Presented by Robert J. Iio Personal Real Estate Corporation — Team 110 RE/MAX Real Estate (Kamloops).
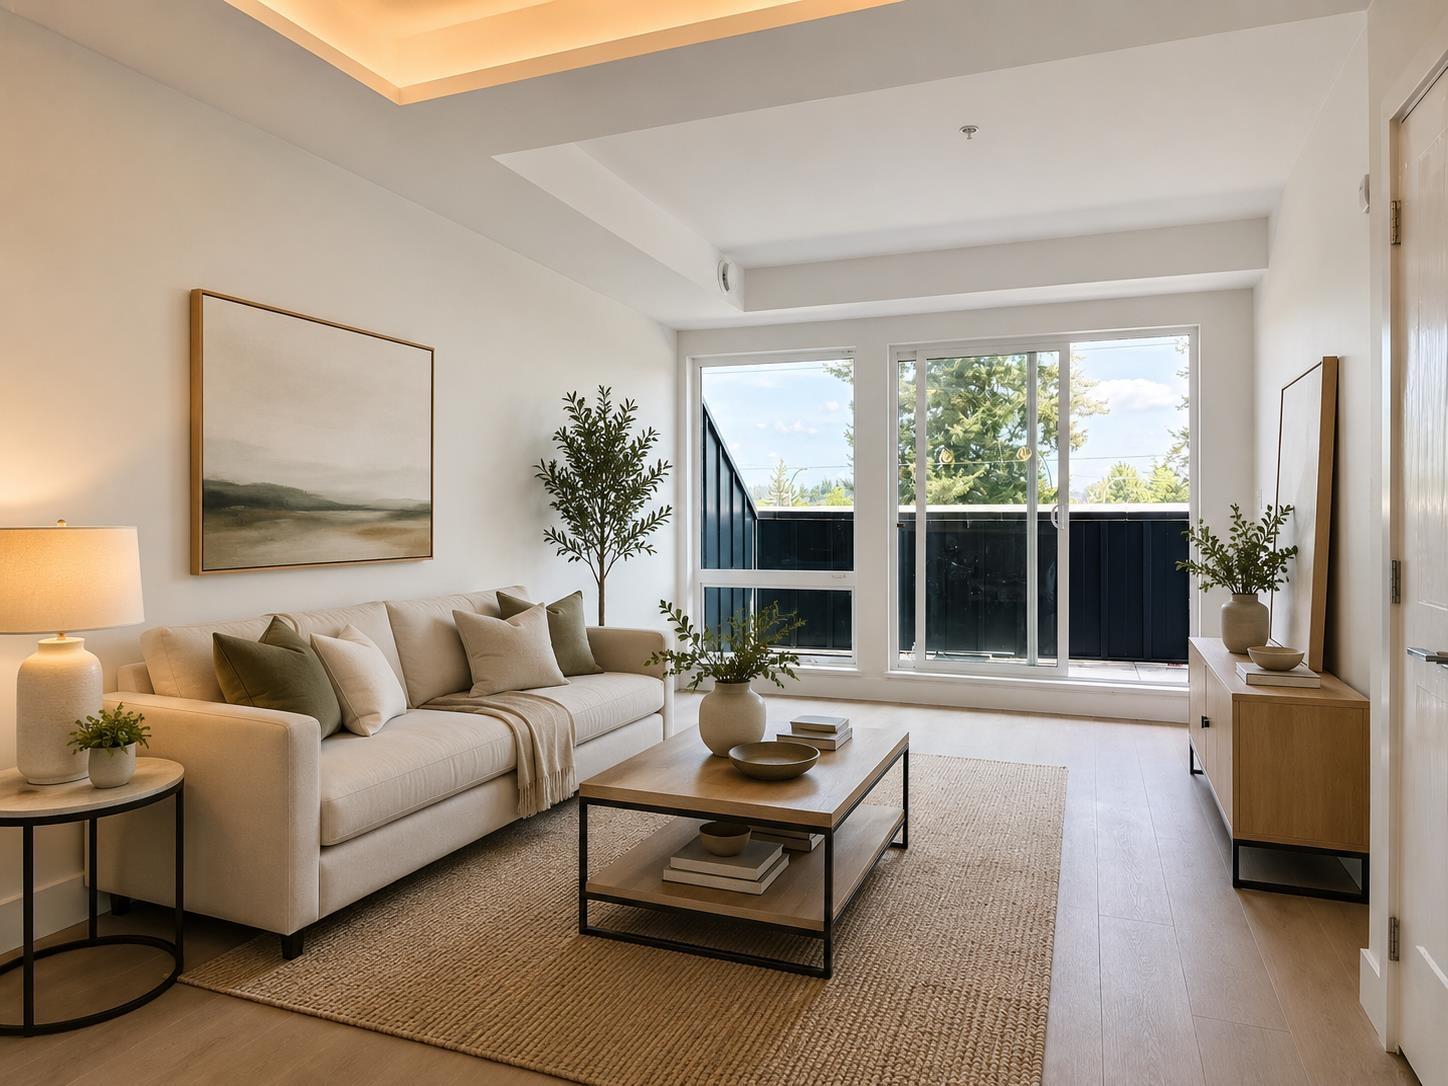
207 2233 156 Street
Surrey, British Columbia
Welcome to Kingsgate in the heart of South Surrey! This bright and modern 2-bedroom home offers a thoughtfully designed open layout featuring wide-plank laminate flooring, quartz countertops, and a spa-inspired bathroom. Enjoy year-round comfort with central heating and air conditioning, plus relax on the oversized balcony complete with a gas BBQ hookup. Includes 1 parking stall and storage locker. Residents enjoy resort-style amenities including a fully equipped fitness centre, yoga studio, outdoor firepit, and social lounge. Conveniently located with a brand-new daycare onsite and just steps to Safeway, cafés, schools, Peace Arch Hospital, White Rock Beach, and easy access to Hwy 99. Images have been virtually enhanced and staged. OPEN HOUSE SUNDAY 2-4PM. (id:61048)
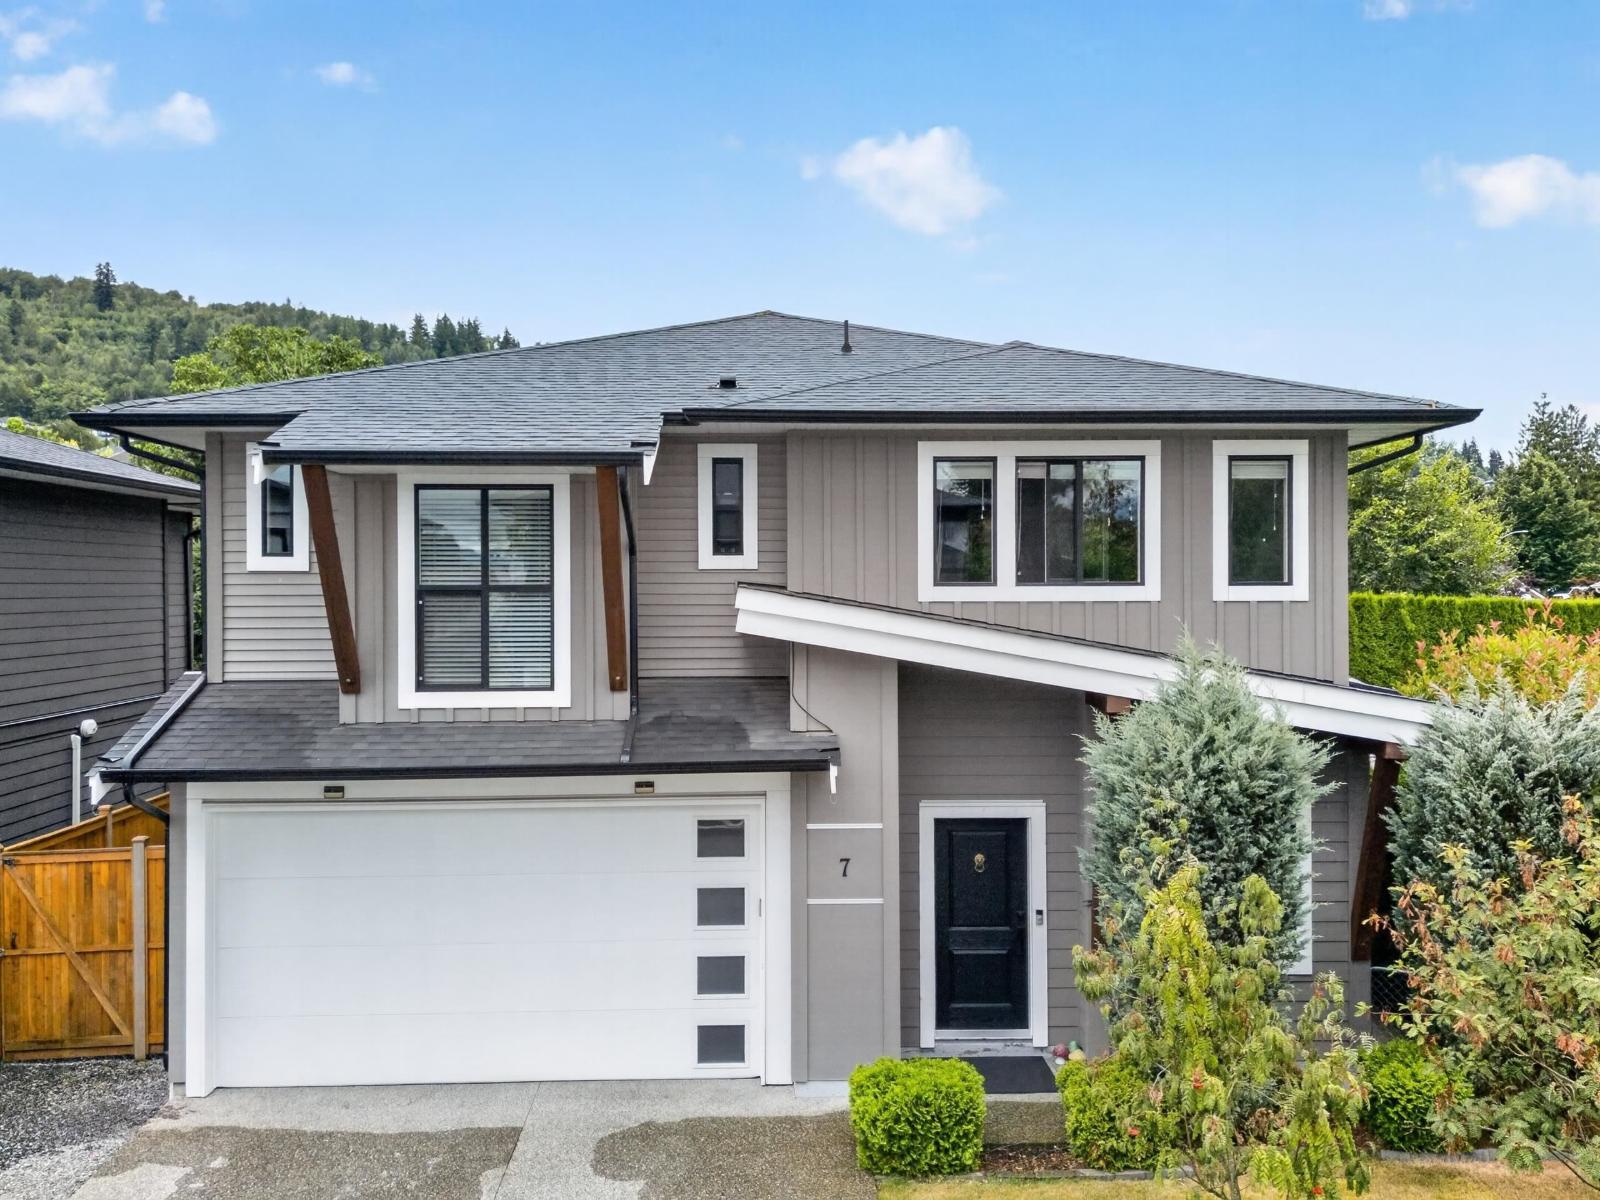
7 5665 Promontory Road, Promontory
Chilliwack, British Columbia
Priced to sell in sought after Promontory! Built in 2017 and still showing like new, this spacious 5 bedroom, 3 bathroom basement entry home features an open and airy main floor with vaulted ceilings, exposed beams, quartz countertops and modern finishes throughout. Enjoy three gas fireplaces, including one in the garage, making it perfect for a mancave or bonus space. The generous primary bedroom offers a walk in closet and double sink ensuite. Downstairs is a large, bright 1 bedroom suite with separate laundry, ideal for extended family or a mortgage helper. Fully fenced backyard with covered patio, two car driveway parking, and a convenient location close to Highway 1, shopping, restaurants and hiking trails. A must see! (id:61048)
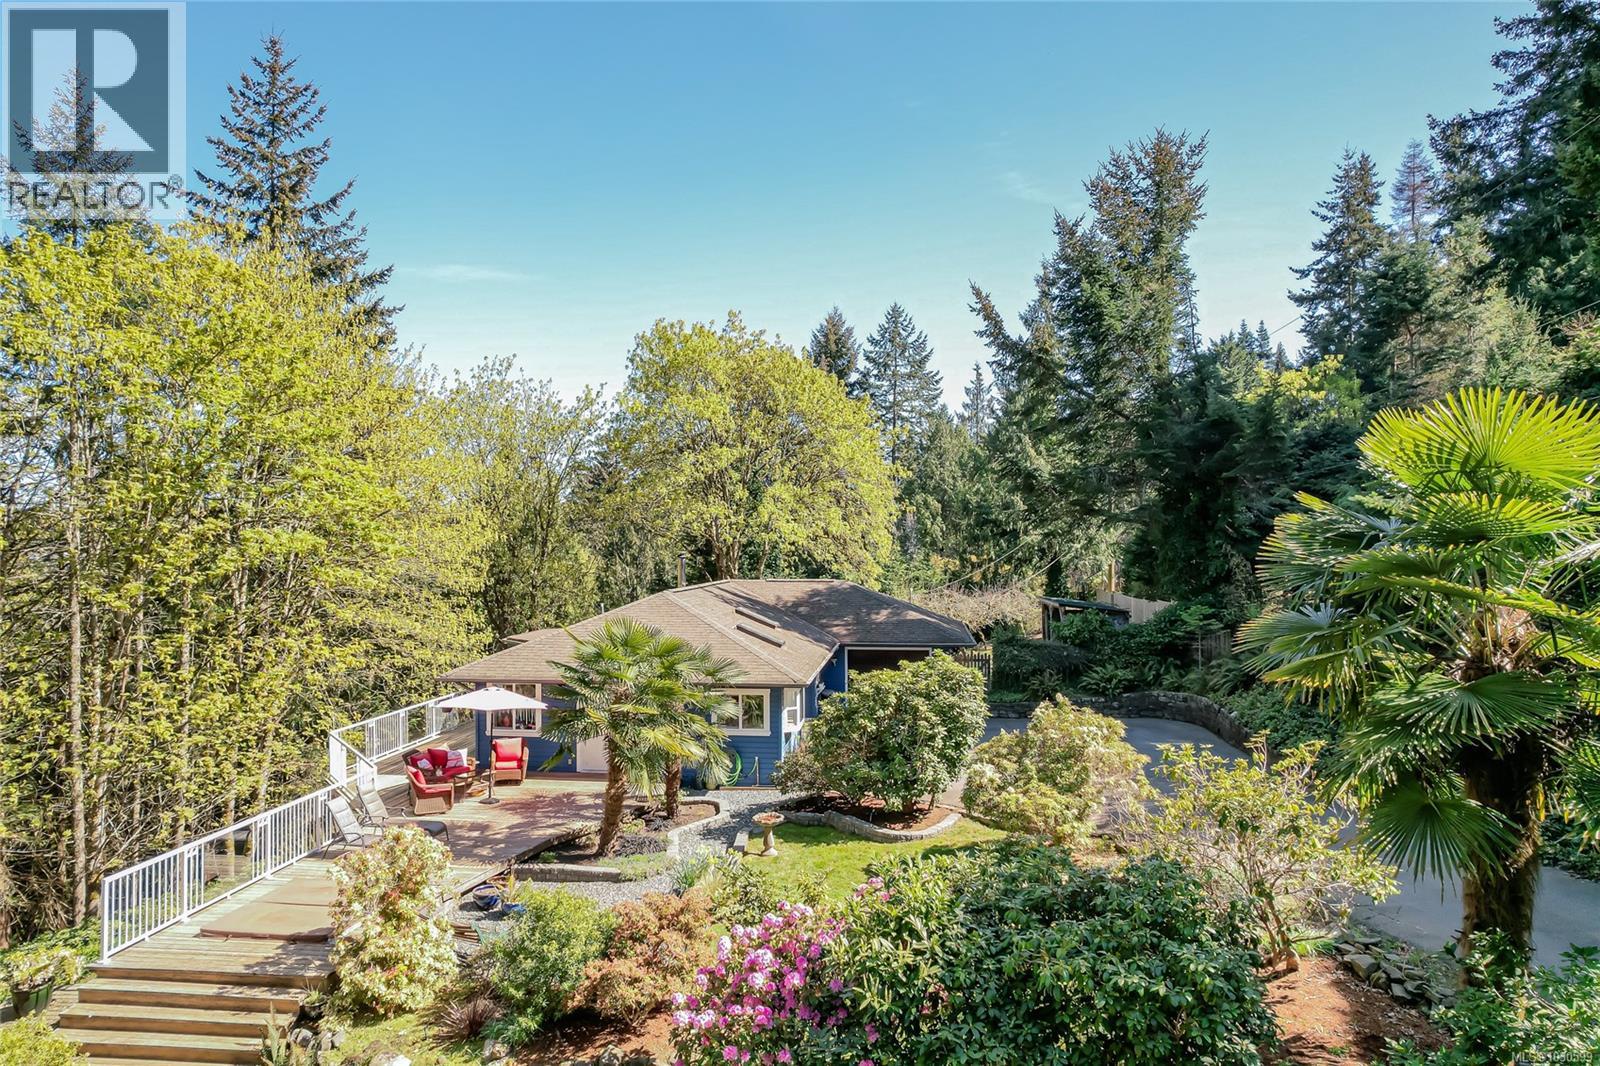
170 Woodland Dr
Salt Spring, British Columbia
The perfect one-level rancher for first-time buyers or those looking to retire in comfort, ideally located in the highly sought-after Vesuvius area of Salt Spring Island. Set on a private & well maintained 1.03-acre property with the convenience of piped water, this home offers easy living in a natural setting. This well-cared-for residence features 2 bedrooms, den/flex room & 2 bathrooms, including a spa-inspired ensuite complete with heated floors. The bright & inviting interior is enhanced by skylights that flood the home with natural light, complemented by warm wood flooring throughout much of the living space. The thoughtfully designed layout includes a charming kitchen with an eating area, a cozy sunken living room, & the convenience of an attached garage. Enjoy a spacious sundeck overlooking manicured gardens, mature landscaping, & a selection of fruit trees—all accessed by a paved driveway. Perfectly suited for retirees or families seeking single-level living. (id:61048)
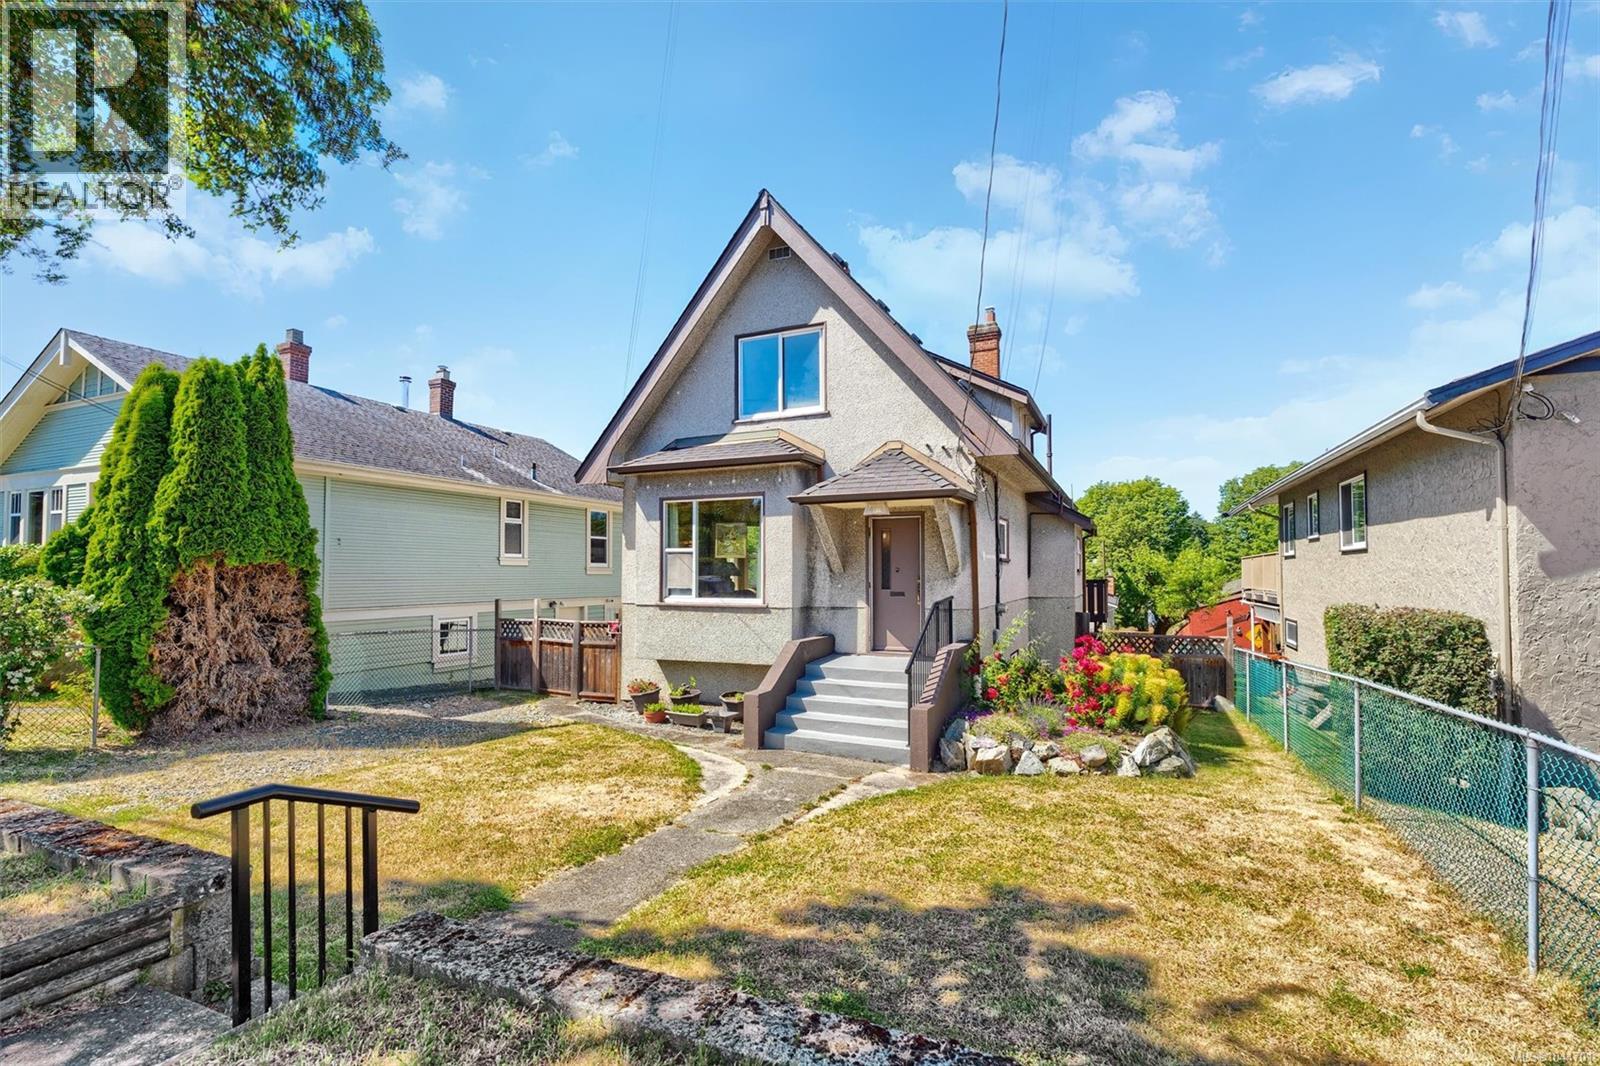
1456 Denman St
Victoria, British Columbia
Character and charm meet in this 1912 Fernwood home, set on a 5,000 sq. ft. lot in one of Victoria's most walkable, sought-after neighbourhoods. Central to parks, hospitals, downtown Victoria, and all the coffee shops, schools, and restaurants Fernwood is known for, this is a location that's hard to beat. The home itself is solid and well maintained, with a newer roof and vinyl windows, and offers two levels of living space over a full basement with suite potential. The main floor features a bright living room with soaring 9' ceilings, a separate dining room, and a functional kitchen, along with a bedroom offering flexibility for guests or a home office. Upstairs holds two more bedrooms and a walk-in closet. A covered porch and a spacious deck round out the outdoor space. Ready for your updates, in a neighbourhood people don't want to leave. (id:61048)
704 Knight Avenue
Enderby, British Columbia
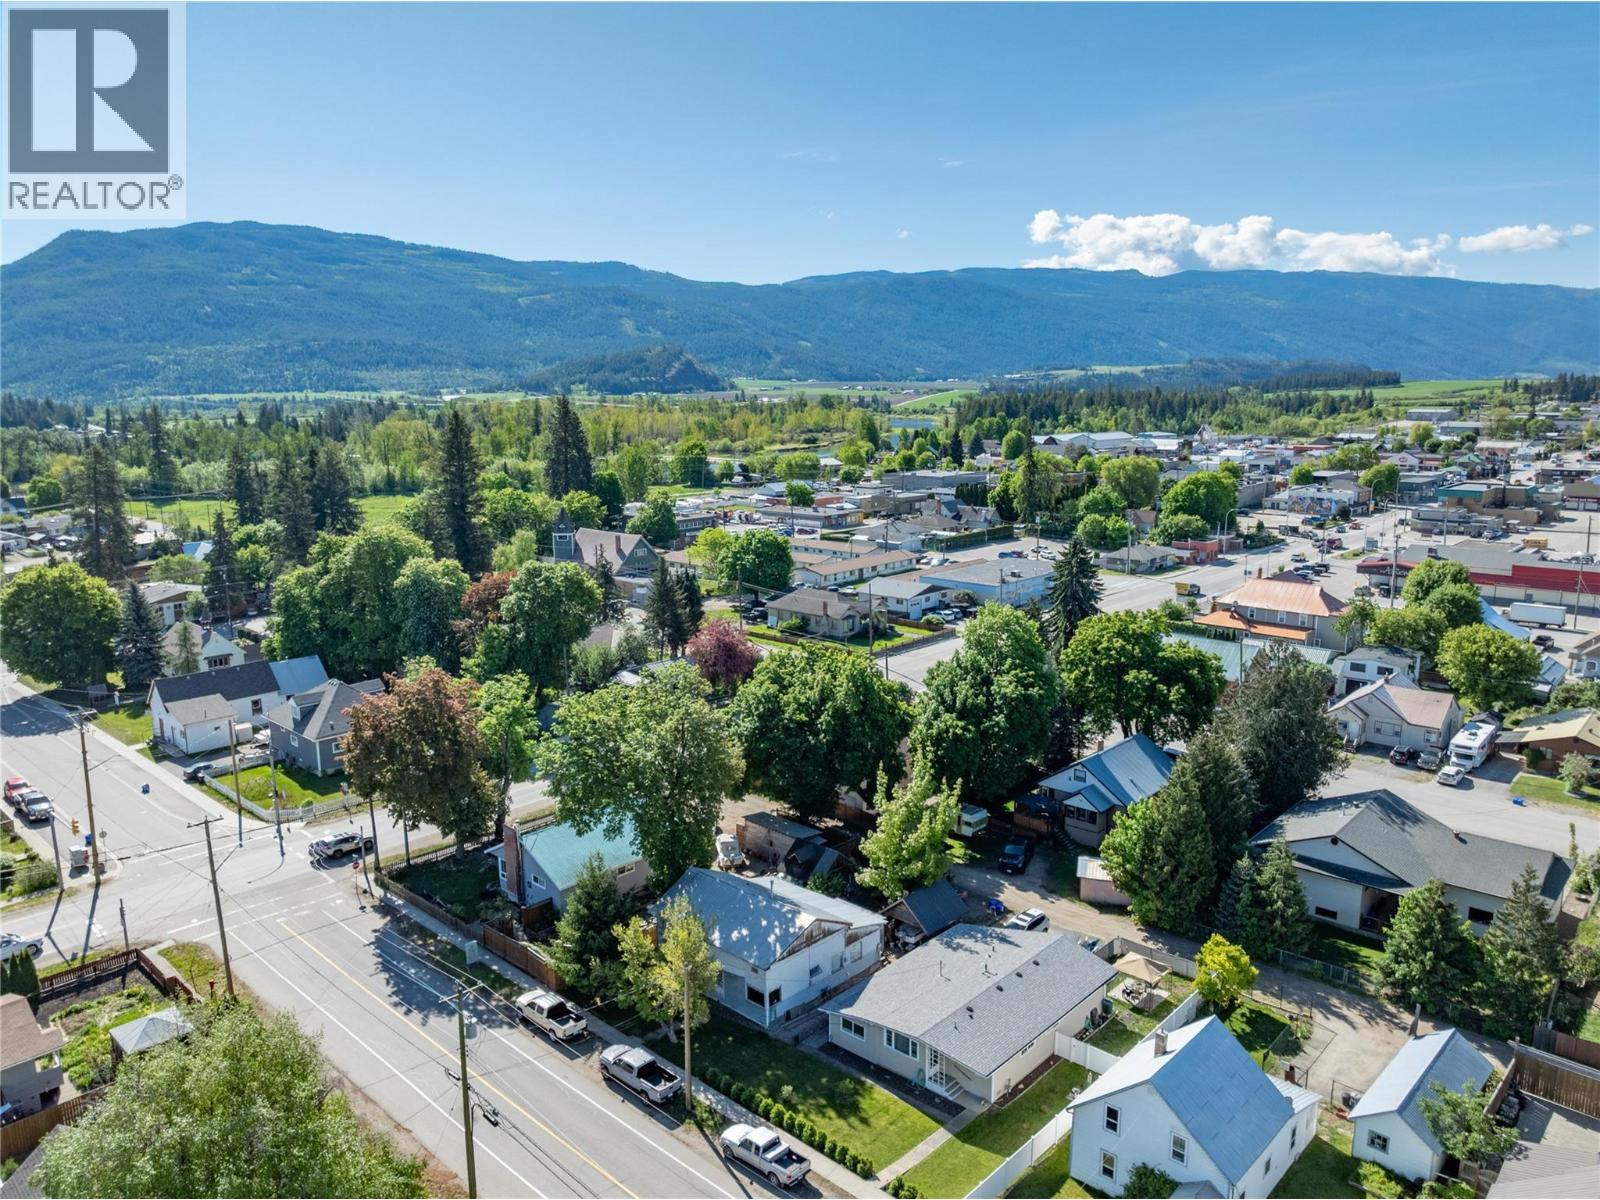
Opportunity awaits on this 50 x 100 city lot in a well established Enderby neighbourhood, just a short walk to M. V. Beattie Elementary School. The property offers city water and sewer and currently contains an older home with limited value, making this an excellent opportunity to explore redevelopment potential. Zoned R1A, Enderby’s zoning allows for a variety of residential uses and buyers are encouraged to investigate the potential for increased density or a new build opportunity with the City of Enderby. Whether you are looking to build a primary residence, investment property, or explore future development options, this centrally located lot offers plenty of potential on an established street close to schools, parks, and amenities. (id:61048)
709 Houghton Road Unit# 315
Kelowna, British Columbia
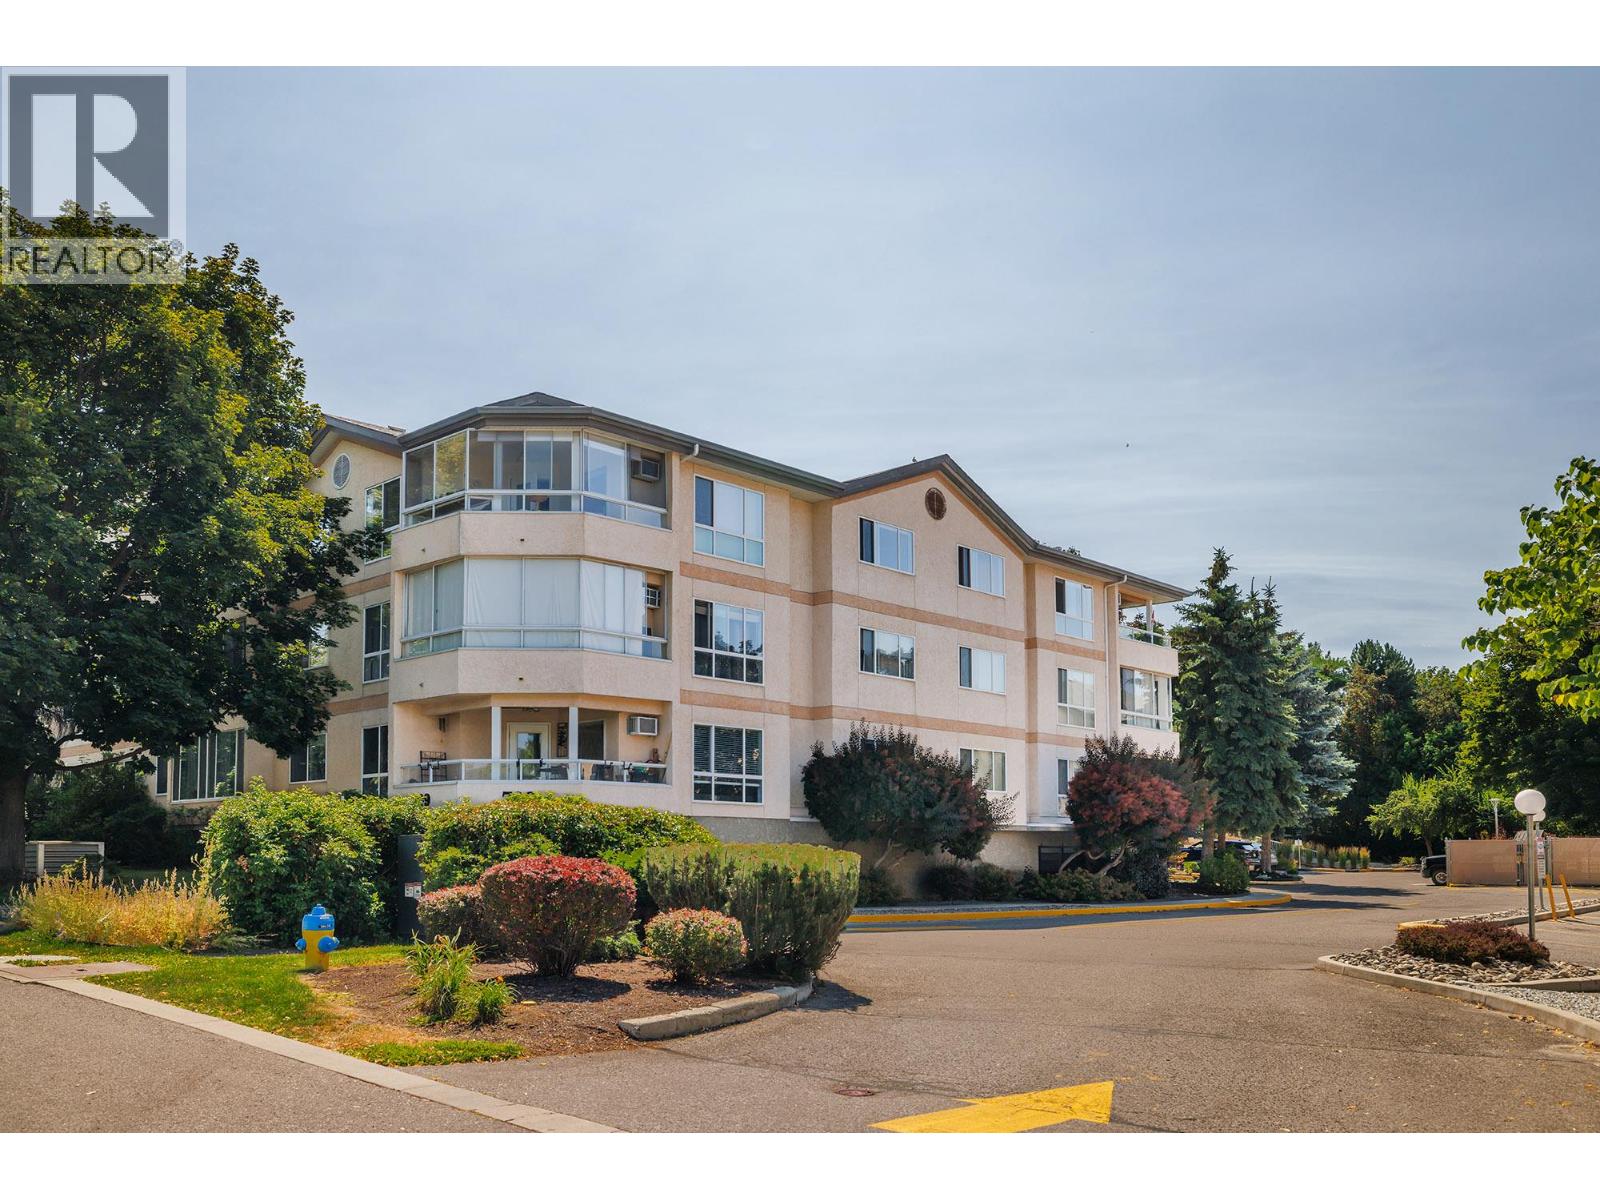
Visit REALTOR website for additional information. Top floor corner condo in Orchard Hills II offering 829 sq ft with no neighbours above and southwest exposure through floor-to-ceiling glass. This one bedroom home features vinyl plank flooring throughout the main living area, an open kitchen with a raised eating bar, and a living room that opens onto a private, covered third floor deck finished with artificial turf. Custom cabinetry and built-in shelving throughout the bedroom, dining area, kitchen, and laundry provide storage rarely found in a one bedroom condo. The separate laundry room offers space for a compact work from home setup, while the spacious bedroom features a wide closet. TP-Link Kasa smart lighting provides customizable lighting throughout the main living areas. The home comes with one parking stall, a separate storage locker, and a controlled access building with security cameras. Orchard Hills II is a well maintained community with mature landscaping, and strata fees include water, building insurance, landscaping, and common property maintenance. No age restrictions, with one dog or one cat permitted under strata bylaws. Located in Rutland North on a quiet street, close to shopping, restaurants, schools, transit, and Ben Lee Park, with quick access to Highway 33, UBC Okanagan, Kelowna International Airport, and downtown Kelowna. (id:61048)
5399 Shelly Drive
Kamloops, British Columbia
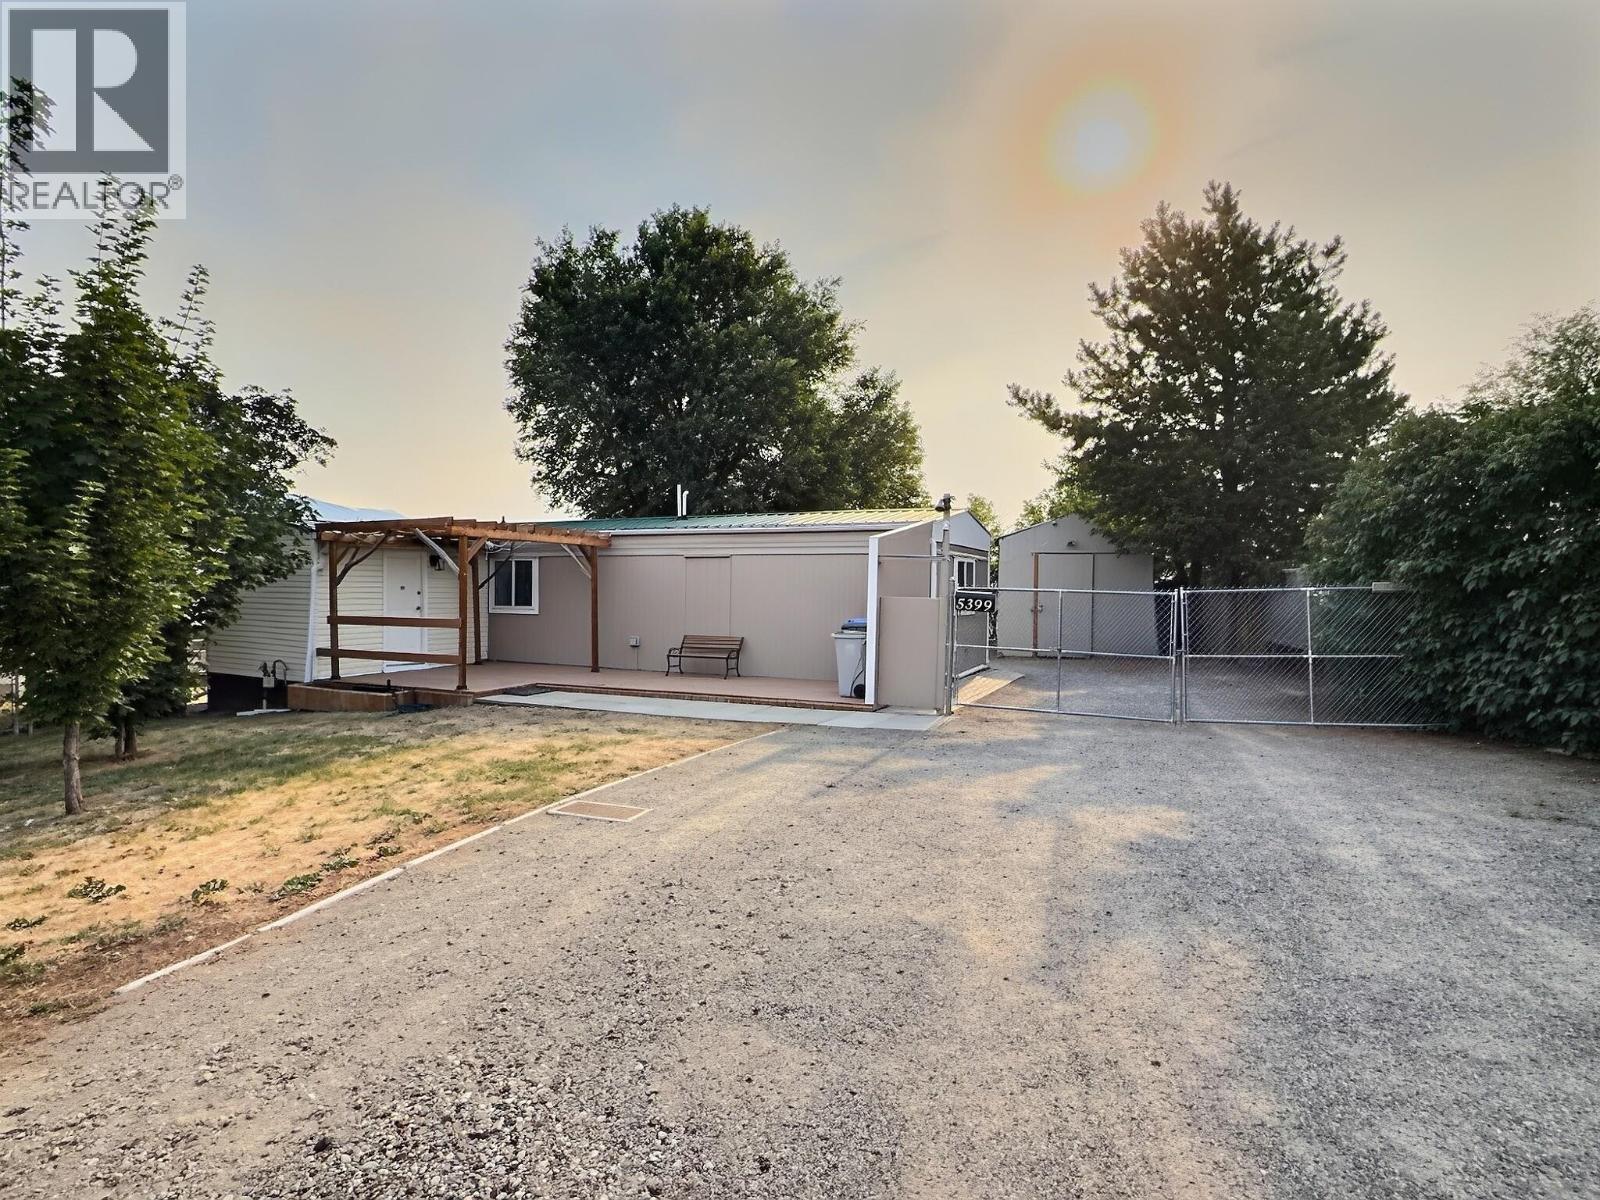
Own your own land in desirable Barnhartvale! This well-maintained manufactured home sits on a flat, fully usable 0.22-acre freehold fee simple lot at the end of a quiet cul-de-sac, offering beautiful views over the valley and outstanding outdoor living. The landscaped yard features mature shade trees, a greenhouse, garden boxes, a brand-new high-end chain-link fenced yard, loads of level parking, and a spacious sundeck with a natural gas BBQ hookup. A detached 24' x 12' workshop which includes power and a 240-volt plug, making it ideal for hobbies, storage, or projects. Inside the home you'll find a bright living room with sliding doors to the deck, two bedrooms, a 3-piece bathroom with walk-in shower and laundry, plus a versatile front entry that works well as a home office, mudroom, or additional storage. Numerous updates include vinyl windows, high-efficiency forced air furnace, HWT, some skirting and deck work, recent electrical recertification, and a durable metal roof. Affordable home ownership with the added benefit of owning the land. Early possession is possible. (id:61048)
755 Birch Avenue
Kelowna, British Columbia
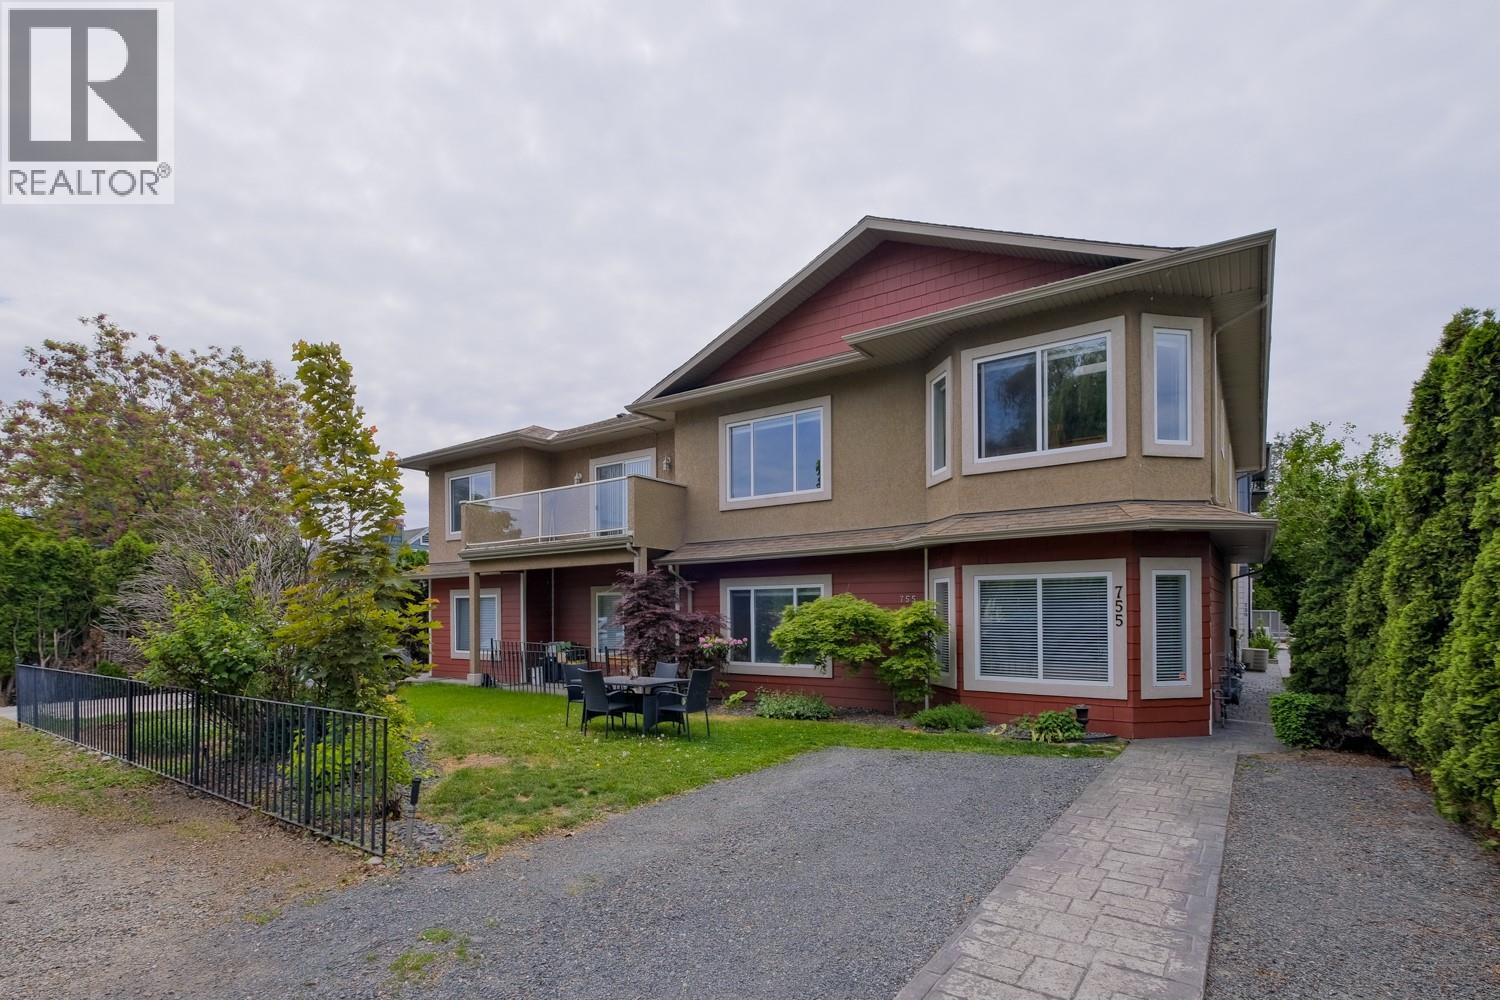
Prime South Kelowna Location with Income Potential! This spacious 3-bedroom, 3-bathroom home offers an exceptional opportunity for families, investors, or anyone looking to add value in one of Kelowna's most desirable neighbourhoods. The bright, functional layout features 9' ceilings, generous living spaces, and a well-appointed kitchen with an island and a walk-in pantry. Plus, the lower level includes a 1-bedroom, 1-bathroom non-conforming suite with a separate entrance and potential for future suite legalization, making it an excellent option for extended family or potential rental income. Ideally located just minutes from Kelowna General Hospital, Okanagan College, schools, parks, shopping, restaurants, and downtown, this property is perfectly positioned for strong rental demand and long-term value. With ample parking, a great floor plan, and an unbeatable location, this home offers incredible potential. Don't miss your chance to make it your own. (id:61048)
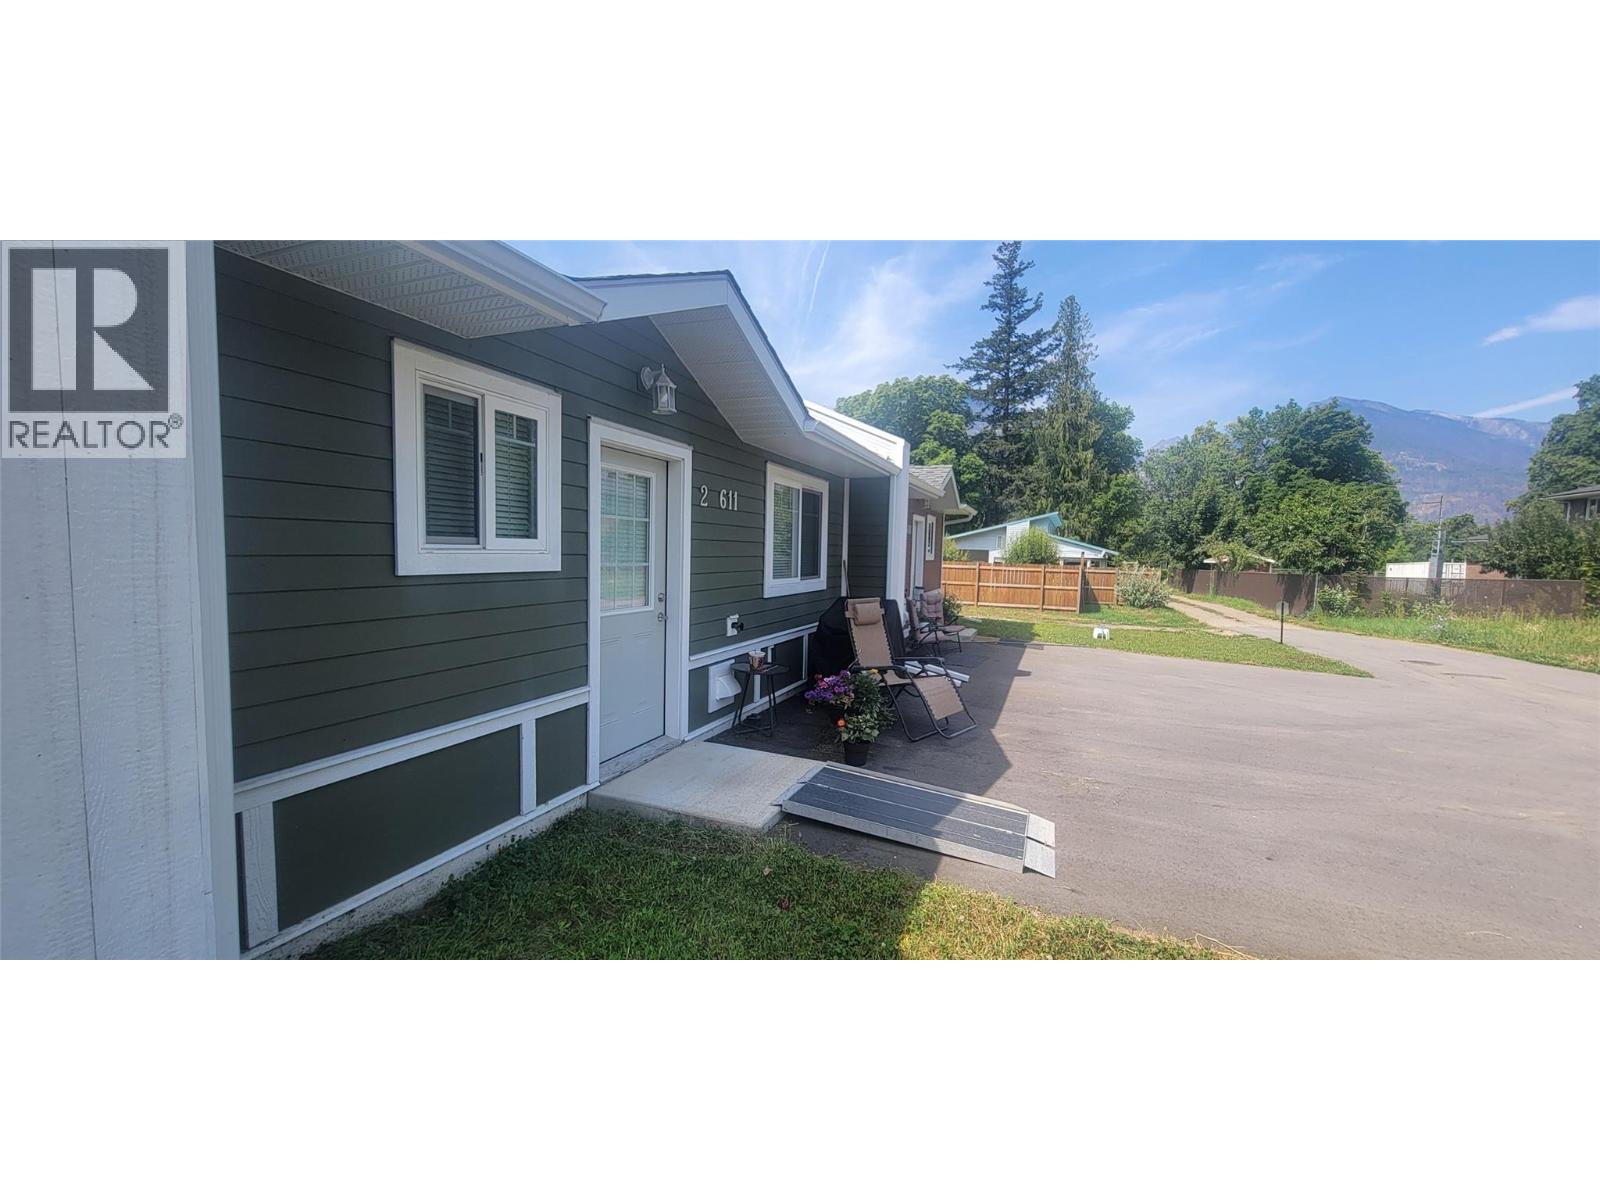
611 Casley Court Unit# 3
New Denver, British Columbia
Centrally located one bedroom unit at 580 ft², plus 6 ft spacious walk down full, clean storage basement. High-end finishings with quartz countertops and 12-ft vaulted ceilings. Electric fireplace in the living room. LG appliances including washer and dryer. Central Vacuum System with automatic dustpan in Living Room. Exceeds high-efficiency Step 4 design requirements with HVAC, mini split system. Radon mitigation. Back up propane patched into the panel. Full concrete walls seperate each unit. Strata fees are $500 per year, Electrical costs are minimal. GST is included in the price. (id:61048)
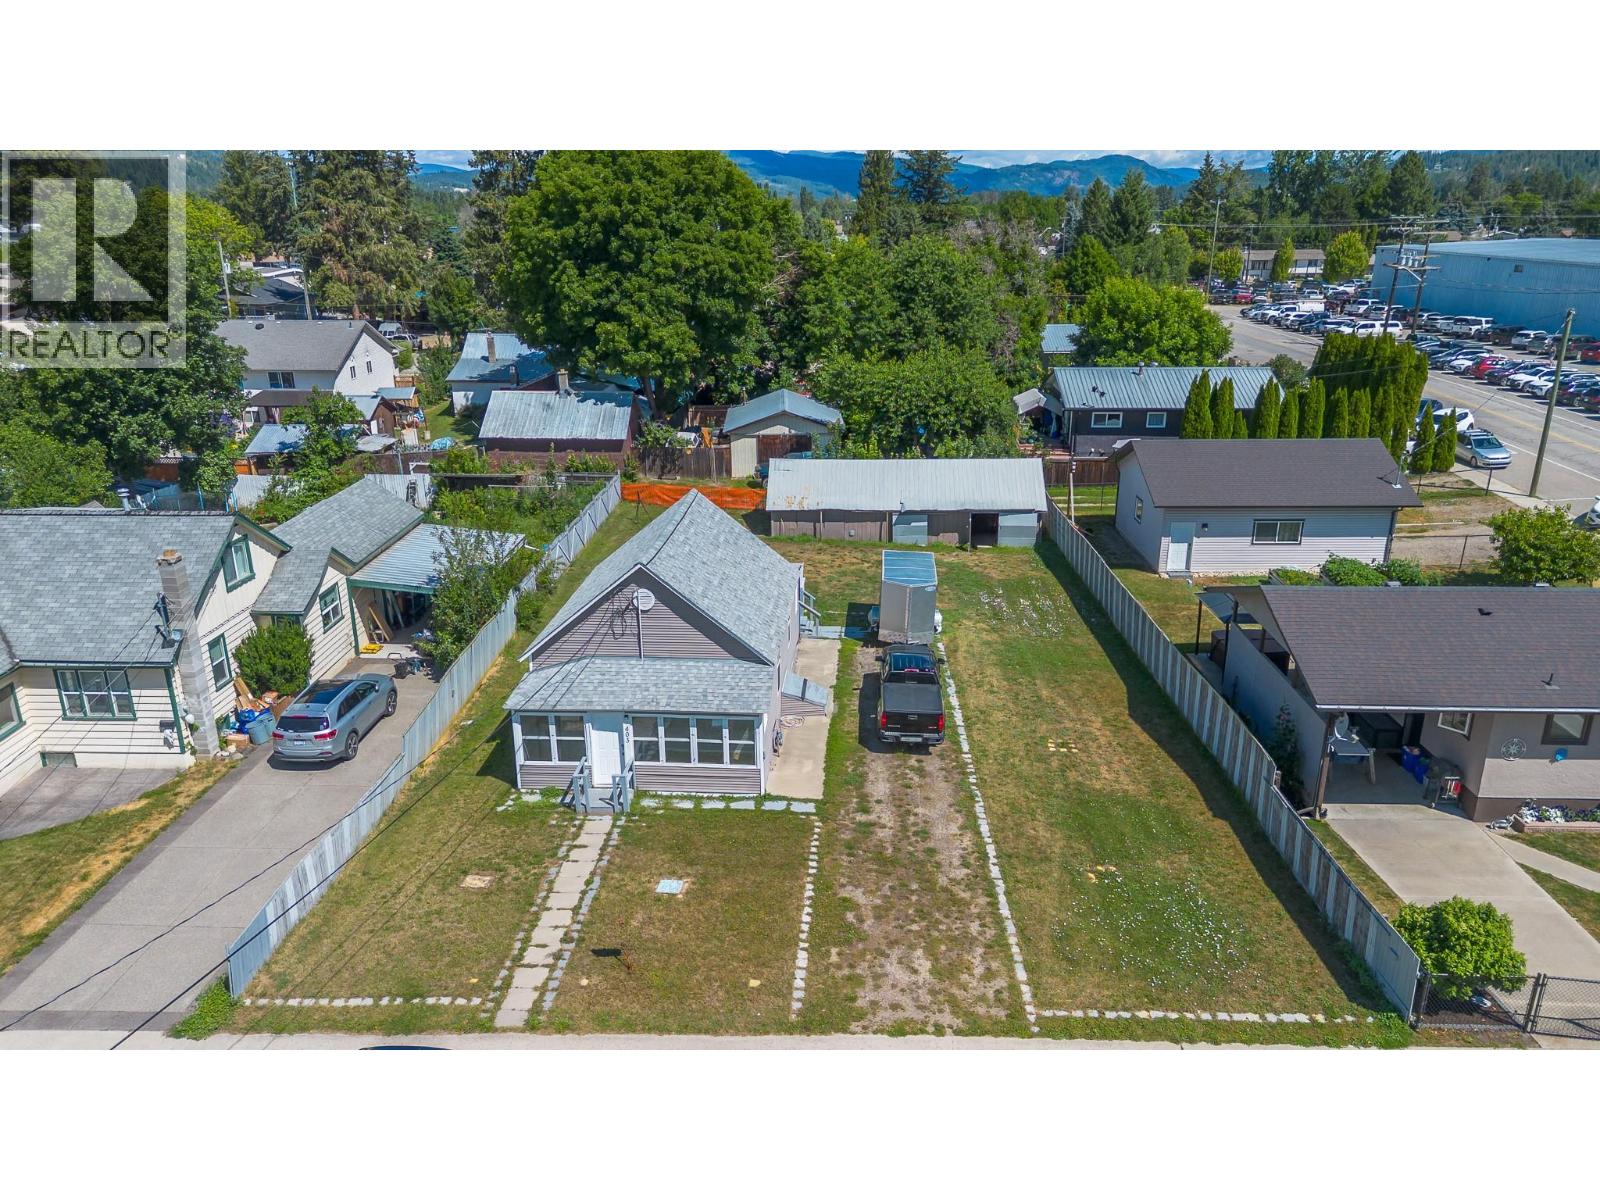
403 Howard Avenue
Enderby, British Columbia
Opportunity awaits with this 2-bedroom, 1-bathroom home situated on a spacious city lot with desirable R2 zoning, offering potential to construct a two-family dwelling. Ideal for first-time buyers, downsizers, or investors looking for future development opportunities. The home has seen several updates over the years, including kitchen cabinets, laminate flooring, exterior siding, plumbing, furnace, and roof. Inside, you'll find a functional layout featuring a large mudroom, convenient laundry area, and a deck overlooking the partially fenced backyard. A major highlight is the impressive 54' x 19' detached garage/workshop with lane access, providing excellent space for projects, storage, or hobbies. The property also offers ample parking, including room for an RV, boat, and multiple vehicles. Conveniently located within walking distance to shopping, parks, walking trails, Hunters Range, the Enderby Cliffs, the beautiful Shuswap river, arena, and curling rink, this property offers both everyday convenience and excellent investment potential. Whether you're looking to move in, renovate, or develop in the future, this is a fantastic opportunity in a great location. (id:61048)
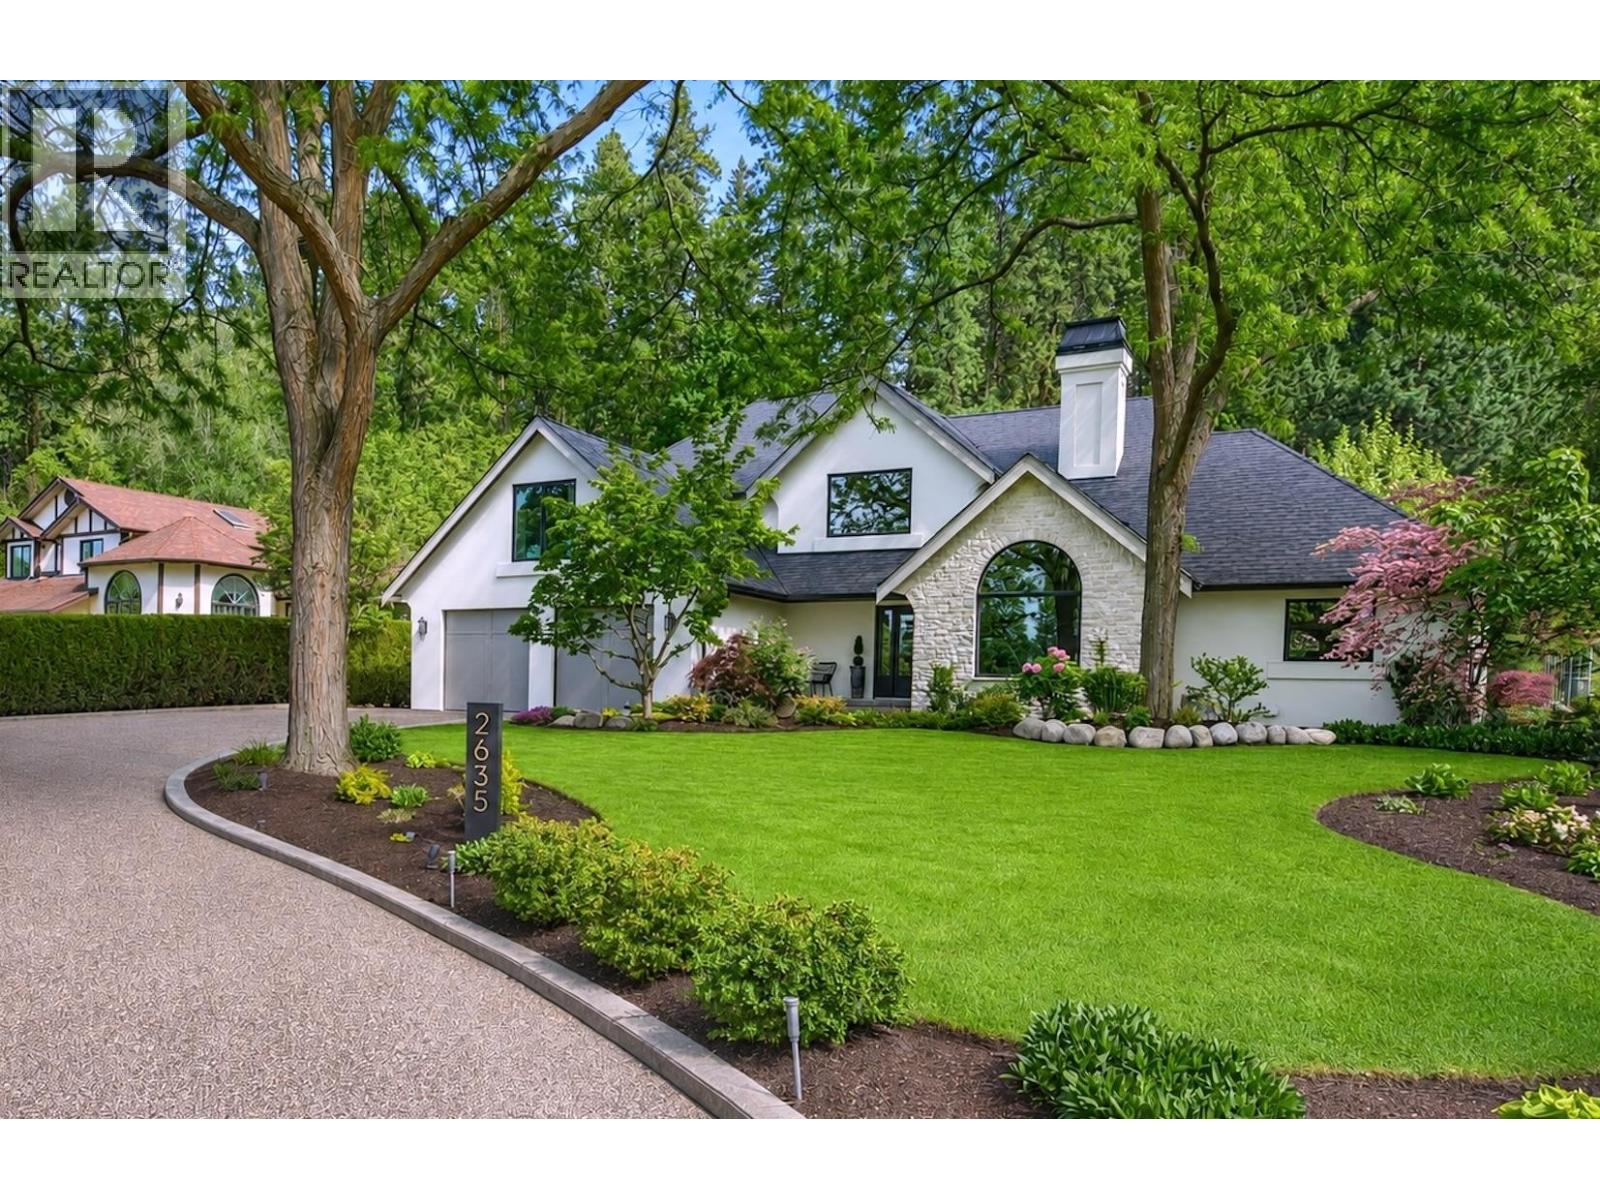
2635 O'reilly Road
Kelowna, British Columbia
Welcome to 2635 O'Reilly Road, an exquisite home nestled in East Kelowna. Situated in one of the city's most beautiful and established neighborhoods, this property rests on a private half acre lot surrounded by mature trees and lush landscaping. This residence has undergone extensive interior and exterior renovations by the award winning Align West Homes, and designs by Raquel Millikin of Isabey Interiors. The expansive main floor features a stunning kitchen with custom cabinetry and an oversized island with plenty of seating. This space overlooks and leads to a lush green backyard with a serene patio area. The dining room and two sitting rooms boast beautiful vaulted ceilings and colonial windows that elevate the spaces. The primary bedroom with a luxurious ensuite is conveniently located on the main level along with a full bathroom and laundry room. Upstairs you will find three additional bedrooms, plus an office or fourth bedroom, a bathroom, and a cozy bonus room ideal for family movie nights. Downstairs offers a rec room, full bathroom, and bedroom, plus a fully self contained legal suite. Outside, the sprawling grounds are an absolute dream, offering full serenity and privacy. Unique access from the rear lane provides potential for additional outbuildings, gardens, or extra parking, complementing the existing two car attached garage, dedicated RV parking, and ample open parking spaces in the front. This property is conveniently located near Mission park, fishing ponds, amenities, wineries, trails and the greenway. (id:61048)
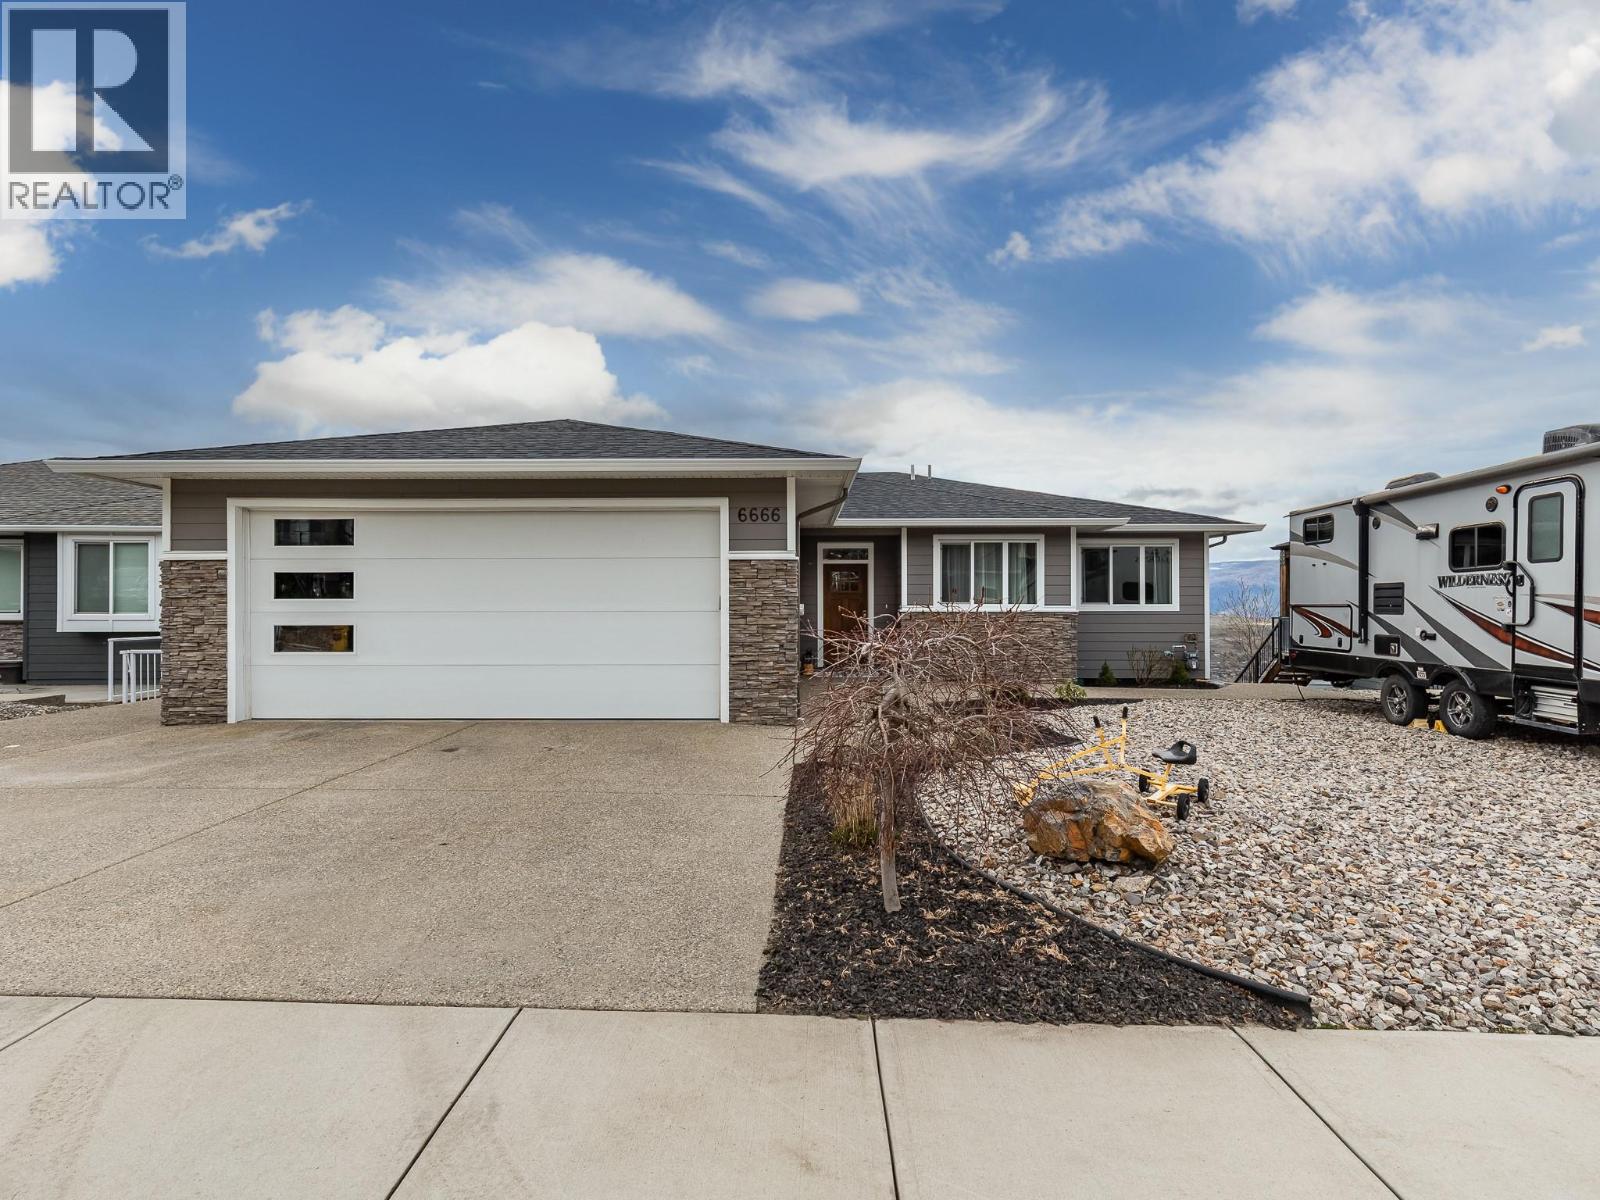
6666 Blackcomb Way
Vernon, British Columbia
Step into luxury with this move-in-ready rancher on Blackcomb Way, offering 7 bedrooms plus a games room and 4 beautifully finished bathrooms. Designed with no detail overlooked, this home blends style, comfort, and function. The open-concept main living area is an entertainer’s dream, featuring a gourmet kitchen, elegant dining space, and a bright living room with floor-to-ceiling windows showcasing breathtaking views of the city, valley, and Kalamalka, Okanagan, and Swan Lakes. The spacious primary suite is a true retreat, complete with a spa-inspired ensuite, walk-in shower, and generous walk-in closet. The lower level includes a self-contained 2-bedroom, 980 sq ft suite—ideal as a mortgage helper—with potential for a second suite as well. Enjoy outdoor living on the expansive deck and patio, perfect for hosting, with a wet bar on the lower level. Additional features include a 2-car garage/workshop with sink and hot/cold taps, hardwood floors, high-end finishes, a fenced and landscaped yard, newer hot tub, and hot/cold taps on the upper deck. Located minutes from downtown Vernon, Silver Star Ski Resort, and hiking trails, this home offers an exceptional lifestyle. (id:61048)