Presented by Robert J. Iio Personal Real Estate Corporation — Team 110 RE/MAX Real Estate (Kamloops).
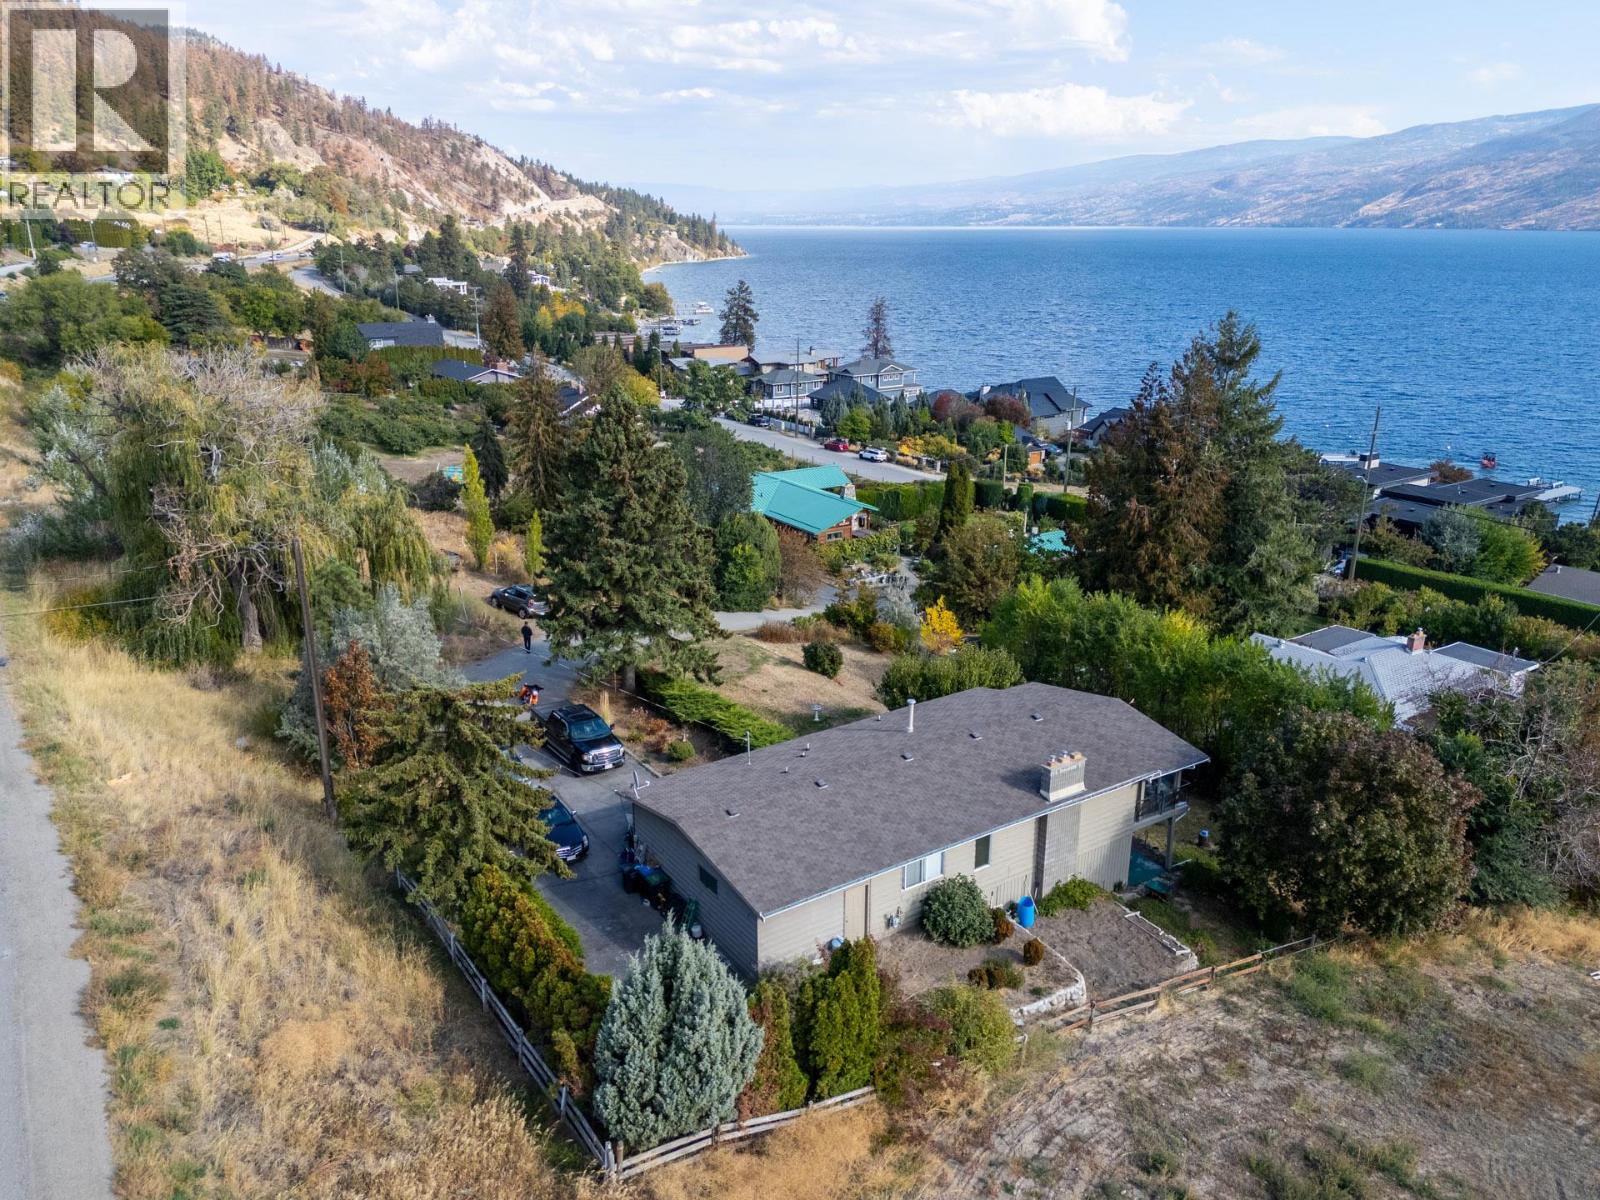
5284 Tailyour Lane
Peachland, British Columbia
Beautifully Maintained Walk-Out Rancher Near Okanagan Lake, lake and mountain views, over 2000 sq ft on 2 levels of comfortable living space on a generous 0.27 of an acre lot, a short walk to the beach. The main level offers bright, inviting living spaces with a cozy gas fireplace, while lower walk-out level includes a 2nd gas fireplace and plenty of room for guests or hobbies. The hot water tank was just replaced and the furnace has been regularly maintained, the age of the roof is 2006 and still in very good condition. Enjoy the beautifully landscaped and irrigated yard complete with a garden and mature fruit trees- pear, apple and cherry from many of the wrap around exterior decks and lower covered deck. The property is connected to city water and sewer which would allow for a 4-plex to be built without further zoning approval from the District of Peachland. Plenty of parking two covered in tandem garage, at least 6 other places for vehicles or RV and boat parking. (id:61048)
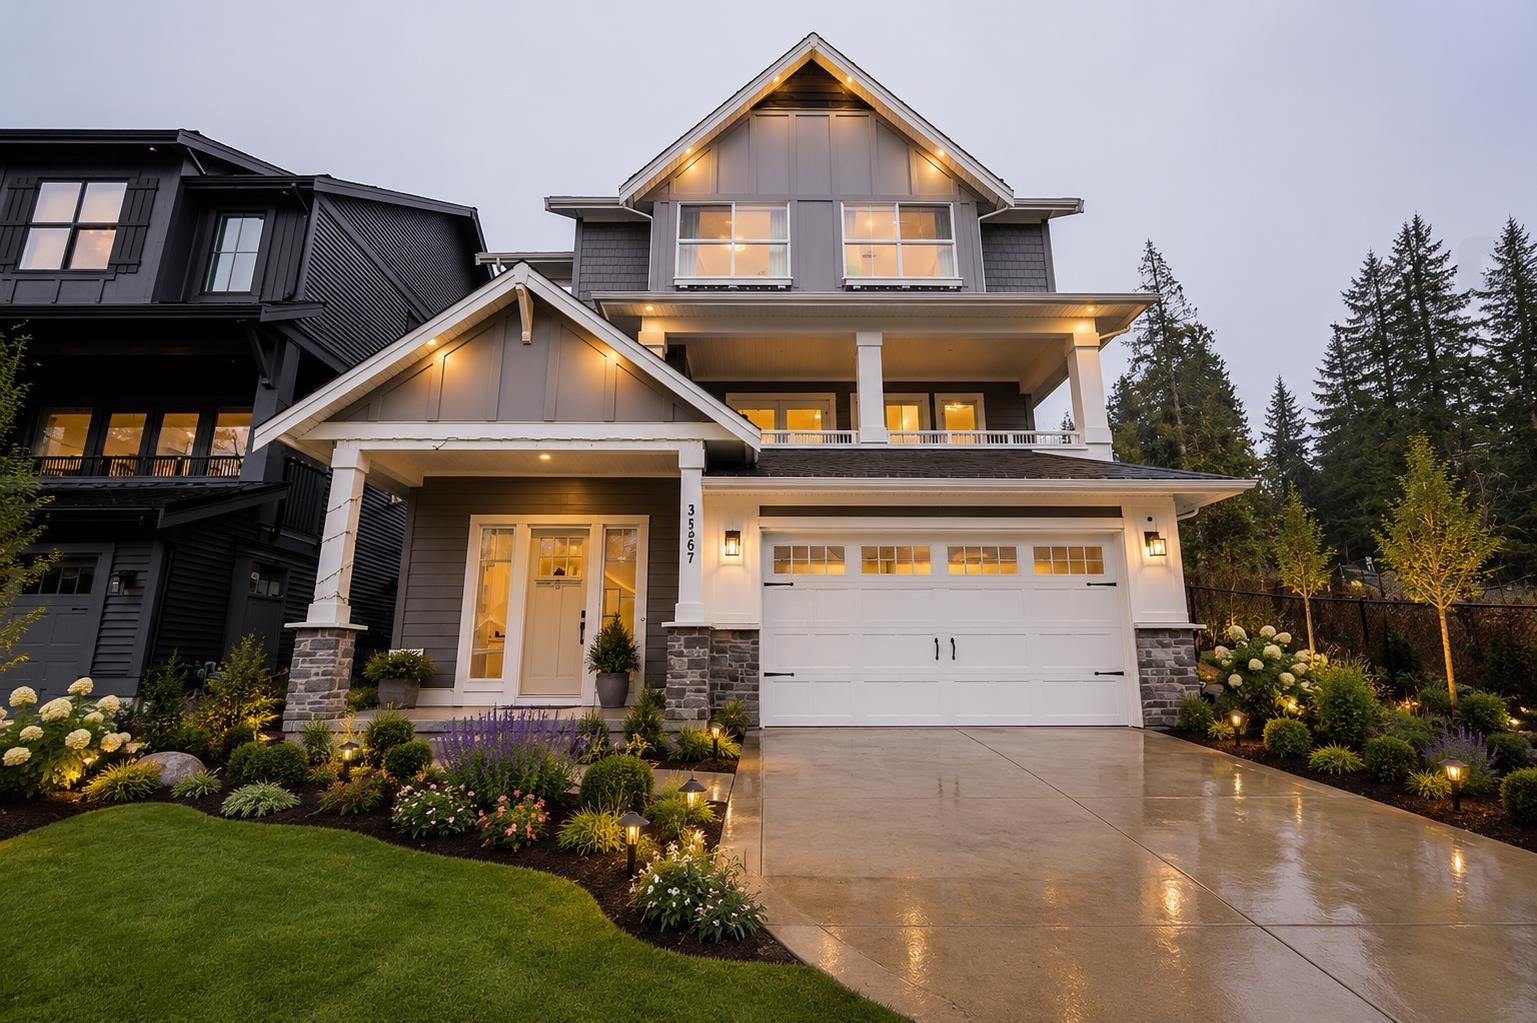
31567 Montgomery Place
Mission, British Columbia
Just Listed in Mission, BC. Built in 2023, this beautifully designed 4 bedroom, 4 bathroom home offers modern living with incredible valley views. Featuring a bright open-concept layout, high-quality finishes, and thoughtful design throughout, this home is perfect for families or those who love to entertain. Enjoy spacious bedrooms, ample natural light, and a seamless flow between living, dining, and kitchen areas. Located in a growing community surrounded by nature, yet close to schools, shopping, and amenities, this move-in ready home delivers comfort, style, and scenic views all in one exceptional package. (id:61048)
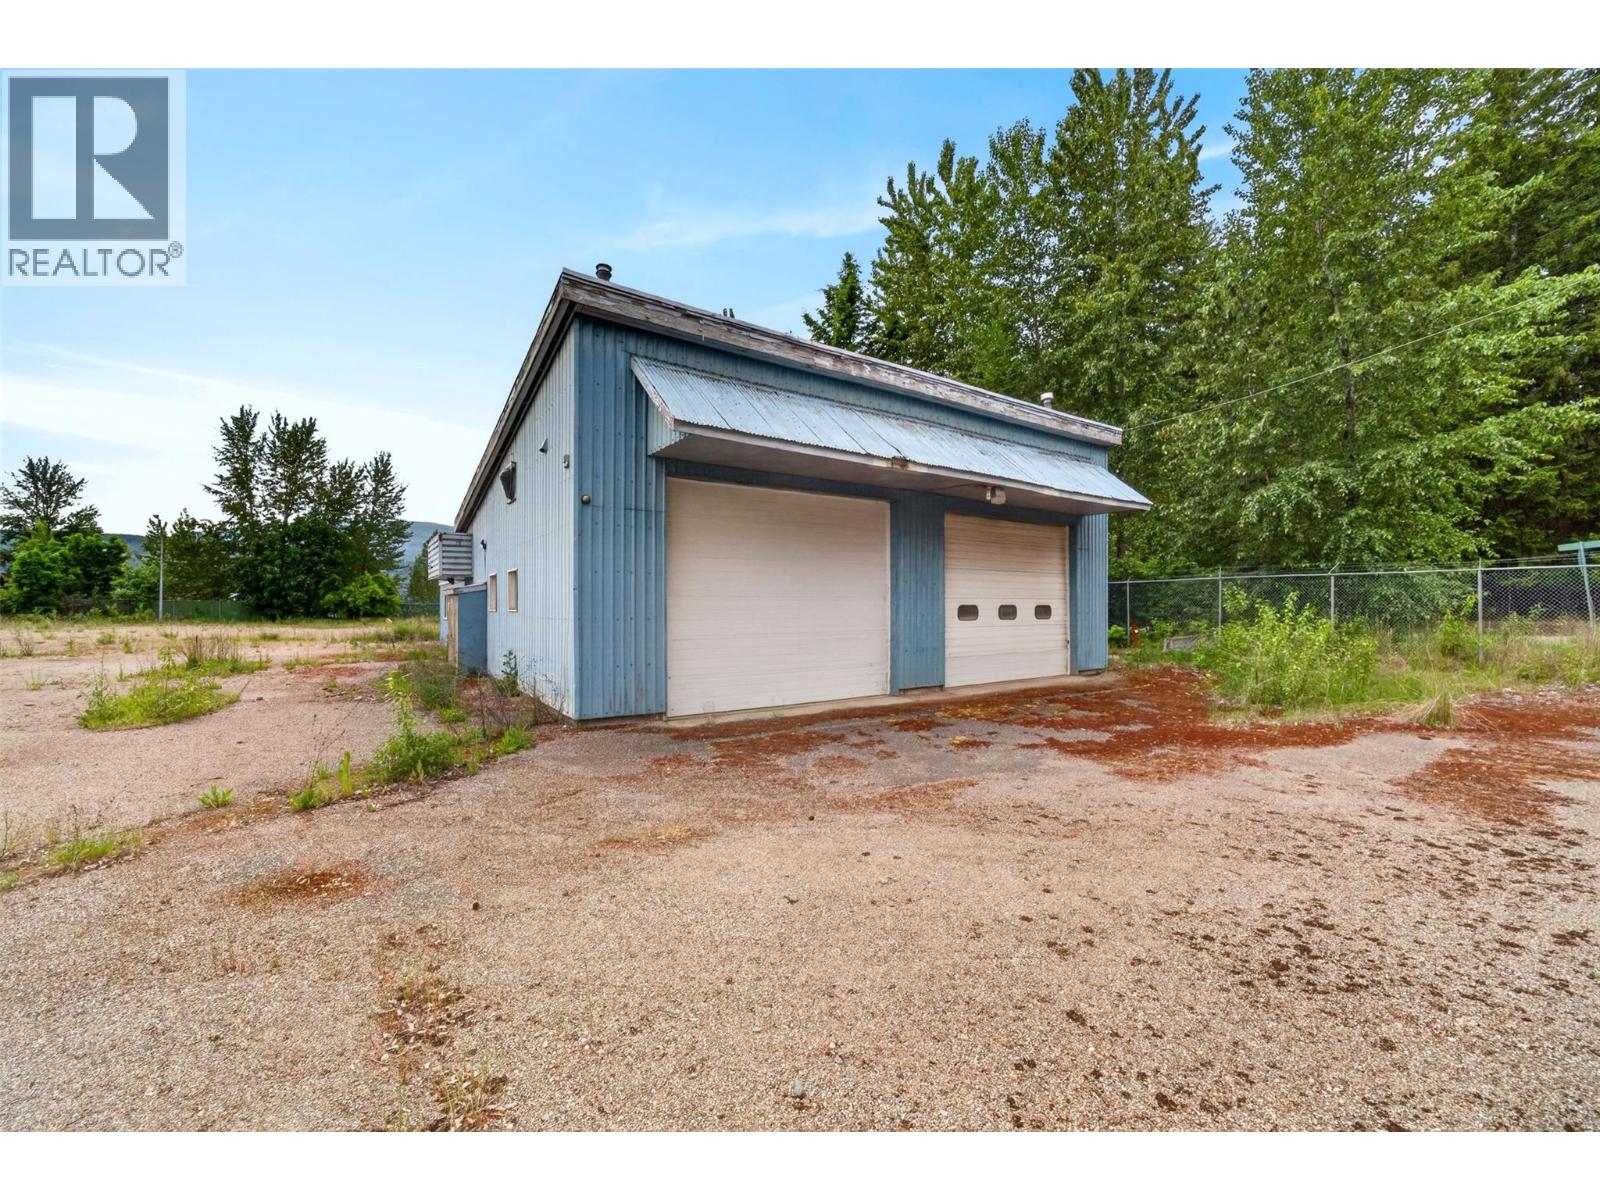
4063 Express Point Crescent
Scotch Creek, British Columbia
Rare opportunity to acquire a large, level, fully fenced property in the heart of Scotch Creek with an existing shop and exceptional future potential. This former public works yard offers nearly 2 acres of usable land and a versatile 2,700 sq. ft. workshop featuring two service bays, office space, lunch room, and washroom facilities. Two additional coverall buildings provide excellent storage capacity for equipment, vehicles, inventory, or recreational use. Ideal for trades, service-based businesses, storage, or investors looking for a unique holding property in the North Shuswap. The flexible layout, established yard area, and existing infrastructure open the door to a wide range of possibilities. (id:61048)
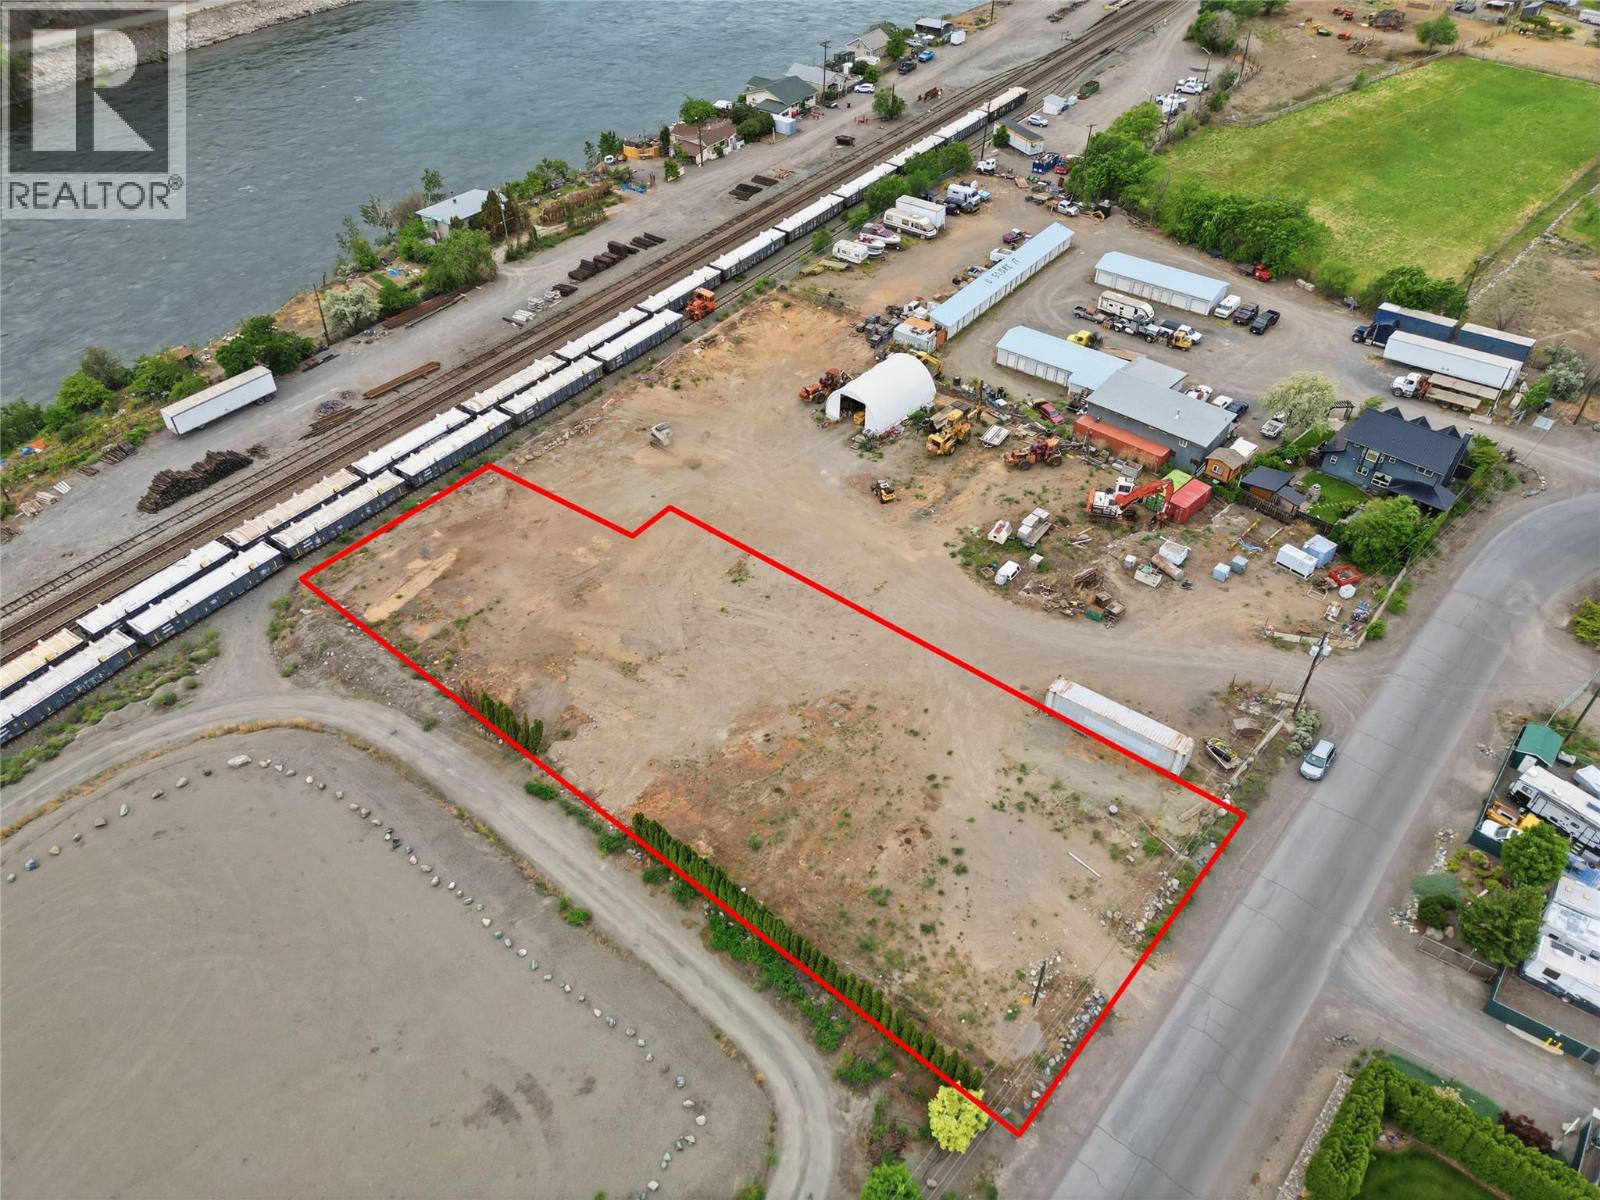
Hollis Road Lot# 2
Ashcroft, British Columbia
Rare opportunity to secure 0.808 acres of M1 Industrial-zoned land in a strategic Ashcroft location. This newly subdivided lot offers excellent access and flexibility for a variety of industrial and commercial uses. With power, water, and sewer available at the lot line, much of the groundwork is already in place to help bring your vision to life. A standout feature of this property is its railway access, providing unique advantages for businesses requiring shipping, receiving, storage, or transportation capabilities. The level site offers ample room for development, equipment storage, warehousing, contractor operations, manufacturing, wholesale distribution, or other permitted industrial uses. Located within an established industrial area with convenient access to major transportation routes, this property is well-positioned for both owner-users and investors looking to capitalize on Ashcroft's growing industrial and transportation sectors. M1 zoning permits a wide range of uses including warehousing, storage, manufacturing, heavy equipment sales and repair, truck terminals, building supply yards, contractor facilities, wholesale establishments, and more. One accessory dwelling unit is also permitted under the zoning regulations. (id:61048)
3062 Wellington Street
Port Coquitlam, British Columbia
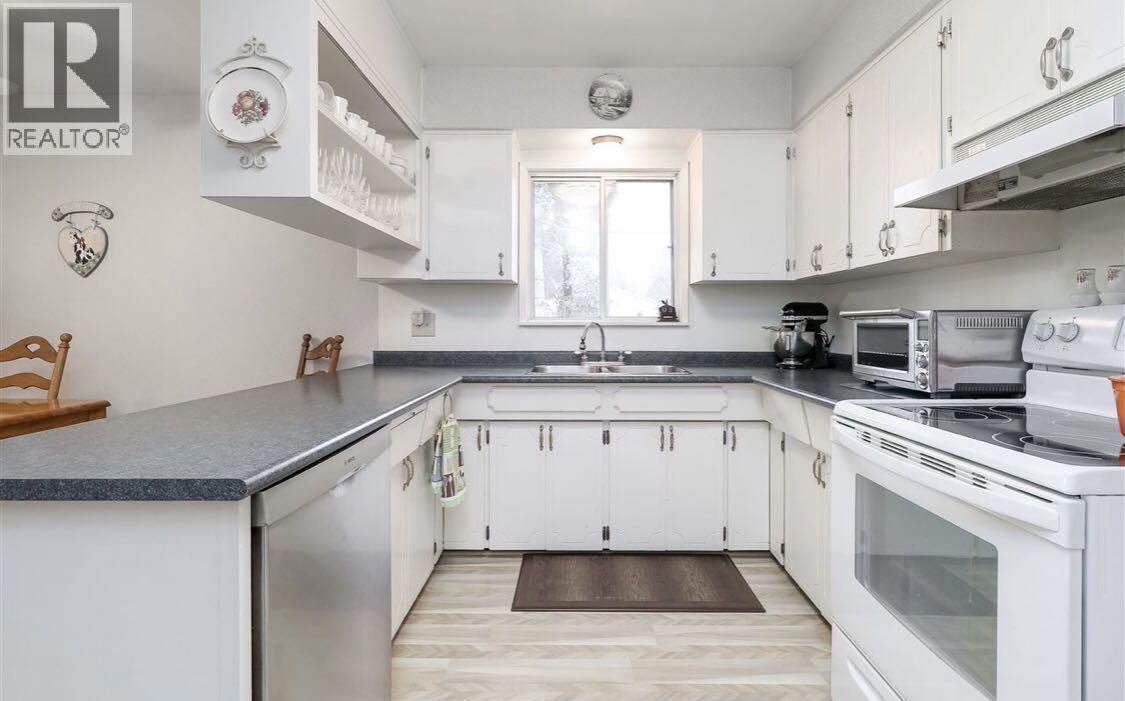
This excellent condition investment property or owner live in with mortgage helper. Bright and roomy home is situated on a corner lot. New Roof, furnace, windows and flooring in 2018. Steps to McLean Park and James Park elementary school. Large living room & open dining room, 3 good sized bedrooms. Oversized kitchen has an island extension, expansive eating area and door to the huge covered deck. All laminate flooring throughout. Lower level suite contains 3 bedrooms suite with separate entrance. Nicely landscaped yard with mature shrubs and oversize garden shed. Flat walkable neighborhood, close to the shopping on Coast Meridian & Prairie, parks and schools. (id:61048)
206 2190 W 5th Avenue
Vancouver, British Columbia
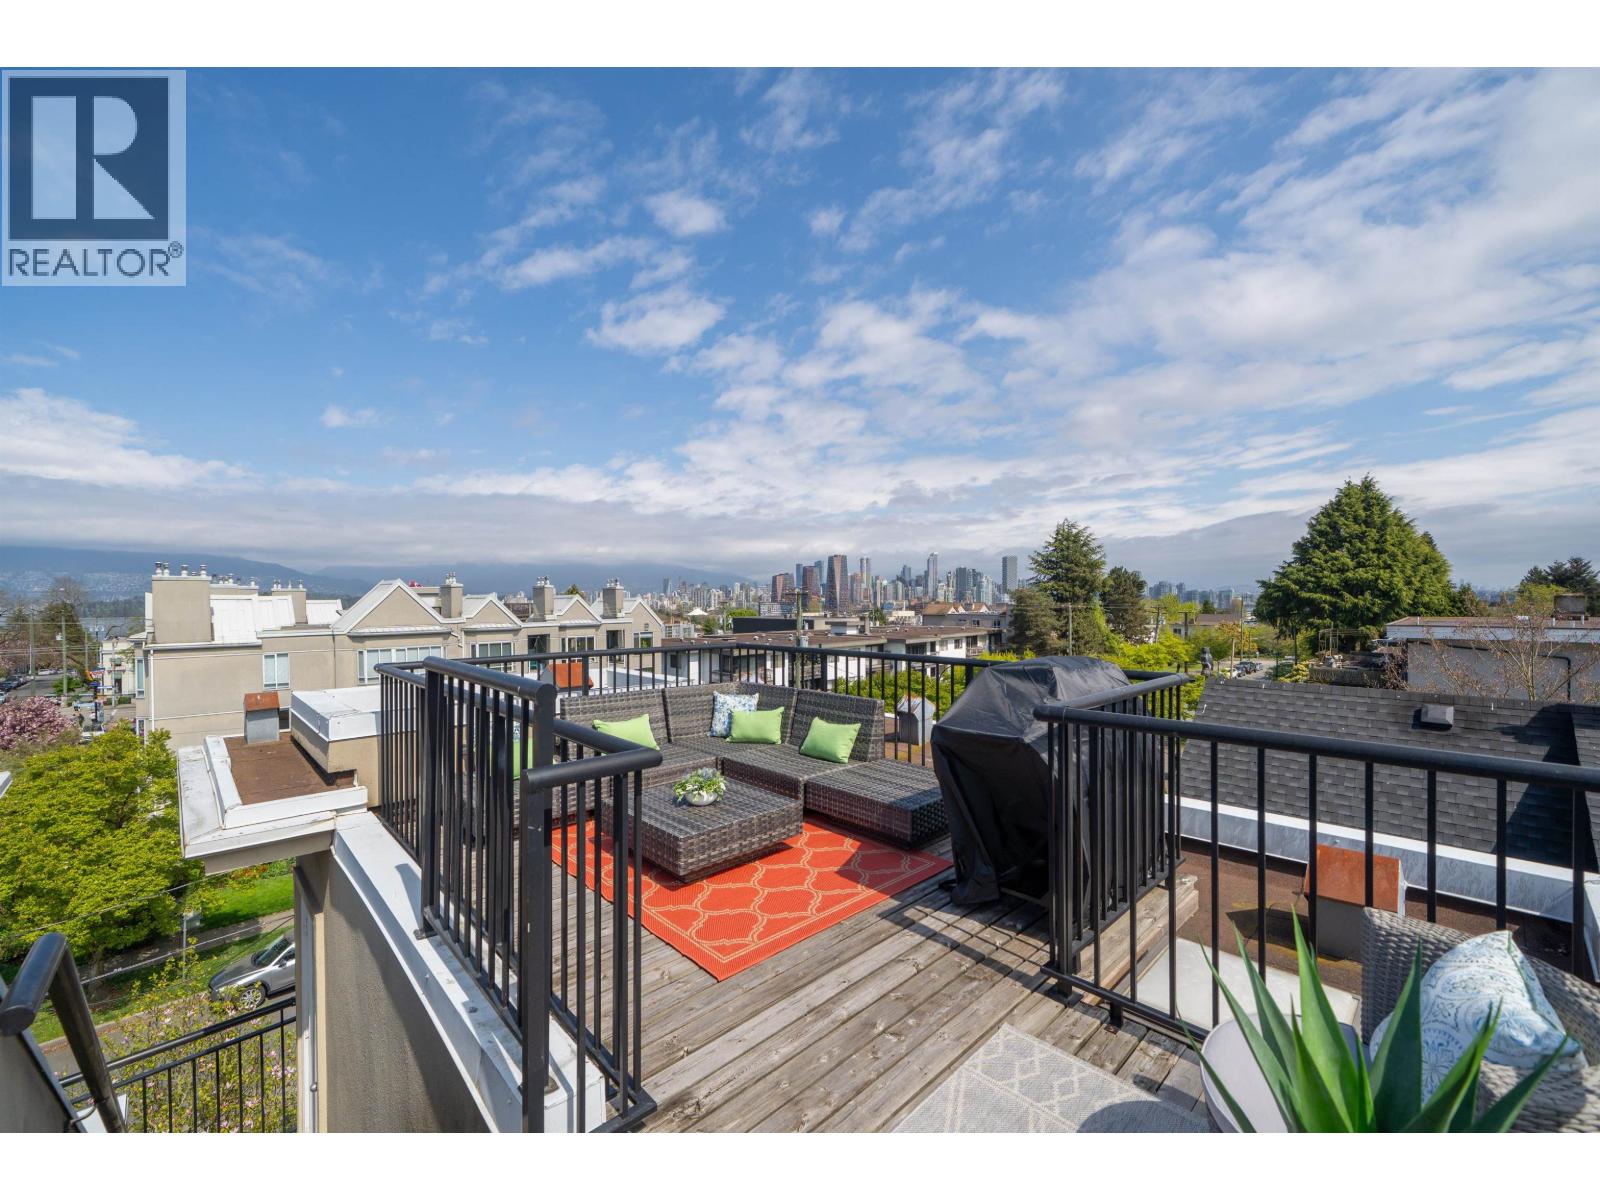
Location, Location, Location! Experience the very best of Kitsilano right at your doorstep. This rare two-level, townhouse-style residence in an exclusive boutique building offers a unique blend of privacy and prime location. The sophisticated layout creates a beautiful sense of separation, artfully dividing your living and resting spaces for absolute privacy. Perched on the top floor, this bright home opens up to a stunning 213 sqft Private Rooftop oasis with Unobstructed City and Mountain vistas-an extraordinary extension of your living experience. Steps from Kits Beach, trendy W. 4th shopping & dining, this home perfectly balances urban energy with a peaceful retreat. Thoughtfully updated and move-in ready, it´s truly a one-of-a-kind find. Your ultimate Kitsilano lifestyle is waiting. (id:61048)
3 2100 Allenby St
Oak Bay, British Columbia
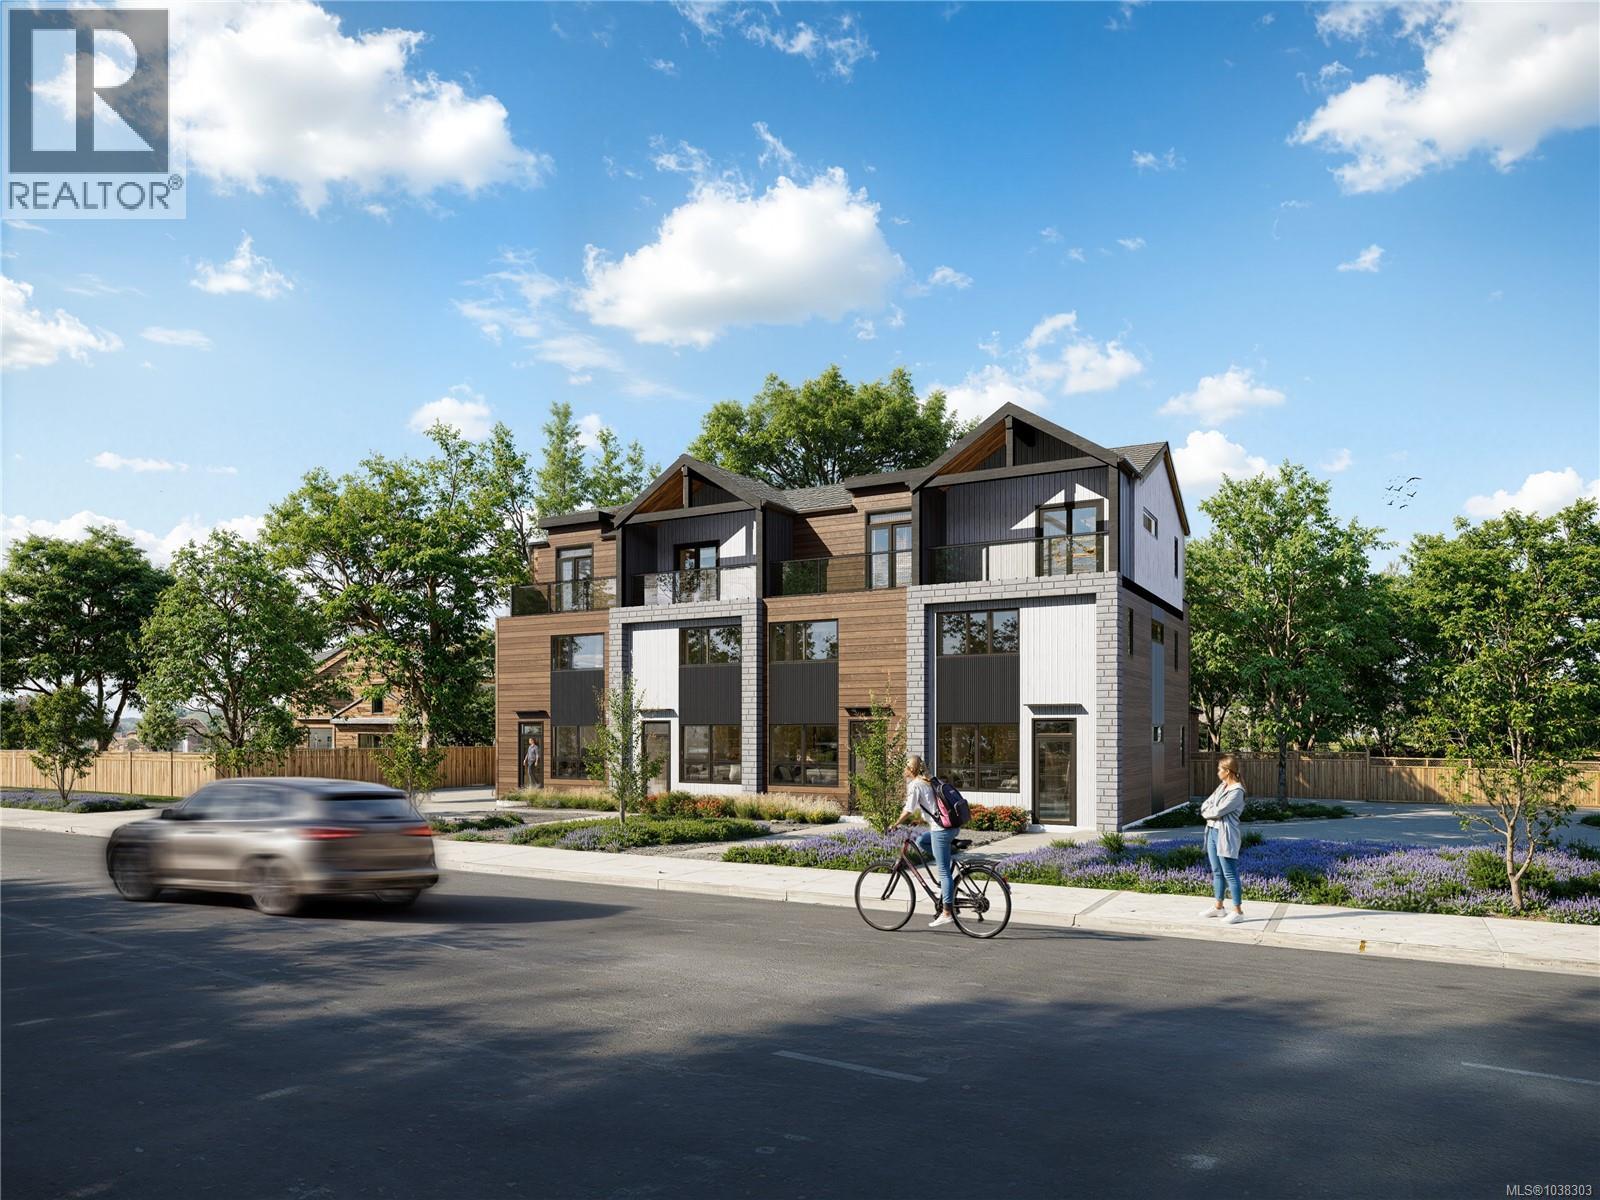
Welcome to 4Oaks by Enclave Developments — a boutique collection of four thoughtfully designed townhomes nestled in the heart of Oak Bay on Allenby. Blending timeless architecture with modern living, each home offers 3 BED + versatile flex space, 3 BATH, and approximately 1,400 sqft of living space. Soaring ceilings, oversized windows, engineered hardwood flooring, and curated finishes create a warm yet elevated feel throughout the homes. The chef-inspired kitchen features a Frigidaire SS appliance package with induction range, integrated lighting, two-tone cabinetry, and porcelain tile backsplash. The open-concept living and dining areas are designed for both entertaining and everyday comfort. Ideally located near Carnarvon & Allenby Park, Willows Beach, all school levels, and numerous cafés, restaurants and amenities - 4Oaks offers the perfect blend of comfort, design, and location. (id:61048)
903 3300 Ketcheson Road
Richmond, British Columbia

A Masterpiece built by Concord Pacific. Welcome to Concord Garden Park Estate II! This highly sought-after 2-bed+den home boasts an open kitchen equipped with high-quality built-in appliances and elegant granite countertops, central air conditioning, and in-suite laundry. The Diamond Club amenities include concierge service, indoor swimming pool, sauna/steam room, hot tub, basketball court, bowling alley, golf simulator, gym, movie theatre, library, and much more. This high-class urban lifestyle complex is only steps from shopping centre, restaurants, supermarkets & the Capstan Way skytrain station. With convenient access to Highway 99 and the YVR airport. Must See! (id:61048)
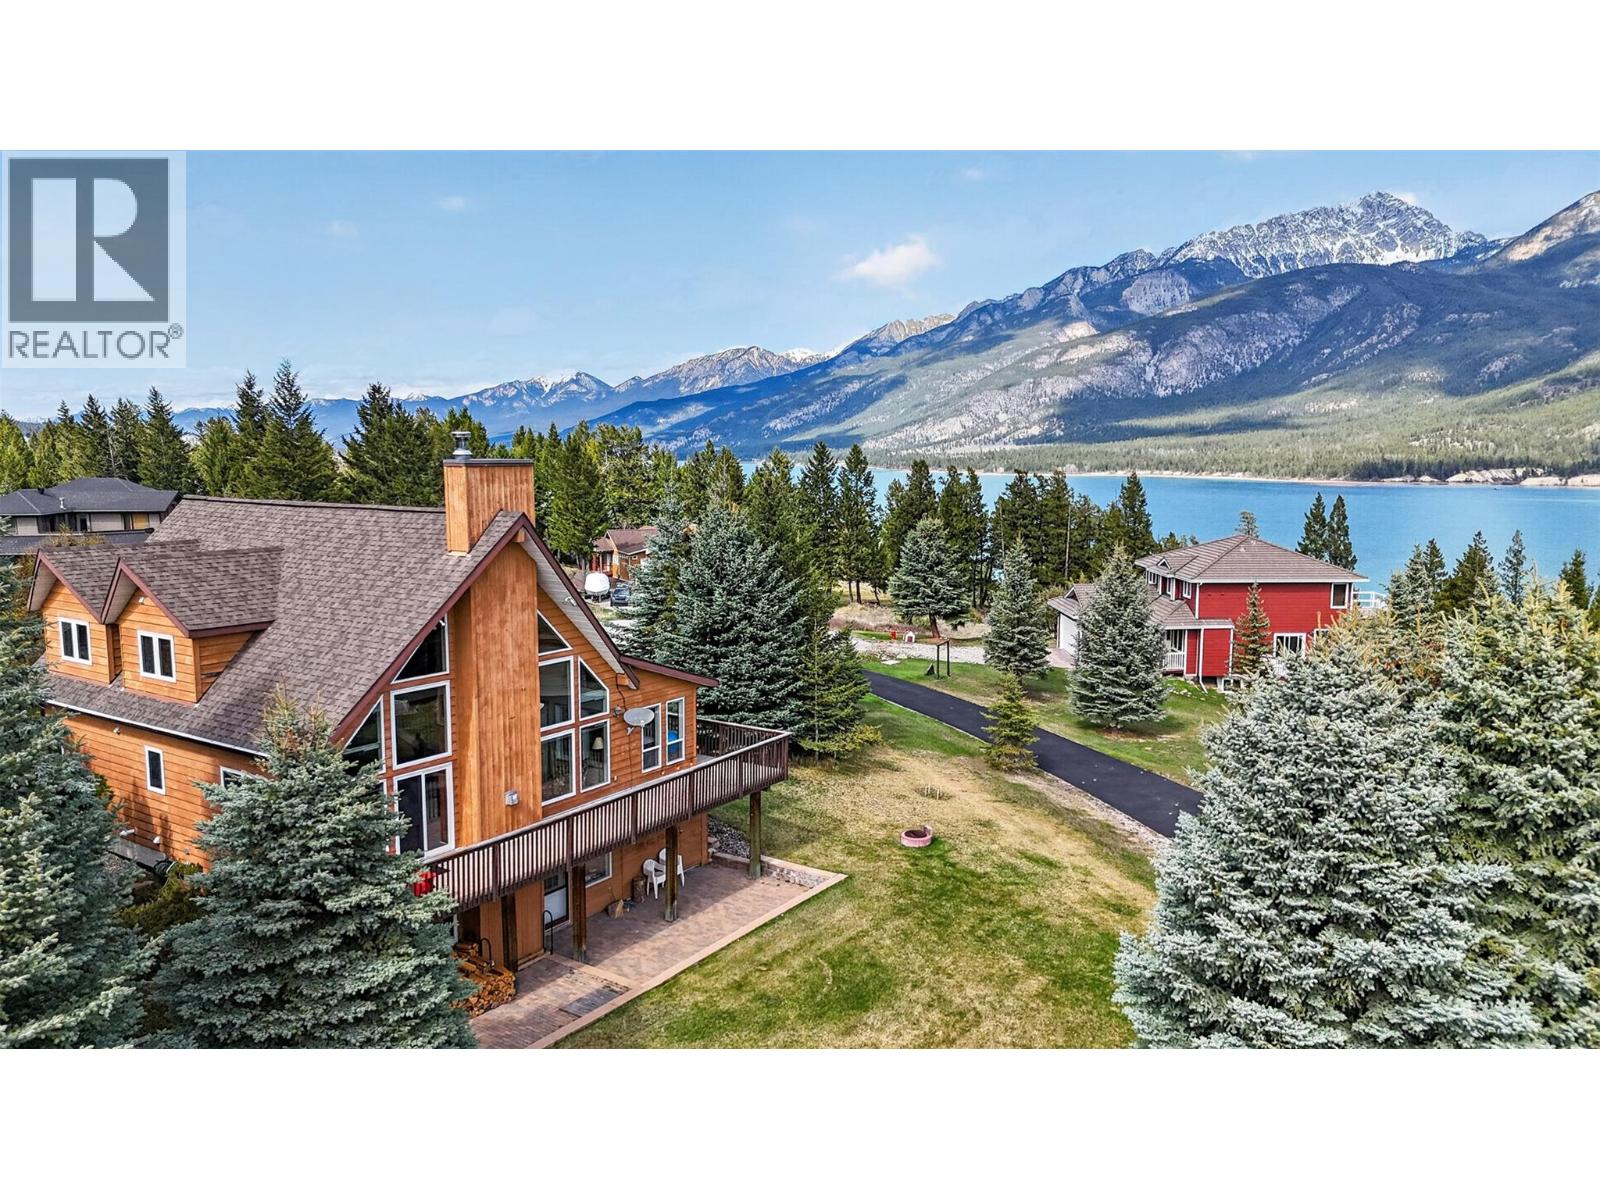
4484 Spruce Bay
Fairmont Hot Springs, British Columbia
**YOUR LAKE RETREAT HAS ARRIVED - LARGE GARAGE - GORGEOUS LAKE & MOUNTAIN VIEWS! - FULLY FURNISHED** This beautiful home is ideally located and offers 2700+ sqft and 4 bedrooms / 3 bathrooms spread across 3 levels of tastefully designed living space. Enjoy breathtaking lake and mountain views from almost every room in the home as well as the wrap around deck and sun room. Located in the sought after cul-de-sac of Spruce Bay and just a short walk to the private community beach on Columbia Lake. Stand out features include a renovated kitchen (in 2015 by Roy Bailey Construction), propane fireplace upstairs / wood burning fireplace downstairs, lake and mountain facing windows strategically placed throughout the home, a cozy sun room, an oversized detached garage + oversized asphalt driveway, and a spacious lot made up of over 0.4 acres perfect for time spent around the fire pit and for little explorers to roam. Offered fully furnished with an equipped kitchen, beds, couches, etc.. giving you a virtually turn key experience to start enjoying this summer. Enjoy close proximity to the many golf courses of the Columbia Valley, hiking/biking trails, Columbia Lake, Fairmont Hot Springs and much more. Buy now and enjoy this incredible property for generations. **SELLERS HAVE ORDERED THE HOME AND GARAGE TO BE FRESHLY PAINTED AS SOON AS THE PAINTERS HAVE AVAILABILITY** (id:61048)
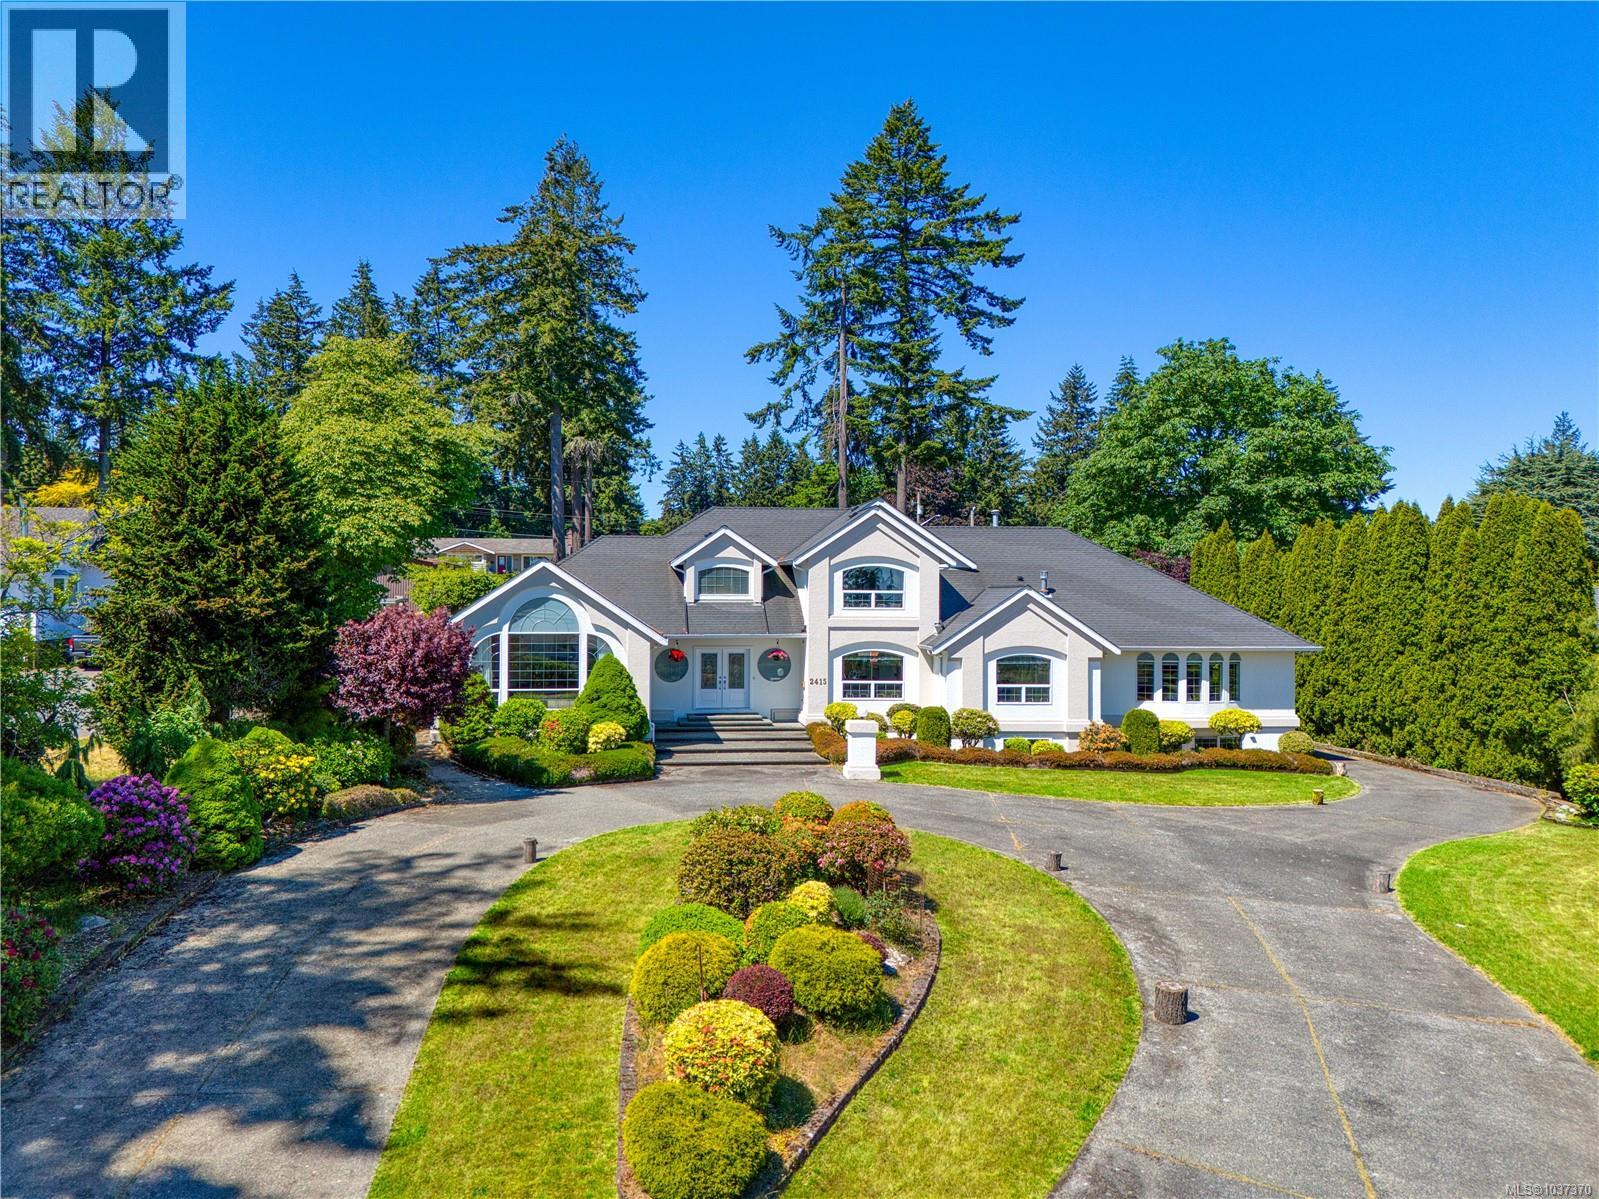
2415 Departure Bay Rd
Nanaimo, British Columbia
Discover one of Nanaimo’s most significant private estates in prestigious Lynburn Estates. Offering an unparalleled scale of luxury and space freedom, this magnificent 7,000+ sq.ft. residence sits on a flat 0.84 acre lot. Enjoy a premium lifestyle within walking distance to Departure Bay beach and beautiful distant ocean views. Unparalleled Land Value & Privacy Boasting a flat topography with highly advantageous dual-street frontages, this massive lot easily accommodates a grand circular driveway while securing complete privacy and unlocking immense future development potential. Main Level Luxury Designed for effortless single-level living, the 3,400+ sq.ft. main floor features a cathedral foyer and high-end engineered hardwood flooring. The vaulted living room showcases a volcanic stone fireplace. The chef’s kitchen boasts premium maple cabinetry, high end applicances, flowing seamlessly into a dining room and a bright sunroom. The lavish primary retreat features a cozy fireplace and a spa-like 6-pc radiant-heated ensuite, complete with a double soaking tub and a private, enclosed toilet room. Upper Level: Adds 800+ sq.ft. presenting 3 spacious bedrooms and 2 baths, including a secondary suite with its own private ensuite and a walk-in closet—ideal for a junior primary, executive office, or guest wing. Lower Level Legal Suite: A self-contained 900+ sq.ft. 2-bed, 2-bath legal suite offers independent quarters for guests or staff. Finished Rec Space: Over 1400 sq.ft. of finished entertainment space, perfect for a private gym, billiards room, or custom wine cellar. Bonus Unfinished Hall & Backyard Additionally, a massive 800+sqft unfinished enclosed hall with pre-installed soundproofing and ventilation awaits your ideas for a state-of-the-art home theater or a secure safe room. Outside, the backyard features a massive sports court for year-round activities. Double garage and a high-efficiency footprint. (id:61048)
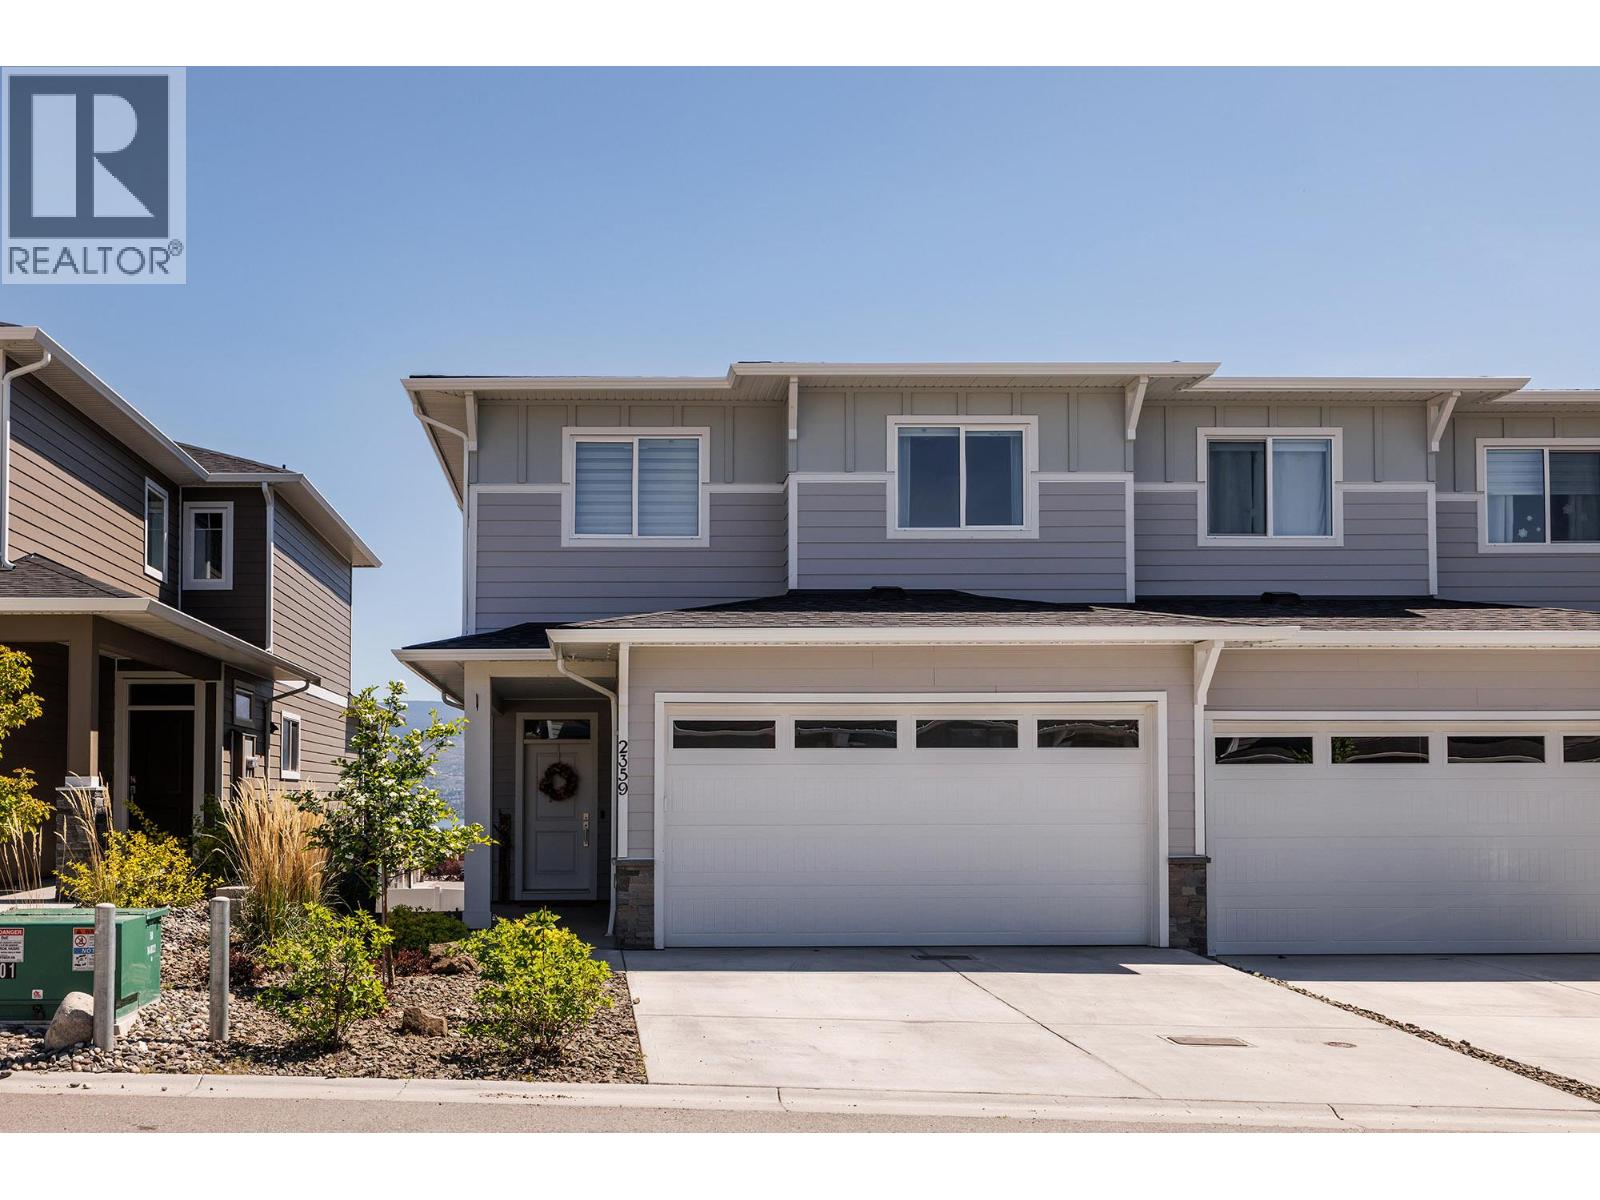
2359 Hawks Boulevard
West Kelowna, British Columbia
Lake views, modern upgrades, and room for the whole family — this beautifully designed 4-bedroom, 4-bathroom home checks all the boxes. Offering a functional yet stylish layout, the lower level features a spacious family room with wet bar and full bathroom, perfect for entertaining, guests, or multi-generational living. Generous bedrooms provide ample storage, while the upper floor showcases a stunning primary retreat complete with a walk-in closet and private ensuite. The bright main level is designed for everyday living with a contemporary kitchen featuring an induction stove, open-concept living and dining areas with deck access, and a convenient mudroom leading to the garage. Outside, enjoy a fenced yard with patio space, underground irrigation, and permanent exterior colour-changing lights that add year-round curb appeal. Additional highlights include a gas fireplace, wine fridge, tankless hot water, EV charger, extra garage storage, and suite potential for added flexibility. Located in a very family-friendly complex with a playground, this property also offers the advantage of no PTT, a prepaid lease, low strata fees of just $133.93, and low utility costs. Conveniently walkable to shopping and amenities. THIS ONE IS AVAILABLE AND EASY TO SHOW! (id:61048)
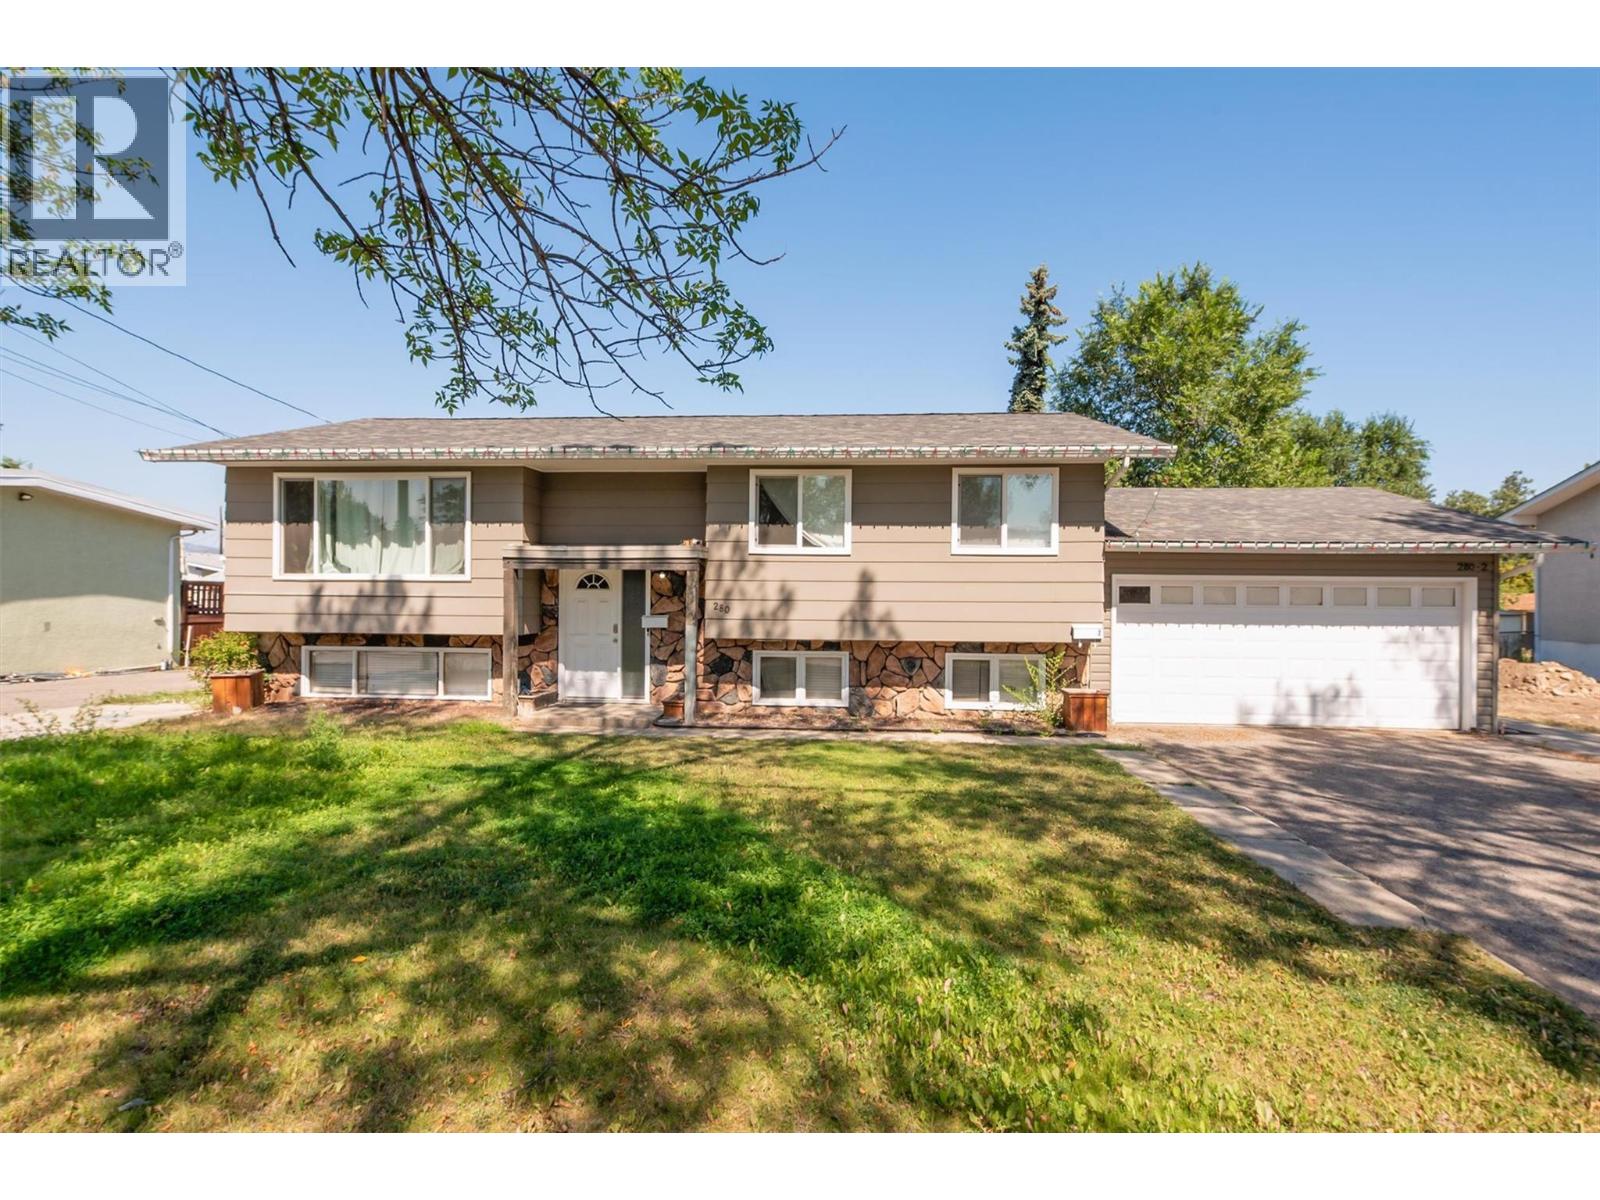
280 Holbrook Road W
Kelowna, British Columbia
Welcome to this highly sought-after bi-level home that offers flexibility, comfort, and income potential, all in one central location! With 3 bedrooms and 1.5 bathrooms on the upper level and a self-contained 2-bedroom, 1-bath LEGAL suite below, this property is perfectly suited for families, multi-generational living, or as a smart investment with rental income. The main floor features a bright living and dining area that flow into the kitchen, making it easy to entertain and enjoy family time. The 3 well-sized bedrooms, including a primary with its own half-bath ensuite and laundry comprise the upstairs living space. Downstairs, the LEGAL suite has its own private entrance, offering 2 bedrooms, a full bathroom, it's own laundry and a spacious living area; ideal for tenants, extended family, or visiting guests. Step outside onto the huge deck upstairs or out the basement suite entrance and you find a large backyard with room to garden, play, or simply relax. A 2-car garage, detached storage shed, and extra parking (including space for recreational toys) add to the practicality of the home. Located in a highly central area, this property places you just minutes from shopping, schools, transit, restaurants, parks, and recreation. Whether you’re looking for a family-friendly home with space to grow, or an investment with built-in income potential, this bi-level delivers on every front. (id:61048)