Presented by Robert J. Iio Personal Real Estate Corporation — Team 110 RE/MAX Real Estate (Kamloops).
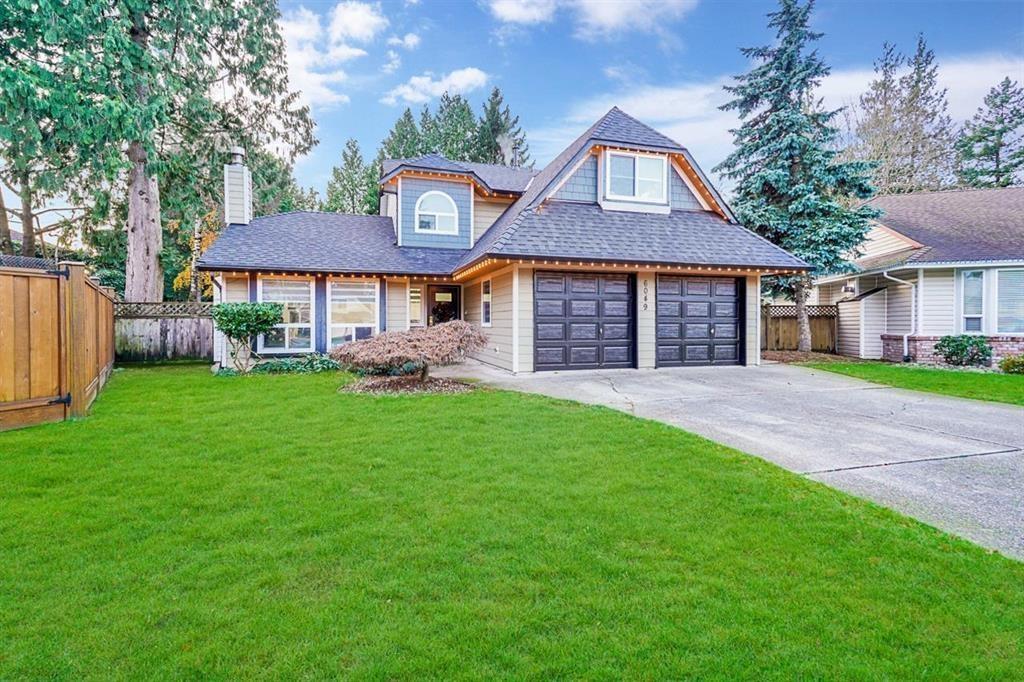
6049 133a Street
Surrey, British Columbia
Nothing to do but pack your bags! This FANTASTIC 3 bedroom/3 bath family home sitting on 9500+ sqft lot in a QUIET cul-de-sac. EXTENSIVELY RENOVATED & TURN KEY, ready for the next family. Natural light fills the main floor. Generous kitchen w/new quartz counters, acrylic cabinets & oversized island. New flooring runs throughout the whole home. New staircase takes you up to top floor w/3 large bedrooms, 2 new full baths & a w/in closet in the primary room that you dream about! UPDATED windows, doors, LED lighting, baseboards & crown moulding. New patio doors lead to your west facing backyard, the perfect setting to soffits. Walk to both levels of schools. This home is waiting for you! Basement is rented for $1,250.00. (id:61048)
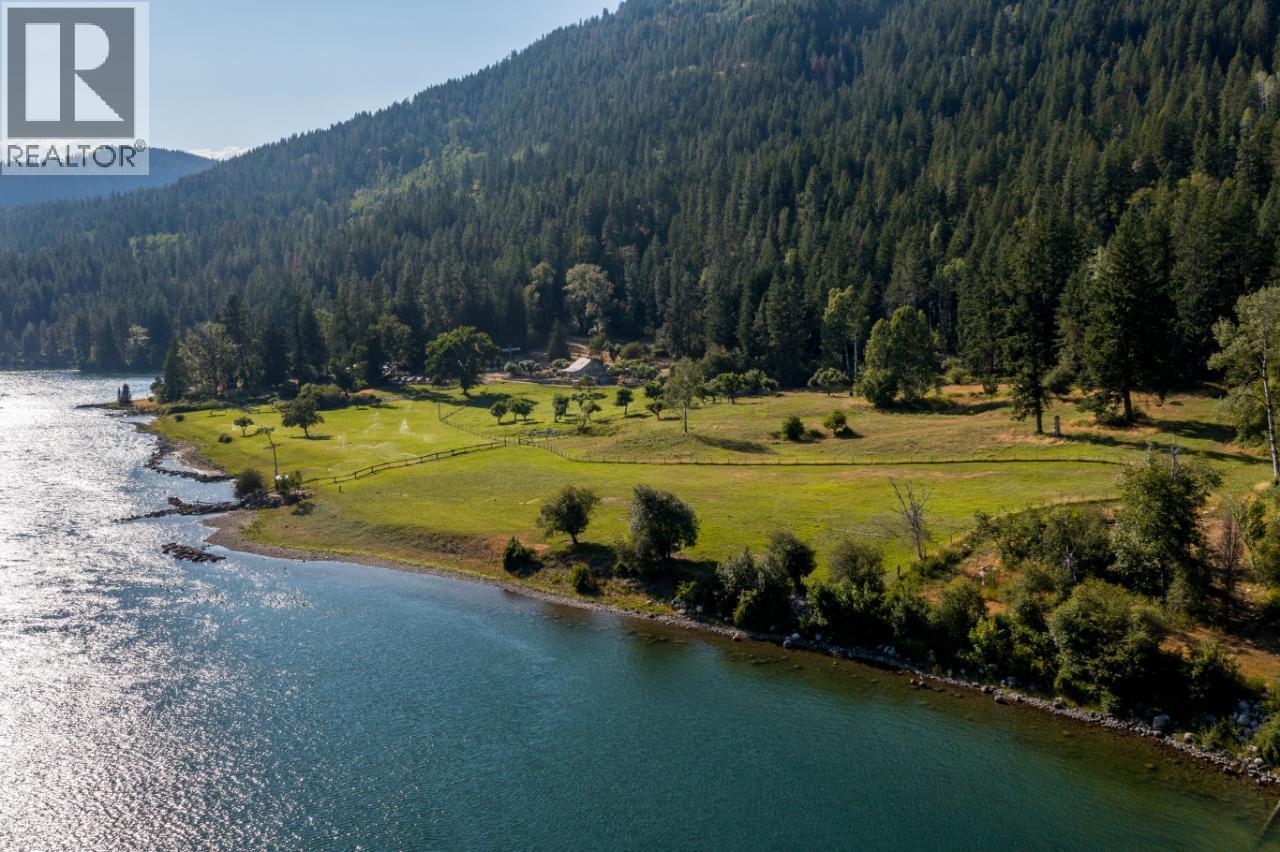
6302 Marsden Road
Nelson, British Columbia
This property is a must see! Discover pure paradise in the Kootenays near Nelson, BC, on 38.6 acres of pristine land, bordered by Crown Land for ultimate privacy. Nestled at the end of a public road maintained by the DOH, 1 km from neighbors, this south-facing retreat offers striking views and water access for boating or fishing, even float plane accessible. Just 10 minutes from Nelson, this property blends seclusion with convenience. The 2600 sq. ft. stone house, with a new 27x18 ft. two-story extension showcasing stunning masonry, features 4 bedrooms, 2 bathrooms, and a finished basement. Granite and hardwood floors grace the main level, with oak cupboards and granite countertops throughout. Enjoy modern comforts like new propane central heating, central A/C, central vacuum, and high-speed internet. A sundeck, carport, root cellar, garage, workshop, and fishpond add charm. Horse enthusiasts will love the 13-acre pasture across 4 fenced paddocks with 4-rail fencing, perfect for grazing. The barn includes storage for a 40-ton hayloft and multiple stalls with waterers and tack storage. The 200x100 ft. riding arena with all-weather footing is ideal for training, while trails through 25 acres of mature fir and pine offer scenic rides. Water licenses on two creeks, two wells, and irrigation support 40 fruit trees, grapevines, and a thriving garden. Currently a non-certified organic farm with beef cows and sheep, this property—outside the ALR—offers endless possibilities. (id:61048)
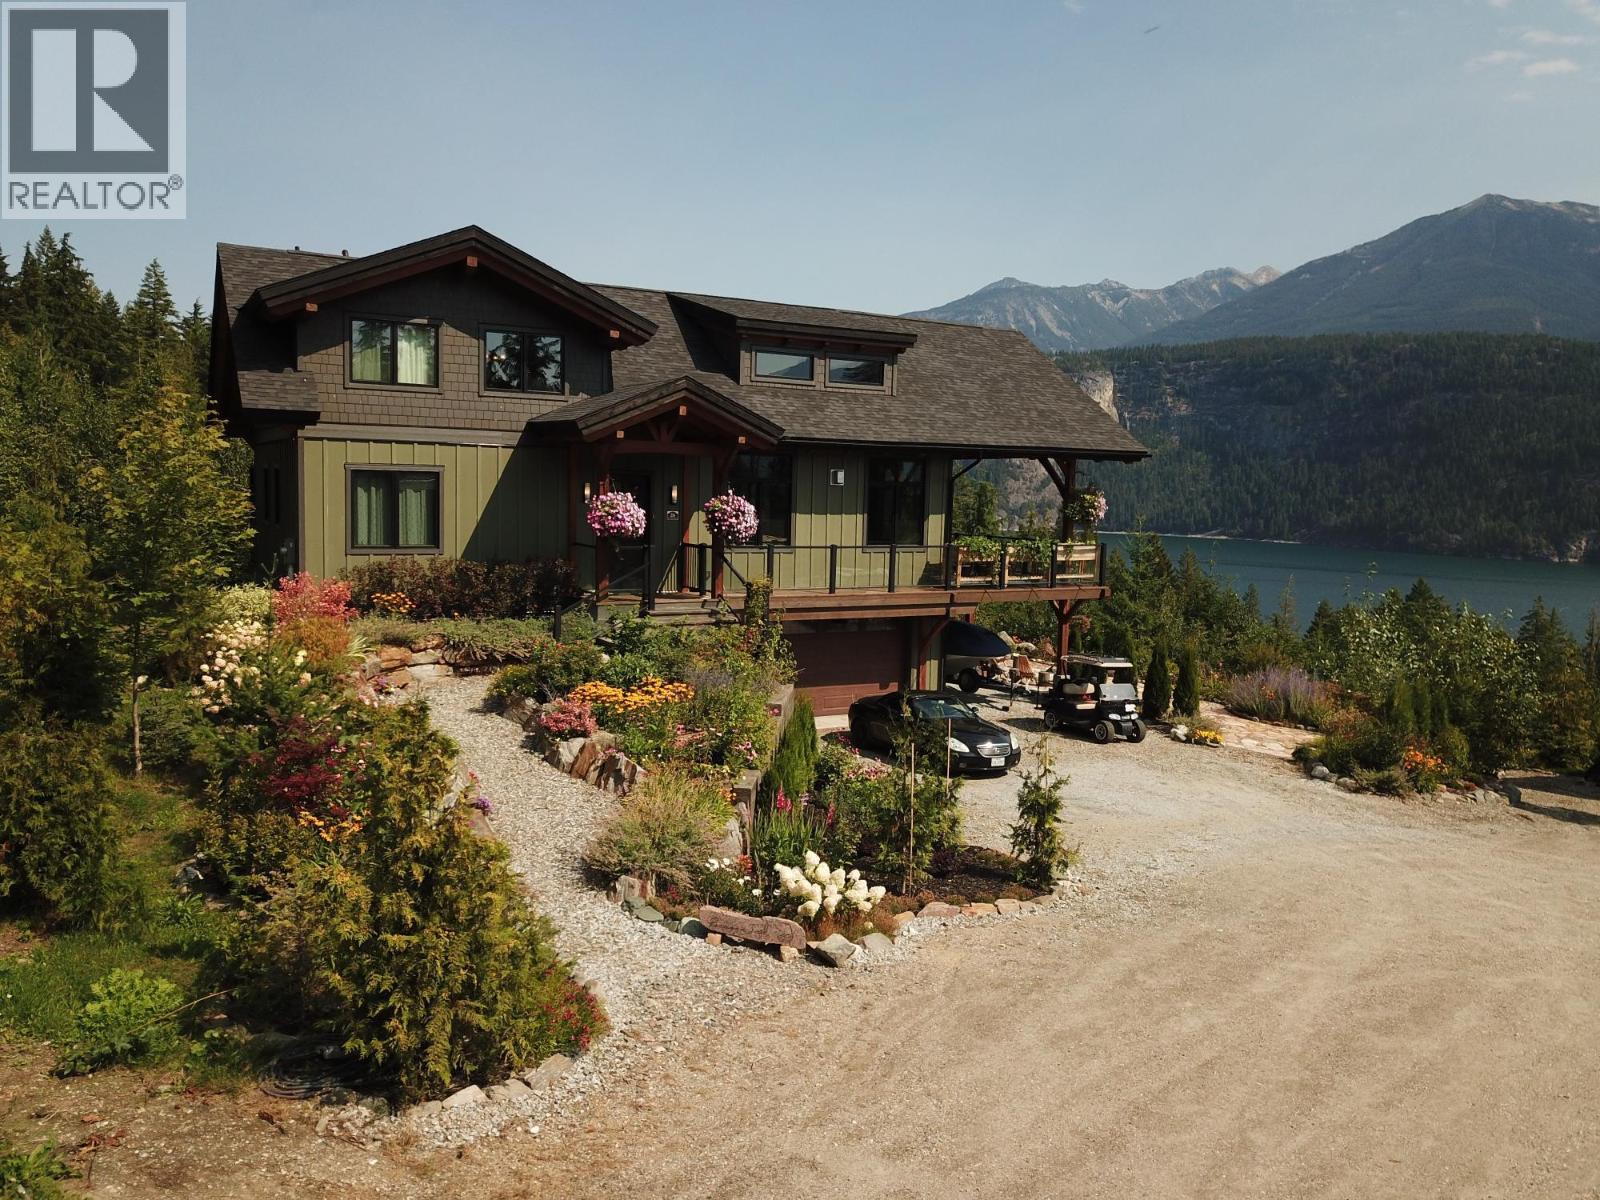
26 Birchgrove Bend
Kaslo, British Columbia
This stunning 2,544 square foot custom timber frame home by Hamill Creek is nestled on a 0.25 acre parcel with access to 20 acres of shared community waterfront land, offering a perfect blend of rustic charm and modern amenities. Featuring 4 bedrooms and 4 bathrooms, including a bedroom designed with an 8-bed bunk room, this home offers plenty of space for both family and guests. The open concept main floor boasts 21.6 foot high ceilings, bamboo wood floors and a cozy gas fireplace which is all complemented by in-floor heating for year round comfort. The gourmet kitchen with granite countertops and modern appliances is ideal for preparing meals and entertaining. Step outside to the expansive 38x13 foot wrap-around deck, complete with a hot tub and access to the master bedroom, where you can enjoy unobstructed views of the surrounding landscape. This serene property is bordered by a tranquil creek, adding to the peaceful ambiance, while a beautifully landscaped yard with a fire pit offers the perfect setting for outdoor gatherings. Features include a double car garage with an integrated workshop and a dedicated carport for boat parking. As part of the Wing Creek community, residents benefit from land caretakers who maintain the shared waterfront land, ensuring the surroundings are always pristine. This home offers more than just a place to live, it provides a peaceful lifestyle immersed in nature. Nestled in the heart of the stunning Kootenay region, the quaint town of Kaslo. (id:61048)
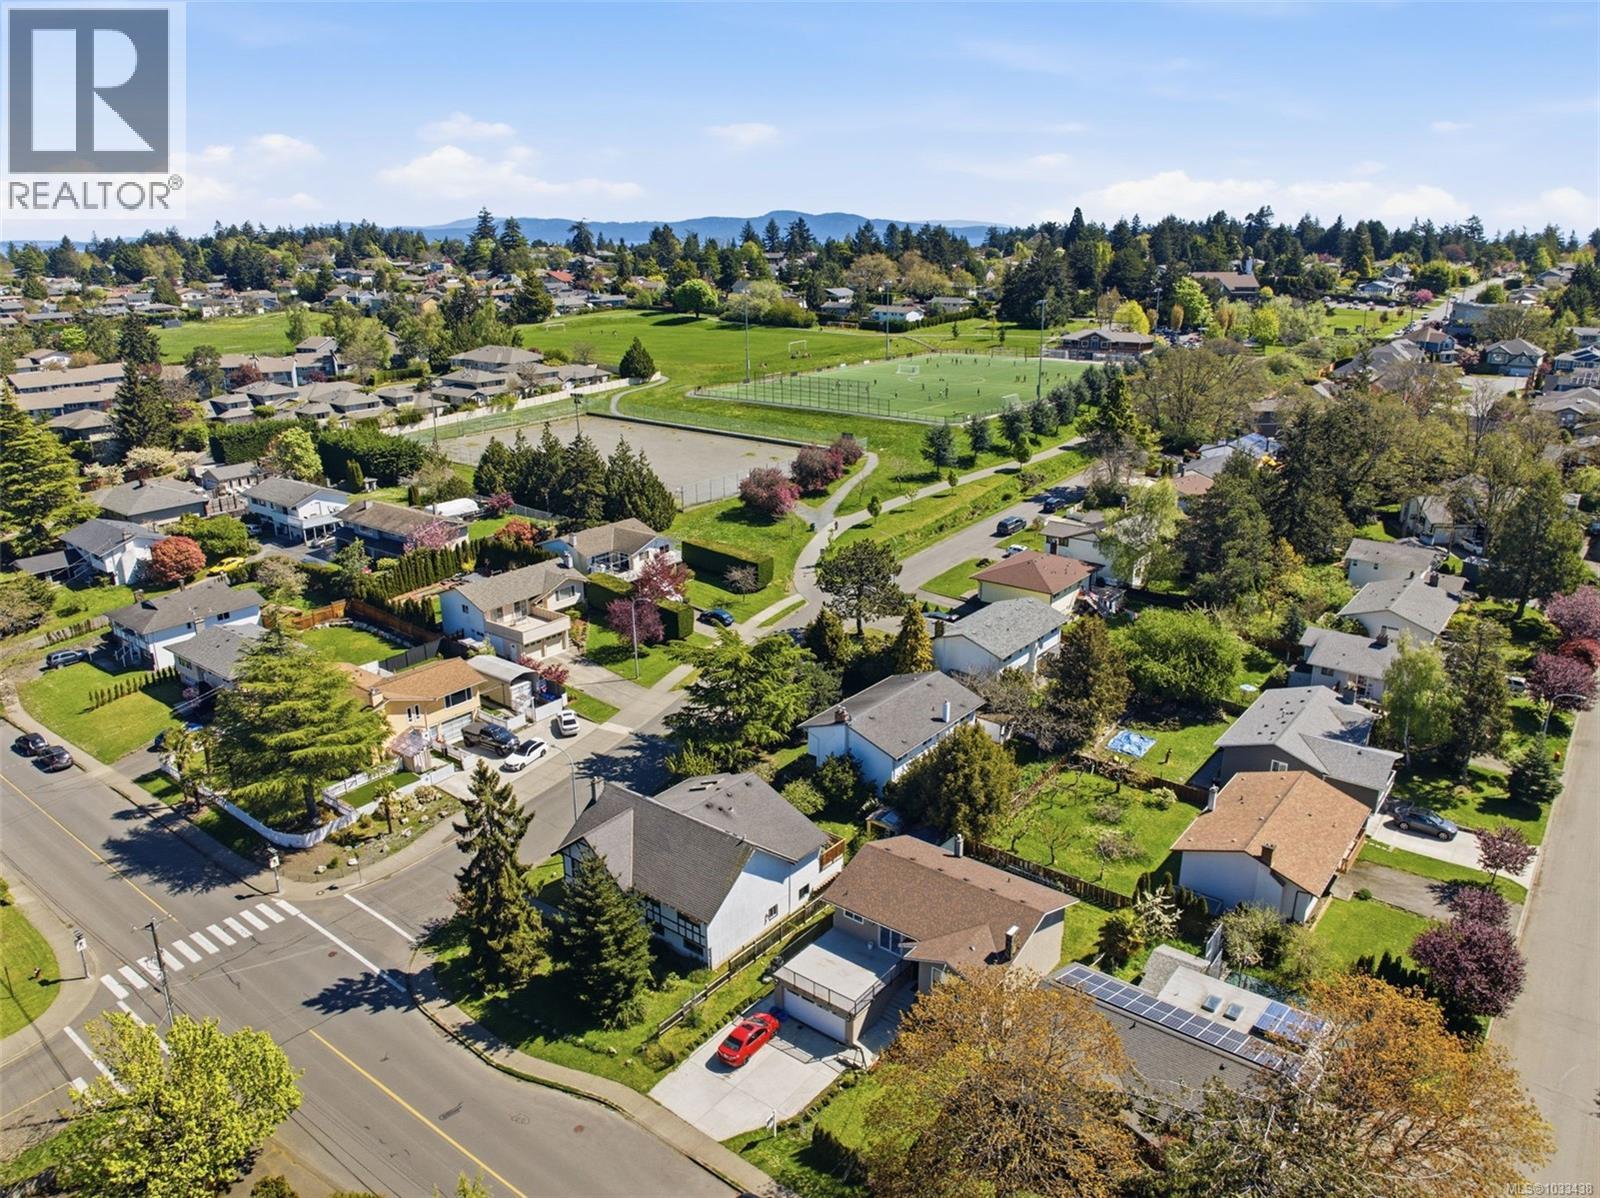
4351 Torquay Dr
Saanich, British Columbia
Open House Sat/Sun 12–2 PM Welcome to this well-maintained and nicely updated home, offered for the first time on the market, in the heart of Gordon Head—one of Victoria’s most desirable family neighbourhoods. Set on a level 60 x 100 ft lot, this spacious 5-bedroom, 2.5-bathroom residence offers 2,471 sq ft of comfortable living space with a functional layout designed for everyday living. The main level features bright and inviting living areas, a well-appointed kitchen, and generous bedrooms, while the fully finished lower level provides a 2-bedroom in-law accommodation—ideal for extended family, guests, or added flexibility. Pride of ownership is evident throughout, with thoughtful updates and meticulous upkeep over the years. Location is a standout. Just minutes to University of Victoria, Gordon Head Recreation Centre, and Lambrick Park, and within close proximity to excellent schools including Torquay Elementary School, Gordon Head Middle School, and Lambrick Park Secondary School. Enjoy easy access to transit routes #12, #27, and #28, making commuting simple. Outdoor enthusiasts and families will appreciate the abundance of nearby parks, playgrounds, and sports fields, including the popular Tyndall turf, as well as convenient access to Cadboro Bay Beach. Everyday amenities, local shops, and cafés such as Township Coffee are all just minutes away. A rare opportunity to own a solid, well-cared-for home in a prime location with enduring value. (id:61048)
231 20 Street NE Unit# 9
Salmon Arm, British Columbia
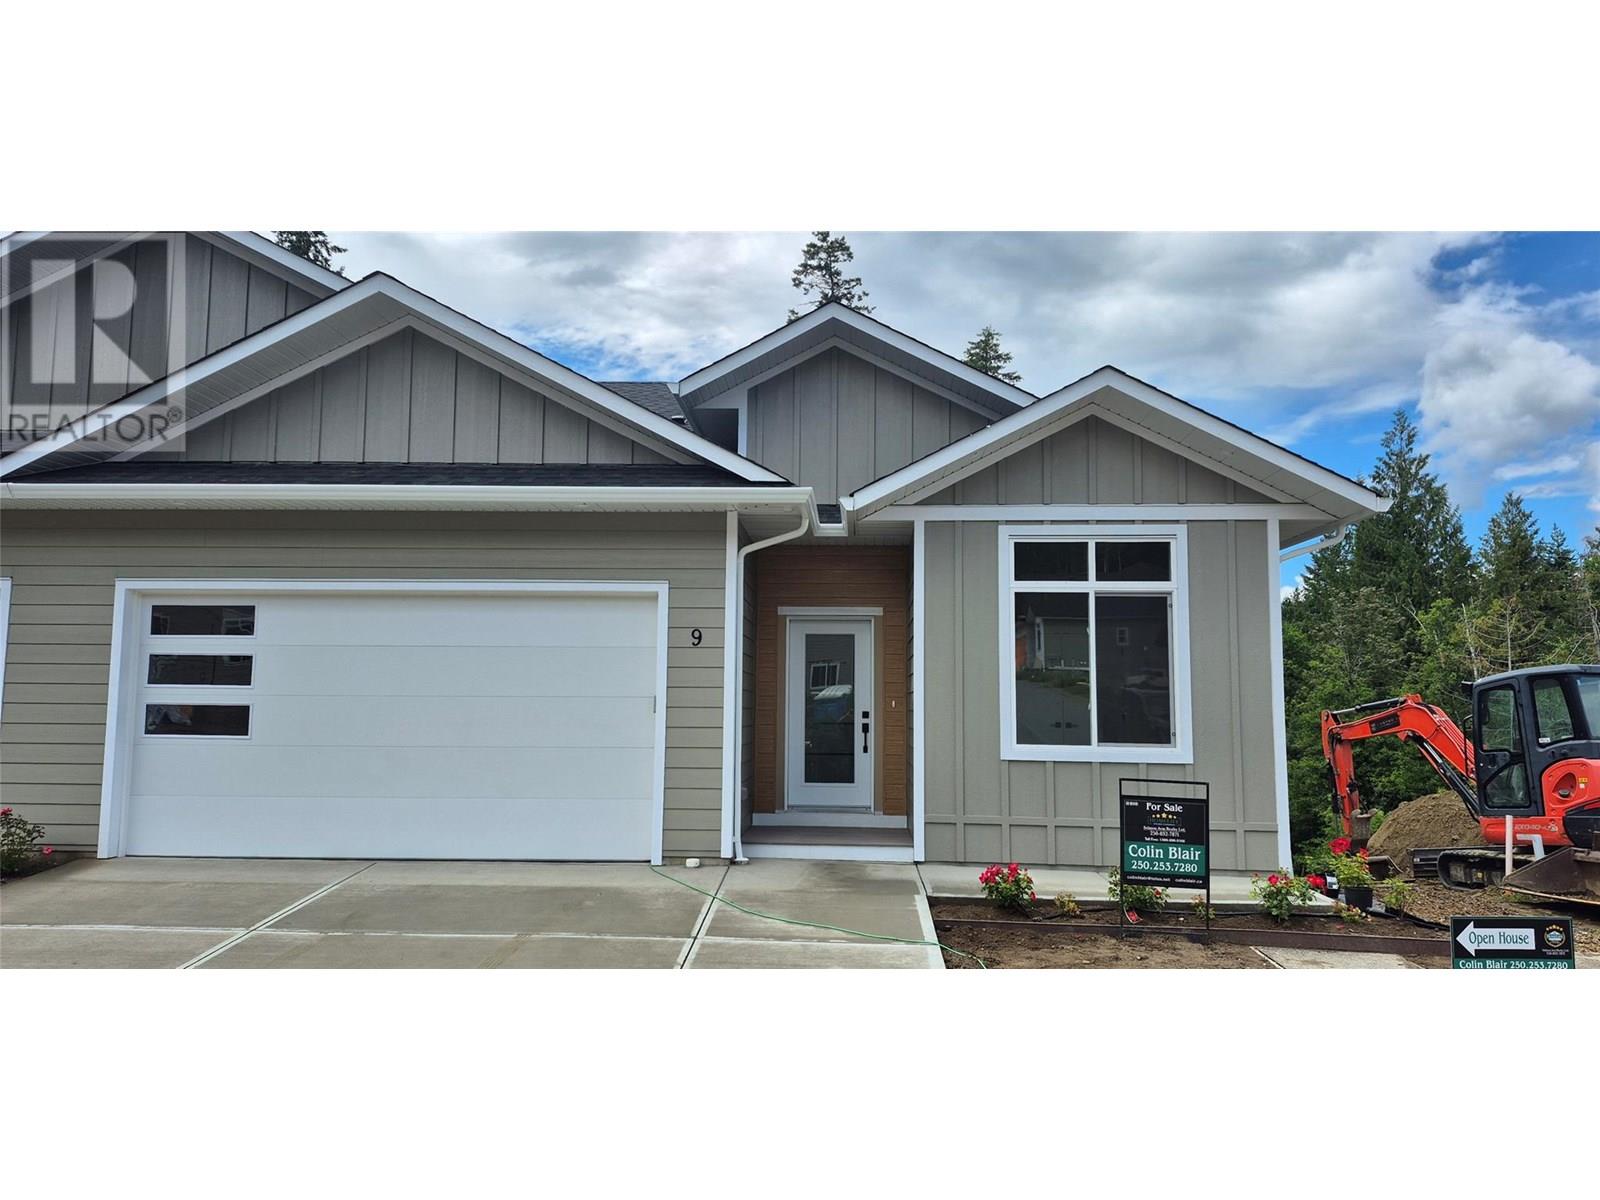
If you have been looking for that upscale development, look no further! This 2800 sqft rancher with daylight walkout basement home with large double car garage will not disappoint! The development, Creekside Estates, will consist of 19 homes, 8 duplex style and 3 stand alone homes. This home sits at the bottom of the development in a quiet corner at the bottom beside green space and a natural creek. If your looking for privacy, it's a 10 out of 10! The complex is built in a beautiful quiet setting surrounded by loads of green space, a natural creek and pond. This home will have 4 bedrooms and 3 bathrooms. Large open concept living, huge gourmet kitchens with massive island with quartz counters, 10 ft. ceilings, extra large windows, large master bedrooms with 5 piece master bathrooms and walk-in closet. Downstairs will have an additional two nice sized bedrooms, recreation room, bathroom and huge storage room. The price includes, fully finished home. This home comes fully landscaped, A/C, quartz counters in the kitchen, appliance package included. This amazing home is scheduled to be completed in August 2025. Similar homes are built and ready for viewing or purchase. The developer, Uptown Ventures is well known in Salmon Arm for high standards and quality of work! Don't miss out, call today for all the information. Similar listing MLS# 10308762. (id:61048)
538 Mckay Avenue Unit# 401
Kelowna, British Columbia
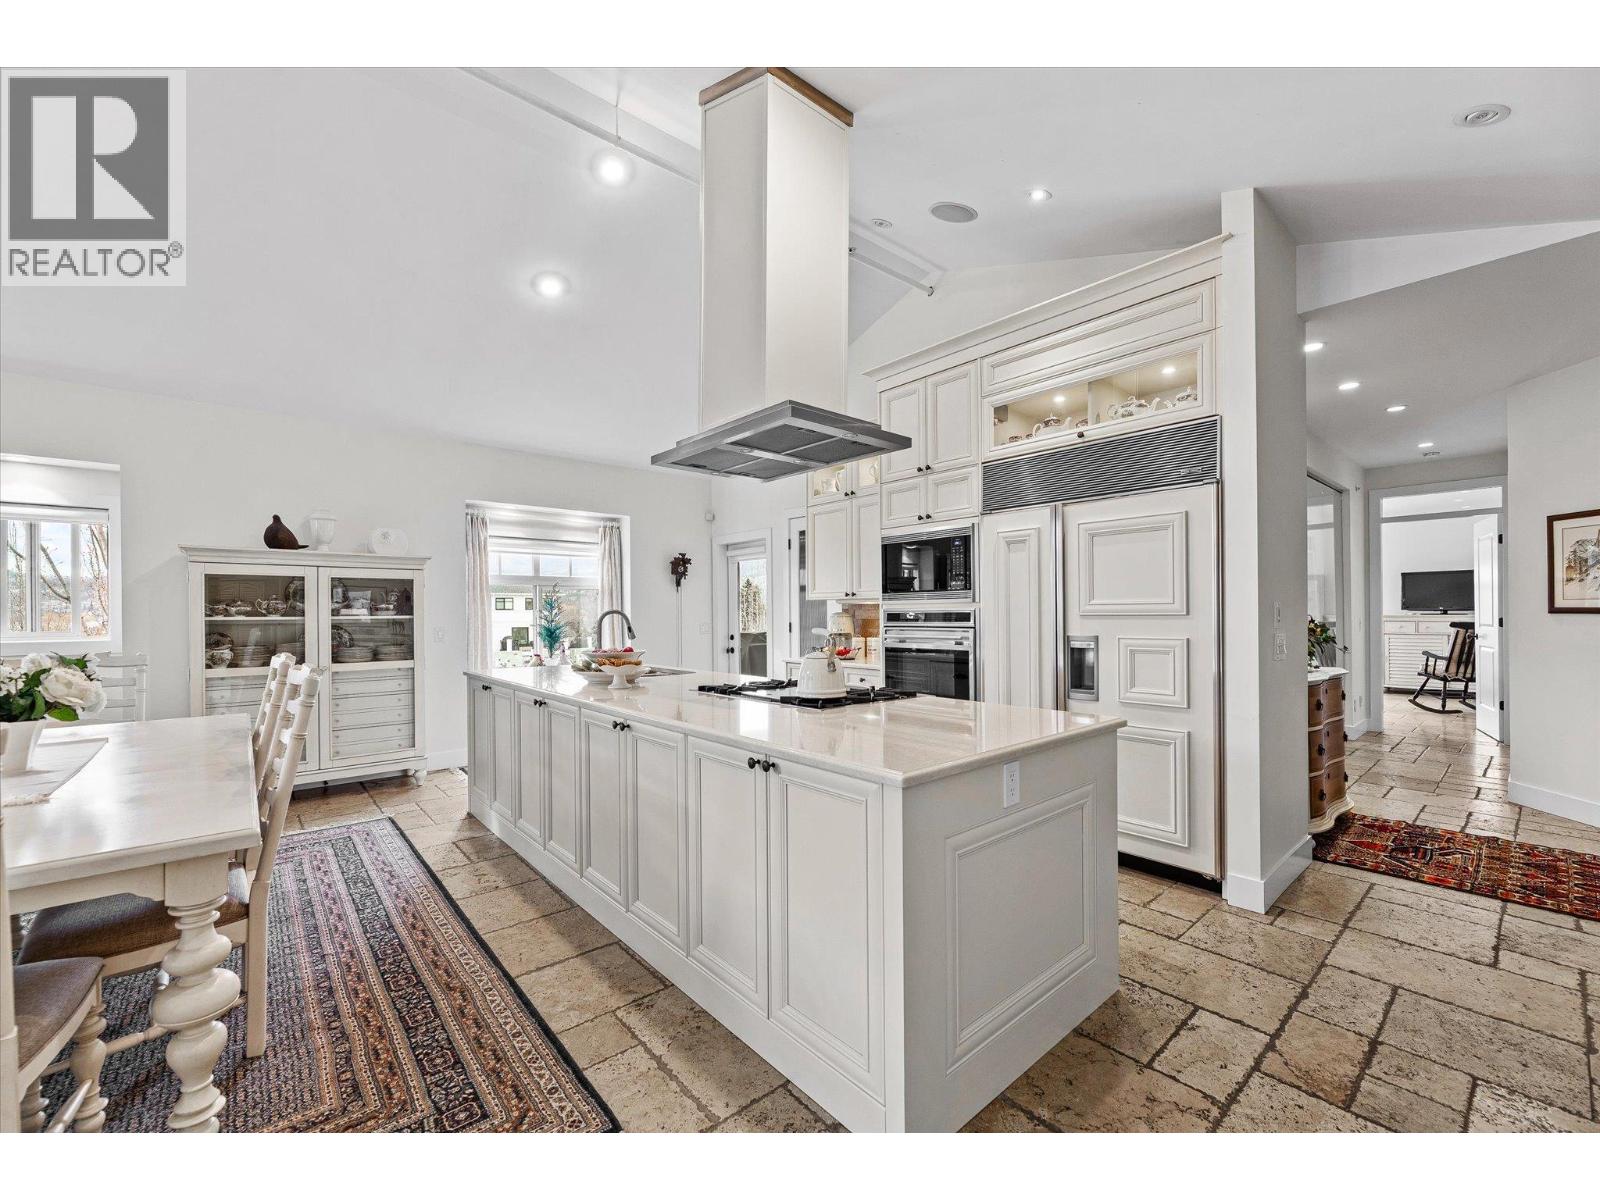
Pandosy Village Penthouse! Featuring an impressive 2,478 sq. ft. of living space this elegant residence includes 3 bedrooms, 2 bathrooms, a glass-walled den and a dedicated office with new custom cabinetry. The bright open-concept kitchen, dining and living area showcases a vaulted ceiling, a stone-encased gas fireplace, abundant natural light and seamless access to two private patios. The upscale kitchen which was updated in 2022 with custom cabinets and quartz countertops also provides a large island with additional under storage, a walk-in pantry and top of the line appliances including a Sub-Zero refrigerator, a Wolf gas cooktop and a Wolf oven with a warming drawer. Comfort is elevated with zone-controlled radiant heated Travertine flooring and surround-sound built-in speakers throughout. The spacious primary suite features a 4-piece ensuite with a soaker tub and a walk-in closet, while the additional bedrooms and full bathroom are thoughtfully positioned on the opposite end of the home for privacy. Complete with three designated parking stalls, this beautifully designed penthouse offers spacious living, impressive finishings and exceptional walkability to nearby shopping, cafe's, KGH, the lake and nearby beaches. (id:61048)
231 20 Street NE Unit# 10
Salmon Arm, British Columbia
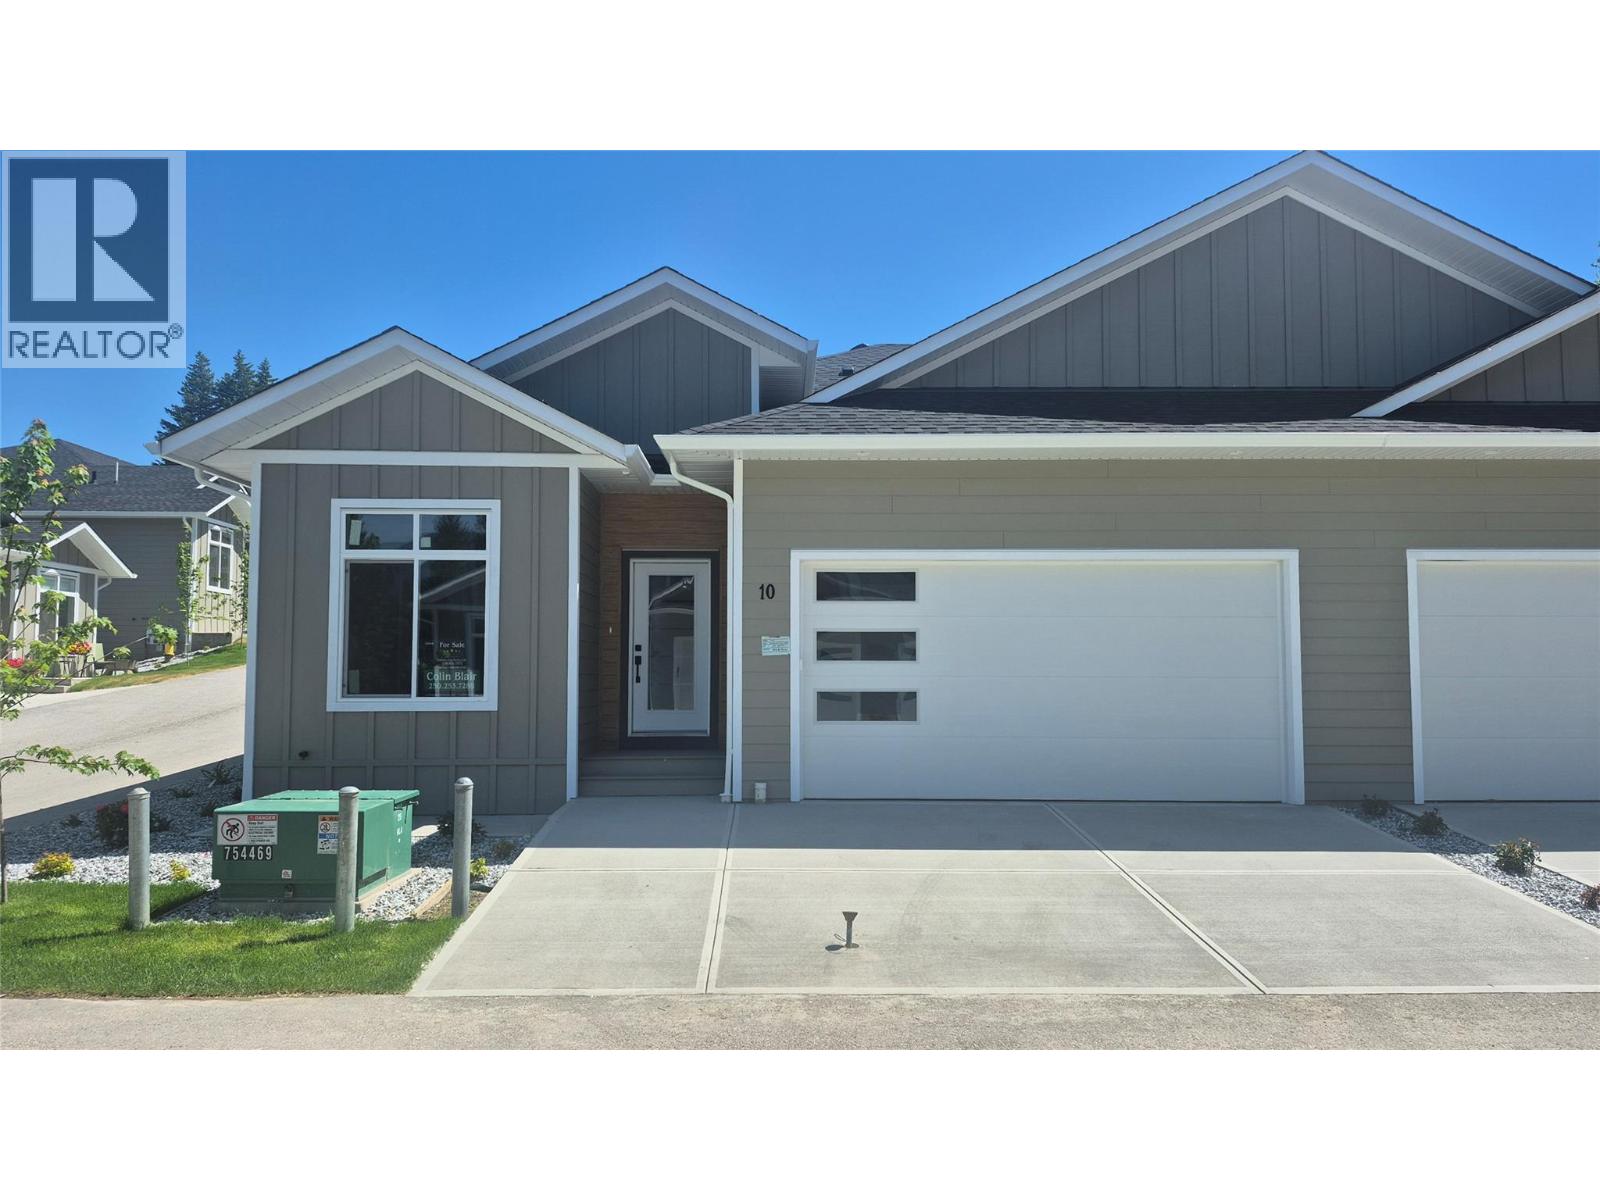
If you have been looking for that upscale development, look no further! This 1400 sqft rancher with large double car garage will not disappoint! The development, Creekside Estates, will consist of 19 homes, 8 duplex style and 3 stand alone homes. The complex is built in a beautiful quiet setting surrounded by loads of green space, a natural creek and pond. This home has 2 bedrooms and 2 bathrooms. Large open concept living, huge gourmet kitchens with massive island with quartz counters, 10 ft. ceilings, extra large windows, large master bedrooms with 5 piece master bathrooms and walk-in closet, large 2 car garage, 4 foot crawl space with stair access, great for easy storage. The price includes, fully finished home, fully landscaped, A/C, quartz counters in kitchen, kitchen appliance package or $5000 credit. This home is scheduled to be completed May 2026. Similar homes are built and ready for viewing or purchase. The developer, Uptown Ventures is well known in Salmon Arm for high standards and quality of work! Don't miss out, call today for all the information. Pictures are from a similar unit in Creekside Estates. (id:61048)
1686 Pritchard Drive
West Kelowna, British Columbia
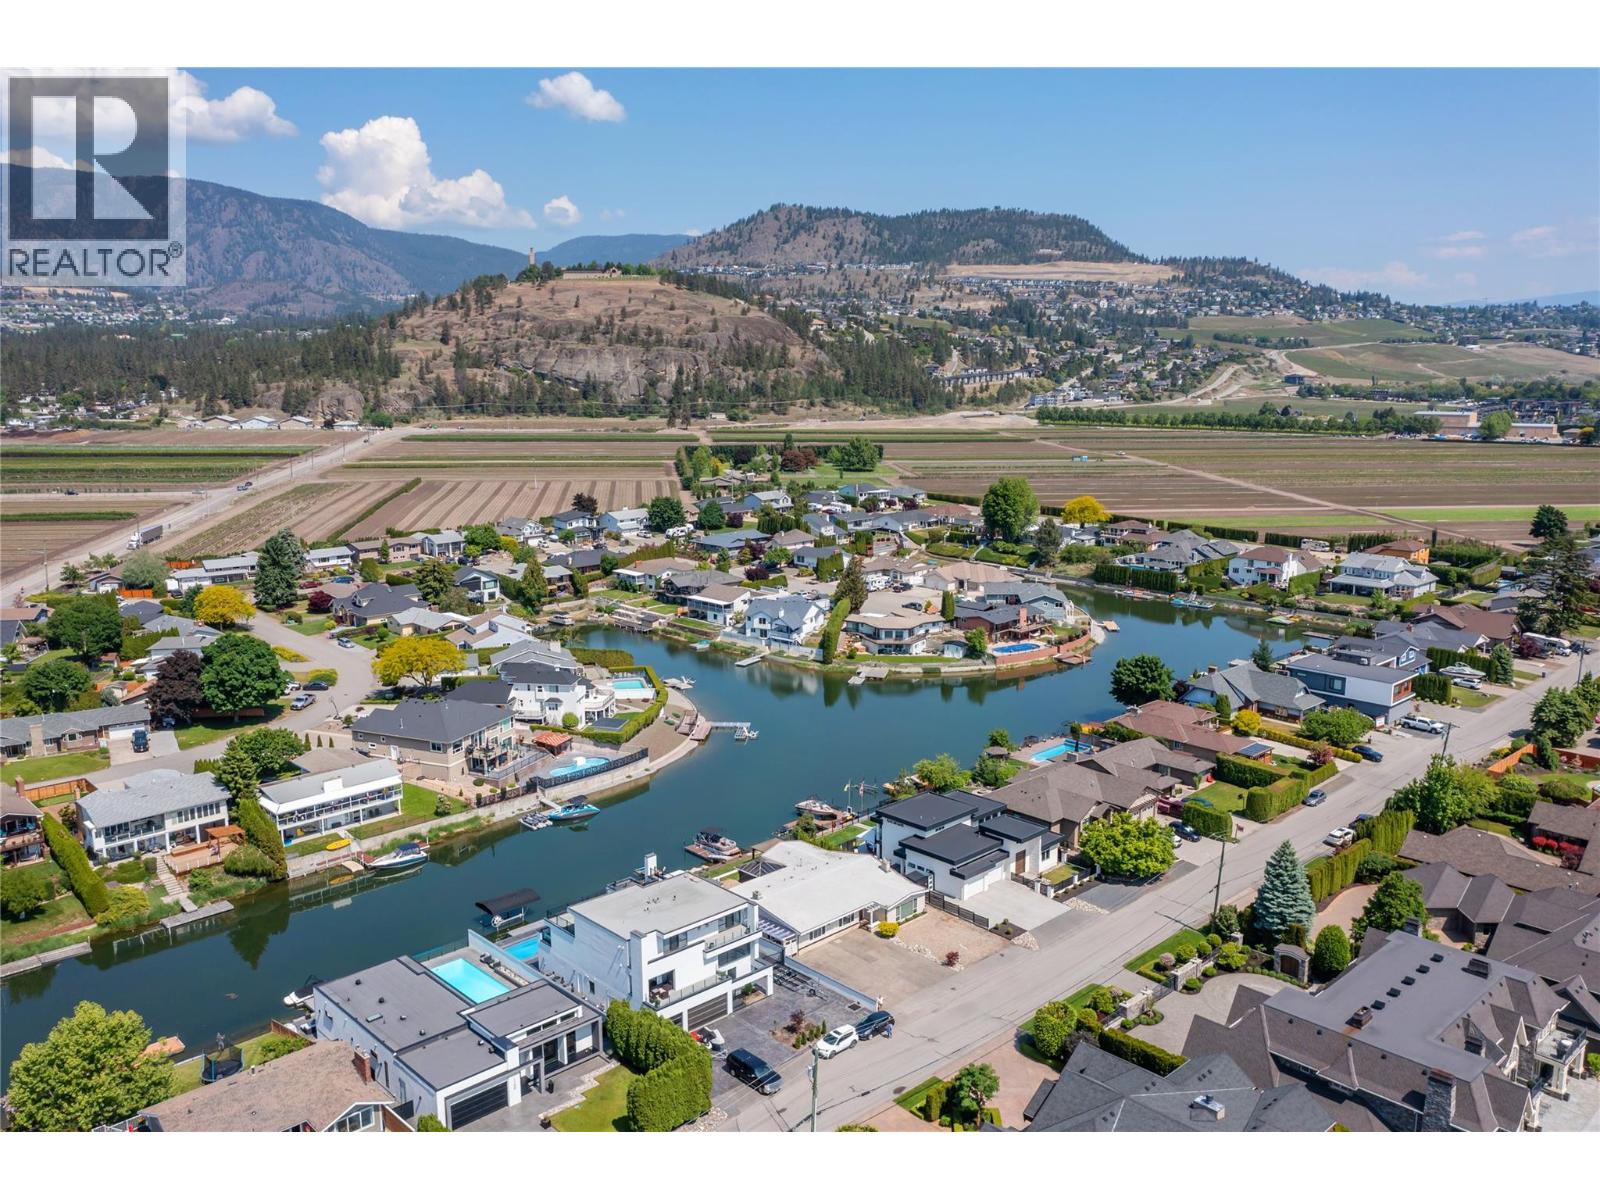
Waterfront living with 2 boat slips on one of West Kelowna's most prestigious roads. This home is situated among only 48 properties that sit on the canal which are within walking distance to the incredible Pritchard Park and Frind winery; the first waterfront winery in all of North America. As soon as you step inside this home you are greeted by 2600 square feet of sprawling one level living that provides 4 bedrooms (could be 5), 3 bathrooms, 2 living rooms and an open concept kitchen/dining experience that capitalizes on lake views and functionality. The interior of the home has been completely repainted giving a fresh and clean welcome. The home enjoys good sized bedrooms while the primary enjoys an ensuite, walk in closet and private sliding glass doors that lead to your covered hot tub over looking the tranquil canal. The fourth bedroom is very sizeable and provides a great option for an older child or guests as it sits opposite the other rooms and has it's own exterior entrance along the side of the home. Outside, the home has a large covered seating area that faces West capturing Mission Hill Winery in the distance and providing privacy from neighboring properties. The home allows two motorized vehicles and has a covered area at the waterfront for your paddle boards, kayaks and other water toys. Experience Okanagan waterfront living at a fraction of the typical cost and without the heavy taxes, call your Realtor to schedule a showing today. (id:61048)
1829 Abbott Street
Kelowna, British Columbia
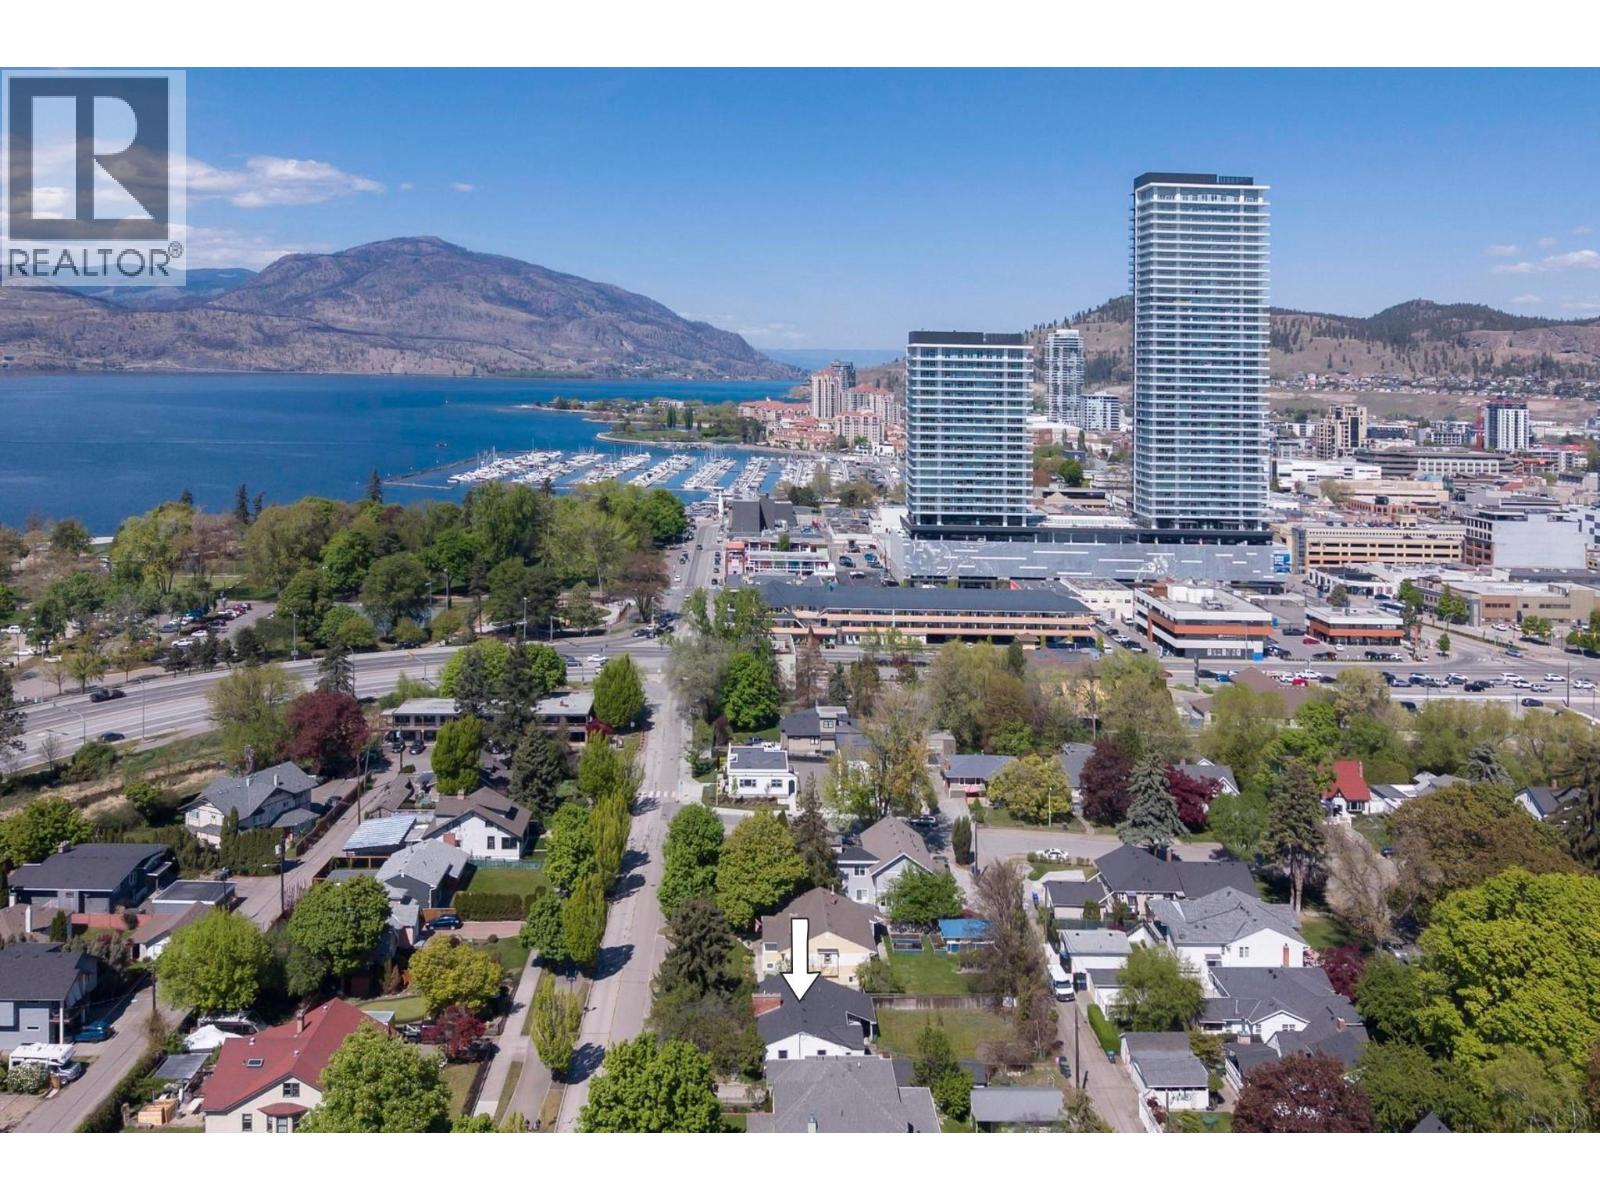
OPEN HOUSE - SATURDAY MAY 30th 12PM-2PM Abbott Street isn't just an address, it's Kelowna's most coveted corridor. Lined with towering mature trees, heritage character homes, and surrounded by lakefront estate properties, Abbott Street is where Kelowna's finest neighbourhood comes to life. Abbott Street itself is a destination; a dedicated bike lane and scenic running path line this iconic corridor, weaving through mature trees and into city park, making it one of the most beautiful urban routes in the Okanagan. City Park and vibrant Downtown Kelowna are a short stroll away, placing you at the heart of a growing, world-class community. The opportunity here is rare. A generous 0.19-acre lot with 66 feet of frontage and 124 feet of depth, complete with alleyway access, offering the perfect canvas to build your dream estate home with a triple-car garage tucked neatly off the alley. The existing 2 bed, 1 bath character home offers charm worth preserving. Renovate to your taste and unlock the unfinished basement below, with excellent potential to add a suite and generate rental income from day one. Contact your favourite builder or we have a list of some of our favourites that have already constructed gorgeous homes on Abbott! Whether you renovate, build new, or hold; properties of this calibre on a street this iconic simply don't come available often. (id:61048)
14027 Blackburn Avenue
White Rock, British Columbia
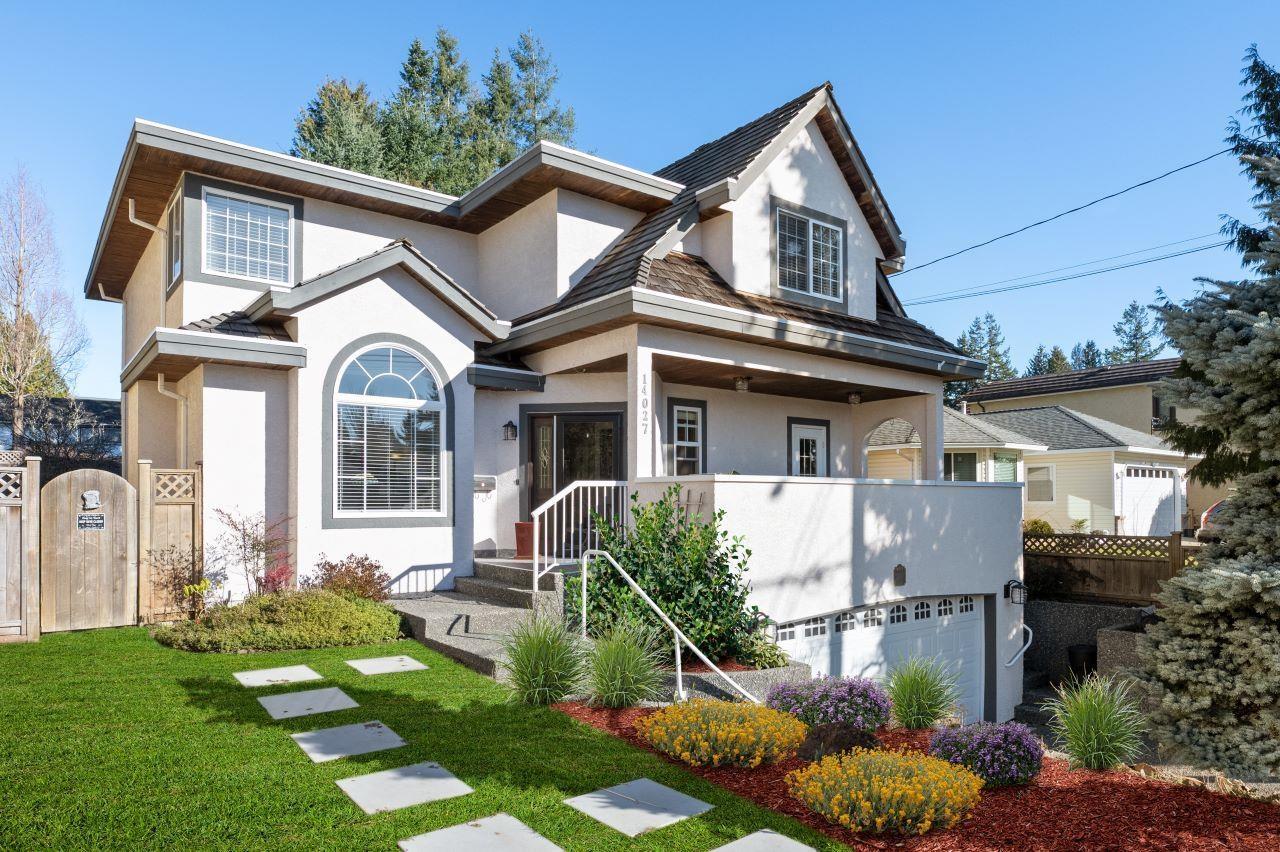
White Rock West Side exec. home 3,634 SF. Ceiling heights on main flr 9 ft. Vaulted formal living rm /dining rm w/ nat gas fp, office w/ balcony south 254 SF. All hardwd flrs on main & above on the bdrm level. Functional open concept family room & ample sized kitchen, plenty of cabinets, island, bevelled-edged corian counters & large eating nook. Fireplace feature wall w/ storage options. Vaulted 17'10" foyer w/ staircase up. 3 generous bdrms above. Primary suite 575 SF. Below: basement 1 bdrm & full bath, rec room & wet bar + storage room. Dual access to garage 466 SF. Backyard is bright fenced & landscaped, gazebo-arbor & patio 446 SF. Schools: Semi. & Bayridge. Walk to beach, parks & rec: tennis, pickleball, playground. Transit & shopping. New foor 2015. (id:61048)
1166 E 16th Avenue
Vancouver, British Columbia
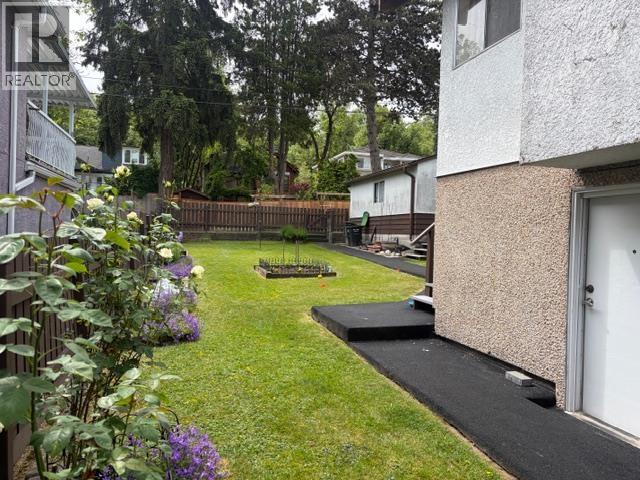
Set in the dynamic atmosphere of Fraser/Kingsway and on a quiet, well-loved street this terrific Mt Pleasant home sits on a 6039 sqft lot with a back lane. This warm, welcoming house punches way above its size with features. A cozy living room with a FP and 3 beds with the home looking over a sunny south-facing lot. The street itself is magical, the mature trees lining the street, the community, making it just being outside a treat w/peace. A great quality school with a huge park or a couple of blocks to Fraser to take in the restaurants and cafés. Close enough to downtown but far enough to get that peace and quiet. The front and back gardens boast a variety of fantastic plants/flowers- great outdoor spaces. I can send to you interior pictures. Close enough to everywhere. Many options with the land. (id:61048)
8130 Sa-Seen-Os Cres
Youbou, British Columbia
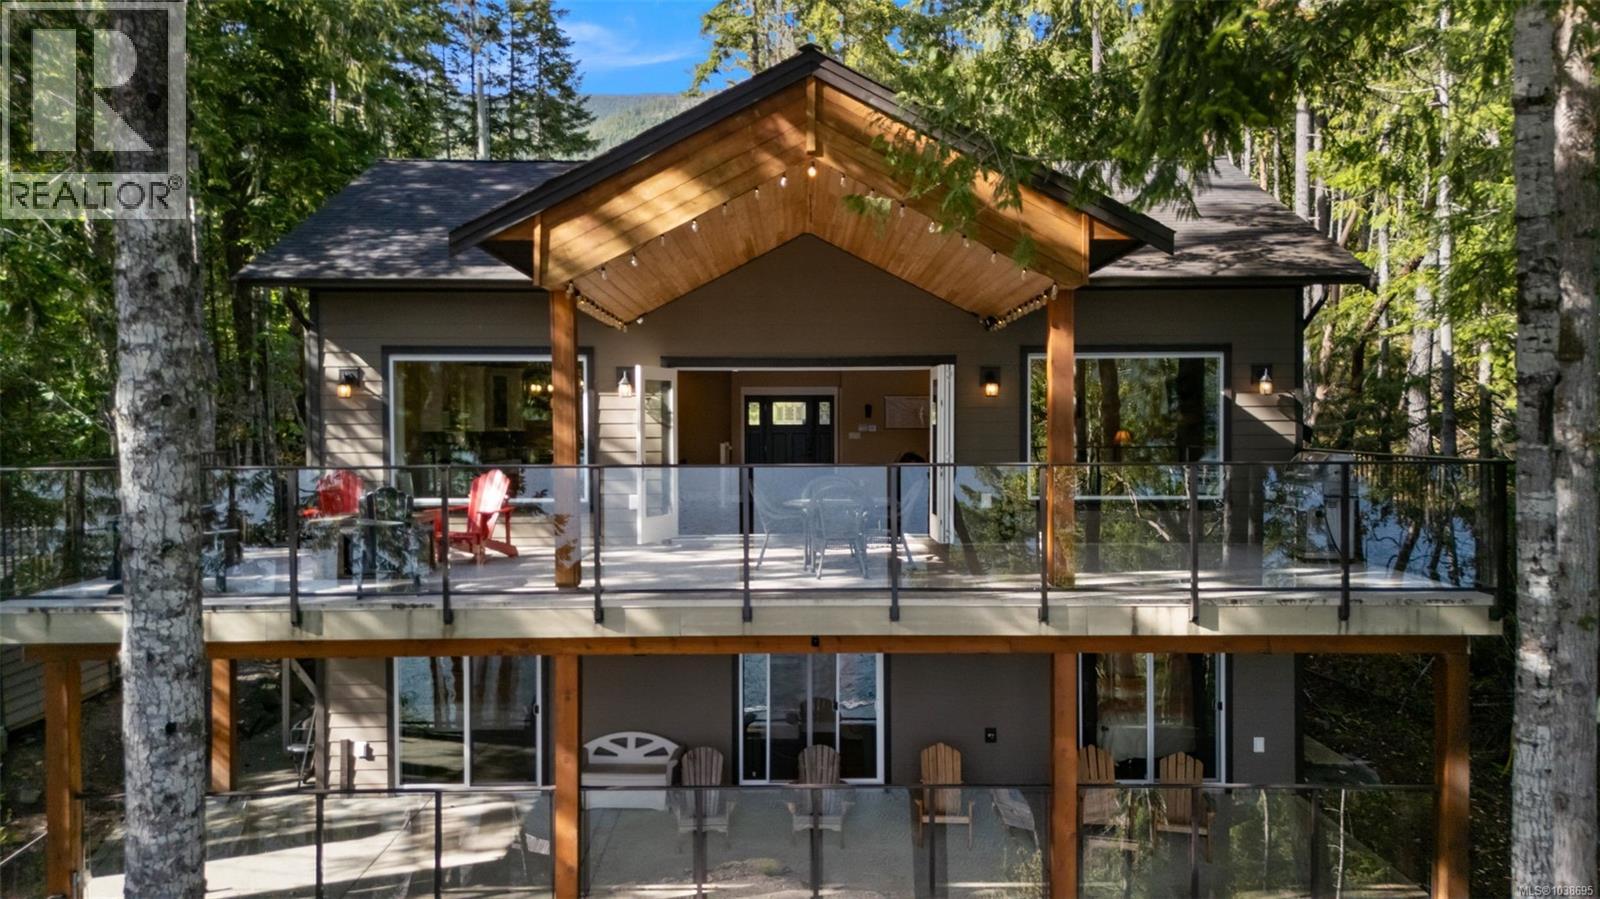
Perched atop Sa-Seen-Os Point, this immaculate waterfront home offers some of the best lake access available on beautiful Cowichan Lake. A spacious deck leads down toward the water, creating the perfect place to relax with a morning coffee, evening beverage, or a full meal while taking in the breathtaking surroundings. The striking ancient rock formations along the shoreline evoke the rugged beauty of Northern Ontario. This 4-bedroom, 3-bathroom home is thoughtfully designed with all bedrooms located on the lower level, allowing the main floor to maximize the spectacular lake views. The expansive upper living area is filled with natural light from large windows that bring the outdoors in. A California-style door opens onto a covered section of the oversized deck, providing year-round enjoyment of the West Coast lifestyle. For those seeking single-level living, there is excellent potential to create a main-floor primary bedroom with its own fireplace and no-step entry. The existing layout and infrastructure make this an easy and practical option. The property also offers ample space and privacy for a trailer, making it ideal for visiting family and friends. Alternatively, there is plenty of room to build a large garage or workshop to suit your needs. Come experience this exceptional property on lovely Cowichan Lake, renowned as one of the cleanest and most pristine bodies of water in the world. With outstanding waterfront access, stunning views, and incredible flexibility, this home is priced to sell and ready for its next chapter. (id:61048)