Presented by Robert J. Iio Personal Real Estate Corporation — Team 110 RE/MAX Real Estate (Kamloops).

32 7640 Blott Street
Mission, British Columbia
Welcome to Amberlea! This impressive 1,806 sq ft, 3-BED, 3-BATH townhome is among the largest and most sought-after homes in the complex. The well-designed floor plan offers two spacious living areas, ideal for both comfortable everyday living and entertaining. The home offers stylish flooring and modern light fixtures throughout. The bright kitchen is well equipped with SS appliances, ample cabinetry, and a generous pantry for added storage. Enjoy outdoor living with a sunny deck off the main floor and a private patio on the ground level-perfect for relaxing or hosting guests. Situated in a family-friendly neighbourhood close to parks and schools, with quick and easy access to Lougheed Highway. (id:61048)
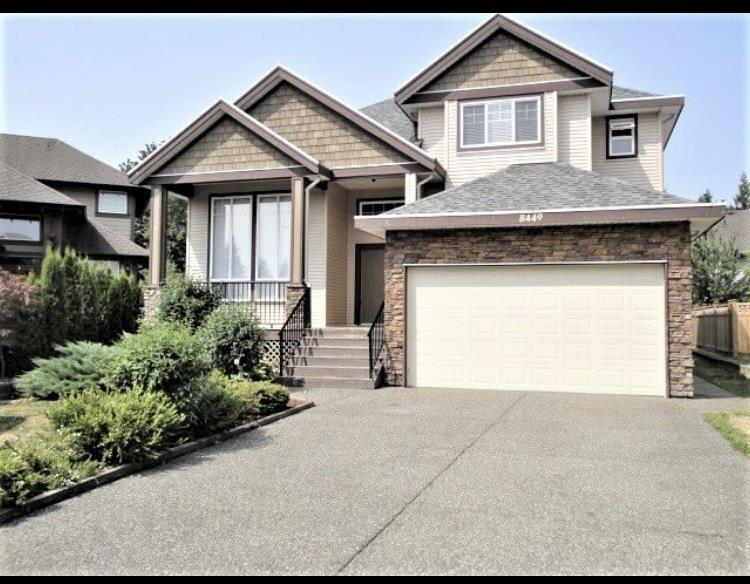
8449 Bailey Place
Mission, British Columbia
Welcome to 8449 Bailey Place - a beautifully maintained and thoughtfully updated home nestled in a quiet, sought-after neighborhood. This charming property features 6-bedrooms and 5-bathrooms, offering a perfect blend of comfort, functionality, and style. Step inside to discover a spacious, light-filled interior with an open-concept living area, modern kitchen with stainless steel appliances, and cozy spaces perfect for both everyday living and entertaining. The backyard is a private oasis with ample room for relaxing, gardening, or hosting summer gatherings. Conveniently located near parks, schools, shopping, and major commuter routes, this home is ideal for anyone seeking suburban tranquility with urban convenience. Don't miss your chance to make this move-in ready gem your own! (id:61048)
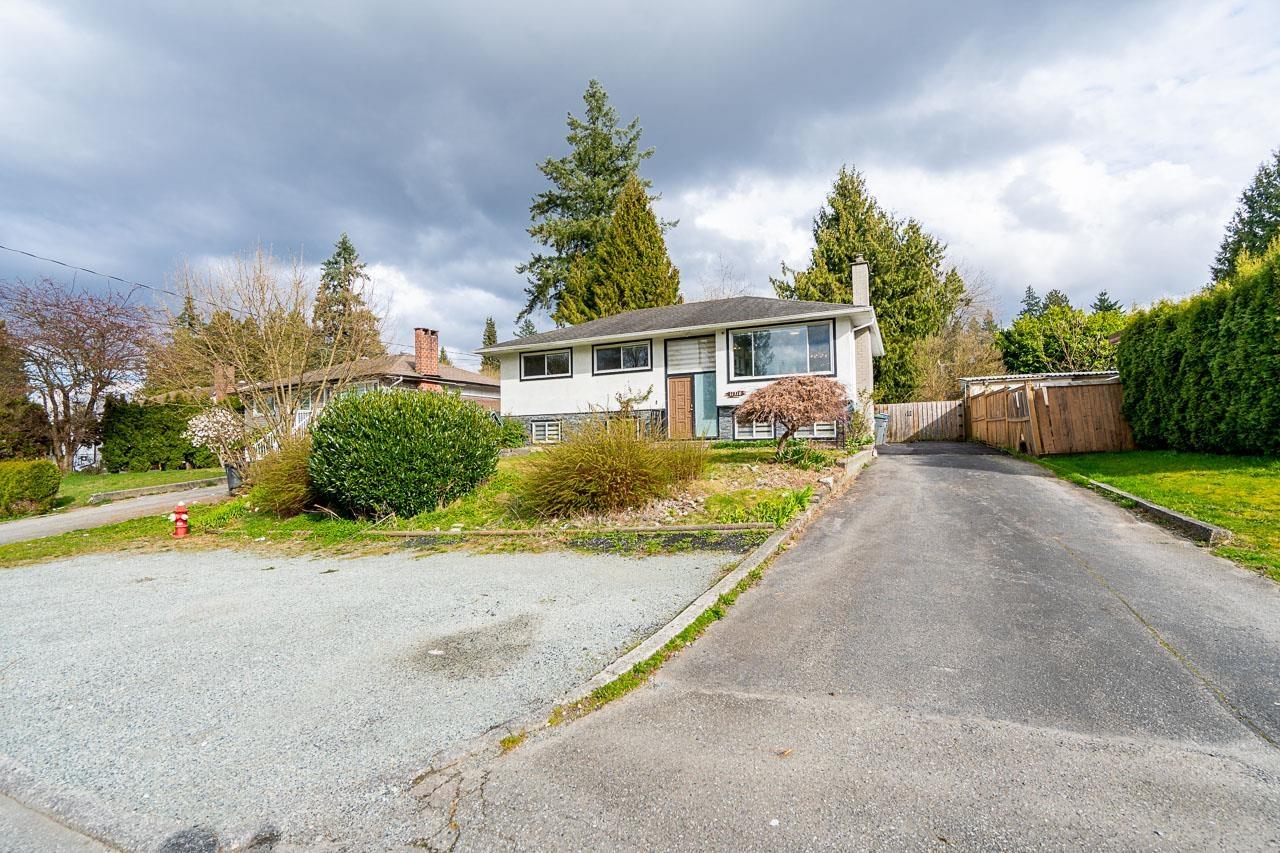
11310 Loughren Drive
Surrey, British Columbia
Welcome to this updated basement home in a desirable Surrey neighborhood, surrounded by newer, higher-end homes. Situated on a large, flat 8,000 sq ft lot, this property features a fully fenced, east-facing backyard with a spacious deck-perfect for summer BBQs and outdoor entertaining-plus a large shed for added storage. Inside, you'll find a bright and functional layout with stylish updates throughout, including light grey laminate flooring with modern accents, stainless steel kitchen appliances, butcher block countertops, and a contemporary backsplash. The home features double-glazed windows for added efficiency. The flexible basement layout offers excellent options: keep a generous rec room and laundry for upstairs use while maintaining a 1 bedroom unauthzed Suite as mortgage helper (id:61048)
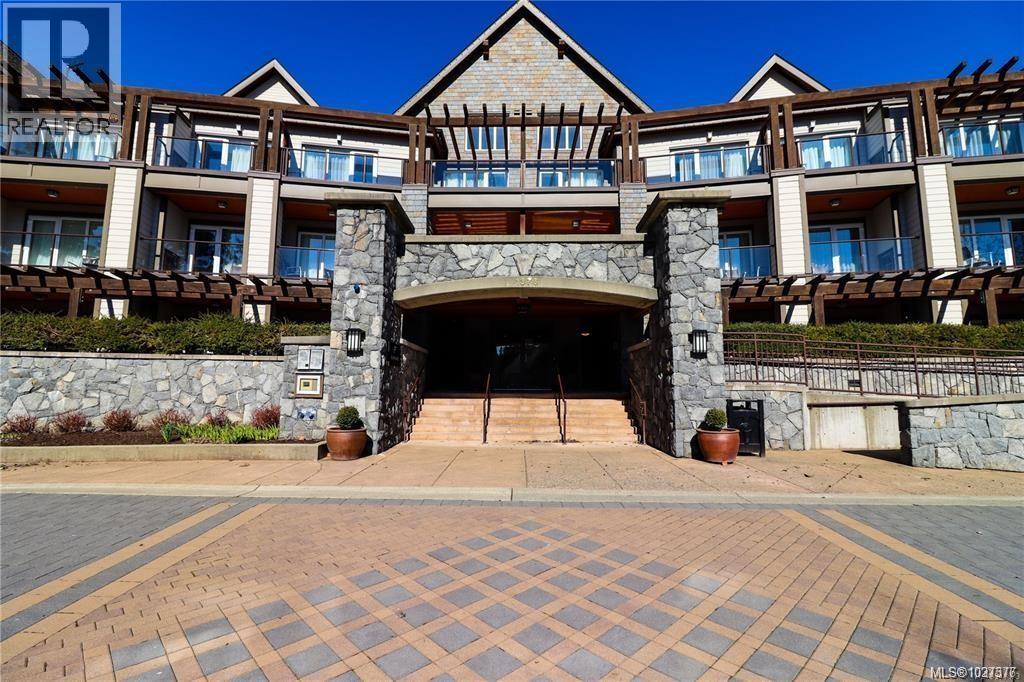
306-308a 1376 Lynburne Pl
Langford, British Columbia
BEAR MOUNTAIN GOLF MEMBERSHIP INCLUDED (2 - 18 hole Jack Nicklaus designed courses). Around 5% ROI YEARLY! Amazing 1/4 quarter share opportunity to own in the Premier Fairways Hotel on the Mountain. Set at the base of Mt. Finlayson, your investment includes 1552 sqft; 1 bdrm/2 bath suite featuring a full kitchen, fireplace, PLUS adjoining 1 bdrm/1 bath with kitchenette lock-off. The building is on the Fairway of the 1st hole of one of two Jack Nicklaus designed golf courses. Just steps away from specialty shops, clubhouse, spa facilities, and restaurants. Sports enthusiasts enjoy the latest technology covered CLAY TENNIS COURTS, Mountain biking trails, Bear Mountain Activity Centre (gym & pool), and direct access to the very popular Mt. Finlayson for HIKING TRAILS. Only a 25 minute drive to Victoria’s downtown core. If the owner is not occupying it, the unit is rented as hotel rooms with revenue back to the owner (managed by hotel staff). Pictures are of similar unit in building. (id:61048)
1120 Donna Ave
Langford, British Columbia
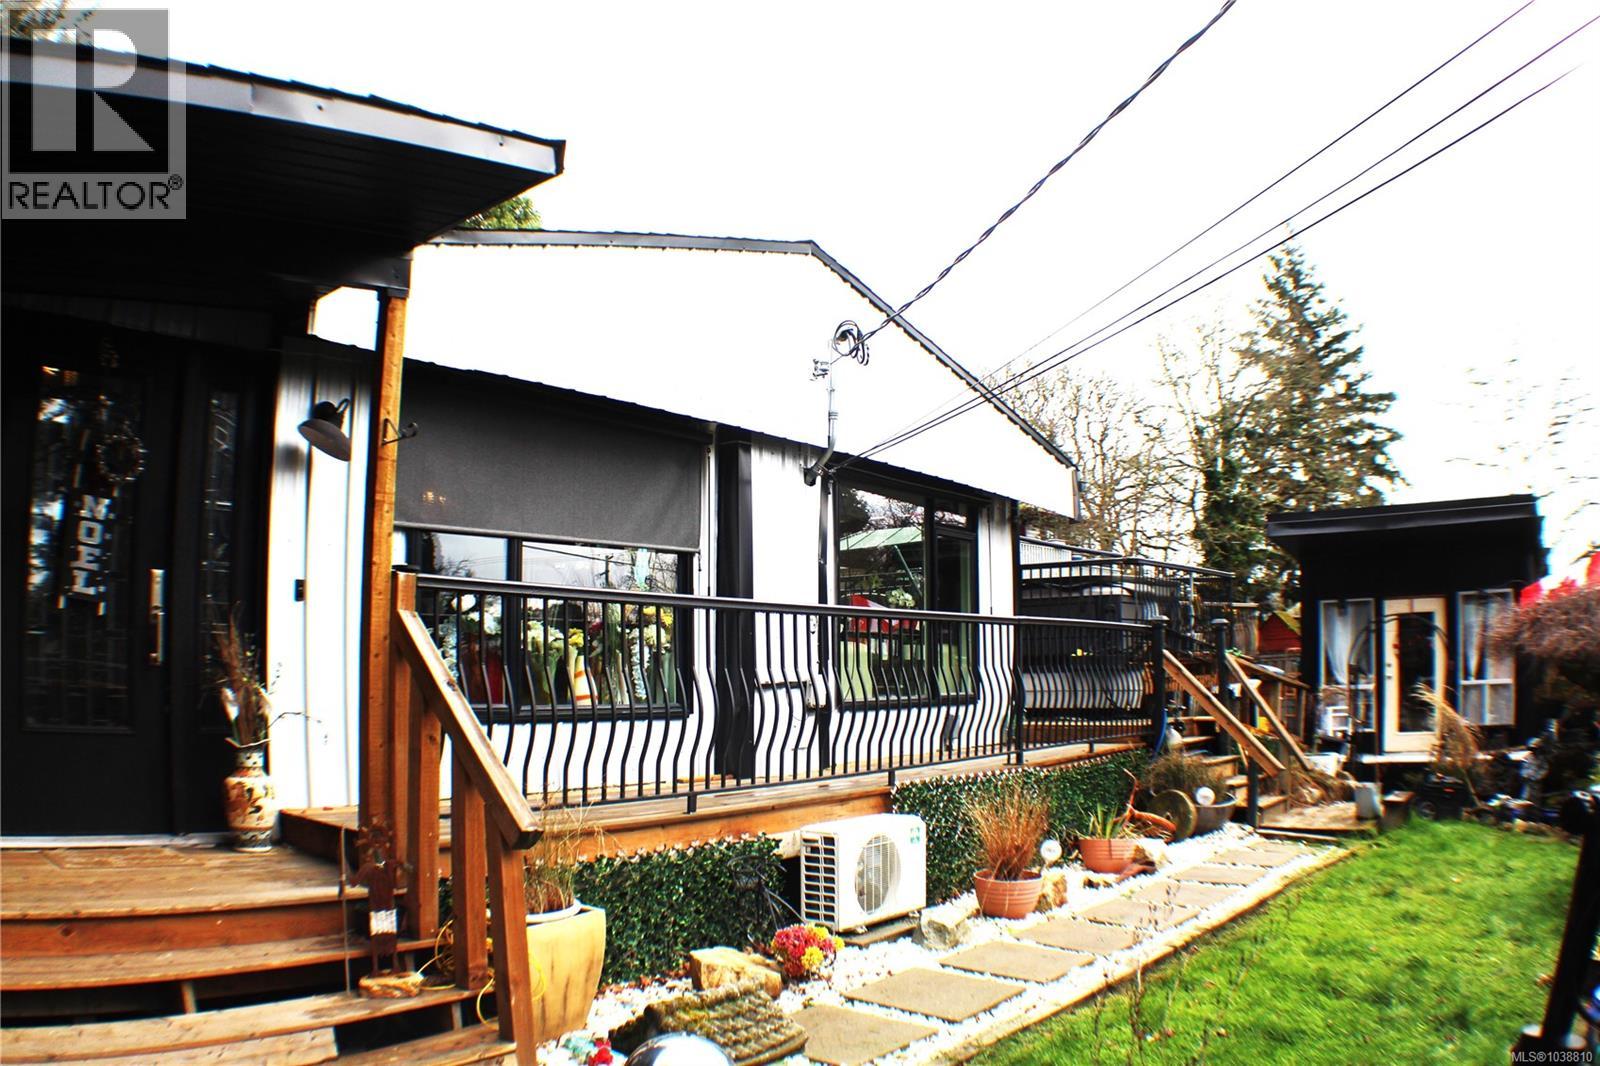
Exceptional Opportunity in the Heart of Langford! Perfectly positioned just steps from Goldstream Road and with immediate access to the Trans-Canada Highway, this property offers an unbeatable combination of convenience and future potential. Located only minutes from Langford Lake, Downtown Langford, and approximately 20 minutes to Downtown Victoria, it is ideally situated in one of the Westshore’s fastest-growing and most desirable communities. The home offers 2–3 bedrooms and 1 bathroom, and has benefited from extensive renovations throughout, including a refreshed kitchen, updated living spaces, and a recently completed electrical upgrade with certification. A large exterior deck provides an ideal setting for outdoor entertaining and relaxation. The outdoor space is equally impressive, featuring two detached 20' x 10' workshops, a metal garage, pond, and pool, offering ample room for storage, hobbies, recreational use, or small-scale projects. A rare opportunity to acquire a versatile property with outstanding accessibility, functionality, and long-term potential in a thriving location. (id:61048)
992 Grenfell Court
Kelowna, British Columbia
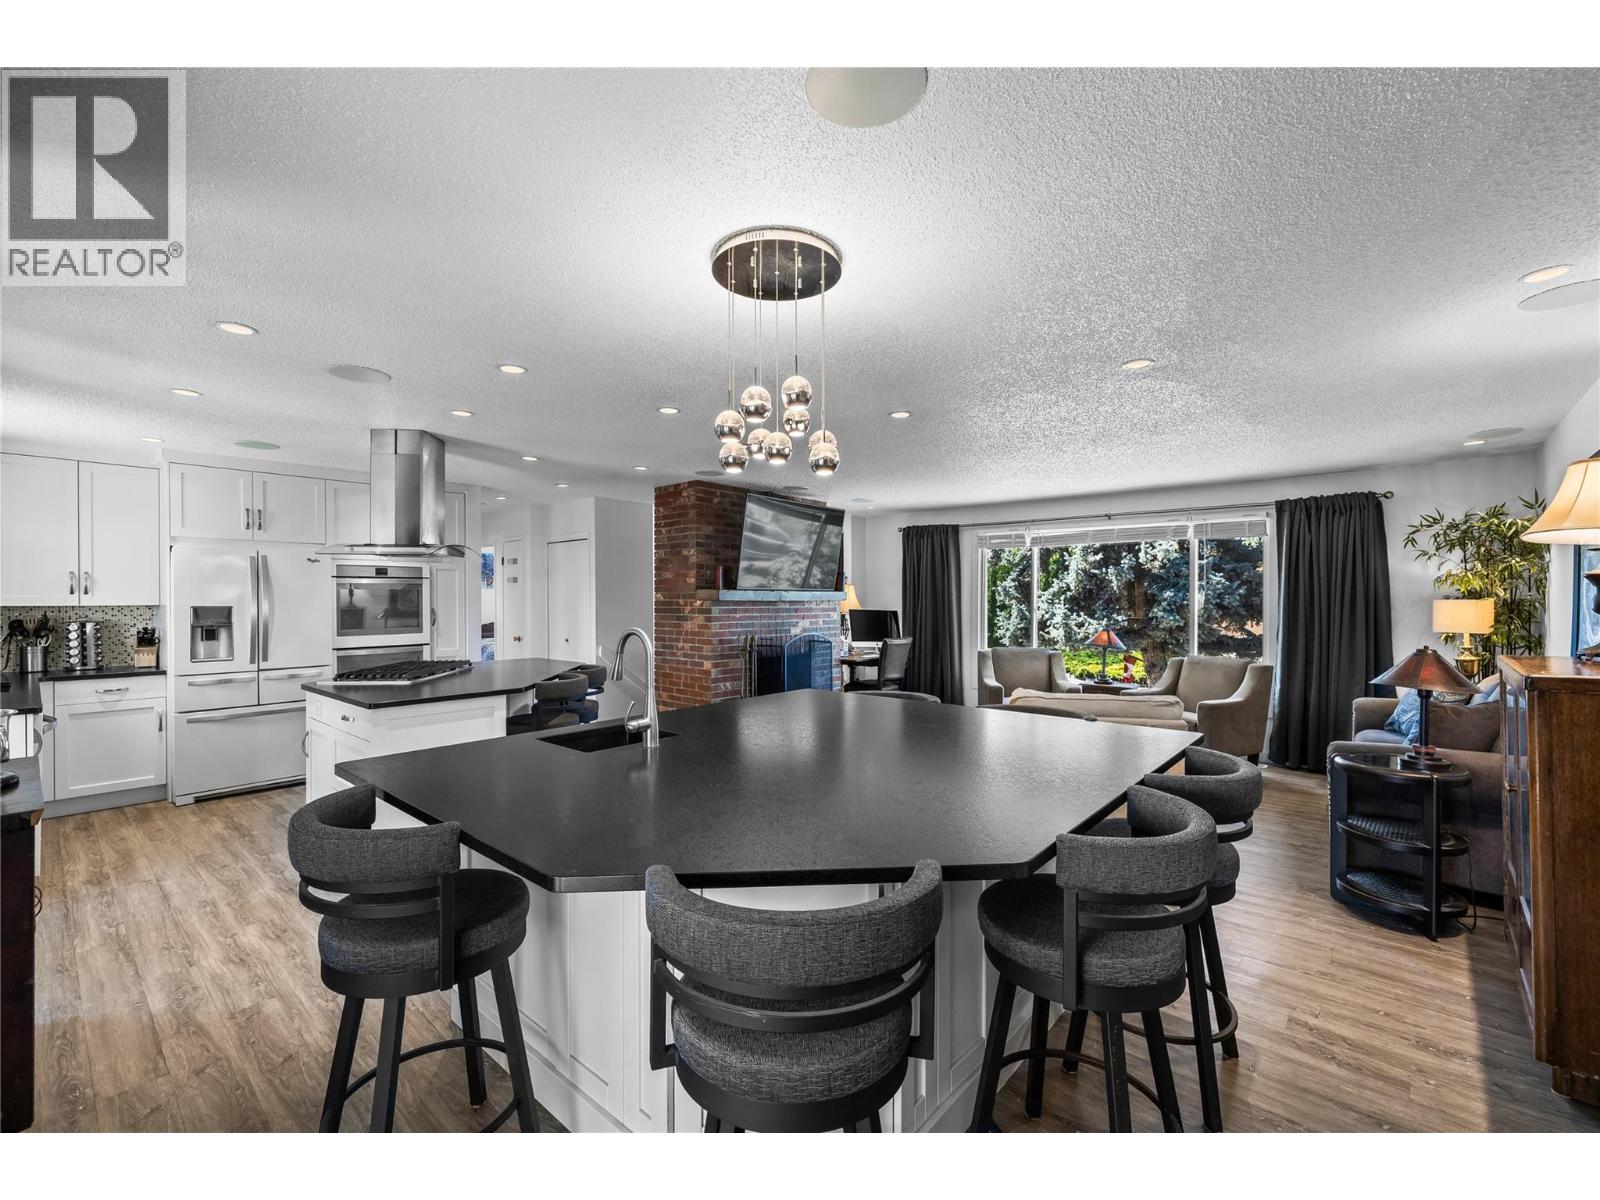
This spacious house has everything you need to keep friends, family and the kiddos happy. The large fully fenced backyard features, a multipurpose shed, a hot tub and a sauna and it still has plenty of space for an avid gardener and the kids to play. Inside, you'll find a open concept kitchen-living room area where there is no shortage of counter/island space for those large family gatherings. You'll find 3+ bedrooms and 2 full bathrooms. The lower level has its own access from the garage and a small but functional kitchen area perfect for hosting guests or making snacks. There is no shortage of uncovered parking and there's even room for an RV or Boat. Situated at the end of a quiet cul de sac close to schools and the Pandosy corridor-Hospital district. Windows/Door approx 6-7 years old. A/C, Furnace approx 6-7 years old. hot water on demand approx. 6-7 years. Roof approx 7-8 years old. Main water line from the street to the house was updated approx. 3 years ago. Wood Burning fireplace ( Blaze King) in lower level rec room. No Poly B. (id:61048)
442 Clifton Road N
Kelowna, British Columbia
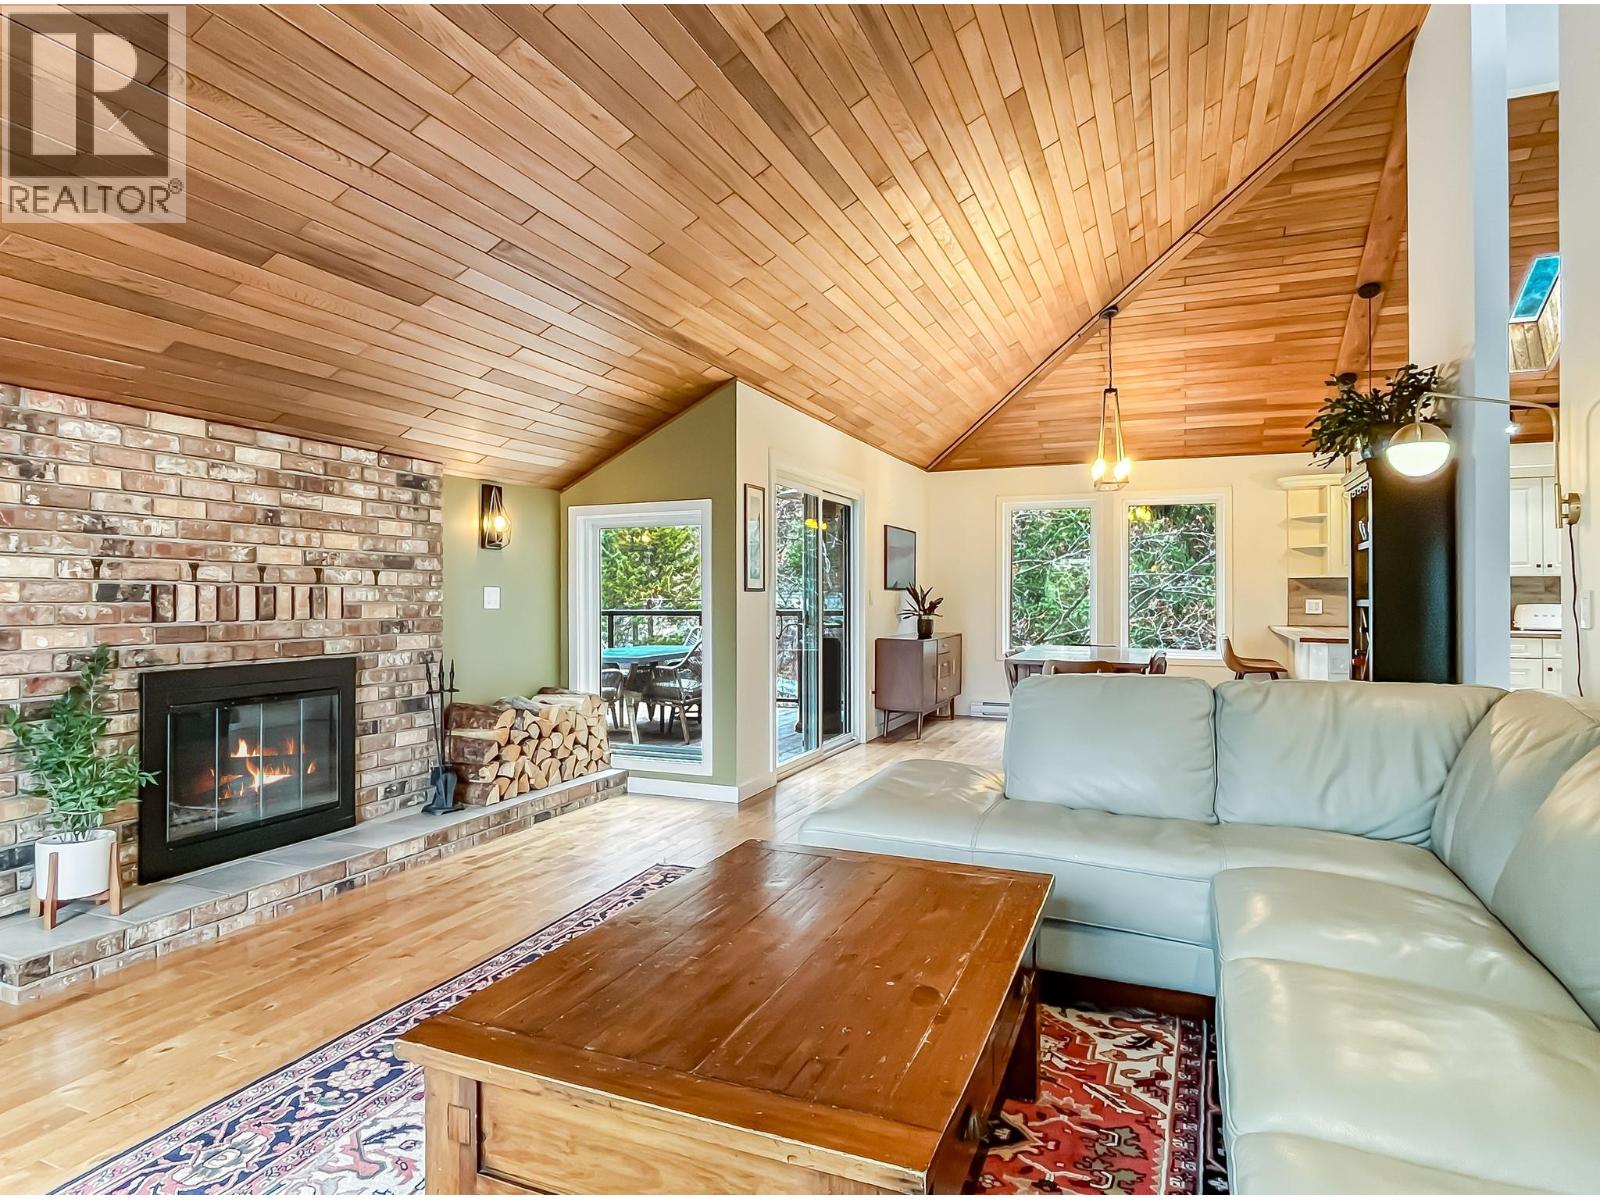
There's a version of Kelowna living that doesn't ask you to choose between privacy and convenience — and this is it. Tucked at the quiet end of Clifton Road North in Glenmore, this West Coast Contemporary is just ten minutes from downtown, minutes from the airport, and close to everything you need — yet the moment you turn onto the property, the city feels far away. This is a home that announces itself. Vaulted wood ceilings, soaring skylights, and rich hardwood floors set a tone that's warm, architectural, and completely its own. Natural light moves through the space in a way that feels intentional — because it was. The open-concept kitchen, dining, and living area flows effortlessly for everyday life and easy entertaining, while a loft above the living room offers a natural perch for a home office, reading nook, or stylish lounge. Step outside from the dining area onto the upper patio — updated in 2024 with Tanzite tile and glass railings — where quiet lake and mountain views make slow mornings feel like a reward. Multiple patios and outdoor areas extend the living space naturally, and the fully fenced 0.26-acre lot (new fencing in 2025) offers room to breathe, entertain, and grow. Swing gate access, underground irrigation, and tons of room to play round out a yard built for real life. Inside, the layout is as thoughtful as the design. Three bedrooms on the main bedroom level, plus a fourth bedroom and a wood-burning fireplace family room at entry level — ideal for guests, multigenerational living, or simply a bit of separation when the day calls for it. Heated foyer tile, smart lighting, updated windows and doors, and wool carpets bring the kind of quiet upgrades that make a home feel genuinely cared for. Unique, private, and surprisingly close to everything — this is the Glenmore gem that rarely comes available. (id:61048)
77 10325 Lakeshore Rd
Port Alberni, British Columbia
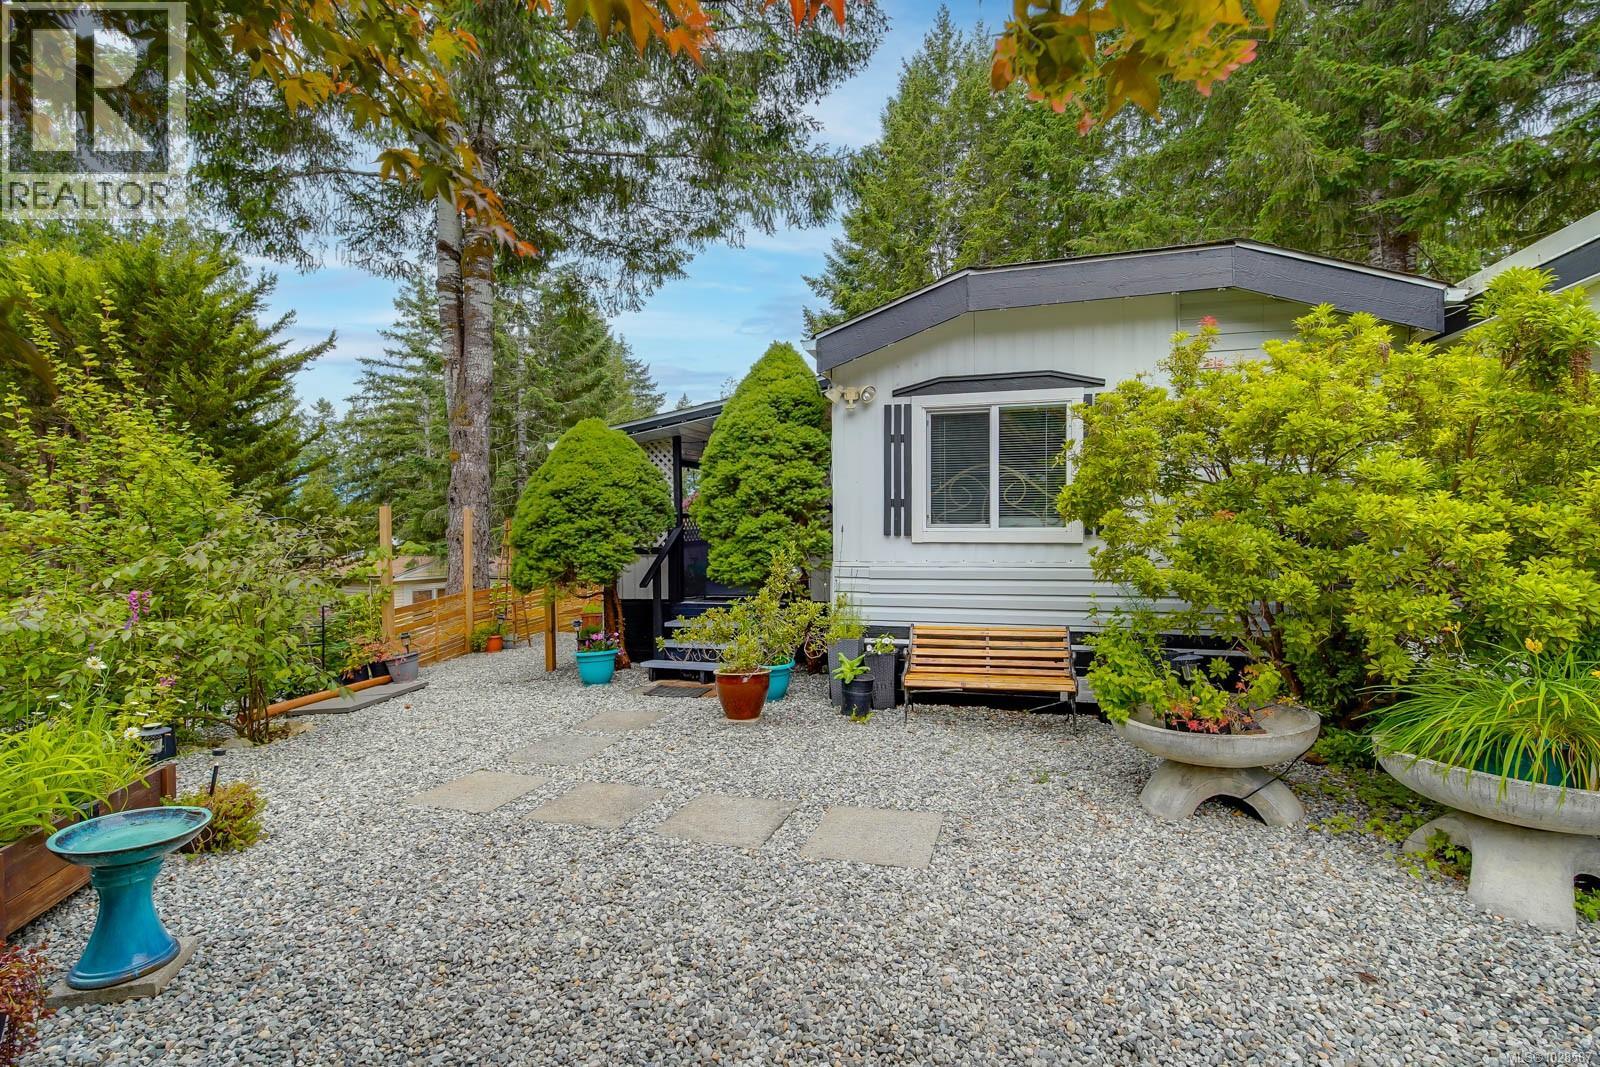
Sproat Lake Lifestyle Awaits. Discover this fantastic opportunity to own a spacious 3-bedroom, 2-bathroom manufactured home in the desirable Sproat Lake Manufactured Home Park. Just a short stroll to the private park waterfront, this property offers the ideal setting for peaceful lakeside getaway or full time living. Inside, you'll find a generous kitchen and an open-concept living room featuring French doors that lead to a large, covered deck with a skylight—perfect for evening star gazing. The fully fenced backyard is a private oasis with mature trees offering summer shade, a patio area for relaxing or entertaining, and a handy storage shed. Enjoy comfort, tranquility, and the beauty of Sproat Lake living for just $442/month pad rent. This unit is situated in one of the best locations in the park and a two-minute walk to the beach! Make this a family retreat getaway for use in for the summer or live fulltime! Pet Friendly park with limitations. (id:61048)
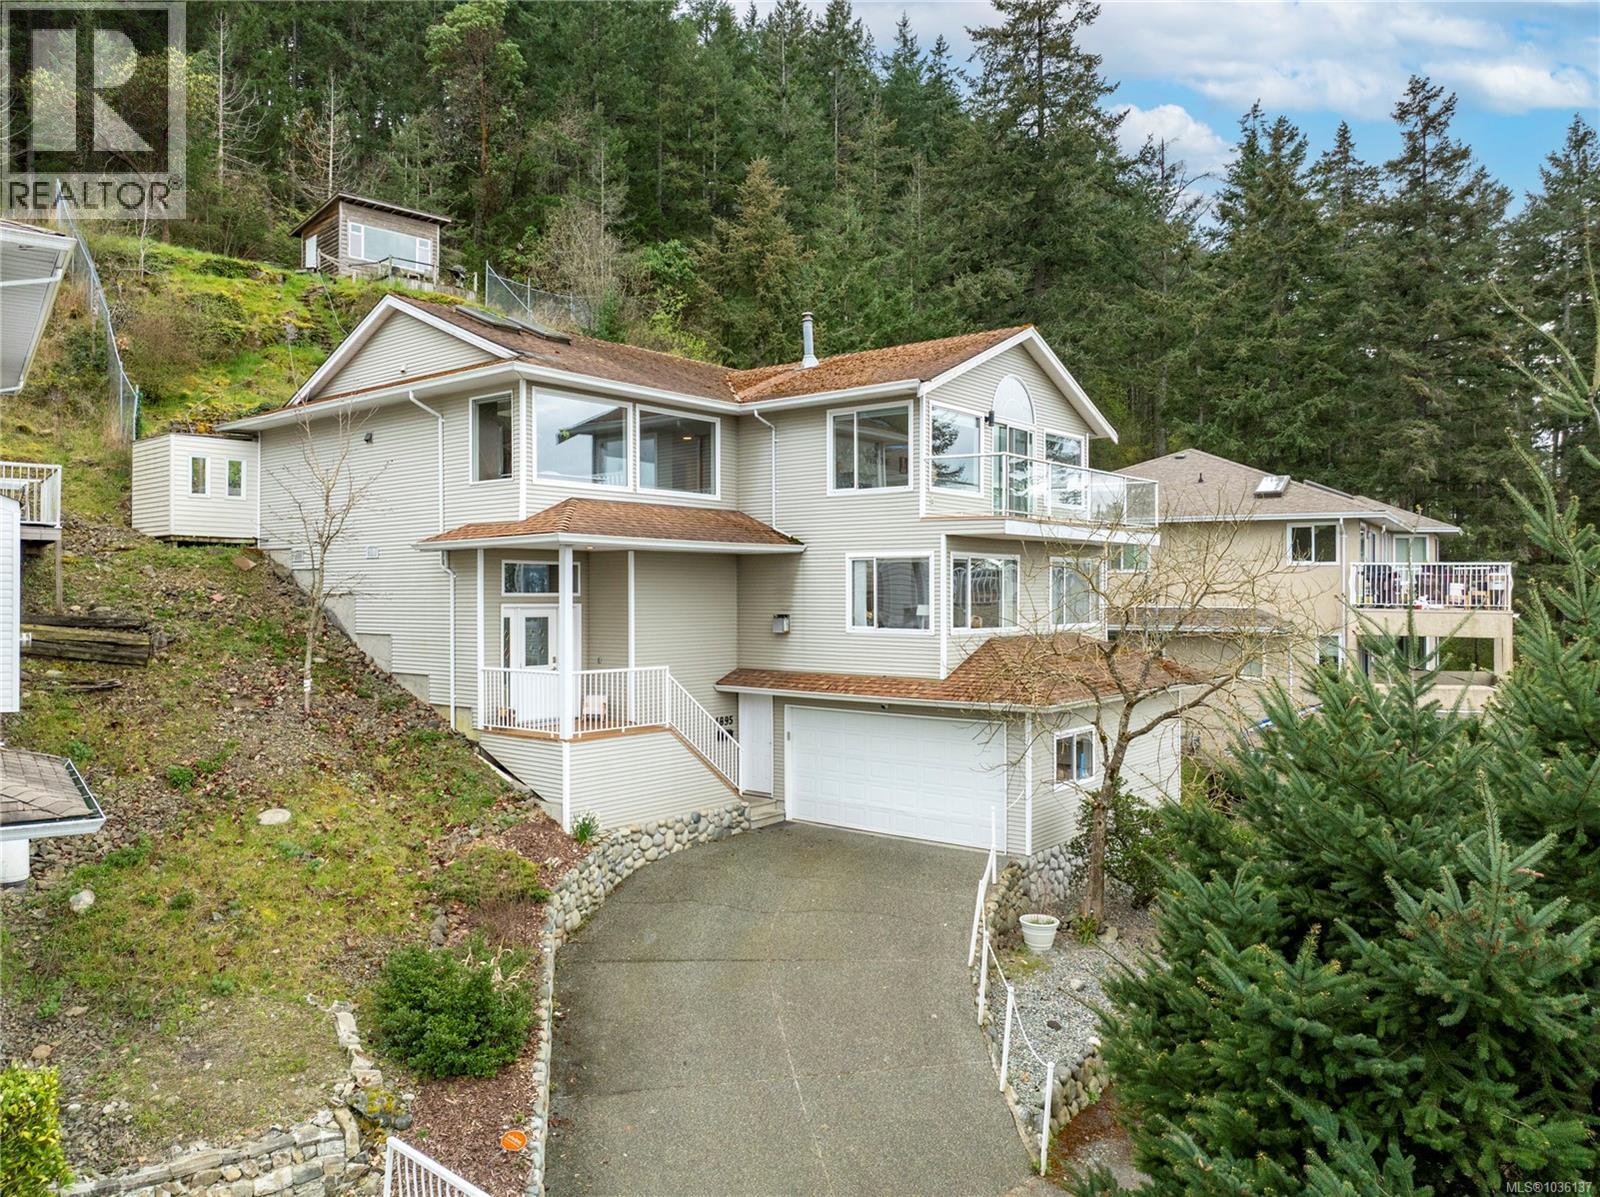
4895 Laguna Way
Nanaimo, British Columbia
Welcome to 4895 Laguna Way, a stunning 4 bedroom, 3 bathroom home located in the desirable Hammond Bay area of Nanaimo. Set on over 1/3 of an acre and offering more than 2,400 sq ft of living space, this home captures expansive ocean views and is filled with natural light throughout. The functional floor plan includes a spacious garage and a versatile lower-level area complete with 2 bedrooms, a kitchenette, living space, and bathroom — ideal for potential Airbnb use, multi-generational living, teenagers, or exchange students. Nestled along the mountainside, the property features stairs leading to the upper portion of the lot where you’ll find a unique outbuilding ready for your creative ideas. Additional highlights include a built-in sound system wired throughout the home with in-ceiling speakers. This is a great opportunity to own an ocean view property with flexibility, privacy, and endless potential in one of Nanaimo’s most sought-after neighbourhoods. (id:61048)
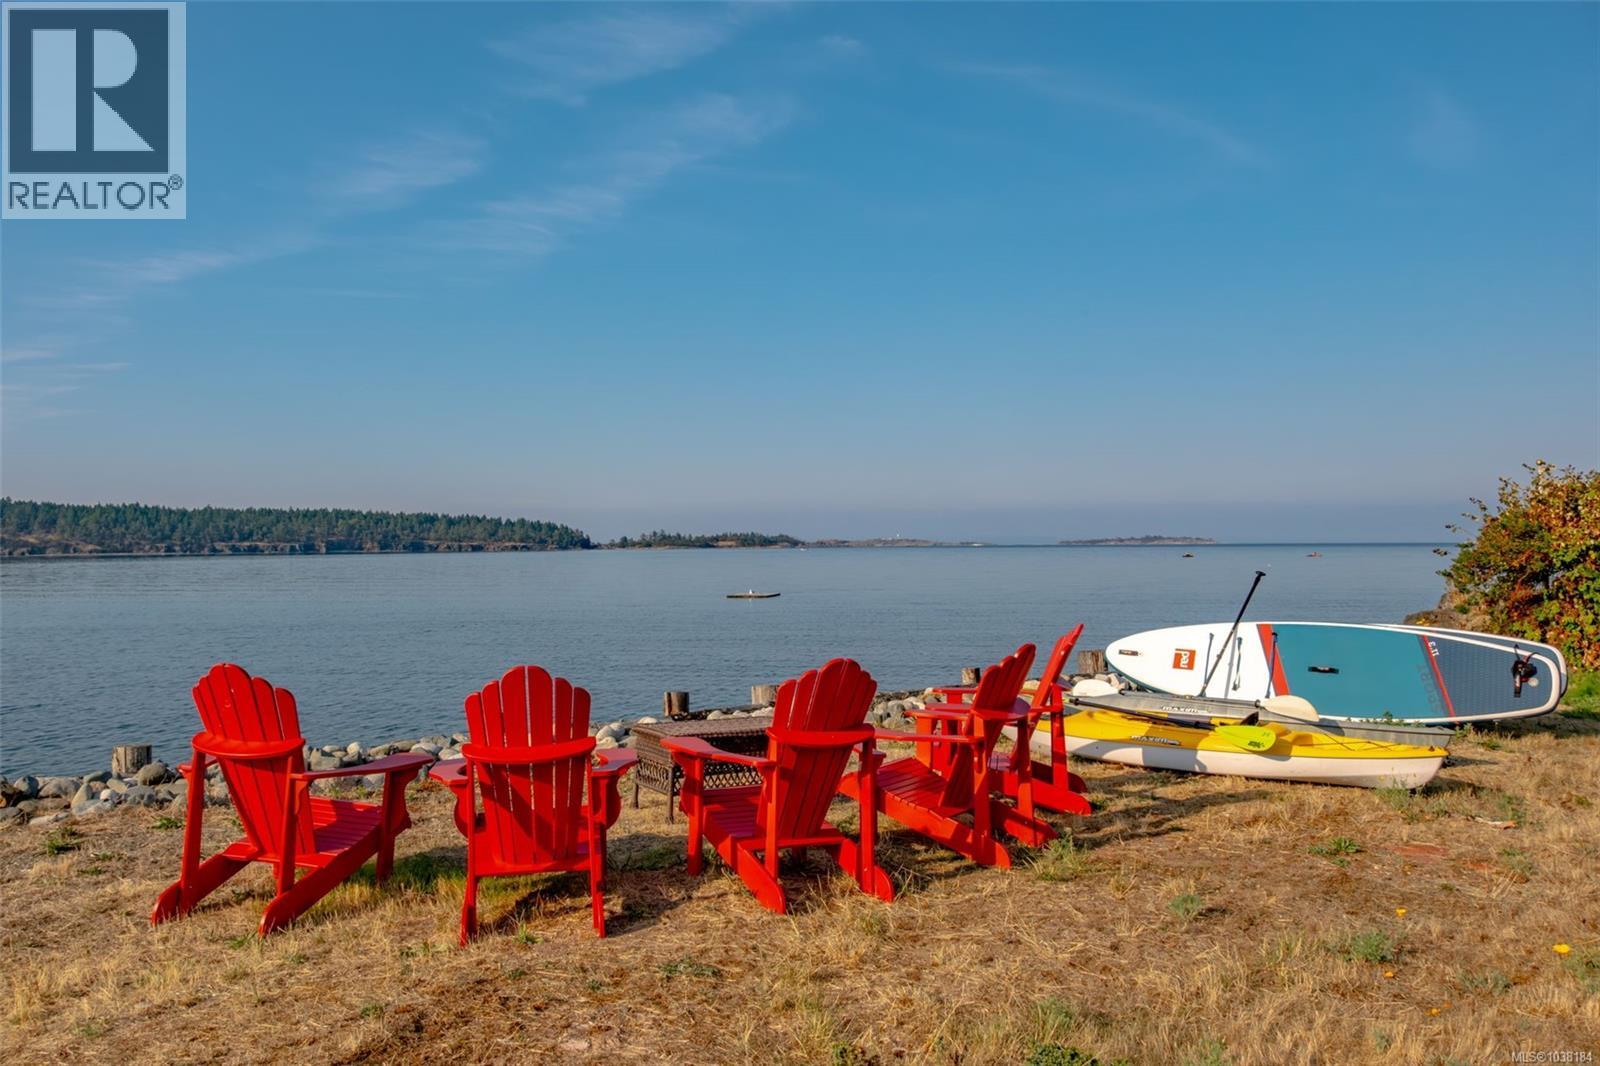
7902 Lantzville Rd
Lantzville, British Columbia
Opportunities like this are truly rare. Nestled in the heart of Lower Lantzville, this .62-acre walk-on waterfront property offers the perfect canvas for your dream home. With the previous residence already removed, the stage is set for you to bring your vision to life—without the hassle of demolition. Imagine waking up each morning to the sound of the waves and panoramic views stretching across Nanoose Bay, Wallace Point, the Winchelsea Islands, and the mainland mountains. Whether you’re enjoying sunrise coffee on your deck or hosting friends for an oceanside evening, this property offers a lifestyle that is as rare as it is extraordinary. While you plan and design your custom waterfront home, a beautifully renovated 850 sq. ft. carriage suite provides comfort, style, and immediate livability. Thoughtfully updated with new siding, windows, flooring, plumbing, kitchen, and a durable metal roof, this charming space is move-in ready. Outdoor living is equally impressive: - Gazebo for relaxed entertaining - Hot tub for year-round enjoyment - Outdoor shower for a true coastal feel - Studio office for working from home or creative pursuits Perfect as a guest house, short-term rental, or private retreat for family, this space offers flexibility to suit your lifestyle. The Property is approx .62 acre and includes the gentle flow of Knarston Creek, which winds through the bottom 1/3 of the property. A charming bridge crosses the creek, connecting the carriage home to the waterfront portion of the property creating a sense of privacy and retreat. The waterfront itself offers a pristine, level entry to the ocean—true walk-on waterfront, ideal for kayaking, paddle boarding, or simply strolling along the shore. If you’ve been waiting for the right property to design and build your custom waterfront sanctuary, this is your moment. (id:61048)
Royal LePage Nanaimo Realty Ld
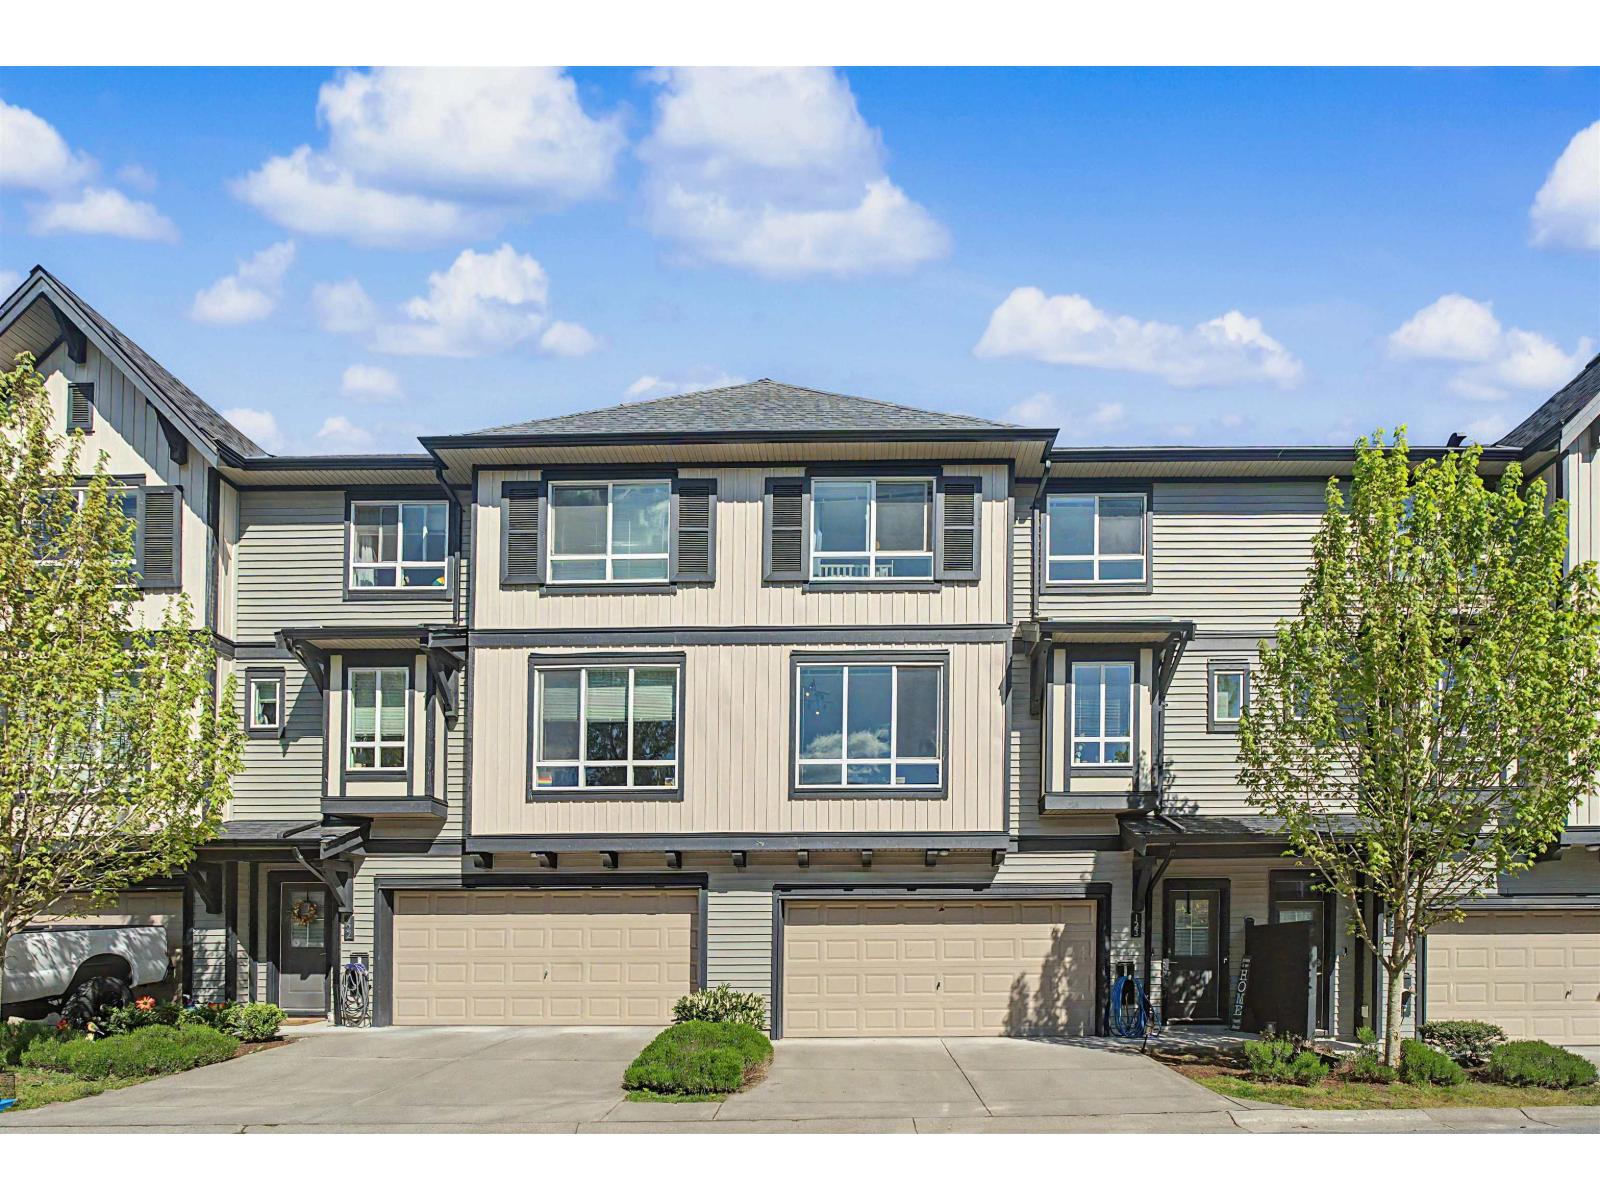
123 30930 Westridge Place
Abbotsford, British Columbia
Welcome to Bristol Heights by Polygon! This bright and beautifully maintained townhome offers 2 bedrooms and 3 bathrooms in a functional open-concept layout, perfect for families and entertaining. The modern kitchen overlooks the spacious living and dining areas, creating a warm and inviting atmosphere. Enjoy outdoor living with a large fenced yard, covered patio, and upper deck-ideal for kids, pets, and year-round entertaining. Upstairs features a spacious primary bedroom with a walk-in closet and spa-inspired ensuite, plus a well-sized second bedroom and additional storage throughout. Complete with a side-by-side double garage and conveniently located close to schools, parks, shopping, and transit in a sought-after family-friendly community. (id:61048)
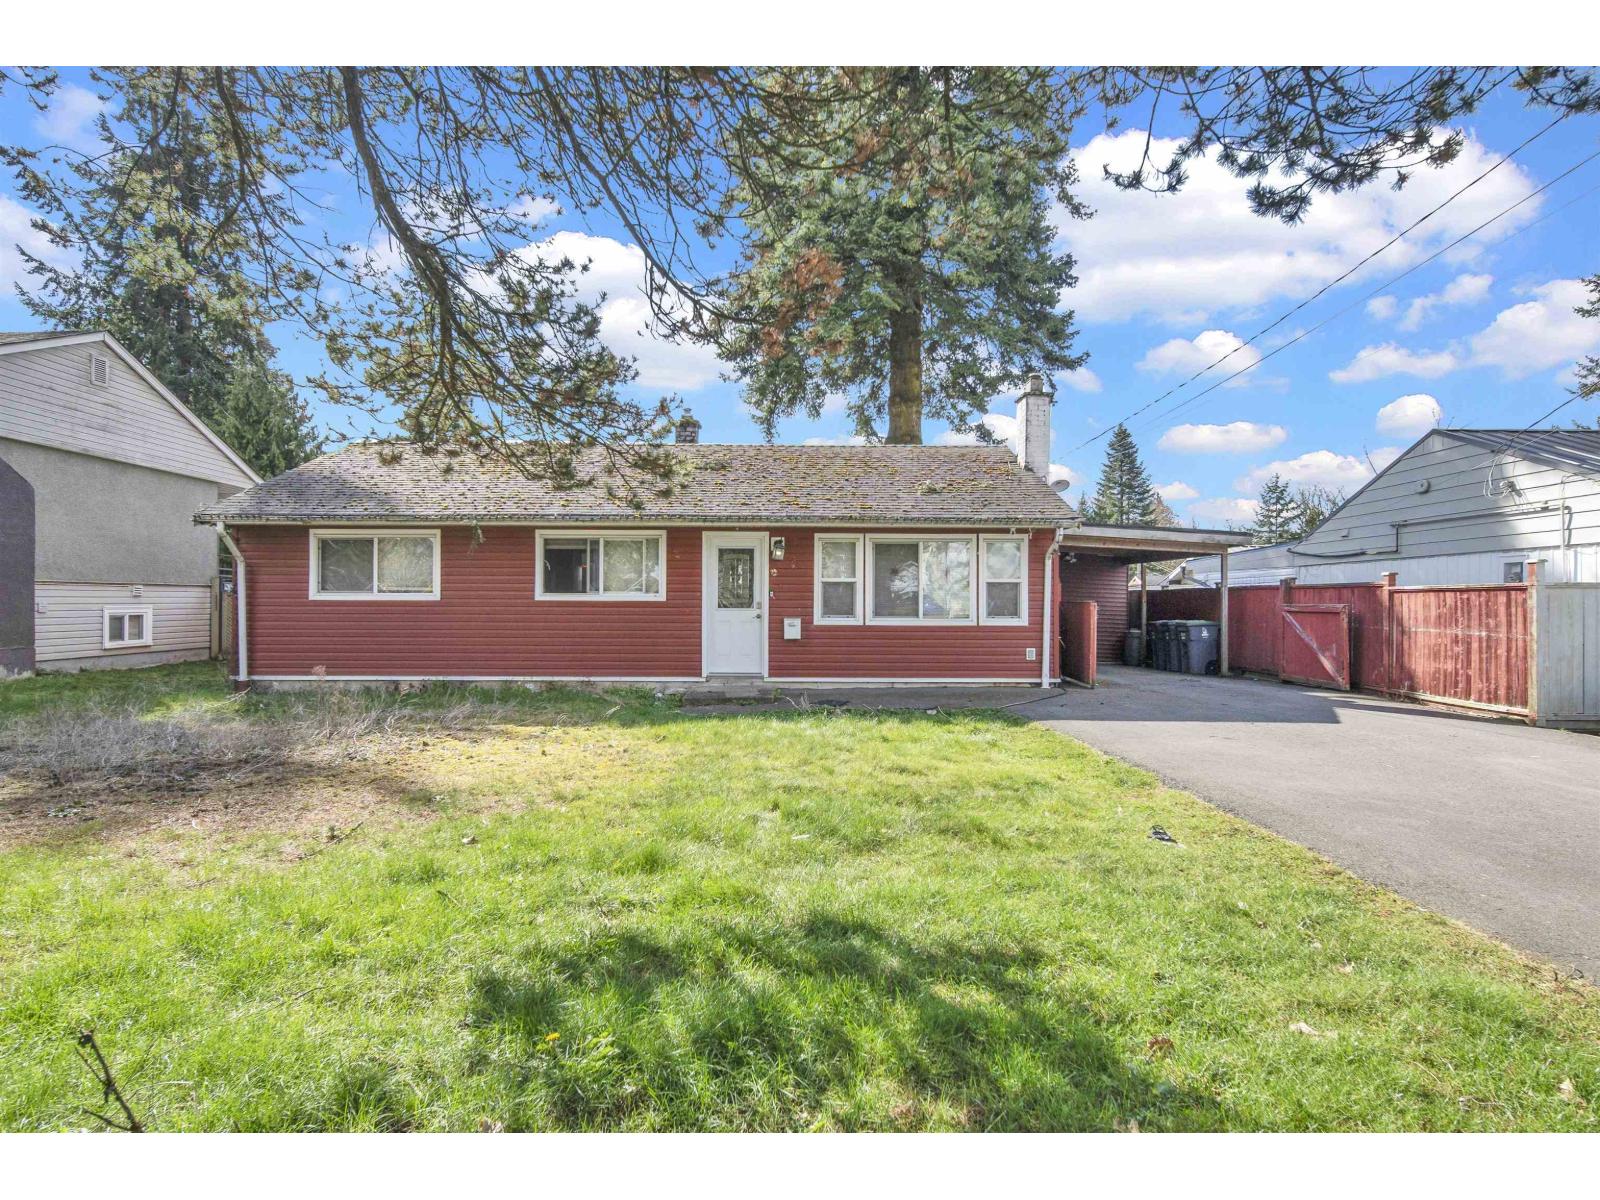
10125 Helen Drive
Surrey, British Columbia
Welcome to this beautifully updated Cedar Hills rancher set on a 7,200 sq.ft. south/west exposed lot in the sought-after St. Helens neighbourhood. Nestled on a quiet, family-oriented street, this home offers a bright, open layout filled with natural light from a skylight and large vinyl windows. Modern finishes include pot lighting, a cozy gas fireplace, and stylish laminate flooring throughout. The kitchen features sleek white cabinetry, granite counters, and quality stainless steel appliances. Extensive 2020 upgrades include roof, furnace, hot water tank, electrical, plumbing, and insulation. Currently generating $1,800/month + utilities. (id:61048)