Presented by Robert J. Iio Personal Real Estate Corporation — Team 110 RE/MAX Real Estate (Kamloops).
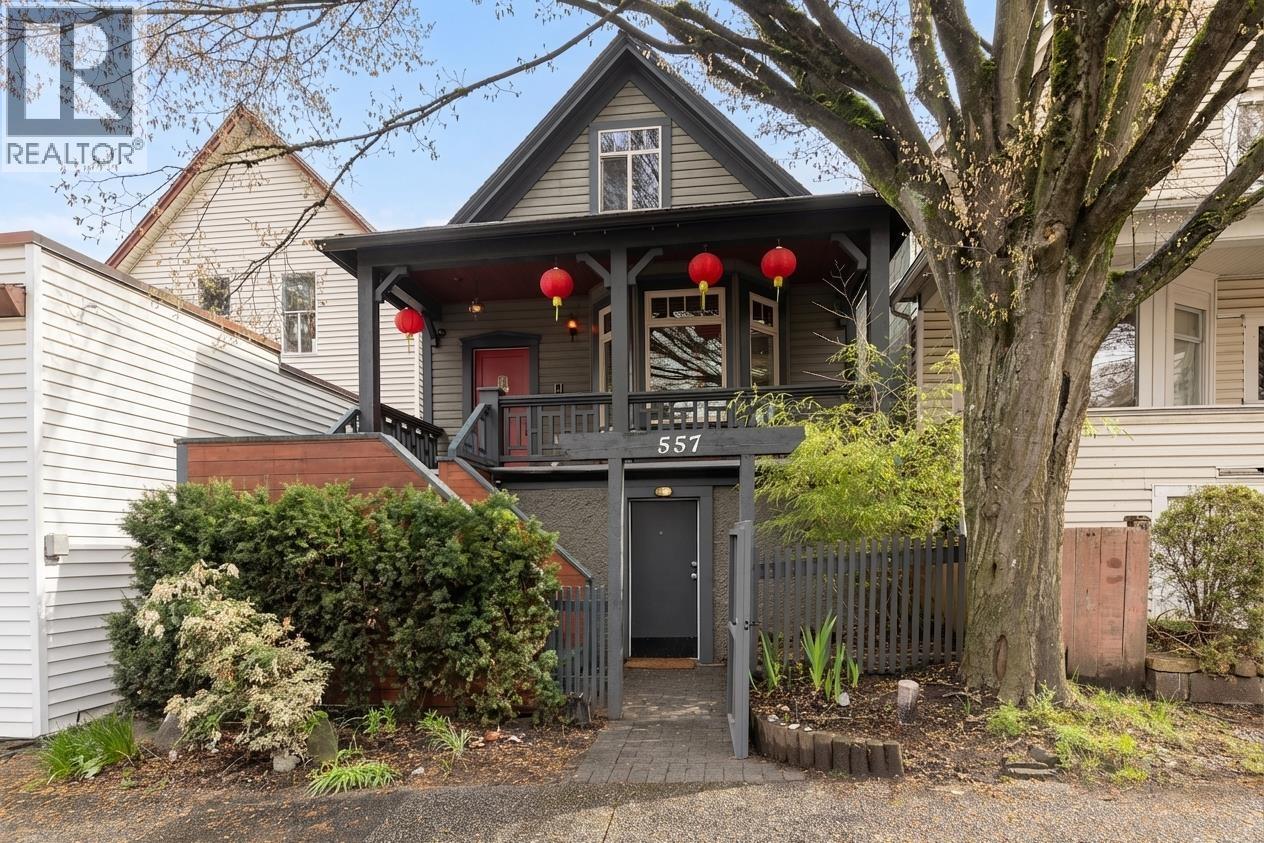
557 Prior Street
Vancouver, British Columbia
Welcome to 557 Prior Street. Thoughtfully renovated in 2012, this 3-level character home blends old-world charm with modern comfort. Offering over 2,400 sqft and providing an abundance of space rarely found this close to downtown. The main floor features the kitchen, dining, living, a bedroom, and a full bath. Upstairs is a stunning primary suite with a luxurious bath and shower with a view. Below offers a 1-bedroom + den with full bath and separate access, plus a 1-bedroom + den rental suite. Quiet, bright yard with a single garage and gated parking. Steps to the new St. Paul´s and downtown. (id:61048)

1722 Wesbrook Crescent
Vancouver, British Columbia
Beautifully maintained 4 bedroom Georgian home of approximately 3,400 square feet on exclusive Wesbrook Crescent. Nicely landscaped 80" x 200" (16,000 sq ft) property offers privacy and abundant natural light. Partial views from 2nd level of North Shore mountains. Home is lovely and very livable until one decides to build their dream home. Come and enjoy the U.E.L. and all it has to offer. (id:61048)
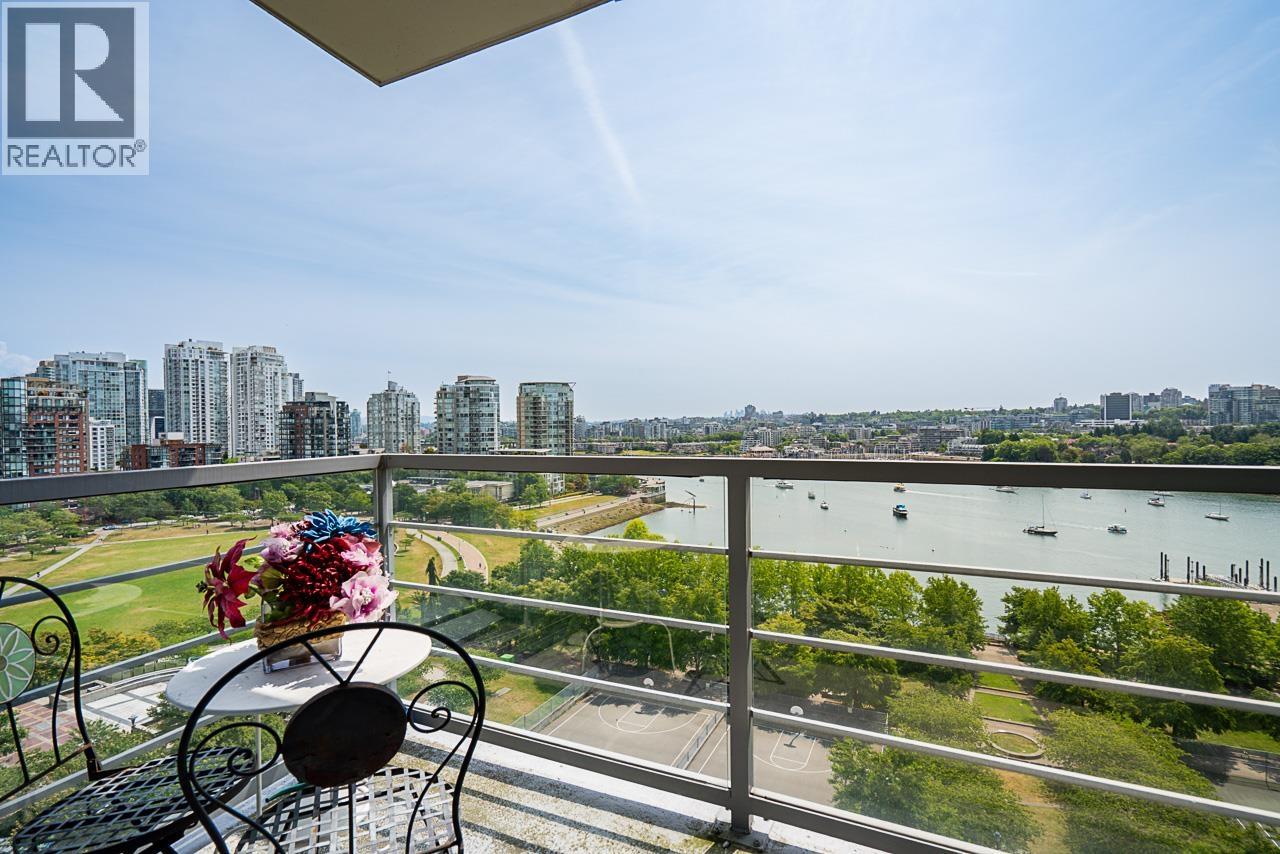
1502 1483 Homer Street
Vancouver, British Columbia
Welcome to the prestigious Waterford Residences -an exclusive waterfront community in the Beach District. This lovely SE-facing corner home offers 2 beds, an open den, and 2 full baths, A/C, floor-to-ceiling windows to frame breathtaking, unobstructed views of False Creek, David Lam Park,& the city skyline. Designed with an open-concept layout, the spacious living area features over-height ceilings,gas f/p, and covered view balcony-perfect for enjoying spectacular sunsets & passing sailboats. The generous primary suite easily fits a king-size bed. Enjoy the tranquility of a quiet, park-side setting while being just steps to the Seawall & vibrant restaurants. Resort-style amenities at Club Viva incl 80' pool, squash courts, guest suites, concierge. Yaletown living at its finest. (id:61048)
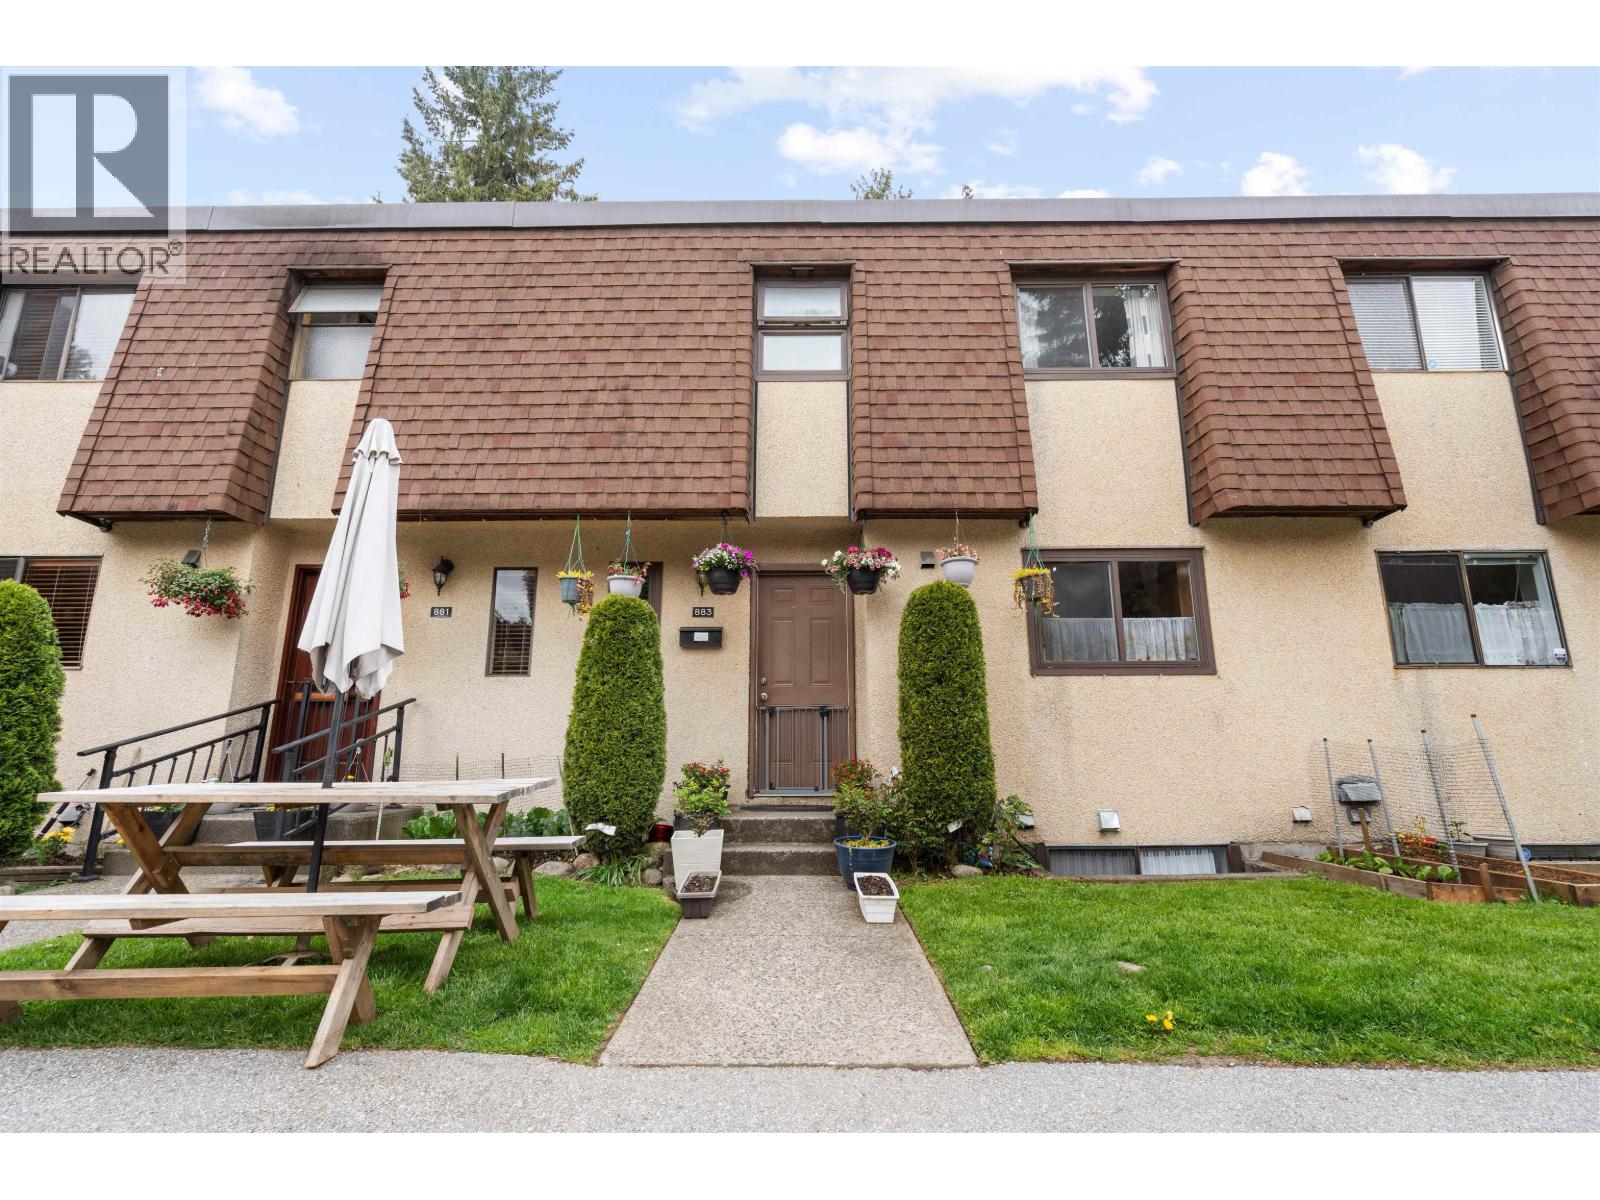
883 Old Lillooet Road
North Vancouver, British Columbia
Step into the upgrade your family's been waiting for. This rare 5-bedroom, 3-bath corner townhouse in Lynnmour Village offers over 1948 square ft of space to grow, gather, and make memories. Whether it's summer BBQs on your oversized private patio or cozy nights by the wood-burning fireplace, this home blends comfort with possibility. Upstairs, three spacious bedrooms offer privacy and peace. Downstairs, two more bedrooms and a massive flex space create room for a home office, gym, or nanny suite. With full laundry, tons of storage, and parking right at your door, everything you need is here. Close to CapU, trails, schools, and city convenience-your next chapter starts now. Don't settle for tight spaces-give your family the lifestyle, freedom, and future they deserve. (id:61048)
608 3229 St Johns Street
Port Moody, British Columbia
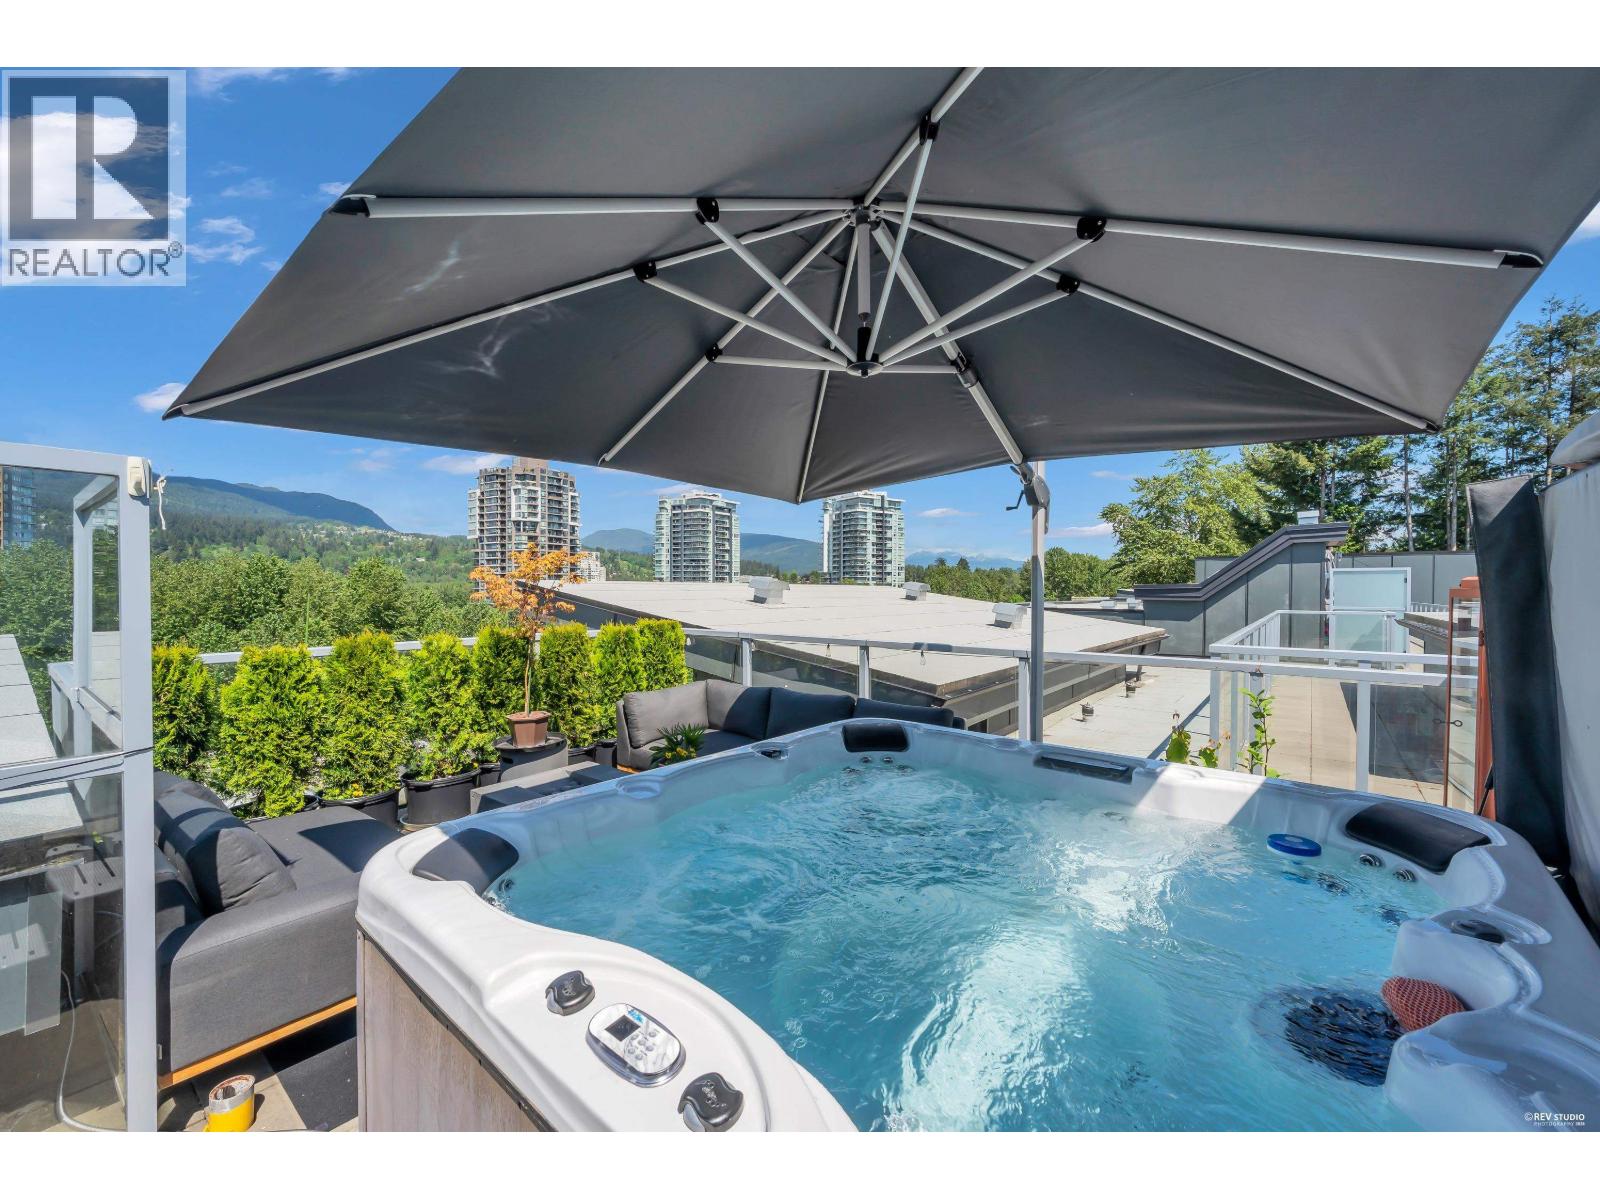
This stunning 1,097 sq. ft. Penthouse residence offers a rare 2-bed + den layout designed for luxury and comfort. Featuring soaring 9-ft ceilings and vinyl plank flooring, the open-concept interior flows seamlessly into a gourmet kitchen. Highlights include an 8-ft quartz island, premium S/S appliances, and a gas range-perfect for entertaining. The thoughtful floor plan provides maximum privacy with bedrooms on opposite sides. The primary suite features a walk-in closet and 3-pc ensuite, while the secondary bedroom is equipped with a versatile, rotating Murphy bed/desk system. The "wow" factor is the private rooftop patio featuring your own hot tub and breathtaking mountain views. This home comes fully loaded with Air Conditioning, 2 EV-ready parking stalls, and 3 storage lockers (id:61048)
2100 43 Avenue Unit# 205
Vernon, British Columbia
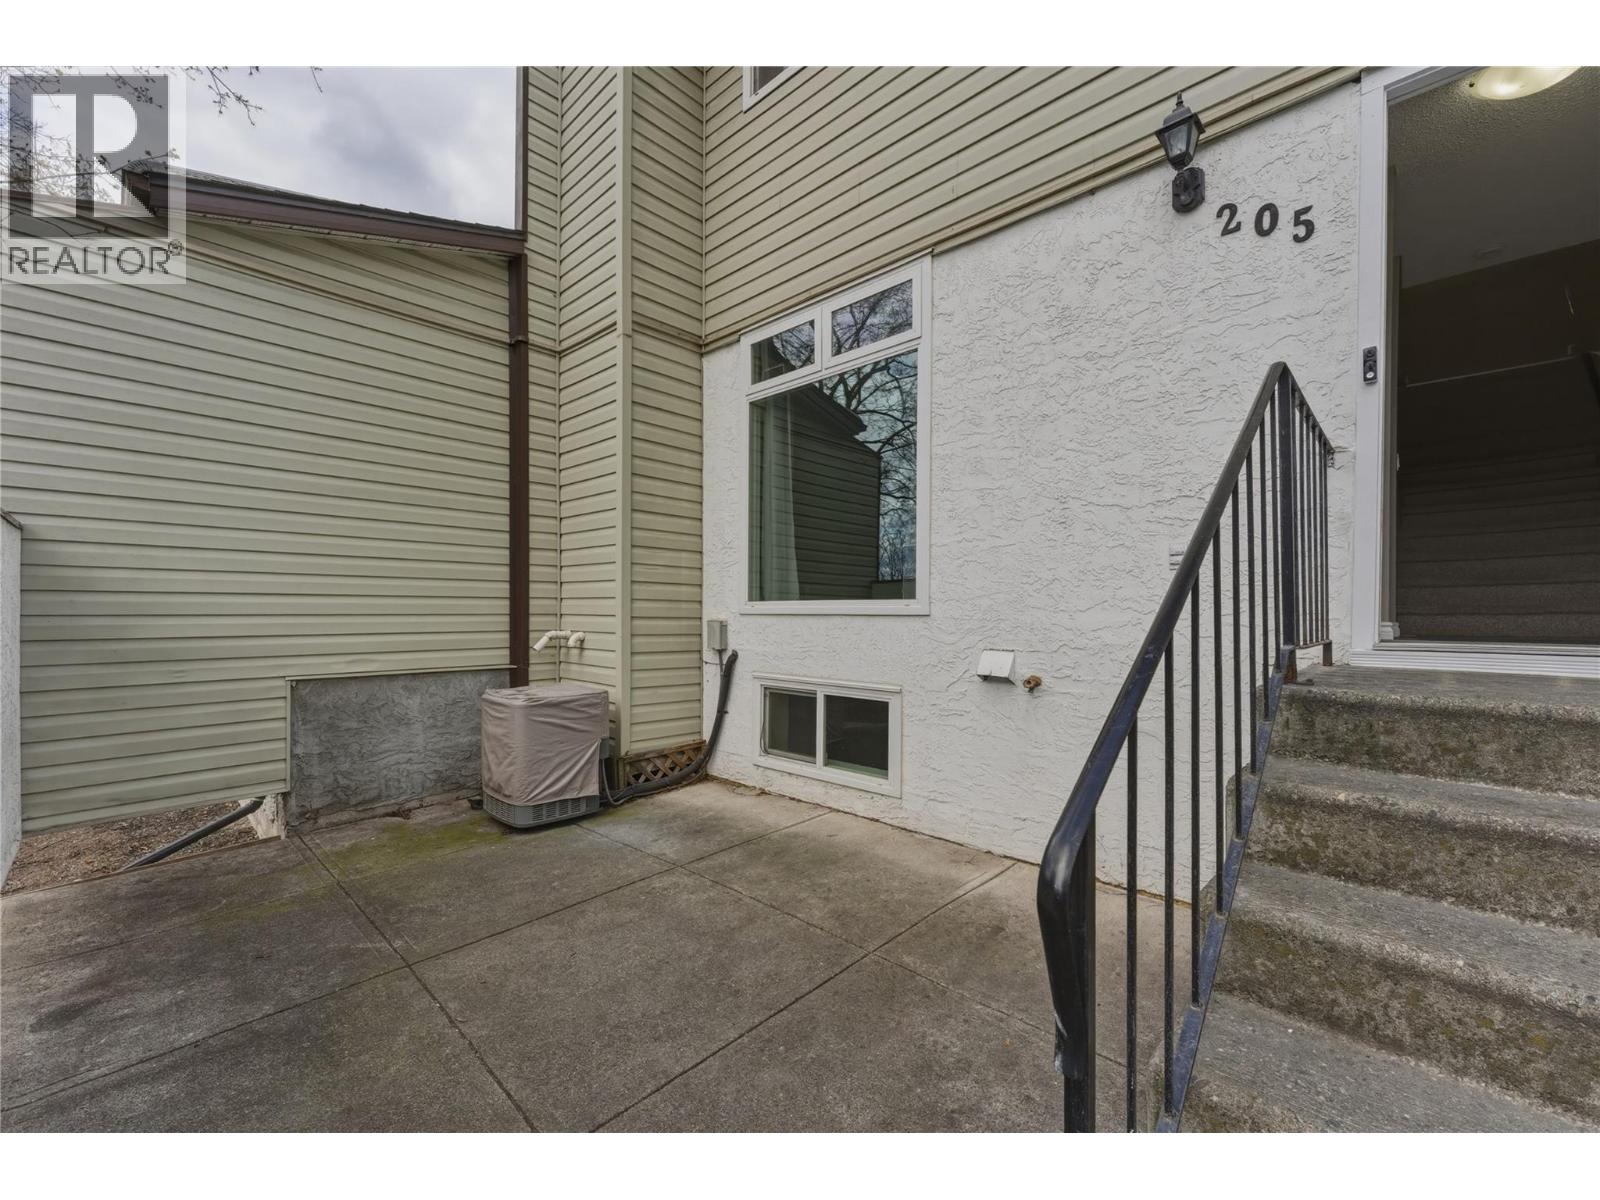
Welcome to this well-maintained townhouse—an excellent opportunity for first-time buyers, growing families, or savvy investors. Offering three comfortable bedrooms and a thoughtfully designed layout, this home is truly move-in ready and ideal for low-maintenance living. The bright, inviting living room features a cozy gas fireplace and plenty of space to relax or entertain. A functional kitchen and generously sized bedrooms provide everyday comfort, while the unfinished basement offers a blank canvas—perfect for creating additional living space, a home office, or a recreation area tailored to your needs. Tucked away at the rear of the complex, this unit offers added privacy and a quiet setting. Enjoy your own charming private courtyard—ideal for morning coffee or summer evenings. The home also includes two dedicated parking spaces for added convenience. Residents have access to fantastic community amenities, including a playground and an in-ground swimming pool—perfect for families. (id:61048)
15 8701 16th Avenue
Burnaby, British Columbia
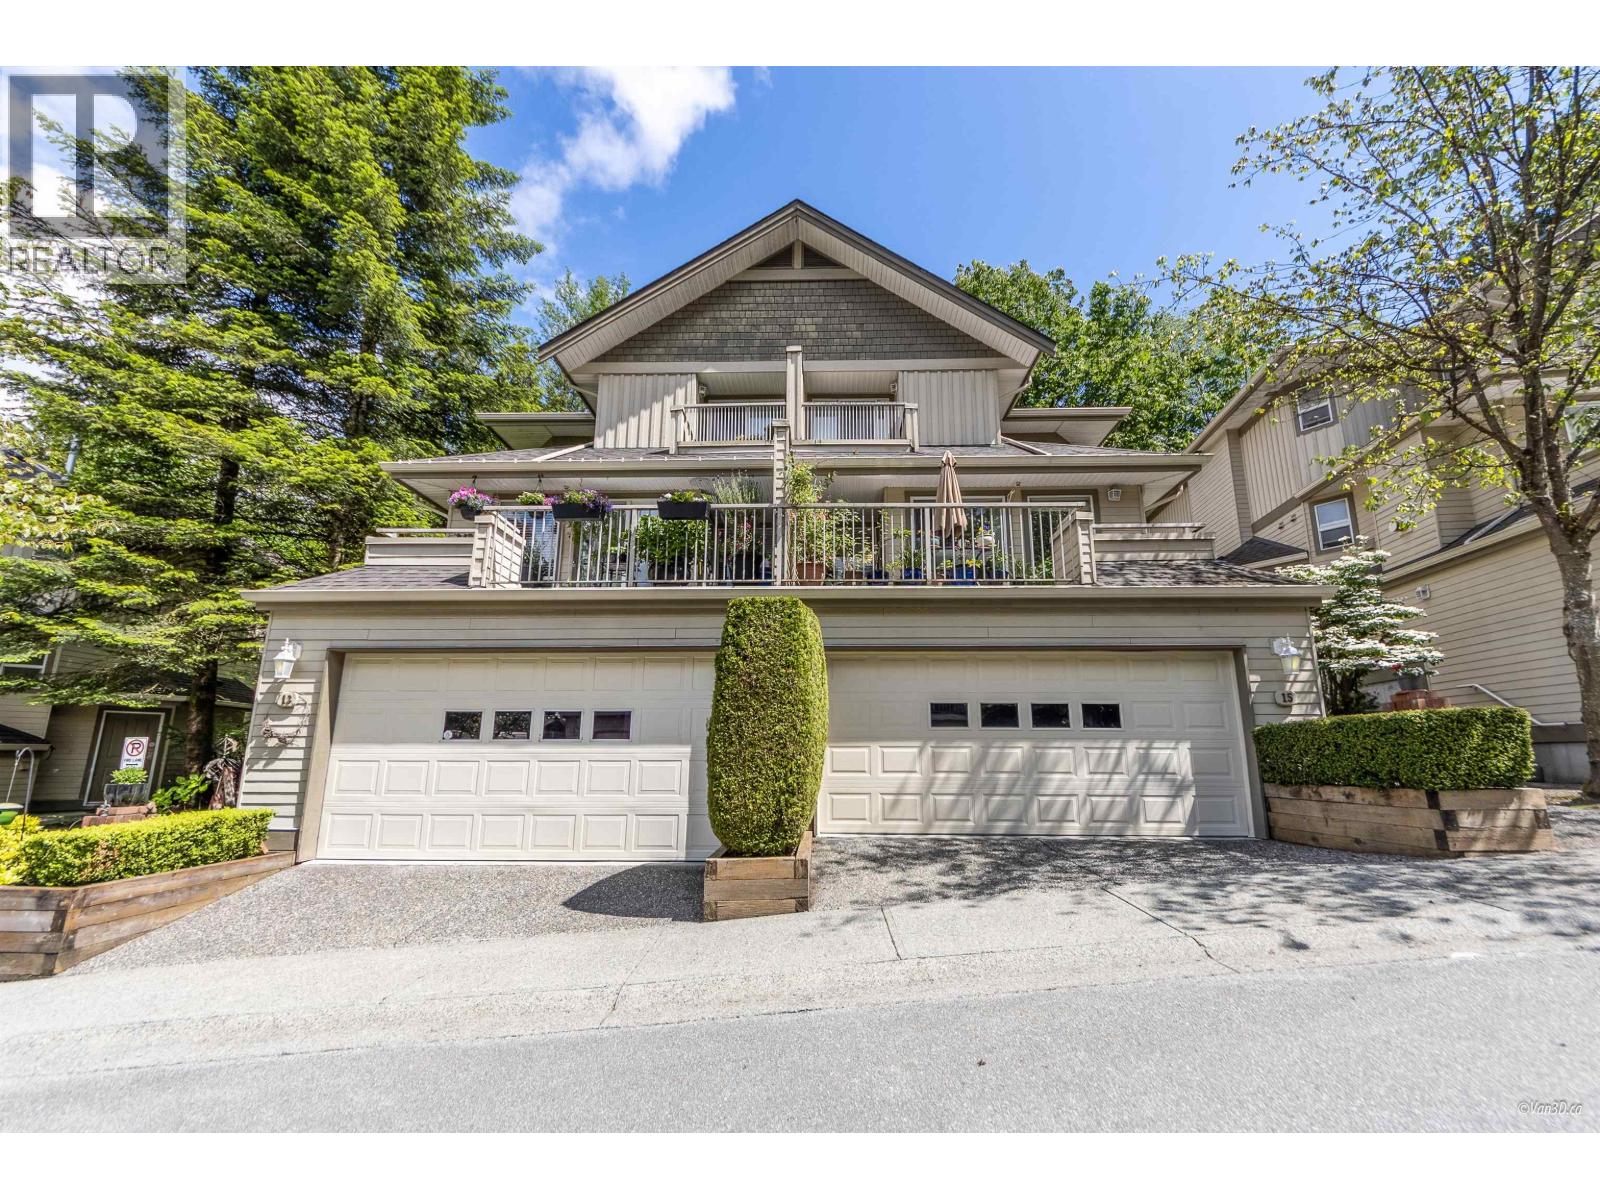
Welcome to Englewood Mews in The Crest-a DUPLEX-style townhome in East Burnaby! This home has a spacious and open layout across three levels. Upstairs, there are 3 bedrooms, and the basement has a family room that can also be used as a 4th bedroom. The home has 3 bathrooms: 2 full and 1 half. The updated kitchen is roomy, and the main floor features laminate floors, a private patio off the living room, and two cozy gas fireplaces. There's also a DOUBLE garage with lots of storage space. The complex is well-kept, with a newer roof, downspouts, and gutters replaced in 2020. It's close to Highway 1, SFU, and Lougheed Mall. Schools like Armstrong Elementary, Cariboo Hill Secondary, John Knox, and St. Michael's are only a 5-minute drive away. (id:61048)
420 618 Carnarvon Street
New Westminster, British Columbia
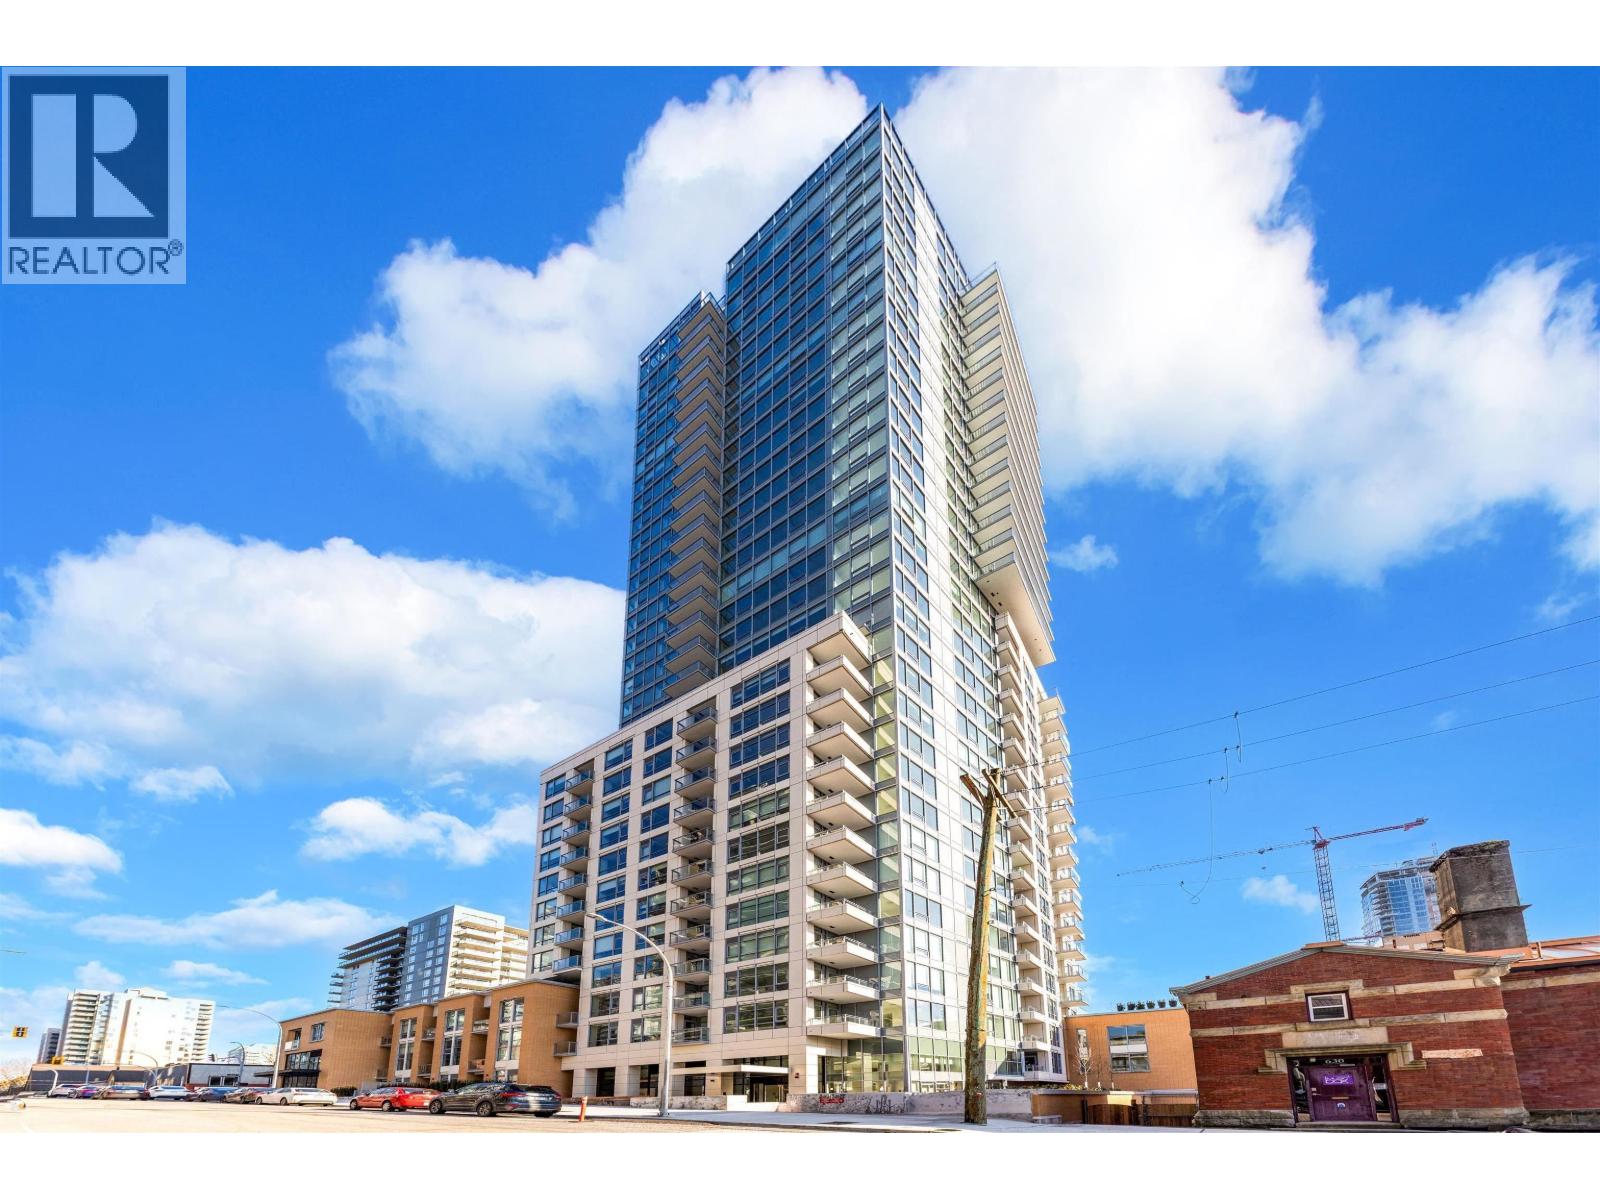
Welcome to your new home in the heart of New Westminster! This stylish Jr. 1 Bed/1 Bath condo seamlessly combines contemporary design with everyday functionality. Thoughtfully crafted interiors are filled with natural light, creating a warm and inviting atmosphere. The spa-inspired bathroom features elegant Kohler fixtures and modern cabinetry, while the gourmet kitchen stands out with high-end stainless steel appliances, a double under mount sink, Caesarstone countertops, and a sleek porcelain backsplash. Located in New Westminster's vibrant cultural & entertainment district, this home offers unmatched convenience just steps from the Skytrain, parks, schools, shops, & to dining spots. Don't miss your chance to won a piece of one of Metro Vancouver's most connected communities! Call today. (id:61048)
753 11th St
Courtenay, British Columbia
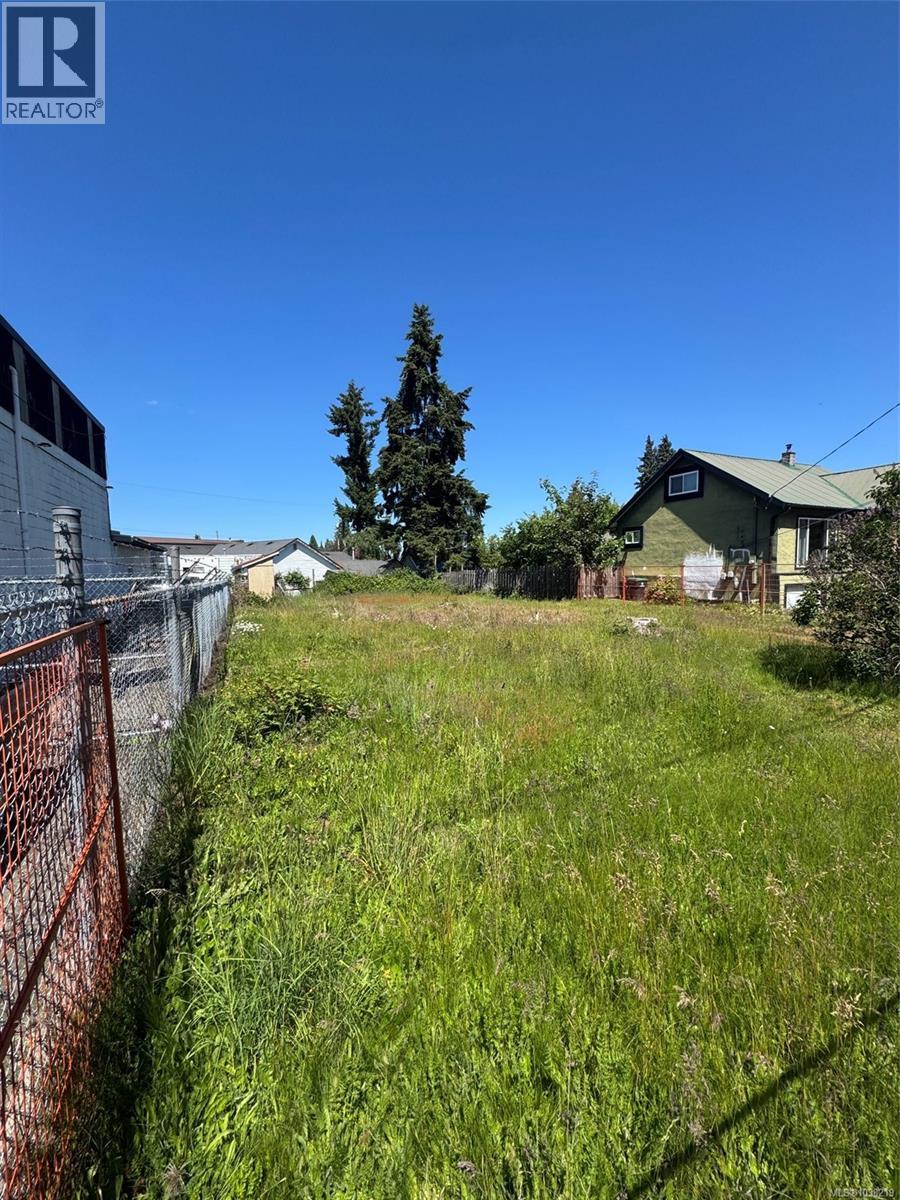
Courtenay City building lot on .14 of an acre. R-4 zoning provides many options such as a single family home, duplex or multi-residential dwellings. Zoning also allows for a daycare or a facility for adults with a disability . Close to downtown shops, cafe's, restaurants, schools, walking trails and recreation. (id:61048)
3049 Gordon Drive
Kelowna, British Columbia
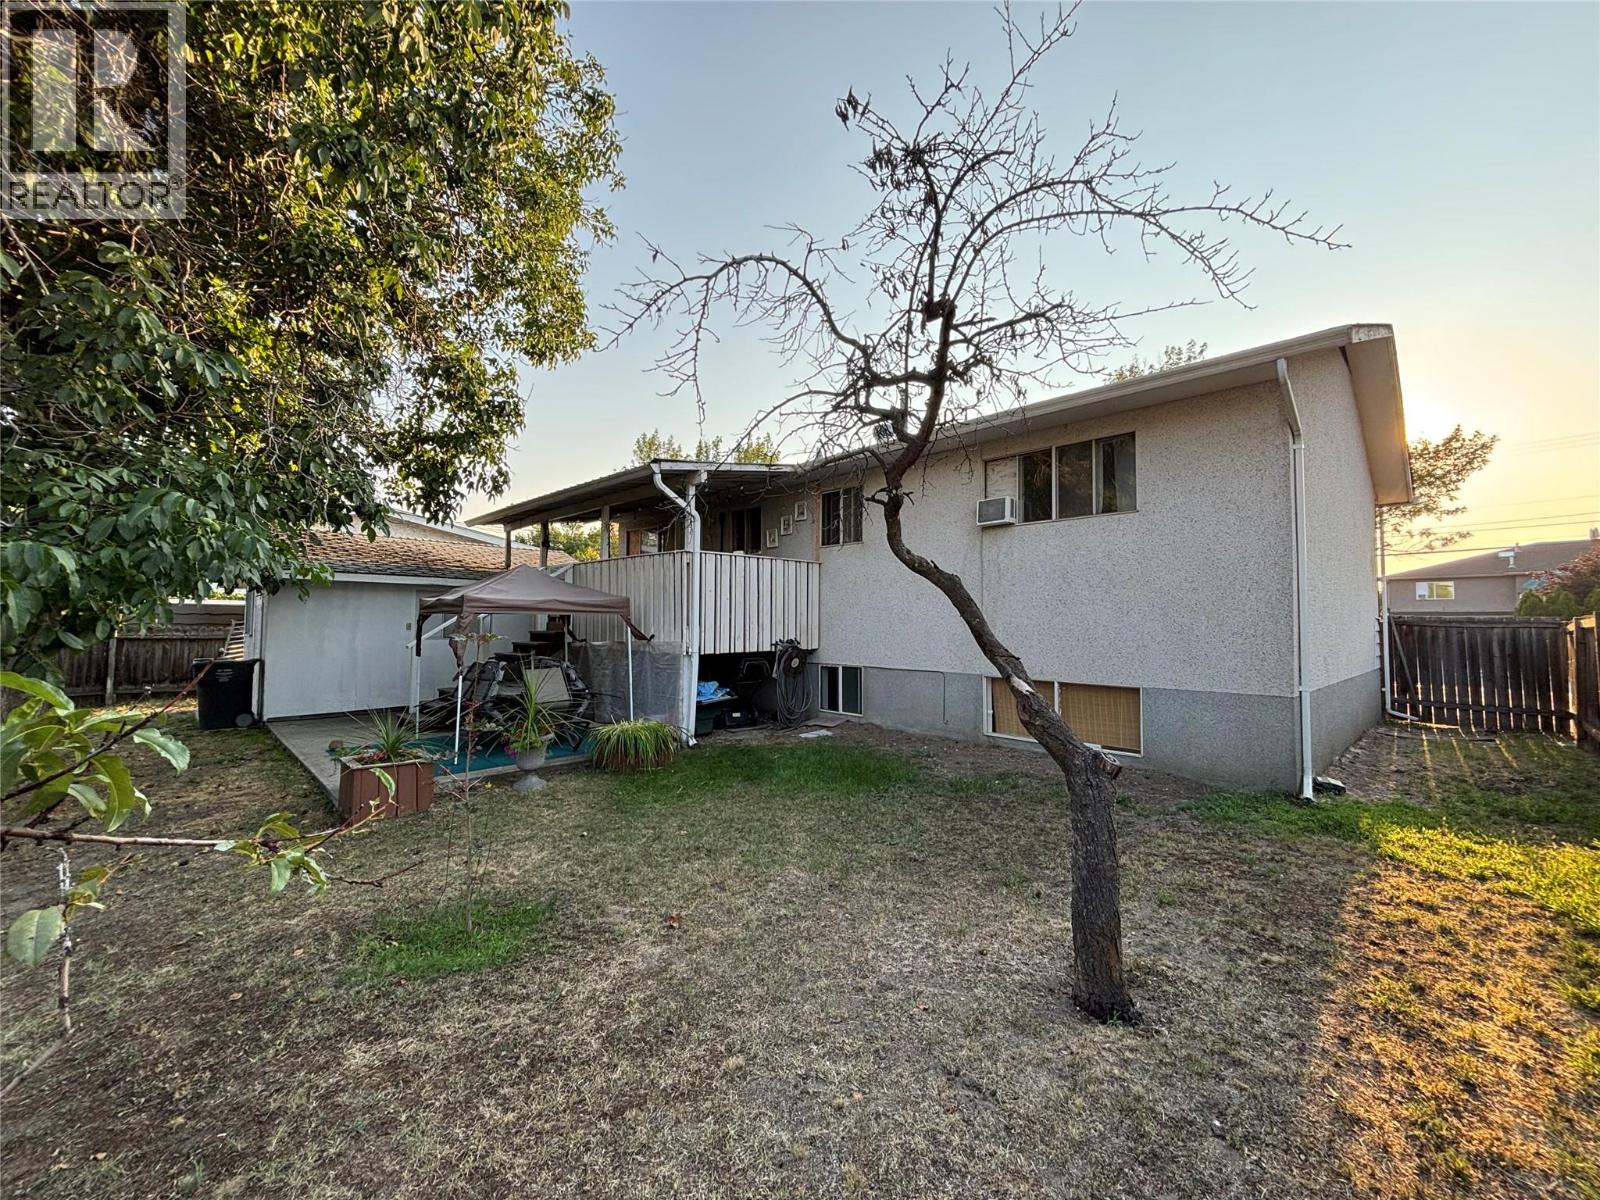
Great Opportunity for redevelopment. Large .33 acre lot. Futures C-NHD. This property is just around the corner to Okanagan College! Buyers to do their due diligence in confirming with the City of Kelowna on development options. Property is currently being rented. The value is in the land. Building square footage is from BC Assessment. Prime location, flat site on Gordon Drive. This property is close to shopping, busses, schools, beaches, restaurants and much more. (id:61048)
10 Beryl Drive
Logan Lake, British Columbia
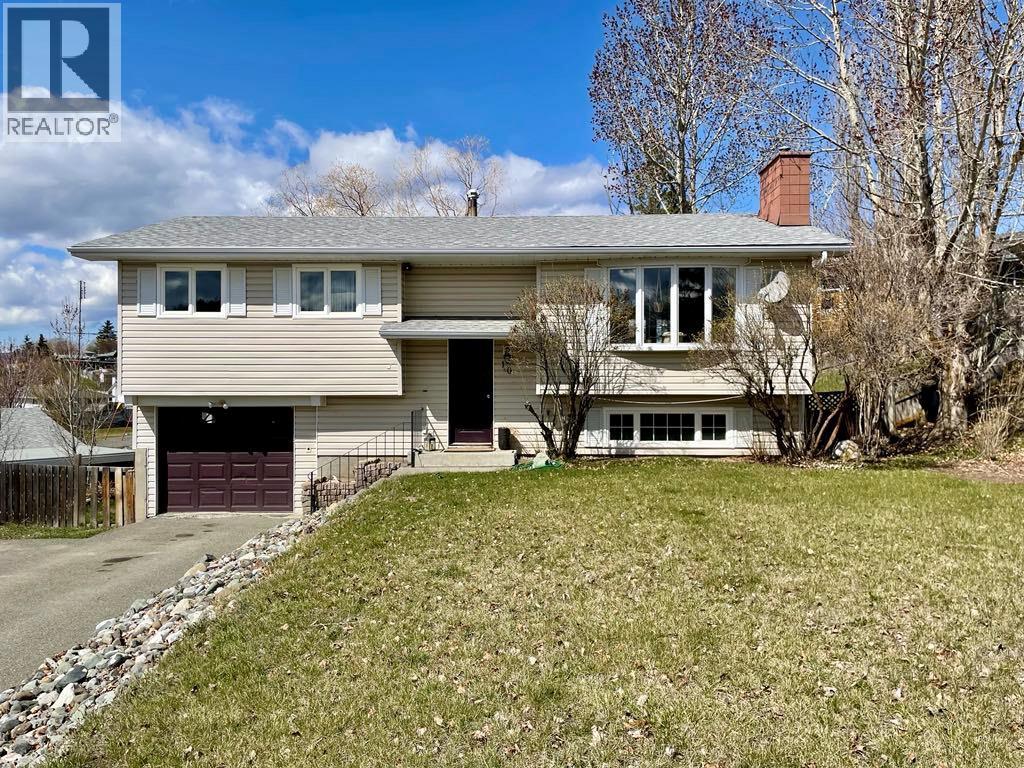
Excellent Family home located within view of the emergency service departments, elementary school, public parks and of course the beautiful Logan Lake itself! 3 bedroom, 2 bathroom with plenty of space to be enjoyed along with a den/office space and attached garage downstairs. Big kitchen, easy to move around in, along with a nice covered deck just outside the dining area. Plenty of room for parking and a fenced in yard suitable for pets! Roof replaced in 2019, hot water tank replaced in the last 3 years and new washer/dryer as of 2020. A wonderful community to be a part of and a beautiful place to live! (id:61048)
370 Wyndhaven Place
Clearwater, British Columbia
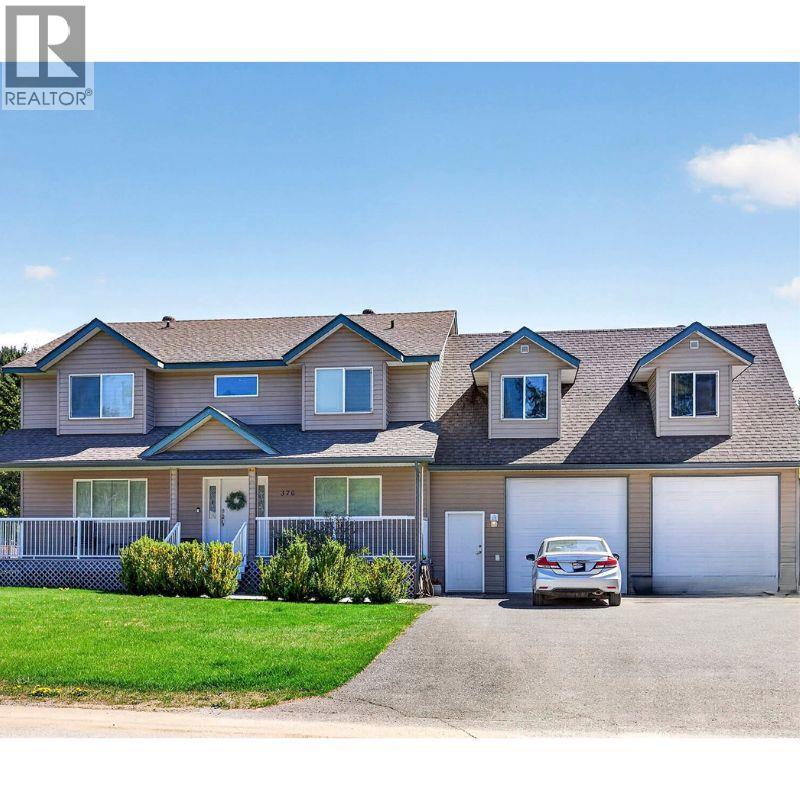
Welcome to this exceptional family home located in a highly desirable neighbourhood backing directly onto peaceful park space. Situated on a fully fenced double lot (with underground sprinklers), this property offers ample parking and private fenced yard space. This custom-built home features a spacious and functional main floor with an open-concept kitchen offering abundant cabinetry, seamlessly connecting to the dining and living areas — ideal for family living and entertaining. The main level is complete with a versatile office or bedroom, a 2-piece bathroom, convenient laundry, and access to the impressive 450 sqft bonus room (could be a bedroom) above the oversized 30x30 garage. Upstairs, you’ll find three generously sized bedrooms including the primary suite, featuring a walk-in closet & a private ensuite with a jetted tub and separate shower. The fully finished lower level offers additional living space with a bedroom, family room area, & a bathroom, plus a separate basement entrance — providing excellent suite or extended family potential. This home shows meticulously inside & out with modern touches. Step out from the dining area onto the covered back deck and enjoy the spacious yard with direct access to park space. This home is efficiently heated and cooled with geothermal, offering year-round comfort. Conveniently located close to walking trails, schools, shopping, and recreation. A must see! (id:61048)