Presented by Robert J. Iio Personal Real Estate Corporation — Team 110 RE/MAX Real Estate (Kamloops).
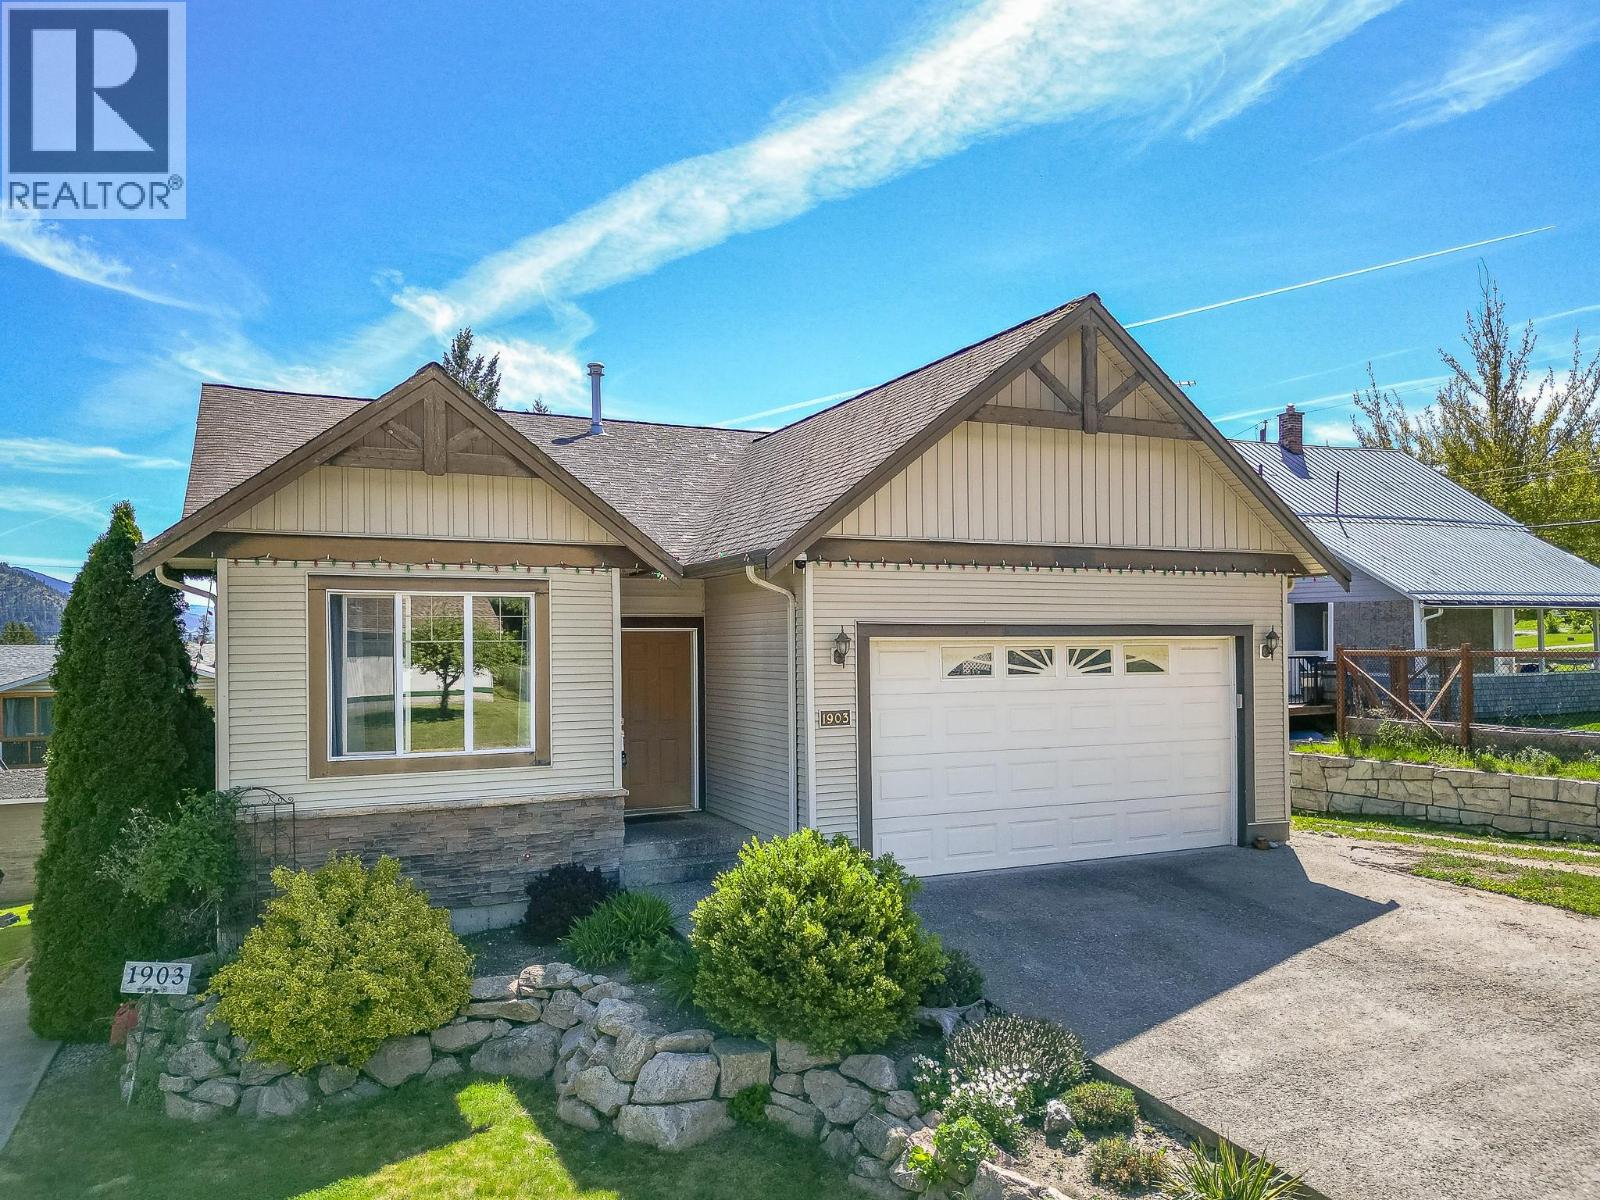
1903 Northern Street
Enderby, British Columbia
Welcome to this spacious and versatile 5-bedroom, 3-bathroom rancher with walk-out basement, perfect for families, multi-generational living, or income potential with a bright 2-bedroom, 1-bathroom suite. Enjoy stunning views of the Enderby Cliffs from this well-maintained home in Enderby. The main level features a bright open-concept layout with a spacious kitchen offering stainless steel Frigidaire Gallery appliances, abundant cabinetry, and a large island overlooking the dining and living areas. A cozy gas fireplace, central air conditioning, and central vacuum add year-round comfort and convenience. The main floor includes 3 bedrooms and 2 bathrooms, including a generous primary suite with dual closets and a private 3-piece ensuite, plus dedicated laundry. The fully finished walk-out basement offers a bright and inviting 2-bedroom suite with large windows, plenty of natural light, an open living area, galley kitchen, dining space, and its own gas fireplace. Separate laundry, extra storage, and a covered patio complete the lower level. Located close to the Shuswap River, Tuey Park beach, and just 25 minutes to Mabel Lake for boating and golf, this home is also conveniently situated between Salmon Arm and Vernon for easy access to amenities and recreation. (id:61048)
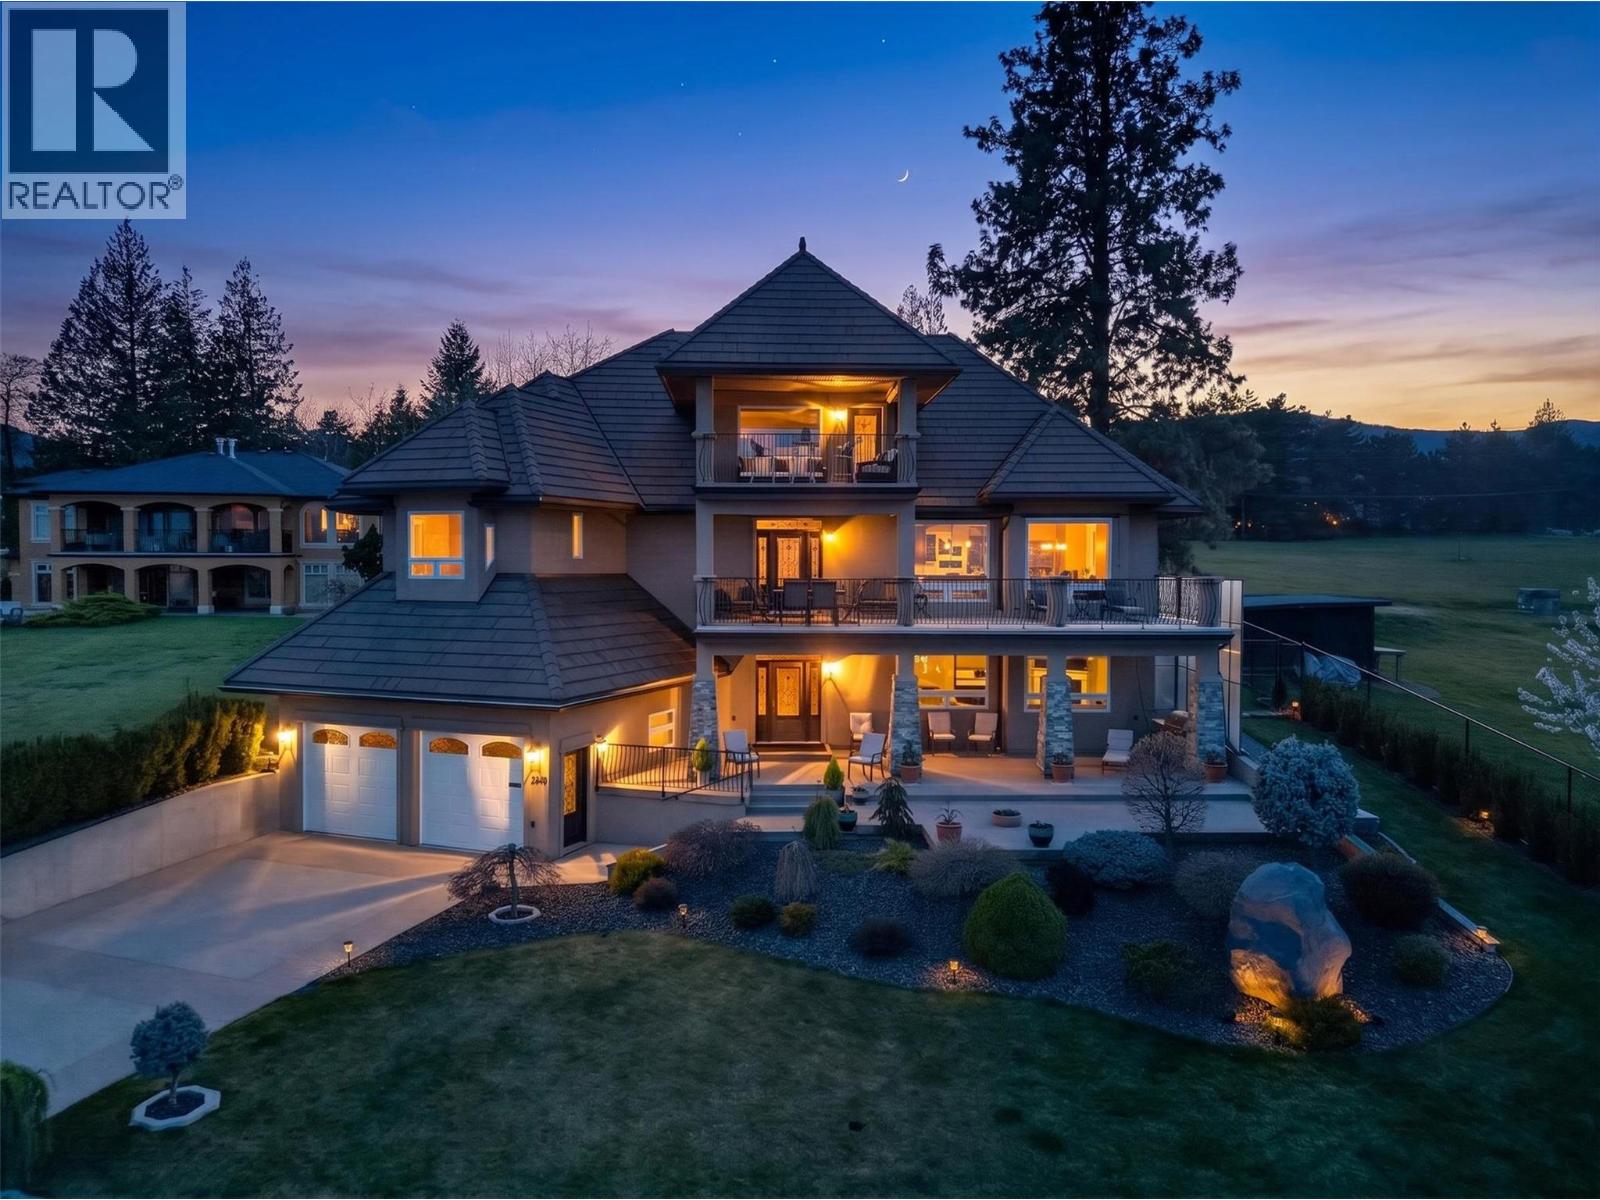
2346 Bridgeview Road
West Kelowna, British Columbia
Welcome to 2346 Bridgeview Road, one of the most coveted addresses in the area, this desirable dead-end road in Lakeview Heights, offers absolutely breathtaking panoramic lake and city views from nearly every room and both expansive decks. Watching the city lights and new years fire works show with your friends and family will be something to be remembered! Positioned on a beautiful .29 acre lot with a flat, usable and fully manicured yard, this property combines views, privacy, and functional outdoor space. This convenient location feels quiet and isolated yet mere minutes to grocery store, hiking/walking trails and the endless wineries. This custom built home has 4-bedroom, 4-baths and offers nearly 3600 sq.ft with no expense spared during construction. The second level is the heart of the home, with open-concept living, a large kitchen island, and seamless access to the deck, creating a true indoor-outdoor living experience. The top level features a lofted bedroom with ensuite, walk-in closet, and private deck, offering great separation and elevated views. Built with quality in mind, the home features solid maple cabinetry, granite countertops, engineered hardwood flooring, knotty alder doors, and 10 ft ceilings. An owned geothermal system, hot water exchanger, additional tank, and two gas fireplaces. A well-cared-for home offering quality, layout, and views in one of Lakeview Heights’ most desirable settings, priced $387K below assessed value. Schedule your showing today! (id:61048)
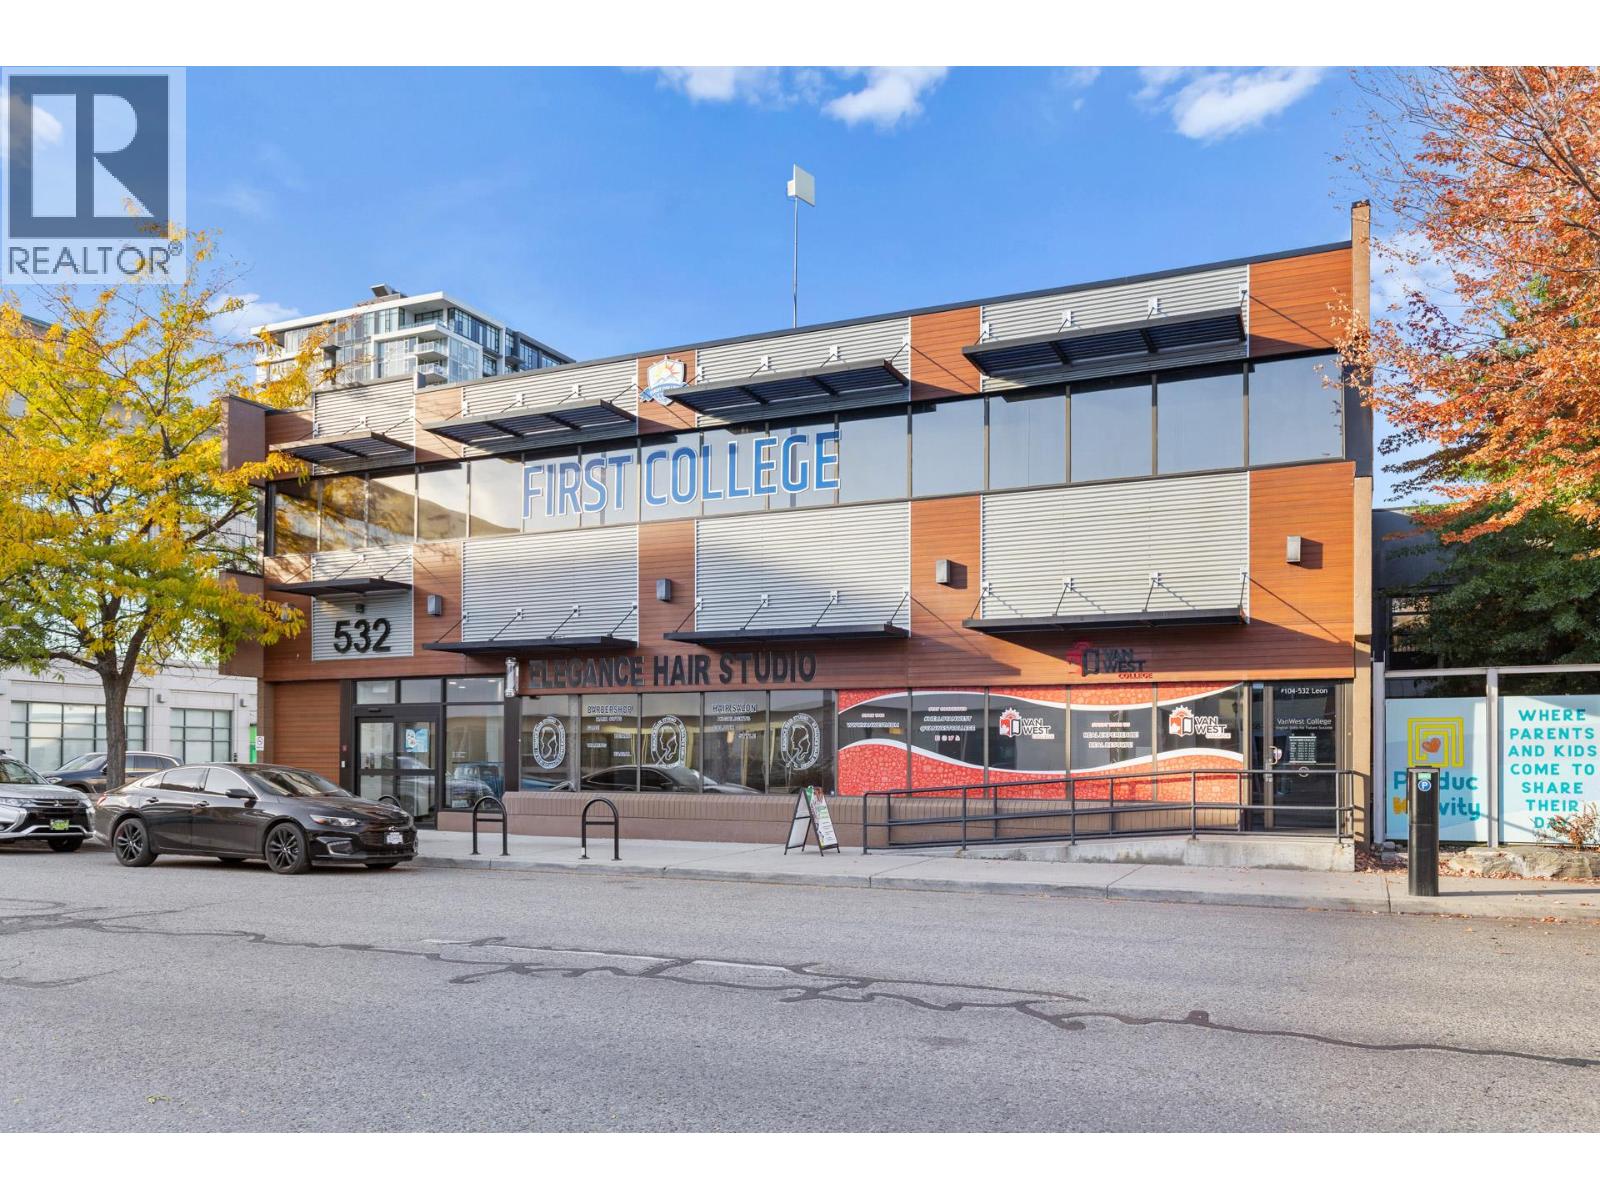
532 Leon Avenue Unit# 202
Kelowna, British Columbia
Opportunity to lease second-floor office space at 532 Leon Avenue in downtown Kelowna. Available demising options include Unit 201 (3,325 SF), Unit 202 (3,564 SF), or the combined full-floor opportunity totaling 7,702 SF. Previously occupied by First College, the premises are improved to accommodate educational, professional office, or wellness-related uses, featuring a functional layout with a reception area, open workspaces, private offices, kitchenette and staff room, and full-service washrooms with showers. The space is accessible via both elevator and stairs and benefits from abundant natural light throughout. Three (3) reserved parking stalls are available at market rates. Centrally located within walking distance to restaurants, services, and public transit, this property offers excellent convenience and accessibility in the heart of downtown Kelowna. (id:61048)
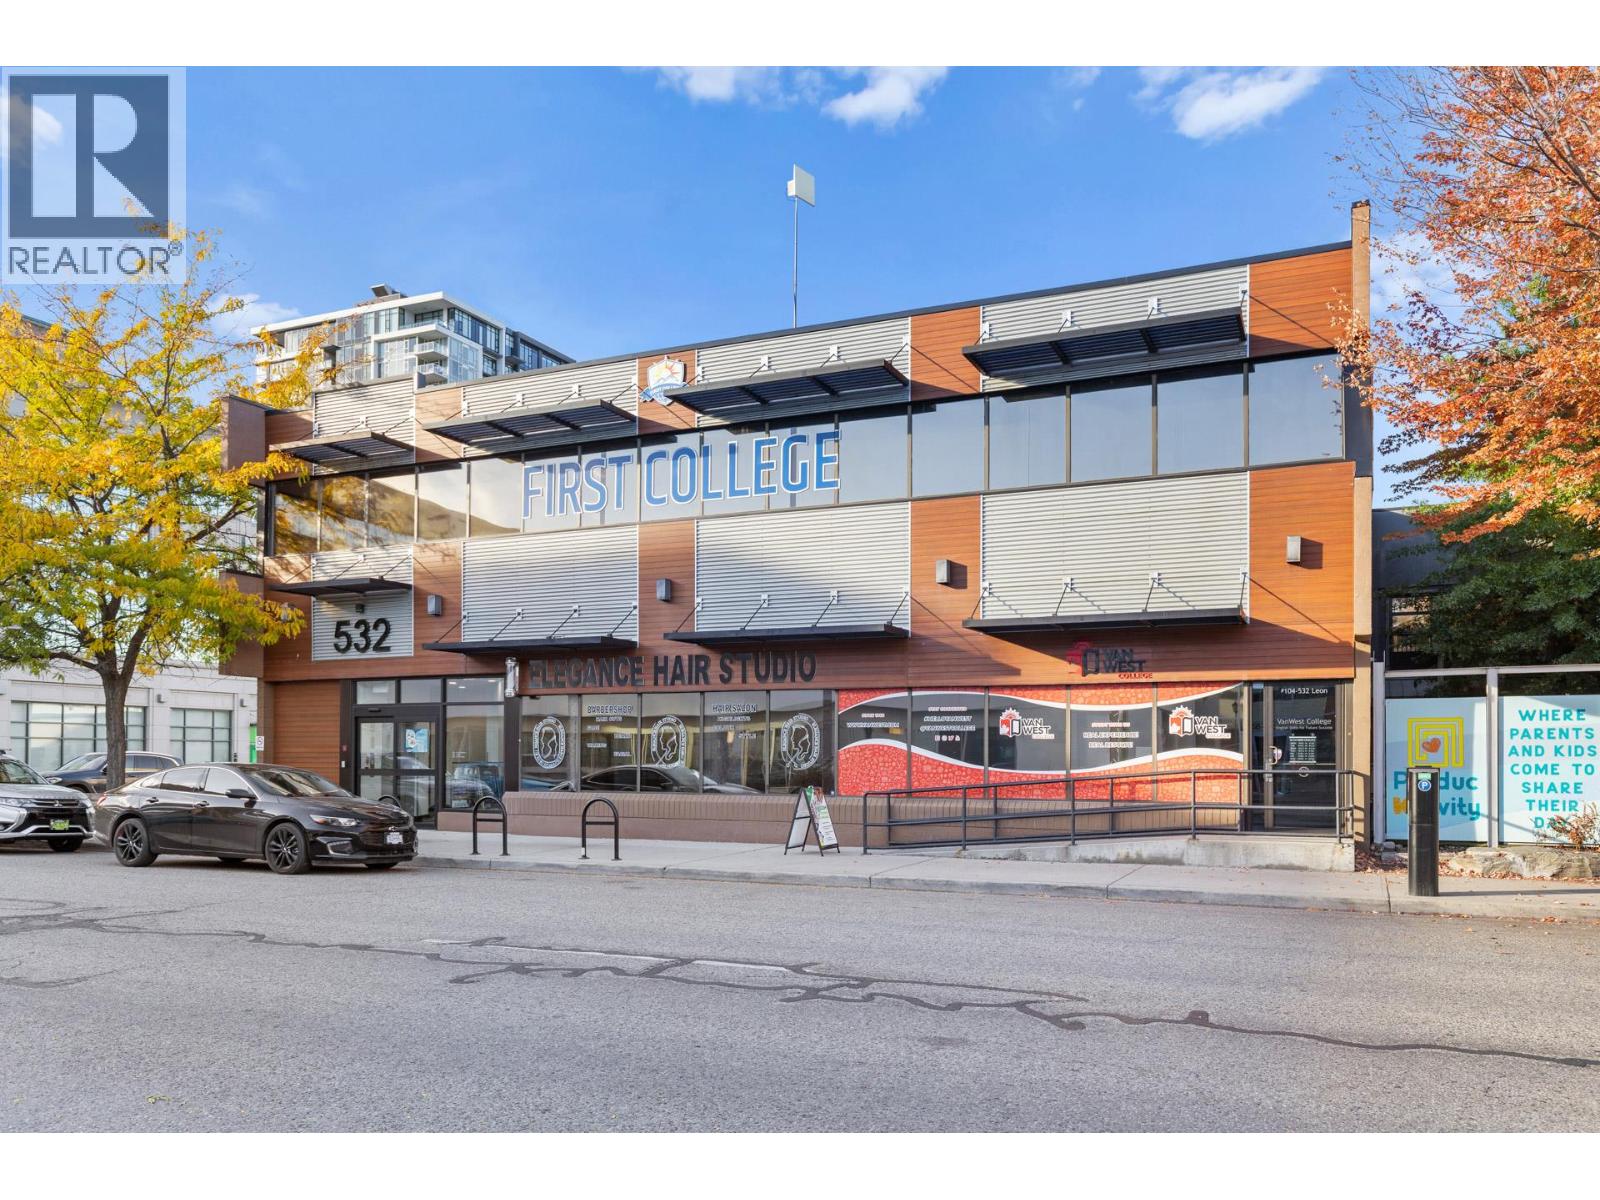
532 Leon Avenue Unit# 201
Kelowna, British Columbia
Opportunity to lease second-floor office space at 532 Leon Avenue in downtown Kelowna. Available demising options include Unit 201 (3,325 SF), Unit 202 (3,564 SF), or the combined full-floor opportunity totalling 7,702 SF. Previously occupied by First College, the premises are improved to accommodate educational, professional office, or wellness-related uses, featuring a functional layout with a reception area, open workspaces, private offices, kitchenette and staff room, and full-service washrooms with showers. The space is accessible via both elevator and stairs and benefits from abundant natural light throughout. Three (3) reserved parking stalls are available at market rates. Centrally located within walking distance to restaurants, services, and public transit, this property offers excellent convenience and accessibility in the heart of downtown Kelowna. (id:61048)
1801 13618 100 Avenue
Surrey, British Columbia
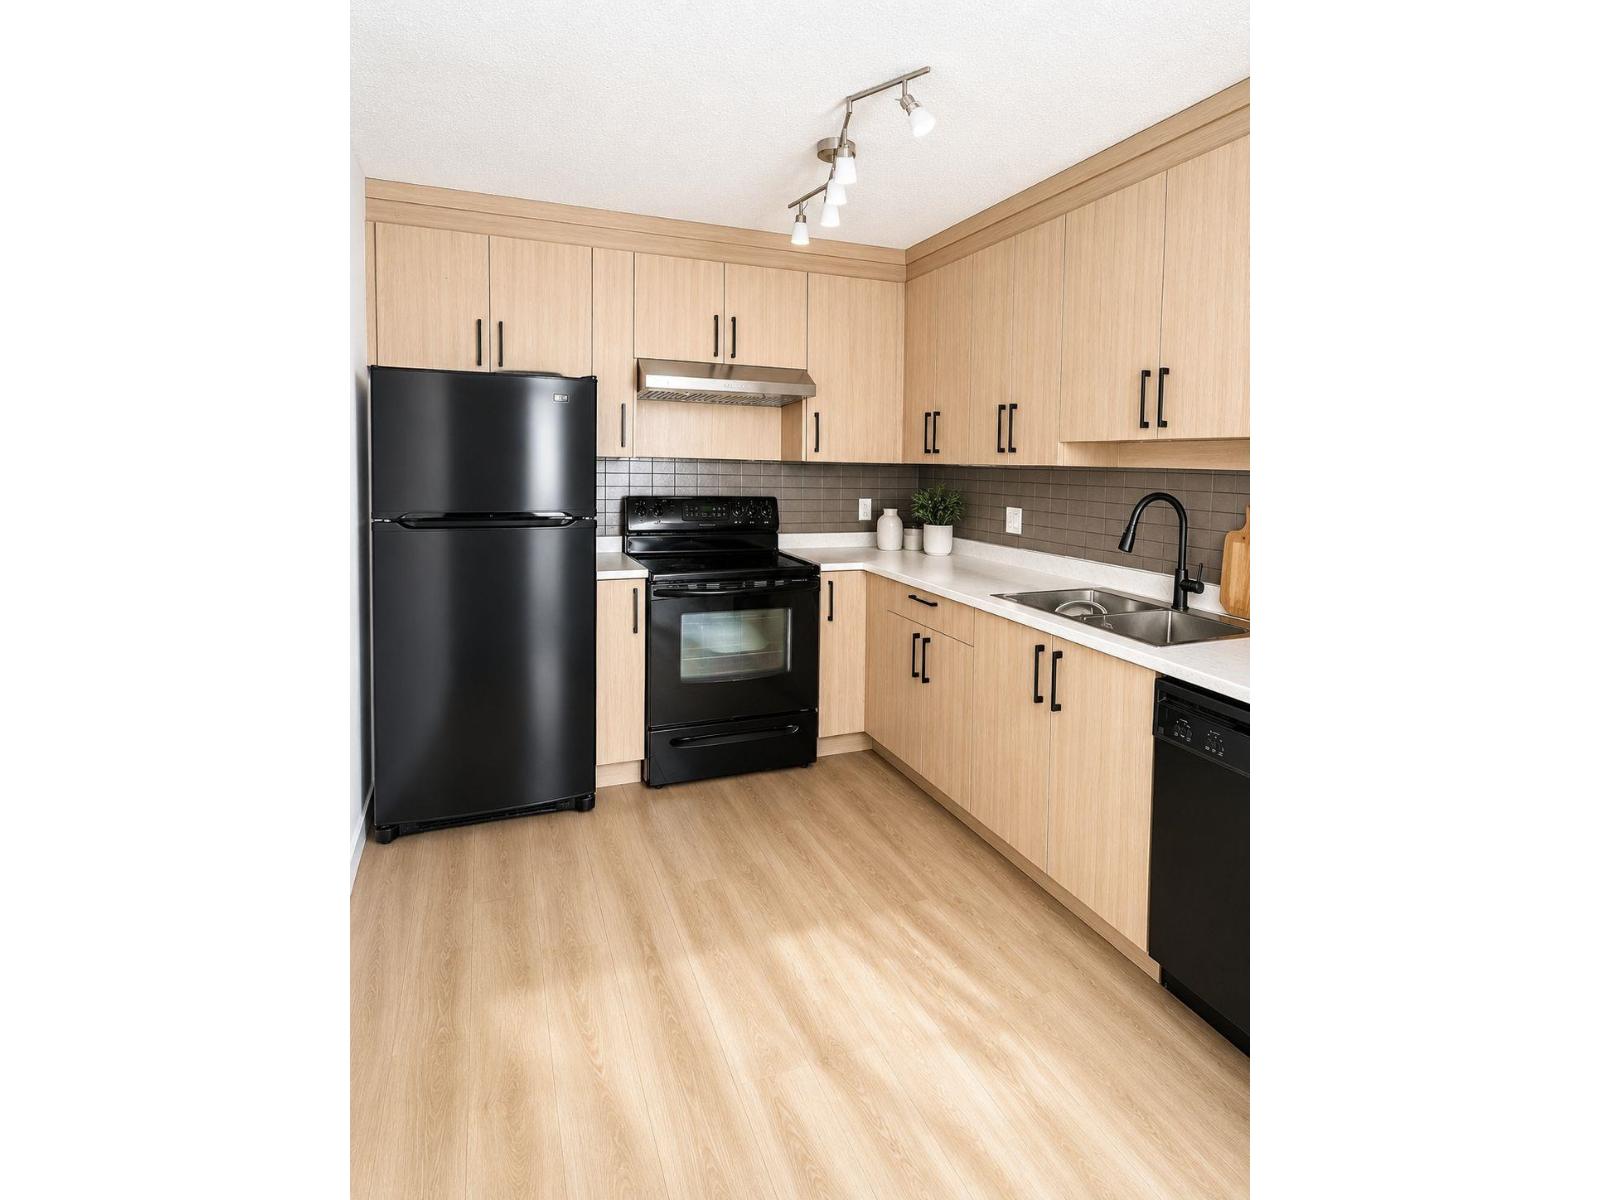
Welcome to this spacious 2-bedroom, 2-bathroom apartment in the heart of Downtown Surrey. Enjoy abundant natural light in both the primary and second bedrooms, with an open-concept living space. Recently beautifully renovated, brand new cabinets, flooring and paint. Located just steps from King George SkyTrain Station, Shopping, Holland Park, SMH, SFU, and the future UBC campus, this is the perfect spot for students, professionals, and investors a like. Live in the heart of a vibrant urban village with shops, services, and cafes right at your doorstep - making daily life convenient and connected. Gym, Concierge, and Sky lounge top off the building amenities! Currently Tenanted month to month, Dogs/Cats allowed, quick completion is no problem. (id:61048)
207 6960 Nicholson Road
Delta, British Columbia
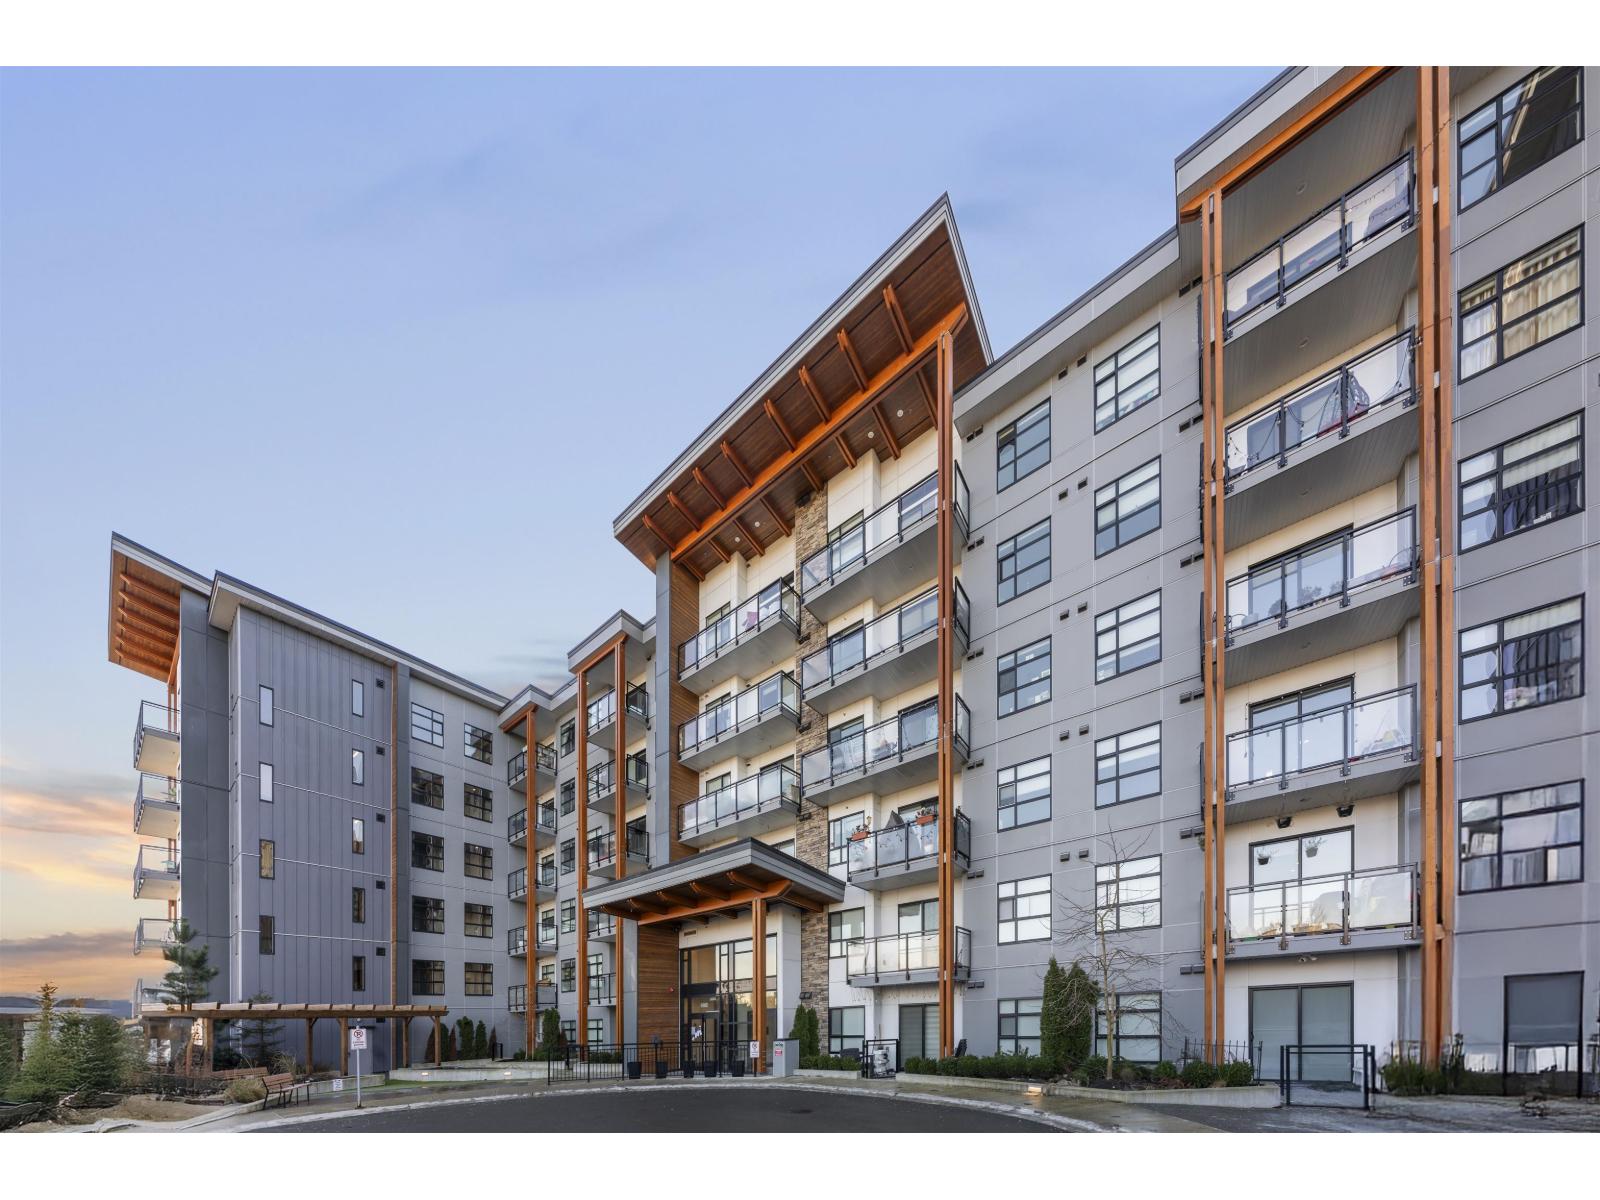
Experience modern living at Scott & Nicholson in sought-after Sunshine Hills. This well-designed 2-bedroom plus den, 2-bathroom home offers a bright open layout with oversized windows that bring in an abundance of natural light. Enjoy the quiet comfort of a north-facing exposure and a convenient location close to shops, restaurants, grocery stores, and parks. Residents have access to over 12,000 sq. ft. of premium amenities, including outdoor gathering spaces with fire pits, BBQ areas, bocce court, ping pong table, fitness centre, full kitchen, and a spacious lounge for entertaining. Includes 1 parking stall and 1 storage locker. (id:61048)
Century 21 Coastal Realty Ltd.
2 Bed Terrace 46195 Thomas Road, Vedder Crossing
Chilliwack, British Columbia
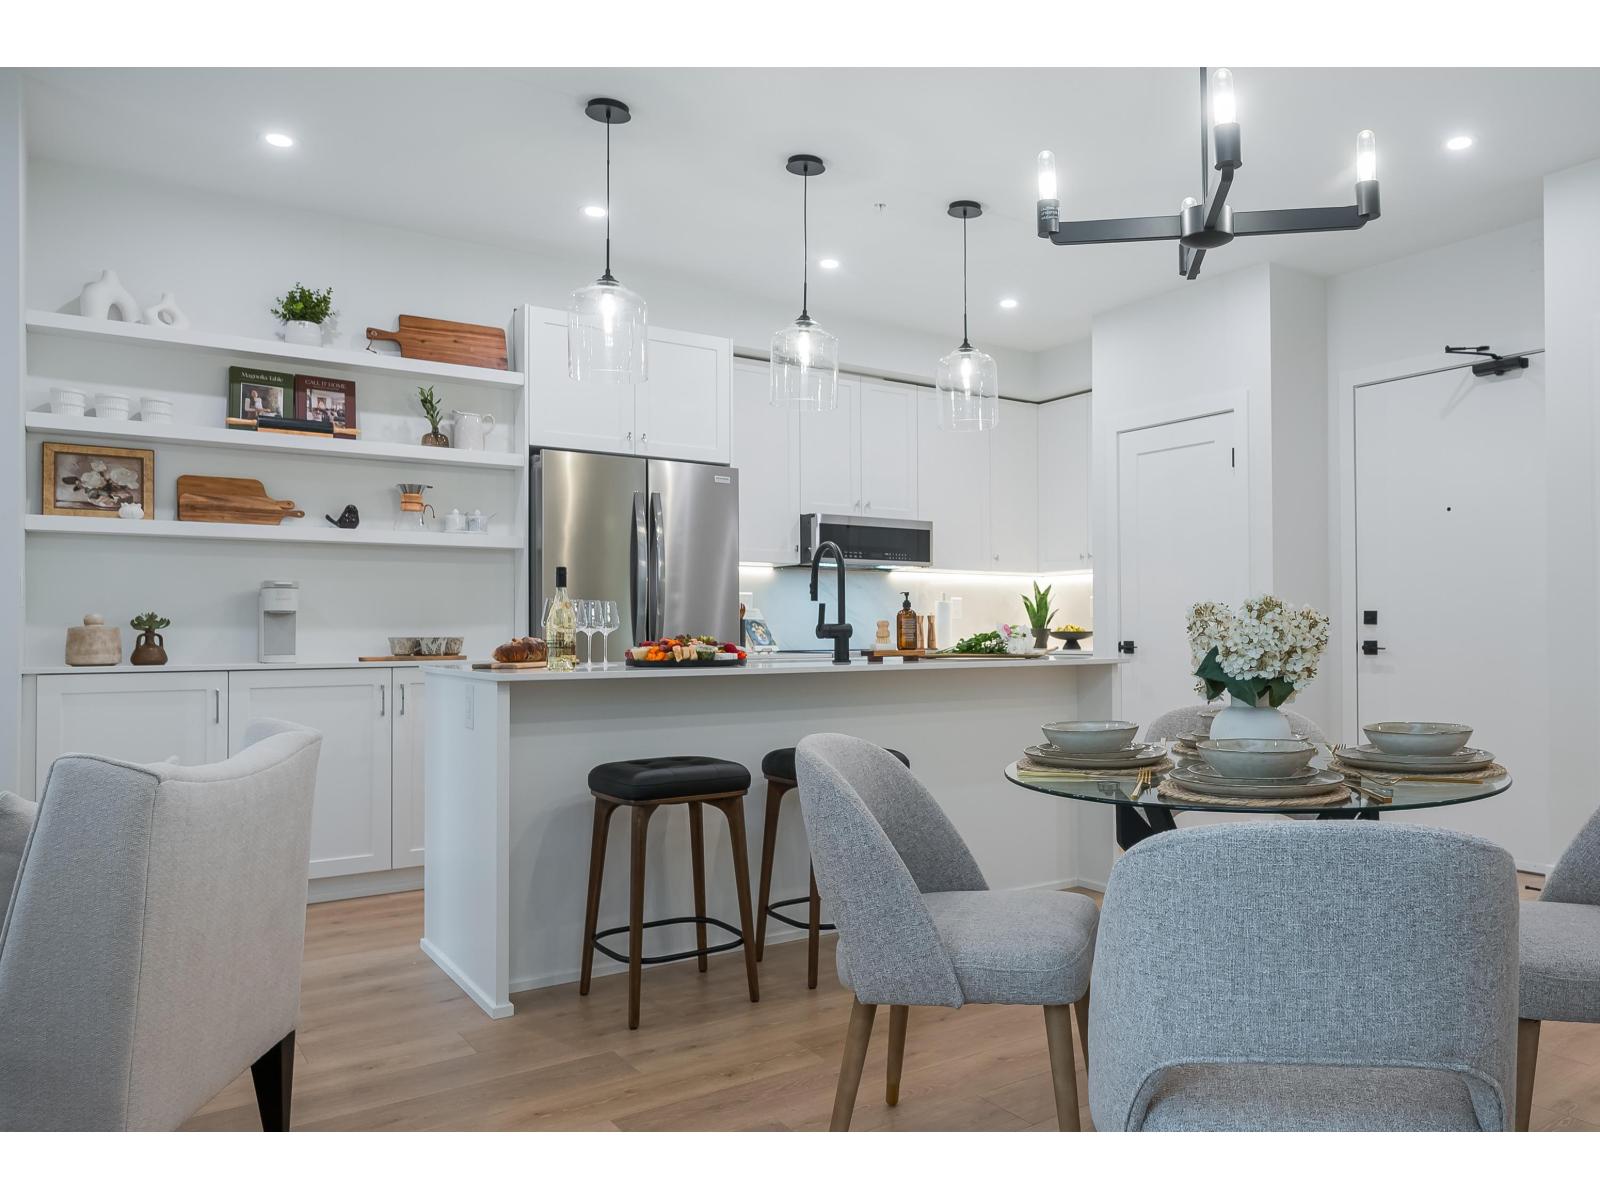
Rare Terrace Collection homes available at Andmar 3 in Sardis. These premium 2 Bedroom residences offer approximately 818"“955 sq. ft. of interior living space plus expansive private terraces ranging from 487"“777 sq. ft., creating an outdoor lifestyle rarely found in rental housing. Features include two full bathrooms, quartz countertops, stainless steel appliances, in-suite laundry, A/C, walk-in closets, secure underground parking, and professional management. Located within the vibrant Andmar master-planned community near shopping, restaurants, schools, parks, trails, and transit. Available September 1, 2026. Limited availability. Pets considered upon approval. Limited availability starting at $2525.00/month. *Photos not of same unit or floor plan. Used to demonstrate quality of finishes* (id:61048)
2.5 Bed Terrace 46195 Thomas Road, Vedder Crossing
Chilliwack, British Columbia
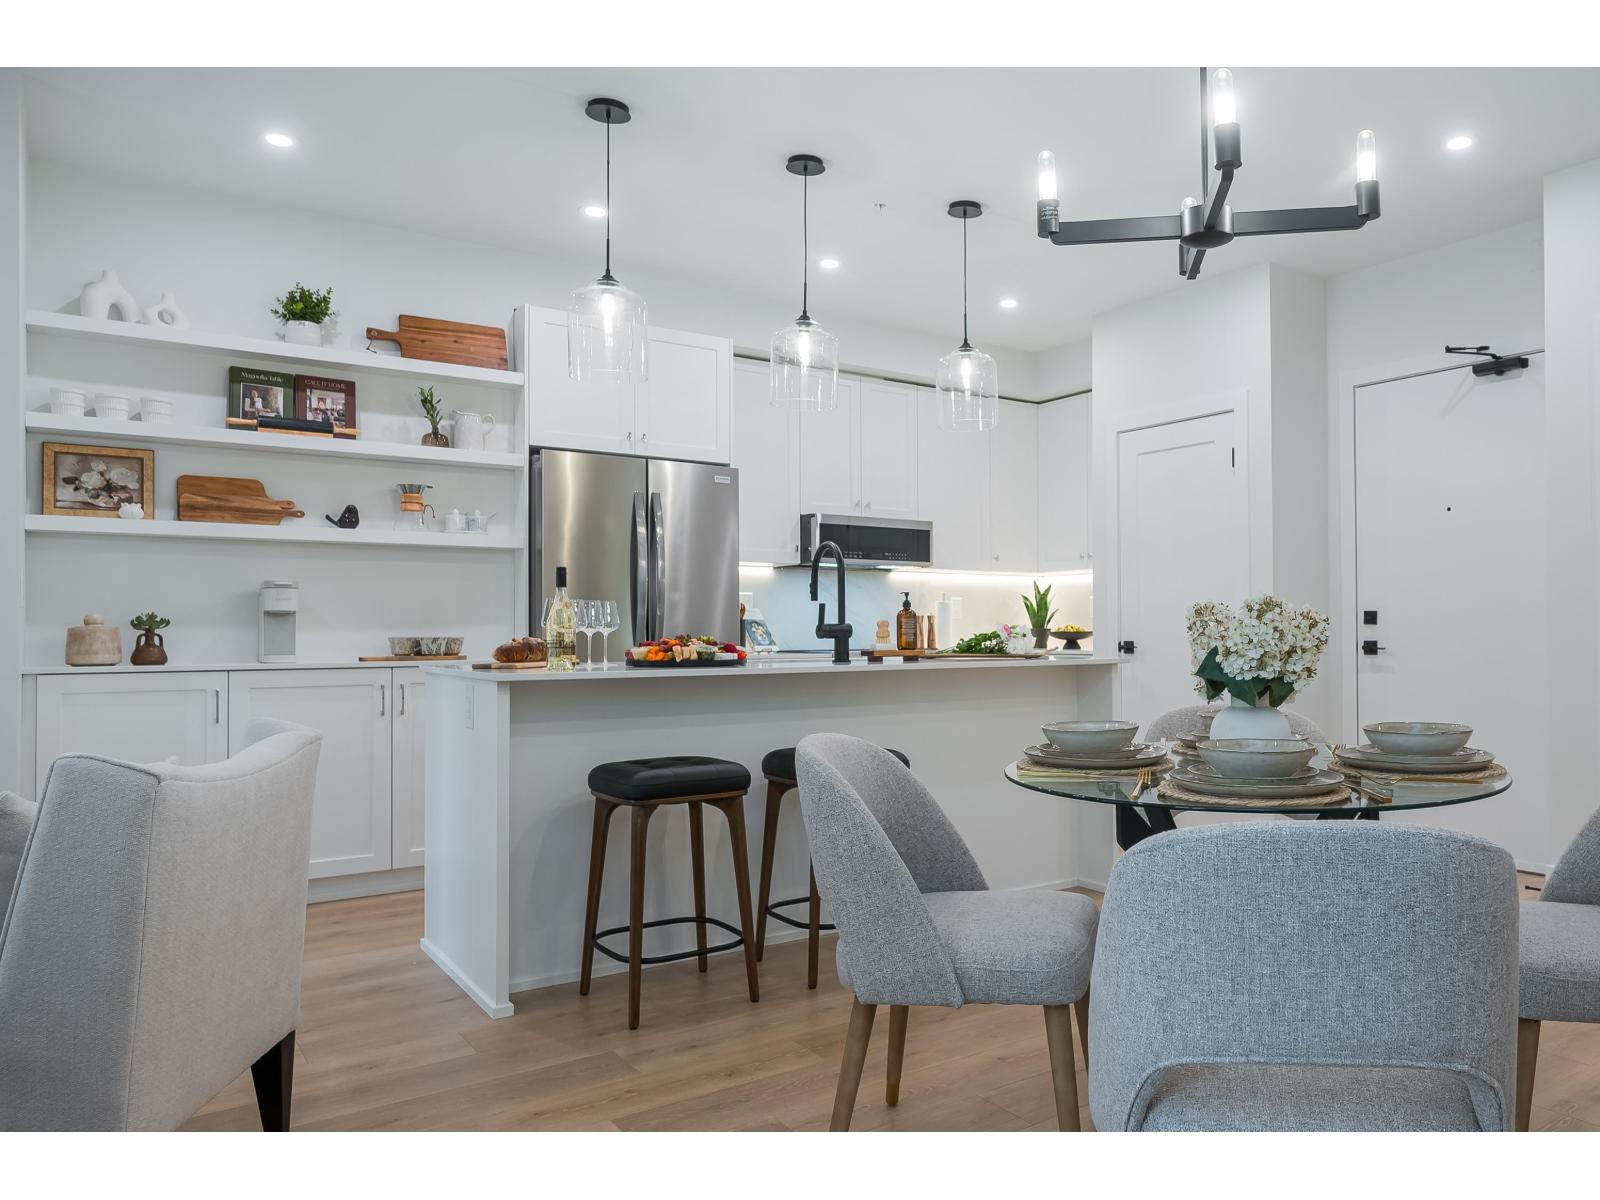
Introducing the Terrace Collection at Andmar 3. These premium 2 Bedroom + Den residences offer approximately 1,032 sq. ft. of thoughtfully designed living space plus expansive private terraces of approx 550 sq. ft. Enjoy the flexibility of a dedicated den ideal for a home office, guest room, or hobby space, along with two full bathrooms, quartz countertops, stainless steel appliances, in-suite laundry, A/C, walk-in closets, secure underground parking, and professional management. Located within Sardis' exciting Andmar master-planned community near shopping, restaurants, parks, schools, trails, and transit. Available September 1, 2026. Limited availability. Pets considered upon approval. **Photos not of exact unit or floorplan. Used to demonstrate quality finishes** (id:61048)
Puntzi Airport Road
Williams Lake, British Columbia
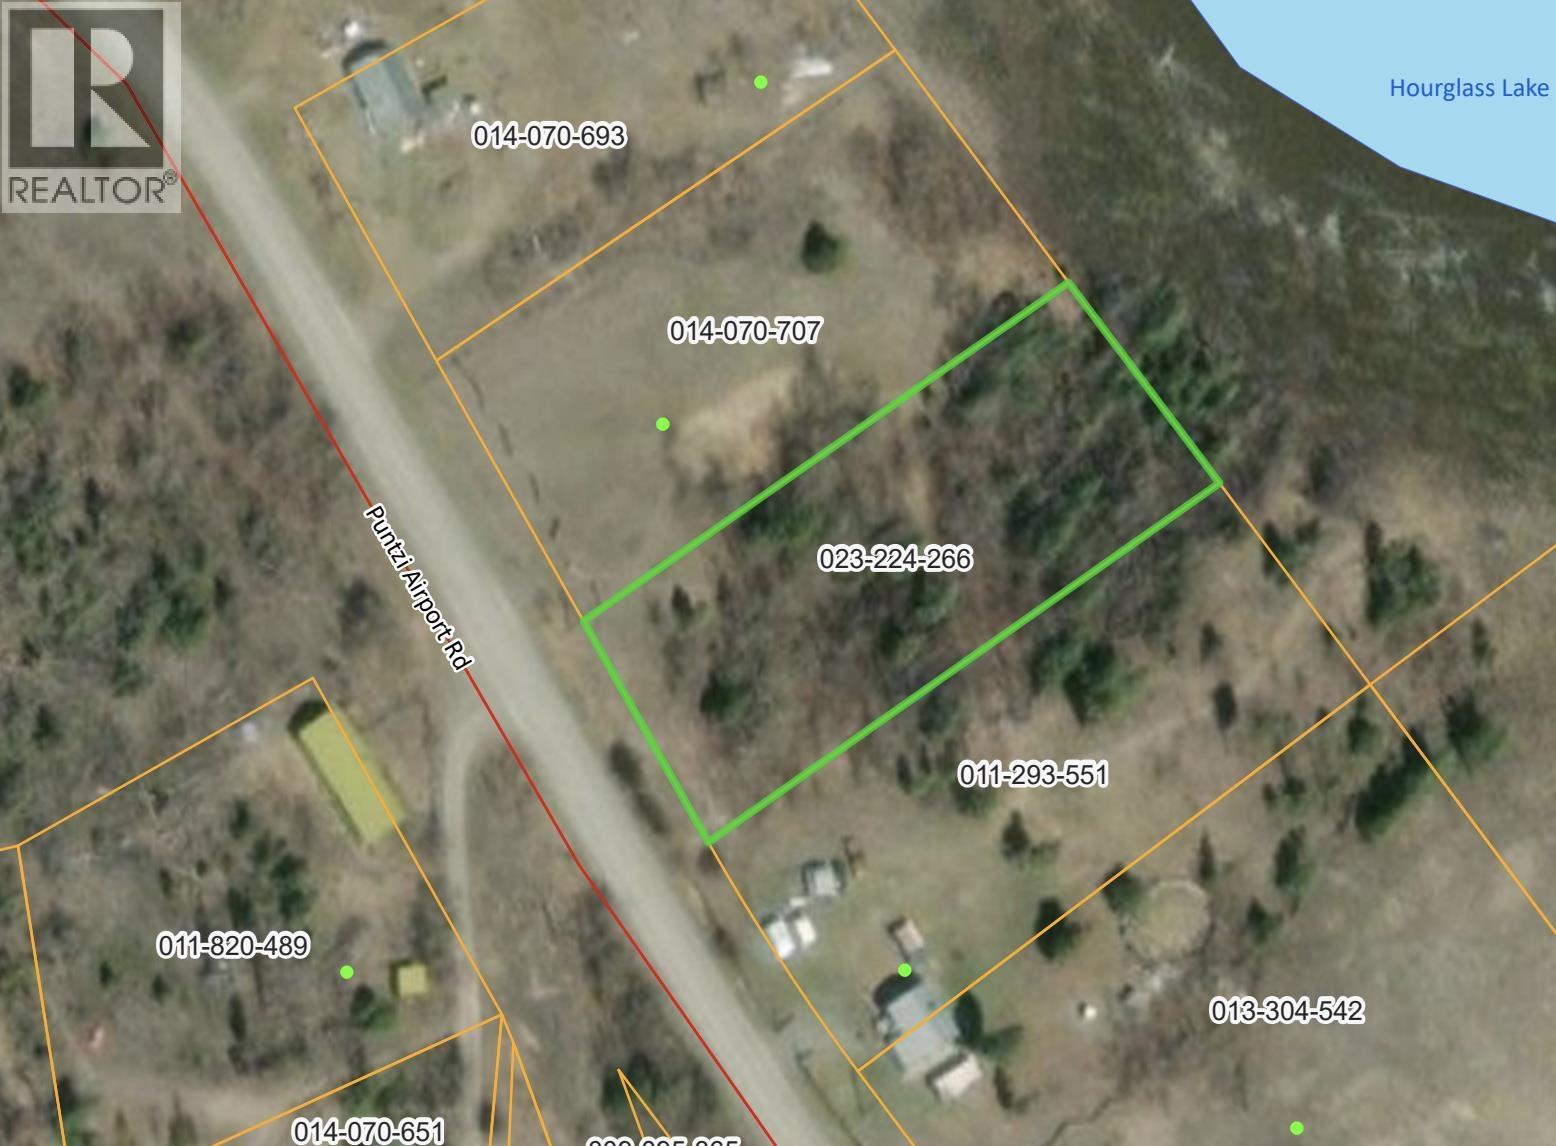
Property is located in the Chilanko Forks area known as Puntziville on the Puntzi Airport Road. There is a mixture of trees and open space. The property backs onto a strip of Crown Land, which leads directly to Hourglass Lake. Ideal for building a cabin or year-round home. Property is surrounded by lots of Crown Land for hunting, fishing, horseback riding and using your ATV. This property gives you peaceful, rural living that the Chilcotin is known for. Williams Lake is located 2 hours away. (id:61048)
2148 N Blackburn Road
Prince George, British Columbia
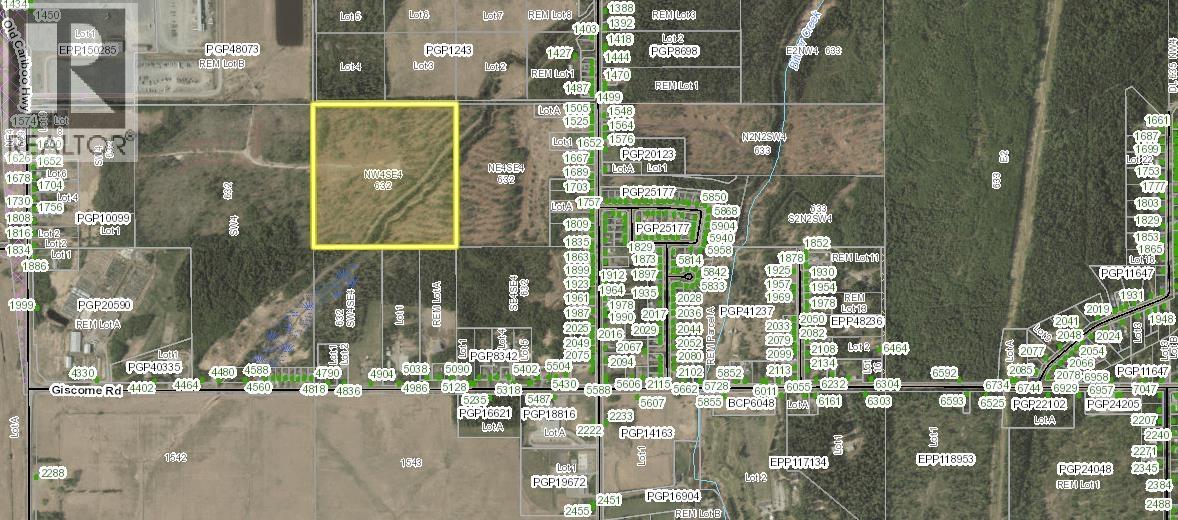
Large parcel of land with city sanitary lines on the property and city water nearby. Buyer to verify access. Excellent development opportunity close to the city and all that it offers. The land measurements provided are approximate, buyer to verify these measurements if deemed important. Buyer to verify access. GSP (Lat: 53° 54' 19.7" N - Lon: 122° 38' 50.5'' W). (id:61048)
3931 Alfred Avenue
Smithers, British Columbia
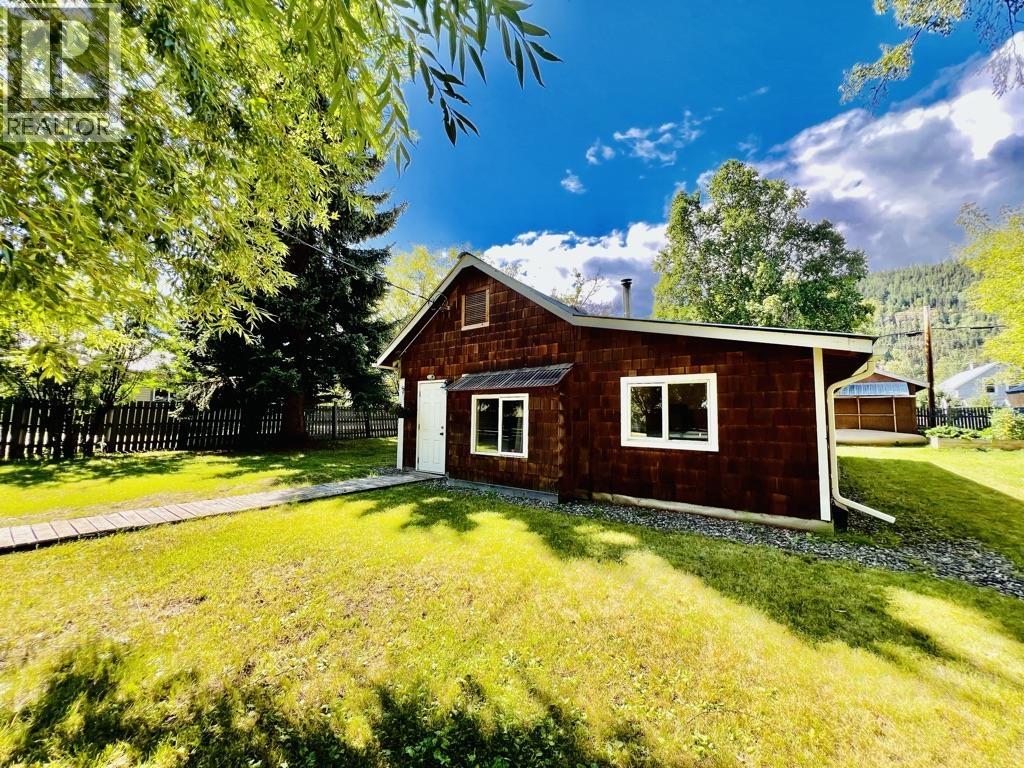
Charming two bedroom rancher located on a large, beautiful, property close to downtown. This lot has many mature trees, a nice patio area and is fully fenced. Inside you will find a large living room with a newer Wood stove, two good sized bedrooms, a cute kitchen and nicely updated bathroom and laundry area. There is also lots of storage space in the outdoor storage shed. This home is cute and cozy and ready for its new owners! (id:61048)
7545 Copley Ridge Dr
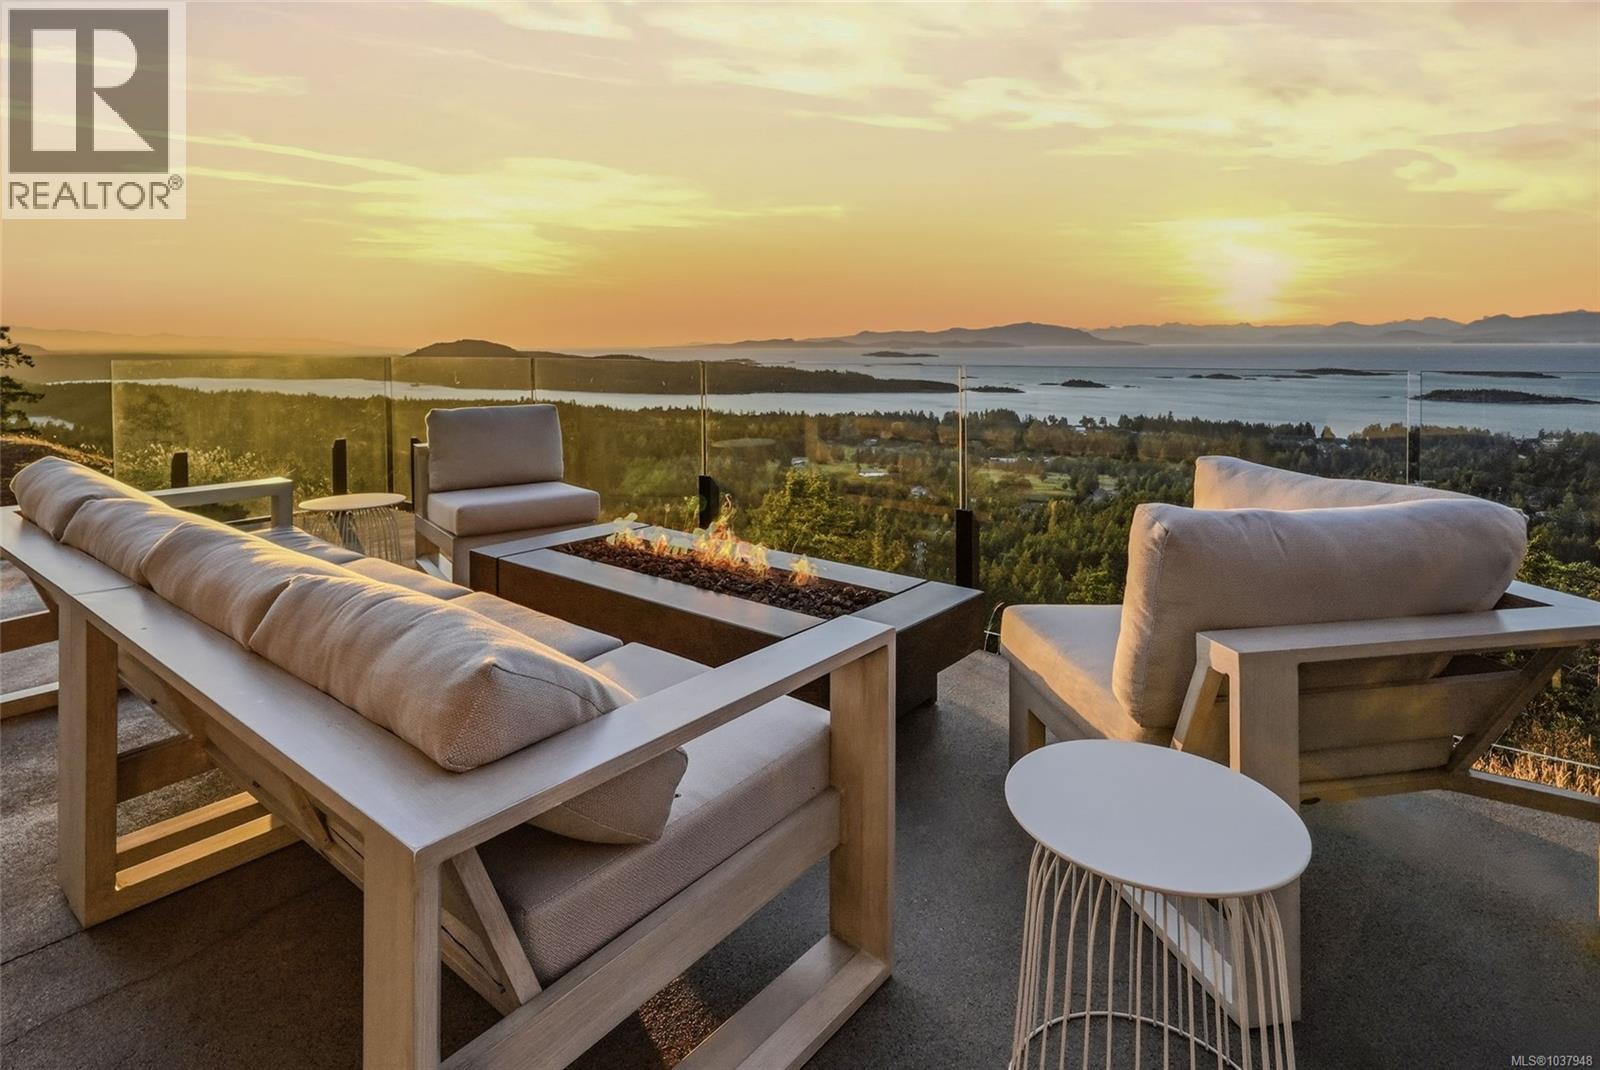
Lantzville, British Columbia
Luxurious Contemporary Home with Stunning Views! Enjoy jaw-dropping panoramic views of Nanoose Bay, Notch Hill, Southey, Maude, and the Winchelsea Islands, stretching across the Strait of Georgia all the way to the distant mainland mountains beyond! Be sure to view this stylish and sophisticated 4 Bed/3 Bath West Coast-style custom home on a landscaped .94-acre lot, offering contemporary fixtures and finishes, two nat gas fireplaces, floor-to-ceiling picture windows framing world-class views, and high-quality extras. The prime elevated setting showcases breathtaking “King-of-the-World” views from all main living areas, while the superb location in ‘The Foothills’ of Upper Lantzville offers easy access to lakes, parks, trails, and all the shops and services of Lantzville and North Nanaimo. A grand pivot front door opens to a foyer, where hardwood flooring flows into a spacious Great Room with an airy 11-foot ceiling, expansive picture windows, and stunning views. The Living Room features a custom media wall with a floating hearth and linear gas fireplace, while the Dining Room boasts a climate-controlled wine wall and a beverage station. The Chef’s Kitchen offers sleek cabinetry, stainless appliances incl a gas cooktop, and a Butler’s Pantry. A dramatic quartz island and matching backsplash create a sophisticated aesthetic. Sliding glass doors open to a spectacular 960 sqft patio with a covered area, an Outdoor Kitchen, and breathtaking views—perfect for morning coffee, afternoons of relaxation, and sunset dining. The Primary Suite enjoys patio access, a WI closet, and a spa ensuite with dual vanities, soaker tub, shower, and private sauna. Completing the layout is a Den/Bedroom. Laundry Room and Powder Room. A private Guest/Family Wing offers 2 Bedrooms, a 3-piece Bath, and a spacious Rec Room with a gas fireplace, ceiling fan, and wet bar—ideal for guests or family living. Lots of superb extra features, visit our website for more. (id:61048)