Presented by Robert J. Iio Personal Real Estate Corporation — Team 110 RE/MAX Real Estate (Kamloops).
7185 Dunwaters Road
Kelowna, British Columbia
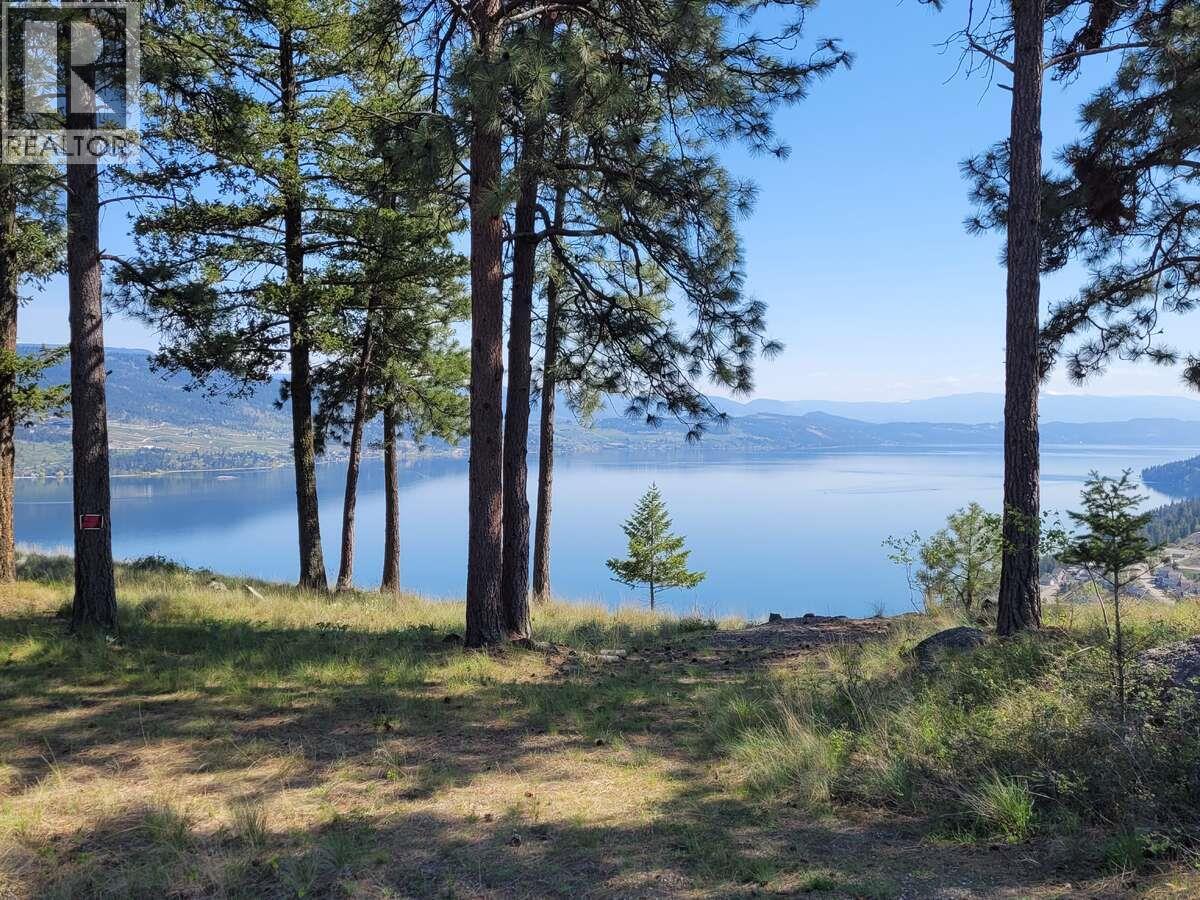
*** For more information, please click Brochure button. *** This property is a one-of-a-kind gem. It can be yours if you want a place to relax in an unbelievable setting or if you are an outdoor enthusiast. You will have breathtaking unobstructed 180-degree views of Lake Okanagan from a stunning flat building site. The pictures unfortunately don’t capture the beauty of this lot and all of them have been taken standing on the ground with no exaggerated shots. This oasis is only minutes to Lake Okanagan, Fintry Provincial Park and the Fire Station. At Fintry Provincial Park or surrounding area you can float your day away at the beach, picnic with your family and friends, visit the waterfall, hike and ATV the trails or launch your boat and enjoy water sports and fishing. La Casa Resort is minutes away to the south and offers a market for groceries and a place to get a bite to eat."" Power has been run to a panel in the white shed on the property which includes a RV plugin. District water has been installed to the property line and was paid for in full. (id:61048)
4483 14 Street NE
Salmon Arm, British Columbia
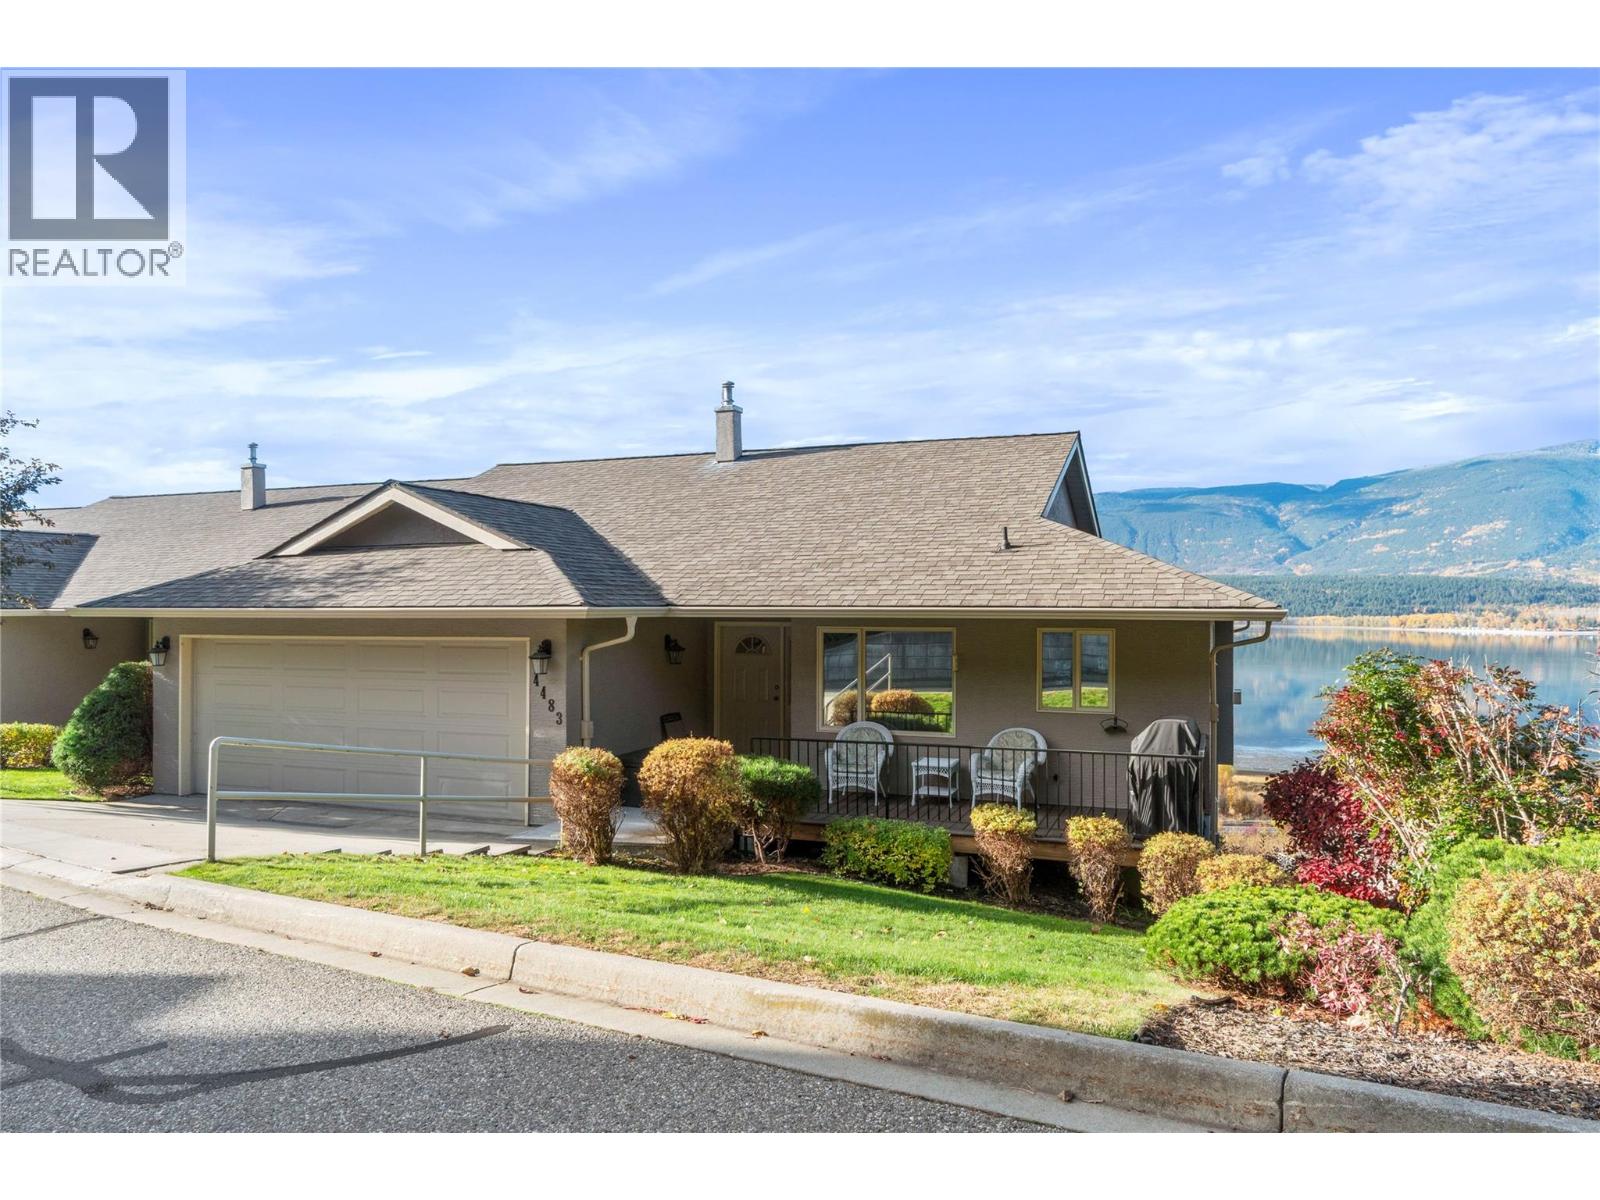
Stunning lake & mountain views from this main floor living townhouse located in desirable Ravens' Croft. 3 bedrooms, 2 bathrooms, large family/recreation room, lots of storage. Double garage with one extra long bay. Recent updates include newer A/C unit, hot water tank & Pex plumbing in 2020, kitchen appliances, countertops, sink & faucet 2023, main floor bathroom vanity, trim and flooring 2024, new carpet in main floor bedrooms in 2023. Imagine waking up to this view every day, it is simply beautiful! Quick possession possible. Realtor deems all information to be correct yet does not guarantee this nor are we liable in any way for any mistakes, errors, or omissions. All measurements are approximate. Buyer to verify all information. Square footage taken from Strata Plan. (id:61048)
419 Dodding Avenue
Merritt, British Columbia
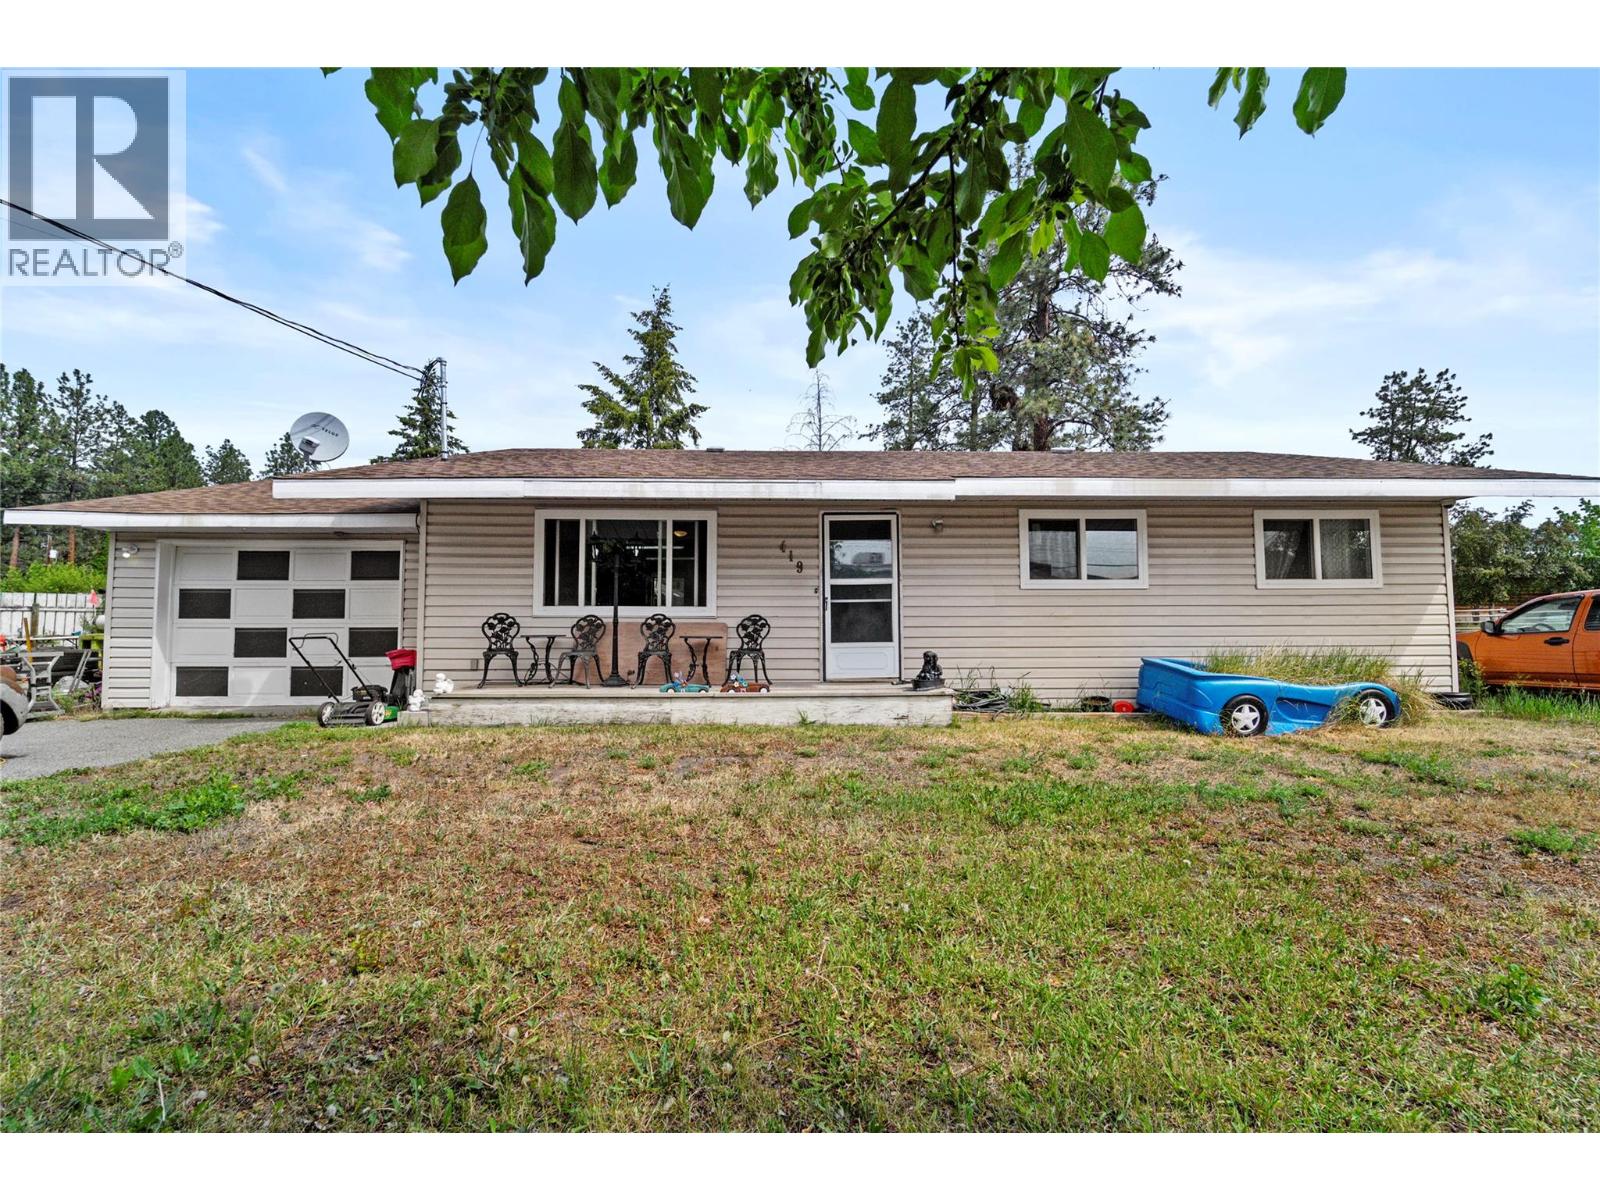
Alan Jackson would say - 'Way down yonder on Dodding Avenue, Where the shop's real big and the cars ain't few, Three beds, two baths in a rancher style, With a checkerboard shop that'll make you smile.' Welcome to 419 Dodding Avenue—a laid-back slice of country life with all the room you need for toys, tools, trucks, and tons more. Set on a generous flat lot with ample parking, this home’s got that gritty, small-town charm and practicality to boot. Inside – you’ve got 1,101 sq. ft. of single-level comfort: a bright, open kitchen, a lovely living room, 3 bedrooms and 2 bathrooms, including a primary with ensuite, spacious laundry and pantry, plus the attached garage for everyday convenience. Outside – the fun really starts: massive detached shop with checkerboard doors that scream stock car garage dreams, and tons of space for RVs, trailers, and side-by-sides. Flat, usable land with plenty of open space, good neighbors, and some peace and privacy. A quarter acre with room for your critters, a garden, or maybe that pool you’ve always wanted. Whether you’re a gearhead, a collector, or just want a little breathing room, this Lower Nicola gem has all the elbow room you need—and then some. Don't just dream it. Drive it. Park it. Build it. Live it. Come on down to 419 Dodding Ave, where life rolls a little slower, the music plays a little louder, and the shop doors are always open. Call listing agent Jared Thomas for more info, or book a private showing. (id:61048)
1177 Lynn Rd
Tofino, British Columbia
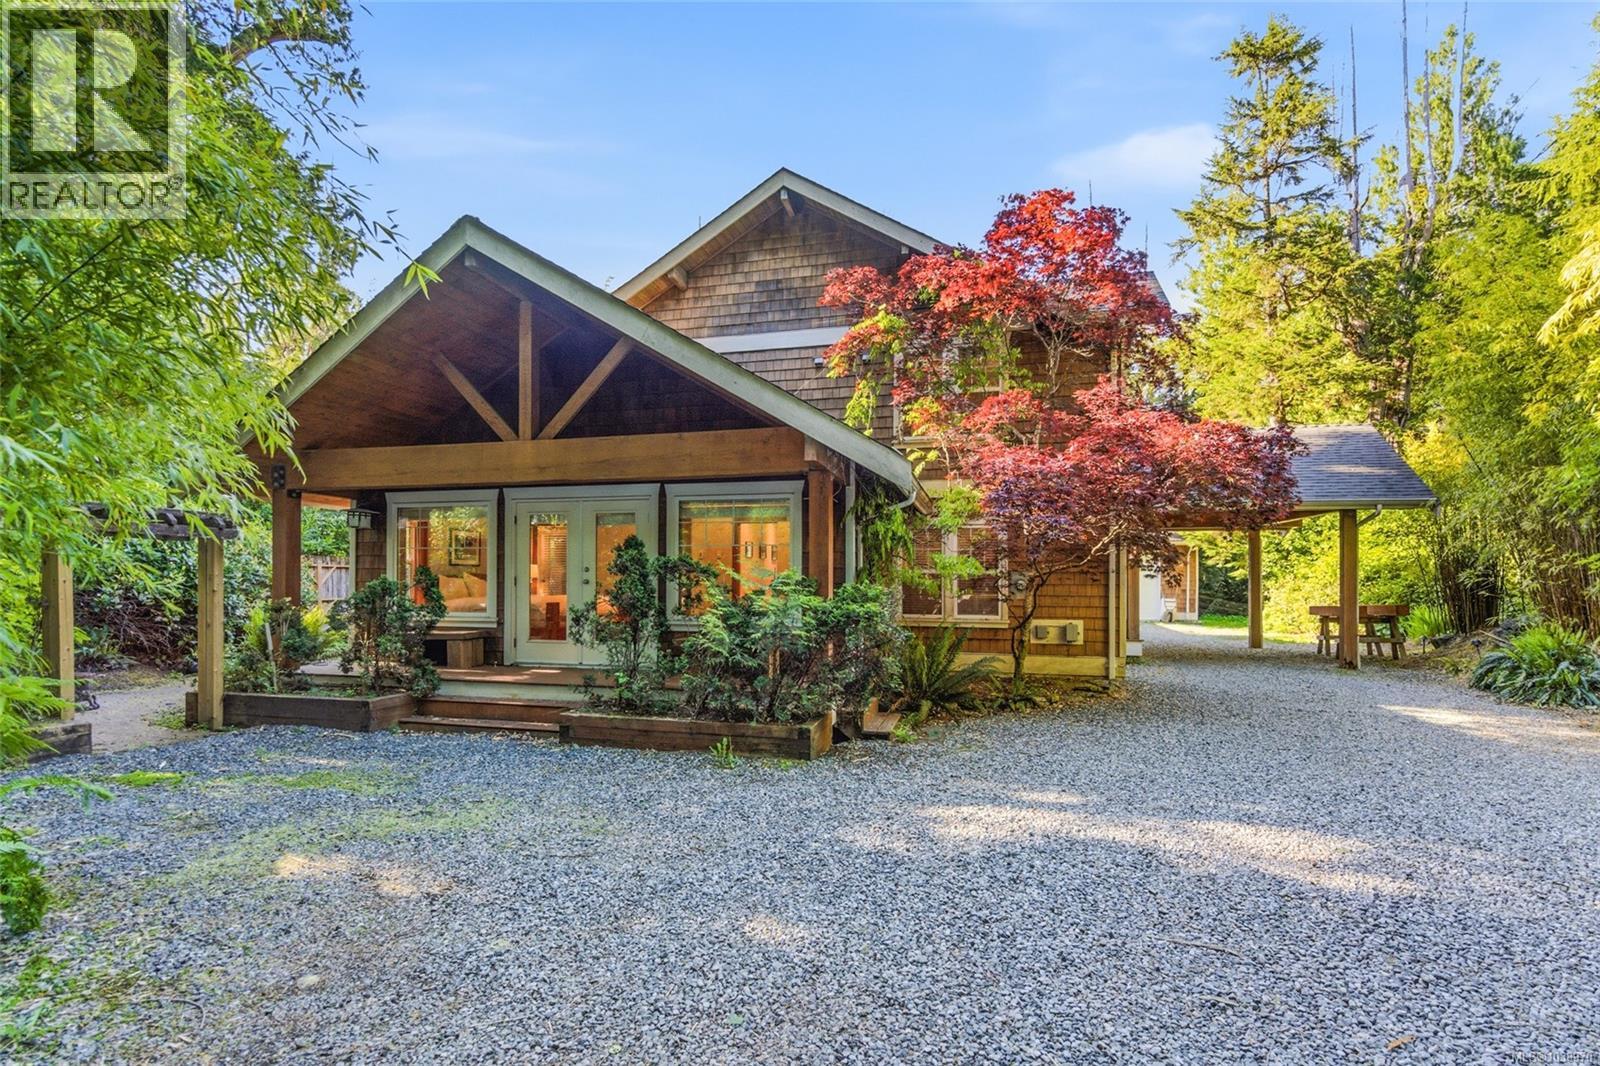
Steps from world-famous Chesterman Beach, this custom-built West Coast home offers an extraordinary opportunity to embrace the Tofino lifestyle. Spend your mornings walking the sandy coastline, surf its renowned breaks, explore colourful tide pools, or launch your favourite watercraft into the Pacific. Surrounded by mature landscaping on a private 0.41 acre lot, this thoughtfully designed home includes a fully self-contained 1-bedroom carriage suite above the garage, creating flexibility for guests, extended family or a caretaker. Inside, a dramatic vaulted entryway welcomes you into an open-concept living space filled with natural light from every angle. Exposed beams, soaring ceilings, douglas fir floors, trim, and baseboards create warmth and character throughout. The living room opens through French doors to a partially covered outdoor entertaining area with a hot tub - perfect for gathering after a day at the beach. The chef’s kitchen offers granite countertops, stainless appliances, a propane cooktop, double wall ovens, and a large raised breakfast bar island. Nearby, the dining area is surrounded by windows, creating a bright setting for meals, conversation, and connection. The spacious primary suite features French door access to a covered patio, and a luxurious 5-piece ensuite with dual vanity, soaker tub, and slate tile shower. The main floor also includes an additional bedroom with front deck access, a full bathroom, and a laundry room with ample storage and utility sink. Continue through the enclosed breezeway to the garage and carriage suite. Upstairs you'll find a recreation room with private balcony, 2 bedrooms, and a full bathroom. Located just minutes from Tacofino, restaurants, more beaches, and steps from the 25km multi-use trail connecting Tofino and Ucluelet, this property also offers established rental infrastructure with municipal and provincial licences already in place. Reach out any time to arrange your private viewing. (id:61048)
1735 Quilchena Avenue
Merritt, British Columbia
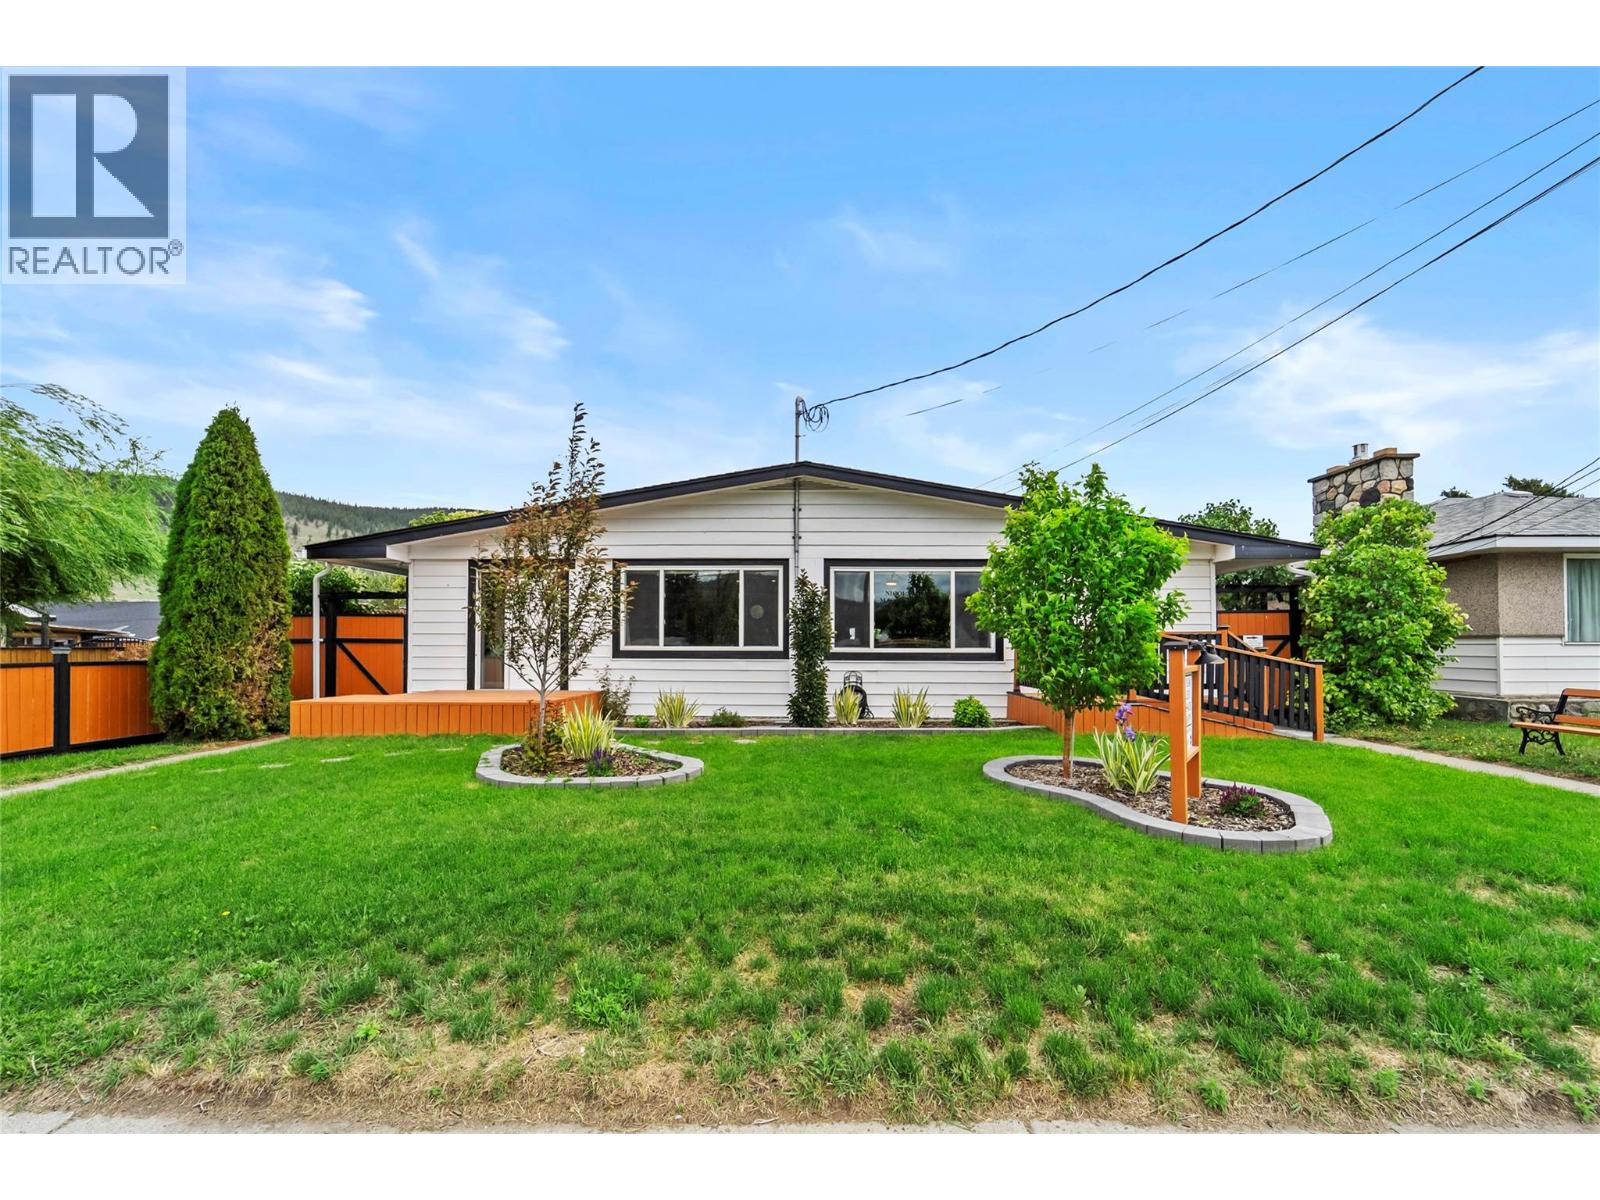
Built in income - zero guesswork. One side has a massage table. The other has a couch. Two sides, one owner (who occupies both) looking to become your long term tenant. This fully updated Merritt duplex comes with something most investment properties can't offer — owners who want to work with the right investor to stay. They're signing a minimum two-year leaseback, and they come in two flavours: a registered massage therapy business running out of one unit, and a quiet, tidy residence in the other. Professional on one side, personal on the other. The kind of setup that makes a property manager sleep well at night. Each side comes equipped with 2 bedrooms, 1 bath, kitchen, and it's own laundry room with separate furnace, hot water tank, and utilities. The backyard is fully fenced and xeriscaped, which means it looks clean year-round and nobody's calling you about lawn care. Bonus: if you're by chance a registered massage therapist that isn't quite ready to relocate - you could have a built in business waiting for you? This one's as close to a set-it-and-forget-it investment as you're going to find in this market. Reach out to the listing agent Jared Thomas for more information. See private remarks for preferred viewing times. Serious inquiries only. (id:61048)
50 11188 72 Avenue
Delta, British Columbia
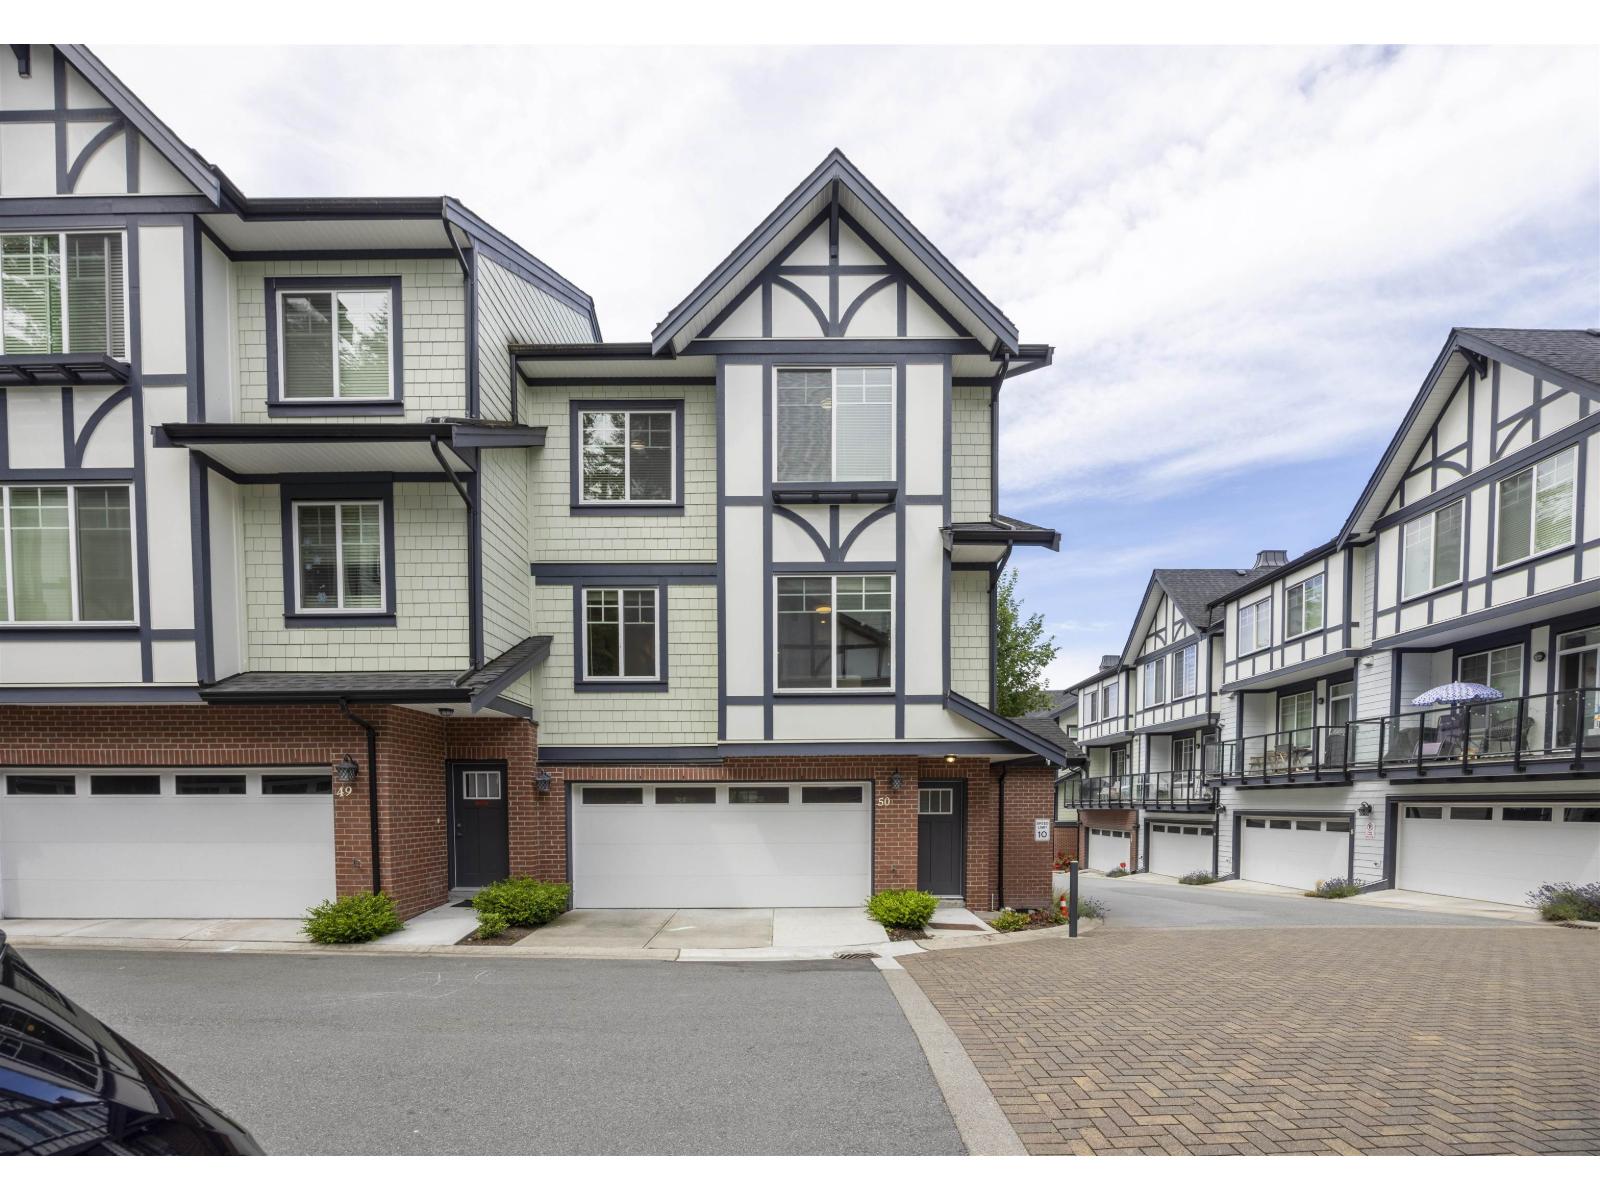
Welcome to Chelsea Gate in the heart of Sunshine Hills! This well-maintained 3 bed, 2.5 bath corner townhouse features a functional layout, A rare side-by-side double garage,and added air conditioning, low strata fees of only $260.98. Surrounded by mature trees and greenery, this family-friendly community offers a peaceful neighbourhood setting with a true sense of community. Located within the highly sought-after Seaquam Secondary catchment and close to parks, shopping, and major commuter routes. A great opportunity for families looking for comfort, practicality, and long-term value in one of North Delta's most established neighbourhoods. (id:61048)
72 7100 Highview Rd
Port Hardy, British Columbia
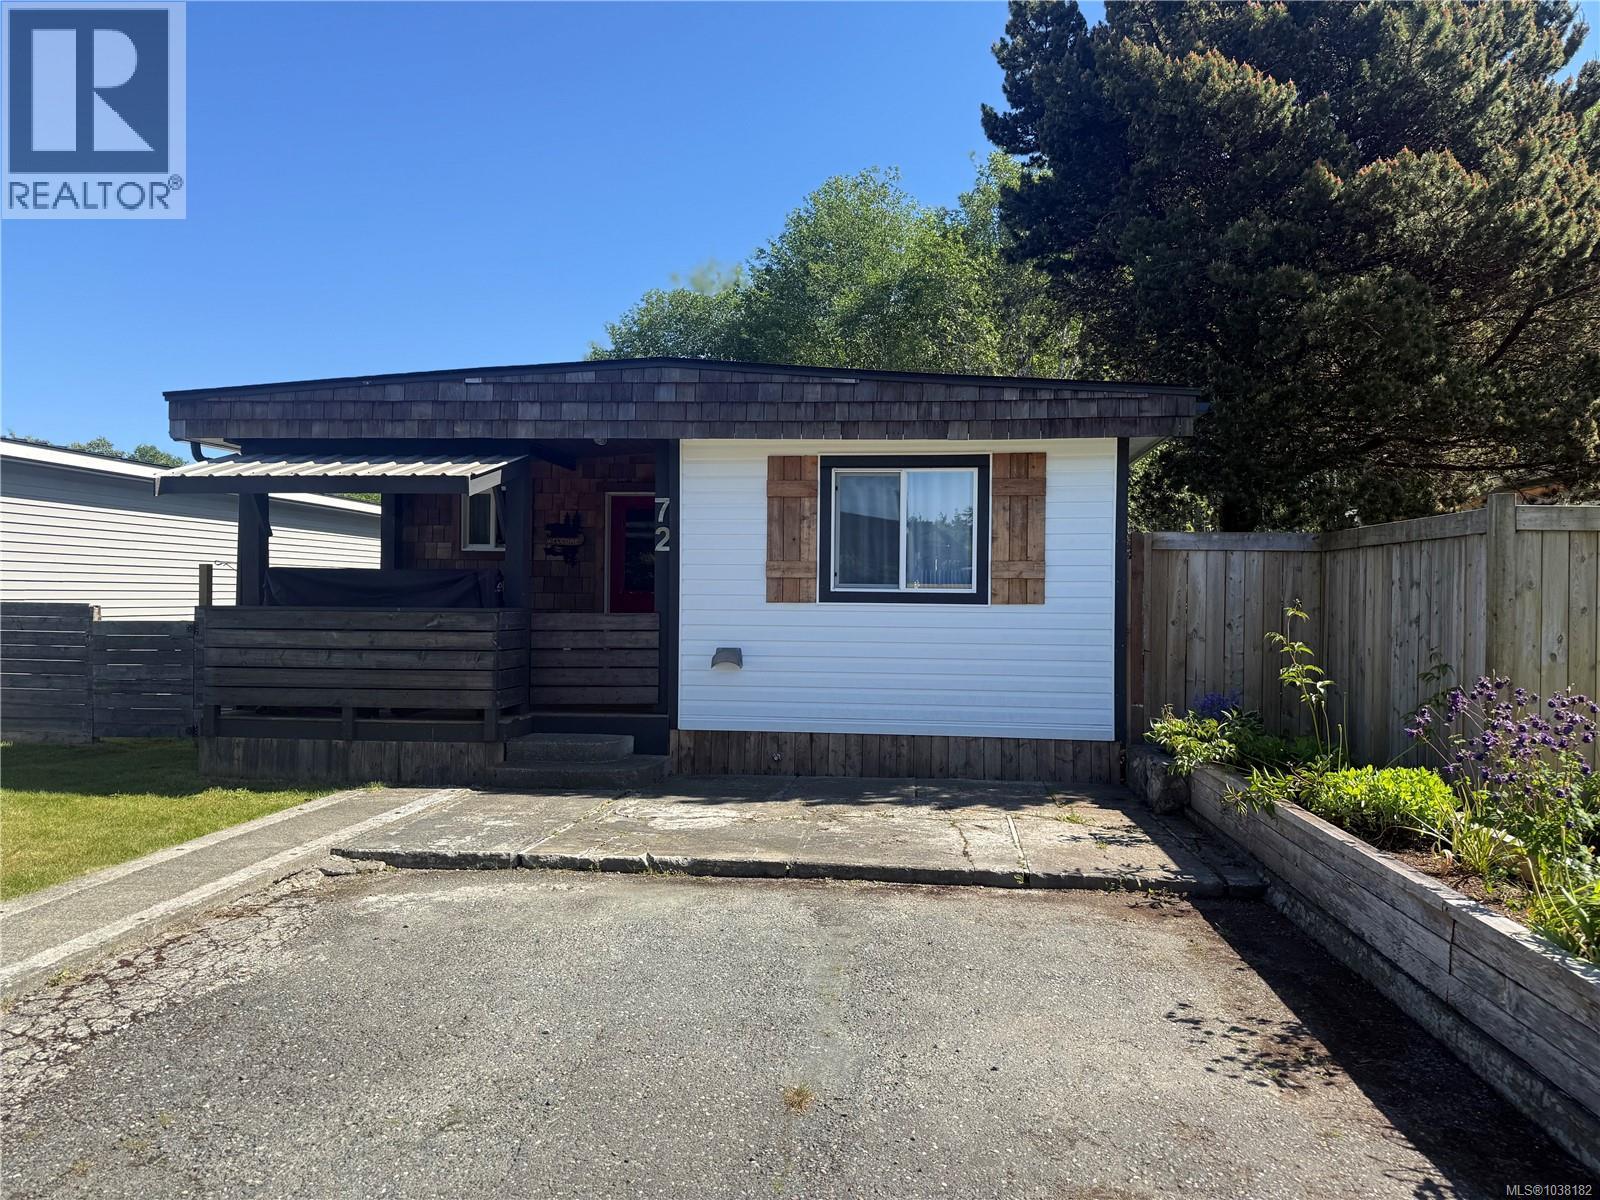
This charming home offers privacy and sunshine with just under 1,100 sq ft, 2 bedrooms + den and 1 bath! Enjoy the spacious back deck overlooking the trees—perfect for relaxing outdoors. Enter through a covered porch, ideal for dry storage and escaping the rain. Inside, you’ll find a large living area with a heat pump and WETT-certified wood-stove, access to the backyard, deck and primary. bedroom from this space. The functional layout includes a dining area, bright kitchen, second bedroom, separate laundry, and a 4-piece bath. Recent updates include a new roof, vinyl windows, laminate flooring, heat pump, and wood-stove. Quick possession available—an affordable, move-in-ready option you won’t want to miss! (id:61048)
7602 95 Highway
Kingsgate, British Columbia
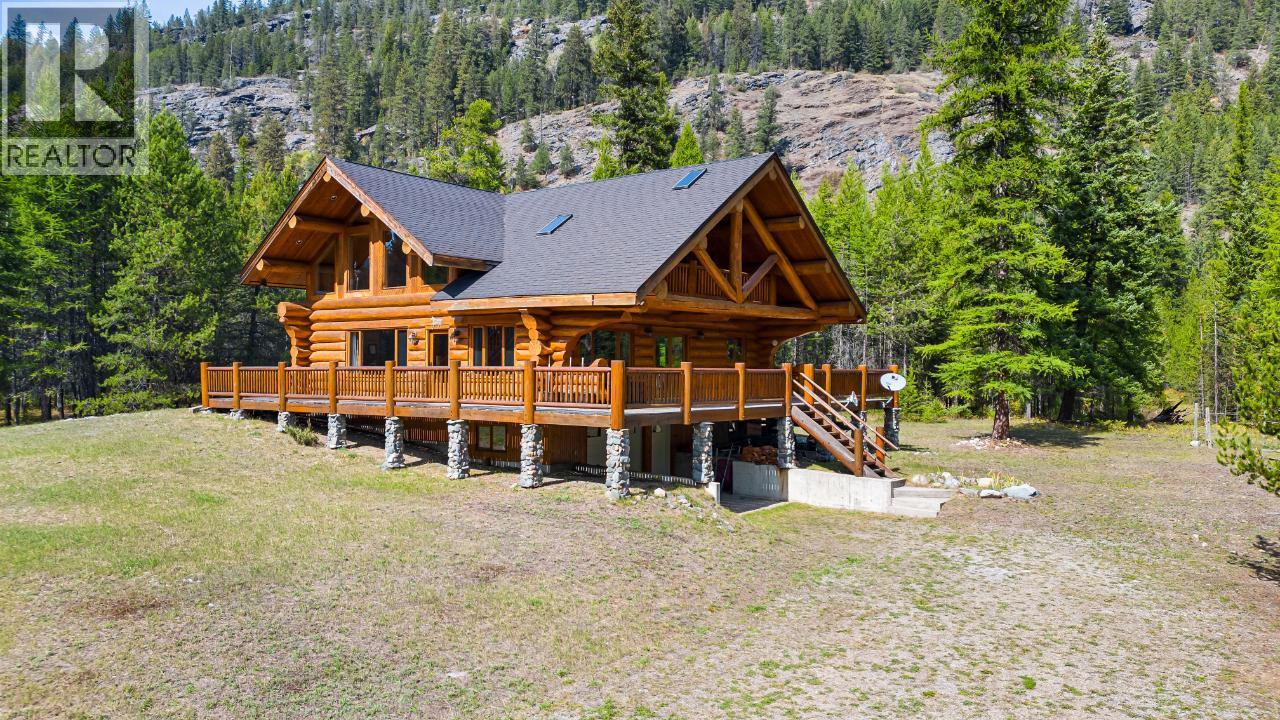
Privacy, luxury, comfort, river front, this stunning custom built log home, on 40 acres has it all. Attention to detail in every way has not been spared. With a kitchen any chef would love to have. From the wall oven, large marble island(with copper vegetable sink), incredible stove top, marble counter tops, cherry cabinets, and custom lighting. You have your own sanctuary in the large master bedroom, with a claw foot bath tub, an incredible rock shower, and a walk in closet that is every women's dream. Both areas in the loft have their own balcony, and there is a shared full bath. The basement den, has a jack and Jill bathroom, and a large closet. New(2026) hot water tank All the doors are solid wood, there are even electrical plugs in the floor so you don't have cords running all over. This home boasts fantastic views from all of the many spacious decks. The Moyie river runs along the property, that is 3 minutes from the 24 hour BC/Idaho border crossing. It is 30 minutes from Creston(orchards and wineries), and 45 minutes from Cranbrook for most of your shopping needs. (id:61048)
7904 Highway 3
Yahk, British Columbia
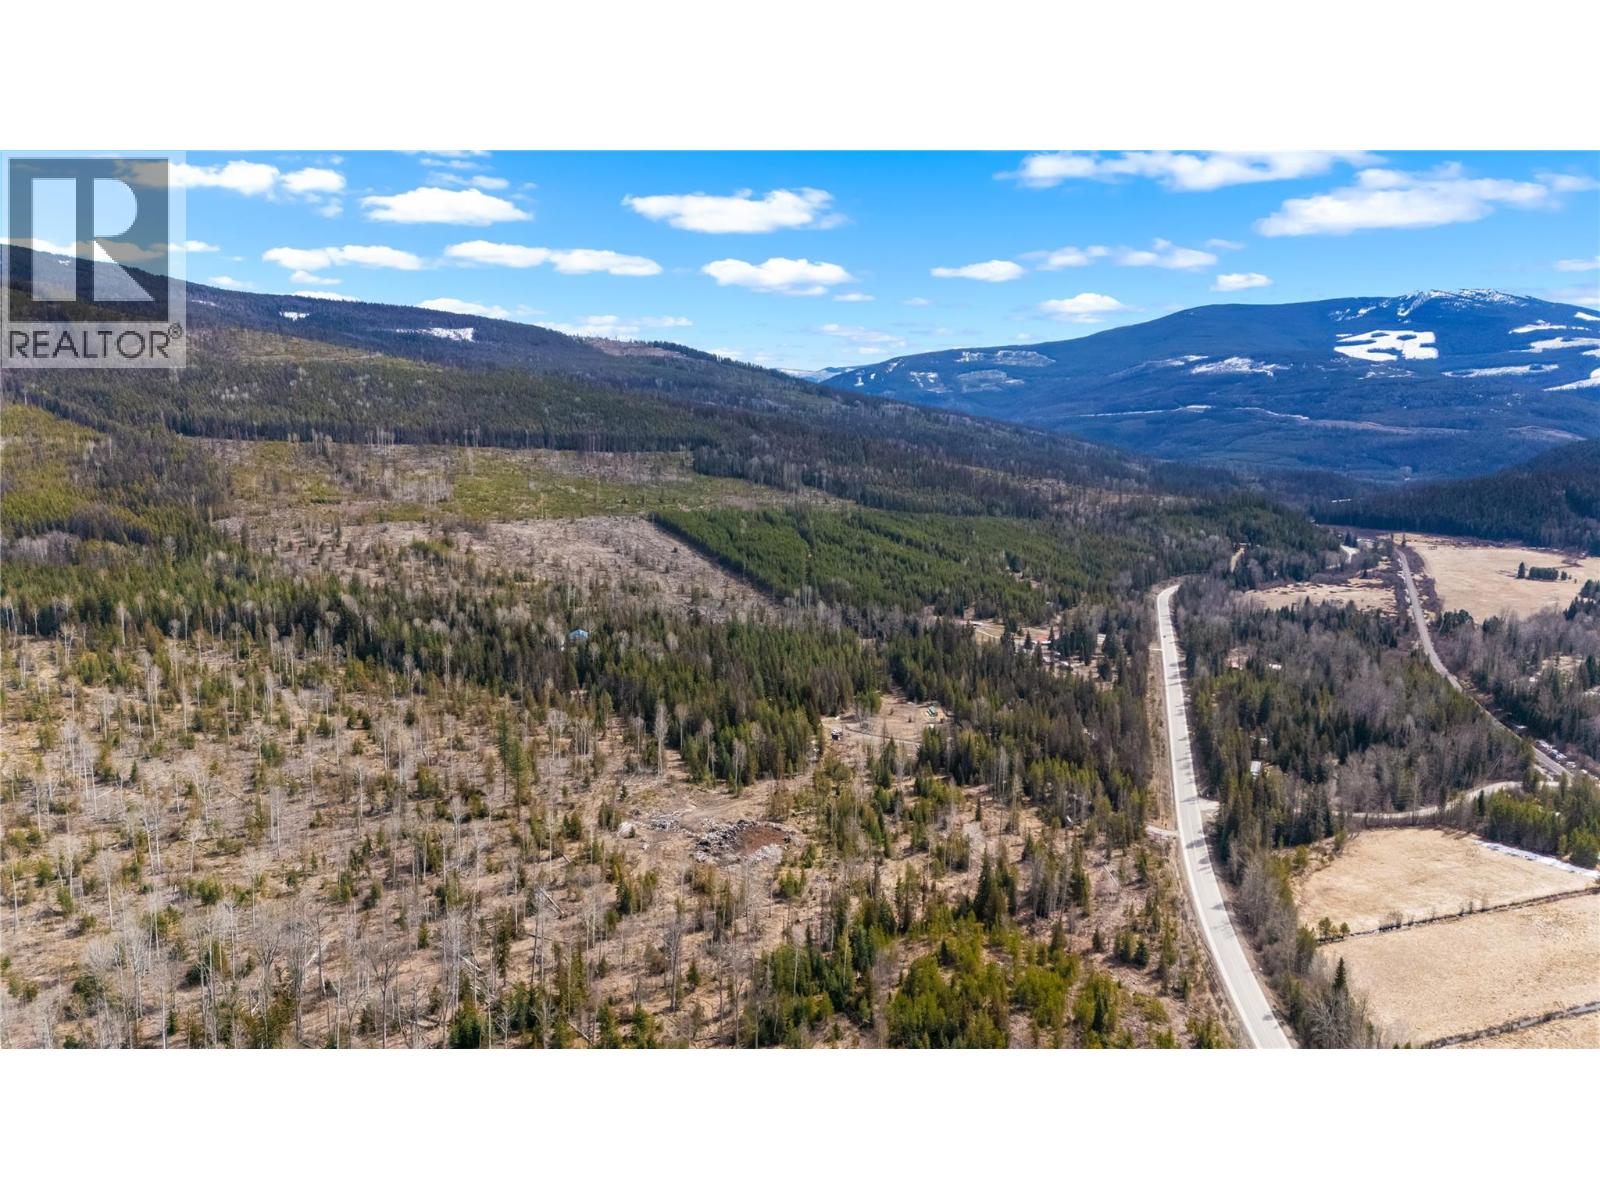
No zoning, over 35 acres of blank canvas to build your dream home, have a great recreational property, or any business that would like highway frontage. This property in 20 minutes from Creston, and 10 minutes from the 24 hour Canada/US border crossing. The property has many spots to build on with amazing views. (id:61048)
1705 10750 135a Street
Surrey, British Columbia
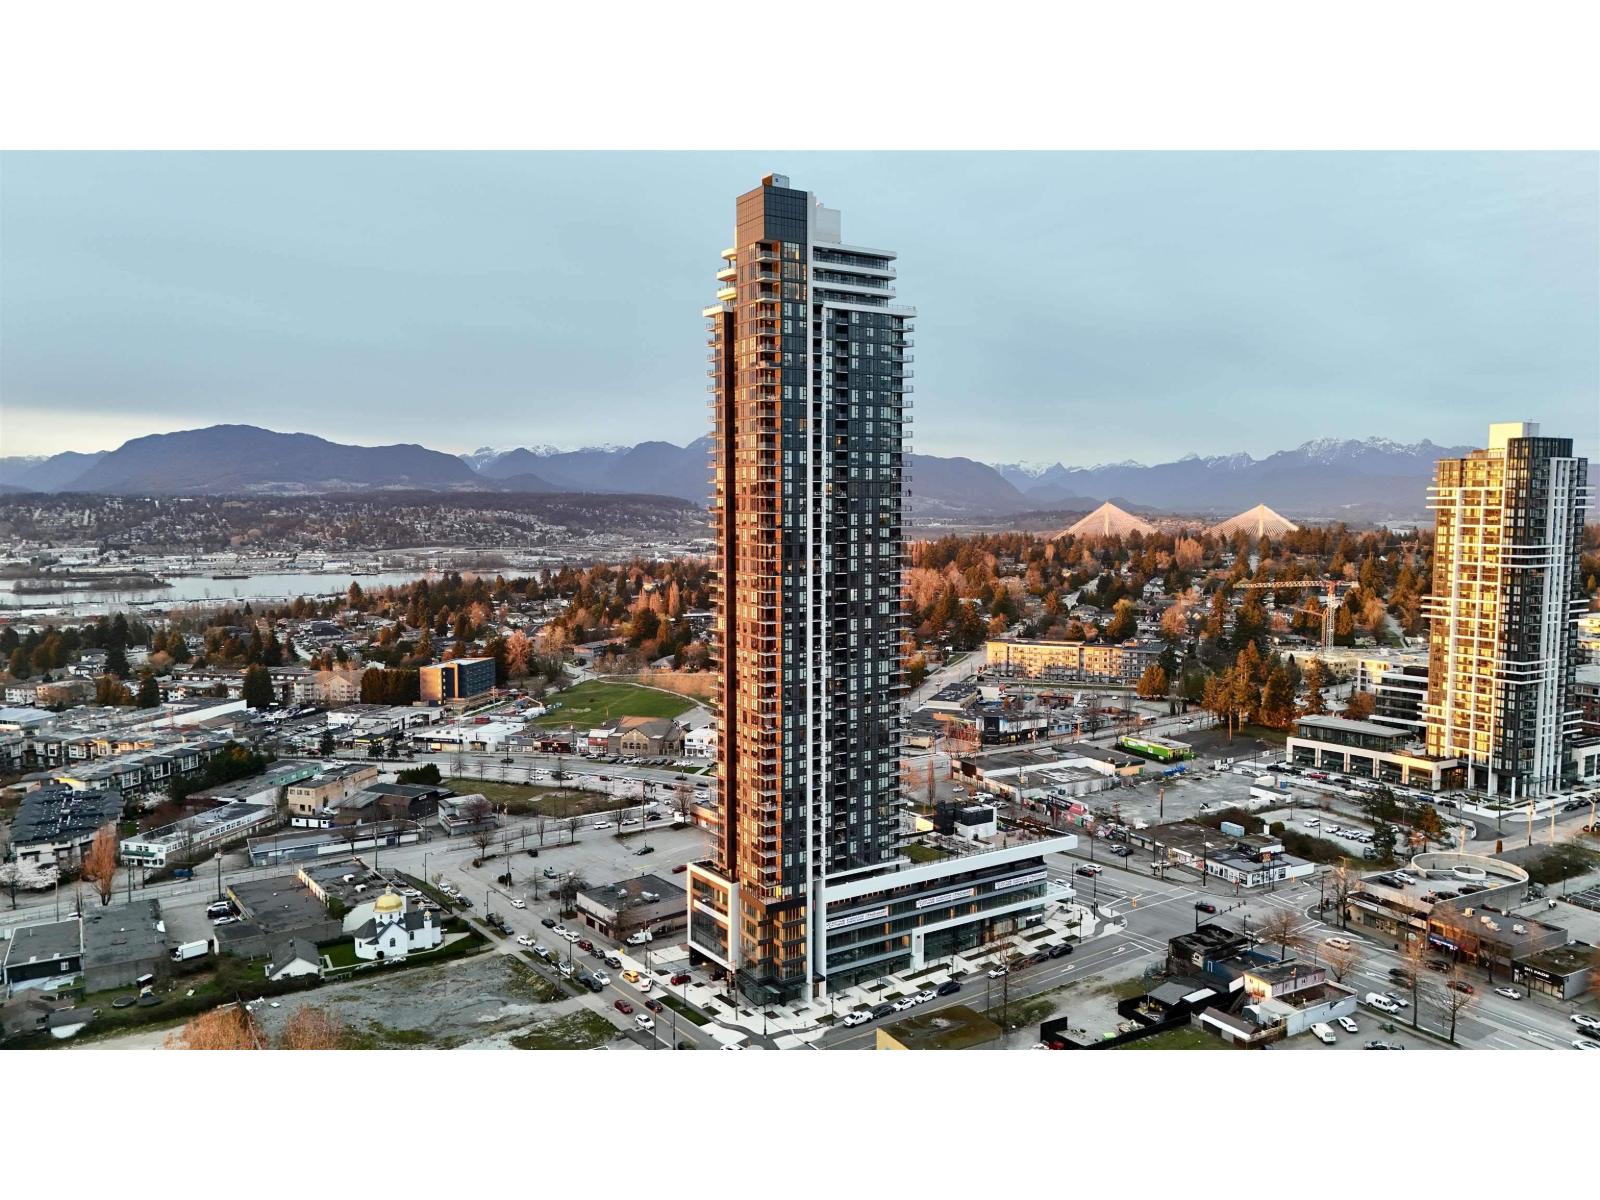
Welcome to The Grand on King George in the heart of Surrey City Centre. This modern 2 bed, 1 bath home offers a smart and functional 673 sq. ft. layout with stunning unobstructed Mount Baker and City Centre views. Enjoy seamless indoor-outdoor living with a spacious 66 sq. ft. balcony and contemporary finishings throughout. Features include central heating and cooling, WiFi-enabled Samsung stainless steel appliances, gas cooktop, custom millwork details, and security rough-in, with heat, cooling, and gas included in strata fees. Residents enjoy over 23,000 sq. ft. of premium amenities including 24/7 concierge, fitness centre, skypark, BBQ area, VR room, park, and playground. Just a 4-minute walk to Gateway SkyTrain and close to shopping, dining, parks, and more. Includes 1 parking stall. (id:61048)
6520 Country Rd
Sooke, British Columbia
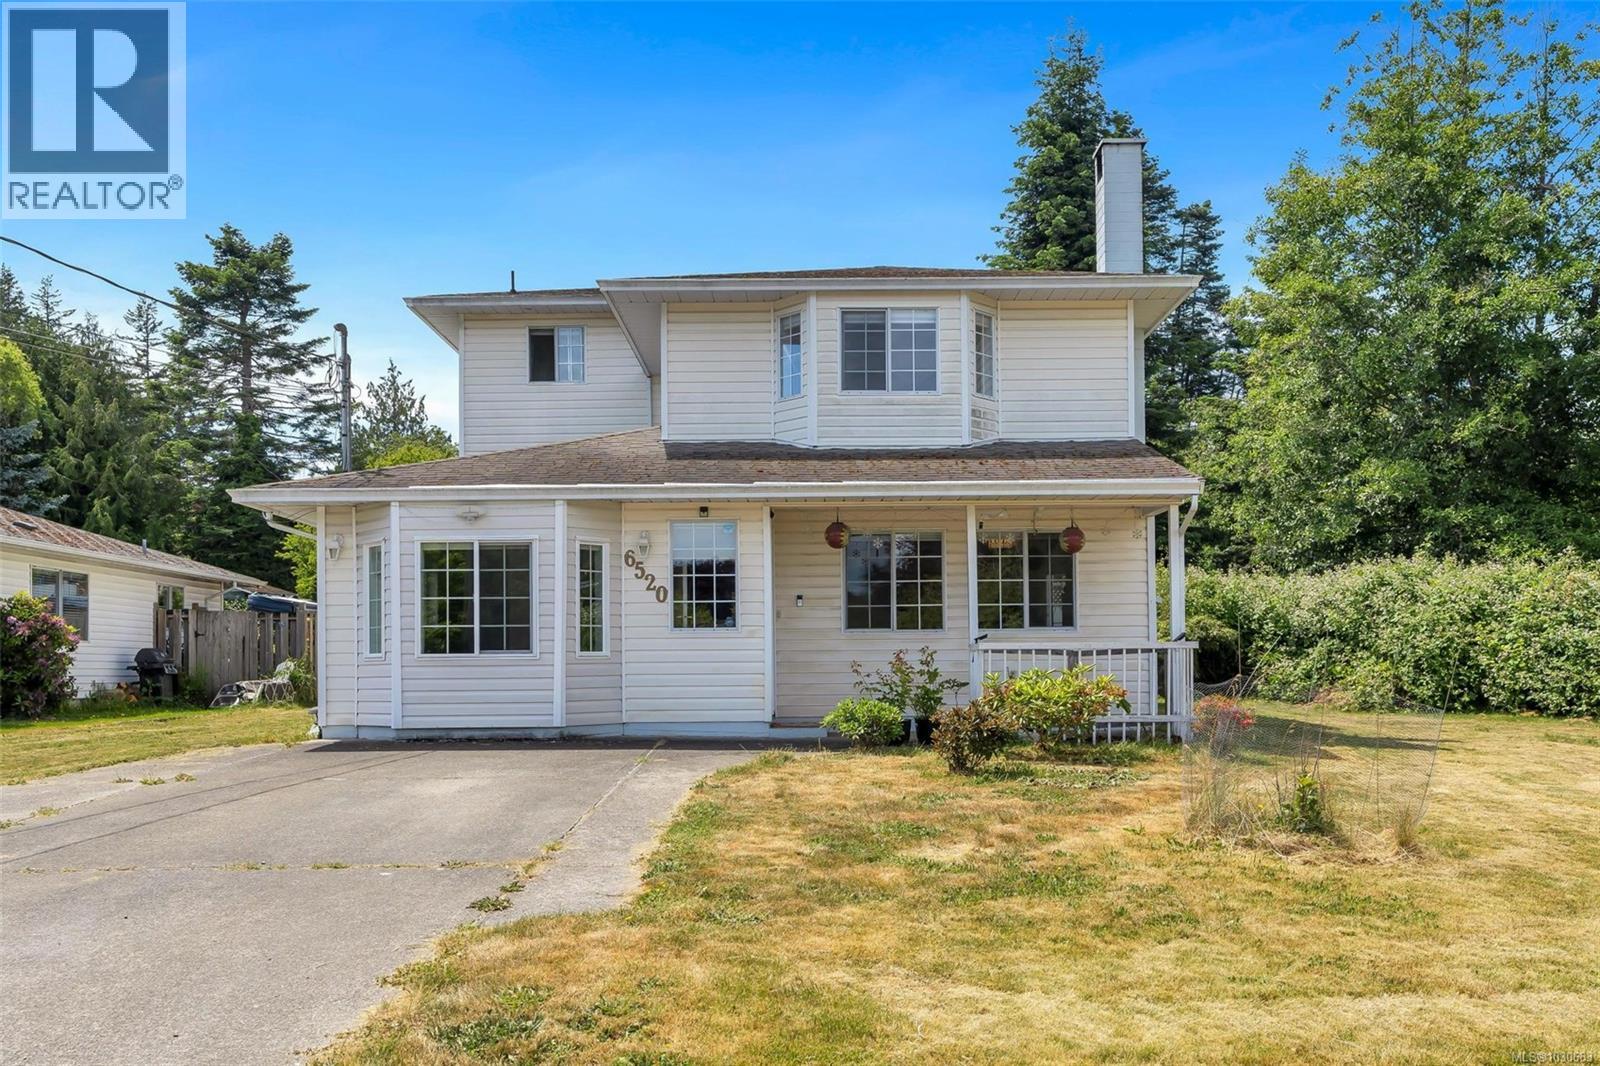
Spacious 5-bedroom, 3-bathroom family home on a 0.28-acre corner lot in a quiet, peaceful neighborhood. Just 700m to Sooke Elementary, 900m to Journey Middle, and 2.6km to Edward Milne High. Connected to city water and sewer. Main floor features a bedroom, large laundry room, 2-piece bath, and open-plan living/dining with a cozy wood-burning insert. The kitchen and family room open to a huge patio and fully fenced, level backyard—ideal for kids, pets, and entertaining. Enjoy the bonus of a large, dry crawlspace with secure storage access. Ample parking for RVs, boats, or other toys. Zoned Duplex with subdivision potential and the possibility of adding a 1,000 sq ft suite (buyer to verify with city). Located on a no-through road, within walking distance to Sooke Village shops, schools, transit, parks, and more. A perfect family home with space, comfort, and future potential! (id:61048)
14338 32 Avenue
Surrey, British Columbia
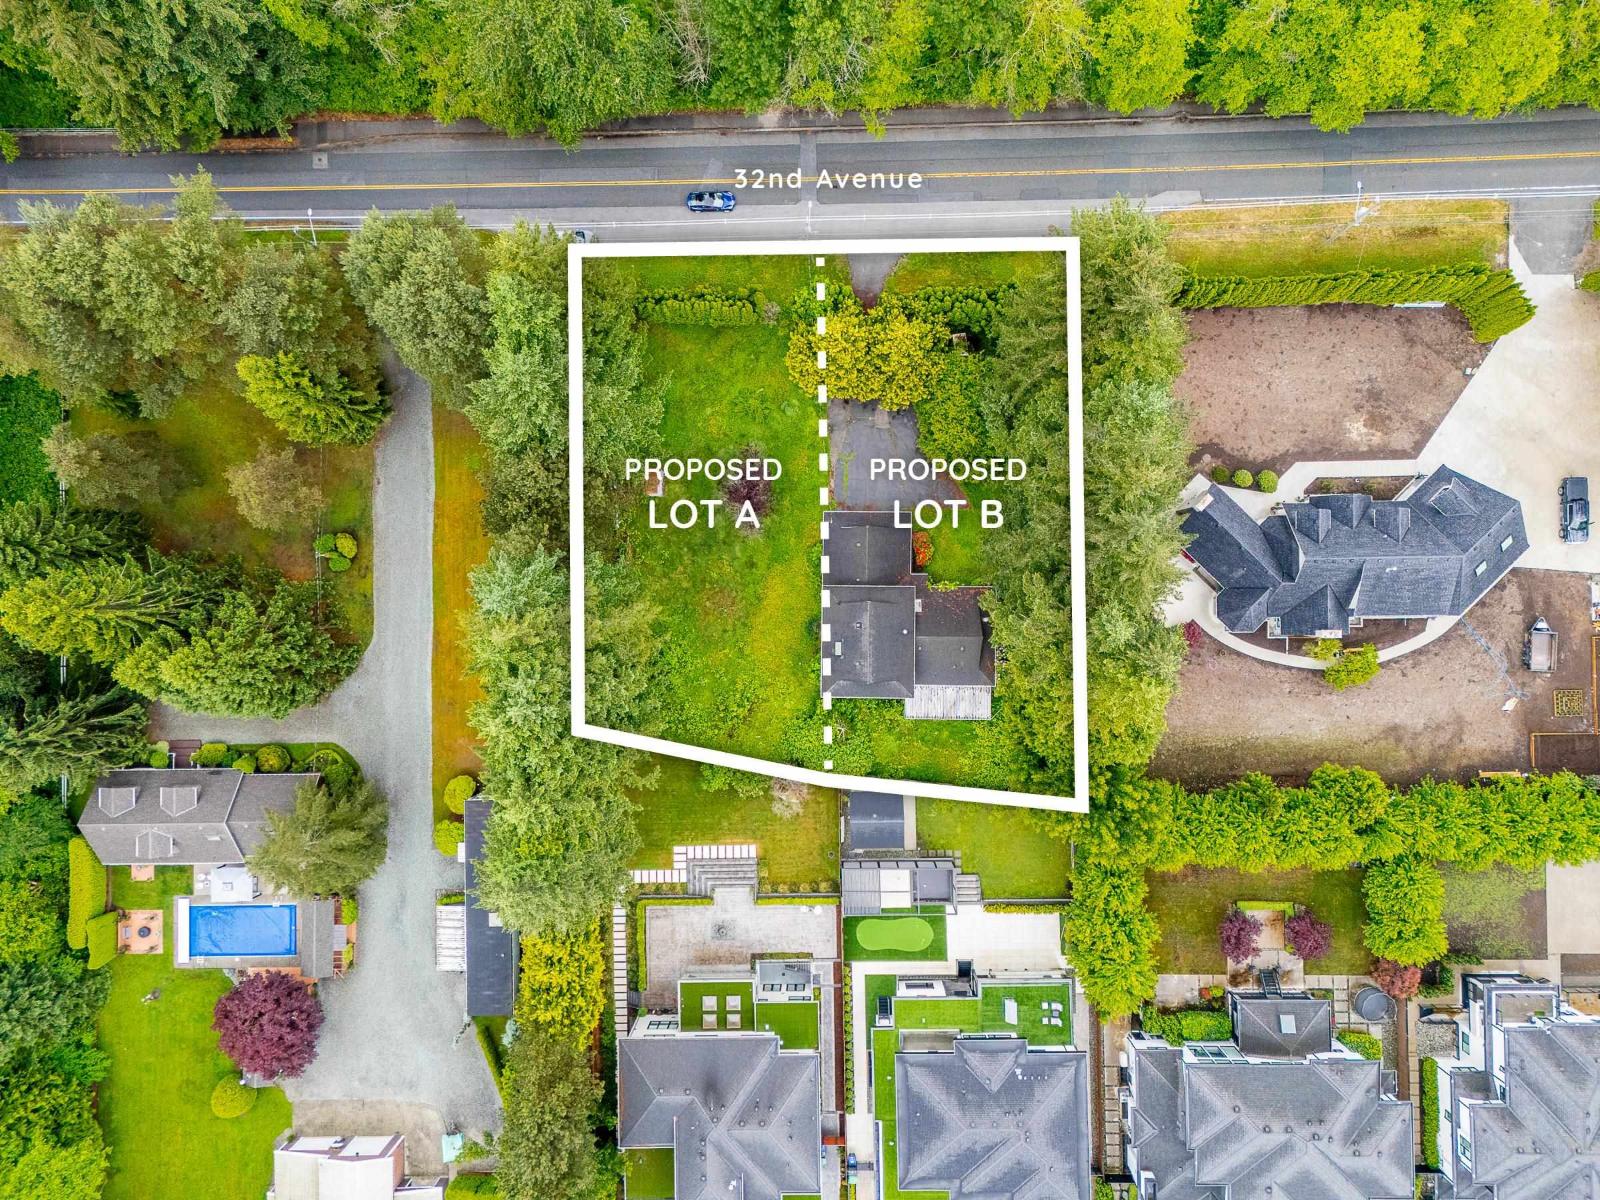
Fully approved 2-lot subdivision on an approximately 25,000 sqft. south-facing property in the heart of South Surrey. Most municipal servicing and subdivision fees have already been paid, offering a streamlined path for a builder or developer to move forward with construction. Both lots provide ideal dimensions for spacious 3-storey custom homes, spanning over 6,000 sqft. Excellent location near highly regarded schools, parks, shopping, dining, and convenient highway connections. A rare development-ready opportunity in one of South Surrey's most desirable neighbourhoods. Contact LR for more info & single lot inquiry. (id:61048)