Presented by Robert J. Iio Personal Real Estate Corporation — Team 110 RE/MAX Real Estate (Kamloops).
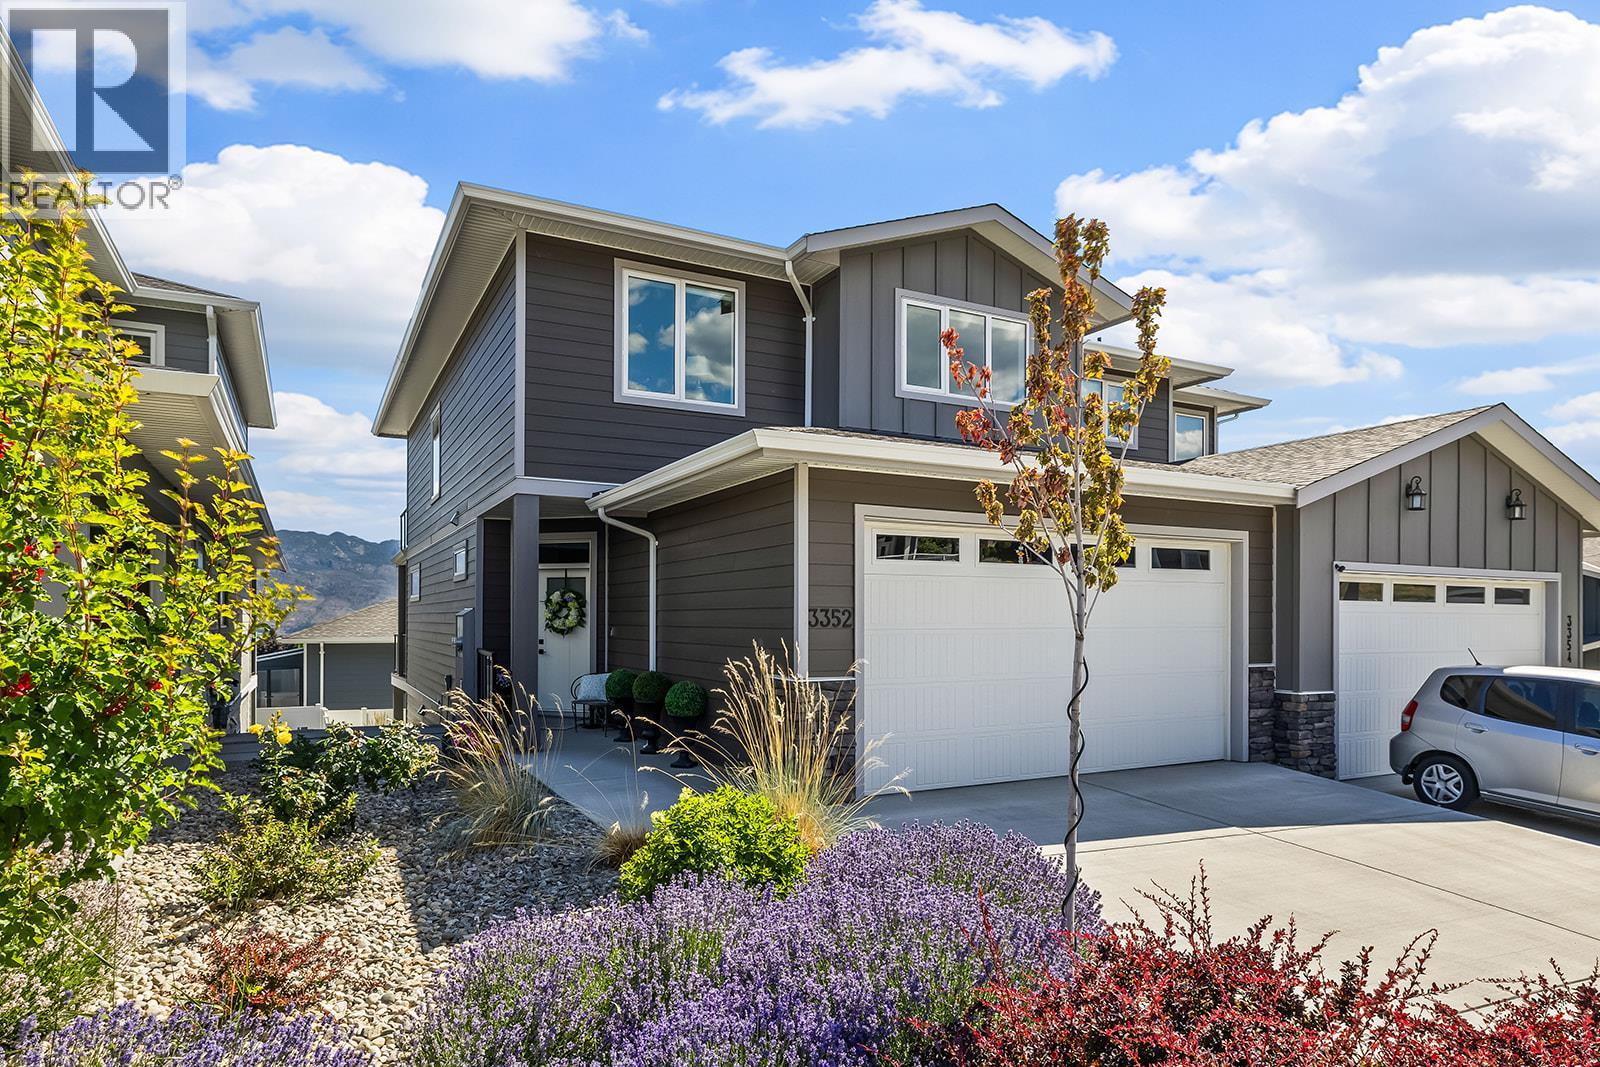
3352 Hawks Crescent
West Kelowna, British Columbia
Panoramic lake views from two patios and a finished walk-out basement in Hawks Landing. No GST and no PTT, this home offers high-end finishings and an A+ location close to restaurants, grocery stores, parks, and schools. Offering over 3,000 sq. ft. finished, the home features 3 bedrooms and 2.5 bathrooms upstairs, plus 1 bedroom, a full bathroom, and a large rec room in the basement. Plenty of storage throughout ensures you’ll never run out of space. The large open-concept main floor plan includes a designer kitchen with white quartz countertops, white and dark cabinetry, black hardware accents, a black kitchen sink, and oversized white tile in the bathrooms. The home has been meticulously maintained with annual servicing of all systems, including a furnace and ducts recently cleaned, irrigation serviced, and turf yard maintained yearly. The outdoor space is private and low-maintenance, with a fully turfed yard, finished landscaping, two patios with a view, high-end Okanagan Screens and Blinds, automated blinds throughout the home, an electric awning extending to the railing, and a gas BBQ hookup. A standout feature is the elevator, providing easy access between all levels without stairs, making daily living simple for all ages. Set in a private, convenient location, this move-in-ready home offers luxury, functionality, and low-maintenance living. (id:61048)
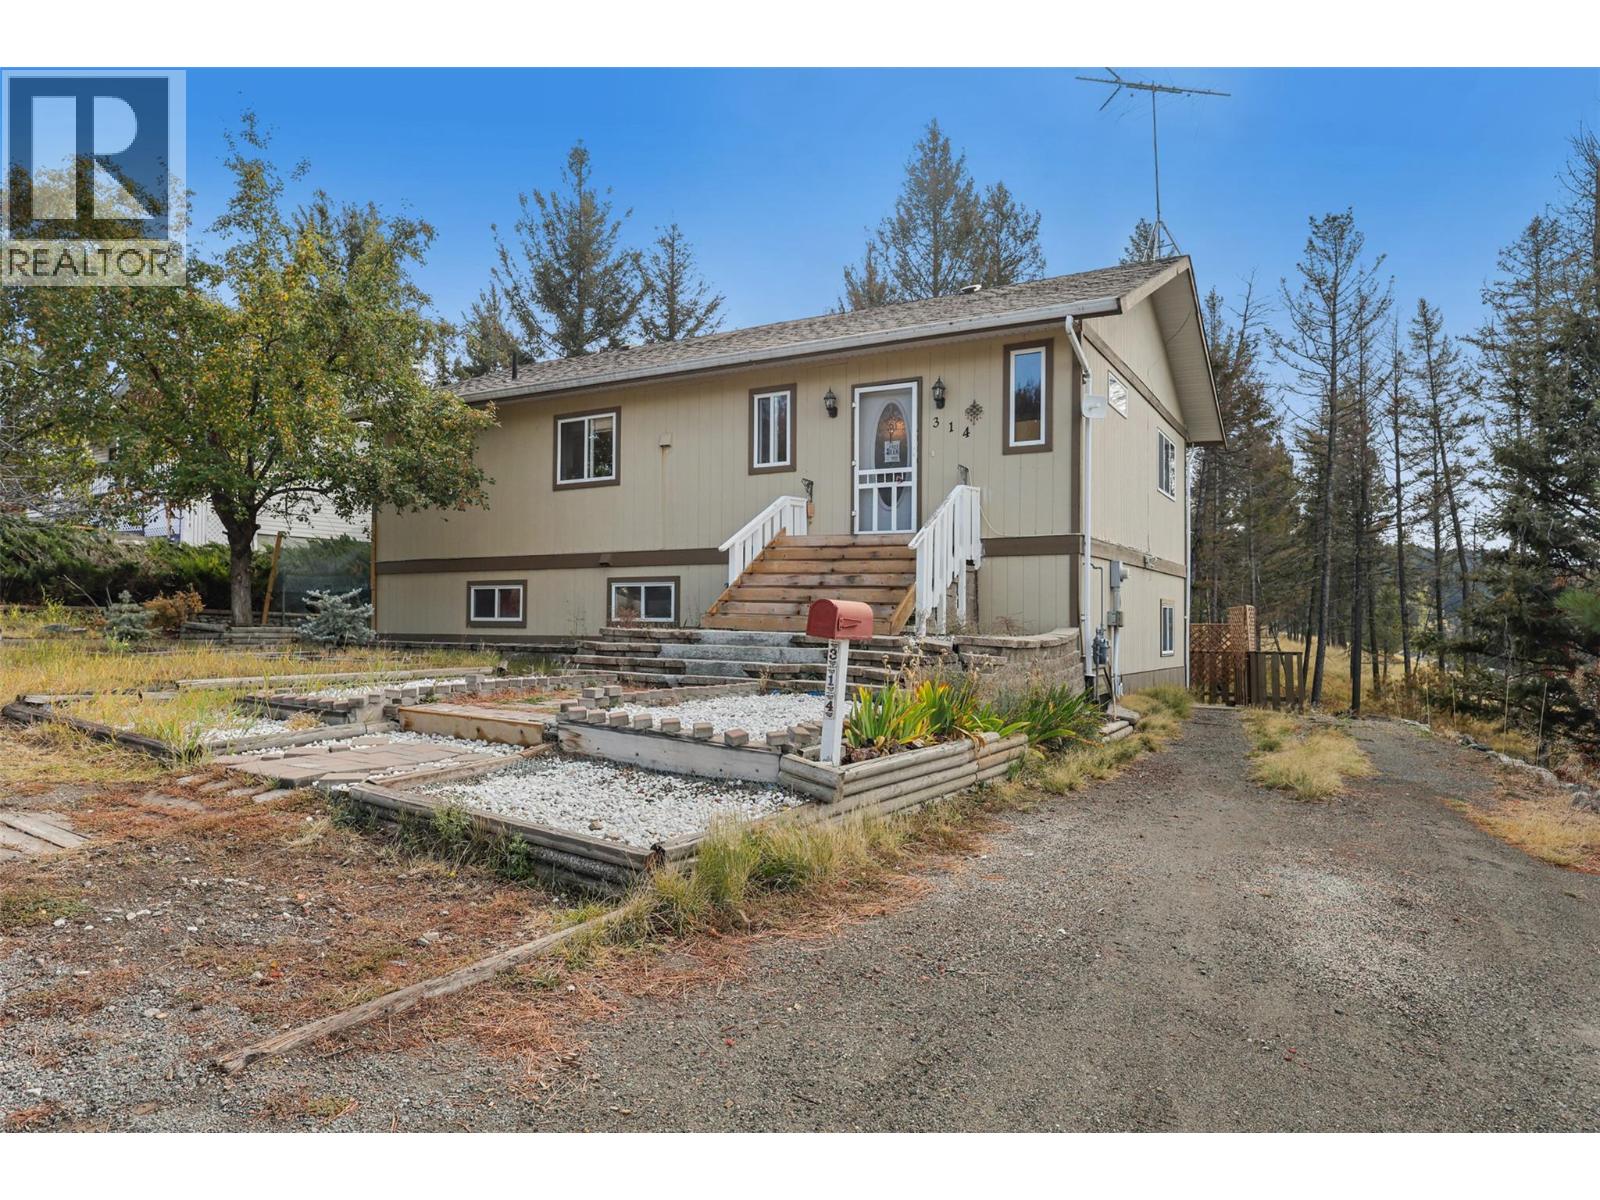
314 Linden Road
Logan Lake, British Columbia
Ready to explore life in Logan Lake? Don’t miss 314 Linden Rd. This spacious home offers 2,100+ sq.ft. of living space with 3 bedrooms (easy conversion to 4), 2 full baths, and inviting living areas inside & out. The main floor is bright and open, featuring a chef’s kitchen with a huge island that provides plenty of workspace and flows into the dining and living area—ideal for everyday living or entertaining. Off the kitchen is a flexible den that can be converted to another bedroom. Step out to the back deck with stairs to the yard—perfect for kids, pets & outdoor enjoyment. Large windows fill the home with light, while an updated gas fireplace brings warmth through the winter. The lower level has its own entrance and has been run as an AirBNB, generating over $40,000 in the past year. This level features 2 bdrms, a bathroom with heated tile floors, a large rec space, and ample storage—ideal for guests, family, or continued rental income. Outside, the property offers RV parking, a fenced yard, 2 sheds, and plenty of room to enjoy the outdoors on a spacious lot with serene scenery. Logan Lake is a welcoming community known for its trails, fishing & surrounding lakes, and its convenient location just 30 mins from Kamloops & Merritt. Whether you’re looking for a family home, guest space, or an income property, 314 Linden Rd. is an opportunity you don’t want to miss. (id:61048)
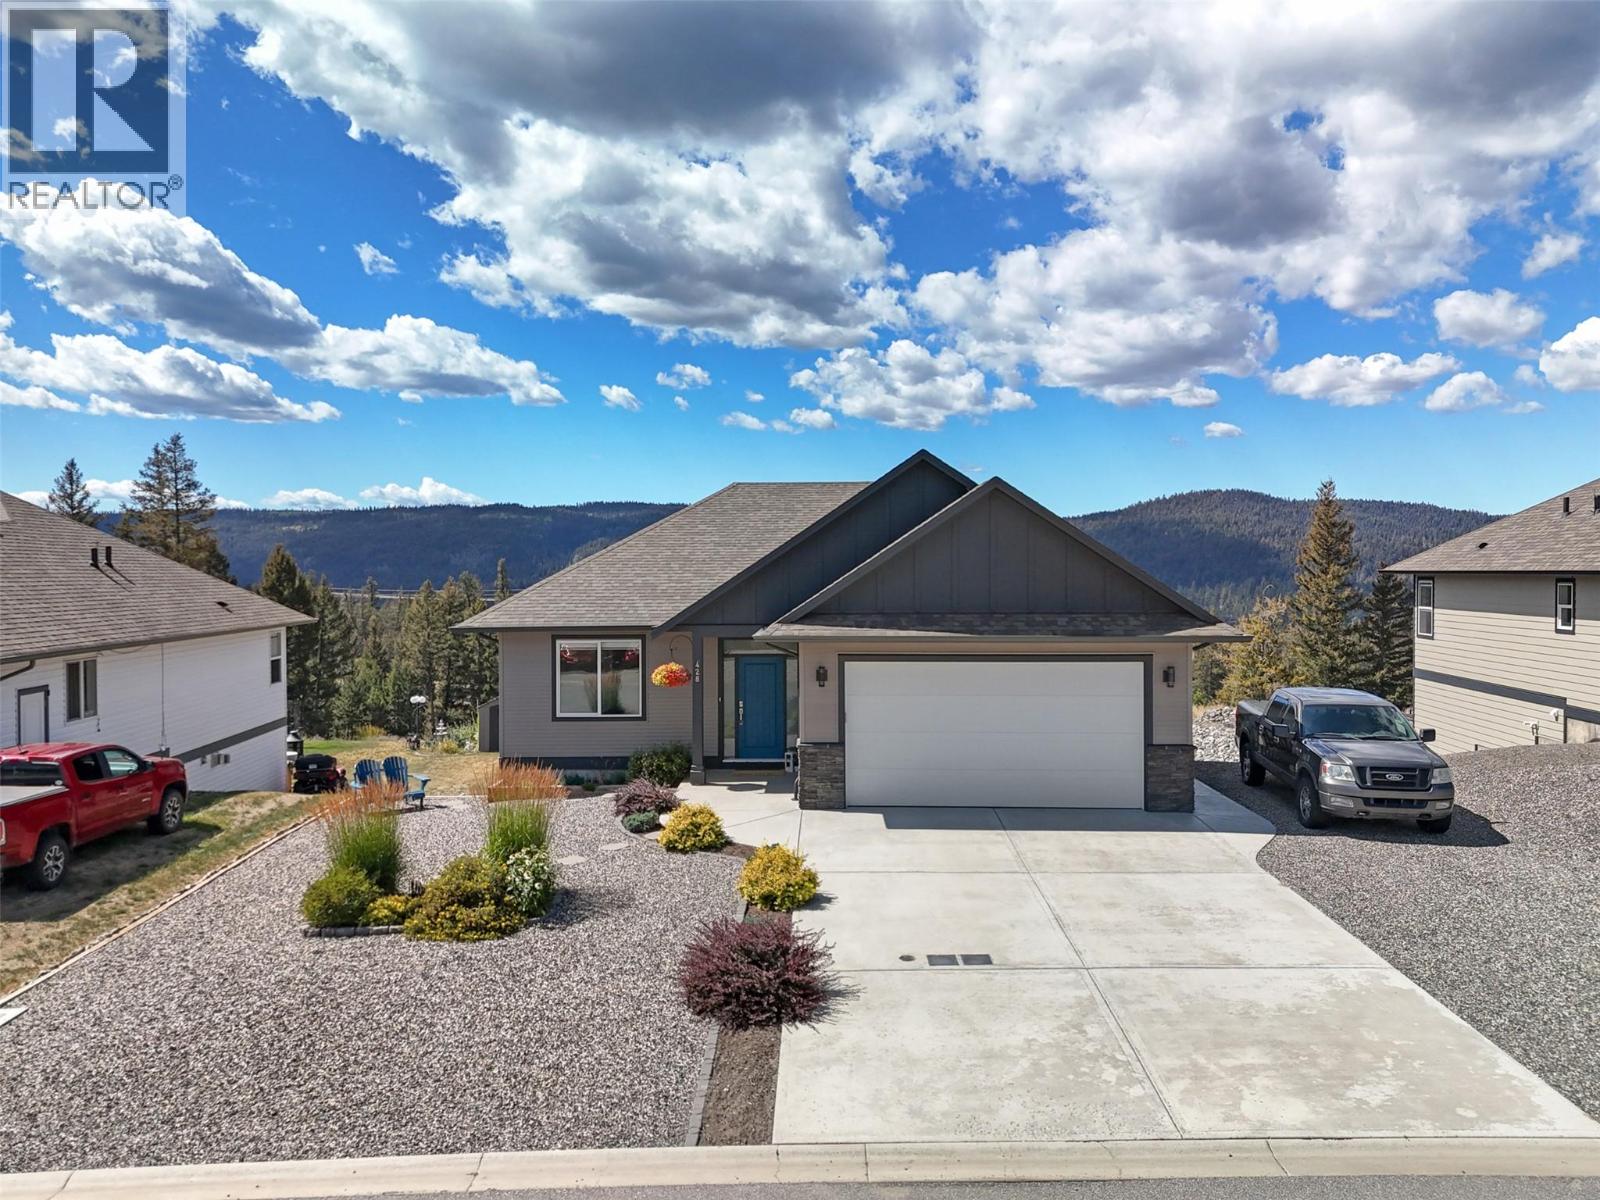
428 Daladon Drive
Logan Lake, British Columbia
Located in picturesque Logan Lake, just 30 minutes from Kamloops or Merritt, this immaculate 2019-built rancher offers peace, privacy, and beautiful views. Set on one of the nicest lots in the sought-after Iron Stone Ridge development, the home backs onto Crown land and a tranquil pond, with hiking, fishing, golf, cross-country skiing, and endless outdoor recreation right nearby. A true Firesmart community. The spacious lot offers drive-through access, ideal for RV parking or a future shop, along with easy-care landscaping and room to enjoy the quiet surroundings. Inside, the bright open-concept main floor features large windows, vaulted ceilings, and a cozy gas fireplace that makes the living space feel warm and inviting. The kitchen offers stone countertops, stainless steel appliances including a gas range, island seating, and generous pantry storage. The dining area opens to an extended deck with gas BBQ hookup, a perfect place to relax or entertain while taking in the peaceful setting. The main floor includes two bedrooms and two bathrooms, including a comfortable primary suite with walk-in closet, ensuite with walk-in shower and stone counters, plus direct access to the deck. The daylight basement is framed and insulated, offering excellent potential for additional bedrooms, a rec room, gym, or even a suite with rough-in plumbing already in place. Additional features include central A/C, water softener, roof sprinkler system, double garage, quality window coverings, paved driveway, and quick access to town amenities. Exceptionally well cared for and move-in ready, this home offers the perfect balance of comfort, space, and outdoor lifestyle. (id:61048)
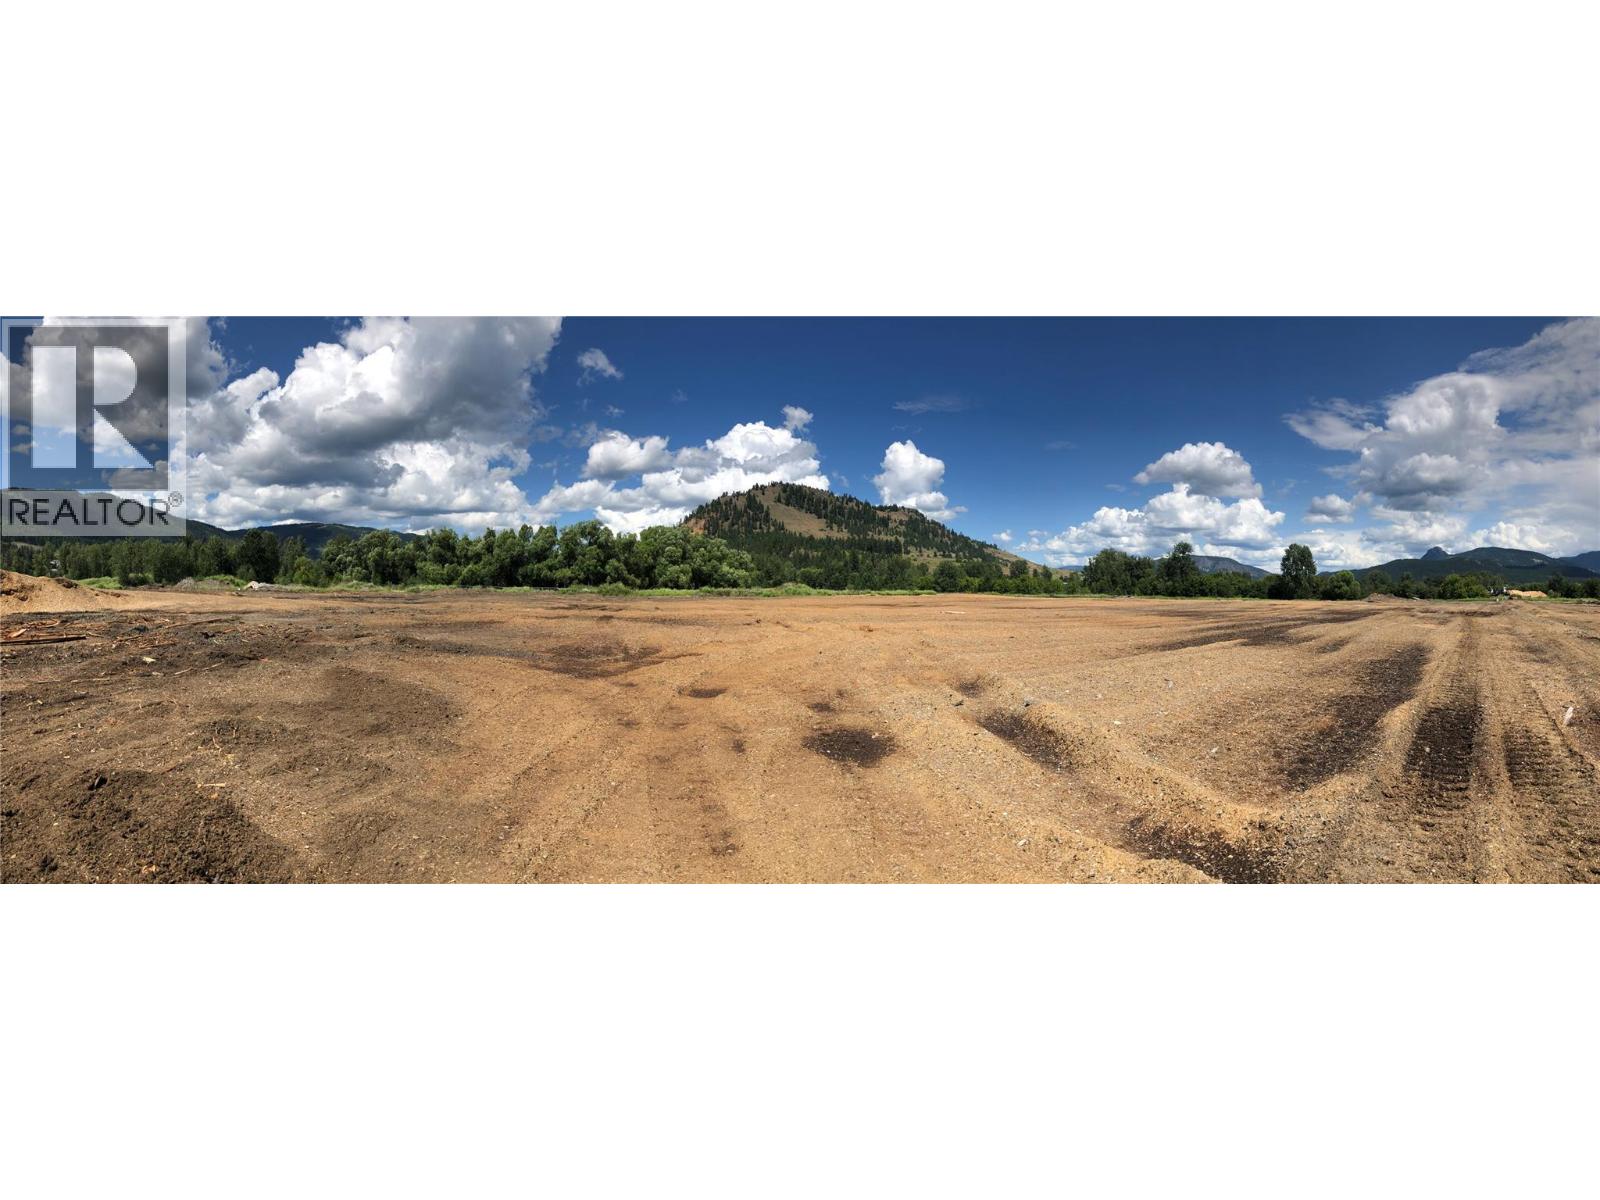
1837 Shuswap Avenue Lot# 3
Lumby, British Columbia
Lot 3 at Monashee Light Industrial Park offers 1.42 acres (approx. 1.21 acres net usable) of fully serviced I2 General Industrial land within Lumby’s established industrial corridor. This efficiently sized parcel is well suited for small-to-mid scale industrial users seeking functional yard space combined with manageable development footprint requirements. Subdivision approval is complete, with servicing and internal road construction underway. Municipal water and sewer will be provided to the lot, along with full underground utilities. The level topography supports cost-effective construction, efficient site planning, and practical truck access. Zoned I2 – General Industrial, permitting a broad range of industrial and service commercial uses including warehousing, fabrication, contractor operations, light manufacturing, and equipment storage. Located minutes from Highway 6, providing direct regional connectivity to Vernon (approx. 25 minutes), Kelowna, and key Okanagan supply routes. As serviced industrial land becomes increasingly limited in larger centres, Lumby offers a strategic and cost-effective alternative with strong regional positioning. Construction is progressing well, with significant site preparation complete and paving now well underway as the development continues to take shape. (id:61048)
973 Island Hwy
Sayward, British Columbia
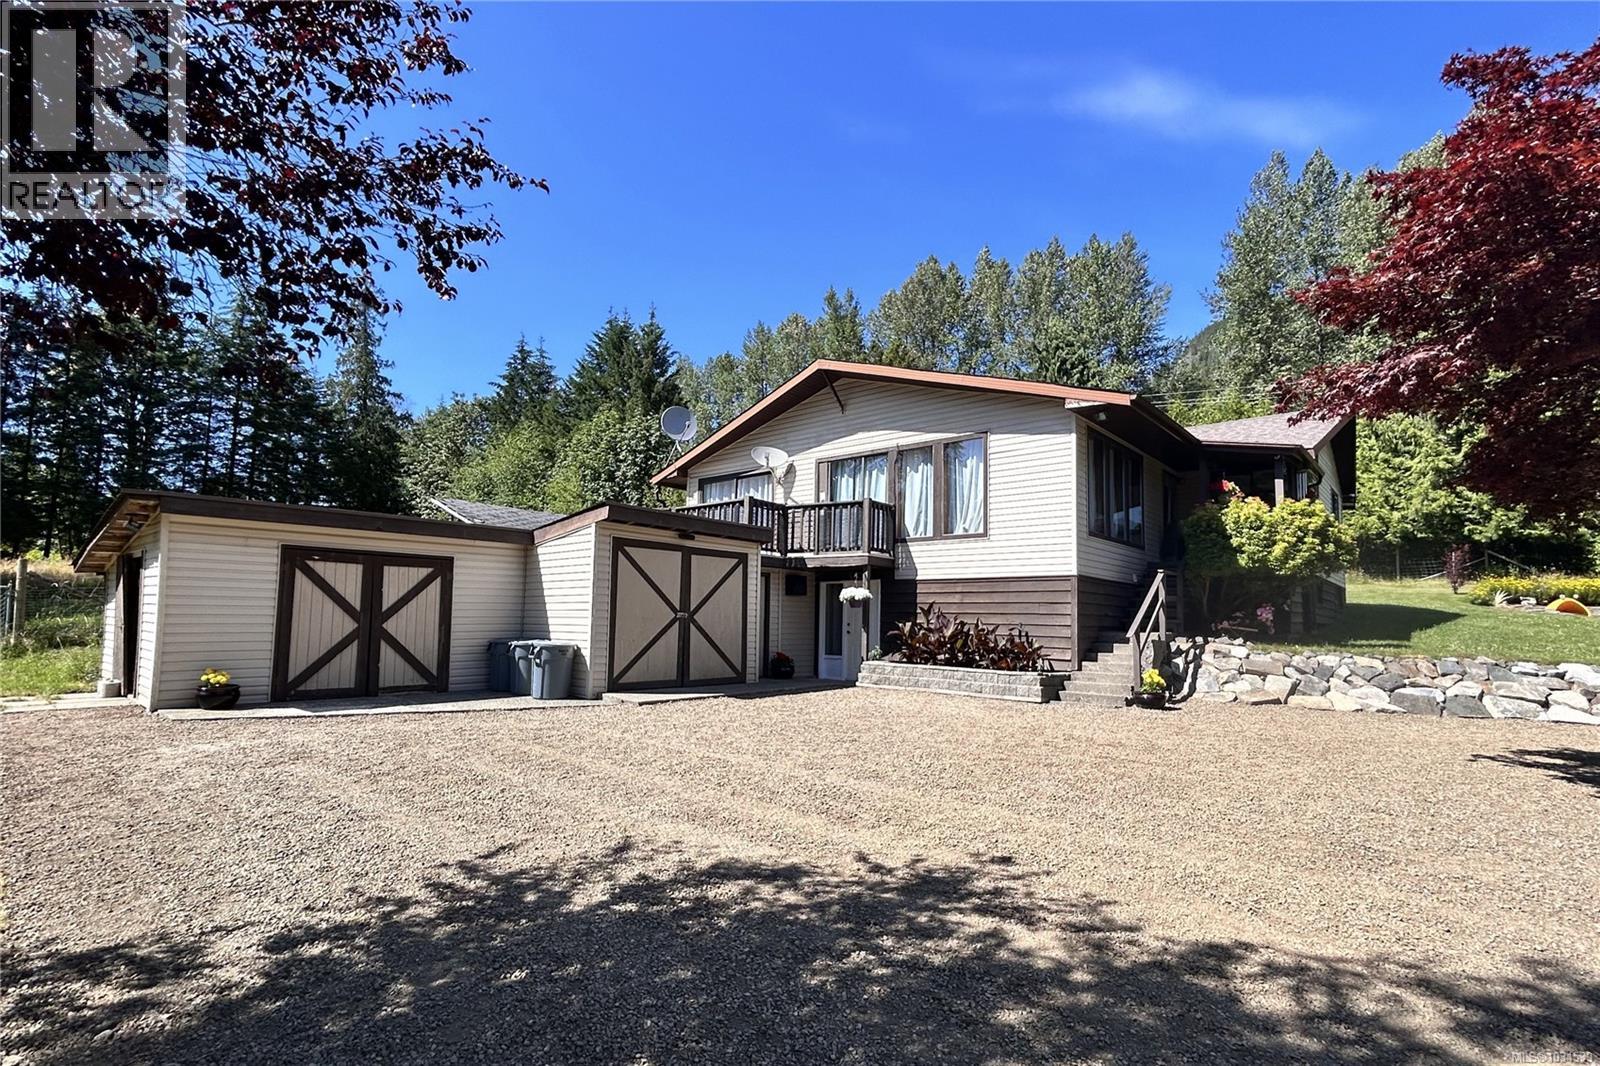
Conveniently located in the SRD between Campbell River (35 minutes away) and Sayward, this 12.8 acre piece of paradise awaits you. Fully landscaped with a perimeter of trees, the privacy is unfounded, with a nicely updated family home, garden area, separate barn with tack stalls and loft, and acres of grassed areas for horses, or just room for kids to run! The home features a massive primary bedroom with it's own woodstove and wall to wall windows and patio overlooking the sprawling oasis and the mountain views. The 2nd bedroom off the primary is ideal as a nursery or for toddlers. The main living area is open and inviting with updated flooring and beautiful country kitchen. Downstairs you find a spacious family room plus an extra rec room for your gym, as well as a basement workshop, with an additional 700 sq/ft attached shop. There is an abundance of fruit trees, berry bushes and garden beds for the avid gardener. New perimeter drains in 2022 and new septic in 2016. Fantastic opportunity for a hobby farm exists here. (id:61048)
314 12639 No. 2 Road
Richmond, British Columbia
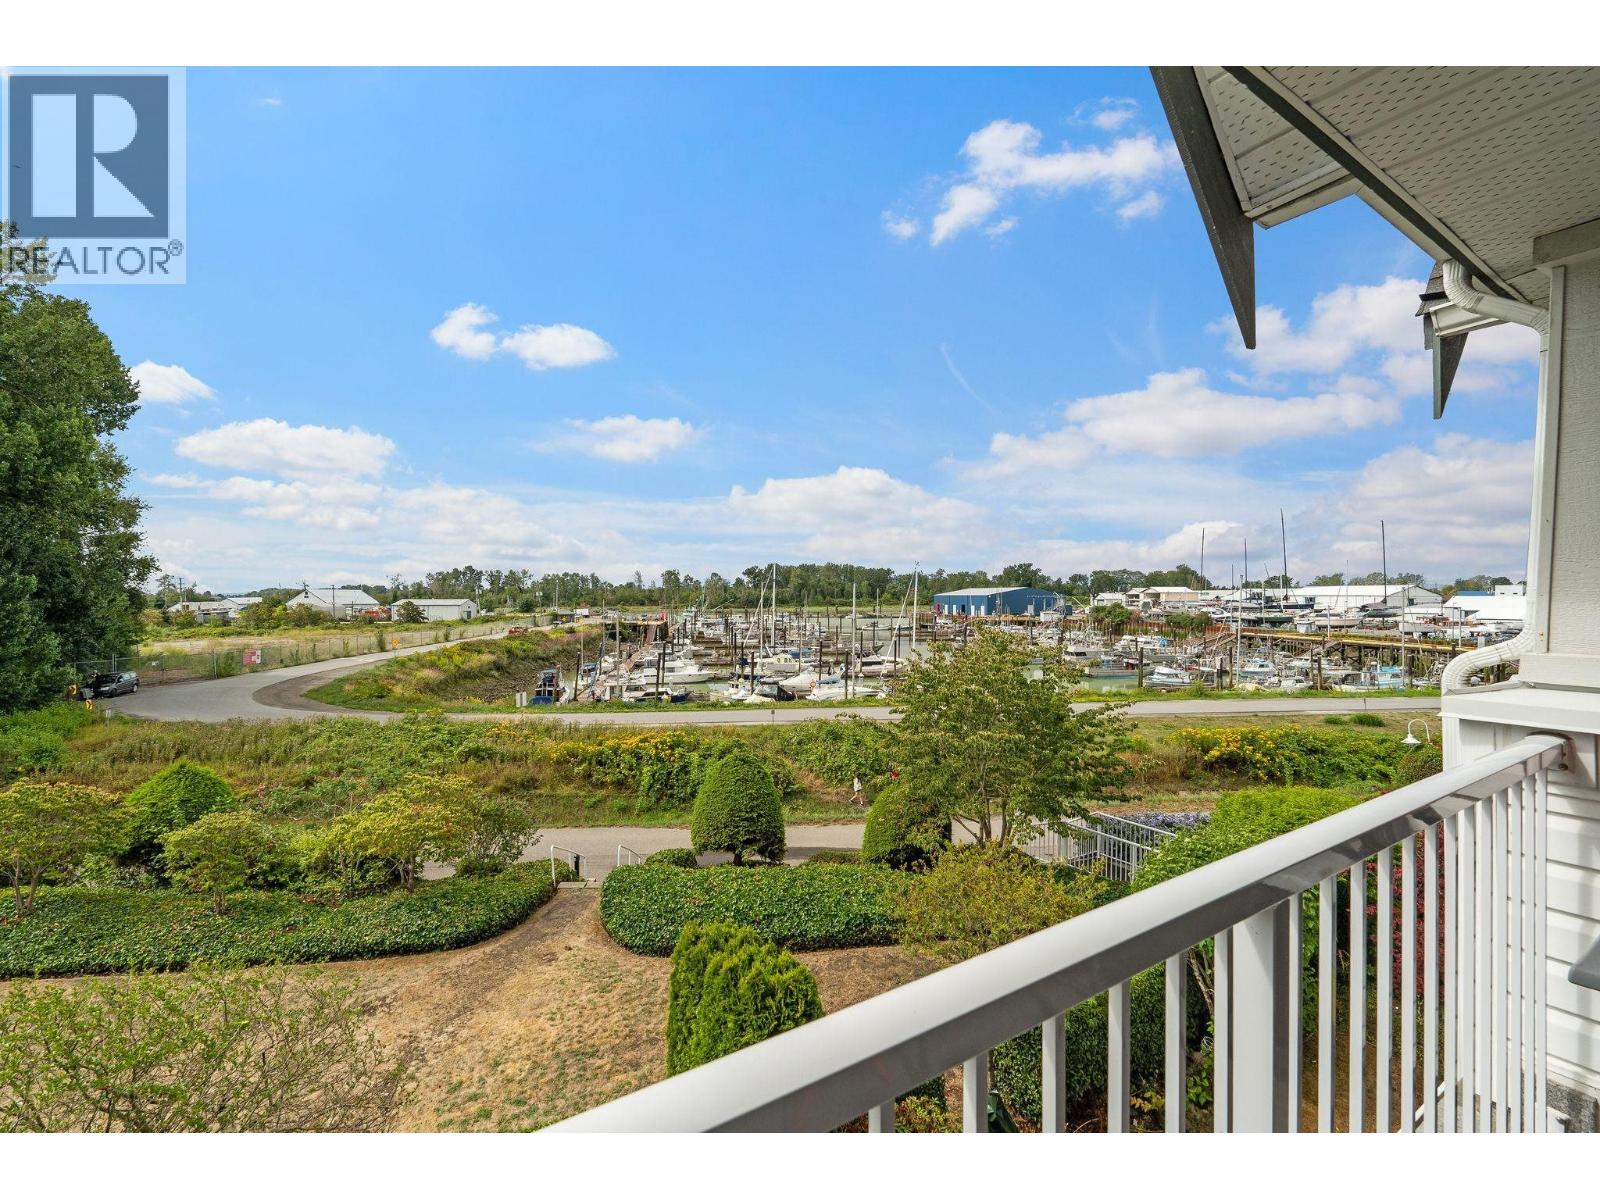
Seldom found in today's market, this beautifully updated 2-bedroom + den offers a flexible layout, with the den easily serving as a small 3rd bedroom or home office. Enjoy exceptional natural light and peaceful marina views, numerous quality upgrades, and 2 parking stalls. Just one block from waterfront trails, boutique coffee shops, and restaurants, and an easy walk to Steveston Village. Well-run strata with affordable fees, newer roof, and full building envelope upgrade completed in 2015. (id:61048)
589 Galerno Rd
Campbell River, British Columbia
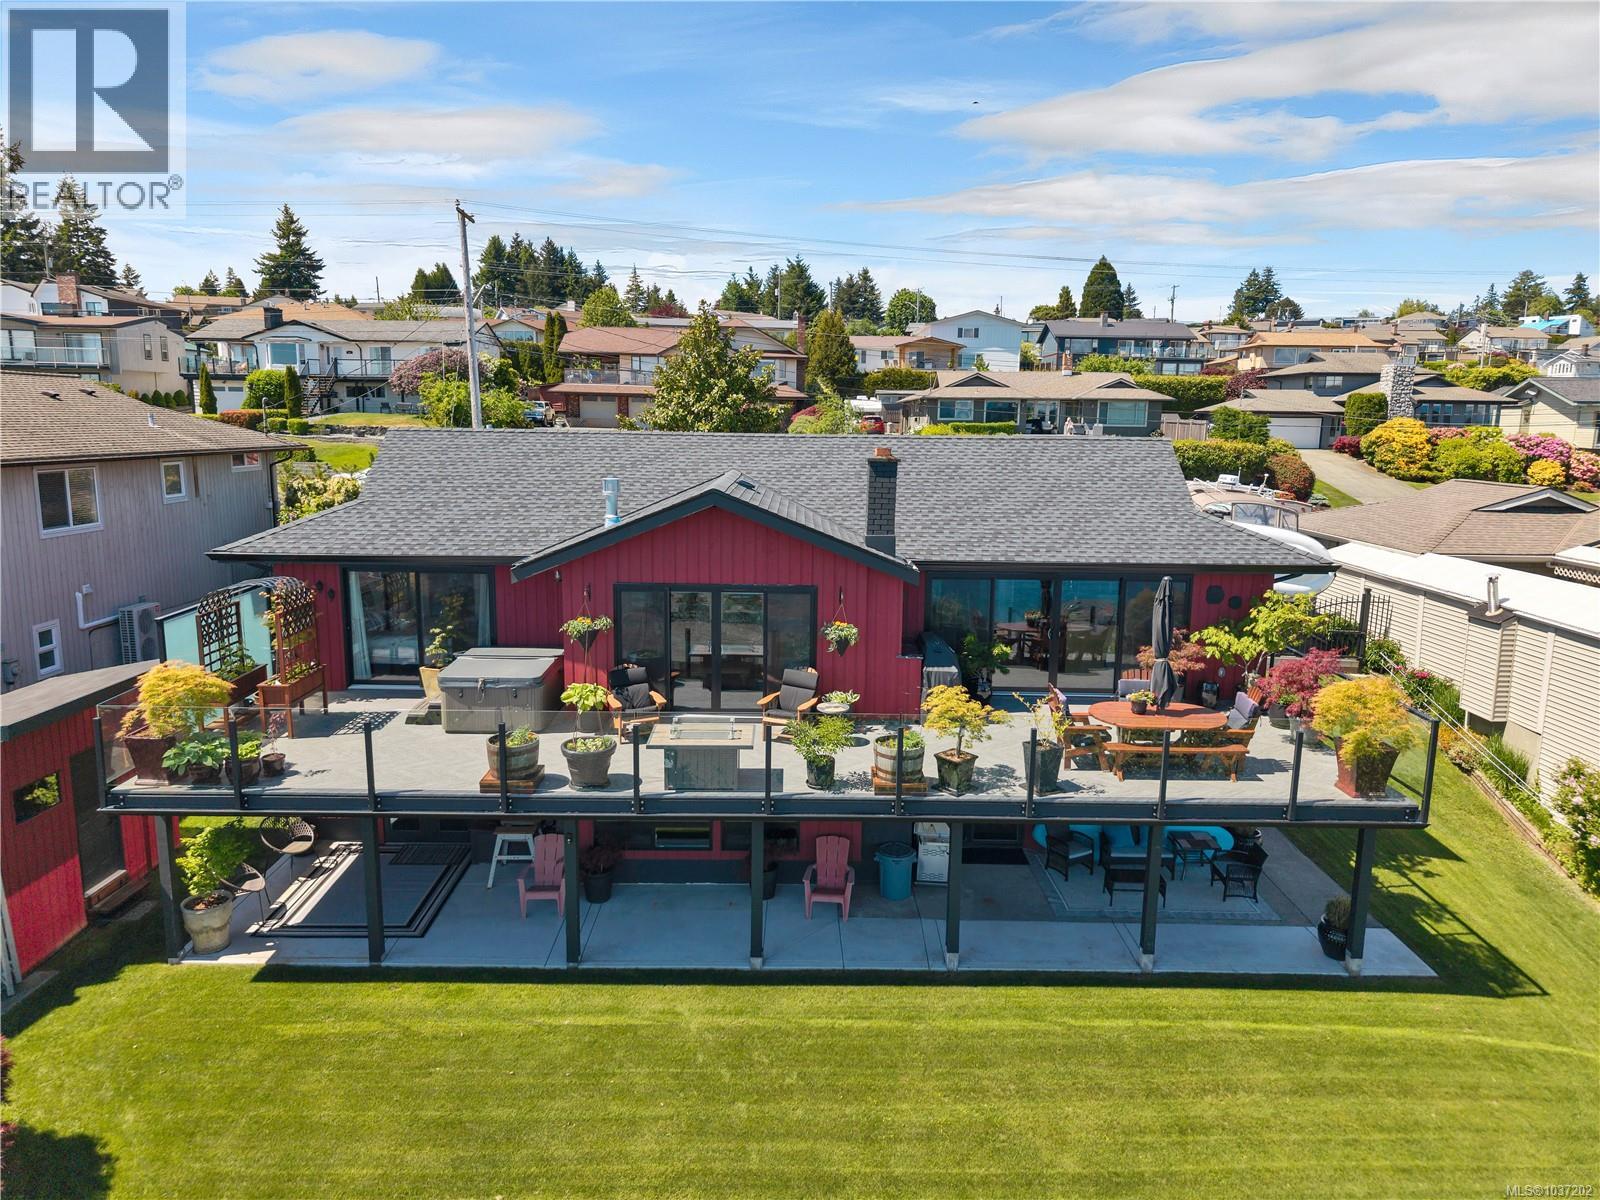
Sitting on the ridge and set in one of Campbell River's most sought -after locations with the best unobstructed ocean views you will find this stunning, fully remodeled main level entry home. With over $500,000 in recent tasteful, modern updates which brings a high level of quality and refinement throughout. Designed with both comfort and functionality in mind, the home features an elevator providing access to the lower level. Downstairs is a large bedroom and a beautifully finished one-bedroom suite. The inlaw suite can be easily redesigned to a fourth bedroom if desired. The main living space extends onto a large deck, ideal for entertaining or relaxing while taking in the sweeping views of Discovery Passage. Every element of this home has been positioned to make the most of this exceptional setting. Additional features include convenient, ample parking along the side of the home. Come and check out this amazing opportunity to live the ultimate coastal lifestyle. (id:61048)
136 Golden Oaks Cres
Nanaimo, British Columbia
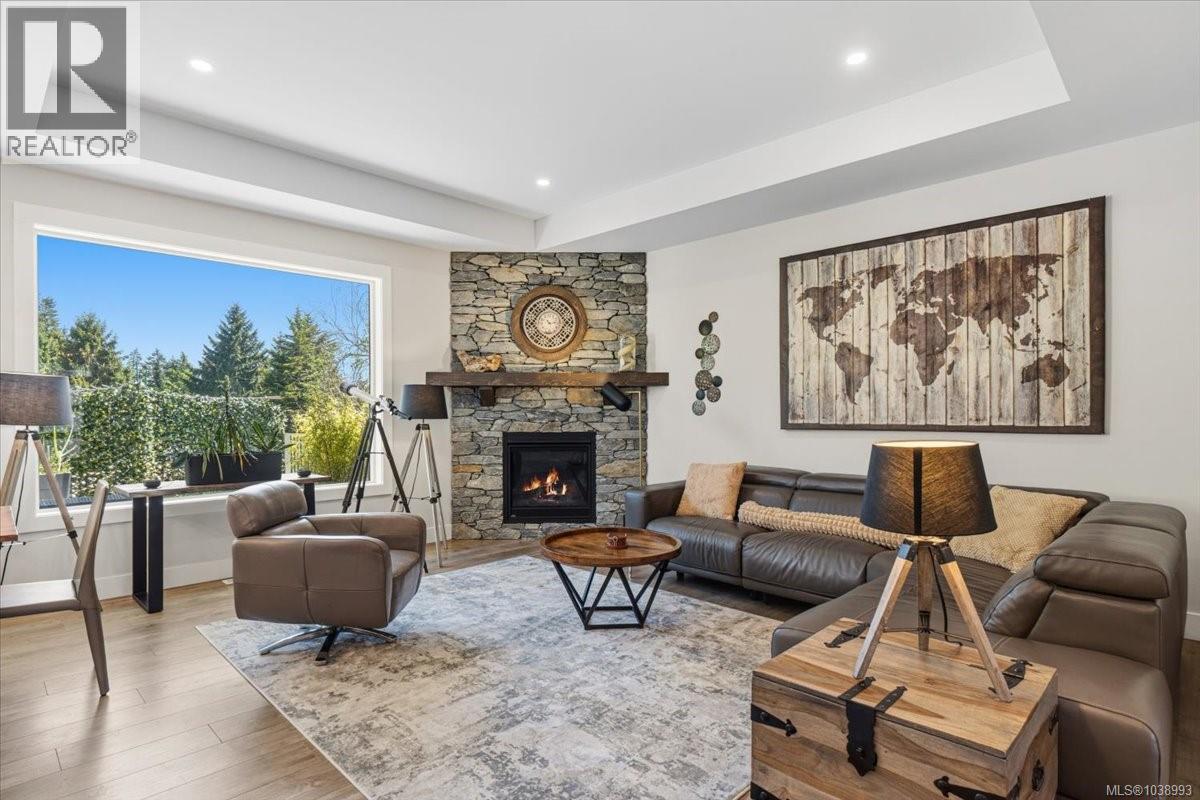
Built by Top Chord Homes to exceptionally high quality standards, this five-bedroom, three-bathroom home offers a practical three-story layout in a great location. The main level is designed like a rancher, featuring three bedrooms and two bathrooms, including a primary suite with a walk-in closet and private bathroom. Above the garage is a large bonus room perfect for an office or play area. The lower level includes a legal two-bedroom suite with a separate, ground-level entrance, providing excellent privacy for guests or rental income. The bright, open-concept interior features high ceilings, durable flooring, and large windows. The kitchen is equipped with quartz countertops, a walk-in pantry, and plenty of cabinet space. In the living room, a floor-to-ceiling stone Napoleon natural gas fireplace creates a warm focal point, with direct access to a large sundeck. The home backs onto mature trees, which can be seen through a large picture window, and features a fully fenced, private backyard with professional landscaping. For extra utility, there is an attached garage, a 150-square-foot workshop, and a large crawl space for storage. Located within walking distance of Pipers Lagoon Park and local beaches, the home is also close to trails, marinas, and shopping—offering a quiet neighbourhood setting with easy access to city amenities. This well-built home is a must-see. (id:61048)
880 Galerno Rd
Campbell River, British Columbia
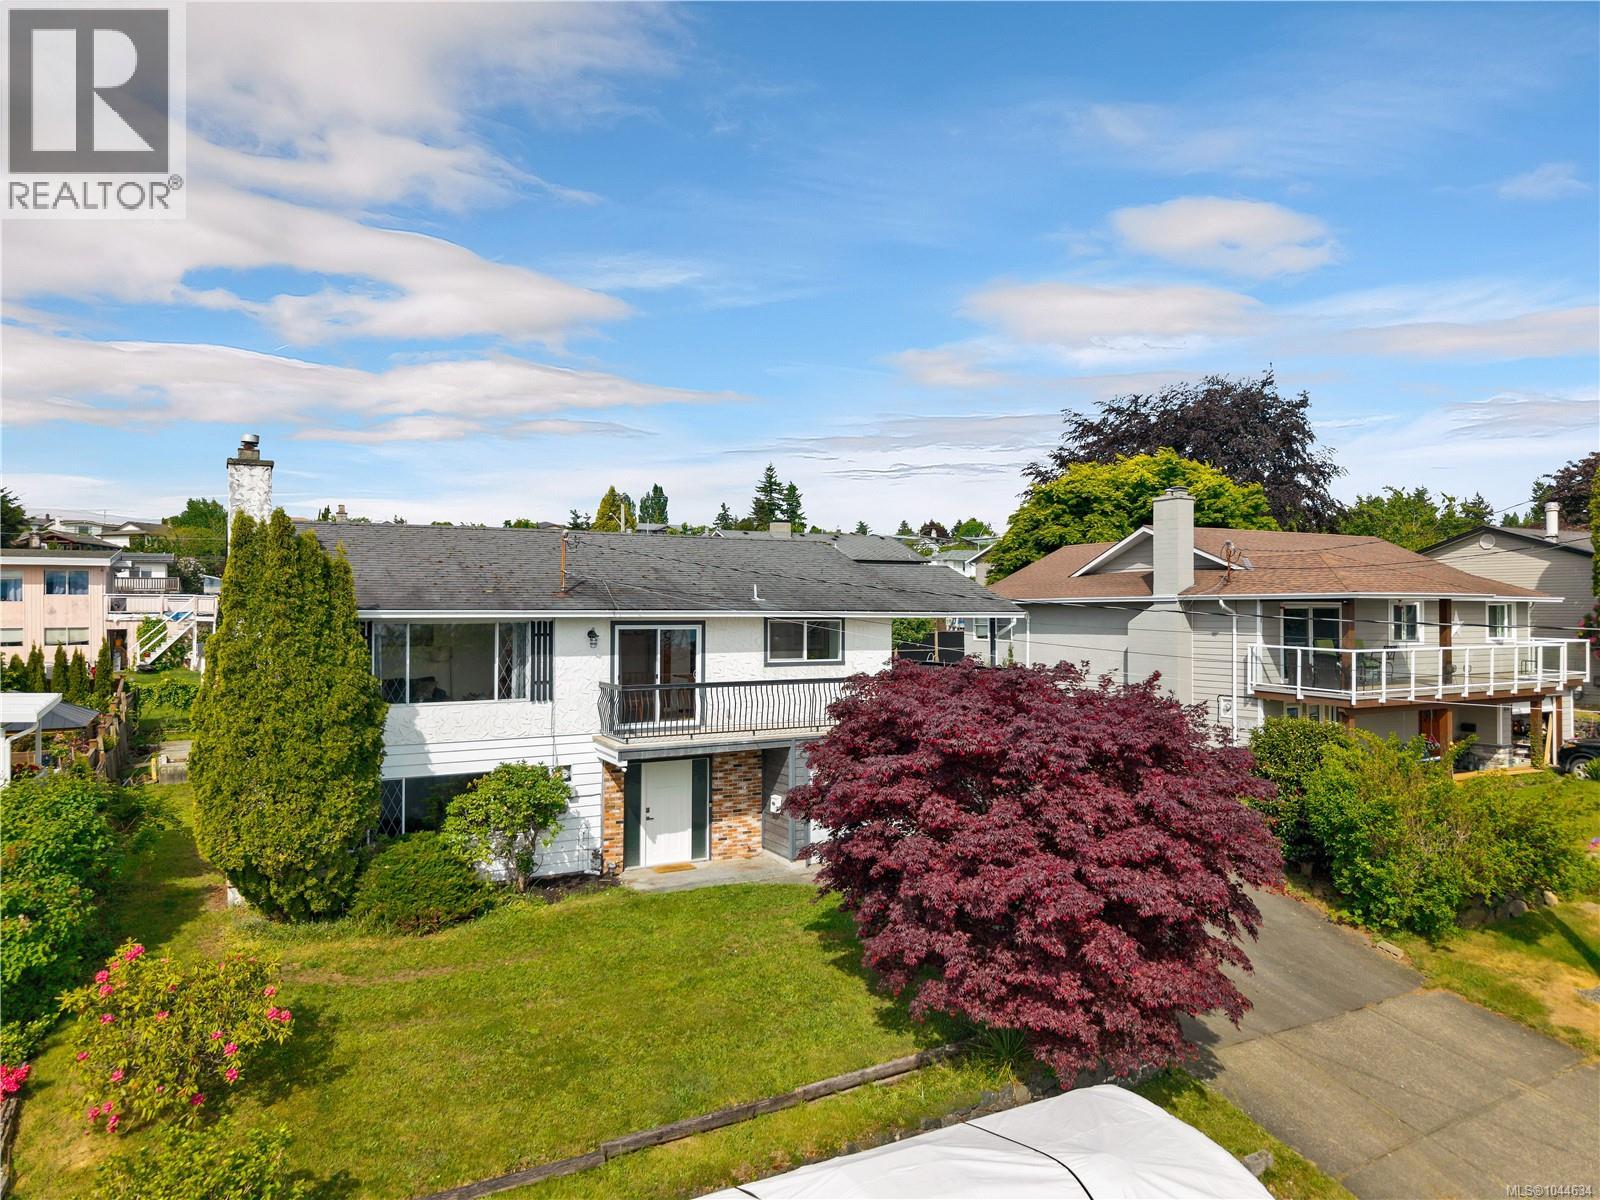
Updated ocean view home in great central location in Campbell River! This 1,800 sq ft 3 bedroom, 3 bathroom home boasts many updates in recent years. Updates include electrical work, new dual fuel (gas or hydro) furnace & ducted heat pump system, main floor renos including new vinyl plank flooring, drywall paint and fixtures, new kitchen & sliding door in dining room, recently updated ensuite in primary bedroom, to name a few. The home has a ground level entry with main floor upstairs layout, with a large family room on the ground floor with gas fireplace. There is a partially finished utility/storage room/workshop, laundry room, 2pc bathroom & 17’x19’ garage also on the ground level. Upstairs you’ll find the open plan living room, dining room & kitchen. The living room has a gas fireplace and large windows with great ocean views. Doors from the dining room and kitchen lead to the wraparound deck which is covered on the north side with stairs to the back yard. The kitchen boasts butcher block counters, stainless steel appliances, white cupboards and nice tile backsplash. Also on the main floor, there are 3 bedrooms and 2 bathrooms including the primary bedroom with 2pc ensuite. The 0.18 acre property has a nice level back yard with large lawn and kids play area. Located a short distance from Robron Park and Merecroft Village Shopping Plaza, or a less than 10 minute drive from all services downtown. Come enjoy all the amenities that Campbell River has to offer - endless outdoor recreation opportunities and a vibrant ocean side community! (id:61048)
4804 Bissette Drive
Pouce Coupe, British Columbia
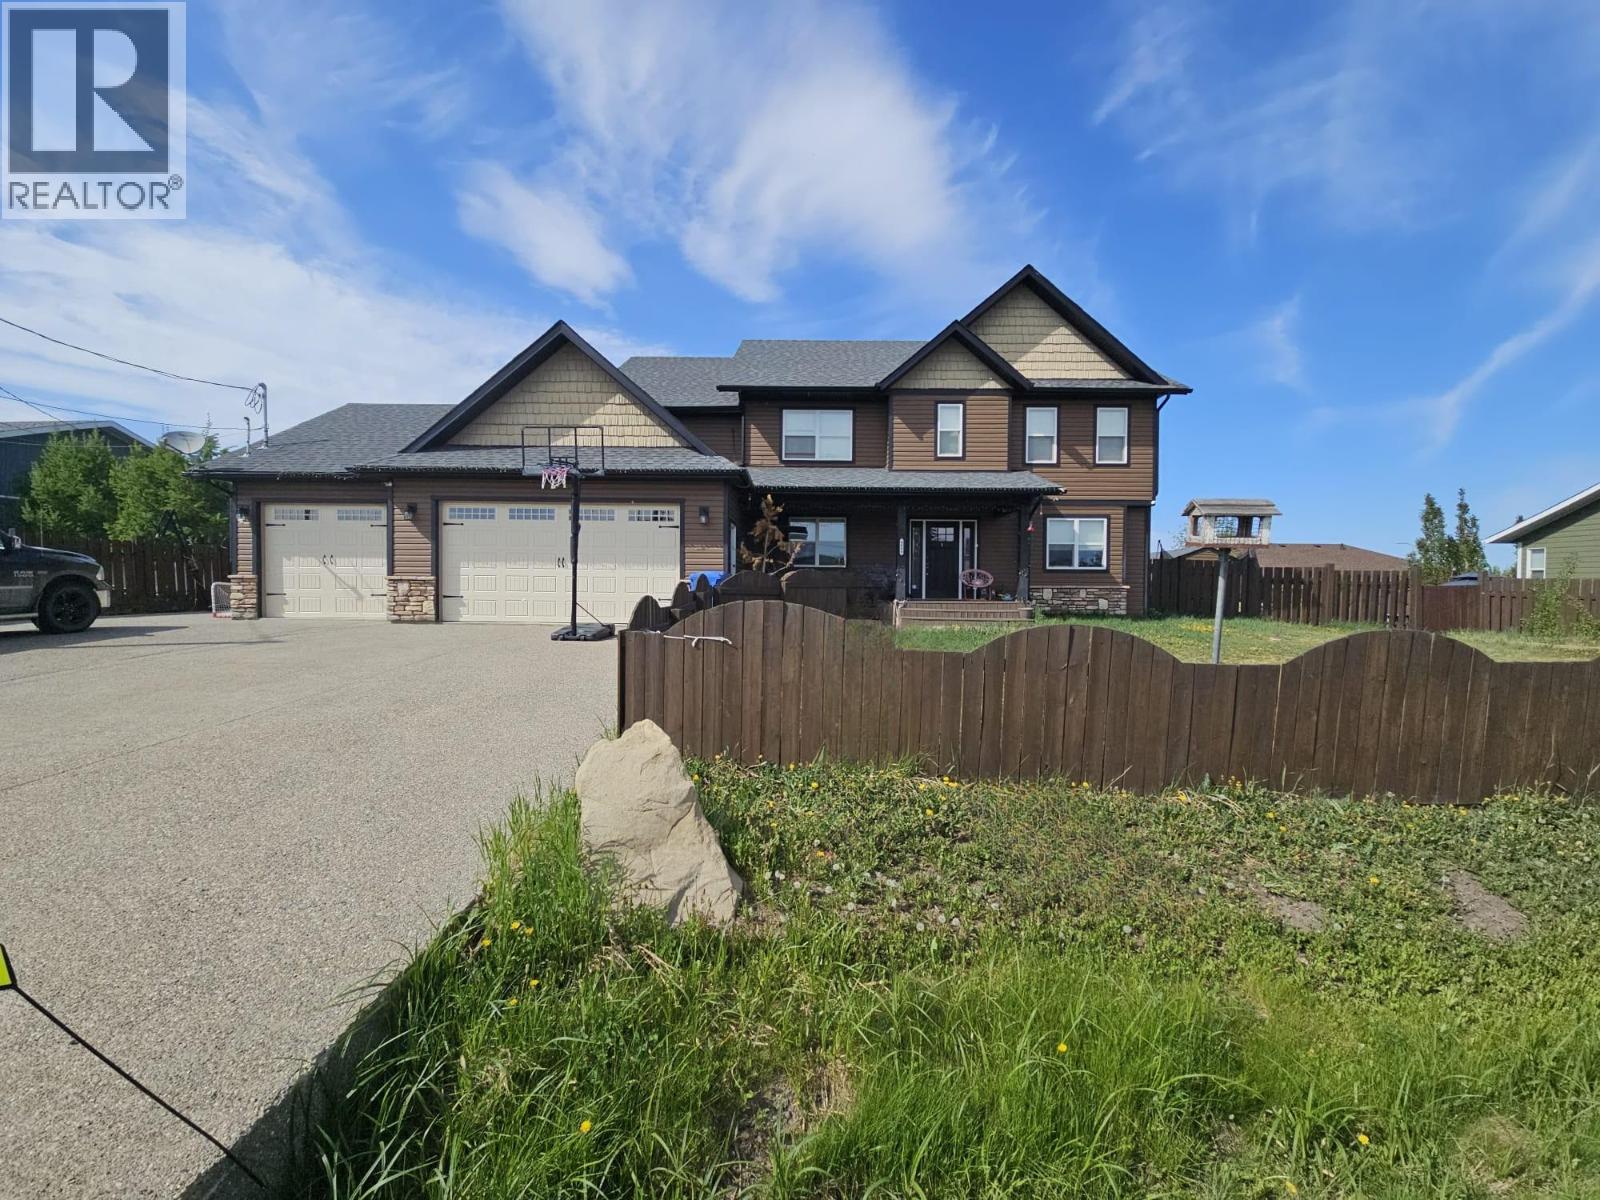
CUSTOM BUILT HOME WITH A TRIPLE HEATED GARAGE - Put this one on your list. This home will give the joyful feelings of a safe a perfect place to raise a family. Approx. 3045 sq. ft. with a TRIPLE CAR heated garage & 220-amp service. Gorgeous STONE gas FIREPLACE, LIVE EDGE MAPLE MANTLE, huge Kitchen ISLAND, built in WINE RACK, STONE & GLASS back splashes, 2 OVENS, (one built in) large stainless-steel REFRIGERATOR/FREEZER COMBO, soft close kitchen cupboards, deep pot & pan drawers, full PANTRY w/ PULL OUTS, TURN TABLE, big SPICE RACK, under cabinetry lighting & a massive WALK IN PANTRY. 6 bedrooms, 4 with WALK IN closets & organizers, 2.5 baths, HUGE primary bedroom with an MASSIVE WALK IN CLOSET & a lovely 4-piece Ensuite with oval deep soaker tub & stand-a-lone shower, great size deck with built in seating, front covered entry, approximately 12 parking spaces, poured aggregate concrete drive, large RV parking, fenced yard, large storage shed with deck. Don’t miss out, take a look and see how it feels. (id:61048)
4600 53 Street
Delta, British Columbia
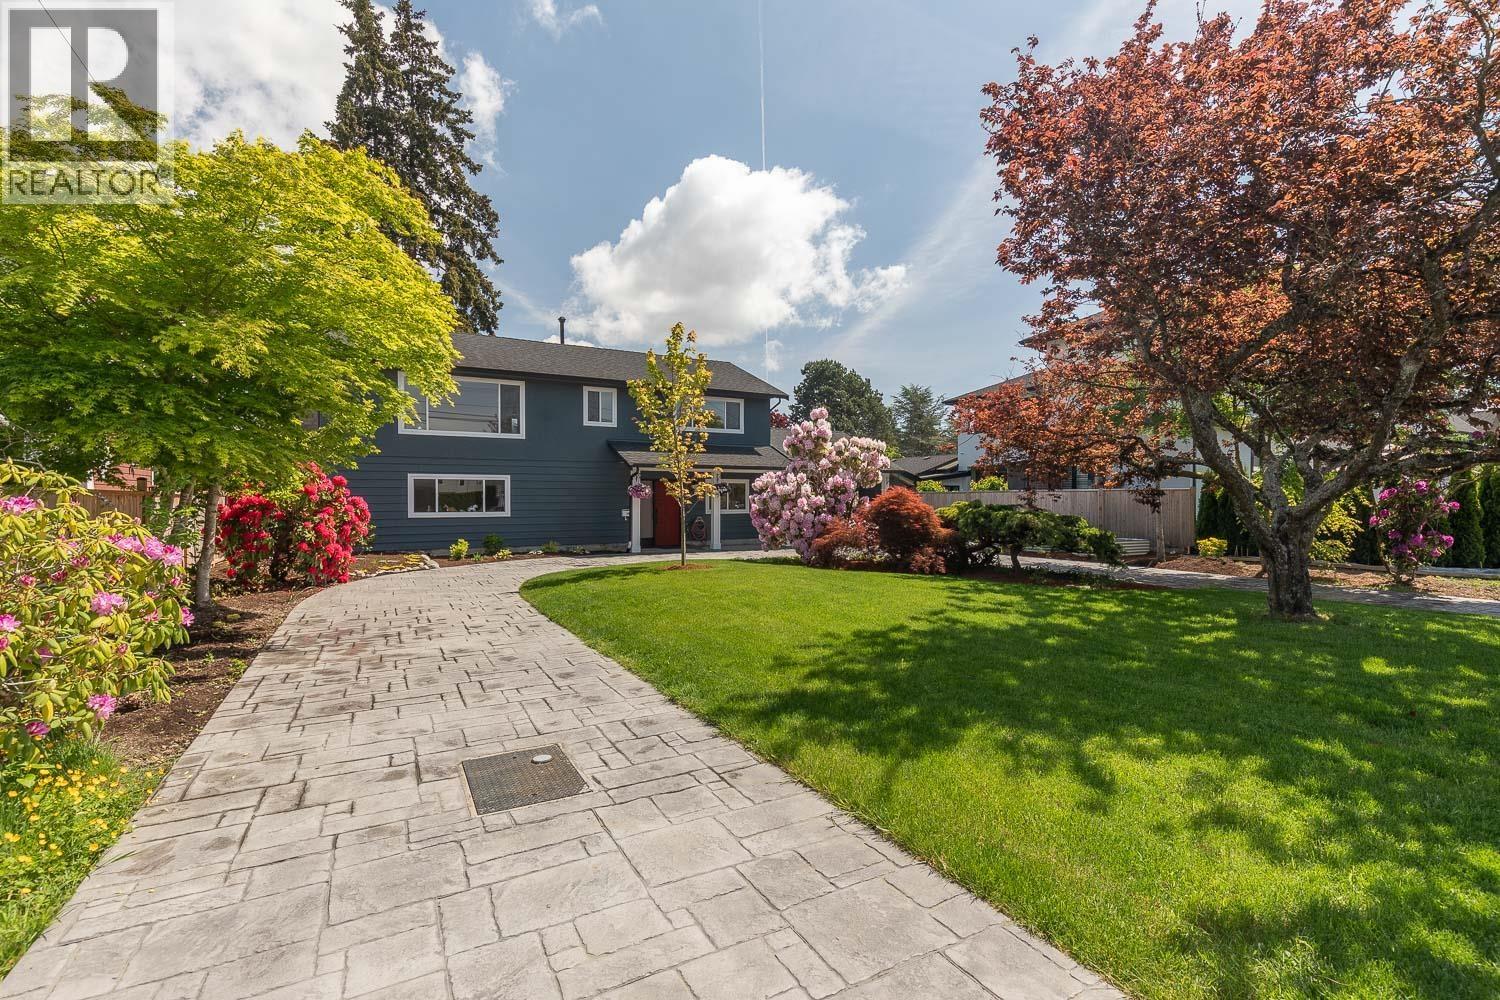
Step into a home where every detail reflects pride of ownership and uncompromising craftsmanship. This beautifully updated detached property in desirable Delta Manor has been meticulously renovated from top to bottom, delivering modern luxury while preserving warmth and character. Featuring a one-bedroom suite (ideal mortgage helper or extended family), a main-floor bedroom perfect for older children or a home office, and two spacious bedrooms upstairs, this layout offers flexible living for growing families or multi-generational households. Freshly updated horseshoe driveway and lush gardens, thoughtfully designed interiors, no detail has been overlooked. High-end finishes, quality craftsmanship, and stylish updates make this a true turn-key property - move-in ready. Excellent central location! (id:61048)
11546 Surrey Road
Surrey, British Columbia
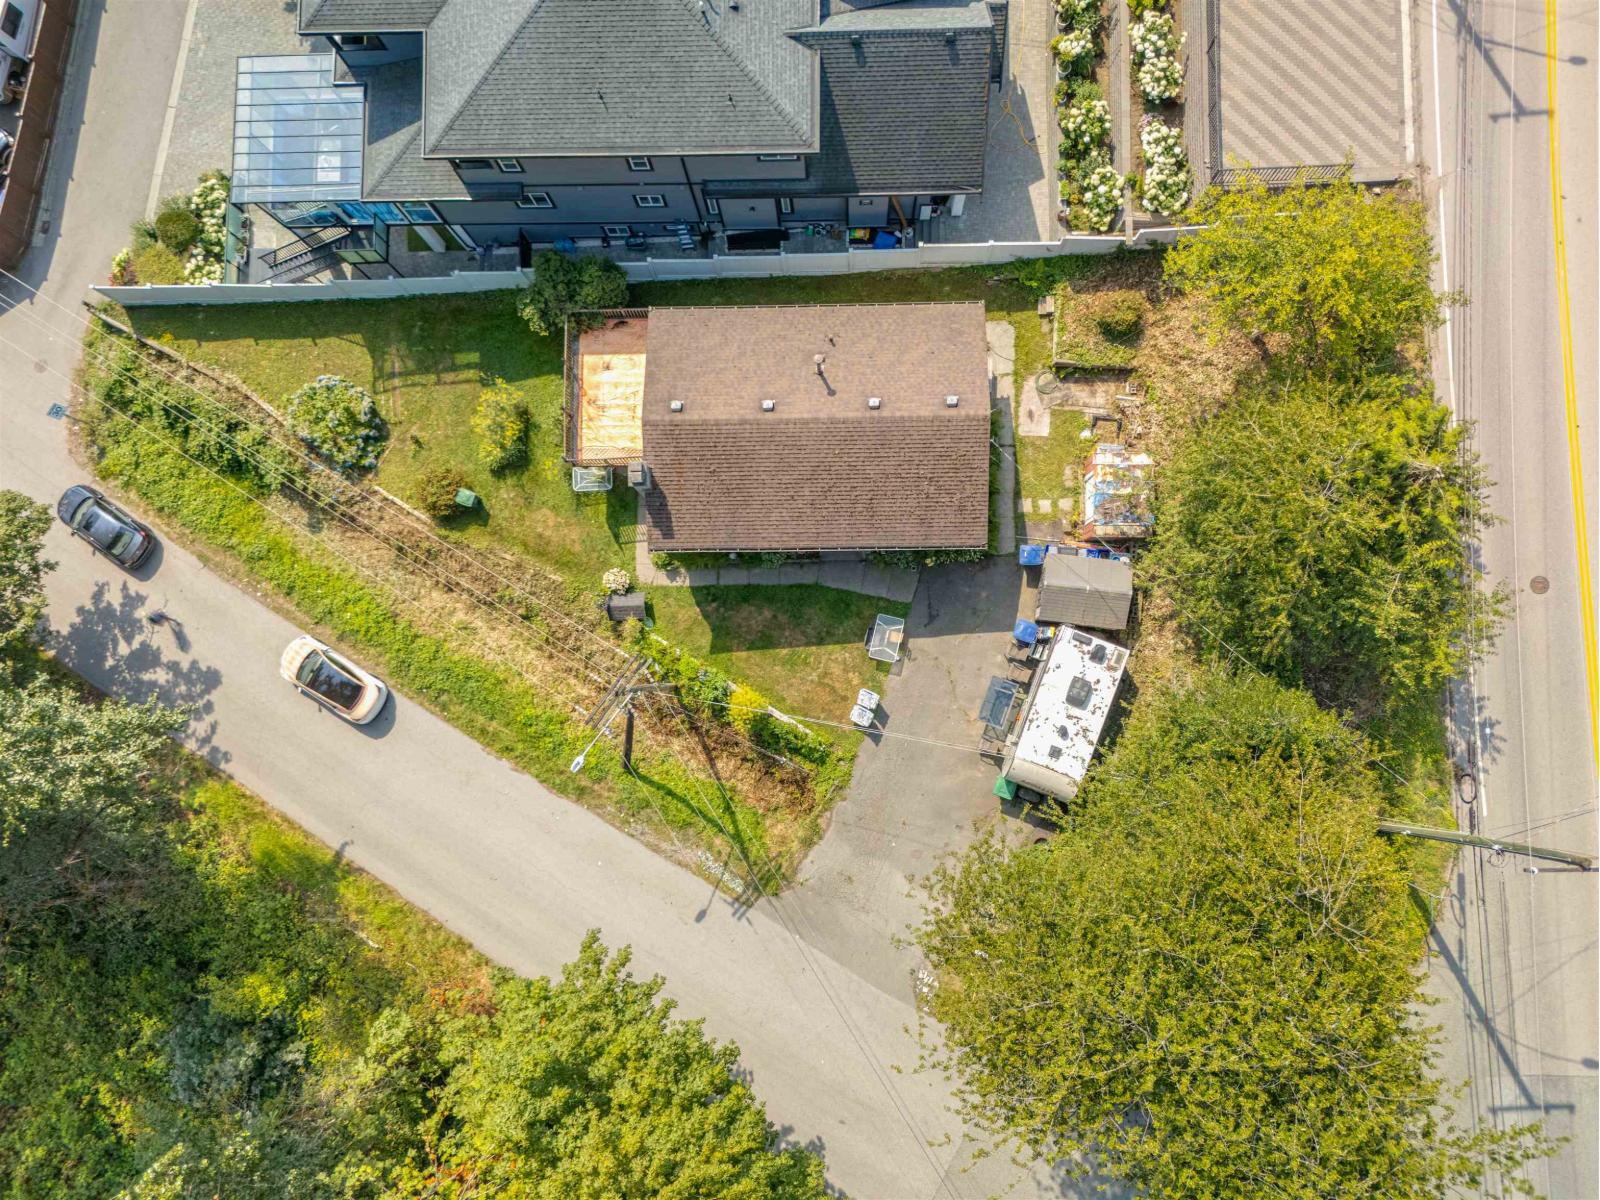
Opportunity knocks in this North Surrey property on a 6,600+ sq. ft. Urban-zoned lot in an area seeing significant redevelopment. Surrounded by newer duplex and multi-unit projects, this property offers excellent future potential for builders, investors, or buyers looking to hold while planning their next move. The existing home offers 3 bedrooms and nearly 1,800 sq. ft. of living space, making it a great option to renovate, rent, or live in while exploring future possibilities. Enjoy beautiful views of the iconic Port Mann Bridge plus quick access to Guildford Town Centre, Central City, schools, parks, recreation, and major commuter routes. A rare opportunity priced under $1 million. Buyers should verify development potential with City of Surrey. Click Virtual Tour URL for full video. (id:61048)