Presented by Robert J. Iio Personal Real Estate Corporation — Team 110 RE/MAX Real Estate (Kamloops).
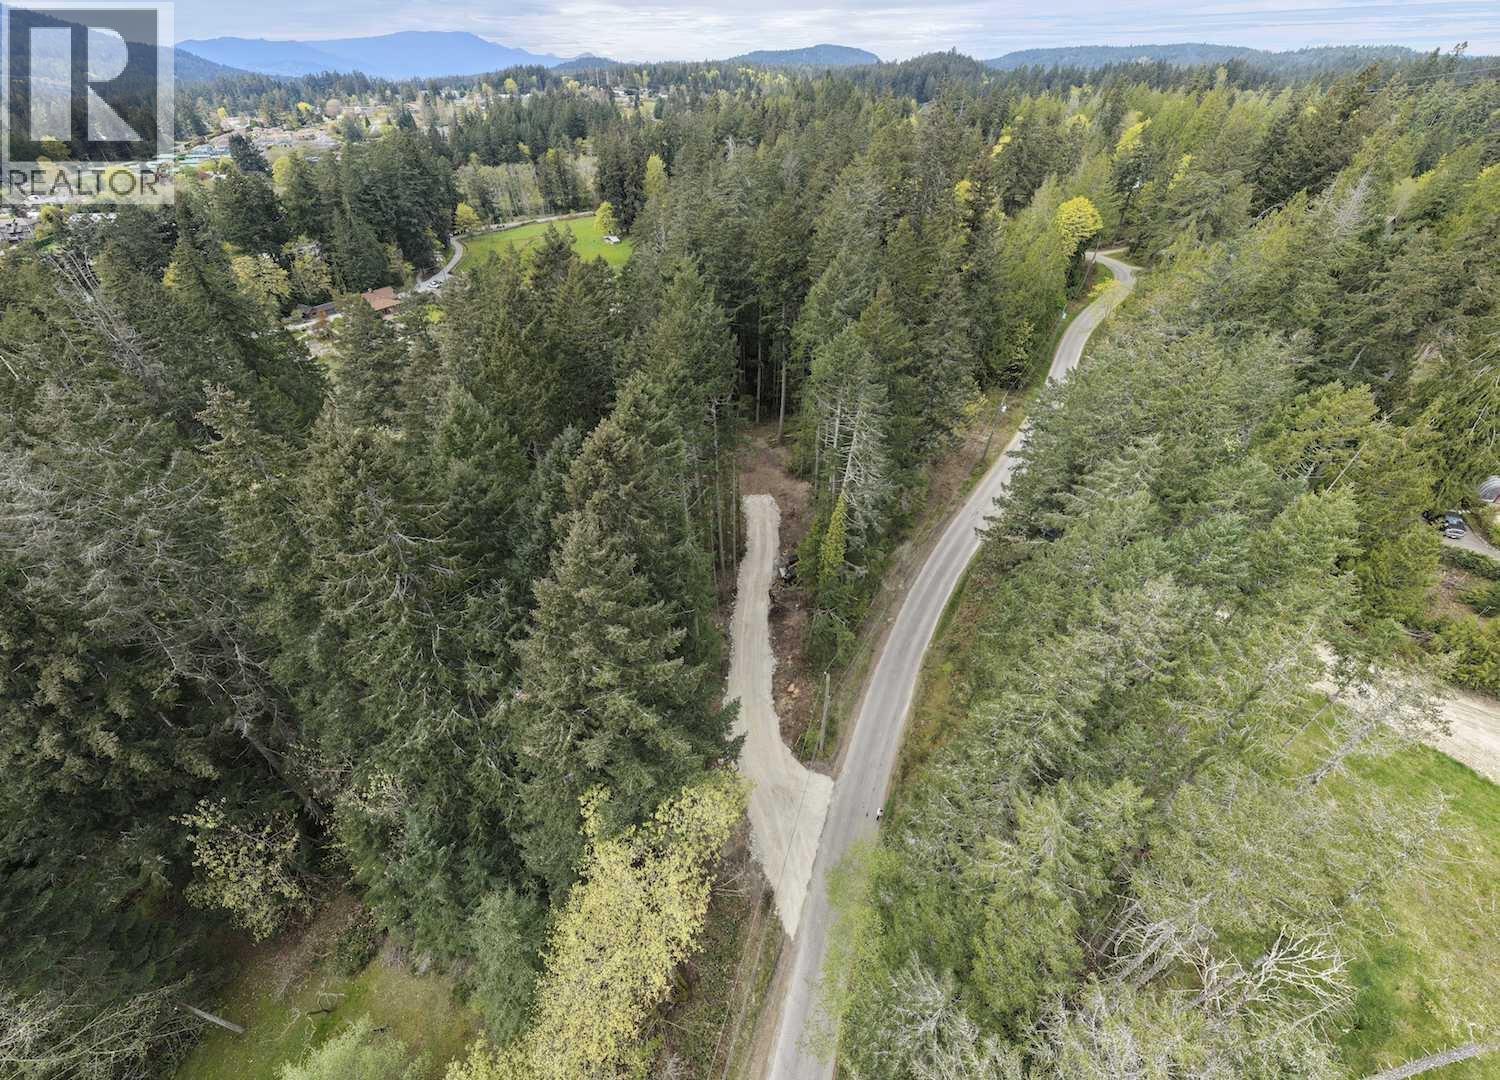
2 Churchill Road
Salt Spring Island, British Columbia
This lovely 1.84 acre lot is private and walkable to Ganges! Freshly prepped with driveway built, building site cleared and municipal water connection permit in place! A combination of treed and sunny, cleared areas make this a blank canvas to create your dream home with immediate access to all amenities. (id:61048)
Sea To Sky Premier Properties
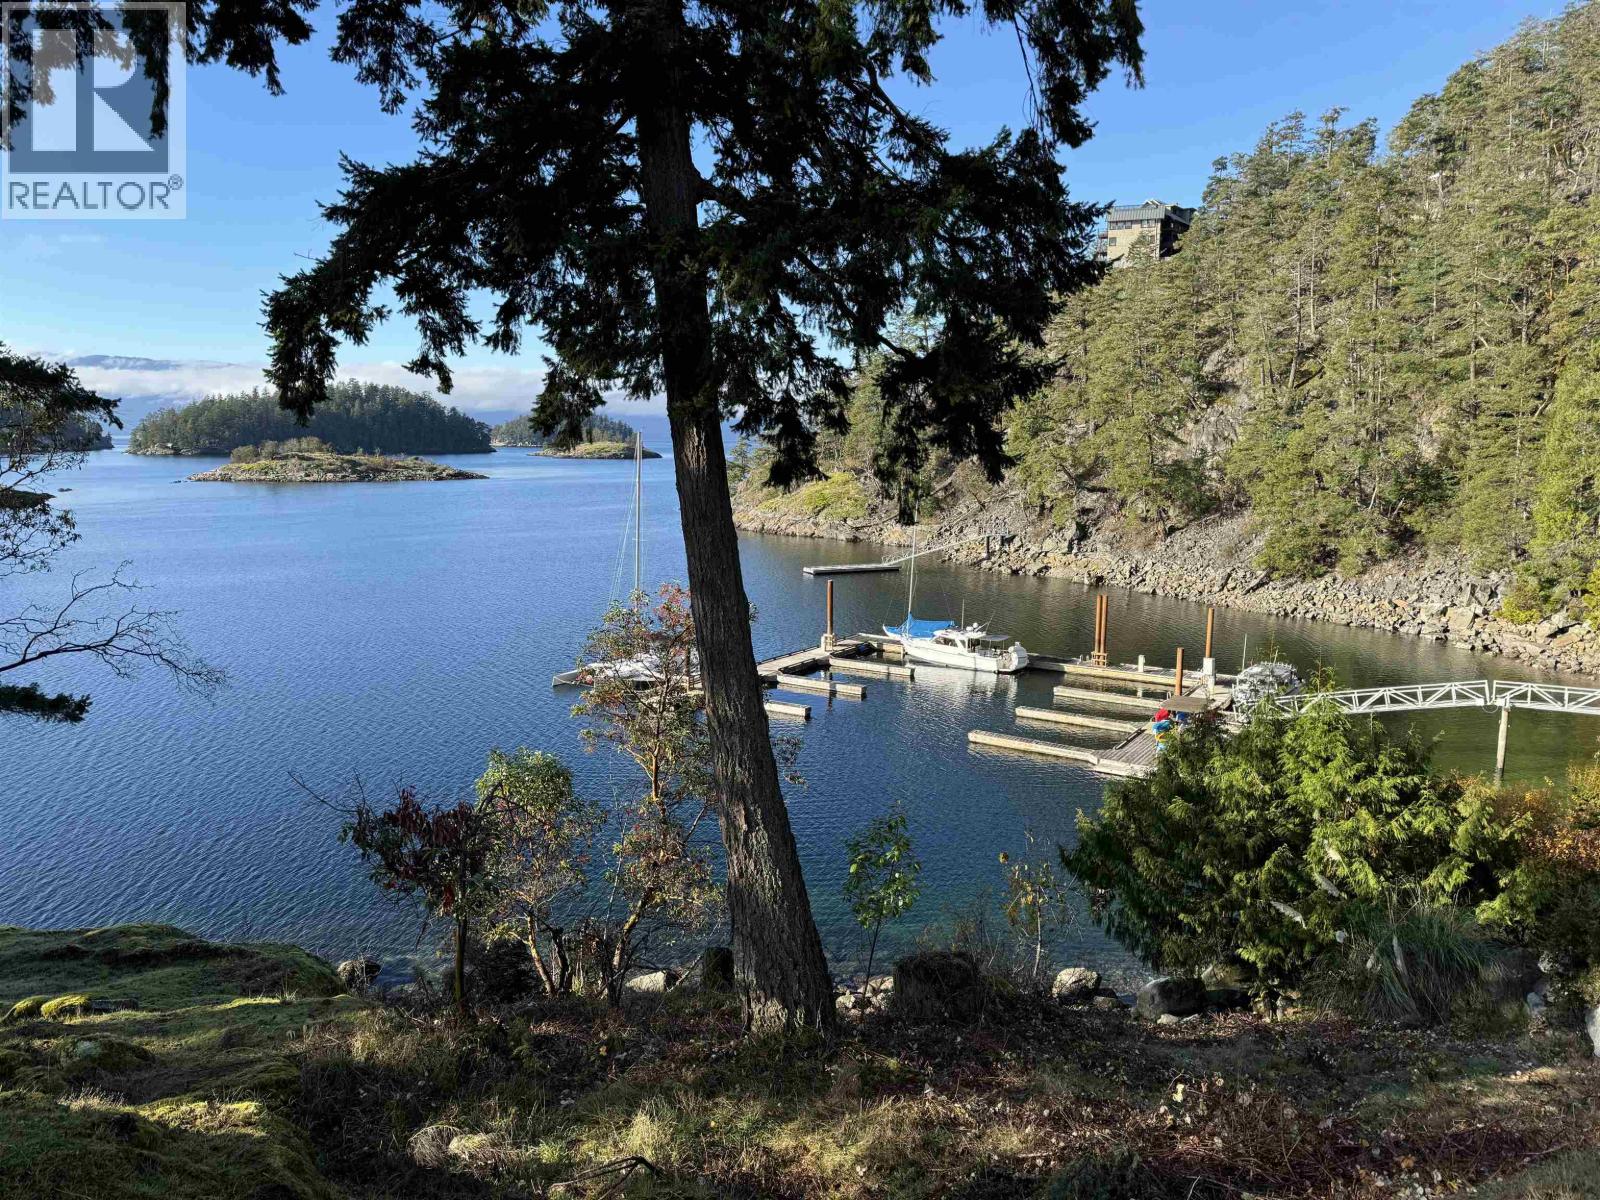
Lot 10 Pinehaven Way
Pender Harbour, British Columbia
ONE OF PENDER HARBOUR'S FINEST WATERFRONT LOTS. Located in the Beautiful Waterfront Development "Whittakers". This spectacular property is low bank waterfront with a south/west facing backyard that over looks the entrance to Pender Harbour. At Whittakers you own a share in the marina so you can park your boat where you live and see it from your new home. Pride of ownership is evident from the moment you enter the development and this is one of the finest lots in the development. The property will allow for a level driveway and is suited for a ranch style home with walk out basement. Preliminary home plans are available or design your own home. The property has been recently surveyed and stakes are in the ground defining the building envelope. Don't wait, start living the dream today. (id:61048)
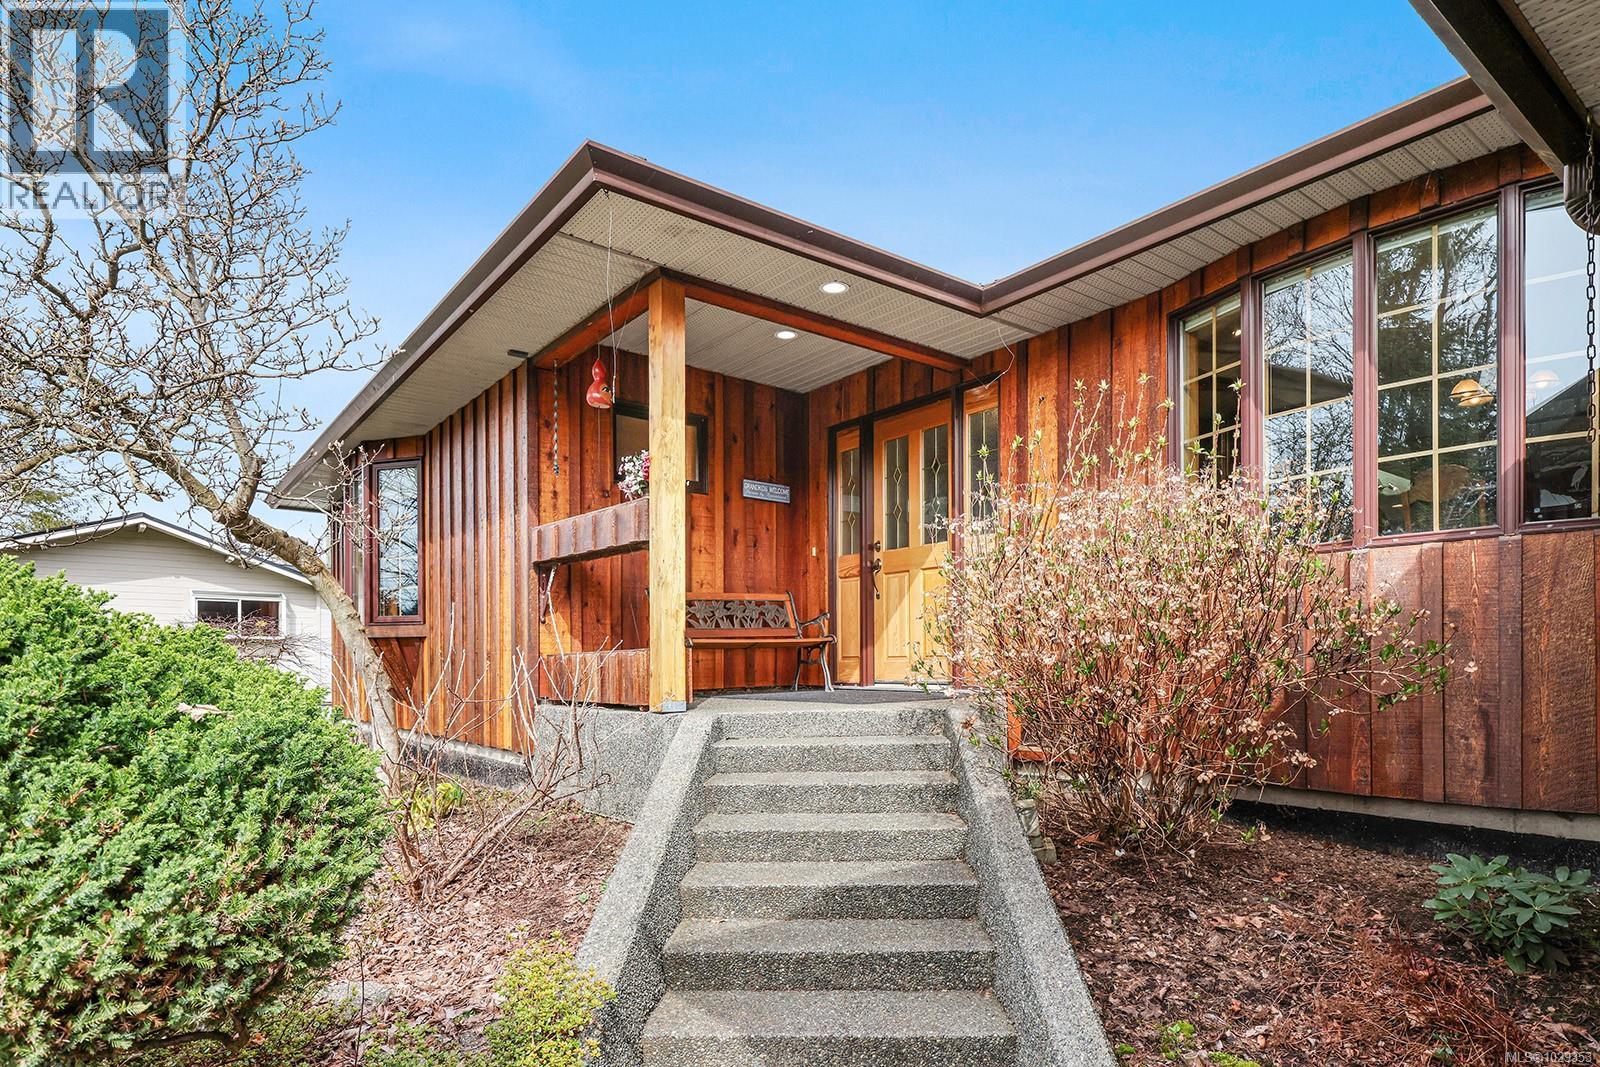
3882 Wavecrest Rd
Campbell River, British Columbia
Check out this fabulous Shelter Point 4-bedroom 4-bathroom main entry home. Sitting on 0.66 acres, an ocean & mountain view rancher has an open floorplan in the main living areas. In the kitchen, quartz countertops, a central island, stainless steel appliances, well-lit with fantastic views. A cozy stove adds to the radiant floor heating. All windows are framed in wood and add to continuity. Well proportioned bedrooms and bathrooms, a bright office, 2-car garage and two substantial workshops round out the interior amenities. Outside, a greenhouse, sizeable mature trees, and an expansive yard with grand potential. It is a short jaunt to the ocean and the Storey Creek Golf Course. Campbell River has world class recreation and a growing population. Bring your ideas and start enjoying the west coast lifestyle. (id:61048)
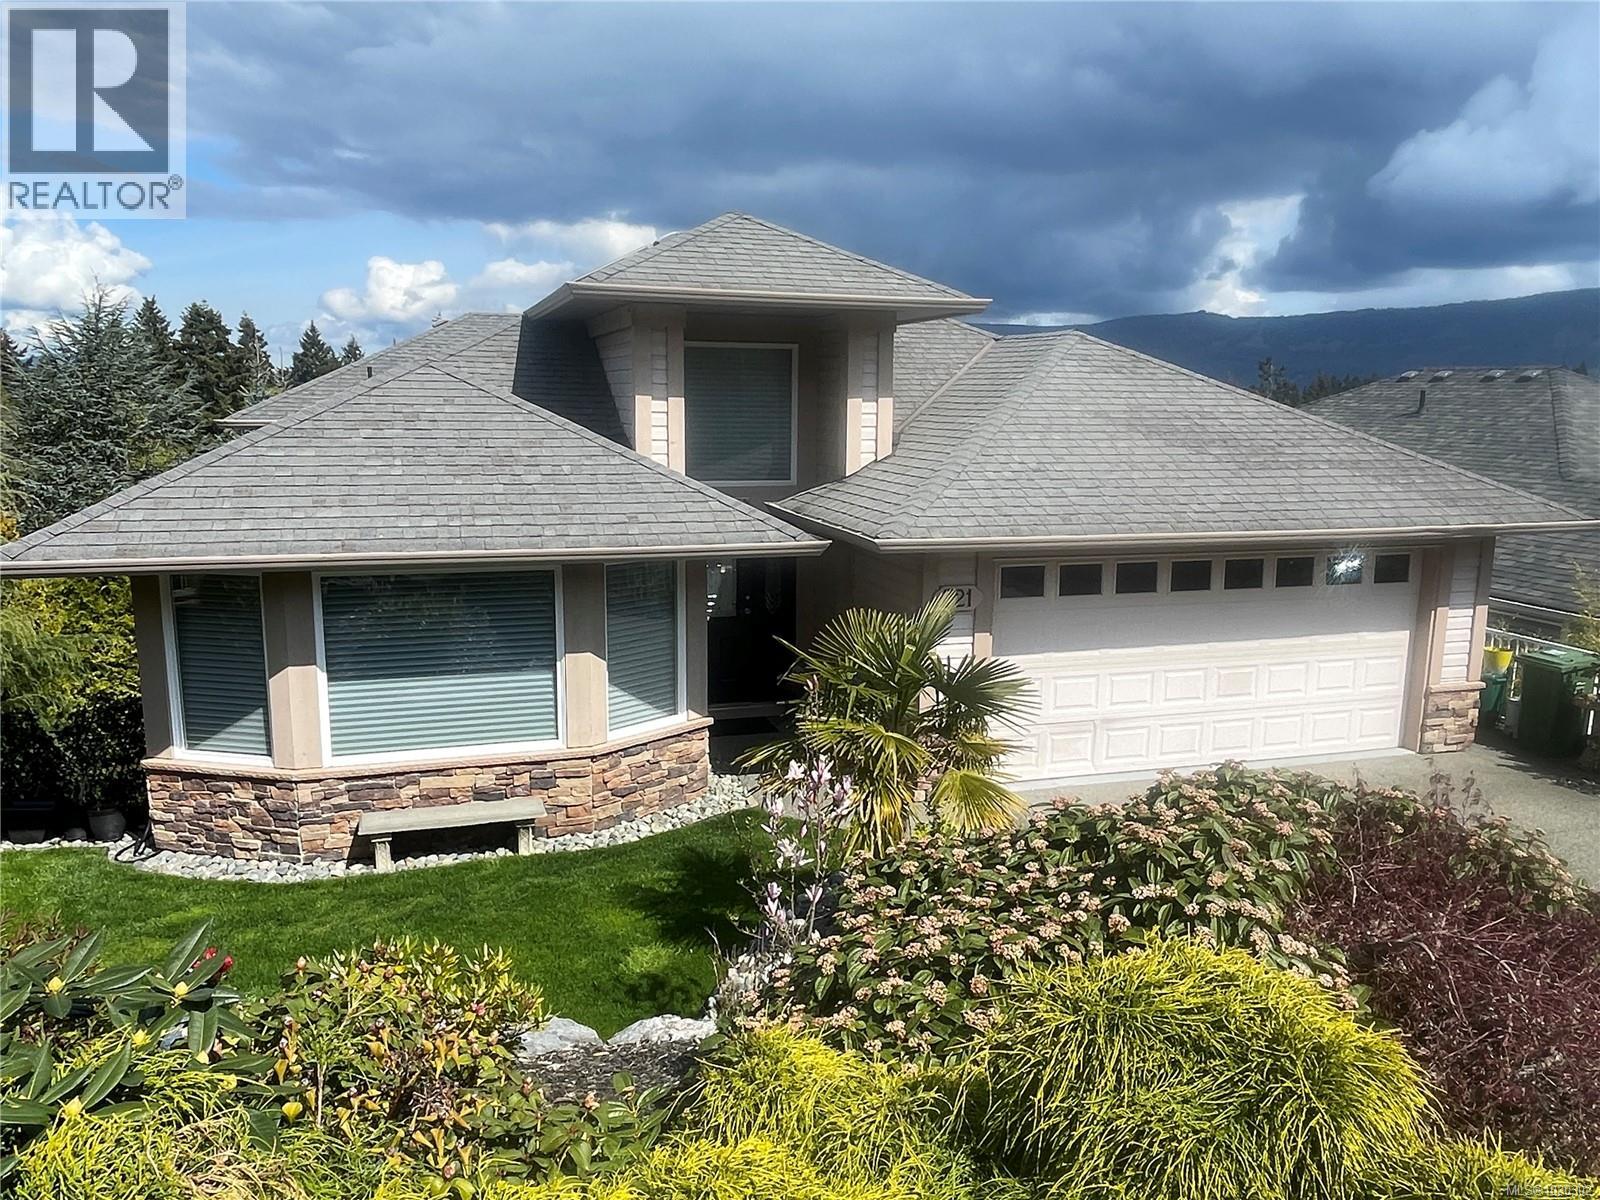
721 Country Club Dr
Cobble Hill, British Columbia
Stunning custom-built home on the 18th Fairway in Arbutus Ridge, designed for effortless, one-level living. This no-step, open-concept layout features a grand great room with 10’ ceilings and expansive windows showcasing breathtaking valley and mountain views. The spacious living and dining area offers a striking 3-sided gas fireplace, feature wall, and access to a generous 40’ x 10’ deck. The updated kitchen impresses with a large island, quartz counters, dual sinks, bar fridge, and abundant cabinetry. The primary berdroom is a luxurious retreat with a spa-inspired ensuite including steam shower, soaker tub, heated floors, and ample vanity space. The lower level includes a bedroom, den, and family room with 10’ ceilings, fireplace, and walk-out to a covered deck, plus laundry, full bath, and nearly 1,000 sq ft unfinished space. Heat pump ensures efficient comfort. Enjoy gated 24/7 security and resort-style amenities: clubhouse, gym, pool, tennis, and vibrant social scene. (id:61048)
13095 65a Avenue
Surrey, British Columbia
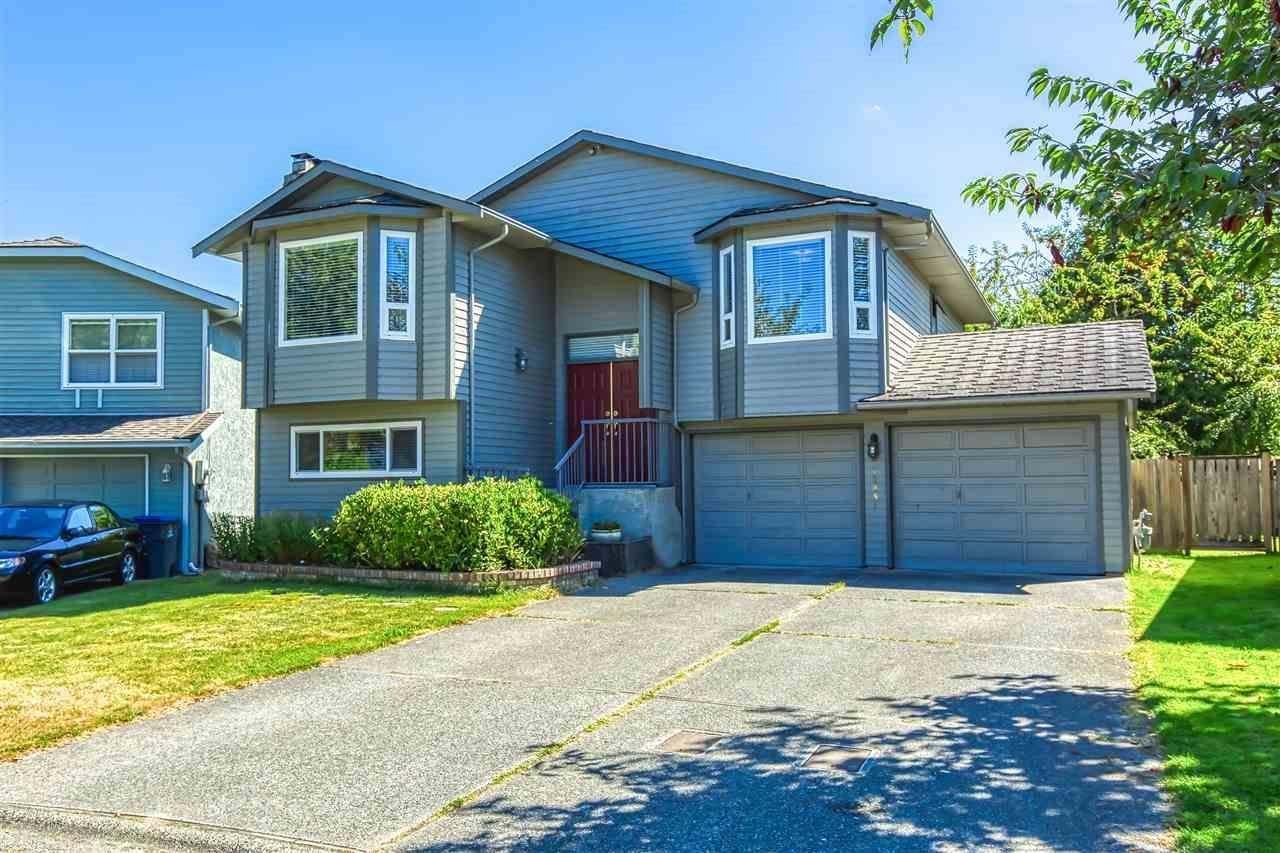
Located in the heart of West Newton, this spacious 2-storey home sits on a 4500sq. ft. lot and offers over 2,200 sq. ft. of living space. The main floor features a bright living and dining area, functional kitchen with eating nook, and balcony overlooking a private backyard. Upstairs includes 3 bedrooms and 2 bathrooms, including a primary bedroom with walk-in closet. The lower level offers 2 separate basement suites (2+1) with private entrances-ideal for mortgage helpers or extended family. Quiet, family-friendly neighbourhood close to schools, parks, shopping, transit, and major commuter routes. (id:61048)
Lot 14 Timberlanding Estates
Fernie, British Columbia
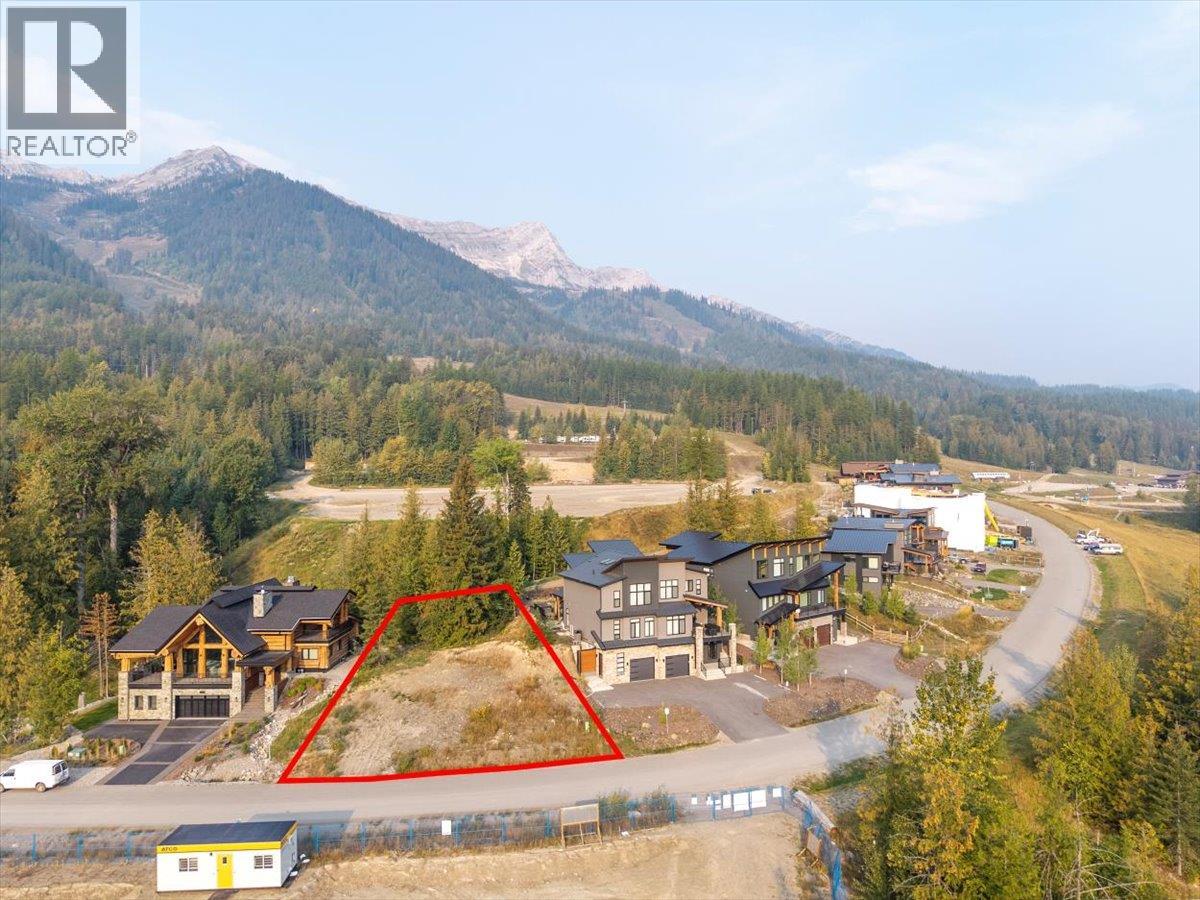
Last Remaining Building Lot on Resort Drive – Fernie Alpine Resort An exceptional opportunity to own the final available building lot on Resort Drive at Fernie Alpine Resort. This fully serviced property is build-ready and positioned to take advantage of expansive mountain views in every direction. Located in the heart of the resort, the lot offers unmatched convenience for winter and summer recreation. Enjoy groomed ski-in access at the rear of the property and a short 5-minute walk to the Timber Chair, providing direct access to some of North America’s best skiing. With its rare availability, prime location, and immediate access to year-round outdoor amenities, this lot is an ideal setting for your custom mountain home. (id:61048)
1941 Charles Street
Port Moody, British Columbia
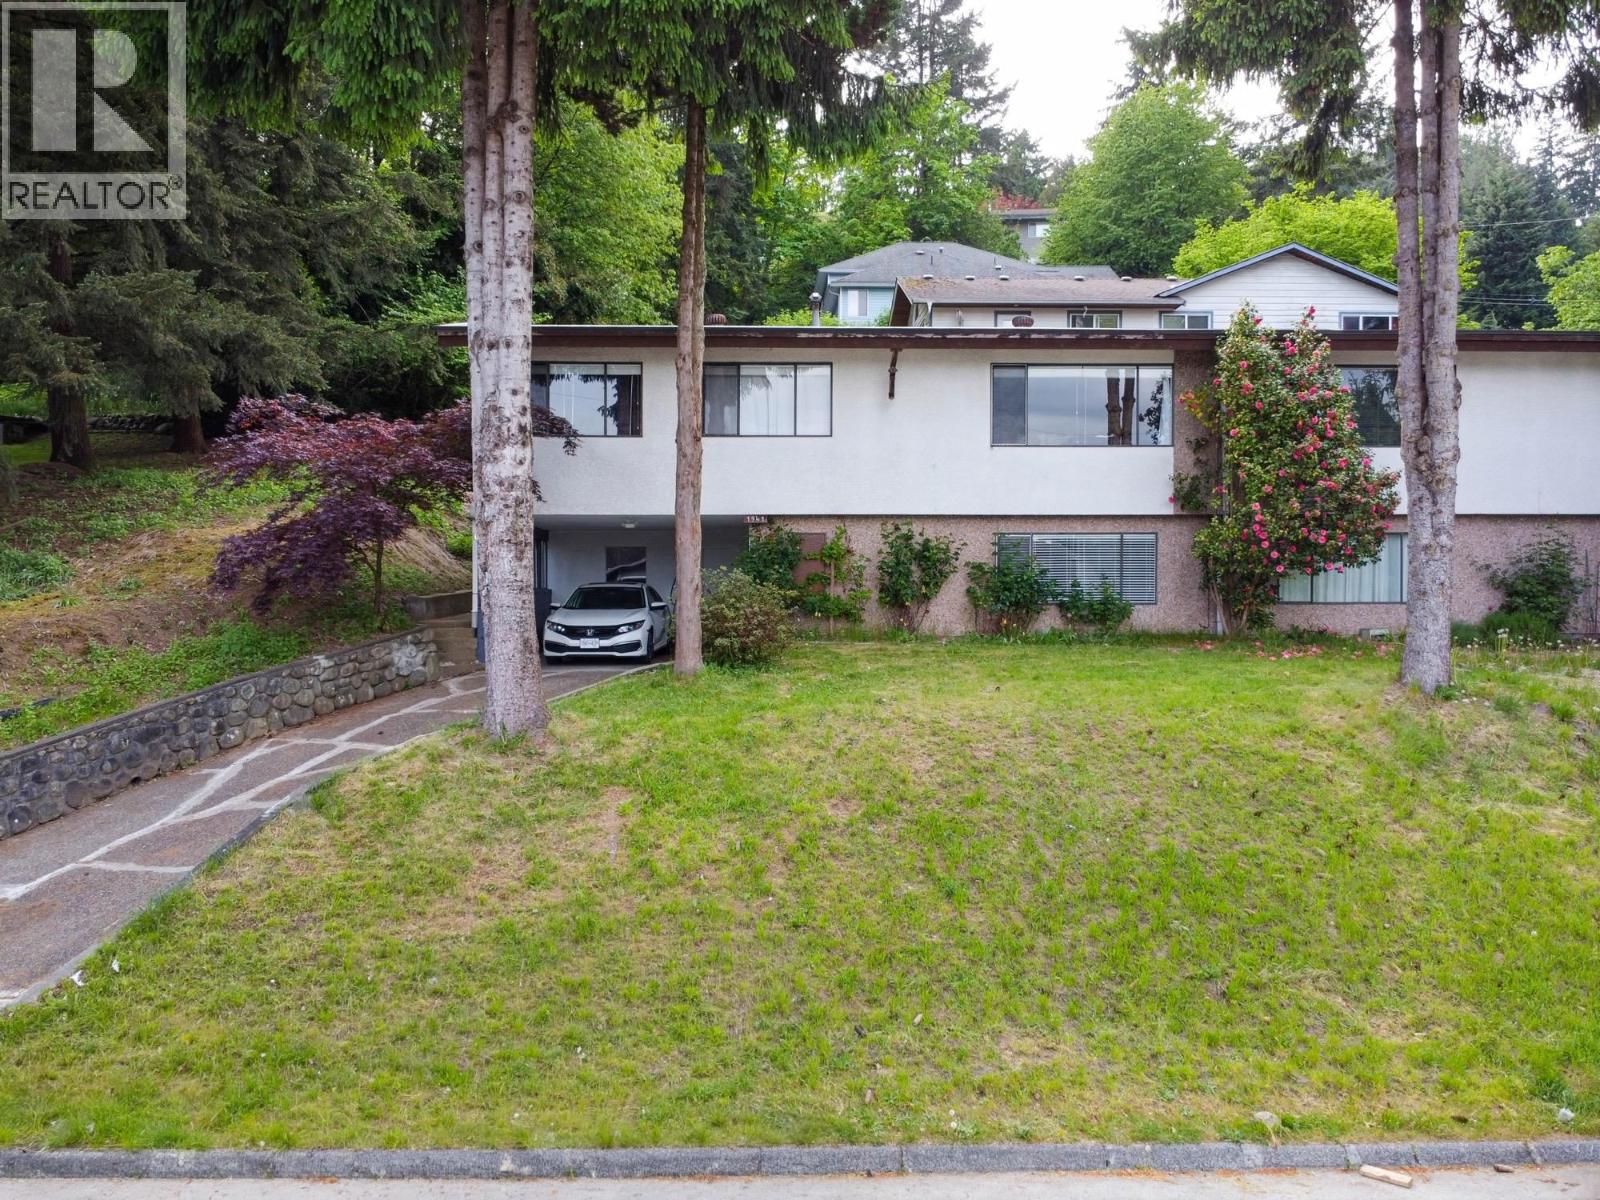
Builder & Investor Alert! Half Duplex with Bachelor Suite & Future Redevelopment Potential. Featuring 3 bedrooms + 1 bathroom upstairs plus a Studio Suite with separate entry - ideal for extended family, rental income, or a great holding property while you plan for the future. Recent updates include new laminate flooring throughout and fresh paint, new grass in the backyard. Includes 2 sets of washer/dryers. Prime location close to Port Moody Secondary, École Moody Middle, Moody Centre SkyTrain, Rocky Point Park, shopping & transit. Easy access to Burnaby, Vancouver & Hwy 7. Designated Multi-Residential 6 Storey under current land use plans. MUST VIEW! (id:61048)
486 Bluff Way
Mayne Island, British Columbia
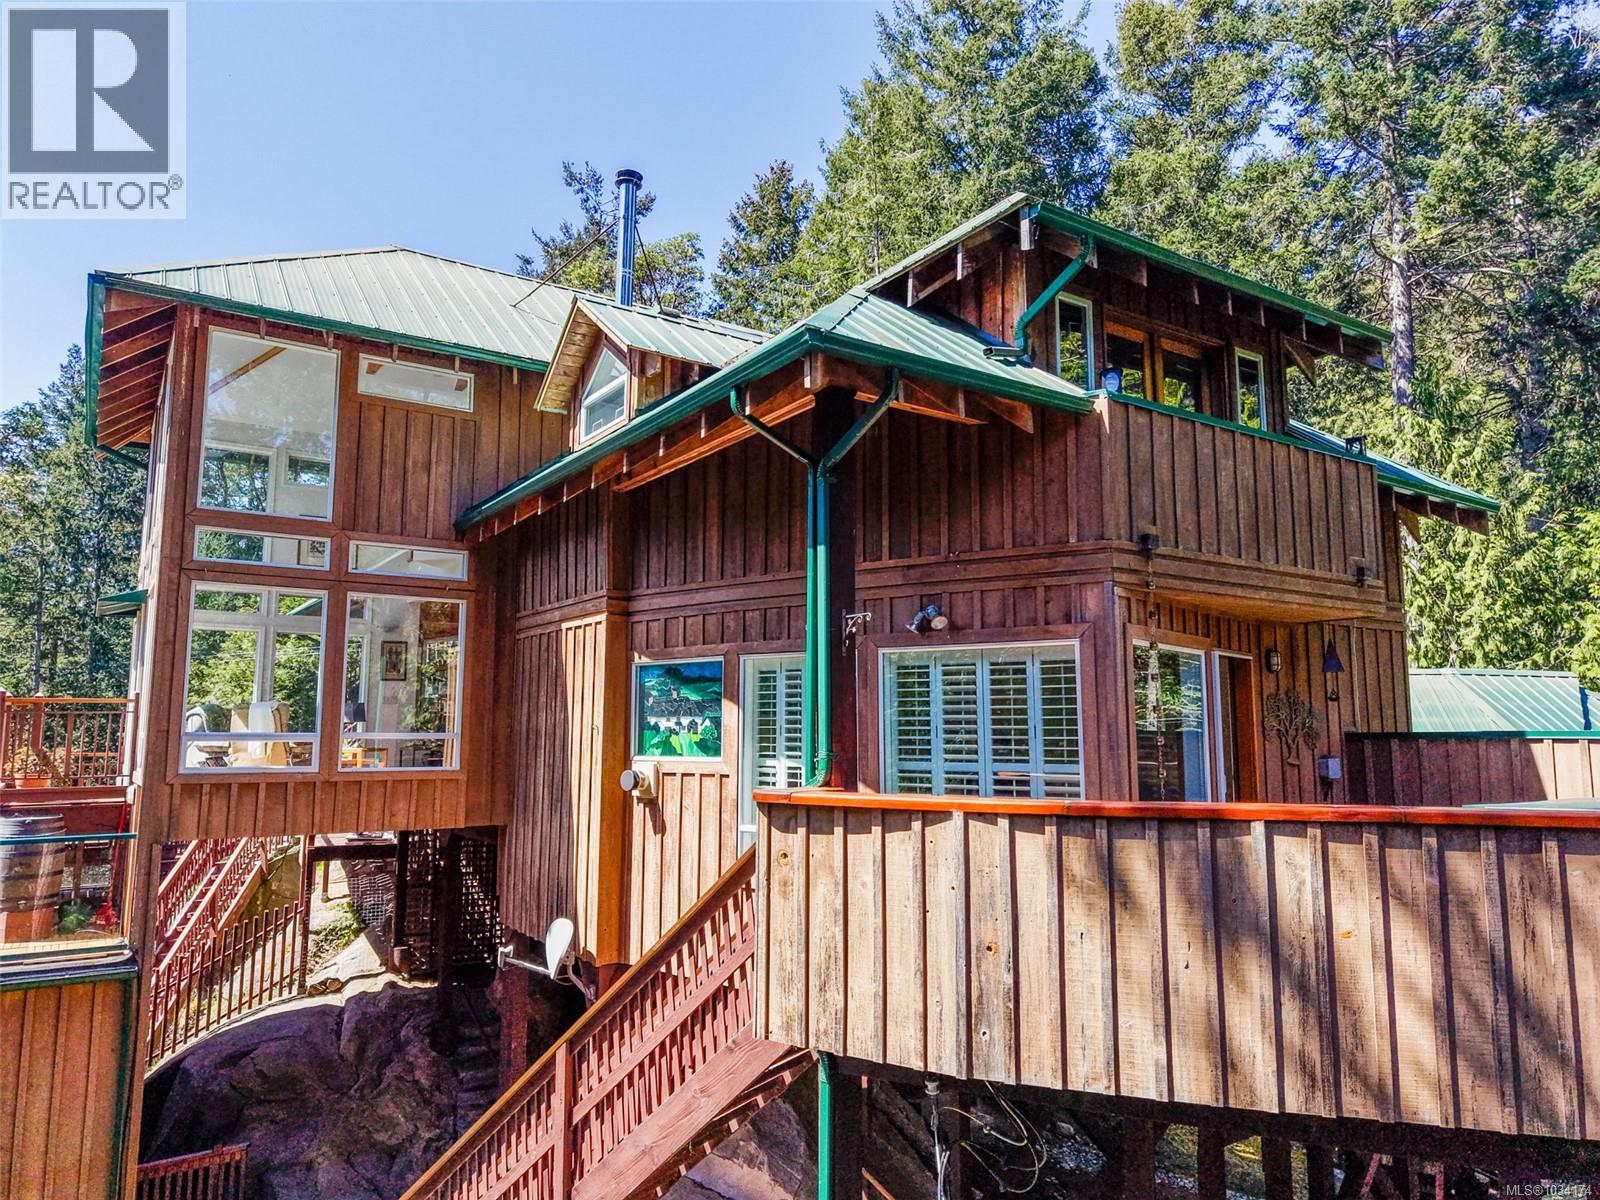
Set in a peaceful, retreat-like setting on 0.71 acres, this thoughtfully designed Mayne Island home offers space, privacy, an ocean view and a true connection to nature Vaulted wood ceilings, exposed beams, skylights, and expansive windows fill the home with natural light and views of the surrounding beauty and gardens. With a variety of decks to choose from, you can enjoy sun or shade at any time of day. Spend countless hours watching ferries, ships, and cruise liners come and go. At night, the dark sky is perfect for stargazing or simply enjoying the moonlight. The open-concept main living area features a bright kitchen with stone countertops, gas cooktop and built-in ovens, flowing seamlessly to multiple sunny decks, ideal for entertaining or relaxing outdoors. The primary bedroom is a private retreat with walk-in closet, ensuite with heated floors, fireplace, and access to its own deck with hot tub. Upstairs, a guest bedroom with loft and balcony provides additional flexible space. A fun games room with large windows offers the perfect space for gathering, playing and spending time together. The property also includes a detached workshop with its own driveway and an arts/crafts room above and a plumbed bunkie, offering versatility for guests, creative pursuits, or extra storage. Complete with generator, rainwater collection, RV hookup, and plenty of parking. This is a versatile island property designed to be enjoyed and shared, ideal for family, grandchildren, friends, or potential BnB guests. (id:61048)
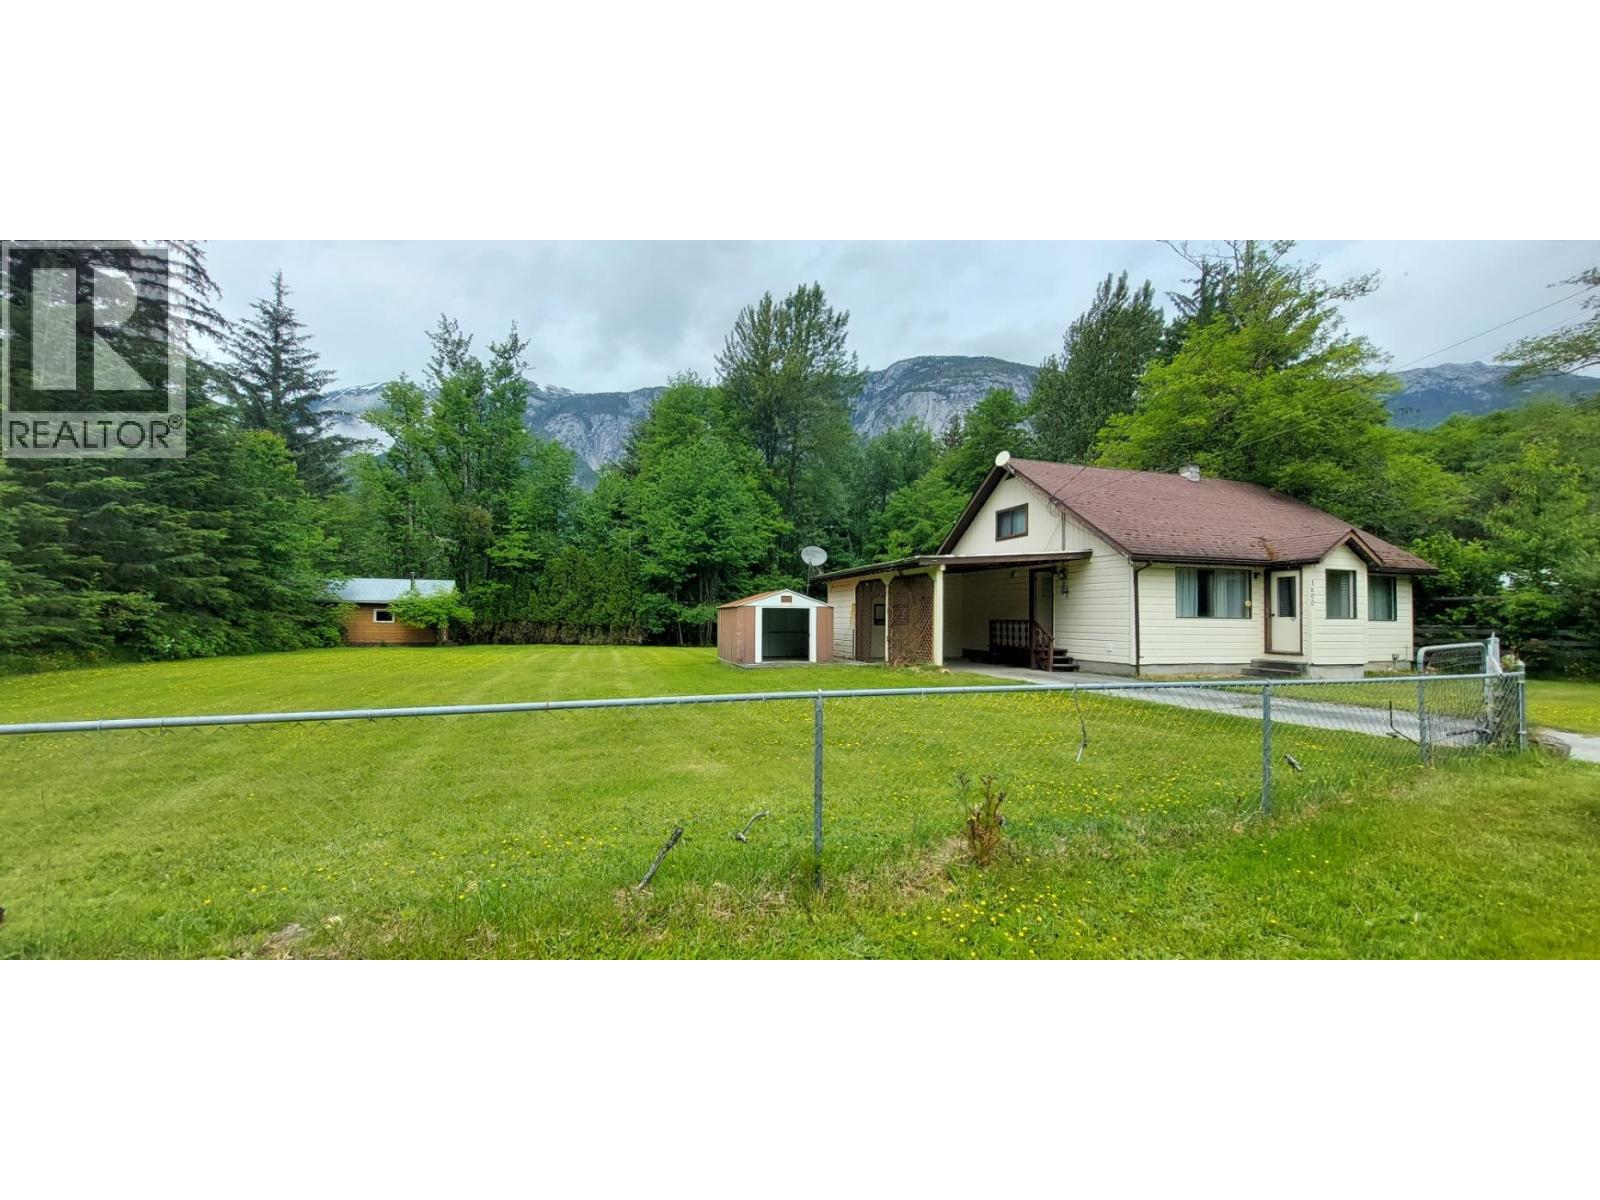
1600 Mackenzie 20 Highway
Hagensborg, British Columbia
Centrally located and enjoying year-round sunshine with beautiful mountain views, this inviting 3-bedroom home offers comfortable living inside and out. The open-concept kitchen and living area creates a warm, welcoming space for family and entertaining, while the peaceful den provides a quiet retreat and opens directly to the patio and backyard. Outside, you'll find a cleared lawn bordered by established flowering bushes, creating a lovely outdoor setting. Tucked into the corner of the backyard is a charming small cabin, perfect as a child's playhouse, studio, or endless other possibilities. It is close to all amenities, store, schools, pool, post office, marina, airport, walking and ATV trails. (id:61048)
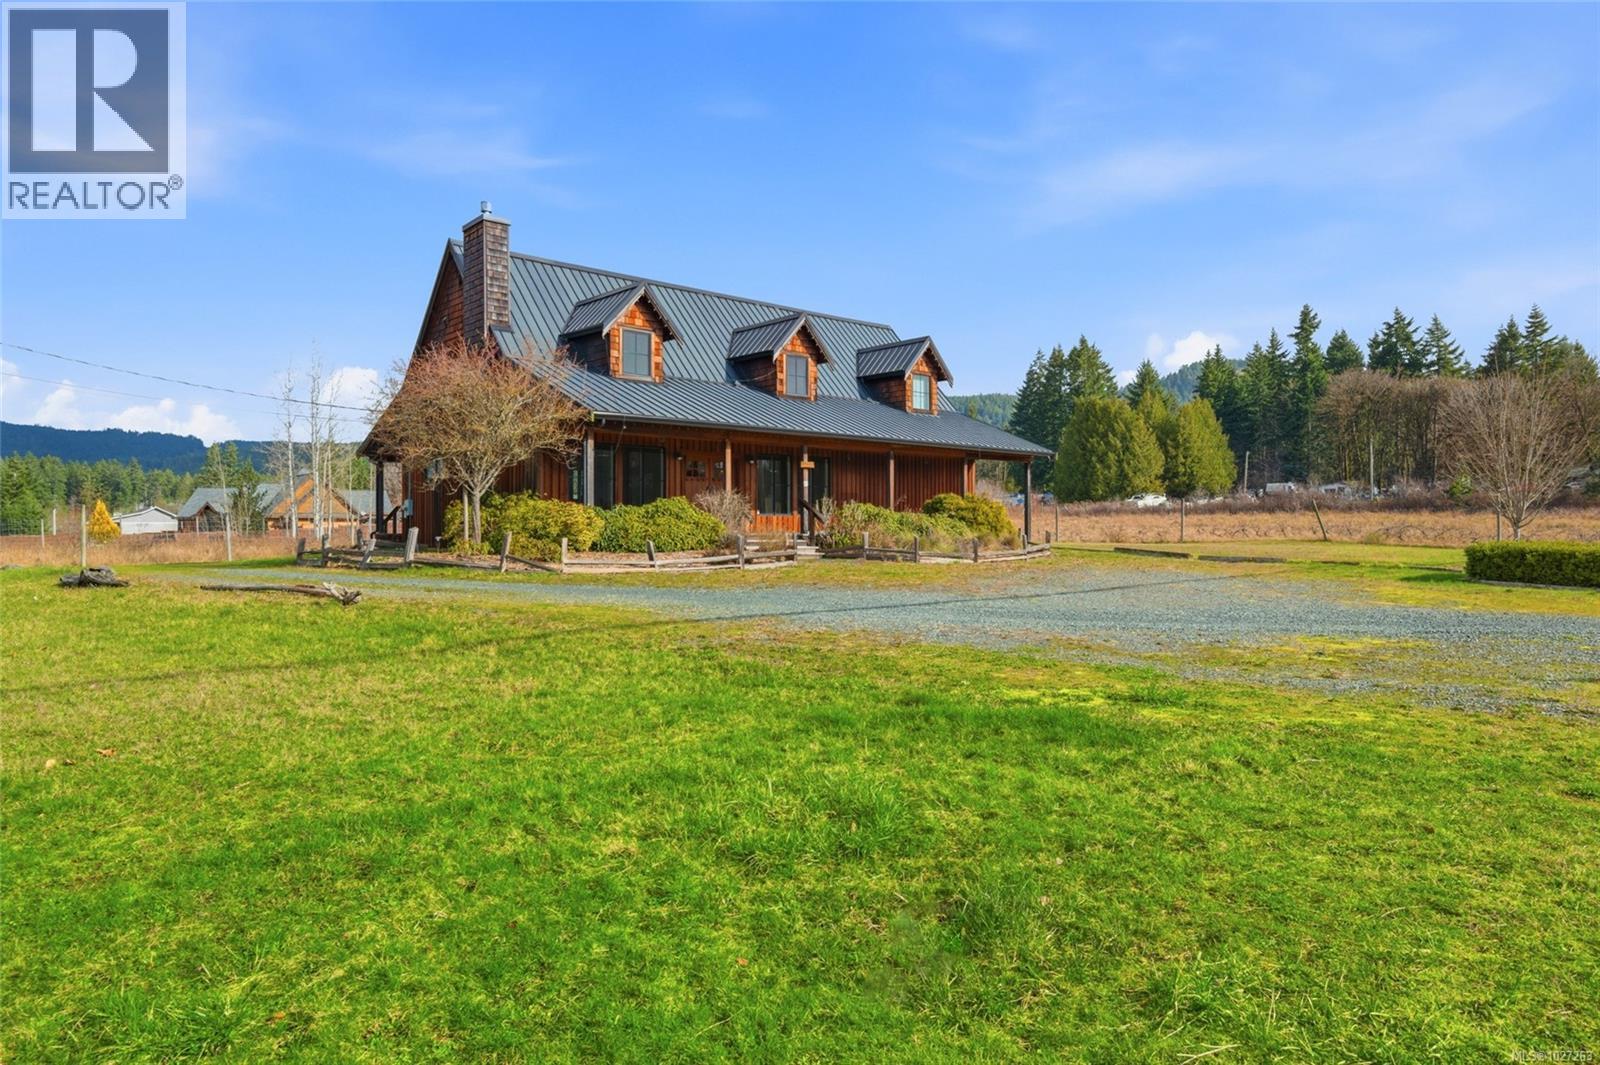
2787 Alberni Hwy
Port Alberni, British Columbia
Highway exposure matters, especially when the highway is the main route to Tofino, Long Beach, and Ucluelet. Set along the Alberni Highway at the entrance to Port Alberni, this 3.40-acre Highway Commercial property offers strong visibility, flexible use potential, and room to think beyond a single business model. With substantial year-round vehicle traffic and a regional population nearing 30,000, the property is positioned in front of both local residents and West Coast-bound visitors. Preliminary review suggests the property may support subdivision into up to three commercial one-acre lots, subject to required approvals. That creates options. Expand over time, explore complementary uses, hold for the long term, or consider retaining a key parcel while offsetting acquisition costs. The land gives you flexibility. The highway gives you attention. All that is missing is your entrepreneurial vision. The West Coast style building adds immediate presence from the road, with a wide double-door entry opening into an open-concept commercial space finished with maple wood flooring and a central fireplace. A wet bar supports a range of client-facing or hospitality-oriented uses. The building could also serve as a beautiful residence. The attached garage includes an over-height door and vaulted ceilings, offering practical space for equipment, inventory, storage, or service-based use. Upstairs, an open area provides room for office build-out, showroom expansion, or additional operational space, along with a second bathroom plumbed for a shower. Zoning permits a range of commercial uses, including restaurant, retail, personal service, automotive, marine service, and more. Certain categories may allow live-work arrangements with an attached or detached residence. High exposure. Flexible land. A building with presence. Room to grow at the gateway to the West Coast. Call to arrange a private viewing. (id:61048)
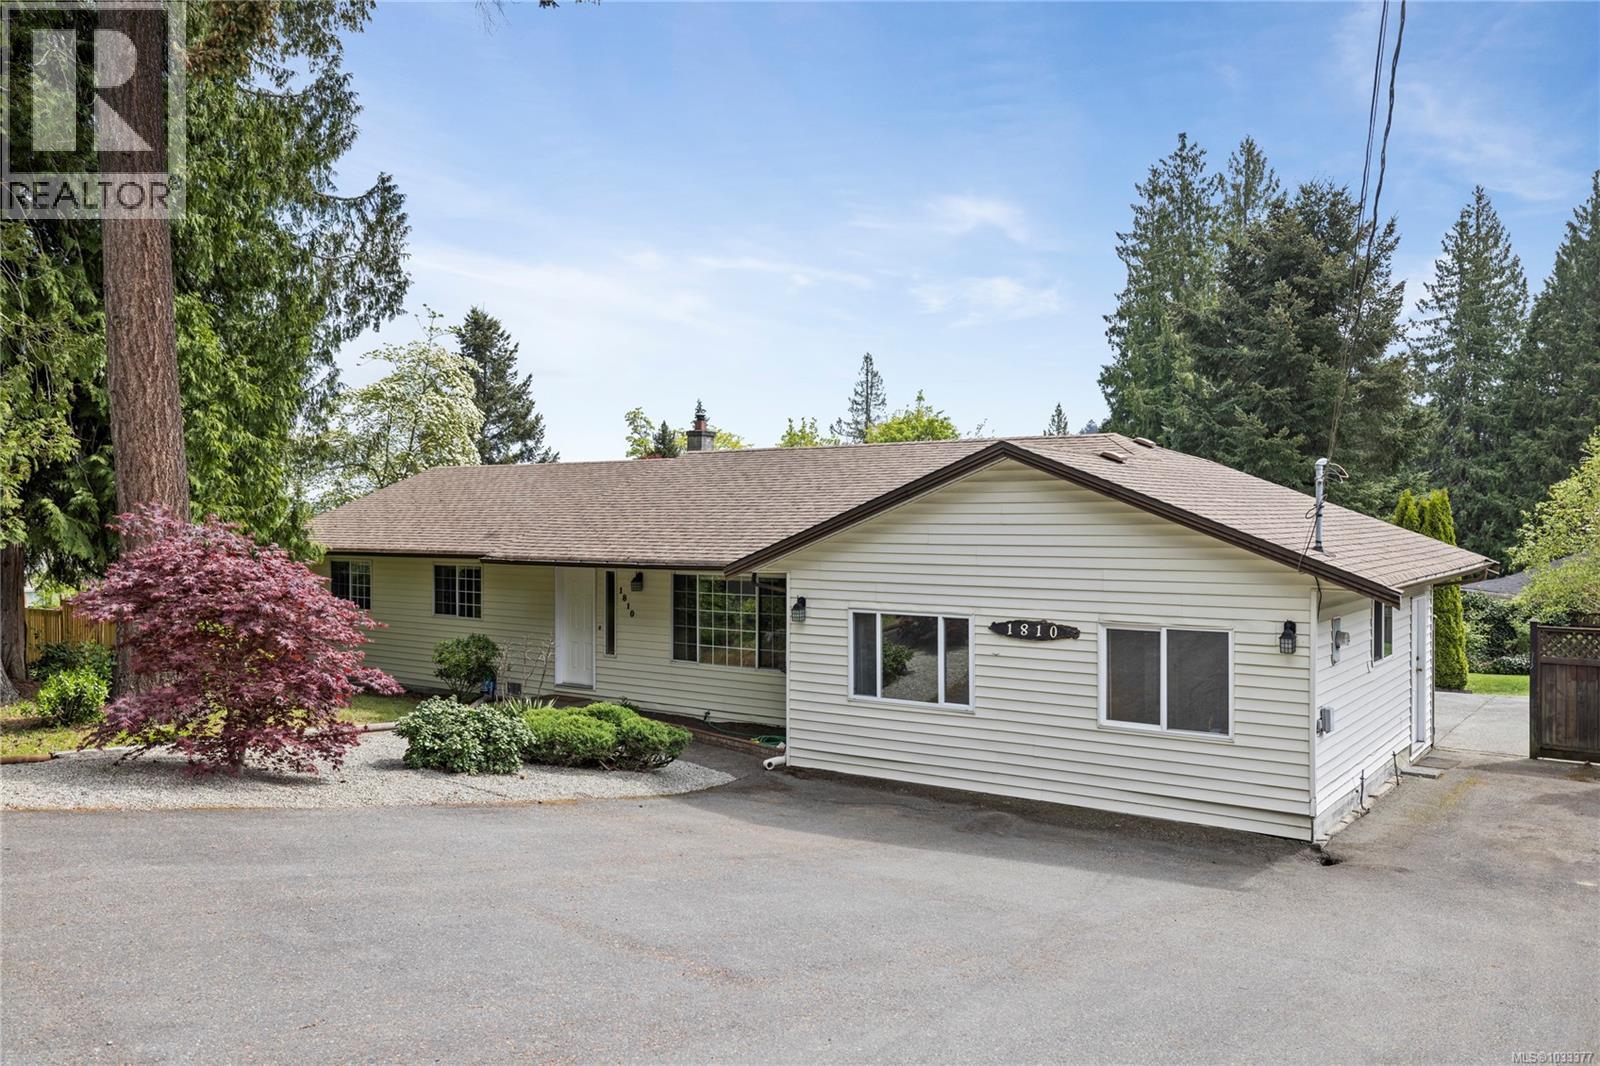
1810 Extension Rd
Nanaimo, British Columbia
Situated on a private, south-facing 0.44 acre fully fenced lot in Chase River, this 3 bed + den + mudroom, 2 bath rancher offers comfortable one-level living with excellent outdoor space. Inside, the mudroom and dedicated laundry room add everyday convenience, keeping busy households organized and clutter at bay. The large patio is perfect for entertaining, overlooking the above-ground pool and spacious backyard designed for relaxing, gardening, and enjoying the sun. The property also includes 2 sheds, & a workshop providing plenty of room for tools, hobbies, or seasonal storage. Updates include laminate flooring, neutral paint, and gas hot water tank (2021). Ideally located within walking distance to Cinnabar School, near a bus stop, and just a short drive to Southgate Mall and hwy access, making commuting and daily errands easy. A great opportunity to enjoy privacy, and convenience in a family-friendly neighbourhood. Data and measurements are approx and must be verified if important. (id:61048)
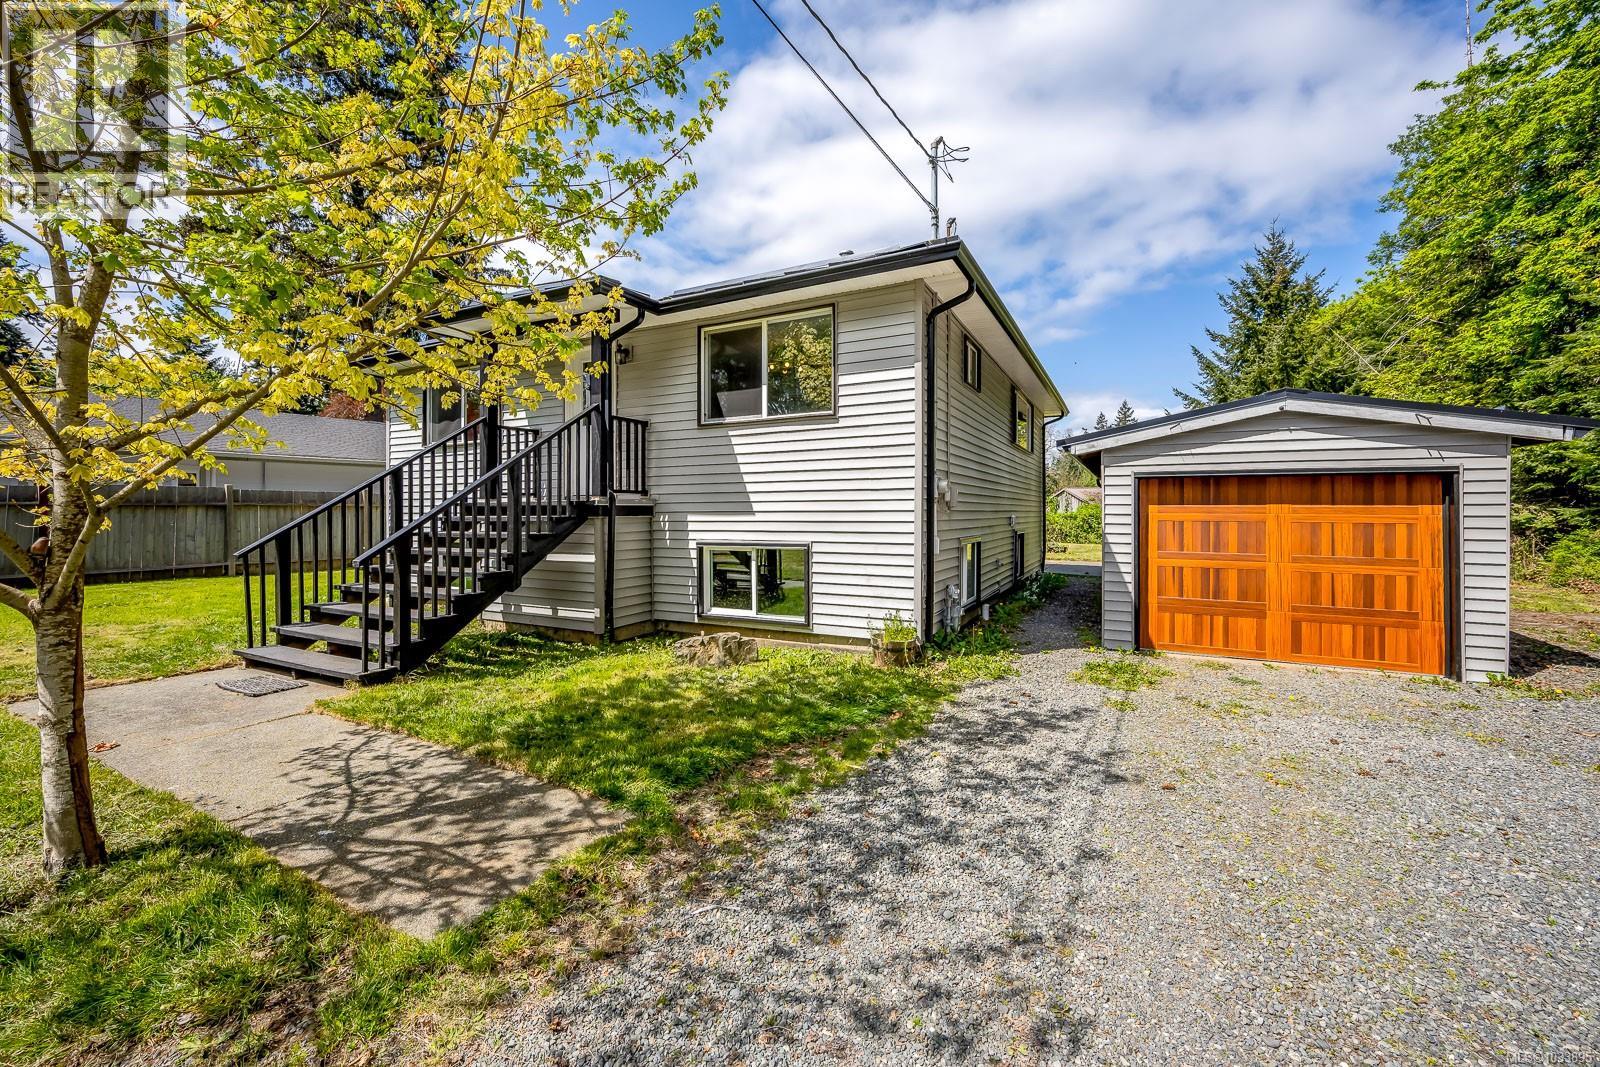
290 Herondale Rd
Royston, British Columbia
Set on a generous 0.27-acre corner lot in the seaside community of Royston, this home offers space, flexibility, and long-term potential just minutes from Courtenay. The main level features 2 bedrooms and 1 bathroom, complemented by a bright living room with timeless coved ceiling detail, while the lower level expands the living space with a third bedroom, family room, and second bathroom—well suited for guests or extended living. Downstairs also includes laundry, natural gas forced air heating, hot water, and a layout that supports a small in-law kitchen with separate back door access. The unfinished basement flooring presents a straightforward opportunity to complete the space and add value. Outside, the detached single garage stands out with a large window for natural light, side entry, and a new garage door, all complemented by a durable metal roof. Located in a laid-back coastal setting with easy access to beaches, trails, and Comox Valley amenities. 3D tour in Media link. (id:61048)