Presented by Robert J. Iio Personal Real Estate Corporation — Team 110 RE/MAX Real Estate (Kamloops).
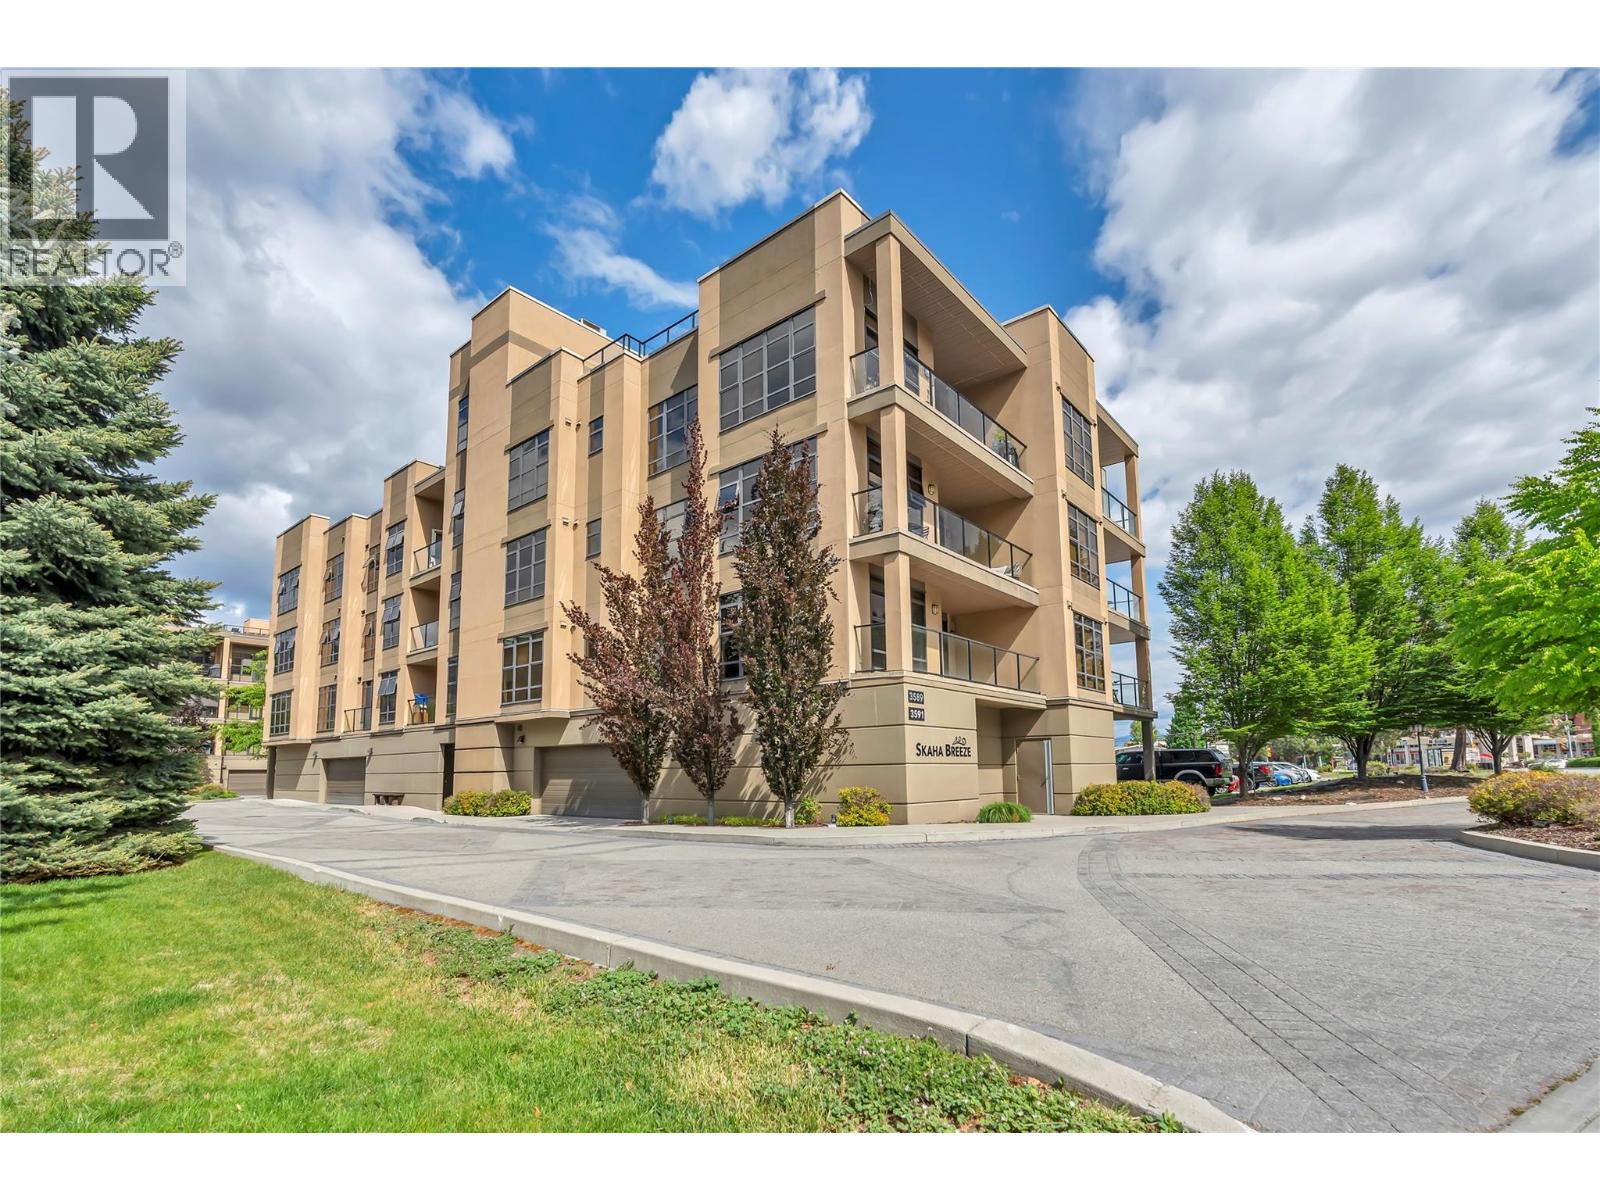
3589 Skaha Lake Road Unit# 406
Penticton, British Columbia
Welcome to Skaha Breeze!! Located mere steps from Skaha Lake and beach, this top floor SW corner unit is move in ready. Purchased new from the Developer, this open living concept is set up perfectly for entertaining. With 9 foot ceilings and south facing windows, the natural light constantly gives the home a warm bright feeling. Two bedrooms and two bathrooms encompass 1128 SF of livable space. Enjoy lake and mountain views from the private patio area or the exclusive rooftop terrace, which is large enough to hold any function. One heated underground secure parking stall included. No age or rental restrictions, and pets are allowed (one dog or one cat). Please call LS for more info or to book showings. (id:61048)
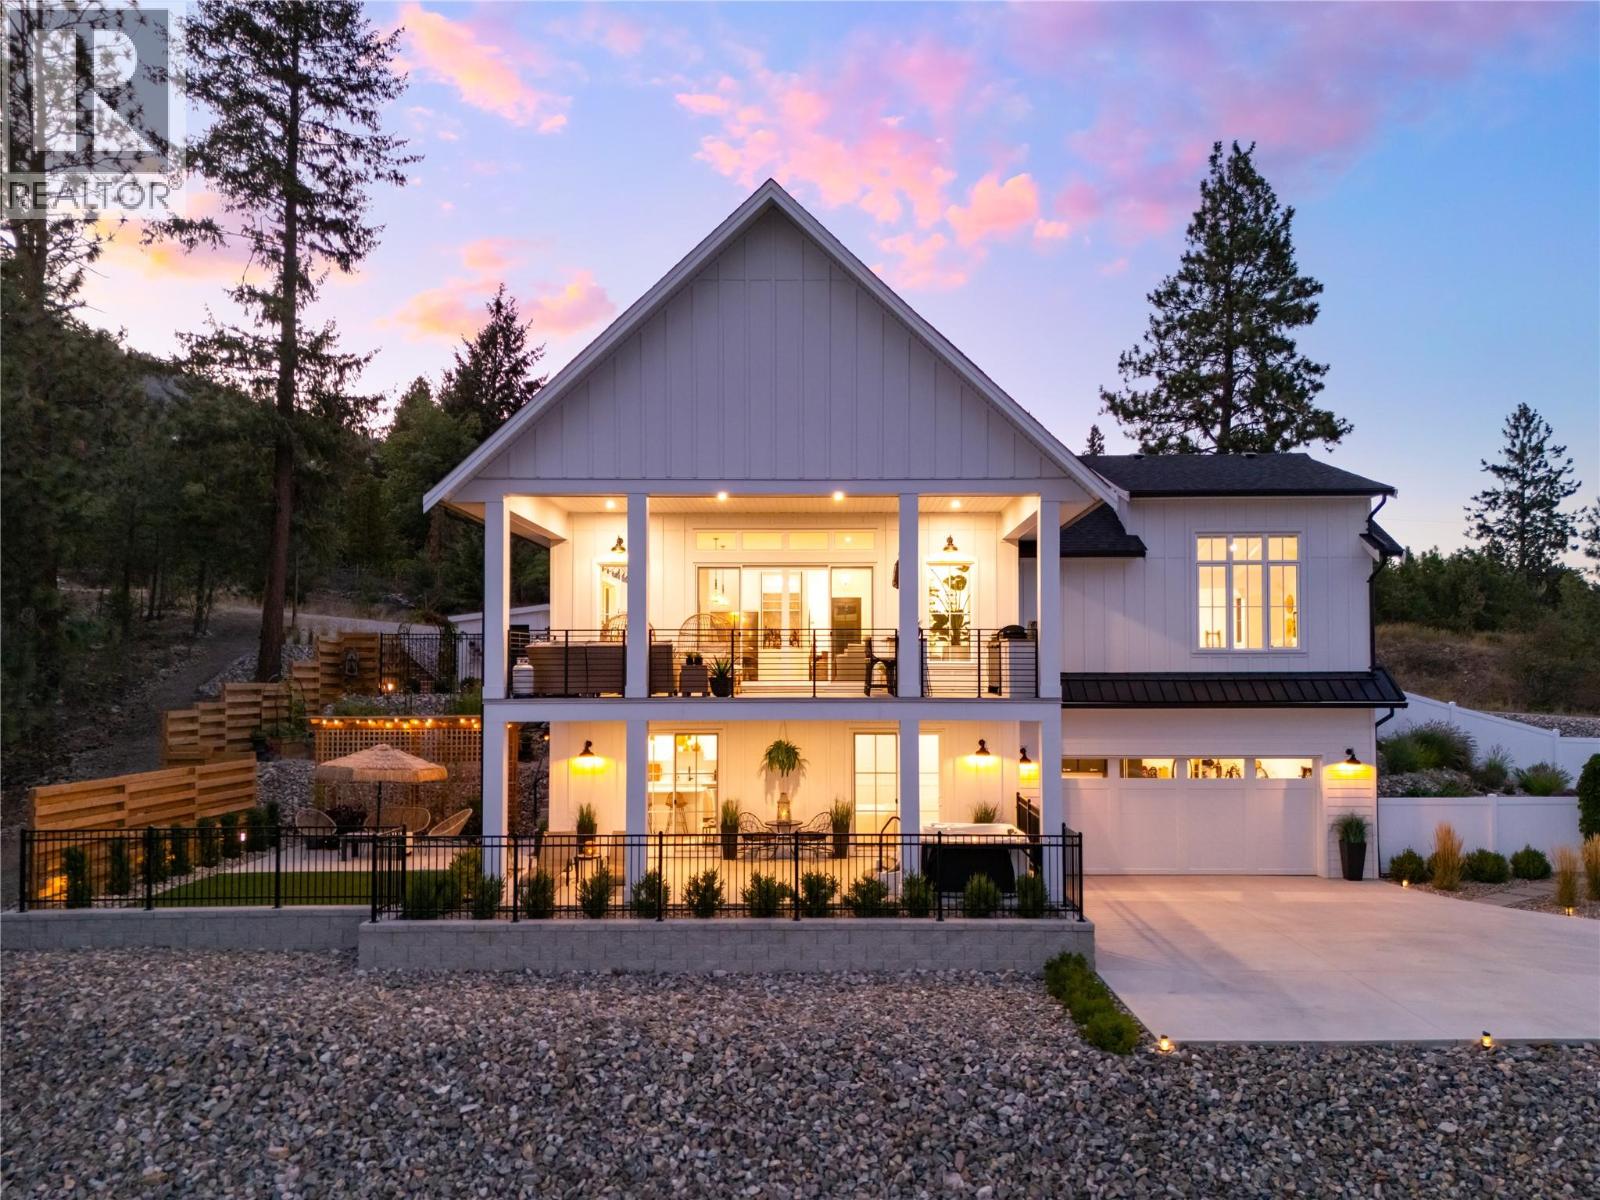
10320 Columbia Way
Vernon, British Columbia
This spectacular luxury home has been meticulously crafted for the discerning homeowner, offering an unparalleled blend of high-end finishings, where sophisticated design meets the rugged beauty of the Central Okanagan. Every square inch of this home has been professionally designed and decorated, resulting in a magazine-worthy aesthetic. The open-concept floor plan is flooded with natural light, highlighting premium materials and bespoke finishes that are truly second to none. The gourmet chef's kitchen serves as the heart of the home, featuring custom cabinetry and designer lighting that flows seamlessly into expansive living areas. The living space extends effortlessly to the outdoors, where you’ll find a massive, deck overlooking the shimmering waters of Okanagan Lake. This isn't just a balcony; it’s a fully-equipped outdoor kitchen and bar, designed for the ultimate al fresco dining experience while you soak in the valley vistas. The excellence continues at ground level with professionally finished landscaping supported by a full irrigation system. The thoughtfully laid-out lower level offers incredible potential for a SUITE, making it perfect for multi-generational living or a high-end guest retreat. Built for the Okanagan adventurer, this property also features a spacious double attached garage plus dedicated, high-capacity RV and boat parking. Whether you’re hitting the lake or the trails, your toys will have a home as premium as your own. (id:61048)
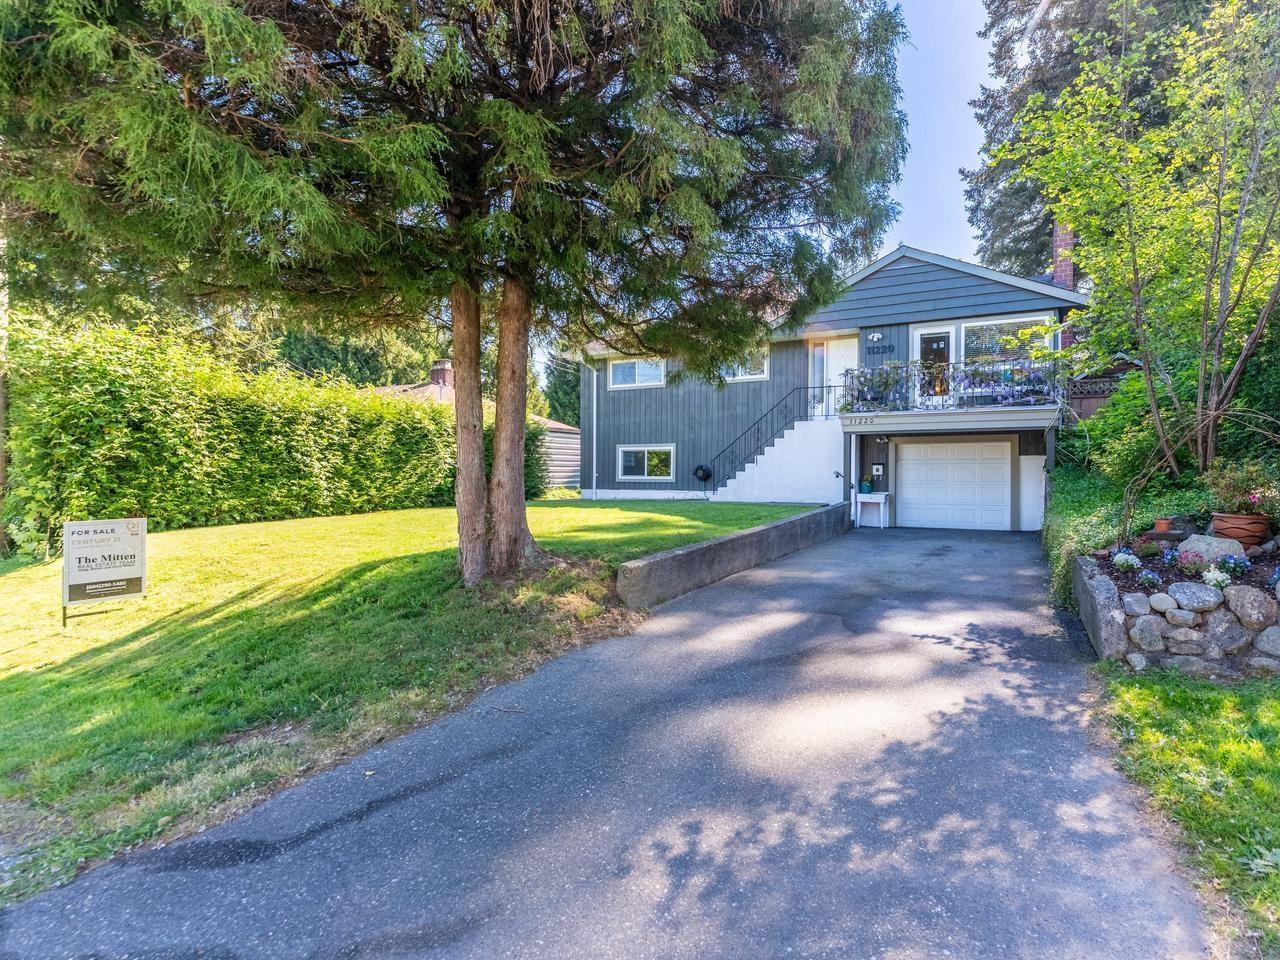
11220 Lansdowne Drive
Surrey, British Columbia
Beautifully updated family home in desirable Birdland area, boasting attractive laminate flooring, gorgeous kitchen with shaker style cabinets, farm house sink, stainless steel appliances and timeless white subway tiles. Entertaining is easy in the spacious living room with cozy wood fireplace and adjoining dining room, with French doors flowing to a covered patio and large sundeck that leads into the beautifully landscaped park-like yard. Large vaulted barn style shed for workshop, storage or ??? and smaller garden shed. Three spacious bedrooms and four piece updated bath up. Fully finished lower level with unauthorized suite with separate outside access, shared laundry, family room with kitchen, large bedroom and four piece bath. Close to all levels of school with easy access to highway and growing Surrey City Centre. (id:61048)
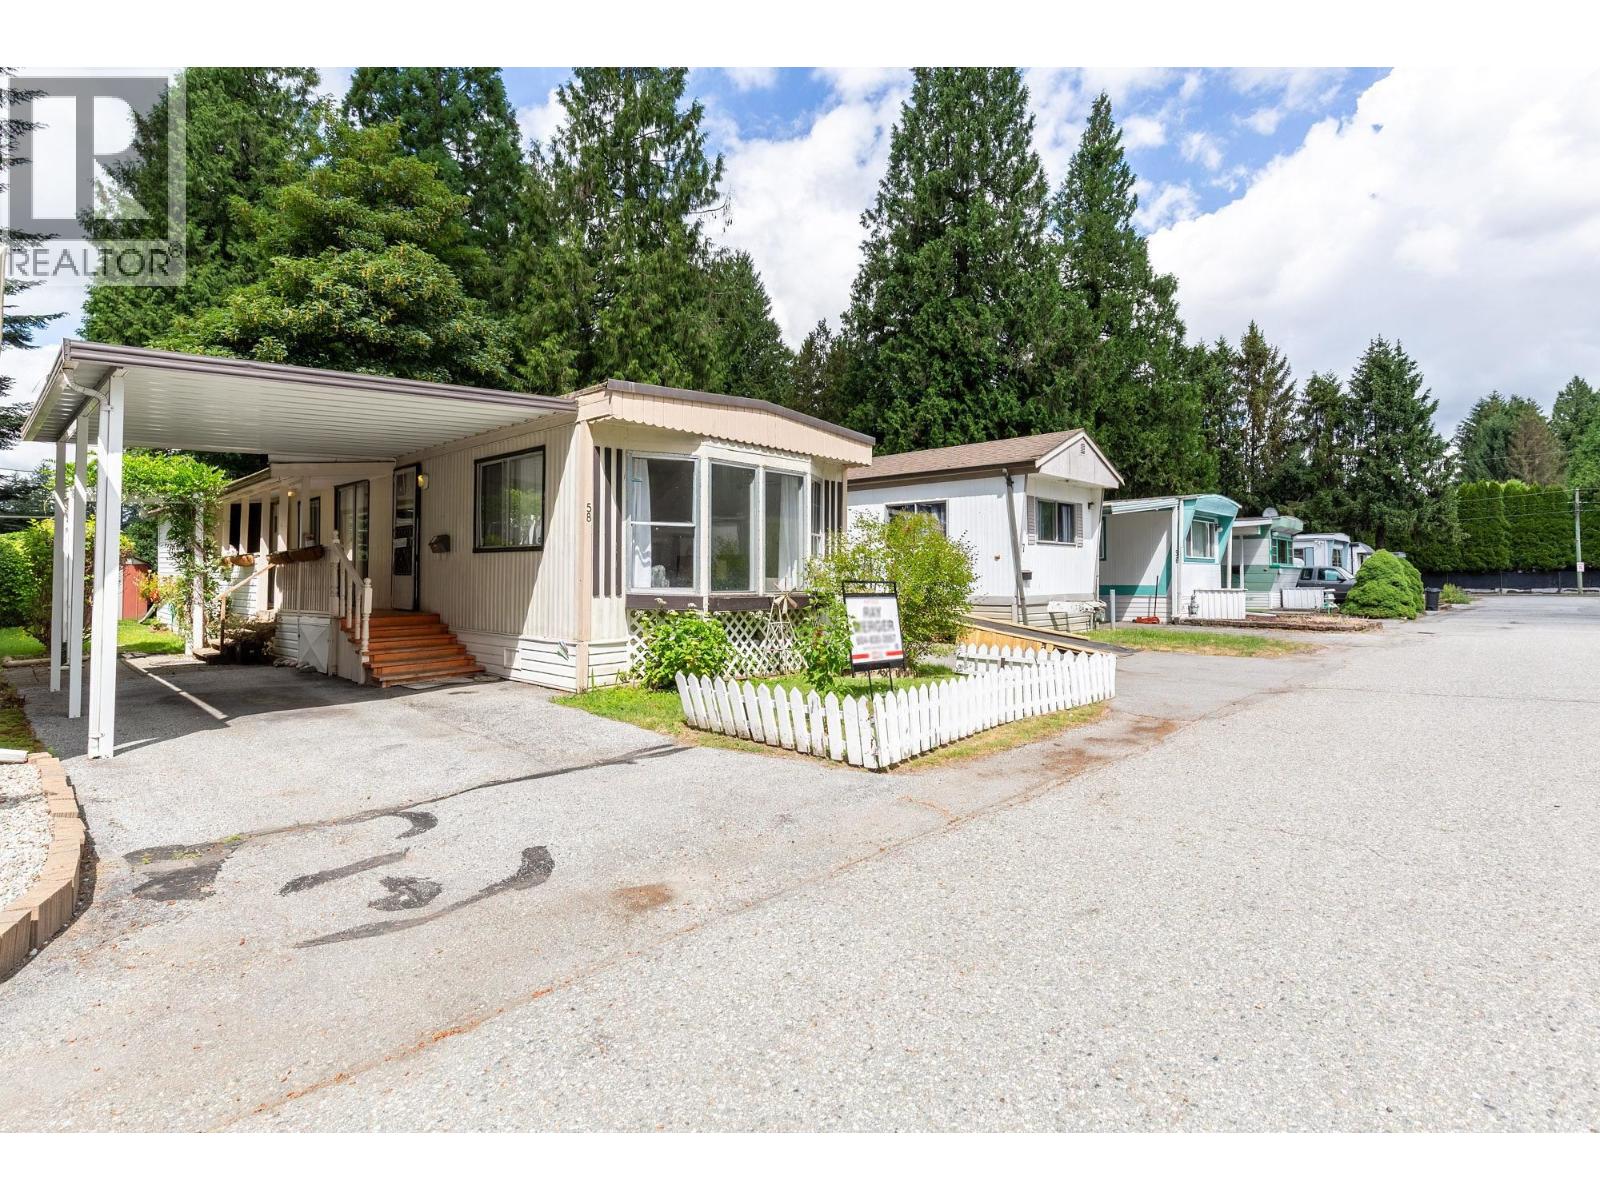
58 21163 Lougheed Highway
Maple Ridge, British Columbia
VAL MARIA, 55+ age restricted park: Well maintained 14'x 52' single wide, electrical upgrade to E.I. silver label, newer appliances, plank flooring in living room, kitchen, & hallway. Quick possession possible. Monthly pad rent, $850 per month, includes: land portion of property taxes, garbage pickup, water, sewer. More affordable than a condo. Affordable, detached, retirement living. Two small pets allowed. Don't miss out on this one. (id:61048)
1421 Erickson Street Unit# 4
Erickson, British Columbia
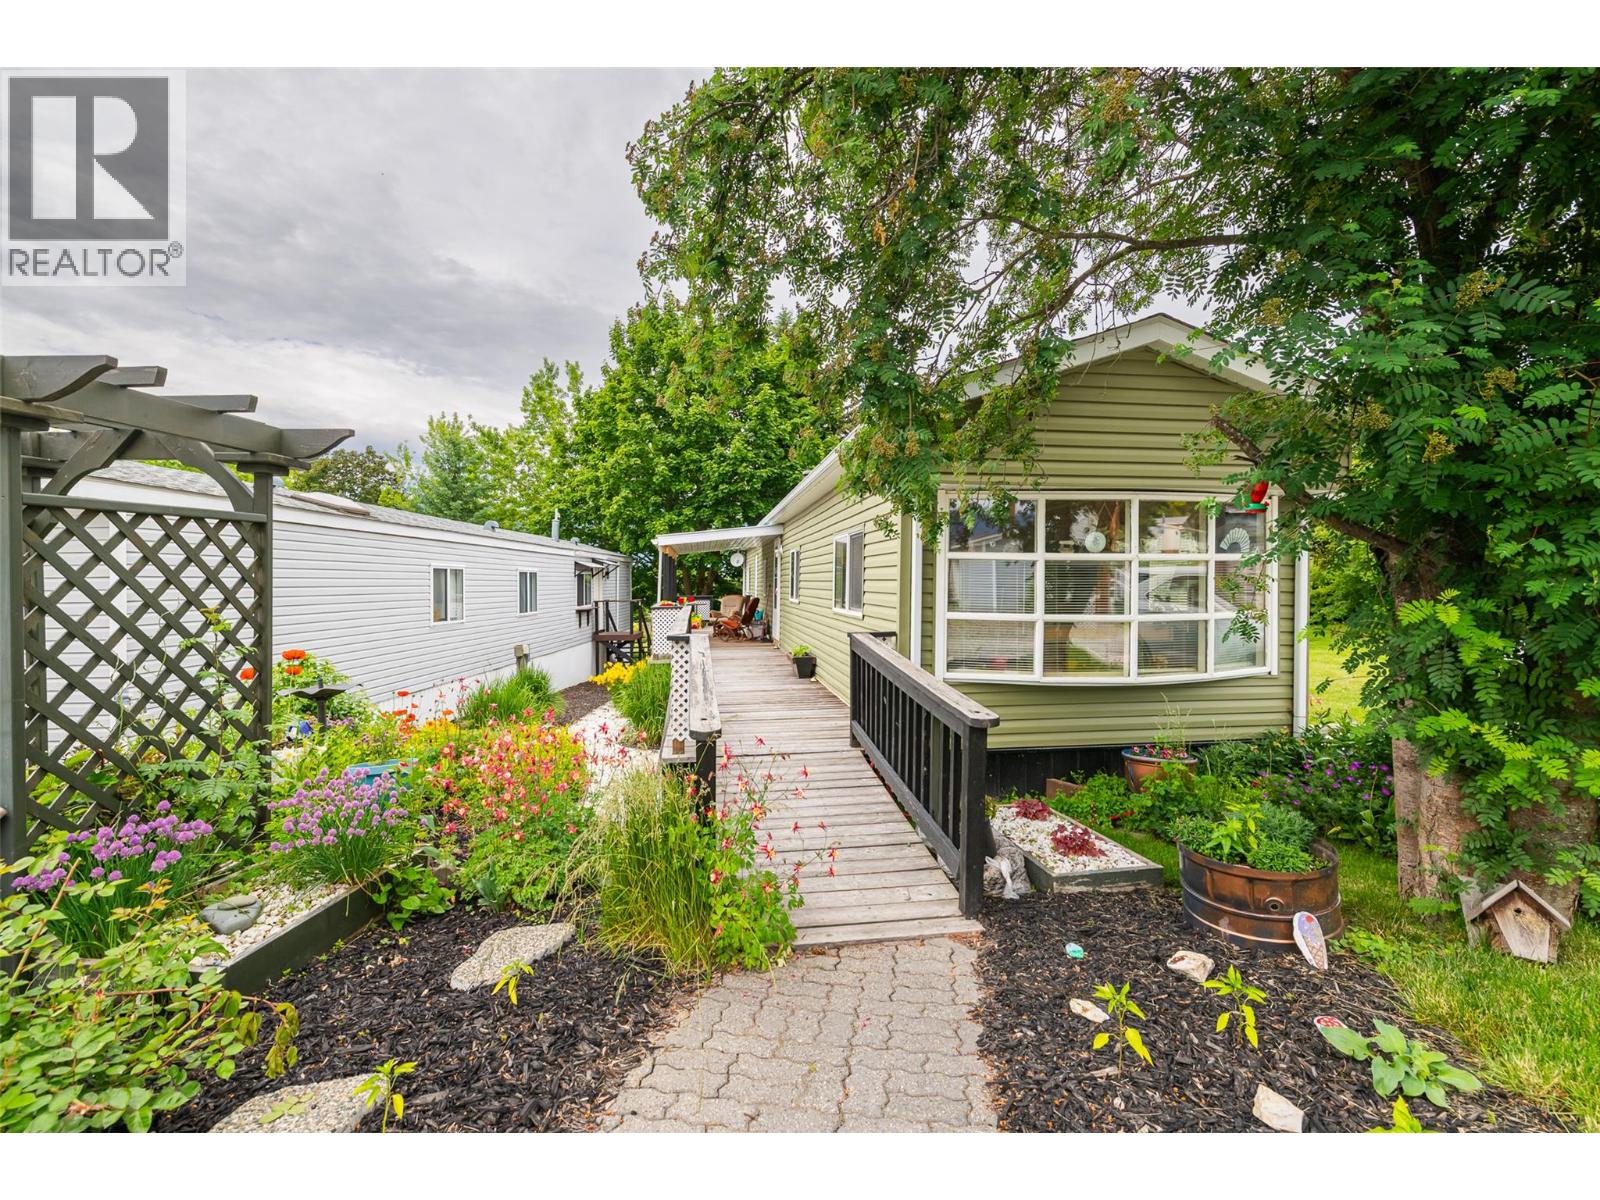
Updated, renovated and well laid out mobile home in one of the best spots in Scottie's Mobile Home Park! This inviting home has an open concept living room, kitchen and eating area at the front of the home to capture the mountain views. The primary bedroom is well situated at the rear of the home with the combination bathroom / laundry room right beside it. A spacious deck spans the full length of the south side of the mobile, providing both an open area sundeck as well as a partially covered section. The Seller has created beautiful flowerbeds with perennial varieties that will bloom for you year after year. The rear yard has a private patio area, an established grape arbor, lawn areas and mature trees to add to the private setting. One of the highlights of this mobile home is a full height access door at the rear of the home to store seasonal items. The roof, siding, windows and metal skirting were all replaced in the last 10 years, the electrical has been certified, and the interior flooring and interior paint was also updated. This home is cute and cozy and the outdoor living space creates a tranquil setting. Situated right beside the Park mailboxes, the guest parking and with greenspace behind you there is so much to like about this home. Scotties Mobile Home Park is a 55+ park, no pets, and all prospective Buyers will require the Park Managers Approval. Conveniently located within a short walk to the Creston Library and Downtown, call your Realtor today! (id:61048)
211/212 2999 Underhill Avenue
Burnaby, British Columbia
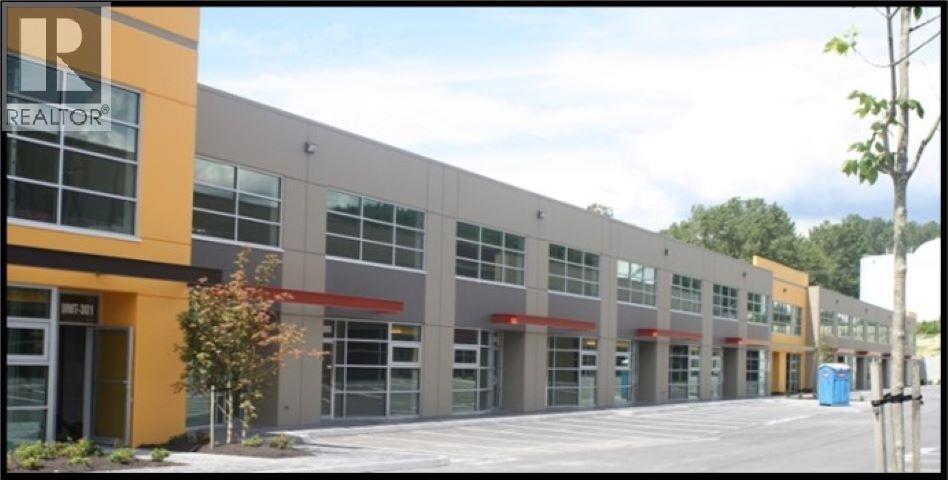
Primely located in North Burnaby between the Lake City Way and Production Way Skytrain Stations, Lake City Junction is an architecturally designed Office/Warehouse complex that offers the utmost in convenience and access for your employees and is perfectly situated for the movement of your company's goods & services to all points of the Lower Mainland via the Trans-Canada Highway and Lougheed Highway. This first class office/warehouse features 28' clear ceiling heights, two 12' x 14' grade level loading doors, two 8' x 10' dock loading doors, hydraulic levelers, fully sprinklered to a NFPA 13 rating, has two 40 amp/600 volt electrical feed complete with a 45K VA 120/208 volt transformer and panel, T5 high output fluorescent lighting, 2 skylights, painted 6"inch bollards filled with concrete installed at the exterior of all grade level loading doors and 2 handicap accessible washrooms. 10 parking stalls included free of charge. Please call or email listing agents for further information. (id:61048)
312 2999 Underhill Avenue
Burnaby, British Columbia
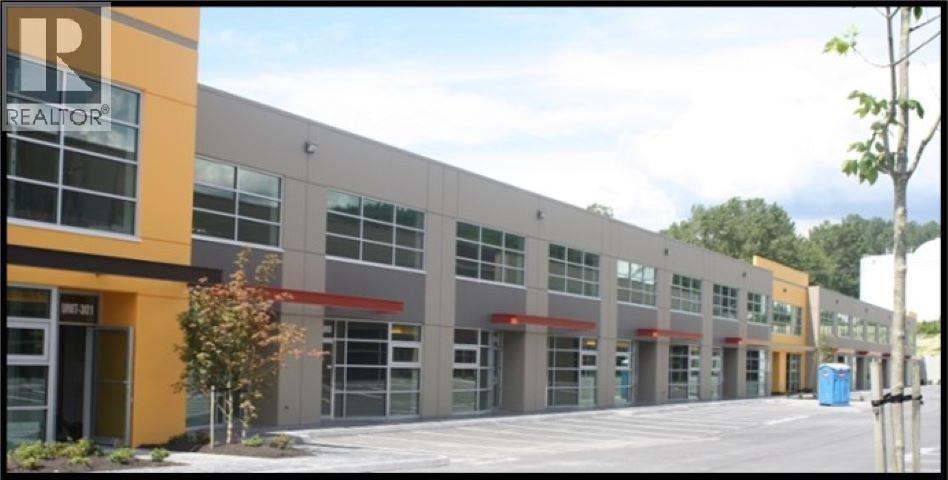
Primely located in North Burnaby between the Lake City Way and Production Way Skytrain Stations, Lake City Junction is an architecturally designed Office/Warehouse complex that offers the utmost in convenience and access for your employees and is perfectly situated for the movement of your company's goods & services to all points of the Lower Mainland via the Trans-Canada Highway and Lougheed Highway. This first class office/warehouse features 21' clear ceiling heights, one 12' x 14' grade level loading doors, fully sprinklered to a NFPA 13 rating, has 40 amp/600 volt electrical feed complete with a 45K VA 120/208 volt transformer and panel, T5 high output fluorescent lighting, 1 skylight, 1 ceiling fan, painted 6"inch bollards filled with concrete installed at the exterior of all grade level loading doors and 1 handicap accessible washroom. 3 parking stalls included free of charge. Please call or email listing agents for further information. (id:61048)
318 2999 Underhill Avenue
Burnaby, British Columbia
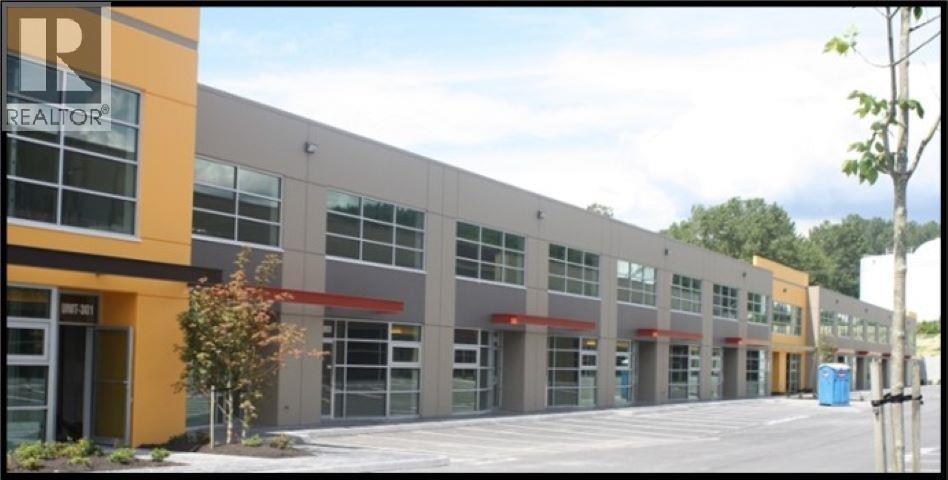
Primely located in North Burnaby between the Lake City Way and Production Way Skytrain Stations, Lake City Junction is an architecturally designed Office/Warehouse complex that offers the utmost in convenience and access for your employees and is perfectly situated for the movement of your company's goods & services to all points of the Lower Mainland via the Trans-Canada Highway and Lougheed Highway. This first class office/warehouse features 21' clear ceiling heights, one 12' x 14' grade level loading doors, fully sprinklered to a NFPA 13 rating, has 40 amp/600 volt electrical feed complete with a 45K VA 120/208 volt transformer and panel, T5 high output fluorescent lighting, one (1) skylight, painted 6"inch bollards filled with concrete installed at the exterior of all grade level loading doors, one (1) ceiling fan and one (1) handicap accessible washroom. 3 parking stalls included free of charge. Please call or email listing agents for further information. (id:61048)
201 3876 Norland Avenue
Burnaby, British Columbia
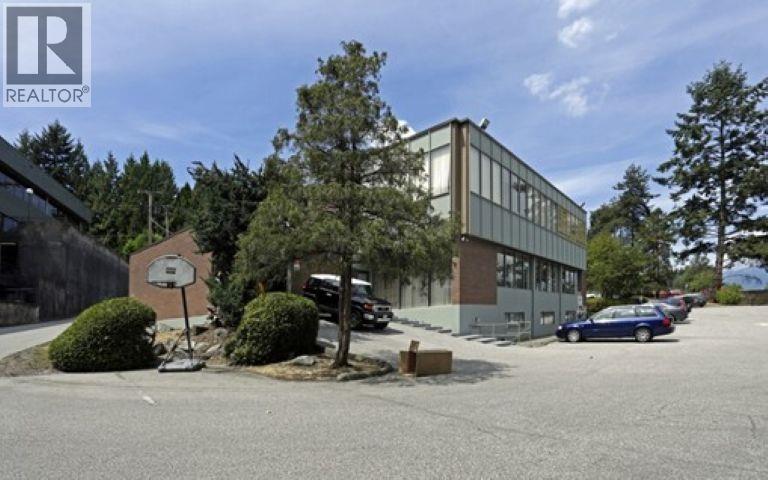
961 square feet primely situated in the Norland Avenue and Trans Canada Highway area of Burnaby. This property is considered to be the geographical centre of Greater Vancouver and offers easy access to all key business markets. Unit features large windows providing an abundance of natural light, air-conditioning, T-bar ceiling and fluorescent lighting, carpeting throughout and two (2) private offices. Excellent common area parking available free of charge. (id:61048)
Basement-3876 Norland Avenue
Burnaby, British Columbia
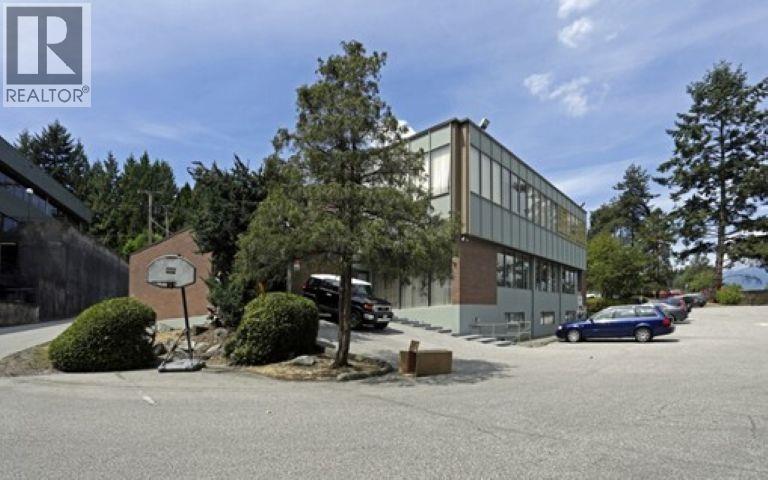
2,010 square feet primely situated in the Norland Avenue and Trans Canada Highway area of Burnaby. This property is considered to be the geographical centre of Greater Vancouver and offers easy access to all key business markets. Unit features a large open work area, coffee bar and sink and one (1) washroom. Excellent common area parking available free of charge. (id:61048)
100 3876 Norland Avenue
Burnaby, British Columbia
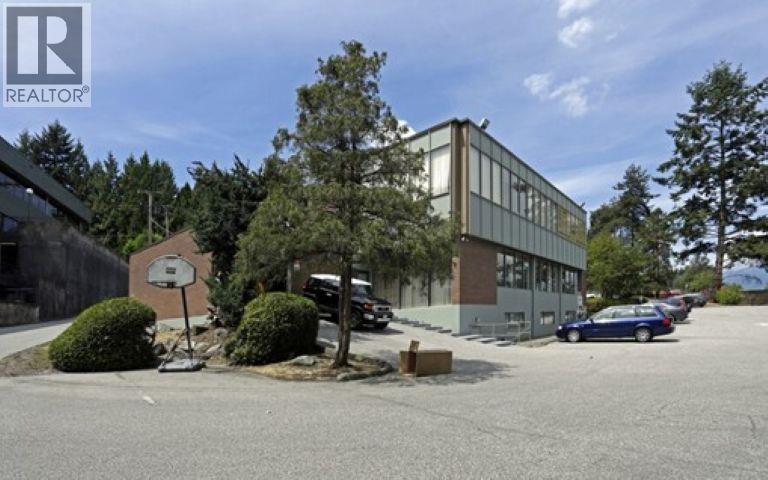
4,852 square feet primely situated in the Norland Avenue and Trans Canada Highway area of Burnaby. This property is considered to be the geographical centre of Greater Vancouver and offers easy access to all key business markets. Unit features large windows providing an abundance of natural light, air-conditioning, T-bar ceiling and fluorescent lighting, carpeting throughout, large open work area, private offices, storage room and female/malewashrooms. Excellent common area parking available free of charge. (id:61048)
5440 Cambie Street
Vancouver, British Columbia
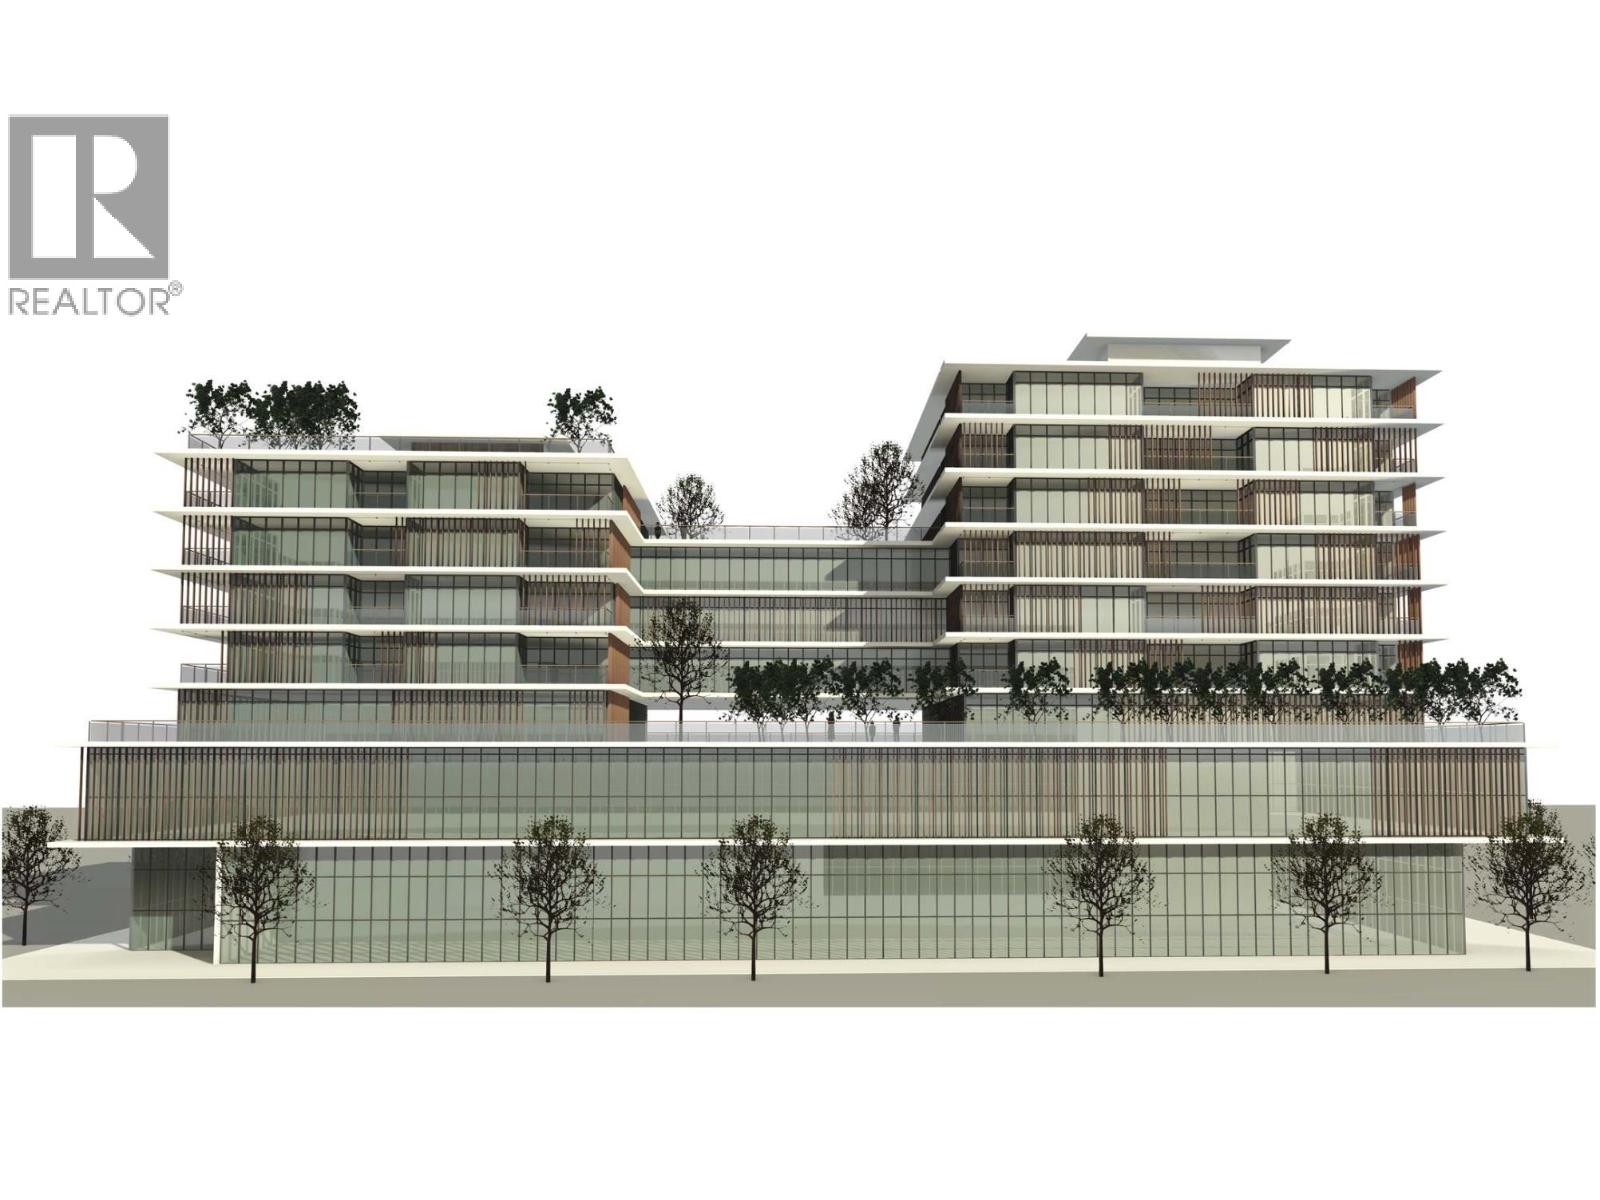
Developers, Investors Alert -- Cambie Corridor Plan project site 5412 & 5440 Cambie St Vancouver. Superb location - close to Oakridge Mall, Queen Elizabeth park, Canada Line Skytrain station, coffee shop, banks, liquor store, restaurant and downtown Vancouver. (id:61048)