Presented by Robert J. Iio Personal Real Estate Corporation — Team 110 RE/MAX Real Estate (Kamloops).
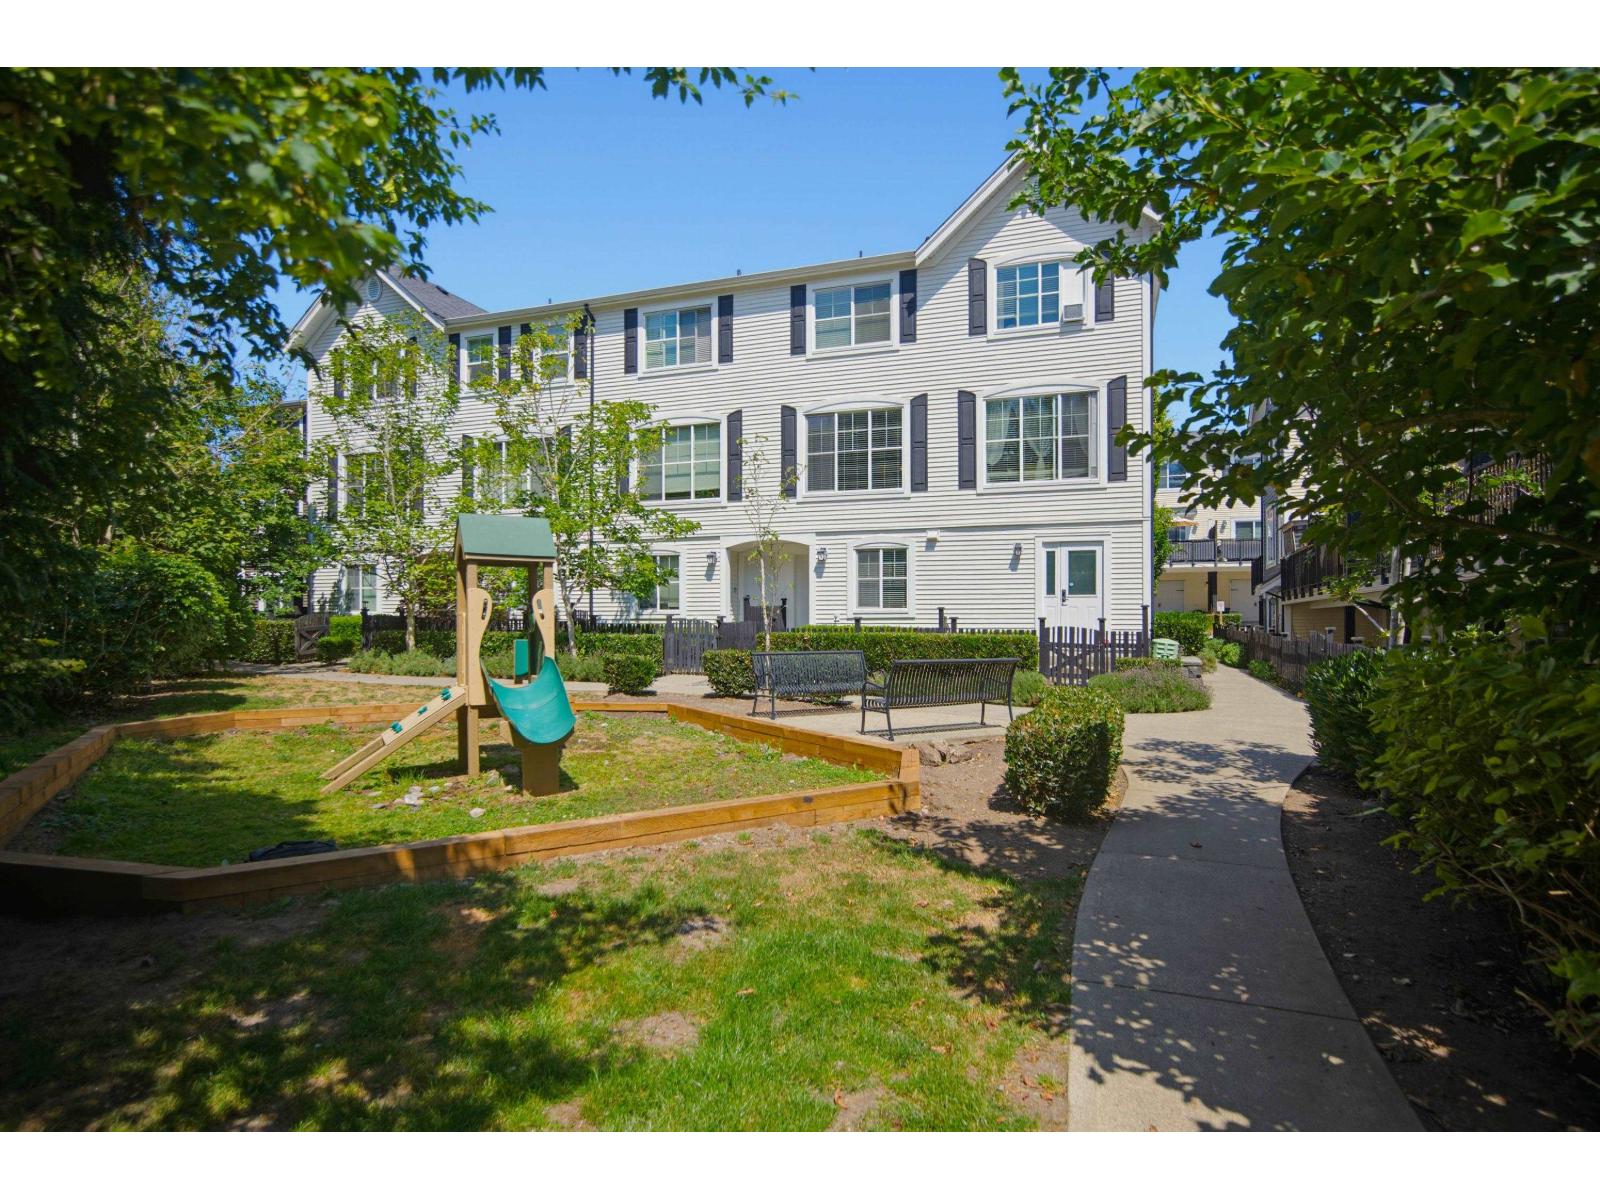
29 19180 65 Avenue
Surrey, British Columbia
Welcome Home to Sought after La Rue, by Woodridge Homes! This beautifully maintained open concept, 1,362 sq ft townhome boasts 9' ceilings has 3 bed, 3 bath, 2 parking.. perfect for everyday living & entertaining. The Chef's style kitchen features quartz counters, stainless appliances, sit-up island w/ access to the large patio. The Spacious dining & living rooms have a oversized windows with a great view of mature trees. 2 beds, 2 bath up incl. the Primary suite w/ double closets & ensuite. The basement entry first floor provides a third bedroom/office & full bath. Features include: garage w/ large driveway, top floor laundry & fenced front yard. This is Lovely family home and great holding property with a Sky Train Station scheduled to be a short walk away! Open House August 1 from 1-3pm (id:61048)
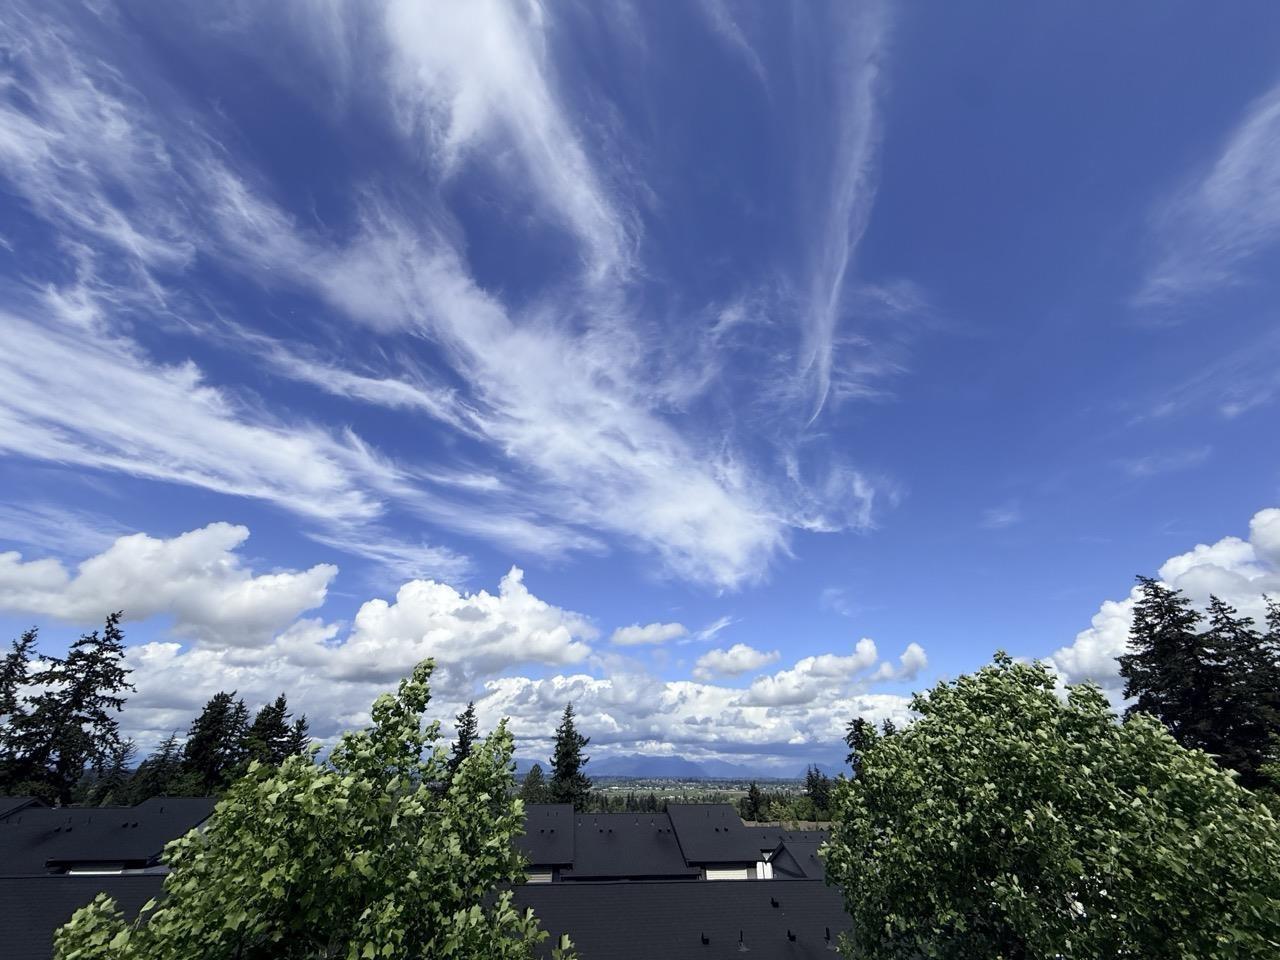
83 15833 26 Avenue
Surrey, British Columbia
Welcome to The Brownstones at Morgan Heights! This bright 3-bedroom townhome offers a bright and functional layout in a prime South Surrey location. Enjoy comfortable living space, a double garage, and a spacious rooftop deck with beautiful mountain views-perfect for relaxing or entertaining. Walk to shops, restaurants, cafés, and daily amenities at Morgan Crossing, with quick access to Highway 99. Steps to Sunnyside Elementary and the highly regarded Southridge School, and within the Semiahmoo Secondary catchment. A great choice for families and first-time buyers seeking lifestyle, convenience, and value. (id:61048)
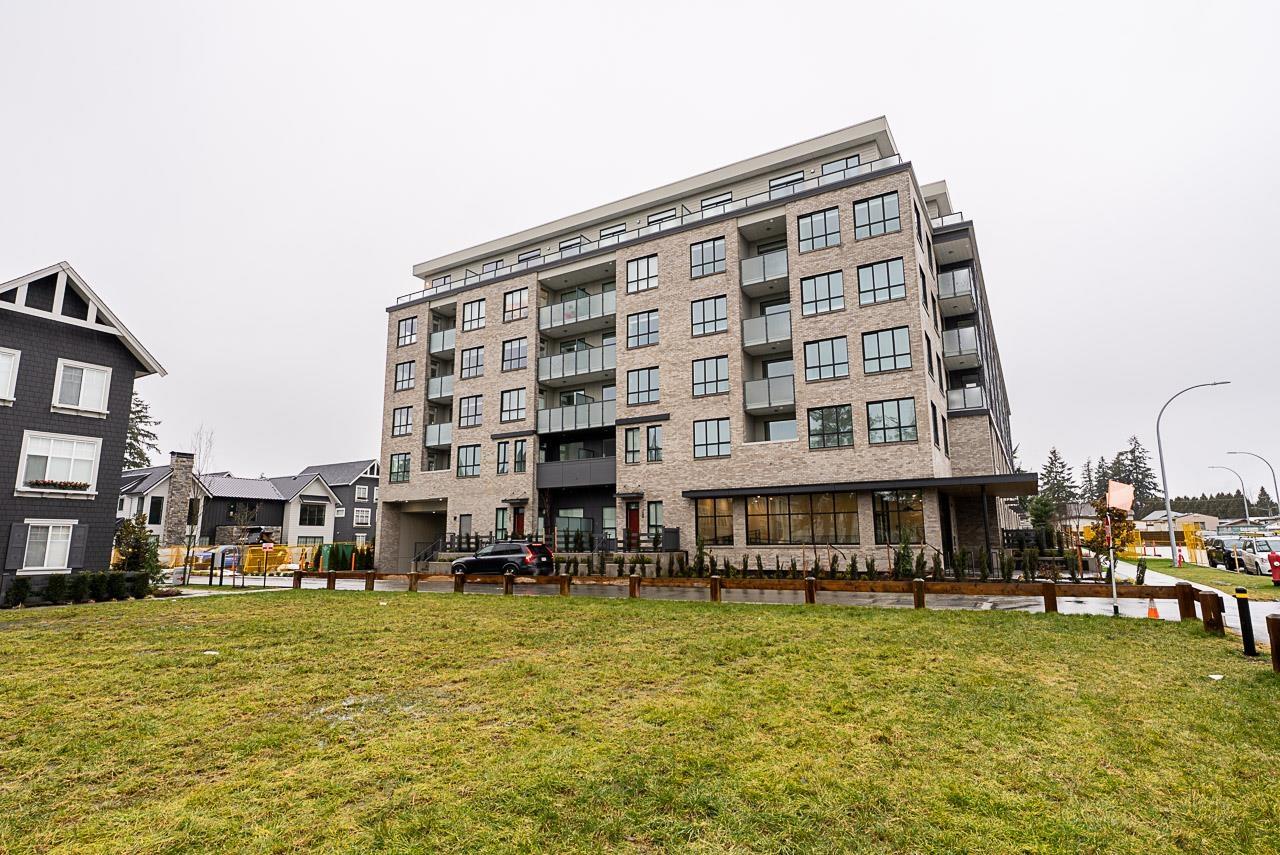
506 15738 85 Avenue
Surrey, British Columbia
HOME BUYER ALERT! Welcome to this stunning and luxurious condo in Fleetwood Village! Boasting 3 spacious bedrooms, 2 full bathrooms, and soaring 10-foot ceilings, this exceptional property combines elegance, comfort, and convenience. Experience a wide living space that flows seamlessly onto a 58 sqft private balcony, offering breathtaking views of tranquil private greenspace. The condo is enriched with outstanding amenities, including a daycare facility, a state-of-the-art weight room, a chic lounge, and a quiet study room. Strategically situated along the new SkyTrain line and within walking distance of grocery stores, bus stops, and essential services, this home is perfectly designed for modern lifestyles. Enjoy low strata fees and a designated locker. (id:61048)
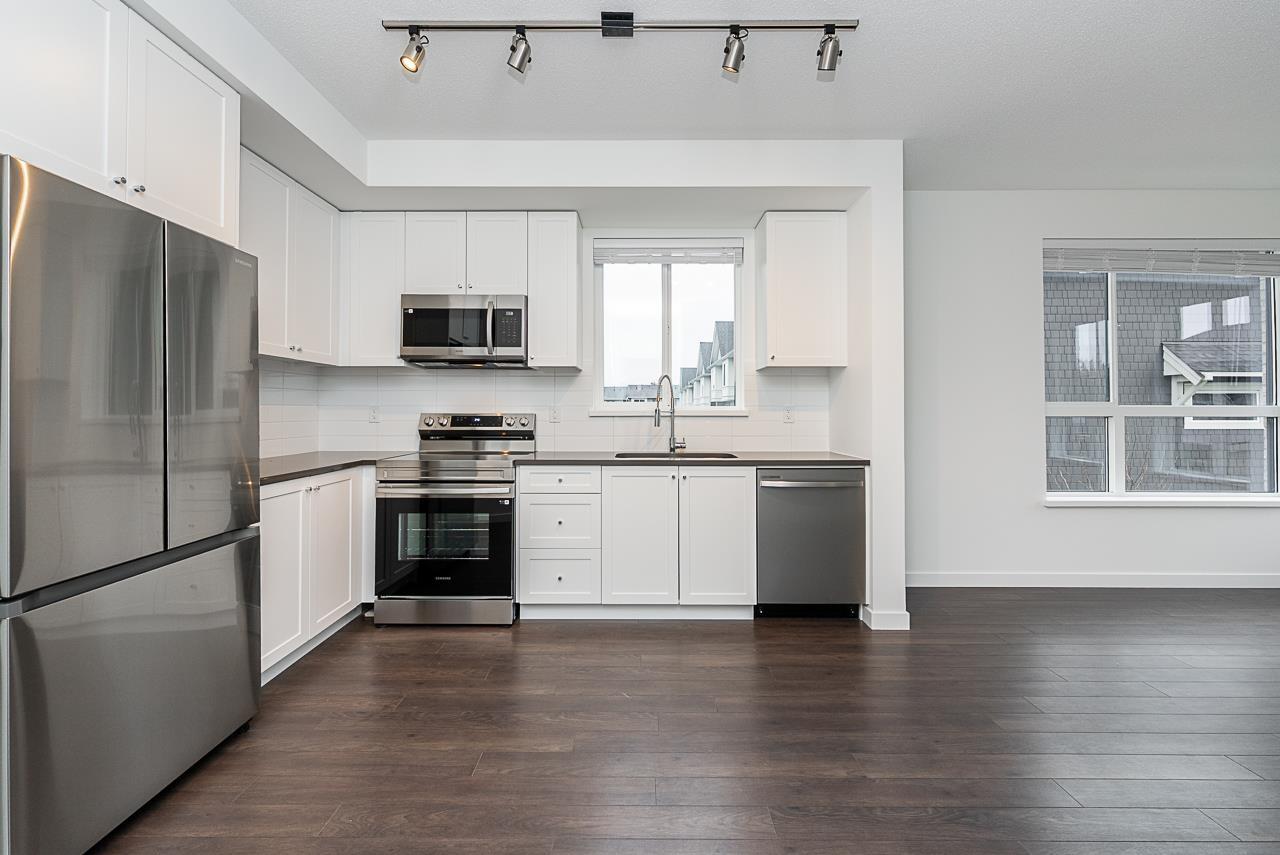
214 15738 85 Avenue
Surrey, British Columbia
Welcome to Fleetwood Village 2 by Dawson + Sawyer! This like-new 3-bedroom, 2-bathroom condo offers 814 SFT of thoughtfully designed living space with a desirable southwest exposure. Features include laminate plank flooring, imported quartz countertops, porcelain tile finishes, and peek-a-boo mountain views. The spacious primary bedroom boasts a walk-in closet, ensuite with double sinks, and access to a covered balcony. Office-type 4th bedroom. Outstanding amenities include a rooftop garden, fireside lounge, fitness centre, and EV charging. Situated on the quiet side of the building, just steps from the future SkyTrain station, close to shopping, schools, parks, restaurants, and everyday conveniences. Includes 1 parking stall and 1 storage locker. (id:61048)
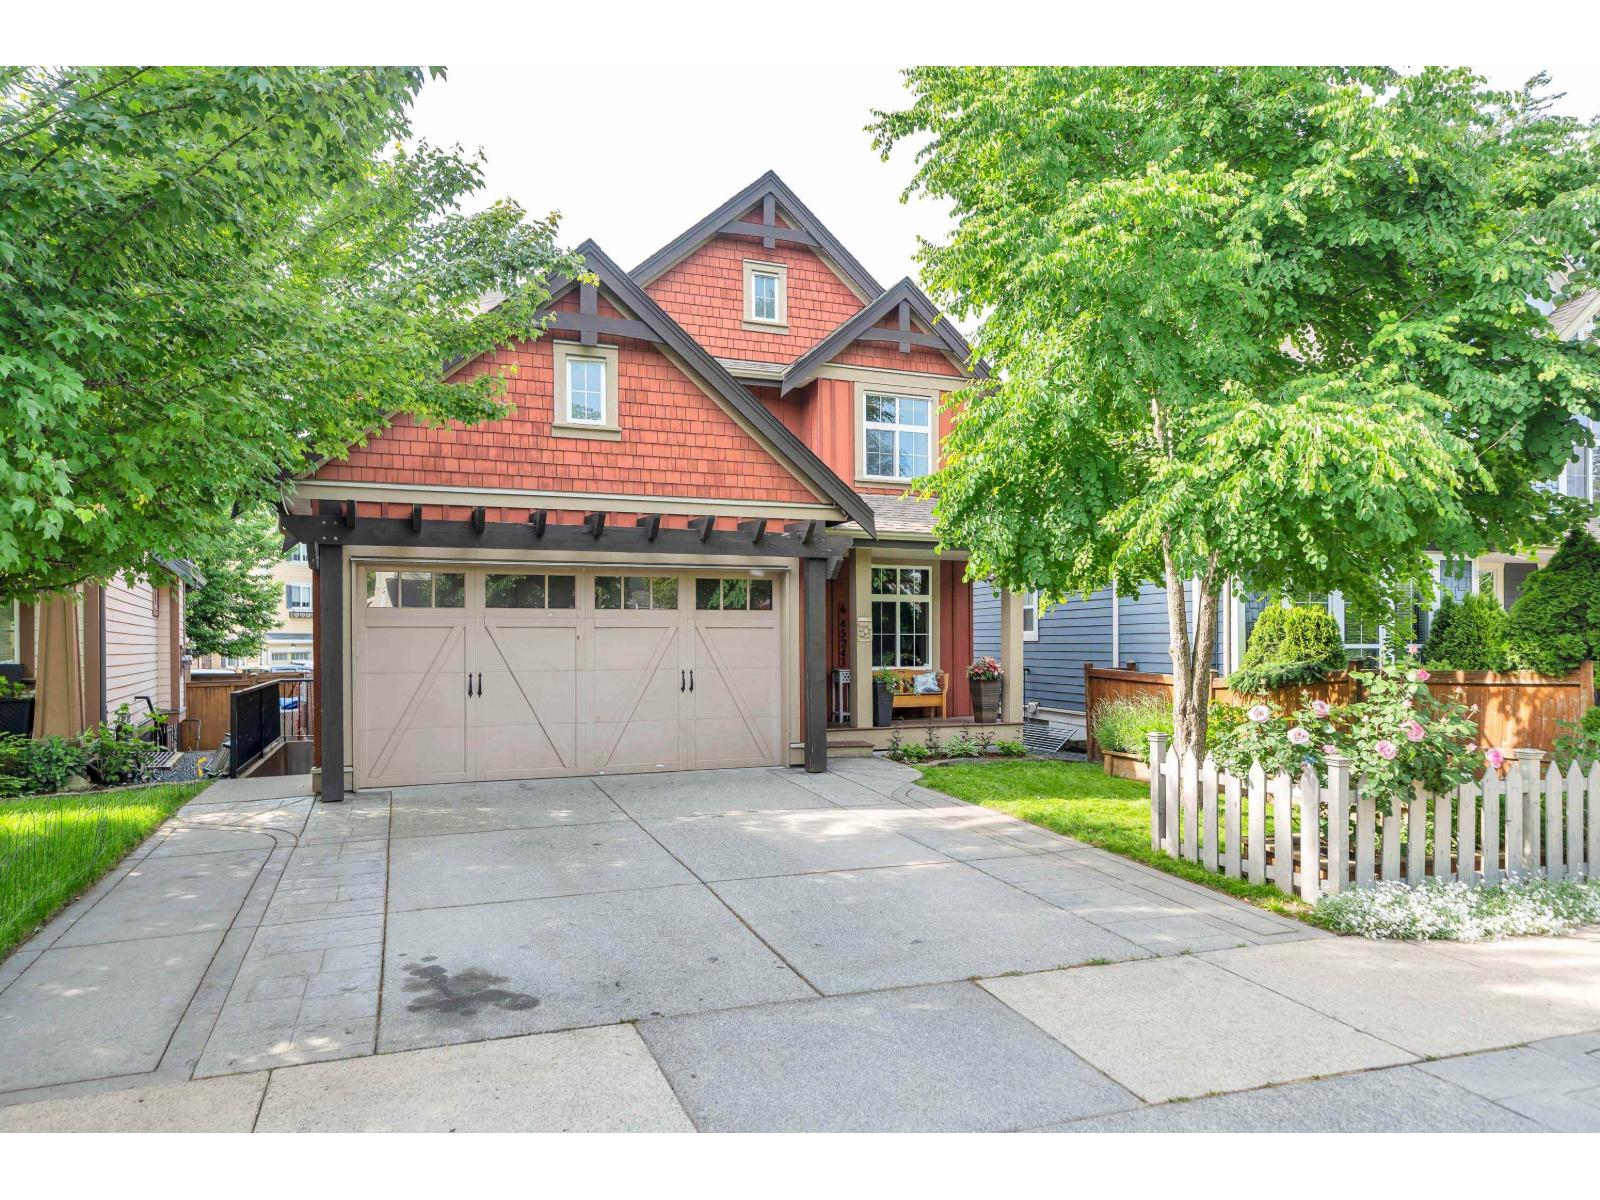
6 45241 Nicomen Crescent, Garrison Crossing
Chilliwack, British Columbia
Nestled in the heart of award-winning Garrison Crossing, this stunning family home truly bas it all! Offering 6 spacious bedrooms, 5 bathrooms, a den, and a media room, there's plenty of space for growing families and entertaining. Bright and inviting, the home is filled with natural light from oversized windows and features a functional open-concept layout designed for modern living. Enjoy the added bonus of rental income from the 1 bdrm suite, making this home as practical as it is beautiful. Step outside to your private backyard oasis complete with a hot tub, perfect for relaxing year-round. Located just steps to parks, schools, shopping, restaurants, and the Vedder River trails, this is an incredible opportunity to live in one of Chilliwack's most sought-after communities! * PREC - Personal Real Estate Corporation (id:61048)
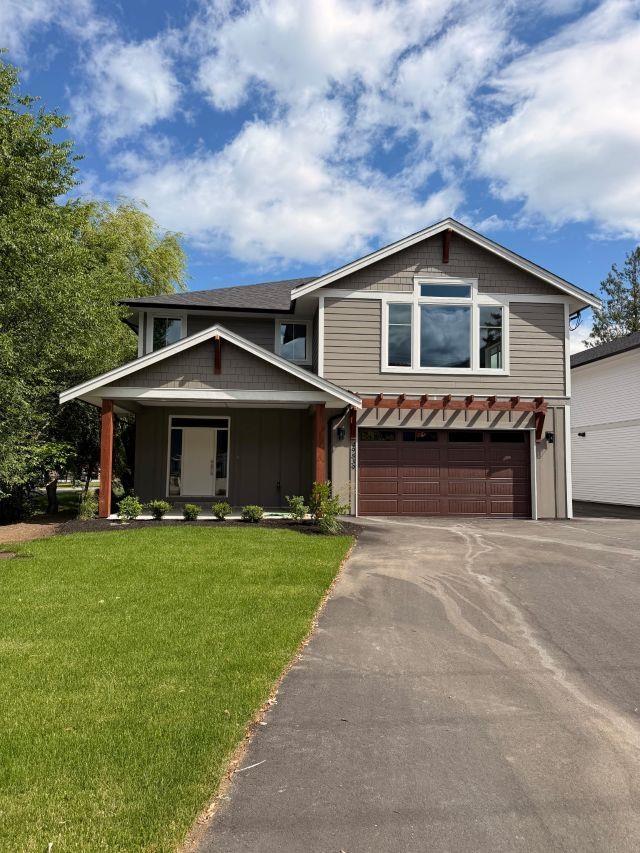
49539 Prairie Central Road, East Chilliwack
Chilliwack, British Columbia
Welcome to your brand-new 5 bed/3.5 bath basement entry home in a peaceful rural setting with beautiful mountain views. The open-concept main floor is designed for everyday living, with a bright kitchen featuring a large island with eating bar, a handy pantry, and easy flow into the dining and living areas. Step out onto the deck to soak up the views, or enjoy extra space downstairs in the large rec room. The spacious primary suite includes a walk-in closet & dual-sink ensuite. Potential for a self-contained one-bedroom in-law suite provides room for family. 3-car tandem garage, RV parking, & the crawl space provides plenty of room for storage. Just minutes to Hwy 1 access, the community forest, golf course, and a short drive to shopping and amenities.*Photos of similar house* * PREC - Personal Real Estate Corporation (id:61048)
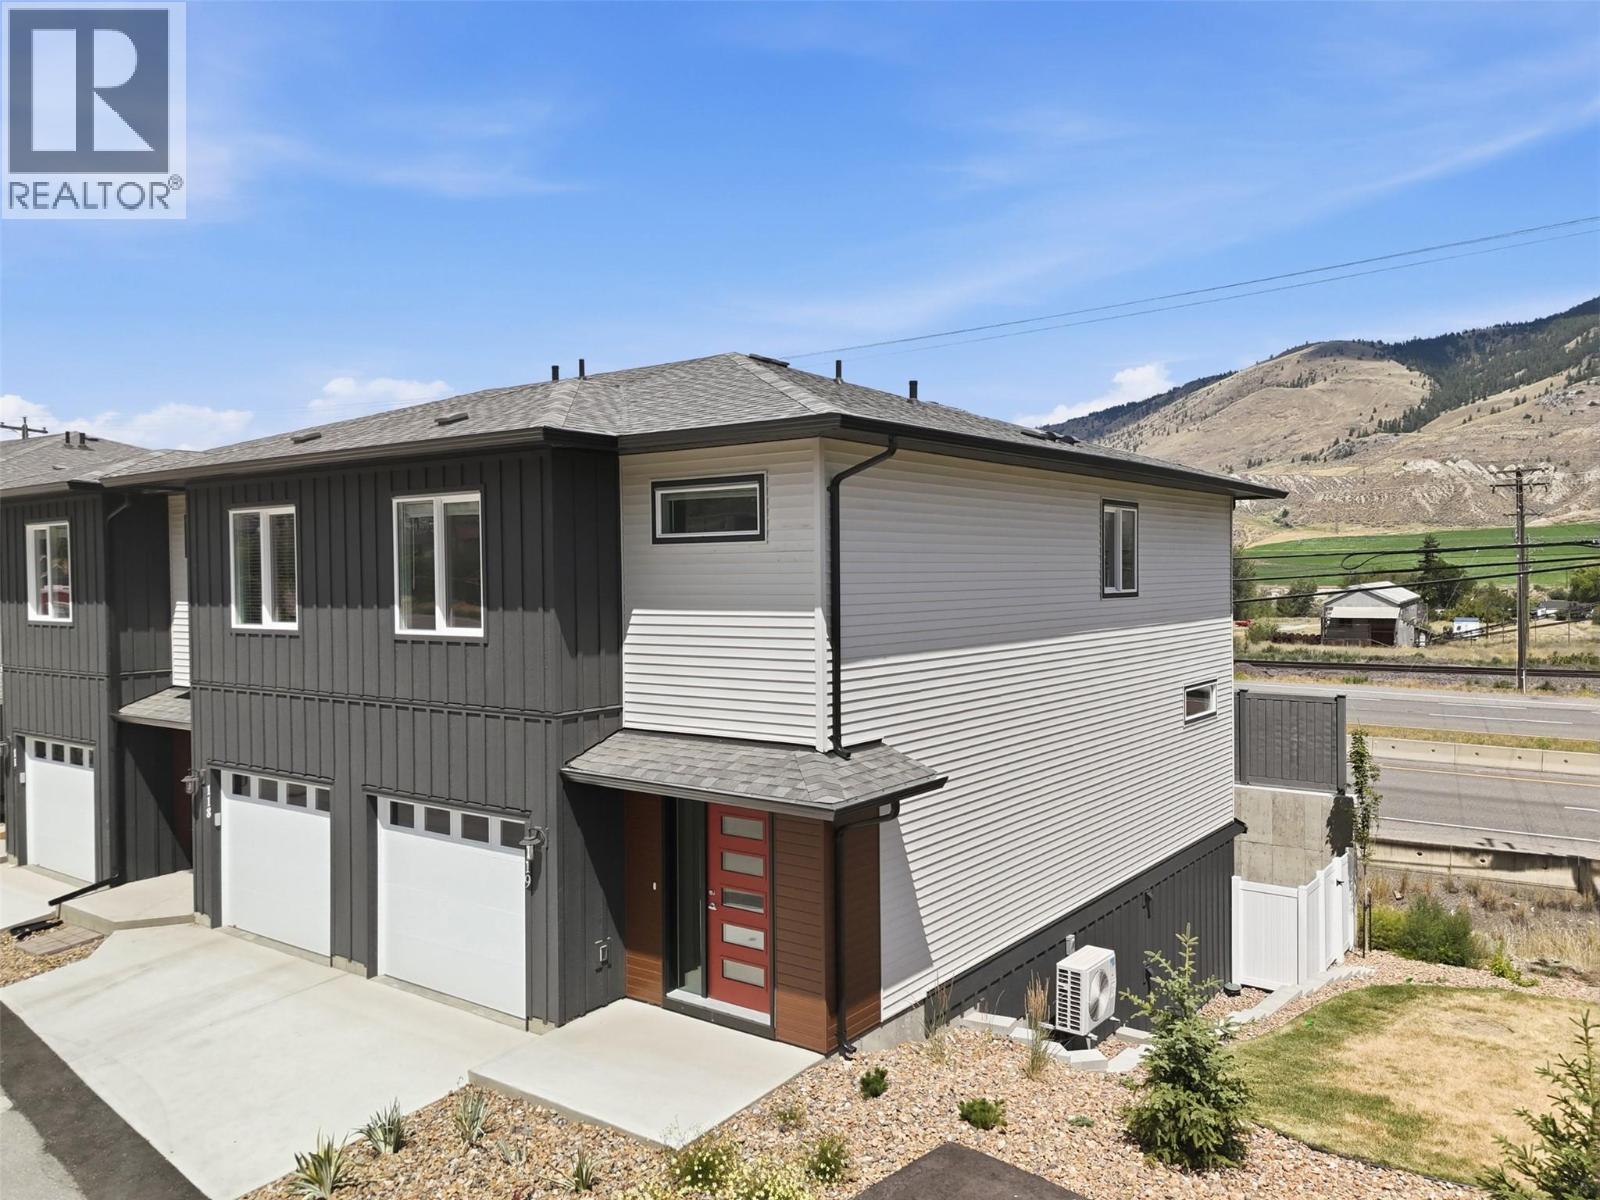
8960 Dallas Drive Unit# 119
Kamloops, British Columbia
3-bedroom, 3-bathroom townhouse in the brand new development Kermode Landing! Located in Campbell Creek Village, a fantastic neighbourhood just a short drive from golf courses, wineries, and groceries, and within walking distance to the BC Wildlife Park and scenic trails. This two-story home features a bright, open-concept layout with 9 ft ceilings and large windows that fill the space with natural light. The custom kitchen by Living Kitchens includes stainless steel appliances and sleek quartz countertops — perfect for everyday living or hosting friends. Upstairs offers a spacious primary bedroom with walk-in closet and full ensuite, two additional bedrooms, another full bath, and laundry conveniently on the same level. The lower level includes a large rec room, full bathroom, and access to the Brooklyn-style patio for easy outdoor enjoyment. Additional features include a garage + extra parking stall, air conditioning, and window coverings throughout. This home is built Step 4 energy efficient with zero carbon emissions and is ready to move in! Bonus: Eligible buyers may qualify for mortgage incentives — including up to a 25% CMHC premium refund on newly built, energy-efficient homes, plus the option of a 30-year amortization on new construction. Ask for details to see if you qualify and take advantage of these perks! *Subject to restrictions. Contact listing agent for more details. (id:61048)
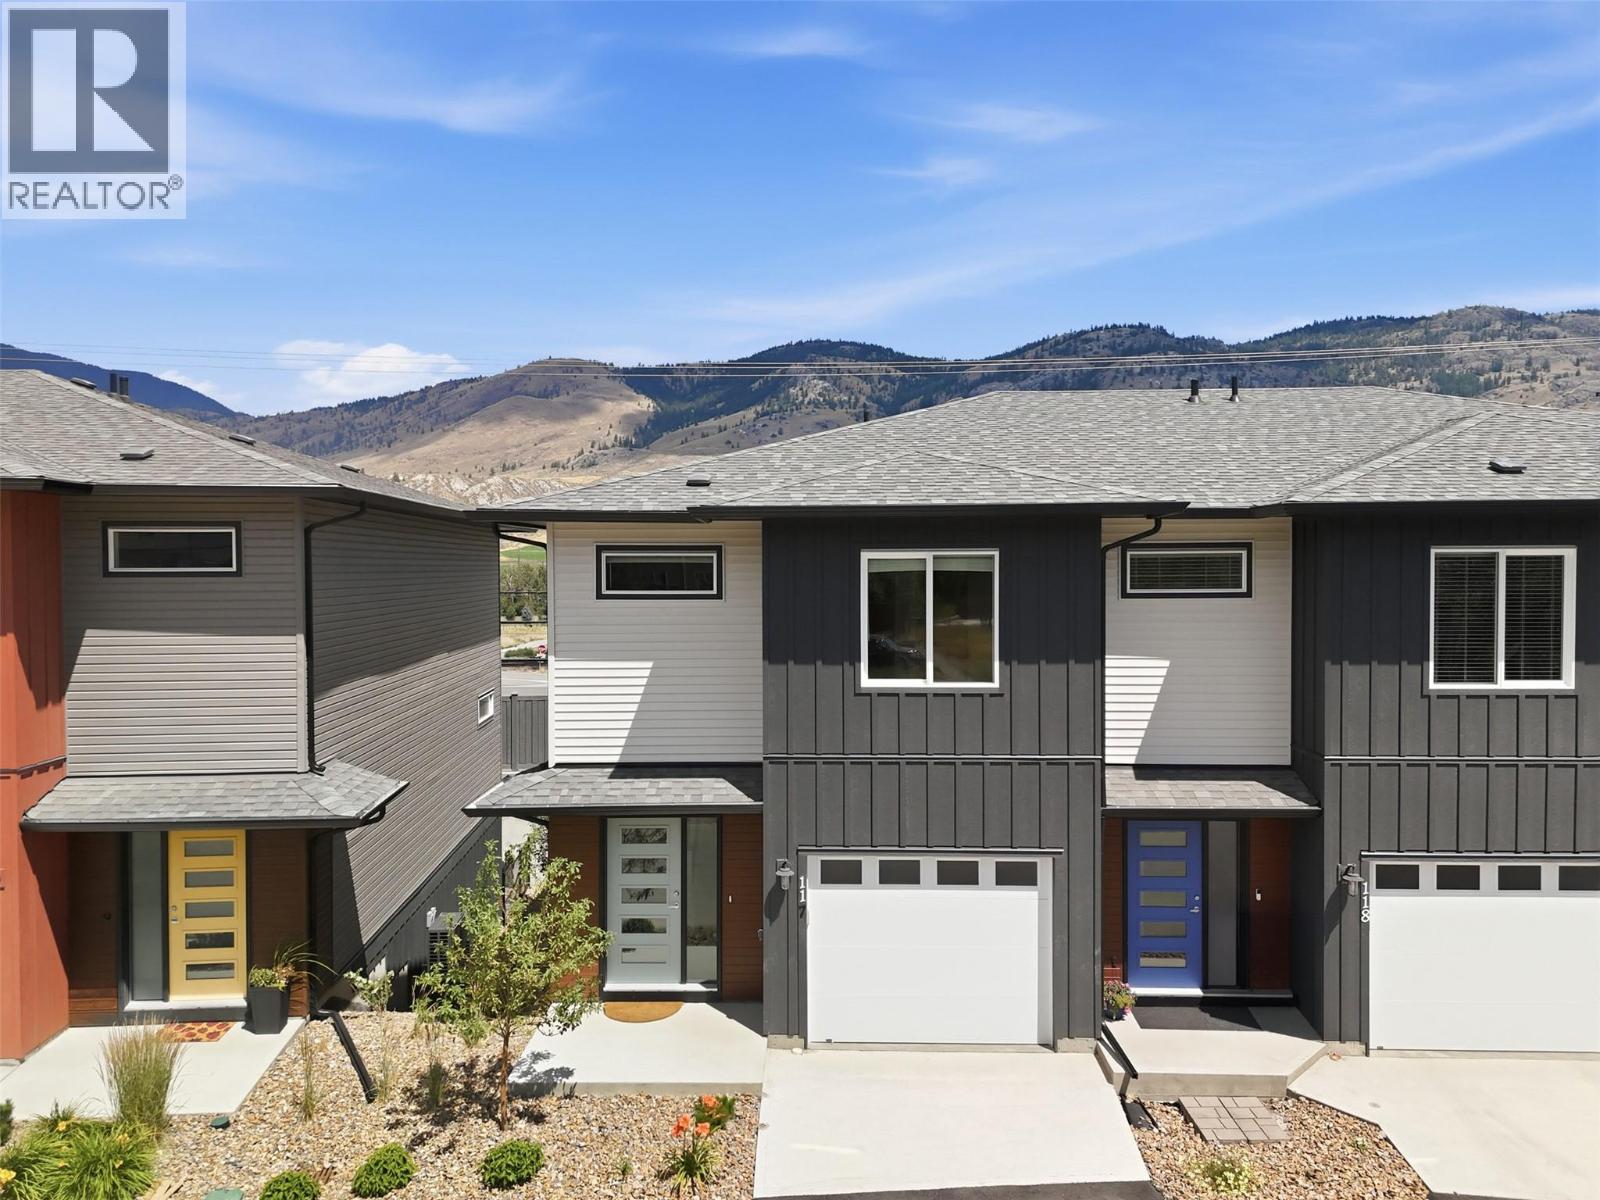
8960 Dallas Drive Unit# 117
Kamloops, British Columbia
3-bedroom, 3-bathroom townhouse in the brand new development Kermode Landing! Located in Campbell Creek Village, a fantastic neighbourhood just a short drive from golf courses, wineries, and groceries, and within walking distance to the BC Wildlife Park and scenic trails. This two-story home features a bright, open-concept layout with 9 ft ceilings and large windows that fill the space with natural light. The custom kitchen by Living Kitchens includes stainless steel appliances and sleek quartz countertops — perfect for everyday living or hosting friends. Upstairs offers a spacious primary bedroom with walk-in closet and full ensuite, two additional bedrooms, another full bath, and laundry conveniently on the same level. The lower level includes a large rec room, full bathroom, and access to the Brooklyn-style patio for easy outdoor enjoyment. Additional features include a garage + extra parking stall, air conditioning, and window coverings throughout. This home is built Step 4 energy efficient with zero carbon emissions and is ready to move in! Bonus: Eligible buyers may qualify for mortgage incentives — including up to a 25% CMHC premium refund on newly built, energy-efficient homes, plus the option of a 30-year amortization on new construction. Ask for details to see if you qualify and take advantage of these perks! *Subject to restrictions. Contact listing agent for more details. (id:61048)
1142 304th Street
Marysville, British Columbia
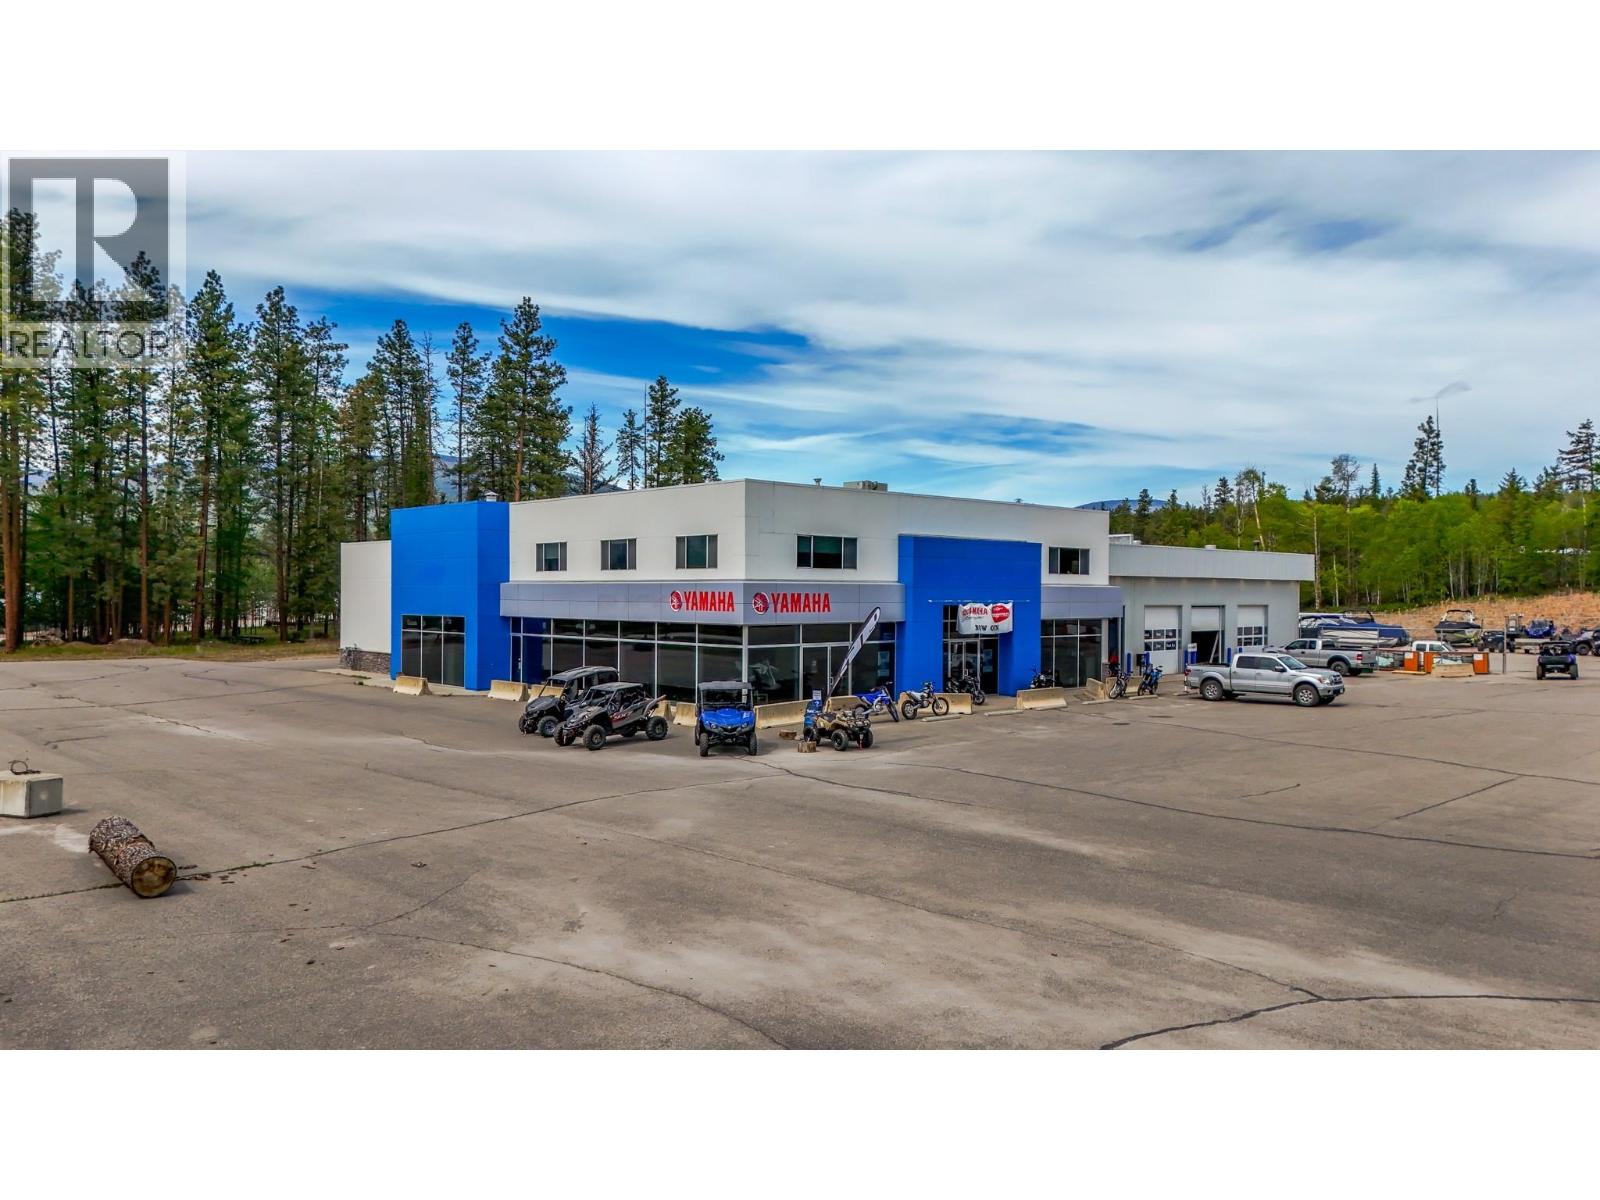
Prime opportunity awaits with this exceptional commercial property in Marysville BC, perfectly positioned with 7 lots over 5.05 acres, and highly sought-after highway frontage with M-1 zoning. It boasts extensive retail showrooms, expansive garages and service areas, professional office spaces, boardrooms, and plenty of outdoor secure storage and parking, it’s ideal for businesses looking to make an impact. High visibility, versatile facilities, and unbeatable access make this a dream location. The current building showcases 17,600 sq.ft and could easily be adapted to host multiple business. This property is packed with standout features to support your business and future growth. Enjoy the convenience of multiple public washrooms, expansive storage areas that double as prime spaces for future development, and secure server rooms for all your tech needs. A fully equipped triple bay mechanic workshop, complete with an indoor car detailing stall along with multiple receiving bays adds even more versatility. With public road access to all lots and flat grading, future expansion or development is straightforward and convenient. This property truly offers unmatched functionality and potential! Located off of BC highway 95A provides this property with unmatched visibility, easy customer access, and a steady stream of potential traffic, boosting brand awareness and driving opportunities for your next business venture! **Property is available for lease - see MLS 10396185 (id:61048)
5683 97 Highway
Falkland, British Columbia
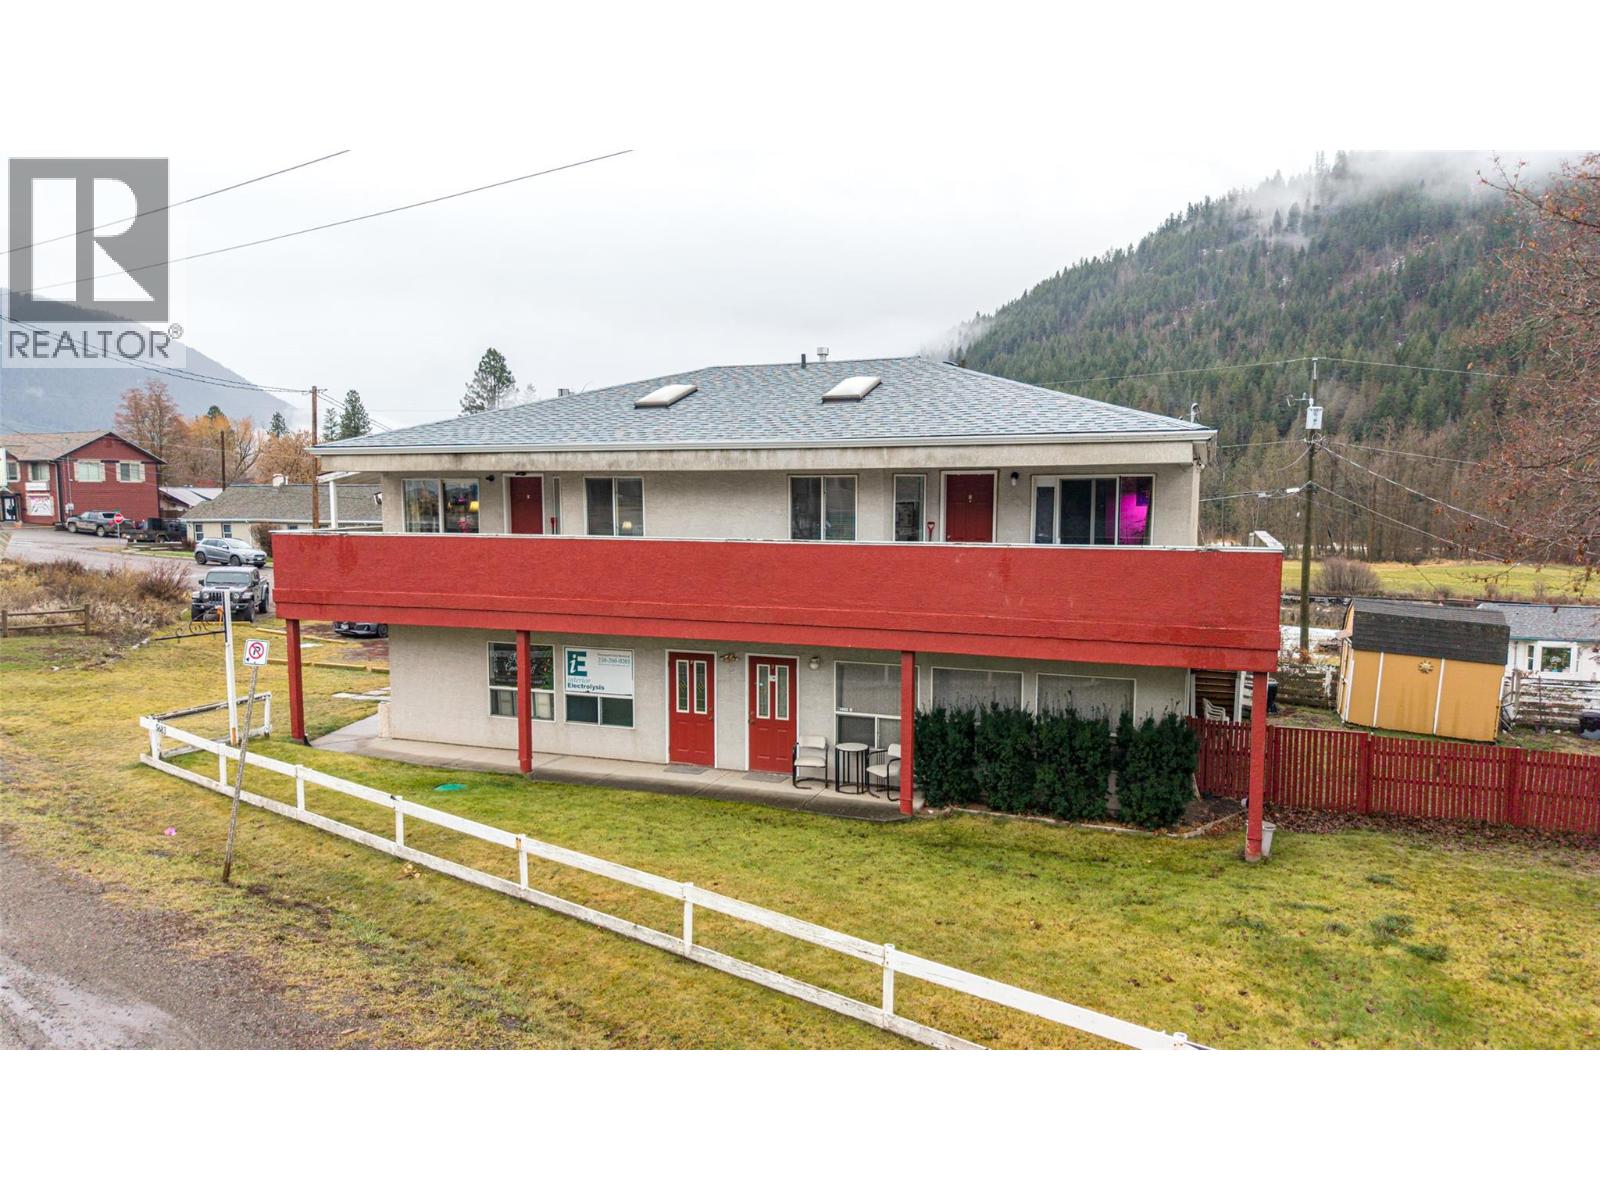
Excellent investment property in the quaint community of Falkland offers real versatility for combined live-in residential & business opportunity or rent out both residential suites & commercial spaces for great monthly income. There are currently 2 2 bedroom suites on the upper level rented by long term tenants who would like to stay. The main level consists of 2 commercial spaces (one of which is currently rented) and a 3rd could be had by converting the property owner's 1 bdrm suite back to commercial use. Falkand is a small but growing community just under 1/2 hour to Vernon or 40 min. to Kamloops. This property is within walking distance to local shops & services. Hwy exposure makes for good advertising for small businesses. (id:61048)
630 Boynton Place Unit# 224
Kelowna, British Columbia
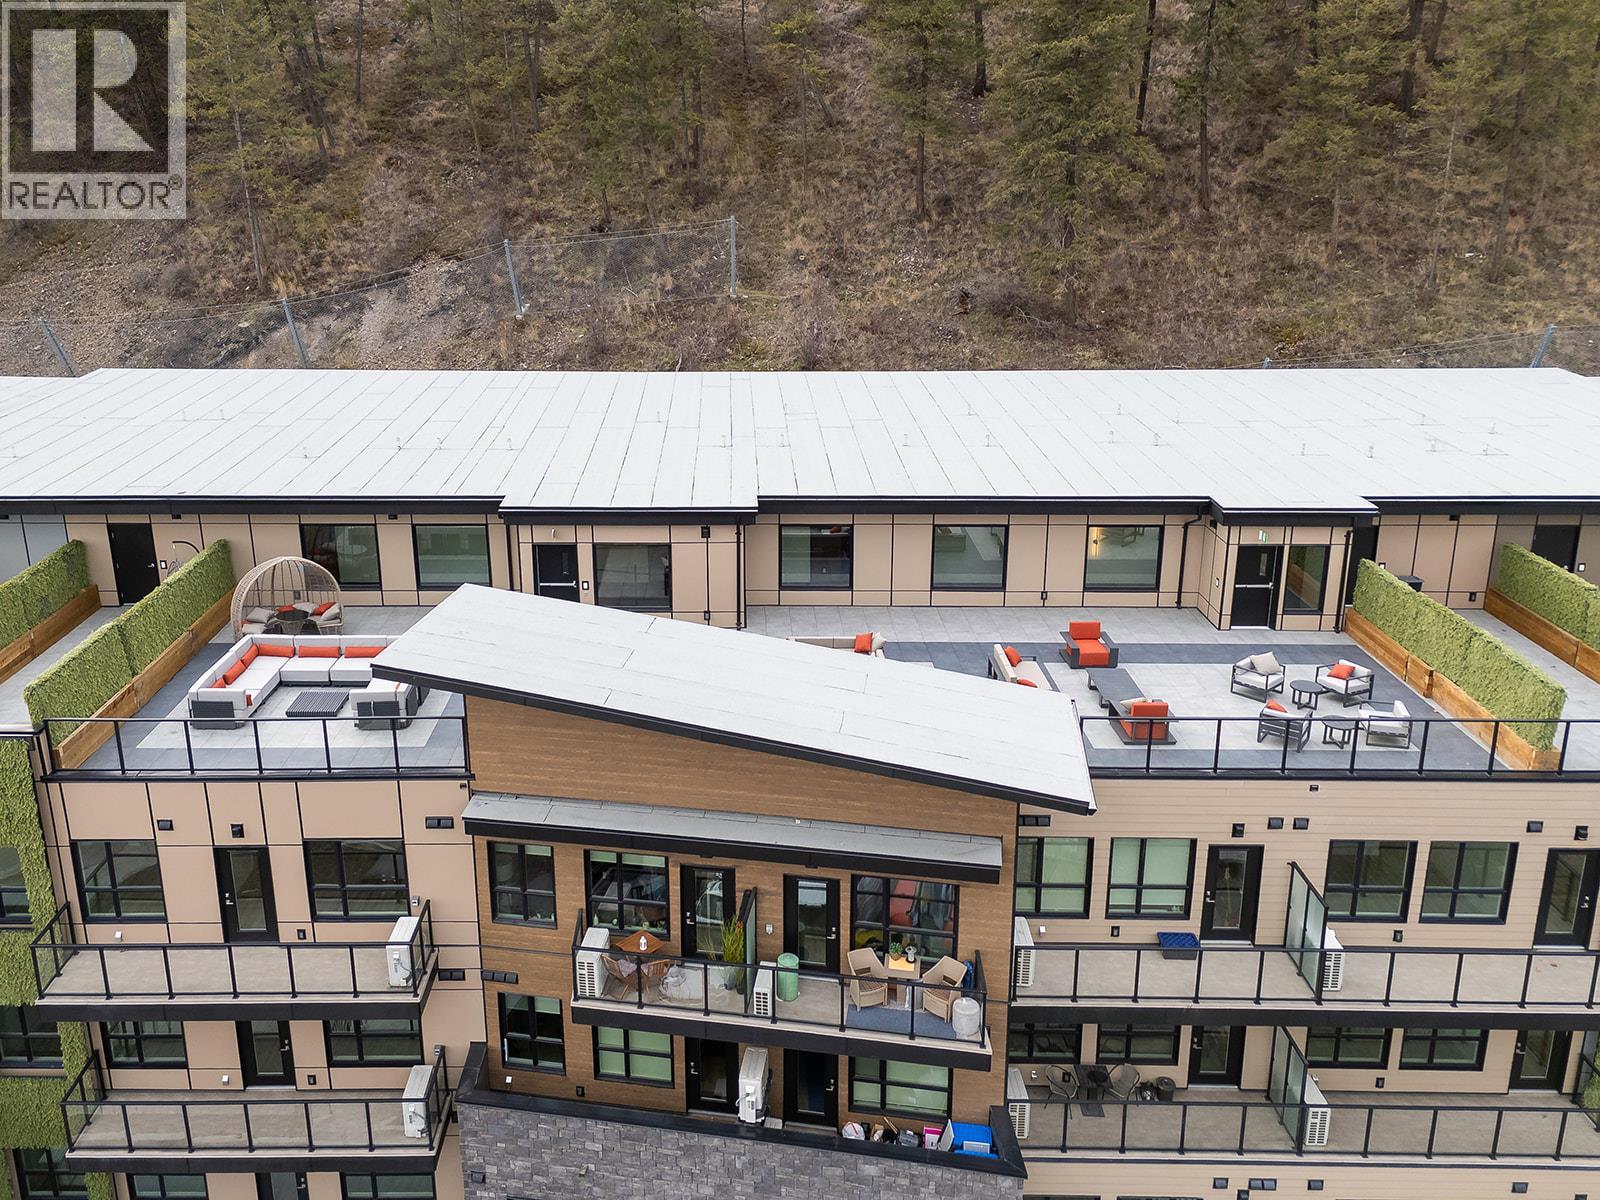
Brand New Pricing. Buy now and save up to $185,000! Brand New. Move-In Ready. Welcome to Eminence at Knox Mountain. This 2-bed, 2-bath home offers approx. 904 sqft of smart, sophisticated living designed for people who appreciate clean lines & thoughtful details. Inside, 9-ft ceilings & expansive windows create a bright, open feel. The Sky colour palette interior blends light wood tones, striking black accents & glass balcony features. The kitchen is a standout with premium 2-tone cabinetry, quartz countertops, stainless steel appliances, a gas range & a unique wine storage feature. An in-suite laundry room adds bonus storage, while designer LED lighting, a statement entry door, solid-core interior doors & custom shelving & closet solutions complete the polished finish. You’ll also enjoy 2 parking with your own private bike cage. The building’s common rooftop viewing terrace gives all new meaning to Kelowna’s Patio Season. Pet-friendly & Nature at your doorstep with direct access to Knox Mountain’s hiking & biking trails. Downtown Kelowna & Glenmore are minutes away. Buy new & save. Eligible buyers may qualify for the Property Transfer Tax exemption & 1st time home buyer GST exemption. Move-In Ready 1-Bed to 2-Bed + Den homes available. Sales Centre open Sat & Sun 12-4pm or by appointment. Photos & virtual tour may be of a similar home. (id:61048)
26 15850 85 Avenue
Surrey, British Columbia
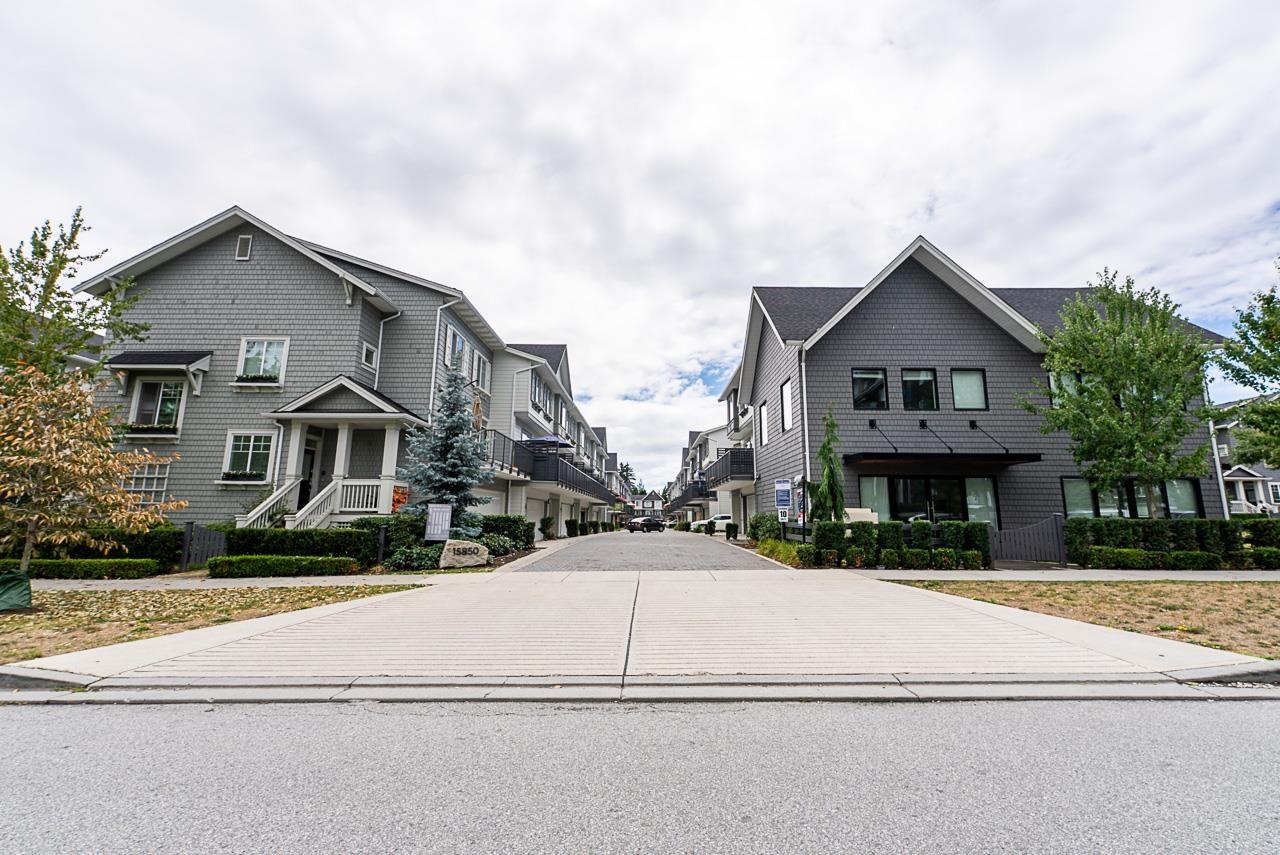
Welcome to Fleetwood Village! This beautiful 5-year-old townhouse offers 4 bedrooms, 3 bathrooms, and a functional layout perfect for families. Featuring a single garage, carport, and private fenced yard, the entry level includes a spacious bedroom ideal for guests, extended family, or a home office. The bright open-concept main floor boasts large windows, quartz countertops, laminate flooring, a powder room, and a spacious living room with access to a private balcony, perfect for entertaining. Upstairs, the primary bedroom features a walk-in closet and ensuite with double vanities. Two additional bedrooms overlook the quiet street, and the upper floor includes a front-load washer and dryer. Located in the desirable Fleetwood community, you're within walking distance to shopping, schools. (id:61048)
405 15628 104 Avenue
Surrey, British Columbia
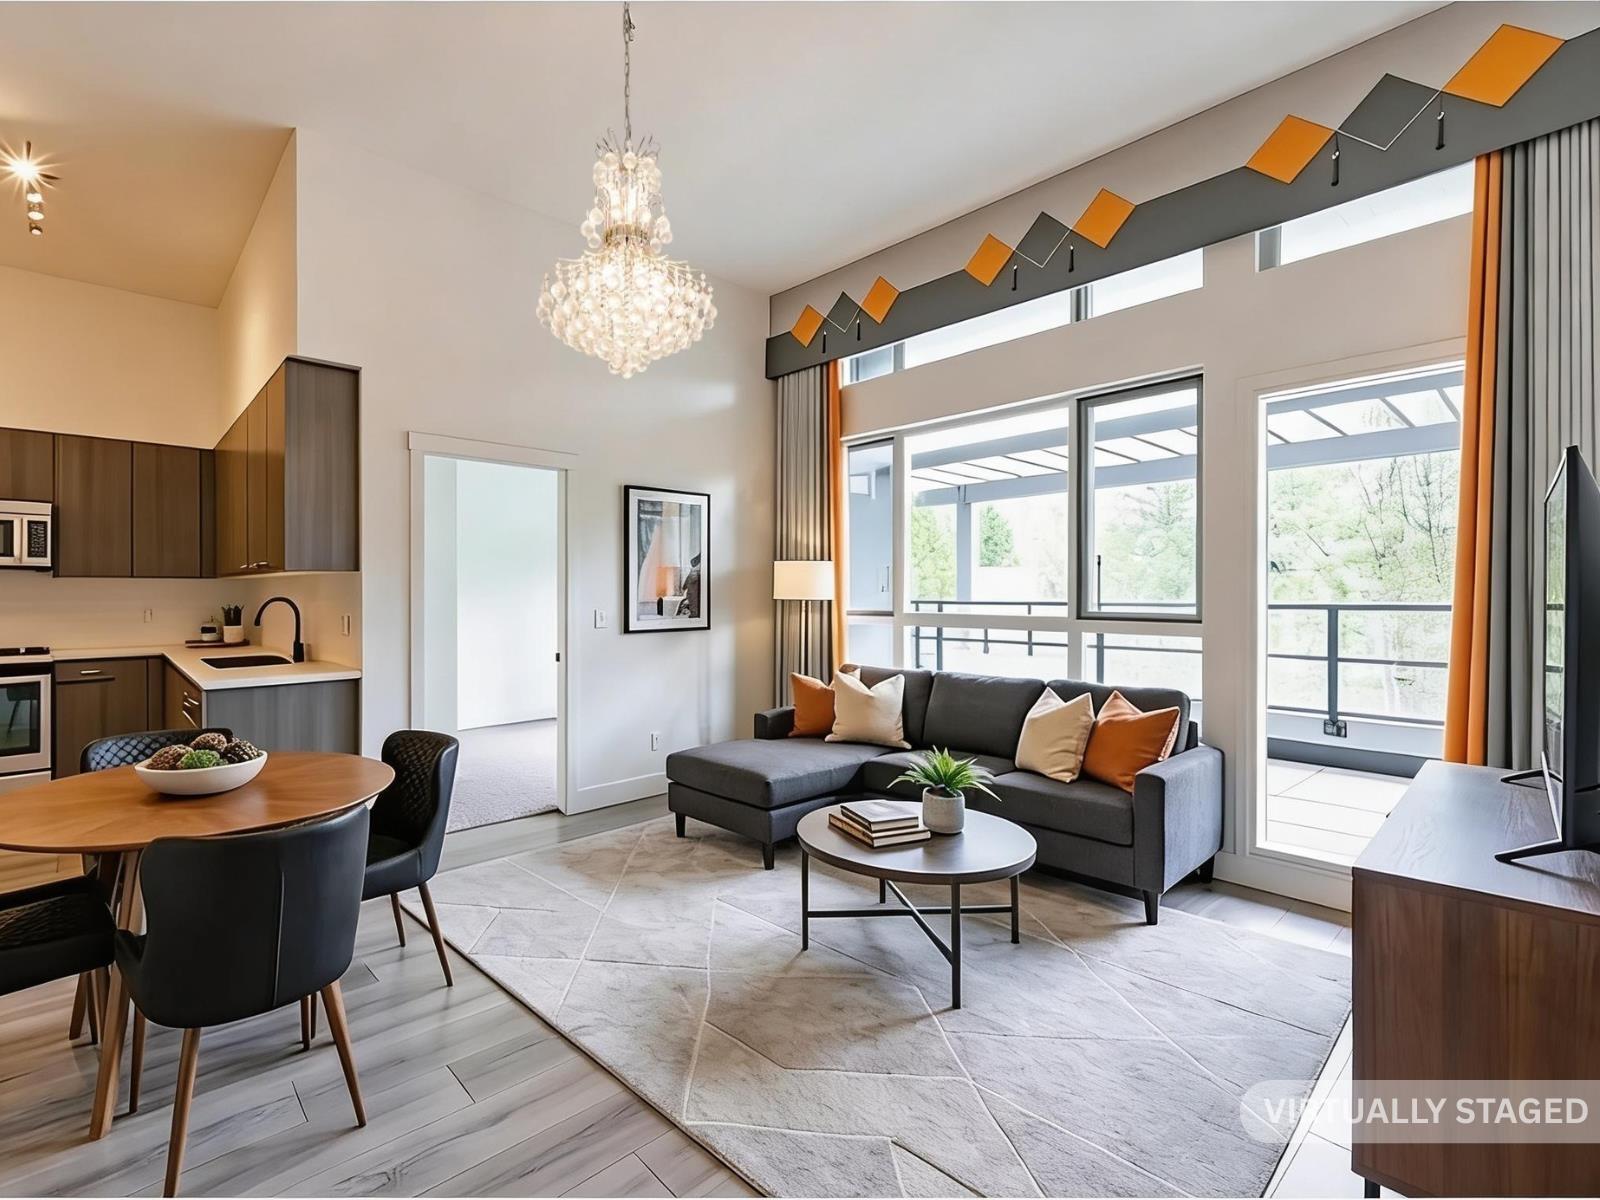
Located in the highly sought-after Guildford community of Surrey, Chroma offers modern comfort and contemporary style in a boutique, low-density setting. Enjoy a peaceful living environment while remaining close to shopping, dining, schools, parks, and major transportation routes for effortless commuting. The home features a bright, open concept layout with large windows that fill the space with natural light. A private balcony extends your living area outdoors. Interiors are finished with laminate wood flooring, and the modern kitchen boasts stainless steel appliances. A stacked washer and dryer add convenience. Developed by Streetside Developments, a trusted division of Qualico, Chroma reflects meticulous craftsmanship and high quality standards, giving homeowners peace of mind. (id:61048)
425 14968 101a Avenue
Surrey, British Columbia
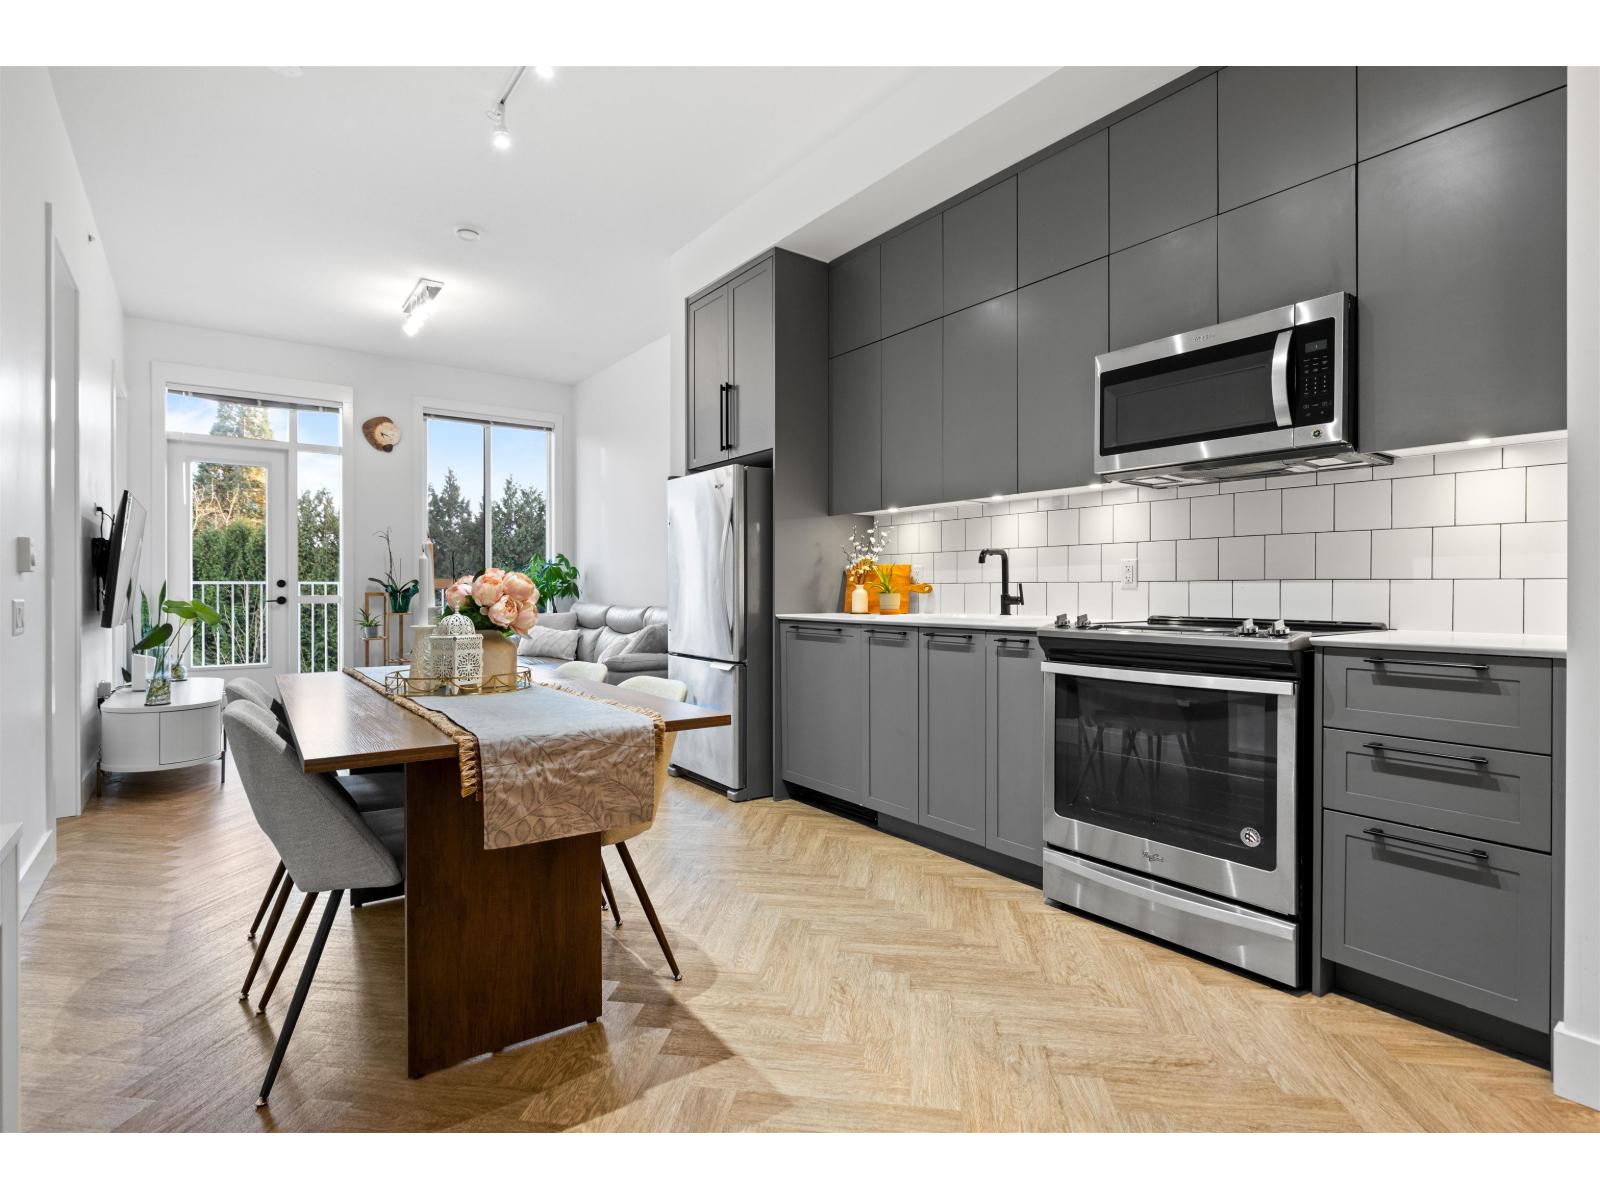
Experience elevated penthouse living in this bright corner until featuring a true 2-bedroom layout, both with windows. Elegant herringbone flooring welcomes you into a functional, designer space filled with natural light. The spacious primary bedroom boasts a large walk-in closet leading to a spa-inspired ensuite with soaker tub and separate shower. A powder room adds convenience for guests and entertaining. Enjoy 10FT ceilings, timeless Georgian architecture, quality finishes, and stainless steel appliances. Only a select few homes include a same-floor storage locker and this is one of them. All just steps to Guildford Mall, Landmark Cinemas, and countless shops, dining, and amenities. OPEN HOUSE AUGUST 2, 2026 (2 - 4 PM) (id:61048)
31999 Bench Avenue
Mission, British Columbia
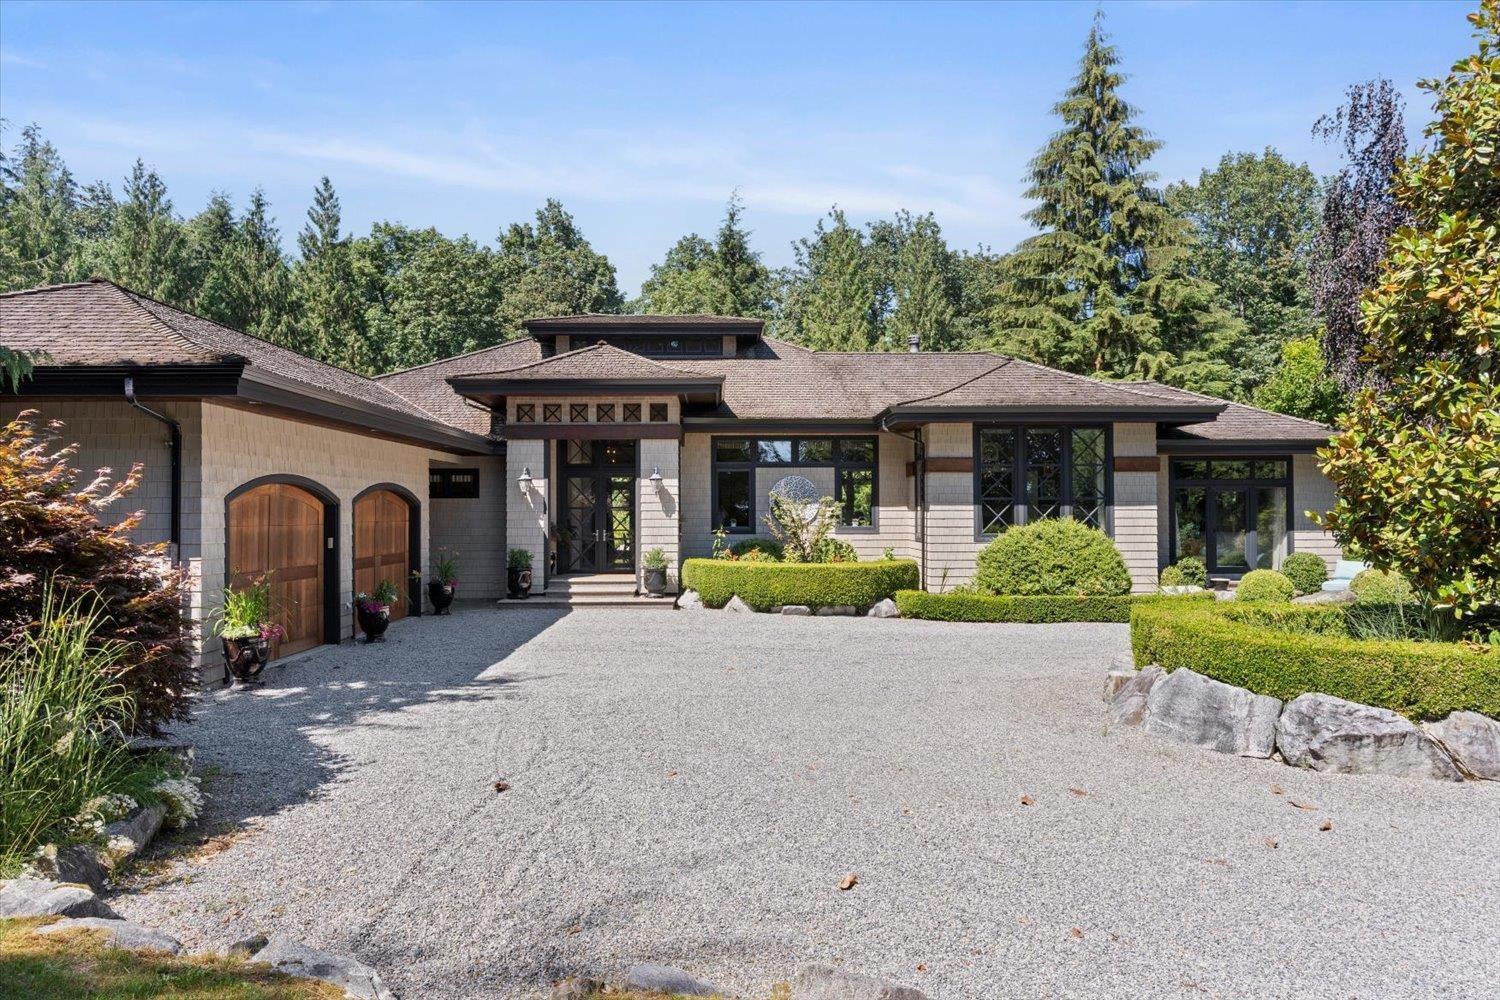
Your new dream home search stops here! This breathtaking custom residence on a picturesque 2.5-acres offers absolute tranquility & complete privacy. Expertly crafted with exclusive clear cedar, this timeless masterpiece spans nearly 7,000sqft. The design features spacious living & dining areas, with an elegant kitchen boasting exquisite cabinetry, granite countertops, commercial range, & 10-foot center island. The lower level ensures endless family fun with a gym, dry bar, billiards area, & family room. The expansive covered patio is ideal for year-round entertaining. Lutron Homeworks allows you to control heating & music from your smartphone. Enviro friendly geothermal energy provides heating & cooling for this rare & irreplaceable beauty. Don't wait; book your private viewing today! (id:61048)
104 15991 Thrift Avenue
White Rock, British Columbia
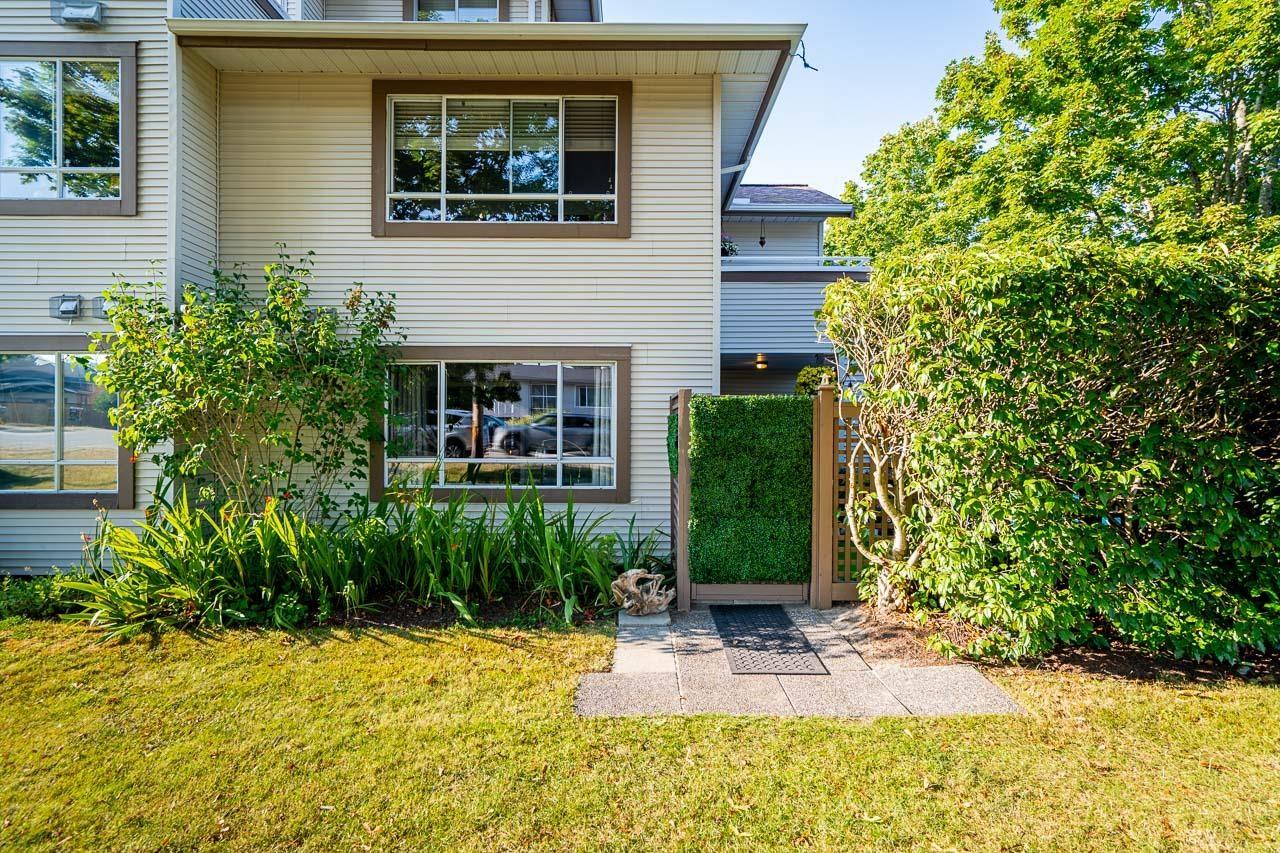
2 PETS ANY SIZE!!! LARGE PRIVATE PATIO!!! PRIVATE GATED ENTRANCE!!! PRIME LOCATION!! Rare Rancher-style condo in beautiful White Rock - very charming, move-in ready & with your own private gated entrance! Awesome is the best way to describe this home, its ground level, park on the street and walk right in to your suite thru your own gated entrance. Private 350+ square foot private garden patio with southeastern exposure. The home is decorated perfectly with barn style doors & with a retro vibe. Very cool brick decor wall, open floorplan with a 5x5 flex room/storage or office. Large private primary suite & a great 2nd bedroom. Well run building & many updates. Guest suite, library, storage locker & a workshop is just across the hall. Walking distance to all amenities. NO AGE RESTRICTIONS. (id:61048)
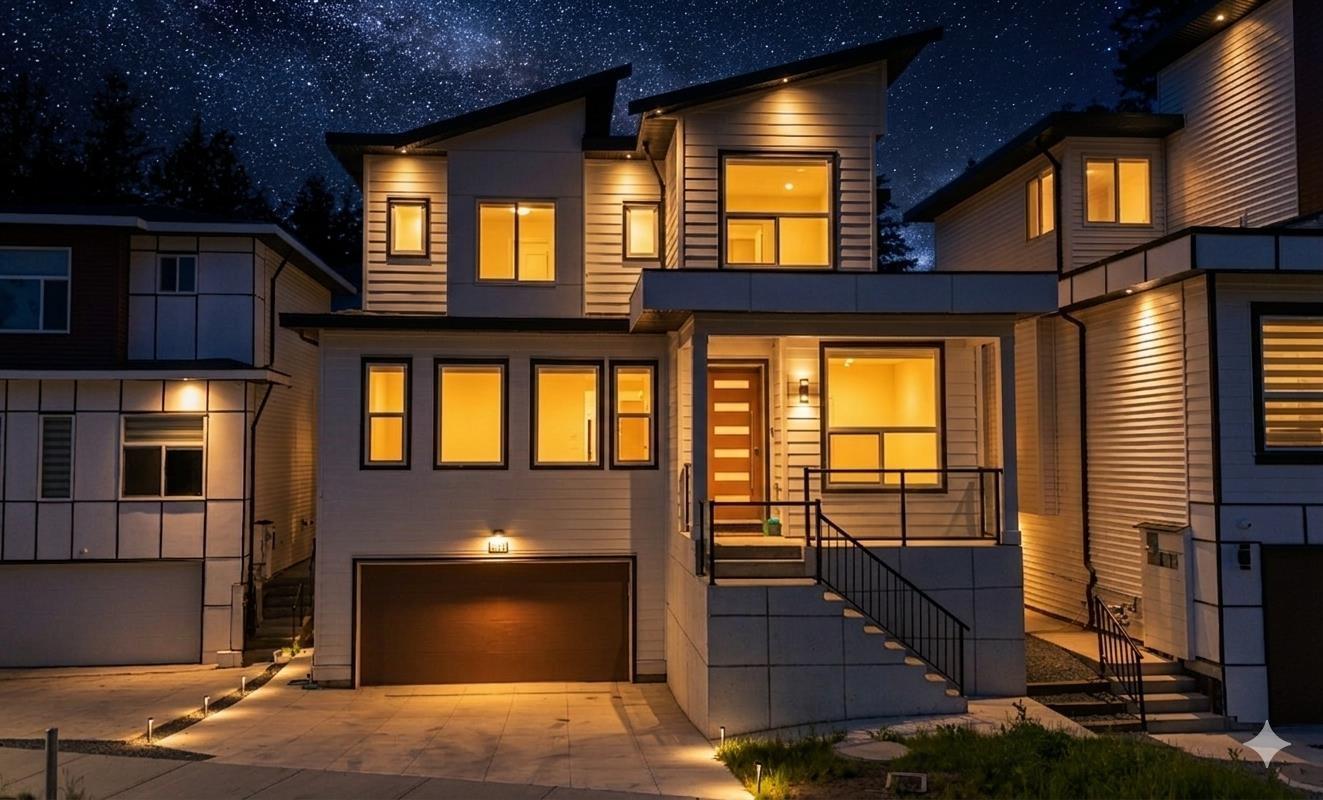
9885 Huckleberry Drive
Surrey, British Columbia
Nestled in the prestigious Fraser Heights neighborhood, this exquisite, newly constructed custom residence seamlessly blends contemporary elegance with exceptional functionality, offering a bright and expansive 7 bedroom, 6 bathroom home. Designed for sophisticated living, the home boasts light-filled interiors anchored by a cozy fireplace with custom floating shelves, a professional-grade chef's wok kitchen, and premium comforts including radiant heating, air conditioning, integrated audio, and advanced security. Enhancing its immense value are two distinct secondary suites designed as ideal mortgage helpers, all situated within moments from premier neighborhood amenities, elite schools-including Pacific Academy, Bothwell Elementary, and Fraser Heights Secondary. Book your showing today! (id:61048)
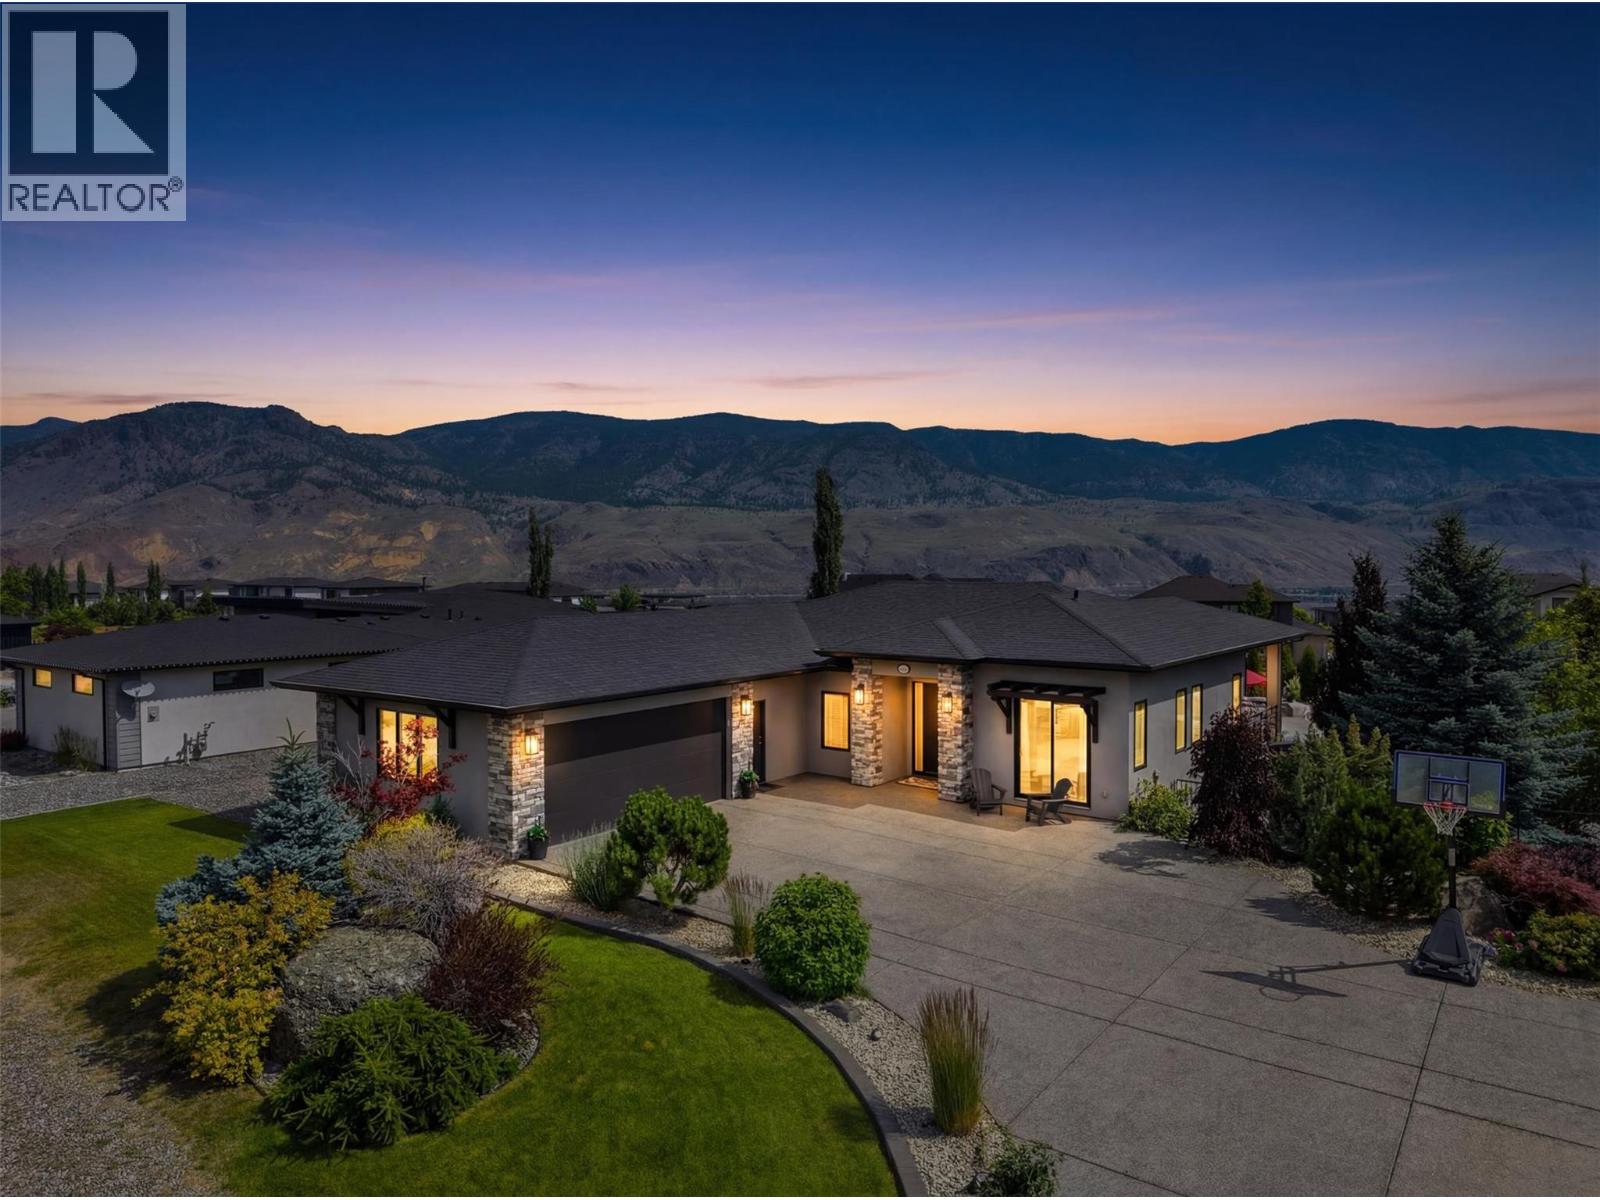
233 Rue Cheval Noir
Kamloops, British Columbia
Welcome to one of Tobiano's premier properties. Set on a rare, level 20,129 sq. ft. lot, this 2016 semi-custom rancher offers 3,346 sq. ft., 5 bedrooms, 3 bathrooms, and one of the community's finest resort-style backyards. The bright open-concept main floor showcases beautiful lake and mountain views. The chef-inspired kitchen features stone countertops, stainless steel appliances, quality cabinetry, a large island, and seamless flow into the dining and living areas. The spacious primary suite includes a walk-in closet and spa-inspired ensuite, while two additional bedrooms complete the main floor. The fully finished lower level offers two bedrooms, a den/office, full bathroom, recreation room, infrared sauna, and in-law suite potential. The backyard is the showpiece. Set on one of Tobiano's largest flat lots, it features a stunning 38' x 18' custom in-ground pool (2022) with tanning ledge, 8-foot deep end, waterslide, and deck jets, plus a 6-person hot tub, outdoor kitchen with built-in BBQ, expansive patios, and mature landscaping. Additional highlights include an oversized 22' x 31' garage, expansive driveway, quick possession available, and easy access to Tobiano Golf Course, Bruker Marina, Kamloops Lake, and hiking trails. Only 15 minutes from Kamloops. (id:61048)
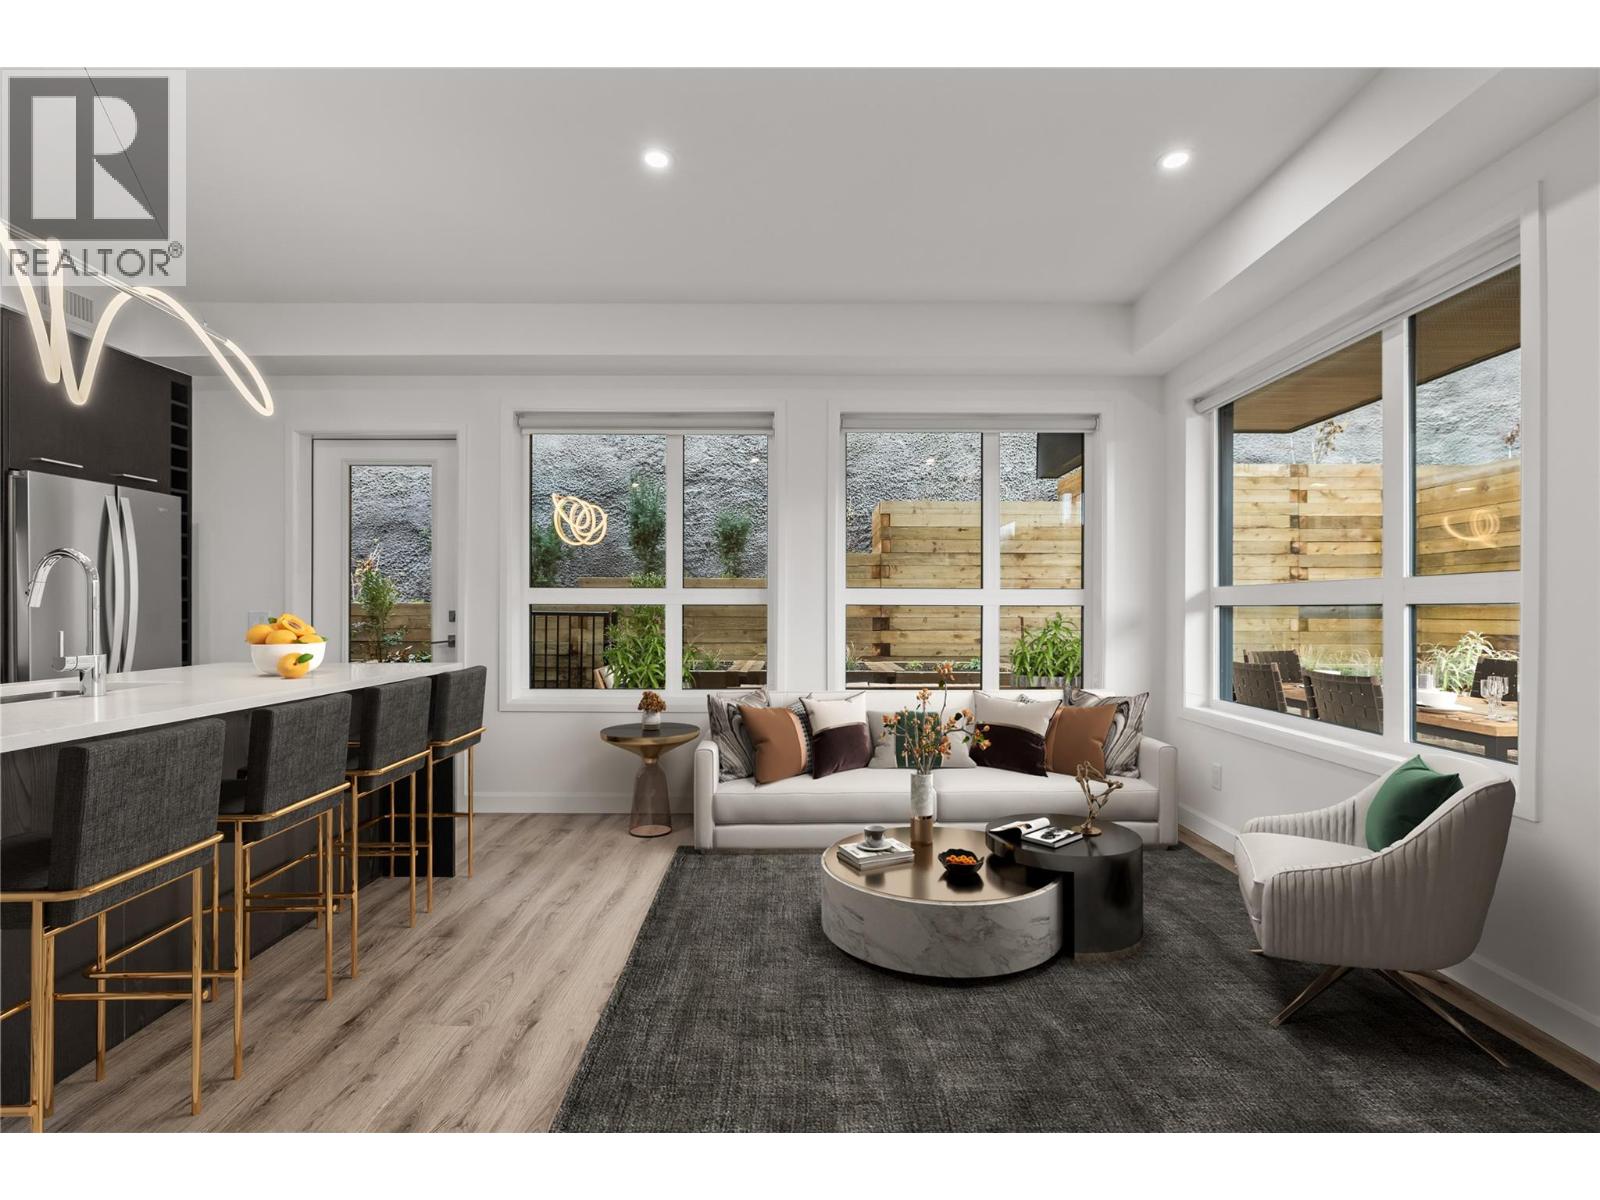
630 Boynton Place Unit# 325
Kelowna, British Columbia
Brand New Pricing. Buy now and save up to $185,000! Brand New. Move-In Ready. Welcome to Eminence at Knox Mountain. This 2-bed, 2-bath home offers approx. 952 sqft of smart, sophisticated living designed for people who appreciate clean lines & thoughtful details. Inside, 9-ft ceilings & expansive windows create a bright, open feel. The kitchen is a standout with premium 2-tone cabinetry, quartz countertops, stainless steel appliances, a gas range & a unique wine storage feature. Designer LED lighting, a statement entry door, & custom shelving & closet solutions complete the polished finish. Parking included with your own private bike cage. The building’s common rooftop viewing terrace gives all new meaning to Kelowna’s Patio Season. Pet-friendly & Nature at your doorstep with direct access to Knox Mountain’s hiking & biking trails. Downtown Kelowna & Glenmore are minutes away. Buy new & save. Eligible buyers may qualify for the Property Transfer Tax exemption & 1st time home buyer GST exemption. Move-In Ready 1-Bed to 2-Bed + Den homes available. Sales Centre open Sat & Sun 12-4pm or by appointment. Photos & virtual tour may be of a similar home. (id:61048)
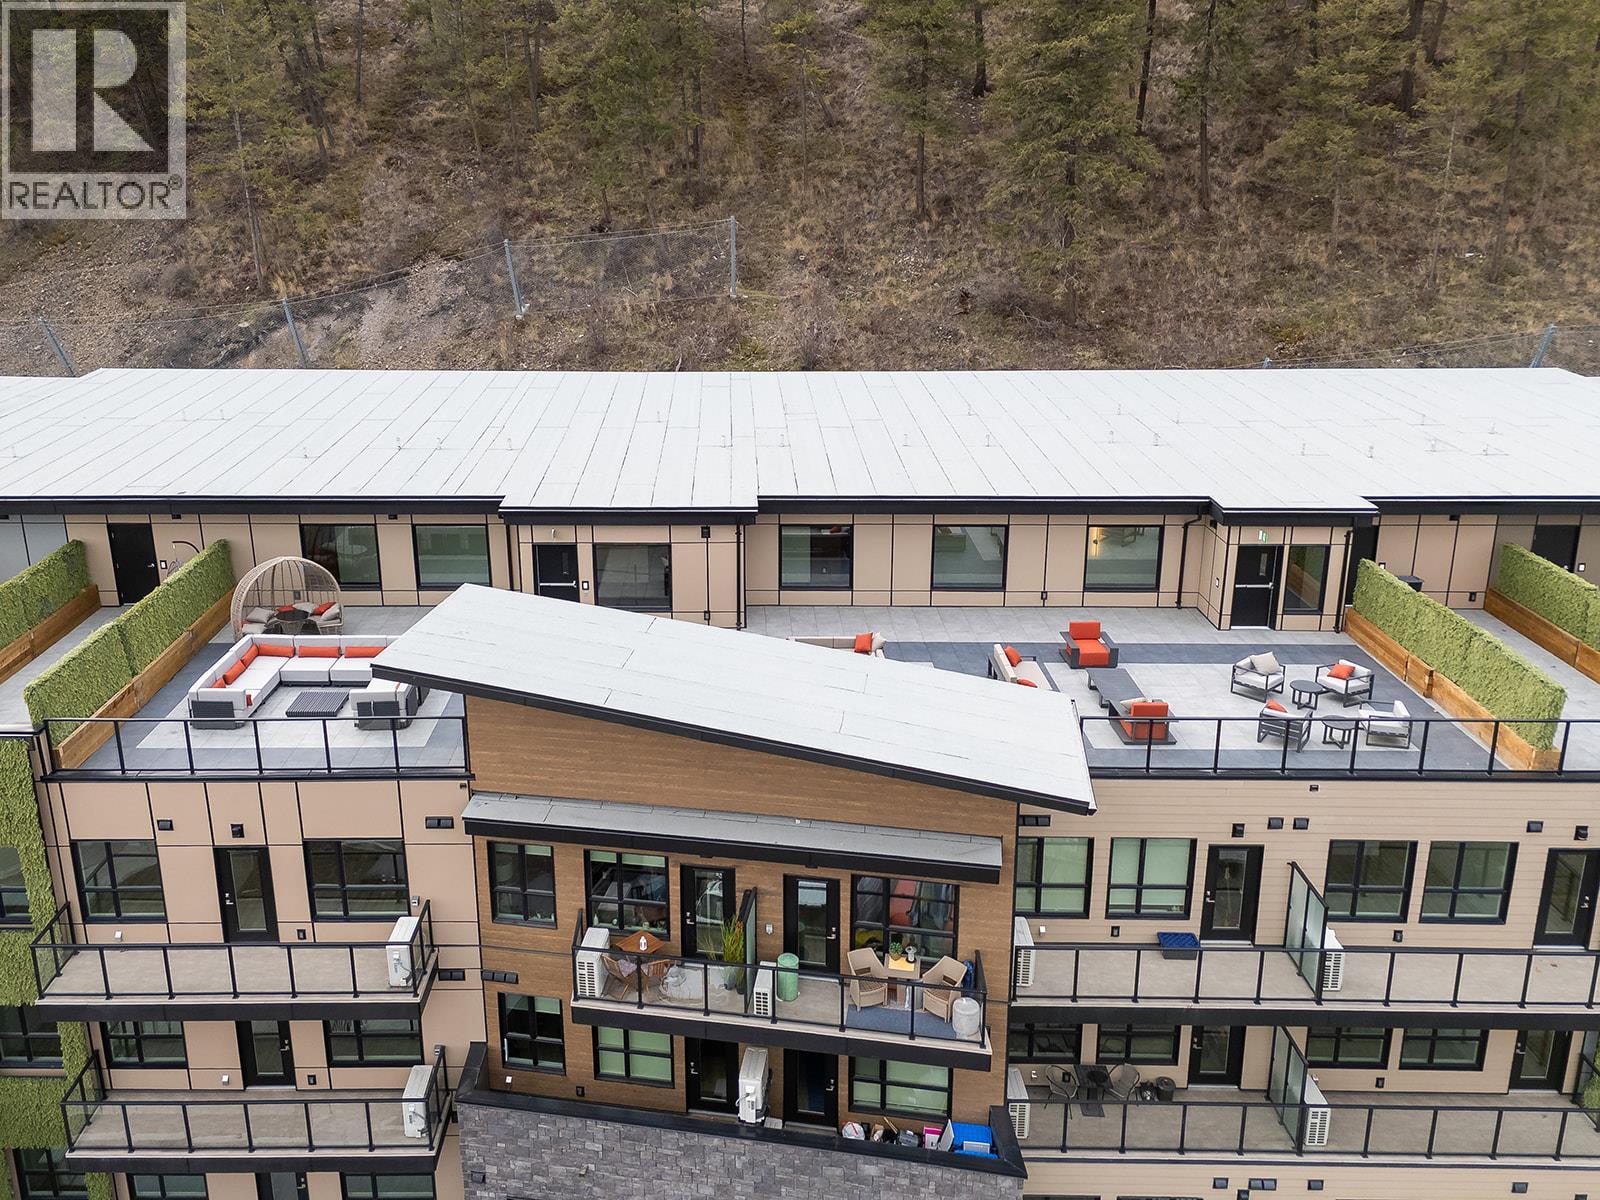
630 Boynton Place Unit# 209
Kelowna, British Columbia
Brand New Pricing. Buy now and save up to $185,000! Brand New. Move-In Ready. Welcome to Eminence at Knox Mountain. This 2-bed+Den, 2-bath home offers approx. 978 sqft of smart, sophisticated living designed for people who appreciate clean lines & thoughtful details. Inside, 9-ft ceilings & expansive windows create a bright, open feel. The kitchen standouts with premium 2-tone cabinetry, quartz countertops, stainless steel appliances, a gas range & a unique wine storage feature. Designer LED lighting, a statement entry door, & custom shelving & closet solutions complete the polished finish. Includes parking and your own private bike cage. The building’s common rooftop viewing terrace gives all new meaning to Kelowna’s Patio Season. Pet-friendly & Nature at your doorstep with direct access to Knox Mountain’s hiking & biking trails. Downtown Kelowna & Glenmore are minutes away. Buy new & save. Eligible buyers may qualify for the Property Transfer Tax exemption & 1st time home buyer GST exemption. Move-In Ready 1-Bed to 2-Bed + Den homes available. Sales Centre open Sat & Sun 12-4pm or by appointment. Photos & virtual tour are of the same floorplan but different colour scheme. Schedule a showing to view this home (id:61048)
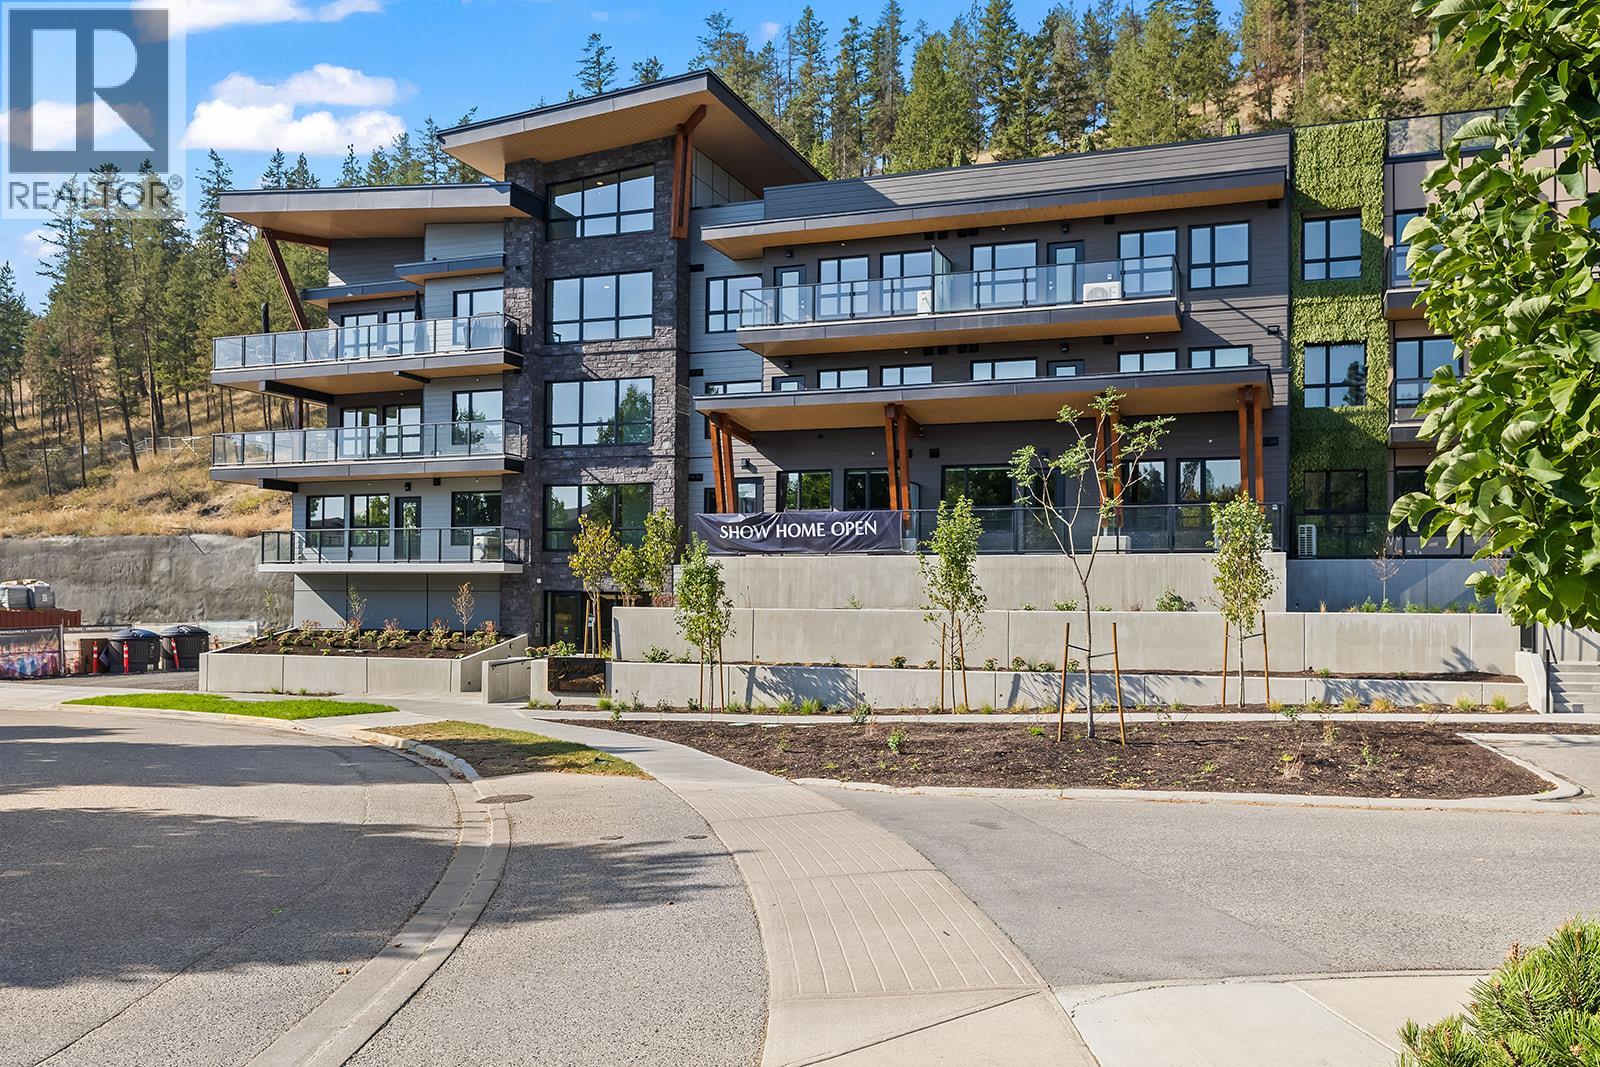
630 Boynton Place Unit# 424
Kelowna, British Columbia
Brand New Pricing. Buy now and save up to $185,000! Brand New. Move-In Ready. And anything but ordinary. Welcome to Eminence at Knox Mountain. This 2-bed, 2-bath home offers approx. 904 sqft of smart, sophisticated living designed for people who appreciate clean lines & thoughtful details. Set on the top floor, this home includes a private top-level terrace. Inside, 9ft ceilings and expansive windows create a bright, open feel. Earth colour palette interior blends warm wood tones, striking black accents & glass balcony features. The kitchen is a standout with premium 2-tone cabinetry, quartz countertops, stainless steel appliances, a gas range & a unique wine storage feature. An in-suite laundry room adds bonus storage, while designer LED lighting, a statement entry door, solid-core interior doors, & custom shelving & closet solutions complete the polished finish. You’ll also enjoy underground parking with your own private bike cage. The building’s common rooftop viewing terrace gives all new meaning to Kelowna’s Patio Season. Pet-friendly & Nature at your doorstep with direct access to Knox Mountain’s hiking & biking trails. Downtown Kelowna and Glenmore are minutes away. Buy new & save. Eligible buyers may qualify for the Property Transfer Tax exemption & 1st time home buyer GST exemption. Move-In Ready 1-Bed to 2-Bed + Den homes available. Sales Centre open Saturday & Sunday 12-4pm or by appointment. Photos/Iguide taken from similar home (same floorplan) in building. (id:61048)
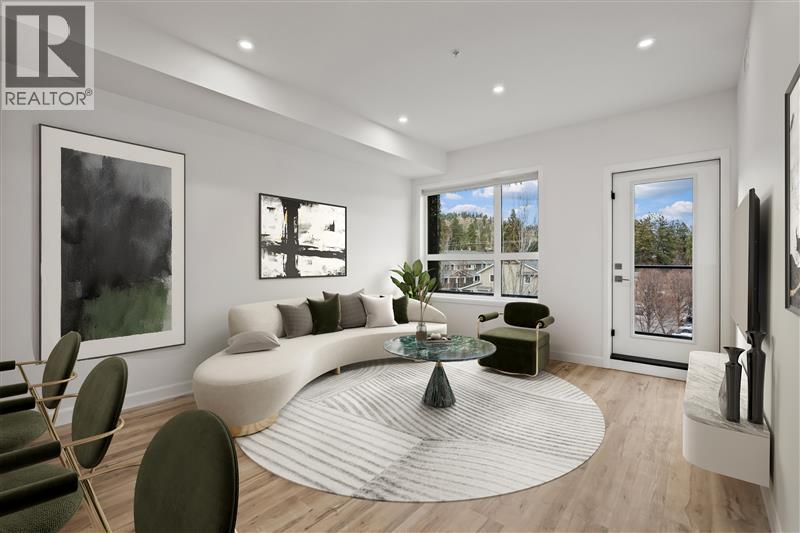
630 Boynton Place Unit# 205
Kelowna, British Columbia
Brand New Pricing. Buy now and save up to $185,000! Brand New. Move-In Ready. And anything but ordinary. Welcome to Eminence at Knox Mountain. This 2-bed, 2-bath home offers approx. 849 sqft of smart, sophisticated living designed for people who appreciate clean lines & thoughtful details. Inside, 9-ft ceilings and expansive windows create a bright, open feel. The kitchen is a standout with premium 2-tone cabinetry, quartz countertops, stainless steel appliances, a gas range & a unique wine storage feature. An in-suite laundry room adds extra storage, while designer LED lighting, a statement entry door, solid-core interior doors, & custom shelving & closet solutions complete the polished finish. You’ll also enjoy underground parking with your own private bike cage. The building’s common rooftop viewing terrace gives all new meaning to Kelowna’s Patio Season. Pet-friendly & Nature at your doorstep with direct access to Knox Mountain’s hiking & biking trails. Downtown Kelowna and Glenmore are minutes away. Buy new & save. Eligible buyers may qualify for the Property Transfer Tax exemption & 1st time home buyer GST exemption Move-In Ready 1-Bed to 2-Bed + Den homes available. Sales Centre open Saturday & Sunday 12-4pm or by appointment. (id:61048)

2271 Harvey Avenue Mall Unit# 700
Kelowna, British Columbia
Exceptional opportunity to own an established Freshly Squeezed franchise business in Orchard Park Mall, Kelowna. This turnkey business is fully operational and located in one of Kelowna's busiest shopping destinations, offering excellent visibility and steady customer traffic throughout the year. The menu includes freshly squeezed juices, smoothies, bubble teas, and an authorized selection of premium cheesecakes, cakes, cookies, and other bakery items. Backed by a well-known franchise brand, this business is ready for a new owner to step in and continue operating. An excellent opportunity for an owner-operator or investor looking to own an established business in a high-traffic location. (id:61048)
Oakwyn Realty Okanagan-Letnick Estates
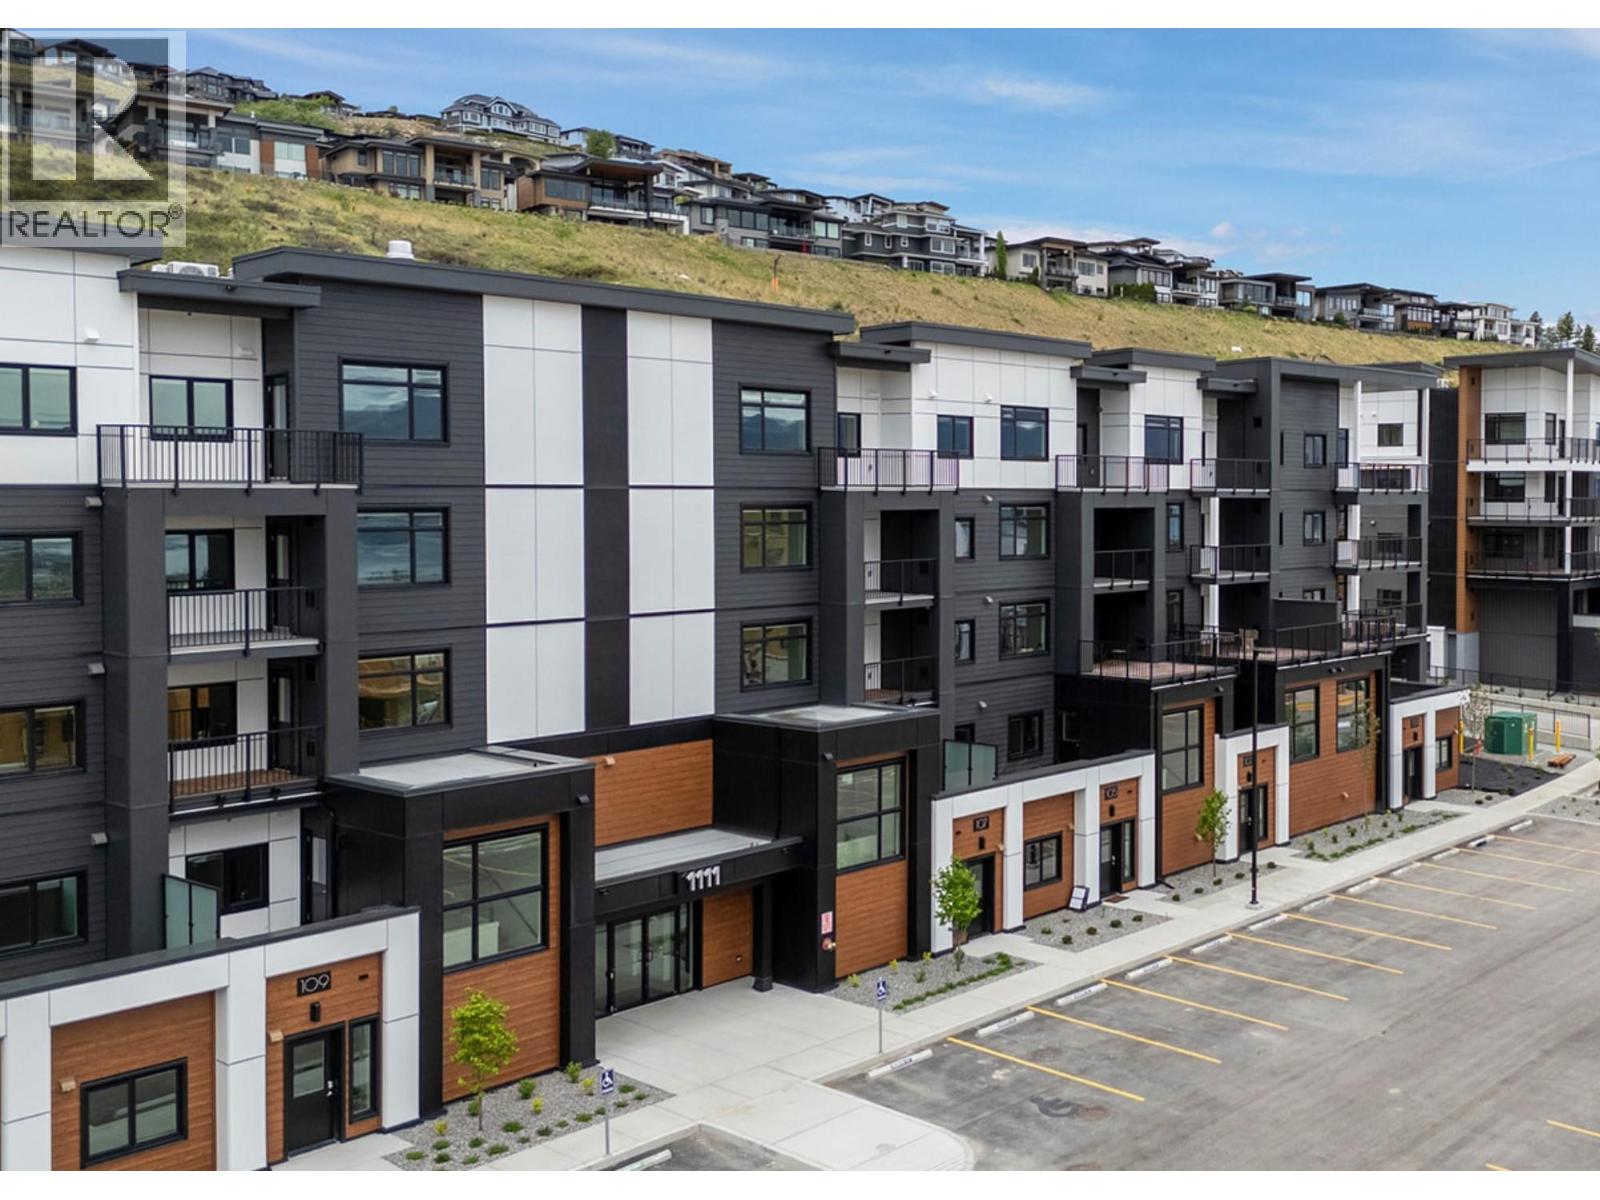
1111 Frost Road Unit# 410
Kelowna, British Columbia
2 Bed Condo with TWO PARKING and approx. 957sqft. Brand New Condo at a Brand New Price. Visit the Sales Centre Open Fri-Sun 12-3pm or by appt (105-1111 Frost Road). Move-In Ready, Brand New at Ascent in Kelowna's Upper Mission, across from Mission Village at the Ponds. Offering a spacious design with beds on opposite sides of living area. Primary has walk-thru closet & ensuite while 2nd bed offers direct entry into the 2nd bath. The kitchen is equipped with quartz countertops, island with seating, and stainless steel appliances. Enjoy the convenience of a large laundry room. 2 Parking included in price. Living at Ascent means access to the Ascent Community Building, featuring a gym, games area, kitchen, patio & more. Pet lovers will appreciate the flexibility of allowing 2 pets. Desirable, peaceful Upper Mission Location close to hiking/biking and across from amenities at Mission Village at the Ponds. Excellent price, value, location, and build. All of this is backed by Highstreet’s 20 year new home warranty and 5 Year Price Protection. Condos Eligible for Property Transfer Tax Exemption. Photos & virtual tour are of a similar home, features may vary. Own Now. (id:61048)