Presented by Robert J. Iio Personal Real Estate Corporation — Team 110 RE/MAX Real Estate (Kamloops).
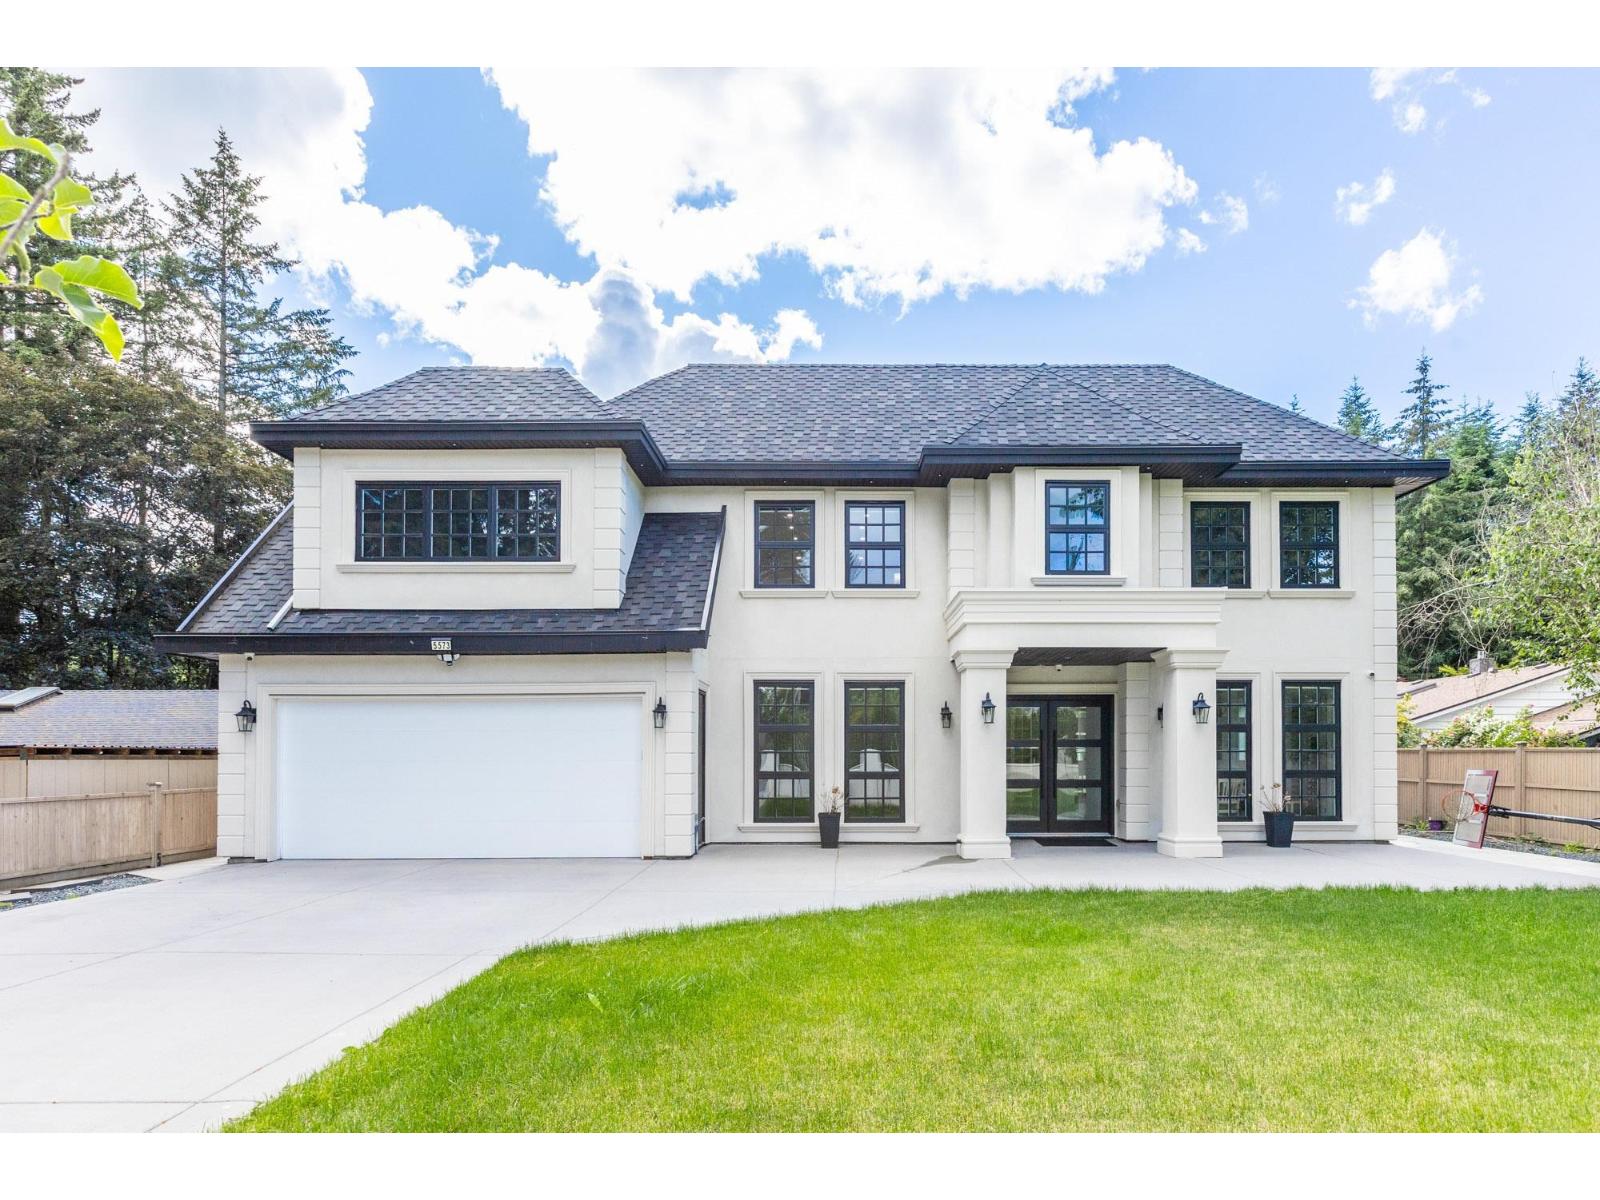
5573 125a Street
Surrey, British Columbia
Located in desirable Panorama Ridge, this custom home offers an open-concept main floor with a grand entry, formal living and dining areas with wine rack, spacious family room with vaulted ceilings, stunning floating staircase, gourmet kitchen plus spice kitchen, mudroom with sink, and an office with full bath and separate entrance. Includes a legal 2-bedroom suite. Upstairs features 3 large primary bedrooms with spa-inspired ensuites featuring soaker tubs and custom showers, a theatre room with wet bar, full bath, and huge deck. Situated on an 11,137 sq. ft. lot with a covered patio and spacious backyard, perfect for entertaining. (id:61048)
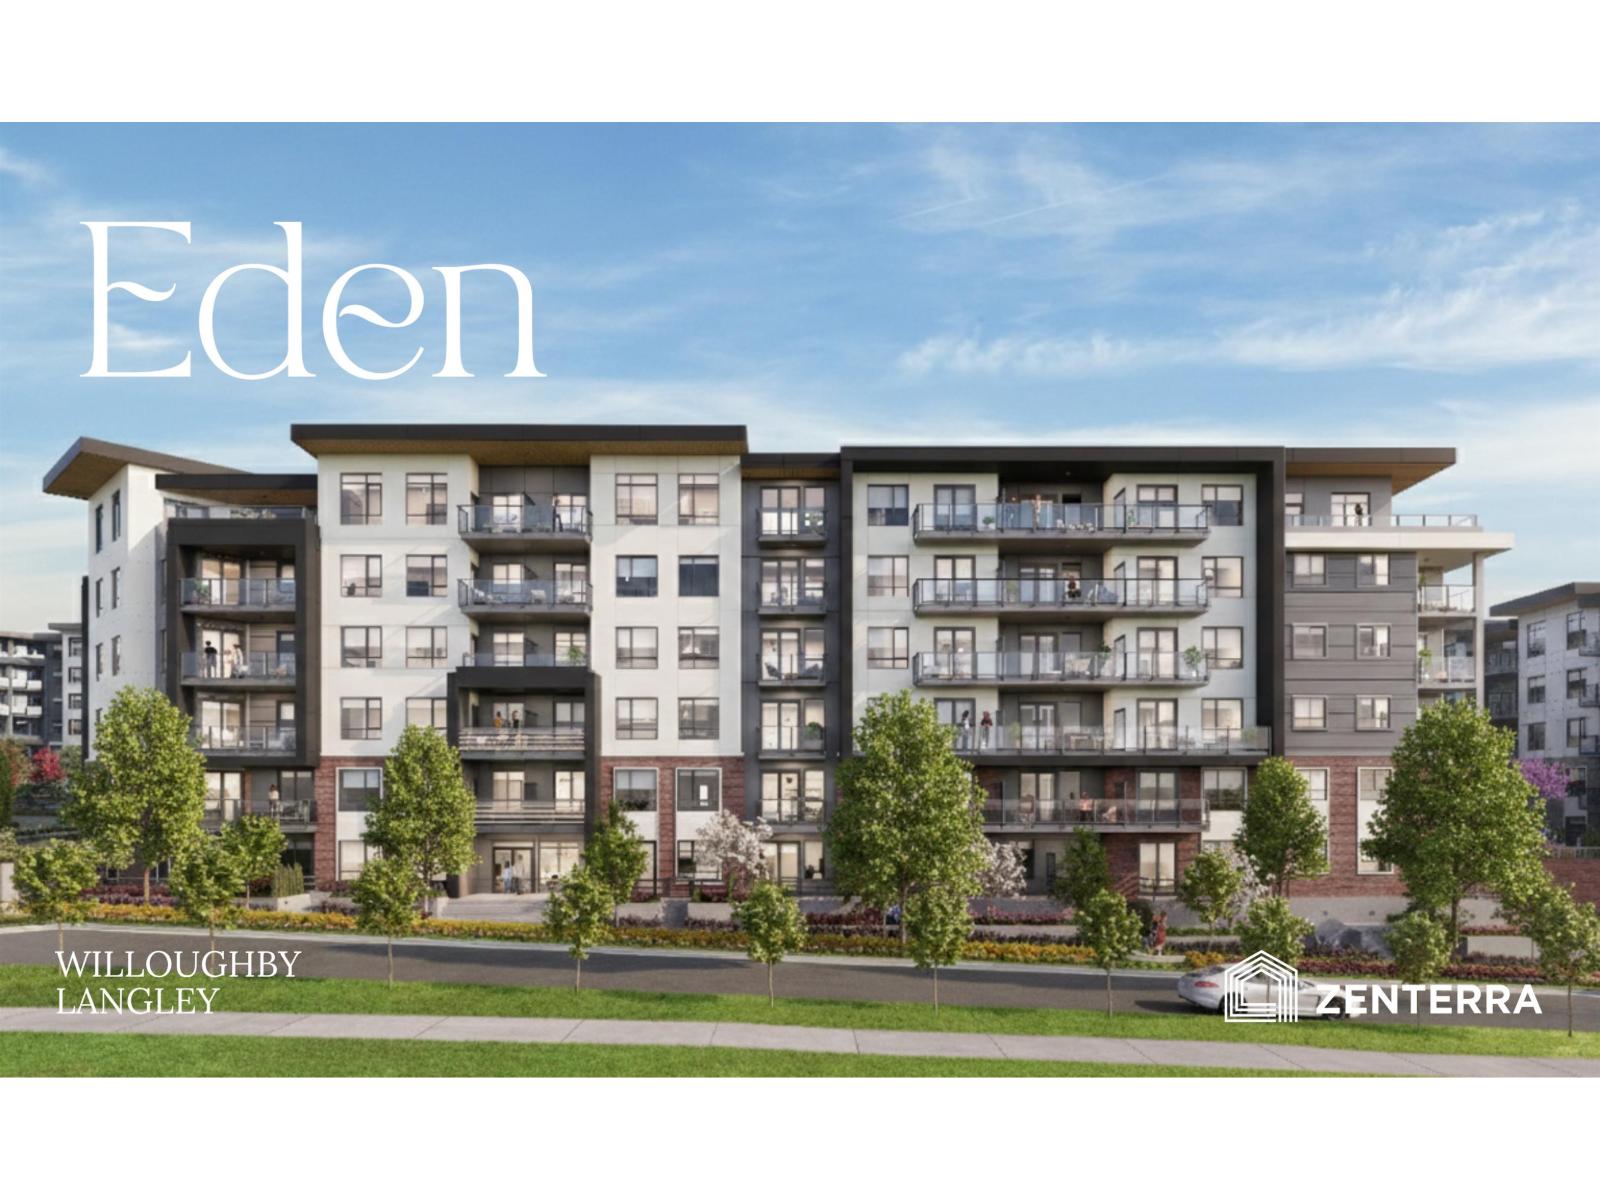
A111 19936 77 Street
Langley, British Columbia
Introducing Eden by award-winning Zenterra Developments at 76th Ave and 200th St, Willoughby. Located across from Langley Events Centre, RE Mountain Secondary School, walking distance to shops and 3 mins to Hwy 1. This BRAND-NEW condo offers 2 bedrooms + den and 2 bathrooms with 9' ceilings, A/C, built-in closet organizers, washer/dryer, storage locker & 1 parking stall w/ EV rough-in. Kitchen offers full-size stainless steel appliances w/ 5-burner gas range, dishwasher, kitchen island + gas BBQ hookup on the balcony. Purchase with only 10% deposit. Completion estimated Fall 2028. (id:61048)

102 16623 18a Avenue
Surrey, British Columbia
GRANDVIEW WALK DUPLEXES - a collection of very well appointed 16 half duplex homes built by Georgie award winning builder DVL Homes. Home features 3 bedrooms & 2 full bathrooms upstairs, powder room on main floor. Open main floor plan with high ceilings, sparkling white kitchen, large island with seating & built-in microwave, Fisher-Paykel stainless steel appliances - gas range & french door fridge. Master Bedroom features walk-in closet with organizers, ensuite features double sinks & large walk-in shower. Built-in vacuum system & security system with cameras. LEGAL one bedroom basement suite. New Ta'talu Elementary is just a short walk away. (id:61048)
RE/MAX 2000 Realty
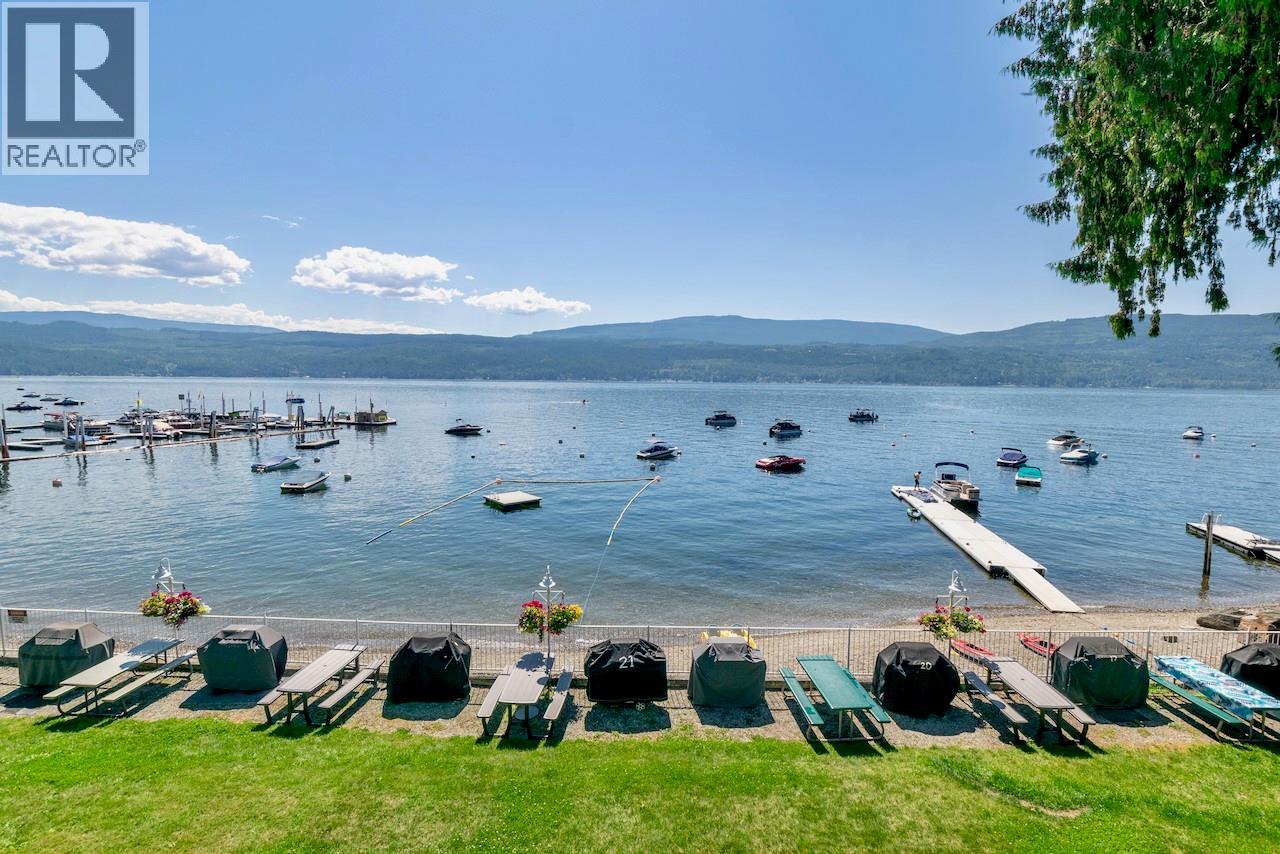
7732 Squilax-Anglemont Road Unit# 16
Anglemont, British Columbia
Discover your perfect lakeside escape! This renovated 2-bed, 1-bath, 690 sq. ft. top-floor condo in the sought-after Anglemont Terrace offers the ease of waterfront living. Inside you'll be greeted by a tastefully renovated interior, which includes new laminate flooring, a modernized kitchen and bathroom, elegant crown moulding, new electric baseboards, and a fresh coat of paint. Best of all, it’s being sold as a turn-key property with all furnishings included! Enjoy the covered lakeside sundeck, complete with your own private storage unit, and featuring beautiful unobstructed glass railings. From here, take in panoramic views of Shuswap Lake and the surrounding mountains, creating an idyllic setting for relaxation. Anglemont Terrace offers an array of fantastic shared amenities like a private roped off swim area, private beach, and shared laundry facilities. Head down to the shared swim platform or roast marshmallows at the common beach fire pit. Store your paddleboards in the dedicated rack and enjoy al fresco dinners lakeside at the dedicated BBQ/picnic area. The ultimate perk? Your very own private buoy! Plus, Anglemont Marina is right next door for fuel, boat supplies, groceries, liquor, souvenirs, boat rentals, Sea Doo rentals, padleboard rentals, and water toys. An assigned parking space adds to the ease of lakefront living. This property is ready to be yours for immediate enjoyment this summer. Quick possession possible. (id:61048)
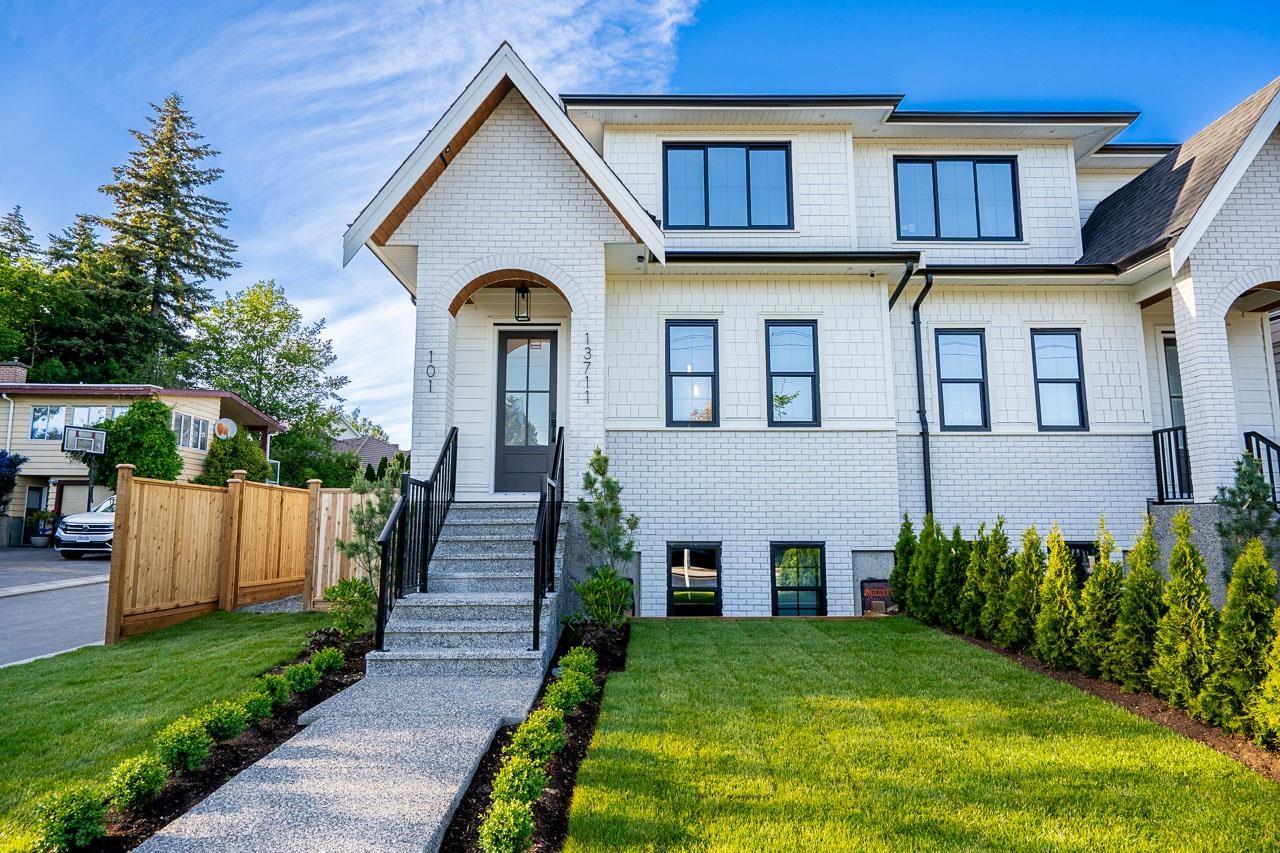
101 13711 16 Avenue
Surrey, British Columbia
SOUTH BELL PARK - new Duplex style home. Short walking distance to Ray Shepherd Elementary & short drive to the Ocean Park Shopping Centre. Very open & bright main floor, Living Room features built-ins that offer extra storage, gas fireplace, soft grey kitchen with quartz countertops & large island with eating bar, stainless steel appliances, gas cooktop, built-in wall oven & microwave, integrated cabinet door fronts for french door fridge & dishwasher. Tucked away behind the kitchen is a Butler's Pantry & wine fridge, kitchen is an entertainer's dream. Upstairs features a large Master Bedroom plus 2 additional bedrooms & laundry. Finished basement is bright with outside entry, 3 bedrooms & 2 full bathrooms, one bedroom features a 3 piece ensuite. Great potential for guest suite. (id:61048)
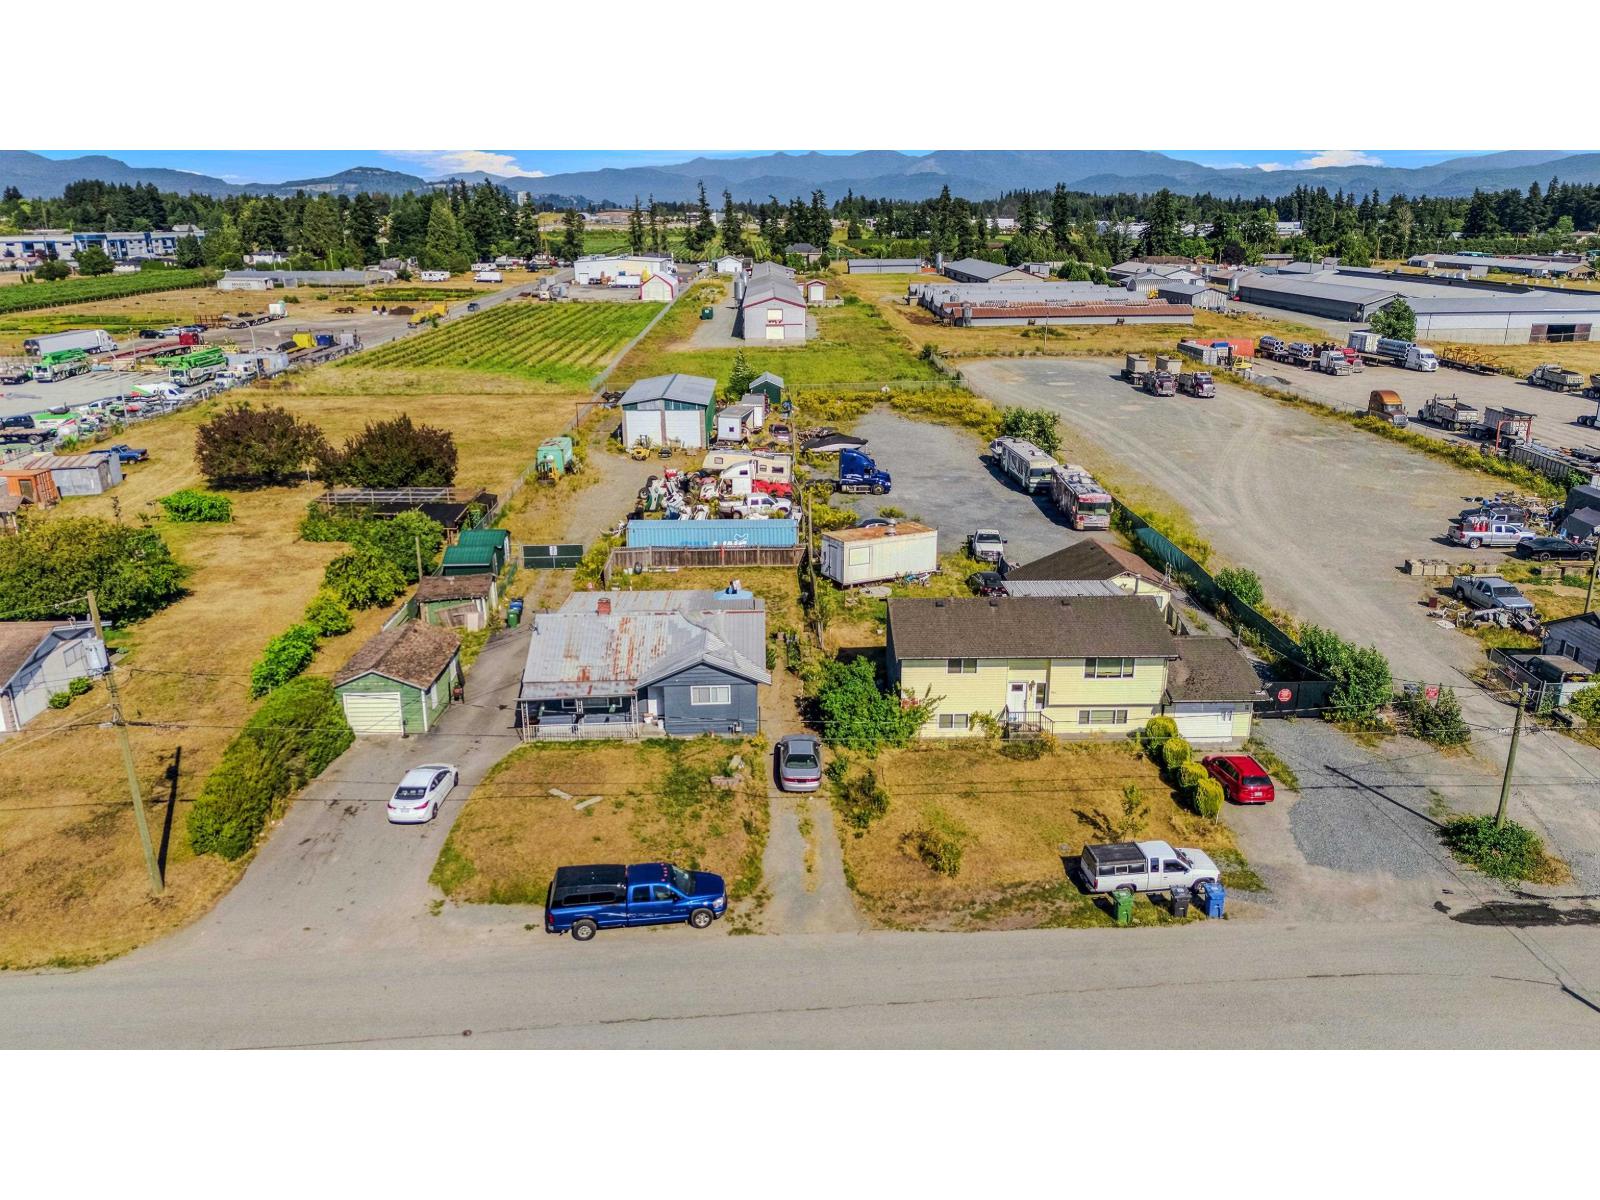
1860 Queen Street
Abbotsford, British Columbia
OCP INDUSTRIAL! 32,844 sq ft lot featuring a 30 x 60 shop with 18 ft ceilings, plus a good house. Fully fenced. Ideal long-term hold in a growing corridor with endless potential! (id:61048)
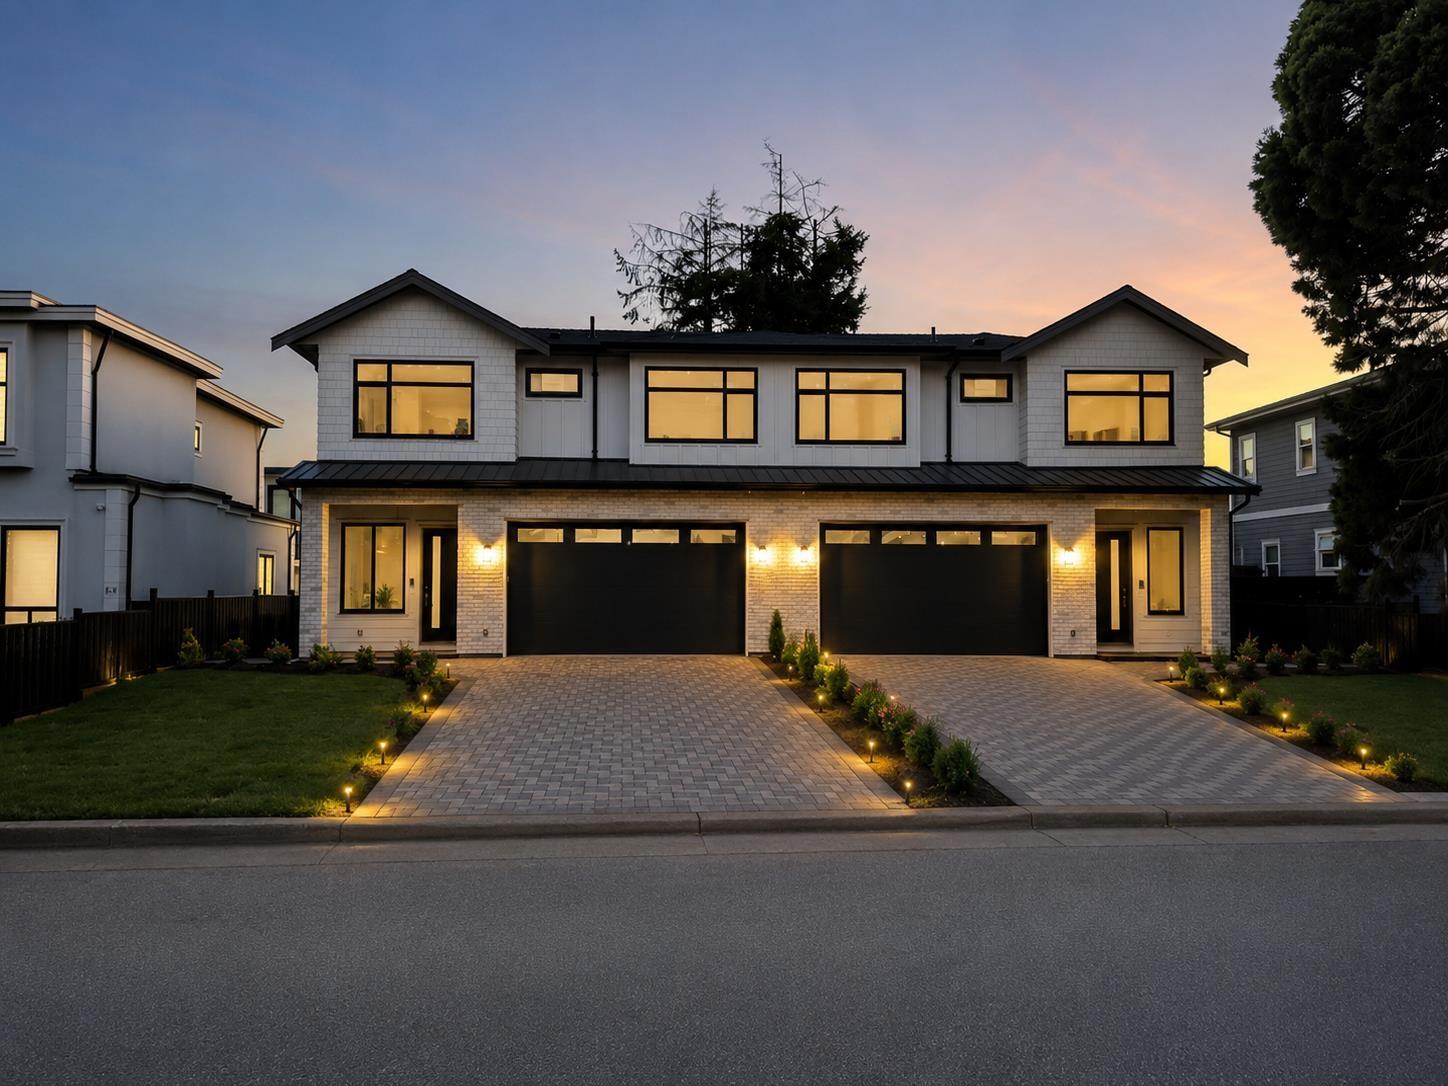
8219 111b Street
Delta, British Columbia
Welcome to this brand-new half duplex in a prime North Delta location! Offering aprox 3,000 sq.ft. of thoughtfully designed living space and 2bdrm legal suite, as a mortgage helper. This rare duplex design is attached only at the front, with double garages on both sides between the homes, giving you the feel and privacy of a detached home at the back, with lots of parking. 215 sq. ft. covered detached large room, ideal for a home office, media/theatre room, gym, study, workshop, or flex space. Conveniently located just minutes from the library, parks, tennis courts, Richardson Elementary, North Delta Secondary, Sun God Recreation Centre, transit, shopping, and easy highway access. A rare opportunity to purchase both sides-perfect for multi-generational living while still enjoying privacy. Don't miss your chance to own this truly one-of-a-kind home. (id:61048)
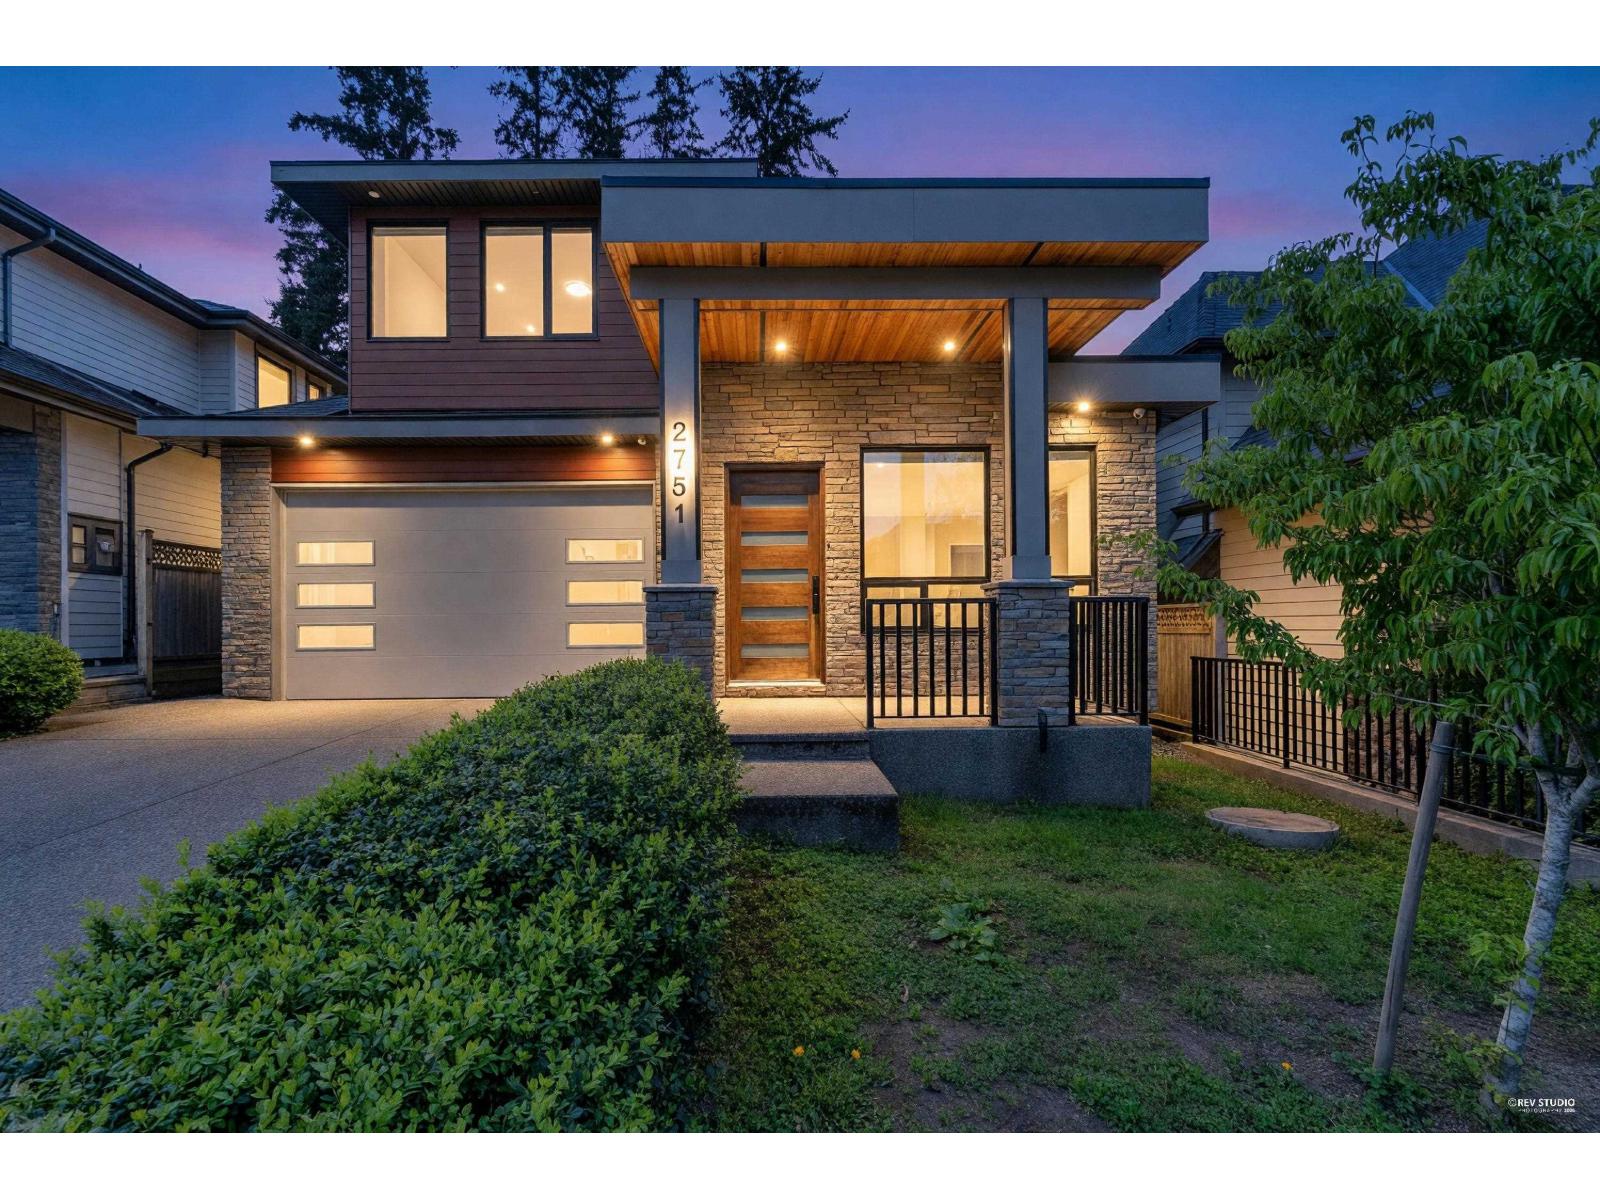
2751 164 Street
Surrey, British Columbia
This beautiful 3 story custom built 5 bedroom, 6 washroom, over 3626 sqft home is waiting for a family! This stunner has great elegant designs, spacious ensuite with walk-in and large closets. This bright and sunshiny home is perfect for entertaining with fabulous kitchen boasting granite countertop with island, newer high end Jenn-Air appliances, custom cabinetry, and a home sound system to name a few. The cozy house has 2 napoleon fireplaces with Modern Design in every detail plus much more! Included with 2 bedroom, legal suite. A great neighborhood in South Surrey, waiting for you! (id:61048)
325 Rue Cheval Noir
Kamloops, British Columbia
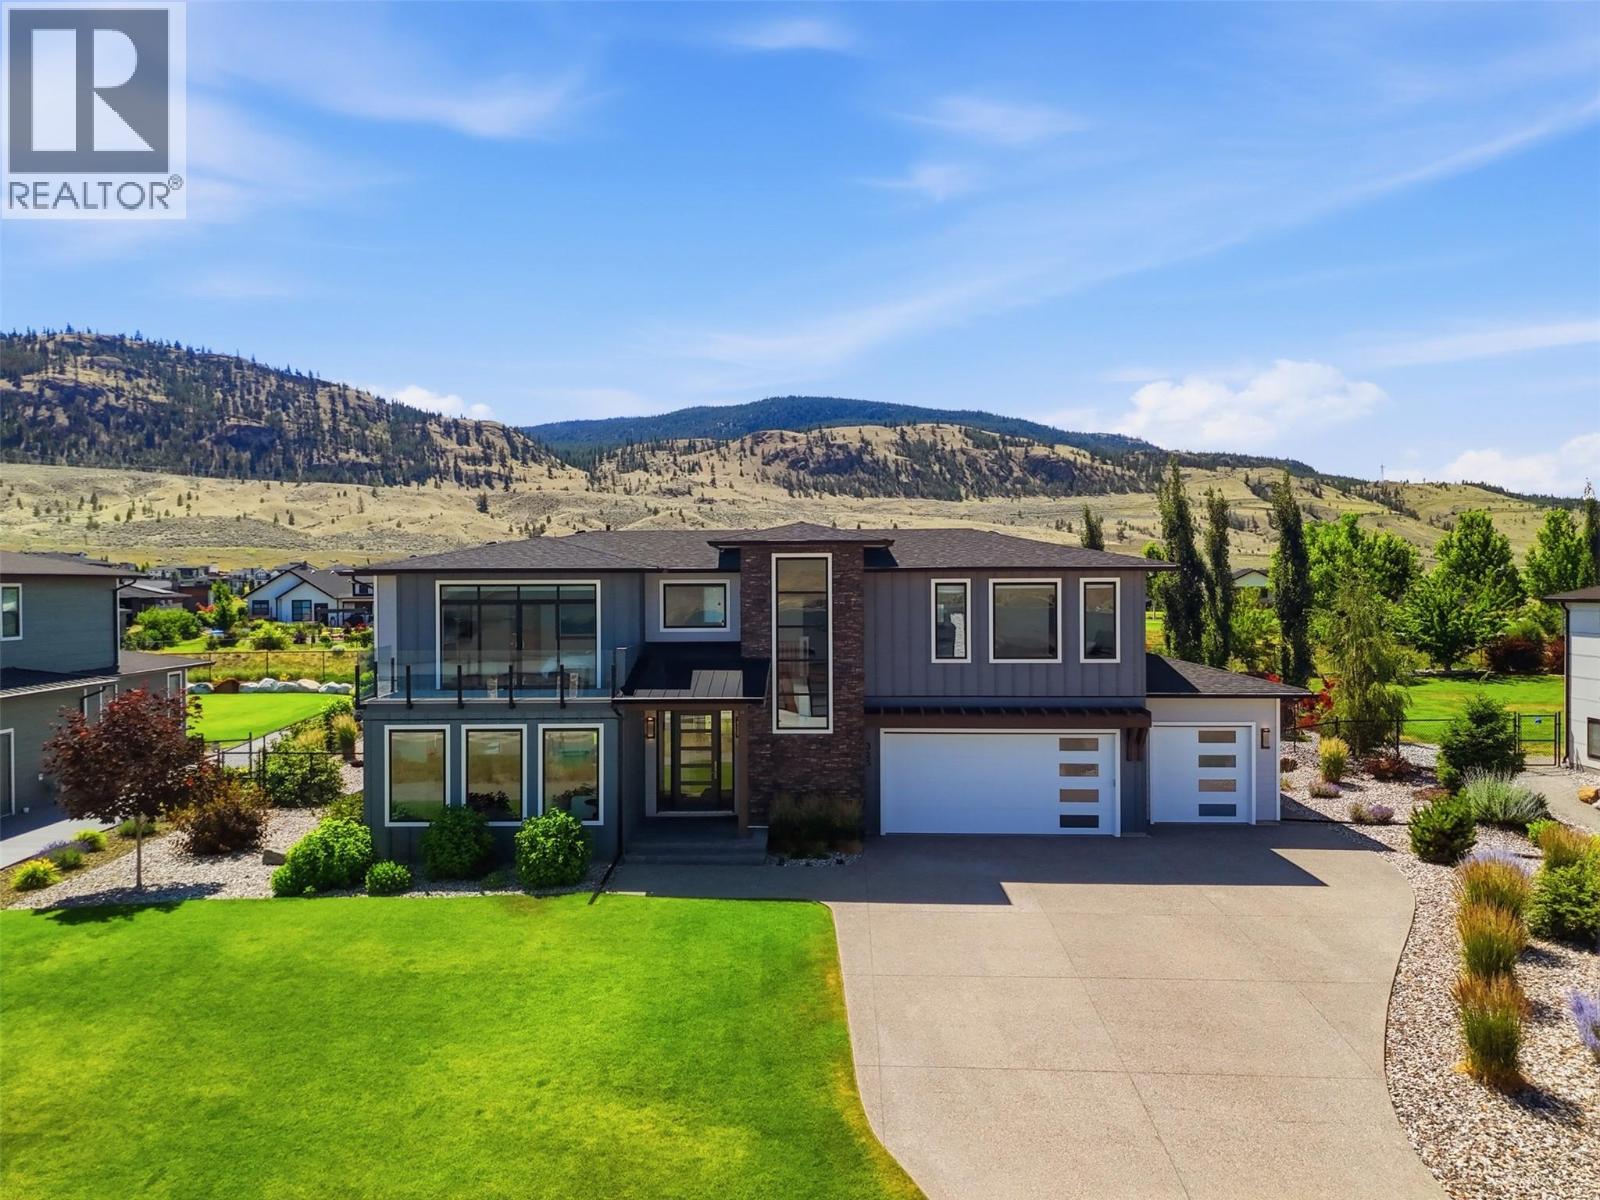
Welcome to an extraordinary custom residence in Tobiano, where thoughtful design, exceptional craftsmanship & panoramic lake views come together on a beautifully landscaped, spacious private lot. Extensively customized & meticulously maintained, this home showcases luxury finishes & timeless style at every turn. The open-concept main floor features premium German-engineered white fumed oak hardwood, striking exposed beams that add warmth, character & elegance, gas fireplace & expansive windows framing iconic lake views. The chef’s kitchen offers custom cabinetry, 2 dishwashers, premium finishes & French doors leading directly to the backyard. Upstairs, every bedrm enjoys its own full ensuite, including a spectacular primary retreat w breathtaking lake views, over-sized WI closet & equally impressive, gorgeous ensuite. Off the massive heated four-car garage, a gym offers direct access & sliding doors to your backyard oasis & hot tub. The lower level offers exceptional flexibility w/ a spacious rec room, large bdrm, 4 pc bath & abundant storage. Comfort meets efficiency w dual-zone heating/cooling, hot water recirculation system & countless premium custom features throughout. This showstopper lot showcases professionally designed landscaping, exposed aggregate concrete, mature trees, vibrant gardens, fruit-bearing plants, multiple patio spaces, privacy screens & exceptional outdoor living. A truly remarkable luxury home where every detail has been carefully considered. (id:61048)
767 Notre Dame Drive
Kamloops, British Columbia
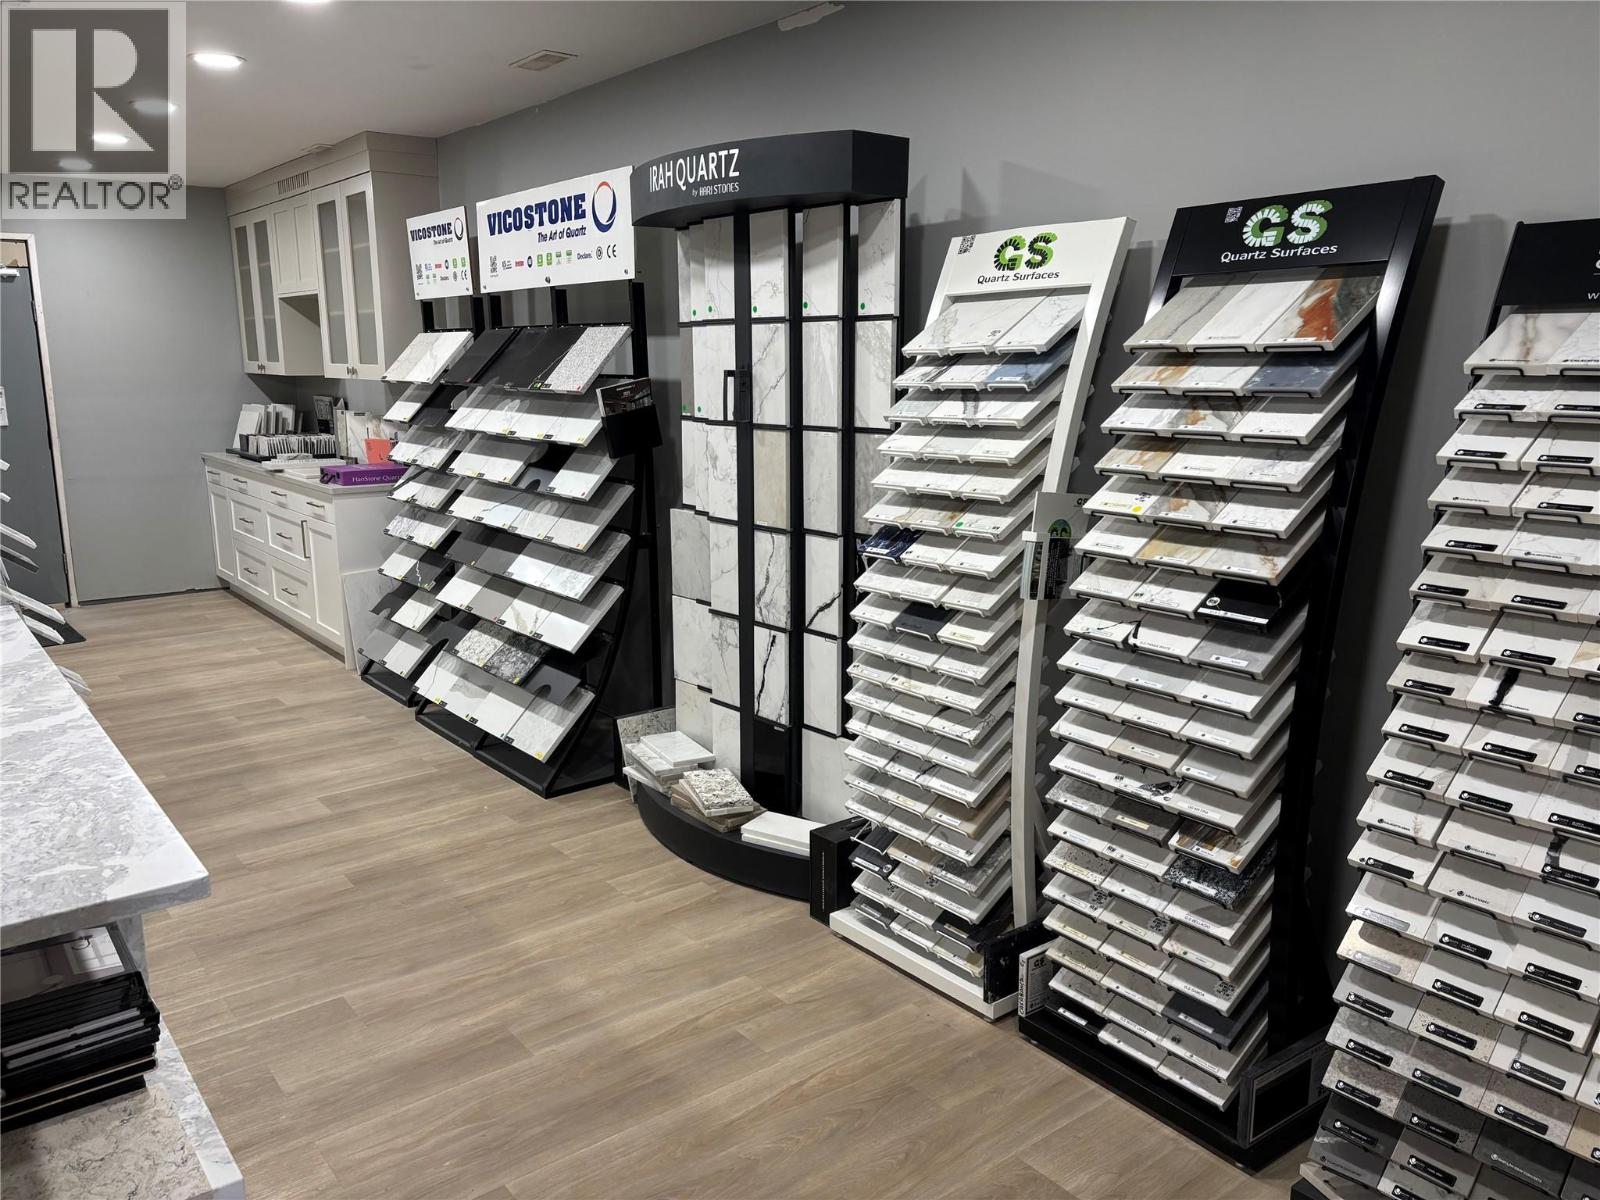
Profitable countertop business for sale in Kamloops offering an exceptional opportunity for an entrepreneur or industry professional looking to step into a proven, income-generating operation. This well-established business enjoys strong and consistent profitability, operates in a market with limited local competition, and is situated in an amazing lease location with excellent visibility and accessibility. With a solid customer base and steady demand, this turn-key operation is positioned for continued success and future growth. Comprehensive training will be provided to ensure a smooth and seamless transition for the new owner. Serious inquiries only — contact us for more details on this outstanding business opportunity. (id:61048)
Brendan Shaw Real Estate Ltd.
Coldwell Banker Executives Realty (Kamloops)
660 Cawston Avenue Unit# 607
Kelowna, British Columbia
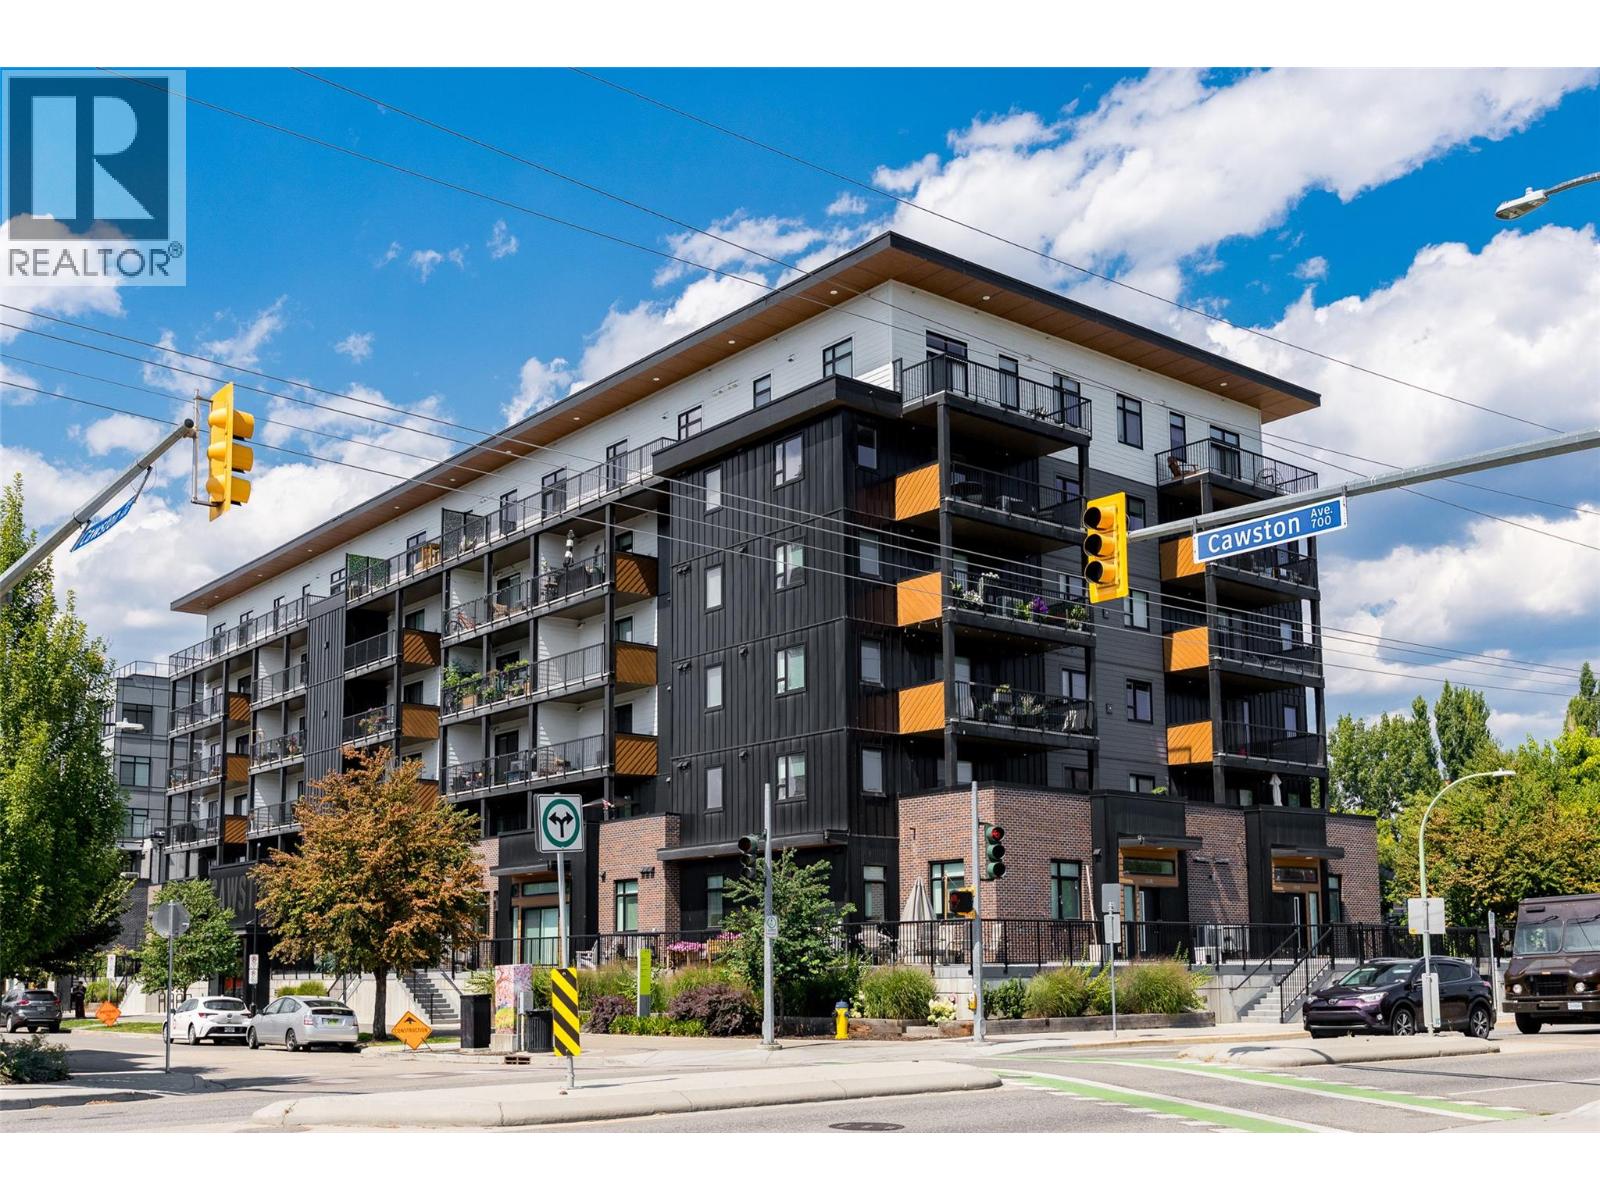
Never before offered for sale, this is an incredible top-floor two bedroom and two bathroom condominium offers beautiful views of Knox Mountain, in the heart of vibrant downtown Kelowna. Built in 2022, this fantastic community offers a boutique feel, with every modern touch. Upon entry you will be greeted with soaring ten foot ceilings in your open concept living area. The spacious kitchen features stainless steel appliances, an oversized island, stylish black cabinetry, and a walk-in pantry. The generous living and dining rooms offer access to the full-width patio with north facing views of Knox Mountain. The primary suite offers a spacious walk-in closet, and a generous ensuite bathroom with large tiled shower. The second bedroom also has a full walk- in closet, with access to the main bathroom. Each bedroom has plenty of room for king size beds. Finishing is lovely throughout, including luxury vinyl & tile floors, modern lighting, and window blinds. Efficient central heating and air conditioning provide comfort in all four seasons. This welcoming home features one large parking stall, storage unit, and access to common working/social spaces. Located directly on the convenient Cawston Ave transit corridor for easy walking or bicycle access to everything downtown Kelowna has to offer. Pristine condition and fully move-in ready! (id:61048)
535 Curtis Road
Kelowna, British Columbia
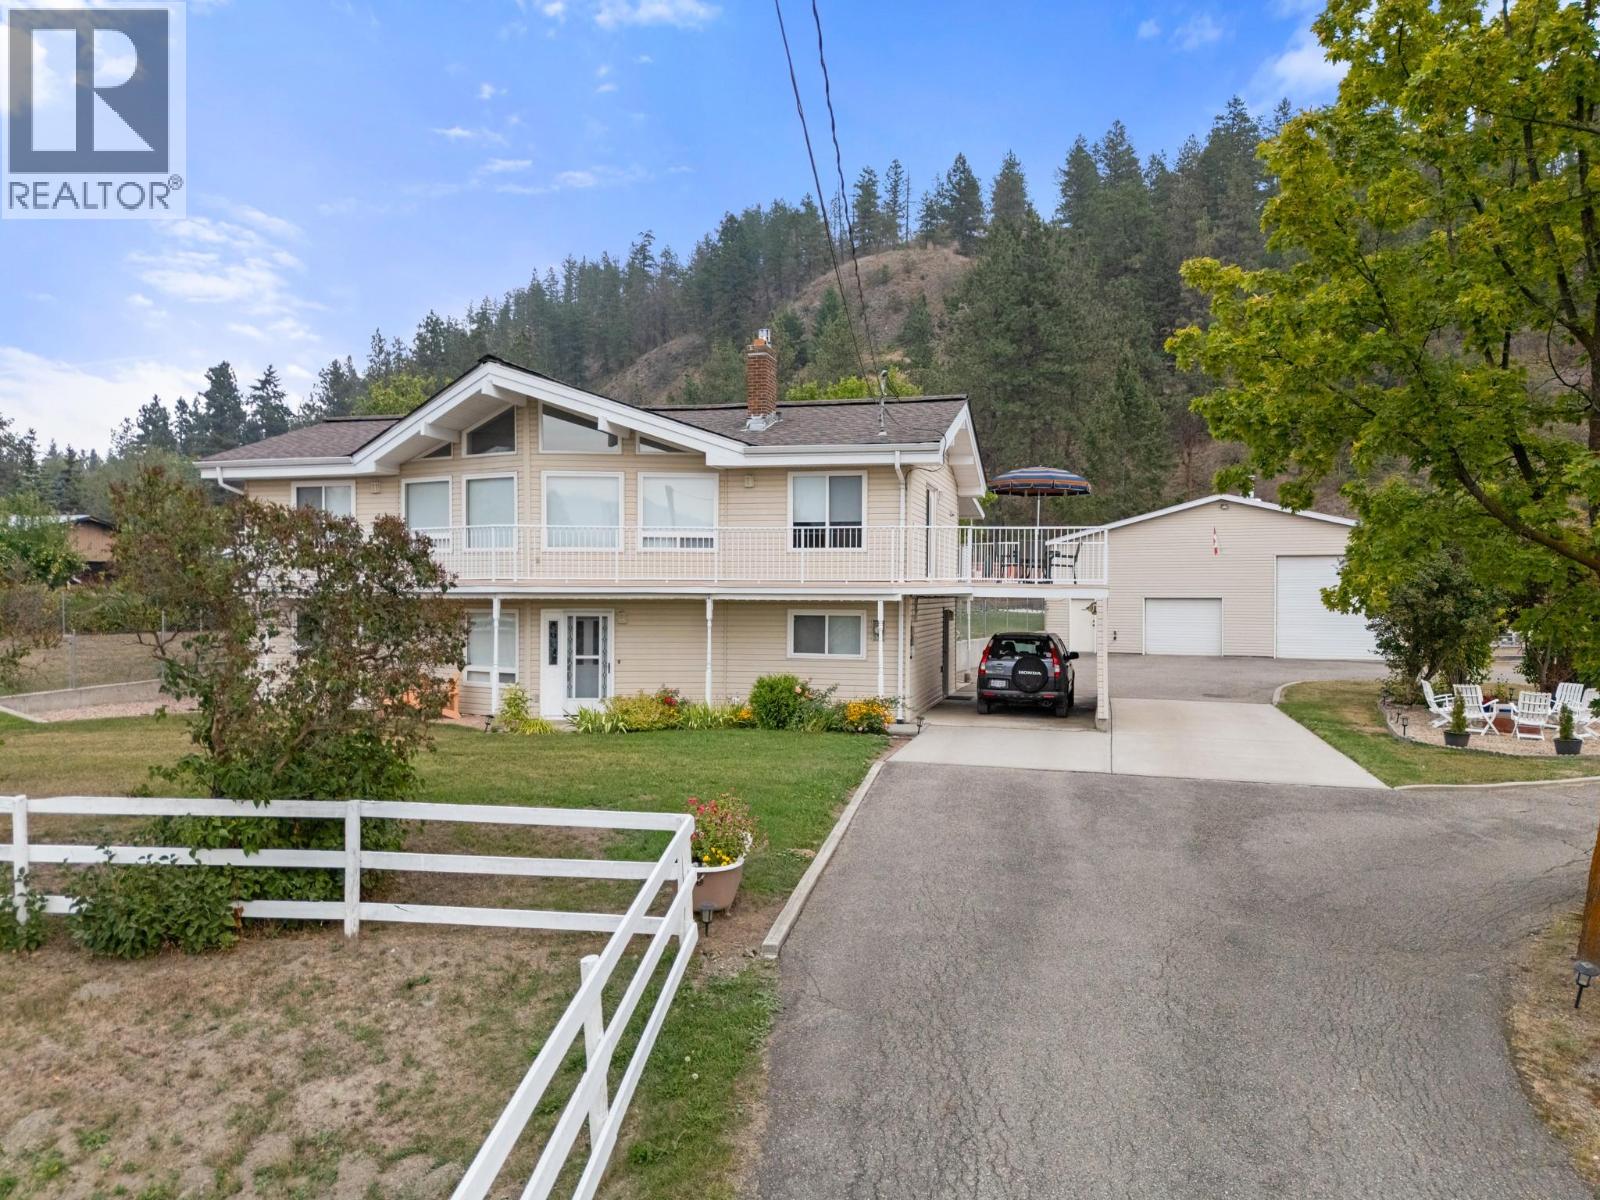
Welcome to your own private retreat in North Glenmore, where peaceful acreage living meets everyday convenience. Set on 2 acres with beautiful mountain views, this warm and inviting two-storey home offers over 2,500 sq. ft. of thoughtfully designed living space featuring 4 bedrooms and 2.5 bathrooms. Soaring wood-beamed vaulted ceilings, oversized windows, and a cozy gas fireplace create a welcoming atmosphere, while the custom-updated kitchen and beautifully renovated ensuite add a refined, modern touch. Designed for both family living and entertaining, the home seamlessly blends indoor and outdoor spaces with two spacious decks overlooking the picturesque property. The partially fenced grounds are divided into four functional sections, making them ideal for children, pets, hobby farming, or simply enjoying the outdoors. A standout feature is the impressive 40' x 32' heated shop complete with three overhead doors and mezzanine storage—perfect for a home-based business, workshop, vehicle collection, or all your recreational gear. Zoned A2 and not located within the ALR, this property offers exceptional flexibility, including potential for a legal suite, duplex development, and a variety of home-based business uses (with applicable restrictions). Enjoy the best of both worlds with the privacy and space of country living, all just minutes from schools, shopping, parks, and the extensive trail network North Glenmore is known for. (id:61048)