Presented by Robert J. Iio Personal Real Estate Corporation — Team 110 RE/MAX Real Estate (Kamloops).
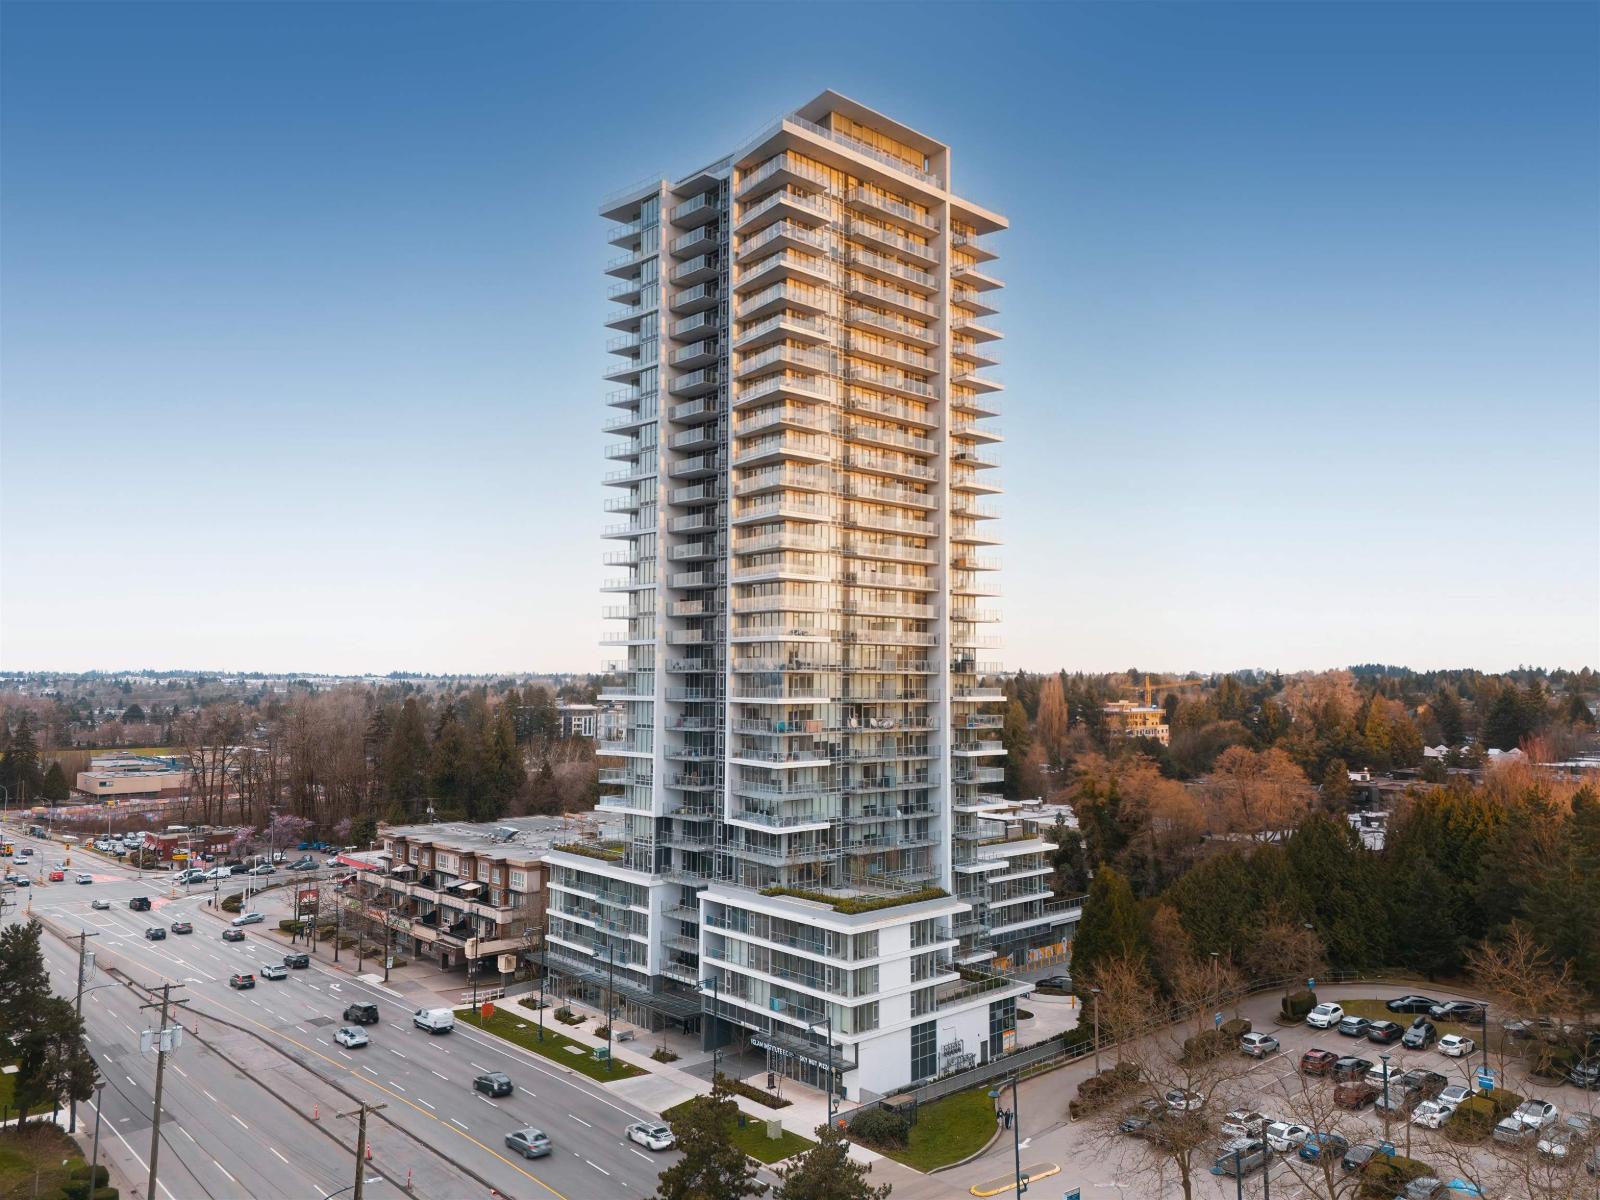
303 9675 King George Boulevard
Surrey, British Columbia
Move-in-ready concrete homes at Belvedere in the heart of Surrey City Centre - steps from shopping, amenities, and SkyTrain. Featuring separated bedrooms and a living space positioned to maximize natural light, this 2 bed, 2 bath home is the perfect opportunity to put yourself in the heart of a growing urban hub. Quality finishes include Fulgor Milano appliances, and homes offer A/C, parking and storage, and are covered by a full 2-5-10 warranty. 32,000 sq ft of amenities includes gym, indoor and outdoor lounges, concierge, games room and more. Don't miss out on unbeatable concrete value in one of the Lower Mainland's most desirable growth areas. (id:61048)
Oakwyn Realty Ltd.
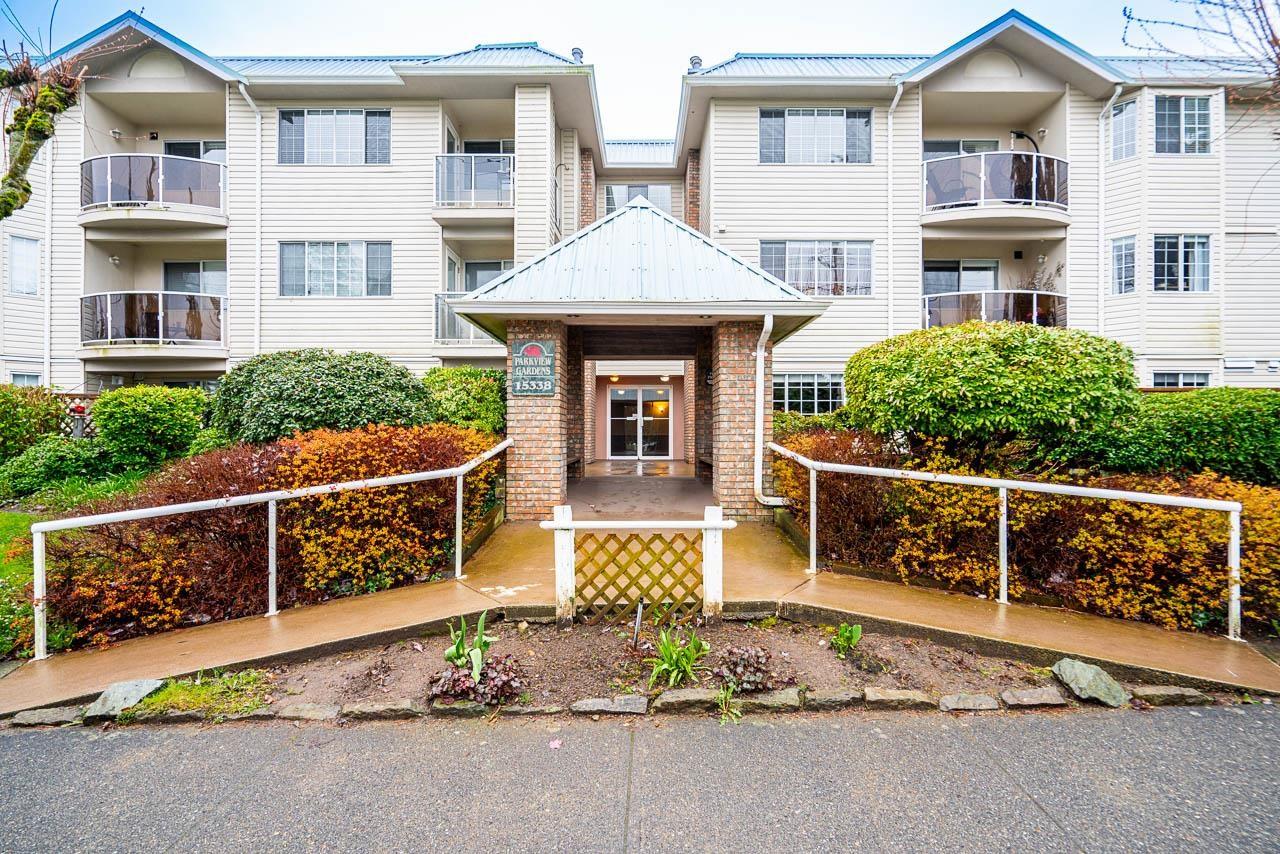
303 15338 18 Avenue
Surrey, British Columbia
The best of the best! This top-floor corner home with large open kitchen with abundant cabinets, pantry, and eating bar; rich laminate flooring; beautiful crown moulding; new fixtures; corner gas fireplace; and a built-in Murphy bed. The spacious primary bedroom fits a full suite, with window seat storage and a private ensuite. Incredible in-suite storage plus a locker. Quiet east-facing balcony overlooking a landscaped courtyard. Gas and hot water included. Two side-by-side parking stalls, storage and ample street parking. Steps to parks, shopping, transit, theatres, restaurants, and more. (id:61048)
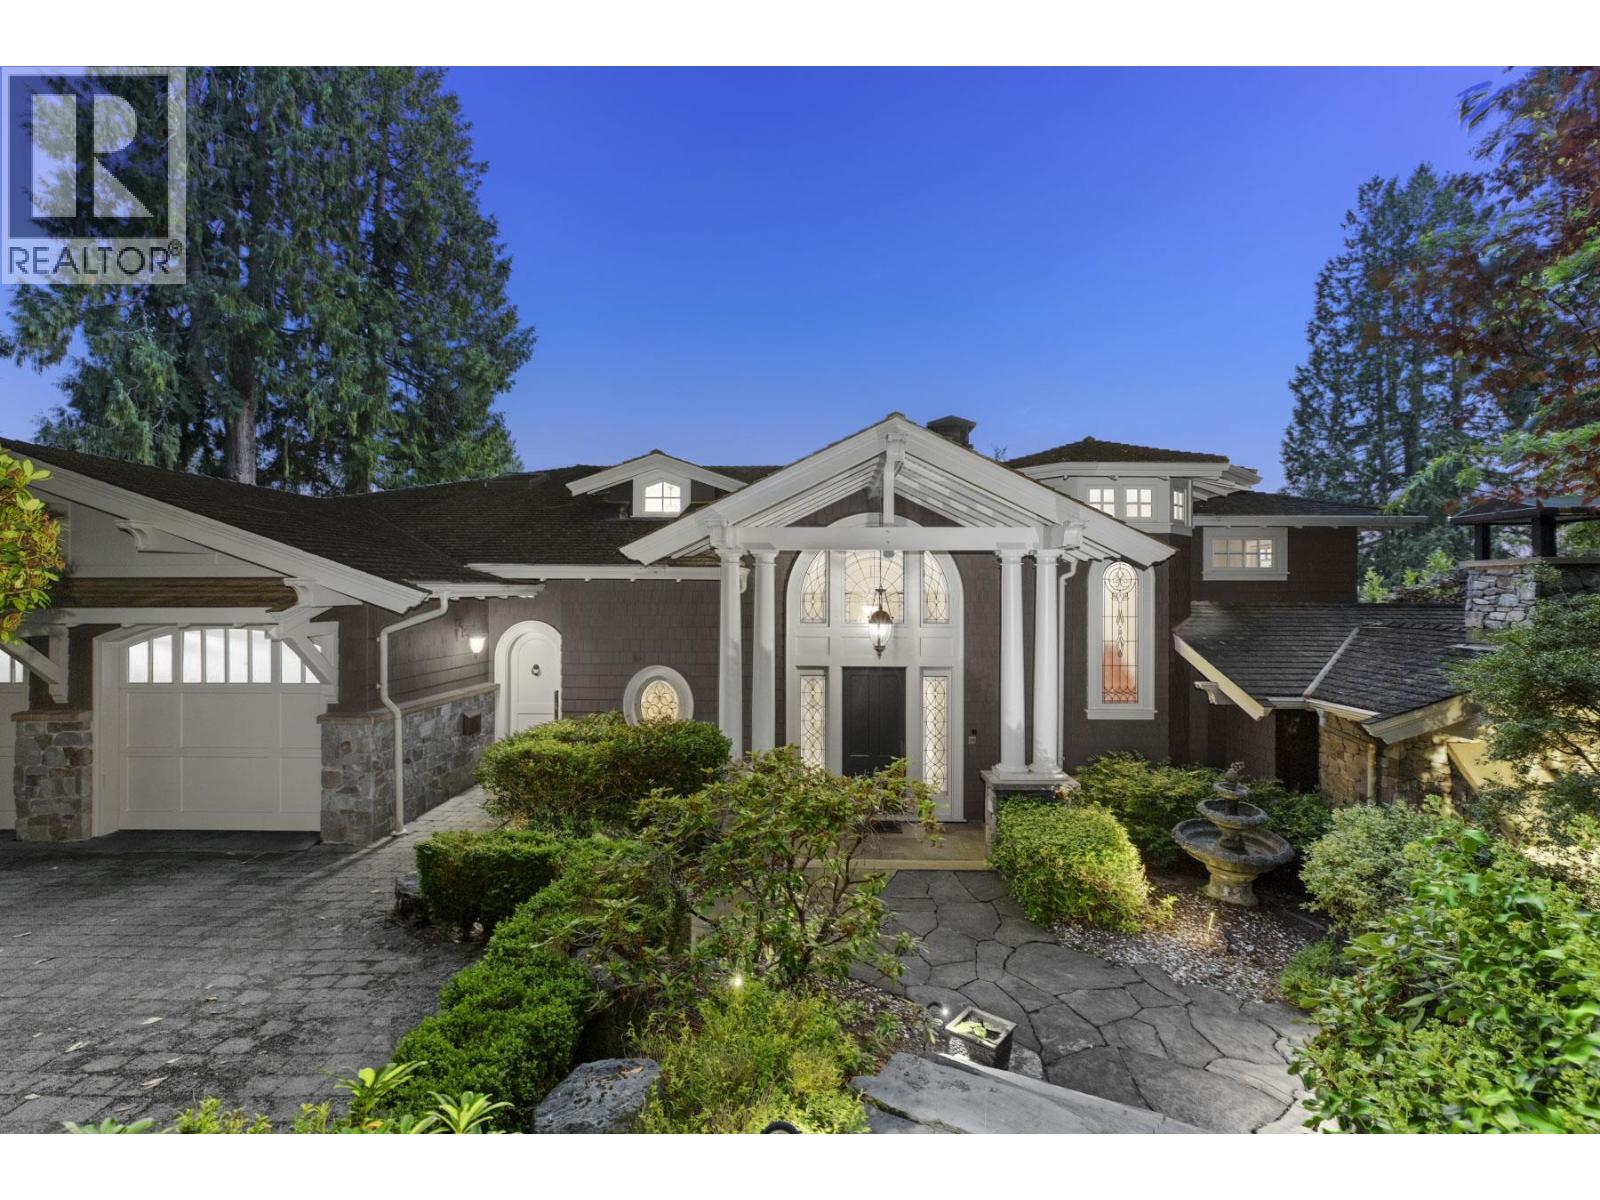
3090 Mathers Avenue
West Vancouver, British Columbia
Welcome to one of Altamont´s signature residences, offering over 7,000 square feet of refined living space on a private 19,000+ square foot lot. Recently renovated, this 5-bedroom, 6-bathroom home captures sweeping ocean and island views, complemented by elegant interiors and thoughtful layout. The main level includes formal and casual living spaces, a media room, and a luxurious primary suite. The lower level opens to beautifully landscaped gardens and a resort-style pool. Located just moments from the beach, this is a rare offering in one of West Vancouver´s most prestigious neighbourhoods. (id:61048)
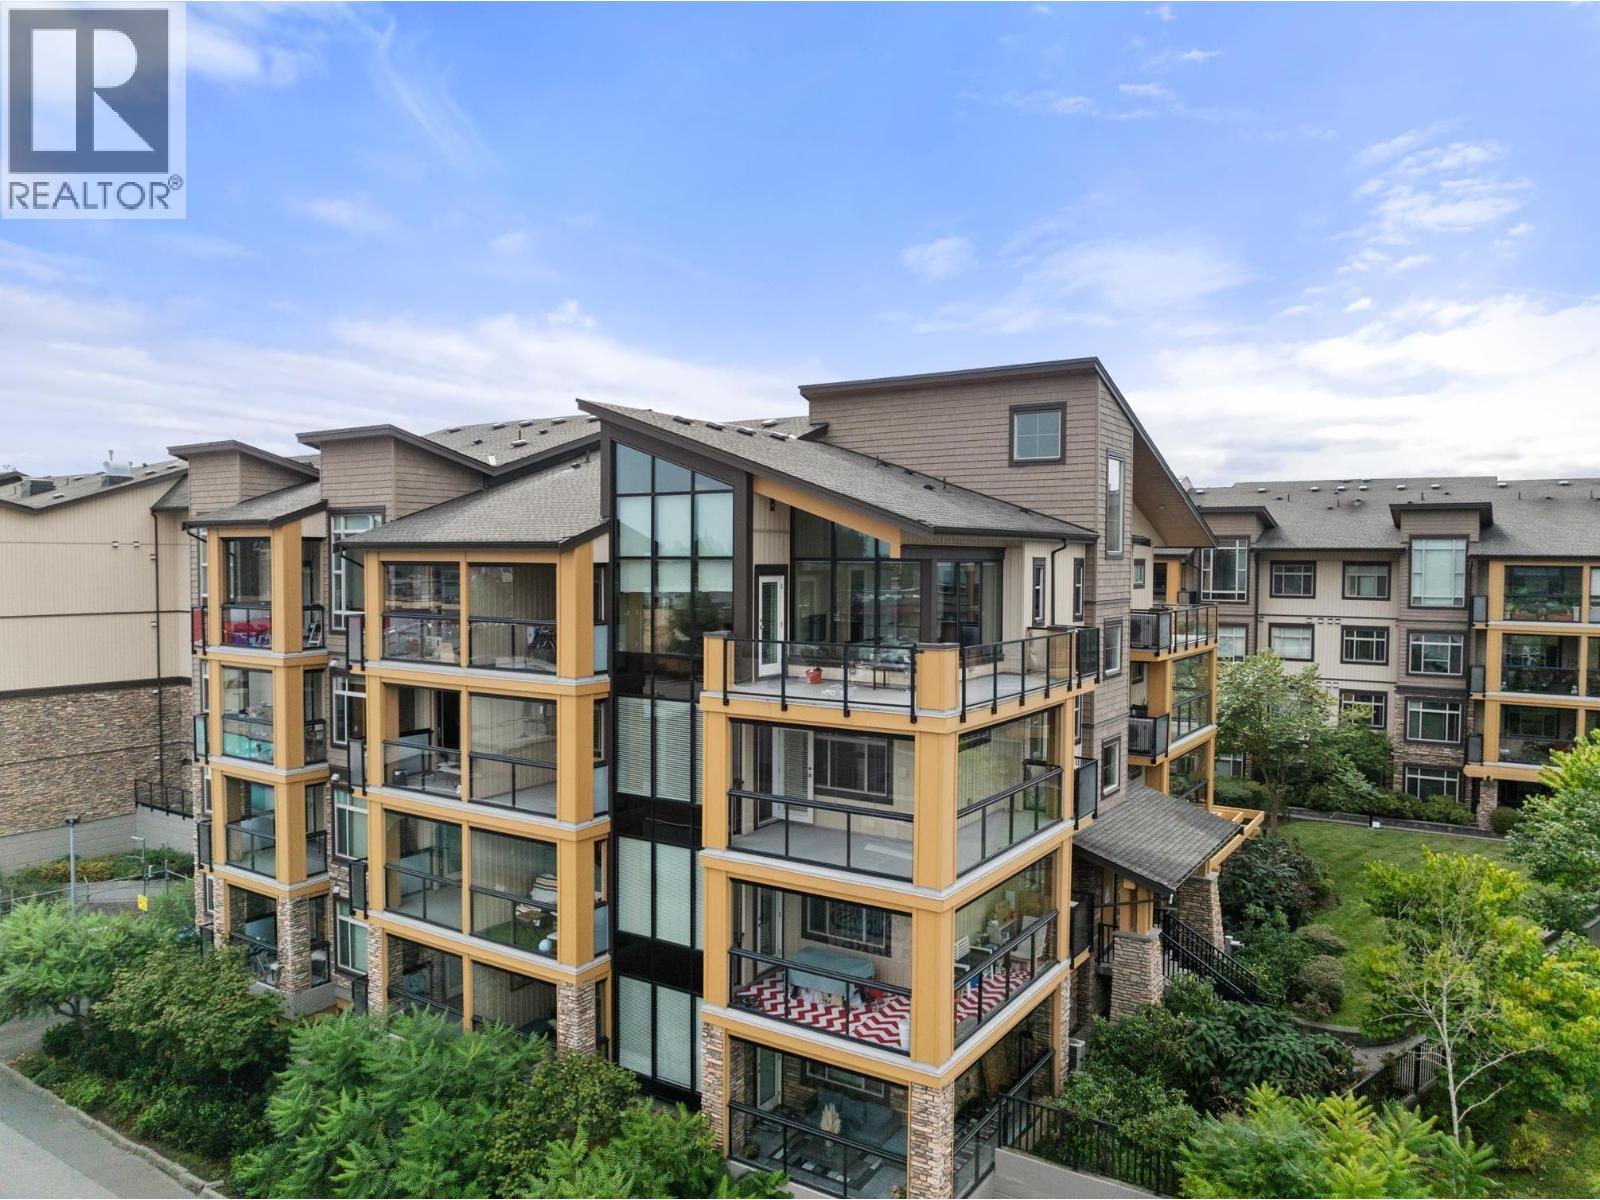
209 12655 190a Street
Pitt Meadows, British Columbia
Looking for a great investment or affordable home in Pitt Meadows Welcome to Cedar Downs offering exceptional value in a prime location Spacious 1 bed unit with gourmet kitchen featuring granite counters under mount sink raised panel wood cabinets with under cabinet lighting soft close doors and drawers plus appliances Large bath with heated tile floors granite vanity and glass enclosed shower Custom closet organizers 2 remote controlled A C units full size washer dryer and a large solarium with retractable glass panels Enjoy views of Mt Baker and Golden Ears Just steps to shopping restaurants transit and a short walk to West Coast Express Includes 1 parking 1 storage locker Pets and rentals allowed Tenant occupied 24 hours notice required for showings. (id:61048)
607 1971 Harbour Dr
Ucluelet, British Columbia
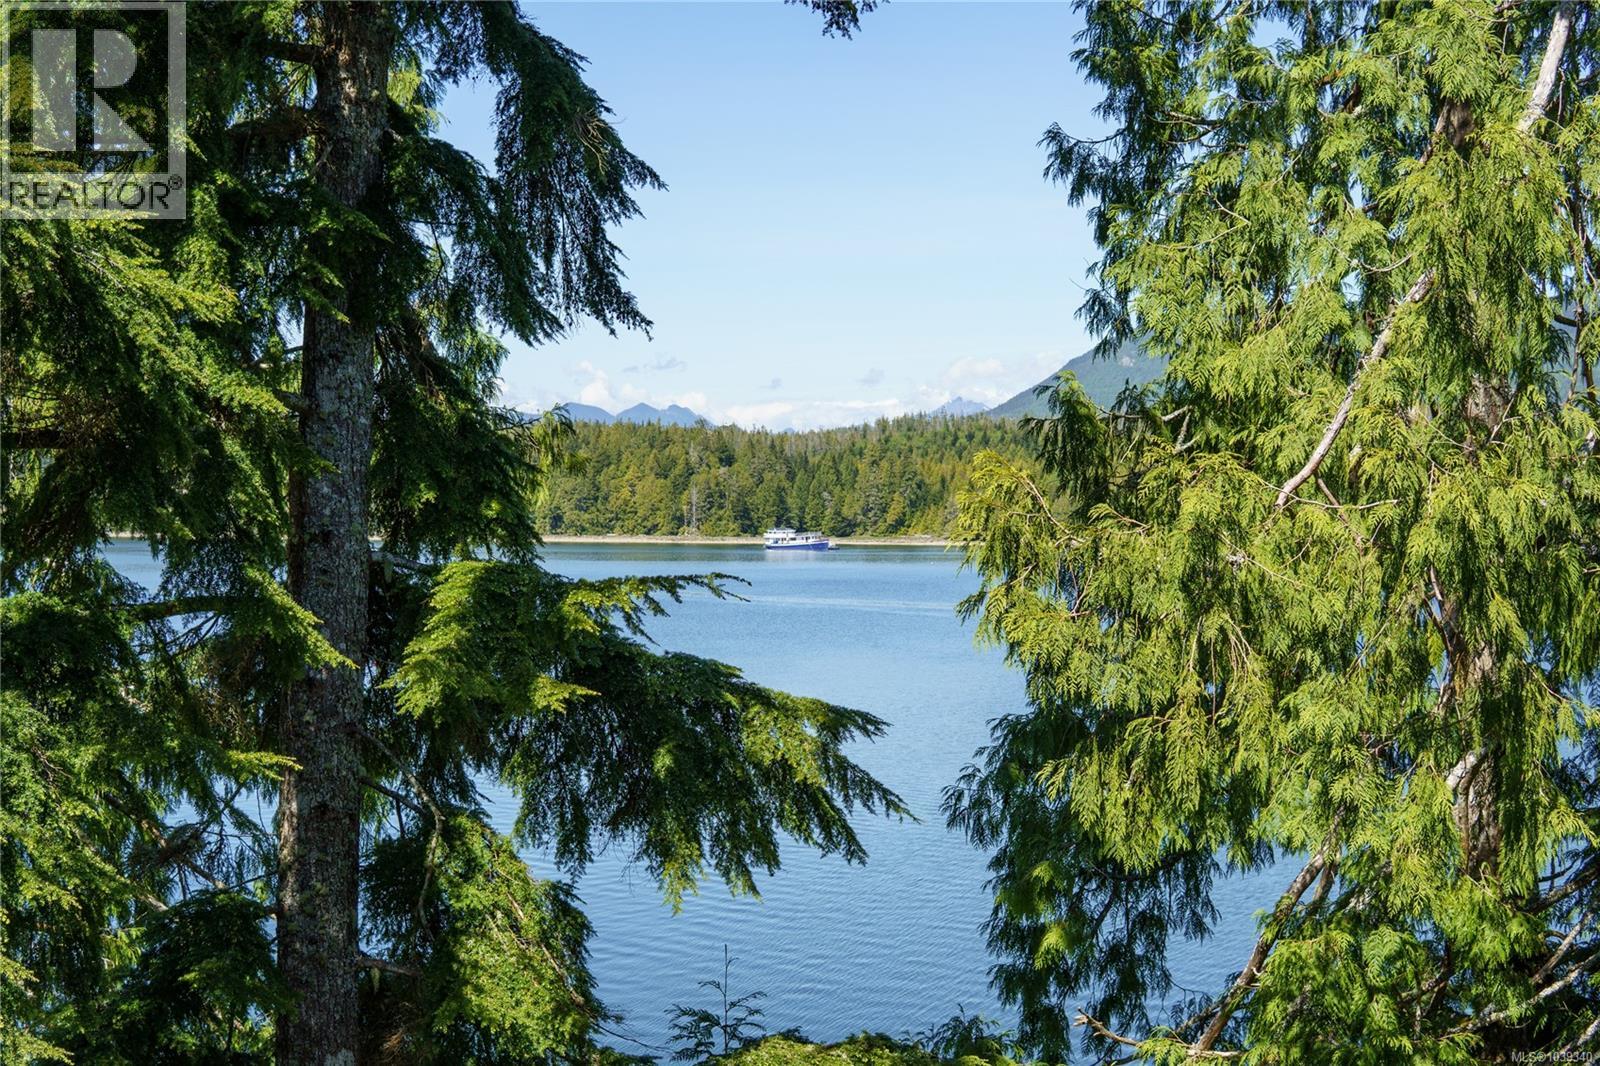
Beautiful second-level 1-bedroom, 1-bath oceanfront condominium with stunning Pacific Ocean and mountain views. This private and cozy retreat features 9-foot ceilings, a gas fireplace, and a spacious covered patio. Relax in the luxurious soaker tub in the bathroom or unwind in the additional soaker tub on the sun deck while taking in the coastal scenery. Offered fully furnished and equipped with a complete appliance package, new carpet, and this unit also includes a convenient storage lock-off space. Located on a connected island in Ucluelet, BC, this property is ideal as a personal getaway or investment opportunity. Vacation rentals are permitted through the on-site management company. (id:61048)
140 33790 Essendene Avenue
Abbotsford, British Columbia
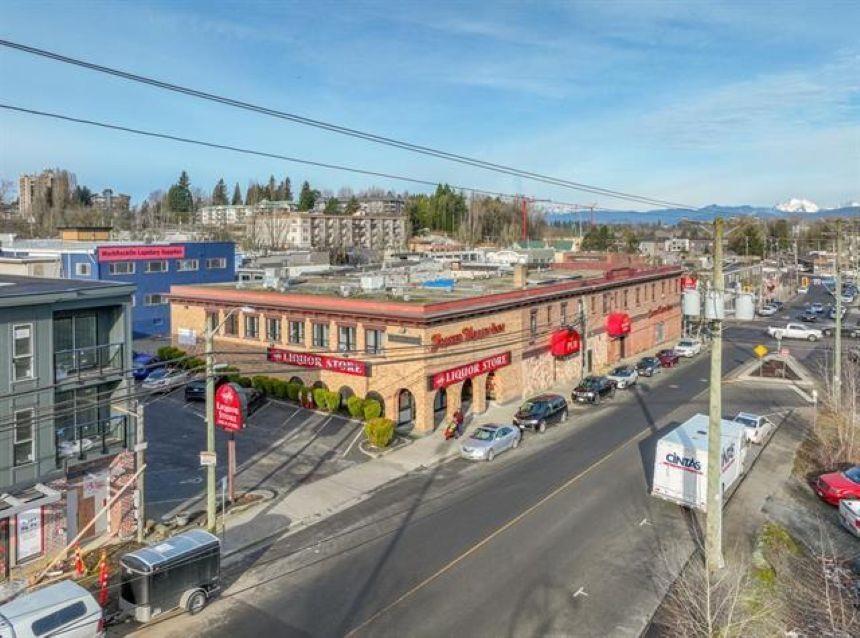
For lease 2653sqft. retail space with great street exposure fronting busy Essendene Ave. This unit is located in Downtown Abbotsford and is surrounded by shops, restaurants, craft brew houses and new residential developments. Downtown Abbotsford has become a trendy and sought after area all different business types. The unit was a cold beer & wine store previously for many years and the coolers are still in the unit but there is lots of potential here for many different uses. The Landlord is currently renovating the space to shell condition. Contact for more information. (id:61048)
2 255 Birch Avenue
100 Mile House, British Columbia
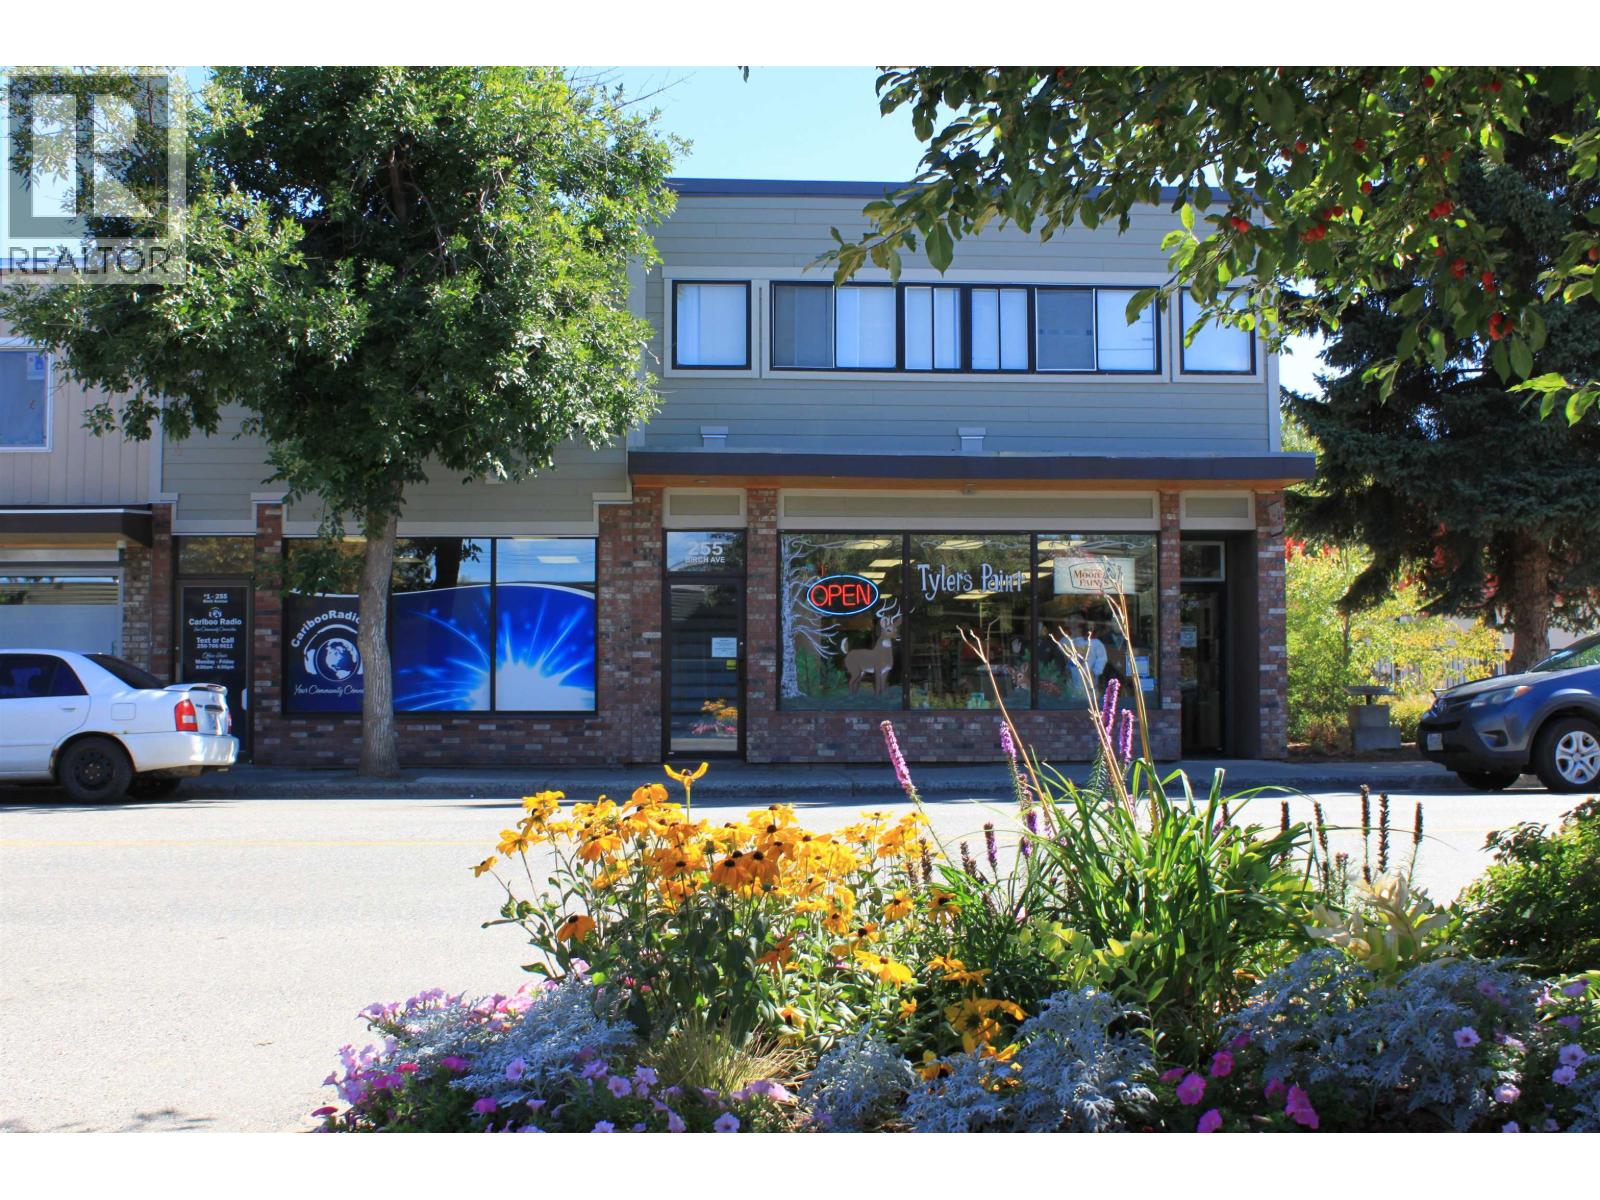
Location, visibility, and flexibility in the heart of downtown 100 Mile House. This prime 1,435 sq. ft. commercial space offers excellent street exposure, steady foot traffic, and a convenient ground-floor entrance for easy customer access. With three private washrooms and rear parking for staff and customers, the layout is practical and versatile for a wide range of business uses. Ideal for retail, office, professional services, health and wellness, or other commercial ventures, this downtown space gives your business room to grow in a highly visible location. (id:61048)
209 19721 64 Avenue
Langley, British Columbia
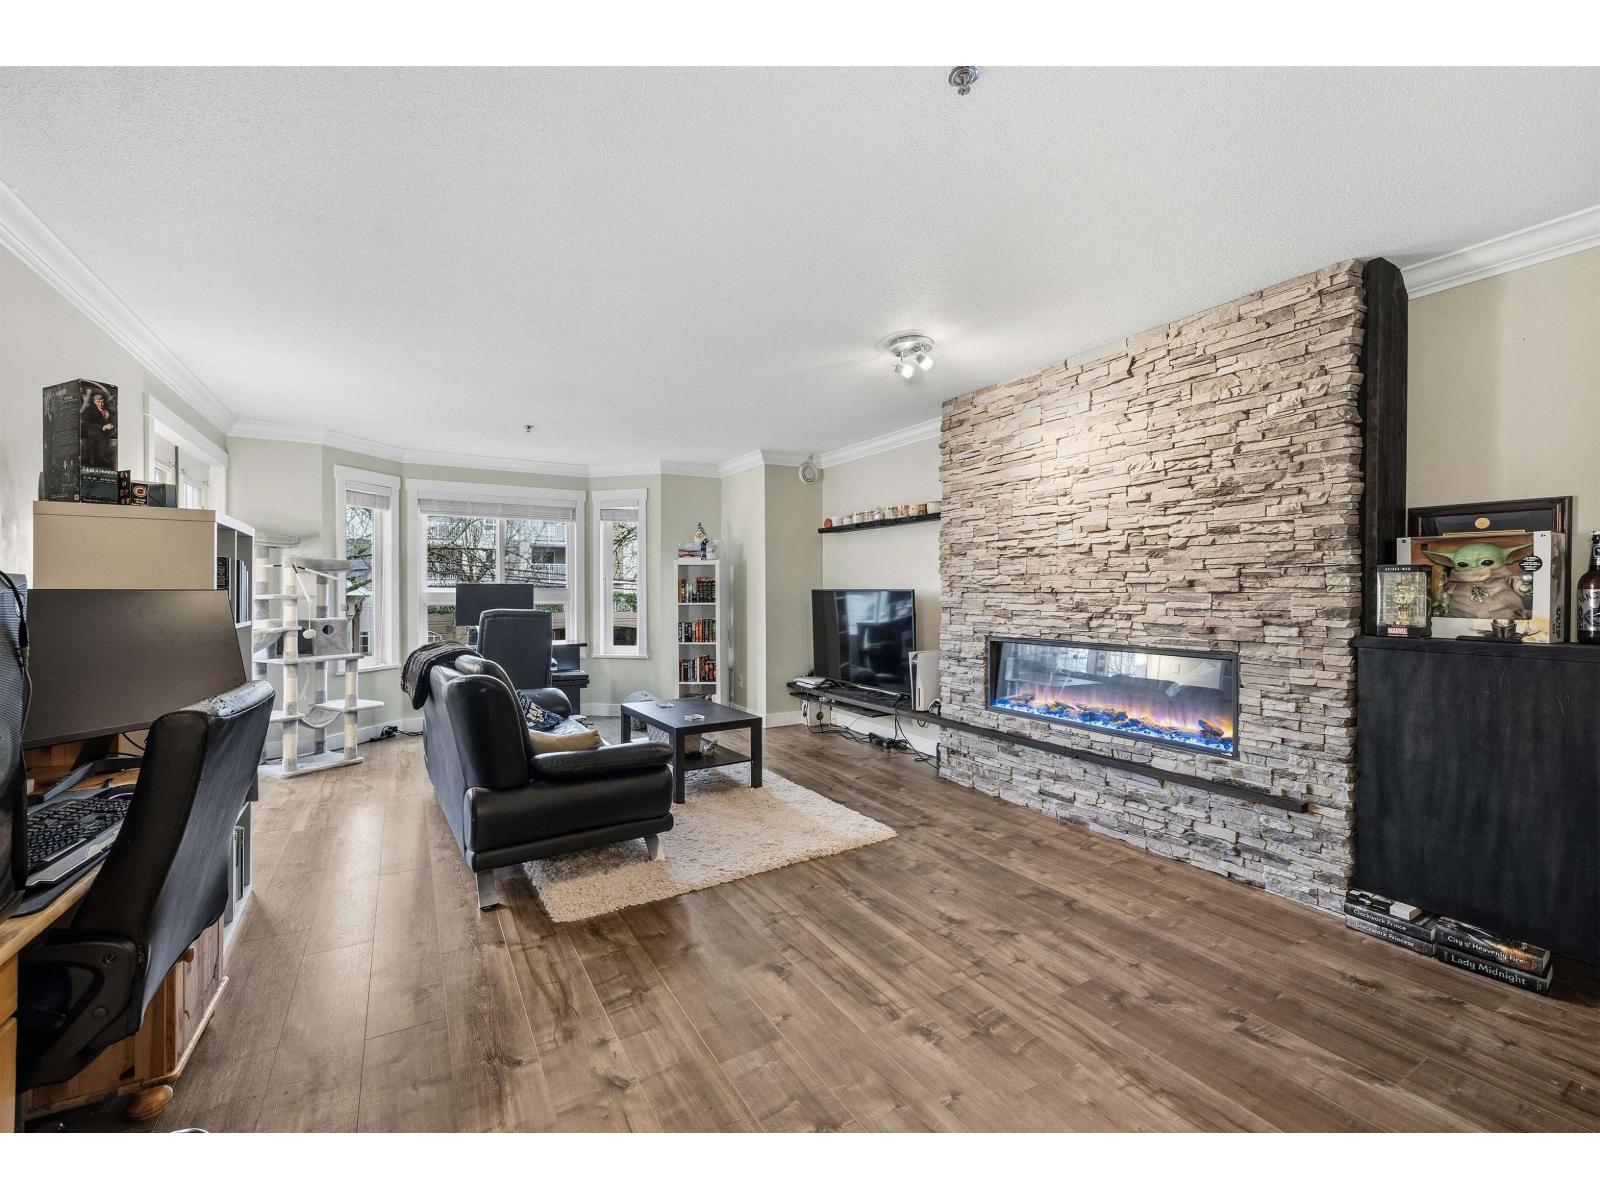
Prime location! This beautifully updated 1,082 sq ft, 2 bed, 2 bath home is just steps from everything Langley has to offer. Restaurants, Willowbrook Mall, transit, and the future SkyTrain are all within two blocks of your front door. A welcoming foyer opens into an inviting living area highlighted by a striking stone fireplace. Extensively renovated in 2020, the home features laminate flooring, designer paint colours, an updated kitchen, and elegant crown mouldings throughout. The generous primary bedroom boasts a feature wall, barn door to walk-through closet leading to ensuite. Relax and unwind on the south-facing covered patio, perfect for summer evenings. Complete with in-suite laundry, pet-friendly living, and two parking stalls, storage on the same floor. An exceptional opportunity! (id:61048)
13535 105a Avenue
Surrey, British Columbia
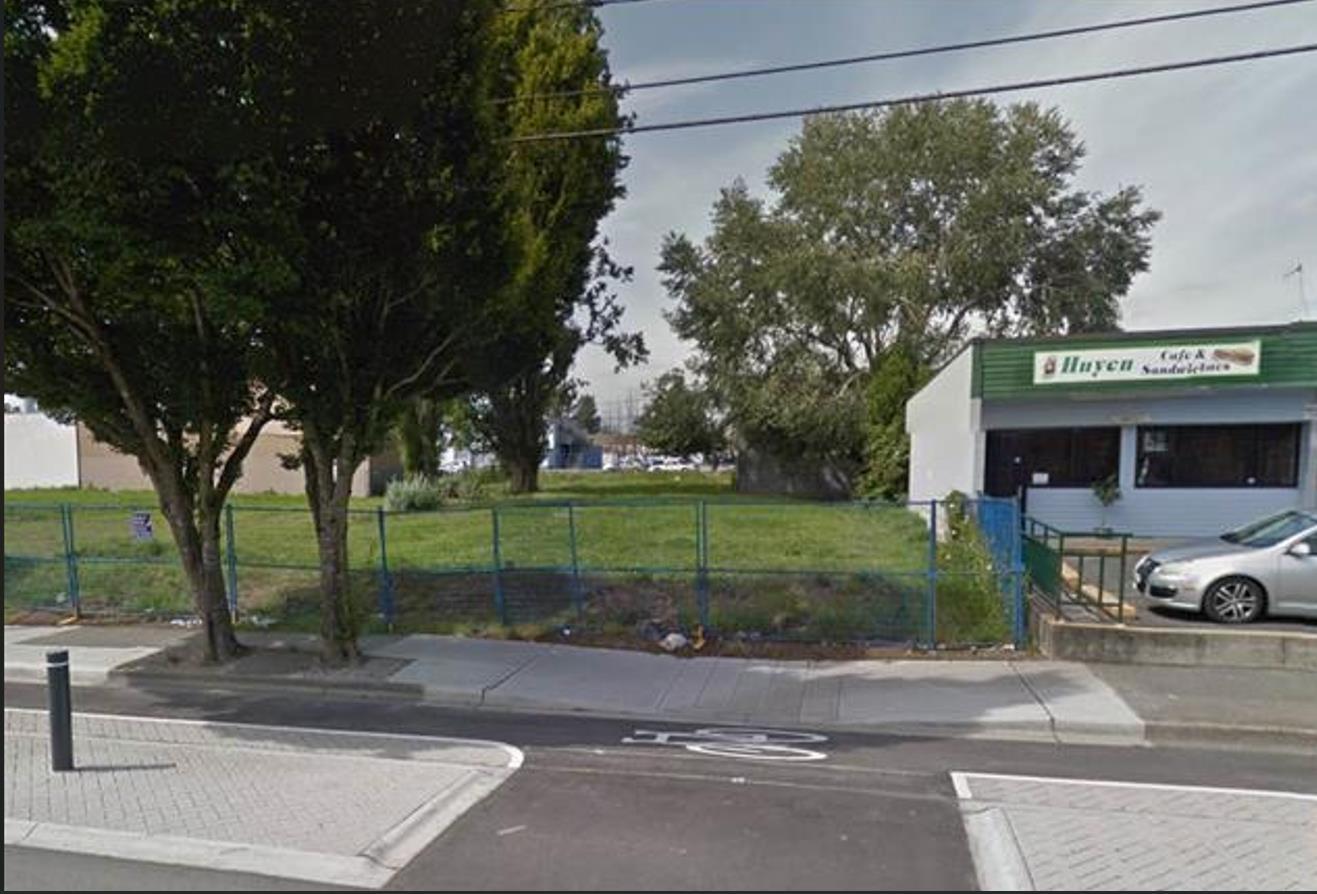
Investors and developers alert! Great location in Surrey Central C-8 zoned property. Near skytrain station, King George Blvd, Surrey Central mall, park, etc. Great potential for future development. Donot miss this treasure land! (id:61048)
749 West Ridge Way
Qualicum Beach, British Columbia
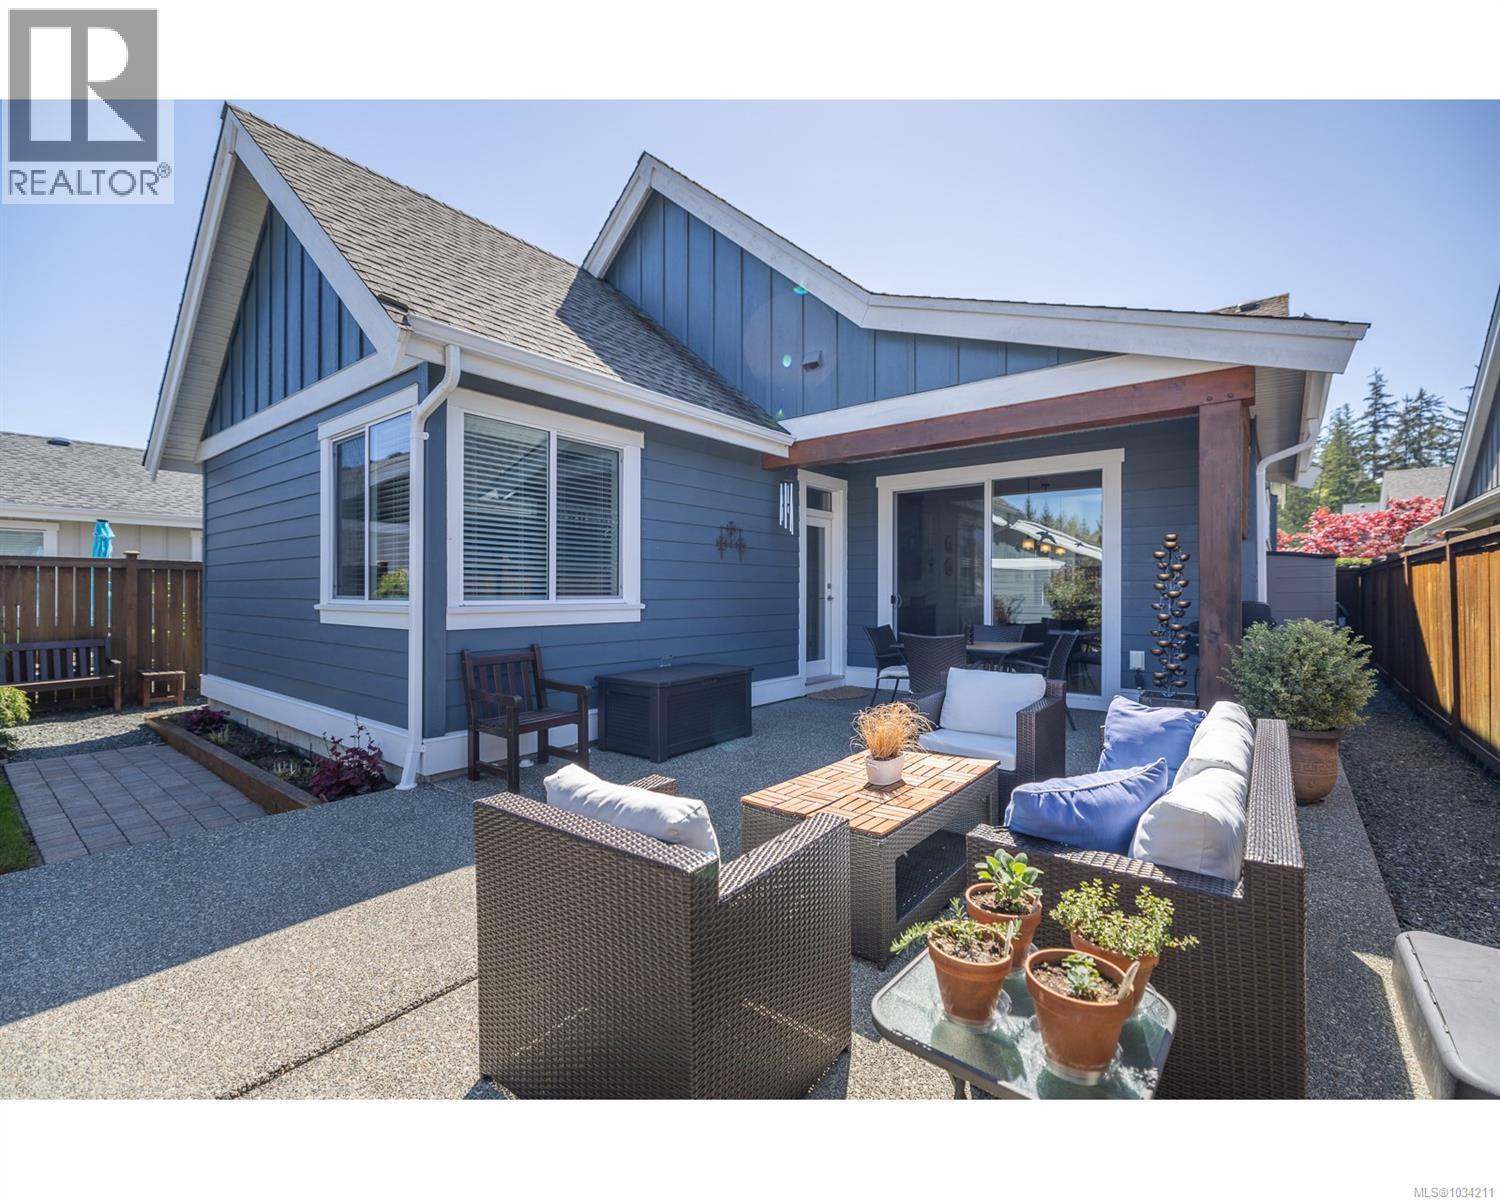
You'll enjoy bright, open indoor-outdoor living spaces set in a peaceful residential setting, just a short walk to some of Qualicum Beach’s best natural amenities. Built in 2016, this spacious 3-bedroom, 2-bathroom single-level home showcases a number of standout features, including raised ceilings, custom fireplace built-ins, extensive millwork details, and a thoughtfully designed galley-style kitchen with a large unobstructed island—perfect for cooking, gathering, and entertaining. An oversized laneway garage offers ample parking and storage, or the flexibility to function as a workshop. Enjoy the sense of community in this well-established neighbourhood, with friendly neighbours and convenient access to the village—just a scenic 2 km walk along the popular Dollymount trail. (id:61048)
519 19885 76 Avenue
Langley, British Columbia
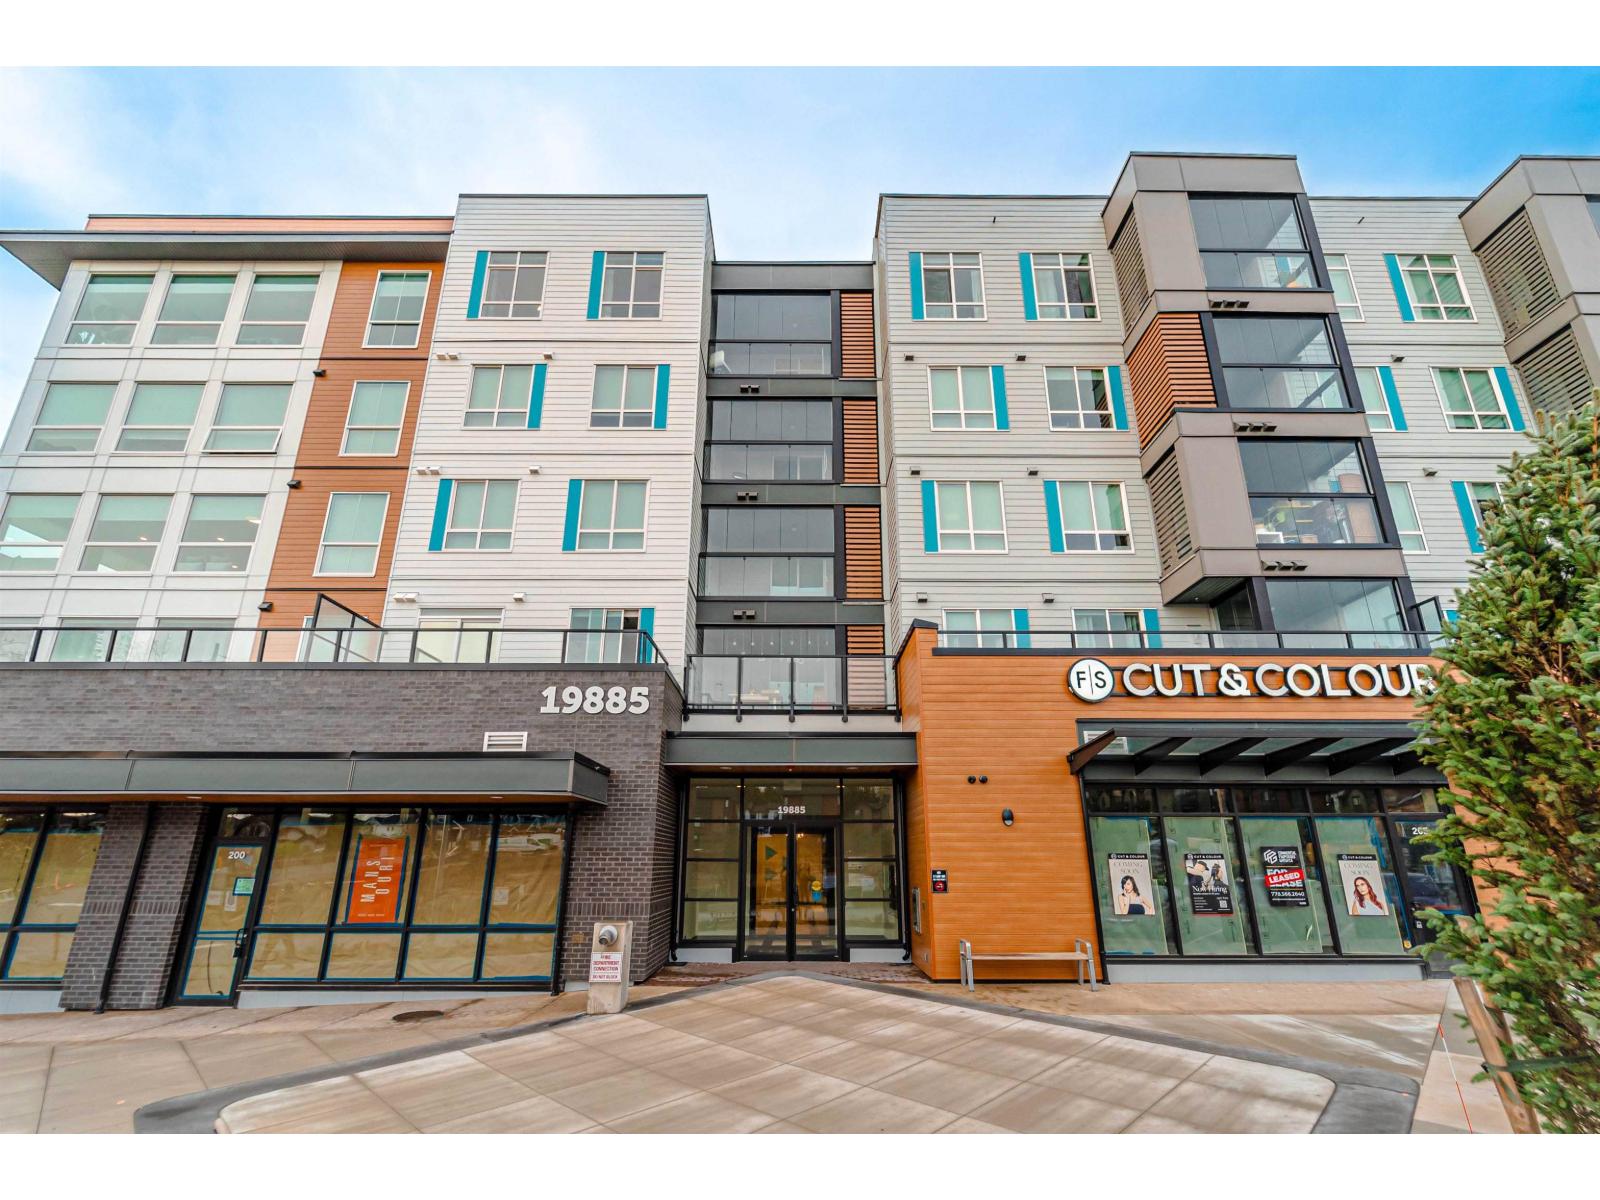
LIVE IN STYLE. Welcome to Hayer Town Centre located at 200 St & 76 Ave in West Langley, a master-planned community. Built in 2025- This unit plan features 1 bedroom, 1 bath, kitchen with quartz counter tops/ S/s appliances/ modern cabinetry, bright living area with air conditioning, in suite laundry and a spacious solarium with retractable upper glass. The stand-alone amenity building offers two entertainment spaces with a games and party room and opens onto two outdoor fire-pits and a fully fenced dog park. Other features- Low strata maintenance fee, rentals allowed, pet friendly, no age restrictions, comes with 1 underground parking & a storage locker. Close to schools, shopping, recreation, public transit, restaurants & much more. (id:61048)
110 33790 Essendene Avenue
Abbotsford, British Columbia
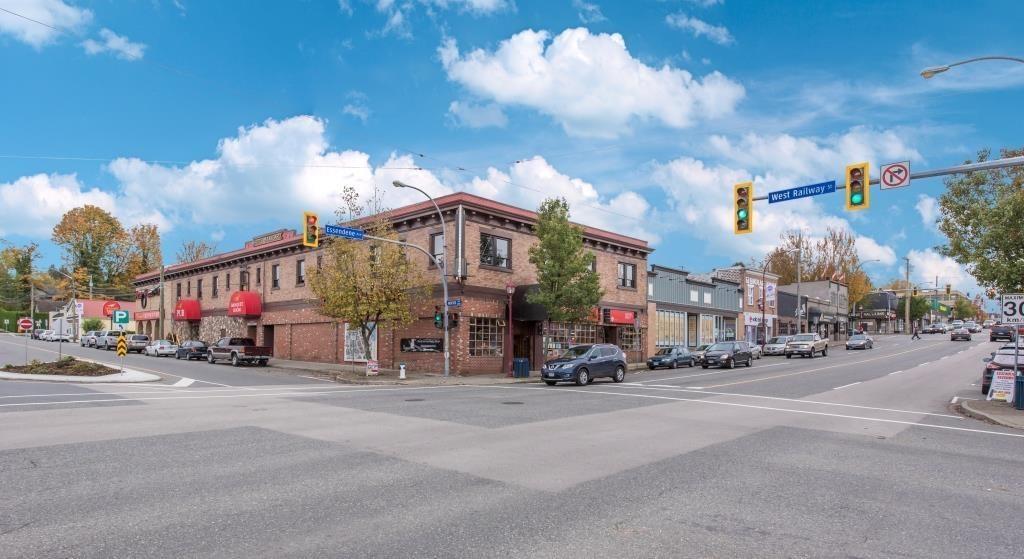
For lease 1800 sqft. retail space with great street exposure fronting busy Essendene Ave. This unit is located in Downtown Abbotsford and is surrounded by shops, restaurants, Craft Brew houses and new residential developments. Downtown Abbotsford has become a trendy and sought-after area all different business types. The unit was previously a restaurant/lounge for many years but has lots of potential for many different uses. This unit could be combined with the 1330sqft. unit next door to create 3130sq.ft. of total space. The Landlord is currently renovating the space to a bare shell condition if needed. Contact for more information. (id:61048)