Presented by Robert J. Iio Personal Real Estate Corporation — Team 110 RE/MAX Real Estate (Kamloops).
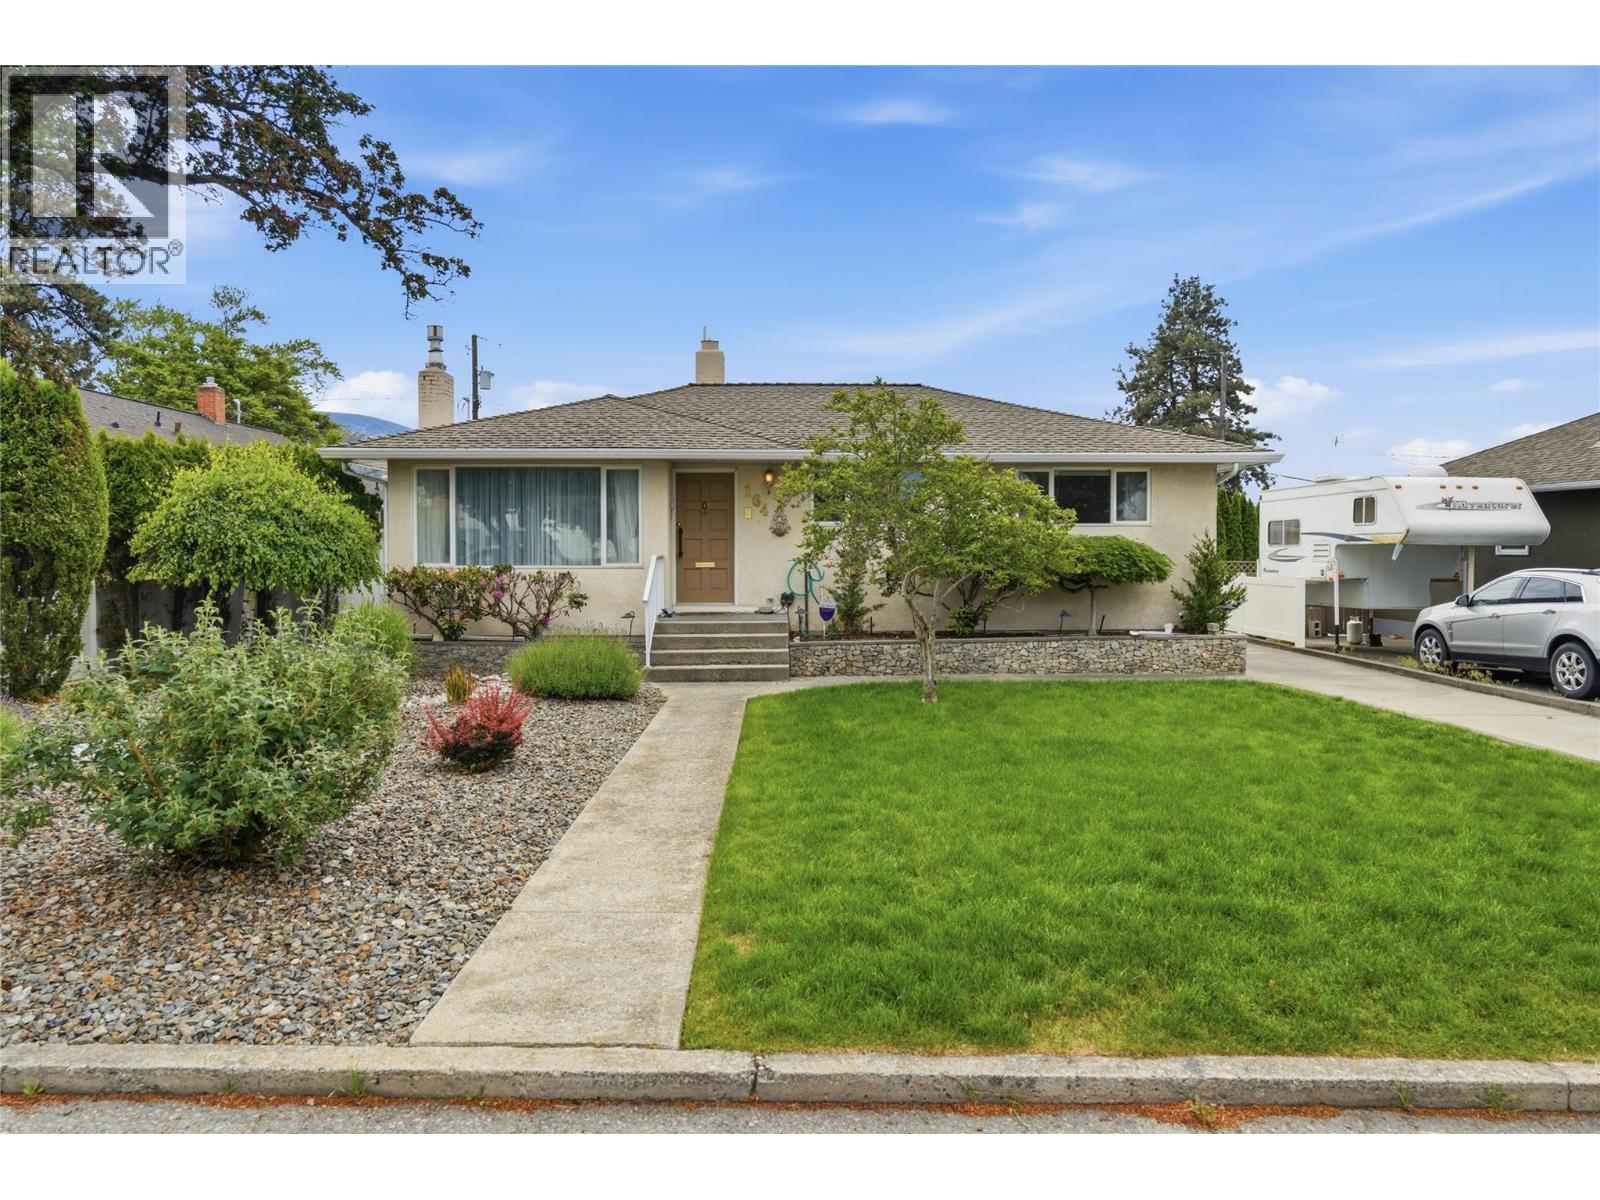
164 Manor Park Avenue
Penticton, British Columbia
Welcome to 164 Manor Park Avenue! This well-maintained home offers over 2,000 sq.ft. of living space plus an impressive detached workshop, all situated on a beautifully landscaped lot in a prime central Penticton location. Zoned R4-L, this property offers excellent flexibility and future potential. The main floor features 3 bedrooms, a full bathroom, bright living room with fireplace, dining area, and functional kitchen with plenty of natural light throughout. The lower level includes a large rec room, 4th bedroom, second bathroom, laundry, storage, and separate entrance—ideal for suite potential or extended family living. A major highlight is the detached approximately 880 sq.ft. workshop/building complete with kitchen, bathroom, utility room, and multiple workspaces, making it perfect for a home-based business, hobby shop, studio, storage, or future possibilities. Outside, enjoy mature landscaping, a private patio area, long driveway, ample parking, and RV parking potential. Conveniently located close to downtown Penticton, schools, shopping, parks, transit, and Okanagan Lake. A rare opportunity offering versatility, income potential, workspace, and redevelopment upside in one complete package. Contact your favourite Agent today for a private tour! (id:61048)
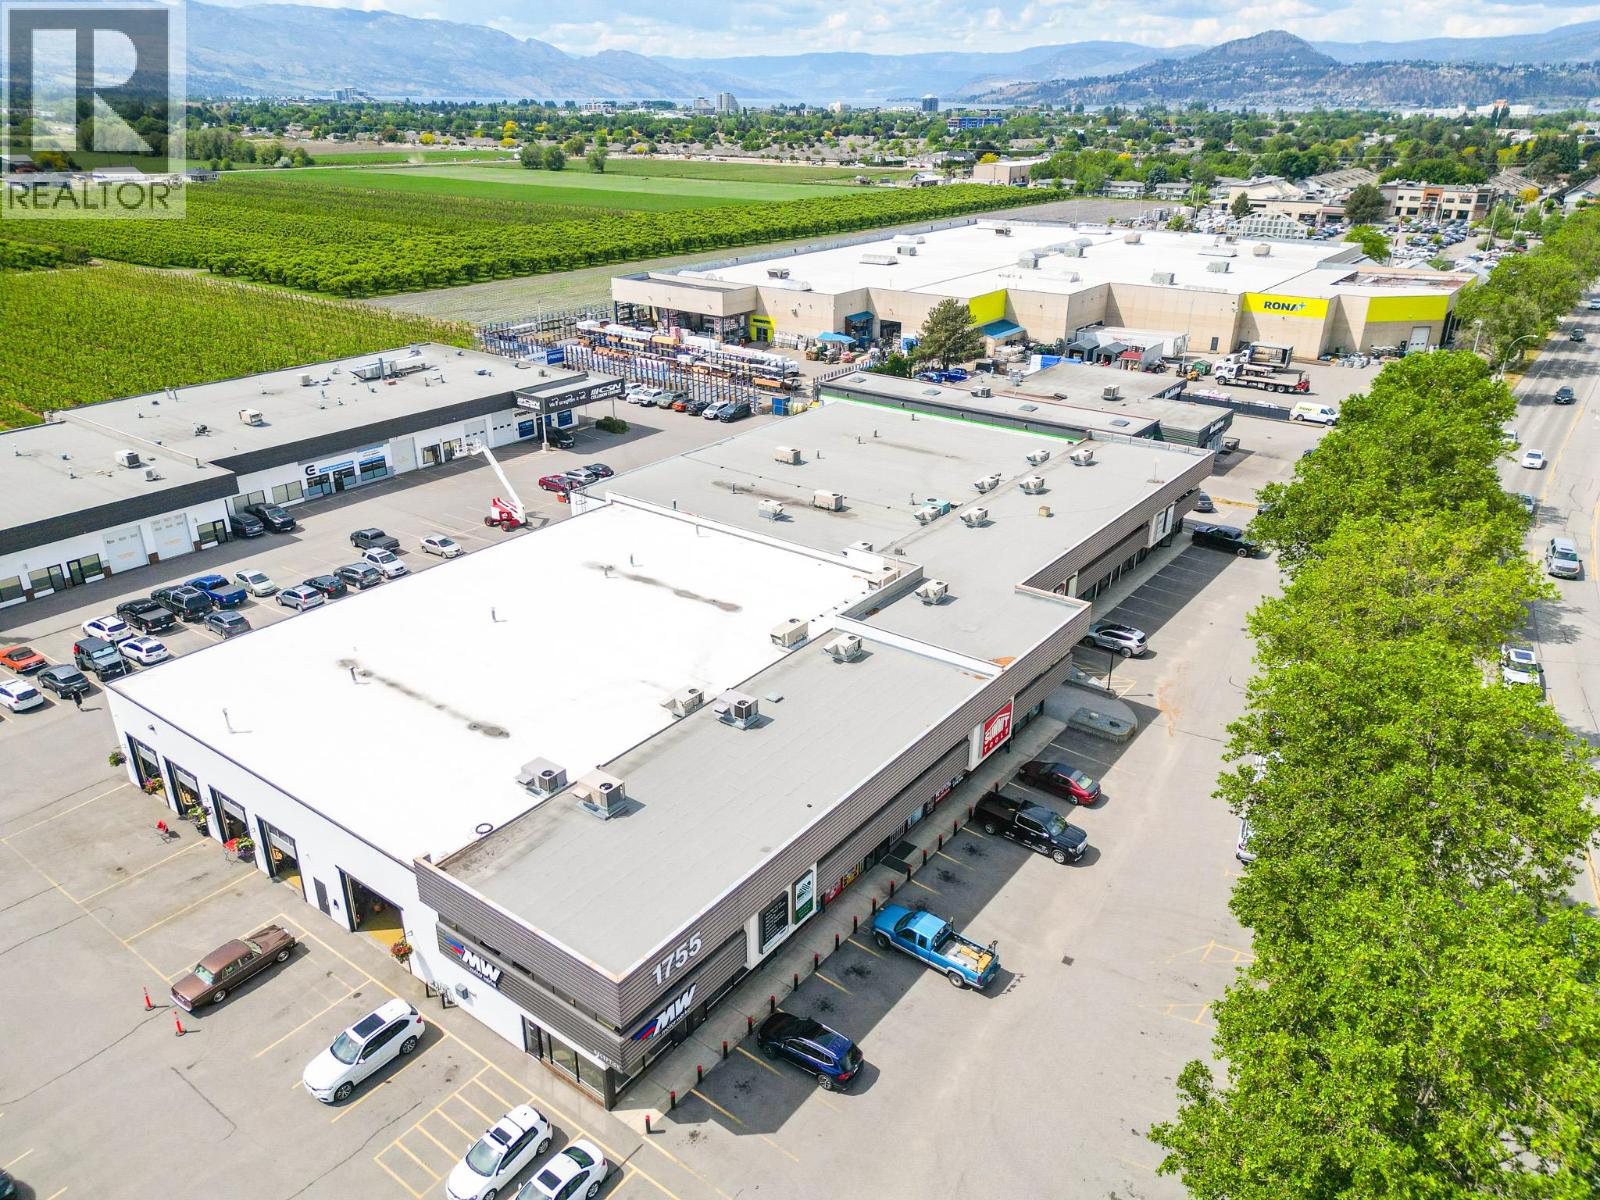
1755 Springfield Road Unit# 208
Kelowna, British Columbia
Opportunity to lease 2,128 square feet of centrally located, updated office space on Springfield Road. The unit consists of an open work area, storage room, reception area, kitchenette and 7 private offices - all abutting exterior walls and benefiting from natural light and extensive glazing. High exposure signage available at a rate of $150/month. This is a gross lease of $22/SF. No Triple Net. Utilities Included. (id:61048)
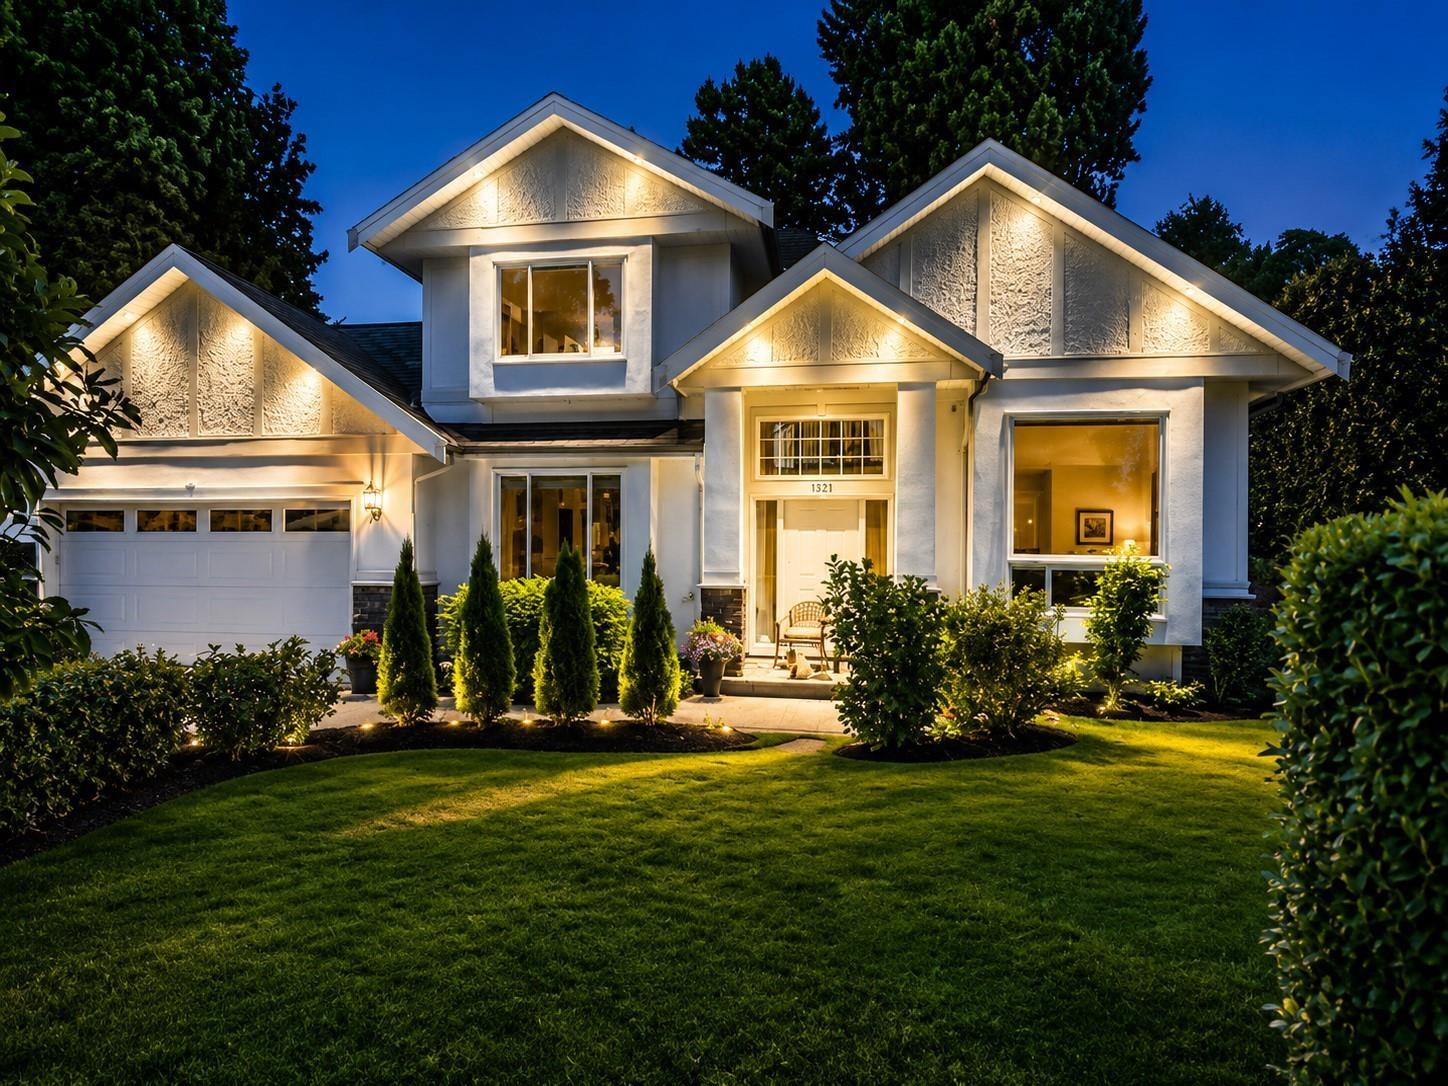
1328 Stevens Street
White Rock, British Columbia
Welcome to White Rock! Centrally located in a private, quiet cul-de-sac steps to Peace Arch Elementary School, this beautiful 2,745 sq. ft. home sits on a 6,200 sq. ft. lot and offers the perfect blend of comfort, space. The main floor features formal living and dining rooms, a private office, an expansive open-concept kitchen overlooking the great room and private backyard. Upstairs offers 4 large bedrooms, including a stunning primary retreat complete with a large ensuite and walk-in closet .Enjoy soaring ceilings in the grand entryway, hardwood floors throughout, and a long list of upgrades including recently painted exterior with modern colors, air conditioning, and a hot tub. This home truly checks all the boxes. Conveniently located to shopping, parks & restaurants mins to the beach! (id:61048)
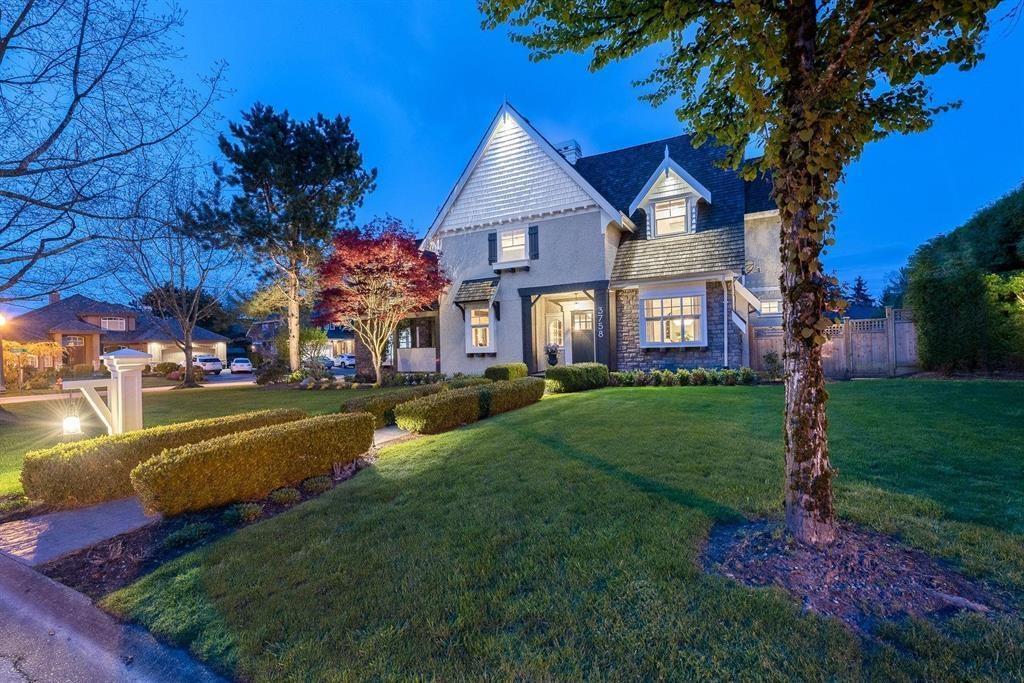
3758 Devonshire Drive
Surrey, British Columbia
Shaughnessy meets Morgan Creek. Beautiful timeless renovated traditional family home located on one of the best streets in Morgan Creek. Stunning renovation by high end local builder Hyer Homes. Formal entry leads to private office space with fireplace, formal dining rm open to family/living rm with wainscoting, coffered ceilings & cozy fireplace. Brand new Award Finalist Chefs kitchen, white shaker style cabinets and huge island overlooking private south/west back yard. Top floor features three generous sized bdrms, large games rm & The one of a kind master retreat complete with vaulted shiplap ceilings, with spa style ensuite & large walk in closet w/ built in cabinetry. Entertainers' basement feat gym, rec room, Media room & Guest bed, AC .Turnkey move in condition. New Roof 30 YR 2023 (id:61048)
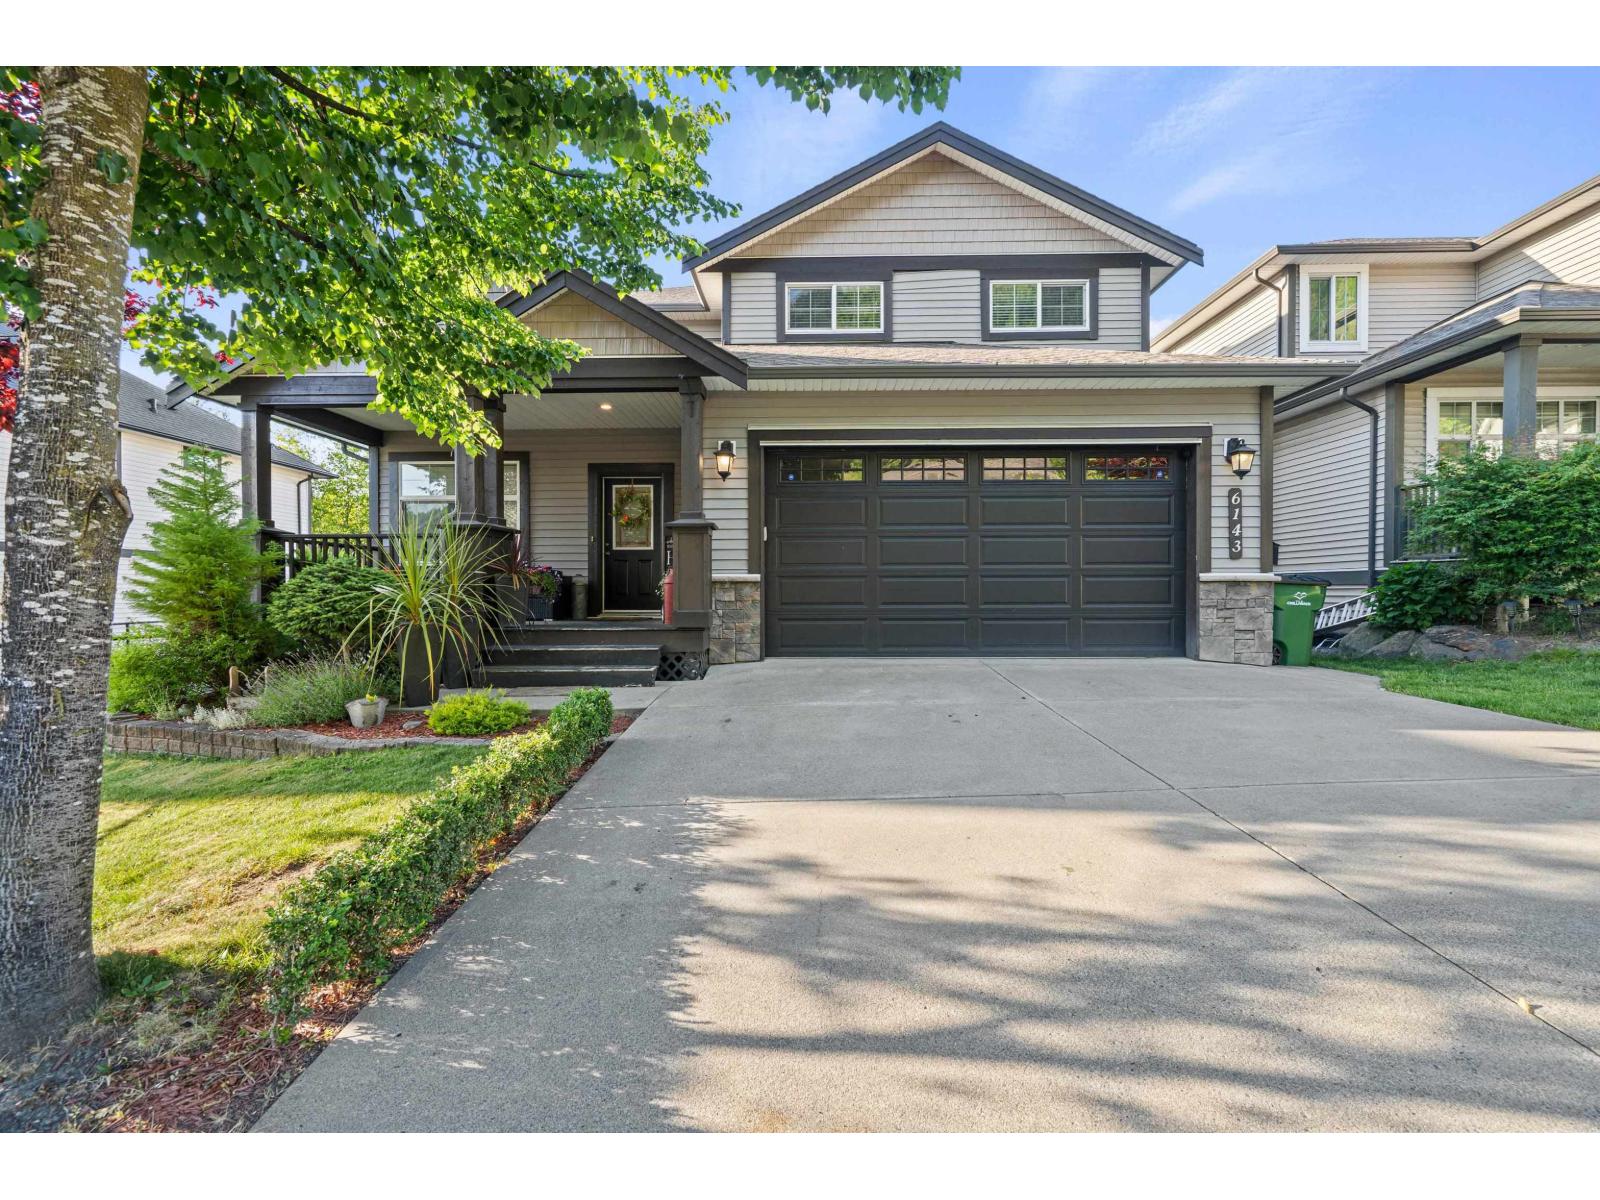
6143 Rexford Drive, Promontory
Chilliwack, British Columbia
Rare 7 bed/4 bath home w/ a fully fenced yard on Promontory that also has a 2 bed in-law suite downstairs w/ separate laundry! This home is move in ready and offers more than enough room w/ over 3100 sqf of living space for you & your family to enjoy & central A/C just in time for summer (brand new furnace installed this year). The main floor offers a large living room, spacious kitchen w/ newer appliances, a designated formal dining room, large sundeck overlooking the fenced yard & a den for a home office or the kids playroom. Upstairs has 5 bedrooms, including the primary bedroom w/ a massive spa-like ensuite. The lower floor has the option to be a 2 bed in-law suite or a 1 bed in-law suite & you can have a designated rec room for the upper floor! Call us today for your private showing. (id:61048)
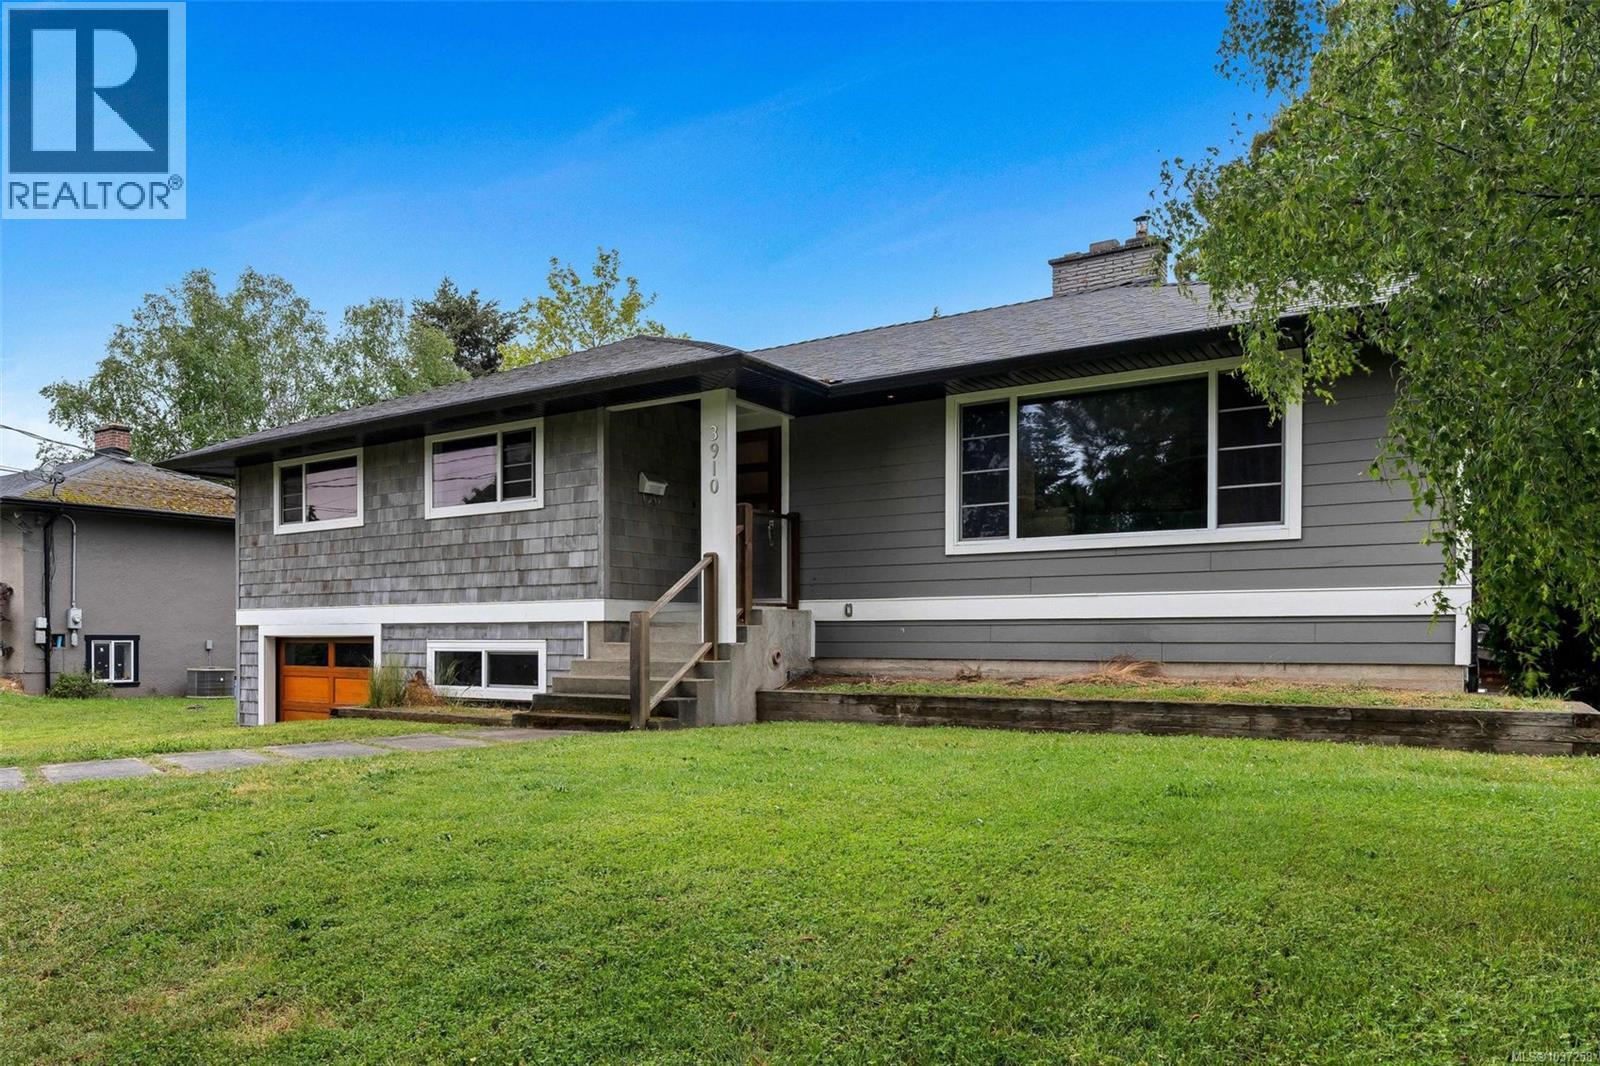
3910 Hobbs St
Saanich, British Columbia
Welcome to this family home nestled in the heart of the desirable Arbutus neighborhood. Completely updated in 2015, this residence offers modern comfort and style on a generous 12,000 sq ft lot. Enjoy the gourmet kitchen featuring sleek quartz countertops, stainless steel appliances, and ample cabinetry—perfect for culinary enthusiasts. Relax by the cozy fireplace in the inviting living area, or step out onto the expansive patio overlooking the lush backyard—ideal for entertaining or unwinding after a long day. The main level boasts three bedrooms, including a primary suite with its own private walk-out patio. In downstairs, flexible living options abound with two additional bedrooms, perfect for family, guests, or a home office. Plus, a fully self-contained one-bedroom suite offers excellent potential for rental income or extended family accommodation. Large, sun-drenched lot with plenty of space for kids, pets, or gardening. Steps from Gyro Park and Cadboro Bay Village, Close proximity to all levels of schools, shopping, and amenities. Don’t miss your chance to own this turnkey home in one of Saanich’s most coveted neighborhoods—schedule your viewing today! (id:61048)
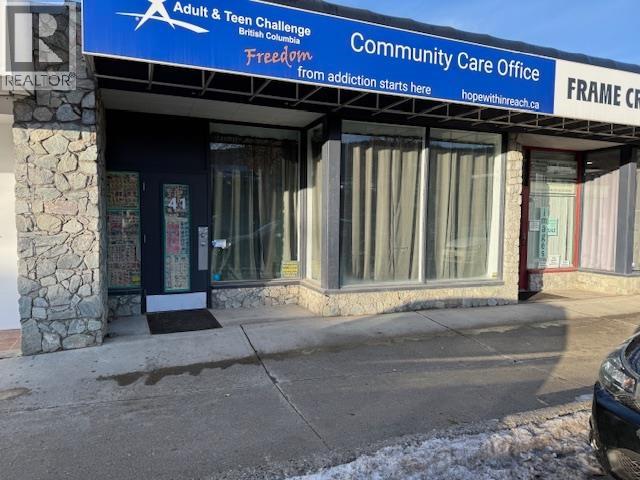
41 S 1st Avenue
Williams Lake, British Columbia
FOR LEASE - Attractive storefront commercial space featuring a nicely updated interior. The space offers three private offices, all plumbed for added functionality, along with a large open reception area ideal for welcoming clients. Move-in ready and well suited for a variety of professional or retail uses. (id:61048)
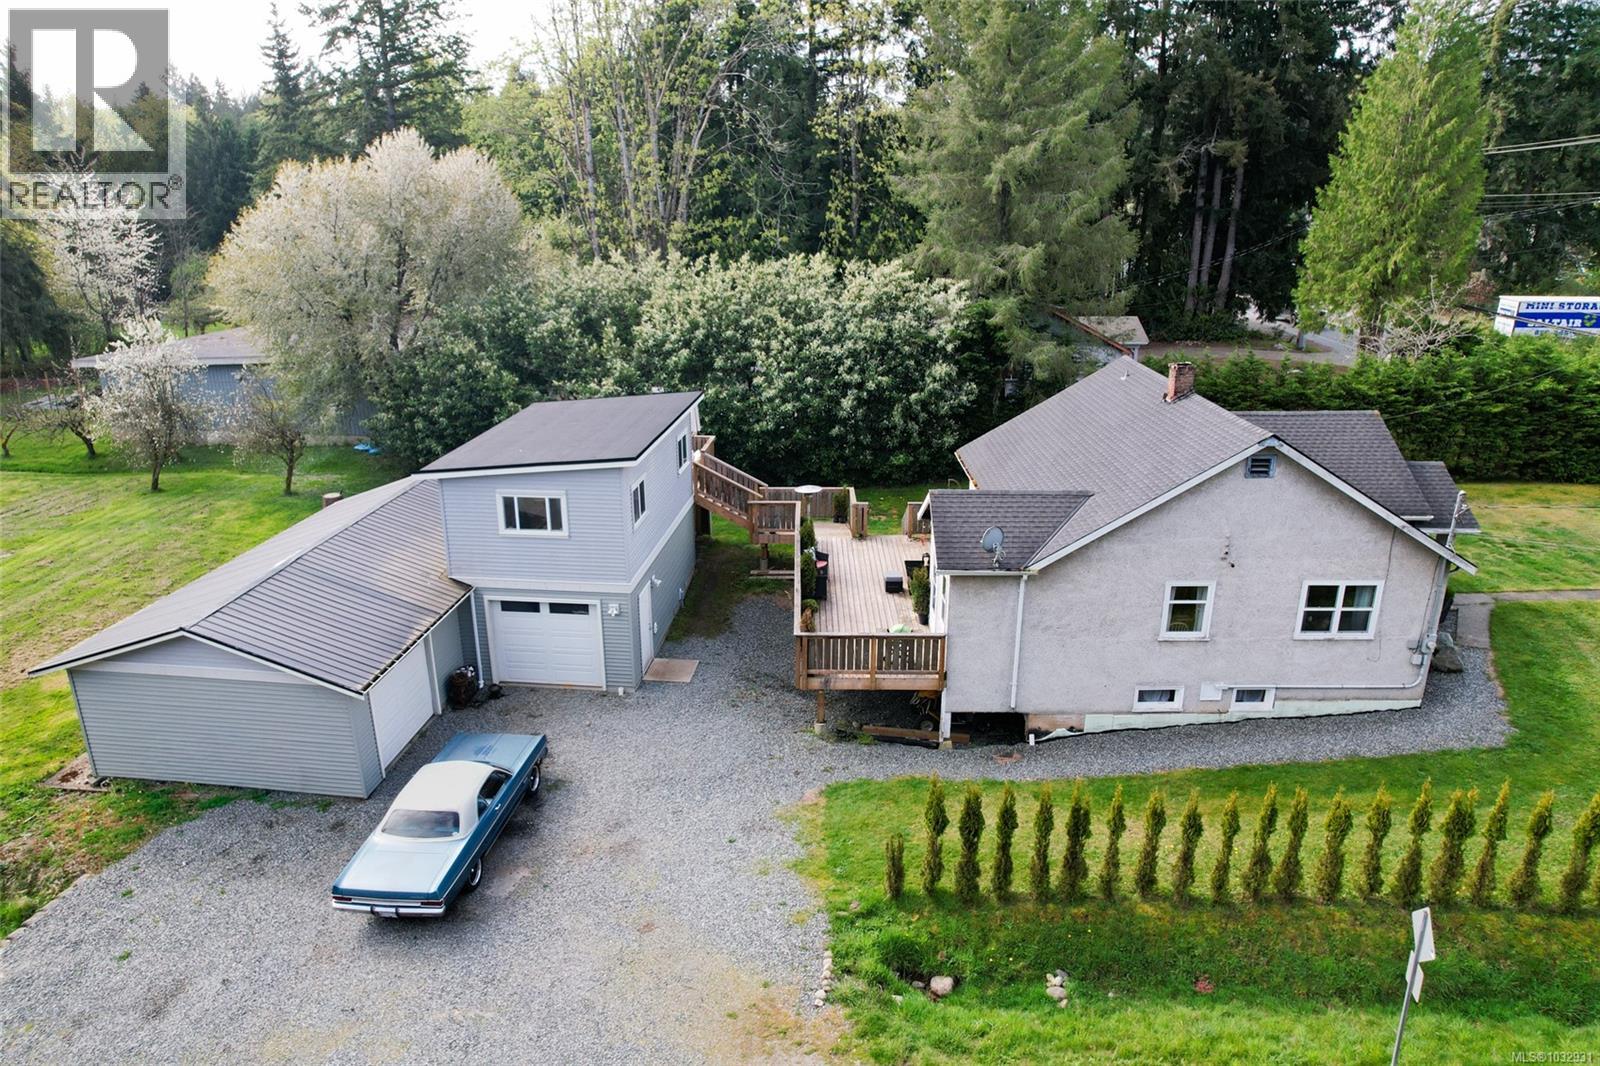
10845 Chemainus Rd
Saltair, British Columbia
Charming home on a level 0.62-acre lot with views of Mount Brenton, offering space, sun, and a true West Coast lifestyle. The main level features original fir flooring, two bedrooms, one bathroom, and a bright living, dining, and kitchen area. Stay comfortable year-round with an energy-efficient heat pump. The full walk-out basement is mostly unfinished, providing storage and a laundry area. A large deck offers the perfect space to relax and enjoy the outdoors, and leads to a detached 300 sq ft studio—ideal for a creative space, guest room, or home office. The property also includes a 1,000 sq ft garage/workshop with a separate 100-amp panel, perfect for hobbies, projects, or storage. The level, sun-filled yard has mature fruit trees of cherry, pear, and apple. Close to the town of Chemainus and just steps from Saltair Centennial Park, this is a versatile property in a peaceful mid-island setting. All measurements are approximate and should be verified by the buyer if deemed important. (id:61048)
6236 128a Street
Surrey, British Columbia
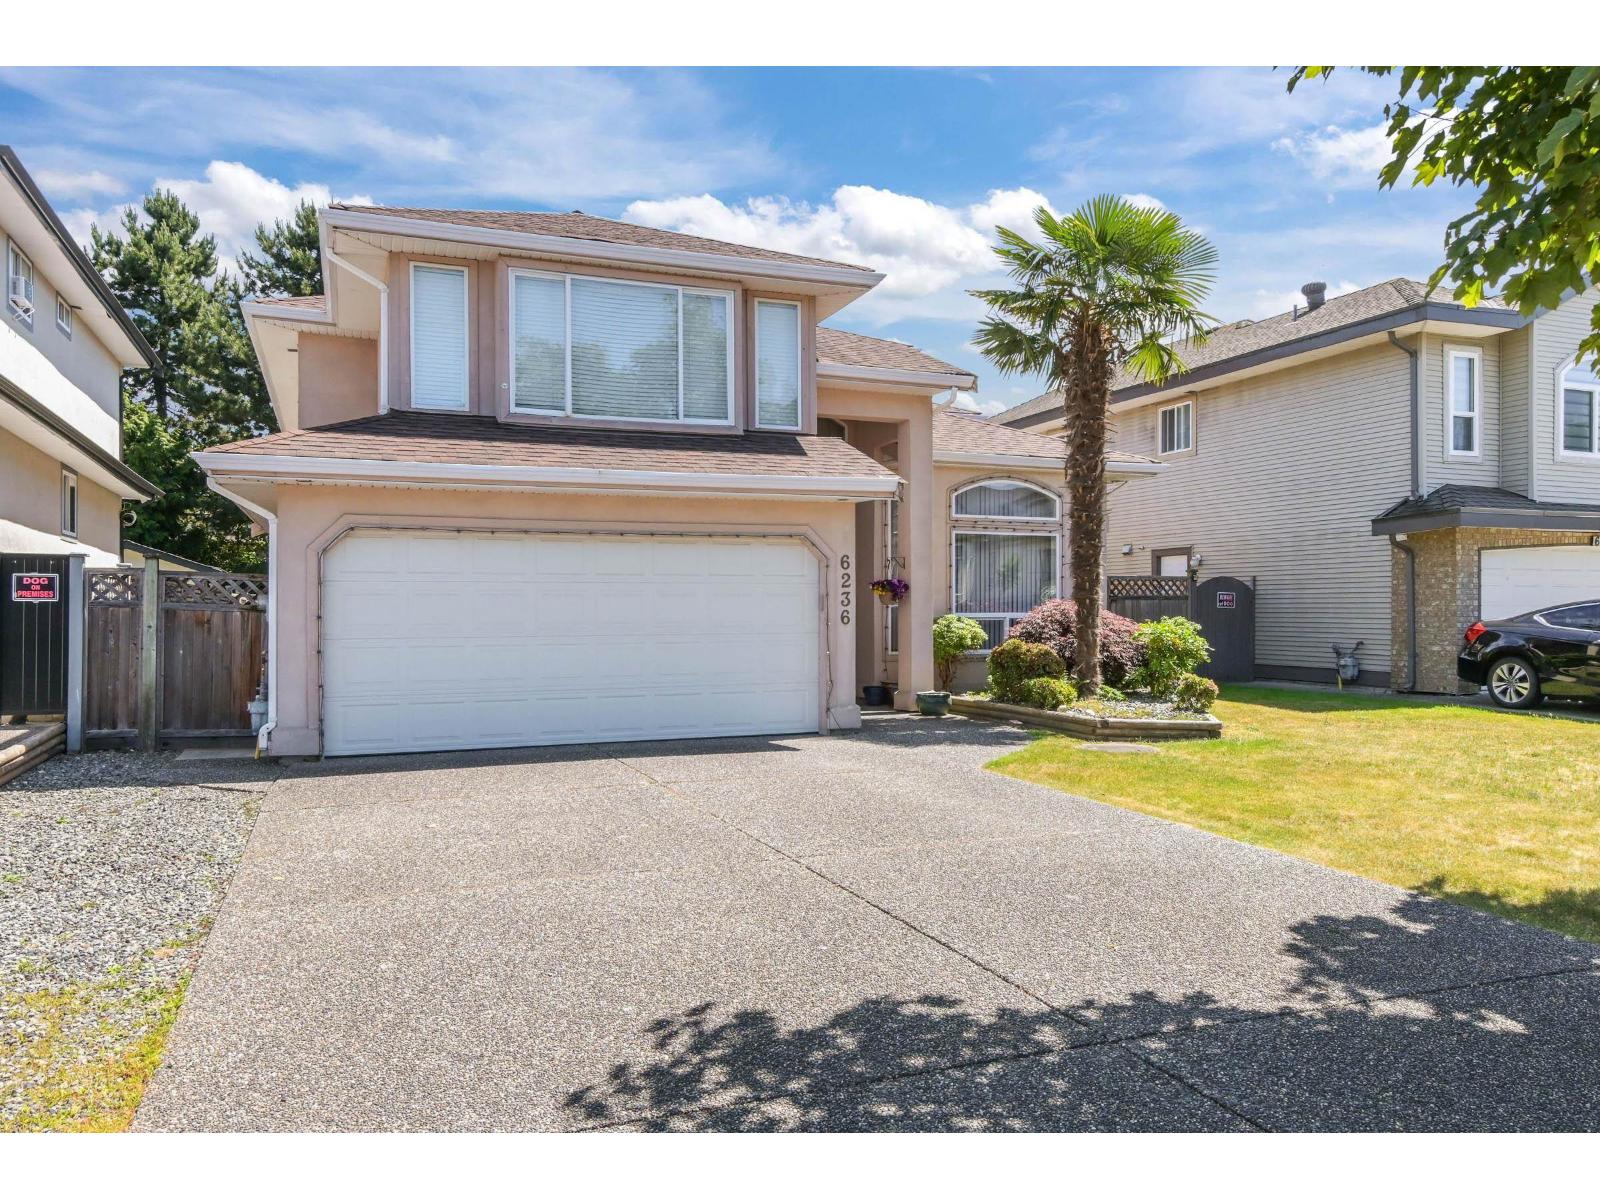
Spacious & very clean 5 bedrm. home in popular Panorama Ridge area. Very open floor plan with high ceiling in living rm., 4 large bedrooms upstairs plus a 5th. bedroom on main floor, bright open kitchen with large eating area opening to family rm., 4 baths, hot water heating. Double garage with plenty of additional parking on driveway. A great home for a growing family in a highly desirable neighborhood with elementary school 1/2 block away, high school a short walk, bus & shopping all nearby. This home is a must see! (id:61048)
19th Street
Grand Forks, British Columbia
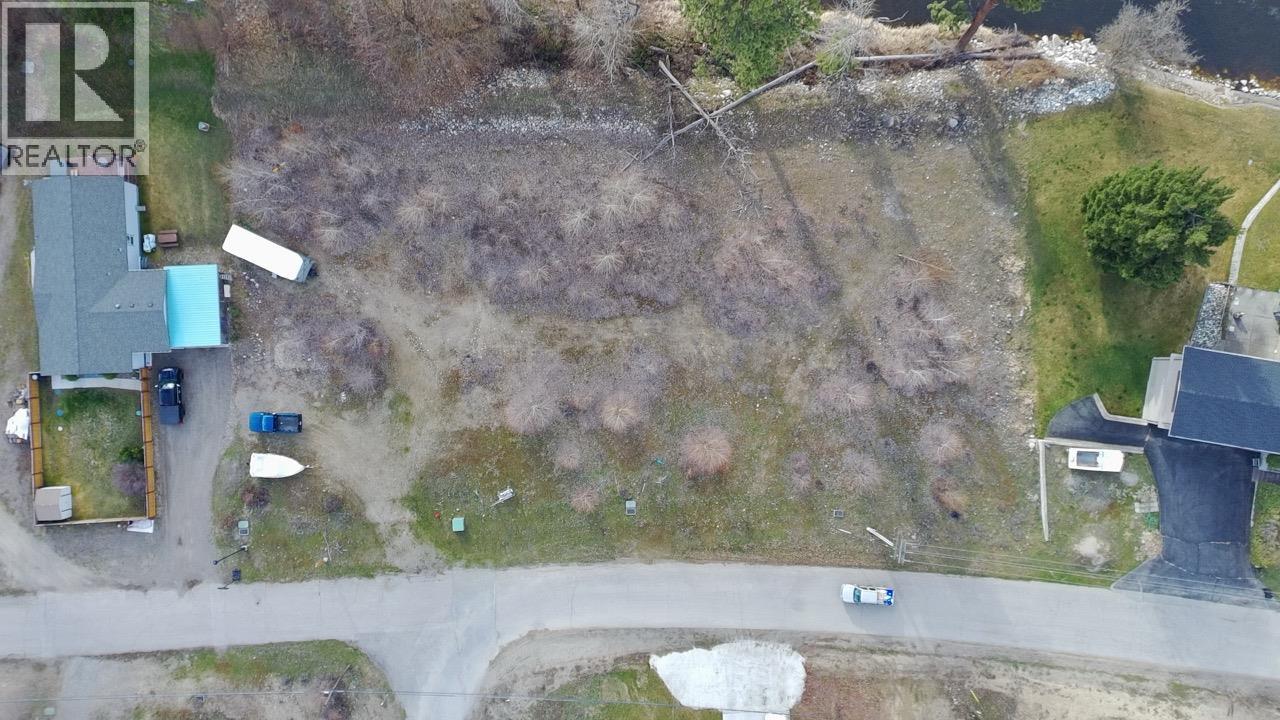
Kettle River Estates is a 14-lot residential subdivision located along the Kettle River in Grand Forks, BC, within the desirable Kettle River Estates neighbourhood. This 7.50-acre development offers a unique opportunity with a mix of riverfront and mountain view lots. The subdivision consists of 14 residential lots, with 2 already sold and developed with single-family manufactured homes. The remaining 12 lots are vacant and ready for development, each serviced with water, power, and cable. Homes may be site-built or manufactured. Zoned R4 – Rural Residential, the subdivision is fully engineered to a 200-year flood level. Completed infrastructure includes water, hydro, phone, cable, road upgrades, and street lighting. Septic systems are required for each lot. Grand Forks is the hub of the Boundary Region, centrally located between the Okanagan Valley and the Kootenays, approximately one hour from Castlegar Regional Airport and two hours from Kelowna International Airport. (id:61048)
1999 Highway 97 S Unit# 145
West Kelowna, British Columbia
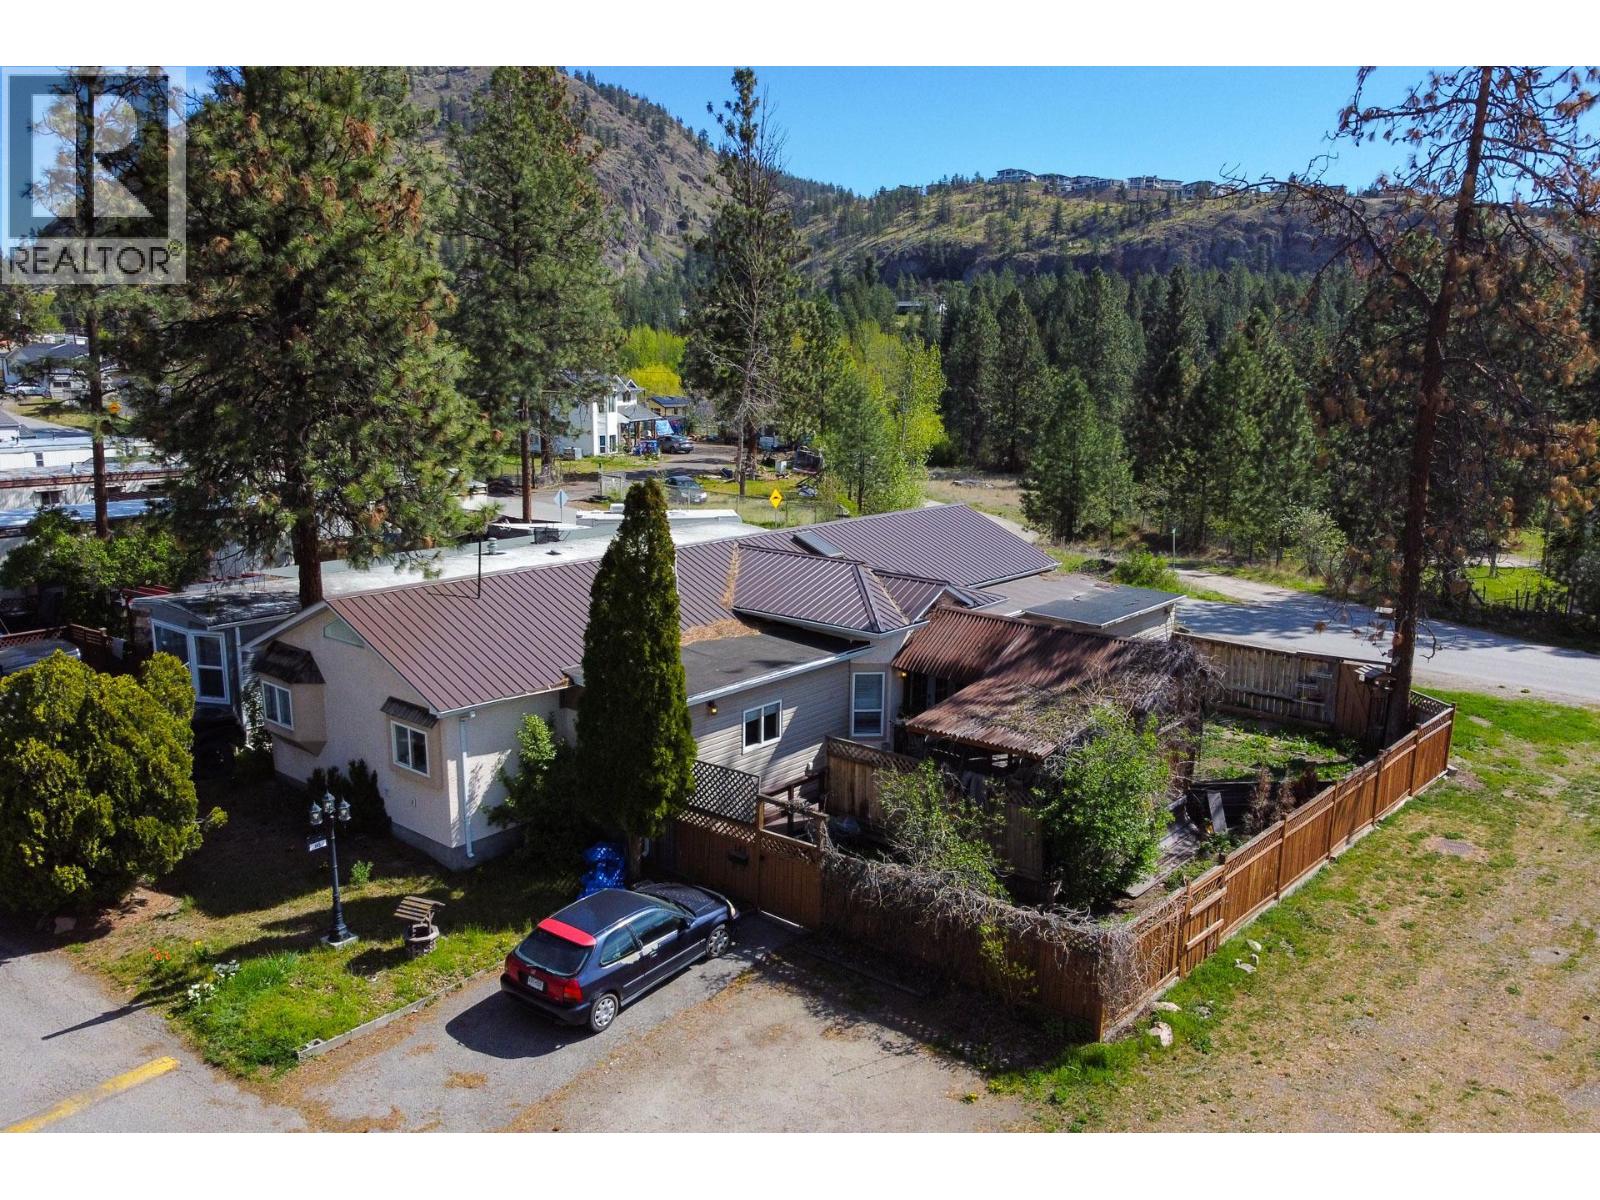
A rare opportunity to own a stunning 1998 custom rebuilt manufactured home, beautifully designed with stucco siding & drywalled interiors, all completed under permits. Spanning over 1,800 sq. ft. this home features high ceilings adorned with skylights that create an atmosphere reminiscent of traditional houses. Home is set on a large private lot, in the FAMILY SECTION OF Westview Village, one of West Kelowna's most sought-after MHP. Inside you’ll find 3 spacious bedrooms, 2 baths, an open floor plan & a large foyer with elegant French double doors. The kitchen & living room are illuminated by the natural light pouring through two skylights, adorned with cathedral ceilings, making it perfect for entertaining guests. The expansive master bedroom boasts a luxurious soaker tub and a cozy gas fireplace, ideal for those whimsical winter evenings. Step outside to a huge covered deck featuring a hot tub nestled under a pergola, allowing you to fully embrace the Okanagan lifestyle year-round. The property includes ample parking, storage and a large fenced yard for children and pets. Westview Village is conveniently located just minutes from schools, transit, golf courses, restaurants, shops, beaches, and wineries, and is a pet-friendly park with no height or weight restrictions for pets (no vicious breeds). Furnace updated in 2021 and Hwt in 2016. Taxes $2088.88, water/sewer$178.14 quarterly, pad rent at $700.00. You should have good credit score. Free through Credit Karma. New Lease for 125yrs with Compass Communities. Rentals allowed with park approval (id:61048)
2345 Butt Road Unit# 511
West Kelowna, British Columbia
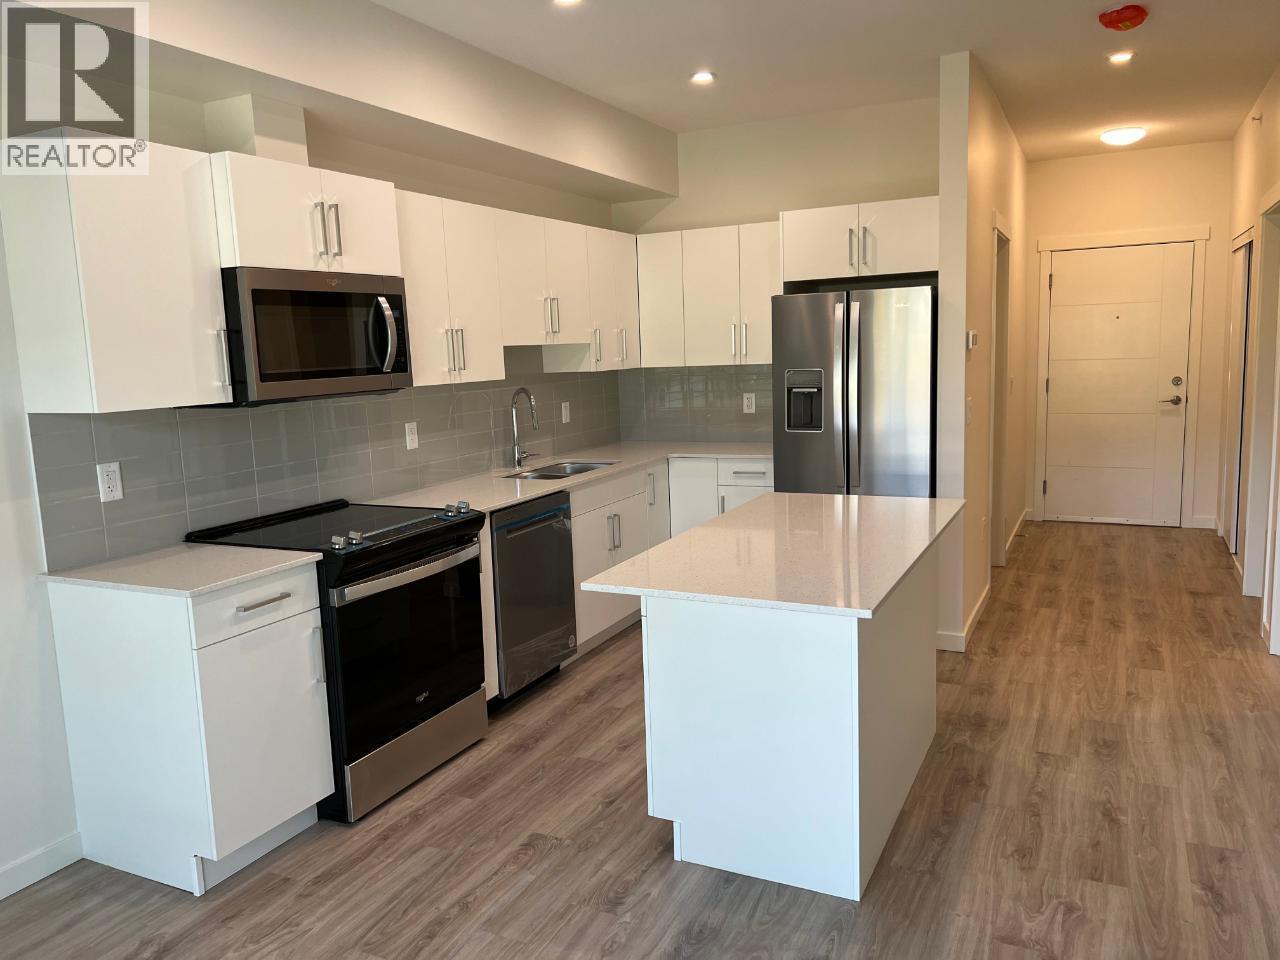
AFFORDABLE LIVING IN WEST KELOWNA - LOOKING FOR A MODERN, LIKE-NEW HOME? ABODE is a perfect place to call home for first-time buyers and retirees looking to downsize. Experience the best of West Kelowna living at ABODE, a community where lifestyle, comfort, and convenience come together seamlessly. With beaches, wineries, golf courses, trails, shops, cafes, and restaurants all close by, everything you love about the Okanagan is right at your fingertips. Inside the home, you'll enjoy a bright, open 1 BEDROOM + DEN layout enhanced by 9' ceilings and stylish vinyl plank flooring. The modern kitchen is designed for both beauty and practicality, featuring quartz countertops, flat-panel cabinetry, and stainless-steel appliances. A versatile live/work area offers added flexibility, while the 6' x 10' private deck—with a subtle lake view—creates a nice spot to unwind. You'll also enjoy 1 underground parking stall & storage locker. Life at ABODE goes far beyond your front door. The building is designed as a social hub, offering amenities such as a residents’ lounge with a big-screen TV and ping pong table, a computer nook, a full kitchen, a games room, fitness centre, dog wash station, bike repair station, guest suite, and EV charging stations. It’s a place where relaxation, activity, and community naturally come together. Add the peace of mind of a New Home Warranty. Don’t miss your chance to secure a home in this vibrant community. (id:61048)