Presented by Robert J. Iio Personal Real Estate Corporation — Team 110 RE/MAX Real Estate (Kamloops).
135 11780 River Road
Richmond, British Columbia
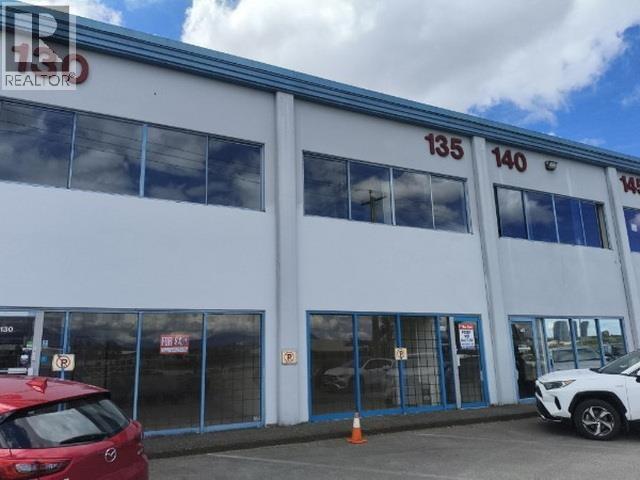
North Richmond strata/office/showroom/warehouse with spectacular river and mountain view. Total 2,314 sf (1,675 sf on main; 639 sf on mezzanine). Sprinklered. Legally built 14.5' x 28' (ie 392 sf - not included in TTSQ) deck in warehouse area, has access to front upstairs office and has backstairs to downstairs warehouse. 2 washrooms (1 up, 1 down). 10'8" high ceiling underneath mezzanine and deck. (id:61048)
5 1137 Meares St
Victoria, British Columbia
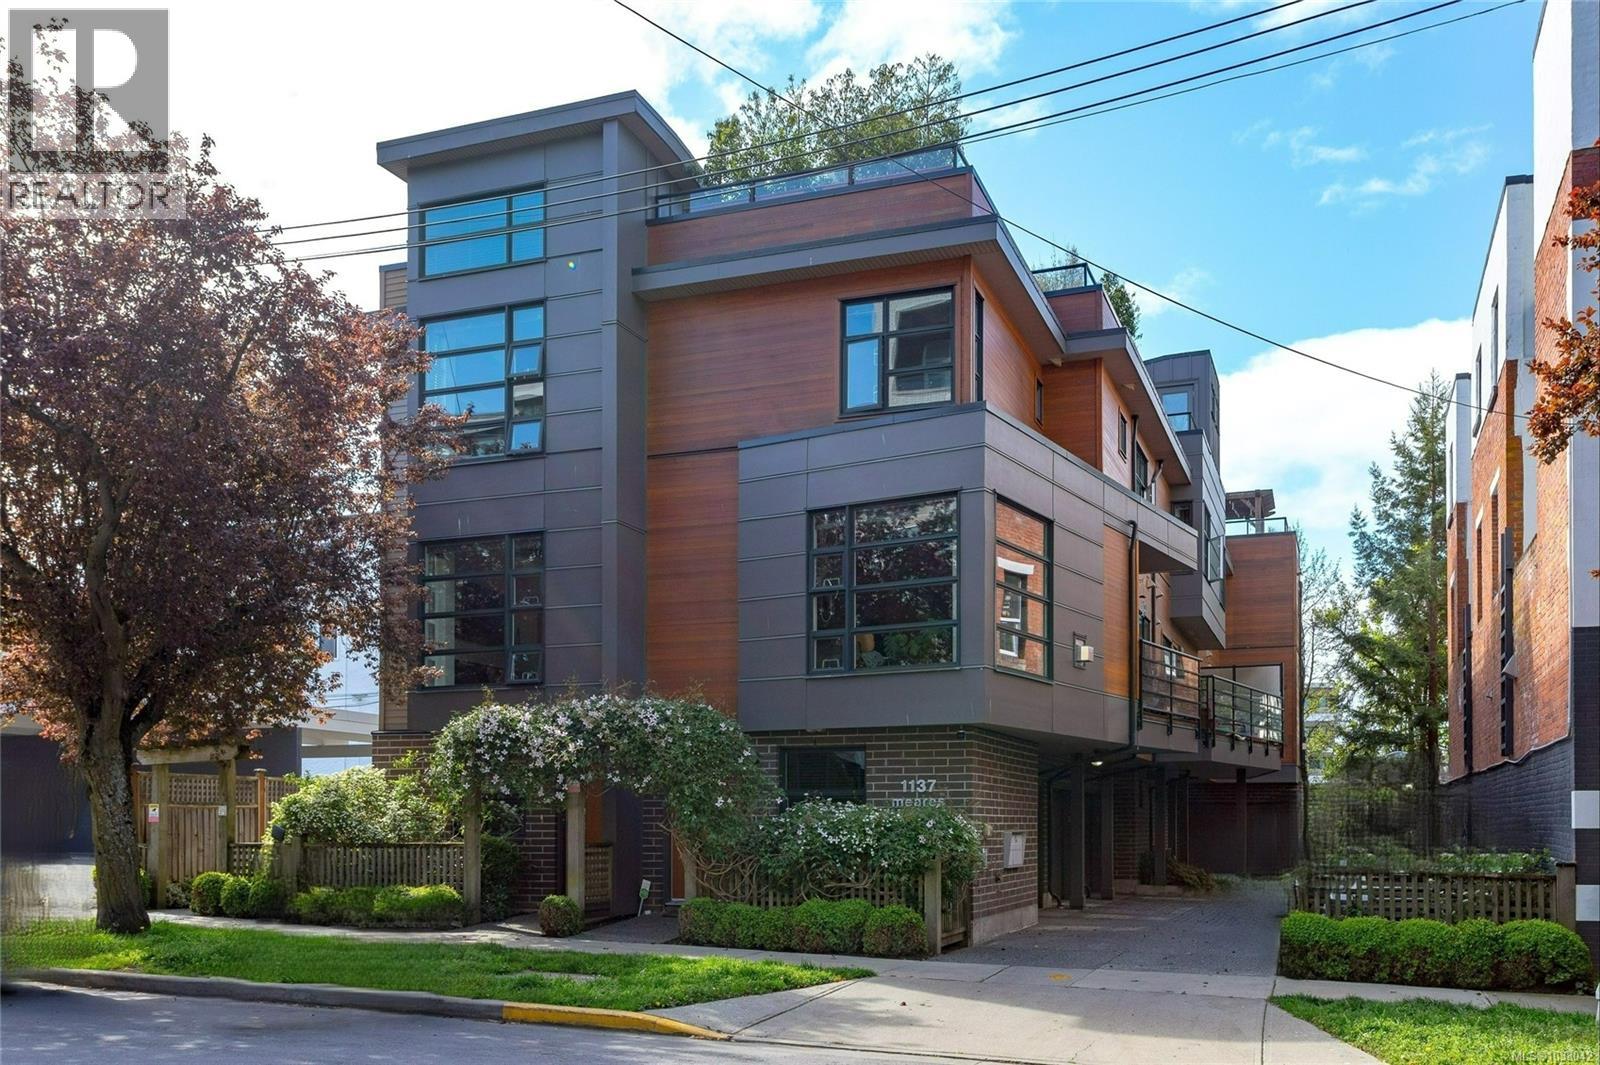
You'll love this modern and sophisticated 3-level townhome tucked away on a quiet street on the cusp of downtown. On the main level you'll find the entryway, a workspace/den, a 4pc bath, a bedroom w/good sized closet, and access to the single-car garage which has enough space for storage and a small workshop. On the second level is the bright and spacious living room with great light from the south and east, dining area, kitchen, and laundry. On the third level is the primary bedroom, walk-in closet, 4pc ''Jack and Jill'' ensuite, and stairs that lead up to a wonderfully spacious and private rooftop deck. This corner-unit property has the most windows of any unit in the complex so there's great light throughout. New high-end laminate floors are extremely durable. Easy 10 min walk to downtown past the lovely shops of Fort St, and easy walk to Cook St Village and the Dallas Rd waterfront. The property is neat as a pin and ready for it's next lucky owner. Call your agent to arrange a showing. (id:61048)
3 909 Redfern St
Victoria, British Columbia
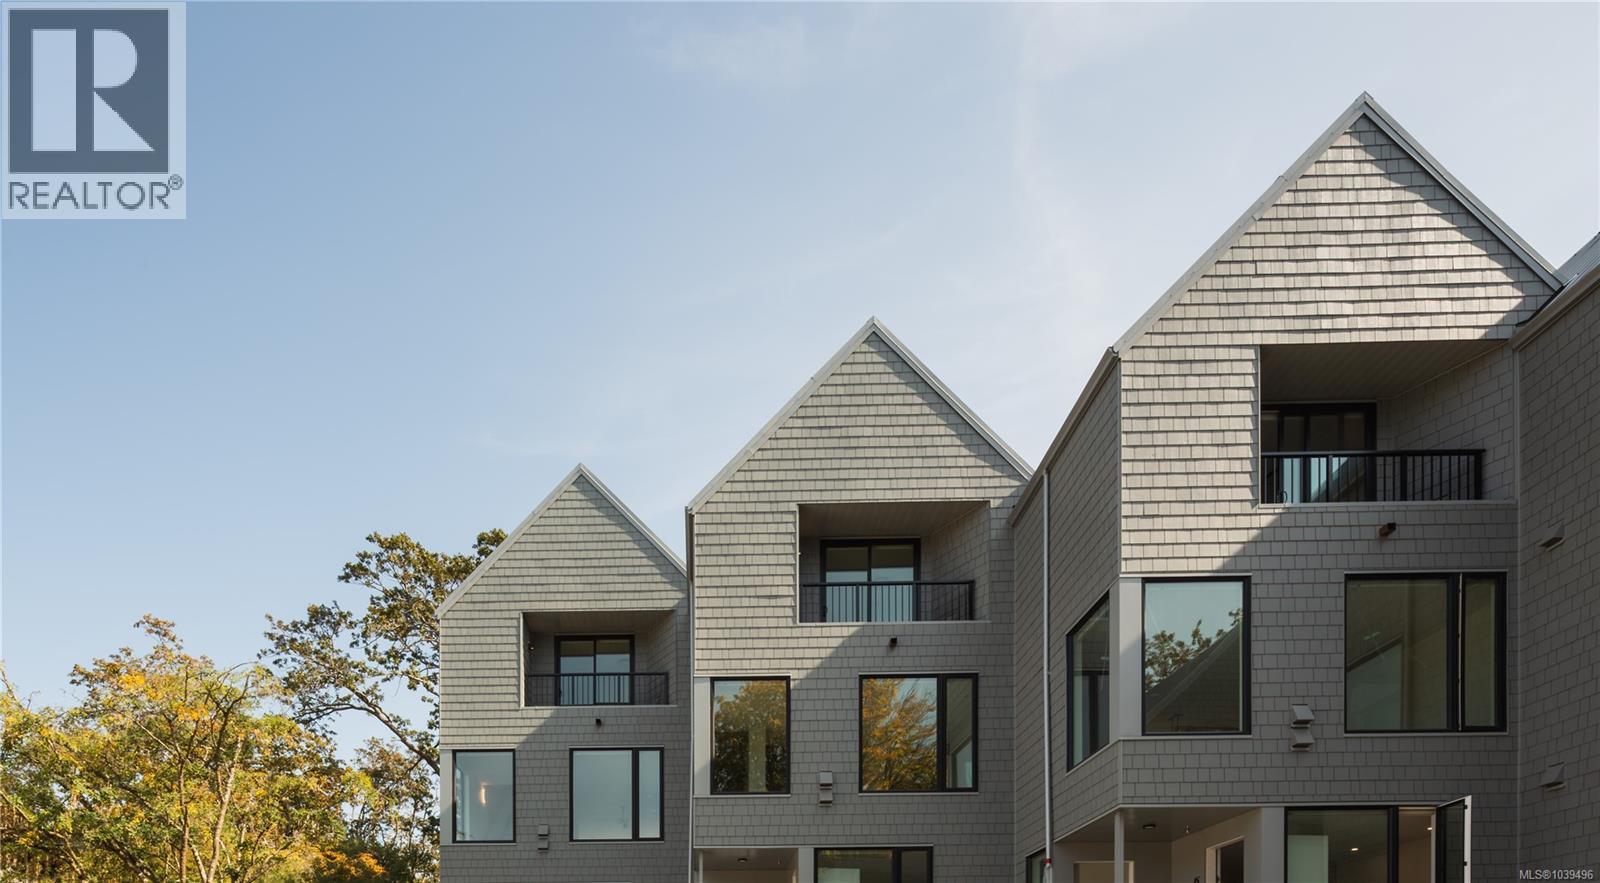
Construction is now complete at Wisteria Row, Aryze Developments newest residential townhome community. Located on the border of Oak Bay and East Fairfield, this 3 bed, 2.5 bath home includes a Fulgor Milano appliance package, custom designed cabinetry, oversized windows and hardwood flooring throughout. The ground oriented front porch encourages thoughtful interface with the community, while still allowing for privacy and delineation from passersby's. This home offers ground entry living with bedrooms on the lower level. 3-909 Redfern is part of our car-free collection and as such offers a complimentary membership to the onsite Modo Car Share & 2 designated, ground oriented bicycle parking stalls within our secure accessory building. Homes can be viewed in person by contacting our in-house team at (250-533-1771) All prices are subject to GST and other applicable taxes. (id:61048)
2485 Rowe Street
Prince George, British Columbia
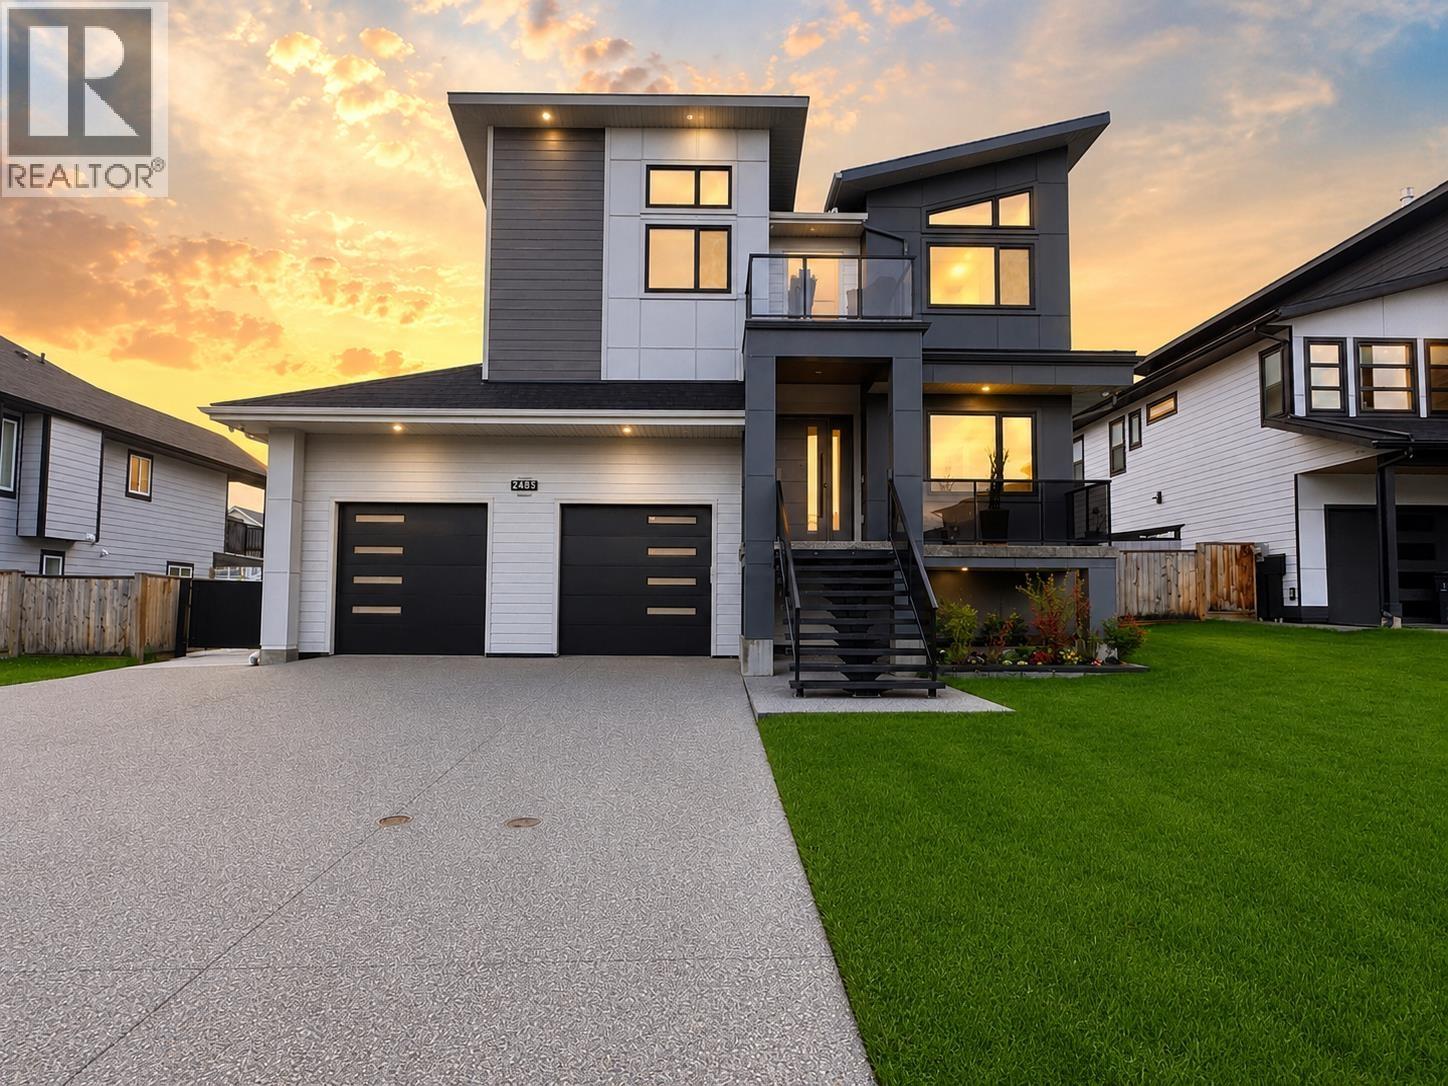
Exceptional luxury Custom 5500 plus sqft home in sought-after University Heights! Featuring 4 spacious bedrooms upstairs, including 3 with walk-in closets and full bathrooms. The main floor offers a stunning open-concept kitchen, living and dining area, plus a bedroom and full bath. Downstairs includes a large family/theatre room and a bright 1-bedroom legal suite. Enjoy the oversized high-ceiling garage, massive driveway, covered patio, and beautifully landscaped backyard. A perfect blend of luxury and functionality. 5500 Square footage includes garage and decks. All information, measurements, suite details, age, and property features are approximate and must not be relied upon without independent verification. Pictures are enhanced using AI and Buyers to Satisfy. (id:61048)
5230 Meier Sub Road
Cluculz Lake, British Columbia
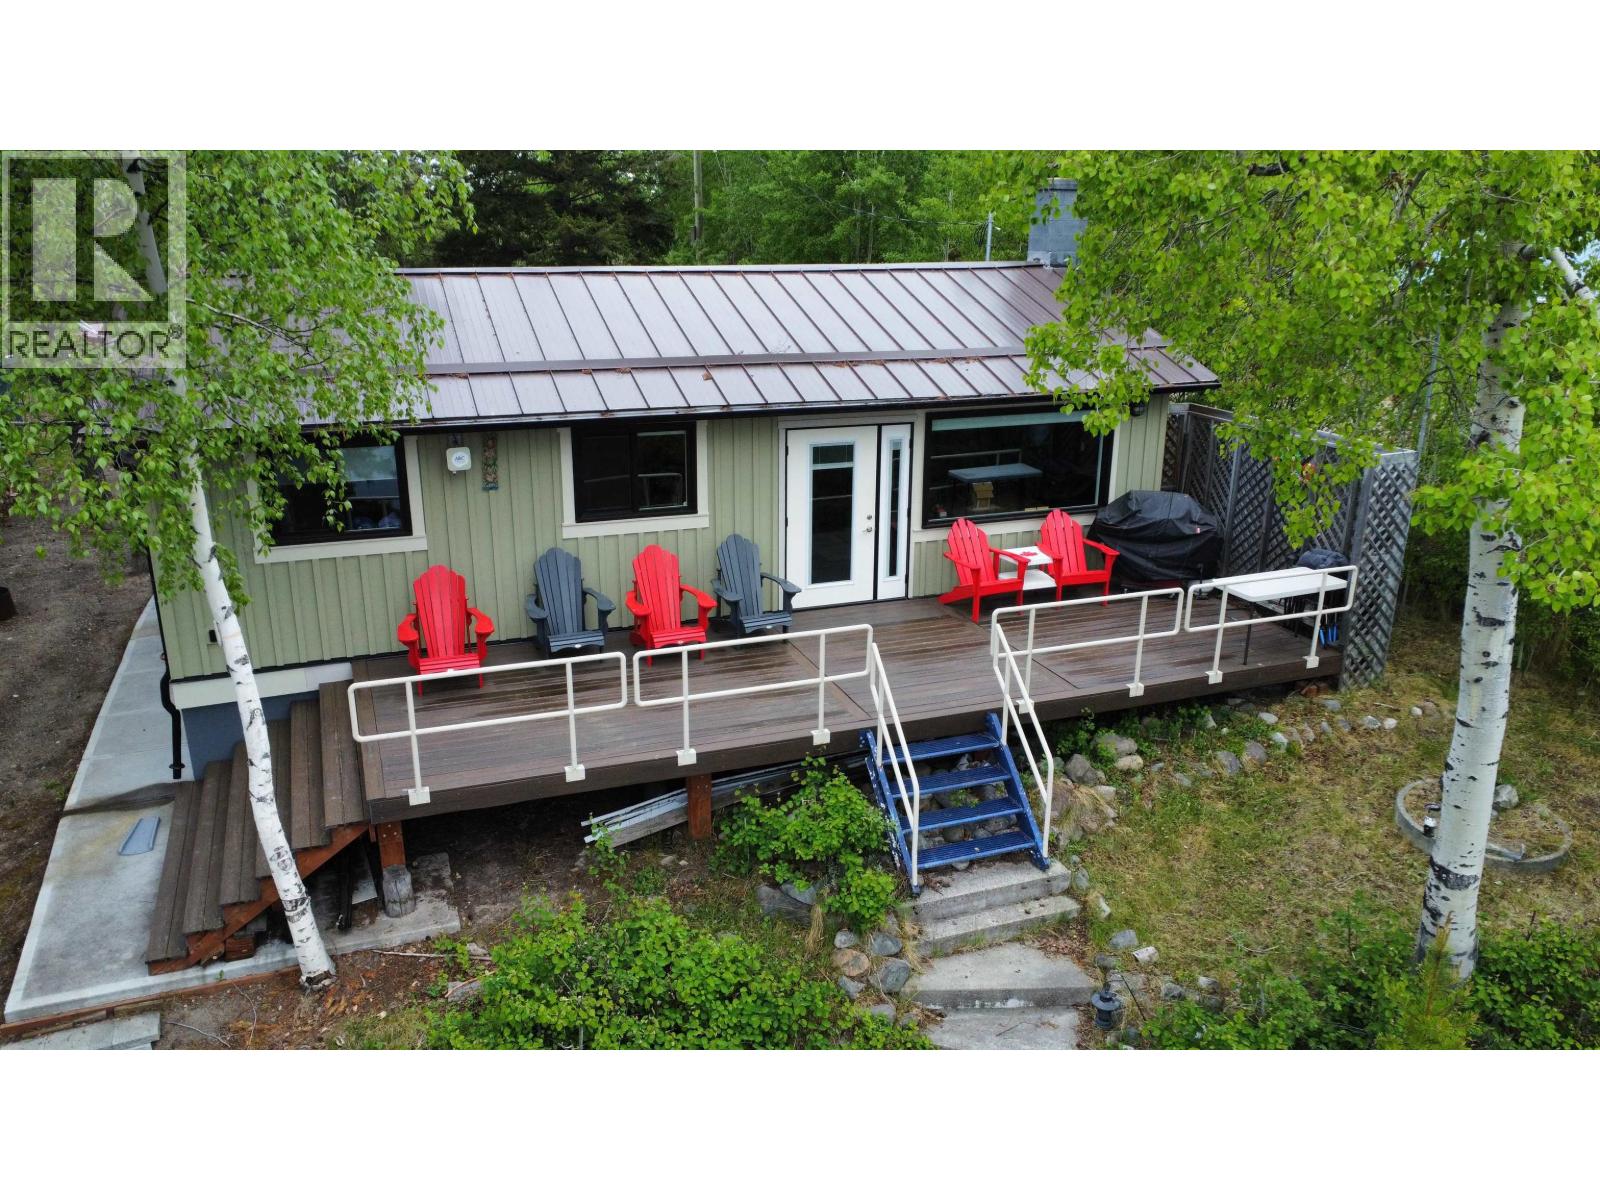
This charming lakefront cabin is truly move-in ready, just launch the boat and start making memories! Featuring two spacious bdrms and a beautifully updated bathroom (2025), this home offers a bright, open-concept layout with a cozy living area and an updated kitchen designed for easy entertaining. Take in stunning lake views from your composite deck through the 40-foot patio door, and enjoy peaceful mornings and relaxing evenings by the water. Recent upgrades include newer windows, a propane furnace, updated ducting, central air conditioning, and a durable metal-clad roof (2021). The landscaped brick stairway provides easy access from the cabin to the waterfront, while the 200-amp electrical service offers added convenience and peace of mind. To top it all off, the dock is included! (id:61048)
2169 Flamingo Road Unit# 104
Kamloops, British Columbia
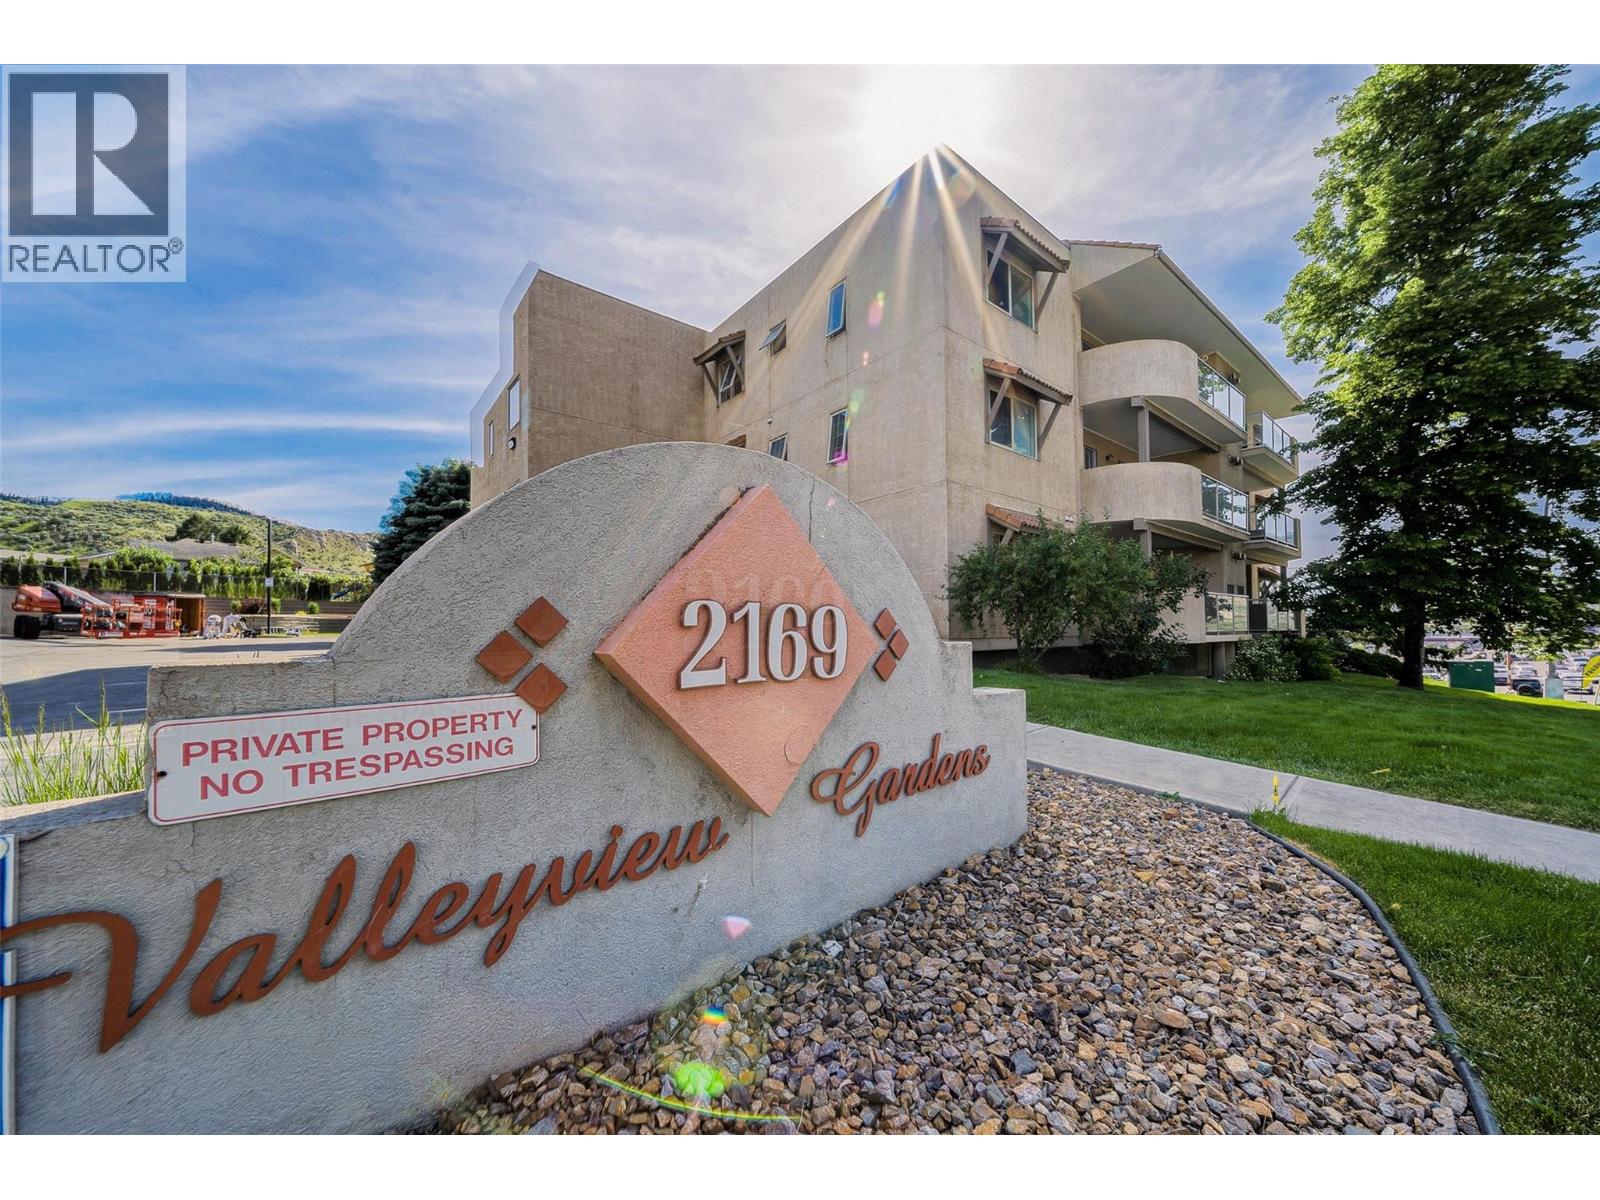
Experience a quieter, welcoming lifestyle in this well-maintained 55+ community designed for comfortable, easy living. Offering an attractive price point and generous square footage, this bright and inviting 2 bedroom, 2 bathroom home is vacant and move-in ready with quick possession available. Enjoy a functional, open-concept layout with generous living space, plenty of natural light, and the convenience of two full bathrooms. Whether you're looking for lock-and-leave simplicity or a comfortable place to call home, this condo offers the flexibility to suit your lifestyle. Residents enjoy the added convenience of secure underground parking, storage locker, an amenities room, and easy living in an established in a welcoming community. Located close to shopping, restaurants, transit, recreation, and all amenities, everything you need is just minutes away. Easy to show and a pleasure to view. Book your showing today! Sale is subject to Probate being Granted - estimated for June/July 2026 (id:61048)
20533 Telegraph Trail
Langley, British Columbia
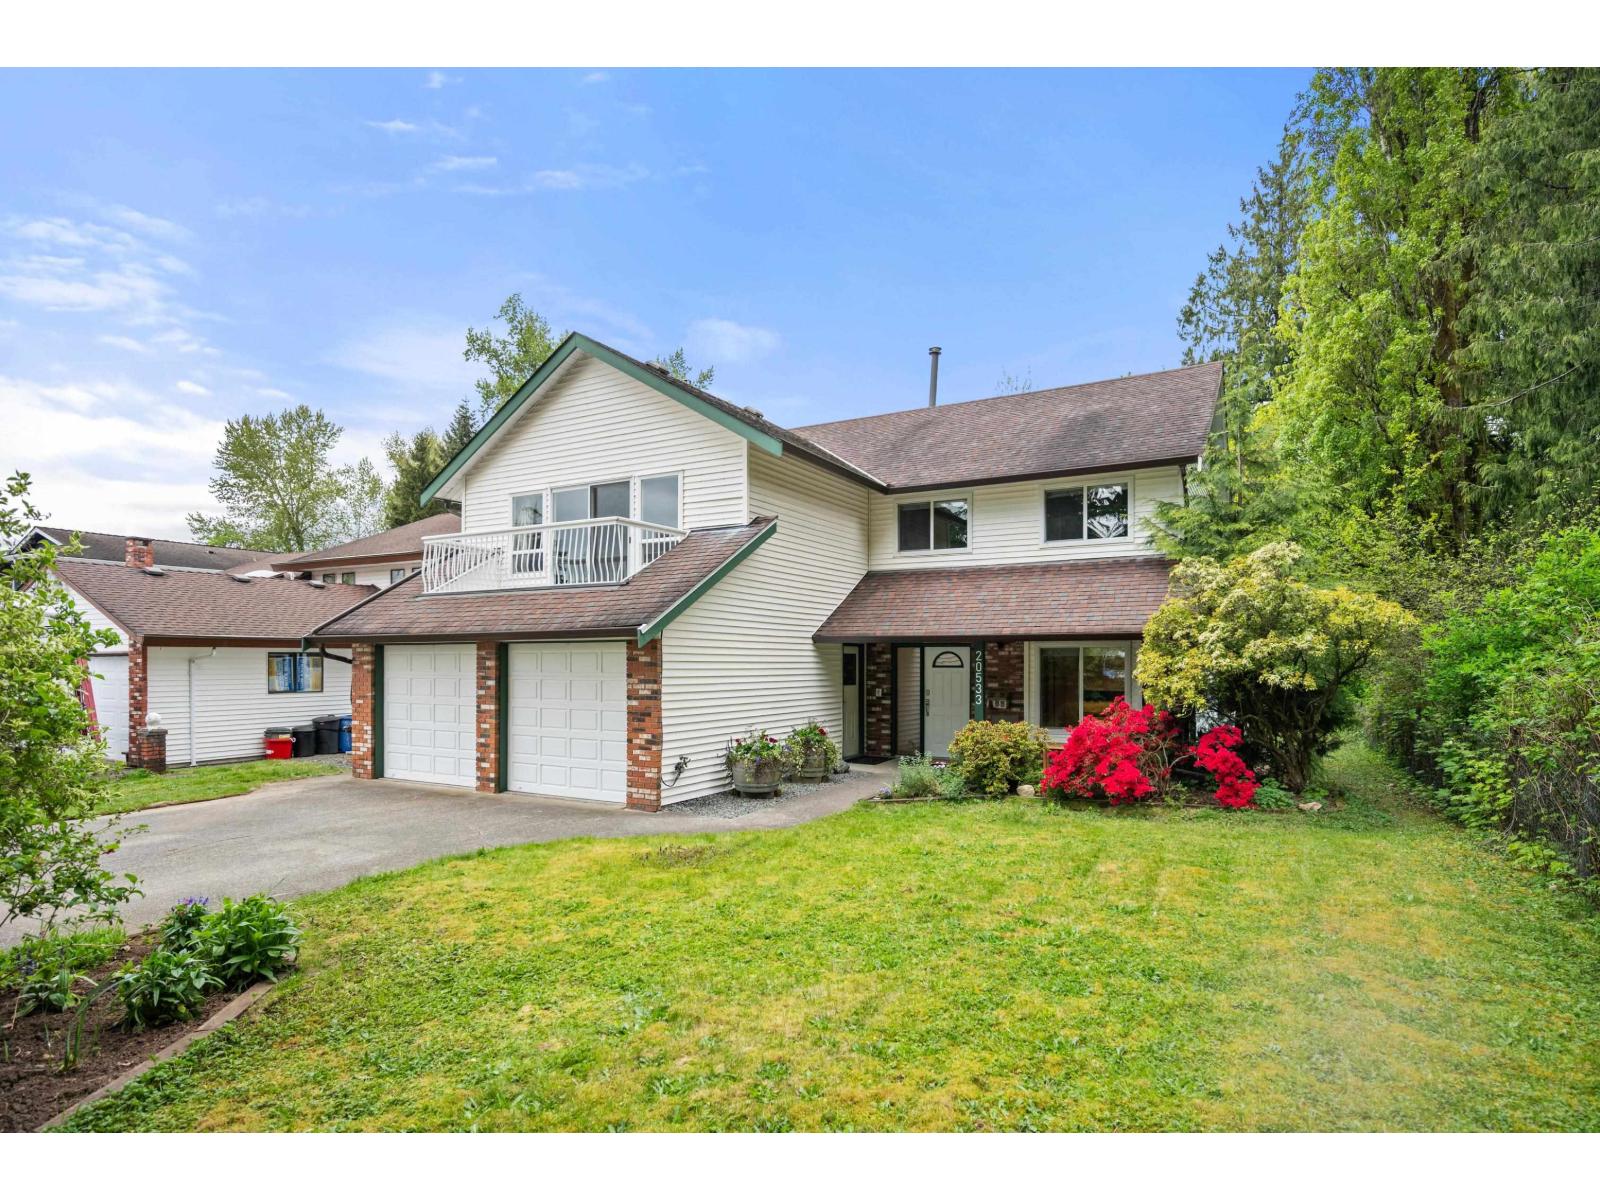
Welcome home to this fantastic well maintained 5 bedroom, 3 bathroom family home tucked away at the end of a quiet cul-de-sac, backing onto a greenbelt that feels like an extension of your backyard. Featuring spacious rooms throughout, this home is perfect for growing or multi-generational families. Suite hookups are already in place with potential for a 1 or 2 bedroom suite, offering flexibility and income opportunities. Enjoy outdoor living on the large deck with awning overlooking the private backyard. There's plenty of room for RV and boat parking, plus the peace of mind of no poly-B plumbing. Conveniently located within walking distance to schools, shopping, and transit, with quick and easy access to Hwy 1. (id:61048)
602 608 Belmont Street
New Westminster, British Columbia
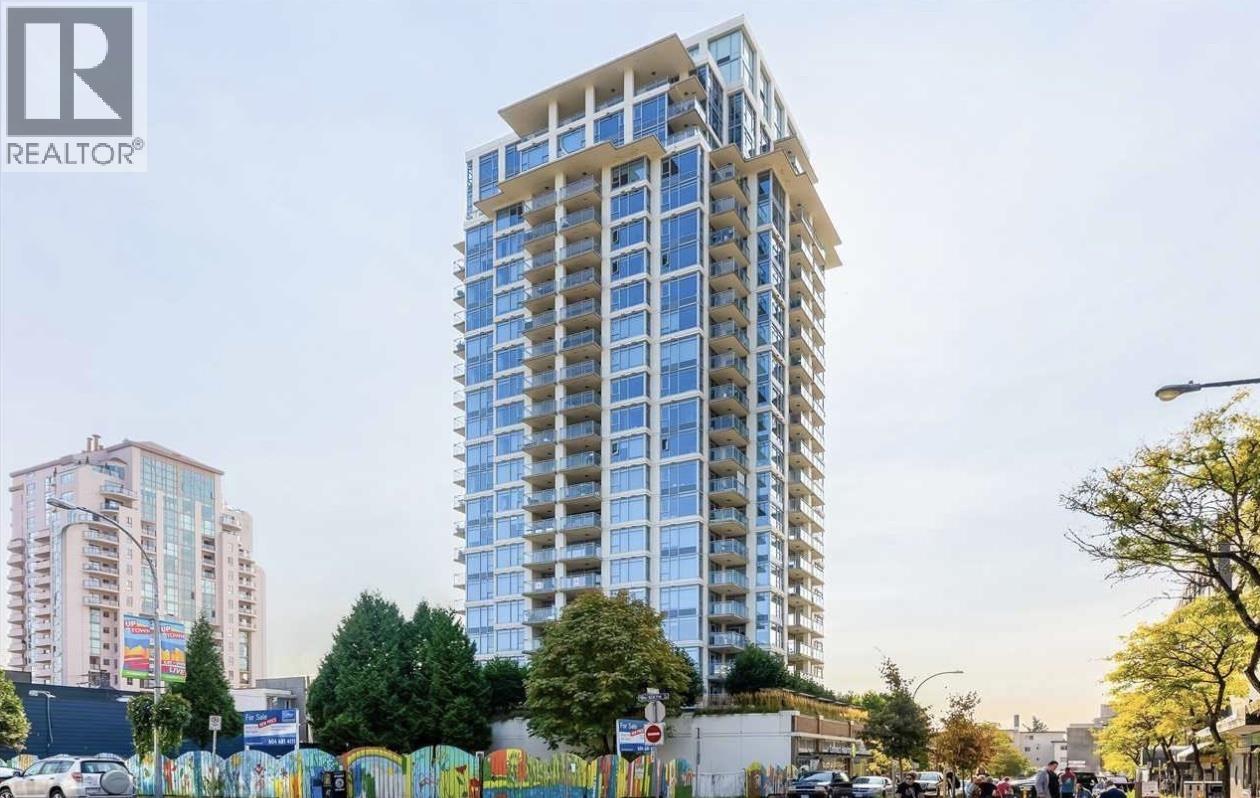
Introducing Viceroy by BOSA Properties. This impeccably maintained one bedroom furnished unit boasts an open floor plan and high-end finishes, featuring Bosch and Samsung stainless steel appliances, as well as brand-new laminate flooring. The unit includes 1 parking stall, and residents can enjoy the amenities such as a lounge with a kitchen, a garden, and a gym. Conveniently located just one block away from grocery stores, major banks, and a variety of restaurants. Within a few minutes' walking distance to the Skytrain station, providing easy access to transportation. Only a 15-minute drive to Metrotown and Lougheed Centre. This property presents an excellent opportunity for young families or investors seeking attractive rental returns. (id:61048)
1016 Tenth Avenue
New Westminster, British Columbia
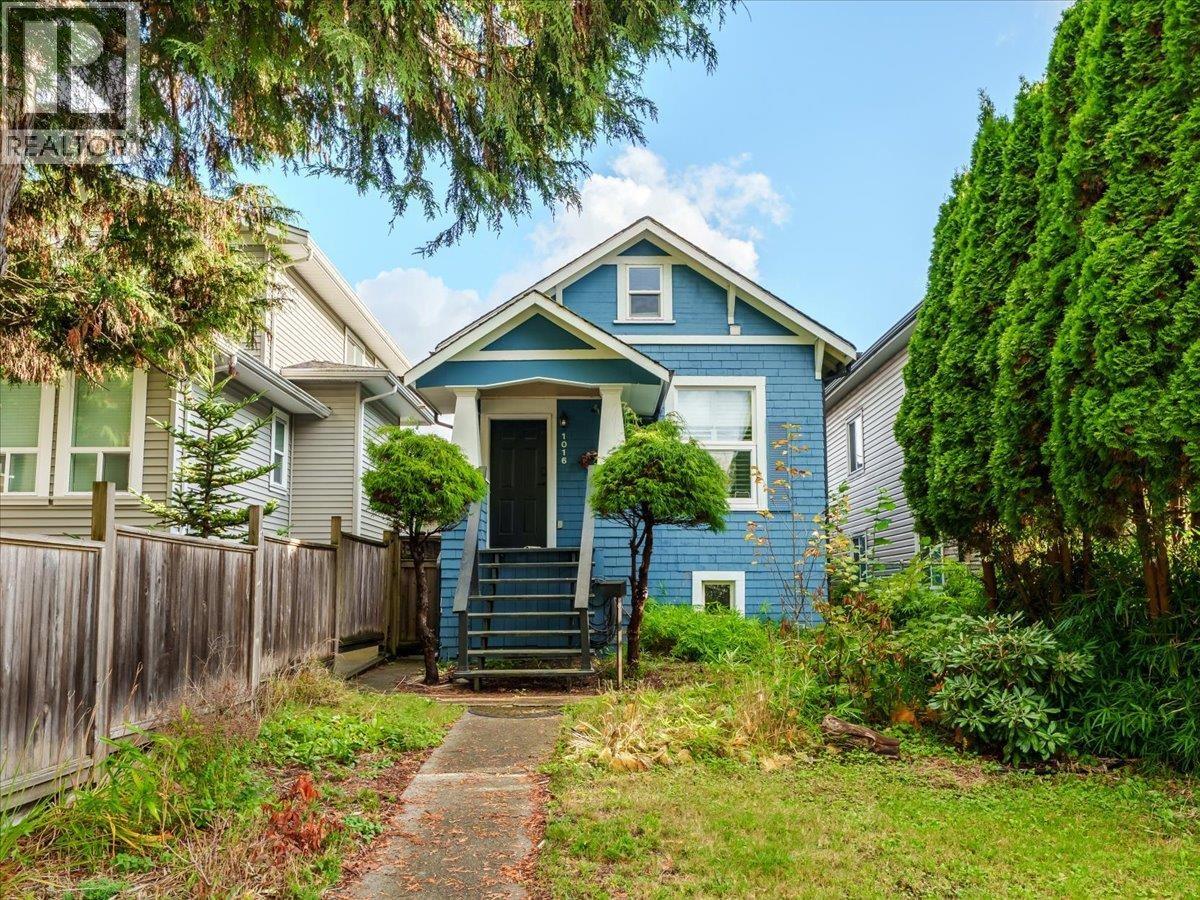
The perfect Moody Park starter home with timeless charm and modern comfort! This wonderfully maintained character house features overheight ceilings on the main, vintage details, and thoughtful updates throughout. Enjoy a bright and cozy living space with refinished fir floors, newer windows, and an updated kitchen with gas stove and quartz counters. The spacious bedroom on the main means no stairs for easy living, while the versatile loft offers space for a home office, guest room, or studio. Downstairs, the unfinished basement provides endless potential-perfect for a workshop, storage, or future ideas. The sunny south-facing backyard is ideal for a veggie garden, hobbies, or simply relaxing outdoors. With lane access, a large entertaining deck, and easy access to Kingsway, Highgate shopping, parks, schools, and more-this move-in-ready gem blends character and convenience in the heart of New Westminster. (id:61048)
485 Abbs Road
Gibsons, British Columbia
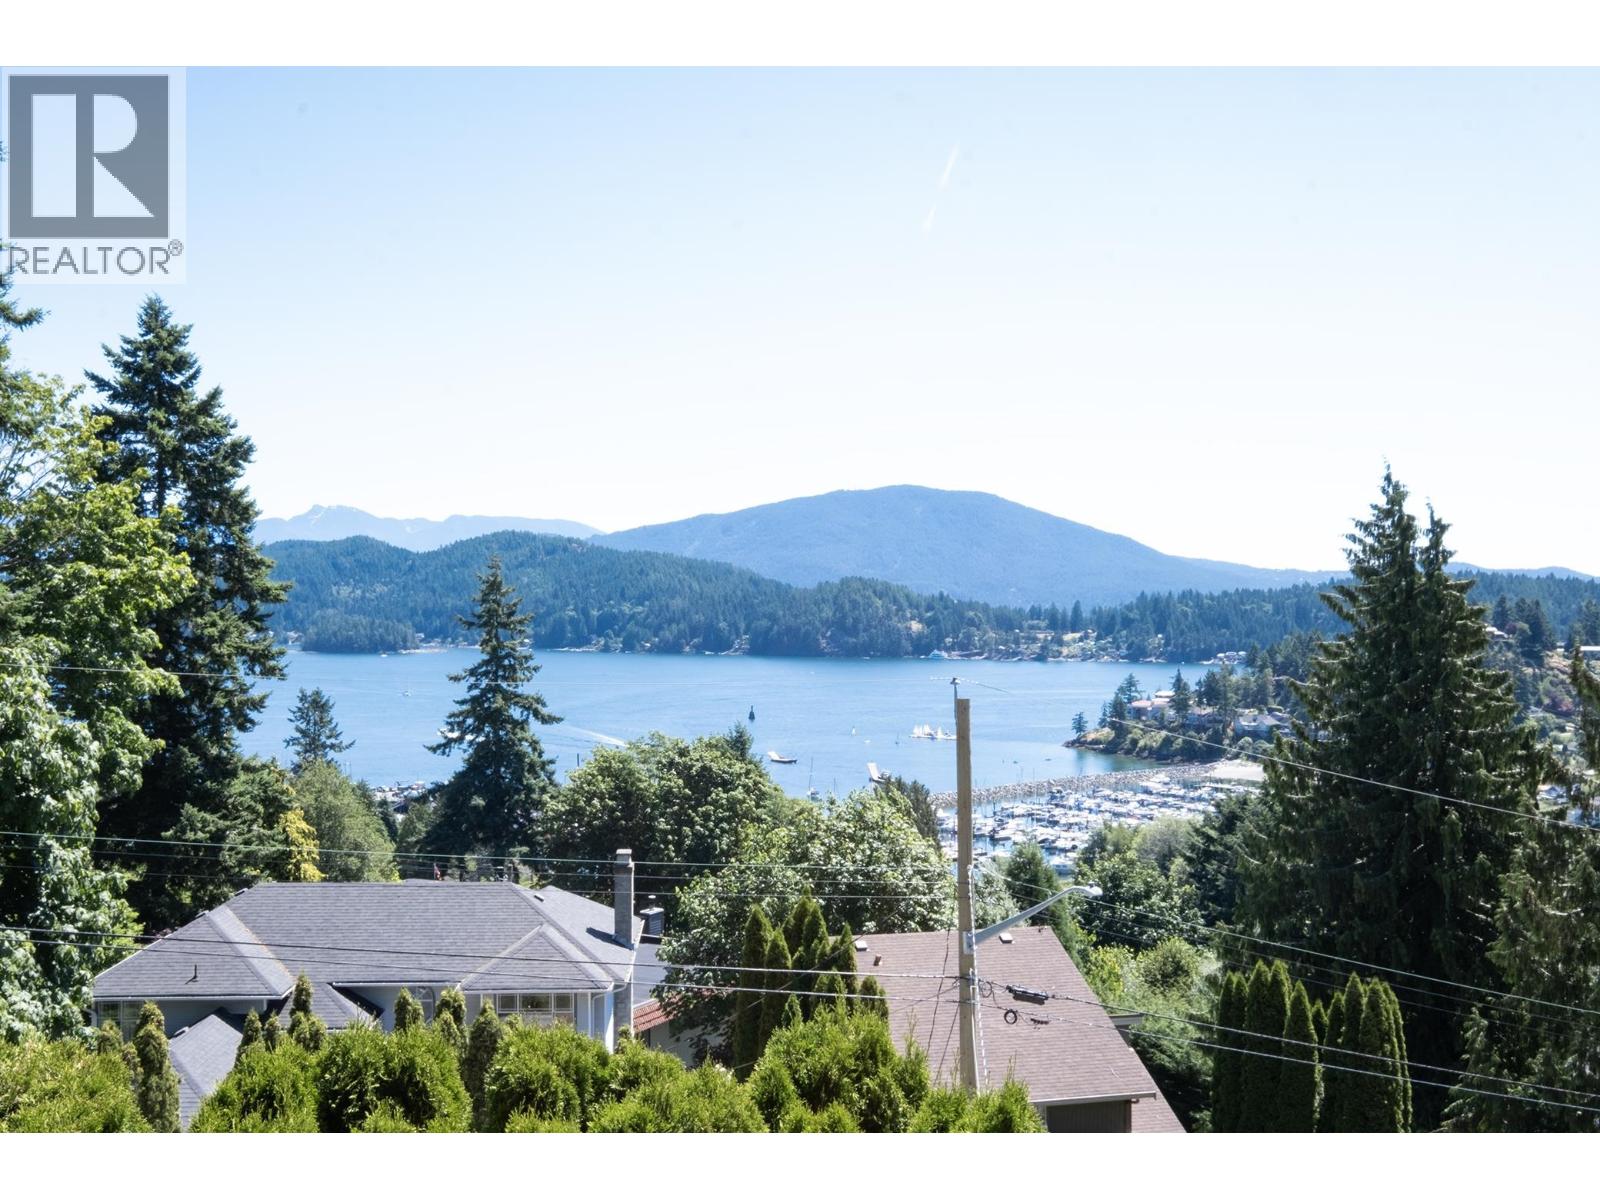
Fabulous location overlooking lower Gibsons!This almost 3000sq ft home offers outstanding,panoramic ocean & island views that will take your breath away.This recently renovated 4 bedroom home features open plan living,dining area & recently updated new kitchen all bathed in natural light thanks to the wrap around windows.Step out onto the large entertaining deck with stunning views of the marina that wraps around & joins a lower deck in the rear landscaped garden complete with hot tub & separate heated gym/office.Downstairs is another large living room,2 beds 1 bath & space for a kitchen if you want to suite.Large 2 car garage completes this package!Home was fully renovated in 90's.Only steps to lower Gibsons with all the restaurants, breweries, marina and beaches the location is 10/10! (id:61048)
1350 Fernwood Drive
Pemberton, British Columbia
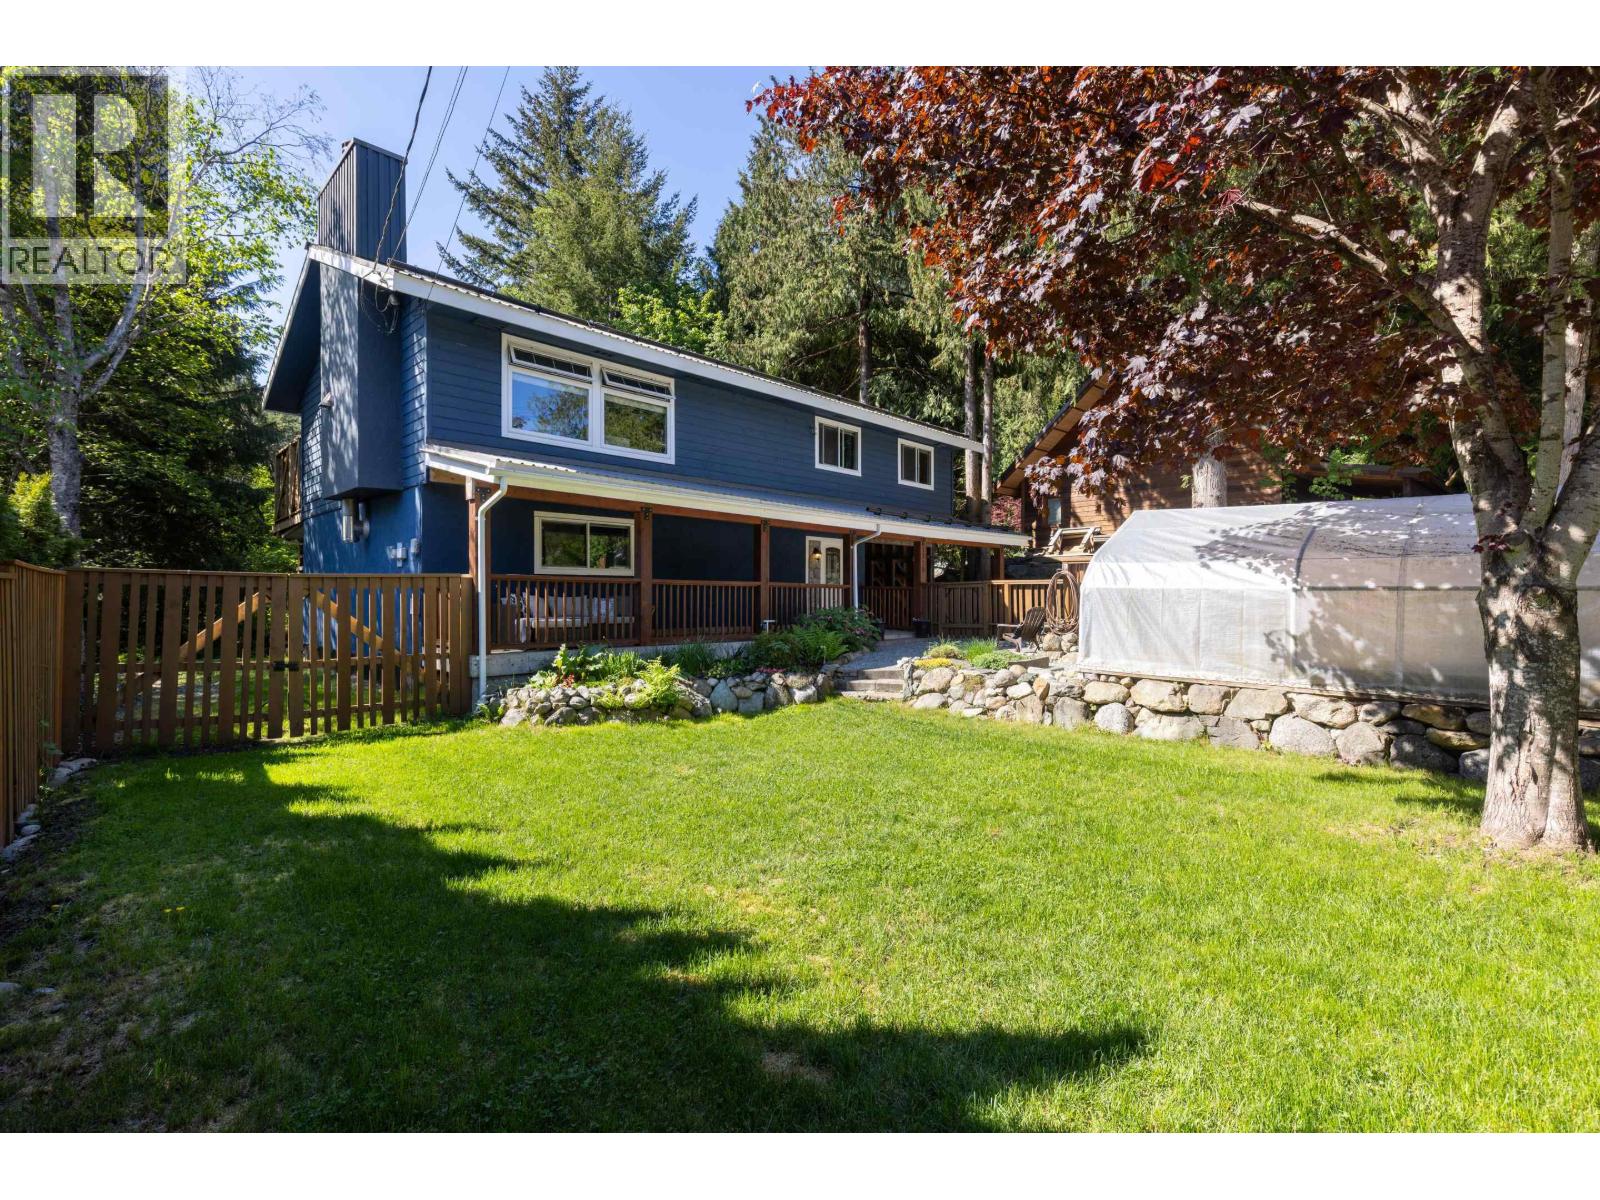
This is the home Pemberton families wait for. Set on a quiet no-through road high above the floodplain, this 13,329 square ft property is one of the finest in Pemberton. Backing onto Pemberton Creek crown land for privacy, natural cooling all summer, and trail access 50 ft away. The fully fenced front yard has established gardens and greenhouse with irrigation; out back, a large deck, firepit, natural spa with sauna, outdoor shower, and peek-a-boo Mt Currie views. Inside, an open-concept kitchen and living area with airtight woodstove is warm and made for family life. Carport with secure storage and the ultimate gear room keep everything organized. Nanny or in-law suite offers flexibility or rental income. Only a 5-minute walk to town-but once you're home, you won't want to leave. (id:61048)
1101 980 Cooperage Way
Vancouver, British Columbia
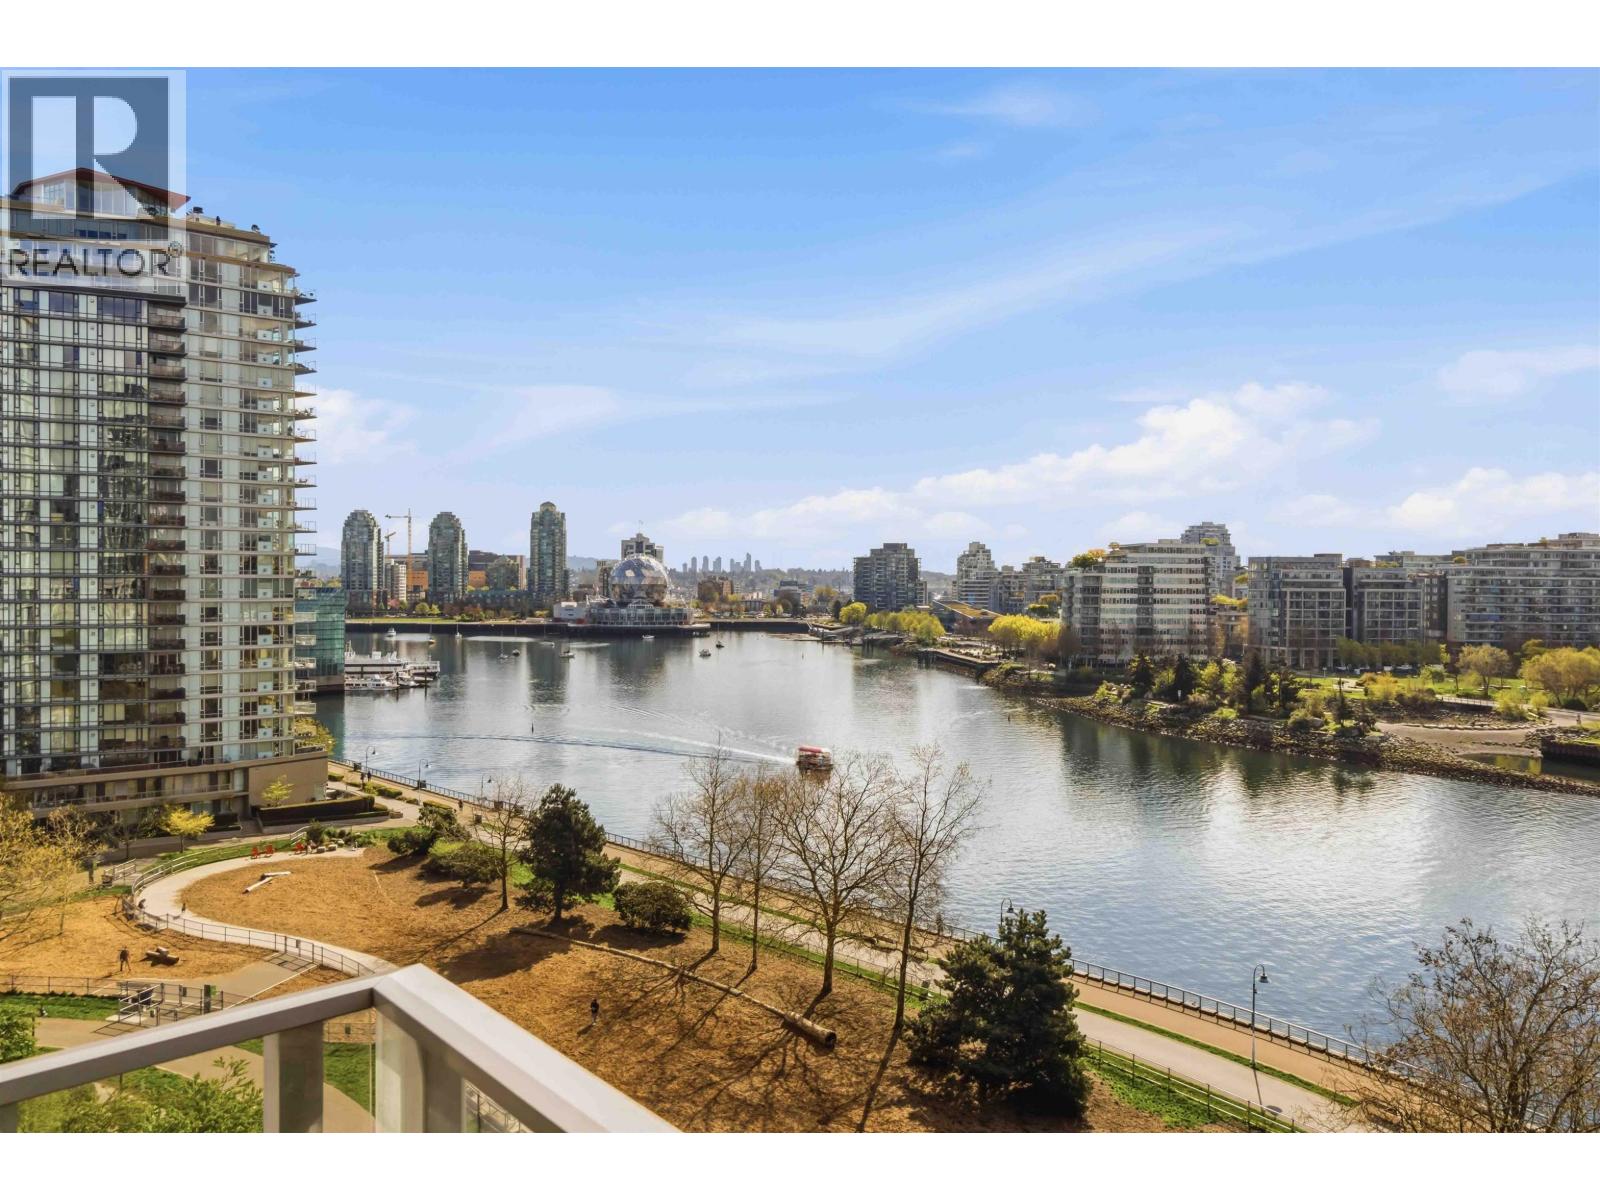
Experience the best of waterfront living in the heart of Yaletown! This rarely available 2 bed + flex, 2 bath residence offers one of the most desirable floor plans in the building. Situated on the quiet side on the 11th floor, this 1,205 square ft home features unobstructed, south-facing views of False Creek, with stunning water scenery enjoyed from nearly every room. Bright and spacious, the thoughtfully designed layout is enhanced by floor-to-ceiling windows maximize natural light Steps to the Seawall, dining, cafés, and boutique shops. Residents enjoy a 14,000 square ft club with gym, pool, sauna, theatre, concierge & more. 1 parking stall included. A rare opportunity-don´t miss it! (id:61048)