Presented by Robert J. Iio Personal Real Estate Corporation — Team 110 RE/MAX Real Estate (Kamloops).
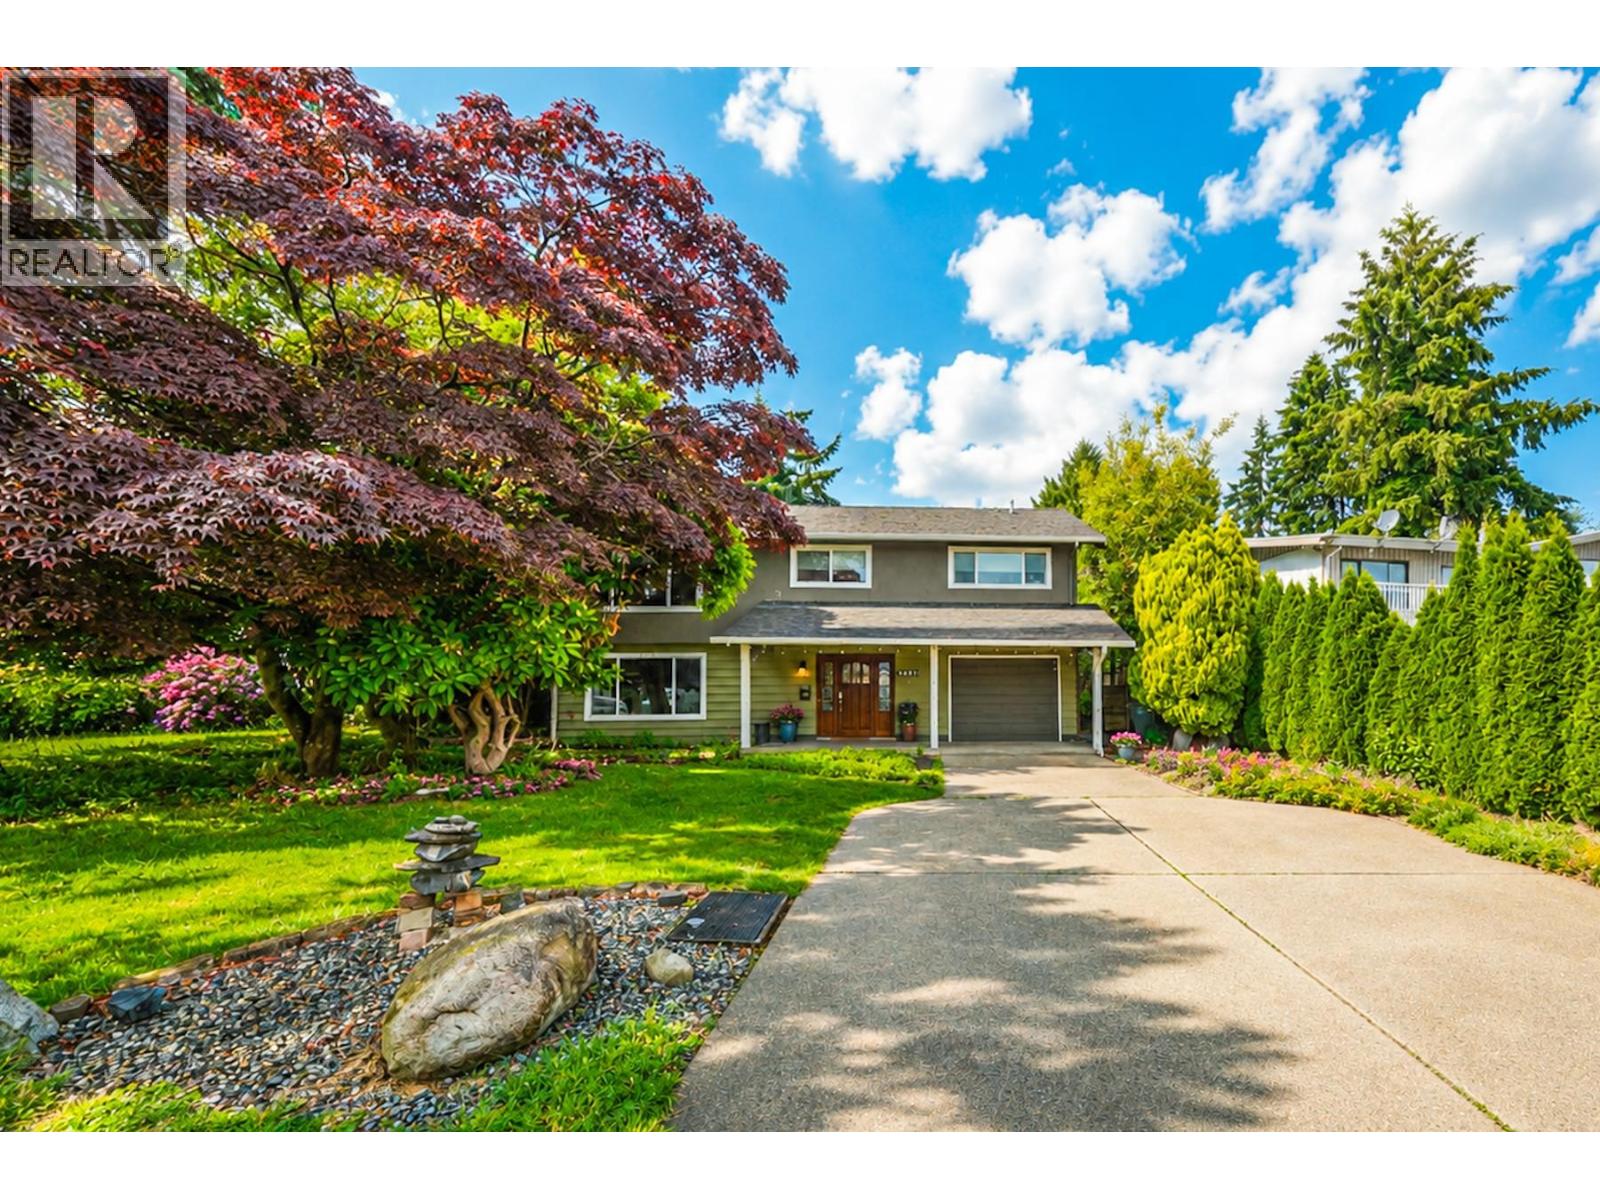
3691 Bargen Drive
Richmond, British Columbia
Beautifully renovated 2-level home in Richmond´s desirable East Cambie! Offering 3,166 square ft of updated living space, this home blends comfort, functionality & strong income potential. Major upgrades include roof, windows, furnace & hot water tank, providing peace of mind for years to come. The upper level features 3 spacious bedrooms, bright open living areas & a modern kitchen with a large island & gas range. Enjoy seamless indoor-outdoor living with an oversized balcony featuring a gas BBQ hookup, perfect for entertaining family & friends. The lower level offers excellent flexibility with a potential 2-bedroom mortgage helper with a separate entrance, ideal for extended family or rental income. Step outside to a private, beautifully landscaped backyard oasis complete with a hot tub, tranquil water features & a handy tool shed. Located in a quiet, family-friendly neighbourhood close to schools, parks & everyday amenities. (id:61048)
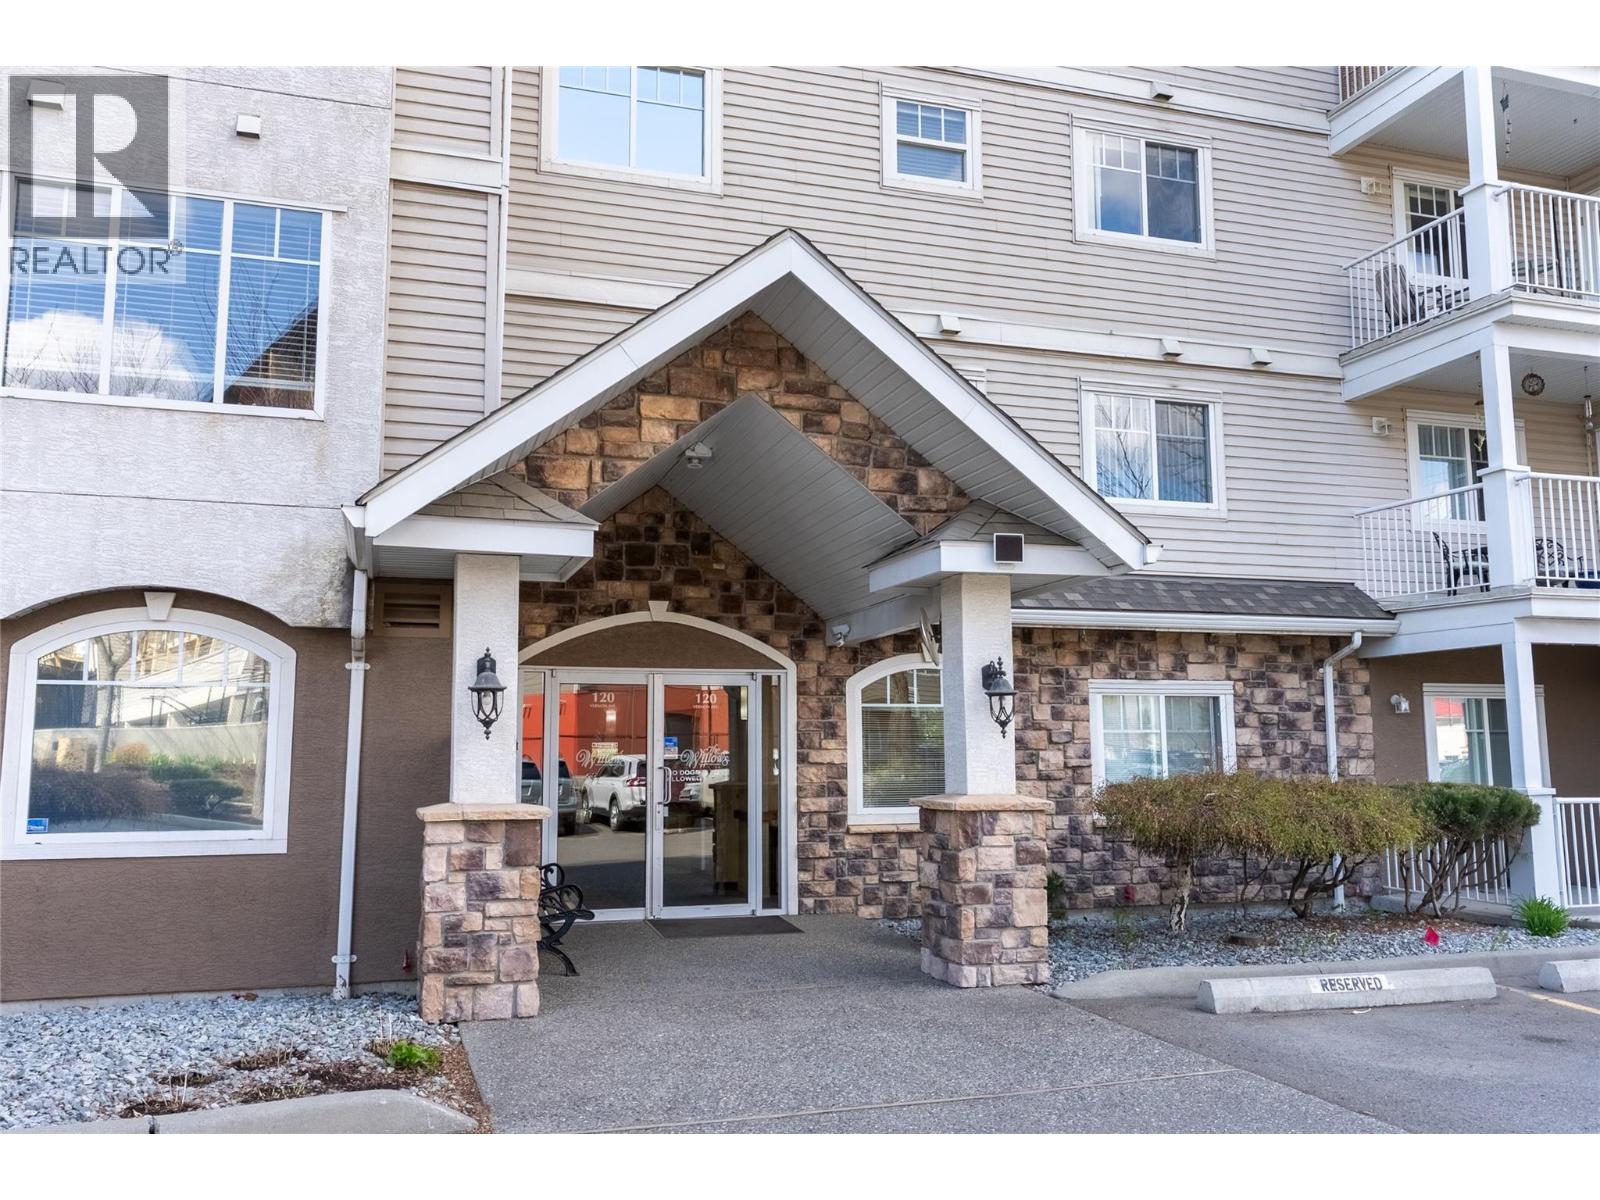
120 Vernon Avenue Unit# 311
Kamloops, British Columbia
Welcome to #311–120 Vernon Ave—an inviting and well-kept 2-bedroom home in a sought-after 55+ community on Kamloops’ North Shore. This bright, spacious unit offers comfortable, low-maintenance living with an easy, functional layout. The open living and dining area is filled with natural light, creating a warm and welcoming space to relax or entertain, while the kitchen provides ample cabinetry and workspace. Two generously sized bedrooms, a full 4-piece bathroom, and in-suite laundry add to the everyday convenience. Step out onto the covered balcony to enjoy your morning coffee while taking in peaceful neighbourhood and hillside views. The building offers excellent amenities including a large community room with full kitchen, social gathering spaces, and a fitness area—perfect for staying active and connected. Ideally located in a highly walkable area, you’re just minutes from shopping, restaurants, coffee shops, pharmacy, medical offices, LifeLabs, public transit, and the popular Rivers Trail. Parking is available, with secure underground options via waitlist. This 55+ co-op prepaid leasehold interest is an excellent opportunity for those looking to simplify and enjoy a relaxed, community-oriented lifestyle. Quick possession possible. (id:61048)
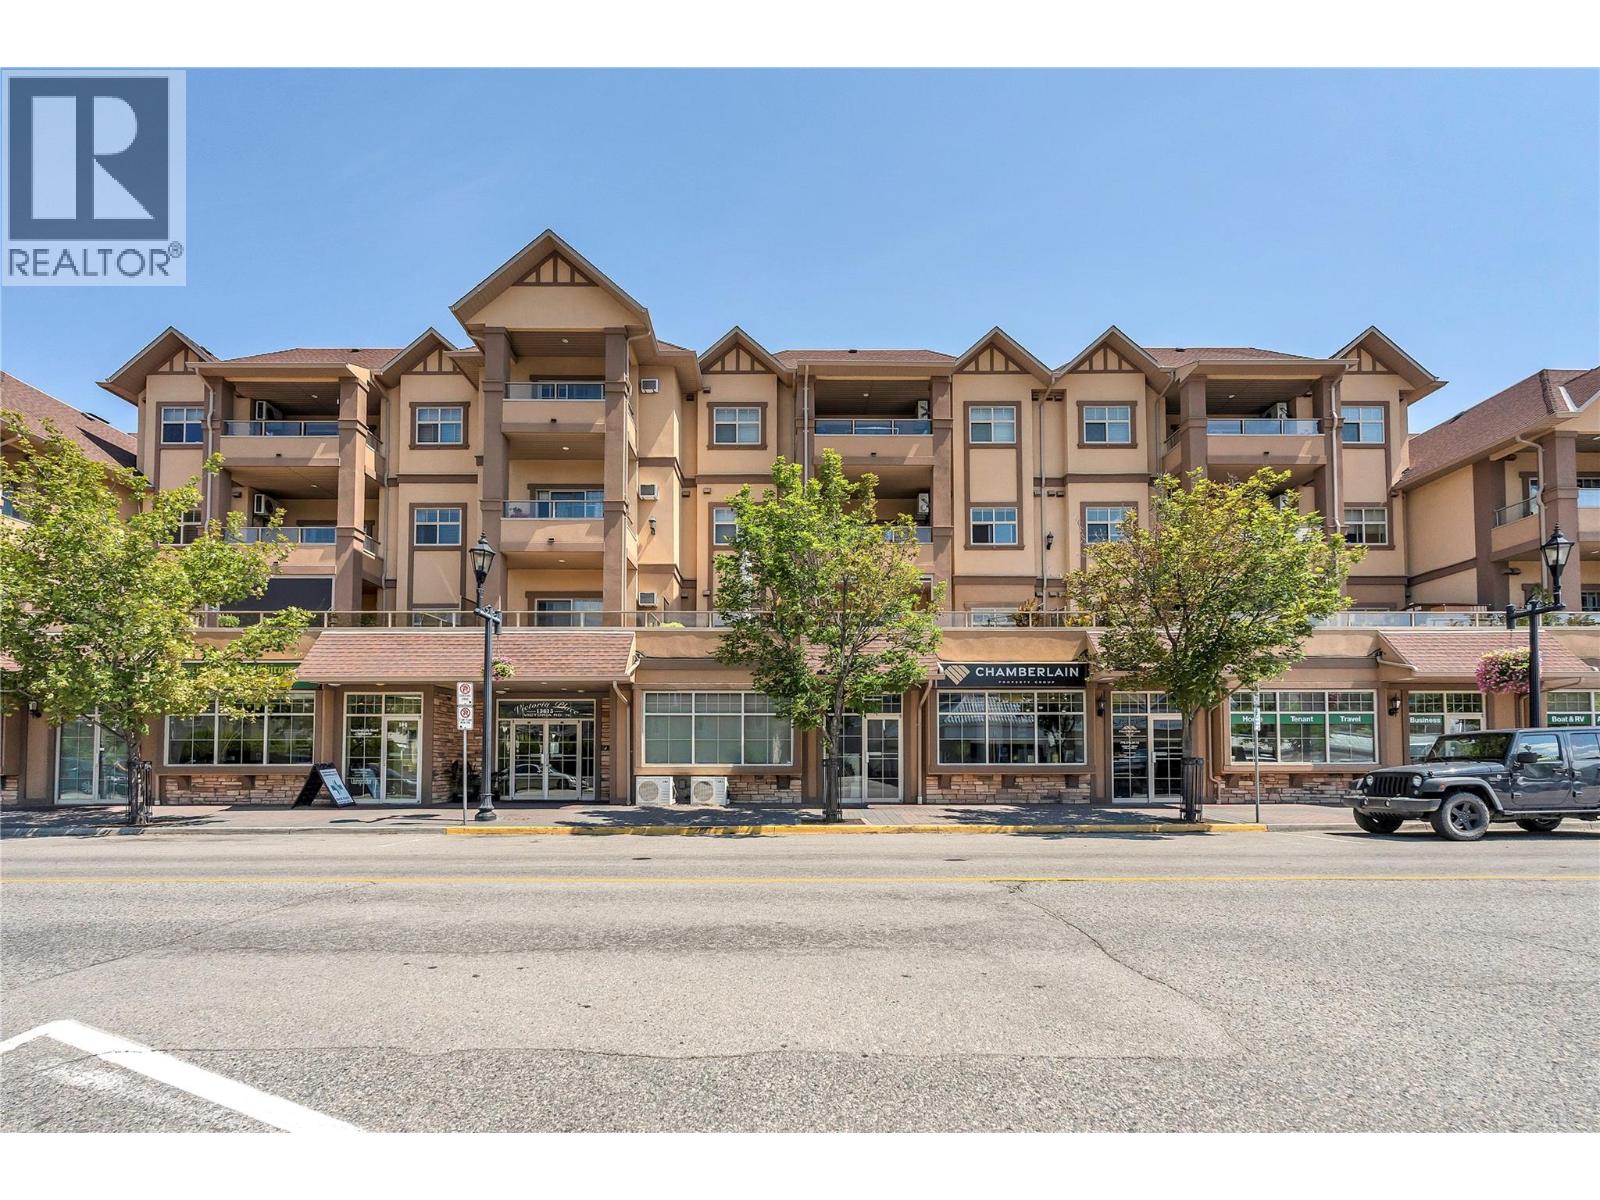
13615 Victoria Road N Unit# 206
Summerland, British Columbia
Welcome to 13615 Victoria Rd N - The perfect blend of convenience, comfort, & contemporary living. Stylish One Bedroom + Den in Victoria Place – Summerland’s Premier Address. This standout complex is in the heart of Summerland, thoughtfully designed a step above the rest. This chic 1-bedroom + den, 2 bathroom home offers sophisticated comfort with 9-foot ceilings, granite countertops, an electric fireplace, & in-floor radiant heating paired with a ductless heat pump for energy-efficient, year-round climate control. Enjoy beautiful east-facing views & an expansive entertainment-sized deck—perfect for gardening, relaxing, or hosting guests. Inside, the open-concept living space is flooded with natural light, creating a bright & welcoming atmosphere throughout the day. The primary bedroom features a spacious 4-piece ensuite, while a convenient 3 piece guest bathroom adds functionality & privacy for visitors. The den offers flexible space for a home office or an extra sleeping area. This home is especially quiet with virtually no noise transfer between units, and with no neighbour on one side, it feels exceptionally private. The building is well-maintained & welcomes all ages, pets, & rentals, offering remarkable flexibility for homeowners & investors. Other highlights include secure parking, a storage locker, in-suite laundry, a central vacuum system, and low strata fees (approx $200/mth). Just steps from downtown Summerland’s charming shops & everyday amenities. (id:61048)
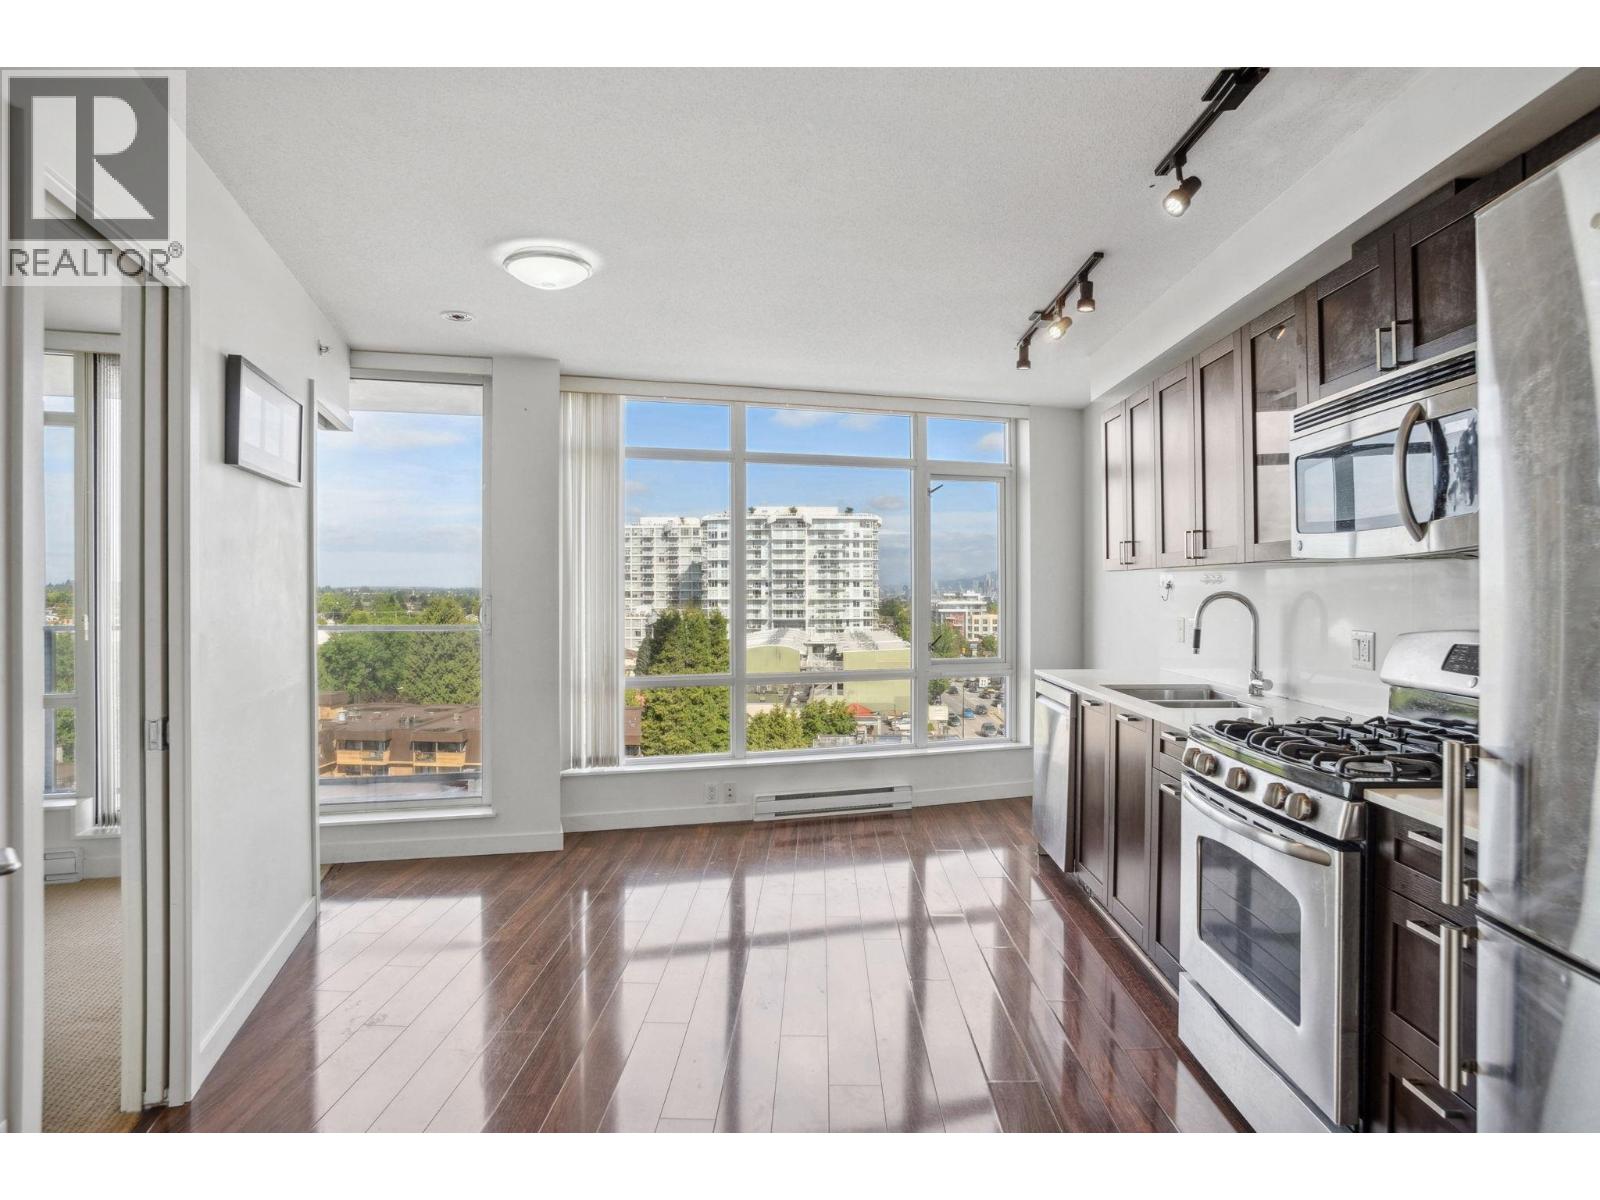
810 4815 Eldorado Mews
Vancouver, British Columbia
Efficient 1 Bed + Flex w/Balcony at 2300 Kingsway. This stylish Bright home offers open concept living w/a covered balcony to enjoy the panoramic views of downtown, trees & mountains. Chef's kitchen w/gas range, S/S fridge, & stone counters. Relax in your tranquil spa-like bath w/soaker tub & tile surround and enjoy the flex area for all your in-suite storage solutions. Amazing building amenities include 2 level fitness centre w/weights & cardio & a party room w/outdoor terrace. Centrally located in the vibrant Norquay Village Community, close to Trout Lake, T & T, Shoppers, and a 10 minute Skytrain ride Downtown. 1 parking, 1 locker & pet friendly. Add this to your investment portfolio or make this your first home! (id:61048)
1 3351 W 13th Avenue
Vancouver, British Columbia
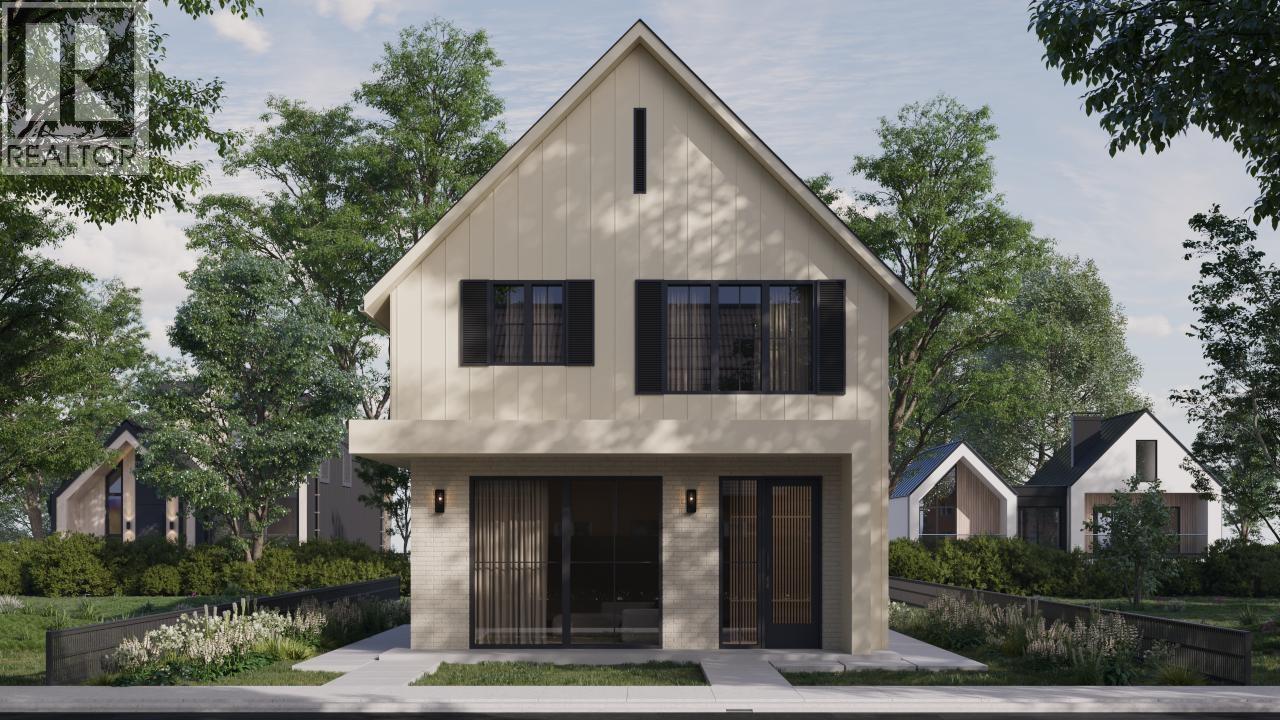
Designed for those seeking quality over excess, this custom front duplex in prime Kits blends design with the ease of lock-and-leave living. Curated by Shift Interiors, the 2-level home offers a generous floor plan with a foyer, living room with fireplace, & a dining space made for hosting. The kitchen is anchored by Taj Mahal quartzite, a Bertazzoni gas range, & lift-and-slide doors that extend daily living into a private south-facing yard. A striking powder room showcases a full Taj Mahal quartzite feature wall. Upstairs, 3 bedrooms share one level beneath 12ft vaulted ceilings, including a 15ft x 13ft primary retreat with skylit ensuite & wardrobe. Mature tree outlooks, abundant natural light, & an enclosed garage complete this luxurious residence. Estimated Completion Sep/Oct '26 (id:61048)
205 546 Beatty Street
Vancouver, British Columbia
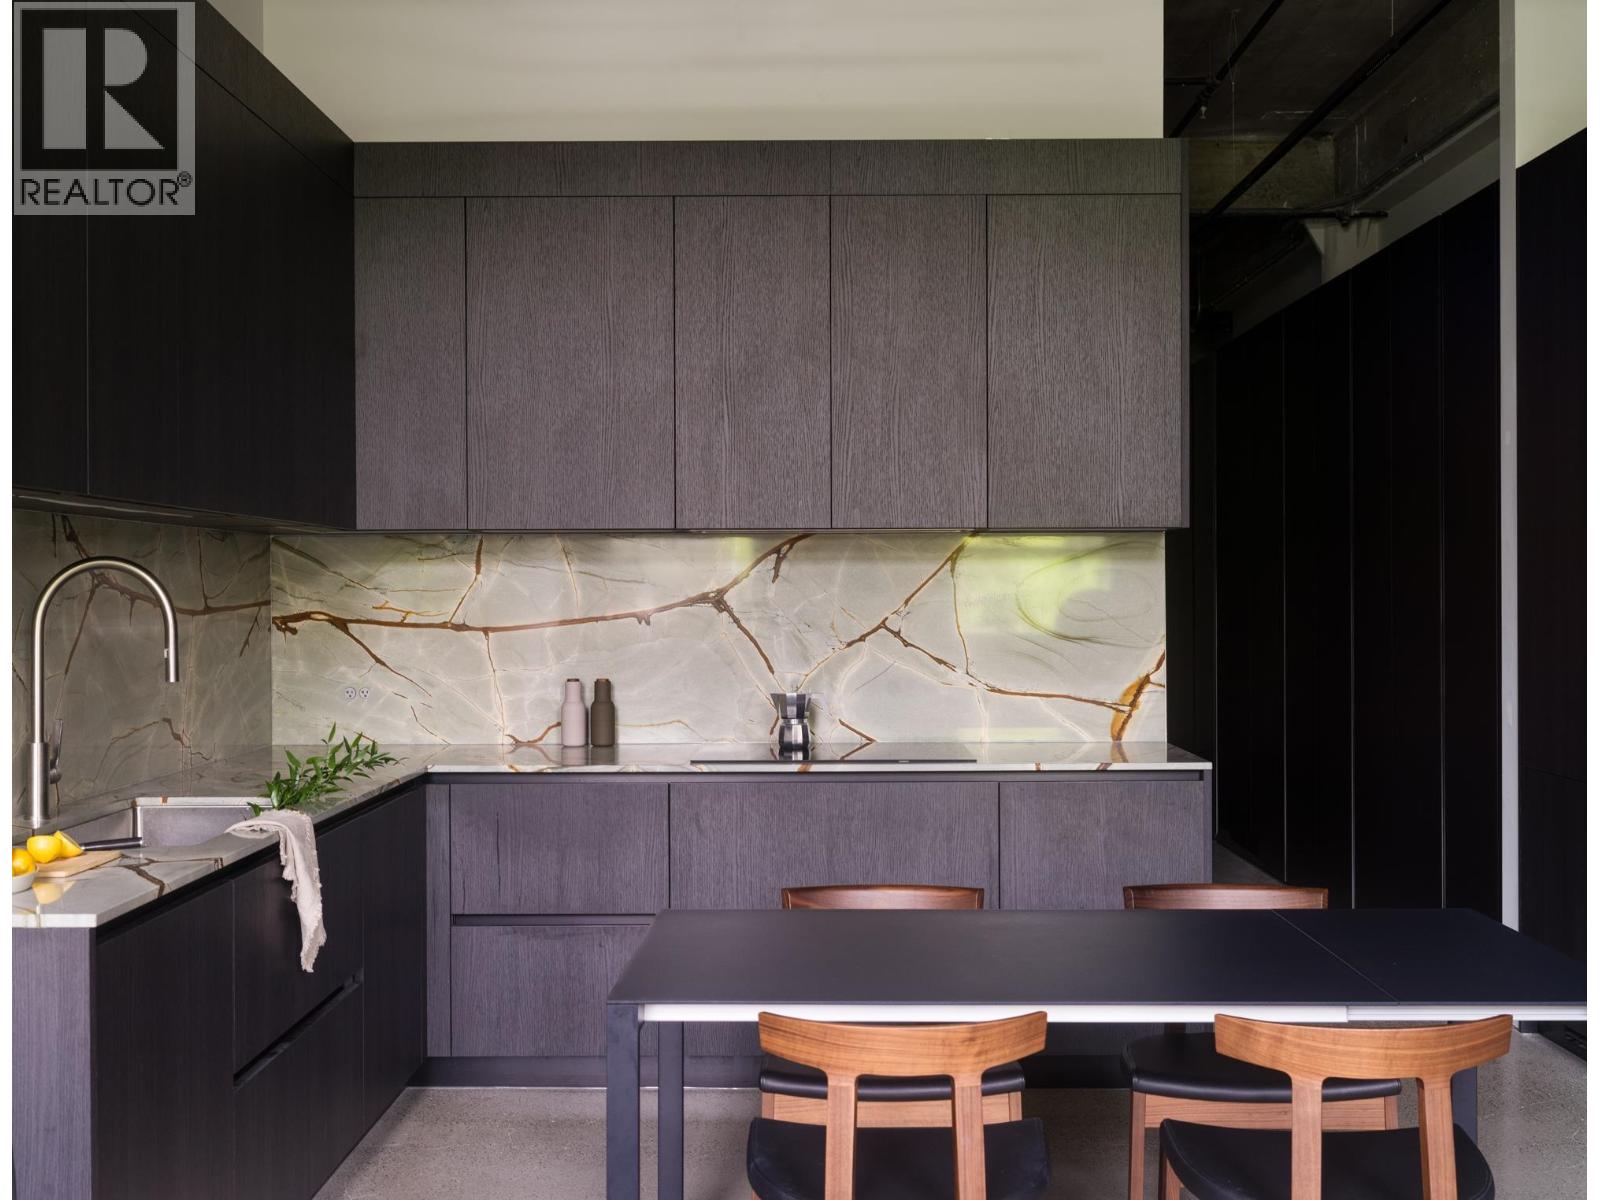
The Designer´s Loft - A Heritage Warehouse Reimagined in Vancouver Set within the historic Crane Building, this reimagined loft reflects a refined dialogue between heritage character and contemporary design. Completed in 2024 by Kipp Design Build, the nearly 800-square-foot residence has been thoughtfully reconfigured to maximize function and flow. A bold black Italian kitchen by Habitat, paired with Gaggenau appliances, anchors the living space, while bespoke wardrobes by Inform Interiors provide seamless storage. The bathroom offers a calm, spa-like retreat with stone, walnut, and a steam shower featuring fixtures by Gessi. Polished concrete floors, exposed brick, and 12-foot ceilings are softened by warm light from the west-facing windows-an elevated expression of urban living. (id:61048)
2096 Martens Street
Abbotsford, British Columbia
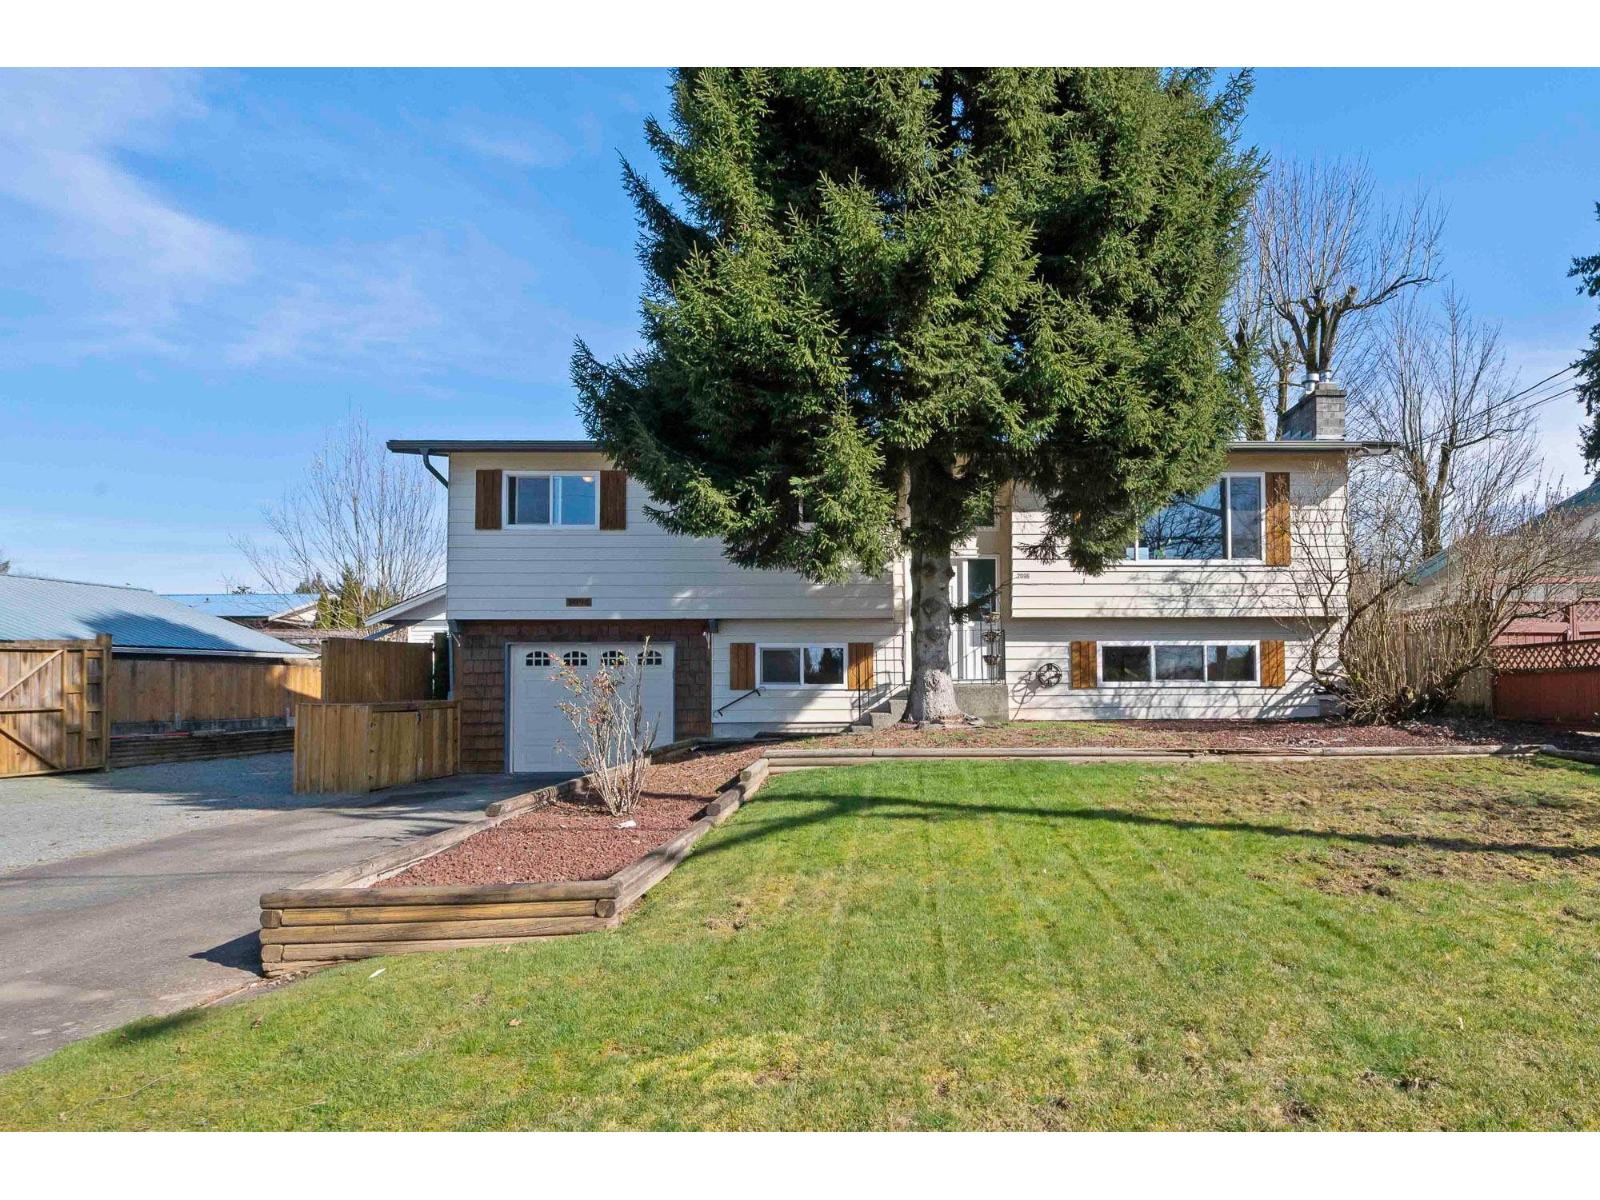
Tired of renting Shop space? Wouldn't you rather have it in your backyard? 2096 Martens St. Located mere minutes to Hwy 1. This rare 8,800 sq. ft. lot offers parking for 12+ and an impressive 20'x40' heated, insulated custom shop - perfect for trades, mechanics, or hobbyists. Not your thing? How about some additional, SUBSTANTIAL, rental income? Well maintained split-entry home with 3 large bedrooms and 3 bathrooms. Plumbing and Separate entrance for easy suite conversion whether you are looking for added rental income or extended family. Long-term value here. Can be hard to find this package in a prime location - don't miss it. (id:61048)
1845 Mossy Green Way, Cultus Lake South
Lindell Beach, British Columbia

The Cottages at Cultus Lake-Nestled in a sought-after gated resort community, is the beautifully maintained, never rented 2 bedroom 2 bathroom 2 storey home that blends comfort with style. The vaulted great room features a river rock propane fireplace with reclaimed heavy wood mantle, and a loft above. Enjoy a country kitchen with island, shaker maple cabinetry, & spacious dining. Upgrades include reclaimed fir hardwood throughout the home, granite countertops, new appliances, updated baths, extended porches, paver stone driveway & walkway. Relax on the wraparound porch or explore the 10,000 sqft Treehouse, 2 pools, 2 hot tubs, fully equipped gym, theatre room, ball courts, parks, trails, off leash dog run, garden & more- all in a serene tree-lined setting. Live your best life here! (id:61048)
134 Wadlegger Road
Clearwater, British Columbia
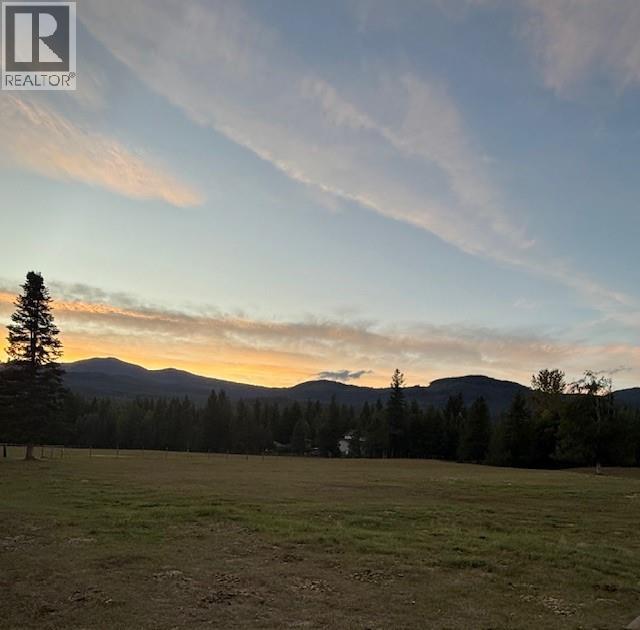
Opportunities do not come often. 100% usable 13.486 Acres with water line at lot line 2 sides. District Road right to the property that is gated and fire-hydrant right there making insurance much more affordable. Sub-dividable into several lots with development of road structure into property. One road already surveyed and part of the district plan. Presently used for grazing horses on approximately 1 half. Other half is very nicely treed with much of it merchantable timber and some great walking, ATVing, Mini Bike or Mountain Bike trails. All corner markers well marked. Great views of Raft Peaks. Close to town, schools, shopping and recreational endeavors. (id:61048)
1248 Montgomery Place
Chase, British Columbia
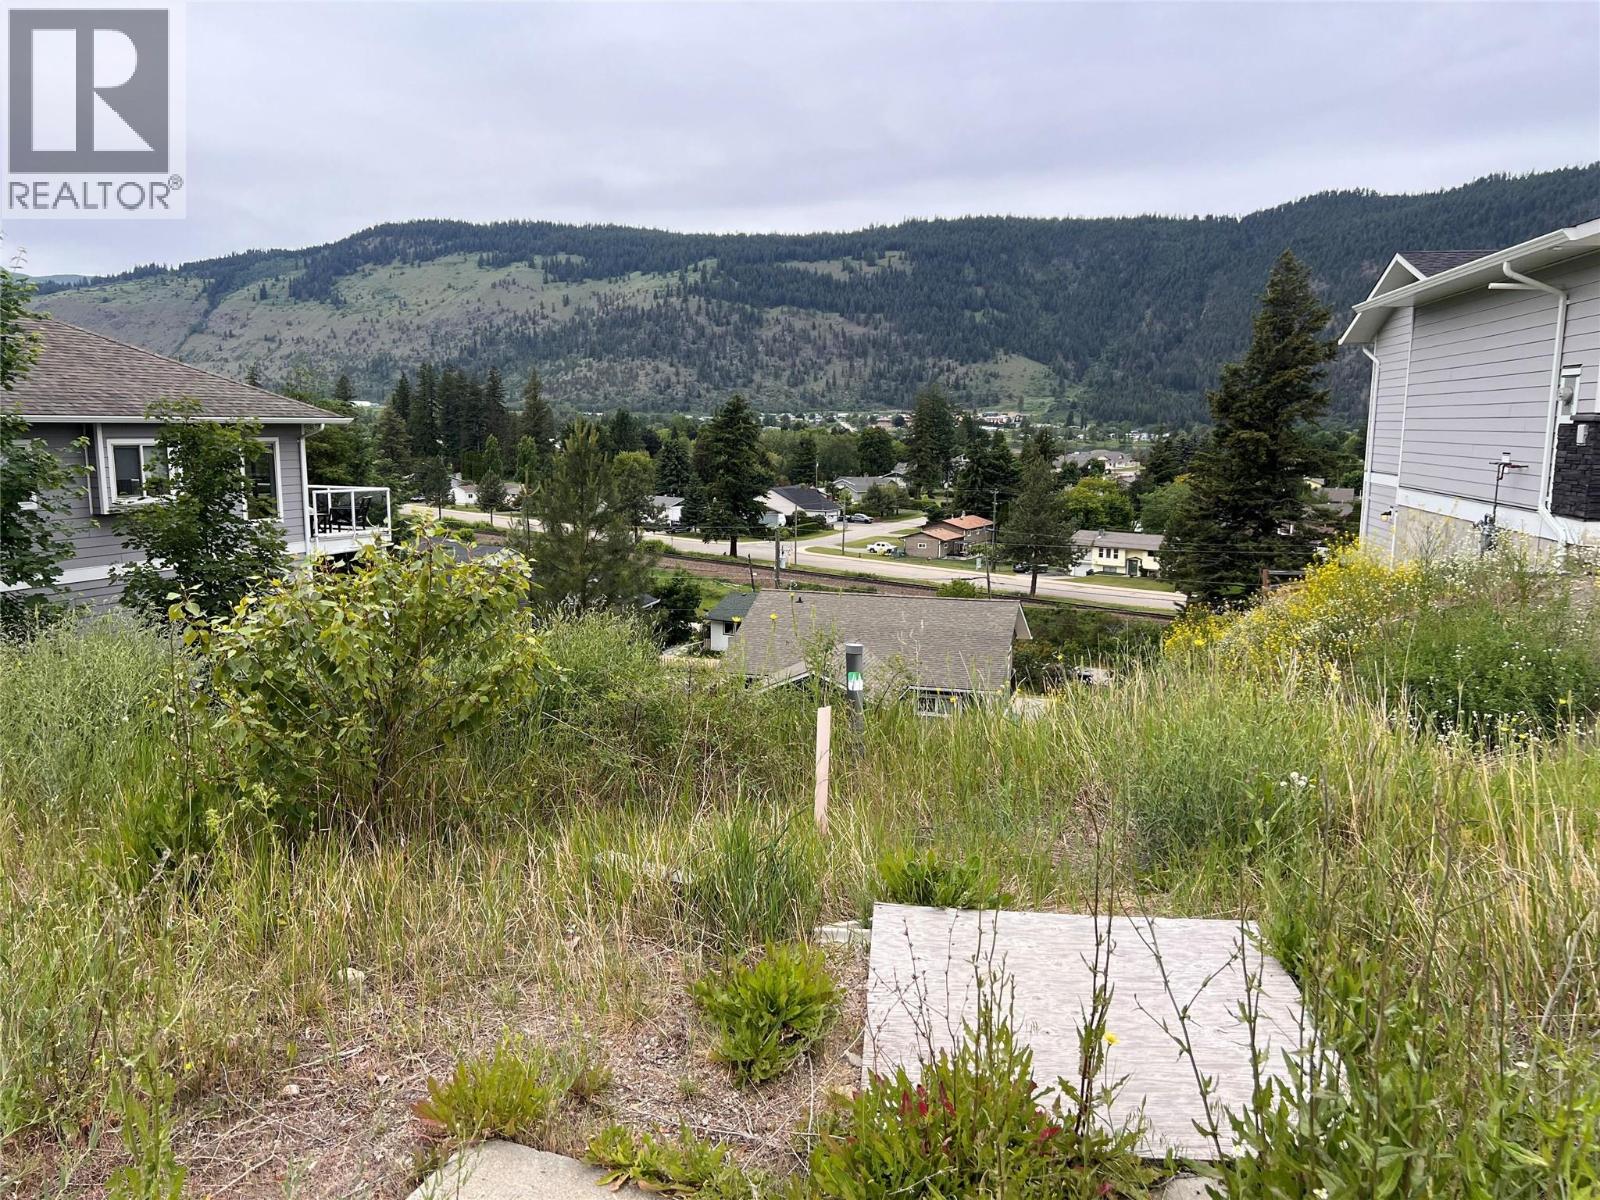
Welcome to Montgomery Place, an excellent opportunity to secure a residential building lot in the growing community of Chase. Measuring approximately 6,261 sq. ft., this property offers the perfect canvas to bring your vision to life. Conveniently located in a quiet neighbourhood, yet close to highway access, this lot features utilities available at the lot line. Enjoy the small-town charm of Chase while being just minutes from local amenities, schools, recreation, and the shores of Little Shuswap Lake. With limited building lots available in the area, this is your chance to create a home tailored to your lifestyle in a welcoming community surrounded by natural beauty. (id:61048)
201 Ritchie Avenue
Trail, British Columbia
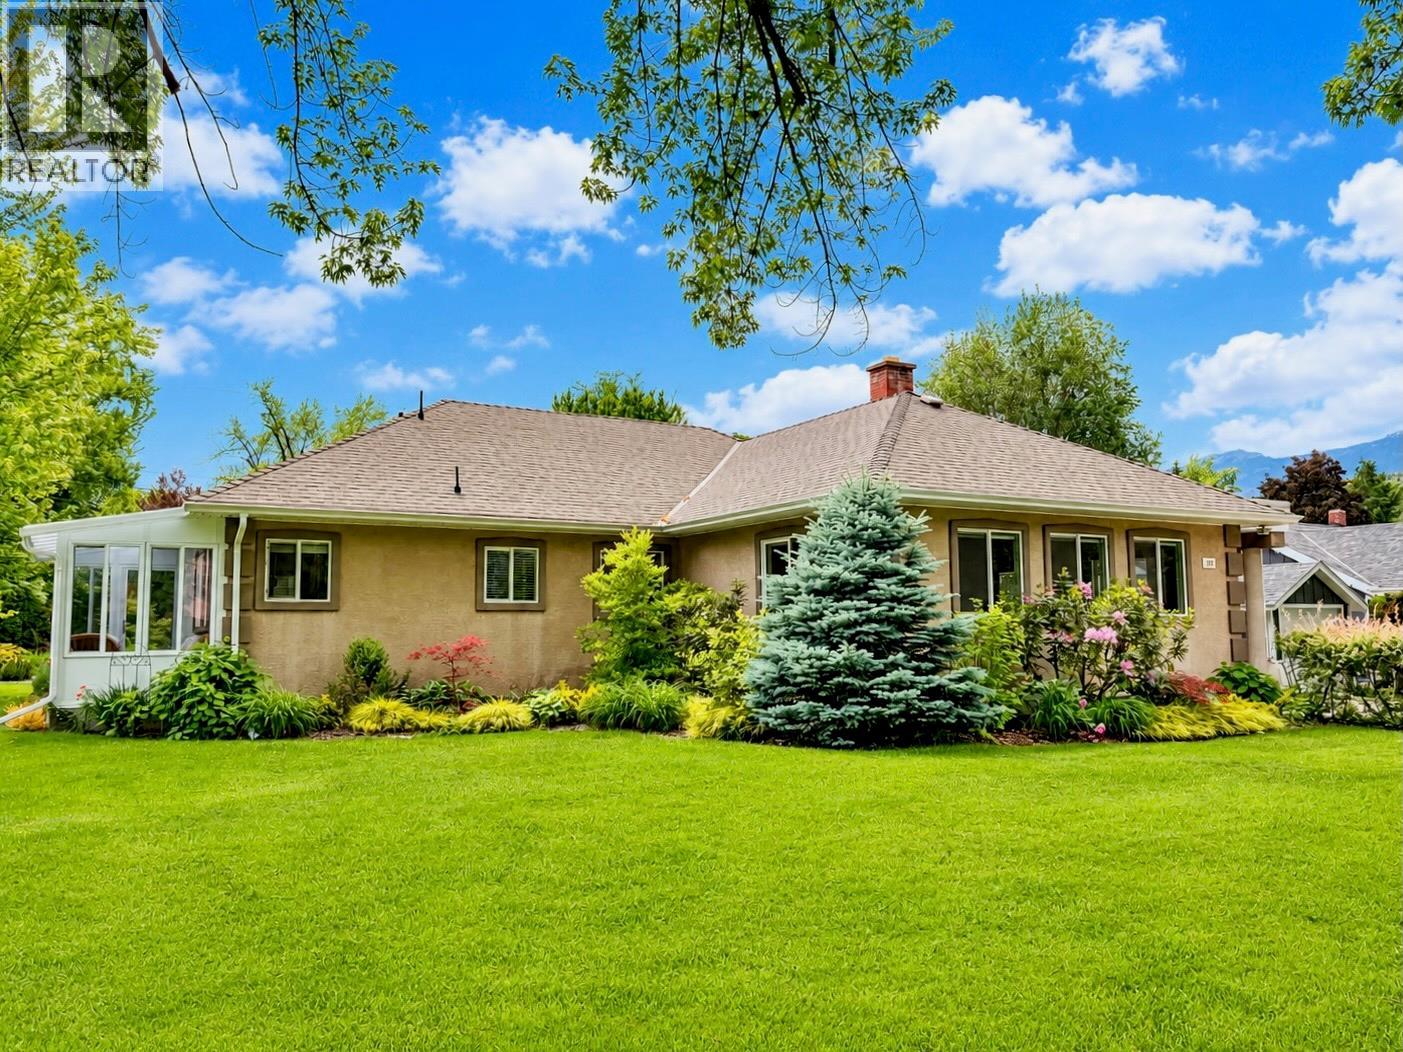
Exceptional in both quality and condition, this beautifully updated home is a rare offering in one of Trail’s most sought-after neighbourhoods. Designed for comfortable single-level living, this home features four bedrooms and two-and-a-half bathrooms, along with flexible spaces that adapt to your needs. The primary suite offers a gas fireplace, an ensuite with soaker tub and walk-in shower, plus direct access to the back deck. Rich hardwood floors and charming architectural details add warmth and character throughout. At the heart of the home, the renovated kitchen flows seamlessly into the open-concept living and dining areas, where both a gas stove and a wood-burning fireplace create an atmosphere equally suited to quiet evenings or family gatherings. A bright sunroom addition just off the kitchen extends the living space year-round, while the lower level offers additional versatility with room for a den, hobbies, recreation, and ample storage. Outdoors, the expansive corner lot is framed by mature cedars and layered with gardens. A private deck invites summer entertaining, and the backyard sauna offers a peaceful retreat in every season. The detached double garage and a separate carport provide ample parking without compromising curb appeal. With substantial updates already completed — including electrical, plumbing, a newer roof, and newer windows — this is a home that balances timeless character with modern peace of mind. Click icon above for a 3D tour. (id:61048)
1038 Fairview Road
Oliver, British Columbia
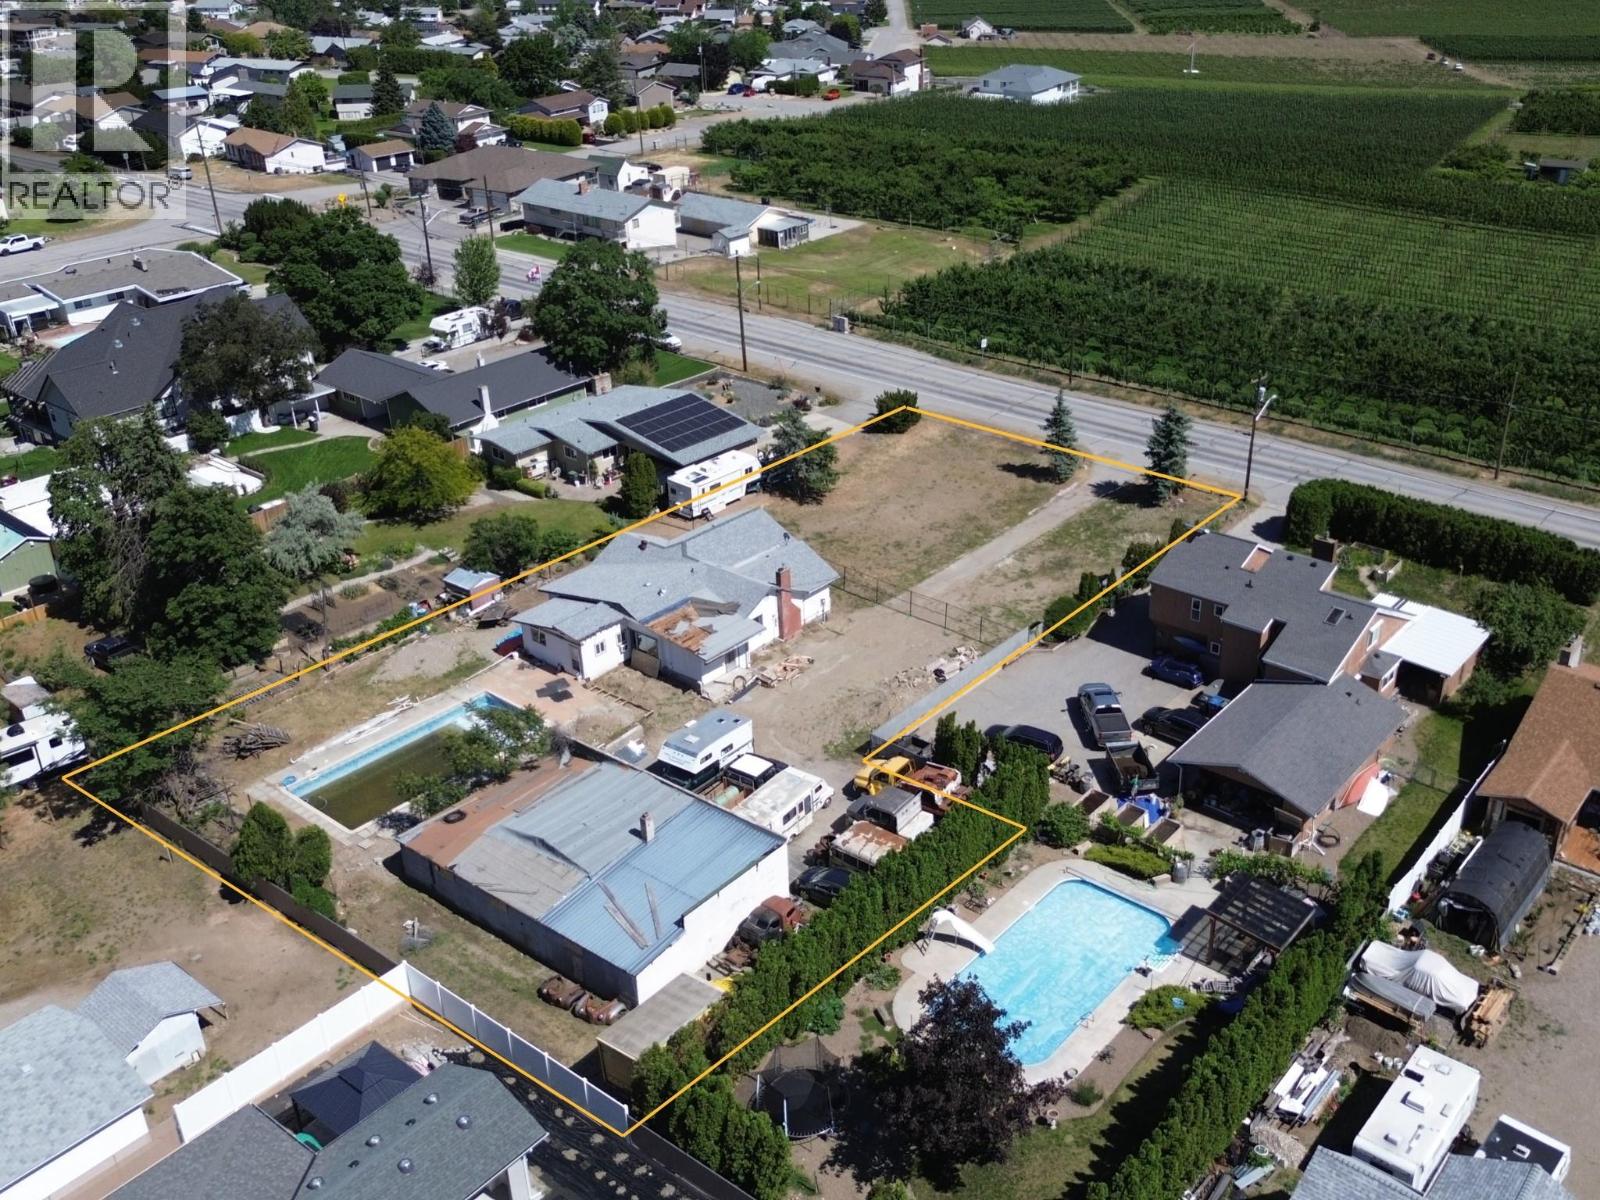
Attention Developers! Currently in the pre-approval stage for a proposed 4-lot subdivision. In the heart of Oliver, this rare 0.59-acre property presents one of the South Okanagan’s most attractive small-scale development opportunities. Flat, usable, and ideally located directly across from vineyards and orchards with beautiful mountain views, the property combines strong redevelopment potential with an increasingly hard-to-find in-town location within walking distance to everyday amenities. The vision for the property allows for up to 4 dwelling units per parcel, creating the potential for a 16-door residential development in one of the Okanagan’s fastest-growing communities. Preliminary planning discussions and concept work suggest strong suitability for duplexes with secondary suites. The site is fully serviced to the lot line. For builders, developers, and investors looking for an attainable entry into the South Okanagan land market, opportunities like this are becoming increasingly rare. Buyer to verify subdivision potential, density, servicing requirements, and development plans with the Town of Oliver. Property being sold ""As-Is Where Is"" (id:61048)