Presented by Robert J. Iio Personal Real Estate Corporation — Team 110 RE/MAX Real Estate (Kamloops).
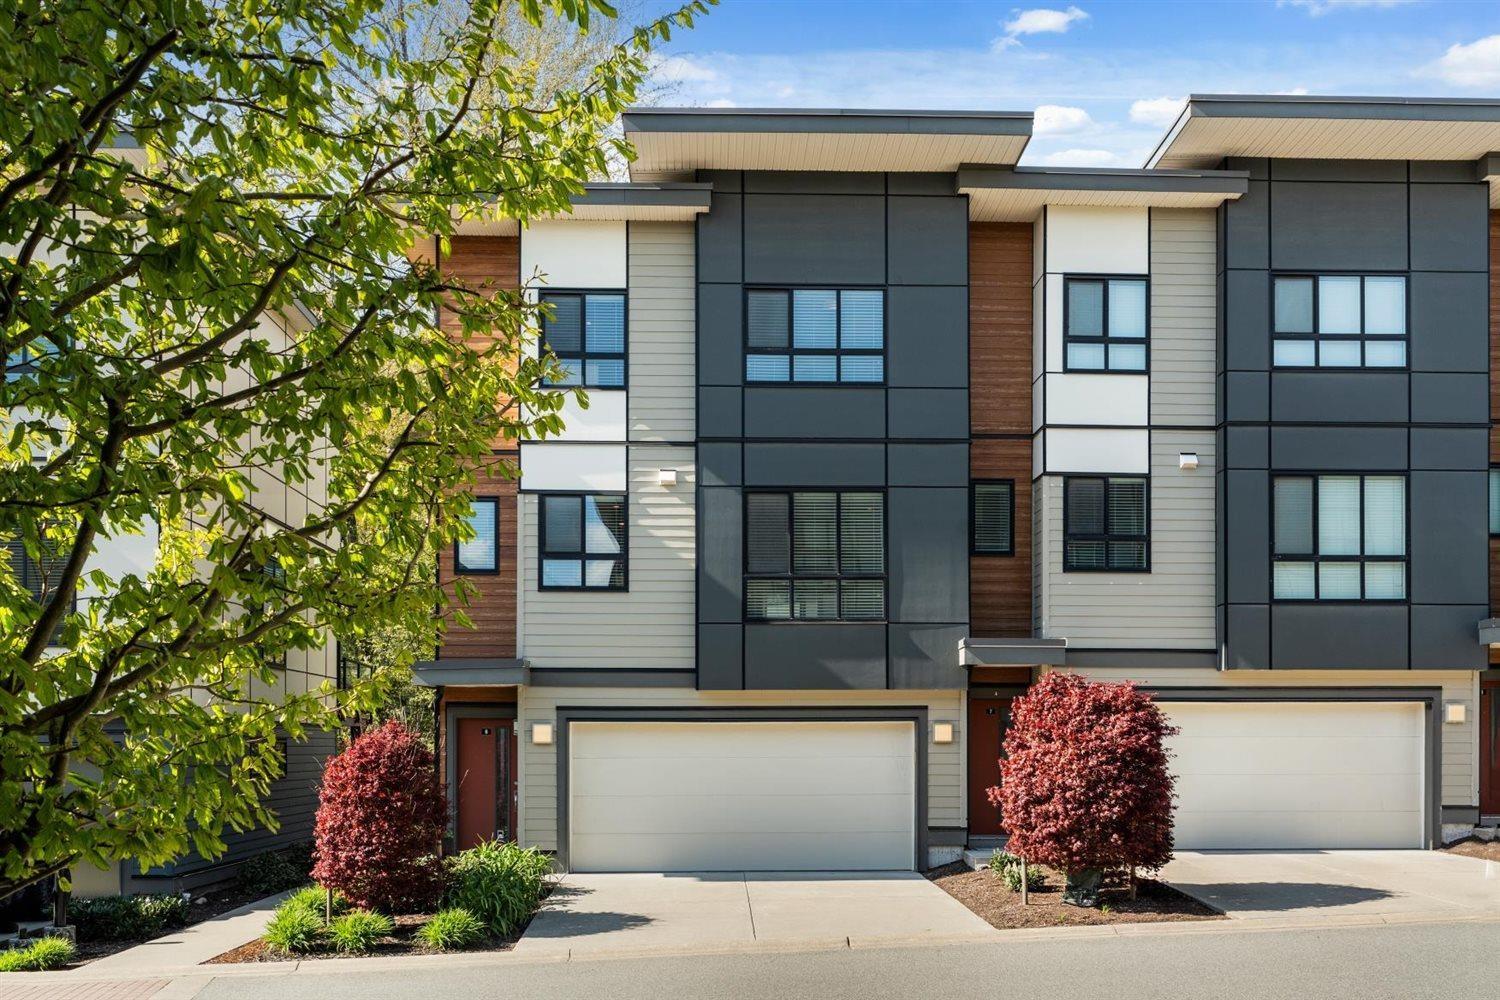
6 1968 North Parallel Road
Abbotsford, British Columbia
Beautifully presented 3-storey END UNIT townhome with MODERN finishes & a really great layout that makes all 1,585sq ft feel bright, open & spacious! Main floor living is perfect for everyday life & entertaining with a sleek galley style kitchen. Upstairs offers 3 bedrooms for families, guests, or a home office setup. This home is meticulously maintained & move in ready for you! OVERSIZED double GARAGE plus a full-sized driveway offering hard-to-find extra parking. Overlooking a peaceful wooded area & park for a little extra privacy & a lovely treed outlook, BEST LOCATION in the complex. Fantastic location with super quick Hwy 1 access, literally just steps to a large shopping plaza with Co-Op & Save-On- Foods & every amenity you may need. Welcome home! OPEN HOUSE SAT 23rd from 2-4pm (id:61048)
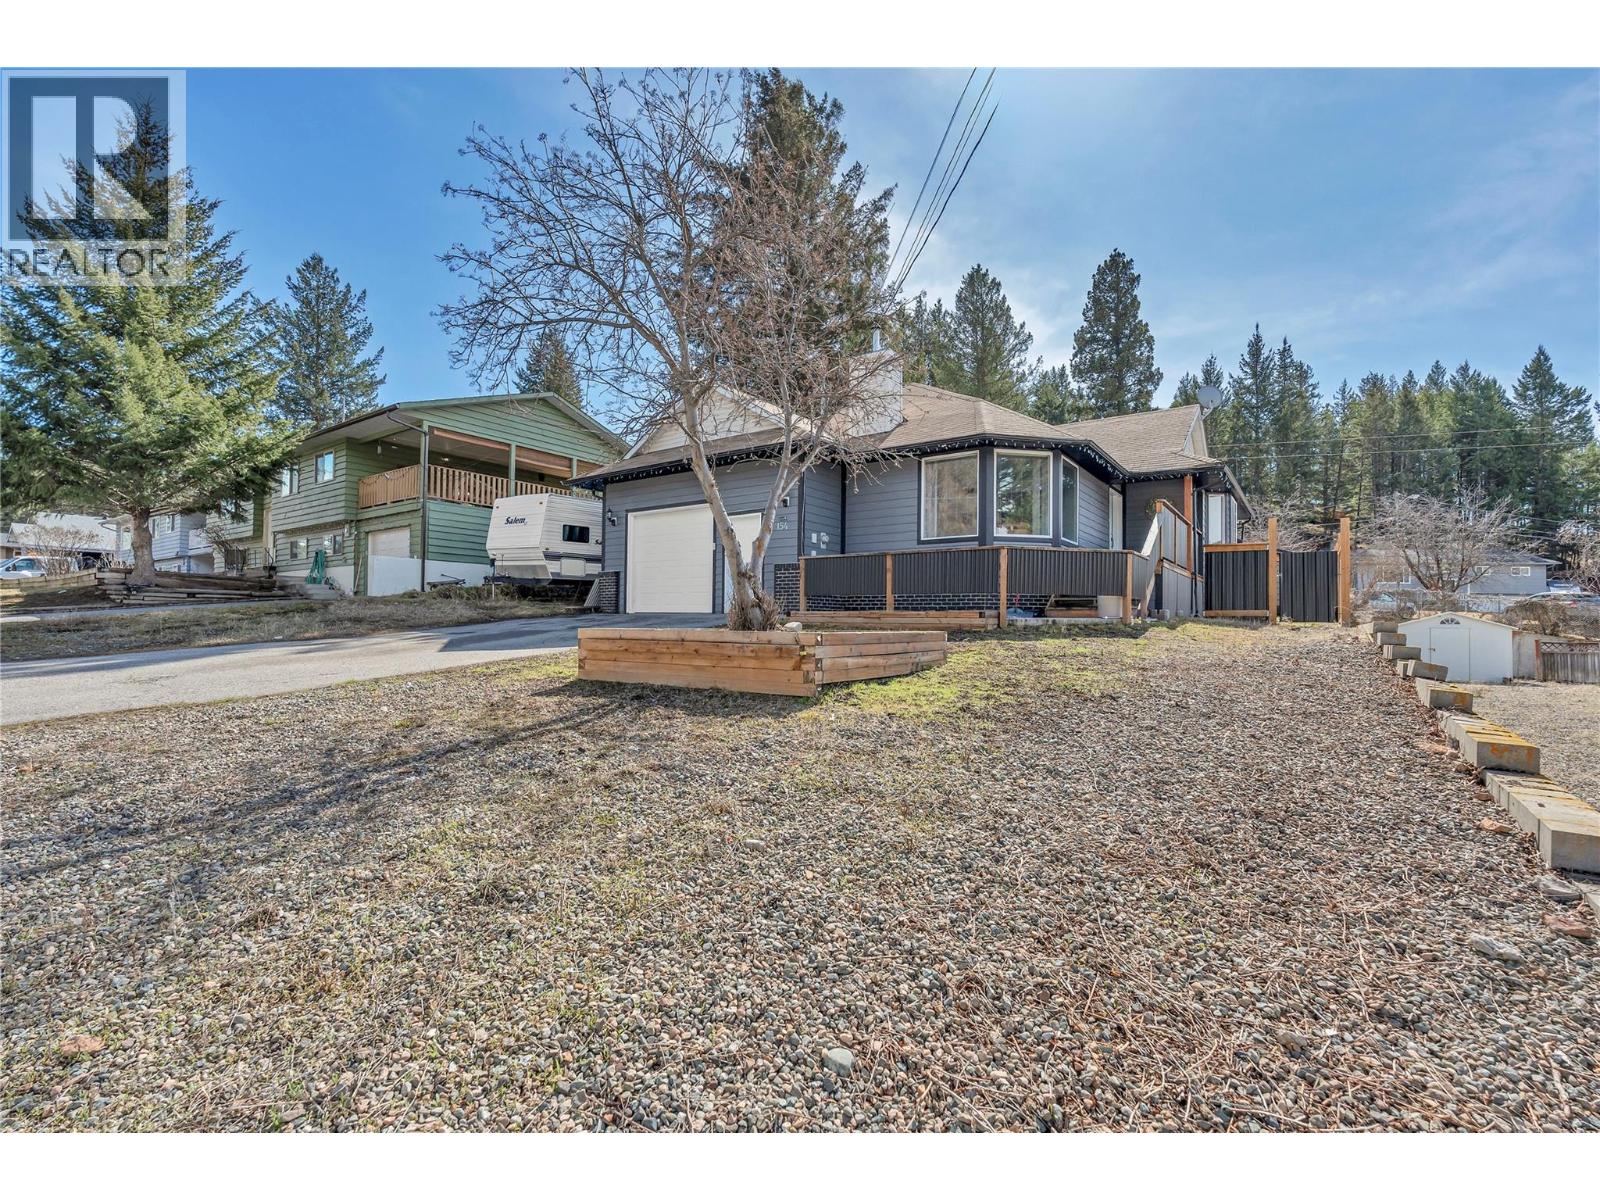
154 Edgewood Drive
Princeton, British Columbia
Welcome to this beautifully updated 3-bedroom, 2-bathroom one-level home located in the highly desirable Benches area—just minutes from schools, the hospital, and everyday amenities. Offering the perfect blend of comfort, convenience, and modern updates, this home is ideal for families, down-sizers, or anyone seeking easy single-level living. Thoughtfully updated throughout, the home features a refreshed kitchen, updated exterior siding, furnace/AC and a newer roof (2022), providing peace of mind for years to come. The functional layout offers a bright and inviting living space, while the spacious bedrooms provide comfort and flexibility for family or guests. Step outside to enjoy the private backyard and new back deck—perfect for relaxing or entertaining. An attached double garage adds convenience and additional storage space. Move-in ready and located in one of the area’s most sought-after neighbourhoods, this property is a must-see! (id:61048)
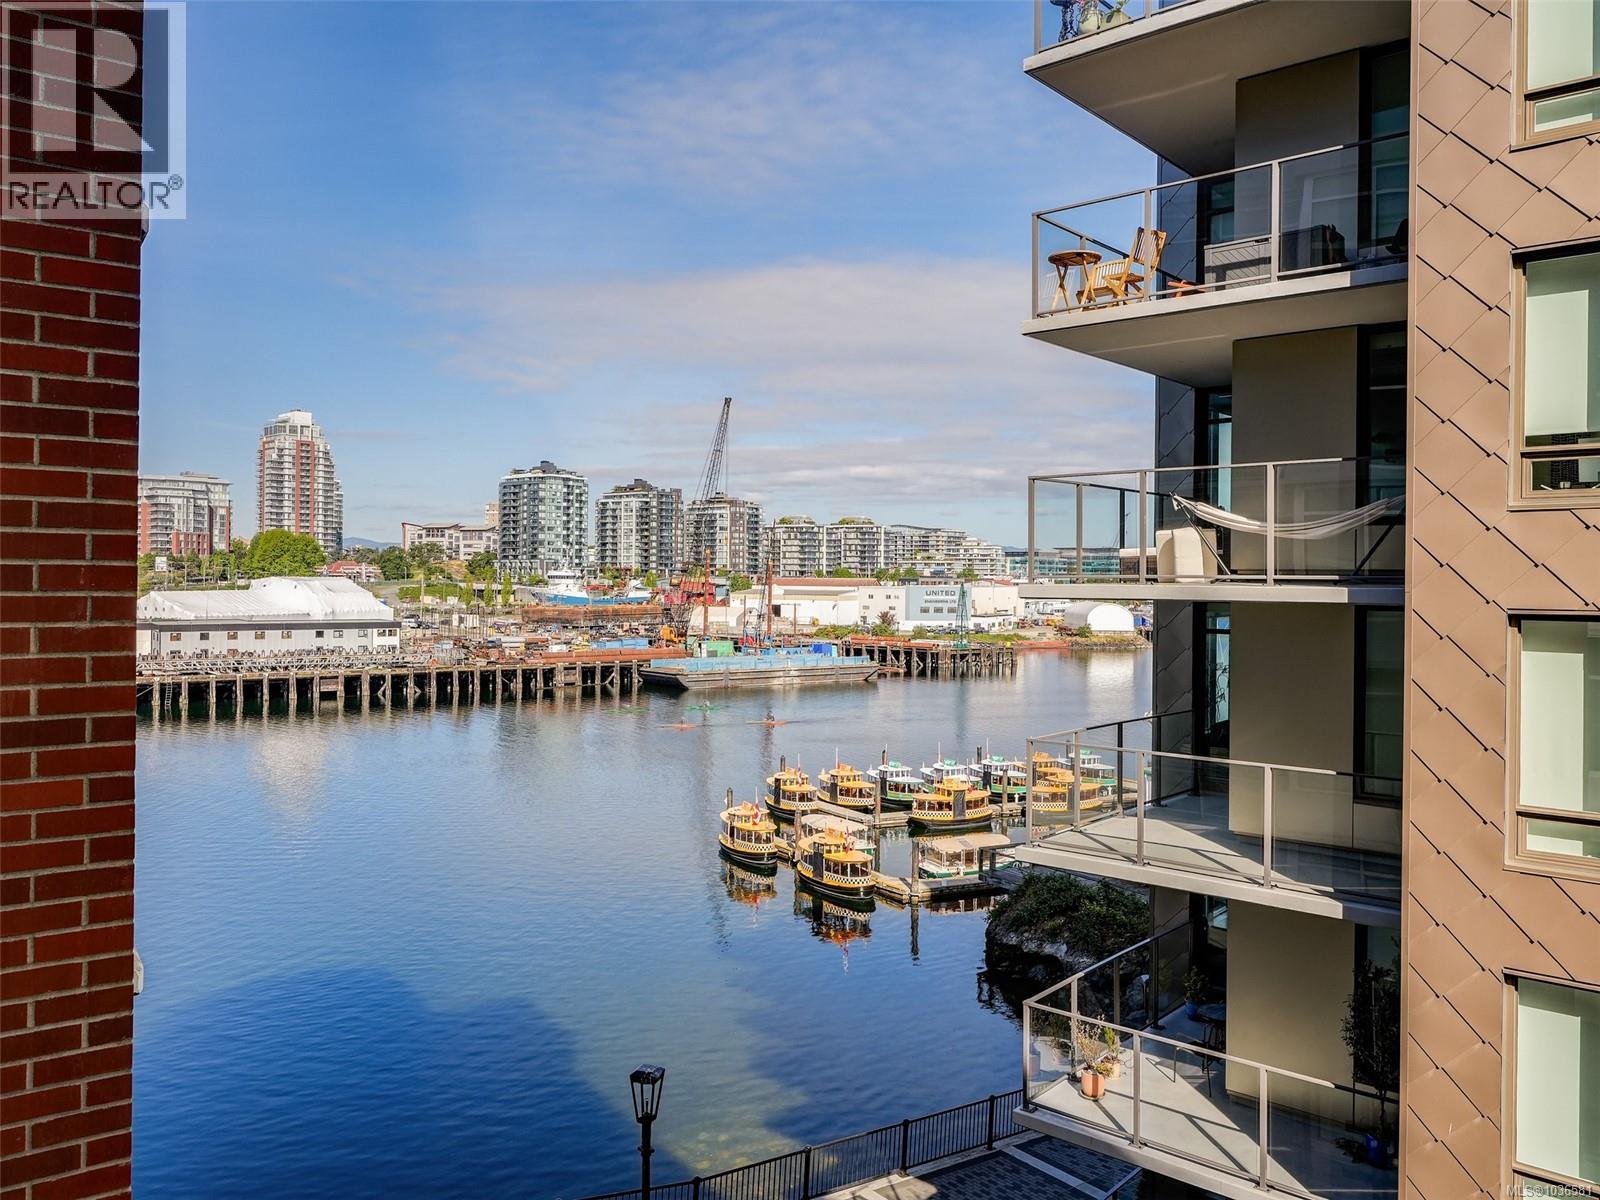
210 456 Pandora Ave
Victoria, British Columbia
Discover refined waterfront living at The Janion, a landmark 2016 heritage conversion in the heart of downtown Victoria. This thoughtfully designed studio offers a rare blend of historic character and modern efficiency, featuring smart space-saving elements, premium finishes, and a calm, inviting atmosphere. Ideally positioned on the quieter, cooler side of the building with exceptional views of the harbour. Residents of The Janion enjoy access to an outstanding collection of amenities designed to elevate the downtown waterfront lifestyle. The spectacular rooftop terrace showcases panoramic views of Victoria’s Inner Harbour, the Olympic Mountains, and the city skyline — an unforgettable setting for morning coffee, sunset evenings, or entertaining guests. Additional amenities include a fully equipped fitness centre, resident lounge, BBQ area, secure bike and storage facilities, and the building’s unique waterfront kayak and paddleboard cooperative with direct beach access, allowing residents to launch straight into the harbour and fully embrace Victoria’s active coastal lifestyle. Perfectly positioned with a Walk Score of 100, this exceptional location places you just steps from the Inner Harbour, Chinatown, Market Square, cafés, restaurants, boutique shopping, nightlife, and Victoria’s vibrant arts and cultural scene. Whether enjoying a scenic waterfront walk, dining at one of the city’s acclaimed restaurants, or exploring nearby parks and galleries, every convenience and attraction is right outside your door. (id:61048)
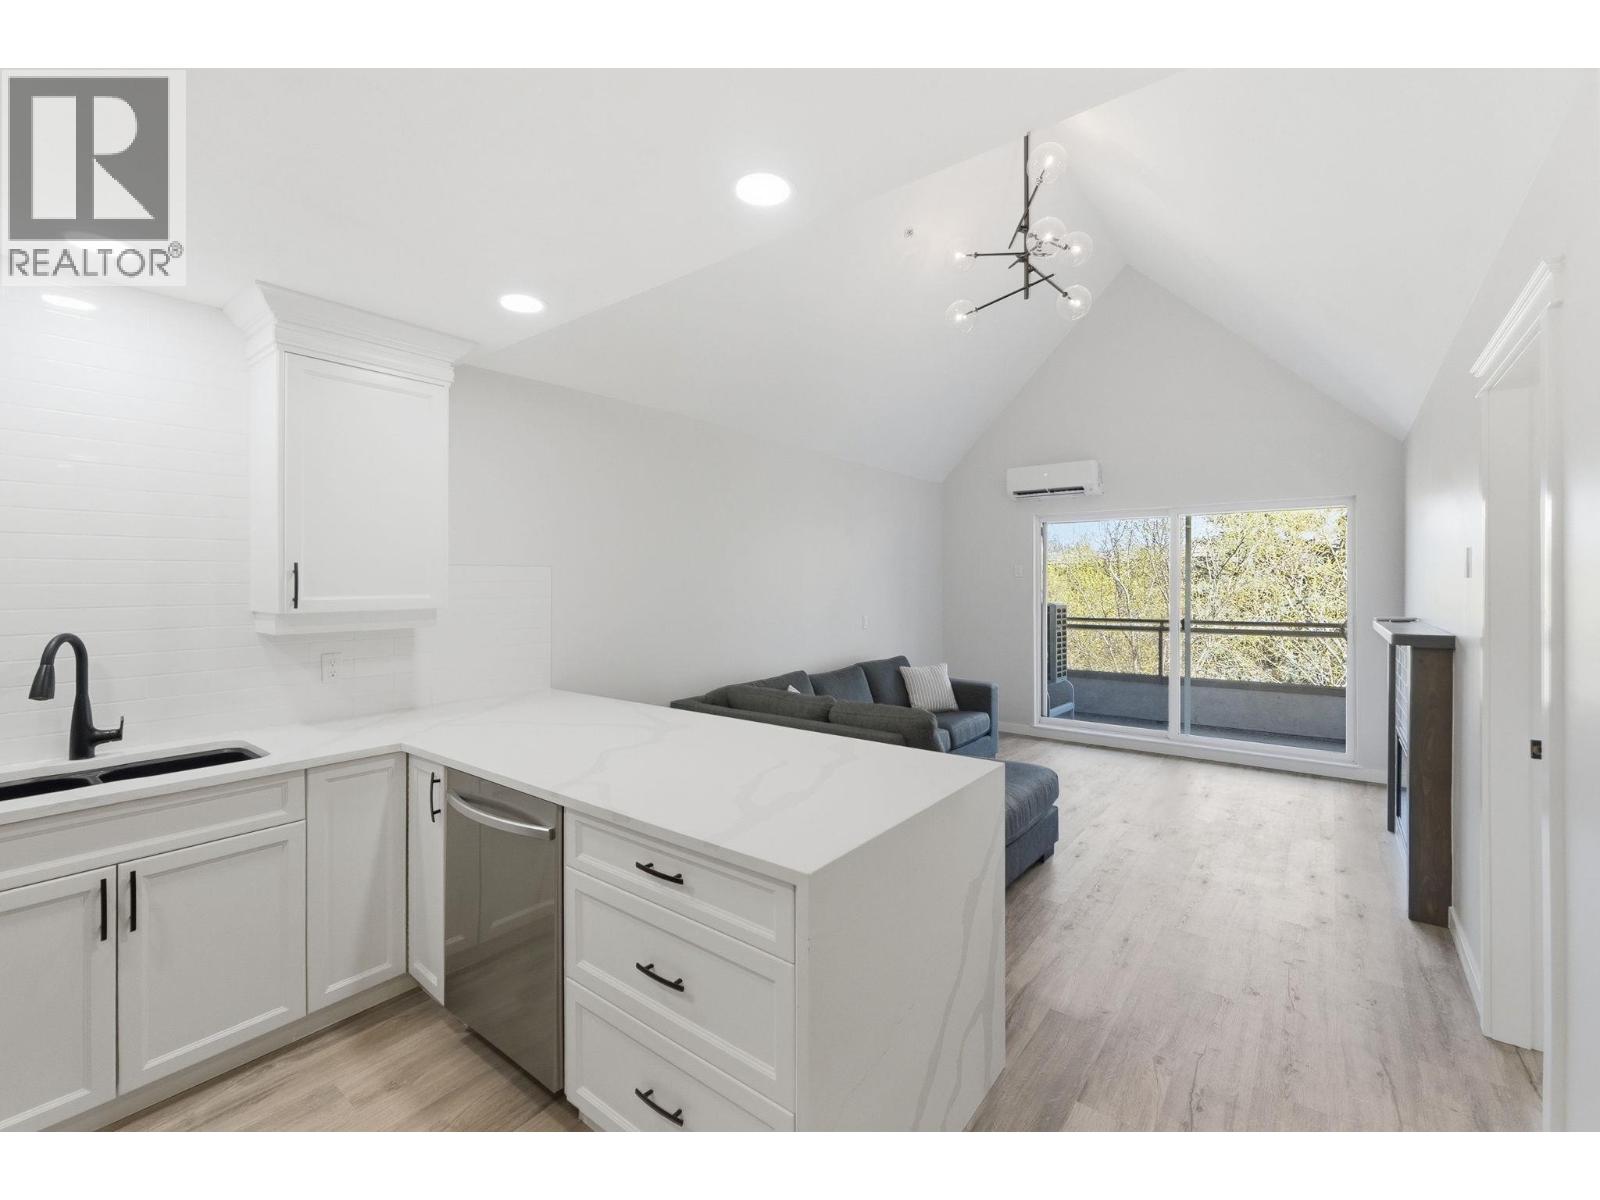
1965 Pandosy Street Unit# 309
Kelowna, British Columbia
Welcome home to this beautifully reimagined 1 bedroom, 2 bath home. This freshly renovated condo showcases a timeless white palette that feels bright, airy, and effortlessly elegant throughout. Soaring vaulted ceilings elevate the space, creating a sense of openness that’s both impressive and inviting. Thoughtfully designed with convenience in mind, this home offers a rare powder room for guests. Every detail has been refreshed to offer a clean, modern aesthetic while maintaining a warm, welcoming feel. Tucked away on the quiet side of Pandosy Street, this home offers the best of Kelowna living without the noise. Enjoy being just minutes from the hospital, stunning local beaches, and the vibrant downtown core with its shops, dining, and amenities. Whether you’re a first-time buyer, downsizer, or investor, this home is move in ready and combines an unbeatable location, lifestyle, and design in one exceptional package. (id:61048)
1706 Government St
Victoria, British Columbia
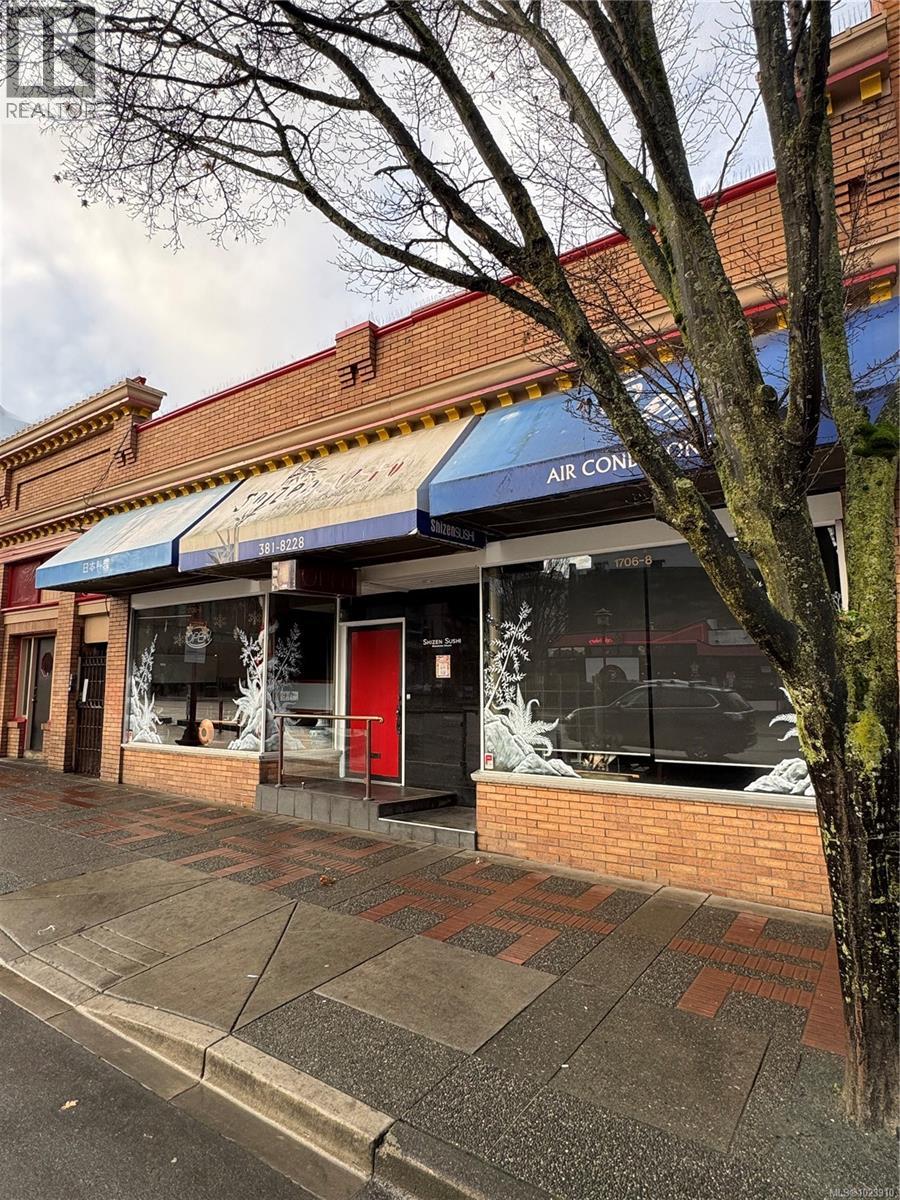
Long established Asian restaurant located in Chinatown, proudly serving authentic Japanese cuisine to the community since 2006. Fully equipped commercial kitchen with a large commercial hood, and active liquor license. Excellent location with high foot traffic and strong visibility, especially during peak tourist seasons. The dining area features traditional tatami seating added privacy, sushi bar, and regular table-chair seatings. With a loyal customer base already in place, this restaurant offers great potential for further growth. Come make it your DESTINED restaurant. Please do not approach staff or owners regarding the sale of the business. * (id:61048)
593 Downey Rd
North Saanich, British Columbia
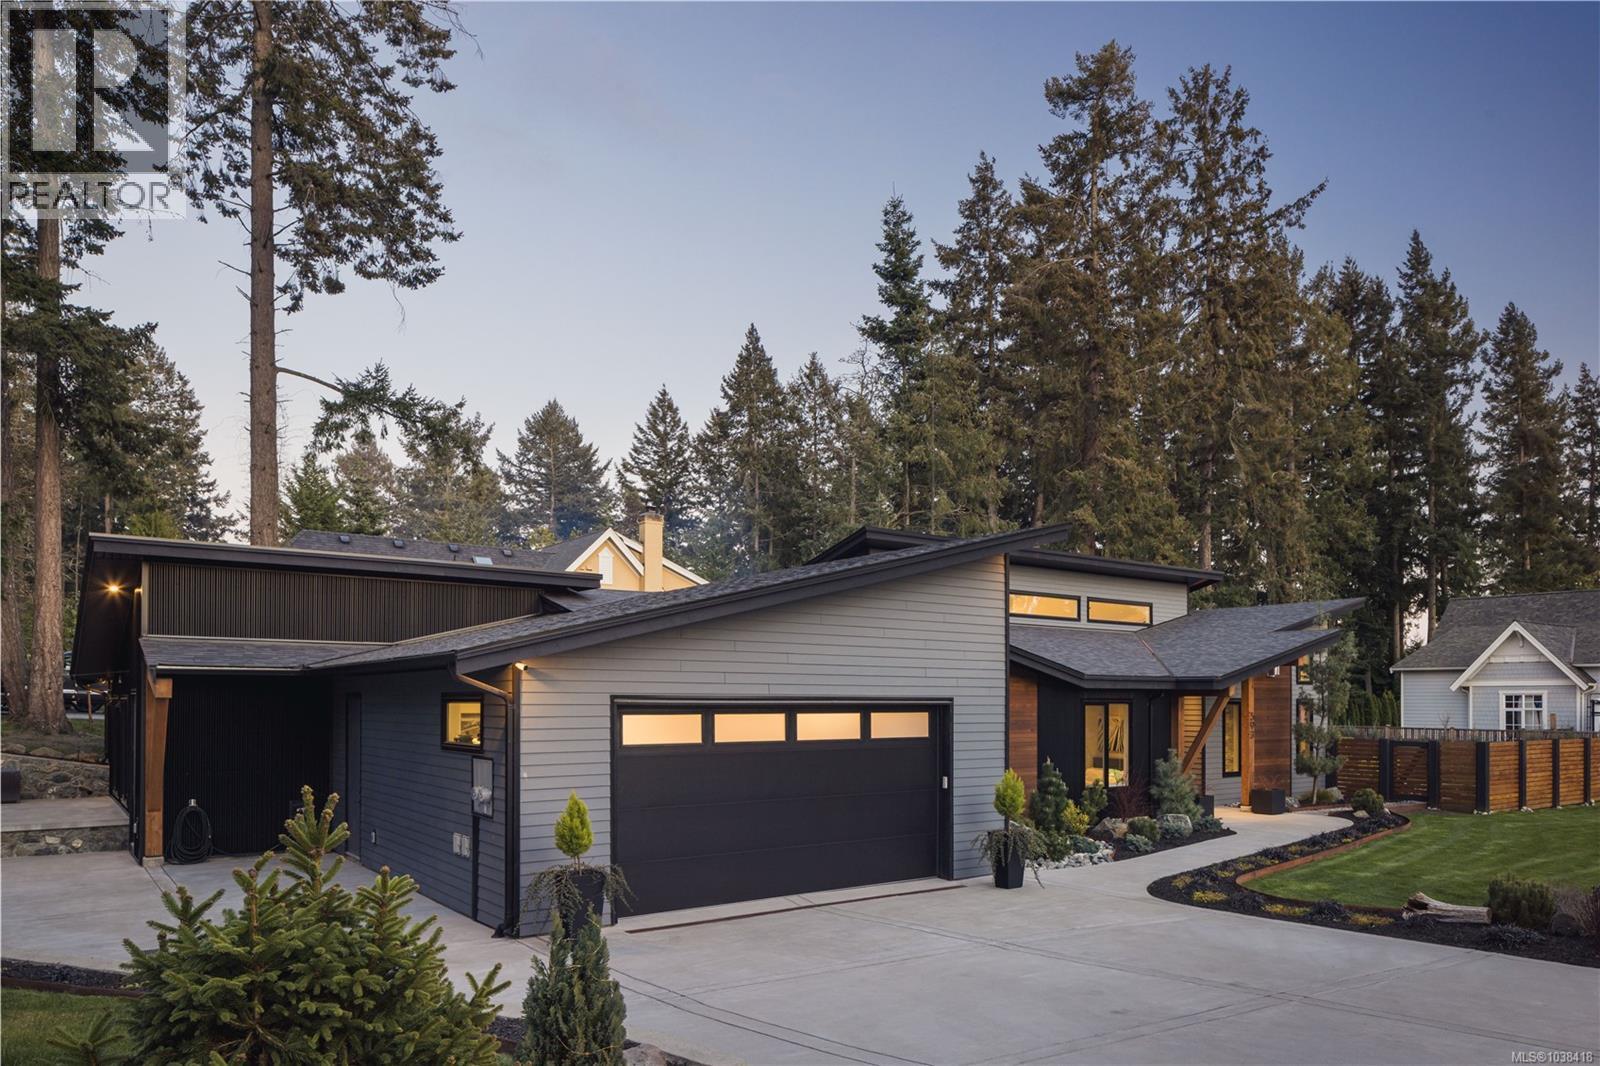
Situated on a beautifully landscaped 0.42-acre property in coveted Deep Cove, this exceptional 2022 custom rancher by Philco Construction blends refined single-level living with timeless West Coast style. Offering 2,868 sq.ft., the home features soaring 9'–18' ceilings, polished concrete floors with radiant in-floor heating, and expansive windows that fill the space with natural light. The open-concept design centres around a stunning chef’s kitchen with custom Thomas Phillips millwork, oversized island, and seamless flow to the dining and living areas anchored by a striking stone fireplace. Four bedrooms and five bathrooms include three ensuites, plus a versatile media/family room. A fully self-contained 1-bedroom suite with private entry, patio, and parking provides excellent flexibility. Enjoy over 1,400 sq.ft. of patio space, hot tub, private fenced grounds, and an oversized double garage. Minutes from beaches, marinas, the airport, ferries, and the Town of Sidney. (id:61048)
839 Clayton Rd
North Saanich, British Columbia
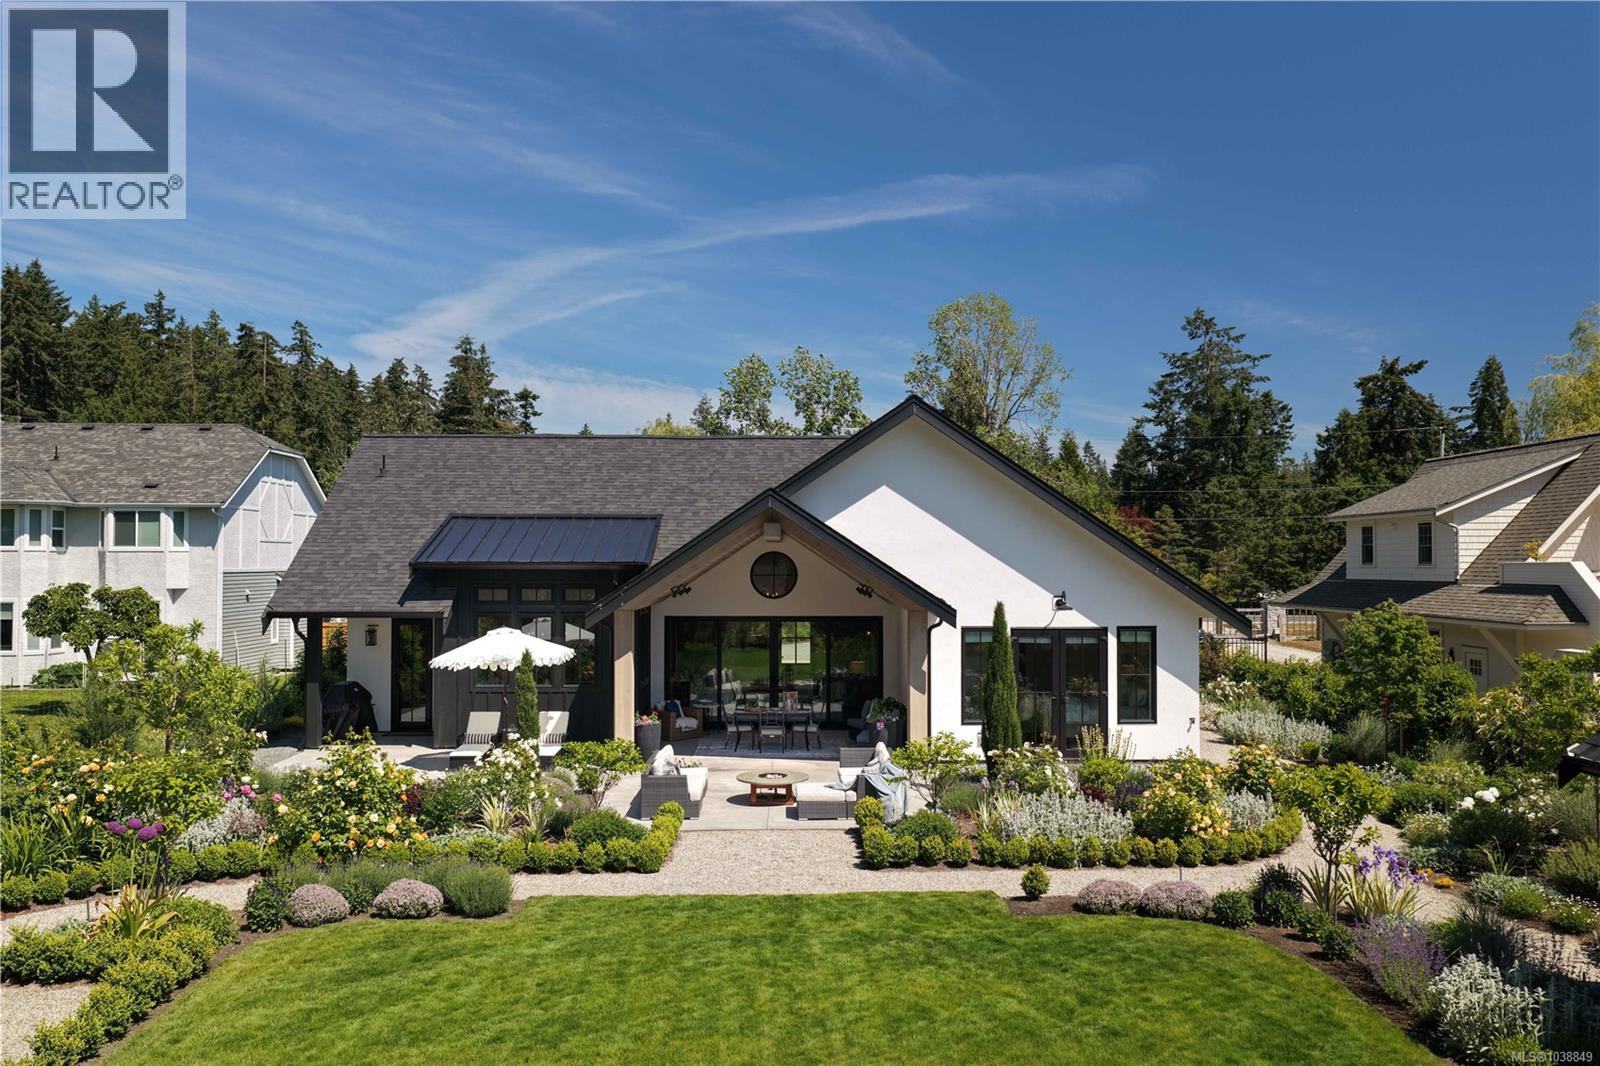
Modern Belgian Farmhouse in the heart of Deep Cove. Built in 2023, this exceptional 3,736 sq ft residence blends timeless European-inspired architecture with contemporary comfort on a beautifully landscaped half-acre property. Thoughtfully designed for main-level living, the home features vaulted ceilings, a media room, and a luxurious primary suite with 10’ ceilings. At the heart of the home, a bright open-concept living space is framed by a dramatic 15’ sliding glass wall, opening to over 1,000 sq ft of outdoor living, including a covered vaulted patio and sunny south-facing backyard. Upstairs offers flexible space for guests, a home office, gym, or studio. Above the triple-car garage, a private 2-bedroom legal suite with separate meter provides excellent income potential or multigenerational living. Quietly located minutes from Deep Cove Chalet, local wineries, beaches, parks, and scenic trails. (id:61048)
945 Lloyd Jones Drive
West Kelowna, British Columbia
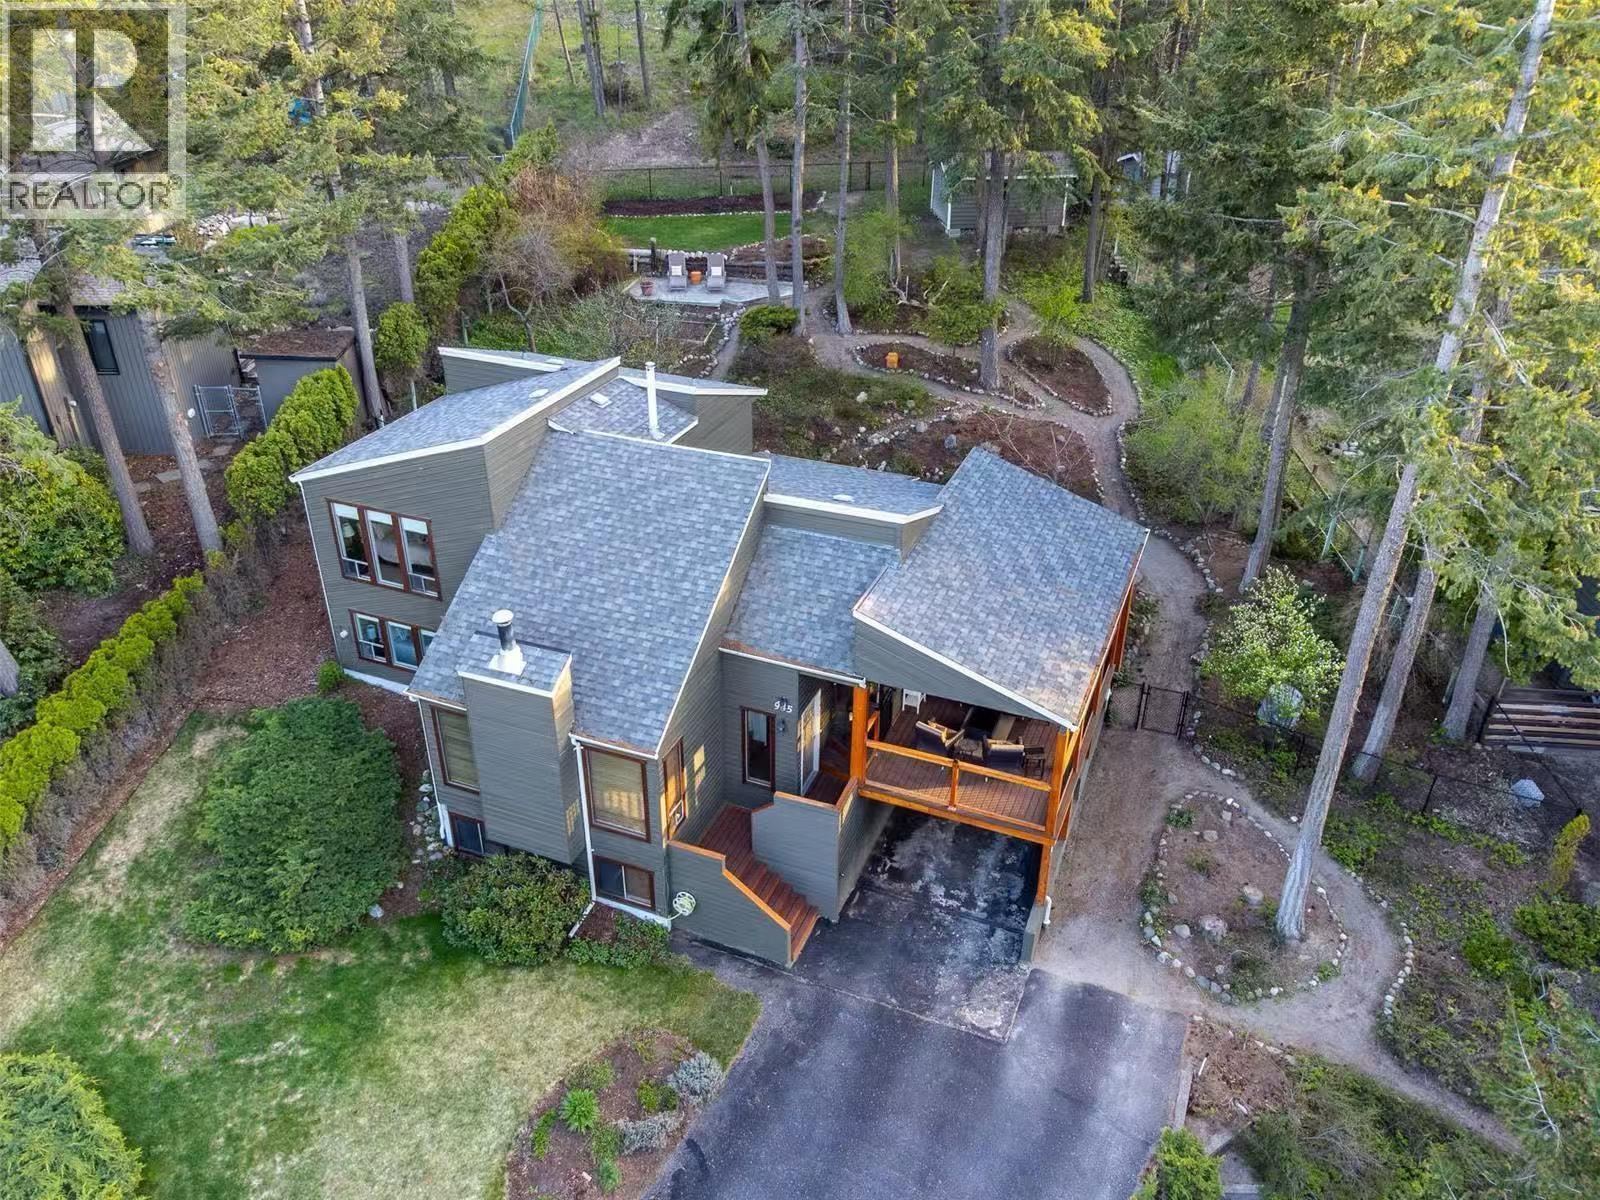
This amazing lakeview immaculate West Coast Contemporary home on a quiet cul-de-sac.This house features a beautiful kitchen, vaulted ceiling in the sunken living room, and nice dining room with sliding glass door to covered deck.Enjoy the deck with friends for a BBQ and walk in the backyard . Master bedroom upstairs with ensuite ,the family room down can be a 4th bedroom ! Layout is 2 bedrooms upstairs and the 3rd bedroom down with the media room a potential 4th bedroom. There is lots parkings for cars also RV parking on lower driveway, plus room for all of your guests. Patio surrounded by gorgeous landscaping at the back and bike/walk direct to the school & Rose Valley trails from your access gate in the backyard!There is a hot tub at backyard is perfect for relaxation. Meticulously maintained home includes newer furnace, hot water tank & Bosch dishwasher.This house used to be a licensed bnb , it great for investment property too. (id:61048)
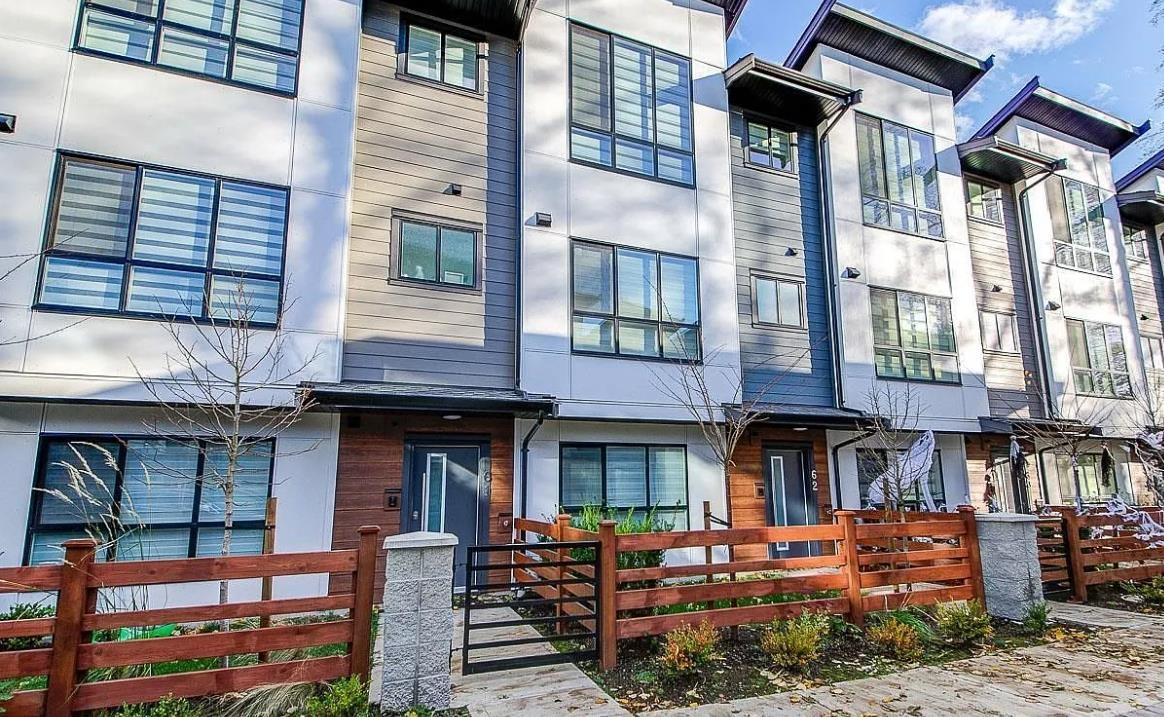
62 7177 194a Street
Surrey, British Columbia
Welcome to this immaculate, 2021-built home in the heart of Clayton! Offering nearly 1,900 sq.ft. of bright, sophisticated living, this rare 4-bed/4-bath residence is ideally situated in a quiet, sun-drenched location within the complex. The ground level features a versatile bedroom with a full ensuite-perfect for an office or guest suite. Enjoy an open-concept main floor that flows onto a fully covered deck with a gas hookup and a private fenced yard below. Upstairs, the stunning primary suite impresses with soaring 11-ft vaulted ceilings. Steps to the clubhouse, parks, and library. Minutes to Willowbrook Mall and Hwy 1, with the future SkyTrain expansion ensuring outstanding long-term value. Side-by-side double garage included. A perfect blend of comfort and investment! (id:61048)
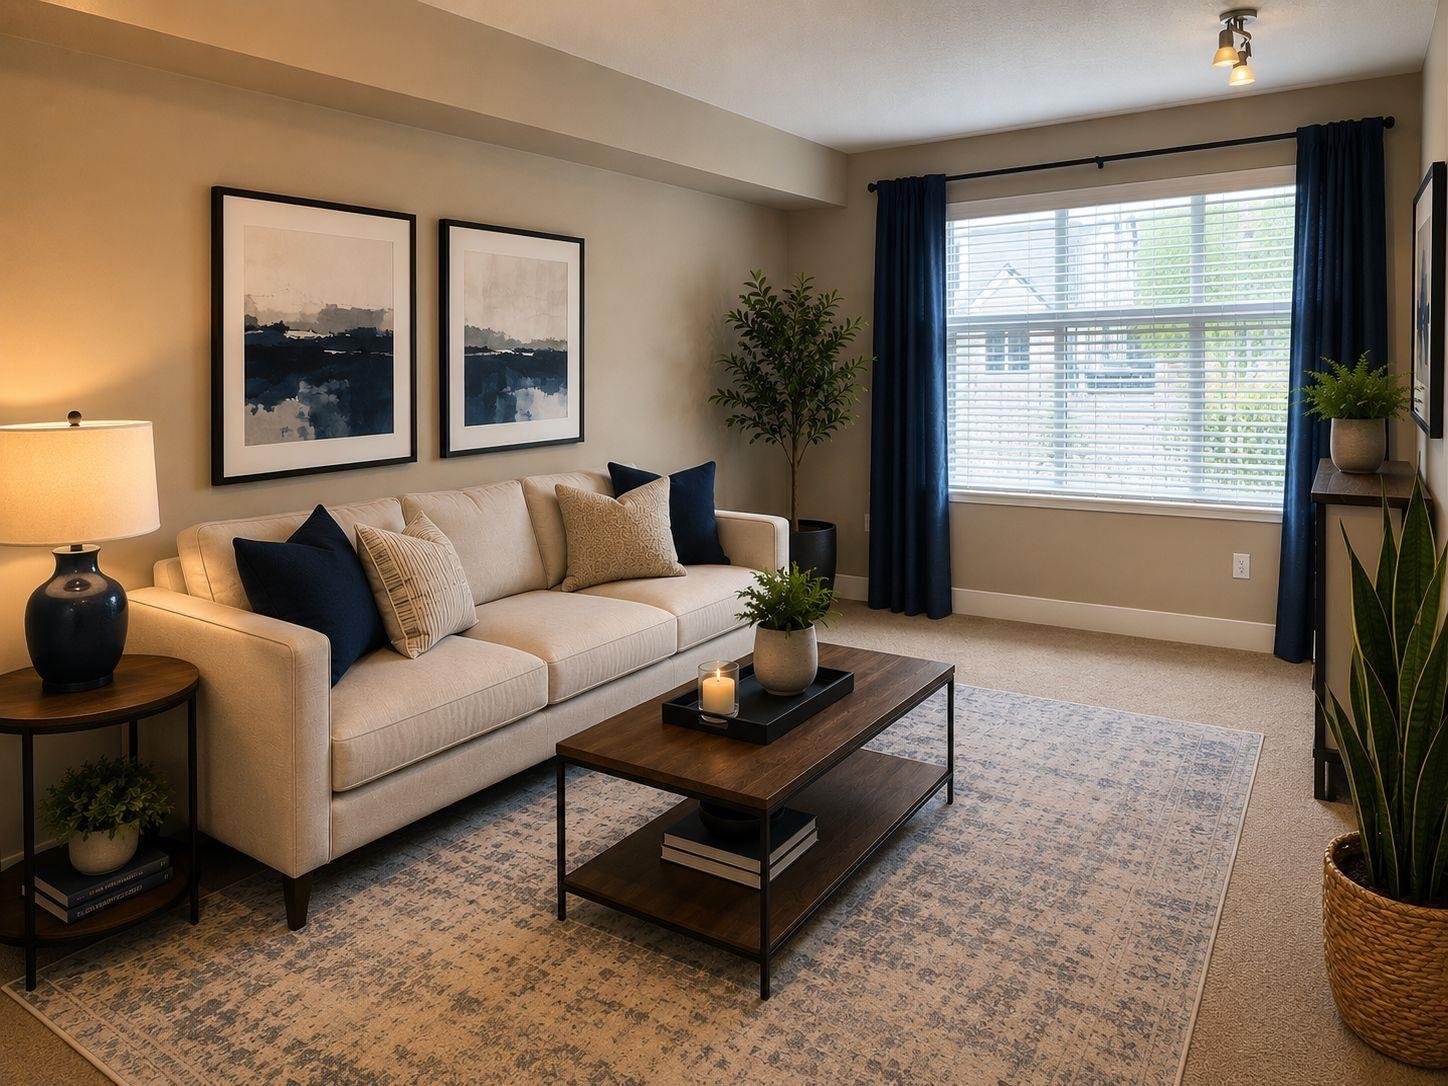
309 2515 Park Drive
Abbotsford, British Columbia
Welcome to Viva on Park, centrally located near downtown Abbotsford. This 1 bedroom plus flex den is tucked away on the quiet side of the building and features a private balcony. The open-concept layout offers a spacious kitchen with a convenient breakfast bar and dining area. The living room includes an electric fireplace, while the generously sized bedroom boasts large windows that fill the space with natural light. This unit also includes in-suite laundry, one parking stall, and a storage locker. Enjoy exceptional walk-ability to local shops, breweries, recreation facilities, skating rink. pool, fitness centre, and scenic hiking/ biking trails. Vacant, quick possession available! (id:61048)
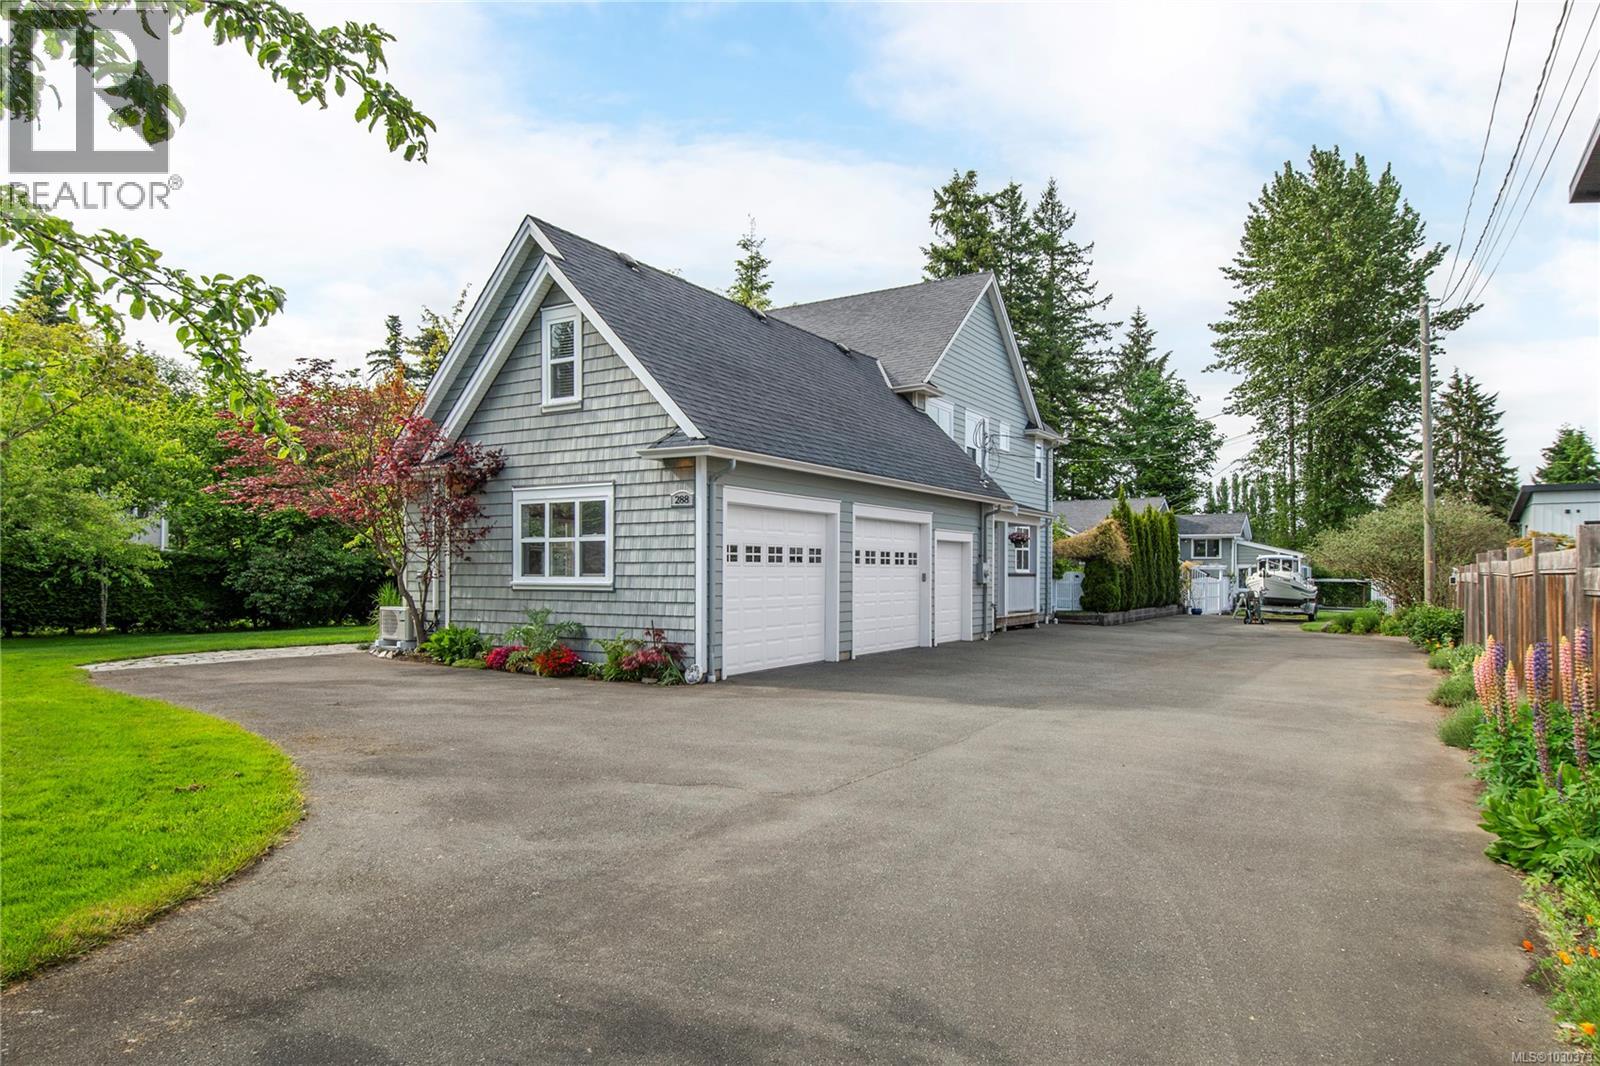
288 Twillingate Rd
Campbell River, British Columbia
Welcome to 288 Twillingate Road—an extraordinary and rare opportunity to own a unique, multi-dwelling property nestled in the desirable Willow Point area of Campbell River. Set on a private and beautifully landscaped 0.7-acre lot, this property offers the perfect blend of luxurious comfort, income potential, and proximity to some of the best natural amenities the area has to offer. Just a short stroll to the beach and Willow Creek nature trails. The main home features a chef’s kitchen complete with a five-burner gas stove, pot filler, and a large central island ideal for entertaining. Soaring nine-foot ceilings and interior transoms throughout the main floor enhance the spacious and light-filled atmosphere. Step outside to enjoy a cup of tea on the charming wrap-around deck or unwind in the private hot tub under the stars. Upstairs, you’ll find three generous bedrooms and a beautifully appointed main bathroom. Also upstairs is the primary suite, which is a luxurious retreat with a spa-like ensuite and a large walk-in closet. Above the garage is a spacious bonus room complete with its own bathroom and a small kitchenette, offering fantastic flexibility for guests, extended family, or media room. The second home on the property is absolutely adorable and has been fully renovated, including updated electrical and a gas boiler for on-demand hot water, and efficient in-floor hot water radiant heating. It’s perfect for multi-generational living, guest accommodation, or generating rental income. The property itself is a gardener’s dream, with a variety of mature fruit trees including apple, pear, plum, and fig, as well as a greenhouse for year-round growing. There’s plenty of parking space for your boat or RV, making it easy to embrace the laid-back island lifestyle. Properties like this don’t come along often in Willow Point—offering space, privacy, and exceptional flexibility in a prime location. Don’t miss your chance to make this unique property your own. (id:61048)
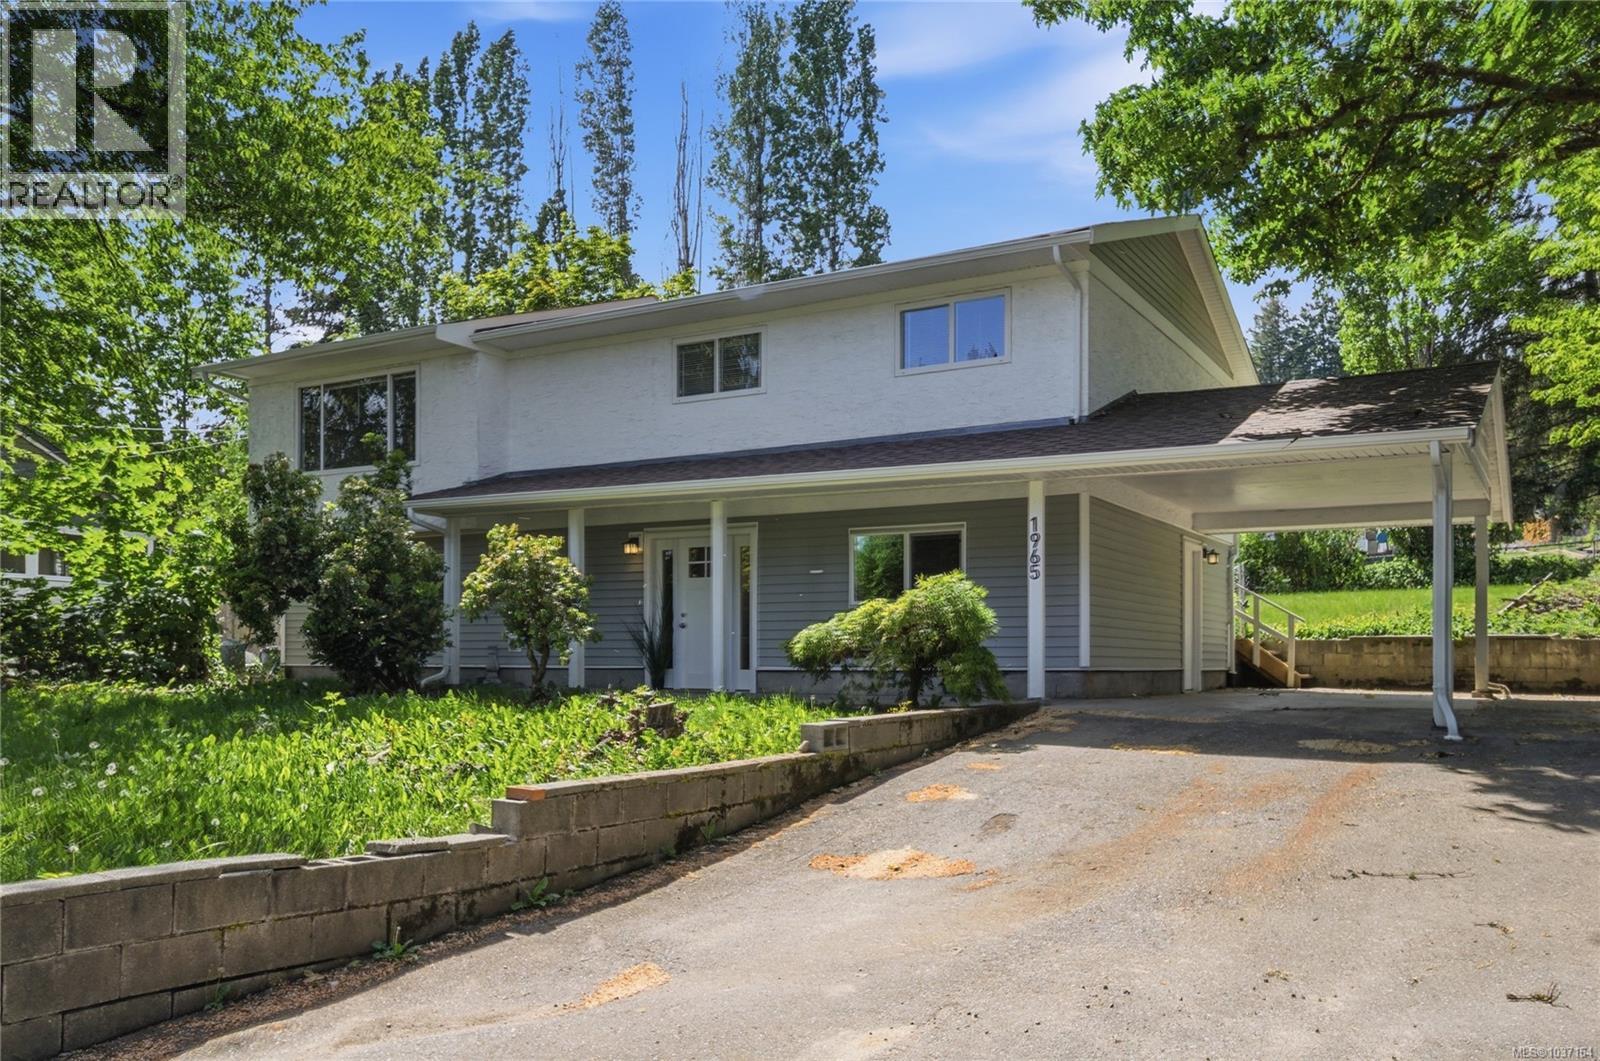
1965 Stannard Dr
Nanaimo, British Columbia
Welcome to beautiful Chase River in family-friendly Cinnabar Valley, where peaceful surroundings, sunny outdoor space, and everyday convenience come together in this spacious 4-bedroom, 2-bath family home. Set well back from the road on a level and private .40-acre lot surrounded by mature trees and natural vegetation, the property offers exceptional flexibility with ample parking for multiple vehicles, RVs, boats, and recreational toys. Ideally located just minutes from Richard’s Lake, excellent schools, parks, trails, shopping, restaurants, highway access, the airport, and ferry terminal, this property combines the comfort of a quiet residential setting with outstanding accessibility. Inside, the renovated interior offers a bright and welcoming atmosphere with updated vinyl flooring, many new windows, neutral tones throughout, and new white cabinetry and millwork ready for your personal style. At the heart of the home is the beautifully remodeled open-concept chef’s kitchen featuring quartz countertops, generous workspace, and seamless flow into the dining area, creating an ideal setting for both everyday living and entertaining. The main living level upstairs is bright and airy, with large windows that capture natural light and views of the surrounding property. The upper family room overlooks the backyard and opens directly onto a spacious west-facing concrete patio, perfect for relaxing, entertaining, or enjoying sunny afternoons outdoors. Downstairs, the flexible layout continues with a large rec room, fourth bedroom, 4-piece bathroom, and laundry room with convenient access to the single carport. Partially fenced and offering plenty of room to personalize, garden, or further enhance the outdoor spaces, this property presents an exceptional opportunity in one of Nanaimo’s most desirable family-oriented neighborhoods. Measurements are approximate and should be verified if important. (id:61048)