Presented by Robert J. Iio Personal Real Estate Corporation — Team 110 RE/MAX Real Estate (Kamloops).
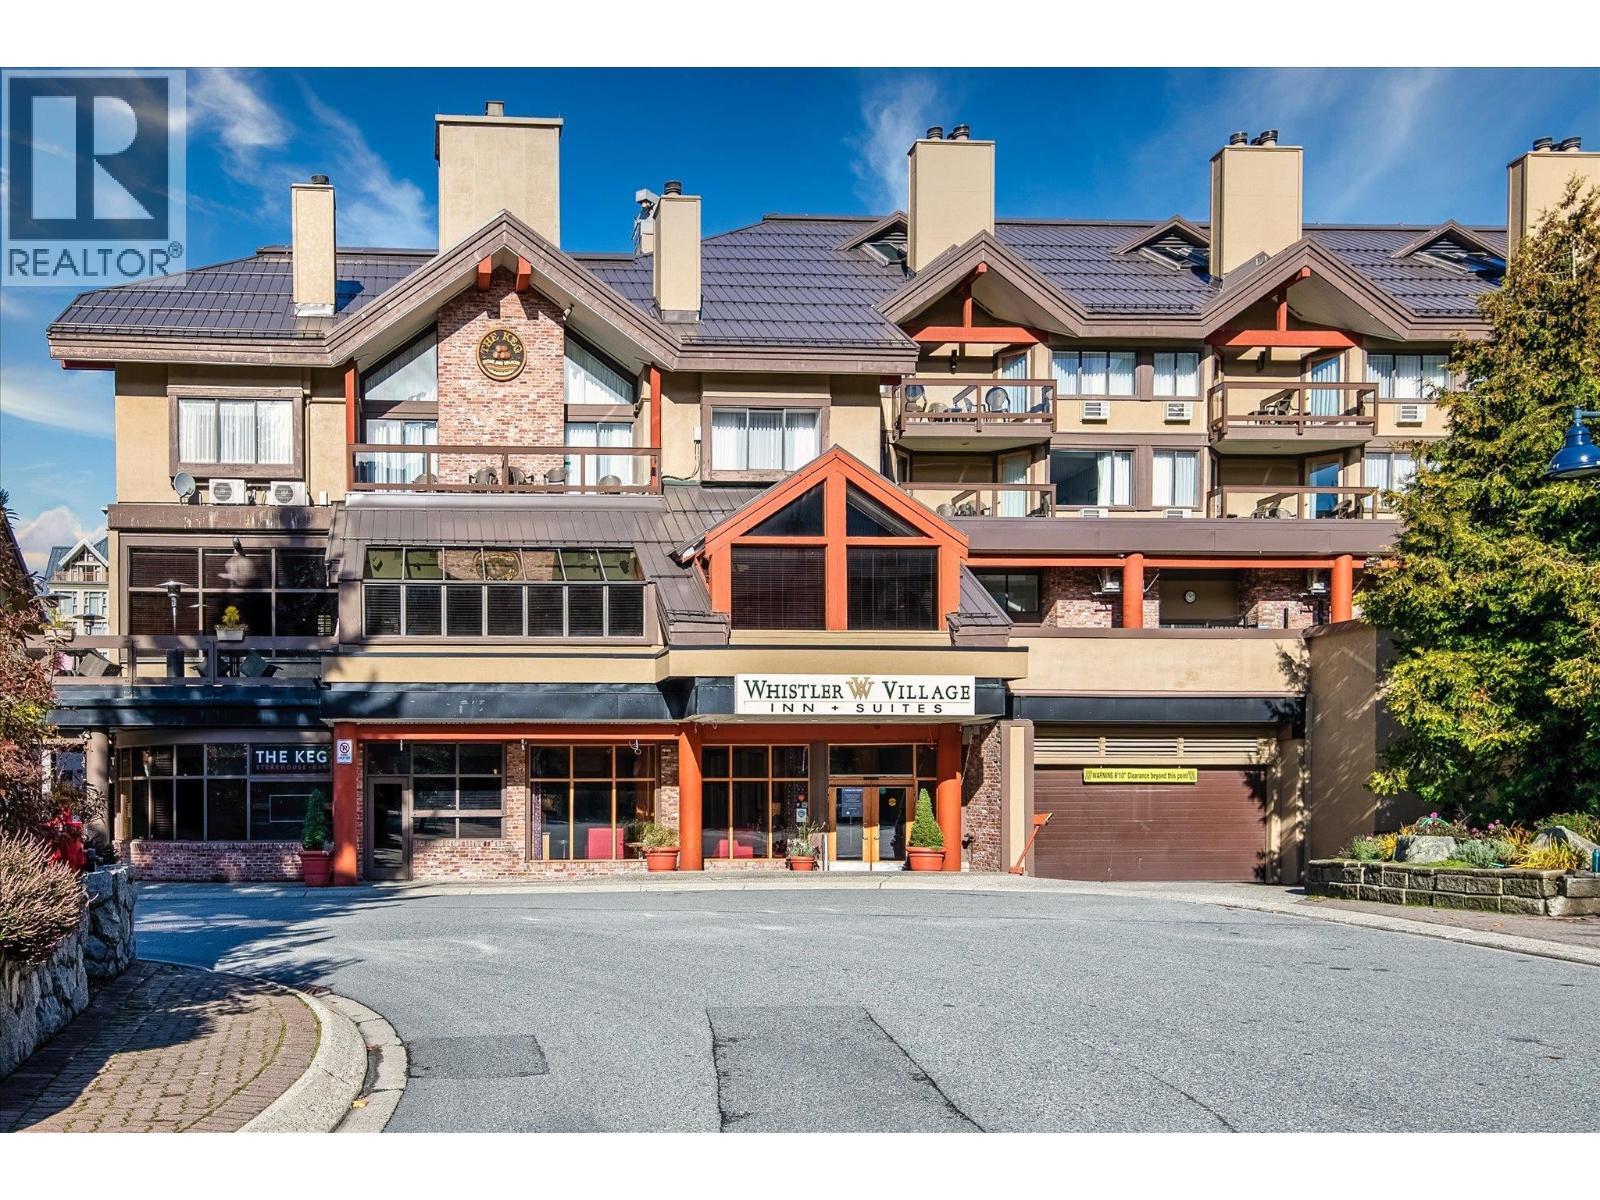
254 4429 Sundial Place
Whistler, British Columbia
Prime Whistler Village investment! This 734 sqft lock-off suite at the Whistler Village Inn & Suites offers unmatched flexibility. Side A features 2 Queen beds & a full bath. Side B boasts a kitchen, dining area, fireplace, Murphy bed, pull-out couch and full bathroom. Can sleep 8 people total. Both rooms enjoy private balconies! Unbeatable central location just a short walk to ski lifts, restaurants, and amenities. Building perks include a pool, hot tub, and underground parking. Phase 2 zoning grants 56 days of owner use per year (28 in summer, 28 in winter periods) Enjoy a completely hands-off asset; the onsite management team handles nightly rentals, and the hotel pays TW fees directly out of the revenue. A fully turnkey, income-generating mountain retreat. (id:61048)
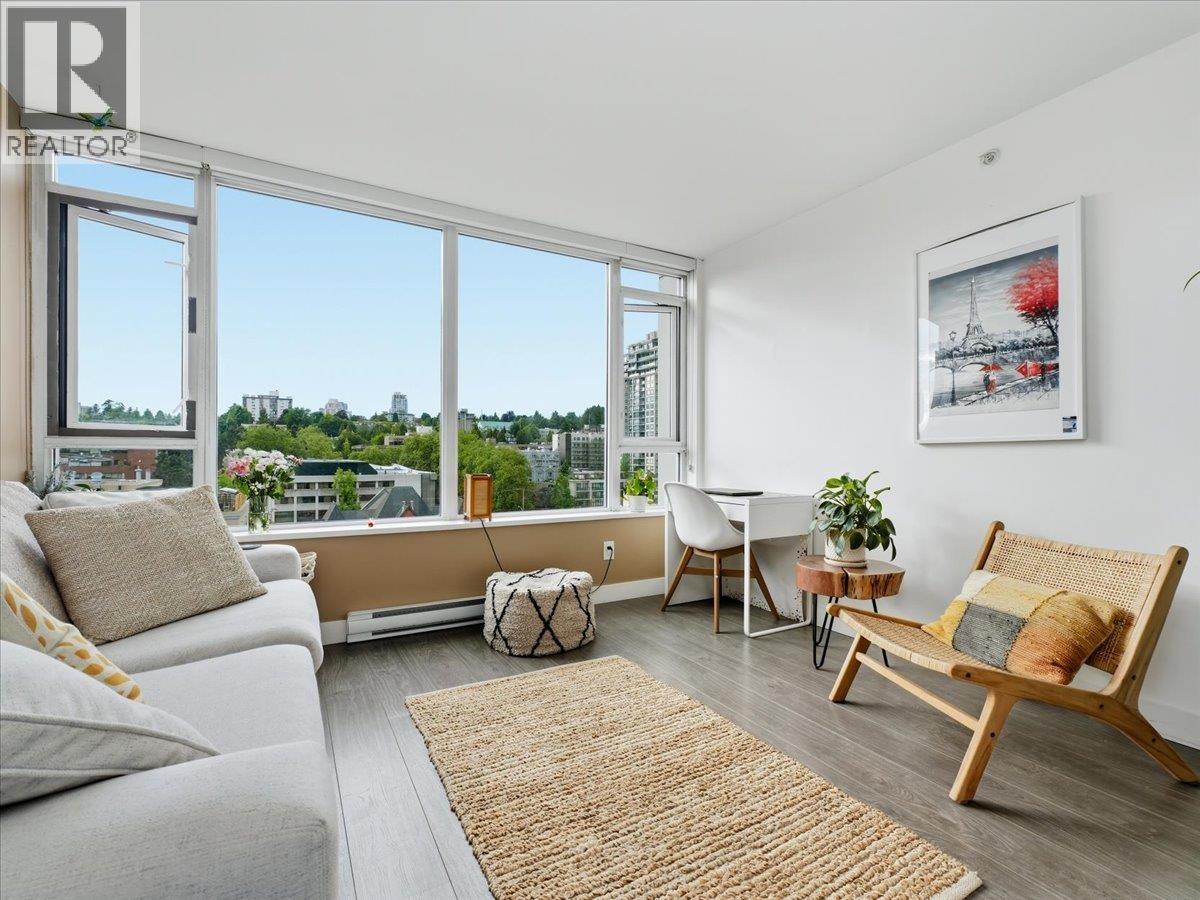
1504 668 Columbia Street
New Westminster, British Columbia
Welcome to Trapp + Holbrook where historic charm meets modern urban living in the heart of Downtown New Westminster. Perched on the 15th floor, this bright and efficiently designed 1 bedroom home offers sweeping city views, an open-concept layout, in-suite laundry and sliding frosted glass doors creating a stylish and functional bedroom retreat. Thoughtfully designed with contemporary finishes and an airy feel, this home is perfect for first time buyers, professionals, or investors alike. Enjoy access to premium amenities including a fitness centre, terrace with BBQ, residents lounge & 1 large storage locker. Steps to New Westminster SkyTrain Station, River Market, Pier Park, the Quay waterfront boardwalk, cafes, restaurants, theatres, and everyday conveniences. Pets allowed. No parking included, the current owner rents a stall in the building, also visitor parking available. Showing by Appointment and available. (id:61048)
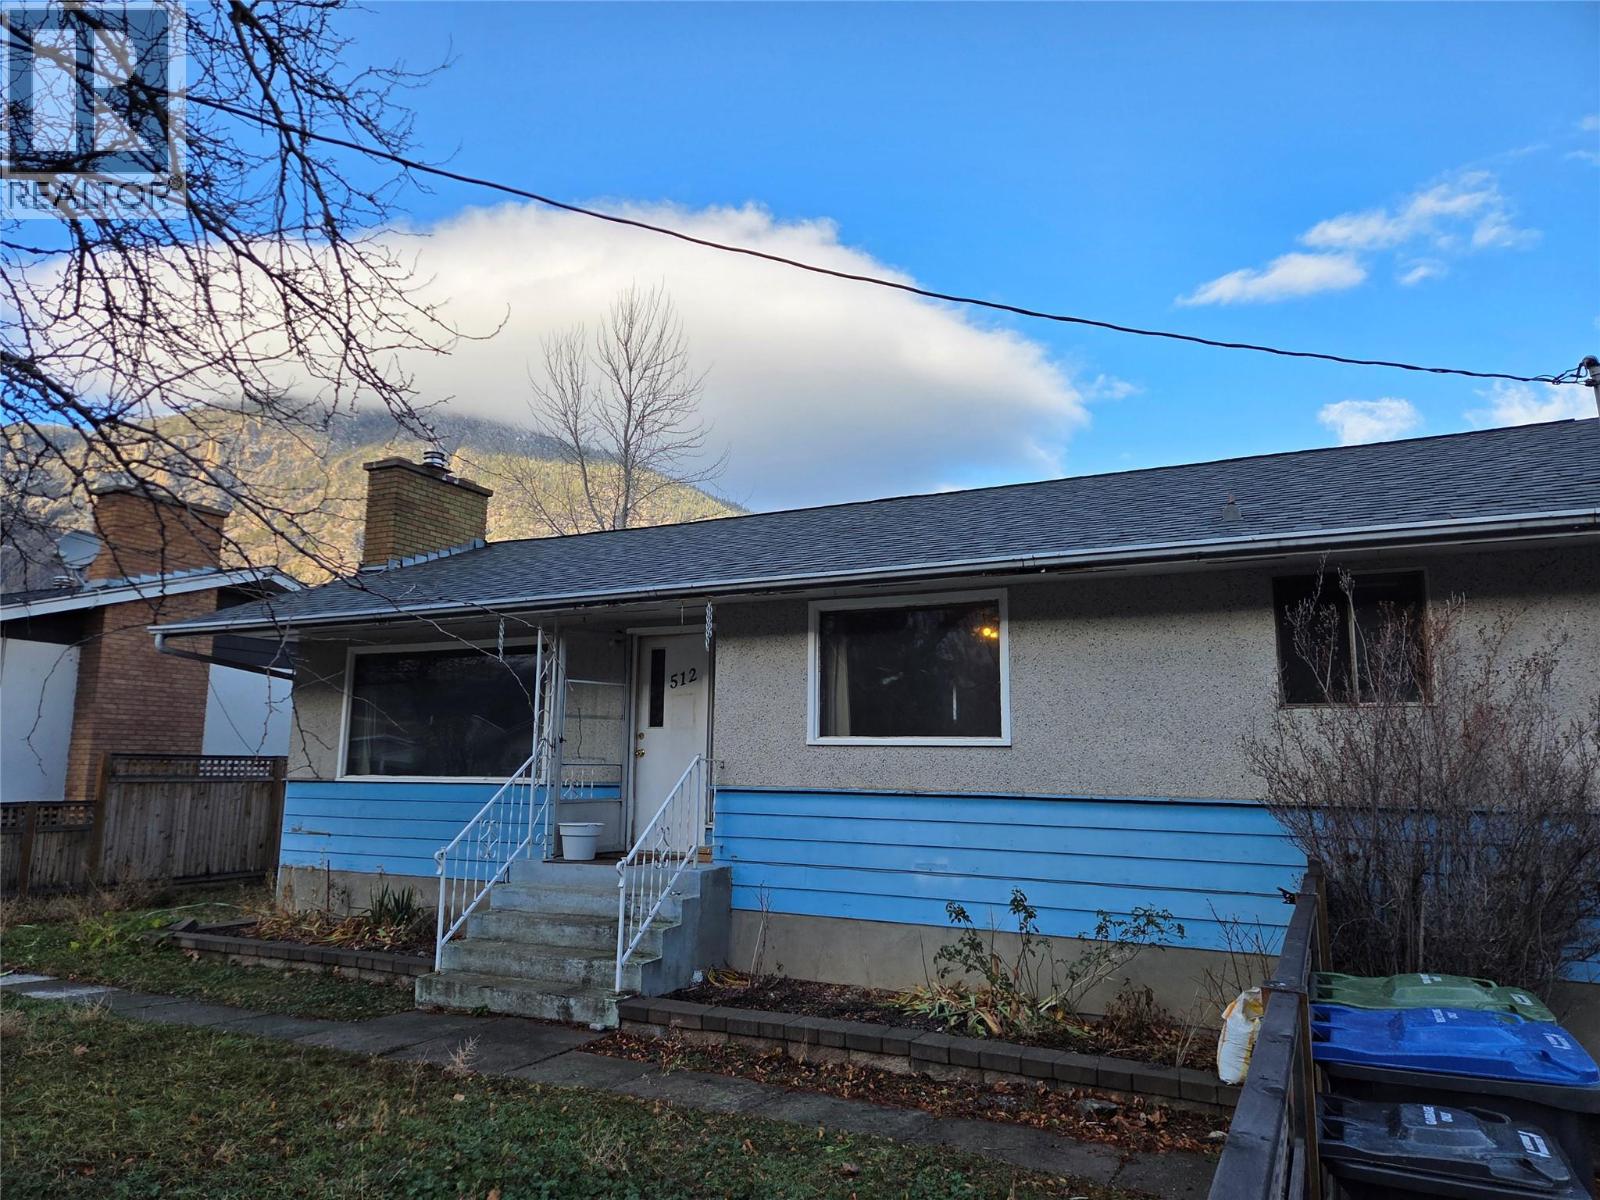
512 12th Avenue
Keremeos, British Columbia
Great Downtown location just across from Pine Park and great Similkameen River walking trails. 3 bedroom home with full basement has a fully fenced yard, attached garage with a storage room, and great covered back deck off the bedroom. Great family home, walk to everything and easy to see with a little notice. Quick possession possible, view this one soon! (id:61048)
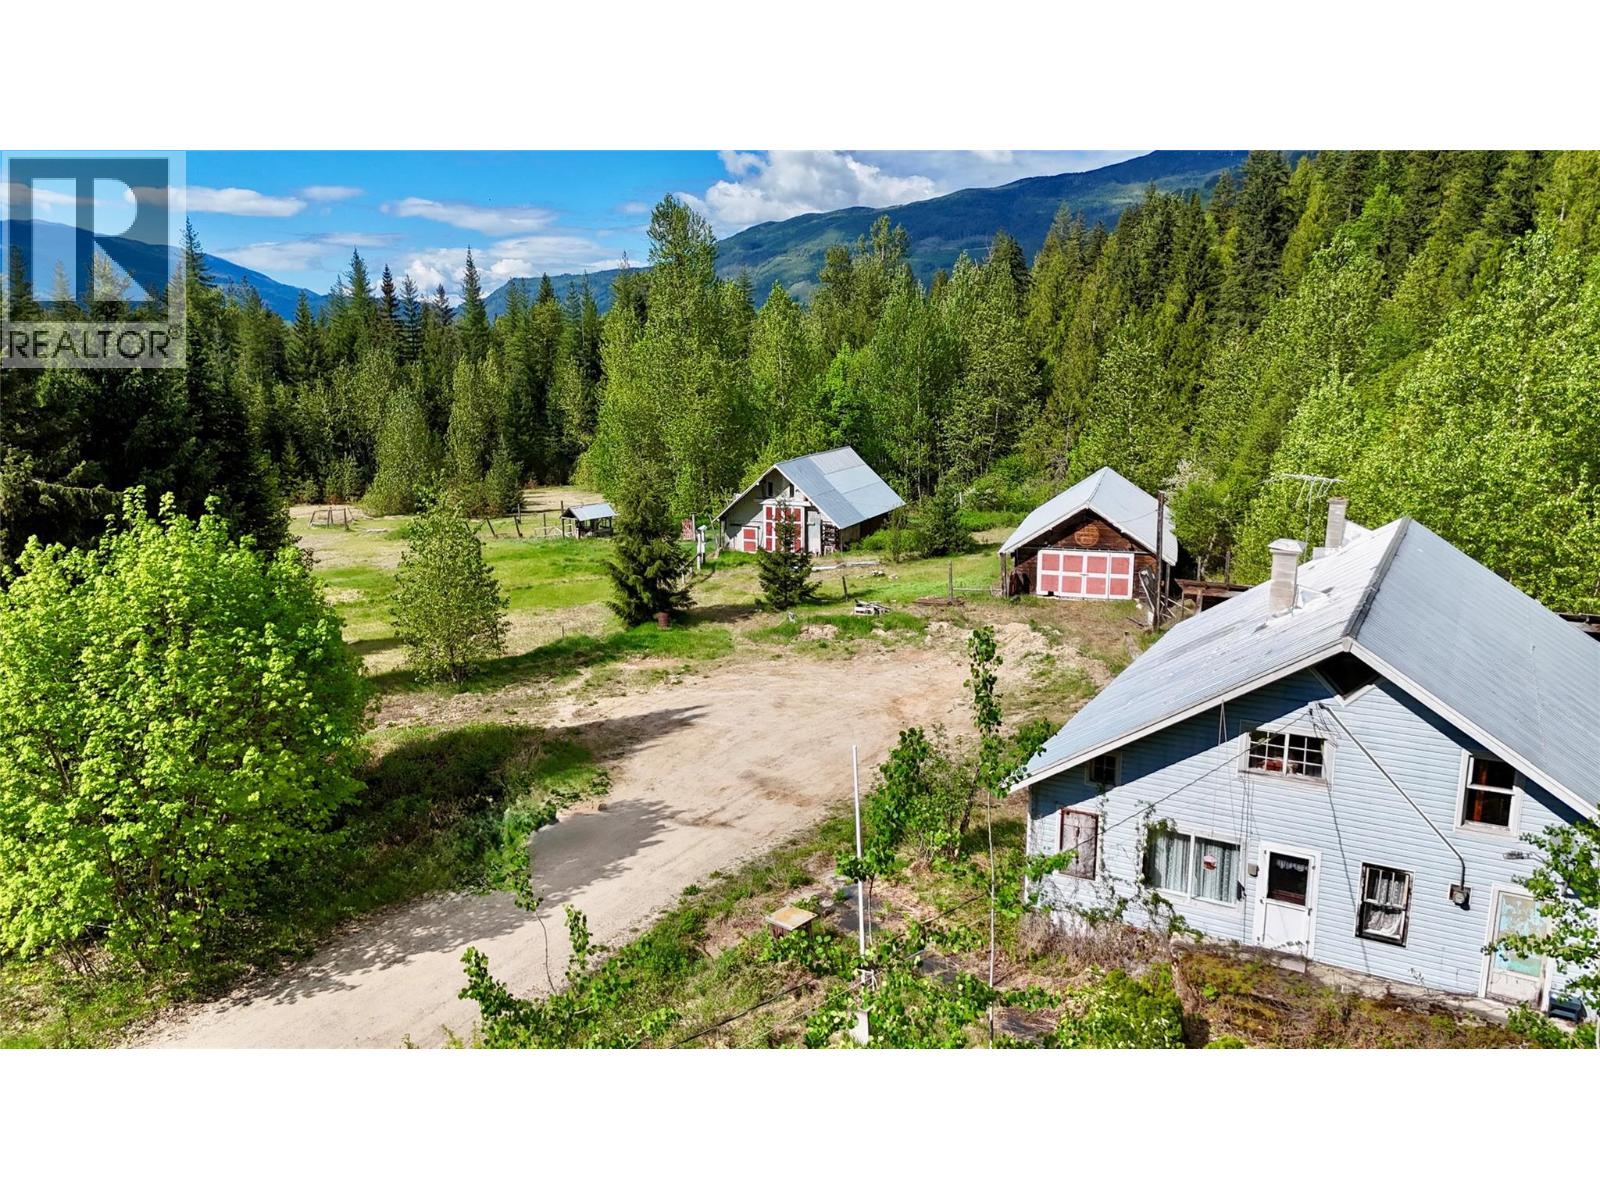
4751 Lybarger Road
Craigellachie, British Columbia
Discover the ultimate rural retreat with this expansive 38.55 acre property located east of Malakwa. Perfectly positioned to embrace the tranquility of country living, this homestead offers endless possibilities for rural lifestyle living. Lamb's Creek runs through the property and into a natural pond in the yard. This versatile acreage is equipped to support livestock, hobby farming or extensive gardening pursuits, as well as a flat 9 site RV area with services (perfect for recreational vehicles or modular homes) The classic farmhouse is in need of renovation, but with sweeping mountain/valley views and practical outbuildings, there is potential to create generational living or the most spectacular recreation retreat. Revelstoke Mountain Resort, Frisby Ridge/Owlshead/Blue Lake sledding, Shuswap and Mara Lake are all within reasonable proximity for world class outdoor pursuits. The perfect large acreage exists and this is it with views, accessibility and privacy. (id:61048)
1001 2012 Fullerton Avenue
North Vancouver, British Columbia
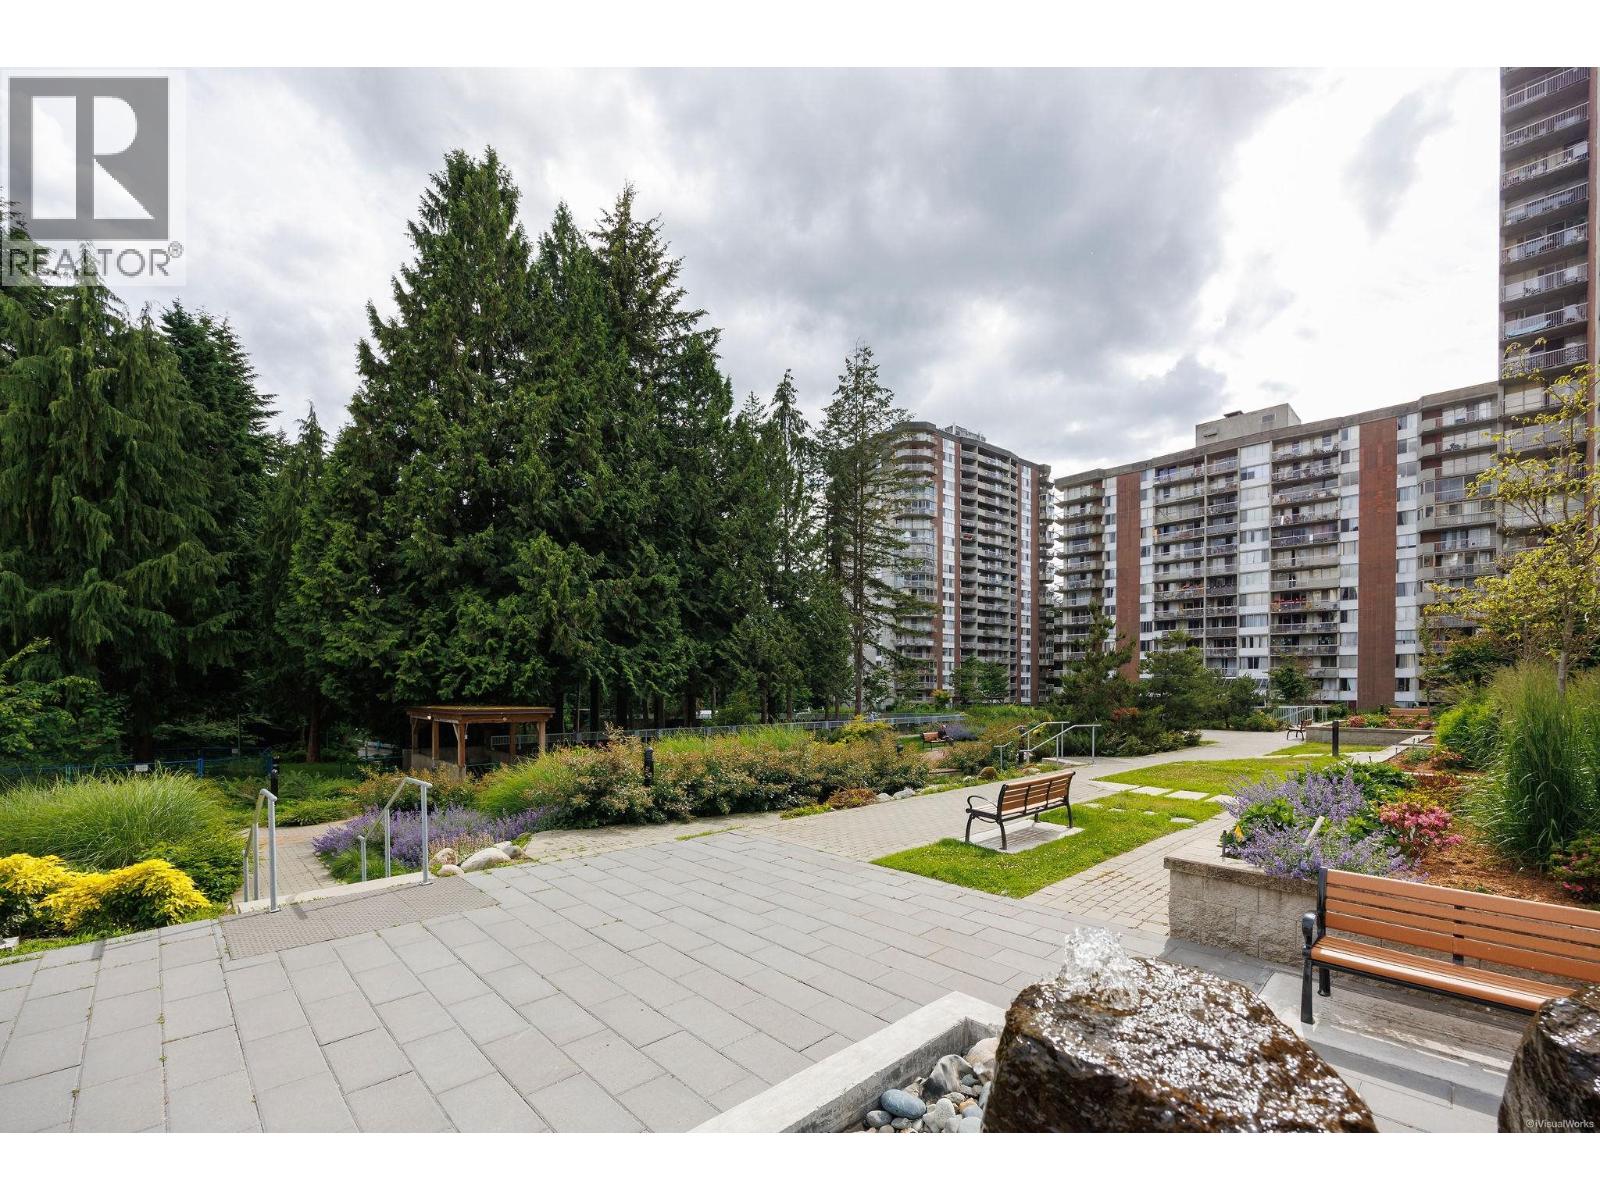
Just move in and enjoy this spacious 719 sq.ft. Condo with large covered balcony and quiet outlook to North Shore Mountain. The suit comes w/Recent Complete Renovation including: Newer Kitchen Cabinet, Granite Countertop Stove, Fridge, Carpet, Tile Flooring inside & Balcony as well as freshly painted Walls. Functional open living area provides an exceptional floor plan and abundance of natural light. DOUBLE French doors of the master and large Walk-in-Closet. Many upgrades: plumbing, roof replacement, Parkade membrane replacement and garden renewal and elevator. On site management office. Short stroll to the New Lions Gate Village development with shops, grocery store and enhanced transit for downtown commuters. 1 parking and 1 locker. Quick possession is possible (id:61048)
211 2233 156 Street
Surrey, British Columbia
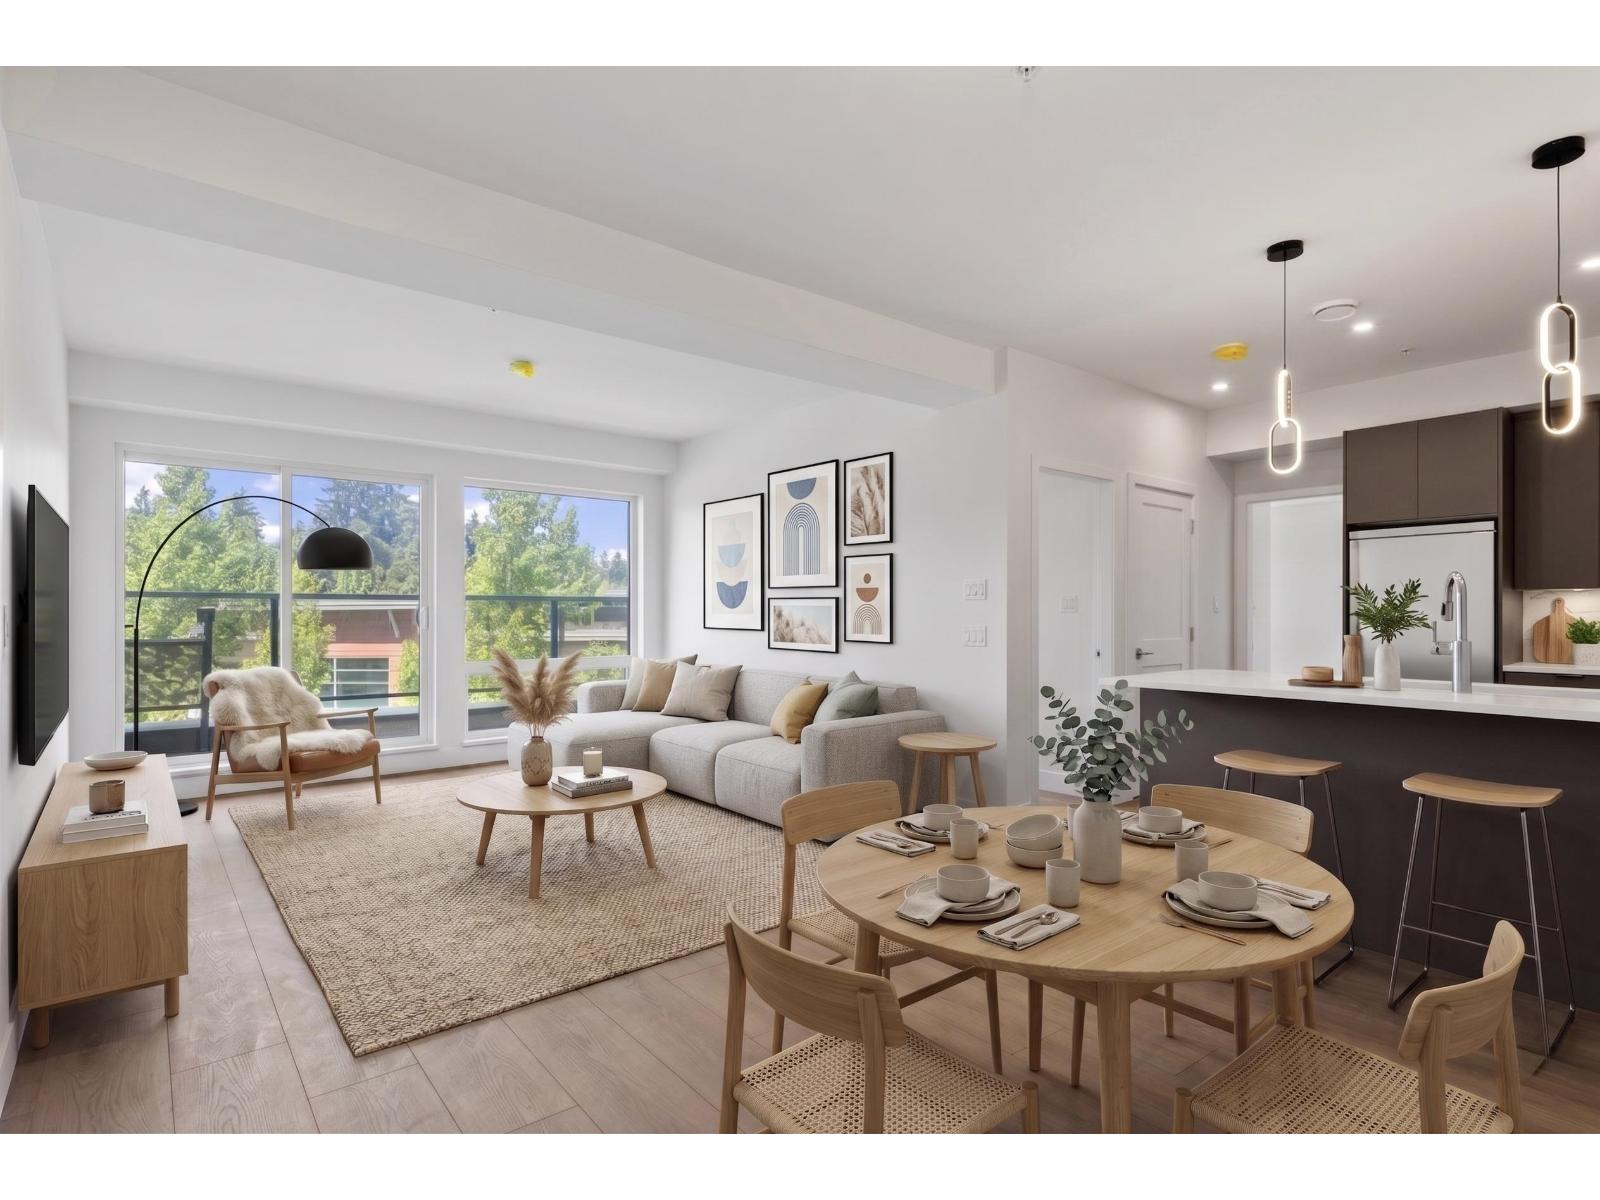
Welcome to Kingsgate, South Surrey's 4-storey boutique concrete building. This bright 3bed home offers 1035 SQFT of thoughtfully designed space, with wide-plank laminate flooring, quartz countertops & spa-inspired bathroom that feels like a retreat. Unwind on your oversized balcony with a gas BBQ hookup while enjoying the comfort of central heating & cooling year-round. 1 parking & storage & access to a fully equipped fitness centre, calming yoga studio, outdoor firepit, & social lounge. A brand-new CEFA daycare centre onsite (exclusive promotion for residents), steps from Safeway, local cafés, schools, Peace Arch Hospital, White Rock Beach, & Hwy 99. Low strata fee at $0.39/sqft. Completion Summer 2026. Units are available for preview. 5% Down. Inquire about additional units & floorplans. (id:61048)
618 7th Avenue
Keremeos, British Columbia
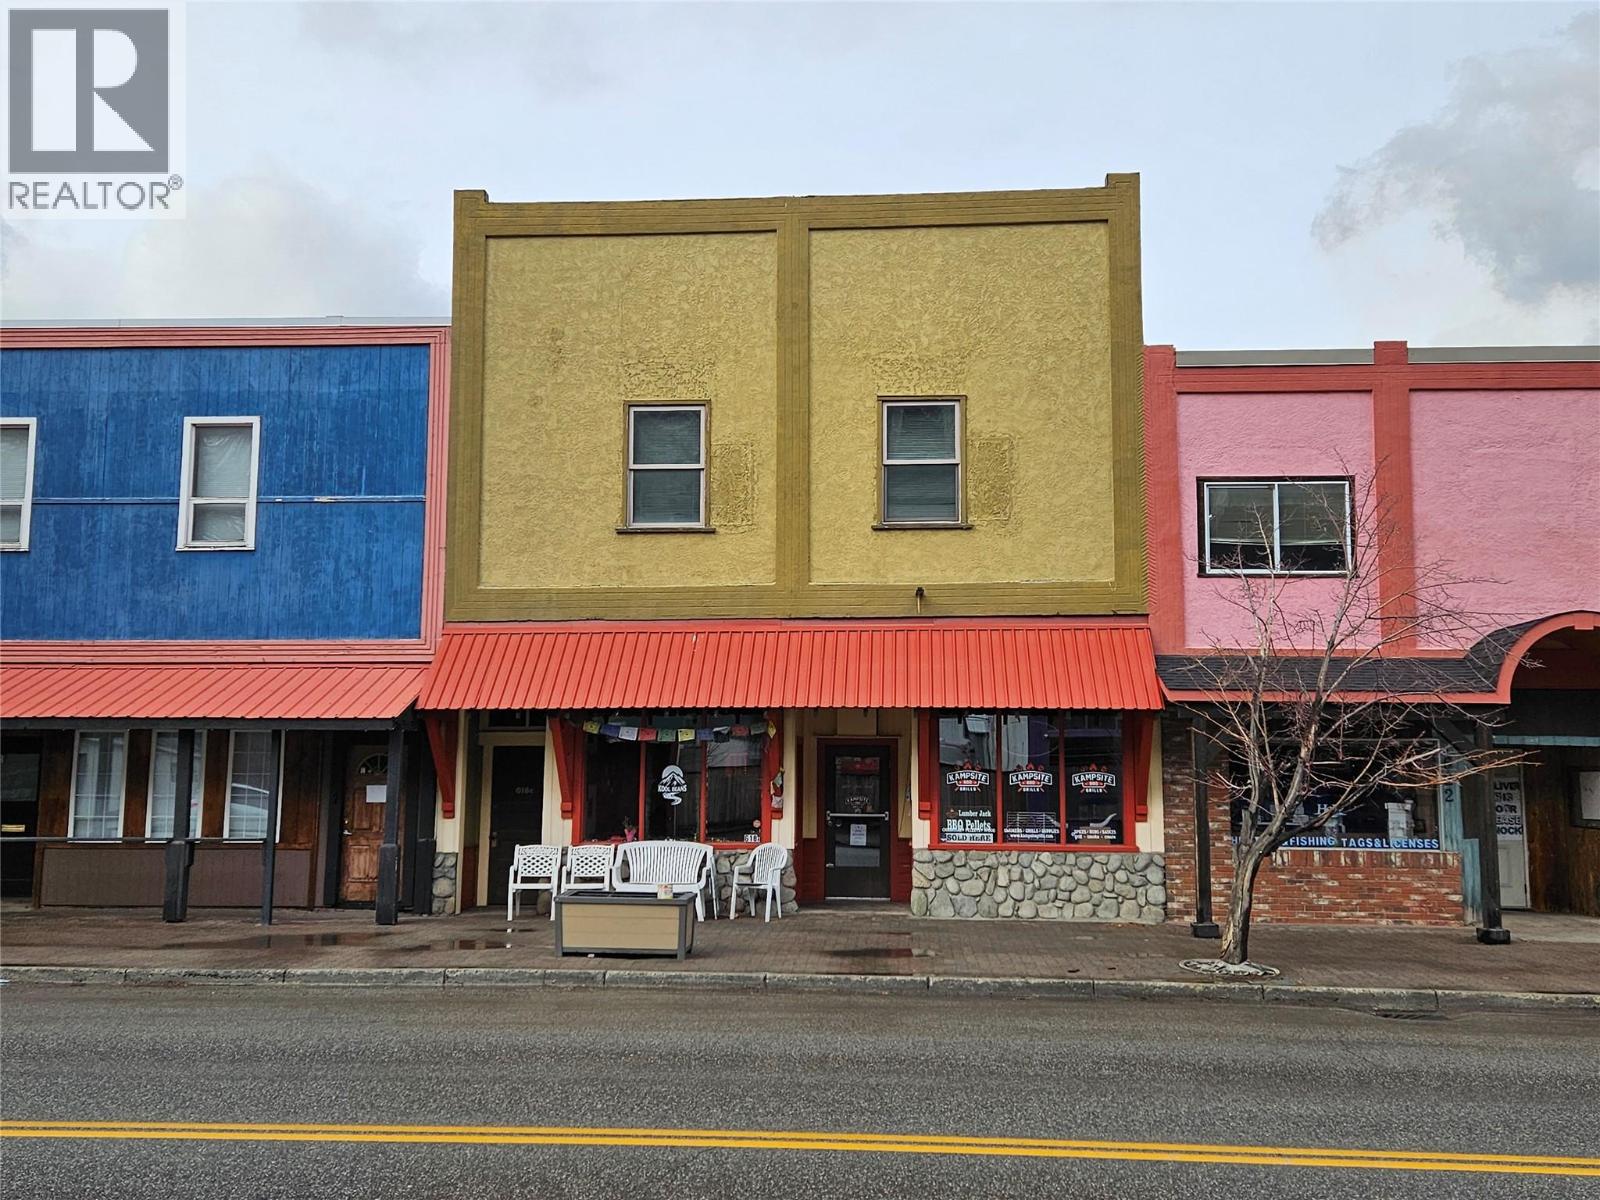
Prime commercial spaces located right in downtown Keremeos, featuring two individual businesses leasing the ground floor. Each business benefits from dedicated parking, as well as one spot allocated for the apartment above and a dedicated lane for loading and unloading. The upstairs apartment boasts 12-foot ceilings, a spacious bathroom with laundry facilities, and an open kitchen and living area. It includes one bedroom and a fantastic covered deck at the back, with convenient access from Main Street via a lovely staircase. The current tenants are eager to stay, each with their own power meter and responsible for their own bills. This property offers three income streams, or you can occupy one of the commercial spaces, or the apartment, while enjoying two mortgage helpers. (id:61048)
618 7th Avenue
Keremeos, British Columbia
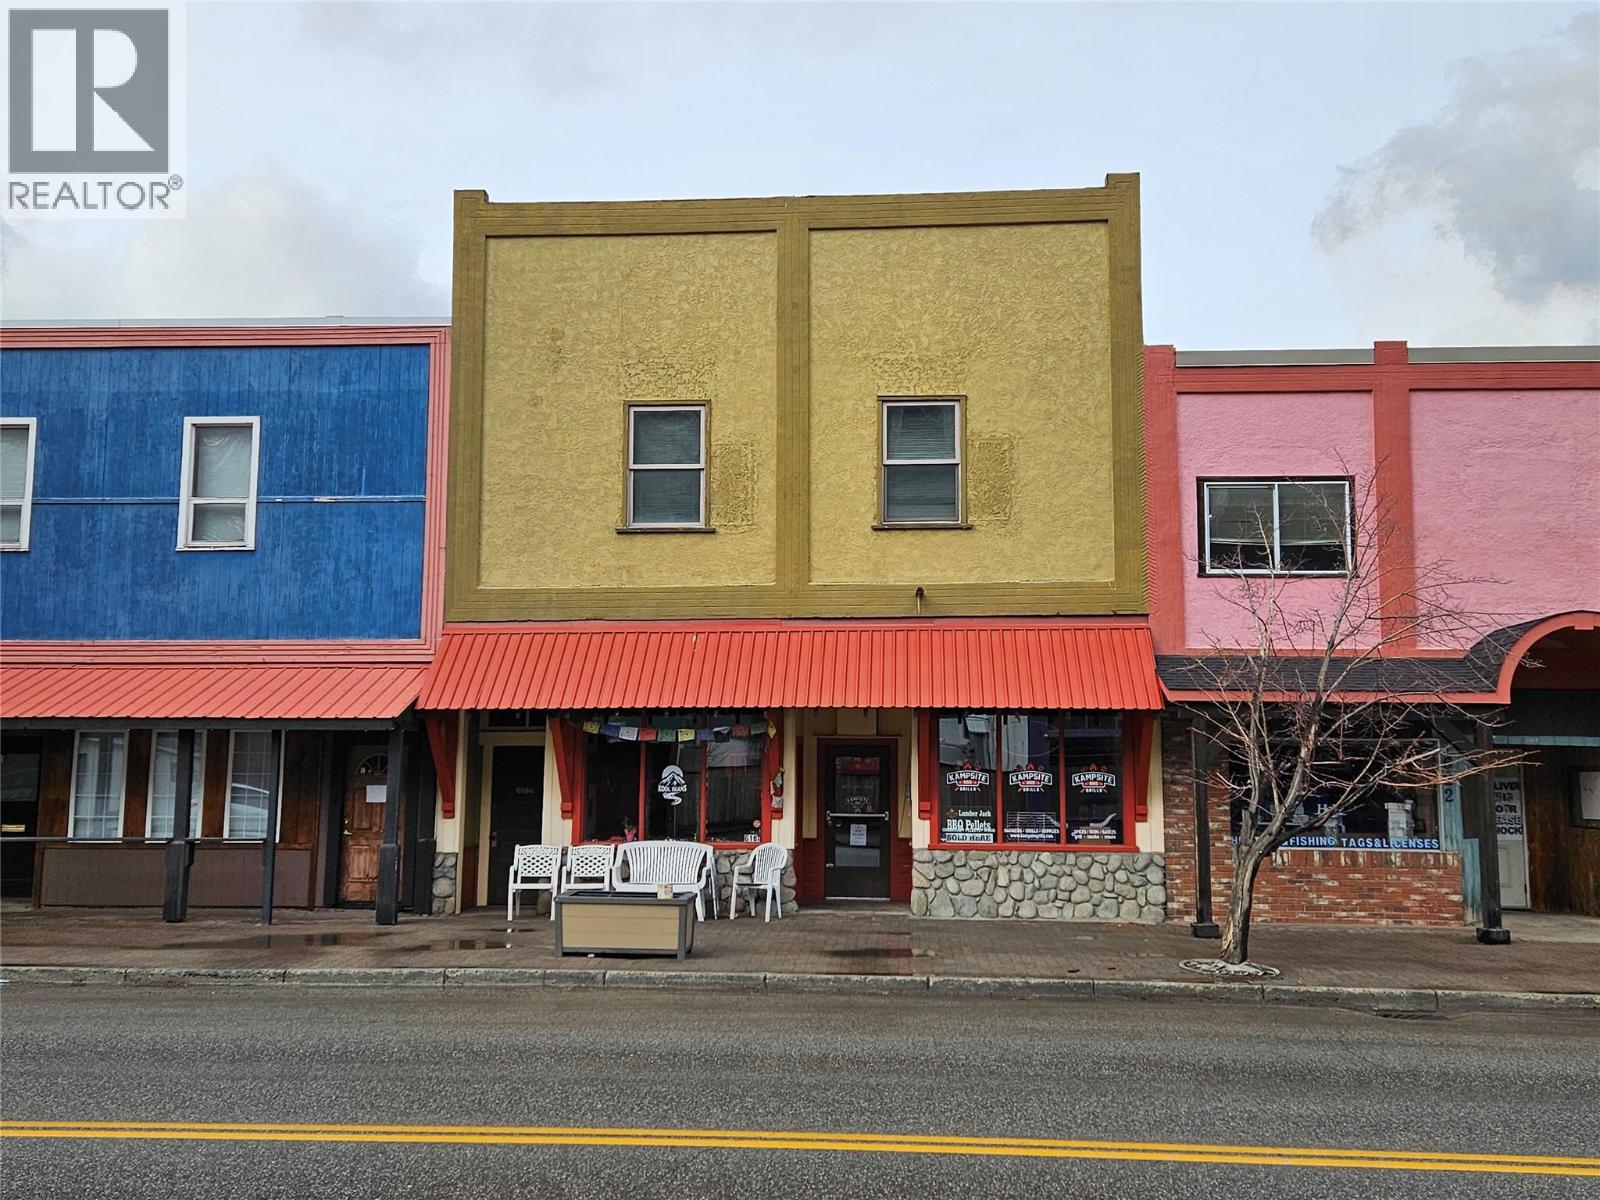
Prime commercial spaces located right in downtown Keremeos, featuring two individual businesses leasing the ground floor. Each business benefits from dedicated parking, as well as one spot allocated for the apartment above and a dedicated lane for loading and unloading. The upstairs apartment boasts 12-foot ceilings, a spacious bathroom with laundry facilities, and an open kitchen and living area. It includes one bedroom and a fantastic covered deck at the back, with convenient access from Main Street via a lovely staircase. The current tenants are eager to stay, each with their own power meter and responsible for their own bills. This property offers three income streams, or you can occupy one of the commercial spaces, or the apartment, while enjoying two mortgage helpers. (id:61048)
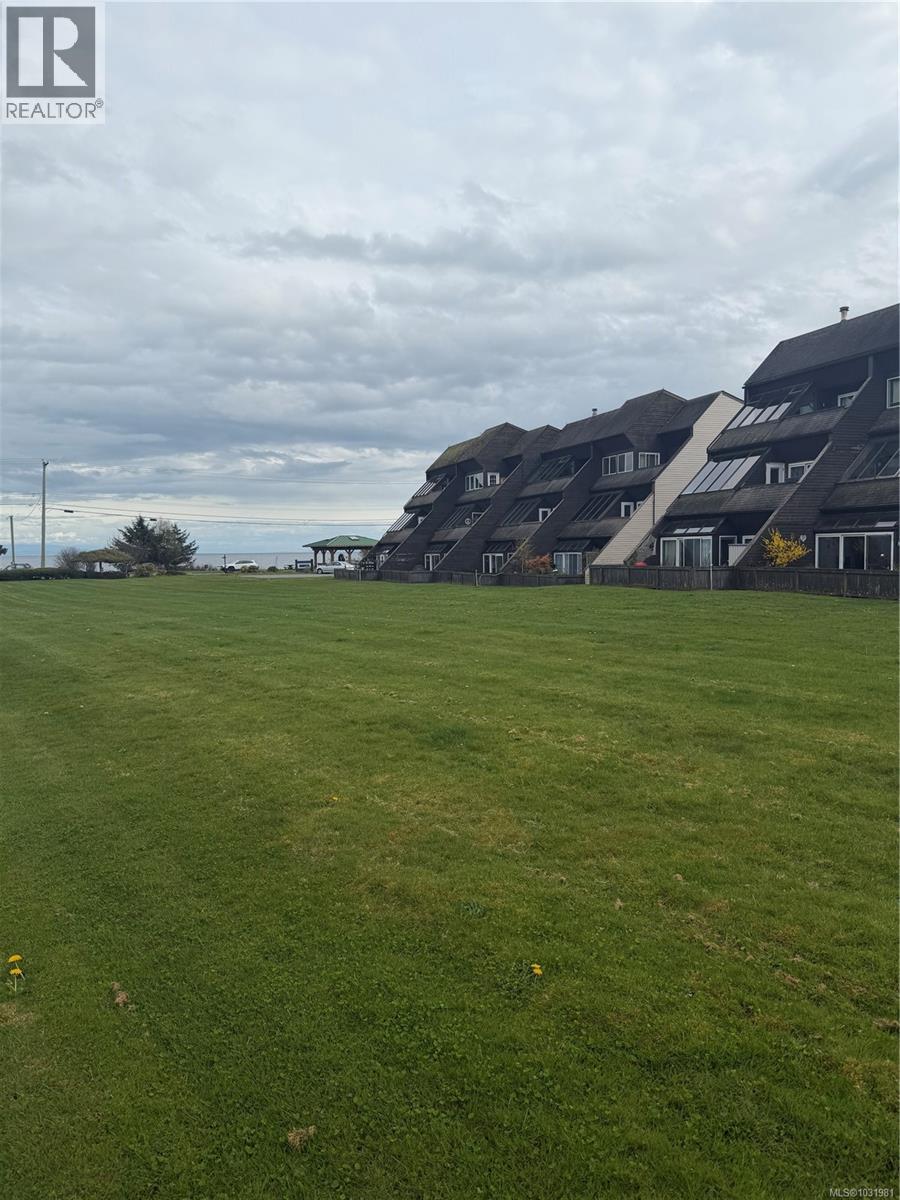
203 2740 Island Hwy S
Campbell River, British Columbia
2 bedroom, 1 bathroom ground-floor unit with in suite laundry—perfect for easy, accessible living with no elevator or stairs required. Situated in a prime location, this home is right on the bus route and within walking distance to Willow Point shopping. The true highlight? The beach and Seawalk are literally at your doorstep. Ideal for first-time buyers at this price! (id:61048)
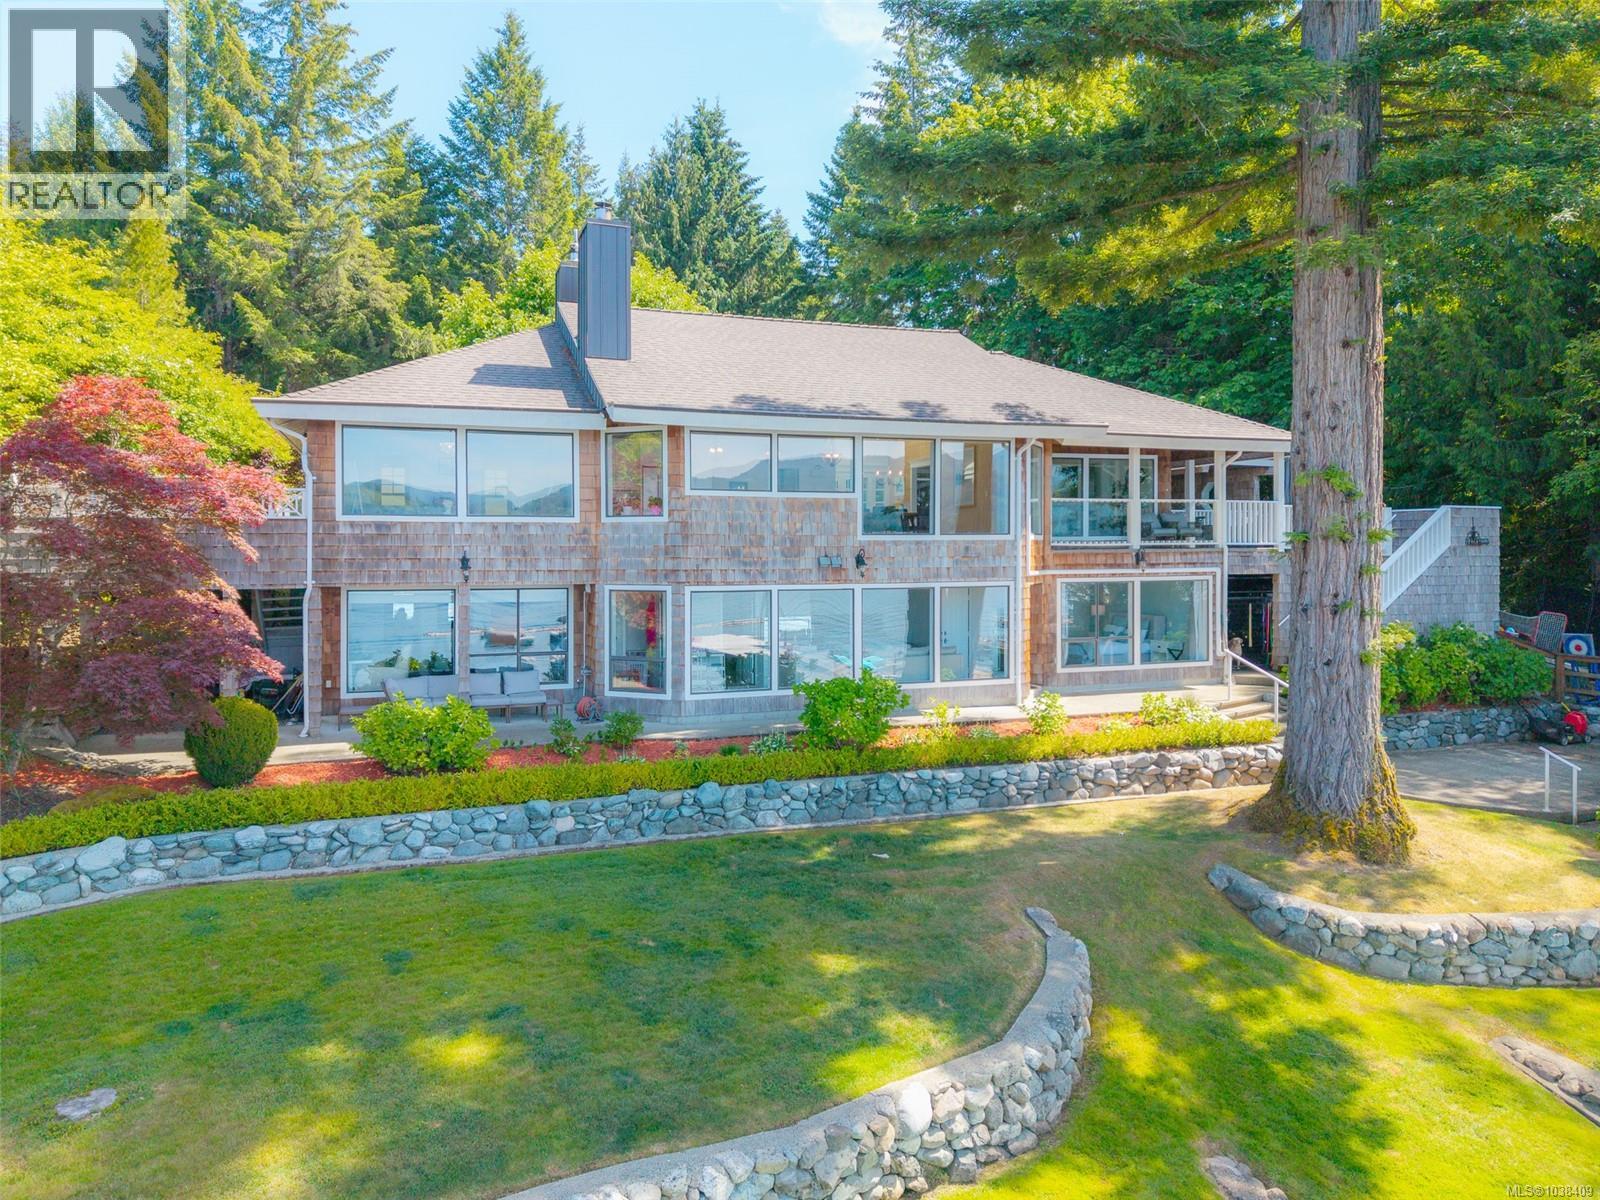
8945 Faber Rd
Port Alberni, British Columbia
Sproat Lake Waterfront! Proudly known as Hampton House, this timeless home is stunning, with thoughtful attention to detail throughout from beautiful millwork, quartz countertops to tech savvy USB ports and a state of the art heating system with a water filtration system. Custom glass wood paneled doors invite you into the grand room with its vaulted ceilings, bleached wood beams, warm oak floors and breathtaking lake and mountain views. The gourmet kitchen features shaker style cabinets, glass buffet, large island with pop up exhaust fan, and a cozy Scandinavian porcelain woodstove. A completely outfitted Butler Pantry is ready to serve your guests. To finish off the main floor a Master Bedroom with its own private patio await you to enjoy. Each bedroom has the same stunning water and mountain views, walk in closets and private bathrooms. This makes this water front home perfect for guests and family. The walkout lower level you will find a cozy family room, an adjacent office with built in desk, and a massive mudroom with built in storage cabinets with a solid custom wood counter. A separate Cottage with a feature wood and rod iron scroll staircase and dental molding entrance complemented by a full kitchen, 2 beds, 1 bath and its own private deck with the same stunning water and mountain views. The exquisitely landscaped grounds boast a red wood sequoia, mature apple, pear and walnut trees, boxwoods, lush hydrangeas, climbing roses, a walk on sandy beach with low slope entry, and 4 levels of decks to take in the gorgeous sunsets. There is a double garage connected by a breezeway to the main house, RV parking, and workshop with 220 amp service. Come live your dream with limitless recreational potential and experience lake living at its best! All measurements approximate. Verify if important. (id:61048)
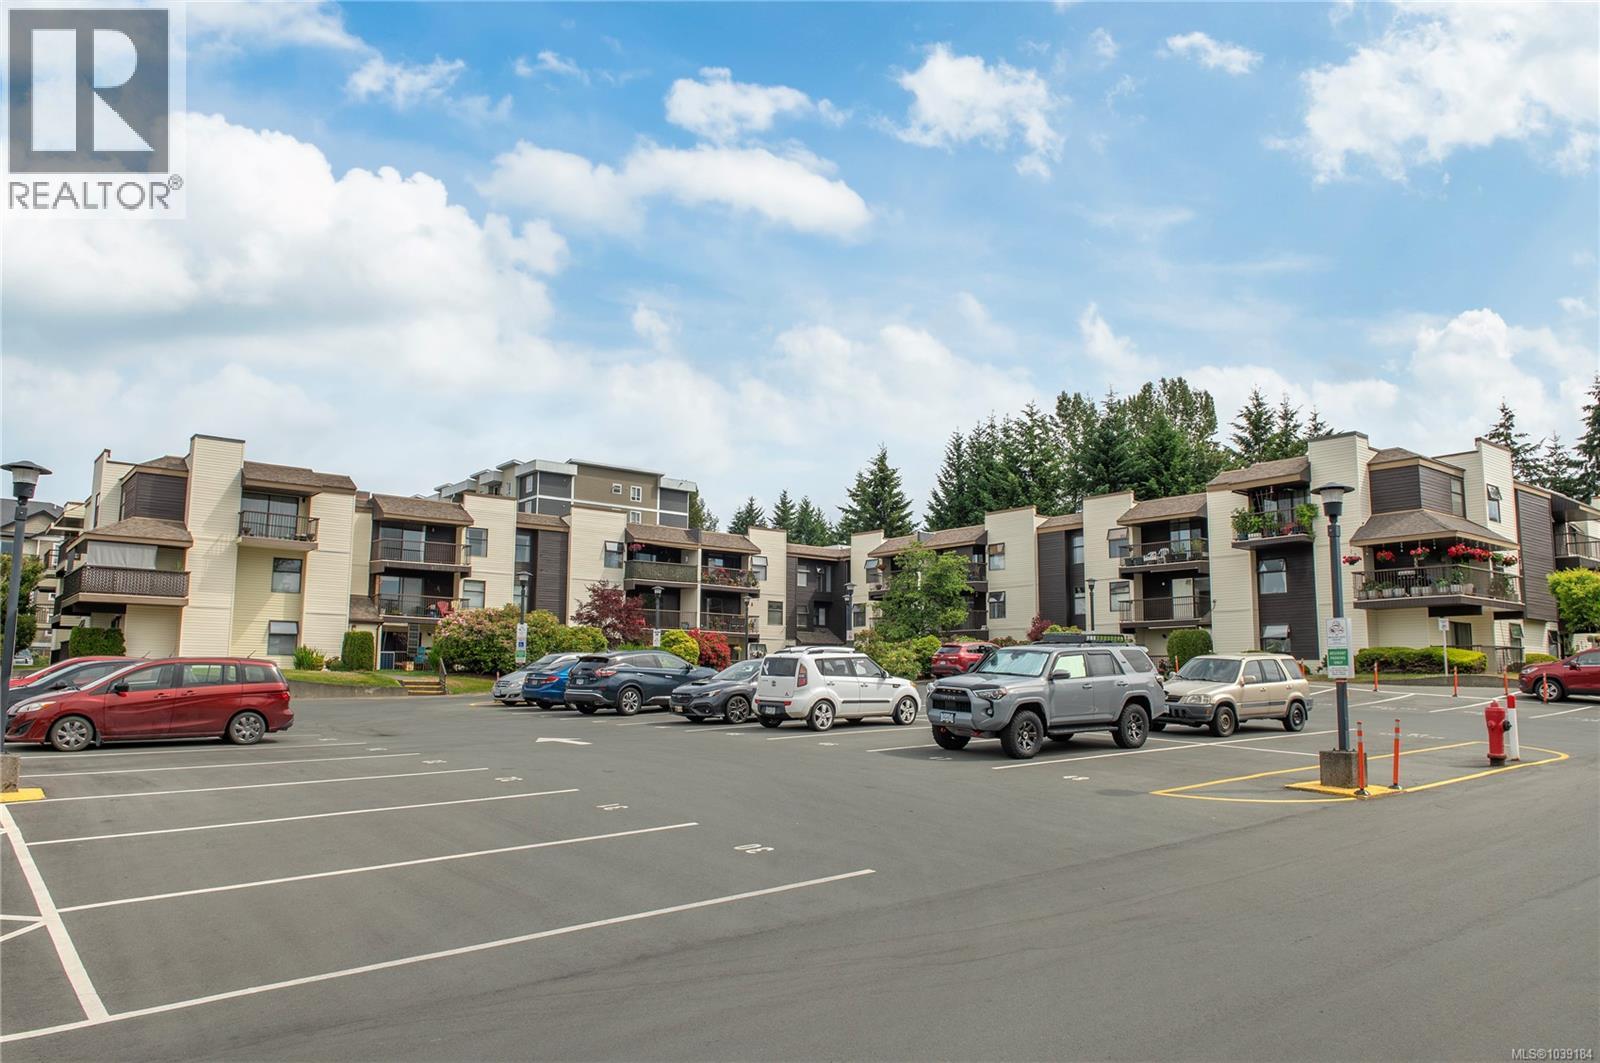
210 585 Dogwood St
Campbell River, British Columbia
This 2-bedroom, 2-bathroom corner unit offers great value for first-time buyers and investors alike. Featuring a bright galley kitchen with updated backsplash, an open-concept living and dining area, a cozy fireplace, and a covered deck for year-round enjoyment. The spacious primary bedroom includes ample closet space and a 2-piece ensuite, while the second bedroom is perfect for guests or a home office. With nearly 1,000 sq. ft. of living space and plenty of opportunity to add your personal touch, this home is conveniently located near schools, shopping, recreation, and trails. (id:61048)
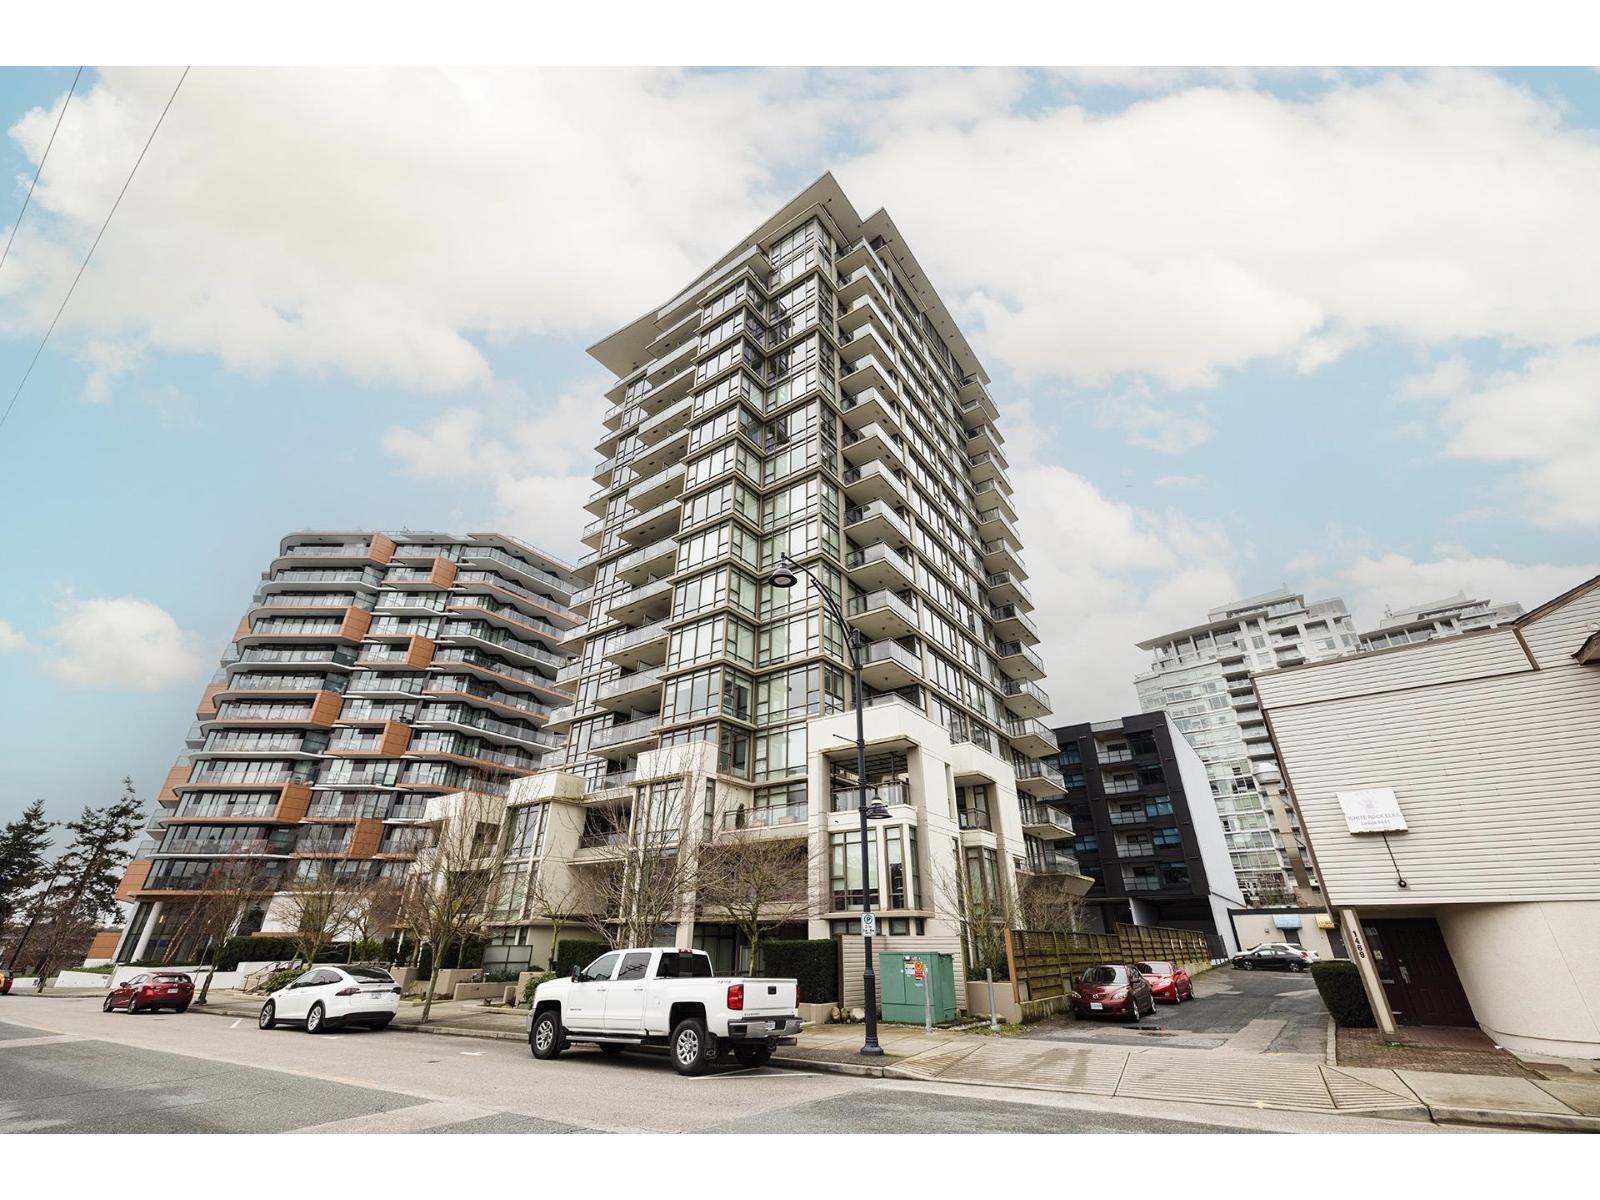
901 1455 George Street
White Rock, British Columbia
Ocean View from Living Room Couch! Located in the center of downtown White Rock, welcome to the award-winning living at AVRA. This is one of the best 2 bed and 2 bath layout with zero wasted space, featuring bright floor to ceiling windows, granite counter tops and stainless steel appliances. Lots of upgrades including powerful range hood (2024), carpet (2024), Dishwasher (2025), Washer (2025). Only steps away to White Rock Elementary and in catchment to Semiahmoo Secondary. A block away from Semiahmoo mall, groceries, banks, and the best eateries downtown White Rock can offer, yet still quiet for not facing the main street. A few blocks to beach front and renowned White Rock Pier. Original owner. (id:61048)