Presented by Robert J. Iio Personal Real Estate Corporation — Team 110 RE/MAX Real Estate (Kamloops).
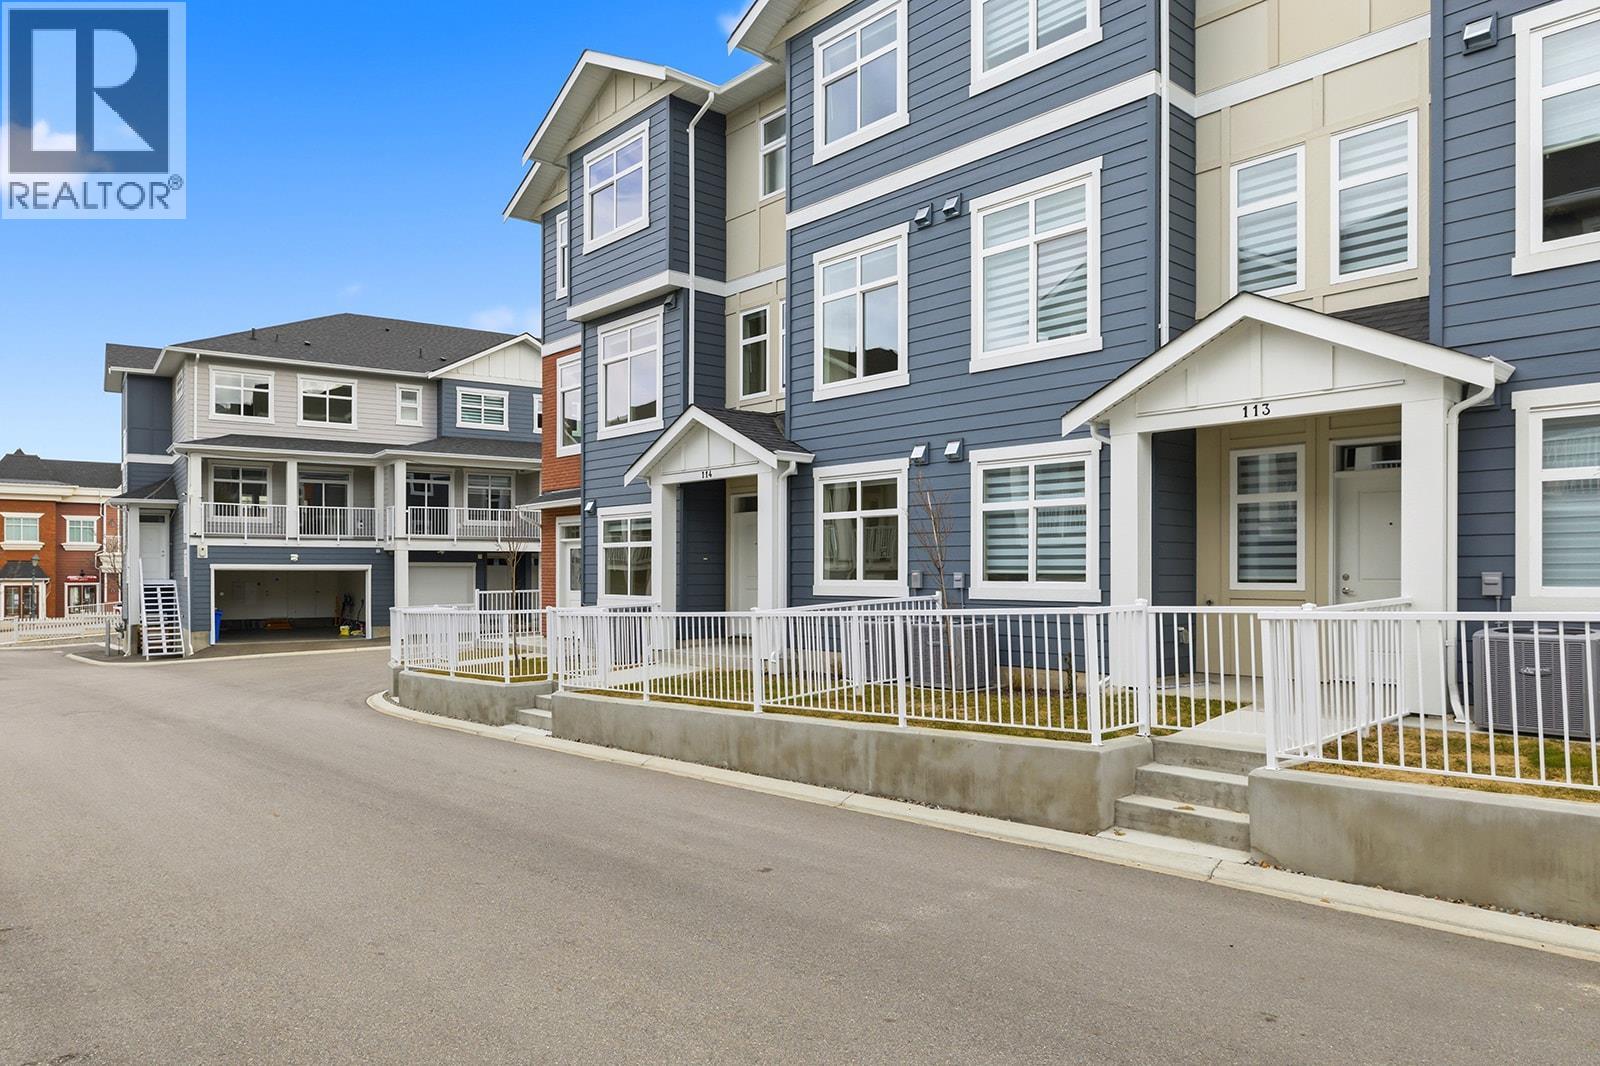
5300 Main Street Unit# 113
Kelowna, British Columbia
Unparalleled Living in Kettle Valley. Why Wait for Someday? Your Kettle Valley Story Starts Now. Brand New, Move-In Ready Townhomes, Live/Work Homes, & Condos. Welcome to Parallel 4, the newest addition to Kettle Valley—Kelowna’s award-winning, family-friendly neighbourhood. It’s a hub designed around the 4 cornerstones of an unparalleled life: community, nature, purpose, & growth. Enjoy all the benefits of a brand-new home – stylish & modern interiors, new home warranty, No PTT (some conditions apply), & the excitement of being the first to live here. This 4-bed, 4-bath townhome offers views of Okanagan Lake & neighbouring parks. The stylish kitchen is the centre of the main living area, featuring an oversized waterfall island, quartz countertops & backsplash, designer brass fixtures & laminate flooring. Access the front patio from the dining room, & enjoy movie-night in the comfortable living room. The primary suite, with an ensuite and walk-in closet, is on the upper floor alongside two additional bedrooms. A fourth bedroom and bathroom are on the lower level. Other thoughtful details include custom shelving in closets, roller blind window coverings, an oversized single-car garage roughed in for EV charging, and a fenced yard. Located across Kettle Valley Village Centre, enjoy a walkable lifestyle close to the school, shops, pub and parks. Townhomes starting from $719,900. Photos & Virtual tour of a similar home. Showhome open at #106 Sunday 12-3pm or by appointment. (id:61048)
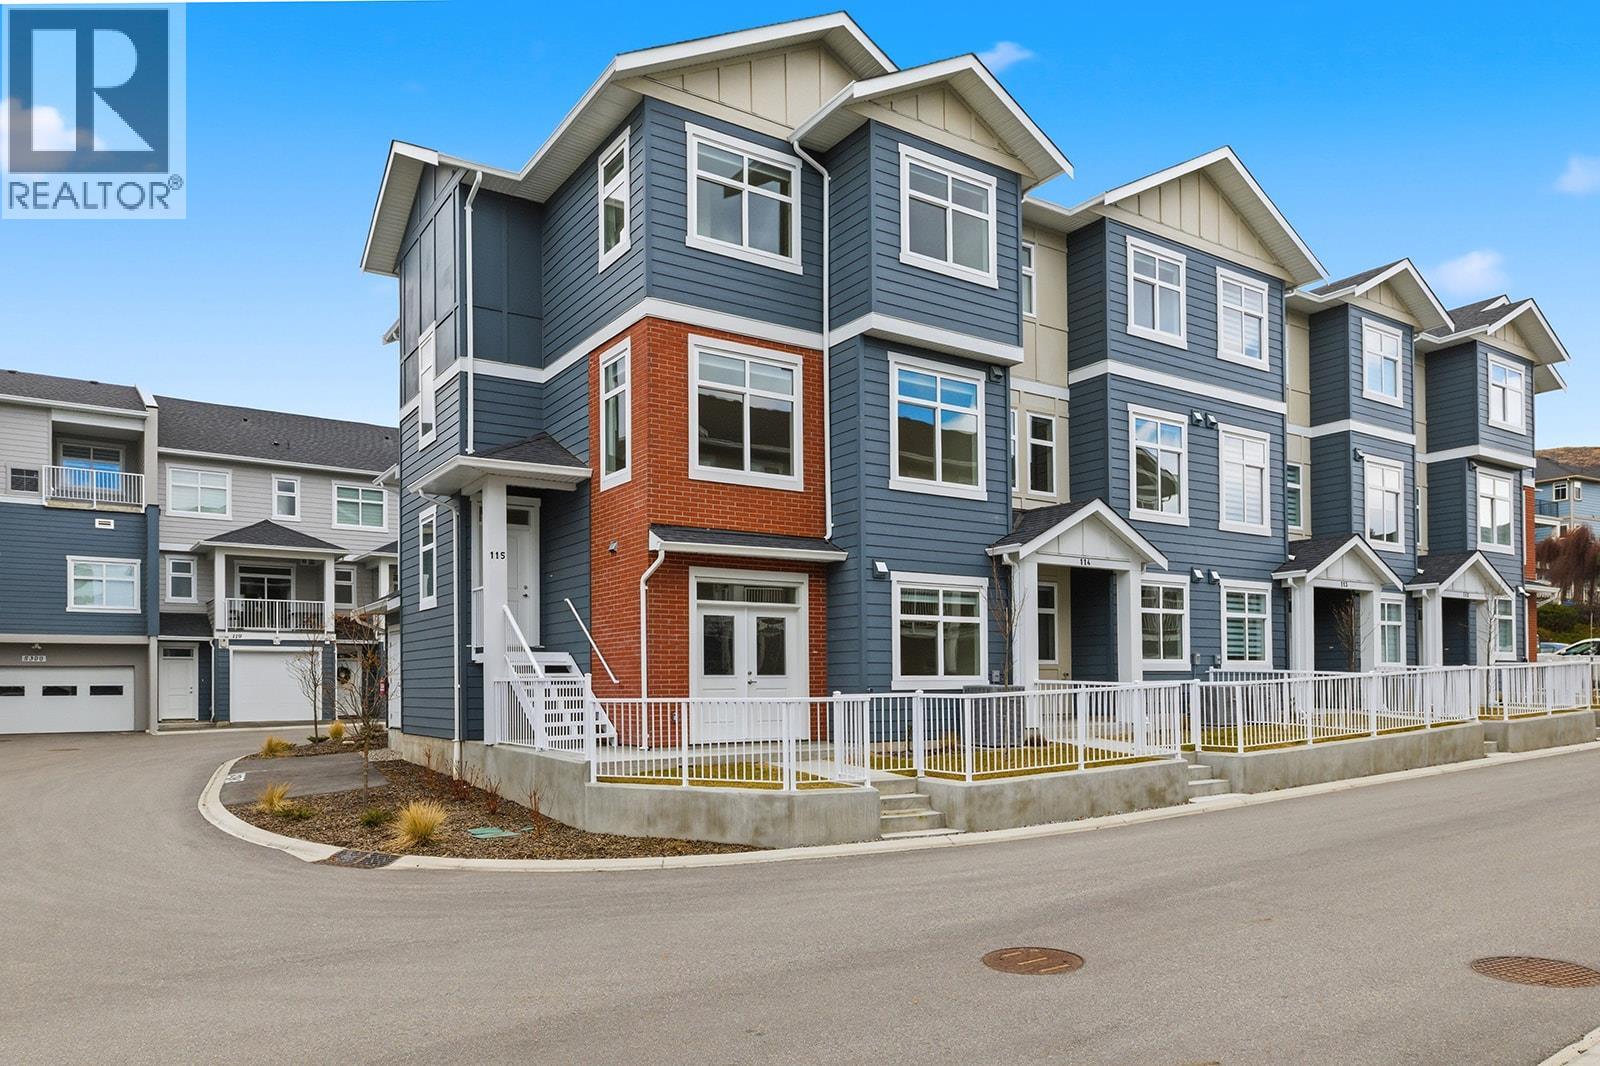
5300 Main Street Unit# 115
Kelowna, British Columbia
Unparalleled Living in Kettle Valley. Why Wait for Someday? Brand New, Move-In Ready Townhomes, Live/Work Homes, and Condos. Perfectly positioned parallel to Main Street, Parallel 4 is more than a new address. It’s a hub designed around the 4 cornerstones of an unparalleled life: community, nature, purpose, & growth. This 3-bed, plus flex, 4-bath home offers views of Okanagan Lake and neighboring parks. With approx. 2,384 sqft of thoughtfully designed living space, #115 is 1 of 2 homes remaining. The open-concept main level is designed for modern living, with 10ft ceilings, a bright & spacious living area, & a gorgeous kitchen at the heart of the home, featuring an oversized island, quartz countertops, stylish two-tone cabinetry, & WiFi-enabled appliances. The dining area provides access to a patio, while an additional nook creates the perfect workspace. The primary is complete with a walk-in closet & ensuite bathroom. Two additional bedrooms and a full bathroom complete this level. The lower level boasts a flex space with a full bath and street access, ideal for a 4th bed, home office, gym, or even a guest suite. A double-car garage with EV charger adds convenience. With its prime Kettle Valley location, Parallel 4 ensures you can enjoy the many benefits of Kettle Valley living - you’re steps from shops, parks, & schools. Townhomes starting from $719,900. Photos from a similar home. Showhome open at #106 Sunday 12-3pm or by appointment. (id:61048)
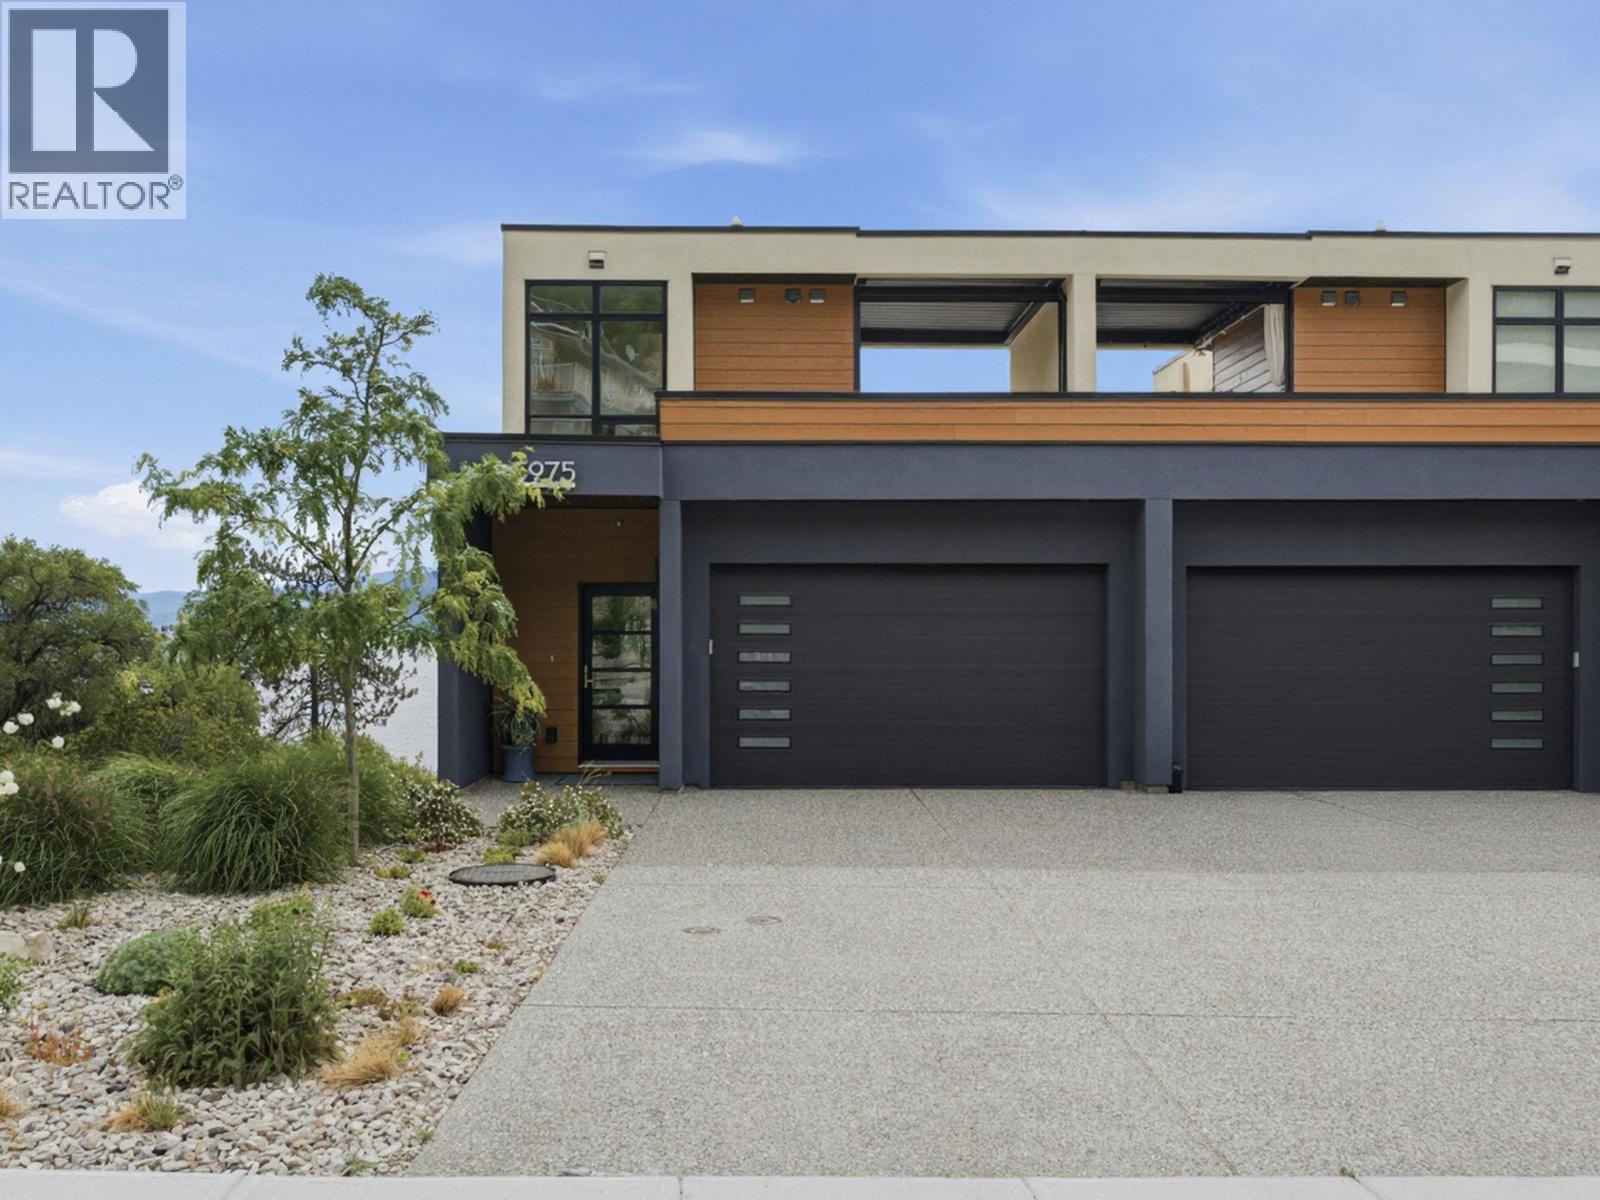
5975 Princess Street
Peachland, British Columbia
This four-storey, end unit Peachland townhome in excellent, brand new condition, captures incredible views of Lake Okanagan from multiple levels. The smart, functional layout places the kitchen, living room, and dining area on the main floor, creating an ideal space for everyday living and entertaining. Offering three bedrooms and three bathrooms, the home features a generous primary suite with ensuite and walk-in closet, plus two walk-out bedrooms for added flexibility. The top floor provides a versatile bonus area leading to a fabulous rooftop deck with retractable pergola, BBQ space, sitting area, and truly stunning lake views all year long. Elevator with stops on every floor make this a terrific option for aging in place. Peachland, one of Canada’s happiest communities offers all amenities just moments away. (id:61048)
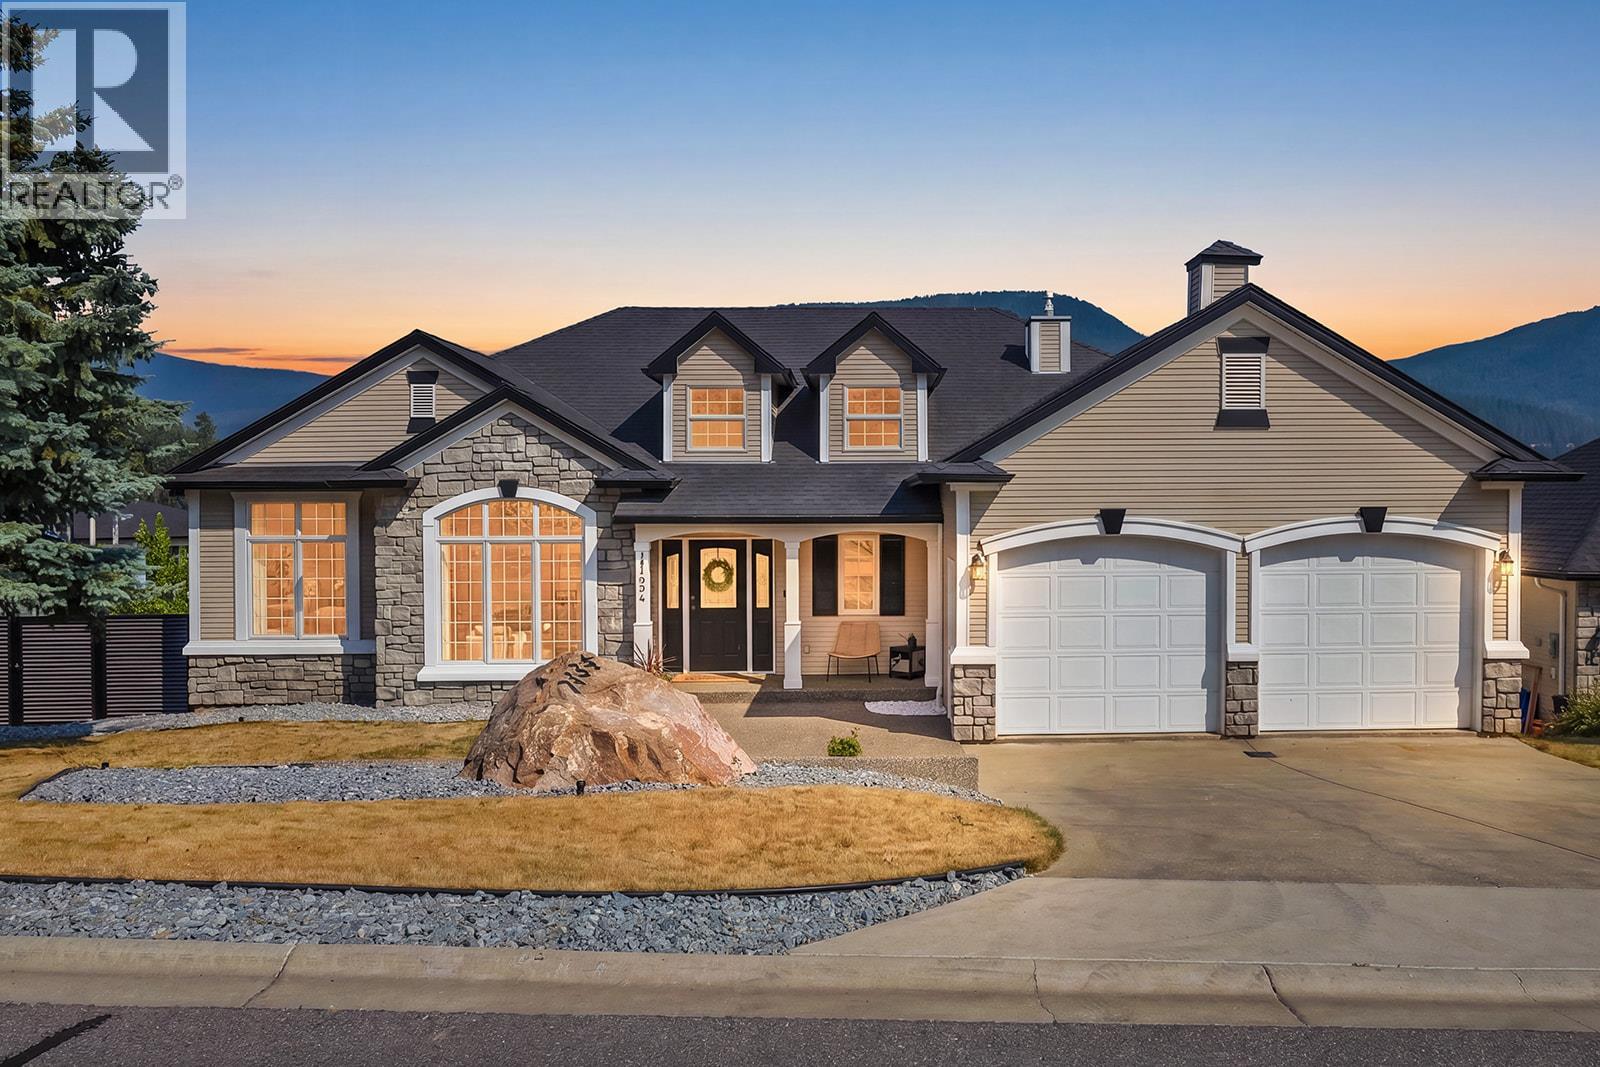
7134 Nakiska Drive
Vernon, British Columbia
This isn't just a renovation, it's a complete transformation. Extensively reimagined in 2024, this stunning 4 bedroom + den, 2.5 bathroom home offers 3,587 SqFt of beautifully finished living space on a .20-acre lot with breathtaking valley views and unforgettable sunsets. At the heart of the home is a show-stopping custom kitchen featuring an impressive 11' waterfall island with built-in storage, premium KitchenAid appliances with transferable warranty, a Thermador hood fan, pantry with pull-out drawers, and a stylish dry bar with beverage fridge. Luxury vinyl plank flooring, flat ceilings with pot lights, and new handrails create a modern, cohesive feel throughout. The spacious primary retreat offers a private deck, spa-inspired ensuite with custom tiled shower and freestanding soaker tub, plus a walk-in closet with laundry chute. Step outside to a fully irrigated, pool-ready backyard backing onto park land for added privacy, complete with new fencing and retaining walls. Major updates include a new roof, furnace, and 4-ton A/C (2022) and R60 attic insulation. The suspended slab garage offers unfinished space below with exterior access, perfect for a media room, gym, workshop, or storage. Homes finished to this standard rarely come available. Just 15 minutes to SilverStar Mountain Resort, this is Okanagan living at its finest. (id:61048)
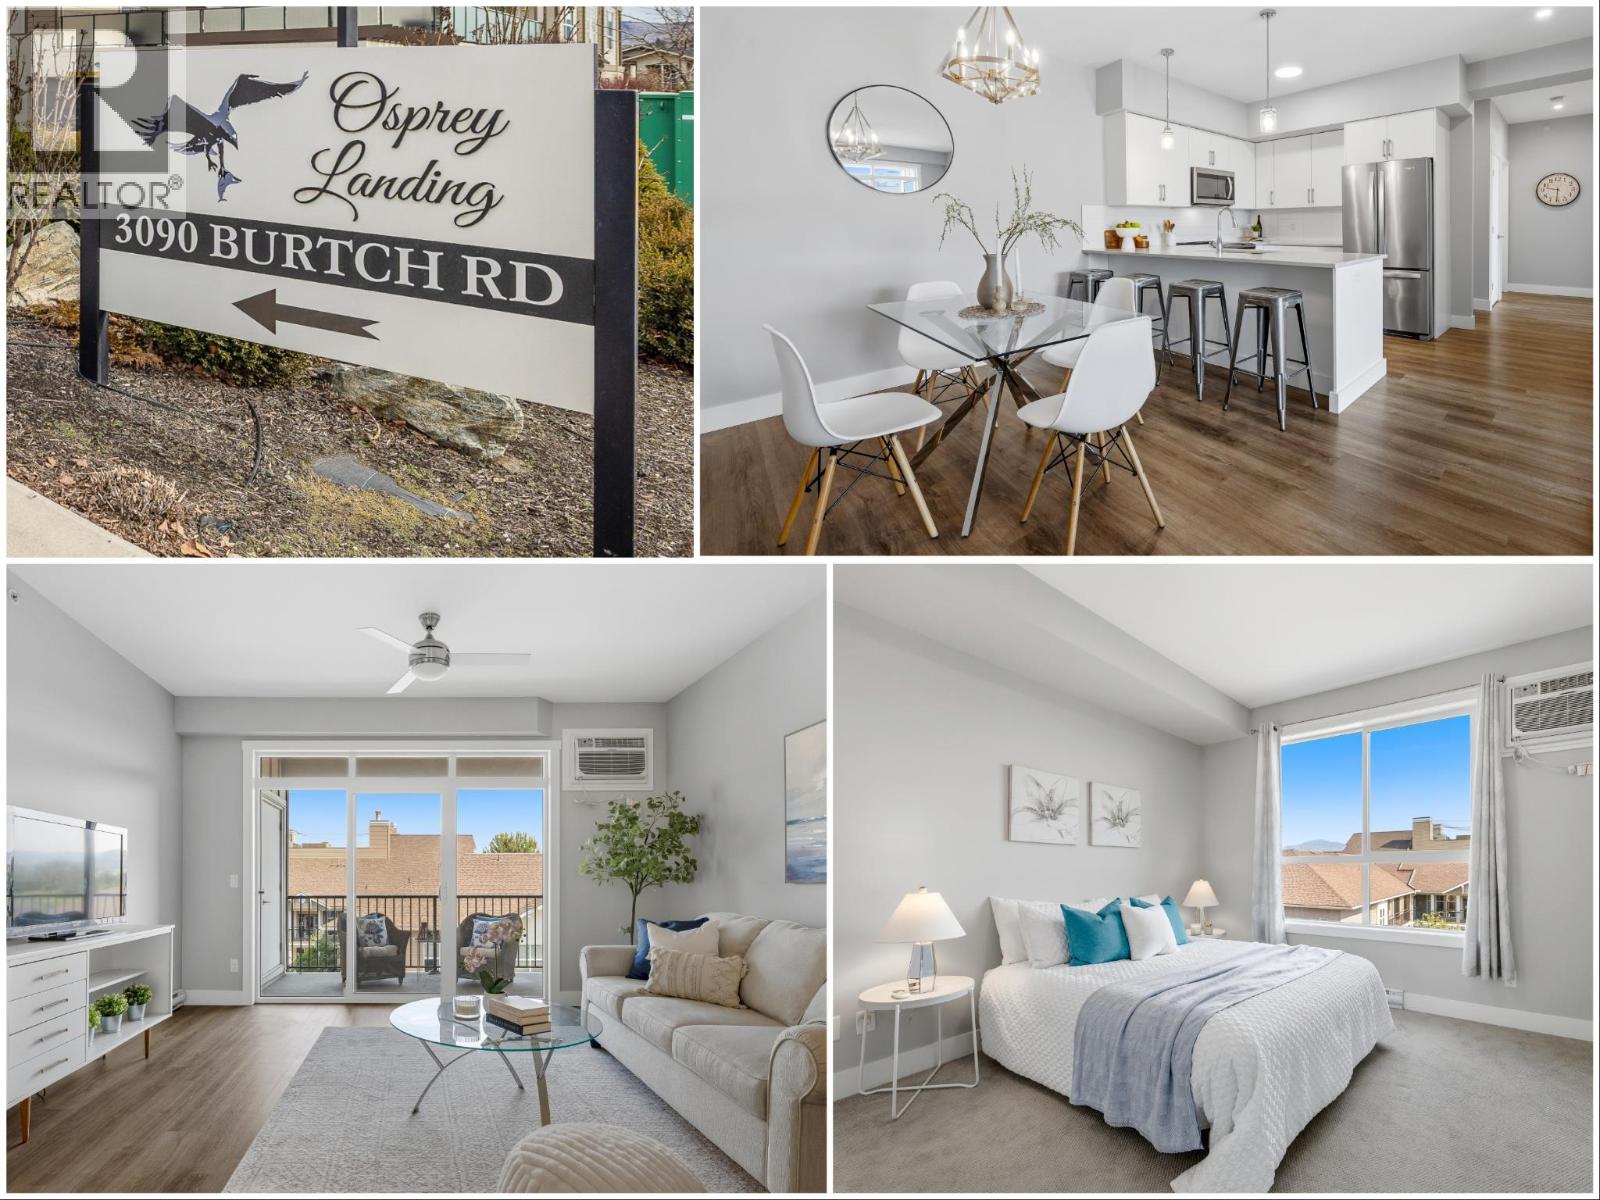
3090 Burtch Road Unit# 306
Kelowna, British Columbia
Modern TOP FLOOR Living at Osprey Landing! This 2-bedroom, 2-bathroom condo at 3090 Burtch Rd is located on the QUIET SIDE OF THE BUILDING and offers a sought after, highly functional layout. Whether you are a first-time buyer, changing property types or looking for a savvy investment, this home delivers on every front. The heart of the home is a sleek MODERN KITCHEN featuring crisp white cabinetry, stylish grey tile backsplash, and Whirlpool STAINLESS STEEL appliances. The island QUARTZ COUNTER-TOPS shines, and provides plenty of counter space plus seating for four, perfect for entertaining. You'll appreciate the OPEN CONCEPT living area and how it flows onto a private, COVERED DECK, where you can soak in stunning VALLEY VIEWS. The primary bedroom continues to impress with fantastic top floor views, a walk in closet and a shining 3 PIECE ENSUITE. There is also a 2ND BEDROOM and 2ND FULL BATHROOM, and full size laundry too. This unit goes beyond the basics with secure underground parking and a dedicated storage locker. The building’s amenities feature a fitness area, an outdoor hot tub and a large outdoor deck. Centrally located just minutes from Okanagan College, schools, recreation, shopping, restaurants, and steps from public transit. Spend your weekends exploring nearby beaches, local parks, and vibrant city amenities. Experience the perfect blend of luxury, convenience, and views in the heart of Kelowna. PET FRIENDLY, dogs + cats are allowed (with restrictions). (id:61048)
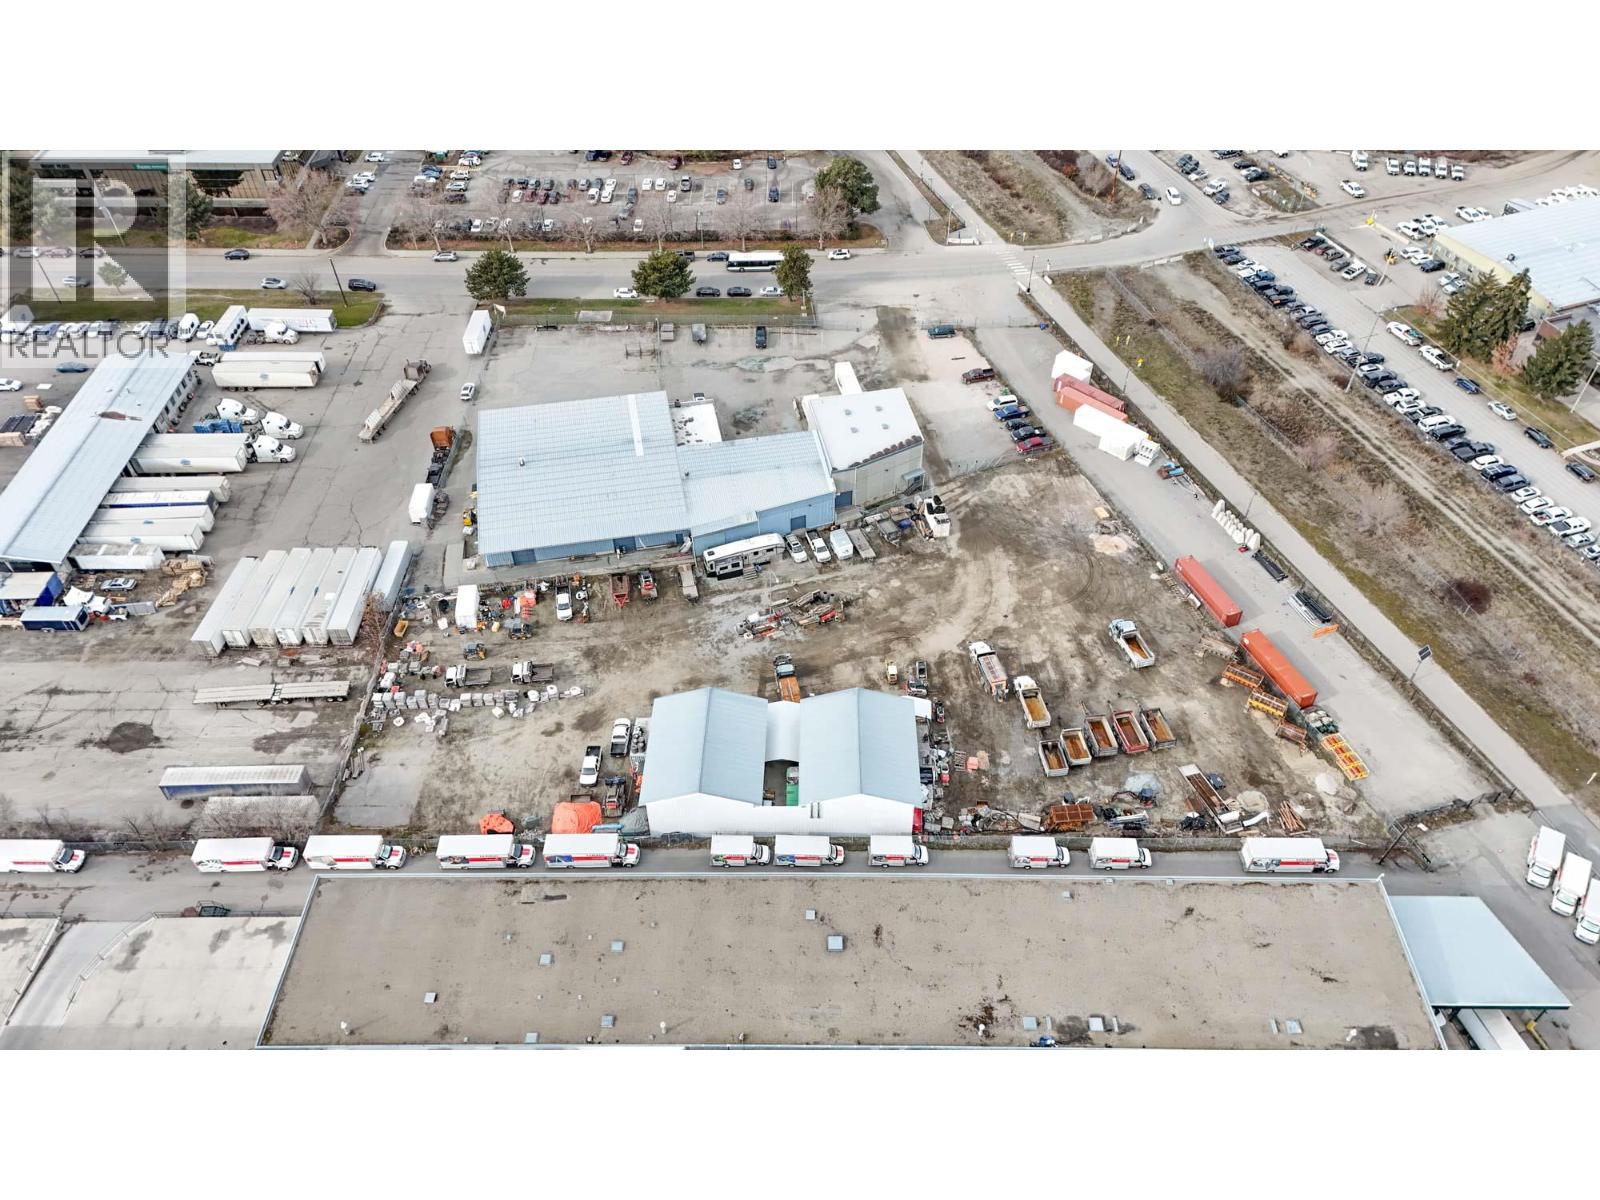
1505 Hardy Street Unit# Yard Space - B
Kelowna, British Columbia
Hard to find yard space available in Central Kelowna. Approximately 11,040 SF of yard space to the rear of the property. This is a portion of thelarger yard with security fencing and a rolling gate entrance that provides semi-secure yard space. Located just off the Harvey Ave/Highway 97corridor. This is a well-established commercial area with neighbouring office, service commercial and light industrial users. (id:61048)
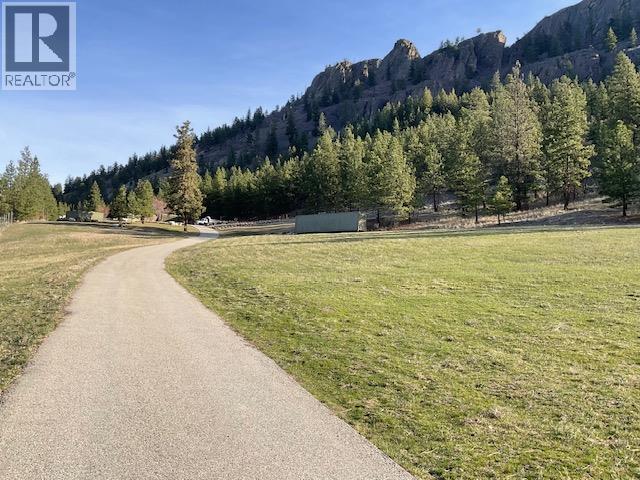
21825 Garnet Valley Road
Summerland, British Columbia
40 ACRES of land that offers the perfect balance of privacy & proximity but just 5 minutes to town. Surrounded by nature & wildlife w/ incredible valley views! A long driveway provides easy access, extending almost all the way to the top of the property, where multiple stunning building site options. Extensive landscaping has already been completed, enhancing both the beauty & usability of the property. Enjoy exceptional privacy w/ Crown land bordering the north side, creating a more secluded setting to enjoy the surrounding landscape. Plus a desirable southern & western exposure, the land is bathed in sunlight throughout the day, making it ideal for gardening, solar power, or simply soaking in the serenity of country living while taking in breathtaking sunsets. Whether you're envisioning a custom dream home, a carriage home, or farm buildings to complement a rural lifestyle, this exceptional property offers possibilities (buyers are encouraged to complete their own due diligence regarding permitted uses & development potential). There is also potential for services to be brought to the land via a Statutory Right-of-Way on a neighbouring property (buyers are advised to seek independent professional advice & confirm servicing options with the District of Summerland). A private estate, recreational retreat, or long-term investment, this is a rare opportunity to create your ideal Okanagan lifestyle. By appointment only. Measurements approximate only - buyer to verify. (id:61048)
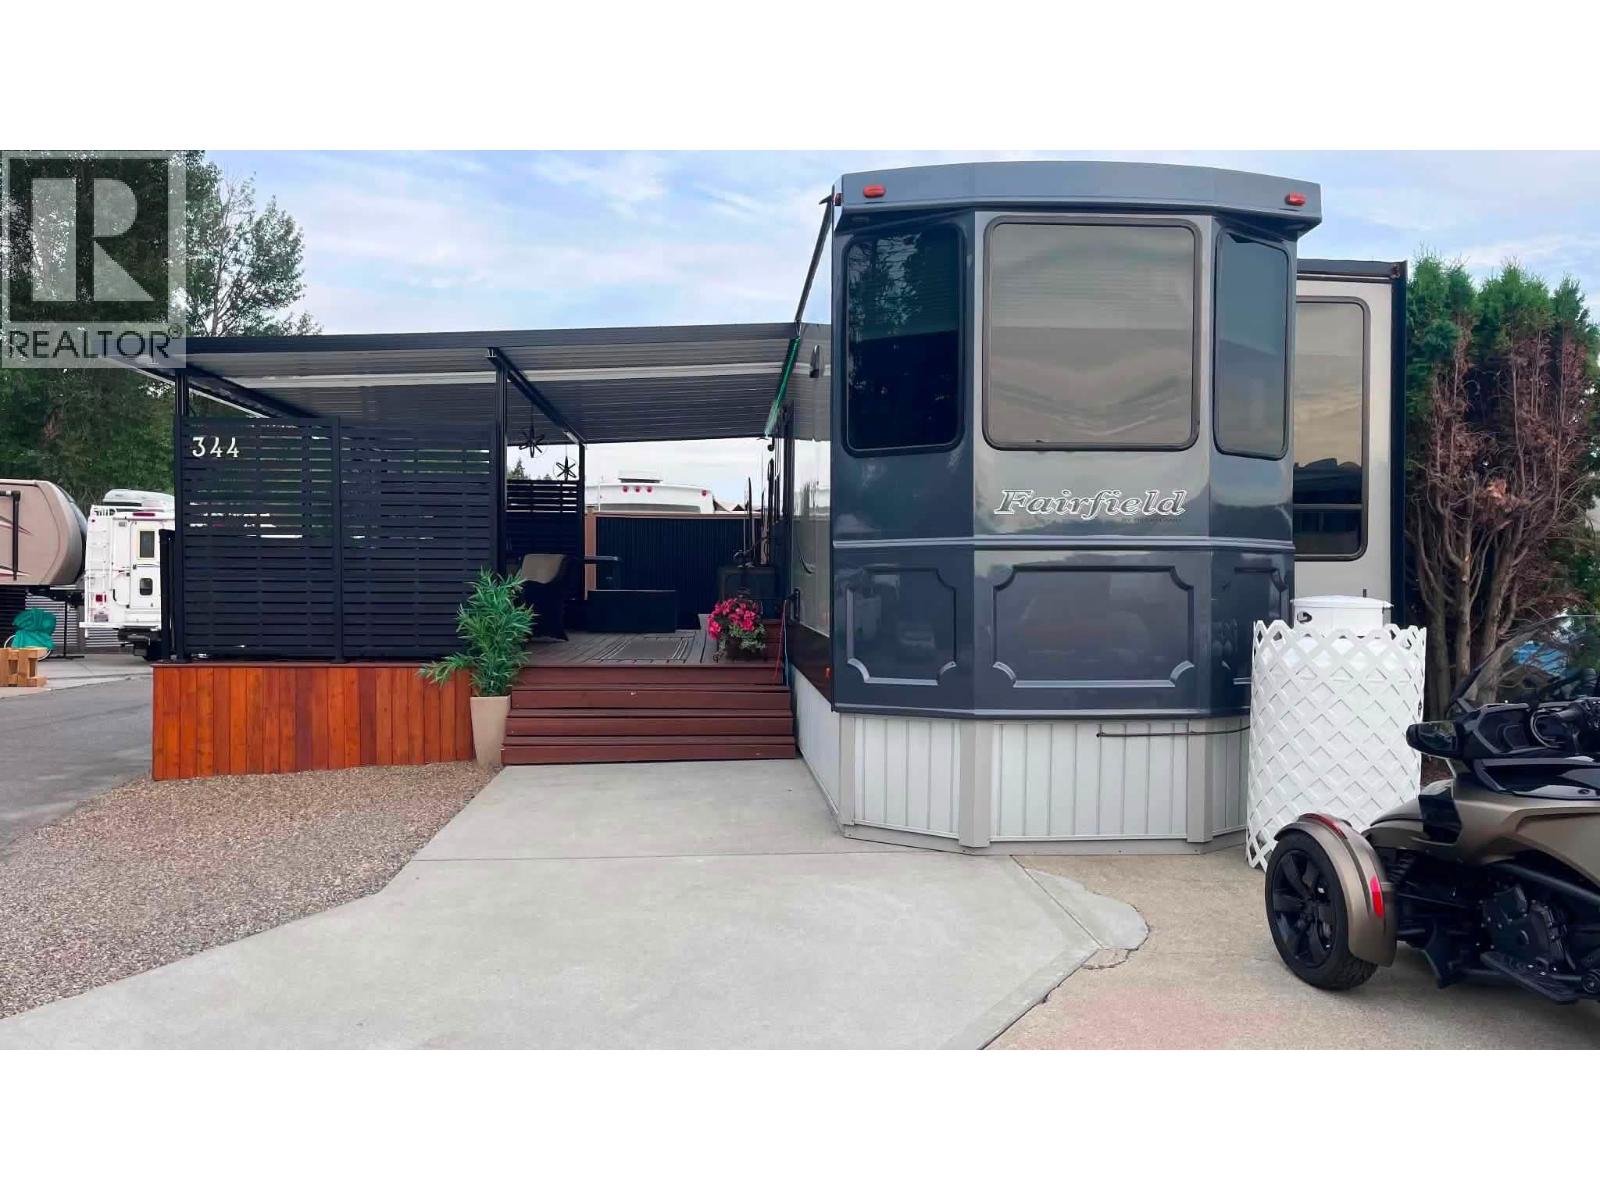
415 Commonwealth Road Unit# 344
Kelowna, British Columbia
Welcome home to 344 Vacation Way! A desired low maintenance corner site located in the gated community of Holiday Park Resort. This immaculate 2 bedroom Park Model is ideal for someone who might be interested in short term rentals or just wanting the extra work space. There is parking for your vehicles and a golf cart. The location is ideal as it is minutes away from the Recreation Complex where you will find the indoor pool and hot tub, gym, sauna, hair salon, social activities such as dinners and dances, coffee time, zumba and yoga. If you enjoy golfing, there is a 6 hole, Executive Par 3 course for you to practice your short game. Enjoy breakfast, lunch or dinner at Thyme at Ellison Lake. Enjoy all the amenities available: pools, hot tubs, gym, library, games room, billiards, shuffleboard court, pickleball court, fenced in off leash dog park and a woodworking shop. The Annual Maintenance Fee for 2026 is $5186, includes security, water, sewer, use of the amenities, maintenance of the common areas and roads, snow removal and garbage disposal area. Lease term to 2046. The lease is registered with the Federal Government. The Park Model ownership is transferred by Bill of Sale. Property taxes are payable to the City of Kelowna. Measurements are approximate. (id:61048)
1505 Hardy Street Unit# Yard Space - C
Kelowna, British Columbia
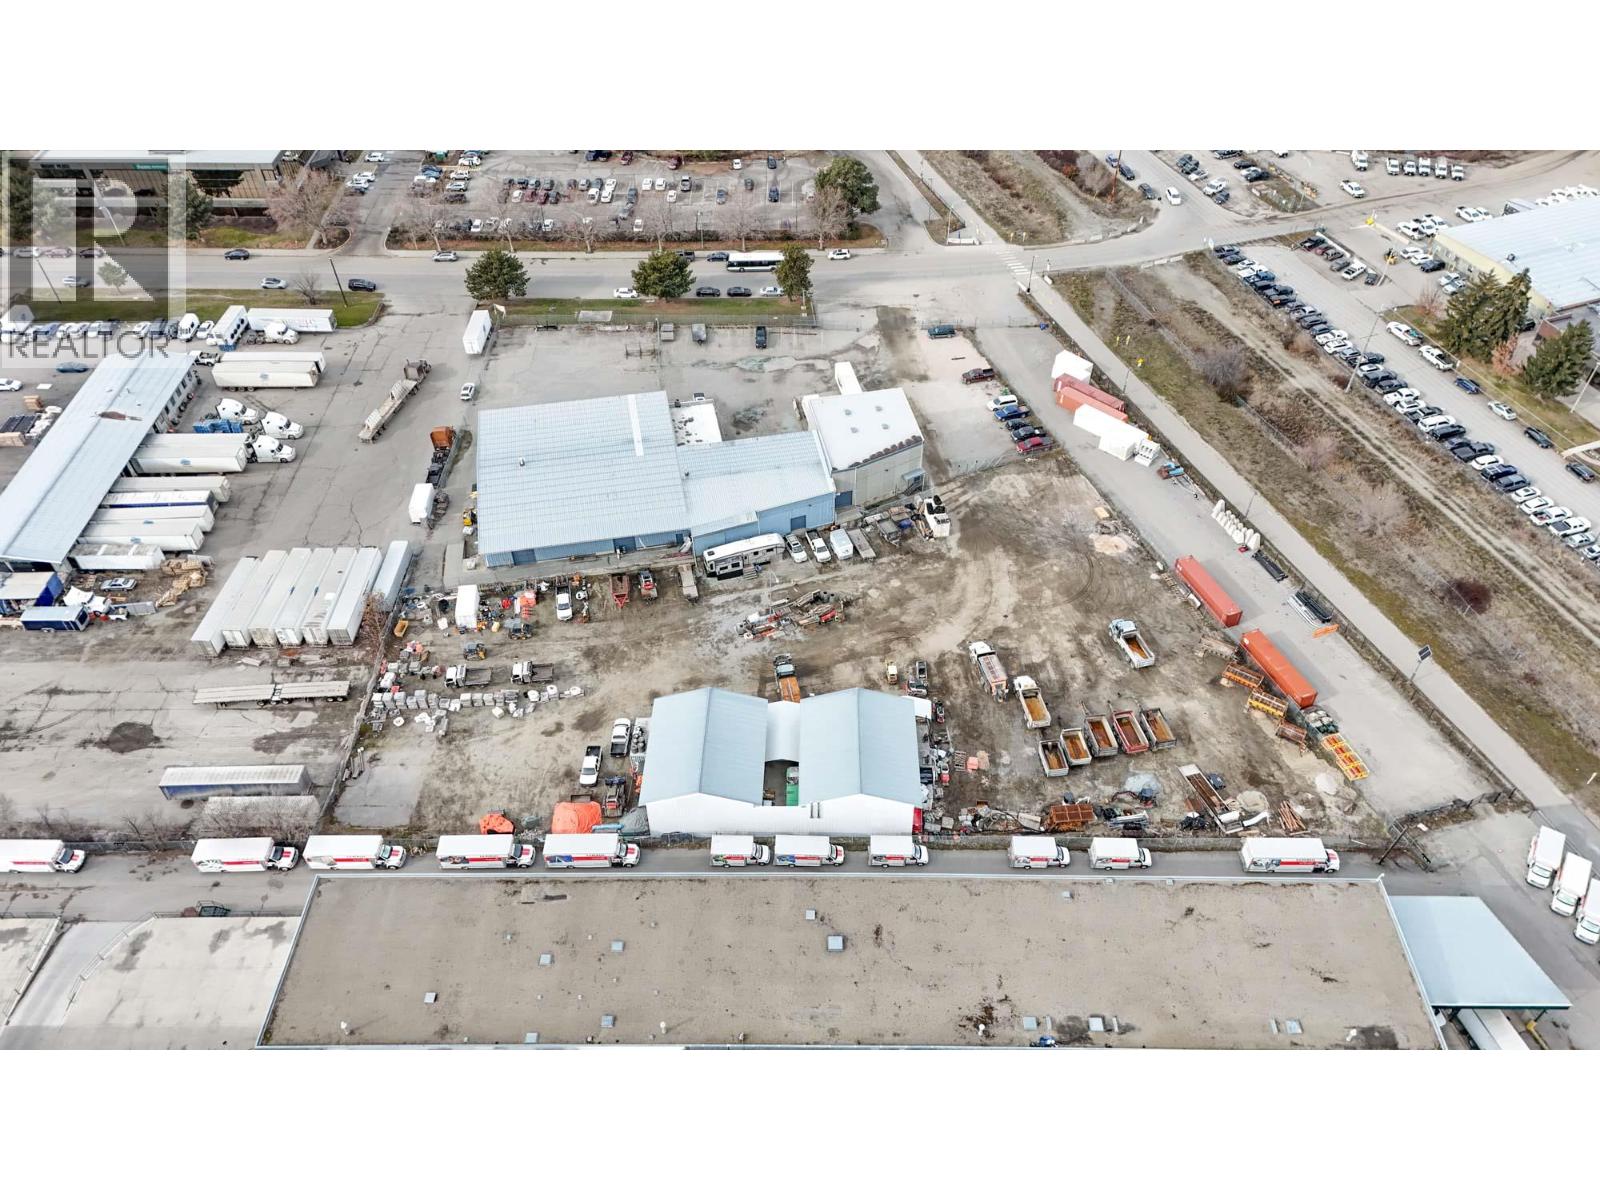
Hard to find yard space available in Central Kelowna. Approximately 11,040 SF of yard space to the rear of the property. This is a portion of thelarger yard with security fencing and a rolling gate entrance that provides semi-secure yard space. Located just off the Harv (id:61048)
880 Badke Road Unit# 103a
Kelowna, British Columbia
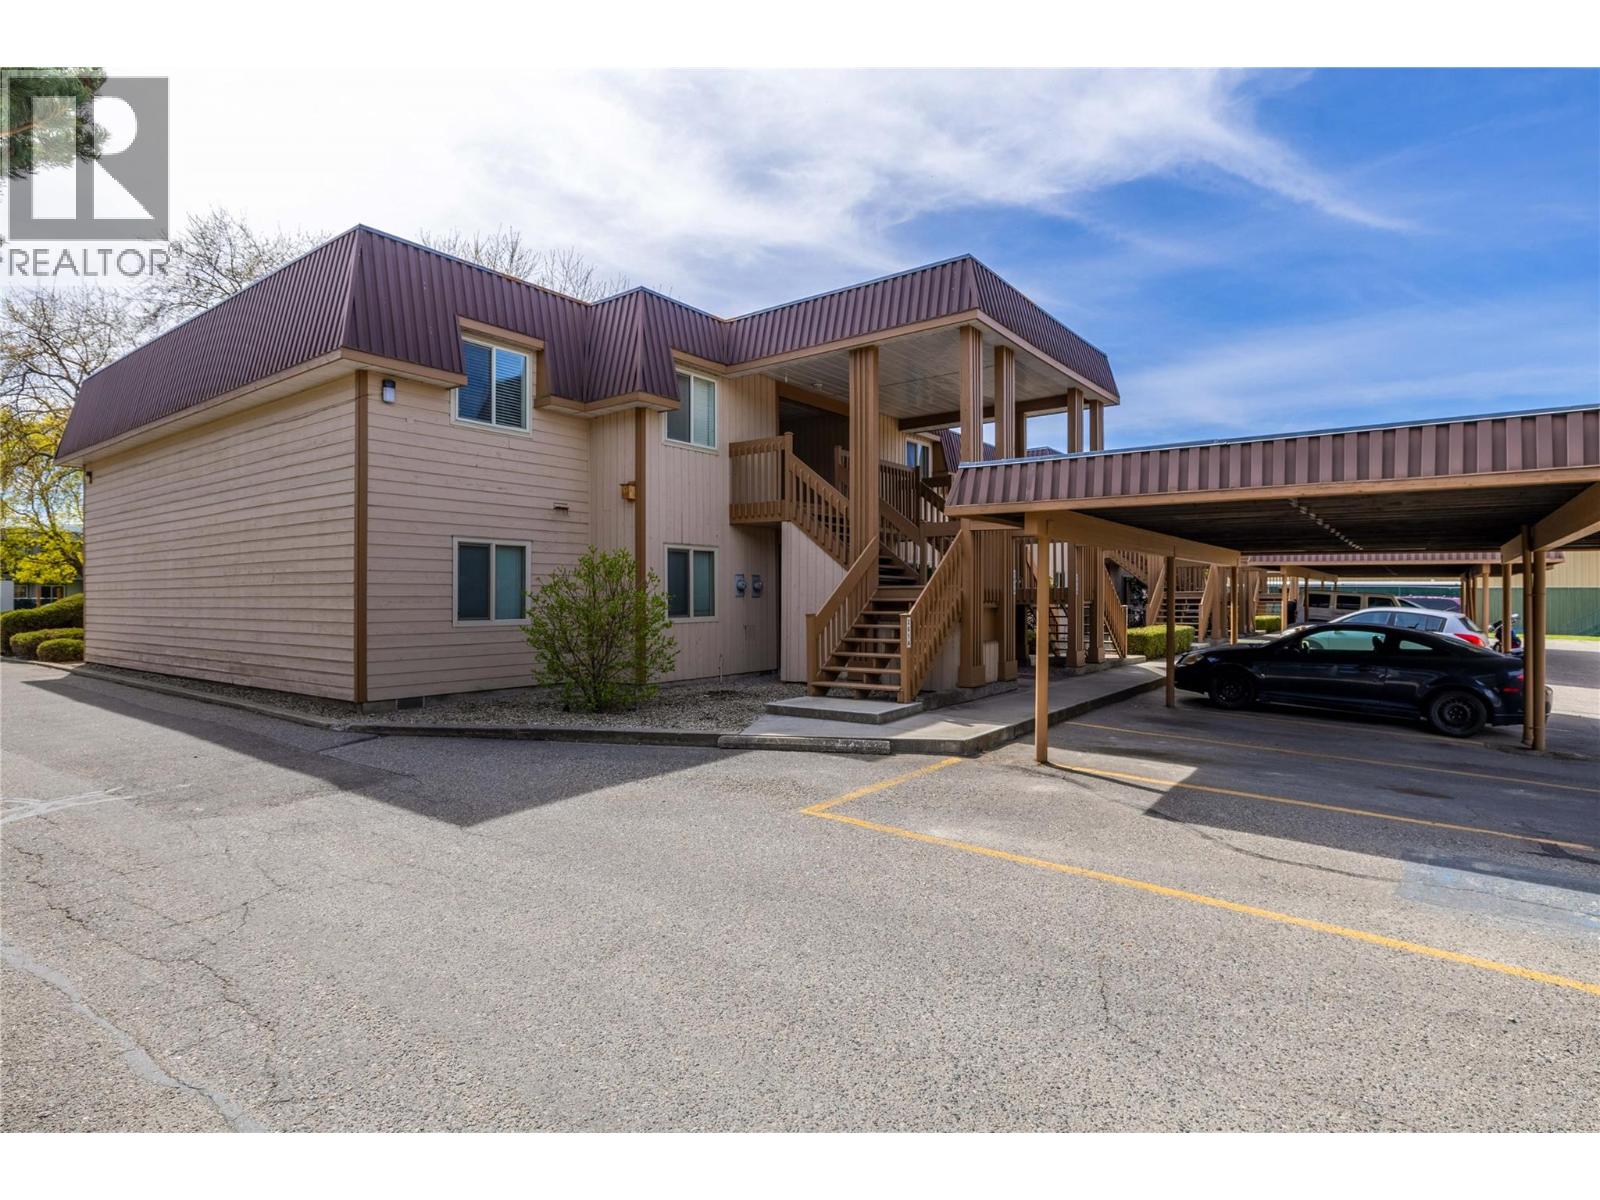
Don't miss this incredible opportunity to own one of the best values in the area! Whether you're a first-time buyer, investor, parent looking to house a UBCO student, or searching for an affordable place to call home, this one is sure to attract attention. Welcome to Cedar Villa, a friendly and well-maintained community tucked away on a quiet no-through road. This ground-level two-bedroom, two-bathroom home is just steps from Ben Lee Park, featuring a water park, skate park, playgrounds, and expansive green space. Inside, you'll appreciate the bright, functional layout with large windows and numerous updates, including fresh paint, stylish feature walls, modern light fixtures, laminate flooring, and crisp white cabinetry. The primary bedroom offers a walk-in closet and convenient 2-piece ensuite. The sun-filled living room opens onto a spacious covered patio with direct gate access to a lush, shaded green space, creating an extension of your living area. Additional features include A/C, covered parking, and a private storage room conveniently located off the patio. Rentals are permitted, making this an outstanding investment opportunity, while low strata fees and small pets (20"" at the shoulder) make ownership even more appealing. Enjoy walking distance to schools, parks, and the Houghton Road Recreation Corridor, with rapid transit providing quick access to Downtown Kelowna and UBCO. Exceptional value in today's market, act quickly because opportunities like this don't last. (id:61048)
Lot 92 - Montane Parkway
Fernie, British Columbia
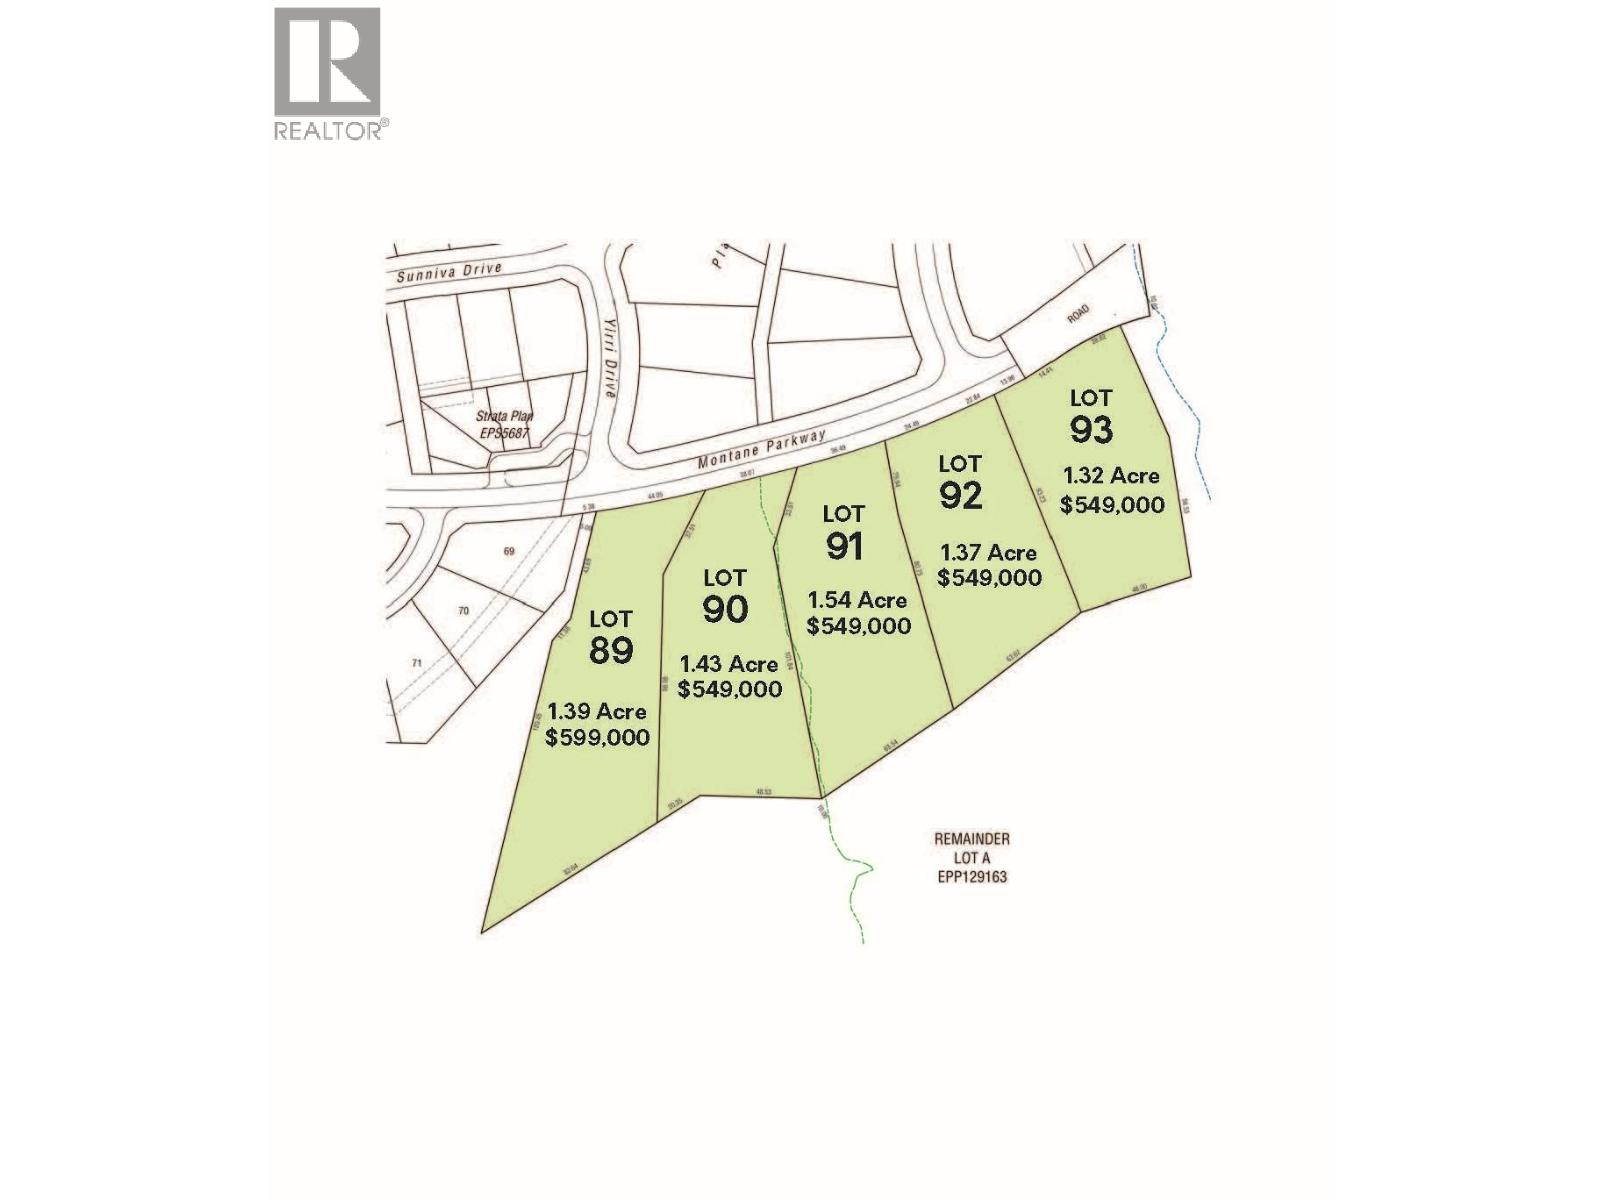
The Estate Lots, Montane Fernie - Lot 92, 1.37 Acres Discover the perfect balance of nature, community, and design in The Estate Lots at Montane Fernie. Featuring five exclusive estate lots, this premier collection offers a rare opportunity to build your dream home in one of Fernie’s most sought-after neighborhoods. Set within a breathtaking alpine landscape, Montane is thoughtfully planned to celebrate its spectacular surroundings—where forested trails, mountain views, and abundant year-round recreation are just steps from your door. Located within easy walking distance to Fernie’s vibrant historic downtown, Montane blends modern mountain living with the area’s rich heritage and natural beauty. Each estate home will harmonize with the landscape, ensuring minimal site disruption and a seamless connection to the alpine environment. Comprehensive building guidelines are thoughtfully crafted to complement the natural landscape while providing flexibility for Modern Mountain design plans—a style that embraces natural materials, clean lines, and contemporary mountain architecture. The result is a cohesive, inspiring community that preserves and enhances the indigenous environment, fostering a true sense of place and belonging. Whether you envision a private retreat, a full-time residence, or a legacy property for generations to come, The Estate Lots at Montane Fernie offer the foundation for inspired mountain living—rooted in nature, design, and community. GST is applicable. (id:61048)
Lot 91 - Montane Parkway
Fernie, British Columbia
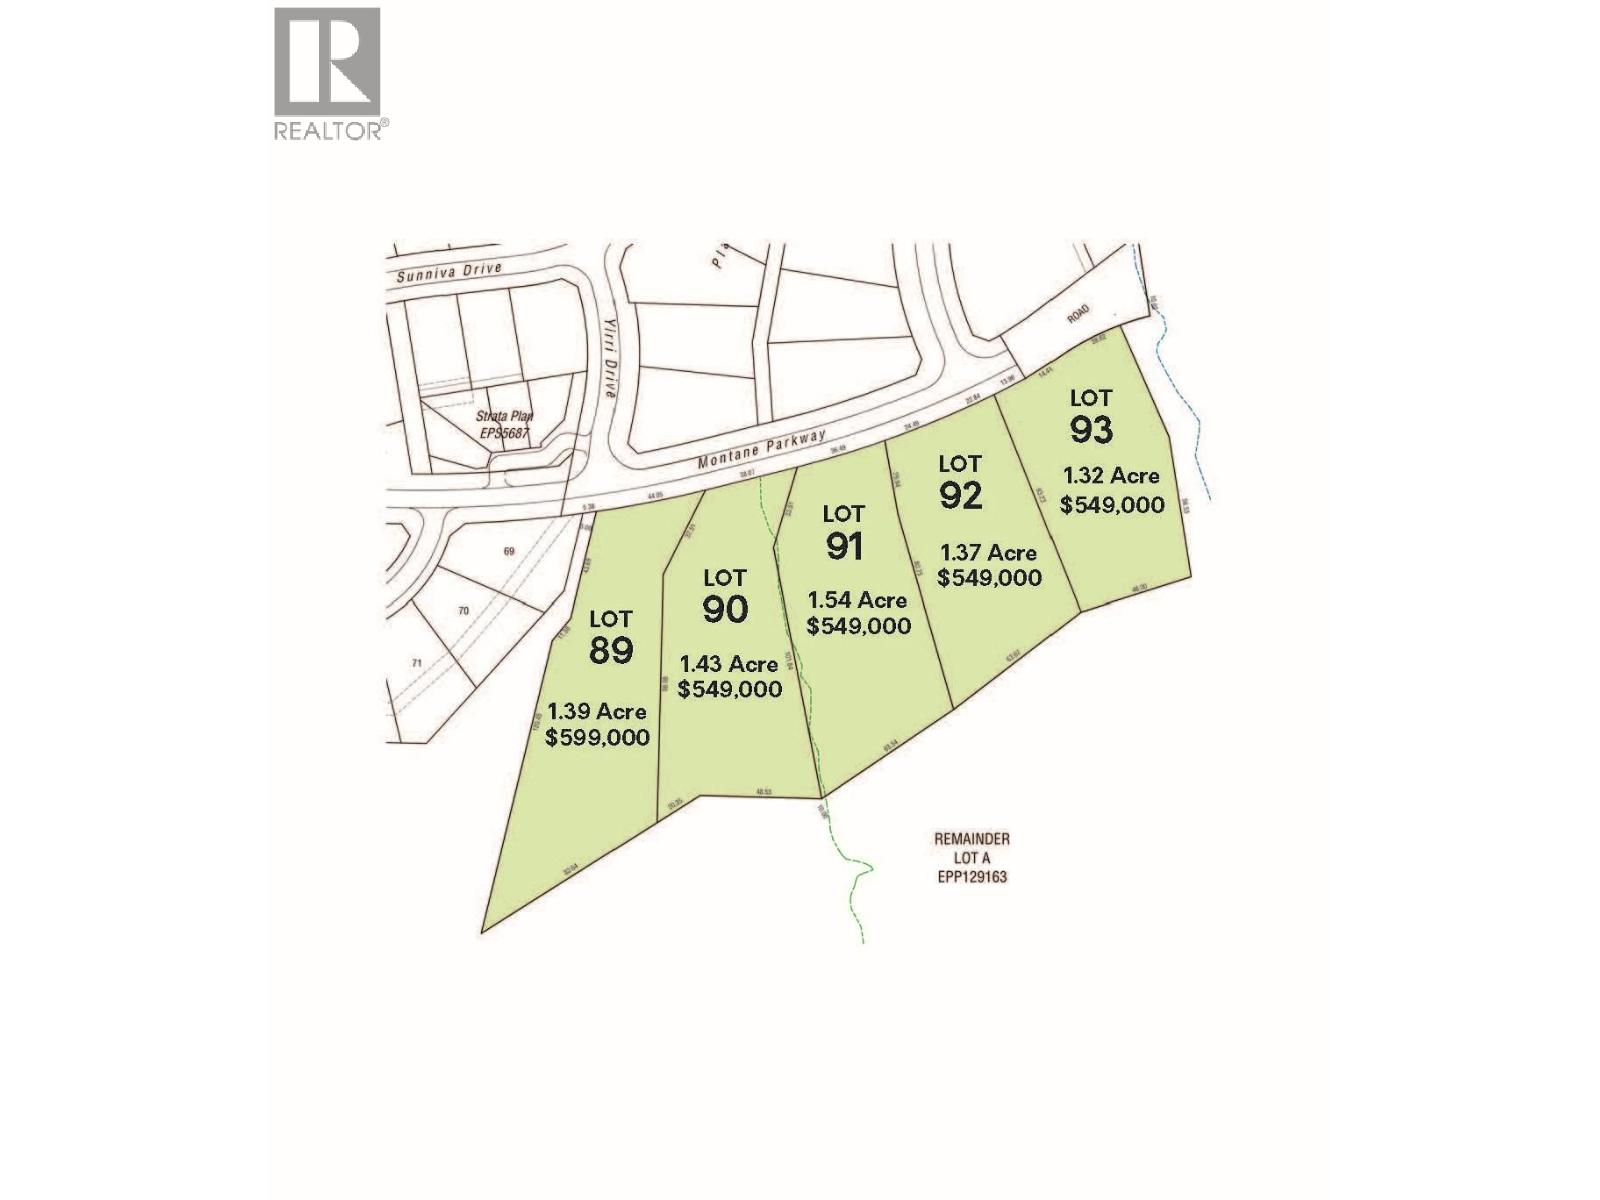
The Estate Lots, Montane Fernie - Lot 91, 1.54 Acres Discover the perfect balance of nature, community, and design in The Estate Lots at Montane Fernie. Featuring five exclusive estate lots, this premier collection offers a rare opportunity to build your dream home in one of Fernie’s most sought-after neighborhoods. Set within a breathtaking alpine landscape, Montane is thoughtfully planned to celebrate its spectacular surroundings—where forested trails, mountain views, and abundant year-round recreation are just steps from your door. Located within easy walking distance to Fernie’s vibrant historic downtown, Montane blends modern mountain living with the area’s rich heritage and natural beauty. Each estate home will harmonize with the landscape, ensuring minimal site disruption and a seamless connection to the alpine environment. Comprehensive building guidelines are thoughtfully crafted to complement the natural landscape while providing flexibility for Modern Mountain design plans—a style that embraces natural materials, clean lines, and contemporary mountain architecture. The result is a cohesive, inspiring community that preserves and enhances the indigenous environment, fostering a true sense of place and belonging. Whether you envision a private retreat, a full-time residence, or a legacy property for generations to come, The Estate Lots at Montane Fernie offer the foundation for inspired mountain living—rooted in nature, design, and community. GST is applicable. (id:61048)