Presented by Robert J. Iio Personal Real Estate Corporation — Team 110 RE/MAX Real Estate (Kamloops).
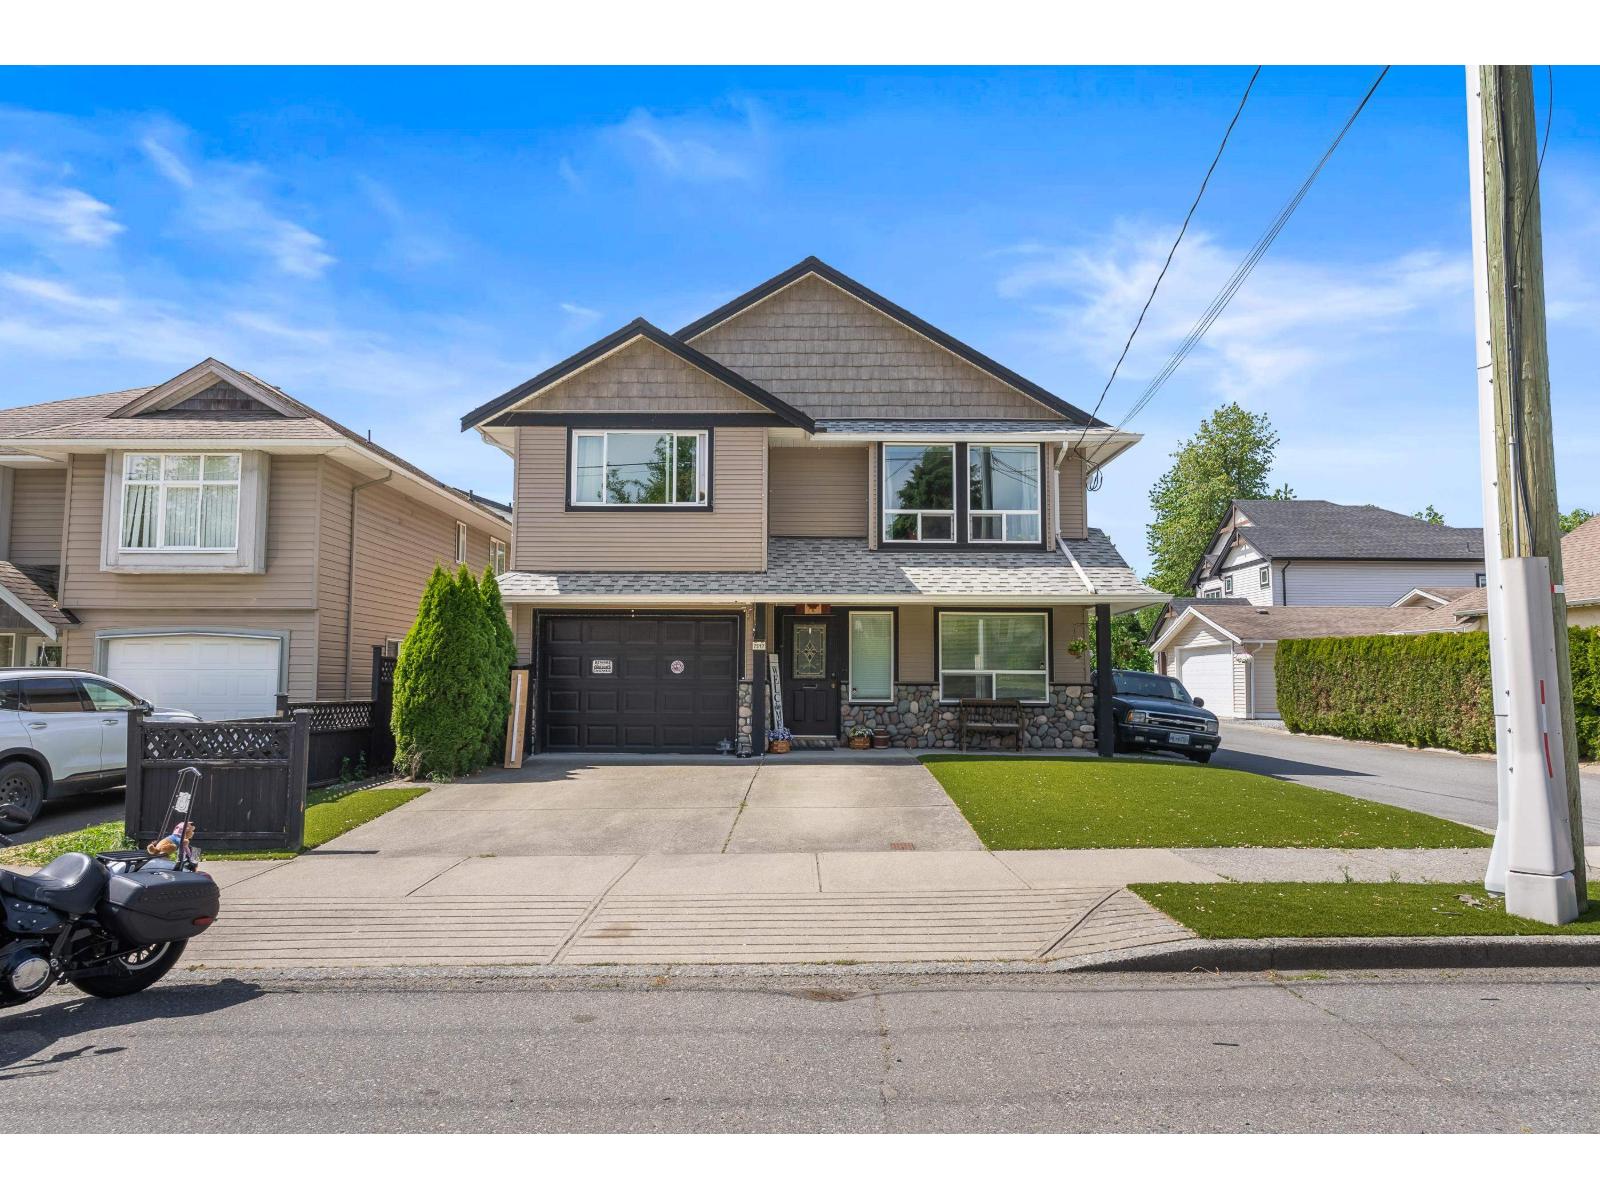
7517 Murray Street
Mission, British Columbia
Beautiful and well-maintained 6 bedroom home just minutes from downtown Mission! Featuring 3 bedrooms and 2 bathrooms upstairs plus an additional bedroom off the foyer, this home offers a fantastic layout for growing families. The bright open-concept main floor is perfect for entertaining, with spacious living, dining, and family rooms. Downstairs includes a large 2 bedroom suite with separate entrance and its own parking stall, ideal for extended family or mortgage helper. Recent updates include a new roof (2025), new deck, and new turf for easy outdoor living. Lane access and RV parking complete this excellent home. OPEN HOUSE SAT JUNE 6TH, 1PM-3PM. (id:61048)
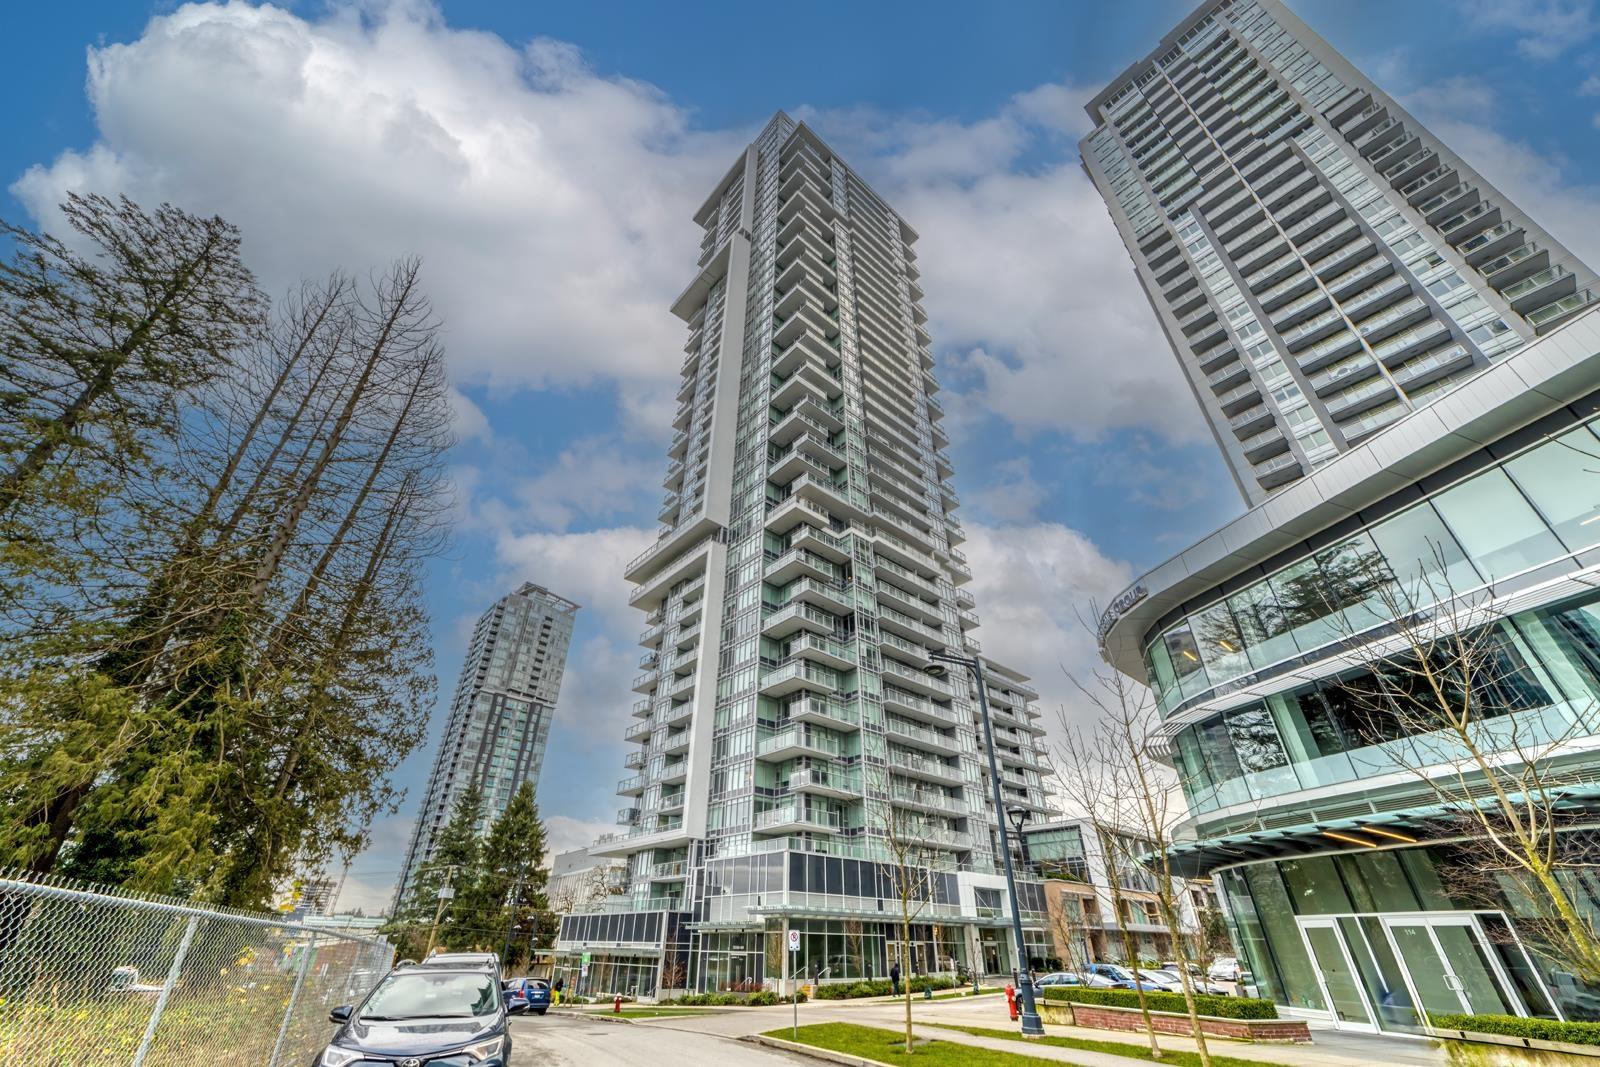
906 13350 Central Avenue
Surrey, British Columbia
A MUST-SEE rooftop terrace with a stunning 360 degree view of the Lower Mainland! Located in the heart of Surrey Central City, One Central is one of the tallest buildings in the neighborhood. This cleversly designed one bedroom home can be used as a two bedroom living space if needed. The building the loaded with amazing amenities including 24-hour concierge, Sky Lounge with a mini dog park, a Club House with a billiard table and a Ping-Pong table, and more. Walking distance to the Central City Skytrain Station, shopping malls, etc. (id:61048)
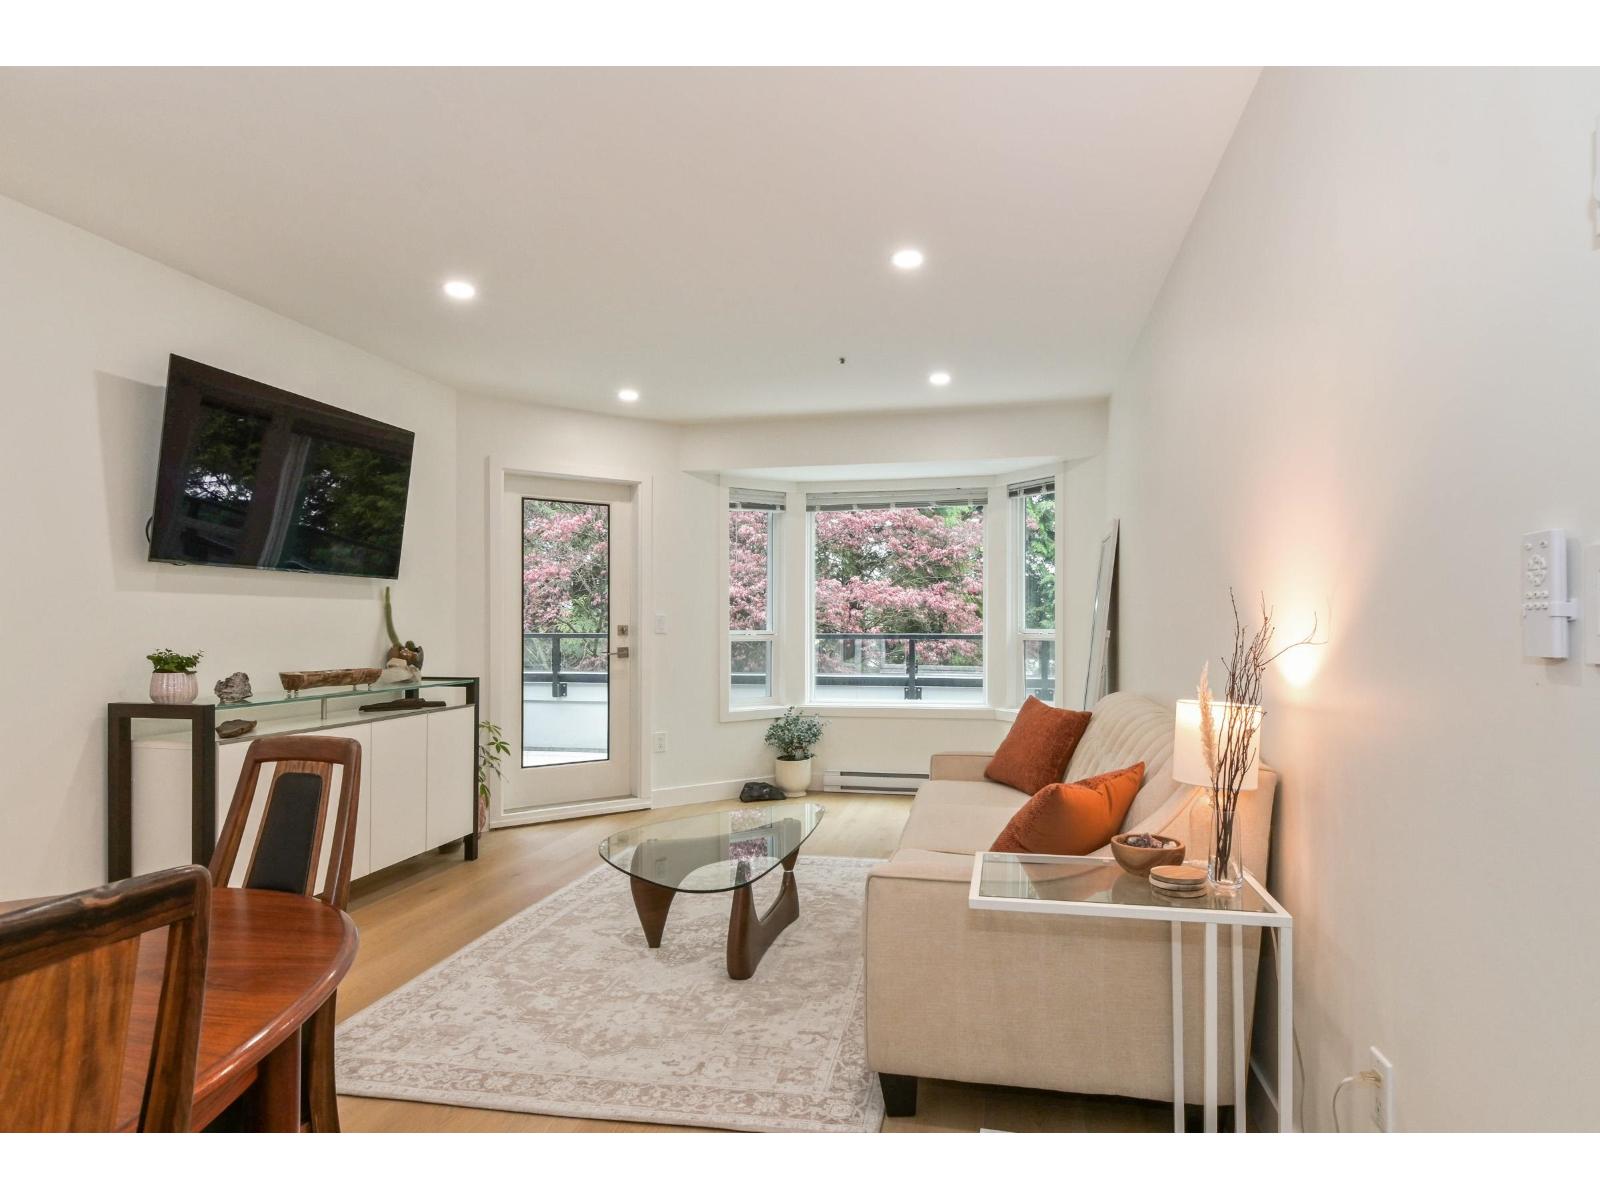
203 2700 Mccallum Road
Abbotsford, British Columbia
LOVE where you LIVE!!!Step into this fully remodeled 2-bedroom condo that feels brand new. Walls were opened up to create a bright, modern flow, and the home features premium flooring, custom cabinetry, elevated fixtures, and high-end finishes throughout. The redesigned kitchen is both stylish and functional, and the updated bathroom has a clean, contemporary look. Enjoy a large private deck perfect for relaxing, or gardening. The building has also seen major upgrades, offering a great alternative to new construction. Centrally located near coffee shops, breweries, boutiques, and quick freeway access. Pet friendly! (id:61048)
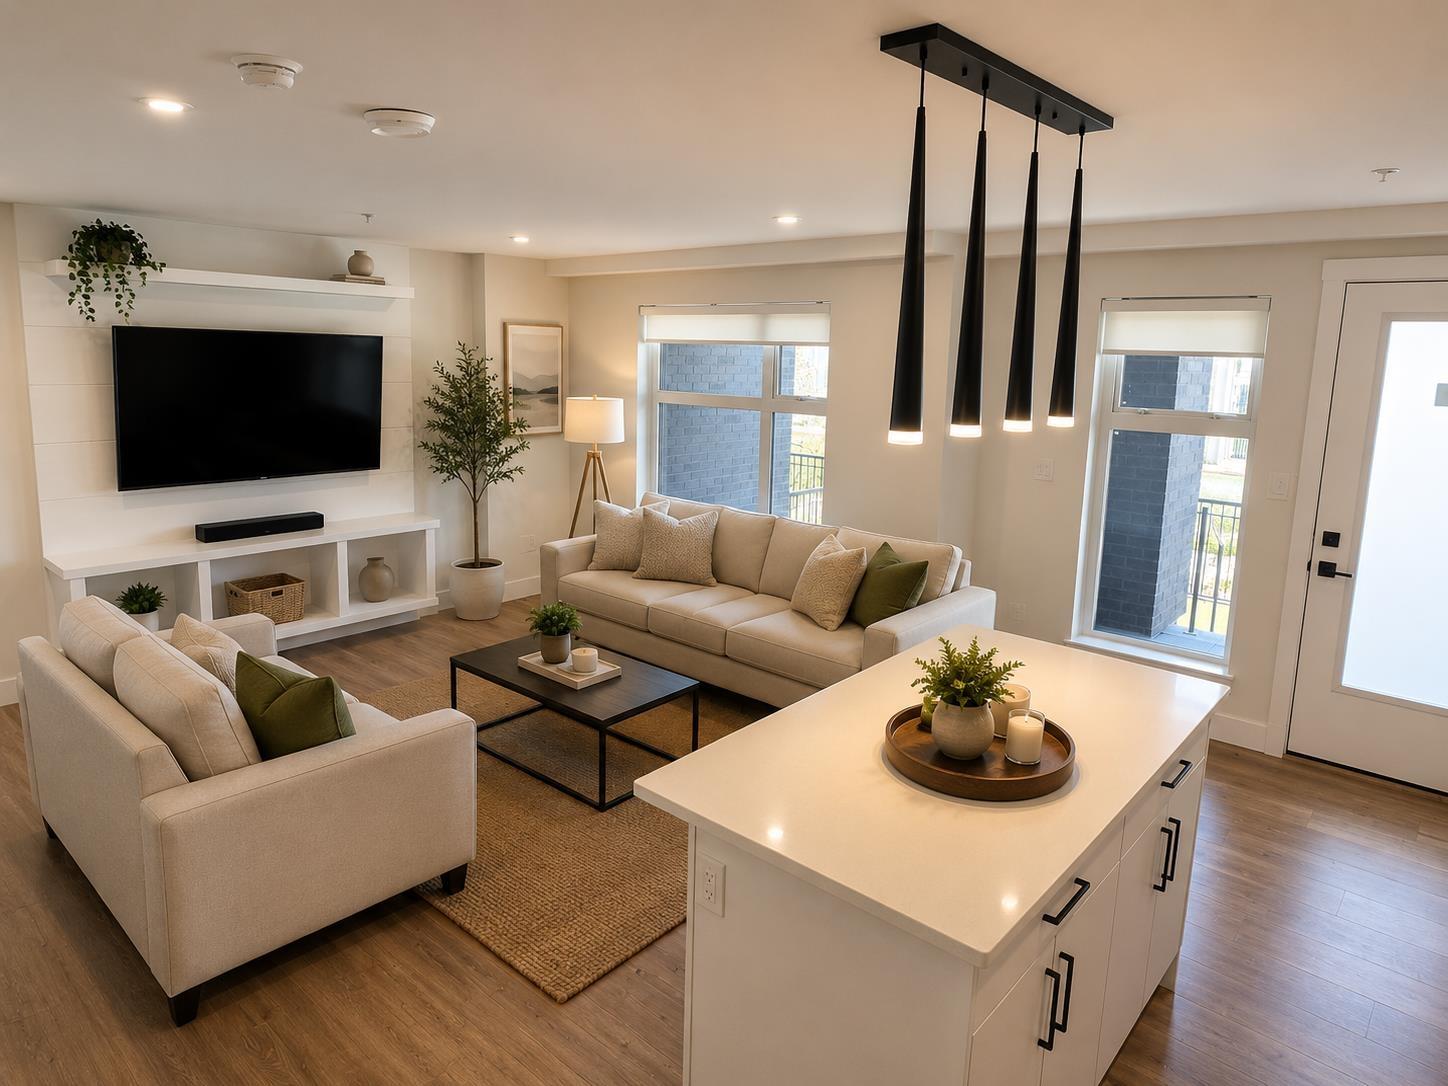
102 163 175a Street
Surrey, British Columbia
Douglas Green Living is a new community of 64 condos and 28 townhomes, offering 1, 2, 3, and 4-bedroom homes. With beautiful wide units open with high-end aappliances. Located in a quiet local community, walking distance to Douglas Elementary and beatuful family parks with only 5 min drive to White Rock Beach and all shopping, restaurants, and grocery stores. (id:61048)
1855 Camas Dr
North Saanich, British Columbia
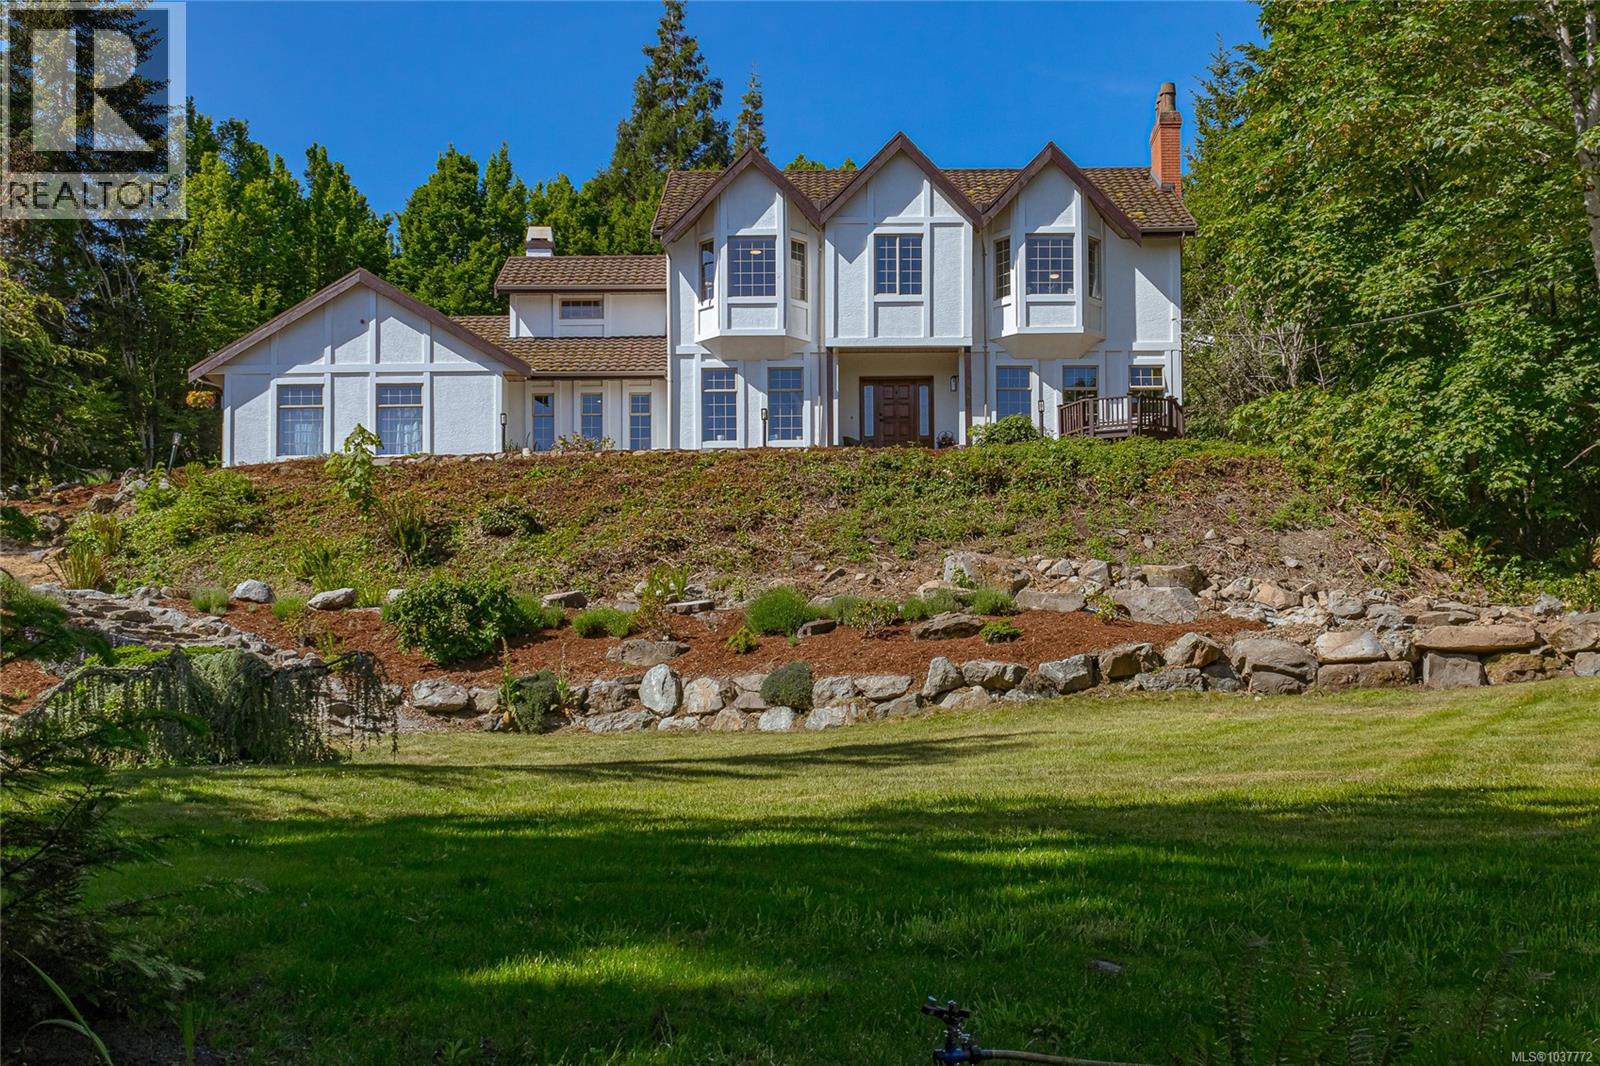
This quintessential family home evokes English Tudor charm with the large living spaces that modern families need. Perched at the end of a cul-de-sac with a circular driveway the home is set on one acre in a tranquil park like setting. The outdoor space offers the upmost of privacy. Inside step into over 4500sqft of living space. The foyer features 17ft ceilings and a beautiful open winding staircase. The main floor features a formal living room with fireplace, a family room with wood stove for those cozy winter nights. The chef in the family will love cooking in the expansive kitchen with plenty of room for friends to mingle and chat. There is a generous formal dining room with attached sunroom. Retire for the evening to your spacious master suite with fireplace and three other bedrooms upstairs. The lower level features a large rec room or could be a home theatre, a hobby room and sauna. Outdoors you will also find 2 decks areas, a garden shed and 3 car garage. (id:61048)
28 Deans Road
Summerland, British Columbia
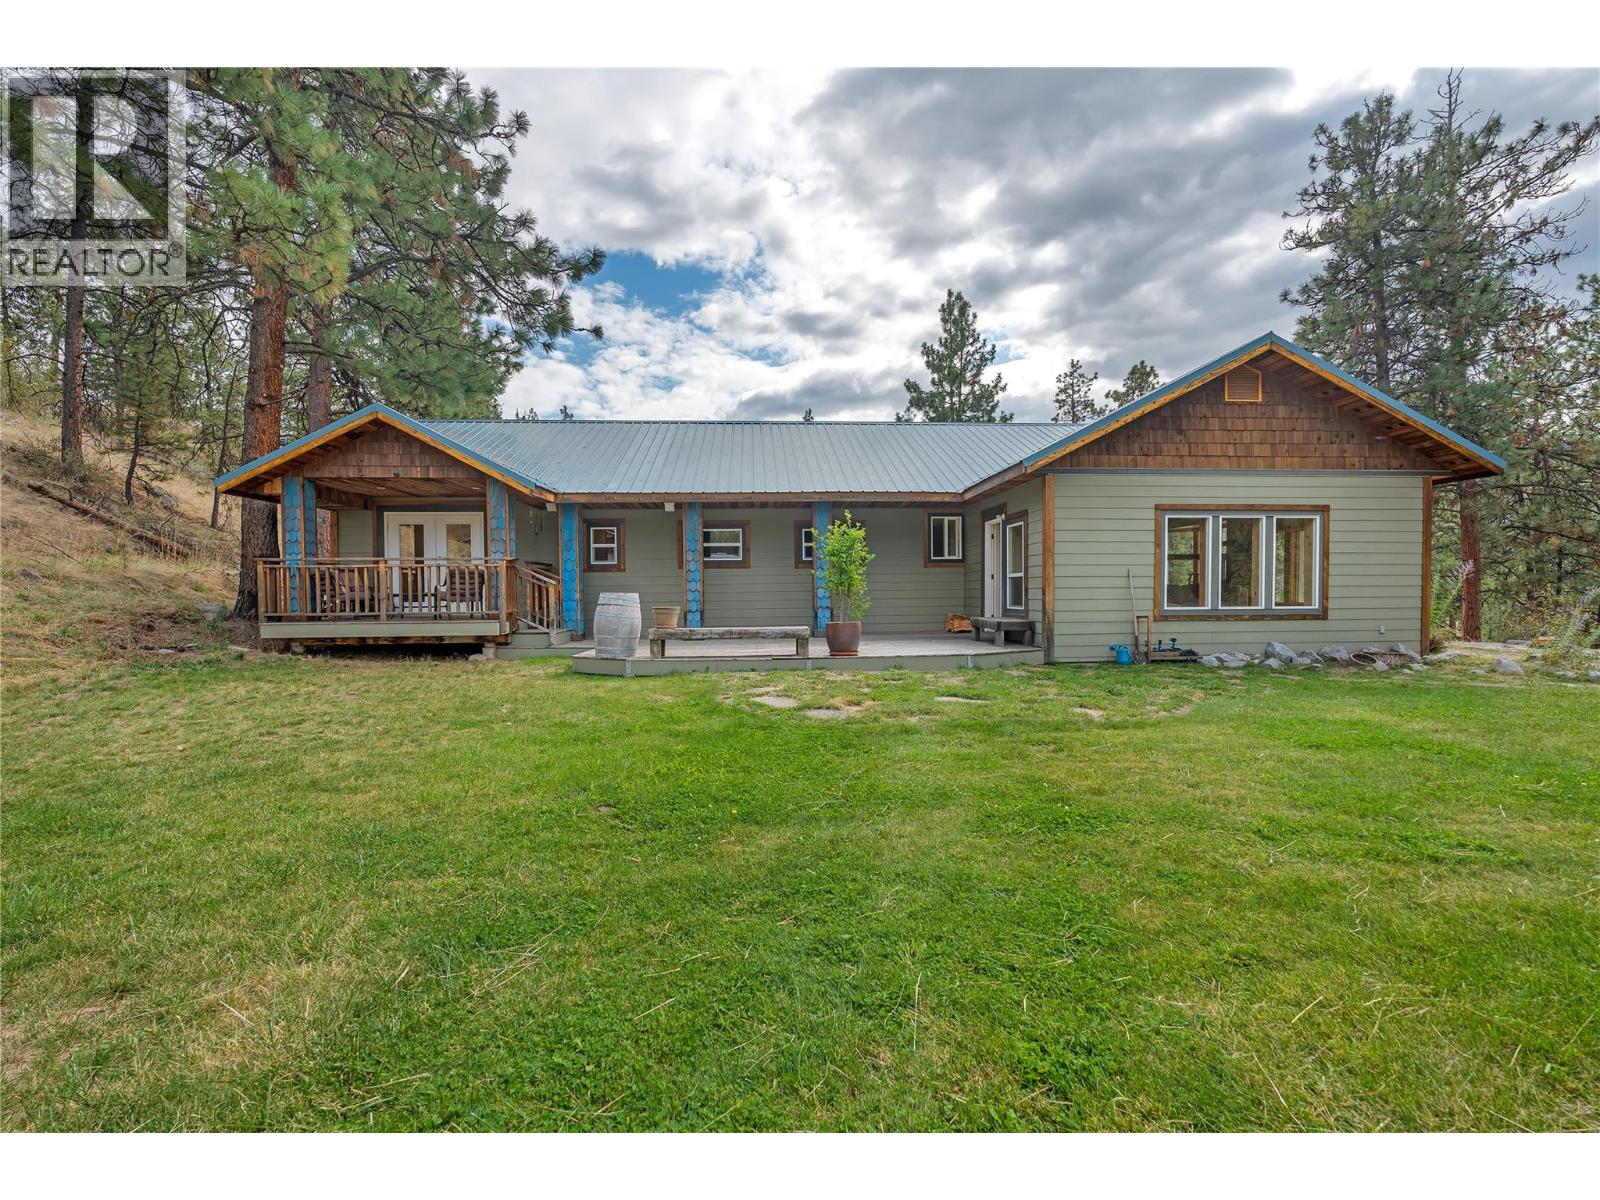
Nestled on a private 2.81 acre lot, this 3 bedroom plus flex room, 2 bathroom rancher is move-in ready. The open concept living space features vaulted ceilings, a sunken family room, light oak kitchen cabinets and custom concrete countertops. Hardwood flooring in the living area and a Blaze King wood stove adds to the comfort. The master suite includes a 3-piece ensuite with a freestanding soaker tub, and French doors that lead to a covered deck. Two of the bedrooms boast custom loft spaces, offering additional character and functionality. The property borders the Trans Canada Trail, so in just steps you have unlimited access to hiking, biking, ATV and horseback trails. The property also includes a detached workshop and a separate outbuilding that was used for hay/tack and additional storage. Ample space for all your toys. Multiple decks surround the home, perfectly positioned in an East/West valley to maximize sun exposure. A large, secure dog run with 6 foot chain link fence and access to a separate enclosed area within the workshop. Located within minutes from downtown Summerland, on a quiet, no-thru road. This property is located on the Summerland school bus route. Water license is in place on Trout Creek. Stay connected with Telus fibre optic internet. Deck is conveniently wired for a hot tub. All measurements are taken from Iguide. Call today to schedule a viewing. (id:61048)
6840 89th Street Unit# 314
Osoyoos, British Columbia
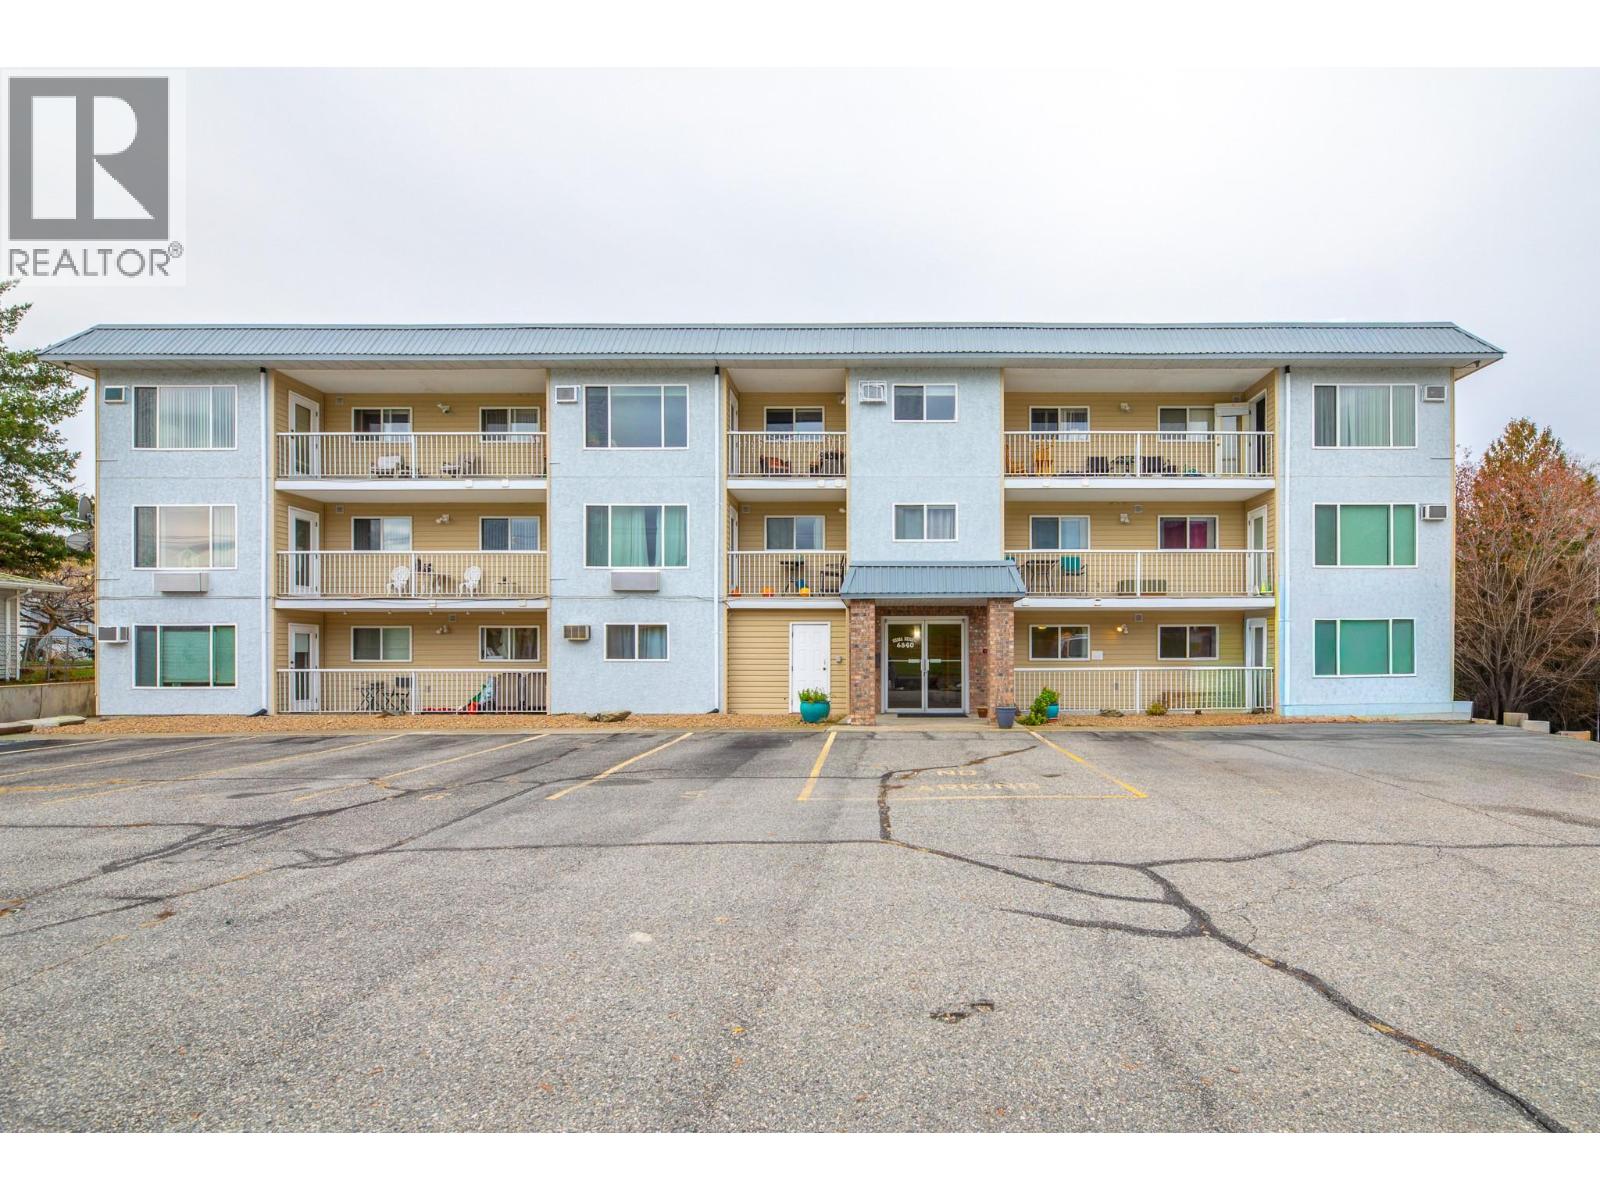
Welcome to Unit 314 – 6840 89th Street, Osoyoos, BC, a well-located 2 bedroom, 1 bathroom condo offering exceptional value in the heart of sunny Osoyoos. This top-floor, corner 2 bed, 1 bath unit is ideally situated directly across from the Osoyoos Elementary School lower field and just a short walk to Main Street. This third-floor condo offers 958 sq.ft. of functional living space with a practical layout, in-unit laundry, secured entry, and elevator access. Daily conveniences are just steps away, including shopping, coffee shops, restaurants, the post office, medical services, the community centre, and the library—making this an easy, walkable location. Osoyoos is well known for its relaxed atmosphere combined with vibrant summer living, with beaches, golf courses, and outdoor recreation all nearby. The property is well suited for first-time buyers, retirees, investors, or those seeking a low-maintenance vacation property. Long-term rentals (minimum 1 month) are permitted, 1 small pet is allowed with approval, and there are no age restrictions in this building. Whether you’re looking for a principal residence, an income property, or a summer getaway, Unit 314 – 6840 89th Street represents one of the strongest opportunities currently available in Osoyoos at this price point. Listed by Riccardo Manazza with eXp Realty (id:61048)
2370 Lakeshore Road NE
Salmon Arm, British Columbia
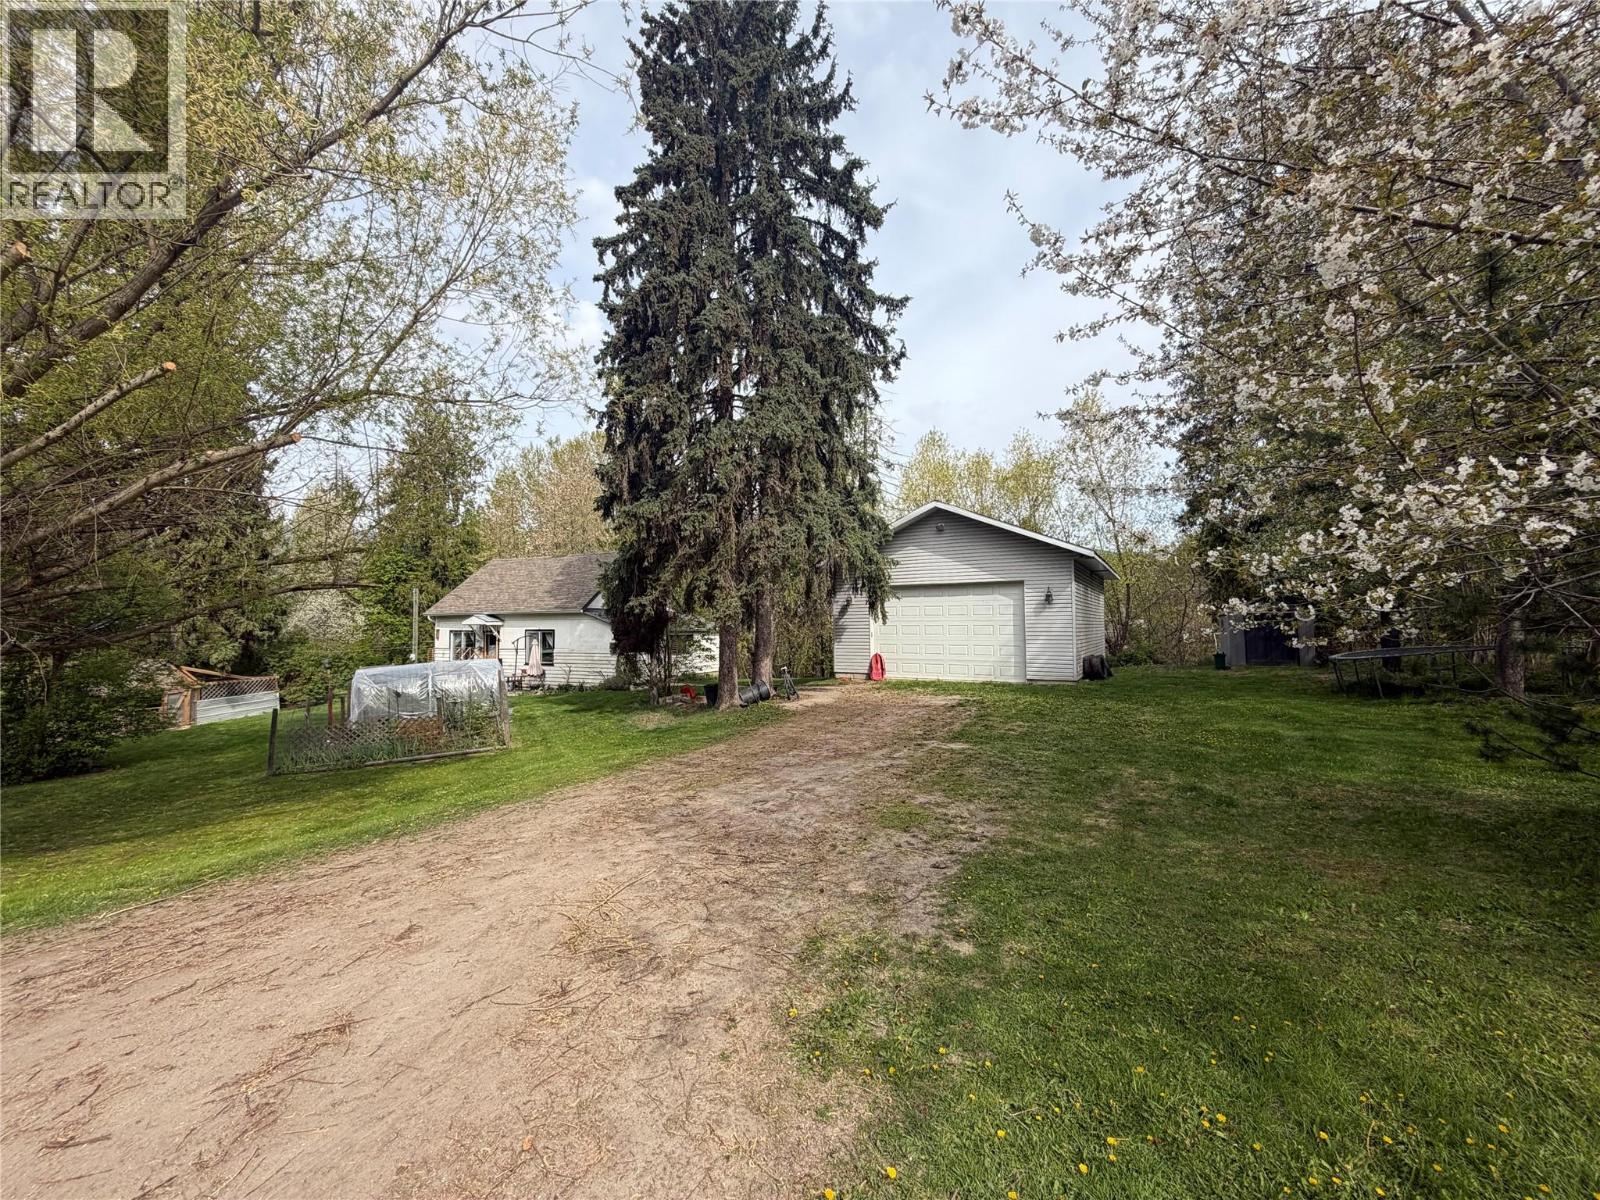
Situated on a flat, sprawling one acre parcel, this opportunity presents a blank canvas for the Buyer that is ready to plant some roots and build some sweat equity. Roll up your sleeves, bring your ideas and skills to breathe new life into this two-bedroom, one-bathroom home, turning it into a space that you can truly call your own. Beyond the residence, the property caters beautifully to your lifestyle with a substantial 30'x24' shop, offering ample room for a dedicated workshop, hobby space, or vehicle and toy storage. Outside there is plenty of room for the kids and pets, swing sets and trampolines. Space for vegetable gardens, flower gardens and greenhouses-you will find true enjoyment in seeing how many ways you can use an acre of land. While this is the perfect place to start your homeownership journey, its incredible long-term potential ensures your investment can grow with you. Down the road you could have the flexibility to explore subdividing the land into separate parcels, pursuing rezoning for medium-density development, or eventually building a brand-new dream home on half of the property while living in your current home. Whether you choose to renovate the existing house, expand your footprint, or transform the site, this is a rare opportunity to secure your future. (id:61048)
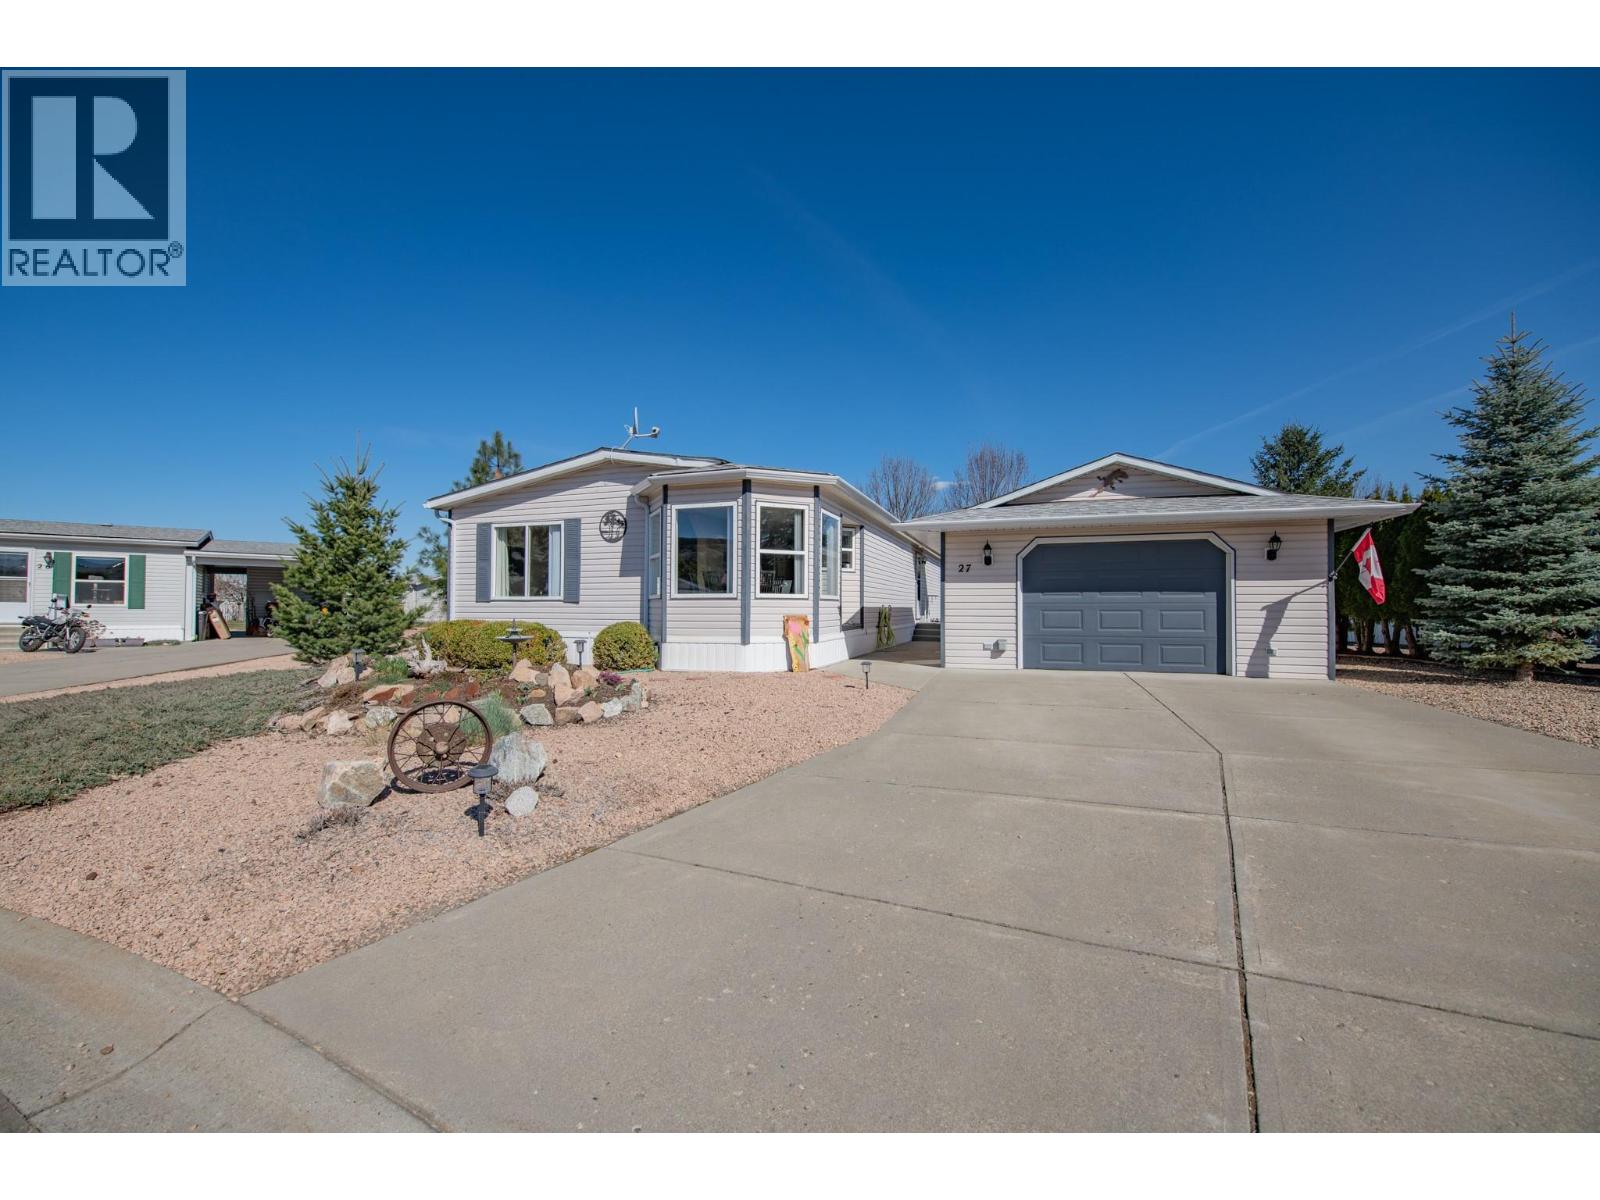
9510 97 Highway Unit# 27
Vernon, British Columbia
Located on a quiet cul-de-sac, this well-maintained home offers 2 bedrooms plus a den and 2 bathrooms in a thoughtfully designed layout. The open-concept kitchen, living, and dining areas create a warm and inviting atmosphere, highlighted by a charming country-style kitchen with a center island and raised eating bar. The bright dining area is surrounded by windows, while the living room features a sliding glass door leading to a patio—perfect for enjoying summer evenings with valley views and a relaxing hot tub. A spacious front office provides flexibility and could easily serve as a den. An additional bedroom and full bathroom offer comfortable accommodations for guests. The main floor primary bedroom includes a walk-in closet and a private ensuite complete with a soaker tub. A functional mudroom with a stacking washer and dryer completes the main level. Outside, you’ll find a detached shop/garage with ample storage and space for RV parking. The yard is tastefully xeriscaped for low-maintenance living, and the home is situated in a welcoming community ideal for flat walks, nearby parks, and an easy-care lifestyle. (id:61048)
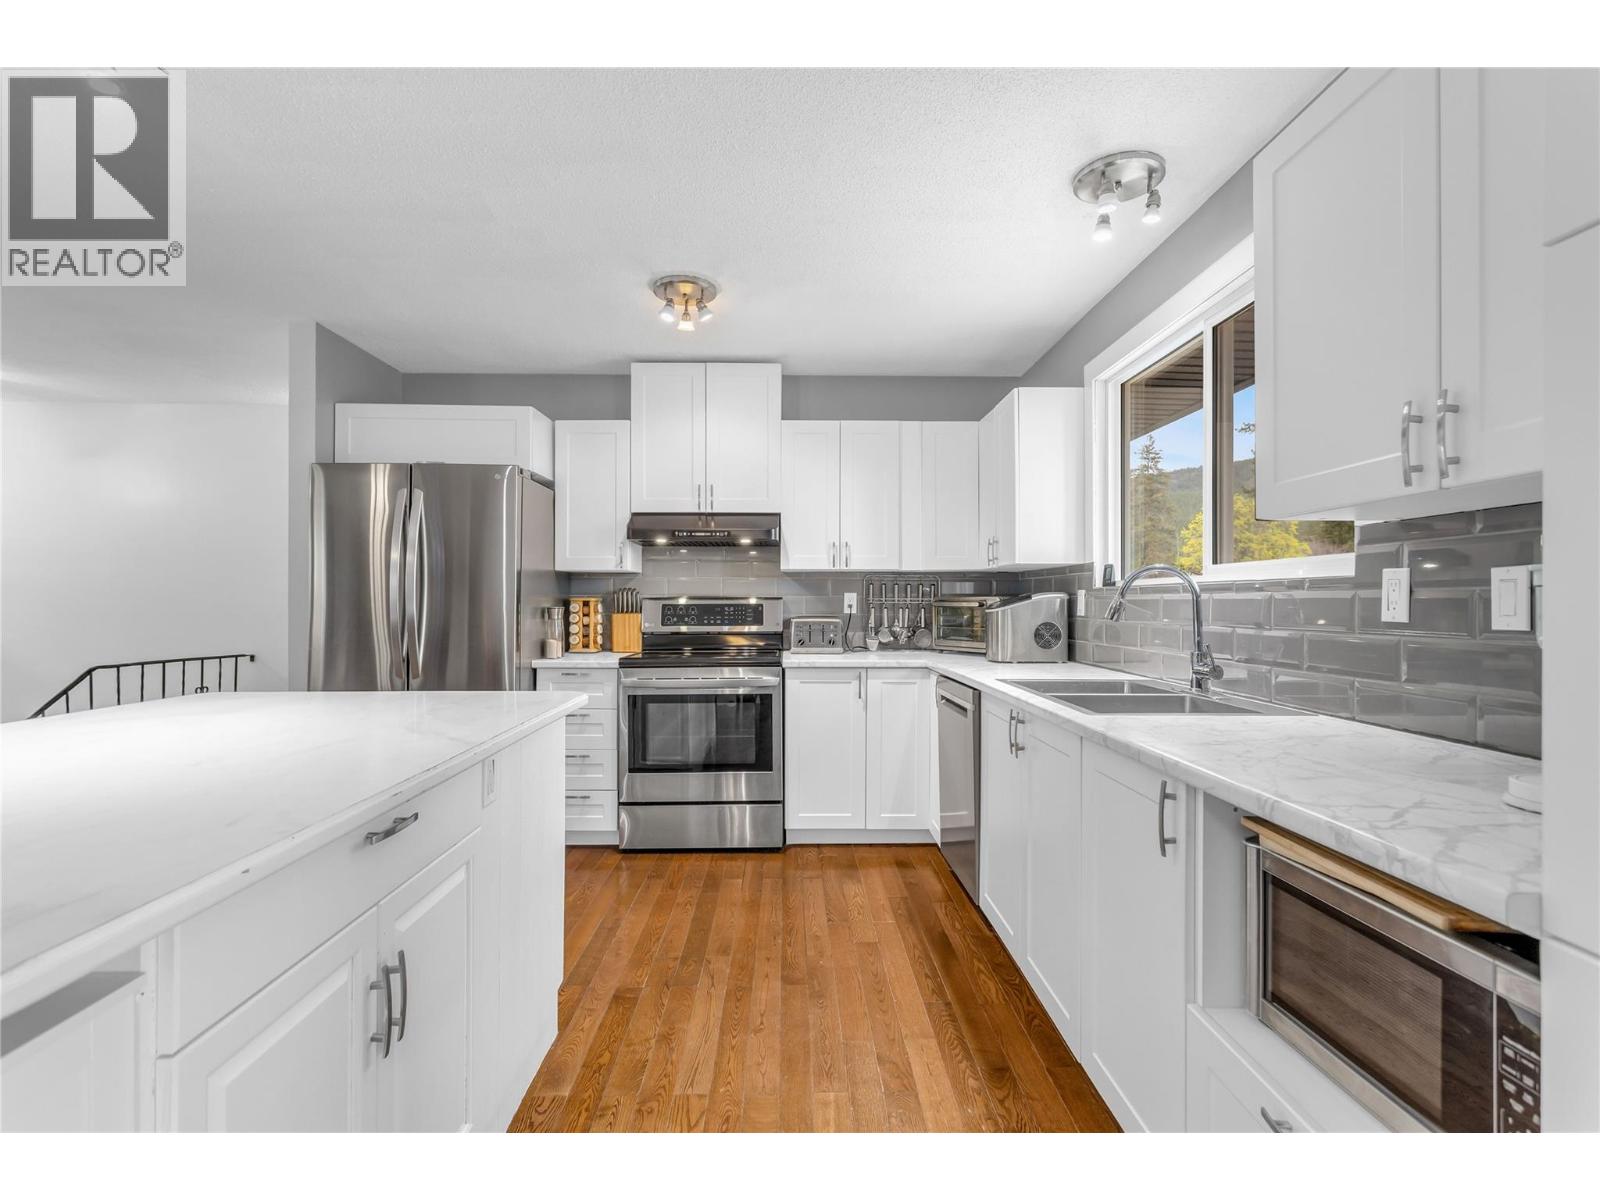
3281 Mciver Road
West Kelowna, British Columbia
Welcome to this well maintained family home located in the quiet, family neighborhood of Glenrosa. Situated on a spacious lot with incredible parking, this property perfectly balances open concept interior living with a low-maintenance, luxury outdoor lifestyle. The floor plan features 2 large bedrooms up (easily converted to 3 bedrooms), two bedrooms down (can convert one to a bed + rec room), and 2.5 bathrooms. Recent, high-value updates provide peace of mind, including new hardie-board exterior, new shop/shed, freshly-painted pool deck, new deck stairs and landing/patio, new deck railing, new windows (except 2 in basement), new flooring in upper bedrooms, new kitchen cupboards/back splash and counters (except island cupboards), and renovated bathrooms. The lower level offers excellent potential for a mortgage helper or guest wing. Step outside to a private, park-like, oasis with a beautiful in-ground pool and huge deck. The yard offers streamlined green space, garden space and extra parking, ensuring you spend your time enjoying the Okanagan sun rather than doing yard work. Revel in the RV/boat parking, close proximity to public transit and location just minutes from neighborhood schools, world-class wineries, and scenic hiking/biking trails; this home offers immense value for growing families. Whether hosting summer, poolside gatherings or seeking a quiet, flexible living space, this gem is a standout choice for those looking for quality and comfort in a peaceful setting. (id:61048)
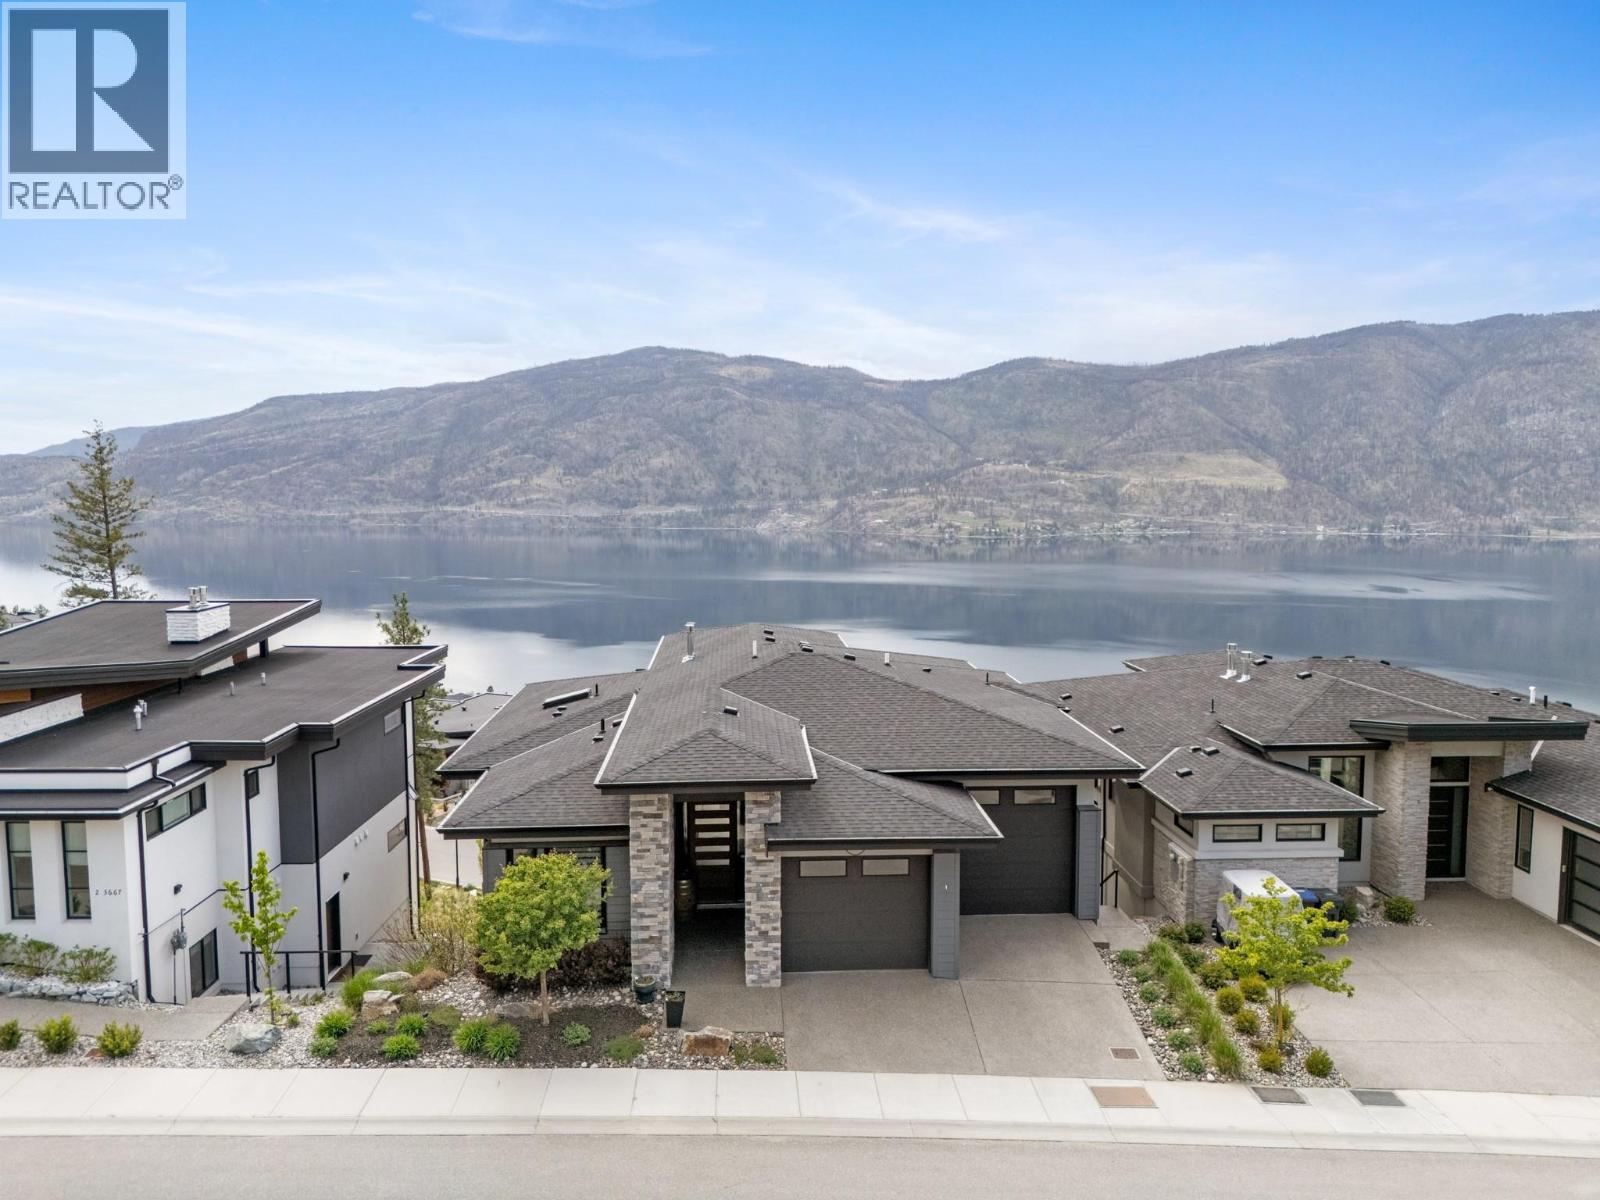
3663 Mckinley Beach Drive
Kelowna, British Columbia
Set in the scenic McKinley community, this exceptional 3 bedroom + den, 3.5 bathroom home offers luxury living with stunning lake and mountain views. Designed with both comfort and entertaining in mind, the open-concept main floor showcases a beautiful chef’s kitchen complete with a large island, built-in oven, gas range, wine cooler, and stylish finishes throughout. Step outside to the expansive covered balcony and take in the breathtaking scenery while enjoying seamless indoor-outdoor living. Downstairs, the incredible guest retreat features 2 bedrooms, 2 bathrooms, a cozy fireplace, wet bar, and private covered deck — creating the perfect space for visitors, extended family, or relaxing evenings with a view. Complete with a double garage and located in one of Kelowna’s most desirable neighbourhoods, this home captures the best of Okanagan living. Residents of McKinley enjoy access to incredible community amenities including tennis and pickleball courts, a children’s playground, community gardens, a beach and marina, plus an amenities centre featuring an outdoor hot tub and BBQ/dining area perfect for gathering with family and friends. (id:61048)
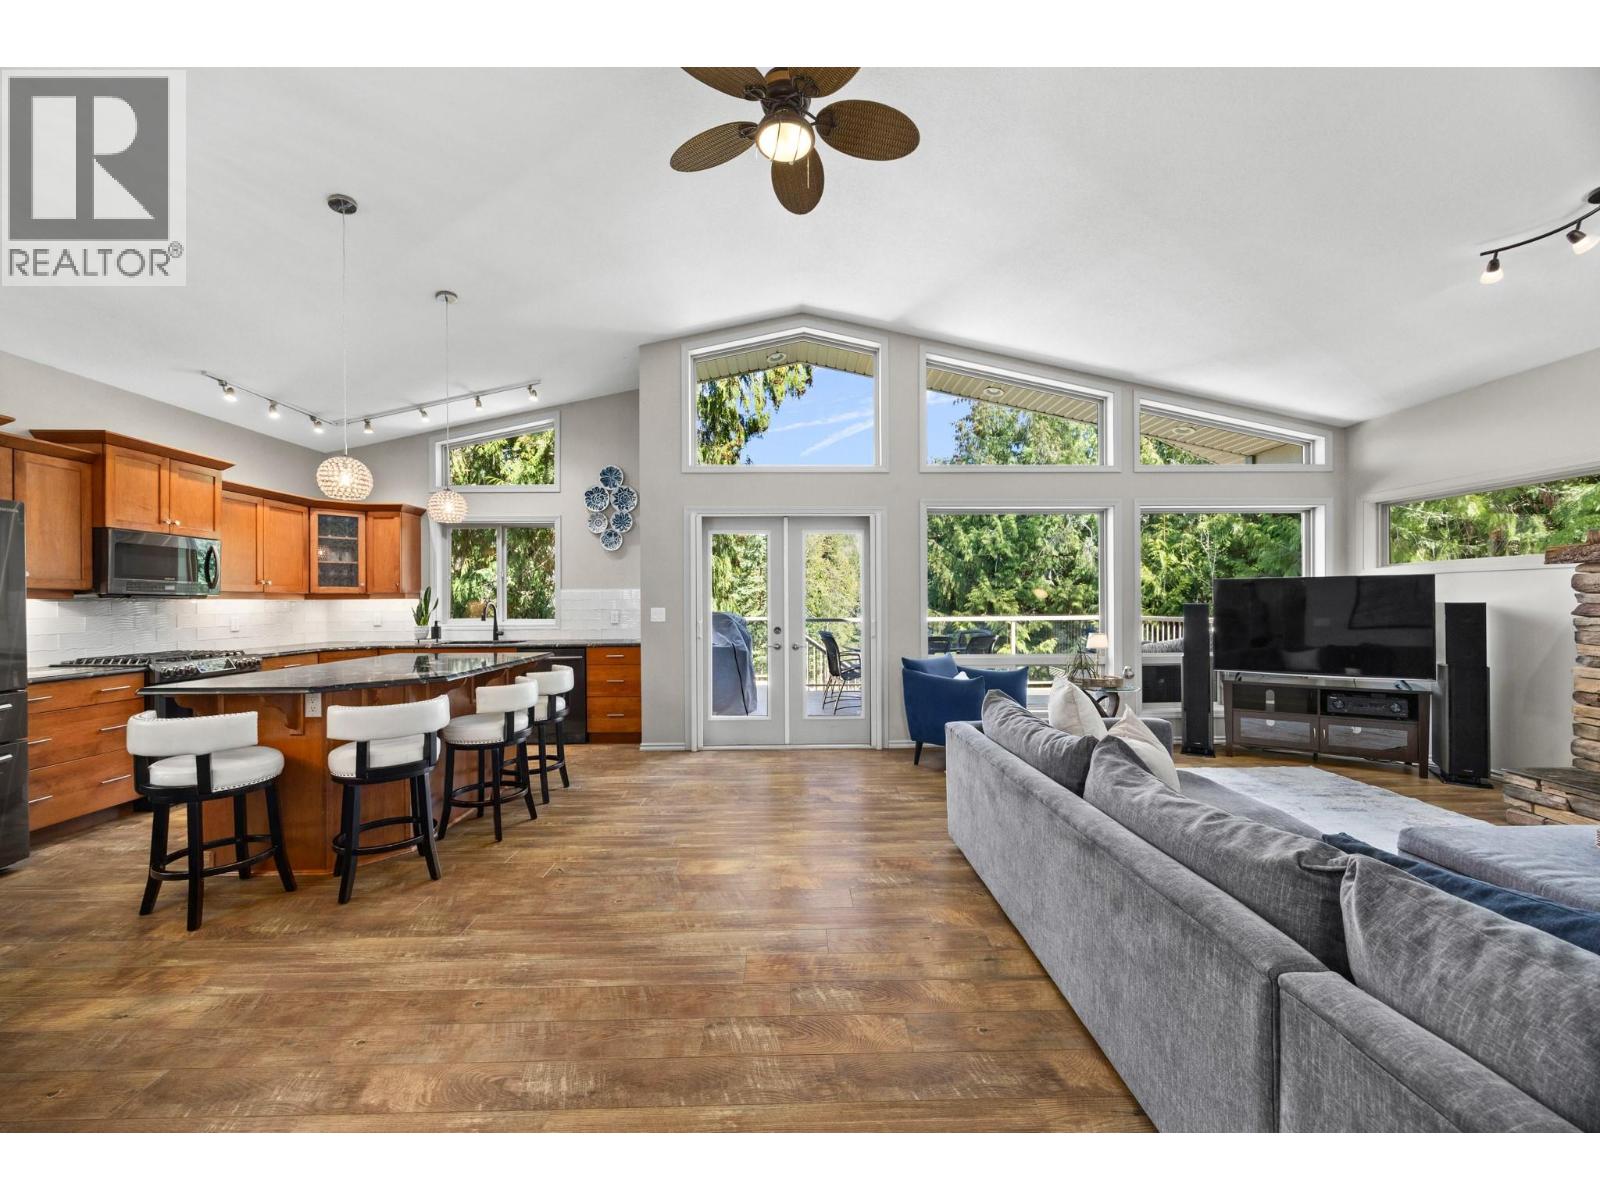
7410 Dixon Dam Road
Vernon, British Columbia
Private 2.4-acre Dixon Dam estate on a quiet no-thru road. This 6 bed, 3 bath home offers 3,299 sq ft of space & potential. The well-designed 3-level home features a bright, open-concept main floor with vaulted ceilings, large windows, a gas fireplace & dining area with a built-in banquette. French doors lead to a peaceful deck. Beautifully treed for privacy, the property is designed for relaxed living. Upstairs features the primary retreat with walk-in closet, plus an additional bedroom & 5 pce bath. The walk-out lower level includes a theatre room, gym area, 2 bedrooms, full bath, storage & potential for a self-contained suite with separate entry. Outside, this property truly shines with a multi-use sport court including a commercial-grade hoop & a fantastic sledding hill. There is flat, usable land for your dream setup, whether that’s a hobby farm or horses, plus a large firepit area—perfect for hosting friends & family. Additional highlights include main-floor laundry with built-in lockers, 2 bathrooms with double sinks, central vac, water softener, abundant storage, hot tub & 2 outbuildings. Enjoy access to BX Creek, a detached 17x24 insulated garage/workshop, a double carport & ample parking for your toys. Zoning allows for a carriage house. Recent upgrades include flooring, paint, & granite & quartz countertops. Located just a short drive to BX Elementary, VSS & Silver Star. This stunning Vernon property is a must-see—don’t wait, book your private viewing today. (id:61048)