Presented by Robert J. Iio Personal Real Estate Corporation — Team 110 RE/MAX Real Estate (Kamloops).
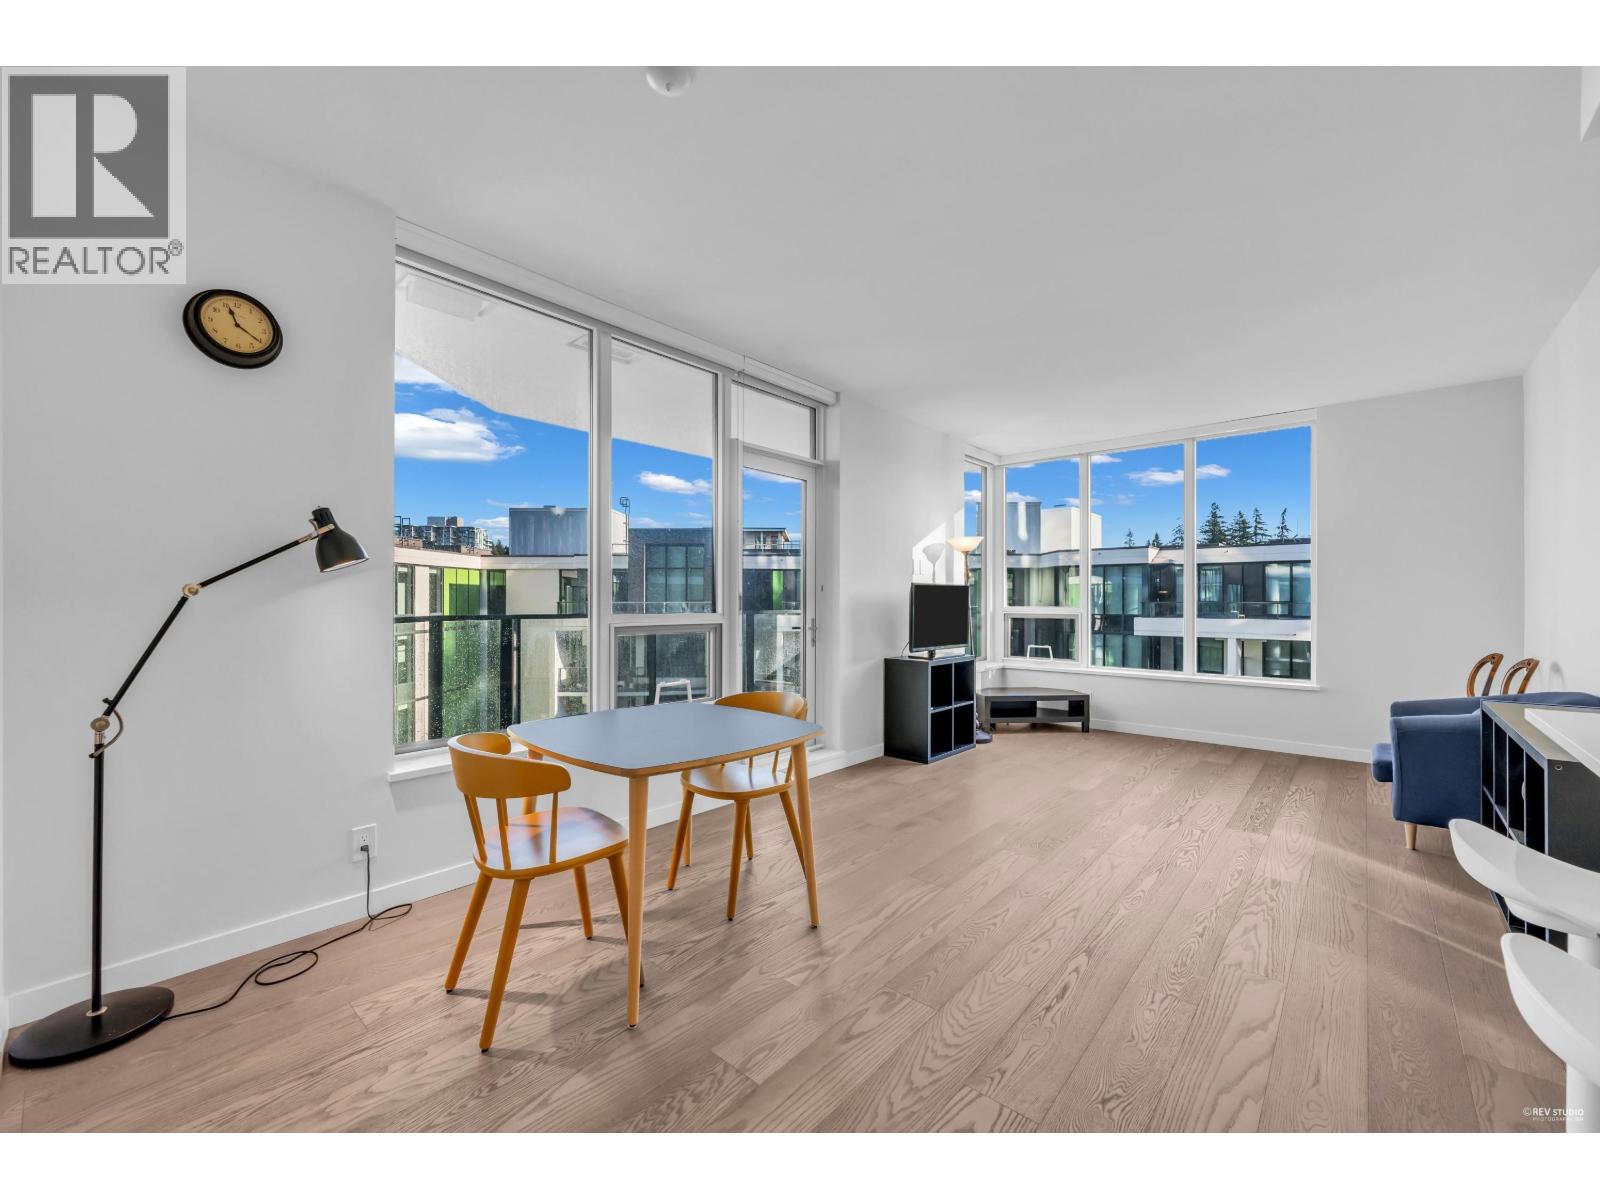
606 3533 Ross Drive
Vancouver, British Columbia
Welcome to The Residences of Noble Park by Polygon. This East-facing unit offers two bedrooms and two baths with 9-foot ceilings, providing spacious living areas including a large living room, kitchen, and bedrooms. The unit features a spa-inspired ensuite and air-conditioning. Laminate flooring is present throughout the living room and kitchen, while the bedrooms are carpeted for added warmth. Residents can enjoy the in-building fitness studio and a beautiful lounge. Two side-by-side EV installation ready parkings and one locker. The neighbourhood is quiet, mature, and well-developed, with excellent UHill secondary school nearby. (id:61048)
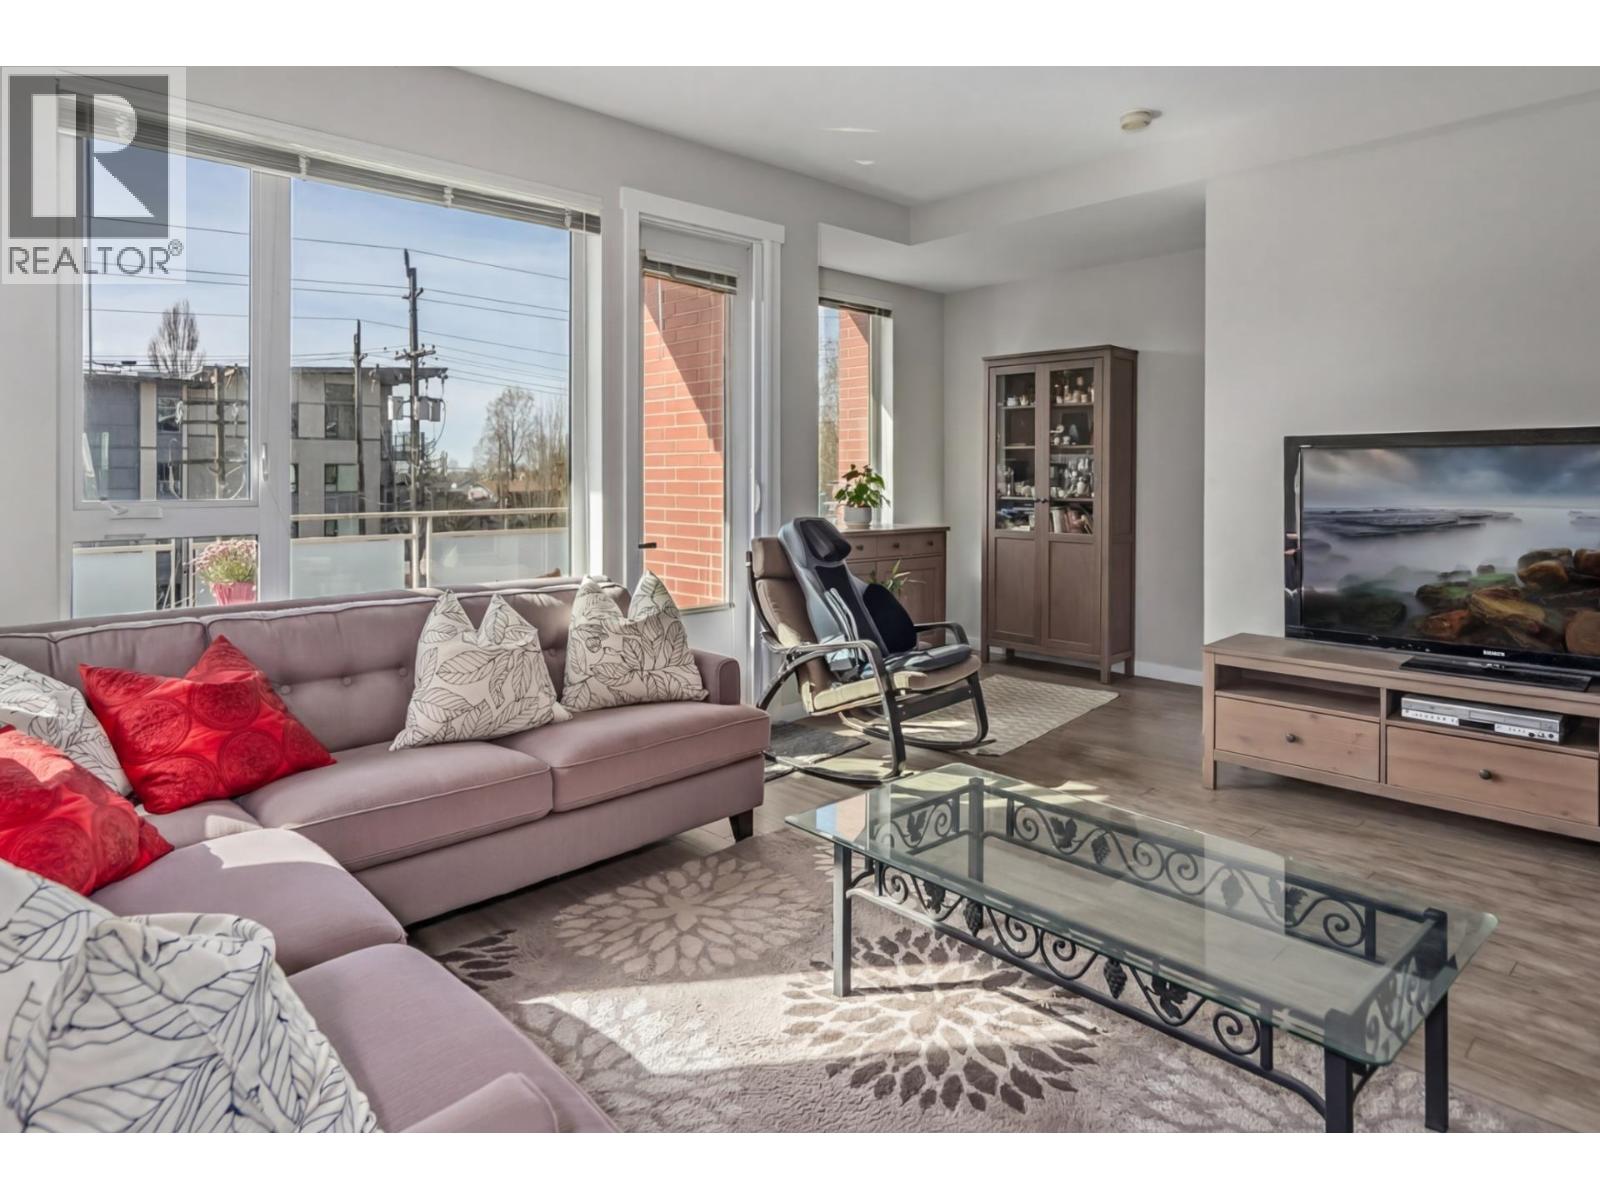
3107 E Kent Avenue North Avenue
Vancouver, British Columbia
Welcome to River Walk, one of the premier Townhouse ONLY complexes in River District by Polygon. This rarely available corner 4 bedroom townhouse has all the space you need in the location that you want! Comes with your own garage and private entrance with no elevators needed. 9 ft ceilings on the main floor, with 3 bedrooms and an additional one on the bottom floor makes it a perfect home for a family in a family centric area. A central location where you can take a riverside walk / bike ride along the nearby trail, close to a golf course, walk the family dog, Enjoy local coffee shops, nearby restaurants, grocery store and banks. Everything you need is within walking distance or a short car ride. This is your chance to own in the best townhouse complex in th River District area. (id:61048)
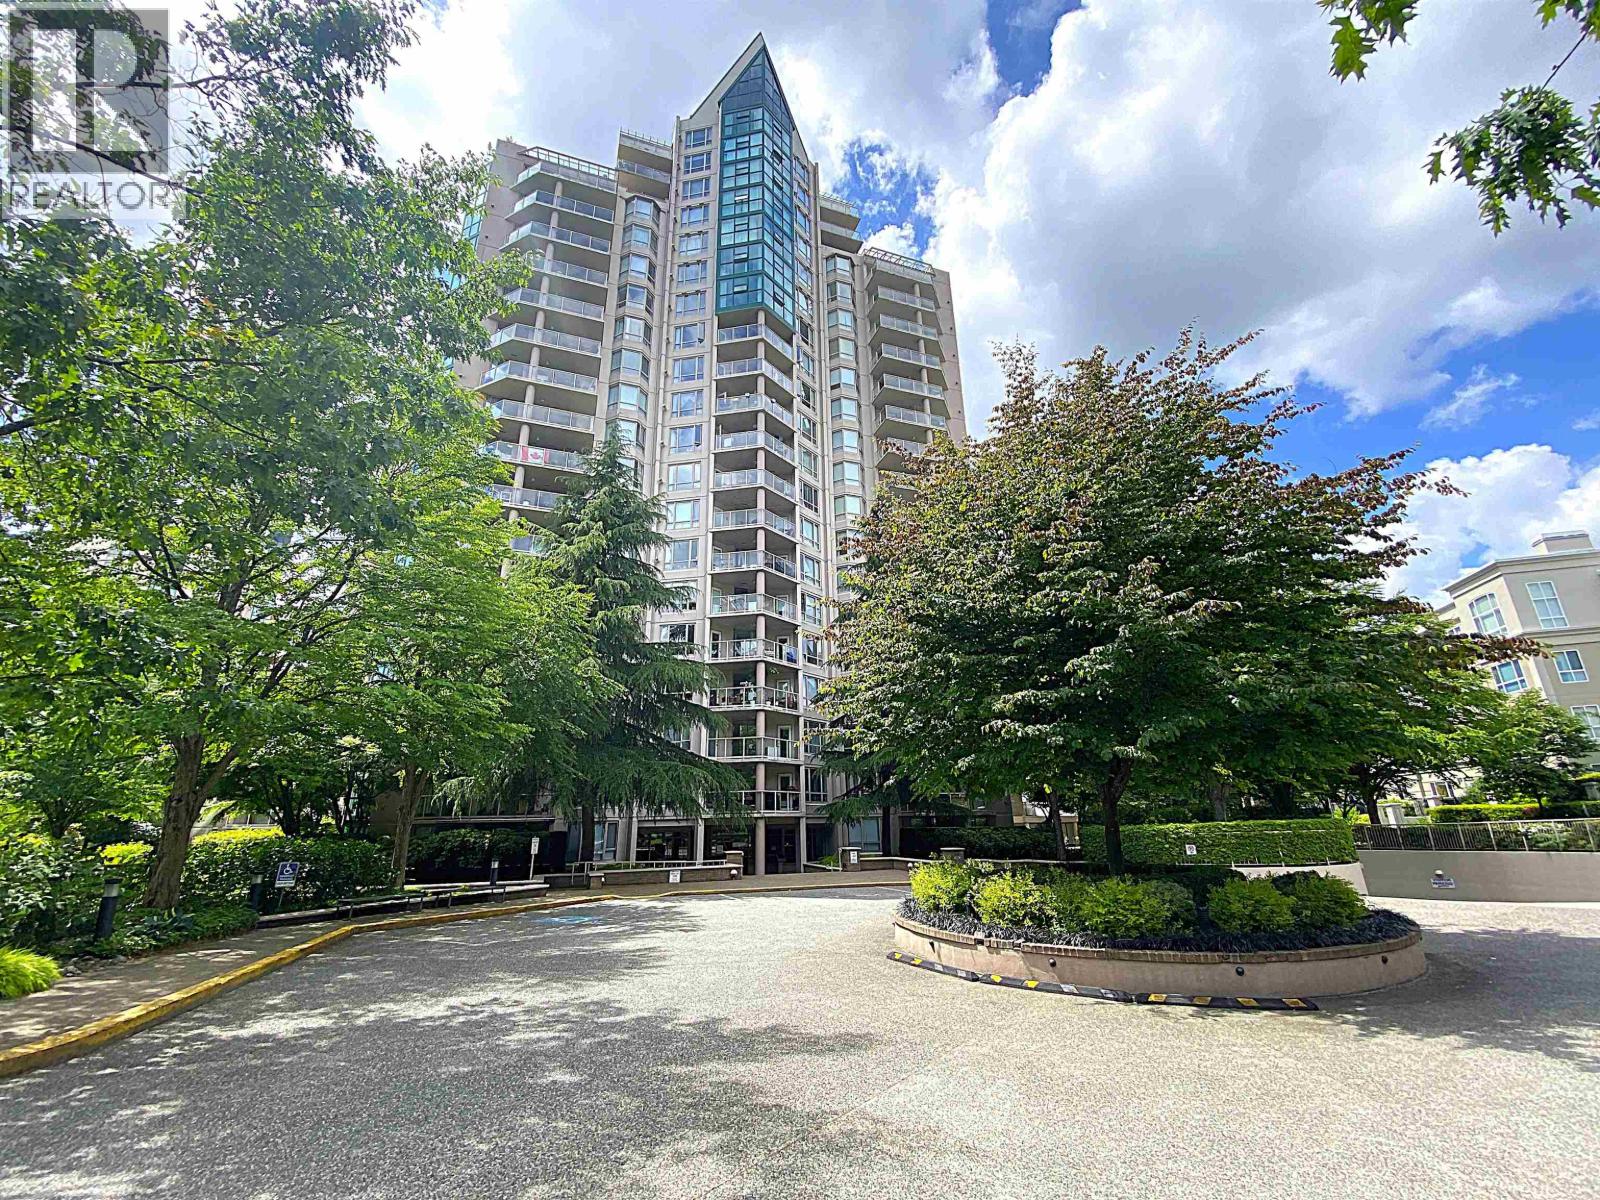
1106 1196 Pipeline Road
Coquitlam, British Columbia
This is the one you've been waiting for.....Spacious and bright 2 bdrm/2 bath CORNER UNIT in The Hudson - a quality built and well maintained Bosa building in the heart of N Coq. Very bright with lots of windows to take in the gardens, mountain and pond view. Huge, private deck extends your living space. Lrg living rm w/gas FP, corner nook for a cozy reading place plus more space for desk. Bright kitchen with huge window above eating area. Lots of closet space and big storage/lndry rm. Comes w/2 prkg & storage locker. Building has full time caretaker on site and was recently re-piped in 2025. Great amenities, incl indoor pool, sauna, gym, squash court and more. Prime central location close to transit, Skytrain, shopping, restaurants, library, schools, community centre and LaFarge Lake. (id:61048)
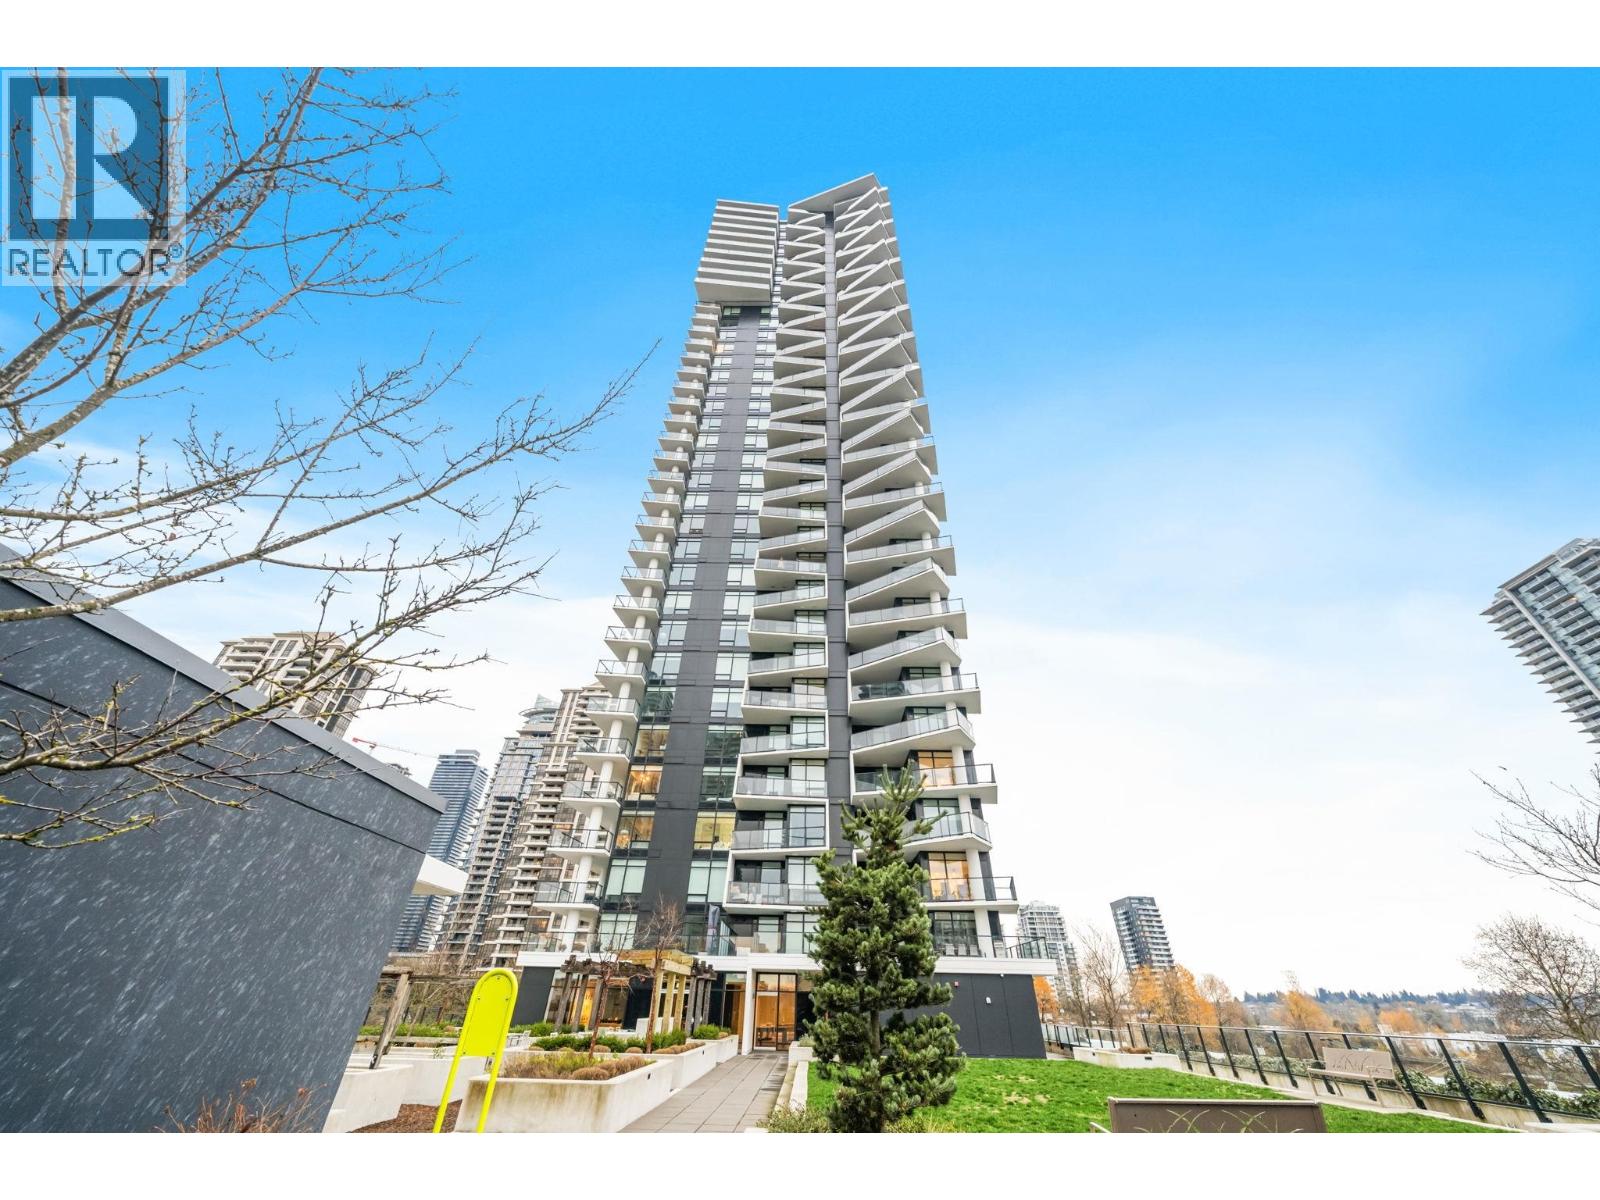
2407 2181 Madison Avenue
Burnaby, British Columbia
Welcome to Akimbo by Imani Development - an architectural masterpiece proudly designed by award-winning IBI Group Architects. This east-facing 1- bedroom home with panoramic view features 535 square feet of living space & 95 sqft balcony. Akimbo offers a generous, luxurious sense of space with over-height 9' ceilings, floor-to-ceiling windows, state-of-the-art kitchen, spa-like bathrooms, individually controlled air conditioning & heating. Centrally located in Brentwood, conveniently close to shopping mall, restaurants, groceries, skytrain, transit & highways. Amenities include a guest suite, party room, concierge, car wash, and more! (id:61048)
110 6818 Ash Street
Vancouver, British Columbia
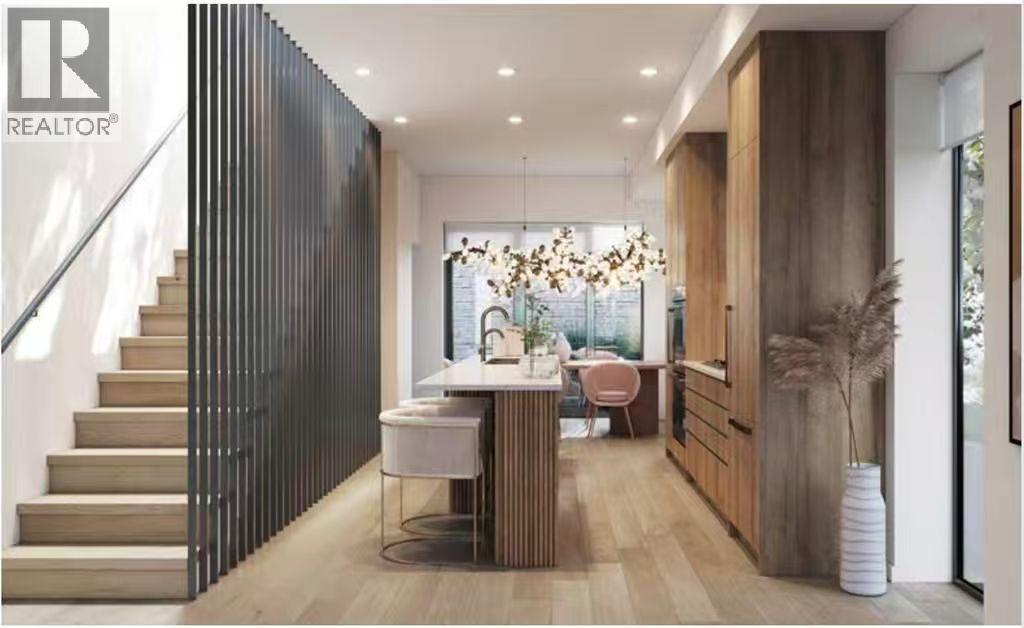
Exceptional Westside Vancouver residence at Revive by Belford Properties, ideally located at Ash & 54th. Just minutes to Langara College, parks, shopping, transit and the SkyTrain. Thoughtfully designed with high-quality interior finishes, modern upgrades, and bright, functional living spaces. A rare opportunity for families or investors seeking comfort and lasting value in one of Vancouver's most desirable neighborhoods. Call today for a private showing. Call today to find out! Correct legal SL is Phase 2 SL1 6846 Ash, please make sure correct address on offer. (id:61048)
4235 Todd Road
Kelowna, British Columbia
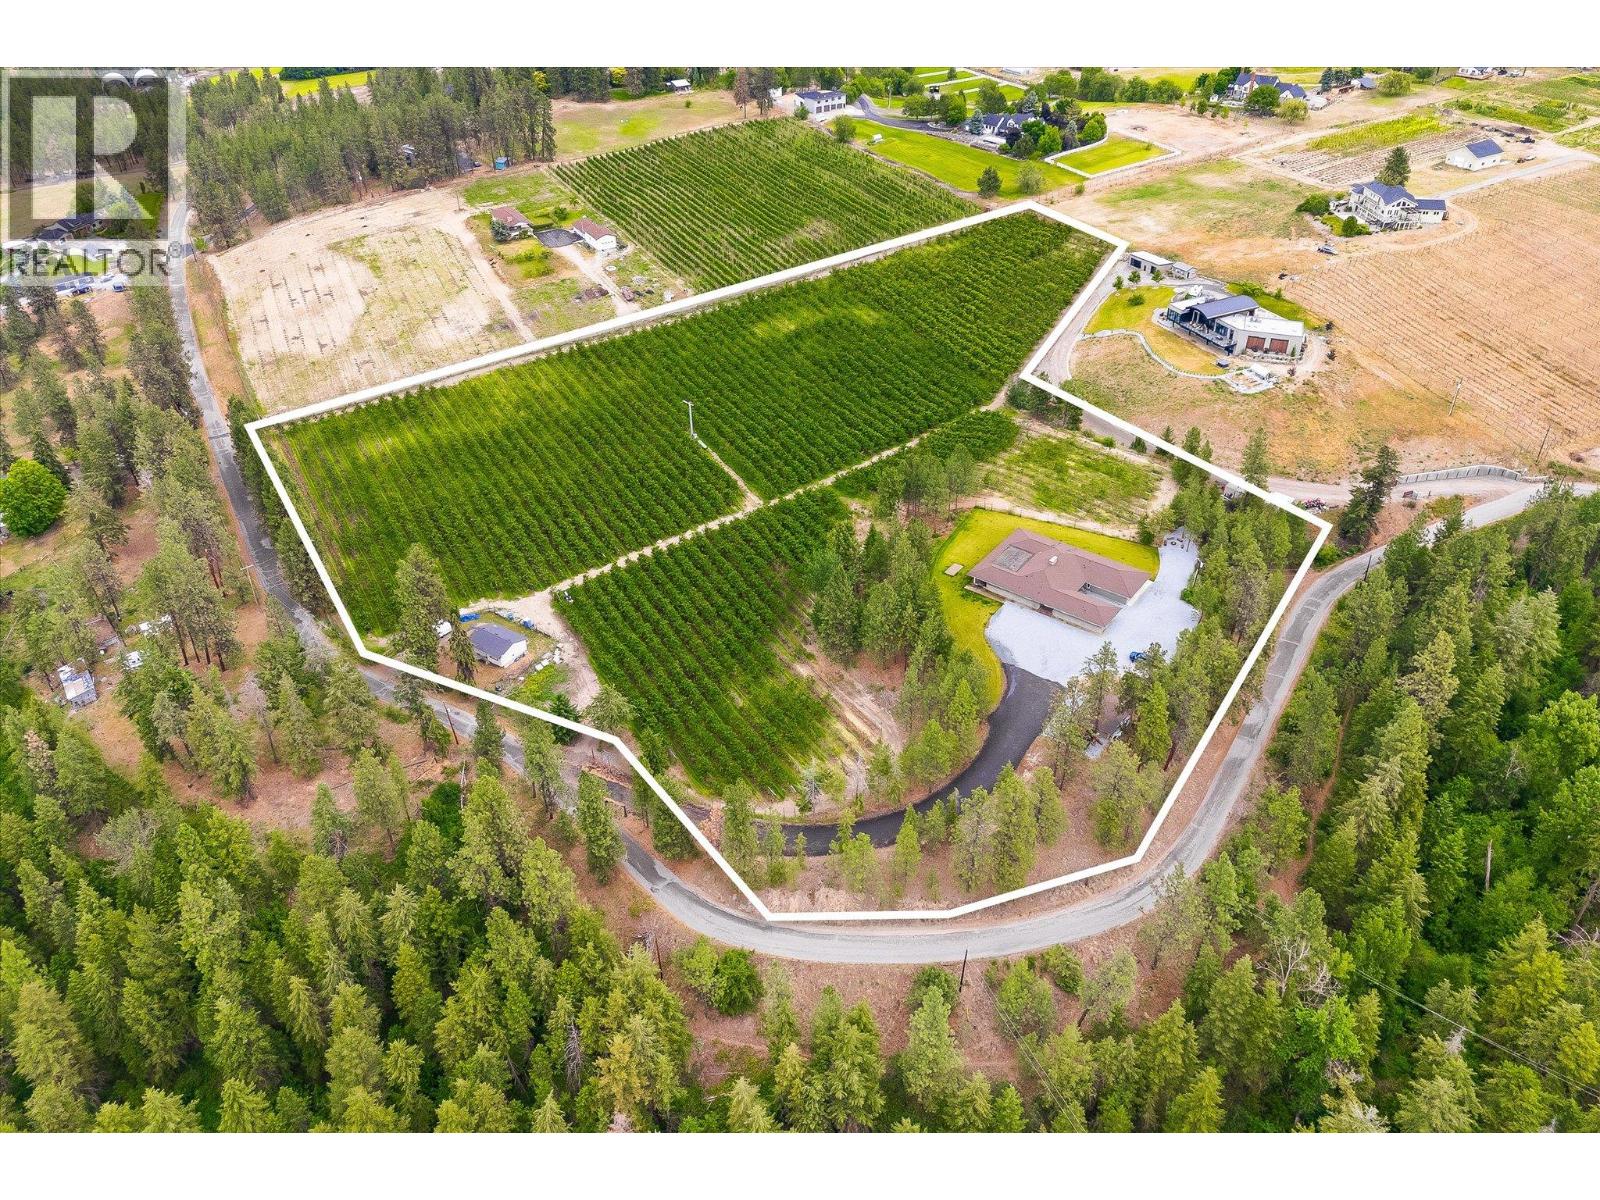
Welcome to 4235 Todd Road, an exceptional 12.81-acre orchard property in the heart of Southeast Kelowna, offering two residences, established cherry production, and the sought-after lifestyle that defines Okanagan country living. The property is planted with approximately 8.96 acres of mature cherry trees, including 7.58 acres of Lapin cherries and 1.38 acres of Benton cherries, both established approximately seven years ago. Surrounded by orchards, vineyards, and rolling farmland, this productive agricultural property presents an outstanding opportunity for orchardists, investors, or those seeking a multi-generational family estate. The approximately 3,500 sq. ft. main residence is designed for comfortable single-level living, and features three bedrooms plus a den. Expansive living spaces, large windows, and picturesque orchard views create a warm and inviting atmosphere throughout. Adding versatility and value is the separate approximately 1,400 sq. ft. residence, offering two bedrooms and one bathroom. Perfect for extended family, farm help, guests, or rental income, the second home enhances the property's functionality and long-term appeal. Practicality meets lifestyle with extensive vehicle and workspace accommodations, including an attached double garage as well as a detached single garage and workshop, providing room for equipment, hobbies, storage, and agricultural operations. Located in one of Kelowna's most desirable agricultural communities, the property is just minutes from award-winning wineries, golf courses, hiking and equestrian trails, local farm markets, and excellent schools, while remaining a short drive to shopping, restaurants, downtown Kelowna, and Kelowna International Airport. Combining productive orchard acreage, two well-appointed residences, excellent outbuildings, and an outstanding Southeast Kelowna location, 4235 Todd Road offers a unique opportunity to enjoy the best of Okanagan agriculture, family living, and investment potential. (id:61048)
12610 Oyama Road
Oyama, British Columbia
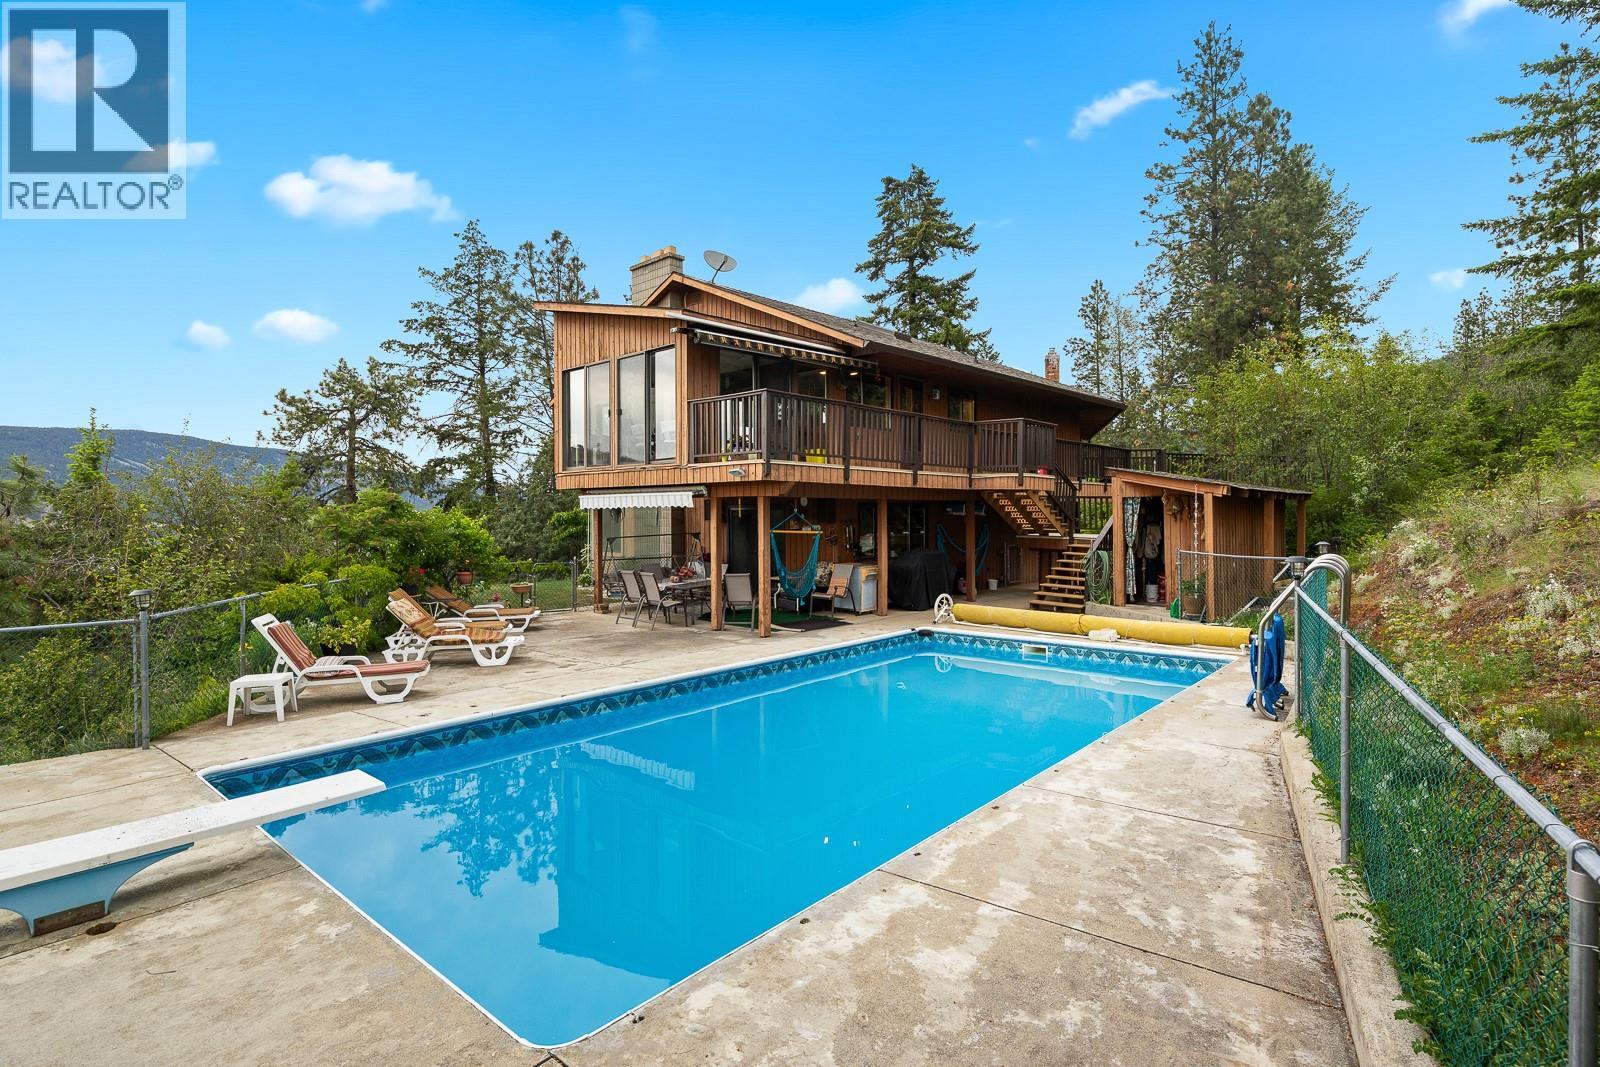
Welcome to your own private Okanagan retreat. Nestled on 4.289 acres of mature forested land, this one-of-a-kind lake view estate offers exceptional privacy, stunning natural surroundings, and endless possibilities. Located outside the ALR and zoned RR2, the property combines rural charm with flexibility and functionality. The unique two-storey home features 4 bedrooms and 4 bathrooms, thoughtfully designed to embrace its picturesque setting. The main level showcases beautiful cedar plank ceilings, tile flooring, and a sun-drenched lakeview sunroom that captures breathtaking vistas year-round. Warmth and character abound with two traditional wood-burning fireplaces, one set in classic brick and the other in striking stone beneath peaked ceilings. At the heart of the home, the spacious kitchen is illuminated by a skylight and offers abundant counter space, a central island, pantry storage, and room to gather. The primary suite provides a peaceful escape, complete with a walk-in closet and a private 3-piece ensuite featuring a separate water closet. The lower level offers incredible flexibility with a separate entrance, wet bar with full-size fridge, and excellent suite potential for extended family or guests. An indoor hot tub creates a relaxing year-round retreat, while the expansive lower patio and nearly full-length upper deck provide multiple outdoor living spaces to enjoy the surrounding views and tranquility. Outside, the property continues to impress with an in-ground swimming pool, fruit trees, multiple detached garages, workshops, wood storage buildings, and numerous outbuildings to support hobbies, storage, or home-based business opportunities. Whether you're seeking a private family estate, hobby farm potential, multi-generational living, or simply room to breathe and enjoy nature, this exceptional lake view acreage offers a rare opportunity in a truly remarkable setting. (id:61048)
10957 Pheasant Road
Lake Country, British Columbia
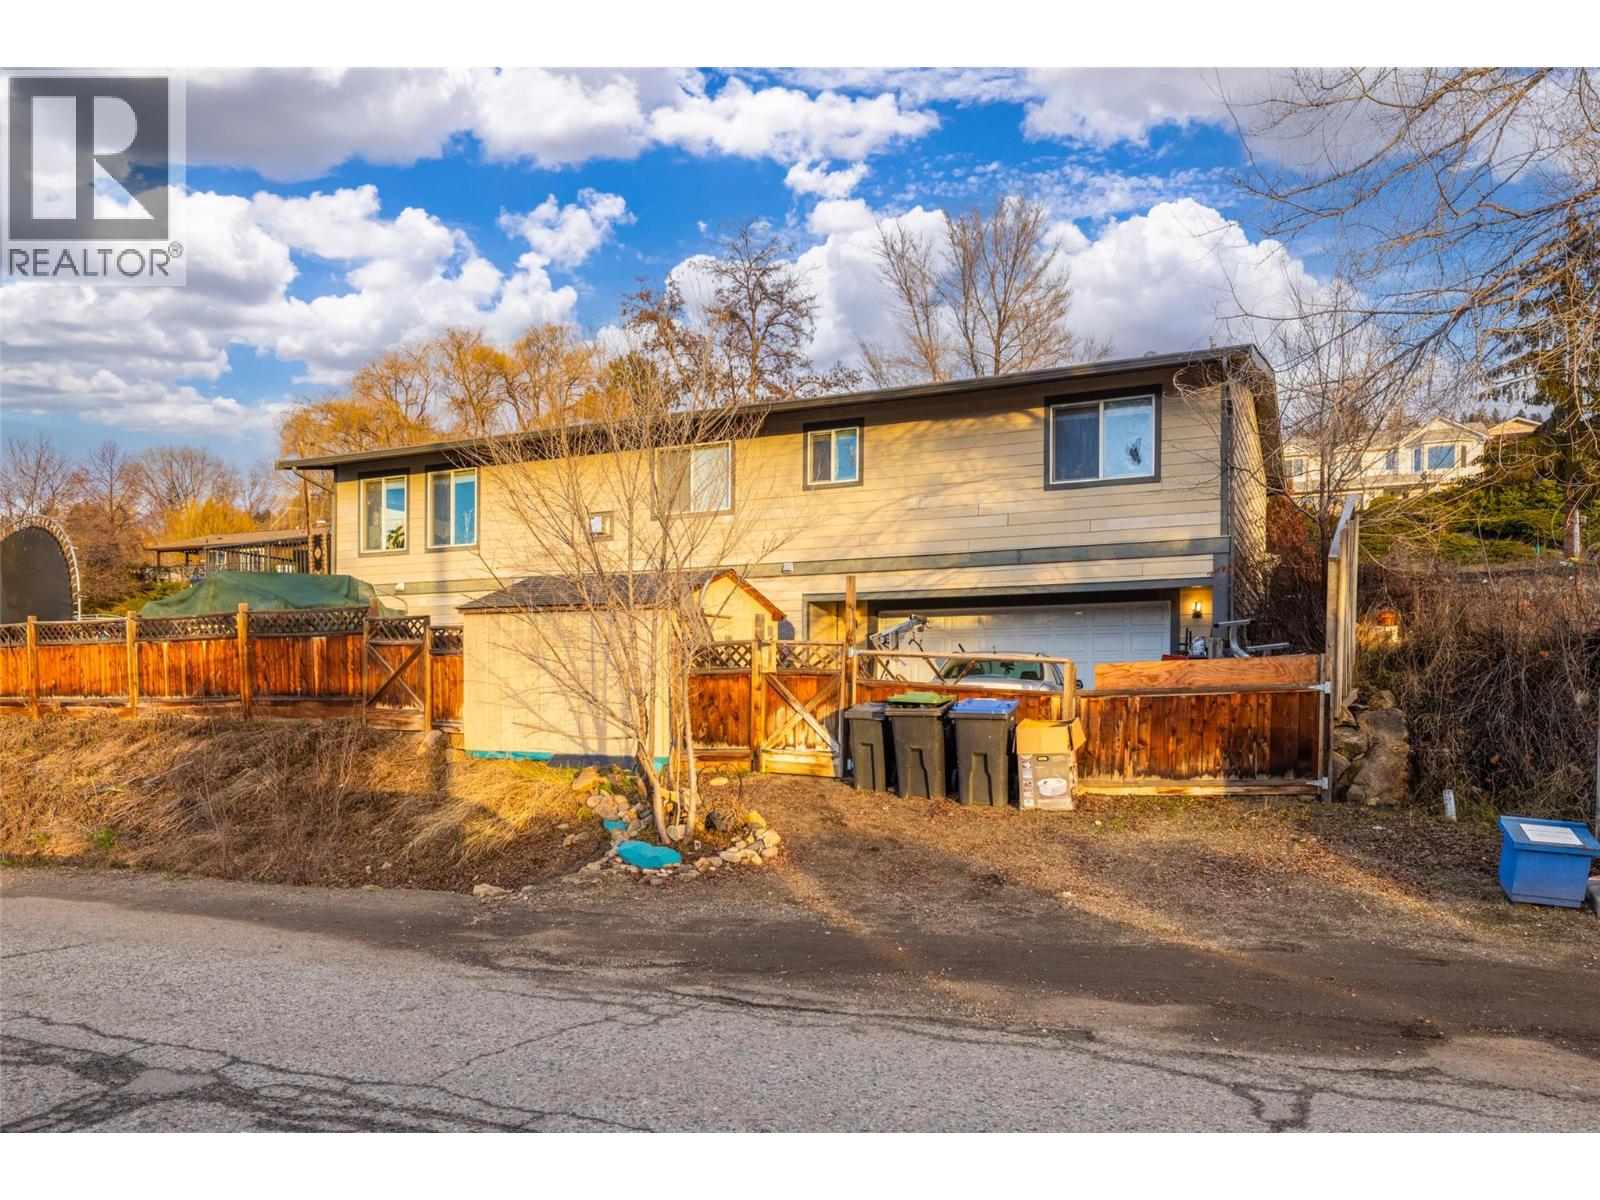
Welcome to 10957 Pheasant Road in beautiful Lake Country. This property offers a prime location just a two minute walk to public transit and close proximity to stunning Wood Lake and the popular Rail Trail. Enjoy an active lifestyle with numerous parks and recreation opportunities nearby, including Vernon Creek Linear Park and Beasley Park. Situated in a scenic neighbourhood surrounded by orchards, farms, hiking and biking trails, this property also provides convenient access to excellent schools such as Peter Greer Elementary, Hank Grenda Middle School, and George Elliot Secondary. *This is a foreclosure property being sold ""as-is"". Prospective purchasers are advised to conduct all their own due diligence. Do not miss out on this opportunity to create your vision in an unbeatable location. (id:61048)
1372 Mine Hill Drive
Kelowna, British Columbia
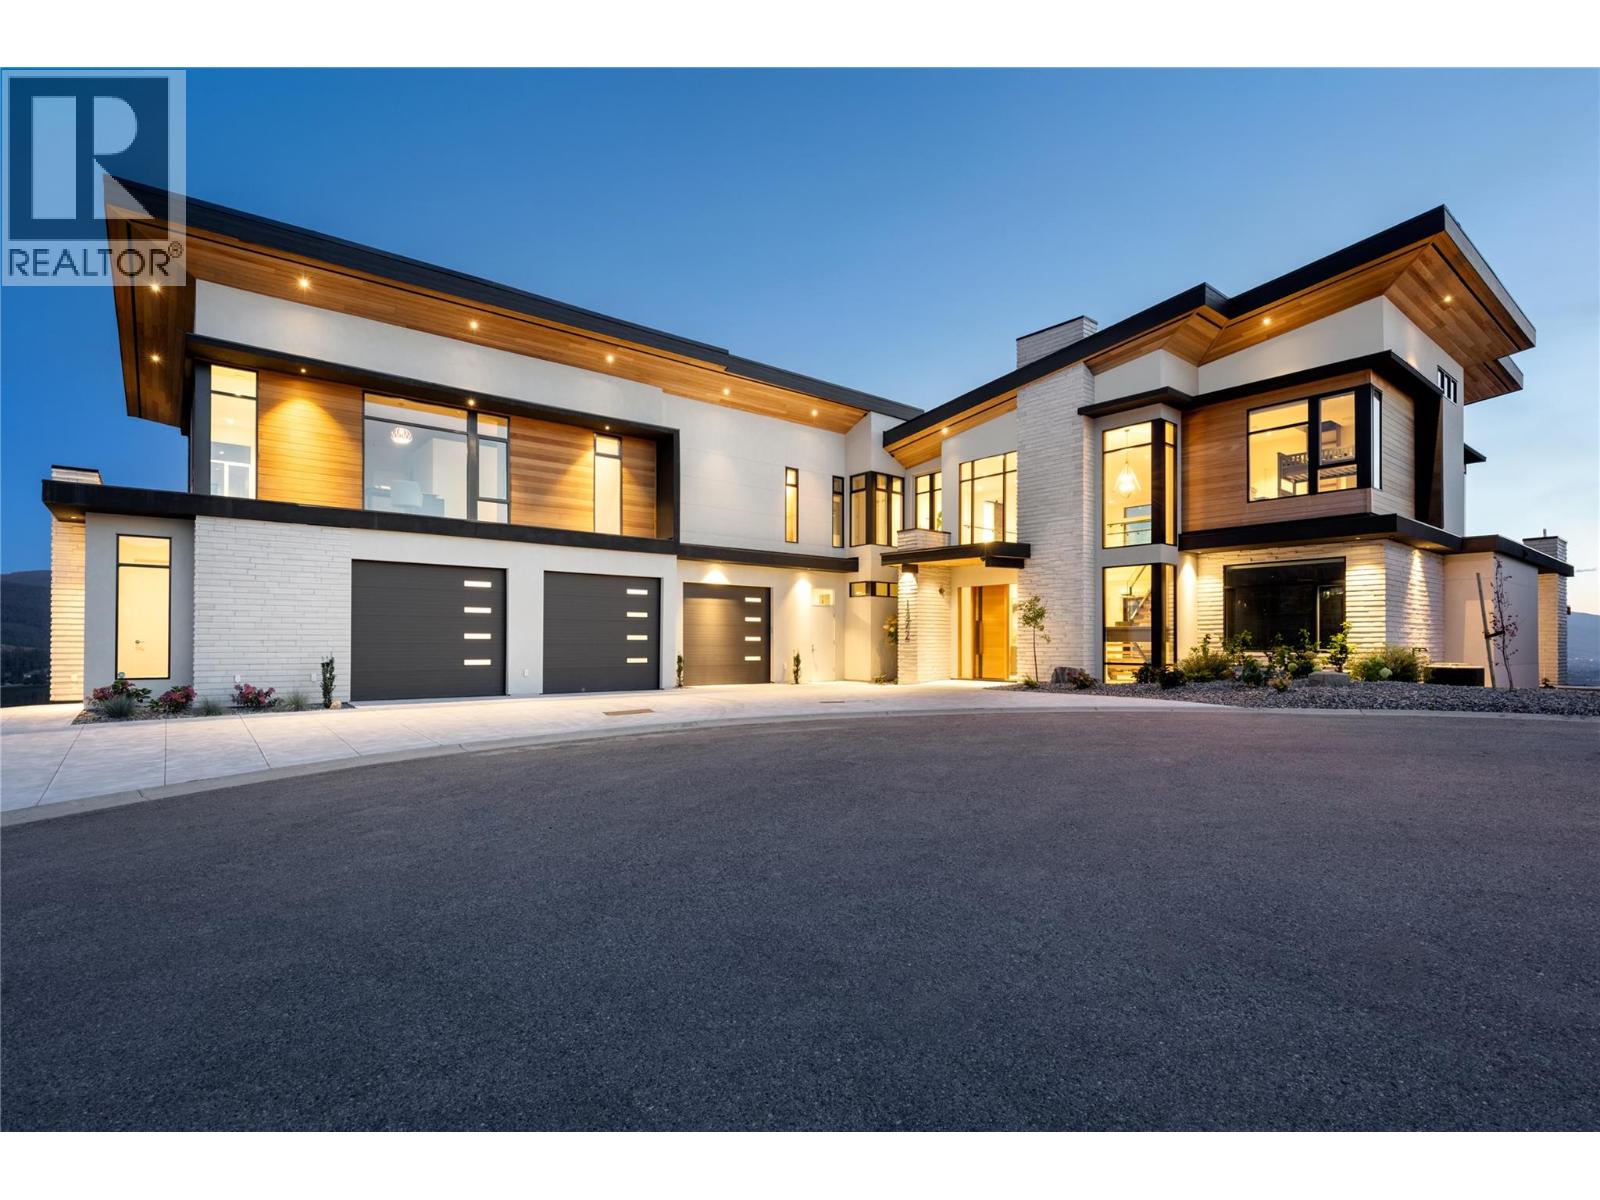
Perched gracefully atop an expansive double lot, this extraordinary seven-bedroom, six-bathroom estate captures breathtaking 270-degree vistas of shimmering lake waters, twinkling city lights, and rolling hills beyond. From the moment you enter, soaring ceilings and walls of windows bathe the home in natural light, creating an atmosphere of elegance and warmth. The open-concept main level is designed for both grand entertaining and intimate living, anchored by a spectacular great room that flows seamlessly into a chef-inspired gourmet kitchen complete with a fully appointed butler’s pantry. A refined dining room, enhanced by a striking two-way fireplace and custom built-ins, sets the stage for unforgettable gatherings. Outdoors, a private resort awaits. An infinity-edge pool and hot tub overlook the sweeping views, surrounded by generous lounging areas and a covered outdoor kitchen—perfect for hosting or unwinding in total serenity. Upstairs, three spacious bedrooms include a lavish primary retreat featuring its own private patio and dedicated laundry, offering both comfort and seclusion. The lower level transforms into the ultimate entertainment haven, with a games area, pool table, expansive lounge, and a fully equipped wet bar ready for any occasion. Additional highlights include a private cinema and a full indoor sports court. Two triple garages provide exceptional space, while the expansive backyard invites endless possibilities. Completing this remarkable property is a beautifully finished legal suite above the garage, offering luxury and flexibility. With unmatched scale, design, and lifestyle amenities, this is a truly irreplaceable residence. (id:61048)
18555 Matsu Drive
Summerland, British Columbia
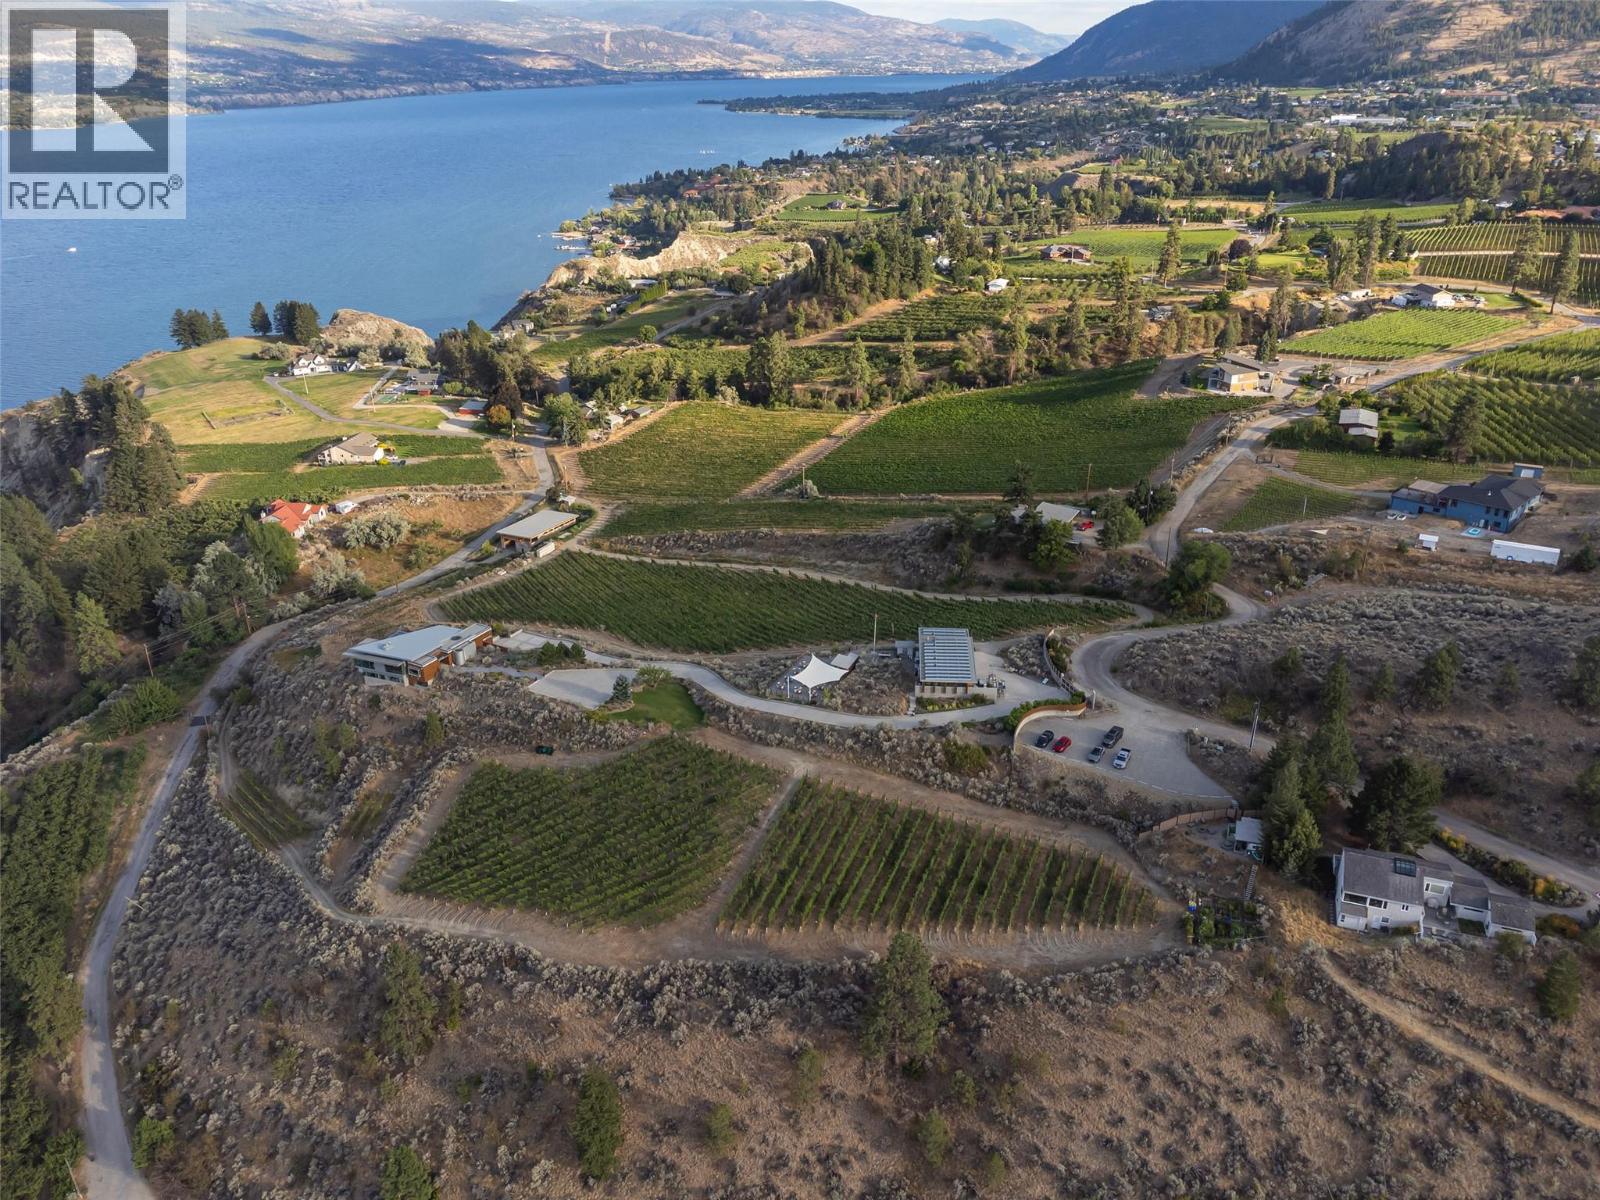
Offered for sale is Sage Hills Estate Winery, an established premium boutique winery in Summerland, BC. This offering includes a stunning modern residence, all located on an irreplaceable 10.36 acre parcel overlooking Lake Okanagan. The main home features 4,576 square feet of interior living with four bedrooms plus den, four bathrooms, perched on the mountainside with gorgeous architectural features, including cantilevered living room with 270 degree views. Infinity pool, smart home technology, triple garage, and panoramic views that will surpass all expectations. Over 10 acres of freehold land with vineyards, and long-term leases on neighbouring parcels, as well as a certified organic winery operation with wine-making equipment, tasting room, large venue-friendly patio perfect for weddings or parties, and more. A newly constructed ~80'x40' two storey outbuilding is roughed in for extra accommodations, storage, and expanded operations. The business comes with transferable contracts in place for the next owner. Well-suited for owner-operators wishing to take over operations in full, or an owner wishing to live in a modern home set among the vines with stunning views while the winery runs itself. Management and employees are willing to stay on to assist with a transition, or they can continue to run the operation in full for an absent owner. This is a great opportunity to obtain a premium brand, a stunning residence, and some of the best views that the Okanagan has to offer. (id:61048)
18555 Matsu Drive
Summerland, British Columbia
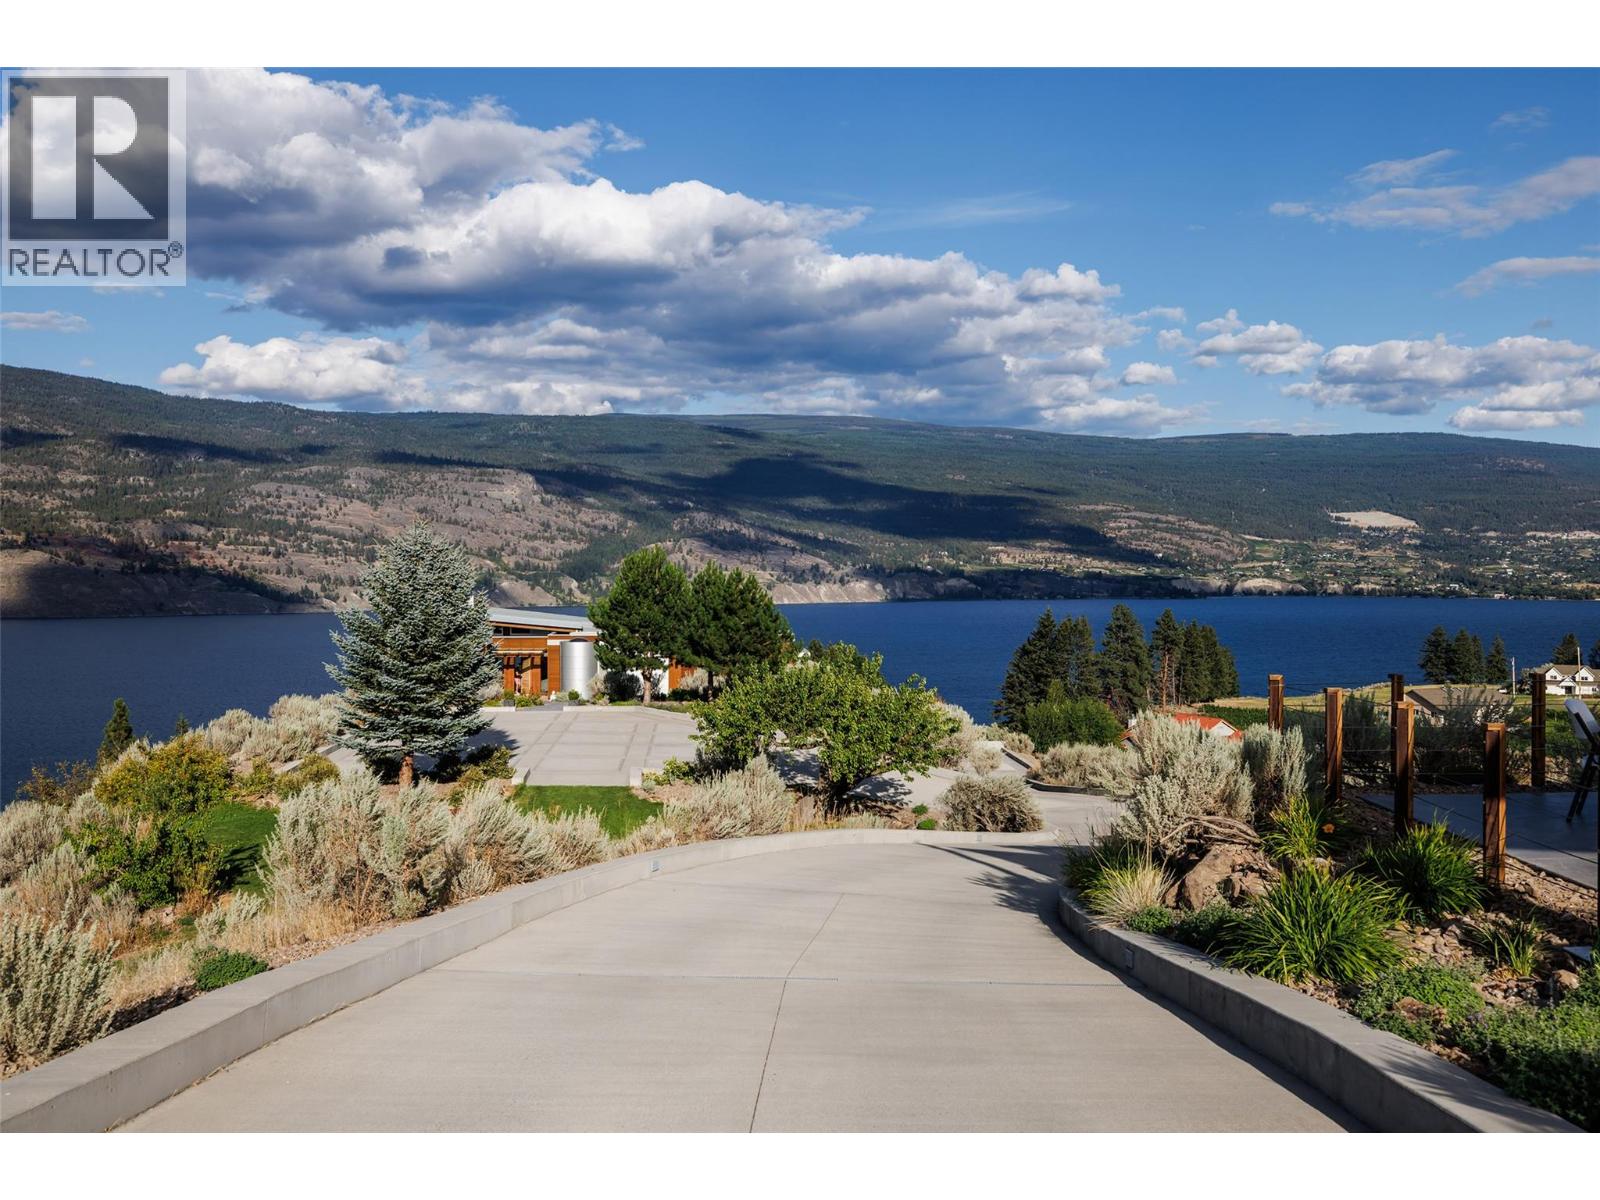
Offered for sale is Sage Hills Estate Winery, an established premium boutique winery in Summerland, BC. This offering includes a stunning modern residence, all located on an irreplaceable 10.36 acre parcel overlooking Lake Okanagan. The main home features 4,576 square feet of interior living with four bedrooms plus den, four bathrooms, perched on the mountainside with gorgeous architectural features, including cantilevered living room with 270 degree views. Infinity pool, smart home technology, triple garage, and panoramic views that will surpass all expectations. Over 10 acres of freehold land with vineyards, and long-term leases on neighbouring parcels, as well as a certified organic winery operation with wine-making equipment, tasting room, large venue-friendly patio perfect for weddings or parties, and more. A newly constructed ~80'x40' two storey outbuilding is roughed in for extra accommodations, storage, and expanded operations. The business comes with transferable contracts in place for the next owner. Well-suited for owner-operators wishing to take over operations in full, or an owner wishing to live in a modern home set among the vines with stunning views while the winery runs itself. Management and employees are willing to stay on to assist with a transition, or they can continue to run the operation in full for an absent owner. This is a great opportunity to obtain a premium brand, a stunning residence, and some of the best views that the Okanagan has to offer. (id:61048)
18555 Matsu Drive
Summerland, British Columbia
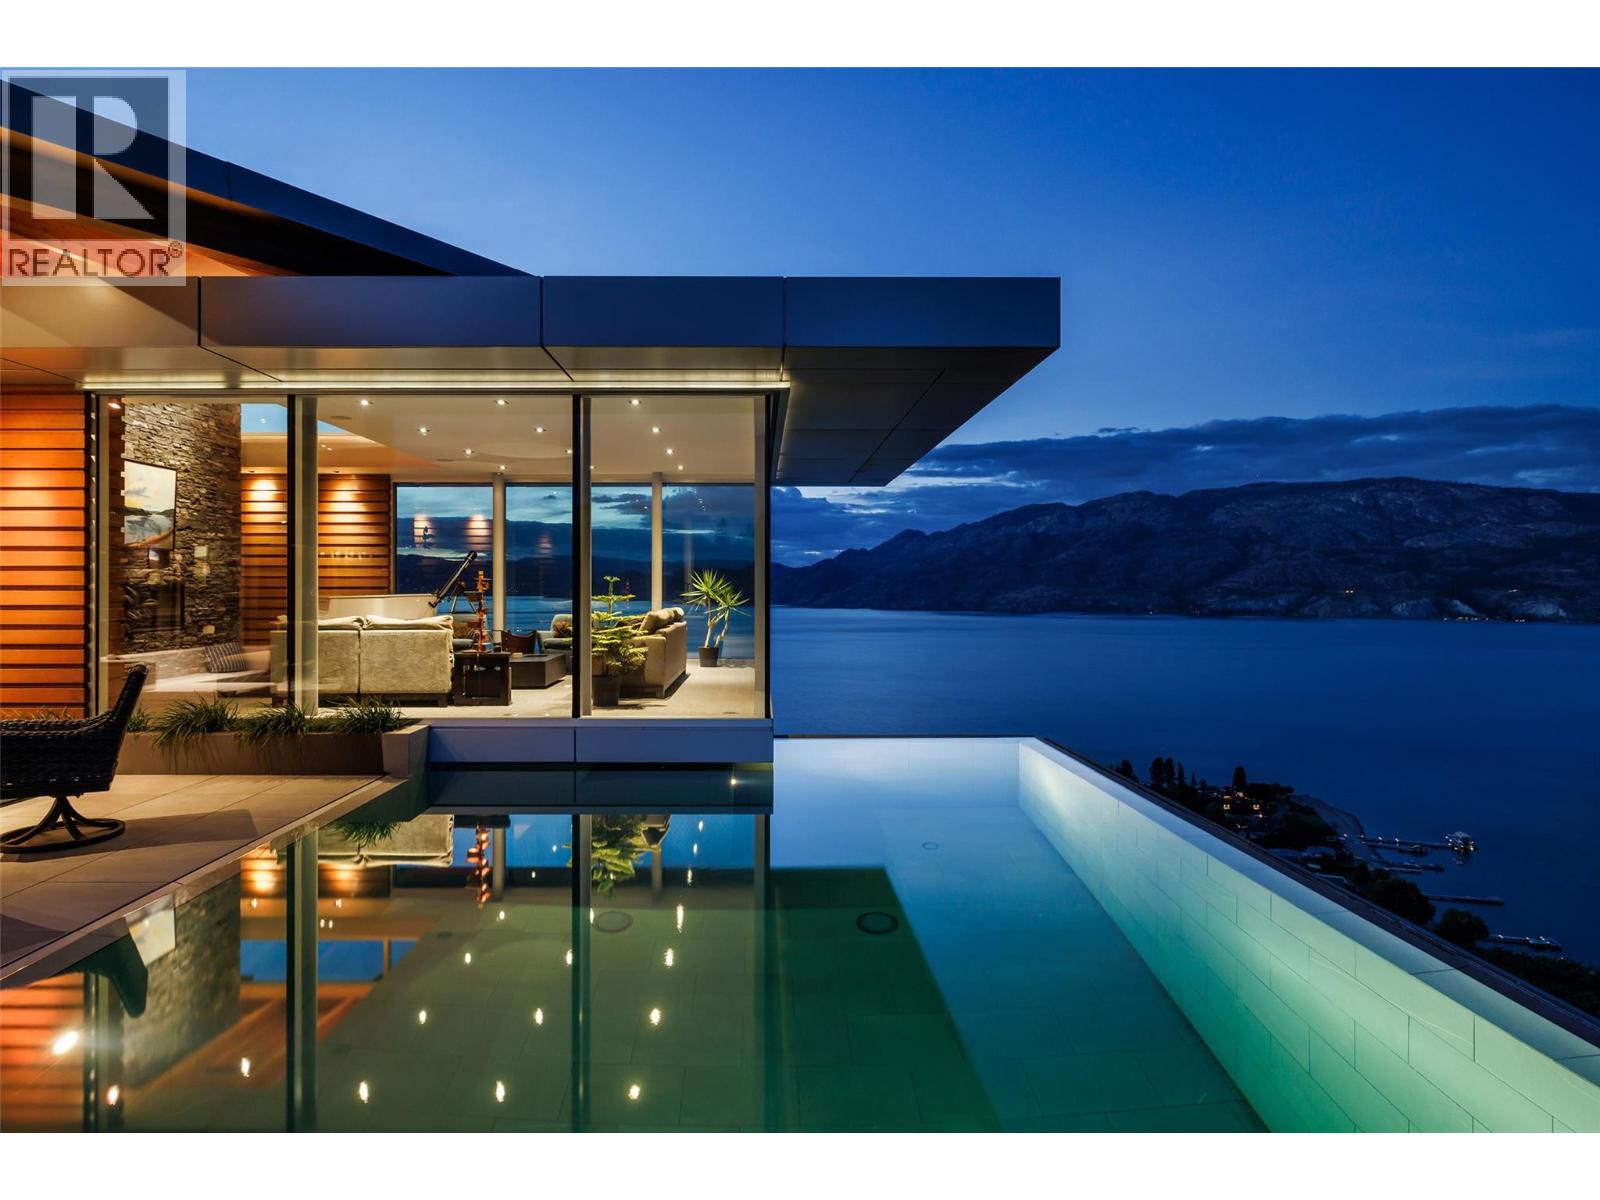
Offered for sale is Sage Hills Estate Winery, an established premium boutique winery in Summerland, BC. This offering includes a stunning modern residence, all located on an irreplaceable 10.36 acre parcel overlooking Lake Okanagan. The main home features 4,576 square feet of interior living with four bedrooms plus den, four bathrooms, perched on the mountainside with gorgeous architectural features, including cantilevered living room with 270 degree views. Infinity pool, smart home technology, triple garage, and panoramic views that will surpass all expectations. Over 10 acres of freehold land with vineyards, and long-term leases on neighbouring parcels, as well as a certified organic winery operation with wine-making equipment, tasting room, large venue-friendly patio perfect for weddings or parties, and more. A newly constructed ~80'x40' two storey outbuilding is roughed in for extra accommodations, storage, and expanded operations. The business comes with transferable contracts in place for the next owner. Well-suited for owner-operators wishing to take over operations in full, or an owner wishing to live in a modern home set among the vines with stunning views while the winery runs itself. Management and employees are willing to stay on to assist with a transition, or they can continue to run the operation in full for an absent owner. This is a great opportunity to obtain a premium brand, a stunning residence, and some of the best views that the Okanagan has to offer. (id:61048)