Presented by Robert J. Iio Personal Real Estate Corporation — Team 110 RE/MAX Real Estate (Kamloops).
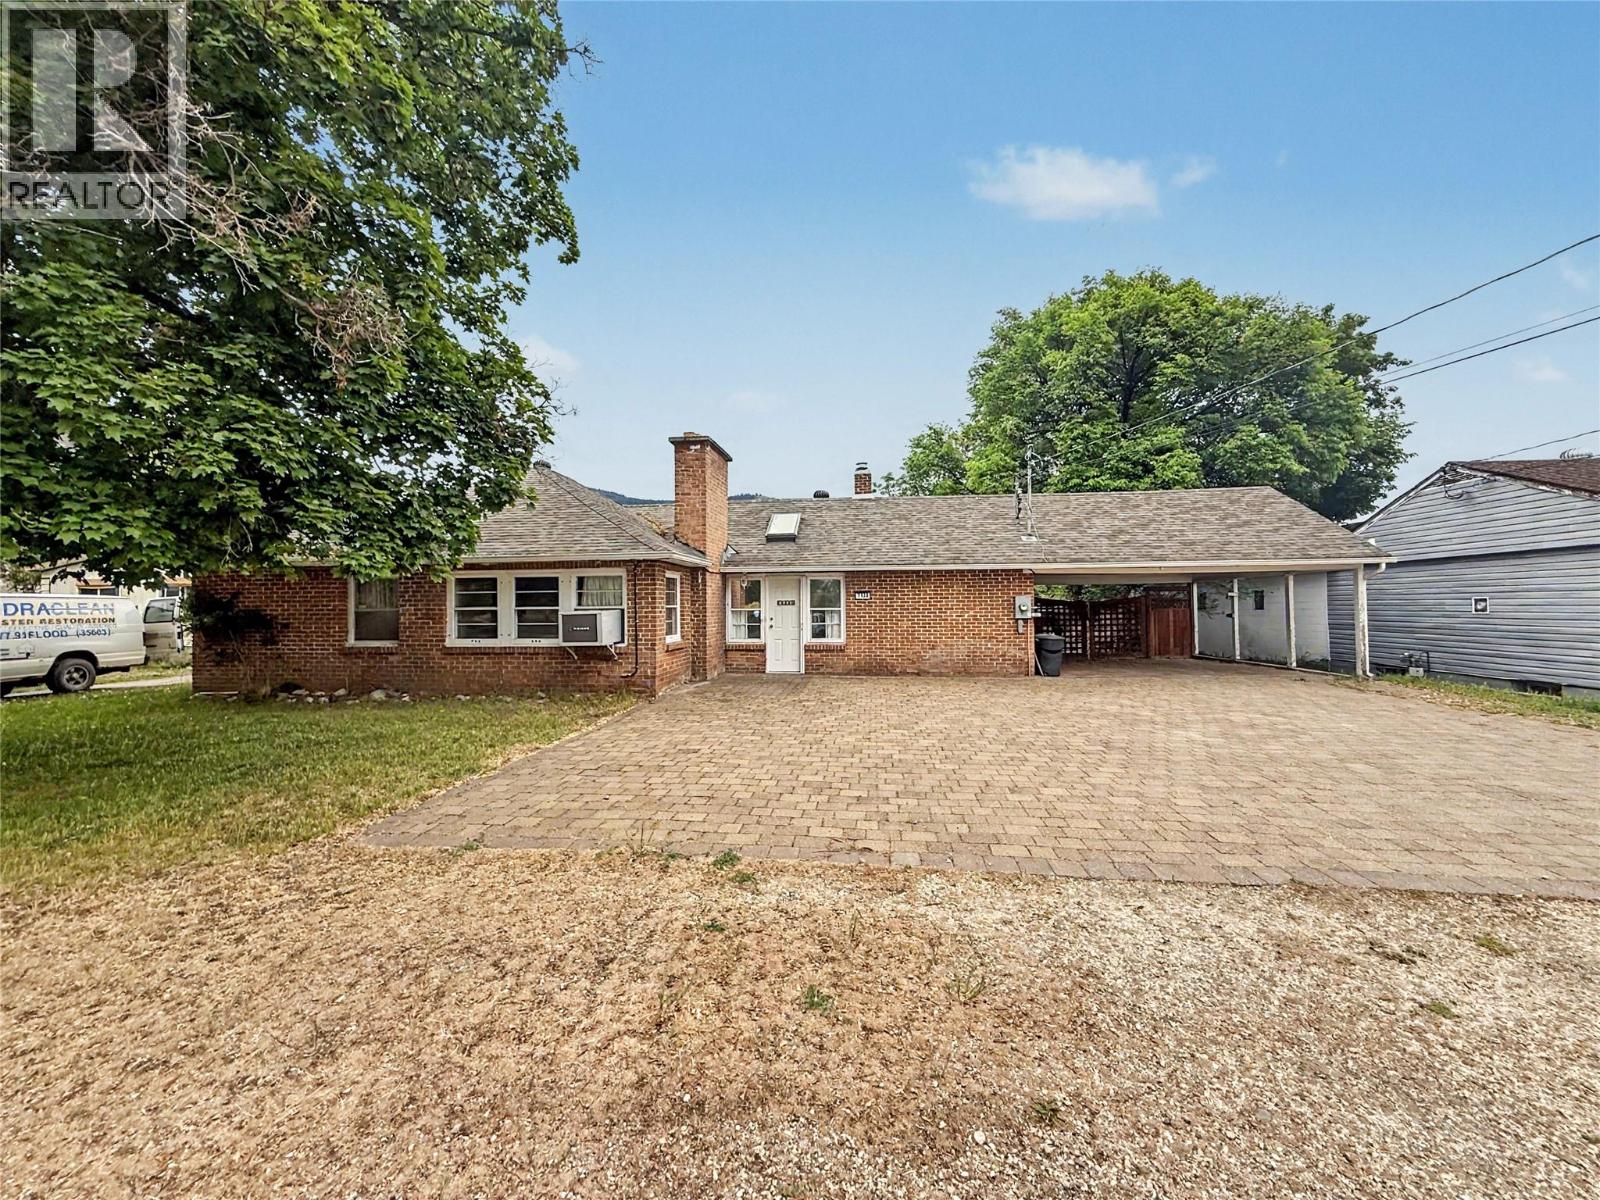
7324 10th Street
Grand Forks, British Columbia
Well-maintained and easy to enjoy, this one-level 2 bedroom, 1 bathroom home also includes a dedicated office space, offering flexible room for work, hobbies, or guests. Built in 1947, the home features classic brick siding, gas hot water heat, and a comfortable living room with a decorative fireplace. Outside, enjoy a private yard with a large patio, an attached carport, and a detached garage with alley access. Centrally located close to schools and downtown, this is a rare opportunity to find a one-level home in this price range. Call your agent to view today! (id:61048)
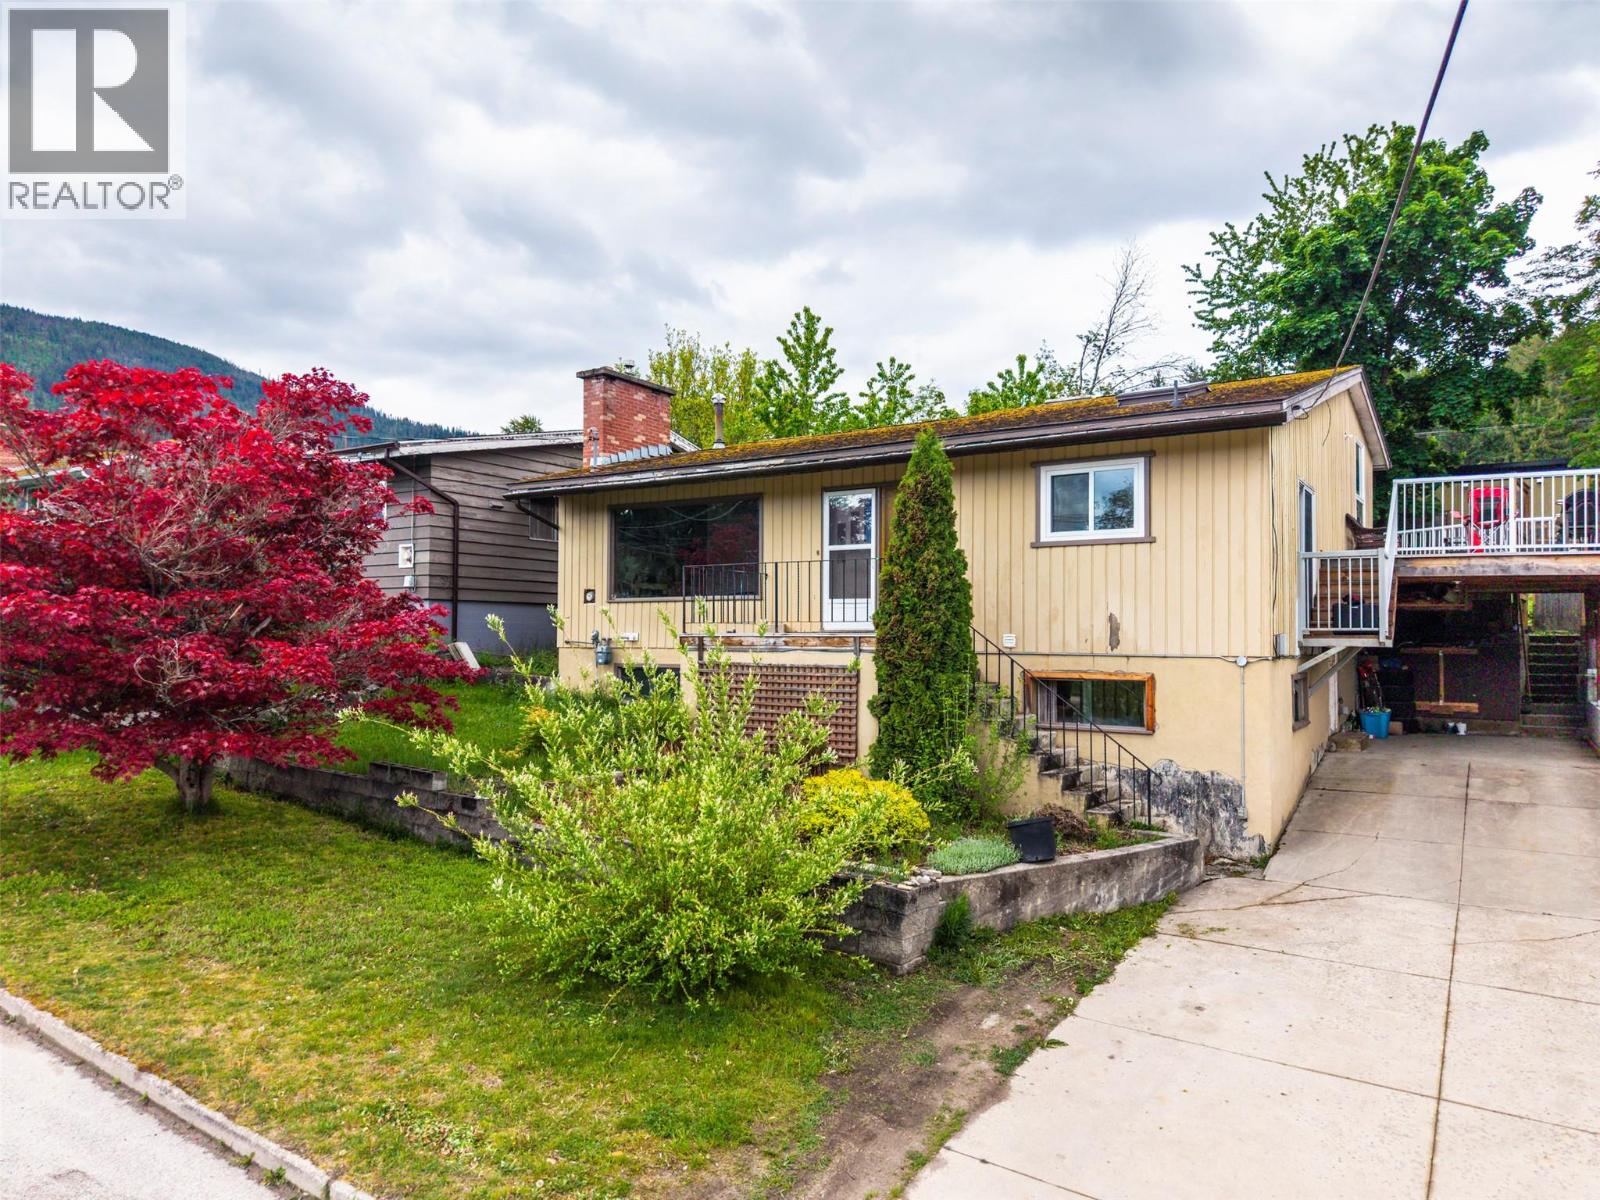
703 West Innes Street
Nelson, British Columbia
Located in Rosemont, this 4 bed, 3 bath home offers the ideal blend of space, functionality, and convenience for family living. The practical layout features a bright main floor living room plus an additional rec room, giving everyone room to spread out, relax, and entertain. Step outside to enjoy the fully fenced backyard — perfect for kids, pets, and summer evenings — along with a large deck made for BBQs and gatherings with friends and family. Off-street parking in the driveway adds everyday convenience. Located close to schools, transit, the golf course, and popular frisbee golf trails, this home offers easy access to everything that makes Nelson living so enjoyable. (id:61048)
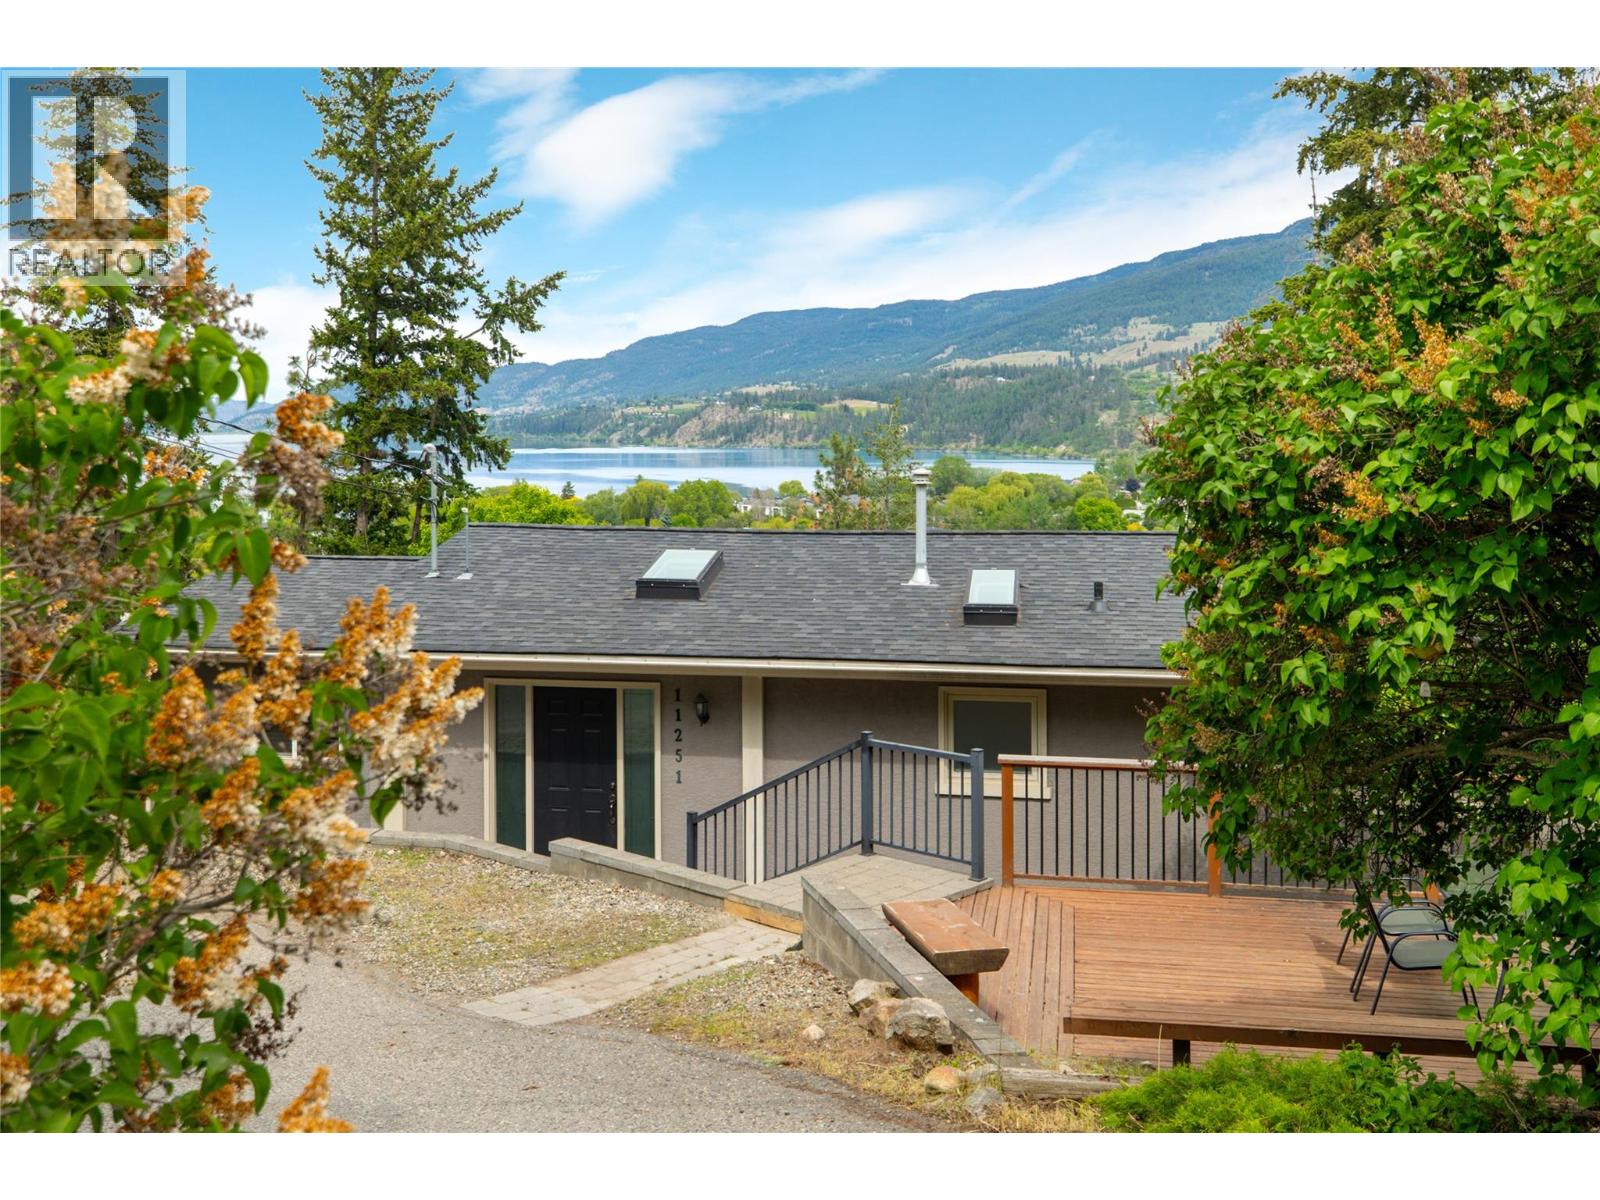
11251 Roberts Road
Kelowna, British Columbia
Perched above Wood Lake with beautiful lake, valley & mountain views, this walk-out home offers an excellent opportunity for first-time buyers, investors, or those seeking flexible living space in a convenient Lake Country location. Surrounded by mature greenery & set within an established neighbourhood, the property offers a peaceful setting just minutes to beaches, schools, wineries, shopping & everyday amenities. With a legal suite featuring its own meter, separate laundry & private access, the property offers excellent flexibility for multigenerational living or mortgage-supporting rental income. The main level is bright & welcoming with large windows that draw in natural light & frame the surrounding views. The kitchen features a functional layout with island seating, ample prep space & easy access to the dining area & lakeview deck—an ideal spot to enjoy morning coffee overlooking the water. The layout offers comfortable separation between the bedrooms & main living spaces. The walk-out lower level includes the updated legal suite, complete with a brand new kitchen completed in 2025, separate laundry & private entry, while still maintaining an interior access door for flexibility if desired. Whether used for rental income, extended family, or guests, the space offers excellent versatility without compromising privacy. Multiple outdoor areas provide space to relax, entertain, garden, or simply enjoy the surrounding nature & views. With plenty of open parking, a functional floor plan & a location that offers quick access to both Kelowna & Vernon, this property presents exceptional value in one of the Okanagan’s most desirable communities. (id:61048)
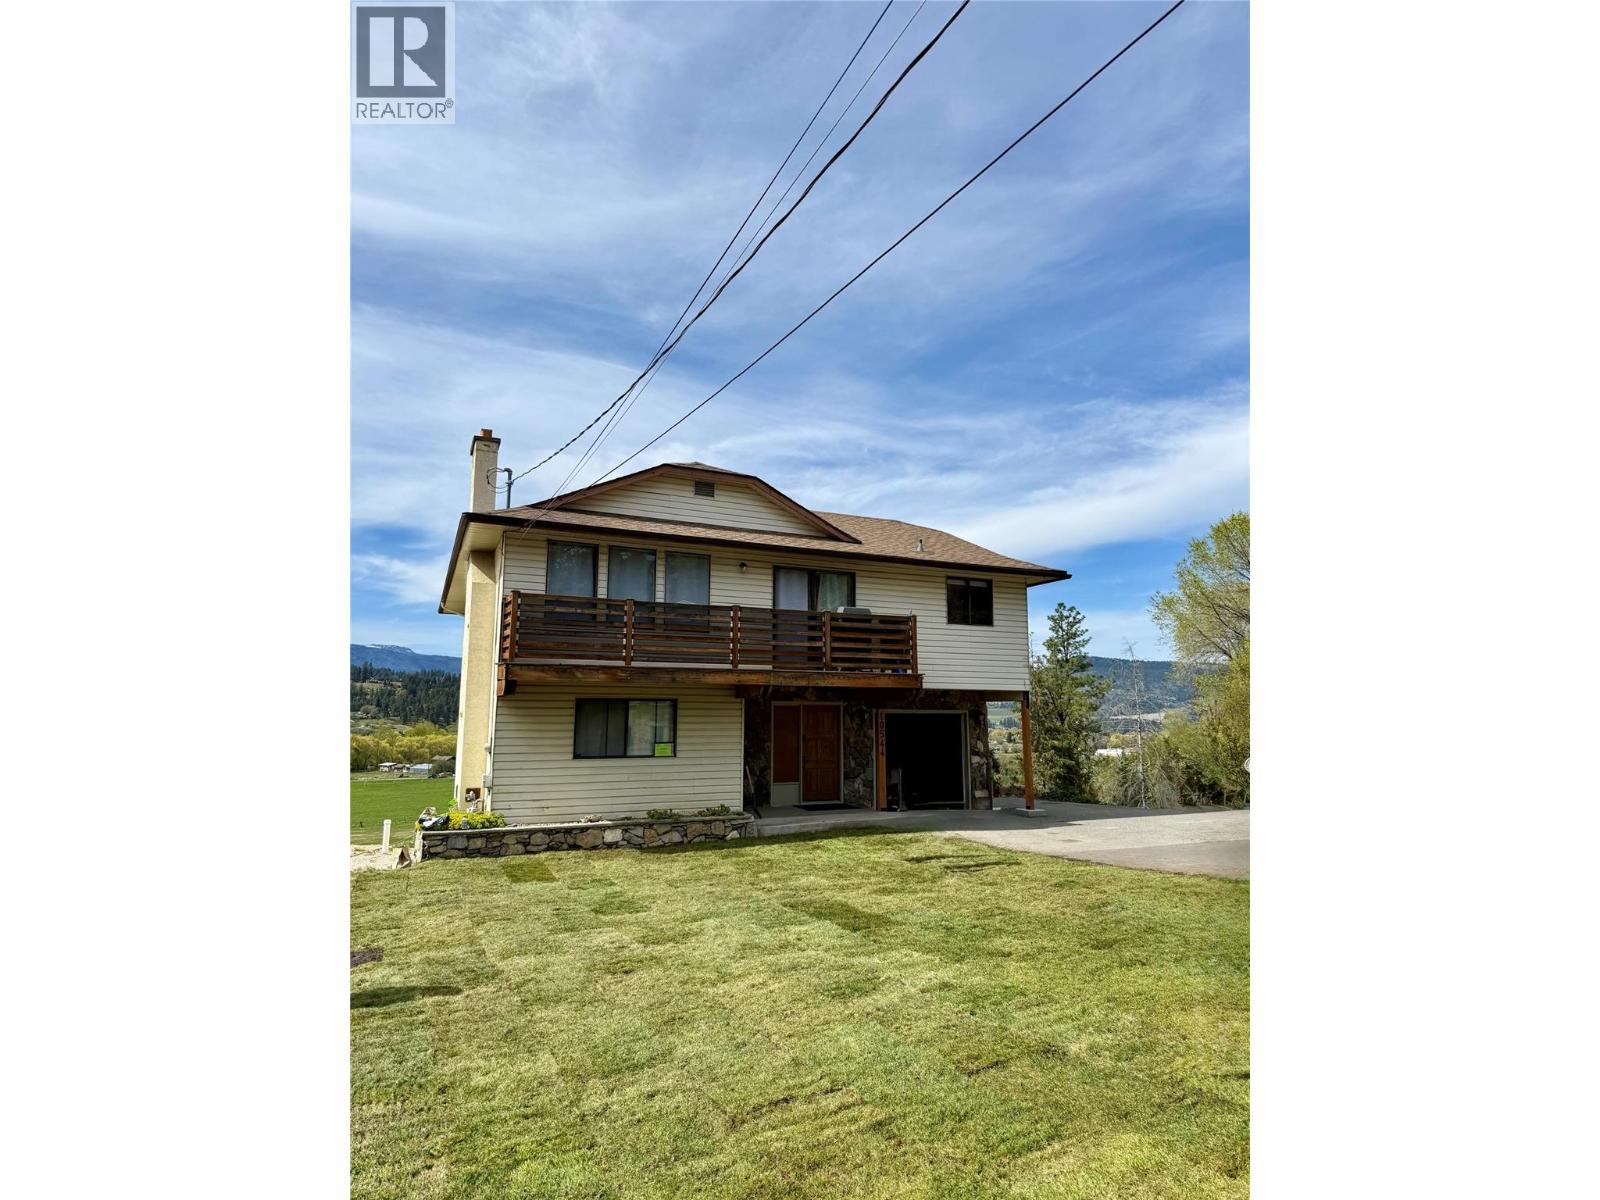
10544 Bonnie Drive
Lake Country, British Columbia
Positioned to capture sweeping valley views and open landscapes, this 4 bedroom + den home offers over 2,100 sq.ft. of bright, functional living space in a peaceful setting just minutes from city amenities. Large windows throughout the main living area frame the surrounding scenery, bringing natural light and expansive views into the home. The main level features an open living and dining area, creating a warm and inviting space to gather. The kitchen connects seamlessly to the breakfast nook, where floor-to-ceiling windows showcase the picturesque valley backdrop. Step outside to the generous deck—an ideal place to relax, entertain, or simply take in the changing seasons and surrounding landscape. Three bedrooms are located on the main floor, including the primary suite with private ensuite. The remaining bedrooms are well positioned near the full bathroom, offering a practical layout for families. The lower level adds exceptional flexibility with a spacious family room, fourth bedroom, den, and additional bathroom—perfect for guests, a home office, or growing families. With its layout and separate access potential, the lower level also presents an opportunity to be easily suited, if desired. A dedicated laundry area, storage space, and direct access to the garage enhance everyday convenience. Located within walking distance to elementary, middle, and high schools, and with direct access to the rail trail from the cul-de-sac, this setting offers an exceptional blend of convenience, connection, and outdoor lifestyle. Set on a hillside property that captures beautiful views and privacy, this home offers the opportunity to enjoy peaceful surroundings while remaining close to everything Kelowna has to offer. (id:61048)
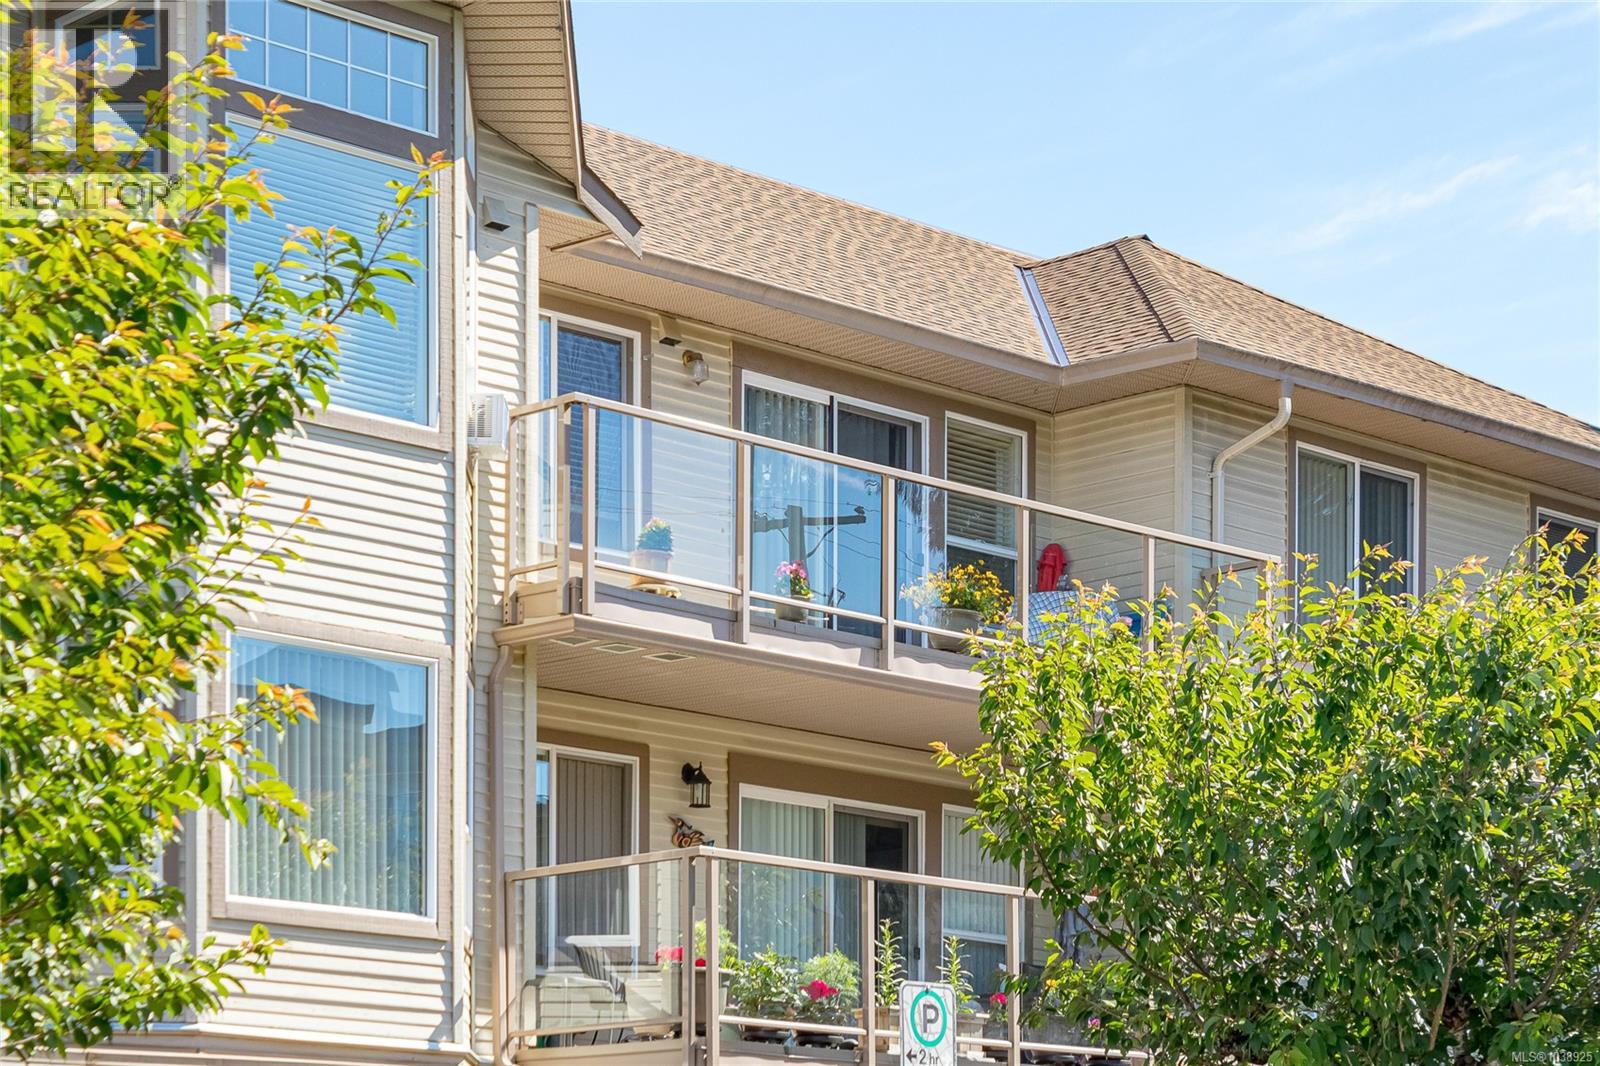
305 245 First St
Duncan, British Columbia
Welcome to Centennial Place! This bright and spacious top-floor, 2-bedroom, 2-bathroom condo offers 1,258 sq ft of comfortable living in a well-maintained 55+ building. Enjoy a secure entry, elevator access, and a convenient location just steps from downtown Duncan's shops, restaurants, and services. The south-facing unit is filled with natural light and features a vaulted ceiling in the living room, balcony access, and a cozy three-sided natural gas fireplace shared with the dining area. The updated kitchen offers ample workspace and a large pass-through opening to the living room, creating an open and inviting feel. The primary bedroom includes a walk-in closet, private ensuite, and direct access to the sunny south-facing balcony. The second bedroom features a cabinet hide-a-bed, which is included in the sale, providing flexibility for guests or a home office. A 4-piece main bathroom with a stylish vessel sink and in-suite laundry add to the home's appeal. Relax on the spacious balcony overlooking the south exposure, or take advantage of the excellent walkability with Centennial Park just one block away and downtown amenities within easy walking distance. One small dog or one cat is permitted. A wonderful opportunity to enjoy easy-care living in a desirable and convenient Duncan location. (id:61048)
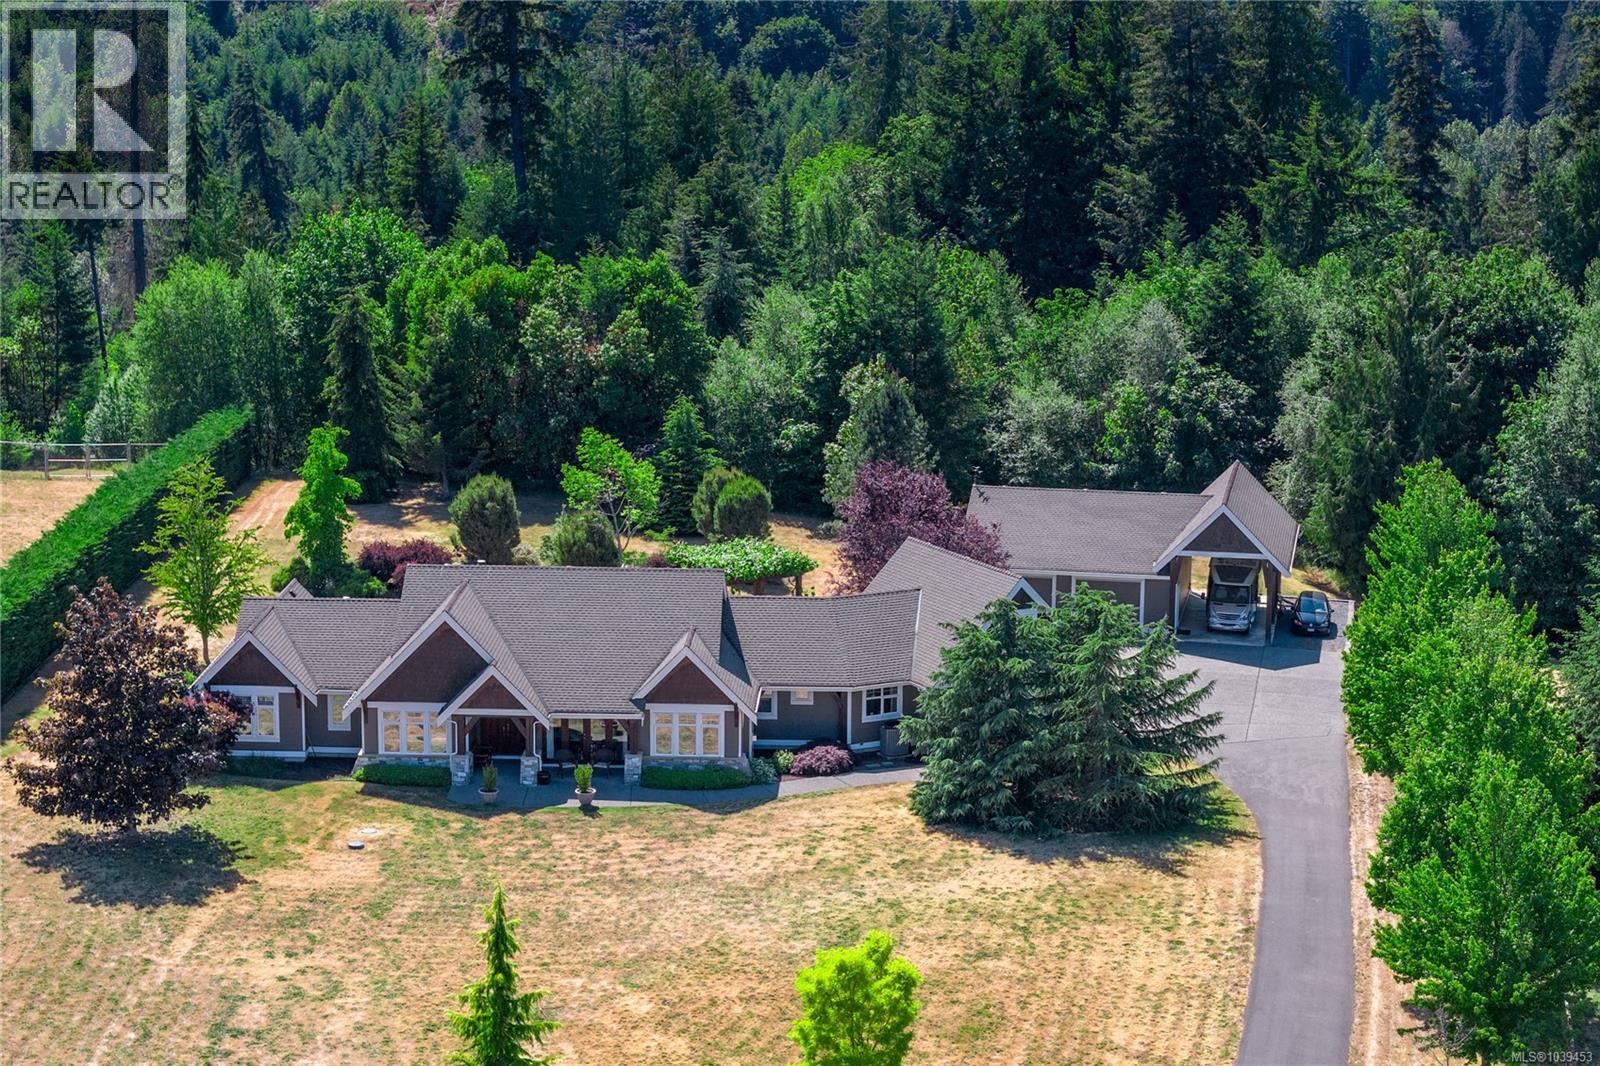
753 Rivers Edge Dr
Nanoose Bay, British Columbia
Executive Rancher with Bonus Room & Shop on 2.89ac! Located in the established Rivers Edge community, this 3bed/2.5 bath, 2898 sf crawlspace rancher, built in 2005, has been lovingly updated to today’s sophisticated standards. The huge island in the kitchen is a gathering place for family & friends, the bonus room above the garage is a great place to sew, work on home crafts, or for kids to play & the more formal living/dining room with gas FP, has French doors leading to an east facing patio. The second fireplace is in the Great Room which is open to the bright kitchen & has a wall of windows overlooking a grape laden arbour & the forest trees beyond. Just past the back fence is greenspace adjacent to the Englishman River, where sounds of nature fill the air. The Primary suite overlooks the west facing gardens, has a generous walk in closet & elegant 5pc ensuite with heated floors, a deep soaker tub & huge walk in shower. The Shop! At 1025 sf, the shop boasts 2 huge bays, a long workbench, great shelving, 3 skylights, a 2pc bath & a carport that accommodates a boat or RV, complete with 2 RV hook ups & sani dump. Completely fenced, with a winding, paved entry, the combination of wide open spaces & forested areas is enchanting. On the RDN water system, with a heat pump & tile/hardwood floors throughout, this package is luxurious, captivating & a great place to call home. Come and see for yourself! (id:61048)
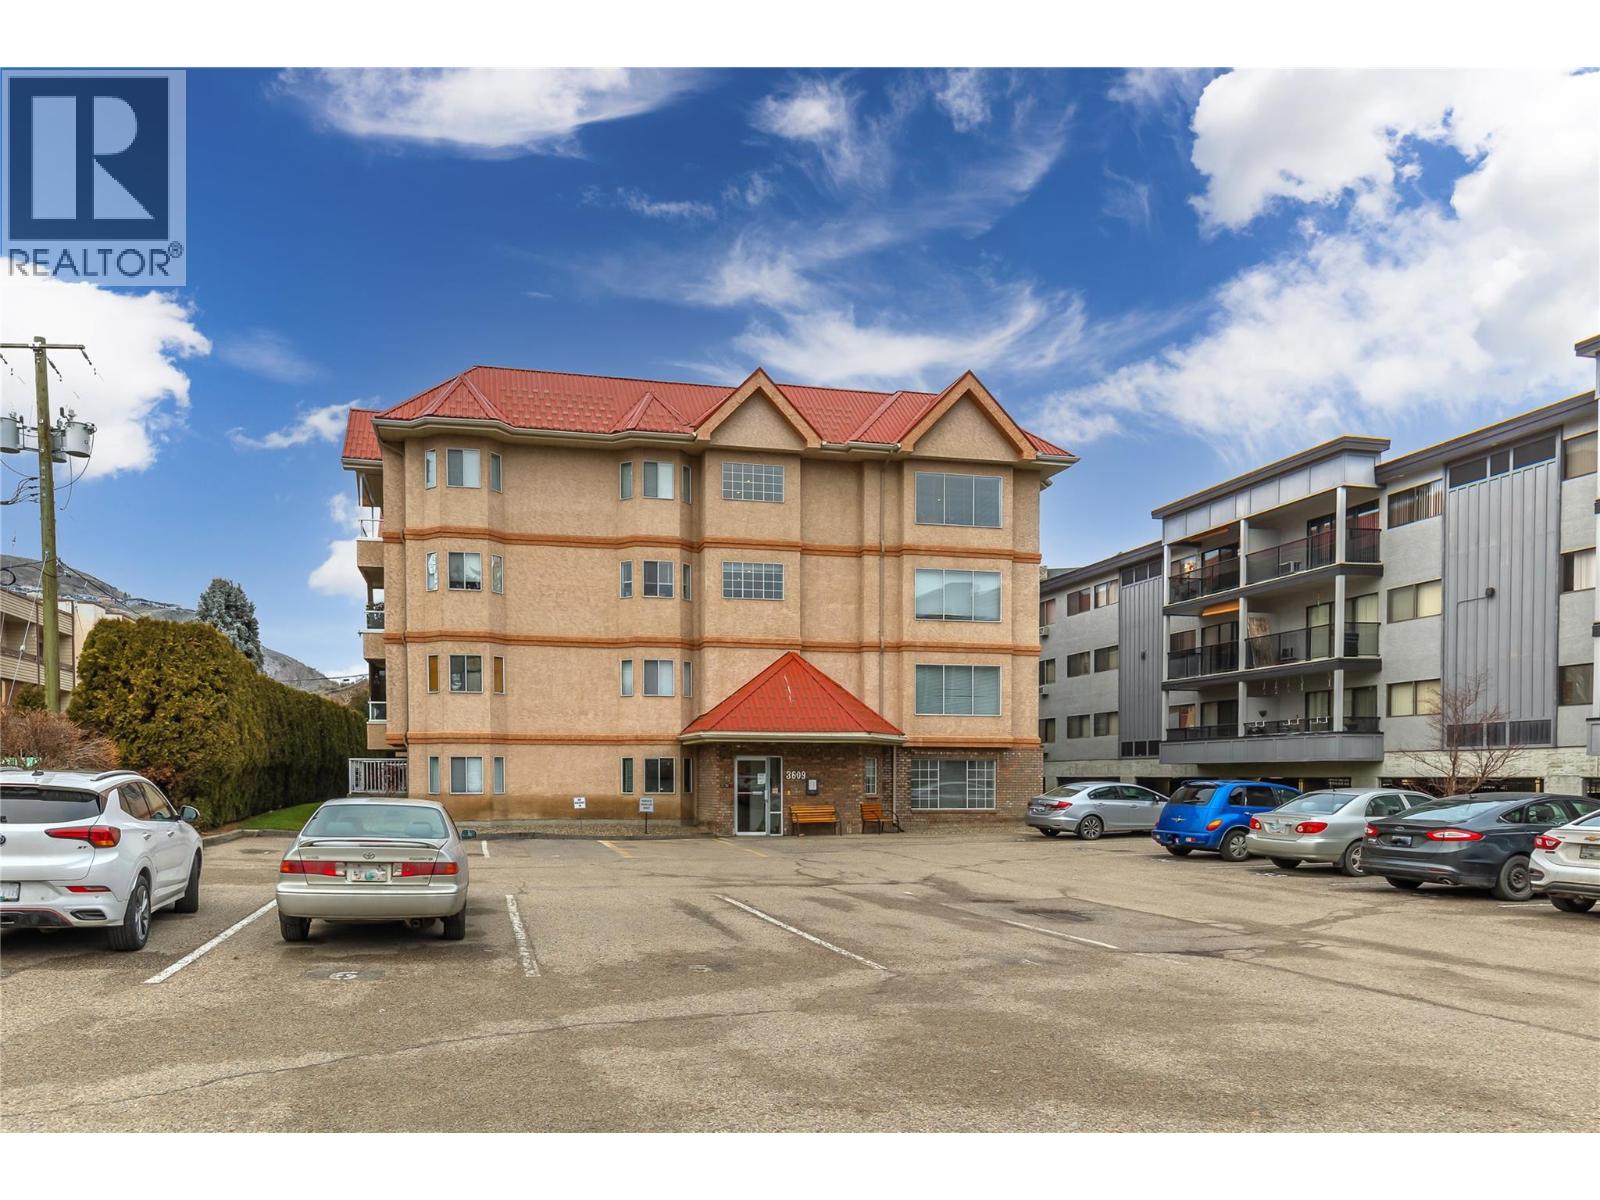
3609 30 Avenue Unit# 304
Vernon, British Columbia
Beautifully maintained, this bright 2-bedroom, 2-bathroom condo is located in a desirable 55+ community just steps from the heart of downtown Vernon & Schubert Senior Centre. Thoughtfully updated and cared for, the home features laminate flooring throughout and a smart, functional layout ideal for comfortable everyday living. The updated kitchen offers extra cabinet space and newer appliances, making meal prep both easy and enjoyable. Two full bathrooms add convenience, while the in-suite laundry room with extra storage keeps everything neatly organized. One of the highlights of this home is the spacious enclosed sunroom, perfect for year-round enjoyment—whether you’re sipping your morning coffee or unwinding with a book. The secure building is ideally situated within easy walking distance to shopping, grocery stores, and downtown Vernon, offering a truly convenient lifestyle. Additional features include common recreation room on the fourth floor, one well lite outdoor parking stall and a separate storage locker on the same floor. Updates to the building are scheduled to be completed including new flooring in common areas. Please note: no cats or dogs permitted. A wonderful opportunity for those seeking a low-maintenance, central, and comfortable home—just move in and enjoy. (id:61048)
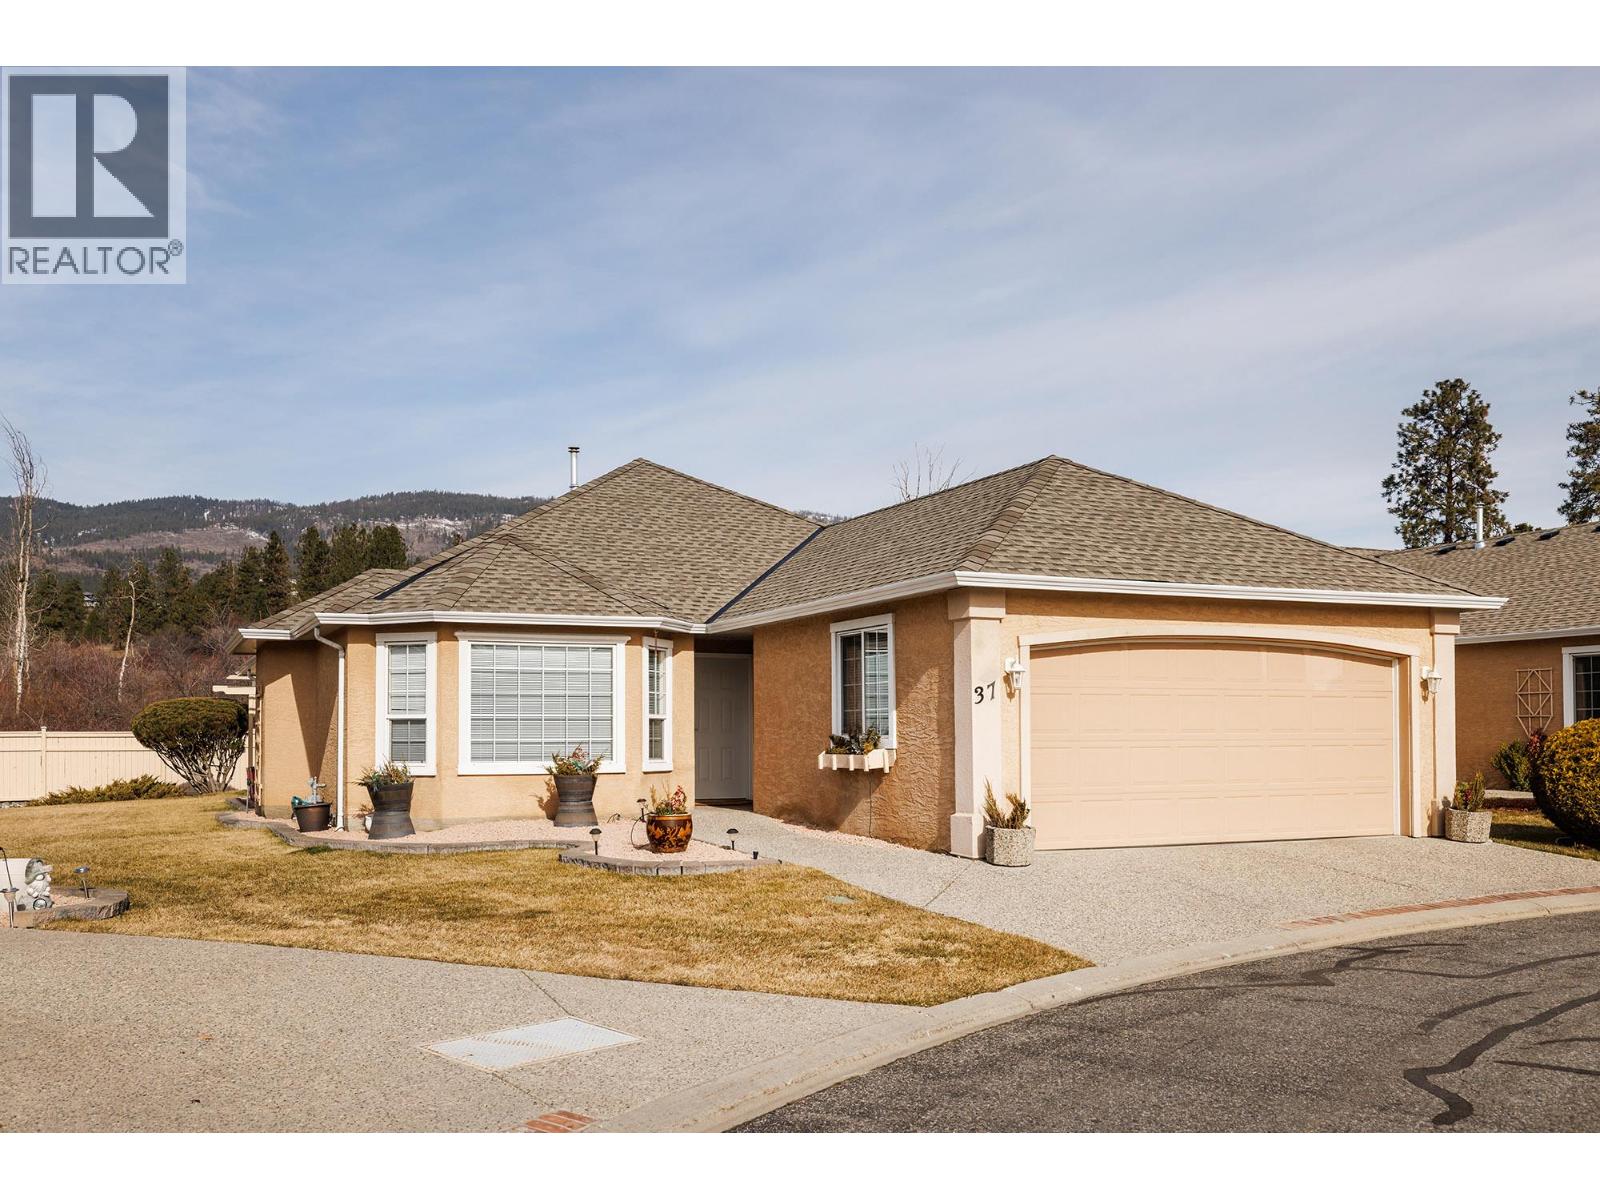
2250 Louie Drive Unit# 37
Westbank, British Columbia
Welcome to Westlake Gardens! You need to get inside this beautiful one owner townhome in the heart of Westbank/West Kelowna. The minute you walk in the door you will appreciate how well cared for this home is. Large master bedroom at the back of the home. Extra bedroom for guests. 2 bathrooms. Bright and sunny kitchen overlooks the nice sized family room. Lots of cupboard space and an island. Natural gas fireplace in the family room for the cool winter evenings. Good sized private patio off the kitchen to enjoy the birds and flowers during the summer months. No one behind this unit adds privacy and a bit of green space between the next door neighbour. Double garage and good sized driveway. Central location. Walking distance to shopping (Superstore and Walmart), transit and most amenities. Golf course nearby. This is the ideal home for retirees. There is a clubhouse. 2 dogs or 2 indoor cats permitted up to 10kgs. (id:61048)
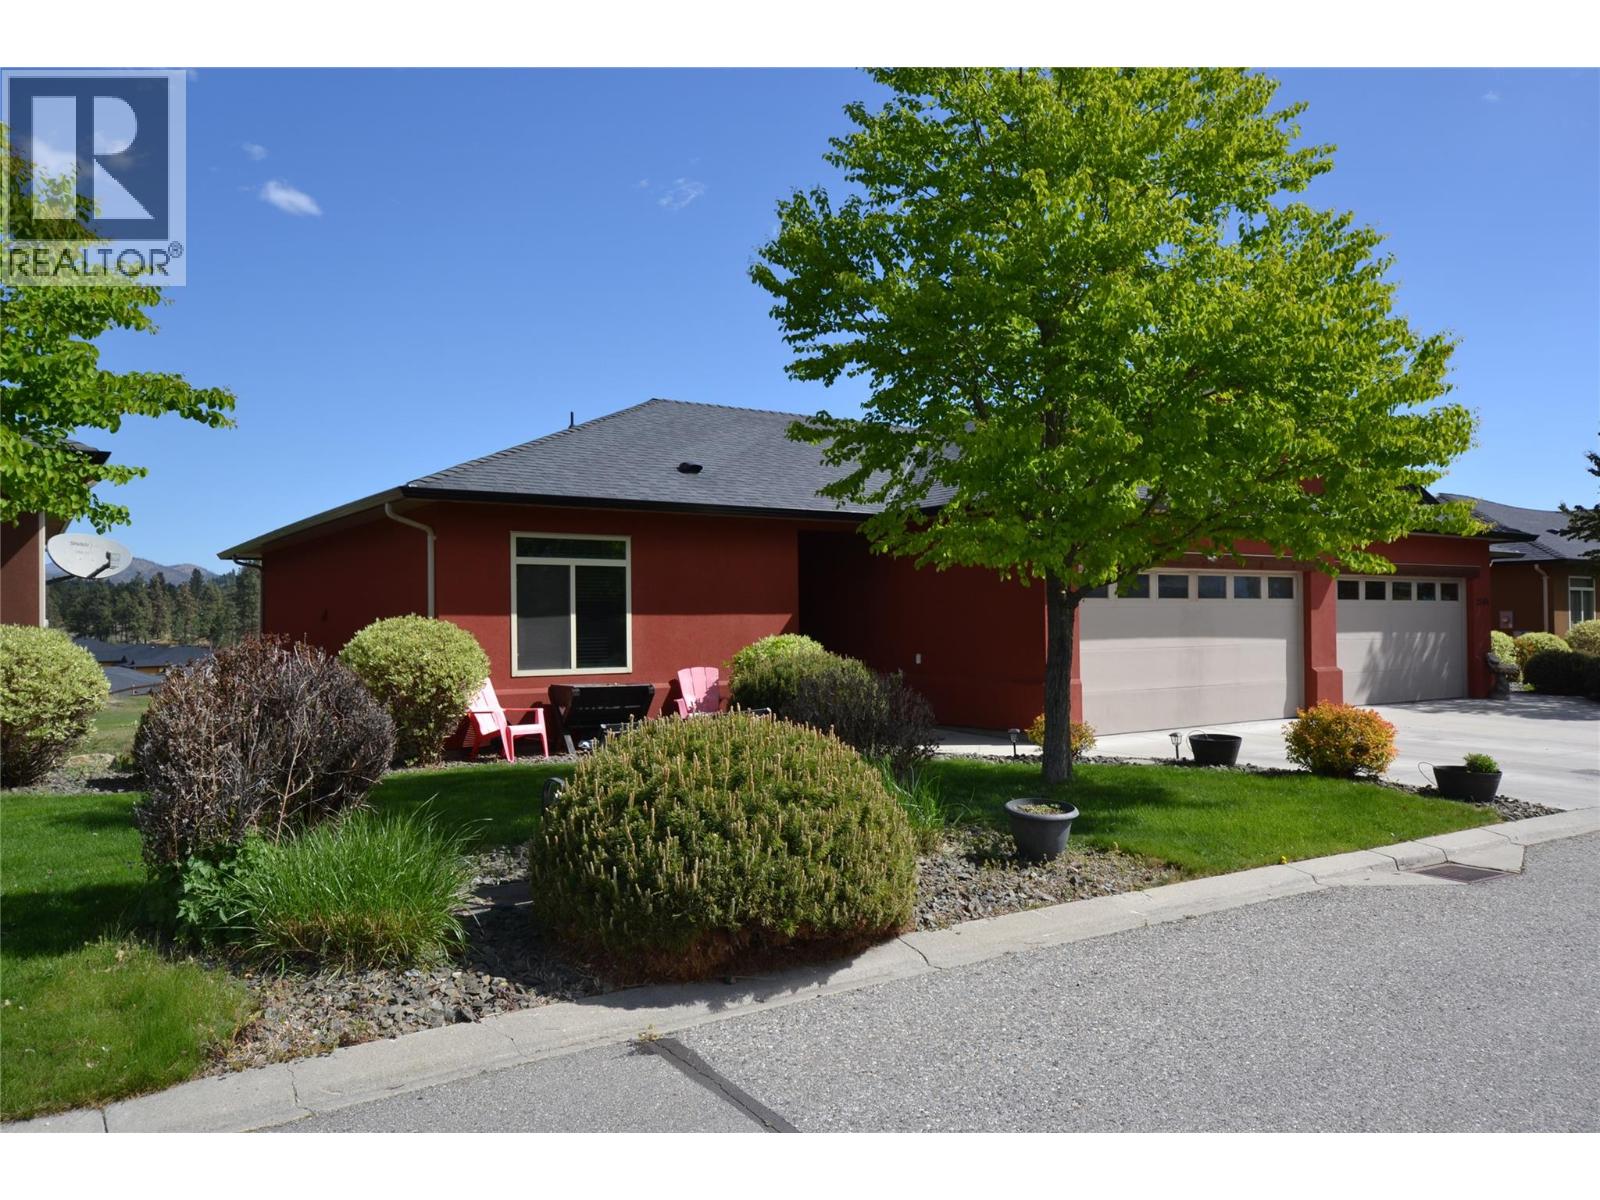
2148 Serrento Lane
West Kelowna, British Columbia
Welcome to this beautiful home in the highly desirable, gated community of Sonoma Pines in the heart of West Kelowna. Nestled on a quiet street with green space and visitor parking steps away, this bright 3-bedroom, 3-bathroom plus den walkout rancher offers mountain views, golf views and backs onto the 15th fairway of Two Eagles Golf Club. Updated flooring, paint, cabinets and 10 foot ceilings. The spacious primary bedroom has 3pc ensuite and walk in closet. The second bedroom and laundry are also located on the main floor for added convenience. The lower level has a third bedroom & bath, a large rec/family room, a den and a storage room (could be another bedroom or media room) and walkout to the covered patio. Large windows on the lower level let the natural light to flow in. Attached double garage and the RV Parking option in the complex is great (upon availability). This community has a wonderful clubhouse with a fitness facility, pool tables, kitchen and comfortable common areas for community get togethers that is an easy walking distance away. Close to all major amenities and minutes away from the beaches of Okanagan Lake . This one won't last long. (id:61048)
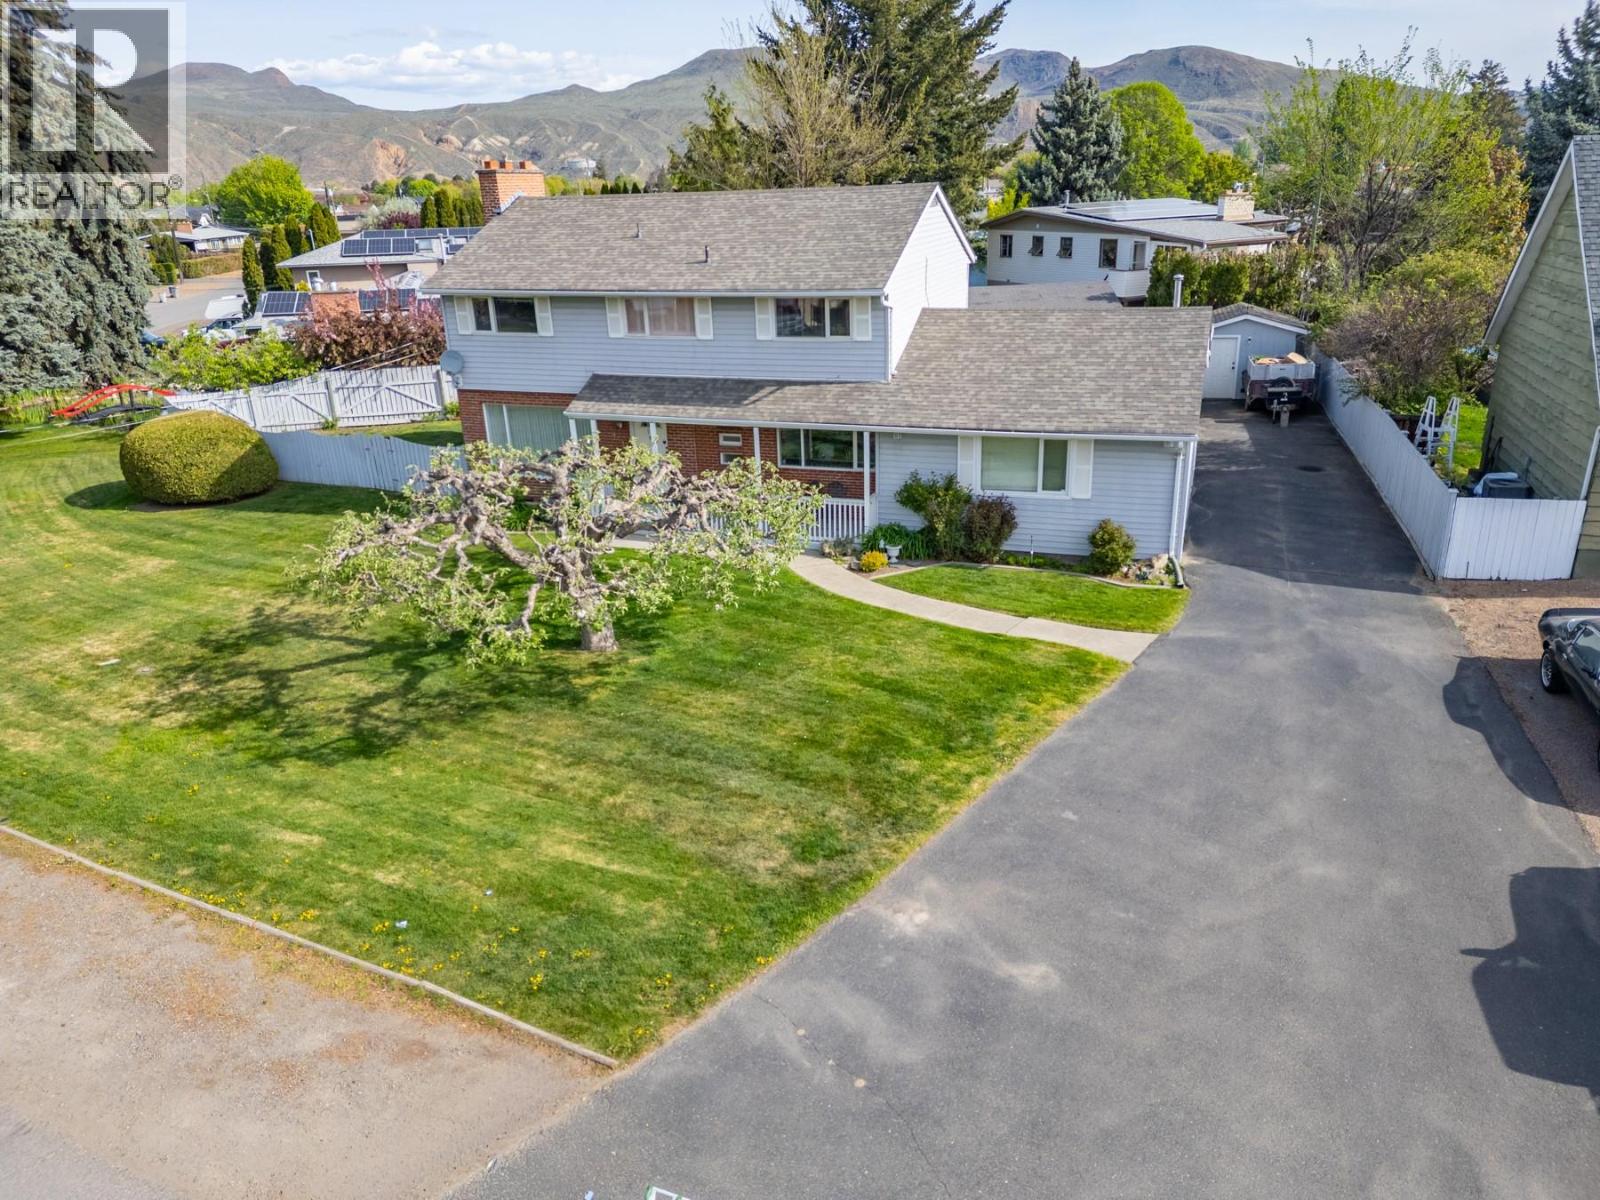
751 Ridgeview Terrace
Kamloops, British Columbia
Classicly designed two storey 4+ bedroom home on a lovingly maintained oversized lot on a quiet street in Brocklehust. Beautiful established lanscaping, very private fenced back yard carport parking for 2 vehicles and an extra large driveway perfect for a large family. Traditional main floor layout includes an oversized kitchen with infloor heat and retro-cool custom eating booth. Theres a huge family room off the kitchen on one side and on the other side is a formal dining room and living room with oversized windows and gas fireplace. Upstairs has 4 large bedrooms plus full bathroom and full ensuite. Tons of additional storage upstairs as well. Full basement is partially finished with an office room and does have outside access to the carport in the back. This home is walking distane to grocery stores, coffe shops etc but located on a very quiet street near the river. Amazing curb appeal, great fit for a large family looking for a well-priced, well maintained home. (id:61048)
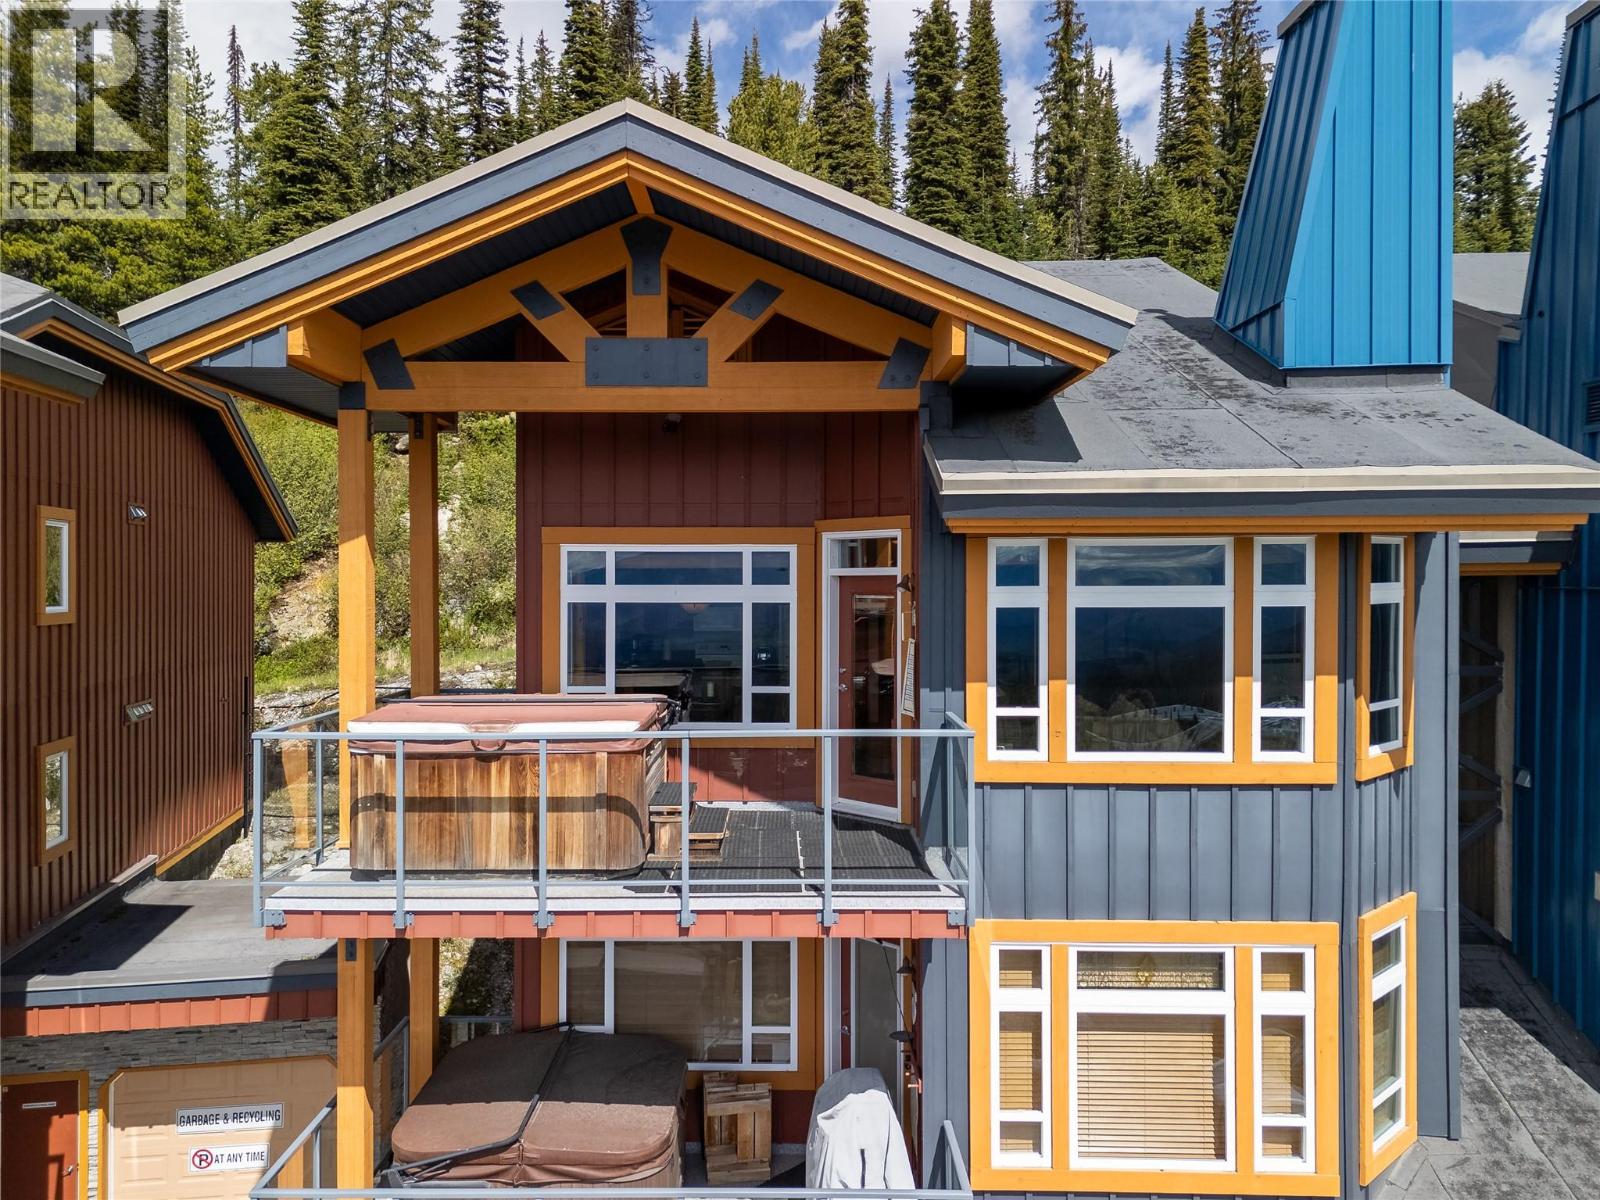
7650 Porcupine Road Unit# 16
Big White, British Columbia
Perfectly positioned in sought-after Timber Ridge, this beautifully maintained ski-in/ski-out residence offers nearly 1,200 square feet of mountain living with breathtaking, unobstructed views of the Monashee Mountain Range. Featuring two bedrooms and two bathrooms, this spacious retreat has been lovingly cared for and is in excellent condition throughout. The open-concept layout is ideal for gathering with family and friends, while large windows showcase the spectacular alpine scenery from the main living areas. Step onto the deck and unwind in the private hot tub as you take in the panoramic mountain views after a day on the slopes. True ski-in/ski-out access places you directly on the run, making it easy to maximize every powder day, while the tandem garage offers ample space for vehicles, skis, bikes, and all your mountain gear. Offered fully furnished, this is an exceptional opportunity to own a turnkey Big White retreat that perfectly combines location, views, comfort, and the ultimate mountain lifestyle. (id:61048)
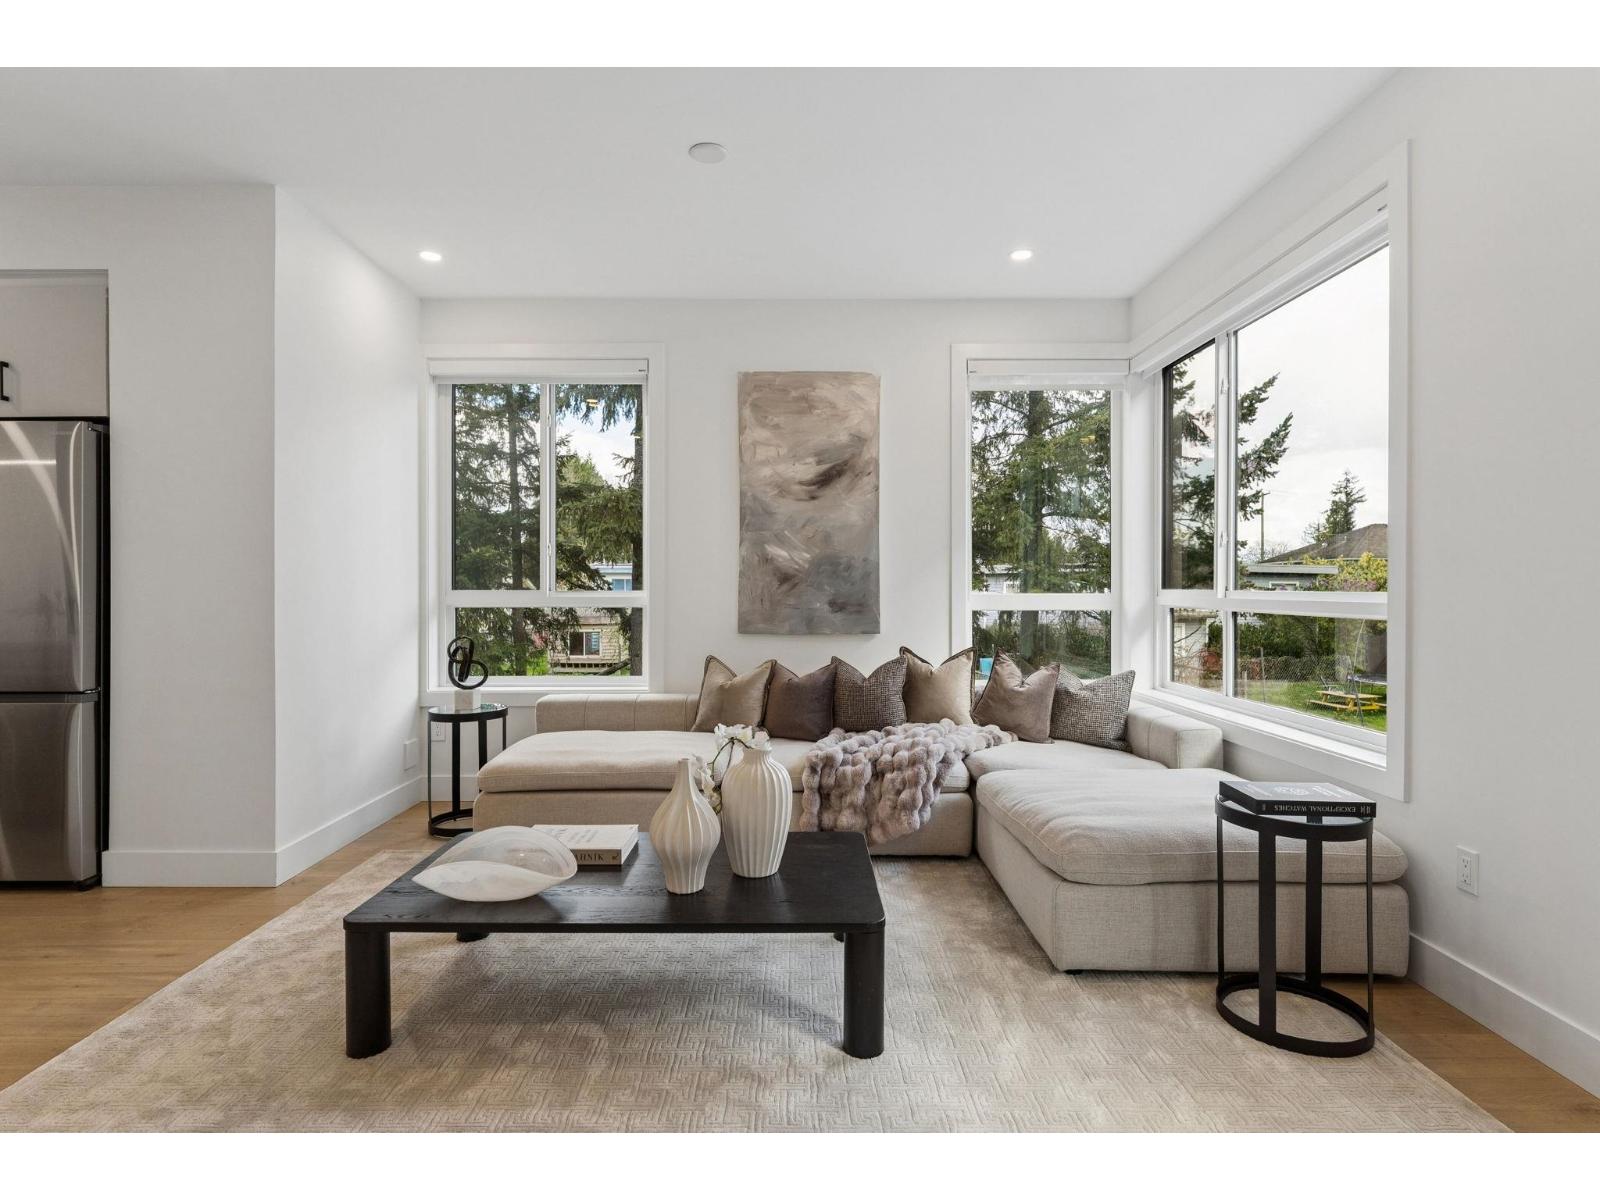
7 19667 55a Avenue
Langley, British Columbia
BRAND NEW CORNER 3 BEDROOM TOWNHOME WITH ROOFTOP DECK! This townhome features an open concept kitchen with sleek cabinetry, large kitchen island with quartz waterfall countertops, stainless steel appliances including gas range, flowing on durable laminate flooring into the spacious living and dining rooms and opens onto a patio with gas hookup. Appreciate 9' ceilings, oversized windows, forced air heating/air-conditioning and roller blinds throughout. Above is a primary suite with 4 piece , double vanity ensuite and 2 additional spacious bedrooms sharing a beautifully contemporary bathroom. This home features a 559SF rooftop deck and garage for 2 vehicles and EV charging! ***OPEN HOUSE: SATURDAY, JUNE 6 2-4PM*** (id:61048)