Presented by Robert J. Iio Personal Real Estate Corporation — Team 110 RE/MAX Real Estate (Kamloops).
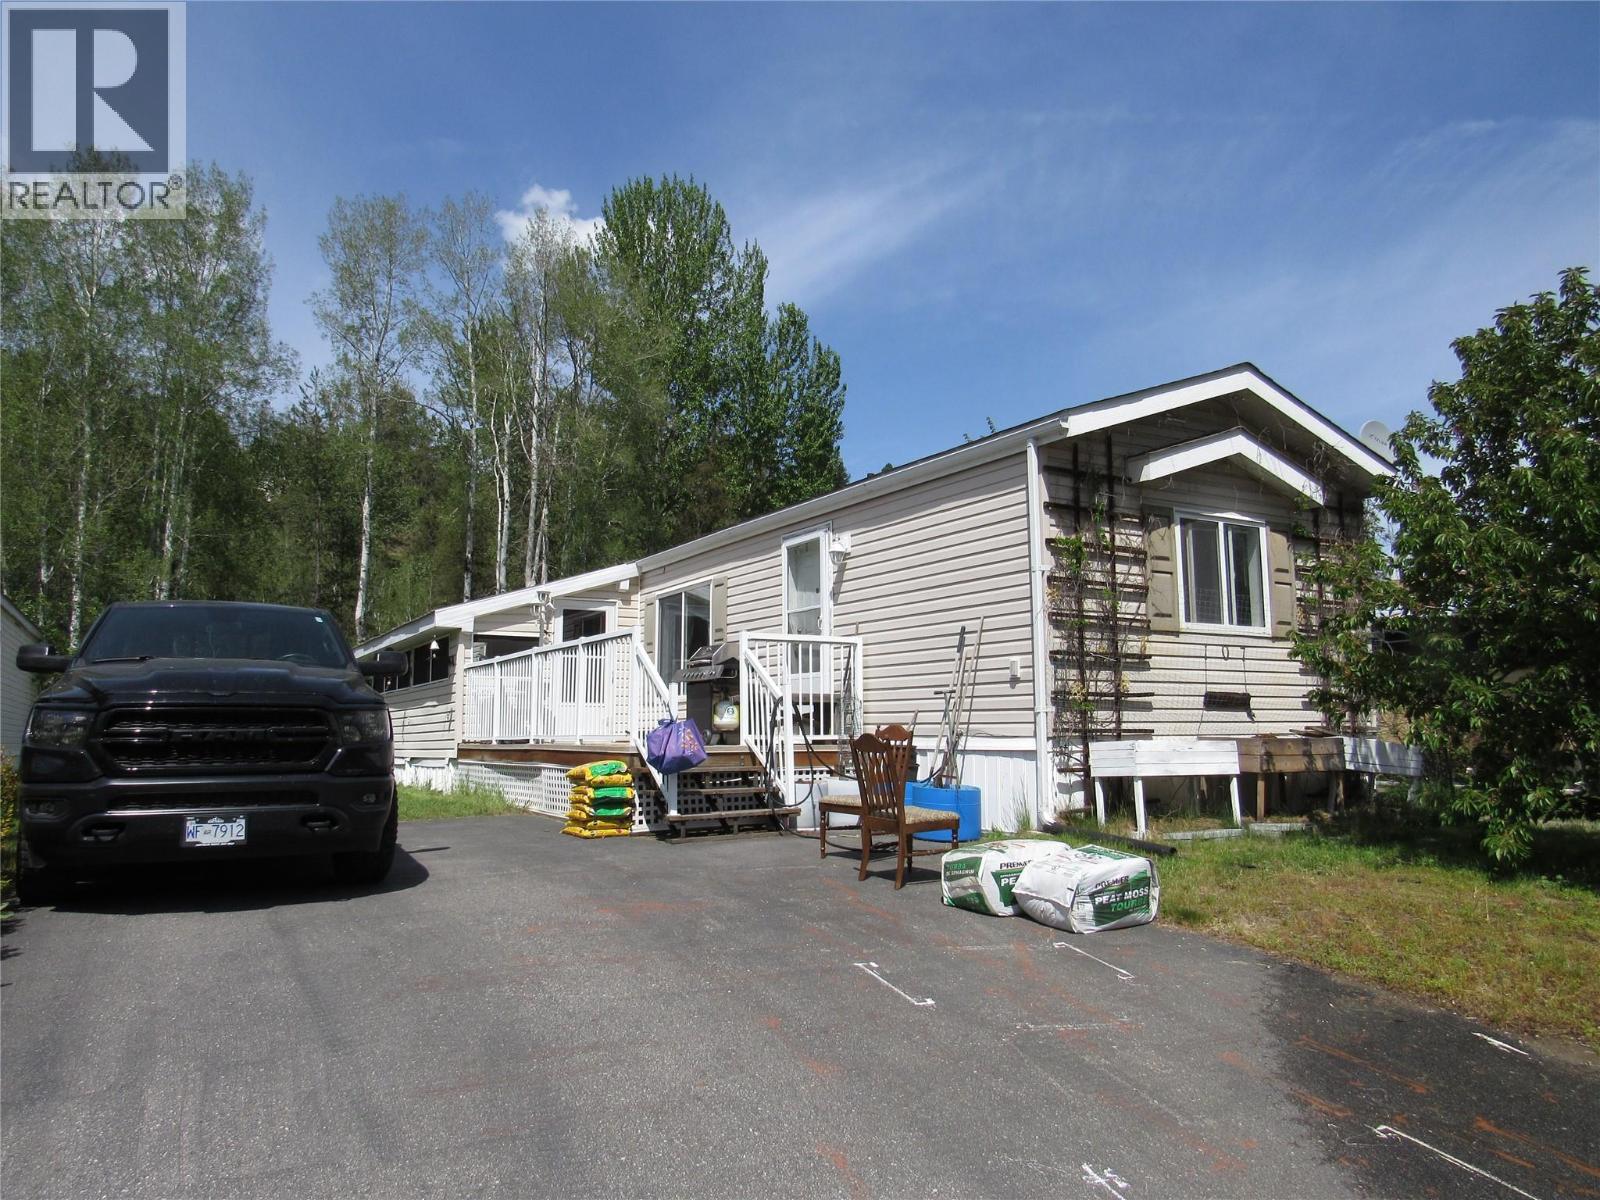
500 16th Avenue Unit# 107
Genelle, British Columbia
2007 Magnum Manufactured home on a landscaped lot in Whispering Pines mobile home park. Looking for the simple life but still want to garden and enjoy your yard. This home has a great open layout with a bedroom and bath on each end. The vaulted ceilings give you that sense of space and there's lots of natural light. You'll love the well-equipped kitchen that offers oodles of cabinets, great lighting, plenty of prep space and 5 appliances. The large master has room for a king bed, a large closet and a full four piece bath. The living room has room for your large comfy furniture and you will love the kitchen, dining , living layout. The second bedroom is a good size and has room for a queen, and has a good size closet. Step outside to your large open deck or check out the large screened in porch that will keep you enjoying the outdoors even if it's raining. The yard is graced with multiple fruit trees, garden boxes and tomato barrels so you can garden to your heart's content. All this and you are only steps from the river where you can check out the trails or launch your boat. There's a nice privacy in this lot that you are sure to appreciate. Other features include; 2 x 6 exterior walls, easy-care vinyl siding, vinyl windows, gas furnace and central air. Downsizing has never looked so good. Check this out. (id:61048)
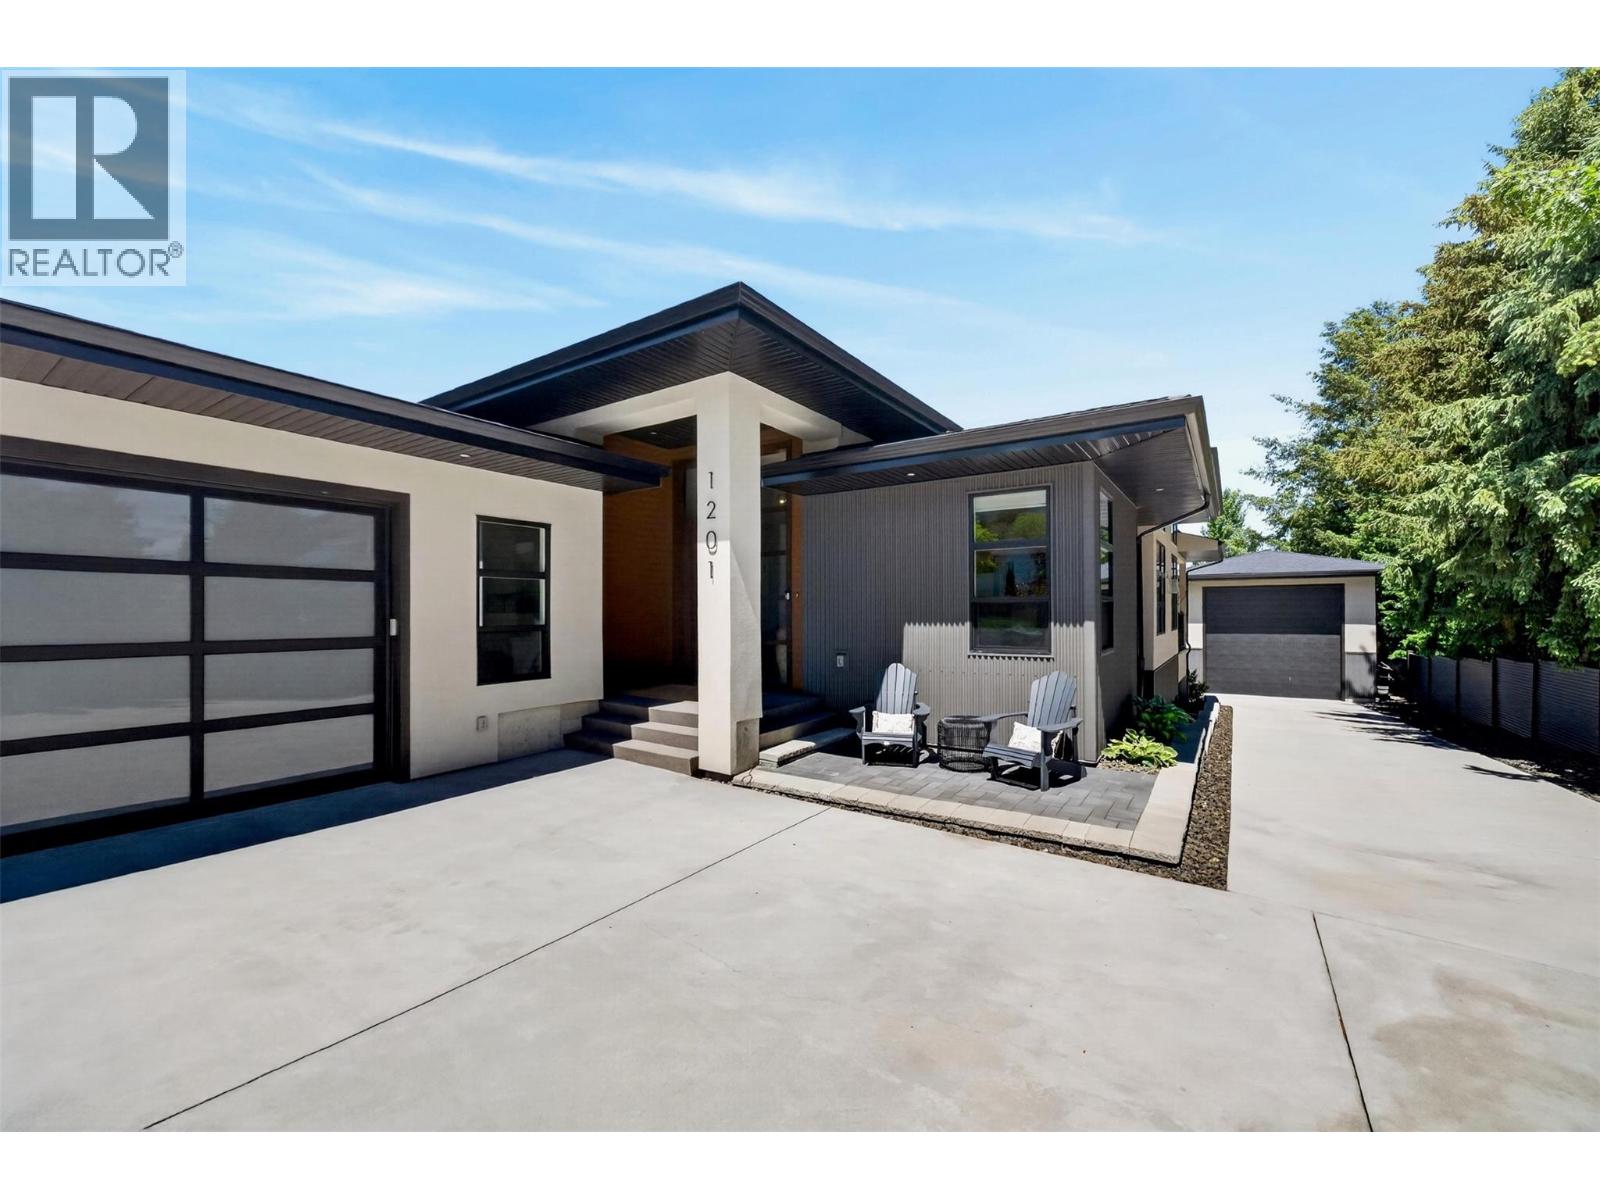
1201 20 Avenue SW
Salmon Arm, British Columbia
This 5 year old custom-crafted modern home perfectly balances high-end luxury with everyday functionality. The main floor welcomes you with an airy, open-concept design anchored by soaring ceilings, expansive windows, and engineered white oak flooring. At its heart is a chef’s kitchen complete with premium quartz countertops, custom wood cabinetry, a gas range, a generous island, a bar fridge, and a walk-in pantry, all flowing seamlessly into the living area warmed by a sleek gas F/P. The primary suite serves as a private sanctuary, featuring an oversized closet and a spa-inspired ensuite equipped with a double-sink vanity, a soaking tub, and a custom walk-in shower. Downstairs, the fully finished lower level expands your living space with a massive family room, two additional bedrooms, a full bath, a dedicated workshop along with an abundance of storage. Comfort is guaranteed year-round via a five-zone in-floor heating system, HRV, and a backup forced-air furnace. Step outside to a private, professionally landscaped and irrigated oasis, featuring an expansive covered deck and patio, a cozy fire pit, and a premium private hot tub. Car enthusiasts and hobbyists will love the oversized 35' double garage with EV charger, alongside a spectacular 40' x 20' detached shop w/ 14' overhead door, perfect for RV or a workshop. Low maintenance lot, long concrete driveway, all within minutes to town. If this catches your attention, be sure to view the 360 tour and book an appt to view. (id:61048)
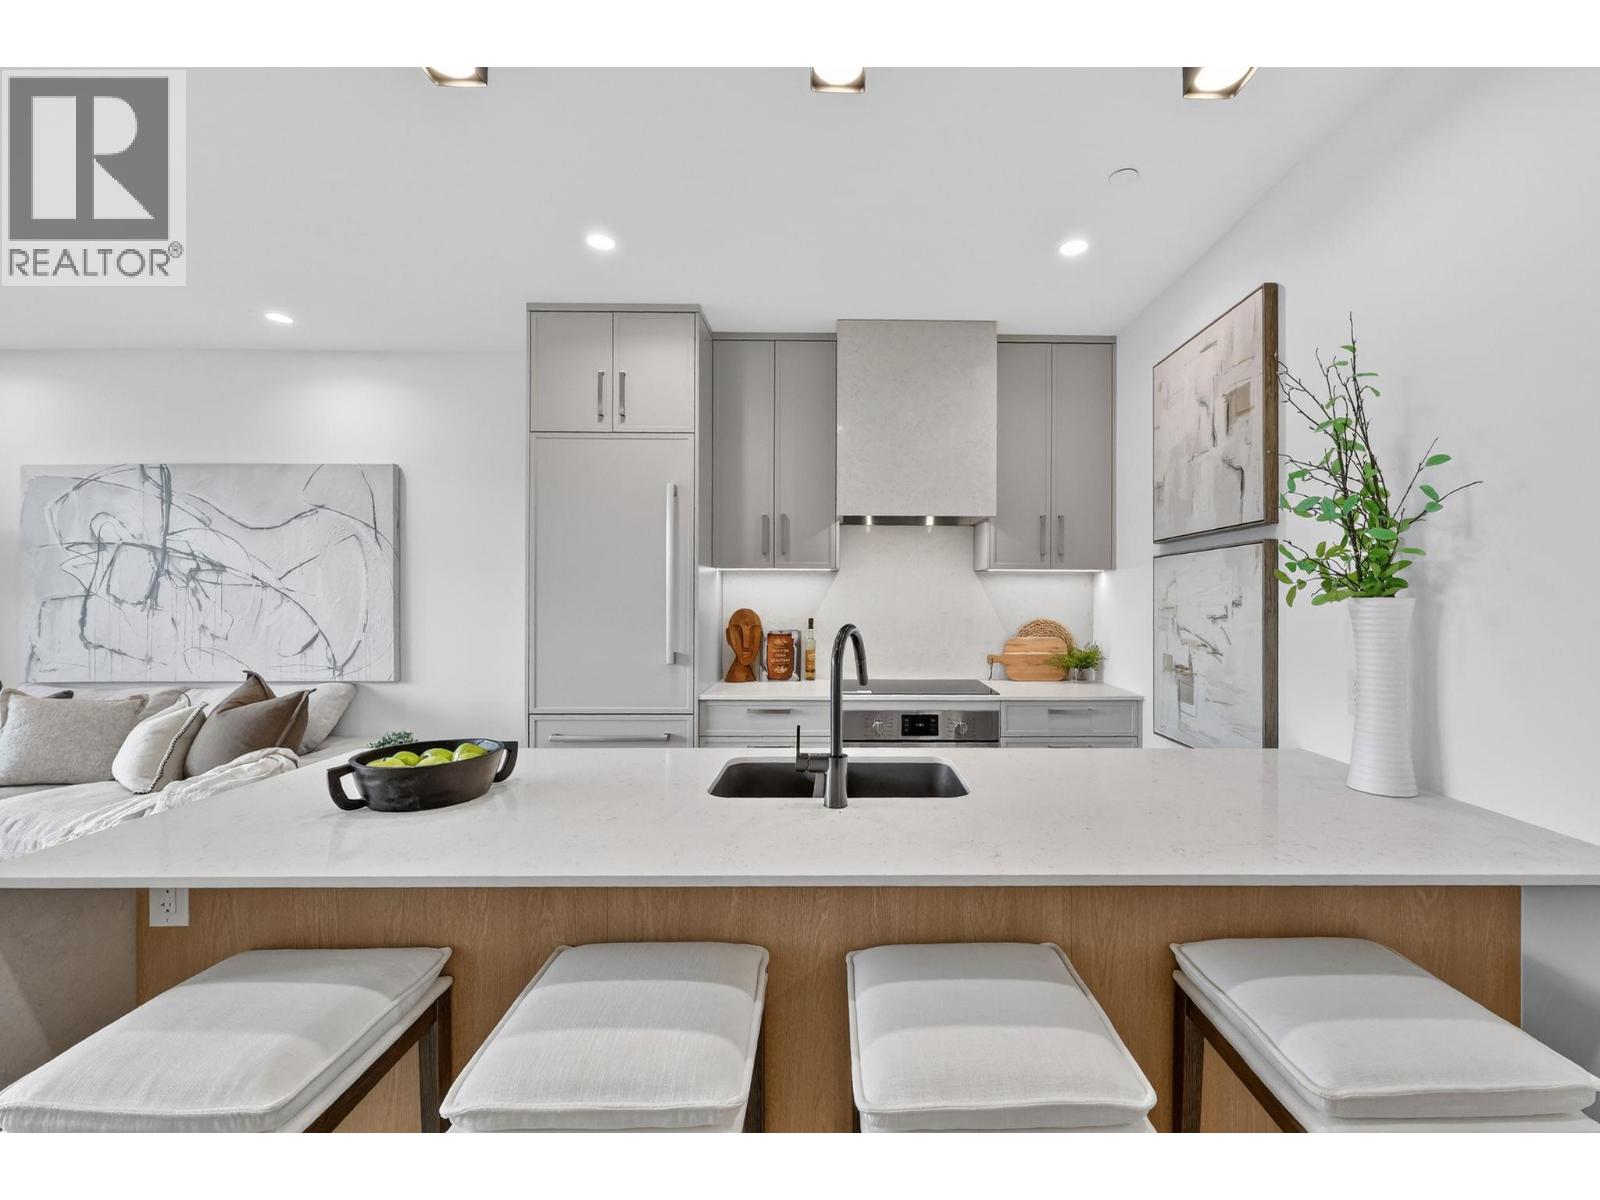
3340 Lakeshore Road Unit# 803
Kelowna, British Columbia
MOVALA Phase 1 move in ready 1 bed + den home! This exquisitely designed residences showcase premium architecture and craftsmanship, offering unparalleled living spaces. Enjoy sweeping panoramas of the mountains, valley, and city. Experience the pinnacle of refined living in the Okanagan, where elegance and tranquility blend seamlessly all year round. This 1 bed + den home has 770 square feet of complete luxury. The home includes 1 underground parking stall. The home is move in ready! Visit our sales gallery to learn more about this home and other available MOVALA homes! (id:61048)
Century 21 Assurance Realty Ltd
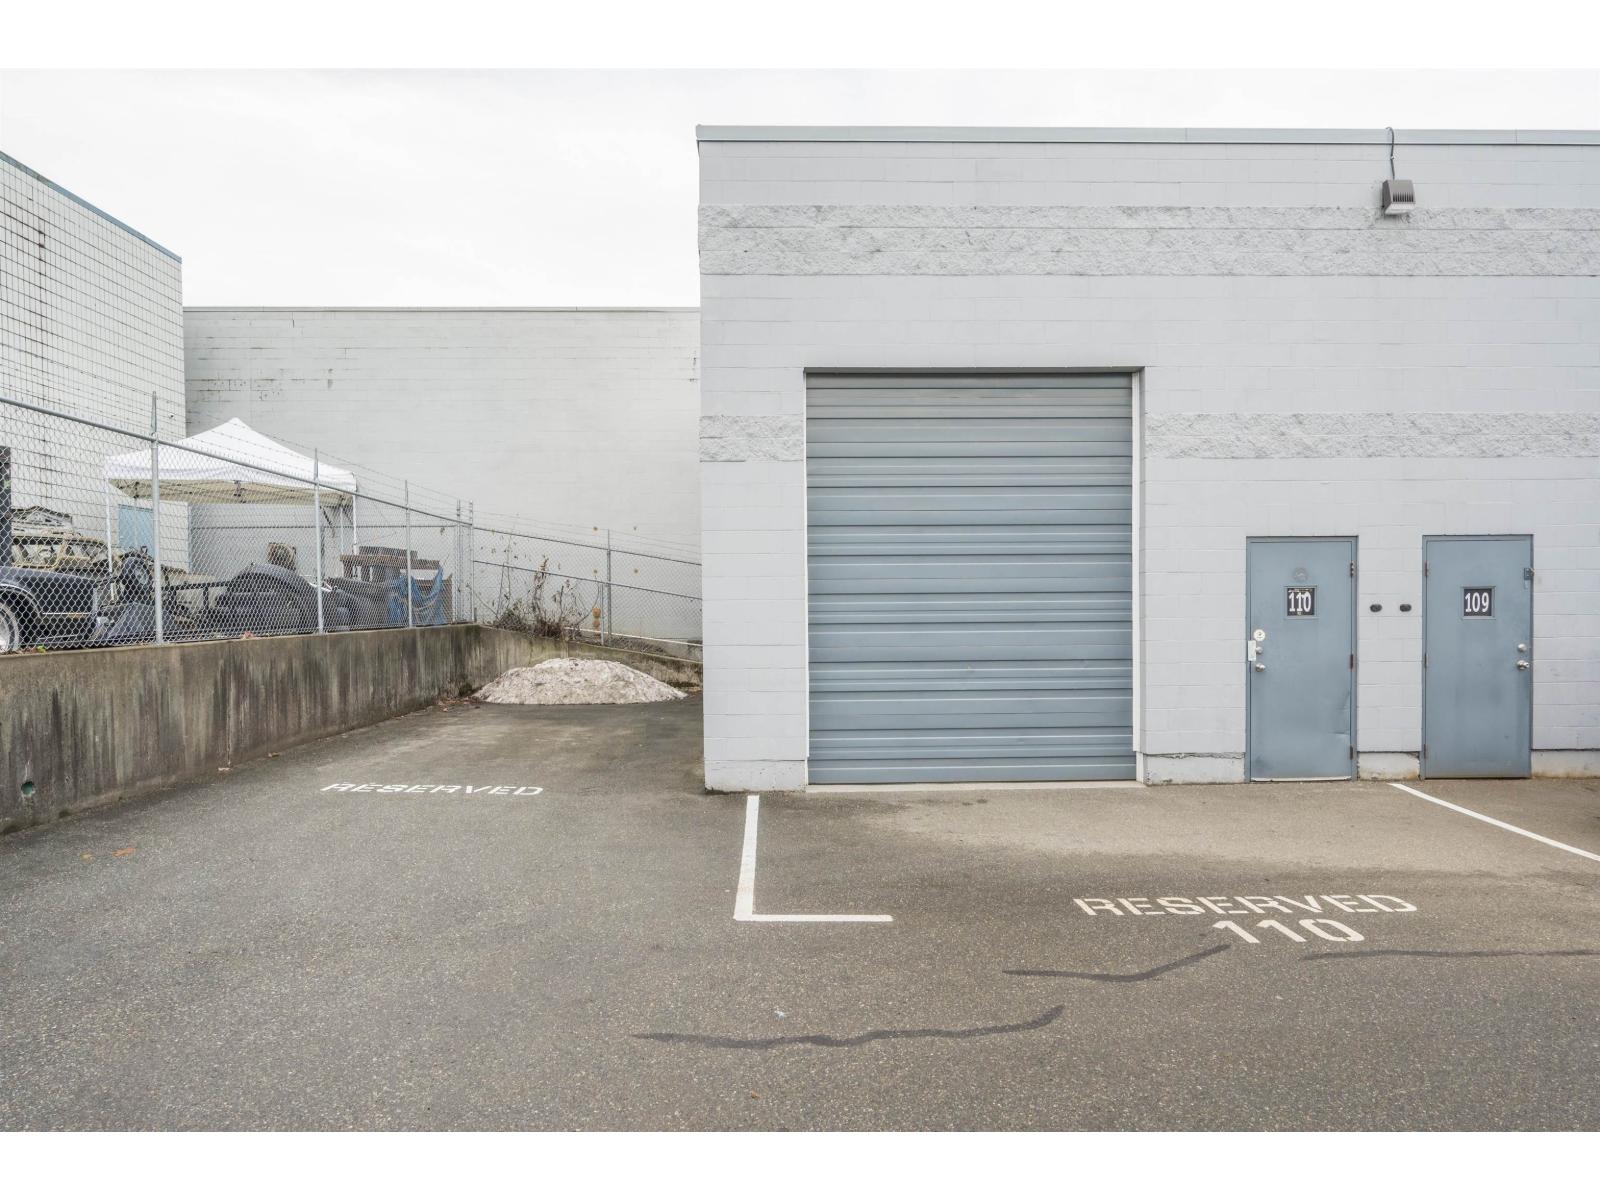
110 19736 98 Avenue
Langley, British Columbia
Excellent owner-user opportunity to acquire a 600 SF strata warehouse unit in Langley's sought-after Port Kells industrial area. This unit features 18' clear ceilings, a 12' x 14' grade loading door, radiant heating, one washroom, single-phase power, and two parking stalls, with potential to convert one stall into approximately 445 SF of outdoor storage. Currently operating a long-standing, profitable automotive business with an established client base - offering a strong, turnkey opportunity for an owner-operator or investor. Convenient access to 200 Street, 96 Avenue, and major transportation routes. IMPORTANT: This property sits within a key future transit growth corridor (Langley SkyTrain expansion, Buyer to do their own due diligence. (id:61048)
55 8888 151 Street
Surrey, British Columbia

A Rare Find in Prestigious Carlingwood Estates! Beautifully maintained 4-bedroom, 3-bathroom home in a safe and gated community. Ideally situated at the corner of 152 St & 88 Ave near Fraser Hwy, this prime location offers exceptional convenience ,steps to transit and close to the upcoming SkyTrain expansion. Walk to shopping, restaurants, and many new businesses emerging in the area. Families will appreciate the short walk to both elementary and secondary schools. This home features a spacious layout, private backyard, and a primary bedroom with its own balcony. Easy access to major routes. Quick closing possible and excellent investment upside! Easy to show. (id:61048)
4644 97 Highway
Westwold, British Columbia
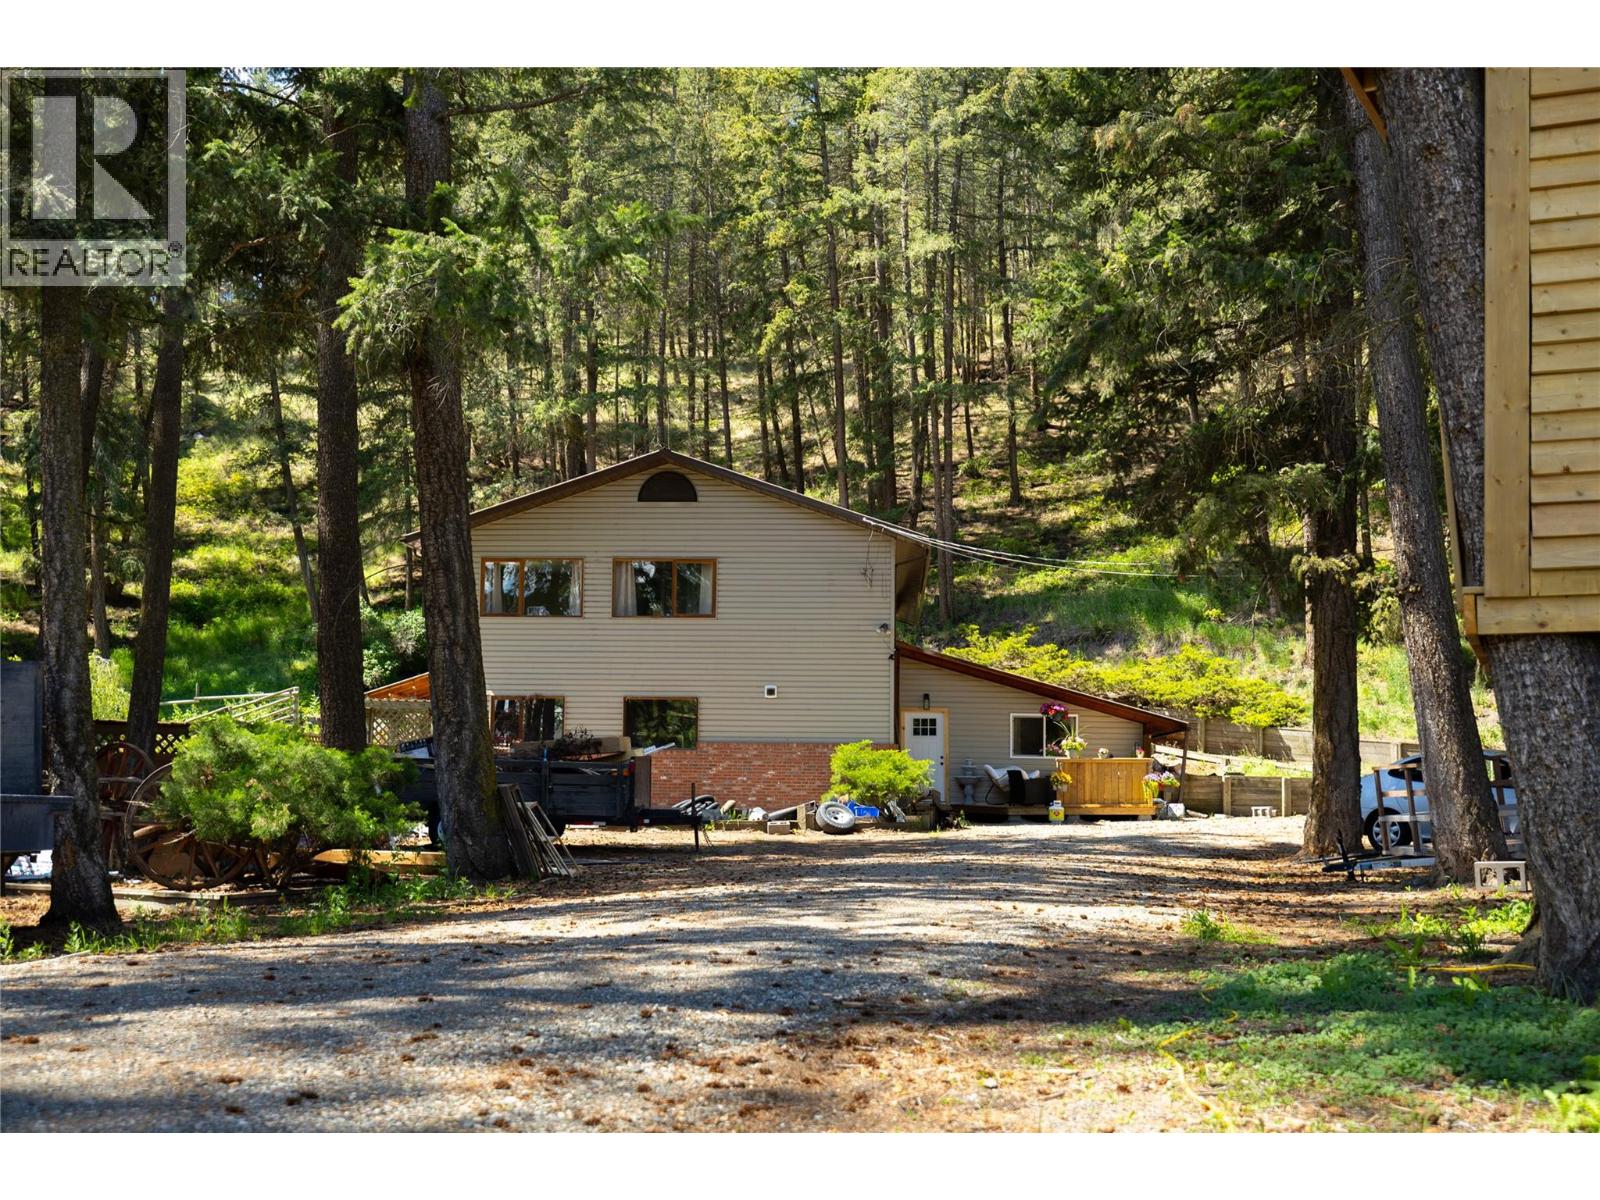
Come see this beautiful 12+ acre property featuring an updated family home in Westwold. A perfect setup for horses with perimeter and cross fencing and plenty of room for your toys, animals, and outdoor lifestyle. Pringle Creek flows through the property, and the plateau at the top offers great views and access to trails. The 5-bedroom, 3-bathroom home offers a functional layout with a large main living area, natural wood finishes, a large window in the kitchen overlooking the property. The main floor includes the living room, dining and family room with plenty of space to entertain family and friends, along with two bedrooms, and easy access to the yard and decks. Upstairs, the spacious main bedroom features a huge walk-in closet and a well appointed ensuite including a large walk-in shower and relaxing soaker tub, an office and 2 additional bedrooms finish off the upstairs. Equestrian enthusiasts will appreciate the well-equipped 3-stall horse barn, the heated tack room, insulated chicken coop, paddock, large pasture, and trails throughout the property. With excellent highway exposure, this property could also be ideal for a home-based business. Additional outbuildings include a wired hay shed with an attached woodshed, plus a large hay shed at the back of the property. Water is supplied by a 15 GPM well. The old farmhouse is currently used as a gym and storage space. This well-maintained property is move-in ready and is conveniently located close to the Westwold store and gas station. Book your private showing today! (id:61048)
3944 Cascade Drive
Vernon, British Columbia
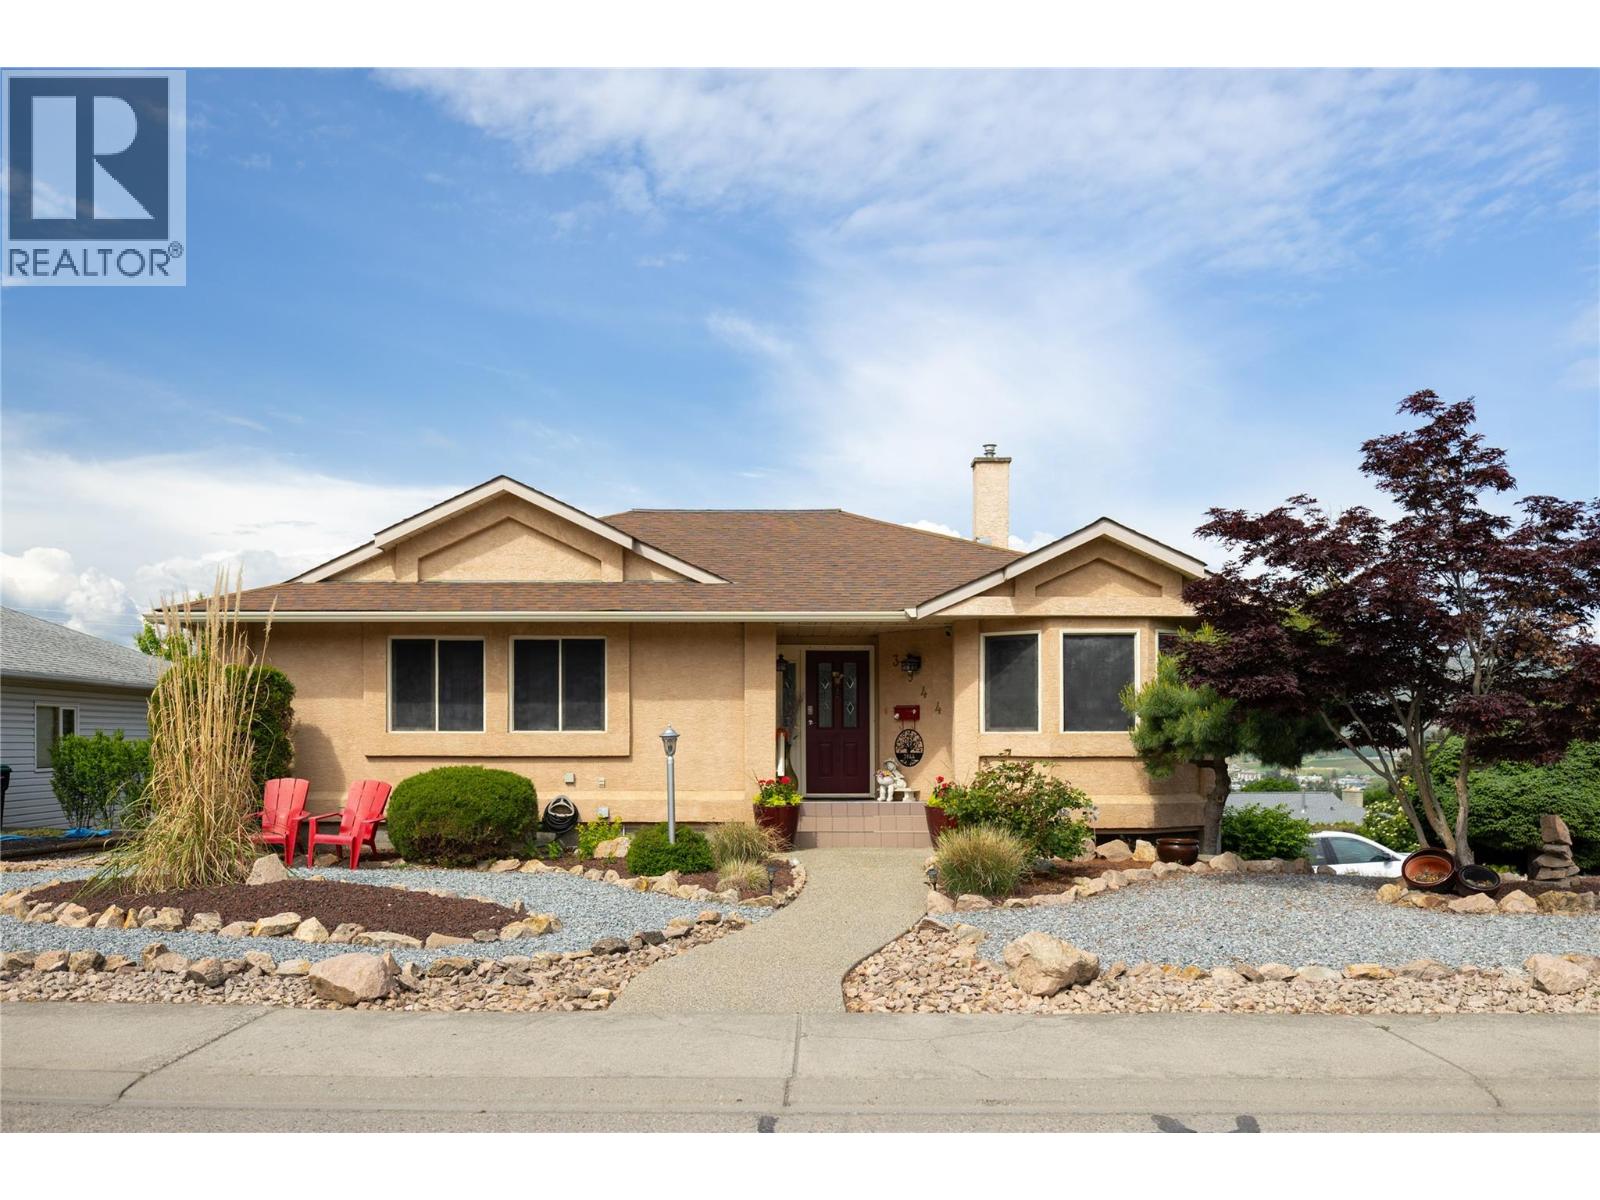
Come see what this well-designed 4-bedroom, 3-bathroom family home in Upper East Hill has to offer. The home has had several quality updates over the past few years including newer kitchen cabinetry with quartz countertops, newer kitchen appliances, an updated furnace and heat pump (2025), and the complete removal of all Poly-B plumbing for added peace of mind. Located on Cascade Drive in Vernon, the corner property offers a rancher-style main floor, with a walkout basement with a side driveway and double attached garage. On the main floor you’re welcomed by an open-concept kitchen, dining, and living room with a covered deck with a view toward Turtle Mountain. The main bedroom suite includes an ensuite with dual sinks and a step in shower, and walk-in closet. Two additional bedrooms and another full bathroom with a tub finish off the main floor. The lower level offers flexibility with a spacious family room, a 4th bedroom, garage access, and its own separate entrance — this could offer suite potential for extended family or as a mortgage helper. Step outside to enjoy the private fully fenced backyard with low-maintenance landscaping, a greenhouse to start your garden, an 8’ x 16’ shed with power, perfect for a workshop or storage. Move-in ready and located in one of Vernon’s most sought-after neighbourhoods, this is a fantastic opportunity to enjoy the Upper East Hill lifestyle being close to schools, parks, and amenities. Book your private showing today! (id:61048)
4644 97 Highway
Westwold, British Columbia
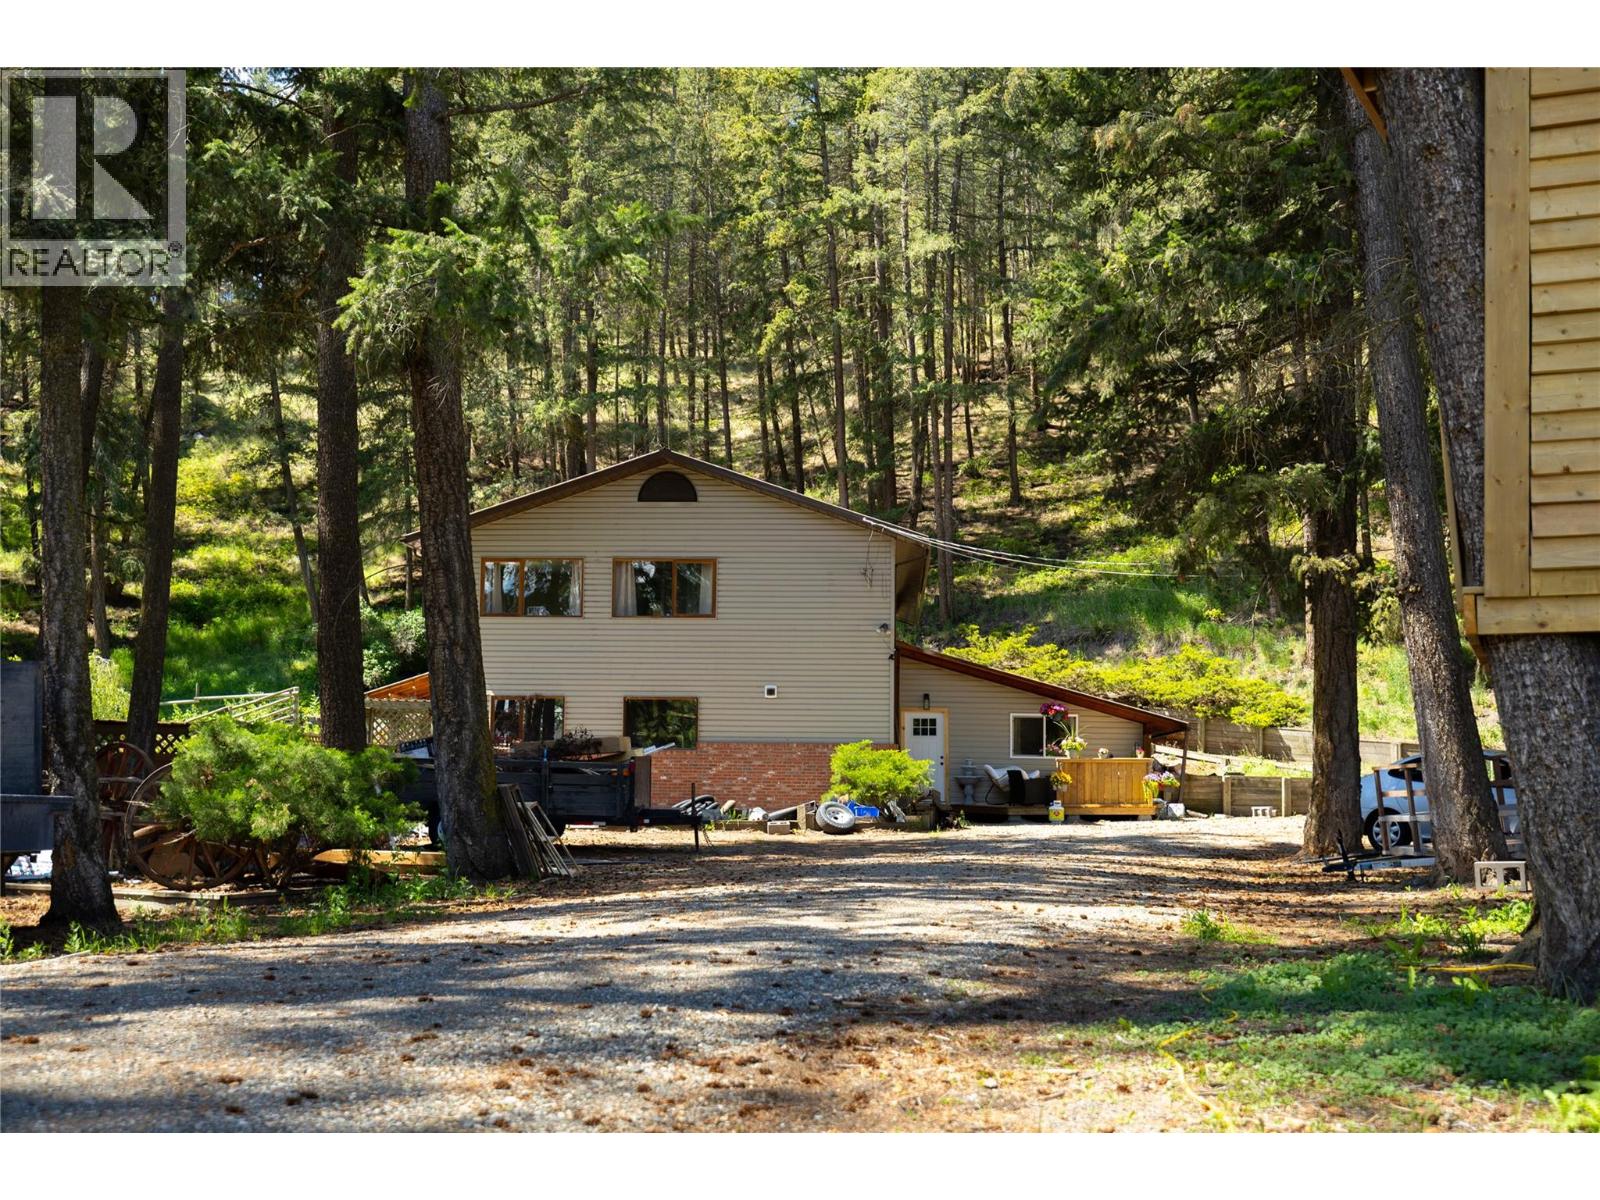
Come see this beautiful 12+ acre property featuring an updated family home in Westwold. A perfect setup for horses with perimeter and cross fencing and plenty of room for your toys, animals, and outdoor lifestyle. Pringle Creek flows through the property, and the plateau at the top offers great views and access to trails. The 5-bedroom, 3-bathroom home offers a functional layout with a large main living area, natural wood finishes, a large window in the kitchen overlooking the property. The main floor includes the living room, dining and family room with plenty of space to entertain family and friends, along with two bedrooms, and easy access to the yard and decks. Upstairs, the spacious main bedroom features a huge walk-in closet and a well appointed ensuite including a large walk-in shower and relaxing soaker tub, an office and 2 additional bedrooms finish off the upstairs. Equestrian enthusiasts will appreciate the well-equipped 3-stall horse barn, the heated tack room, insulated chicken coop, paddock, large pasture, and trails throughout the property. With excellent highway exposure, this property could also be ideal for a home-based business. Additional outbuildings include a wired hay shed with an attached woodshed, plus a large hay shed at the back of the property. Water is supplied by a 15 GPM well. The old farmhouse is currently used as a gym and storage space. This well-maintained property is move-in ready and is conveniently located close to the Westwold store and gas station. Book your private showing today! (id:61048)
54 Elliott Road
Vernon, British Columbia
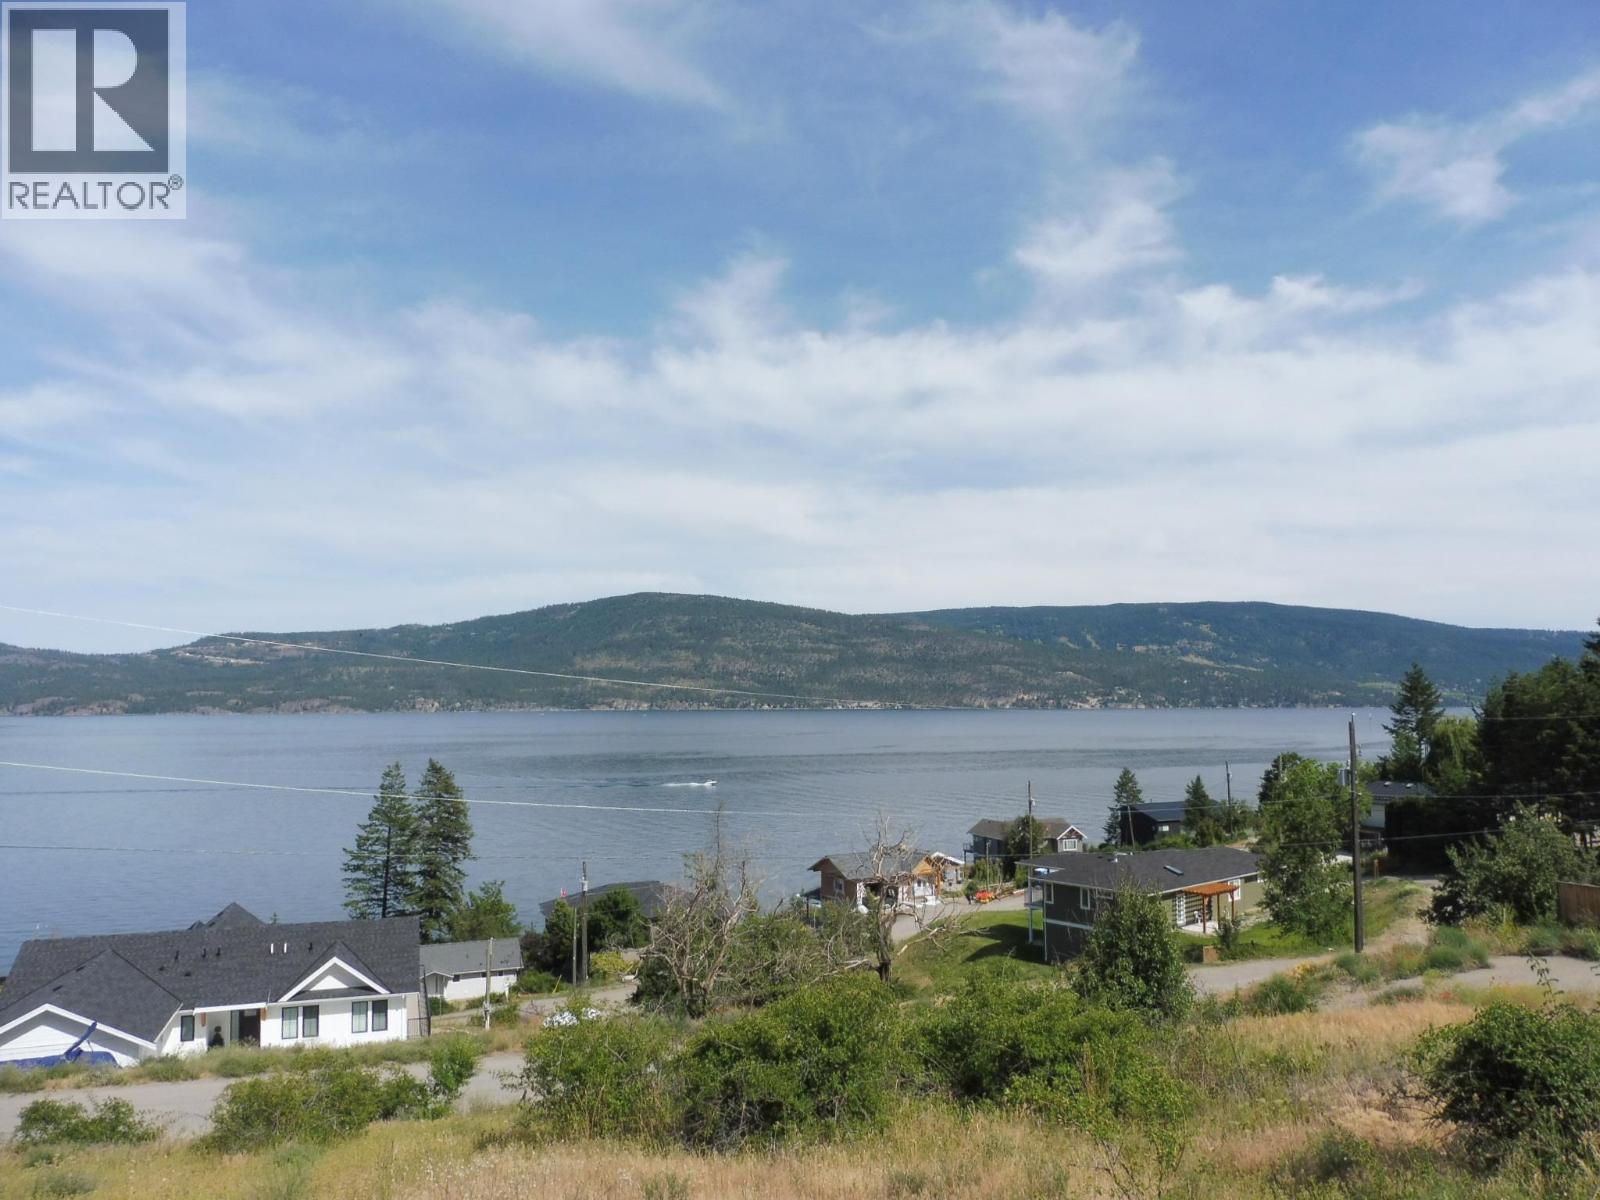
Perfectly situated in a quiet lakeside neighbourhood just a short stroll from the beach, this 0.32-acre building lot offers the best of Okanagan living. Enjoy easy access to water sports, hiking, and more— the peaceful, park-like setting is just beyond the waterfront activity. With stunning views of the lake, and mountains, this lot offers a picturesque backdrop for your custom dream home. A rare opportunity in an exceptional location—come explore the potential today! (id:61048)
1600 43 Avenue Unit# 25
Vernon, British Columbia
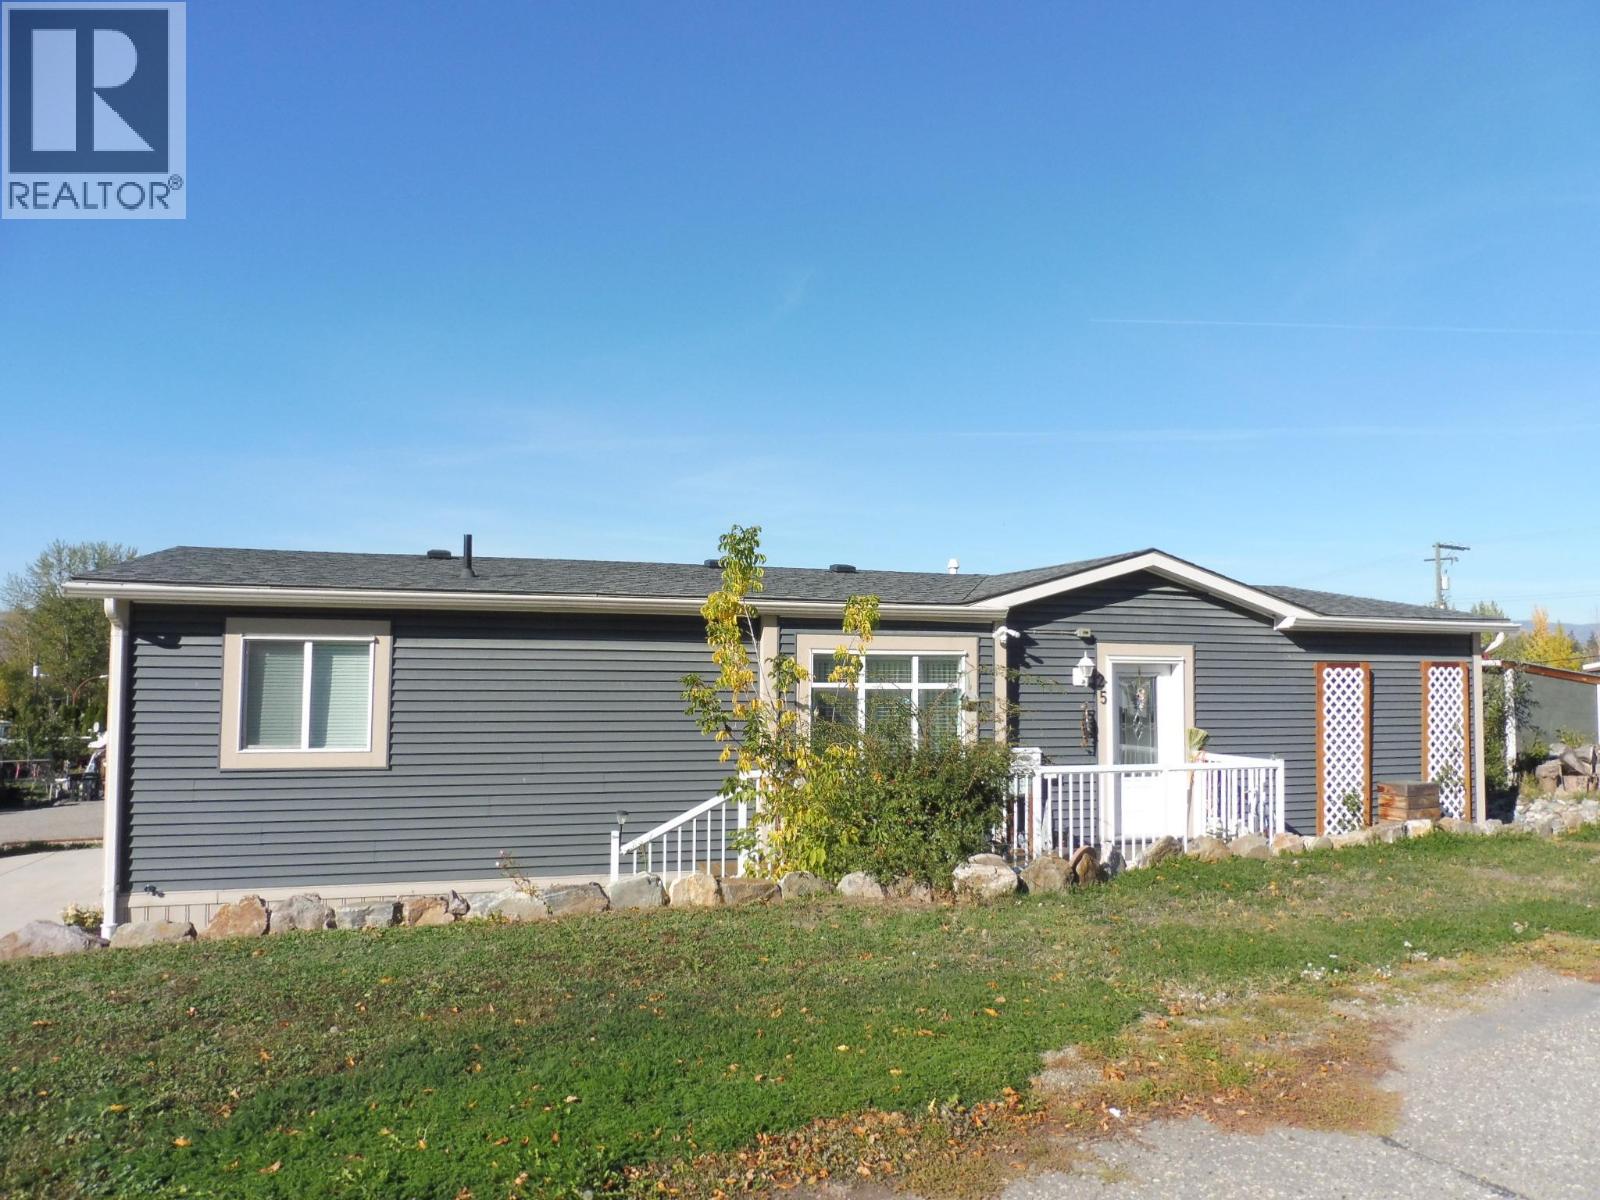
Spacious & Well-Maintained Double-Wide SRI home in Vernon Mobile Home Park (55+) You’ll feel right at home in this well-maintained 3-bedroom, 2 full bathroom double-wide manufactured home, offering a spacious and functional layout designed for comfortable living. The open-concept floorplan creates a natural flow between the kitchen, dining, and living areas, with large windows throughout filling the home with natural light and creating a warm, inviting atmosphere. The king-sized primary bedroom is thoughtfully positioned at one end of the home for added privacy and features a generous walk-through closet and a full private ensuite. At the opposite end, you’ll find two additional bedrooms and another full bathroom, providing flexible space for guests, hobbies, or a home office. Located in the highly desirable Vernon Mobile Home Park, a 55+ adult community, this home offers a peaceful lifestyle with excellent convenience. You’re just minutes from shopping, restaurants, and medical services, and a nearby bus stop on 43 Avenue makes getting around town easy. A fantastic opportunity to enjoy comfortable, low-maintenance living in a great location. Book your private showing today! (id:61048)
46881 Sylvan Drive, Promontory
Chilliwack, British Columbia
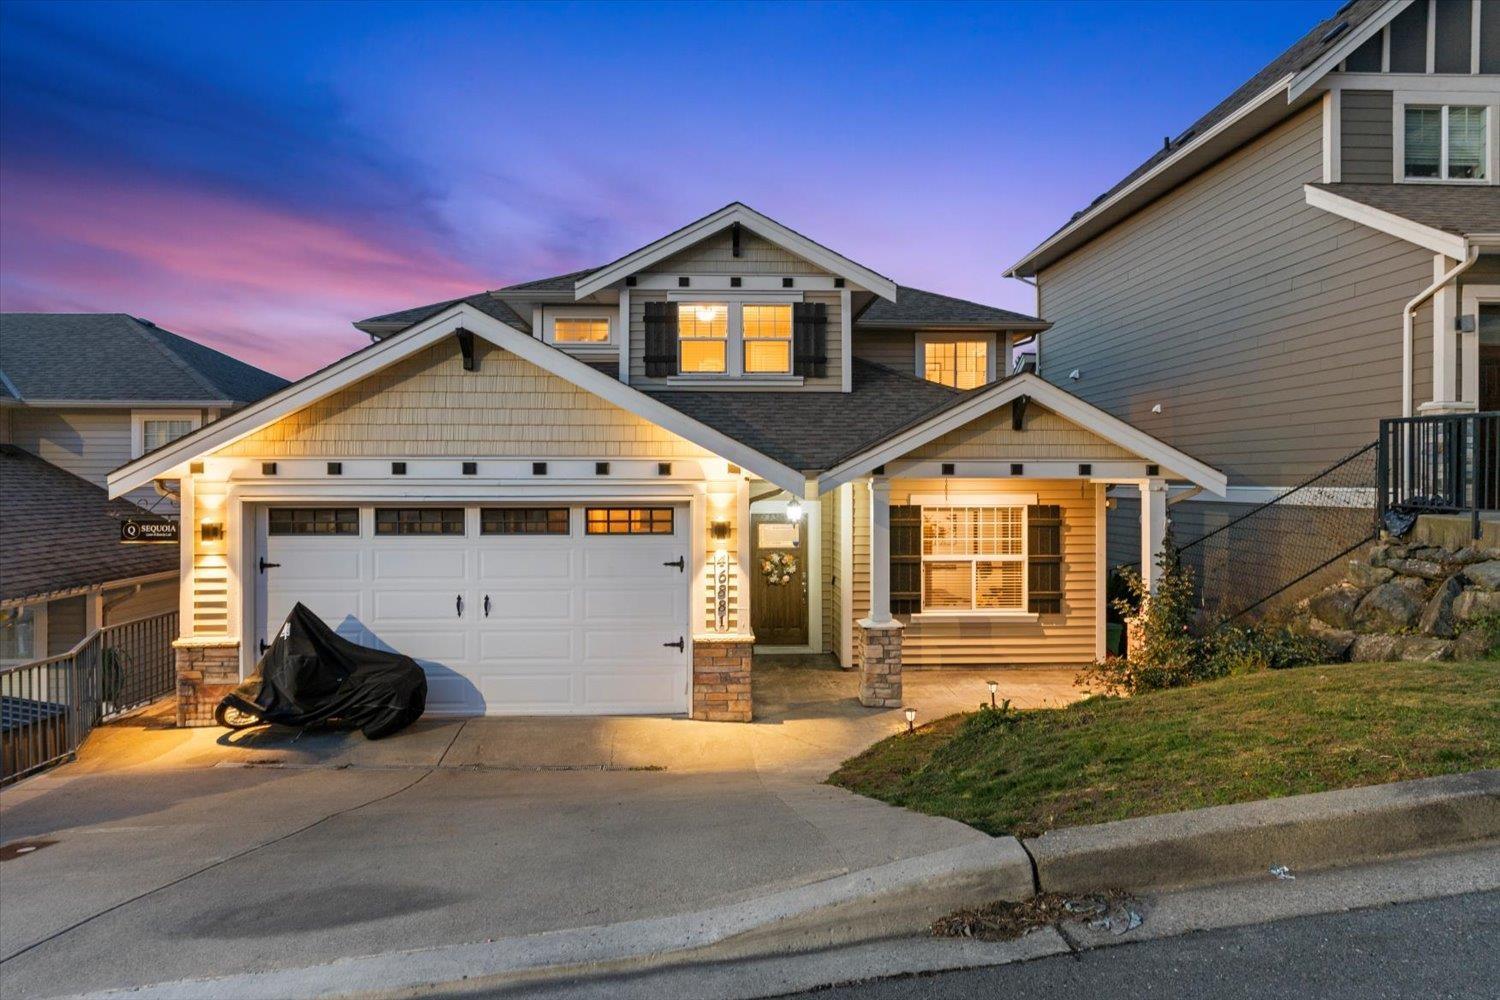
This beautiful promontory home, perfectly positioned for breathtaking, unobstructed views of the Chilliwack Valley! A spacious 2-storey home with full suite featuring 9' ceilings, bright kitchen with granite countertops and stainless steel appliances, plus 4 spacious bedrooms up and a main floor den. The fully finished basement offers a self-contained 2-bedroom suite"-ideal as a mortgage helper or for in-laws. Enjoy year-round entertaining on the 10' x 20' covered deck with privacy wall + entertainment(NEW), or relax on the expansive lower deck. Bonus: garage studio setup, perfect for a gym, home-based business, more room to entertain, or storage. A must-see for families or INVESTORS! SELLER IS MOTIVATED!! Bring an us an offer! (id:61048)
3220 Valleyview Drive Unit# Cru 2
Kamloops, British Columbia
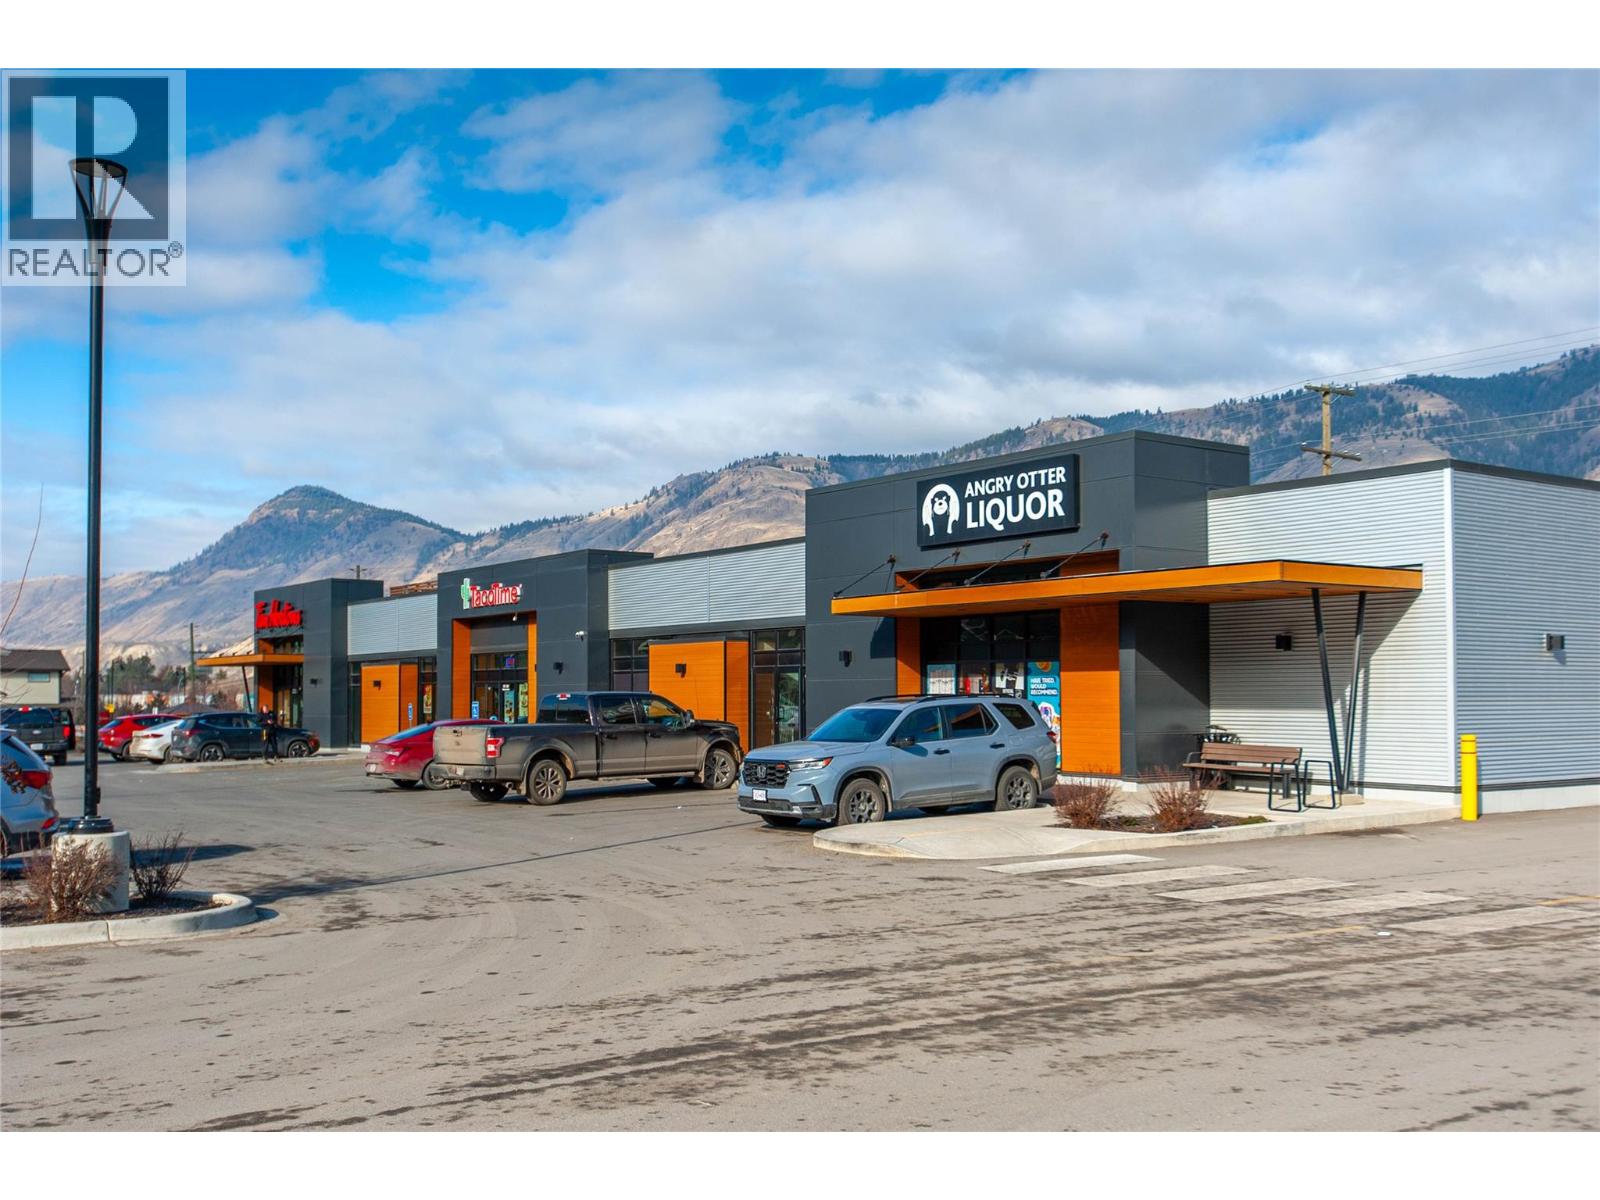
Premier Build-to-Suit Commercial Opportunity at Orchards Walk Plaza Orchards Walk Plaza presents the most dynamic commercial leasing opportunity in Kamloops, situated in the heart of the rapidly expanding Valleyview corridor. This prime development offers up to 14,500 square feet of brand-new, build-to-suit leasable space designed to meet the specific requirements of your business. Located at the prominent intersection of Grand Boulevard and the East Trans-Canada Highway, your business will benefit from exceptional visibility and high traffic volume, with approximately 45,995 vehicles passing the site daily. The plaza is engineered for accessibility and convenience, featuring a fully signaled and controlled intersection for easy entry and exit, along with 153 surface parking stalls to accommodate a high volume of customers. By joining Orchards Walk Plaza, you will be positioned alongside established national and local brands, including Tim Hortons, Pharmasave, Kamloops Kidz Childcare, a dedicated Medical Center, and Angry Otter Liquor. The location offers a built-in customer base that continues to grow. Upon completion, the Orchards Walk master-planned community will encompass 997 residential units—including a 173-unit retirement residence and 380 apartment units—placing roughly 5,000 residents within immediate walking distance. Furthermore, the Plaza serves as a primary hub for over 5,000 residents from the neighboring communities of Barnhartvale, Dallas, Campbell Creek, and Rivershore who commute past this location every day. With an estimated annual household income of $124,000 in the surrounding area, this is a strategic destination for retail, professional services, or hospitality. To explore how this 14,500 square foot space can be tailored to your brand, please contact Mike Shannon at Royal LePage Kamloops at 250-374-8403 or visit www.orchardswalk.com for further details. (id:61048)