Presented by Robert J. Iio Personal Real Estate Corporation — Team 110 RE/MAX Real Estate (Kamloops).
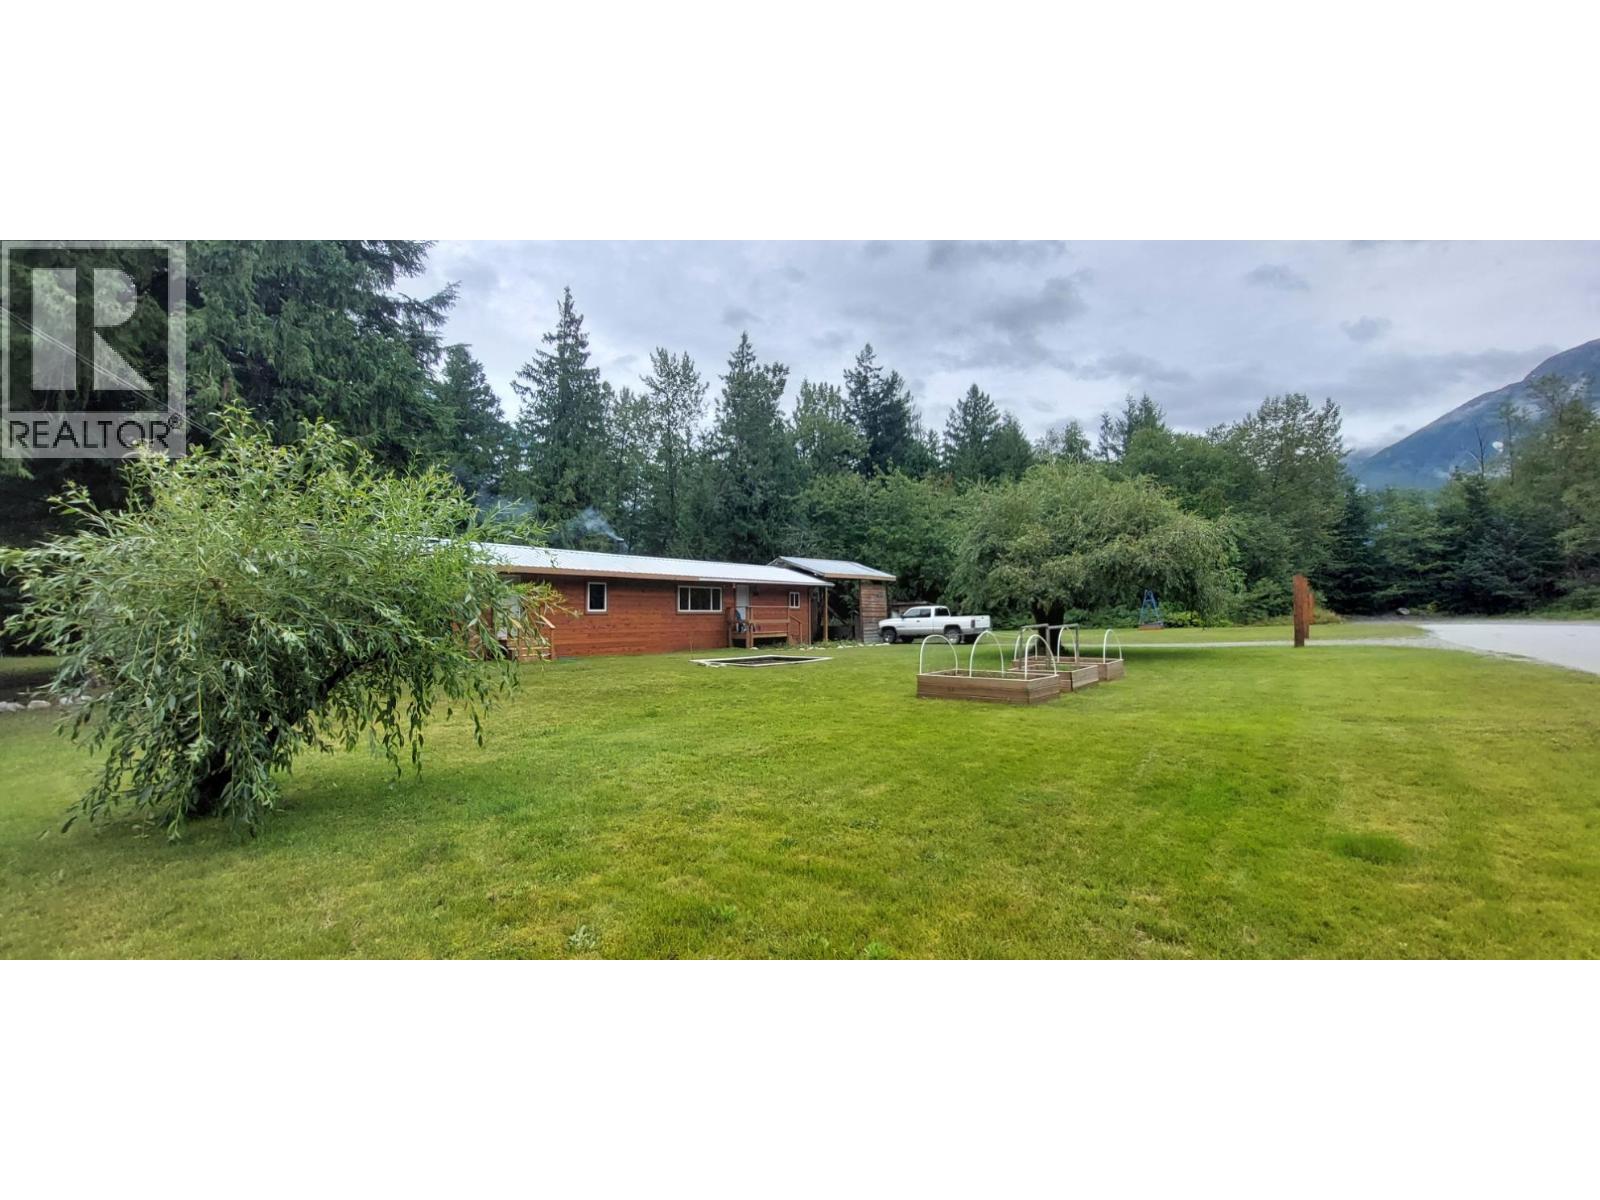
520 Tonquin Road
Bella Coola, British Columbia
Welcome to this charming 2-bedroom mobile home in beautiful Bella Coola, tucked away on a quiet cul-de-sac with stunning mountain views and winter sun. Situated on a partially treed one-acre property, it features a fenced backyard, patio accessed through sliding glass doors, and space to enjoy the outdoors. The open-concept kitchen and living room create a bright, inviting atmosphere, while the WETT-inspected wood stove, electric baseboards, and excellent insulation provide year-round comfort. Recent updates include a new roof and windows. Cedar siding, an open carport, wired workshop, and chicken coop add to the property's appeal. Conveniently located close to all amenities and the marina, this home is ideal for retirees, first-time buyers, or as a vacation retreat. (id:61048)

380 Hirst Ave W
Parksville, British Columbia
A gardener’s dream on nearly half an acre—this beautifully maintained property is bursting with colour, space, and possibility. Updated 3-bedroom home on .46 of an acre with fully fenced yard, large workshop, detached garage, and separate office/studio. The property features rear lane access to spacious RV parking and room for a carriage house. Home upgrades include: triple-pane windows (2022), exterior doors (2024), gas furnace (2006), hot water tank (2019), and irrigation system. The original hardwood floors have been refinished and this home is ready to make your own. Take a tour and see what makes this property so special. (id:61048)
4800 Mcguffie Rd
Nanaimo, British Columbia
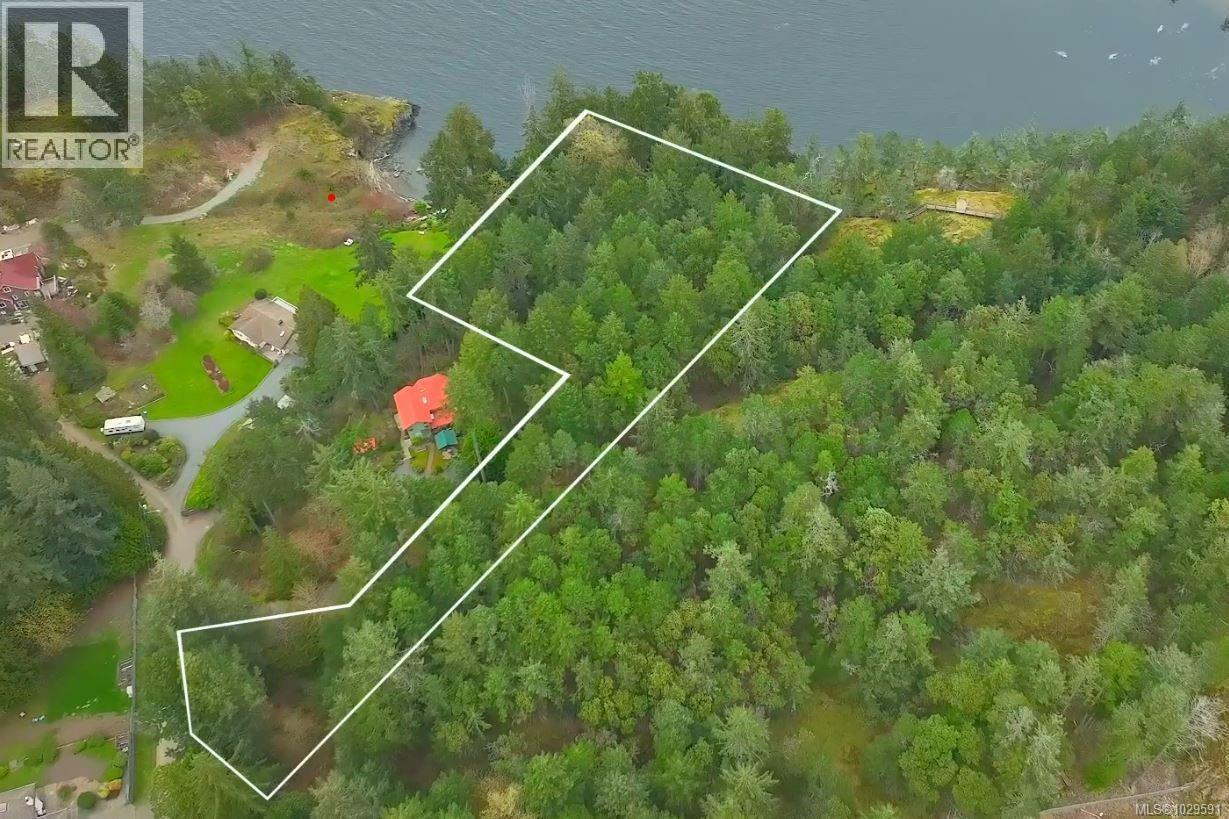
Oceanfront Development Site by Neck Point Park! Perched above Keel Cove in the highly sought-after Hammond Bay neighbourhood, 4800 McGuffie Road presents an extraordinary opportunity to acquire a 2.046-acre oceanfront parcel with sweeping views across the water and along the rugged shoreline. Bordering Neck Point Park and an extensive RDN-owned buffer along its rear boundary, the property offers exceptional privacy, a preserved natural setting, and convenient access to maintained park trails. A favourite destination for local divers, the area also comes alive with the annual herring spawn in early spring. Zoned R10 (Steep Slope Residential), the property offers potential for a single-family estate or a thoughtfully clustered townhouse development of up to 13 units. Its hillside topography lends itself naturally to a design-forward community that maximizes ocean views while minimizing site disturbance, an increasingly valuable approach in today’s market. For developers, this is a compelling opportunity to create a boutique ocean-view project with strong end-user appeal, where design, setting, and exclusivity converge. For those seeking a legacy property or private estate, the scale and setting provide a remarkable canvas for a truly distinctive coastal retreat. Hammond Bay is a quiet, established neighbourhood with a mix of single-family and low-density residential homes. Hammond Bay Elementary School is nearby, while shopping, secondary schools, and other amenities are only a short drive away. With panoramic water views, park-side privacy, and exceptional flexibility in use and design, 4800 McGuffie Road represents a rare opportunity to create a signature oceanfront address in one of Nanaimo’s most desirable locations. Also listed on Commercial MLS 1038459. (id:61048)
4800 Mcguffie Rd
Nanaimo, British Columbia
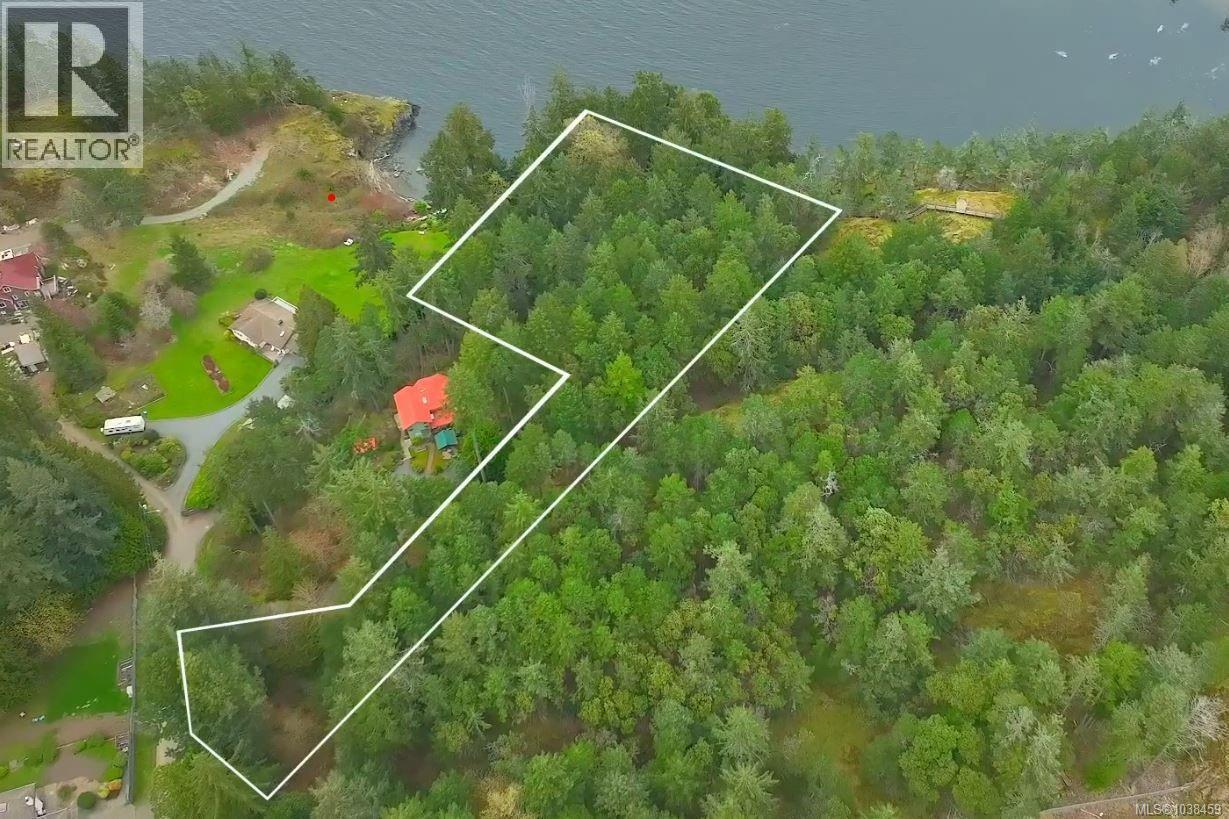
Oceanfront Development Site by Neck Point Park! Perched above Keel Cove in the highly sought-after Hammond Bay neighbourhood, 4800 McGuffie Road presents an extraordinary opportunity to acquire a 2.046-acre oceanfront parcel with sweeping views across the water and along the rugged shoreline. Bordering Neck Point Park and an extensive RDN-owned buffer along its rear boundary, the property offers exceptional privacy, a preserved natural setting, and convenient access to maintained park trails. A favourite destination for local divers, the area also comes alive with the annual herring spawn in early spring. Zoned R10 (Steep Slope Residential), the property offers potential for a single-family estate or a thoughtfully clustered townhouse development of up to 13 units. Its hillside topography lends itself naturally to a design-forward community that maximizes ocean views while minimizing site disturbance, an increasingly valuable approach in today’s market. For developers, this is a compelling opportunity to create a boutique ocean-view project with strong end-user appeal, where design, setting, and exclusivity converge. For those seeking a legacy property or private estate, the scale and setting provide a remarkable canvas for a truly distinctive coastal retreat. Hammond Bay is a quiet, established neighbourhood with a mix of single-family and low-density residential homes. Hammond Bay Elementary School is nearby, while shopping, secondary schools, and other amenities are only a short drive away. With panoramic water views, park-side privacy, and exceptional flexibility in use and design, 4800 McGuffie Road represents a rare opportunity to create a signature oceanfront address in one of Nanaimo’s most desirable locations. Also listed under Residential, MLS 1029591. (id:61048)
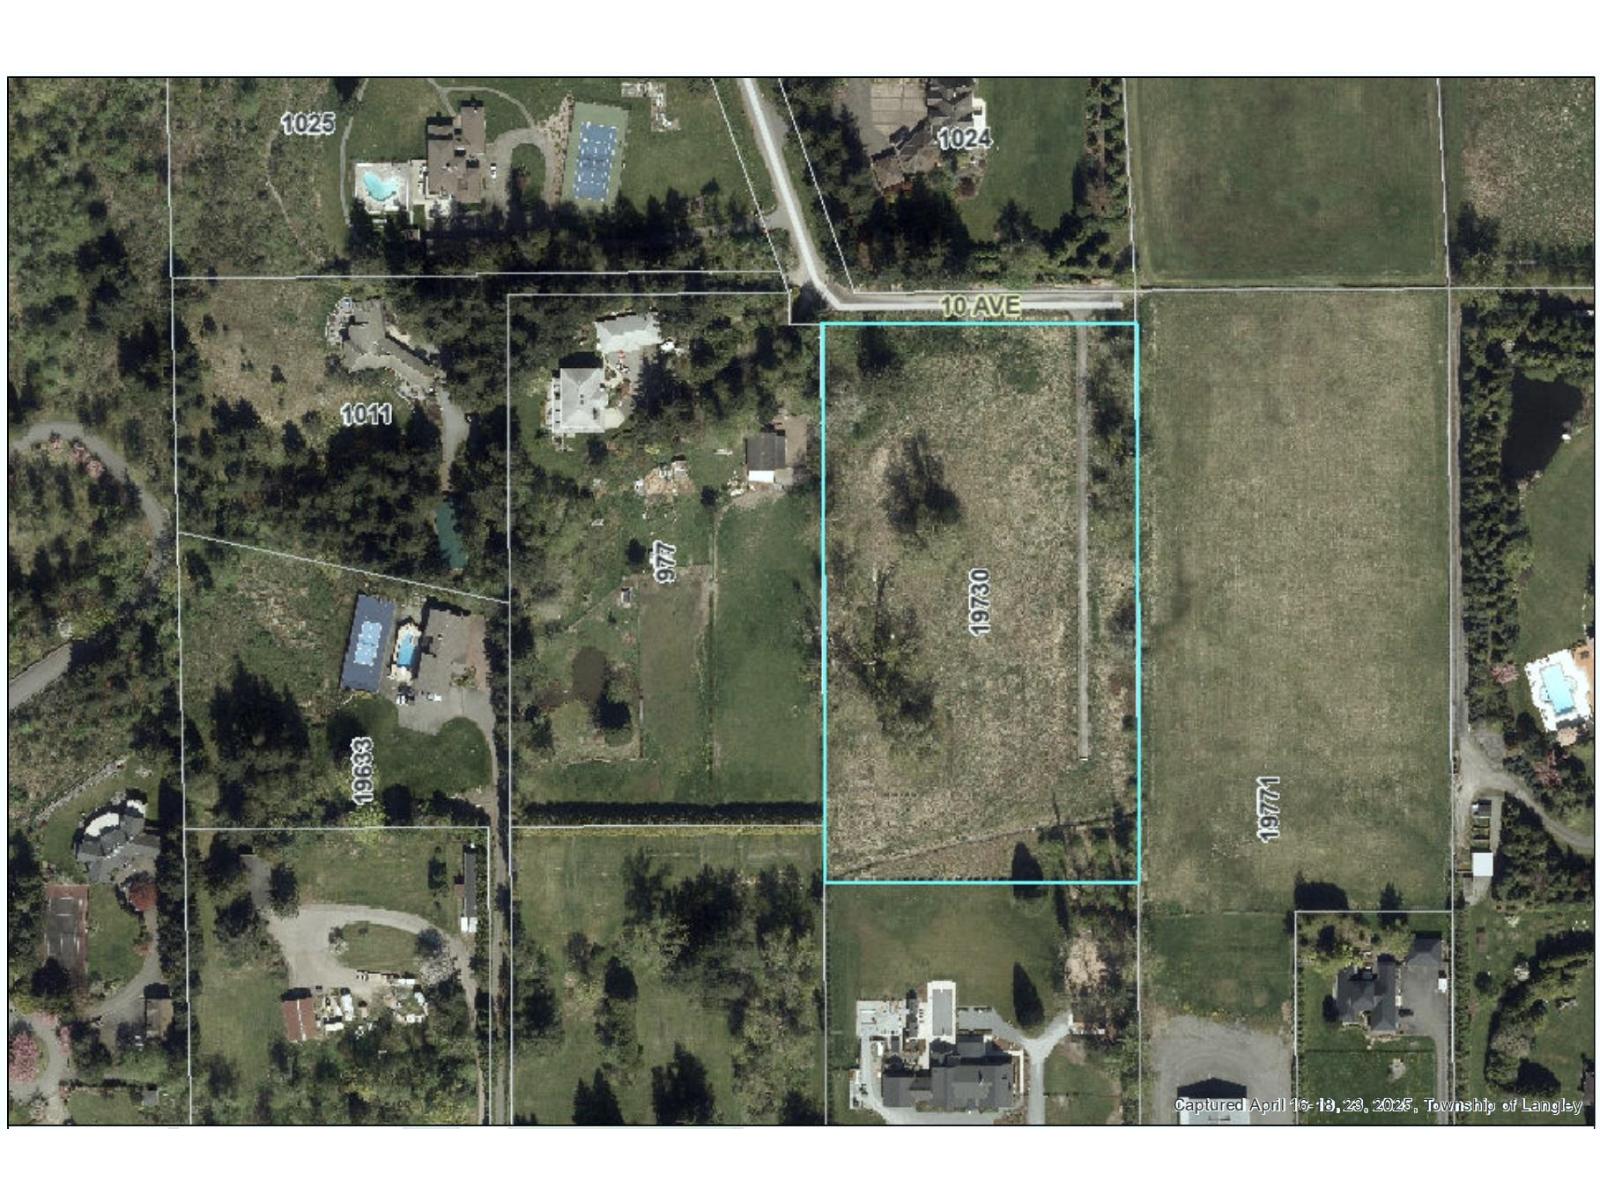
19730 10 Avenue
Langley, British Columbia
Build Your Dream Estate on 4.45 Acres in Prestigious Campbell Valley! Rare opportunity to own an exceptional 4.45-acre property in one of Langley's most sought-after rural communities. Nestled in a peaceful, private setting and surrounded by luxury estate homes and premier equestrian properties, this versatile acreage offers endless possibilities. Build your custom dream home, establish a hobby farm, blueberry operation, greenhouse, nursery, or equestrian facility. Enjoy the beauty and tranquillity of country living while remaining just minutes from Campbell Valley Regional Park, schools, shopping, and major commuter routes. A truly outstanding opportunity in an exceptional location. (id:61048)
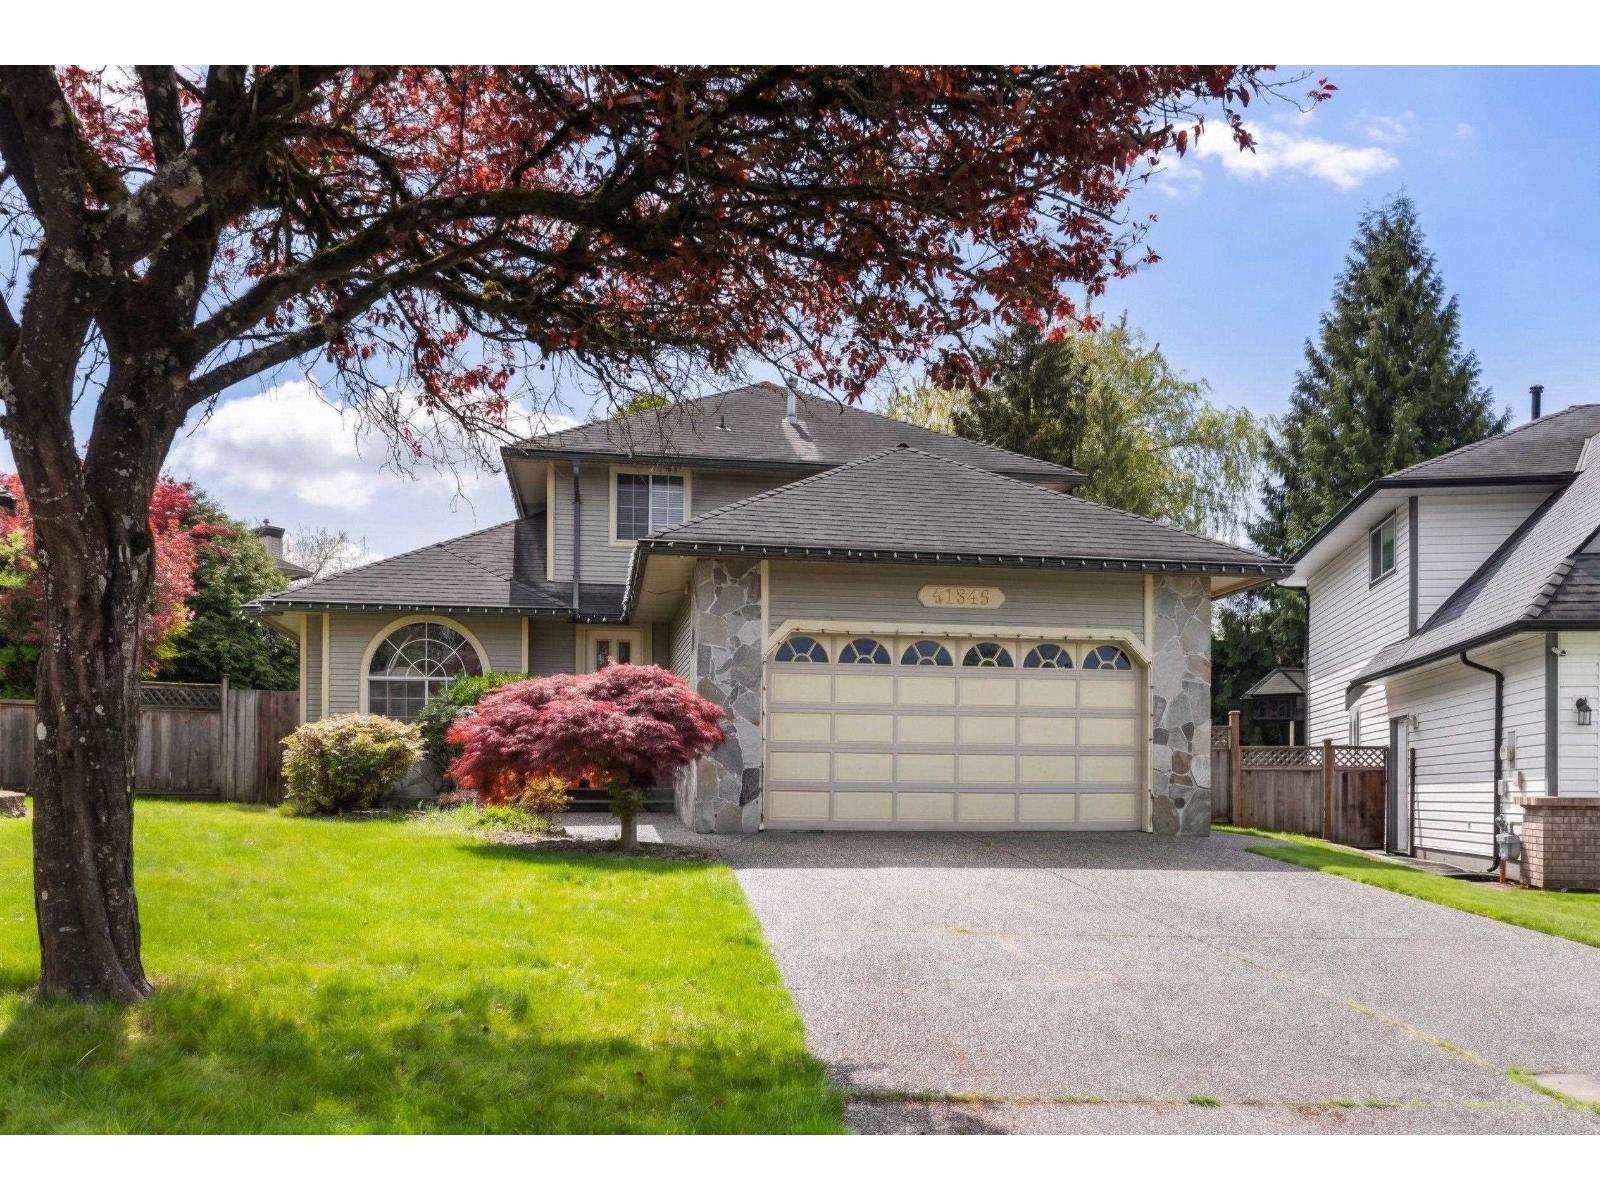
21549 85b Court
Langley, British Columbia
Welcome home to this beautiful 3-bedroom, 2.5-bathroom gem in Langley's highly sought-after Walnut Grove! Offering 2121 sqft of inviting living space on a large 8369 sqft lot, this two-storey home features recent seller renovations, with most of the house boasting new flooring and fresh paint. Step outside to a sun-drenched, south-facing backyard perfect for entertaining and growing families. Experience unparalleled convenience with top-tier school catchments-Alex Hope Elementary and Walnut Grove Secondary-just minutes away. Nestled in a family-friendly community, you are steps from local shopping, recreation centres, lush parks, and easy Highway 1 access. This beautifully kept property offers the ultimate blend of suburban tranquility and everyday convenience! You don't want to miss this. (id:61048)
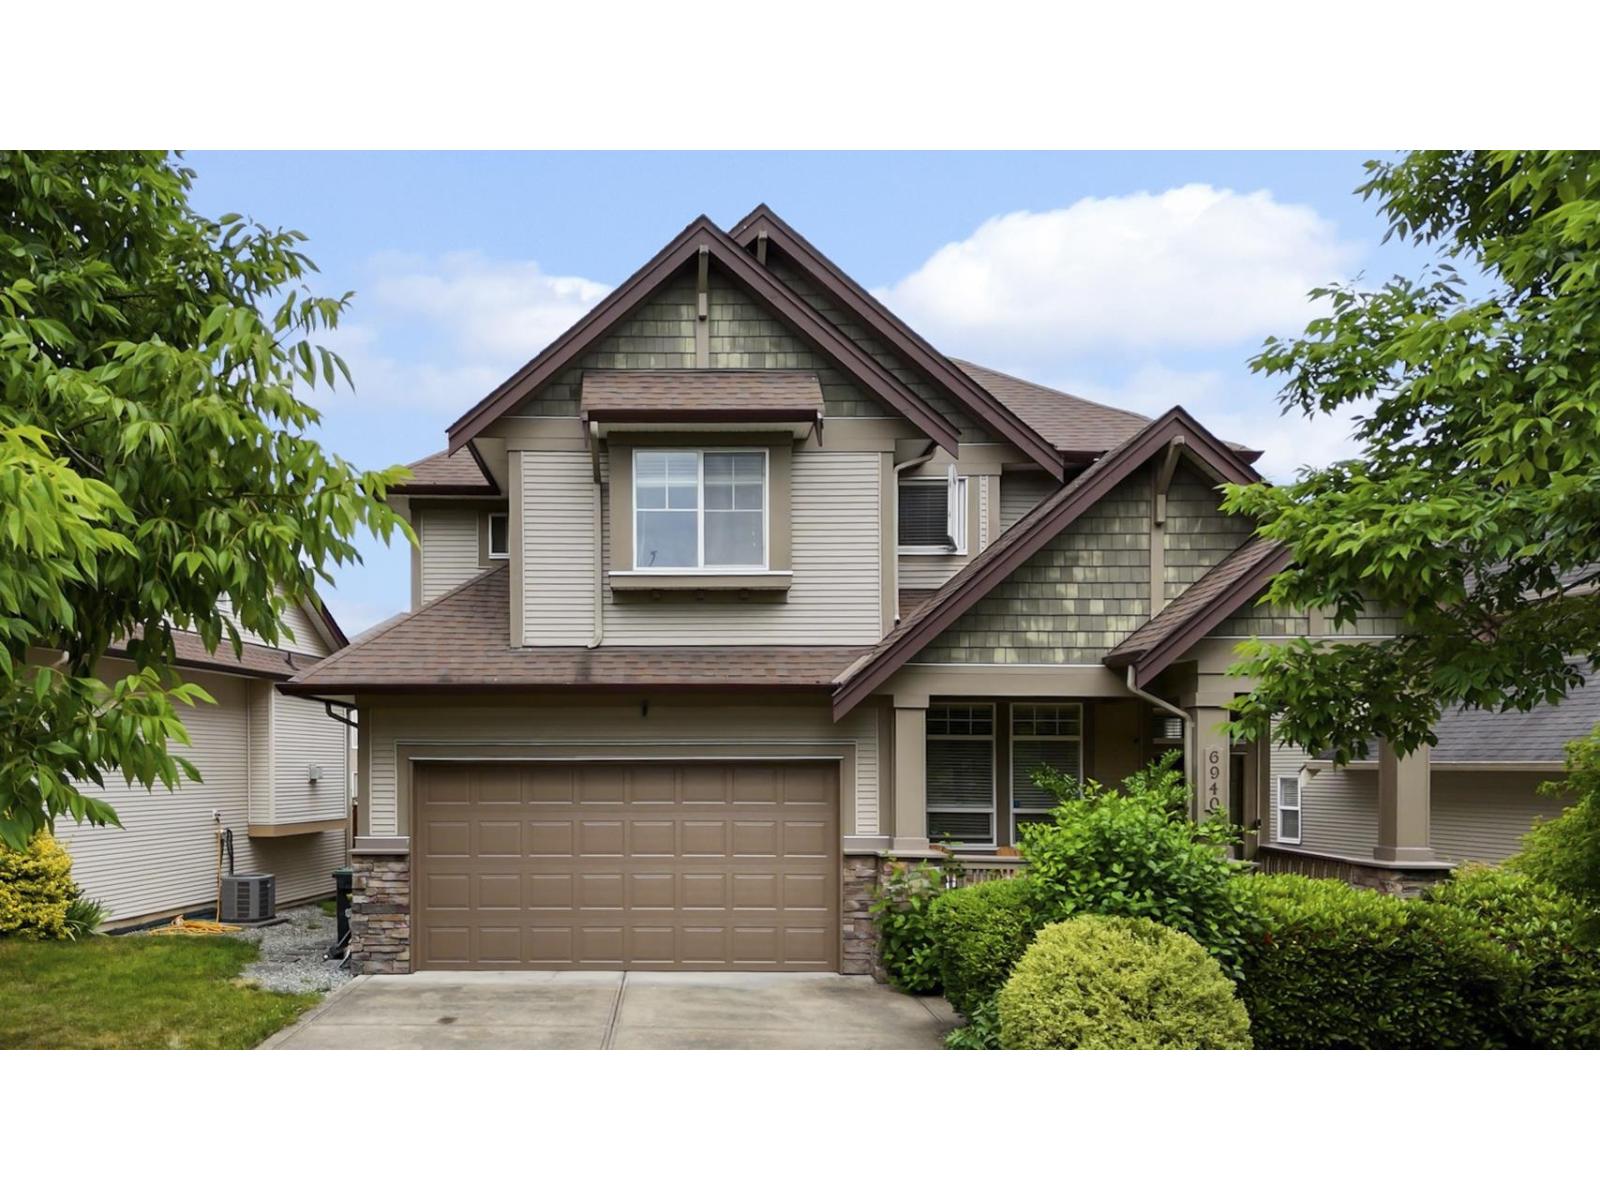
6940 196b Street
Langley, British Columbia
Set in Willoughby Heights, this beautifully maintained 3,538 sq.ft. 6-bed, 4-bath home offers a highly functional layout for growing families. The main floor features high ceilings, a dedicated office, and an open kitchen with stainless appliances, granite counters, and a large pantry. Step outside to enjoy your covered deck and private backyard. Upstairs holds four spacious bedrooms, including a generous primary suite with a walk-in closet. The bright lower level offers a 2-bedroom legal suite with its own laundry, easily adaptable to a 1-bed suite if you prefer keeping a rec room. You are just minutes from everyday conveniences like Superstore, Costco, Walmart, and Willowbrook Shopping Centre. With top schools, parks, transit, and the future SkyTrain nearby, this location has it all. (id:61048)
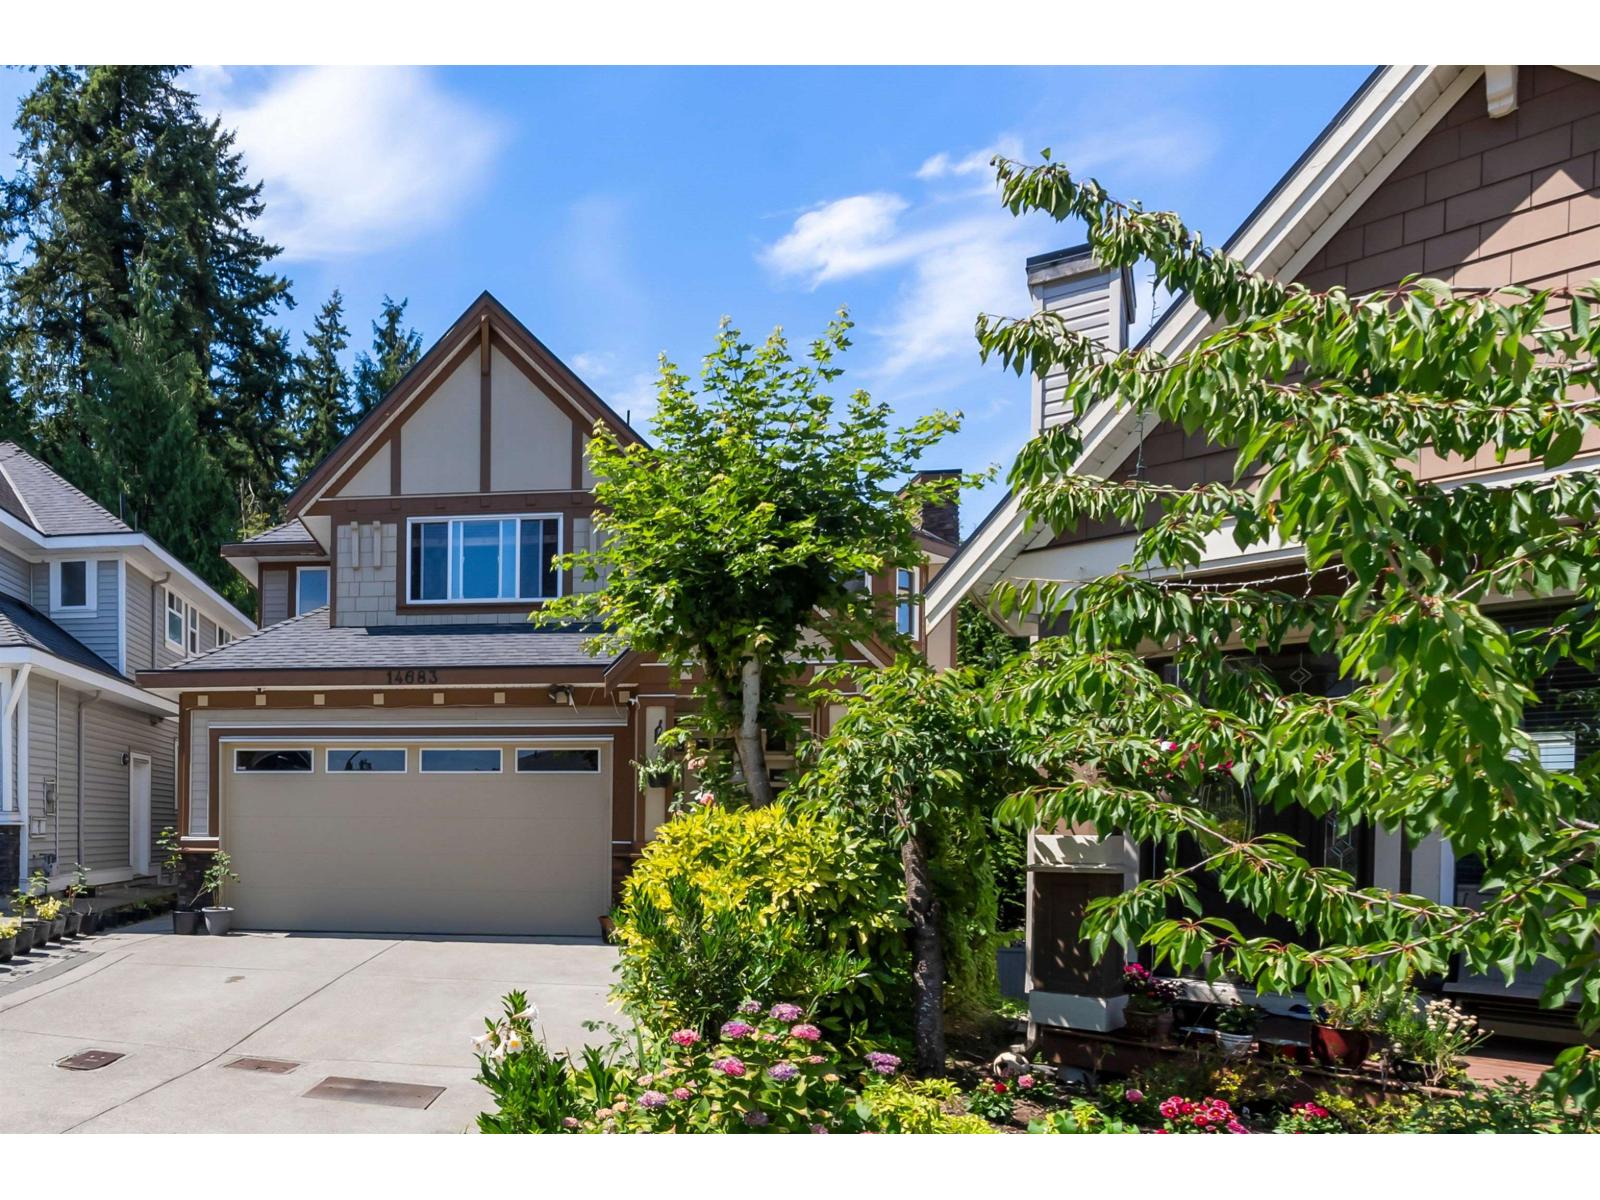
14683 61 Avenue
Surrey, British Columbia
This 6-bed + den Sullivan Station family home checks every box. Located on a quiet cul-de-sac, enjoy the open-concept main floor with crown moulding, large windows overlooking greenspace, and a seamless flow from living to dining to kitchen ideal for gatherings. A main floor den offers the perfect play area or home office. Enjoy the spice kitchen with pantry and lots of storage throughout. Upstairs offers 4 generous bedrooms each with private bathroom access. The walk-out basement suite with own entrance is perfect for multigenerational living or a mortgage helper. Double garage, EV charging, spacious driveway, updated appliances & HW tank, freshly painted fence and exterior. Minutes from Goldstone Elem, Ecole Woodward Elem, Sullivan Heights Sec, YMCA & Fresh St. Market, and Hwy 10. (id:61048)
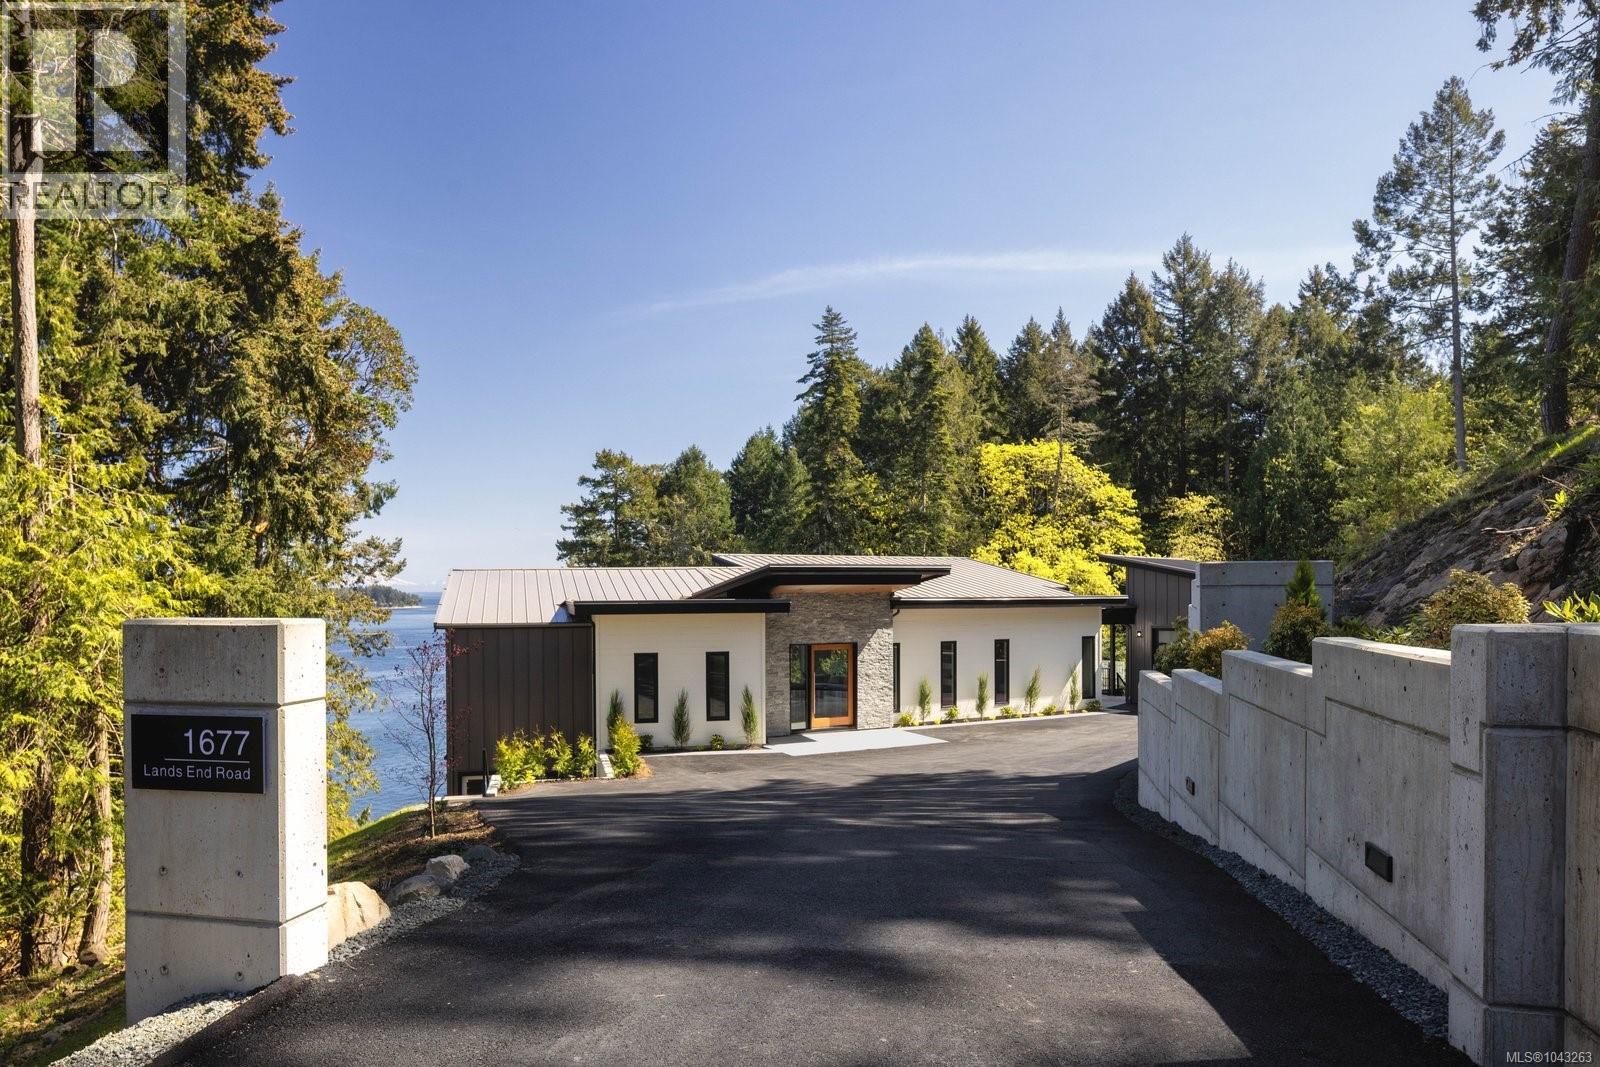
1677 Lands End Rd
North Saanich, British Columbia
Crafted by award-winning Villamar Construction, this exceptional custom oceanfront residence showcases breathtaking panoramic views across Haro Strait and the Gulf Islands, with private beach access from a spectacular 0.90-acre waterfront estate in coveted North Saanich. Offering 3,656 sq ft, this 4-bedroom plus office, 3-bath home blends striking contemporary architecture with timeless West Coast design. Soaring 10-15' wood-accented ceilings, engineered oak floors, custom millwork, and walls of glass frame the waterfront setting. The designer kitchen features premium Fisher & Paykel appliances and marble finishes, while the luxurious primary suite offers vaulted ceilings, a spa-inspired ensuite, and private patio access. Beautifully landscaped grounds, expansive outdoor living, and an oversized double garage complete this rare offering, minutes from Sidney, marinas, YYJ, BC Ferries, and world-class recreation. Enjoy kayaking, boating, sunsets, and the very best of waterfront living (id:61048)
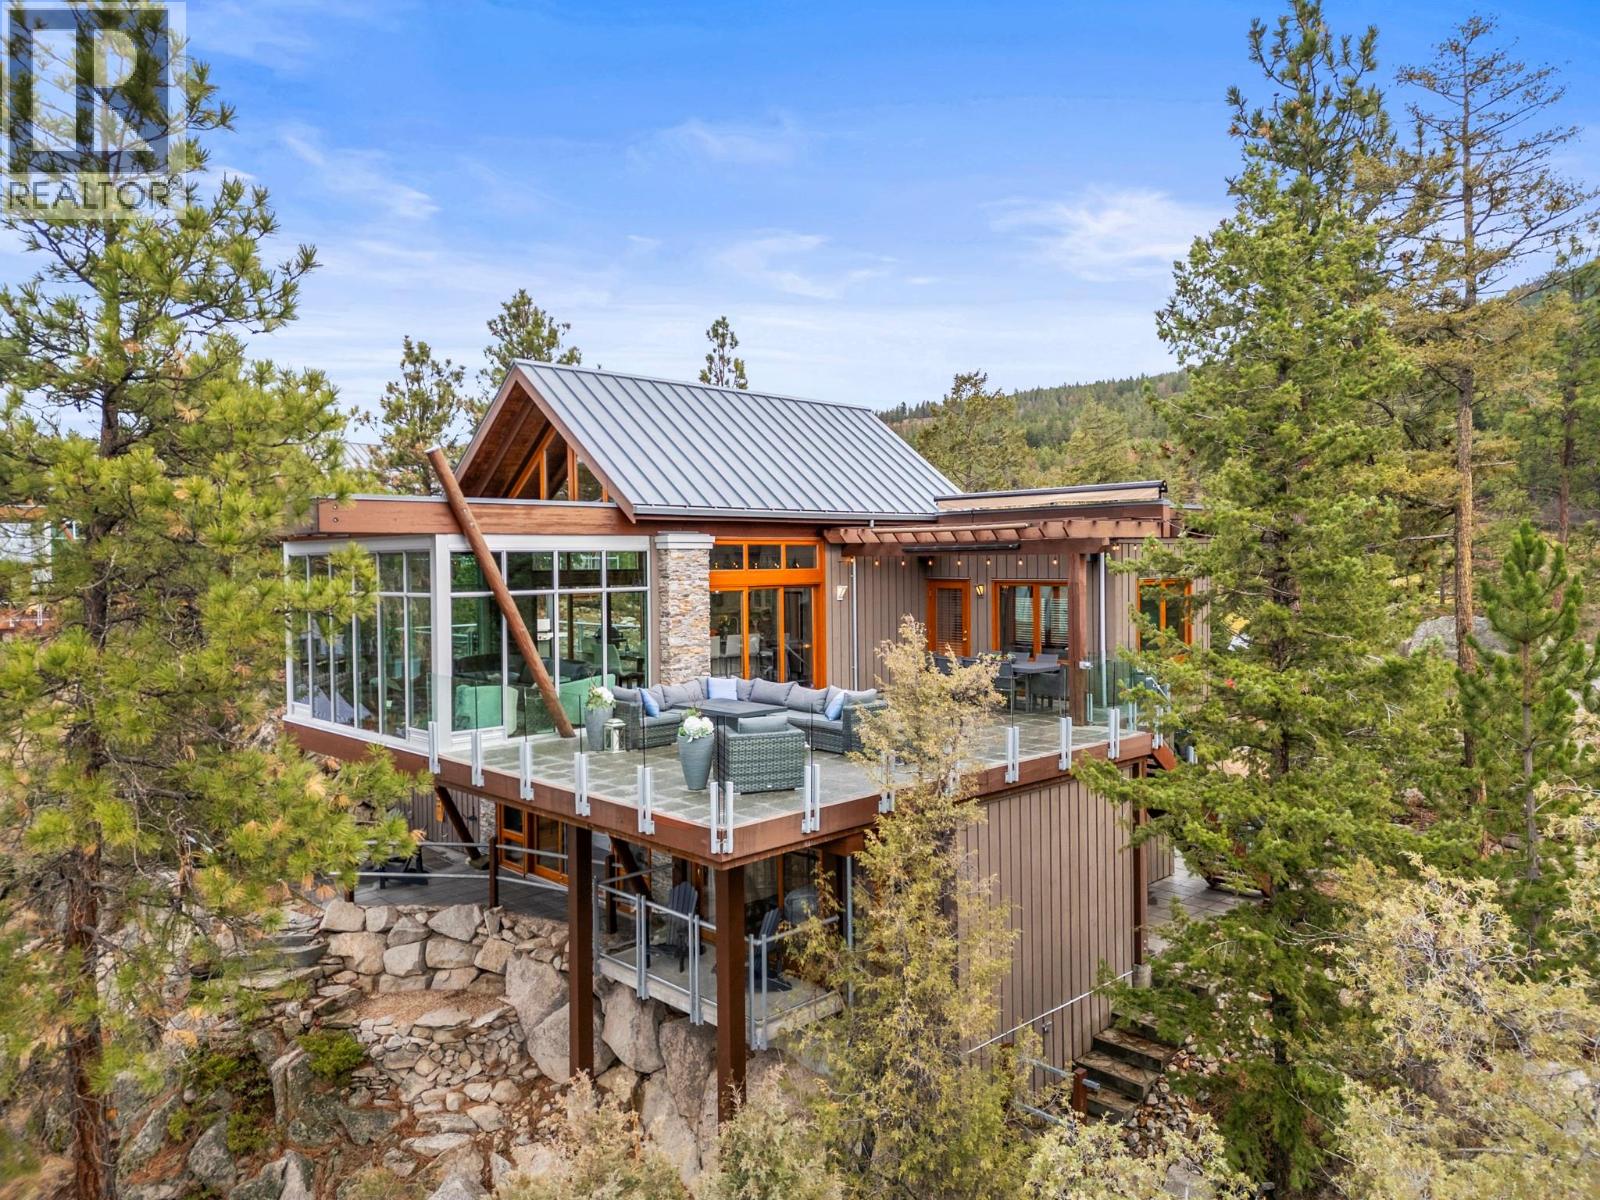
9845 Eastside Road Unit# 151
Vernon, British Columbia
Perched above Okanagan Lake in the prestigious Outback Resort, this stand-alone Ridge Home blends architectural drama with unforgettable indoor-outdoor living. Surrounded by towering pines and panoramic lake views, the home was designed to fully capture the beauty of the Okanagan from nearly every room. The breath-taking upper-level features soaring vaulted wood-beam ceilings and a dramatic cantilevered living room wrapped in floor-to-ceiling glass. Natural light pours across hardwood flooring while unobstructed lake and mountain views create a stunning backdrop throughout the day. The completely remodelled kitchen showcases quartz surfaces, custom white cabinetry, updated appliances, a walk-in pantry, and a center island ideal for entertaining. The main deck is easily one of the largest expanded decks in the entire Outback. The 670 square-foot deck includes an outdoor movie screen and an automatic awning. The main deck is suspended above the lake with room for dining, lounging, evening wine, and hosting unforgettable summer gatherings. Additional storage has been incorporated beneath this deck, and a separate secondary BBQ deck off the kitchen adds even more functional outdoor space. Downstairs, the primary retreat offers a seamless private master patio with a hot tub and an outdoor shower, along with a beautifully renovated ensuite with in-floor heating and a walk-in closet. The second bedroom has its own private deck for your guests to enjoy the views in privacy, and the third bedroom has a built-in office space. Approximately $350,000 worth of renovations in total. Built-in smart audio, heating, and security systems throughout the home enhance the atmosphere, while world-class Outback amenities include private beaches, Marina access, Pools, Hot-tubs, tennis courts, fitness centre, and gated security. A boat slip is available separately, if desired. (id:61048)
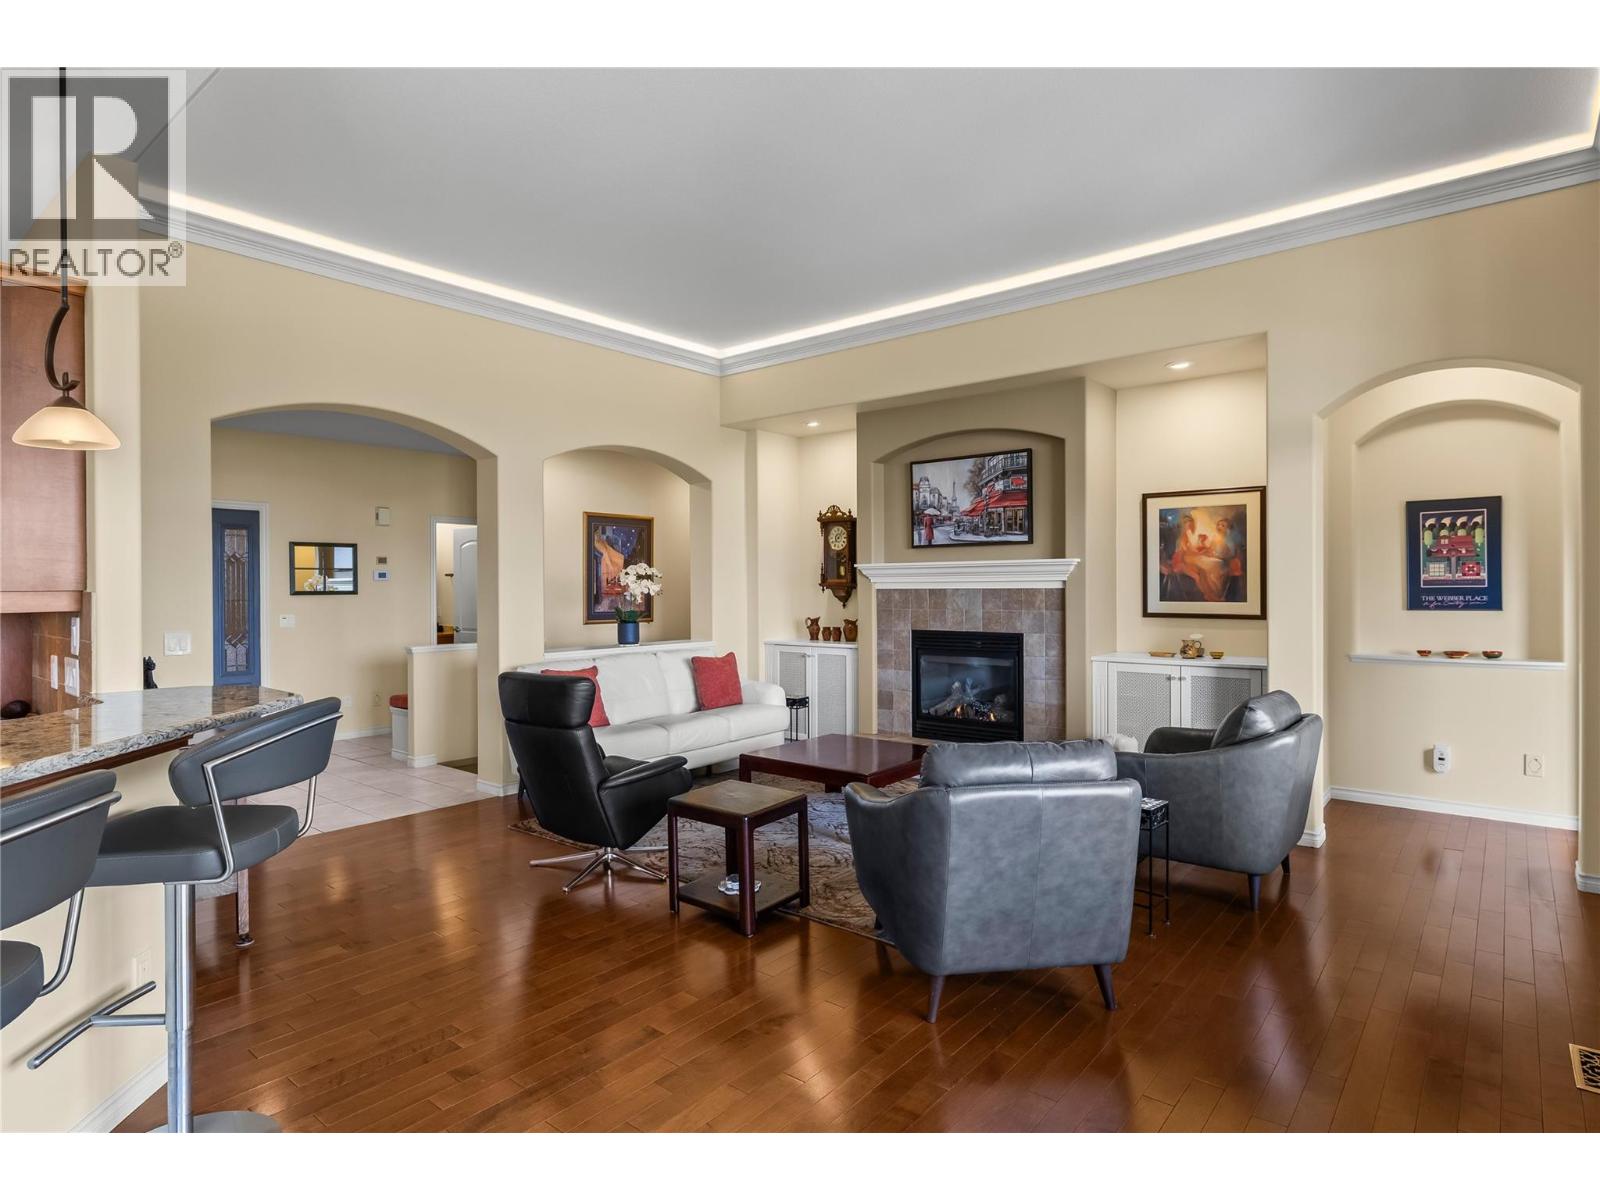
4100 Gallaghers Parkland Unit# 2
Kelowna, British Columbia
Time to Make Gallagher's Canyon Home! Welcome to this beautifully maintained 3-bedroom, 2.5-bathroom walk-out rancher townhouse offering approximately 3,290 sq. ft. of thoughtfully designed living space in the highly sought-after Gallagher's Canyon Golf Community. Surrounded by breathtaking mountain and forest views, this exceptional home perfectly blends luxury, comfort, and an active lifestyle. Designed for both everyday living and entertaining, the spacious open-concept floor plan features a main-floor den, a generous media room, updated appliances, a newer furnace, and a newer hot water tank. Step outside to enjoy the expansive covered patio overlooking the natural surroundings or gather with family and friends in the private alfresco dining courtyard—ideal for relaxing summer evenings. Gallagher's Canyon is a welcoming, family-friendly community with no age restrictions, and an exciting new daycare, adding even more convenience for growing families. Residents enjoy an outstanding selection of resort-style amenities, including a fitness centre, indoor swimming pool, pottery studio, woodworking shop, tennis courts. Pet lovers will appreciate the flexible pet policy allowing 2 dogs, 2 cats, or one of each, with no size restrictions (excluding vicious breeds). For added value, the strata fees include HOA fees. Experience the perfect combination of peaceful surroundings, exceptional amenities, and an outstanding lifestyle in one of Kelowna's premier golf course communities. (id:61048)
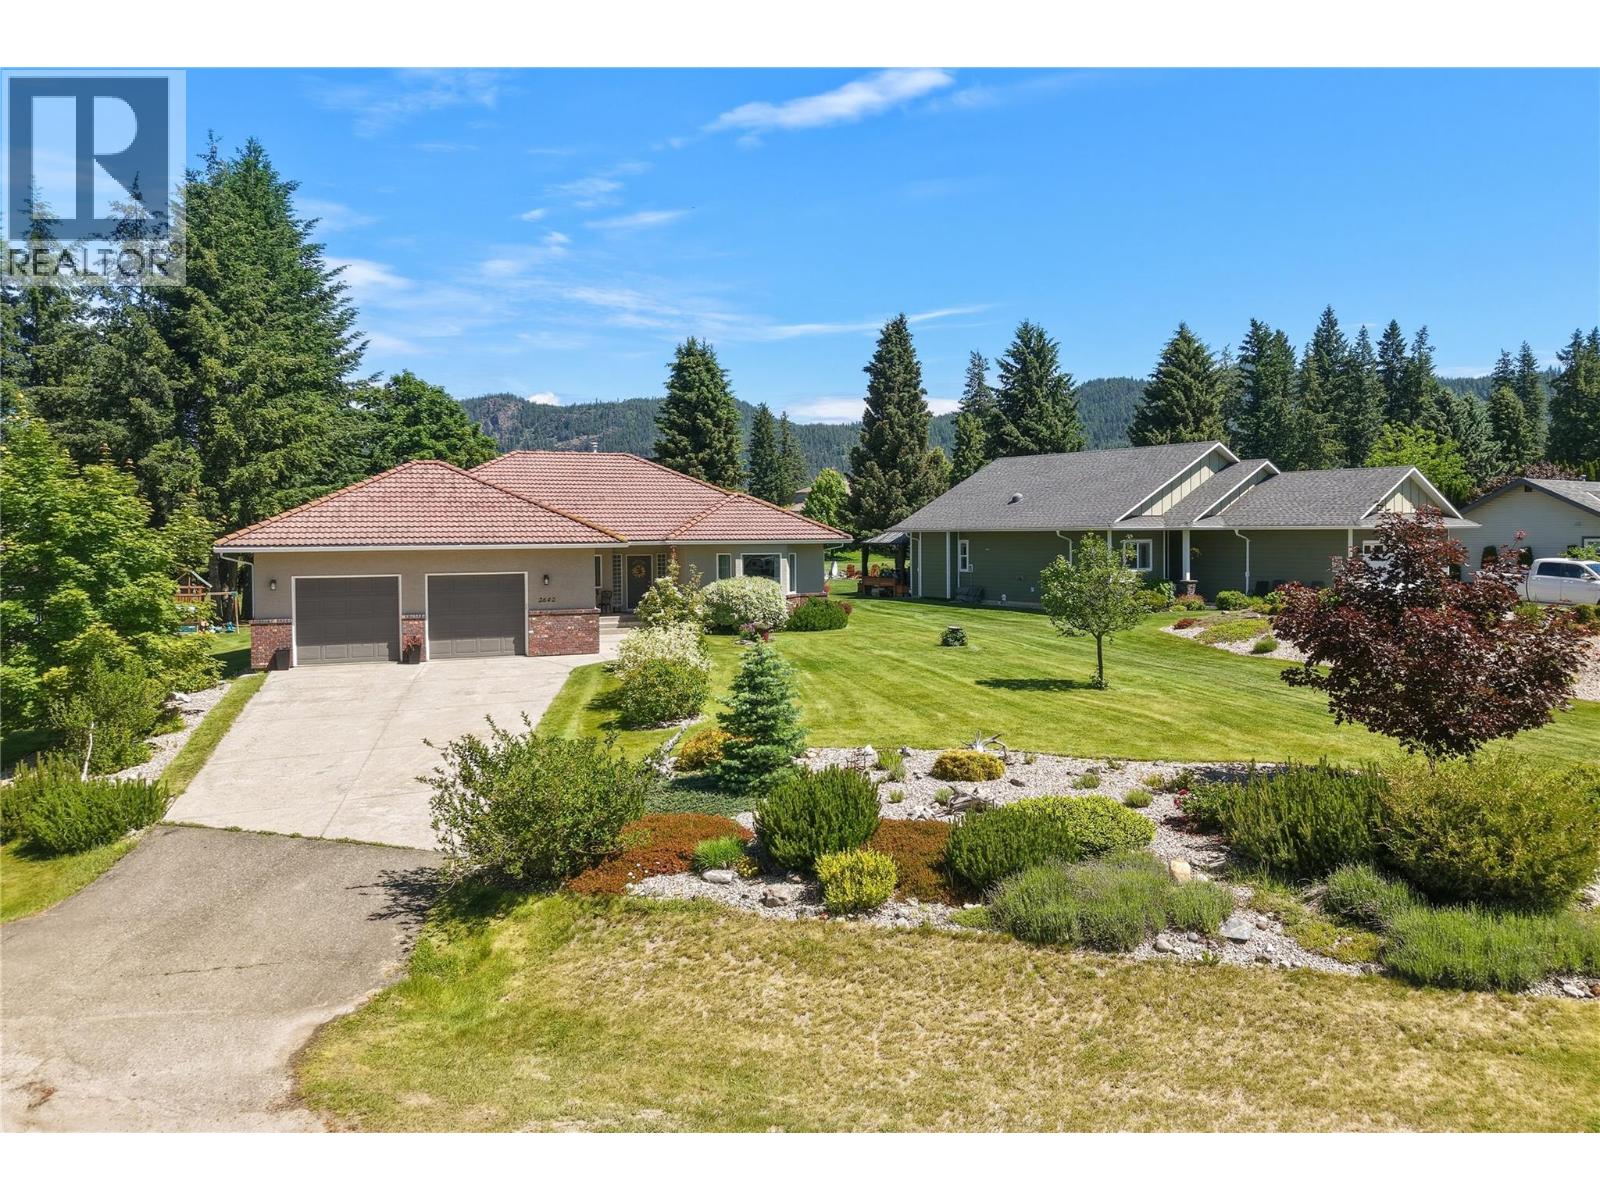
2642 Golf View Place
Blind Bay, British Columbia
Backing right on to the 12th hole of Shuswap Lake Estates Golf Course this home located in the desirable community of Blind Bay, is a perfectly maintained rancher with basement. Popular with both retirees and families, the area features nearby schools, golf, hiking trails, parks, boating, and easy access to Shuswap Lake amenities. This home features approximately 1,826 sq ft on the main level with 2 bedrooms, 2 full bathrooms up , and a versatile den or office space. The open-concept design connects the kitchen, dining, and living areas, creating a functional layout for everyday living and entertaining. Enjoy beautiful golf course, mountain, and valley views from the spacious deck and fully fenced backyard. The landscaped yard includes mature flower beds, rock features, and lush lawn space, creating a peaceful outdoor setting. The unfinished walk-up basement provides an additional 1,639 sq ft ready for your ideas, whether you are looking for extra living space, storage, a recreation area, or suite potential. Additional features include a double attached garage, ample parking, in-floor heating, wall unit air conditioning, backup generator connection and durable tile roof, A quiet cul-de-sac location close to amenities and recreation. (id:61048)