Presented by Robert J. Iio Personal Real Estate Corporation — Team 110 RE/MAX Real Estate (Kamloops).
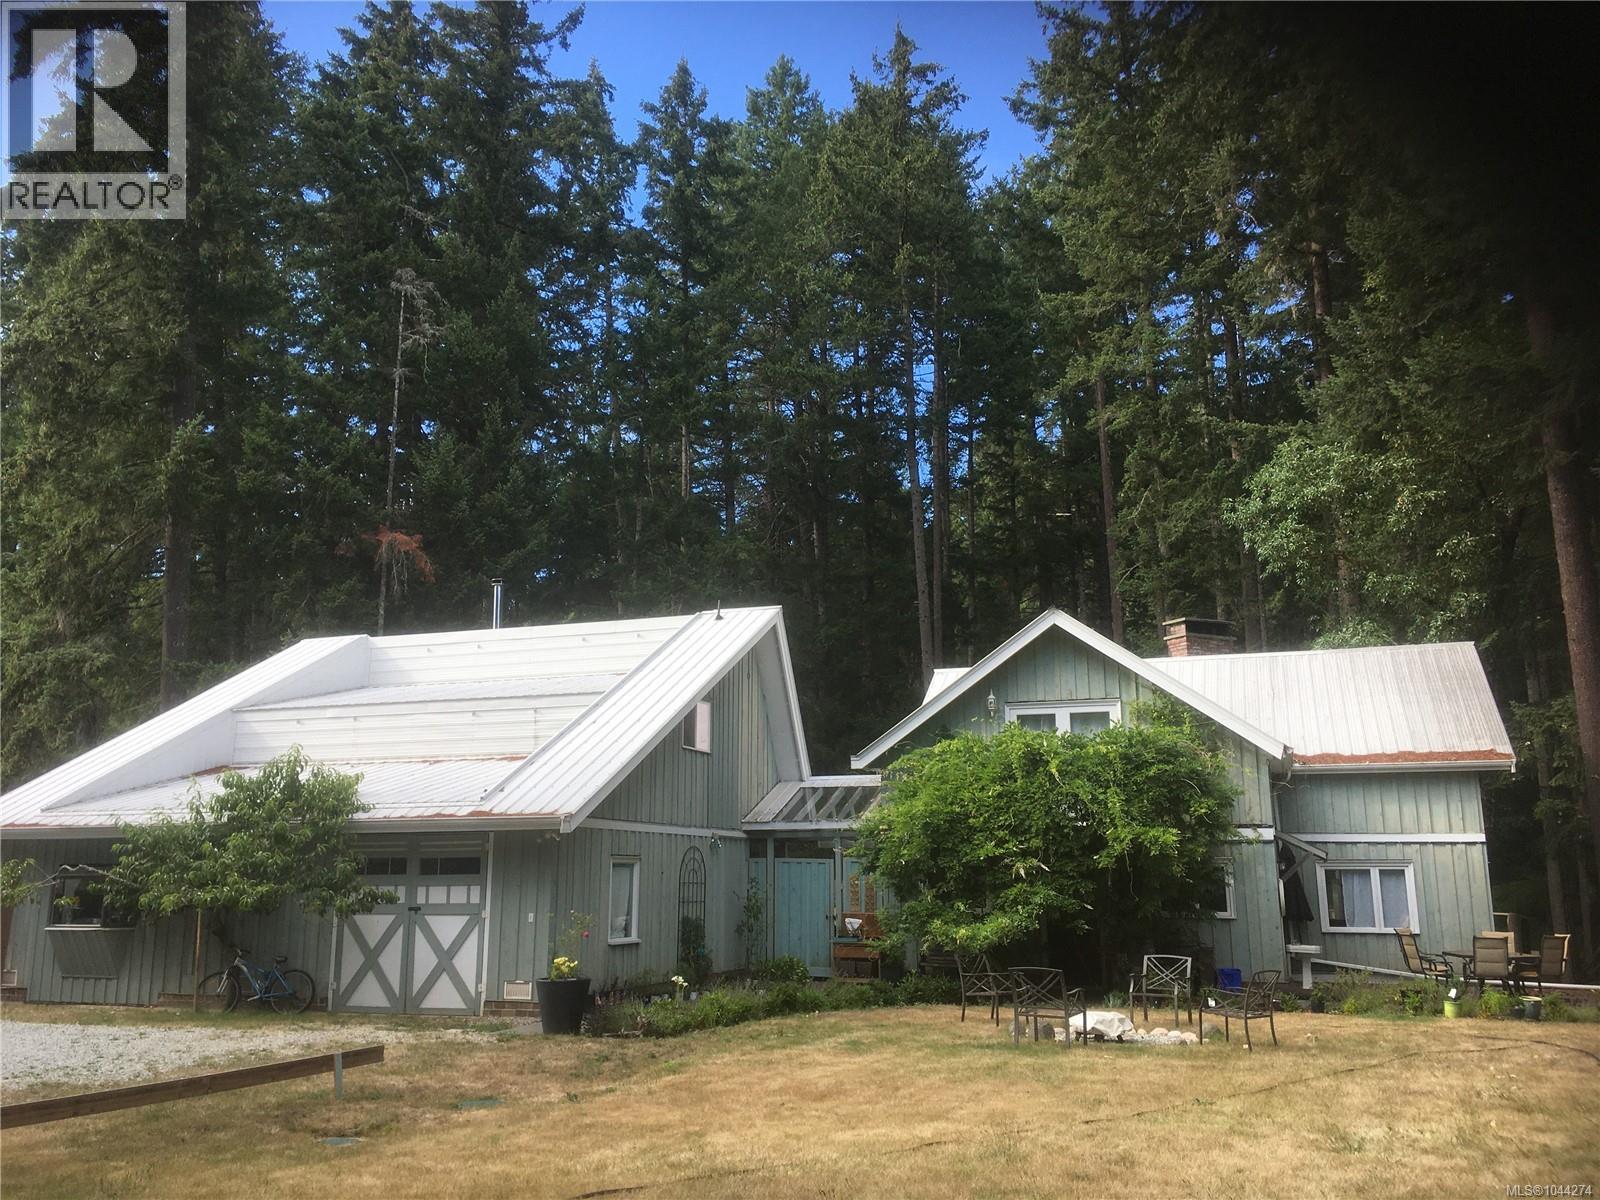
1215 North End Rd
Salt Spring, British Columbia
Discover serene living in this custom-built, energy-efficient family home, nestled just across from St. Mary Lake. This unique 5-bedroom, 2-bathroom residence offers warm, character-filled interiors with elegant French doors, beautiful oak, fir and tile flooring, a classic Heartland cookstove, abundant skylights that fill the home with natural light, and expansive wrap-around decking overlooking a private backyard forest of towering Douglas Firs. A large workshop or secondary suite is thoughtfully attached by a breezeway—ideal for guests, multi-generational living, creative projects, or potential rental income. The level, sunny 1.1-acre property is dotted with firs and is close to the lake for swimming, fishing, and boating. Originally designed for solar power and true off-grid independence (including a built-in diesel generator), this home is perfect for those seeking sustainability, privacy, and a deep connection to nature. Live free, live well—your lakeside sanctuary awaits. (id:61048)
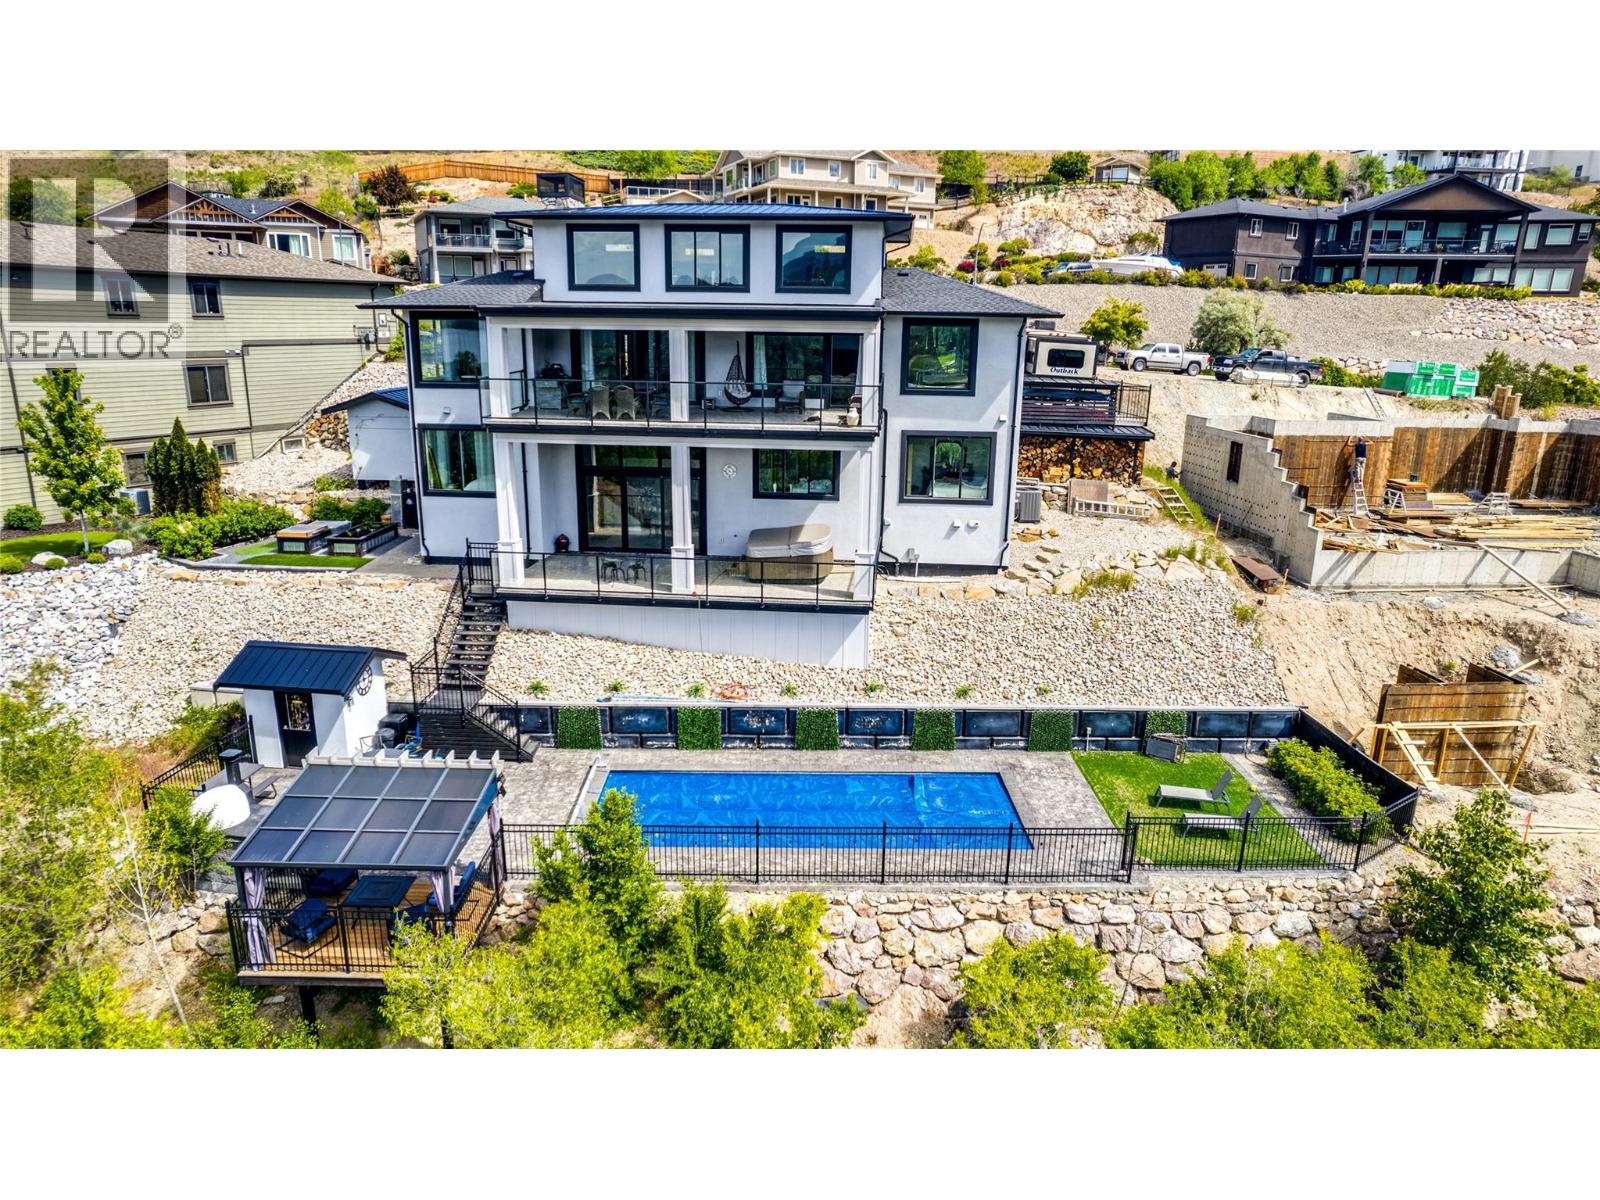
8792 Cortland Place
Coldstream, British Columbia
This fabulous Kalamalka Lakeview property with in-ground saltwater pool in desirable Coldstream takes move-in ready to the next level. Enter through the main custom solid wood door with extensive rubber seals for extra sound proofing as you will find with all the interior doors. The main floor contains an open-concept layout centered around maximizing the views. With ceilings lofted to the bonus room on the second floor and a breathtaking marble fireplace, the living room is ideal for entertaining. The adjacent kitchen comes completed with classic white cabinetry, a massive center island, top of the line appliances, and a walk-in pantry. Further, the main floor master suite is an idyllic retreat with a soaker tub in the ensuite bathroom and large walk-in closet. From this level, a covered balcony with built-in grill awaits seasonal outdoor dining. Below the main floor, an expansive lower floor contains four bedrooms, two bathrooms, two laundry spaces, and a bonus room. A family room on this level has a handsome stone-faced fireplace. From here, walk out onto a covered balcony with hot tub and breathtaking views. (id:61048)
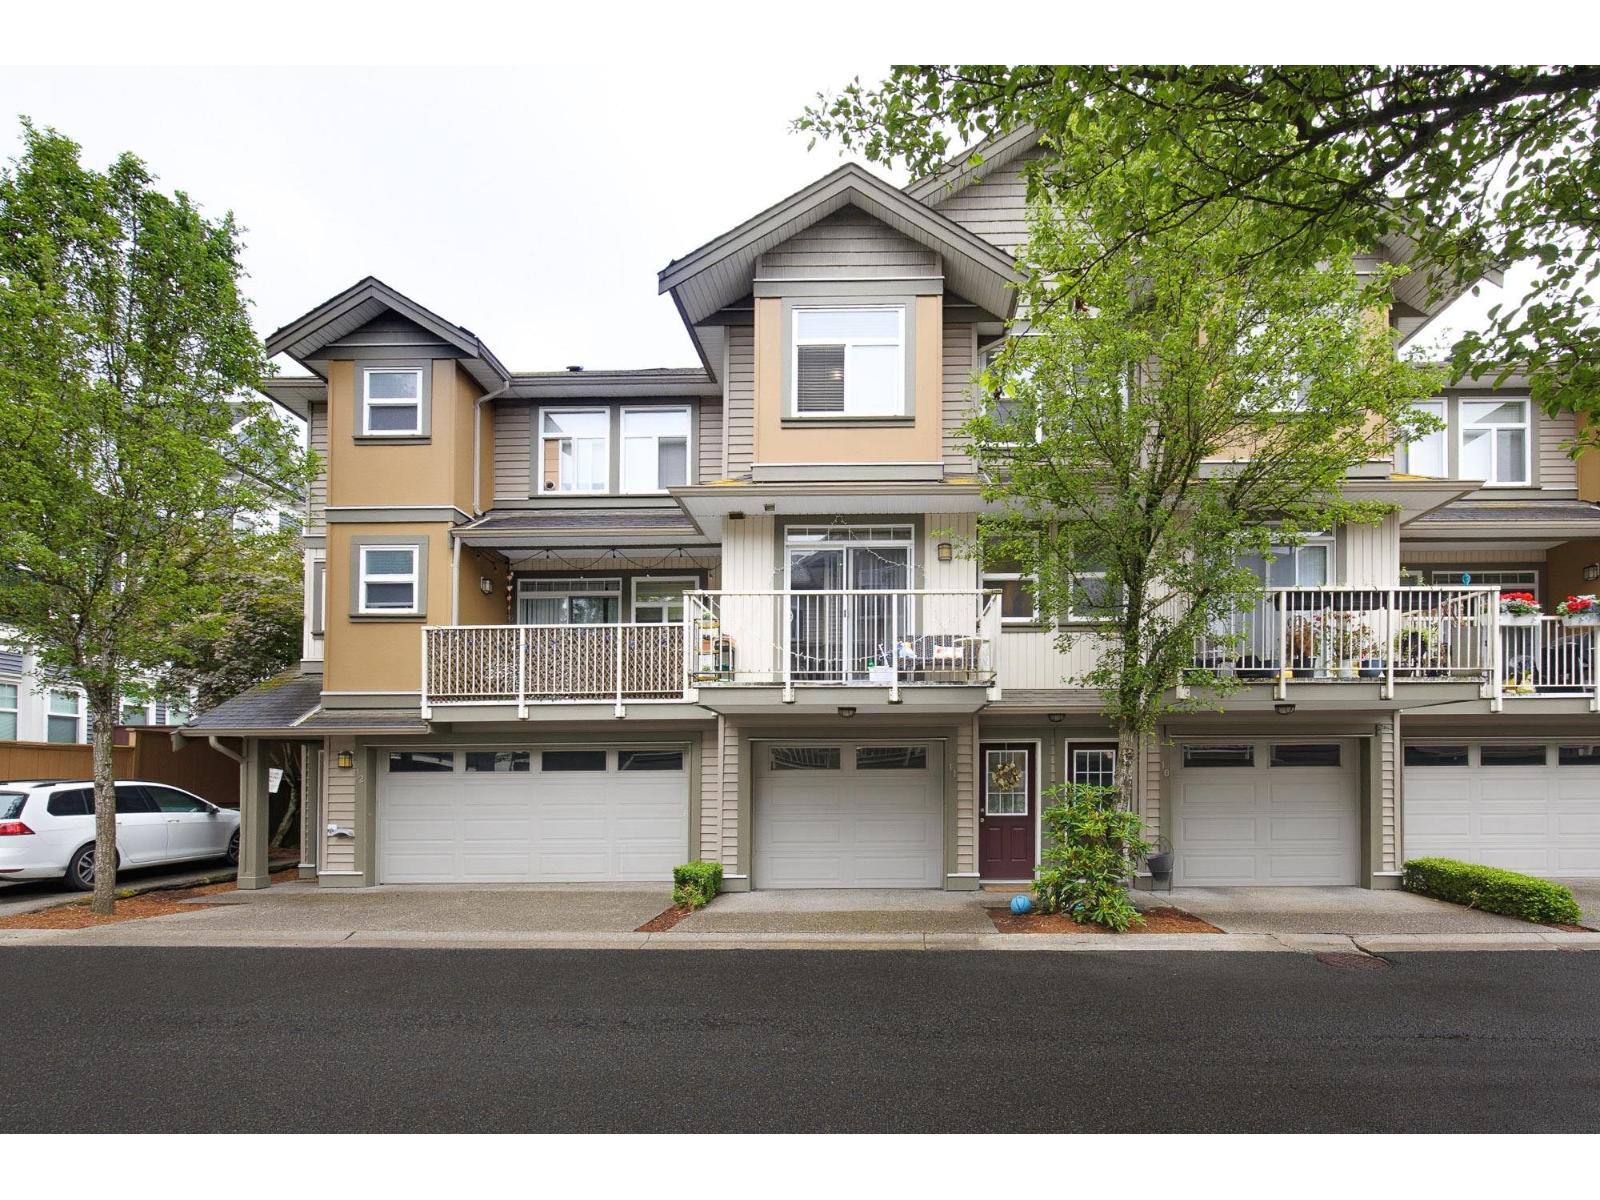
11 5623 Teskey Way, Promontory
Chilliwack, British Columbia
Wow! Well designed & renovated townhome having 3 bedrooms plus 3 washrooms with gorgeous kitchen having center island, large dining & living room with fireplace. Upper level has 3 large bedrooms including a PRIMARY BDRM with large ENSUITE & walk in closet, laundry & full bathroom. Lower ground level has a large storage room, great for a kids play room or office space, gym or additional storage. No drive by traffic plus LOW STRATA FEES & PET FRIENDLY COMPLEX & very close to grocery store, dentist, pharmacy, preschool, daycare, & restaurants are all just at steps away. Do not miss chance to occupy this beauty before it has gone! (id:61048)

732 Coopland Crescent Unit# 1
Kelowna, British Columbia
THIS END UNIT IS THE LAST NEW 732 COOPLAND CR. SOPA TOWNHOME AVAILABLE. GREAT VALUE AT $999,900 WITH A 2026 TAX ASSESSED VALUE OF $1,141,000. THIS AREA IS IN TRANSITION SO PRICES SET TO RISE. Bonus New Home Property Transfer Tax exemption (TBC) & GST rebate for 1st time buyers (TBC). The South Pandosy location & lifestyle at its best. 732 Coopland Cr. is on a quiet street & this is a quiet building. Each approximately 2,200 sq. ft. pet-friendly modern & bright home comes with an attached side-by-side double garage (roughed for EV Charger), front (south-facing) & rear (north-facing) approximately 1,000 sq. ft. roof-top deck, plumbed for hot tub & outdoor kitchen. Quality contemporary finishings throughout this 3-bed + den, 3-bath home with 10 ft. ceilings (on the main) + a laundry room with sink, cupboards, sorting counter & an abundance of overall storage. A 5–10-min walk to beaches, parks, shopping, cafes, restaurants, stores, schools (Raymer Elementary, Kelowna Secondary, OK College, KLO Middle School), banking, medical facilities & City Transit. These homes have lovely city/mountain/valley views. Standard Strata Bylaws to be adopted with the owners to decide on pet & rental restrictions over the longer term. GST is applicable on top of the purchase price. Enervision Enviromatcis Group Energy Advisor states a 33.5% increase in energy efficiency than what is required. We invite you to come for a look, and please consider making this last remaining townhome your new home. (id:61048)
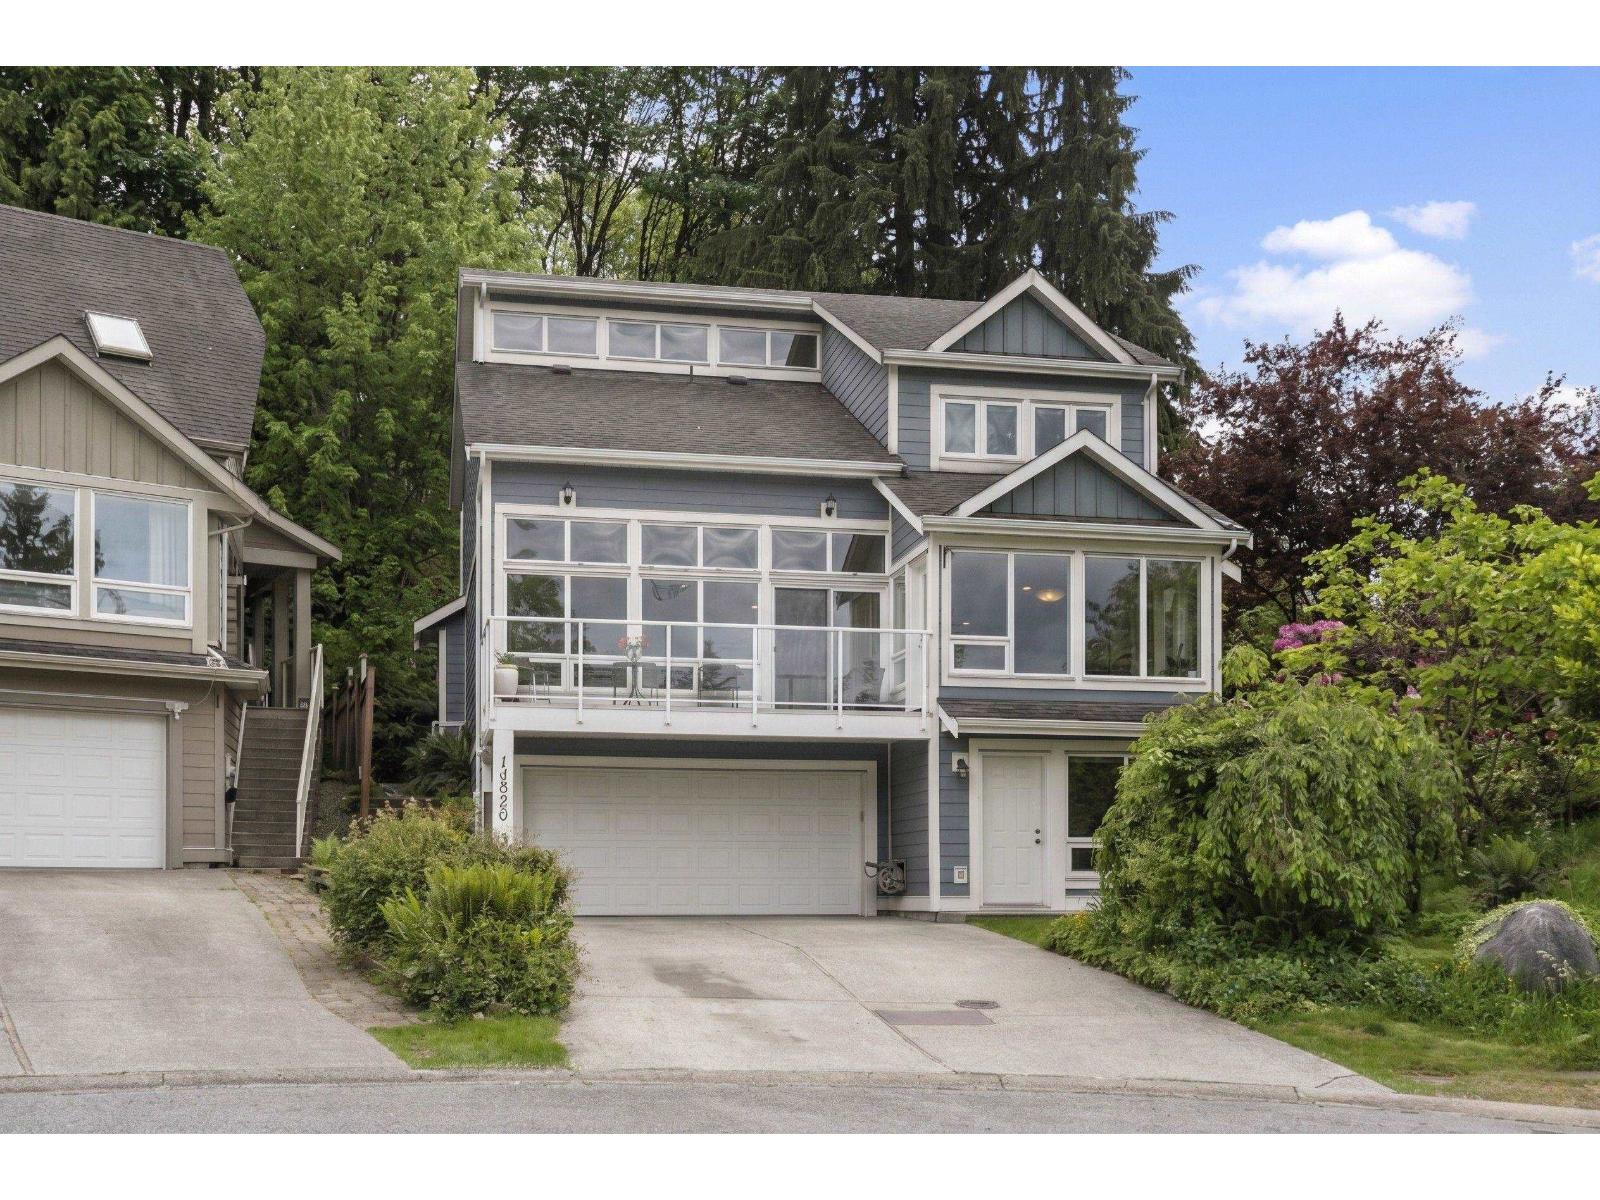
13820 116 Avenue
Surrey, British Columbia
Tucked away on a quiet cul-de-sac, this beautifully updated 4 bed, 3.5 bath home offers a spacious living space with a breathtaking River and Mountain views. Beautiful high vaulted ceiling in living room and massive windows flood the interior with natural light, highlighting recent upgrades like fresh paint, newer engineer flooring, and granite countertops. The fully renovated basement suite with a separate entry creates multiple living options. Step outside to a private backyard that backs onto serene green space, offering peaceful retreat without sacrificing city convenience. You are just a quick stroll to James Ardiel Elementary and Bolivar Park. Minutes to Highway 17 and Highway 91, Gateway SkyTrain, and all the diverse shopping and dining options at Surrey Central. OH -8/2, 12-2pm (id:61048)
109 18199 70 Avenue
Surrey, British Columbia
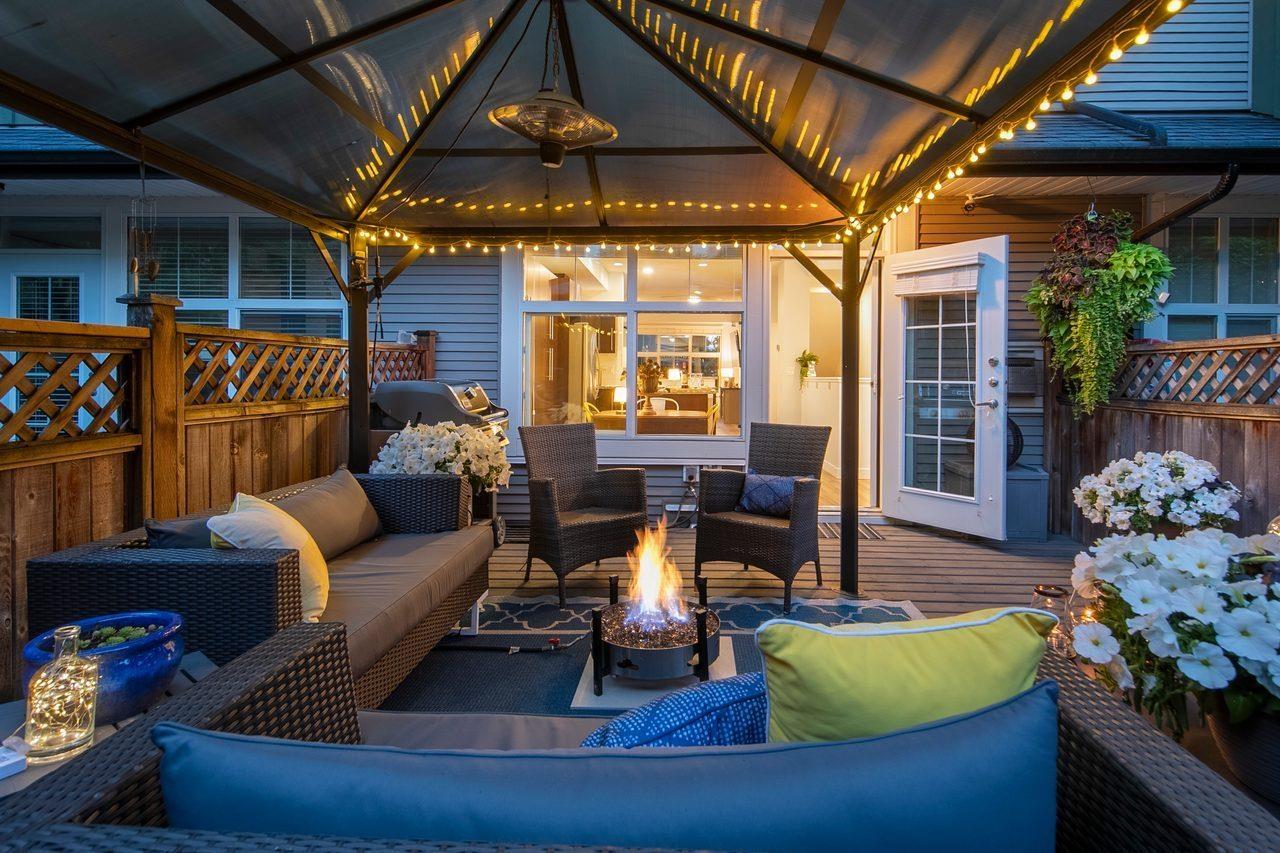
Welcome to Augusta! This bright, open-concept townhome features large windows that fill the home with natural light. The main floor offers 9' ceilings, brand new flooring, and a gourmet kitchen with granite countertops, gas stove, and stainless steel appliances. A cozy gas fireplace off the kitchen creates the perfect space to relax and gather. Upstairs are two spacious bedrooms, each with its own ensuite, while the lower-level flex room is ideal as a home office, TV room, or 3rd bedroom. Enjoy the private, south-facing backyard with sundeck and natural gas BBQ hookup, right off the kitchen. Perfect for entertaining! Located in a quiet area of the complex, away from Fraser Hwy, while still offering easy access to all major routes. Short walk to future Skytrain Station. Open Sun Aug 2 2-4 (id:61048)
1705 Hillier Road Unit# 10
Sicamous, British Columbia
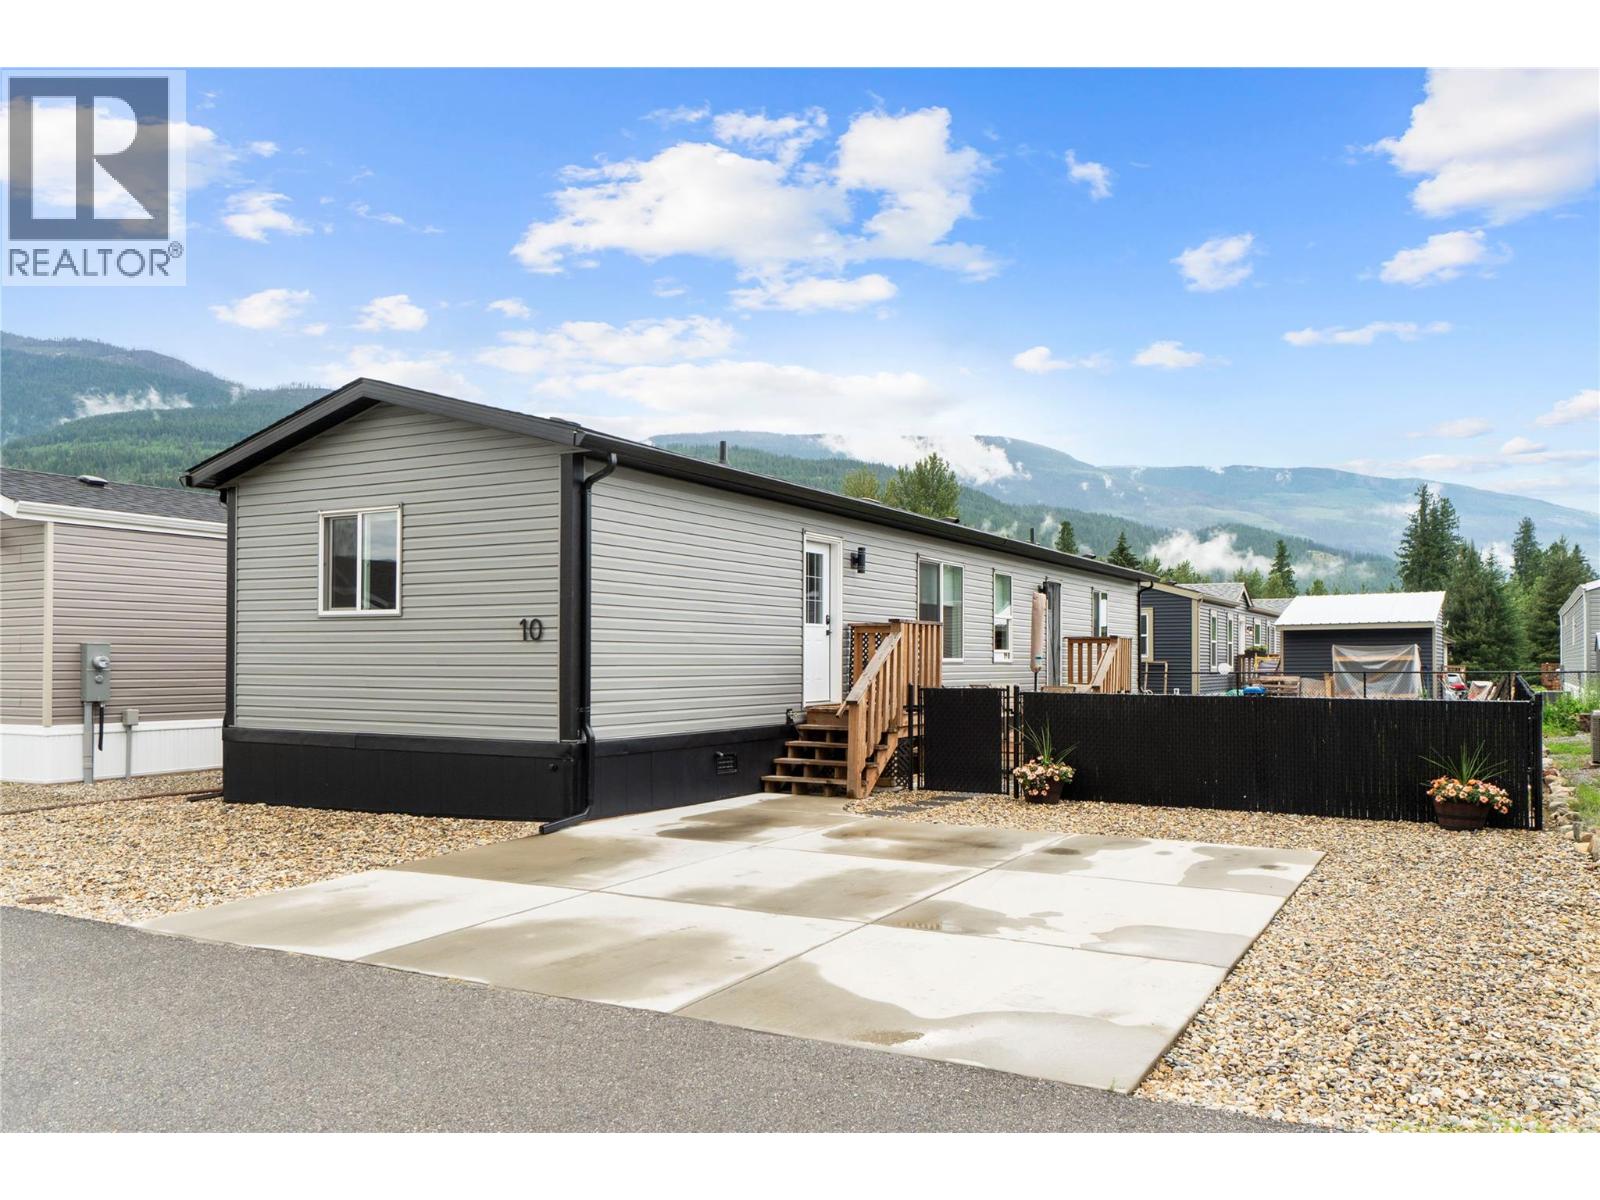
Currently only 2 Manufactured homes listed in Parks in Sicamous! Quick Possession! Life is better when the beach, boat launch, and trails are just minutes away! Enjoy the perfect balance of rural tranquility and modern convenience in this beautiful 2024 manufactured home located in Deer Run Estates, just minutes from Sicamous and the recreational opportunities of the Shuswap. Spend your days exploring nearby hiking trails, boating or relaxing on the sandy beaches before eturning home to your own private retreat. Offering 1,075 sq. ft. of thoughtfully designed living space, this 3-bedroom, 2-bathroom home features a bright open-concept layout with durable linoleum flooring throughout. The modern kitchen is designed for everyday living and entertaining, complete with stainless steel appliances, ample cabinetry, and a large pantry for exceptional storage. The spacious primary bedroom includes a walk-in closet and private ensuite, while two additional bedrooms provide flexibility for family, guests, or a home office. Step outside to enjoy the new deck, ideal for BBQs, outdoor dining, or simply taking in the peaceful surroundings. The landscaped yard is fully fenced with chain-link fencing, creating a secure space for children and pets. A concrete driveway adds convenience and curb appeal. Whether you're looking for your first home, downsizing, or seeking a low-maintenance Shuswap lifestyle, this move-in ready property offers comfort, style, and an unbeatable location close to everything Sicamous has to offer. 8yrs left on the manufacturer's warranty. (id:61048)
31 8250 209b Street
Langley, British Columbia
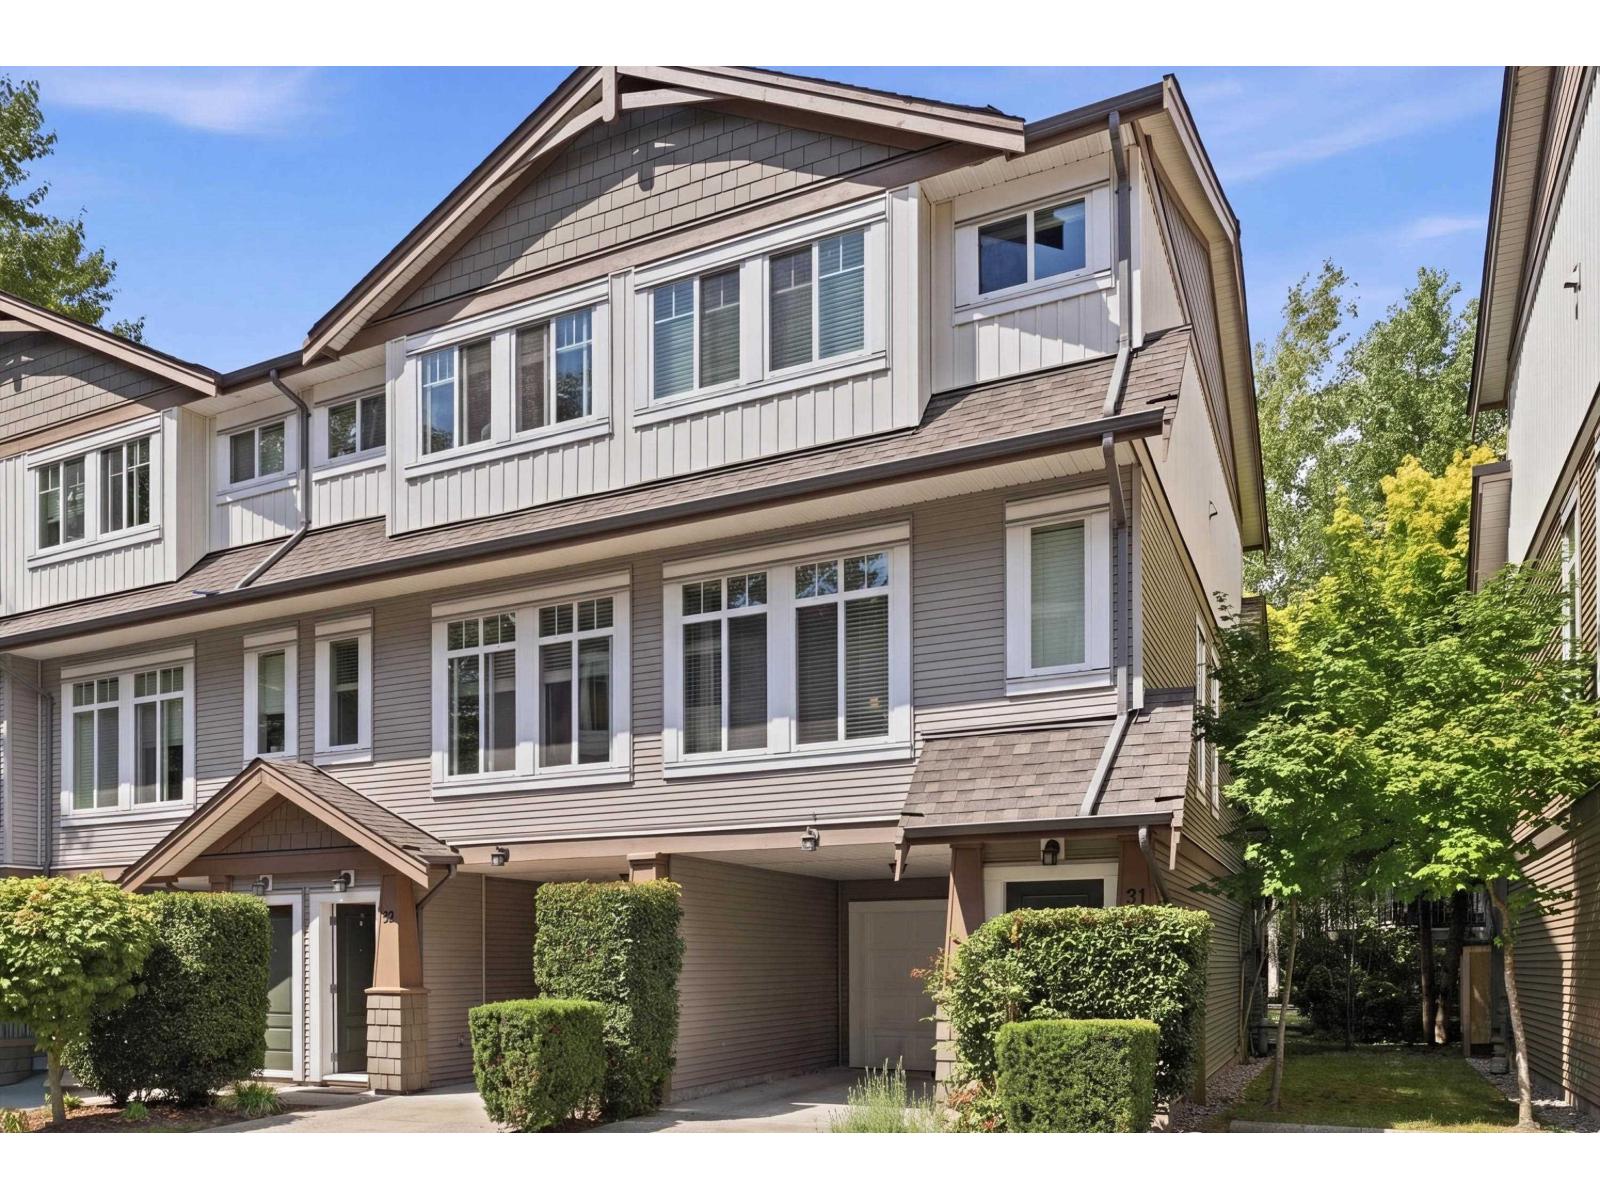
Welcome to this bright and well-maintained corner-unit townhouse in the sought-after Outlook community! Featuring 2 bedroom plus den, 3 bathrooms, a rare double entrance with stand out feature of 3 parkings, 9' ceilings on the main floor, this home offers a spacious open-concept layout filled with natural light from from extra windows along with stylish kitchen, granite countertops, stainless steel appliances, while the convenient main floor powder room adds everyday functionality. Enjoy outdoor with spacious balcony, fence yard. Huge master bedroom with big closet and in suit washroom. Steps away from Lynn Fripps Elementary, parks, shopping, restaurants, transit, and easy Highway 1 access. A fantastic opportunity for first-time buyers and growing families. (id:61048)
107 2038 Sandalwood Crescent
Abbotsford, British Columbia
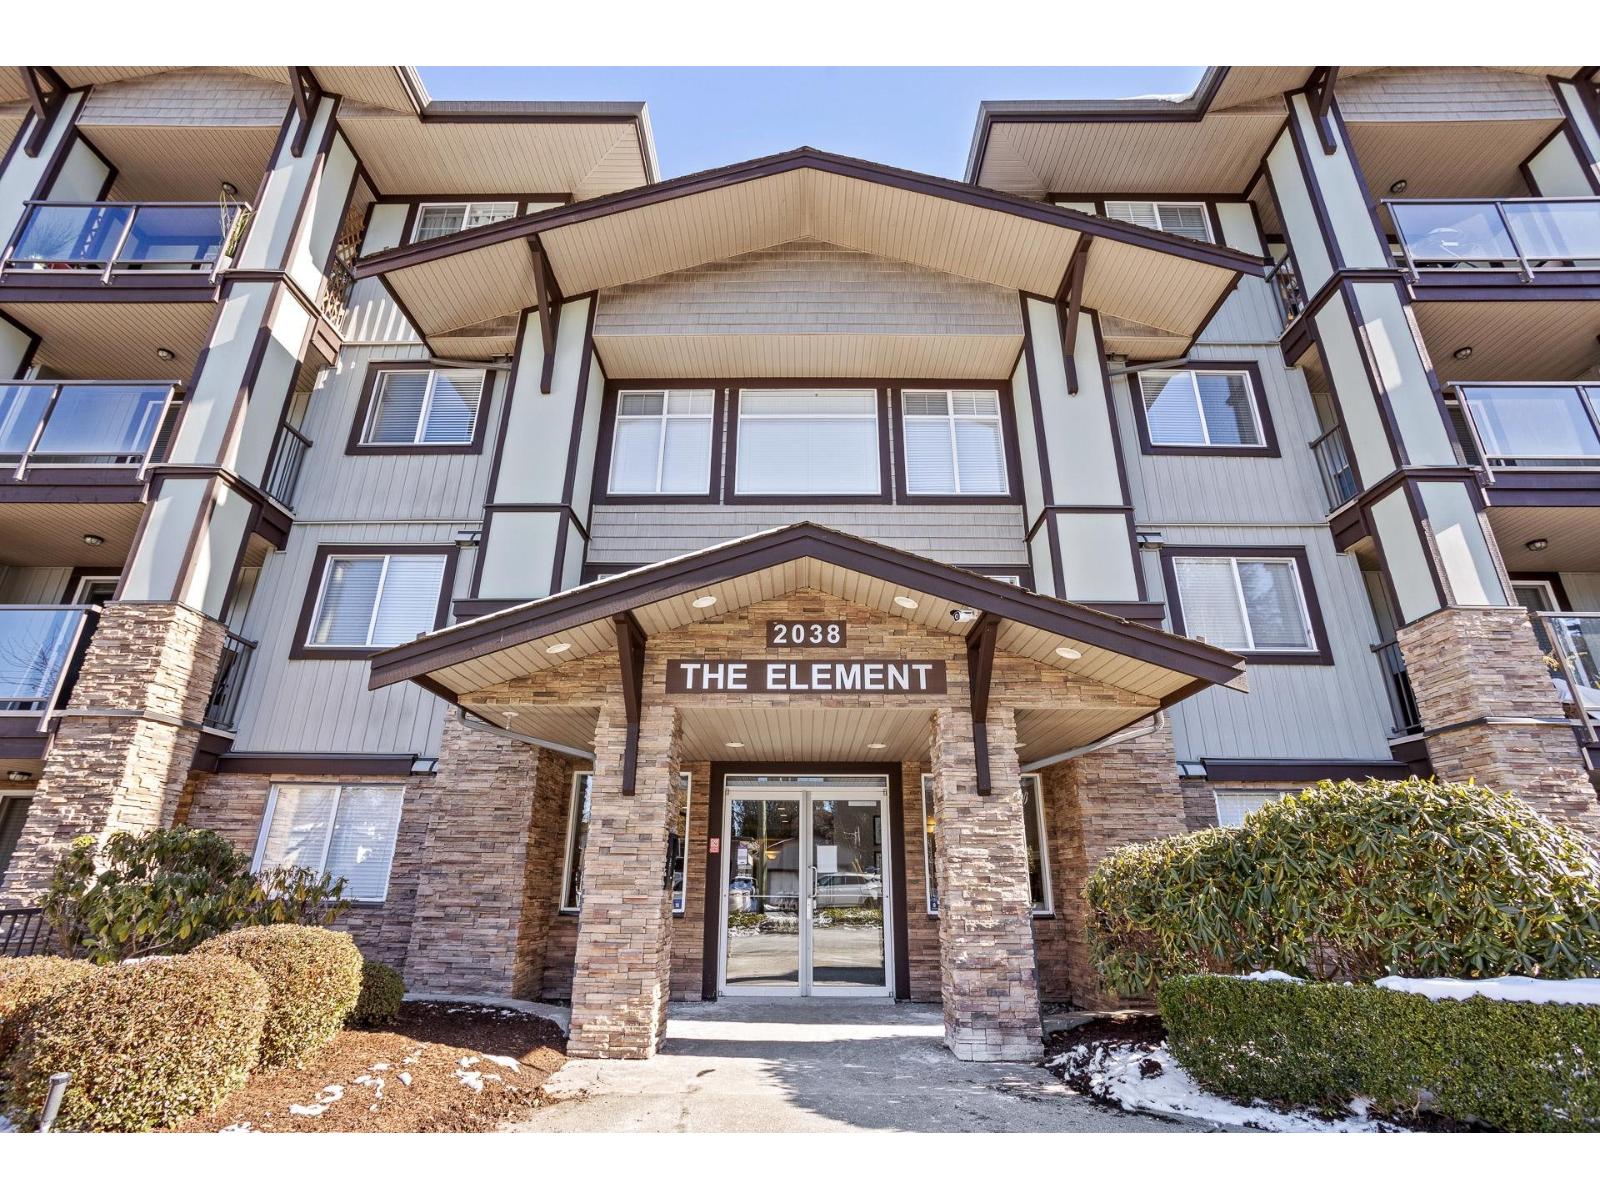
Unicorn of Garden Homes Has Landed! (2 Parking Spots!) Stop the scroll! This luxury, garden-level retreat is an immaculately adored 2-bed, 2-bath sanctuary, less condo & more charming manor. Owners performed a fairy-godmother transformation: fresh paint, sparkling new countertops in kitchen and baths, chic pendant lighting & dazzling new fixtures throughout-every detail whispers luxury. The open-concept oasis features a chef's kitchen with a full pantry, stainless steel appliances, & ample counter space. Enjoy effortless living with a private laundry room, extra storage locker & bonus of TWO designated parking spots! Your walk-out patio is perfect for year-round whimsy. Close to UFV, shopping, parks & Highway 1, life here is effortless. Call your Realtor NOW to view this must-have home! (id:61048)
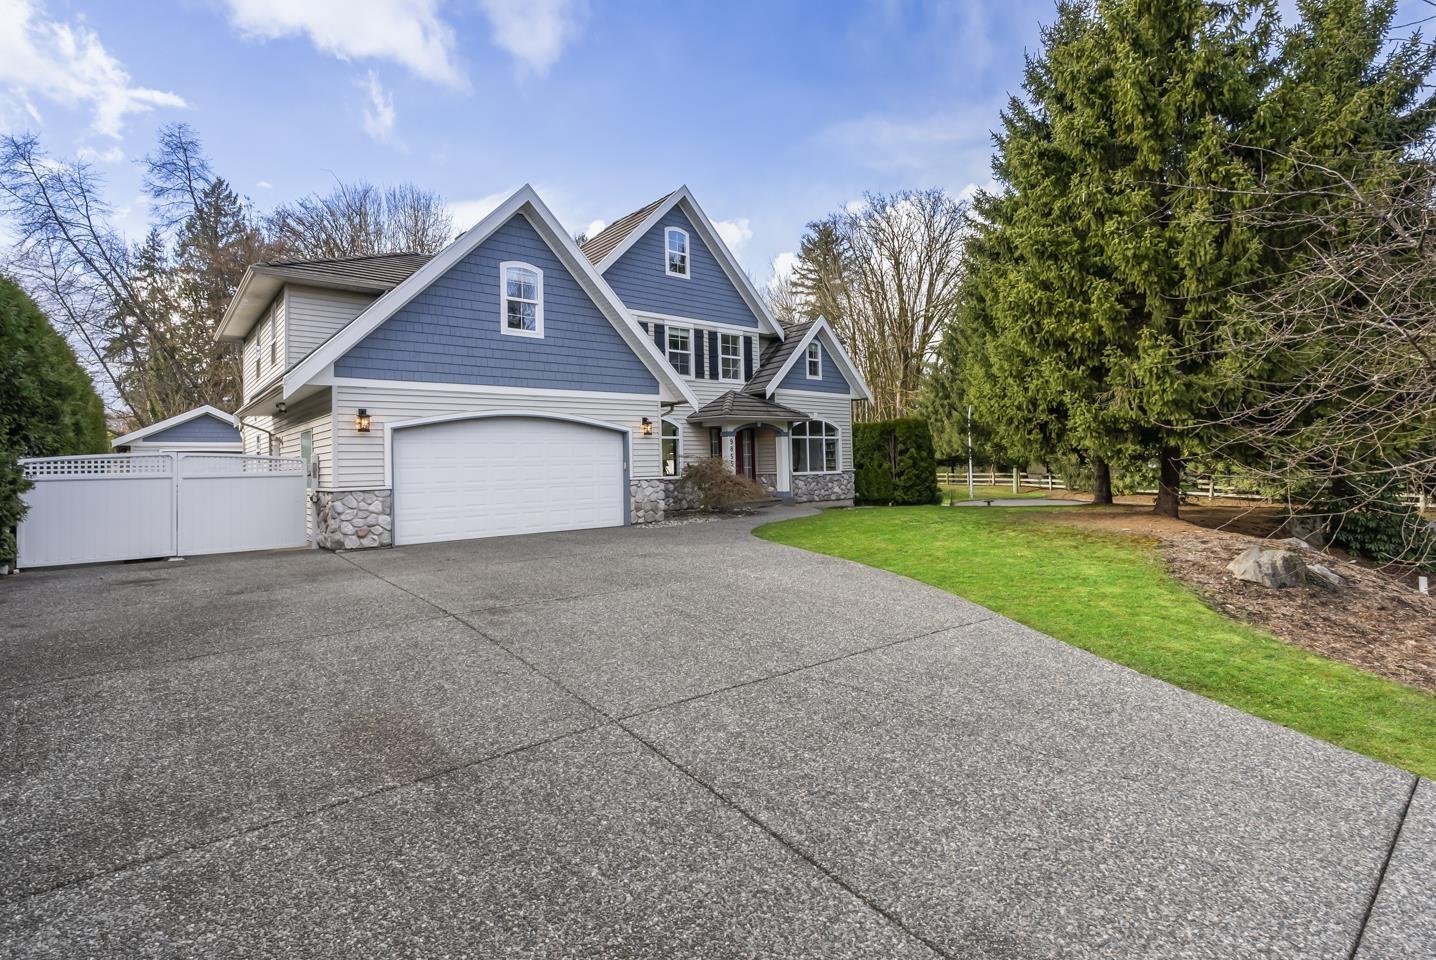
9855 182 Street
Surrey, British Columbia
Set on a large lot backing onto green space in family-friendly Abbey Ridge, this 4,820 sq.ft. home offers exceptional room to grow. Featuring 7 beds, 4 baths, a durable tile roof, and a bonus room over the garage, the layout perfectly accommodates multi-generational living. The private backyard is built for year-round enjoyment with a pool, hot tub, and a covered patio with built-in heaters. Downstairs offers fantastic potential for a future rental suite to add long-term value, while a detached garage provides a versatile workshop. Conveniently located near great schools, parks, and shopping, with quick access to Walnut Grove, Langley, Maple Ridge, and Guildford. This property perfectly blends lifestyle, comfort, and incredible opportunity! Open House Aug 2, 2-4pm (id:61048)
Exp Realty Of Canada
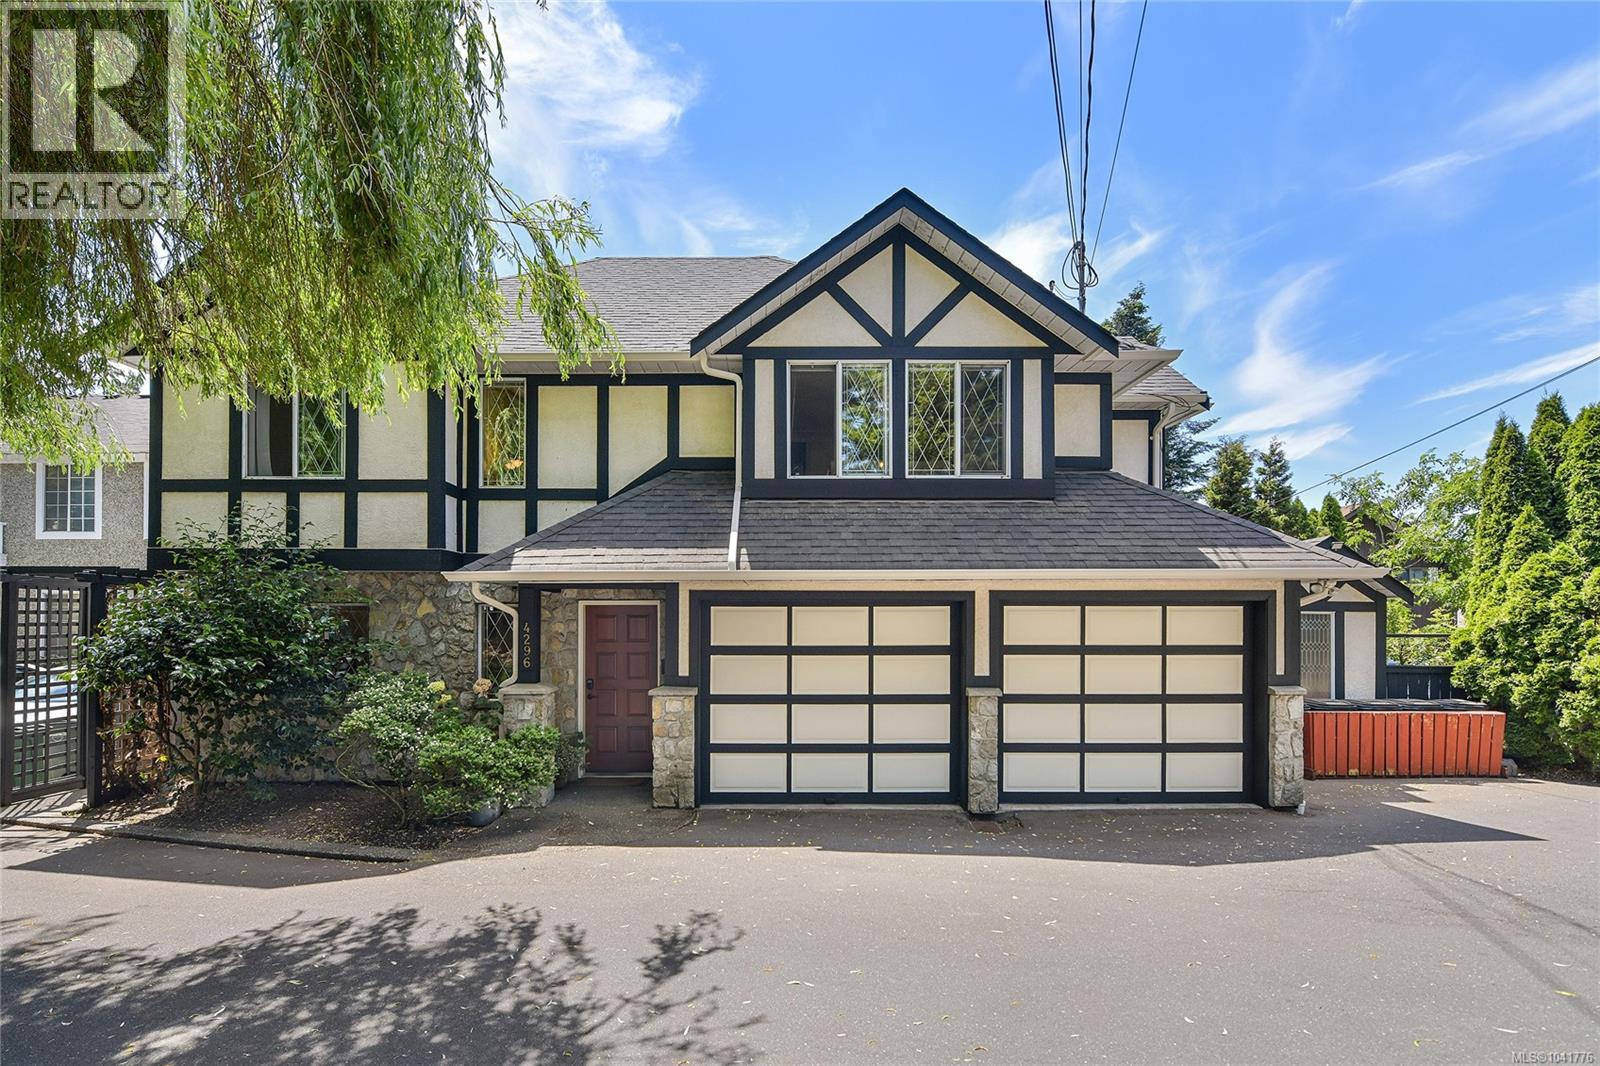
4296 Quadra St
Saanich, British Columbia
Welcome to this exceptional family home in sought-after Saanich East, offering 6 bedrooms plus an office, 4 bathrooms, a spacious double garage, and a flexible floor plan with a 3-bedroom mortgage helper with separate laundry. The bright upper level is filled with natural light from southwest-facing windows and skylights. The kitchen features quartz countertops, a pass-through to the dining area, and opens onto a sunny deck overlooking the private backyard. The spacious primary bedroom offers a walk-in closet and elegant dome ceiling. Recent updates include a new HRV system, upgraded plumbing, soundproofing, gutters, stove, and washer/dryer. Outside, enjoy mature hedging, grapevines, a fig tree, a beautiful willow, and large parking area. Conveniently located near Beckwith Park, Broadmead Village, Uptown, Swan Lake, and all amenities.Book your private viewing today! (id:61048)
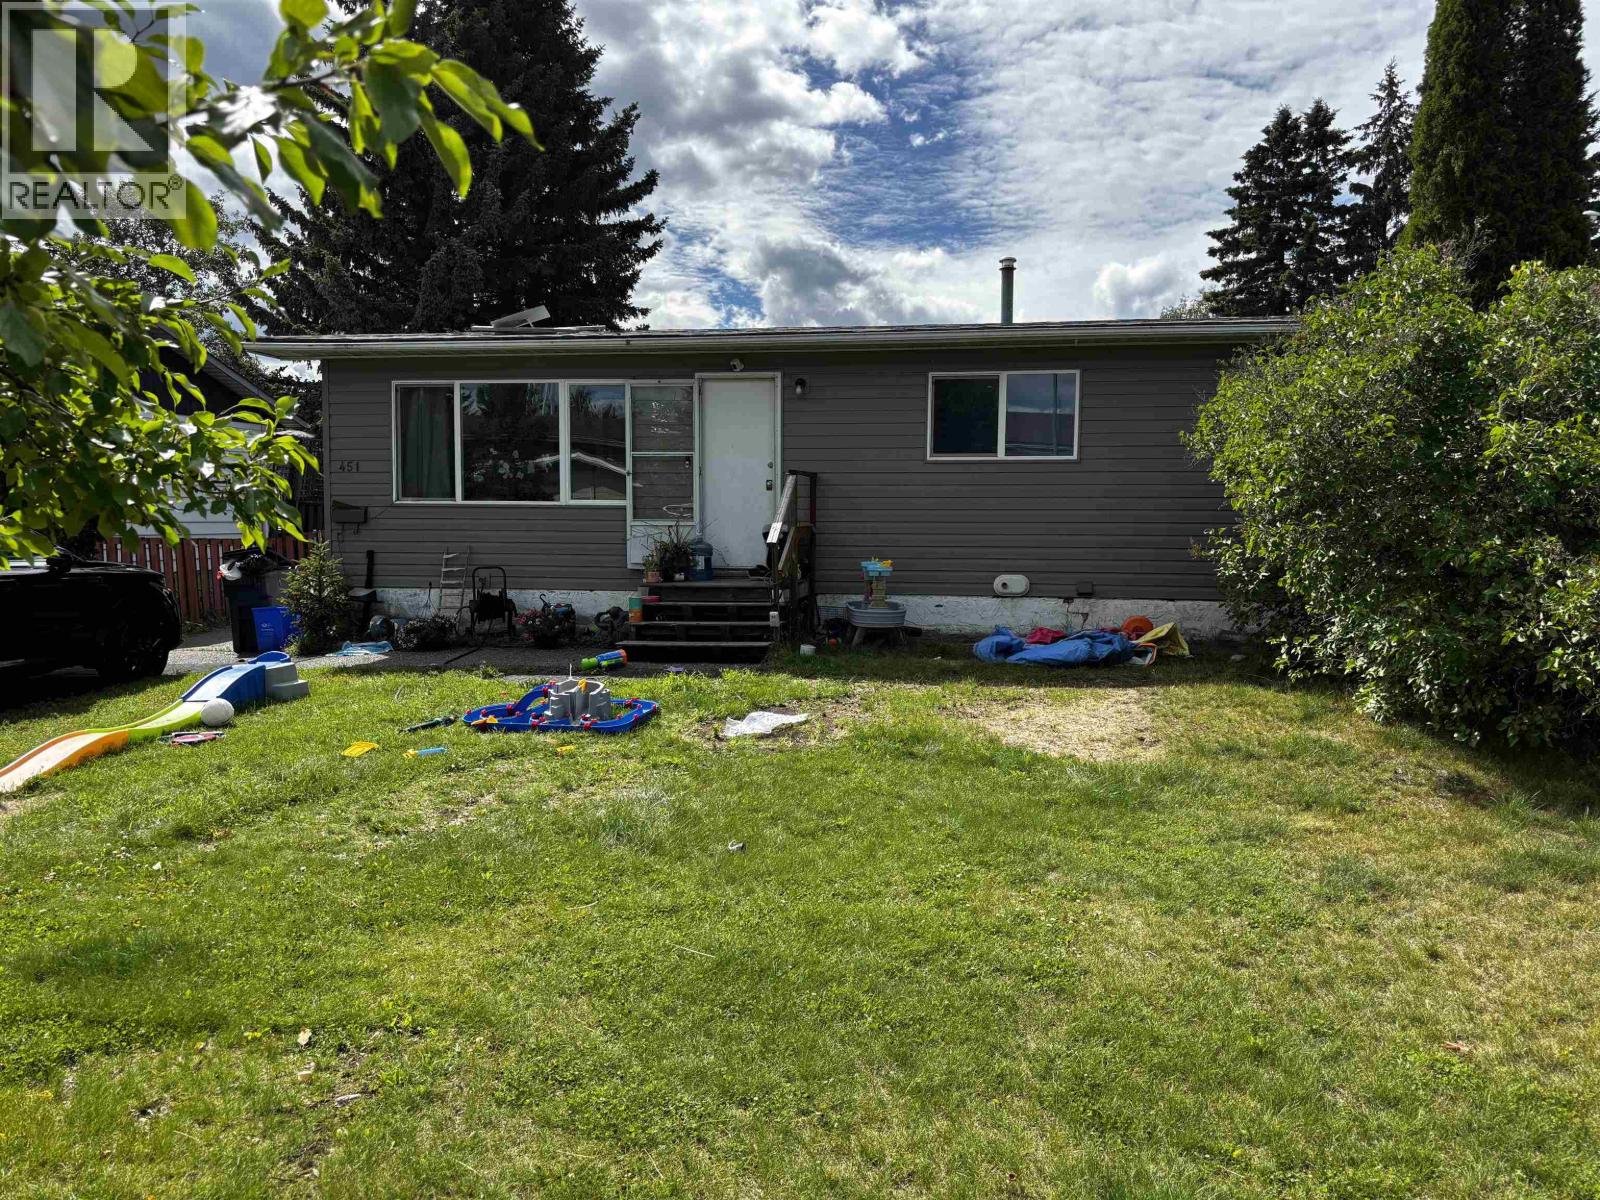
451 Voyageur Drive
Prince George, British Columbia
Nestled in the desirable West Bowl area of Prince George, this 4-bedroom, 2.5-bathroom property offers a functional layout in a quiet, established neighbourhood. The main floor features a comfortable living room and a decent kitchen with newer flooring upstairs. Downstairs, a partially finished basement provides a spacious rec room, additional bedroom, and 2-piece bath. The property is ideally situated near the Heritage River Trail system, offering scenic views of the surrounding greenbelt and forested hills. Outdoor enthusiasts will appreciate the proximity to Moore’s Meadows Nature Park and Zimmaro Park. With a mostly fenced backyard, newer windows, and a high-efficiency furnace, this home is a solid opportunity for those looking to settle in a community-oriented area. (id:61048)