Presented by Robert J. Iio Personal Real Estate Corporation — Team 110 RE/MAX Real Estate (Kamloops).
290 Seafield Rd
Colwood, British Columbia
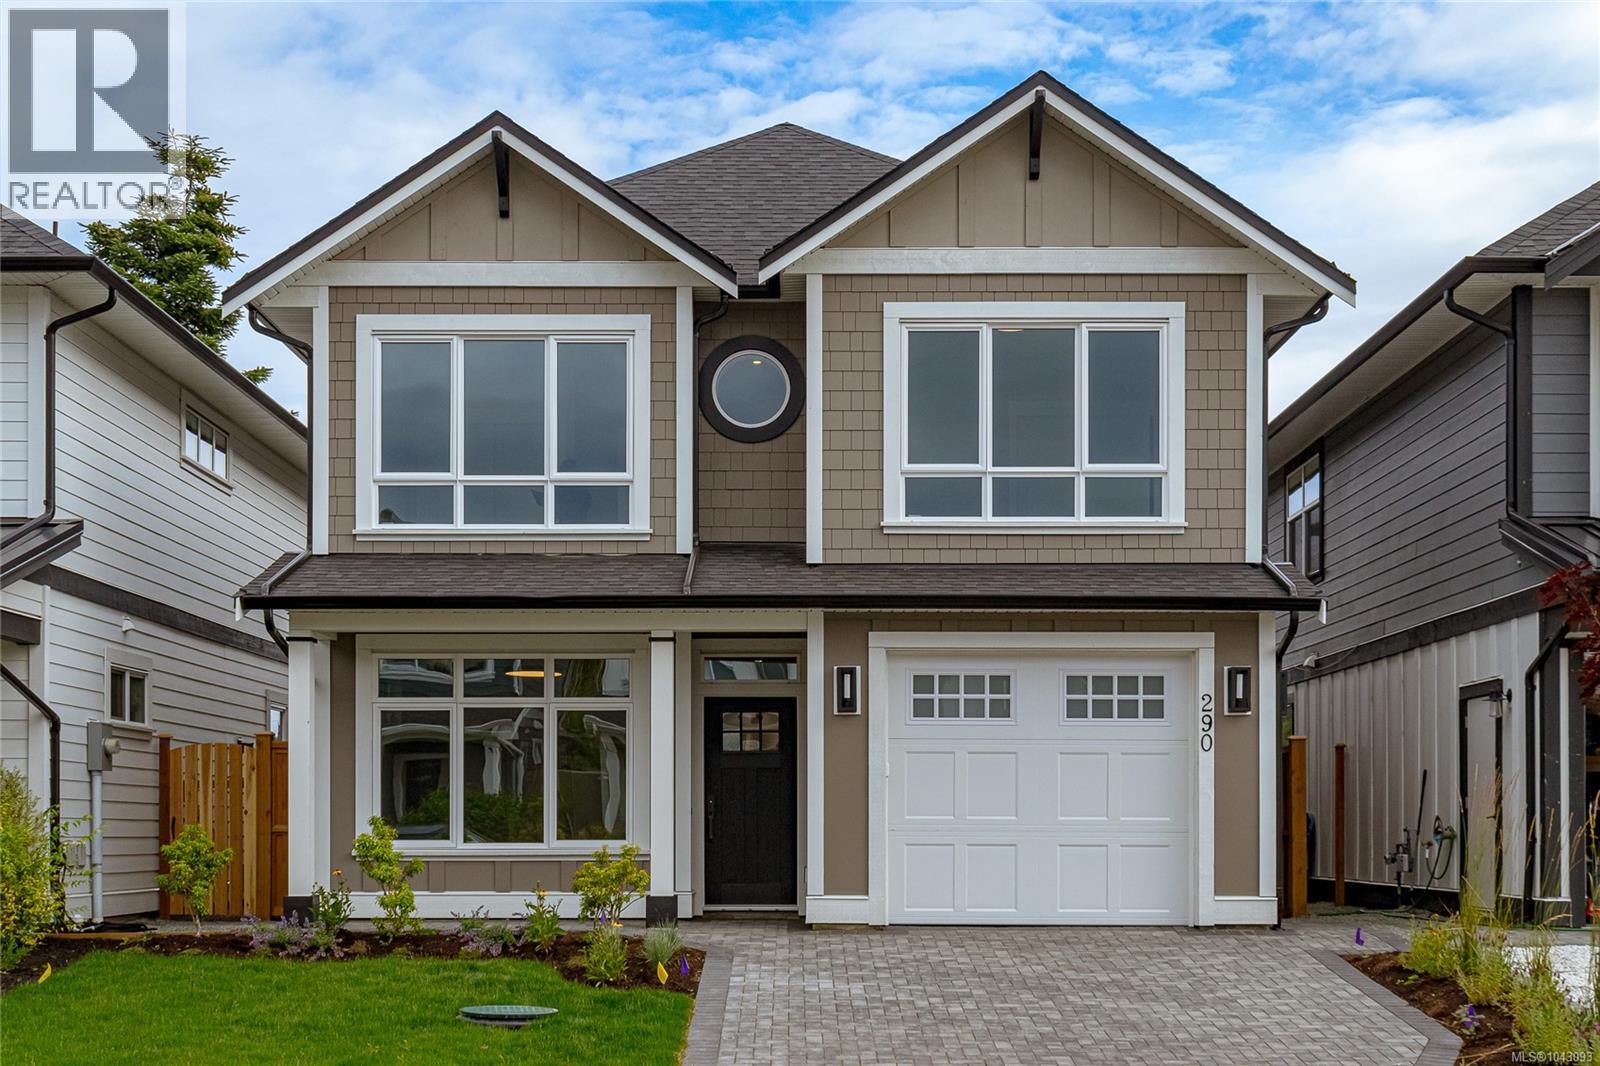
Welcome to Citta Group's unique new home experience, where timeless West Coast coastal design meets exceptional craftsmanship, energy efficiency, and modern luxury. These thoughtfully designed residences feature charming front porches, Craftsman-inspired entry doors, landscaped yards, interlocking paver driveways with two-car parking, attached garages, and private fenced backyards complete with inviting paver patios. Inside, over-height 9-foot ceilings create a bright and airy atmosphere, complemented by wide-plank laminate flooring, custom staircase railings with metal pickets, elegant shaker-style doors, designer-selected finishes, and a stunning natural gas fireplace with custom surround. Every detail has been carefully curated to deliver both style and functionality. The heart of the home is the beautifully appointed kitchen, featuring custom-painted shaker cabinetry, a statement island with decorative slat detailing, Coastal Grey quartz countertops, under-cabinet LED lighting, recessed lighting throughout, and a premium appliance package including Fisher & Paykel paneled refrigerator and dishwasher, induction range, Riva hood fan, Panasonic microwave, and Samsung washer and dryer. Retreat to the Primary Bedroom with it's spa-inspired ensuite showcasing designer tile selections, quartz countertops, fully tiled walk-in showers with frameless glass enclosures, radiant in-floor heating, durable PVC cabinetry, and a luxurious freestanding soaker tub with floor-mounted faucet. Built to high-performance standards, each home includes Built Green Gold certification, durable Hardie-style siding, 200-amp electrical service, EV rough-in, HRV ventilation system, energy-efficient gas fireplace, dual-zone heating and cooling, Cat 5 wiring & peace of mind of a National Home Warranty 2/5/10 warranty. All this and ideally located within walking distance of Esquimalt Lagoon, oceanfront beaches with breathtaking views of Victoria's skyline and the Olympic Mountains. (id:61048)
2512 West Trail Crt
Sooke, British Columbia
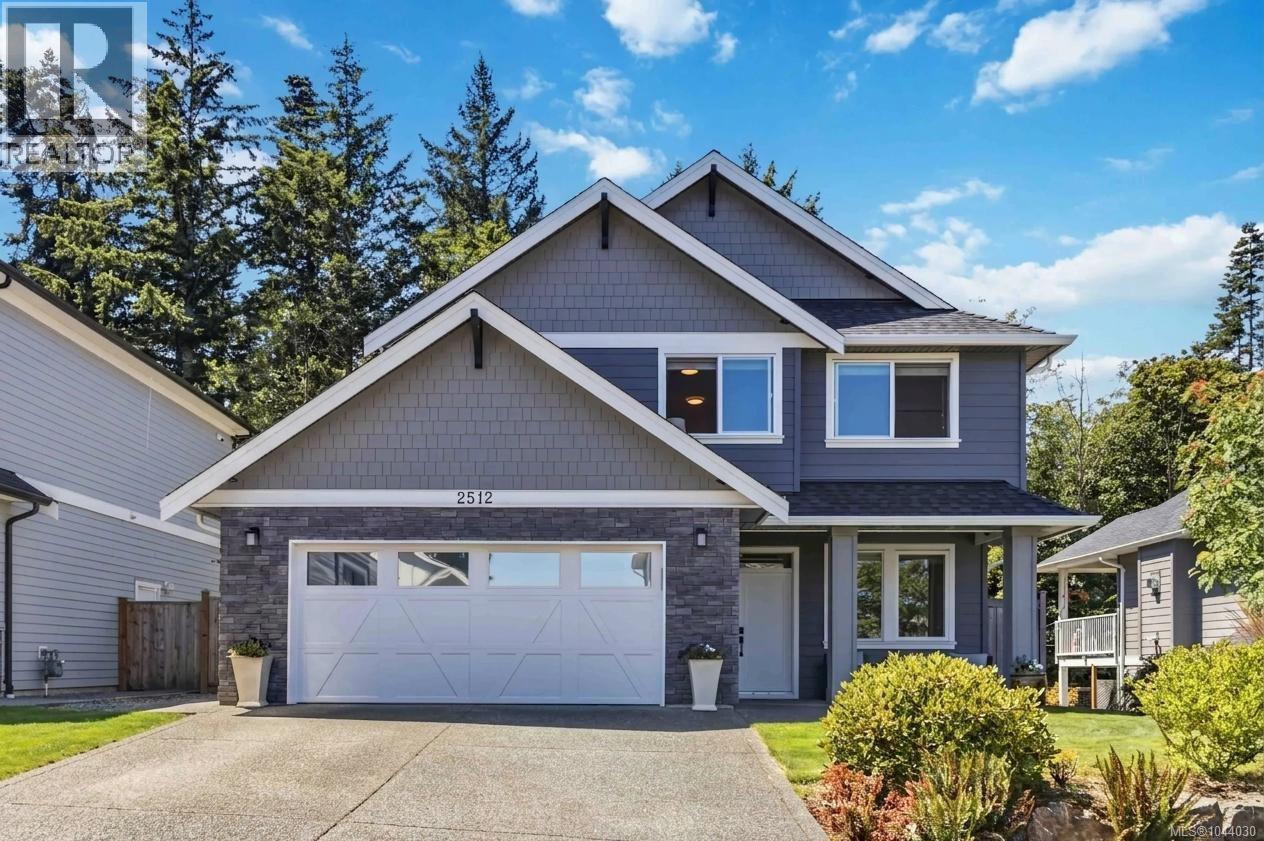
Discover the perfect blend of luxury, comfort and flexibility in this beautifully finished 4 bedroom, 4 bathroom home with a den and a fully self contained suite above the garage. The bright open concept main floor features 9 foot ceilings and a stunning kitchen with quartz countertops, a full height Corian backsplash, stainless steel appliances, soft close cabinetry and convenient pull out drawers. The spacious living area opens to a covered patio with a natural gas BBQ hookup, while the fully fenced backyard offers in ground irrigation and gated access to the parkland and Broomhill trails behind. Upstairs, the spacious primary suite features a walk in closet and a spa inspired ensuite. Additional highlights include hot water on demand, a WiFi enabled smart garage door, hot and cold exterior taps, central vacuum, separate hydro meters, a double garage and a quiet family friendly neighbourhood close to schools, parks and everyday amenities. (id:61048)
3053 Jenner Rd
Colwood, British Columbia
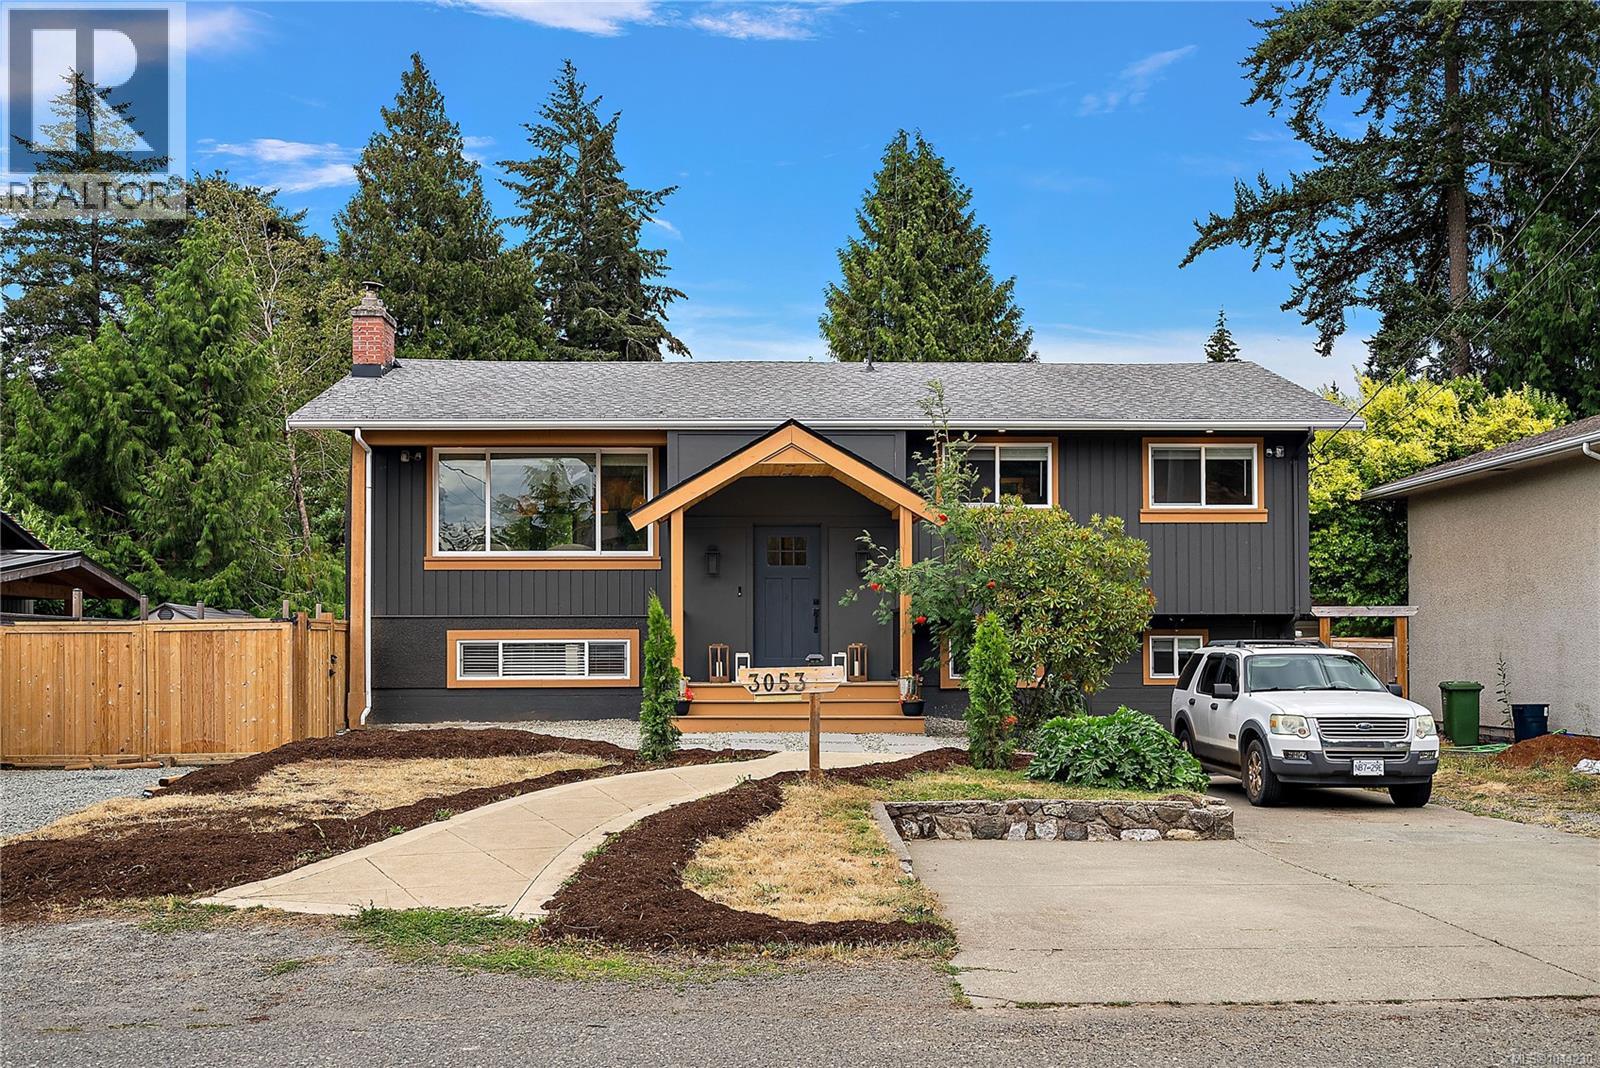
Tucked onto a quiet Colwood street under tall Douglas firs, this home has been renovated top to bottom and is ready to move into. The main level is bright and open, with a new kitchen built around a quartz island and stainless appliances, air conditioning for the warm months, and a large deck off the back for morning coffee and summer dinners. The living room is pre-wired for a fireplace whenever you want to add one. The primary bedroom has its own ensuite, with two more bedrooms, a full bath, and laundry on this level. Downstairs is a complete 1,091 sq ft suite with a separate entry, eat-in kitchen, its own laundry, full bath, and living room, set up to work as a one or two bedroom with a home office, all opening to a large covered patio. Outside is a big, level, fully fenced yard with mature trees, a shed, and room for RV parking. Walking distance to Colwood Elementary, with Royal Bay, Colwood Corners, and Esquimalt Lagoon close by. (id:61048)
13 8474 Bunce Road
Prince George, British Columbia
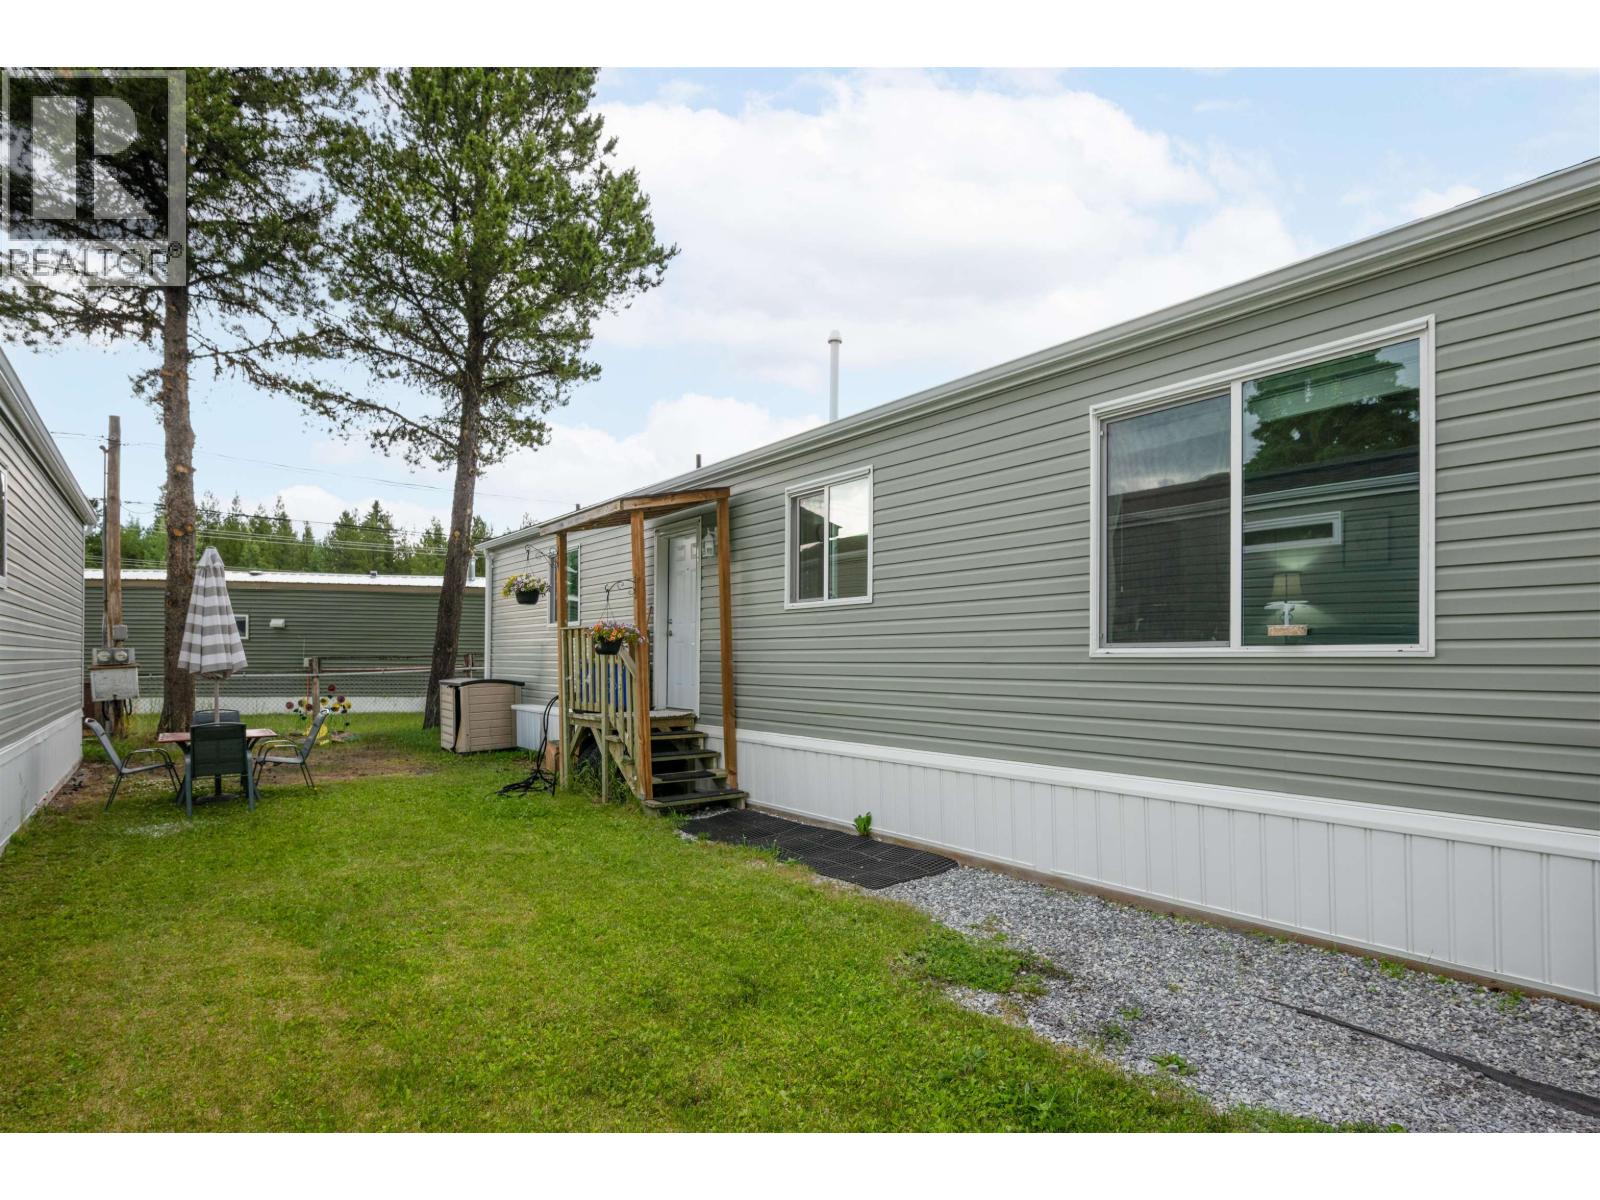
Welcome to this immaculate 2019-built manufactured home, tucked away in one of Haldi's best-kept secrets. Offering two bedrooms and two full bathrooms, this home features a stylish open floor plan, contemporary finishes, and an abundance of natural light. The well-designed layout provides comfortable living with a spacious primary suite complete with an ensuite. Situated in a peaceful, family-friendly park with plenty of green space, you'll enjoy the perfect blend of tranquility and convenience, just minutes from schools, shopping, restaurants, and recreation. A fantastic opportunity for affordable, low-maintenance living in a highly desirable location. (id:61048)
113 W 6th Street
Vanderhoof, British Columbia
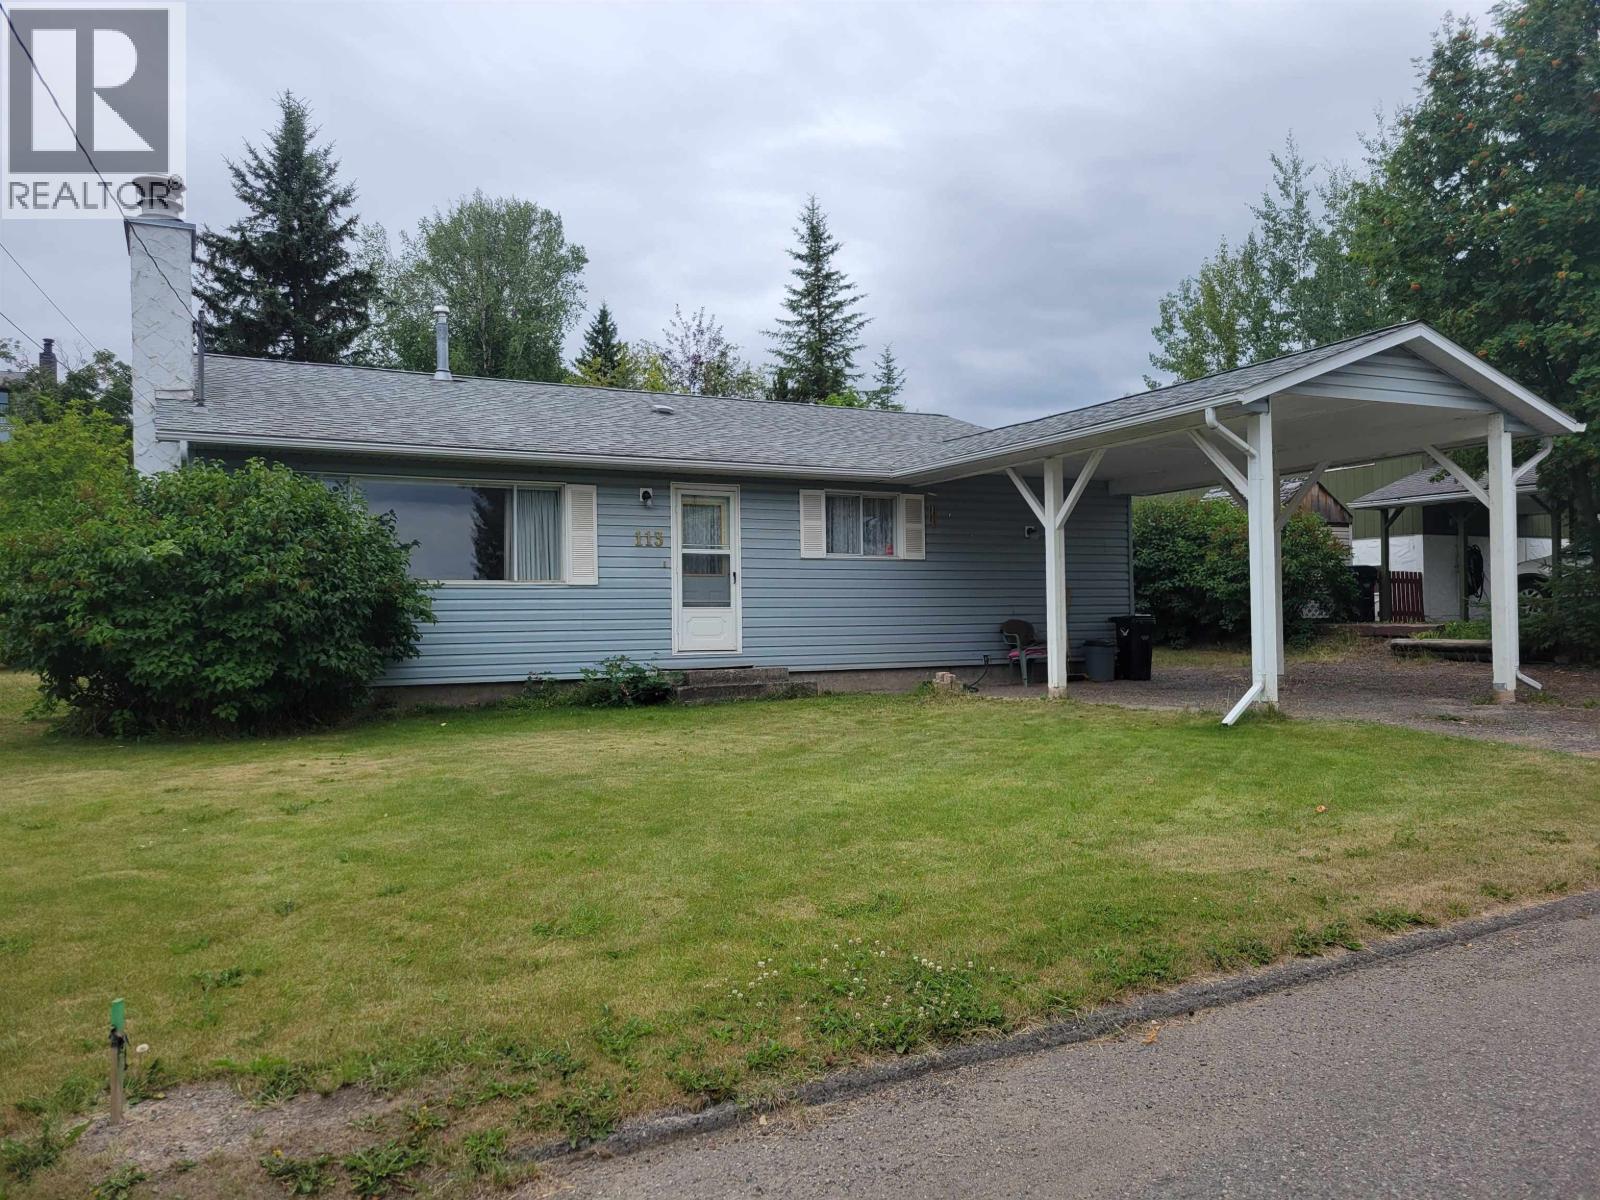
Great location close to elementary school. Smaller 3-level split home with three bedrooms, two bathrooms. Cozy kitchen and dining area. Large family room in part basement. Nice size backyard which is mostly fenced. Well maintained home with carport and open parking. (id:61048)
8170 Loos Road
Mcbride, British Columbia
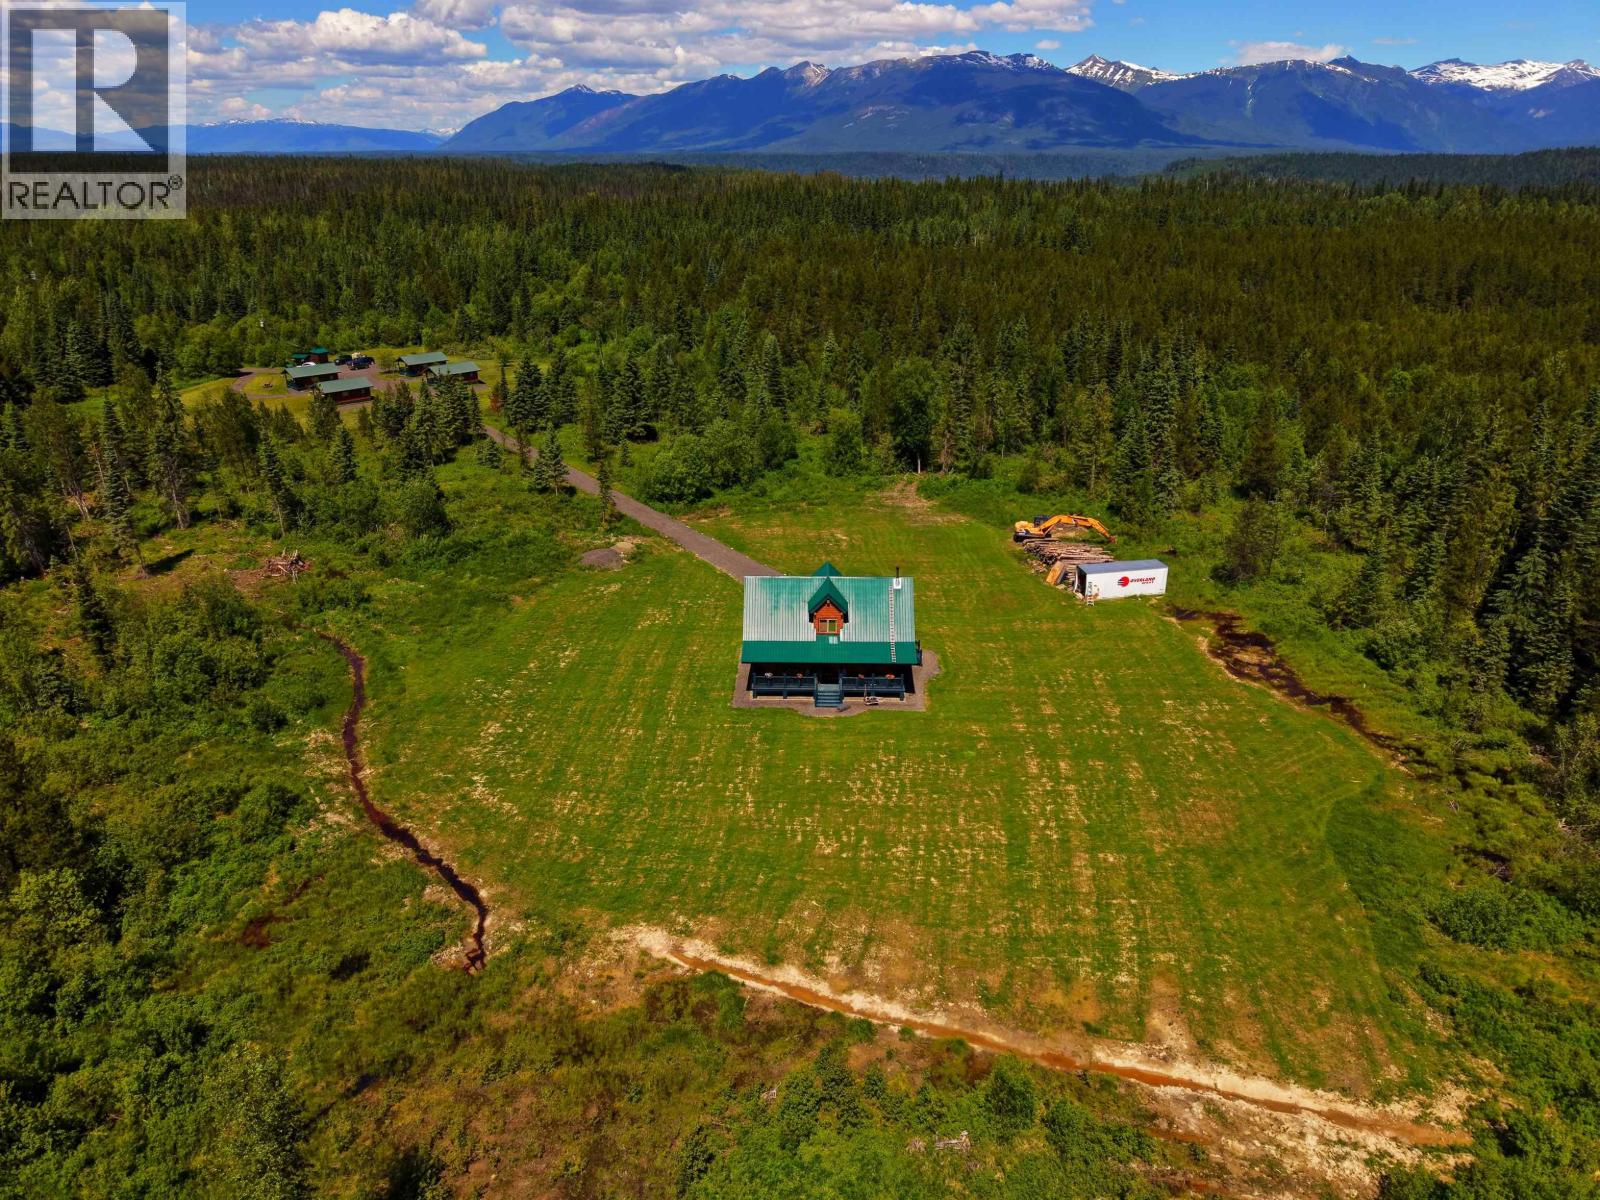
Imagine waking up to crisp mountain air, pristine alpine views, and glacier-fed Snowshoe Creek right in your backyard. Spanning 150 private acres just 3 km off the Yellowhead Highway, this wilderness retreat blends peaceful mountain living with turn-key commercial capability. The property features a handcrafted log and timber-frame main home with an open loft, plus four cozy log guest cabins. Flexible RC1 zoning allows for a boutique resort, campground, or outfitters hub. Heavy-duty infrastructure is built for seamless expansion, boasting 600-amp underground power, a 2,400 GPD water licence, and a commercial 5,000 GPD septic system. Whether exploring nearby alpine trails or hosting guests under forested canopies, this is the ultimate mountain lifestyle opportunity. (id:61048)
3590 Redecopp Road Unit# 4
Lake Country, British Columbia
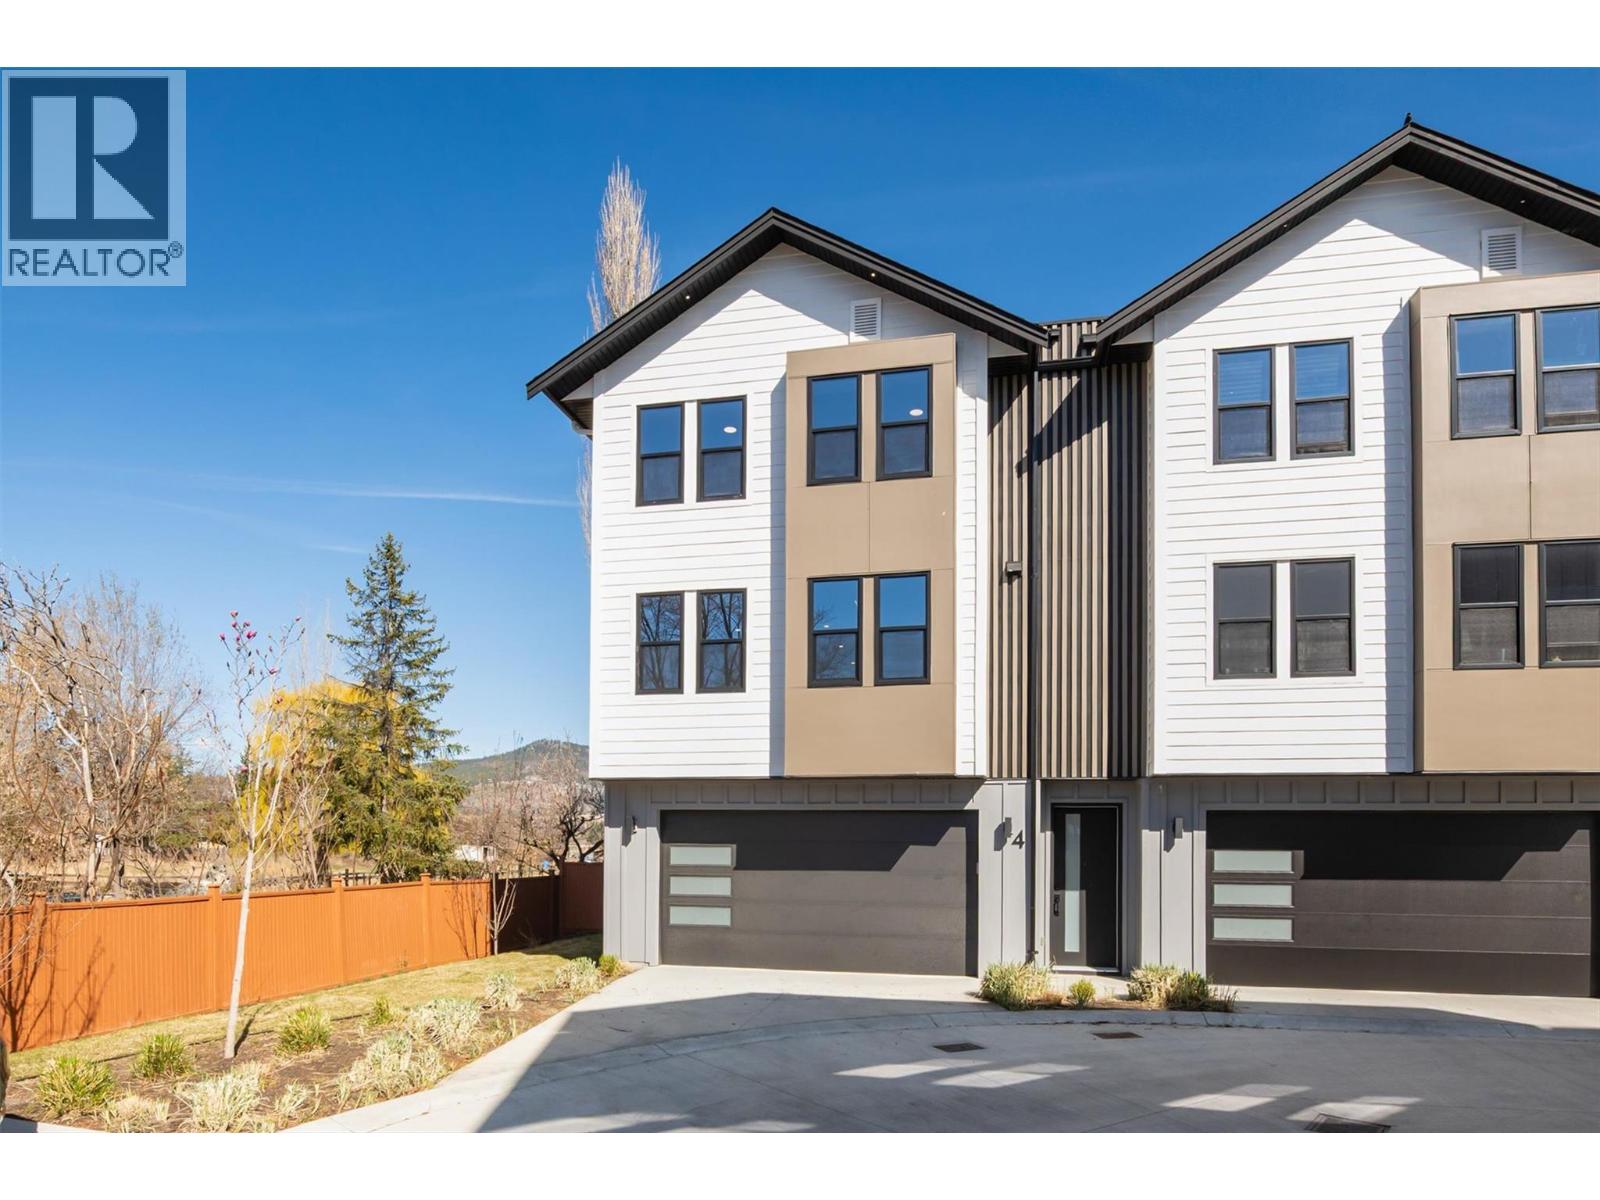
Discover these boutique townhomes tucked away in a quiet, private setting in the flats of Lake Country. Located on a no-through road surrounded by farms and acreages, rural charm and an Okanagan lifestyle await. Just down the street, access the famous Okanagan Rail Trail and Wood Lake. Inside, the sun-filled open-concept living space is framed by oversized black-trim windows that flood the home with natural light. The living area centers around a beautifully designed fireplace that blends traditional warmth with modern style, creating an inviting space to relax. The stunning kitchen is both elegant and functional, featuring quartz countertops, a custom pantry, premium appliances, and a built-in wine fridge. A stylish wine bar adds a touch of sophistication, perfect for hosting friends after a day exploring local wineries. The primary suite offers a luxurious retreat with a beautifully tiled rain-shower ensuite and refined finishes throughout. Additional highlights include: • Hot water on demand, • Heat pump with A/C and forced air heating, • Energy-efficient BC Energy Step Code 4 construction, • Oversized garage with plenty of space for vehicles, tools, and Okanagan adventure gear. These homes are your private retreat in the heart of Okanagan wine country. Price plus GST. Pet friendly: Up to 2 dogs (no size restrictions), 2 cats, or 1 cat and 1 dog. Title (id:61048)
E-575 Quatsino Rd
Quatsino, British Columbia
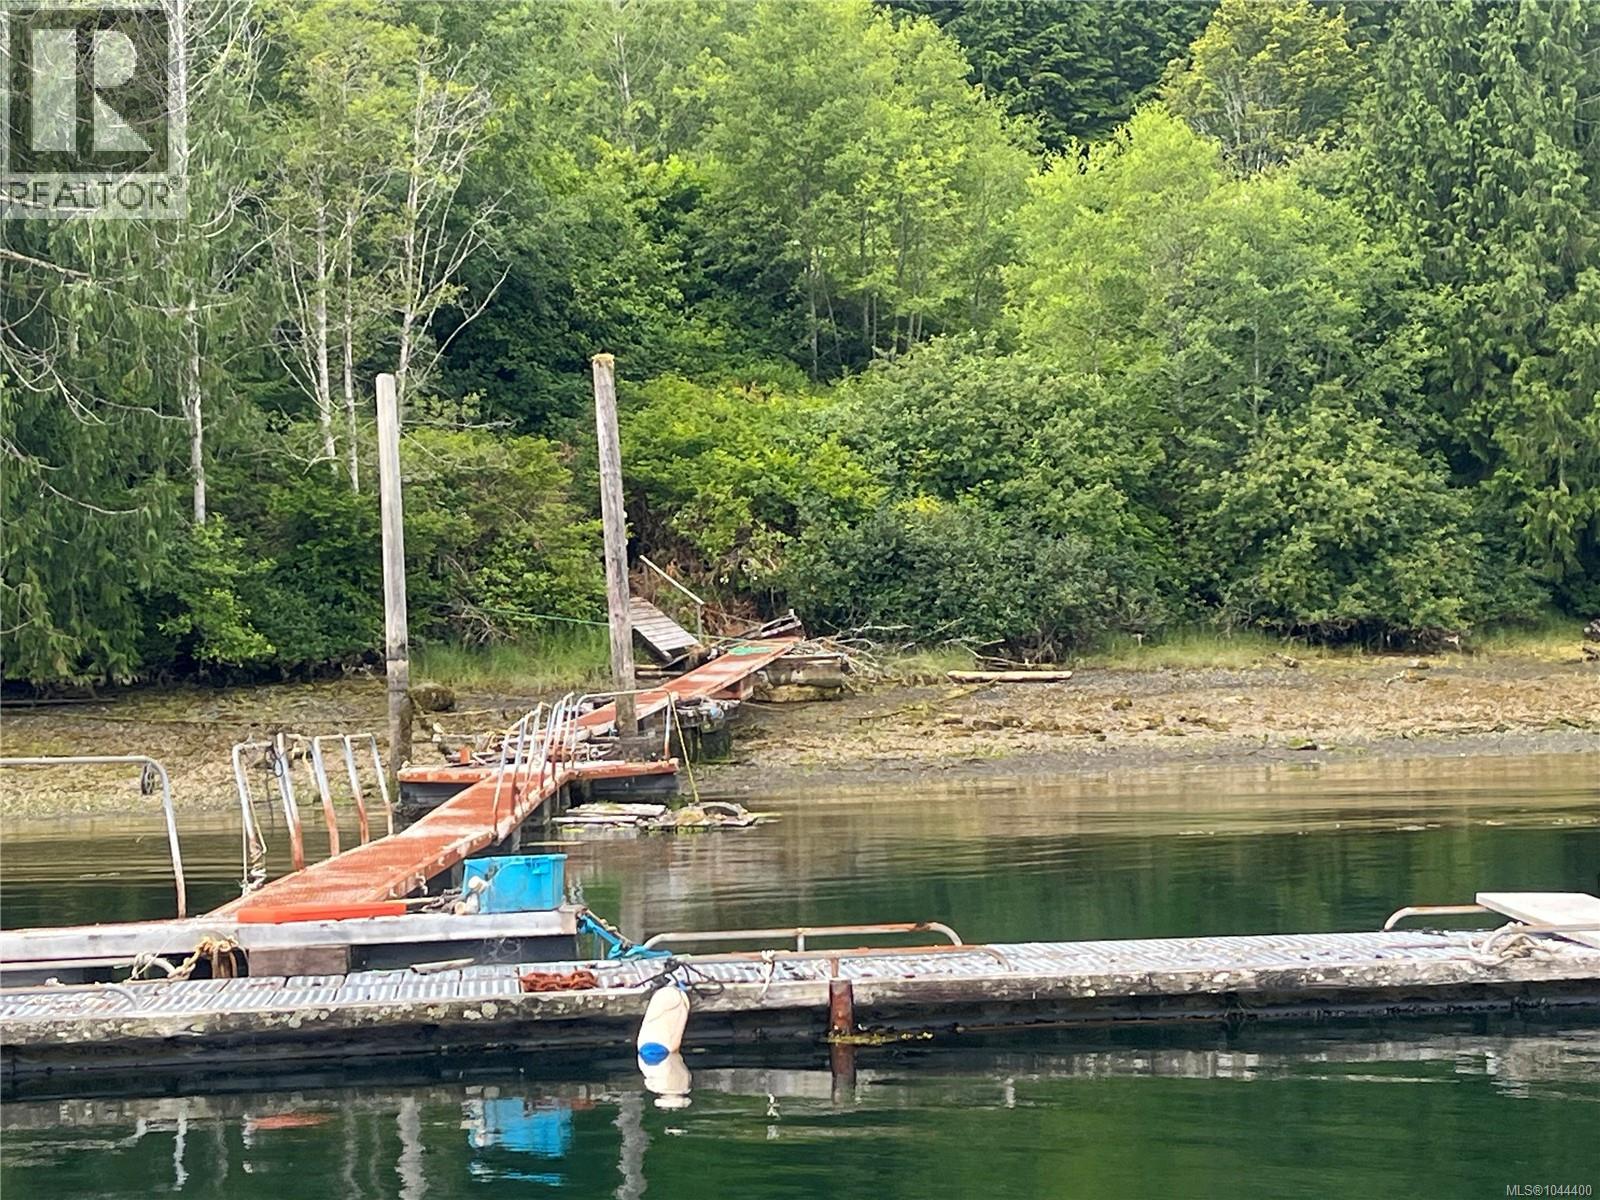
Walk on waterfront in Quatsino with private wharf! 1.77 acre property conveniently across from the community Colony Lake trail and in the accessible Hecate Cove. Established plants and fruit trees. Quatsino is a quaint, quiet boat access only community with full power and cell service. 20 minute boat ride from Coal Harbour with boat access also from the West Coast and Port Alice. 3 bedroom, 1 bath home currently needs some love and sweat equity. Fishing and outdoor activities abound! Come and see what living in a quiet community feels like - call your Realtor today! (id:61048)
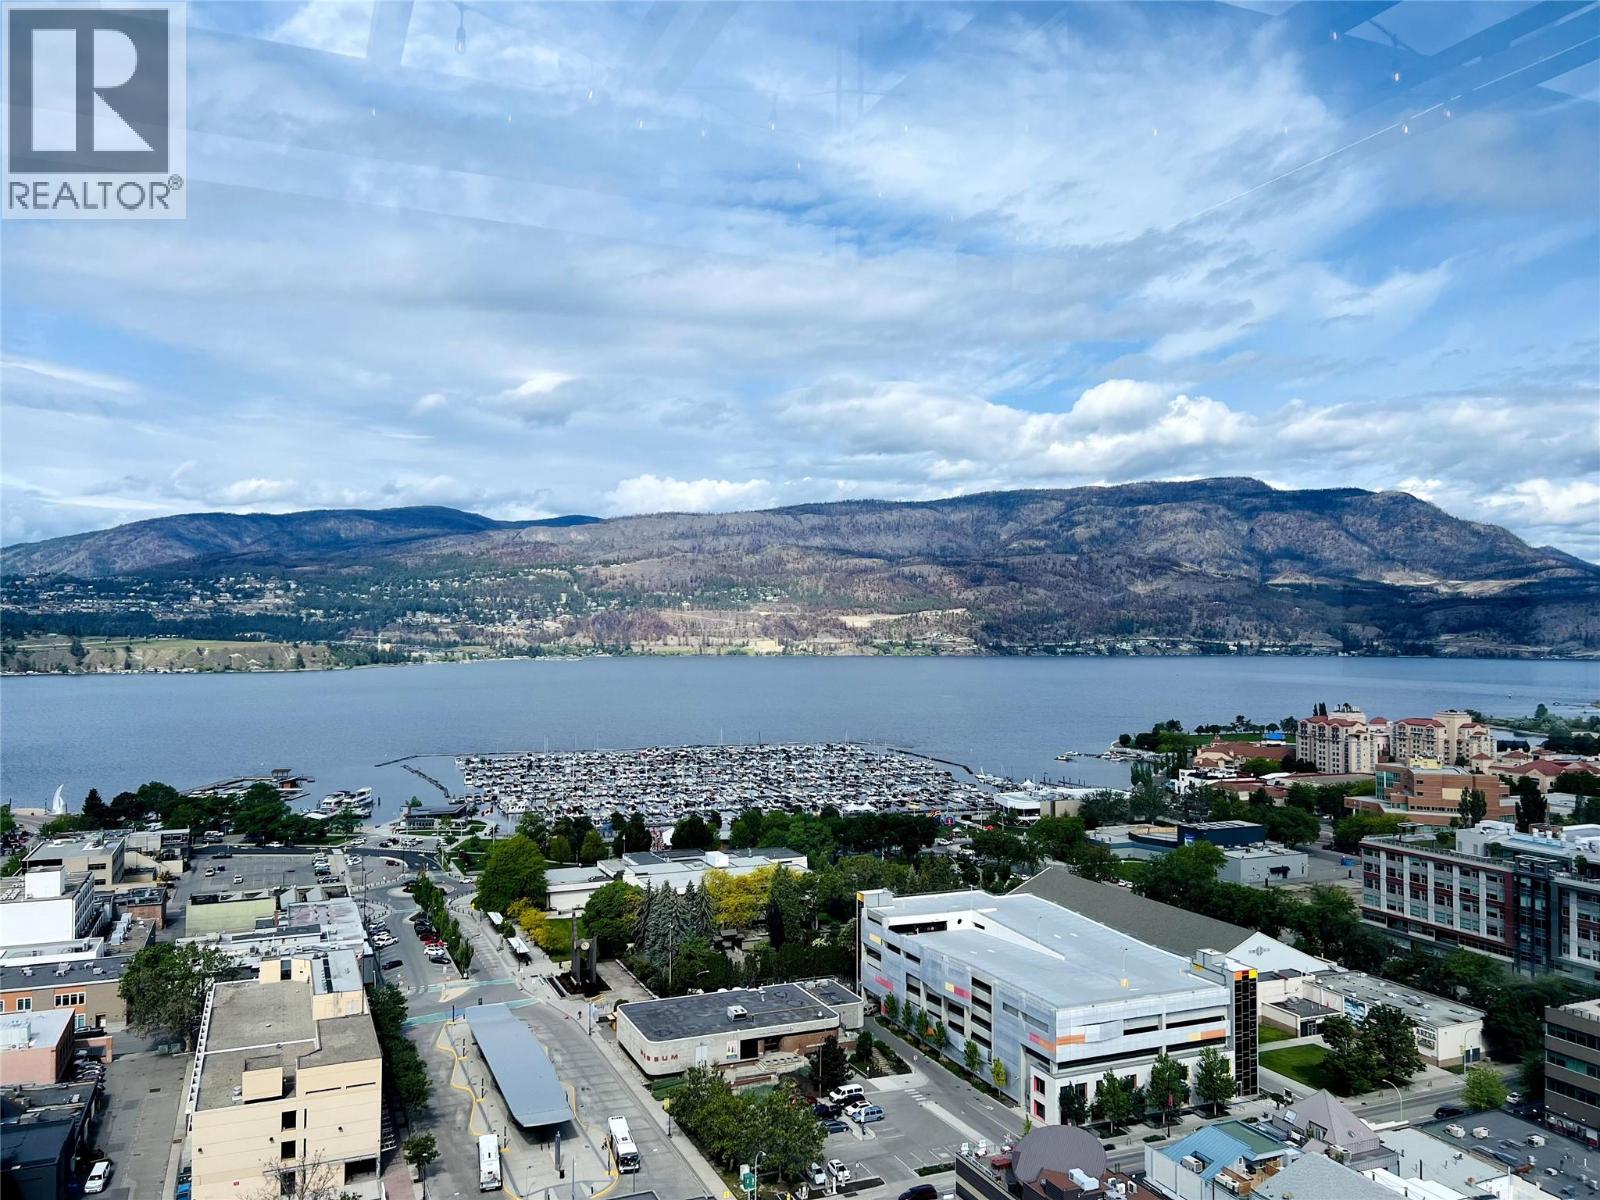
1471 St Paul Street Unit# 905
Kelowna, British Columbia
Short Term Rental Allowed! This stunning southwest-facing, 2-bedroom, 2-bathroom corner unit offers 871 sq. ft. of modern, open-concept living plus a private 99 sq. ft. patio that’s perfect for soaking in the lake views. Bright and inviting, the home features a light color palette, sleek stainless steel appliances, quartz countertops, and in-suite laundry. Situated in the vibrant Bernard District, you’ll enjoy a 98 WalkScore with City Park, the lake, top restaurants, shopping, and nightlife right at your doorstep—plus the future UBCO downtown campus just a short walk away. Pet-friendly and with no age restrictions, this home is ideal for professionals, investors, or anyone seeking an urban lifestyle. Residents enjoy premium amenities like a rooftop terrace with BBQ area, conference room, lounge, dog wash station, bike wash, and secure bike storage. One designated parking stall is included. Owner-occupied and move-in ready. Allow two dogs or two cats or one of each, no size or breed restriction on dogs. Short-term rentals are expected to be permitted provincially starting in June 2026. (id:61048)
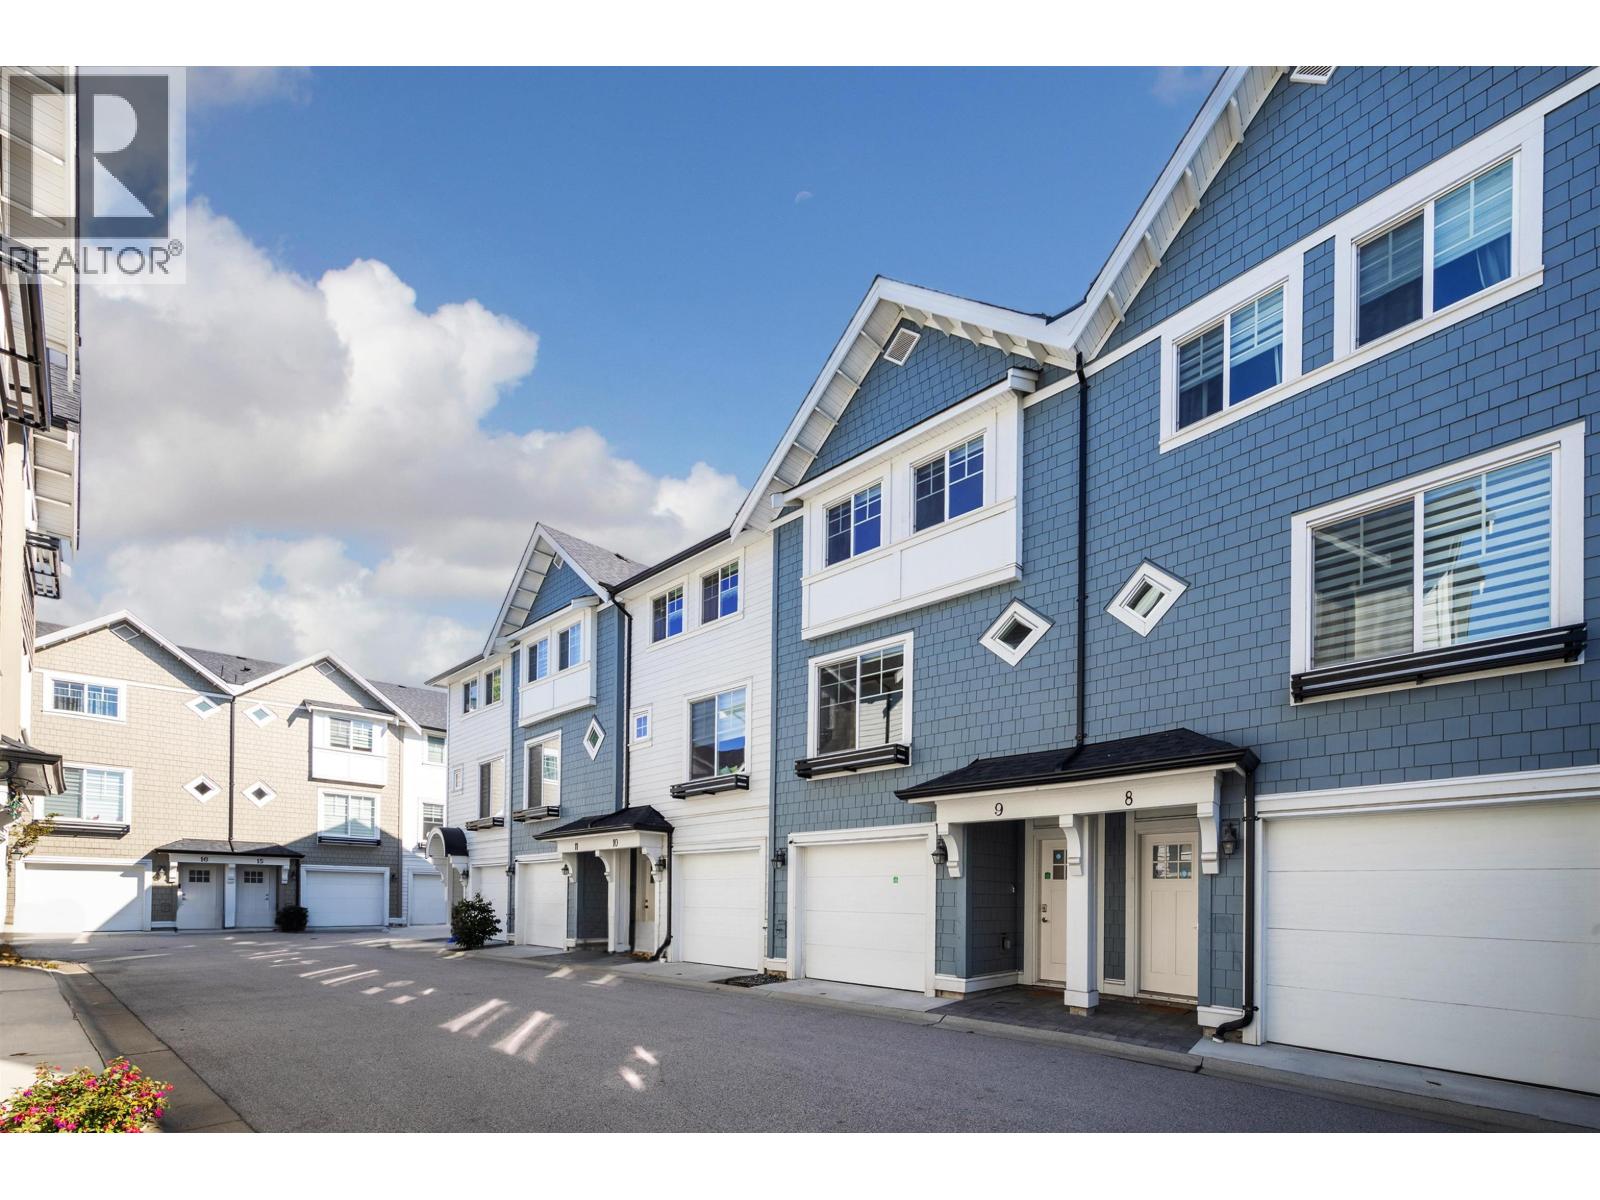
9 9211 Mckim Way
Richmond, British Columbia
CAMDEN WALK, the award-winning townhouse community by Westmark Group. Located in the Alexandra neighbourhood of West Cambie with all amenities at your doorstep. This ultra-luxury townhouse features 3 bedrooms and 3 bathrooms, a designer kitchen, a double tandem garage, Fisher & Paykel appliance package, geothermal heating complete with AC (allowing you to enjoy a consistent, comfortable temperature all year round at a low cost), and private backyard with a deck. Walking distance to Aberdeen Skytrain station, local schools, parks, retail and more. (id:61048)
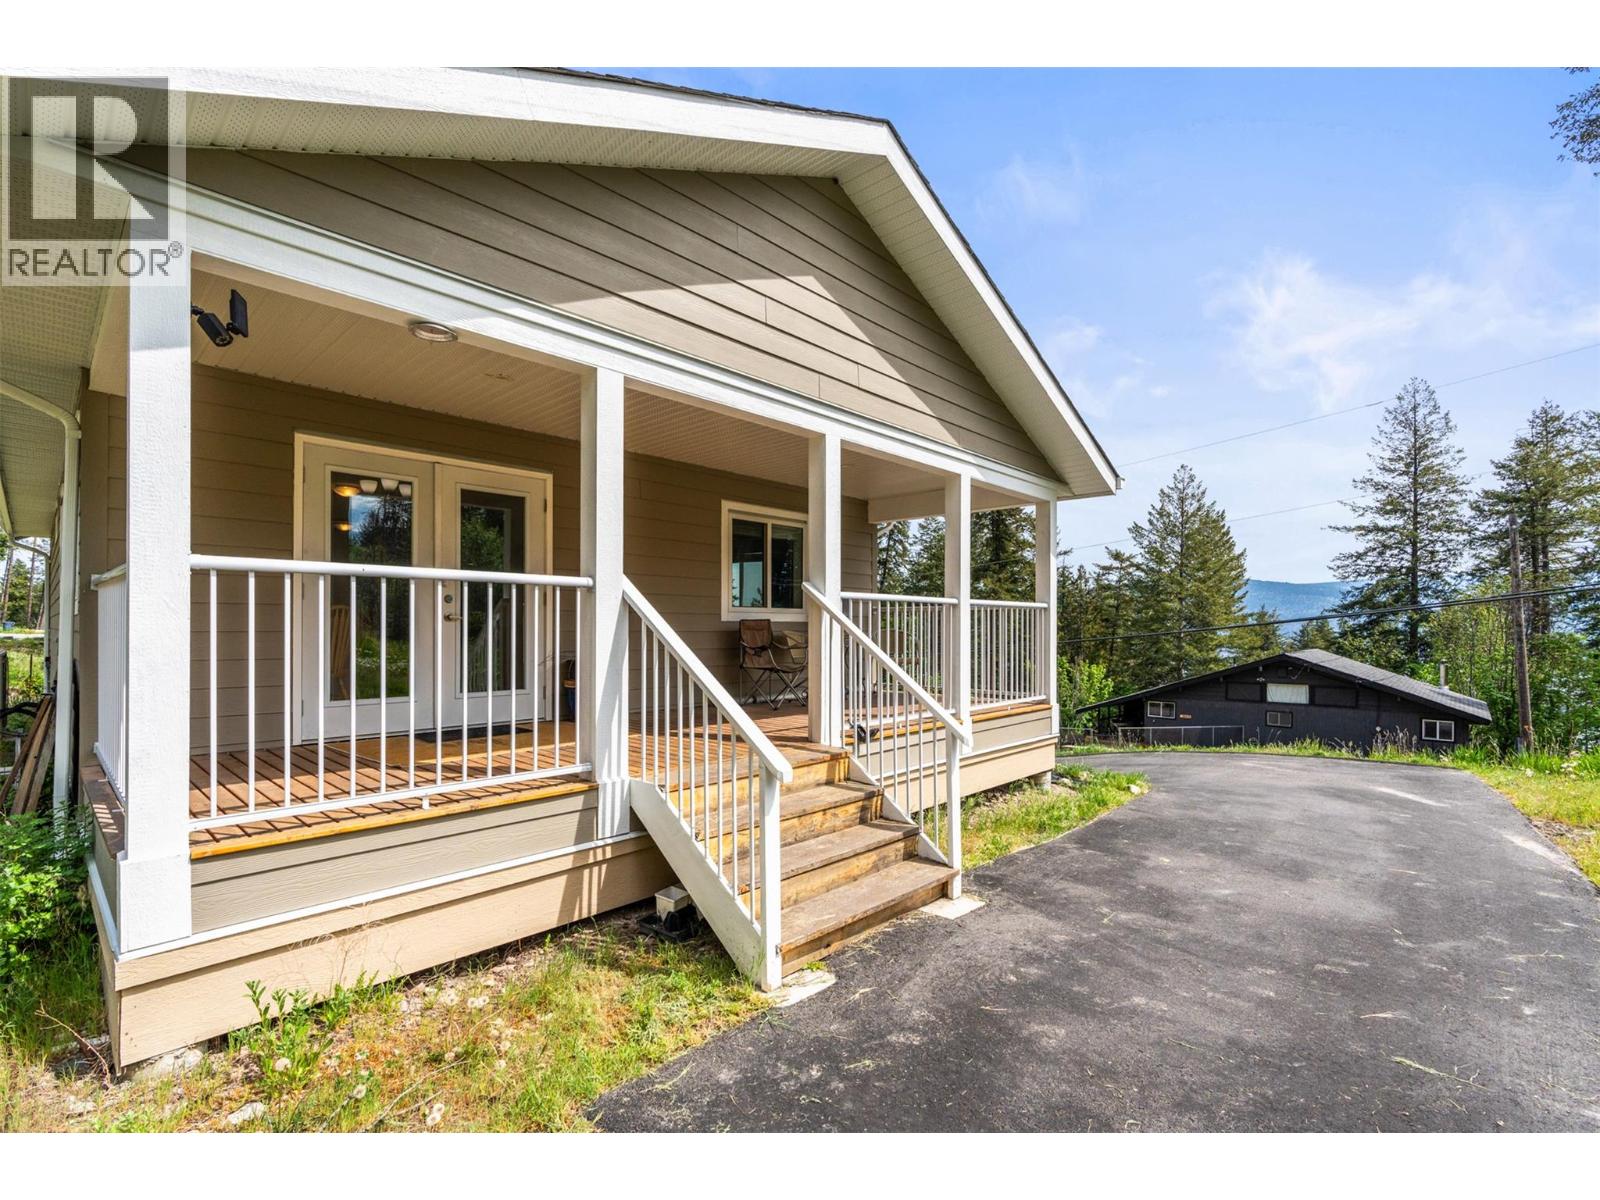
654 Udell Road
Vernon, British Columbia
Escape to the peaceful side of Okanagan living at 654 Udell Rd. Tucked into a quiet rural setting along scenic Westside Road near Okanagan Lake, this newer 2022 Moduline Cornerstone home offers the rare combination of affordable ownership, modern comfort, and over half an acre of freehold land. Surrounded by nature and mountain views, the property feels private and relaxed while still offering easy access to the lake and endless outdoor recreation. Inside, the bright open-concept layout is warm, clean, and move-in ready, featuring a spacious kitchen with island seating, modern cabinetry, and seamless flow into the living and dining areas. Large windows and French doors bring in natural light and connect to the covered front deck—an ideal place to enjoy quiet mornings and evening sunsets. The home offers 2 bedrooms and 2 full bathrooms, including a primary suite with ensuite, plus 200-amp service, municipal water, and a newer septic system for added peace of mind. Built on a full concrete foundation, the lower level provides an impressive workshop space perfect for storage, hobbies, recreational gear, or future possibilities. With a paved driveway, natural surroundings, and newer construction throughout, this property delivers the kind of simple, low-maintenance Okanagan lifestyle buyers are searching for. (id:61048)
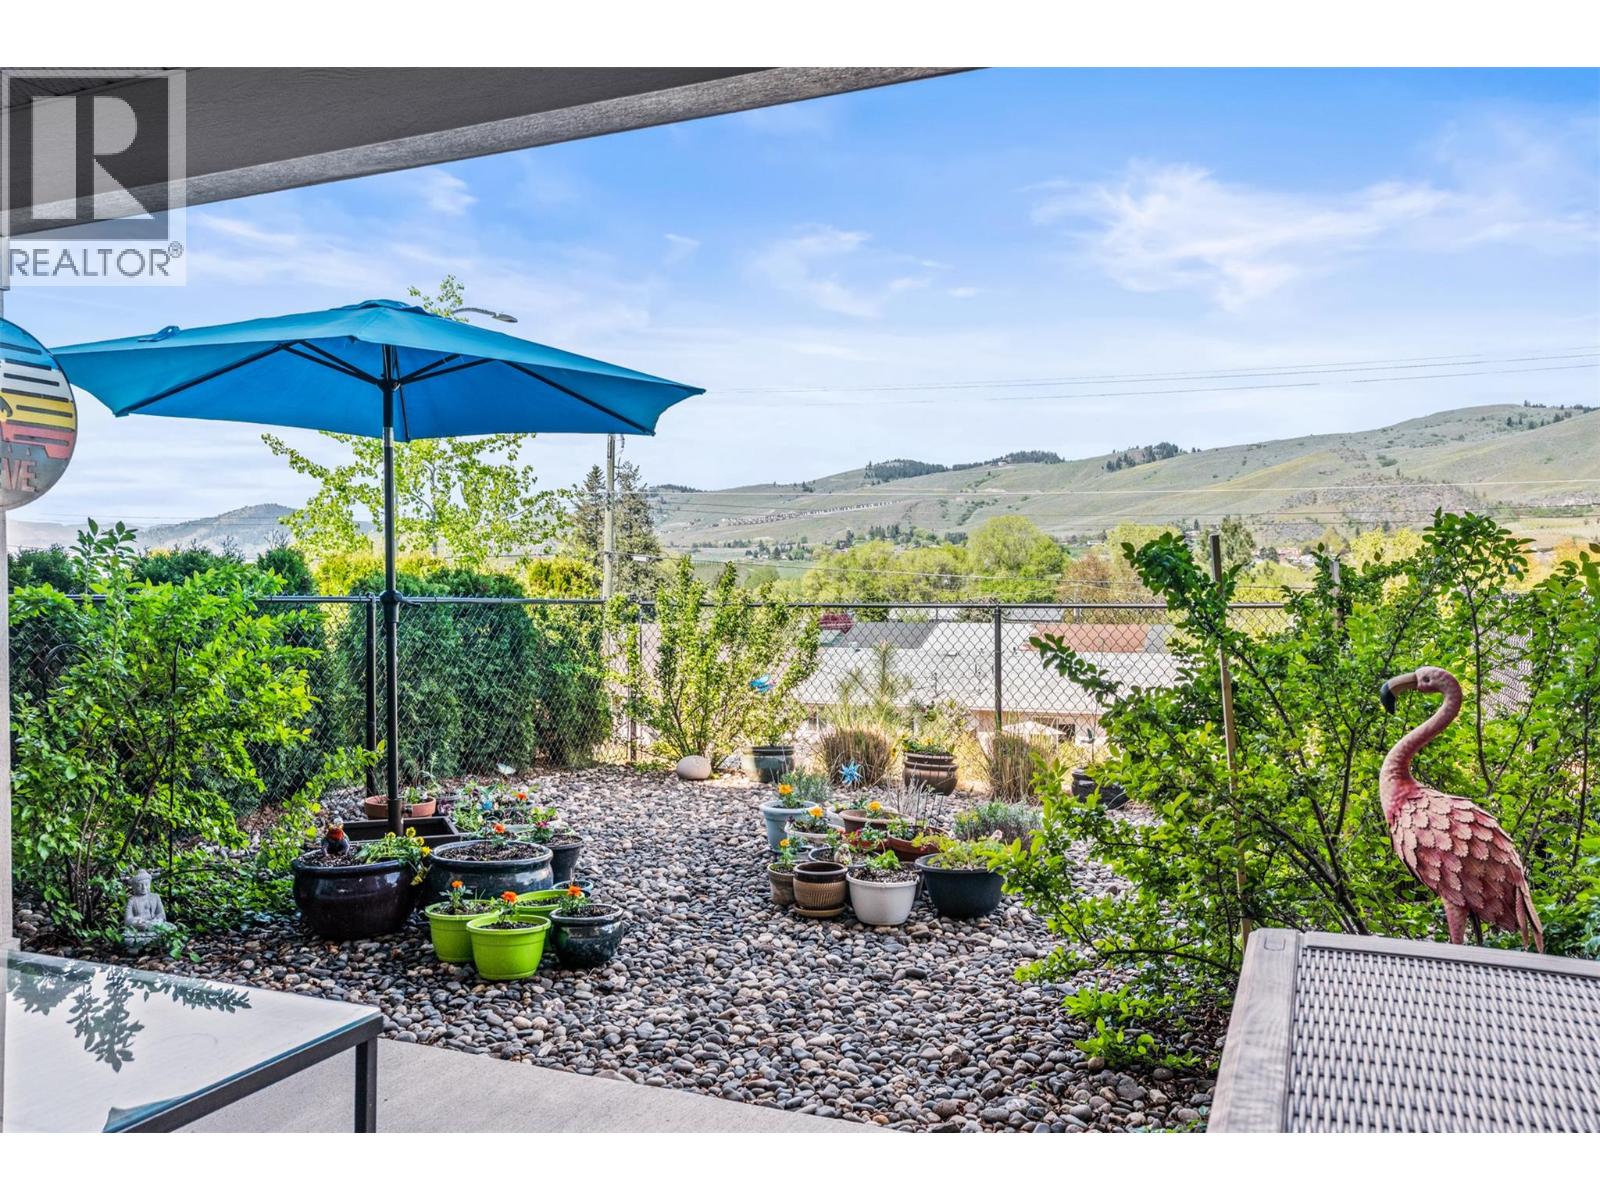
4600 Okanagan Avenue Unit# 5
Vernon, British Columbia
Step into a former showhome where thoughtful design and elevated finishes shine throughout. The bright, open-concept main level is built for connection, featuring a stunning kitchen with quartz countertops, a large island, and seamless flow into the living and dining areas. Just off the main space, a covered patio invites you to relax and take in serene mountain and orchard views, perfect for morning coffee or evening unwinding. Upstairs, enjoy a rare layout with two primary-style bedrooms, each complete with walk-in closets and private ensuites for comfort and flexibility. The main primary features include a walk-in shower and even a peek-a-boo of Okanagan Lake. A custom built-in desk in the hallway adds everyday functionality. Downstairs, a cozy rec room is an ideal space for movie nights or game days, also creates an easy opportunity to add a third bedroom, and opens directly to a lower covered patio and low-maintenance landscaped yard, offering easy indoor-outdoor living. The heated garage with durable epoxy flooring completes this well-rounded home, blending style, comfort, and easy Okanagan living. Fully move-in-ready and now vacant with a quick possession available! (id:61048)