Presented by Robert J. Iio Personal Real Estate Corporation — Team 110 RE/MAX Real Estate (Kamloops).
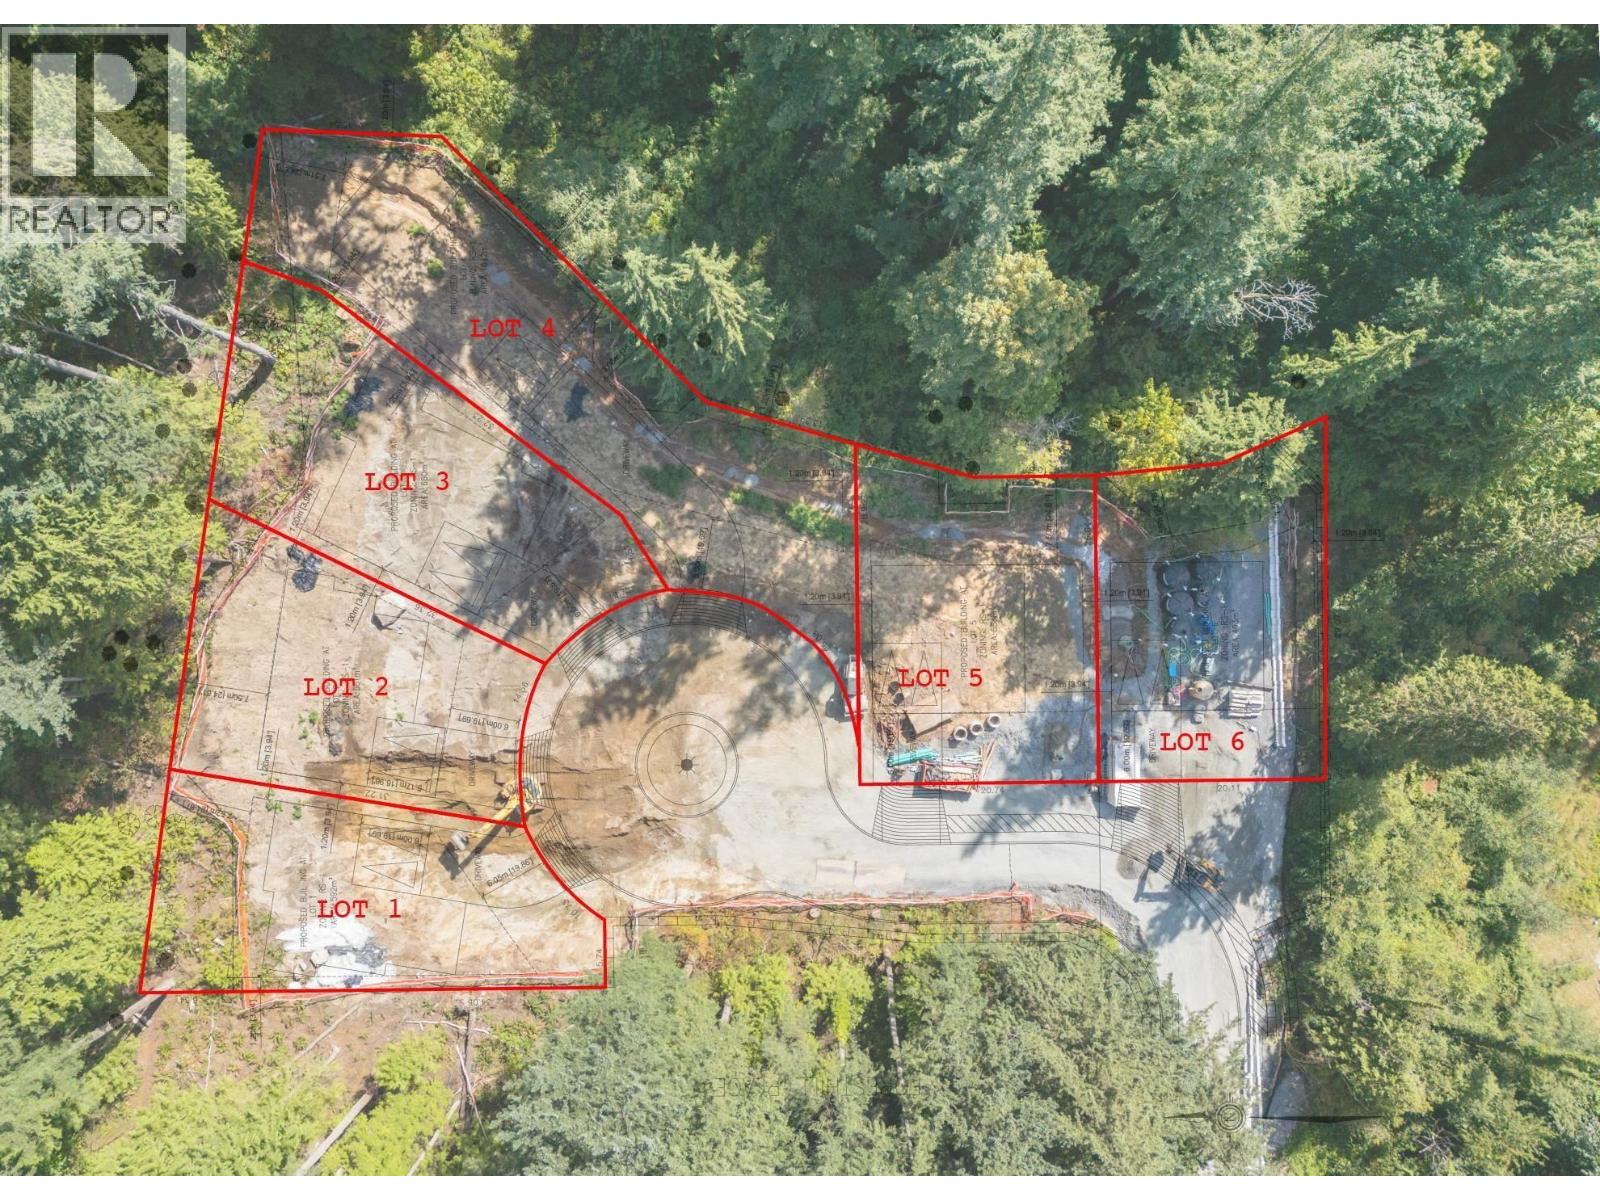
638 Foresthill Place
Port Moody, British Columbia
6 serviced lots in Port Moody with subdivision potential, backing onto protected parkland with inlet views. A rare opportunity to acquire a 6-lot subdivision on Foresthill Place, surrounded by 4.6 acres of protected parkland. This site offers privacy, views, and direct access to nature, key drivers of strong end value in today´s market. This is a true developer play with a clear path forward. The subdivision layout is already in place, allowing for efficient execution. Whether building high-end single-family, duplex or triplex-style homes, or exploring multi-unit housing potential, the fundamentals here are solid. Positioned on a quiet cul-de-sac with inlet views, trails at your doorstep, and minutes to schools, transit, and Port Moody´s core amenities, this is a high-demand location. Opportunities like this don´t come up often in Port Moody. (id:61048)
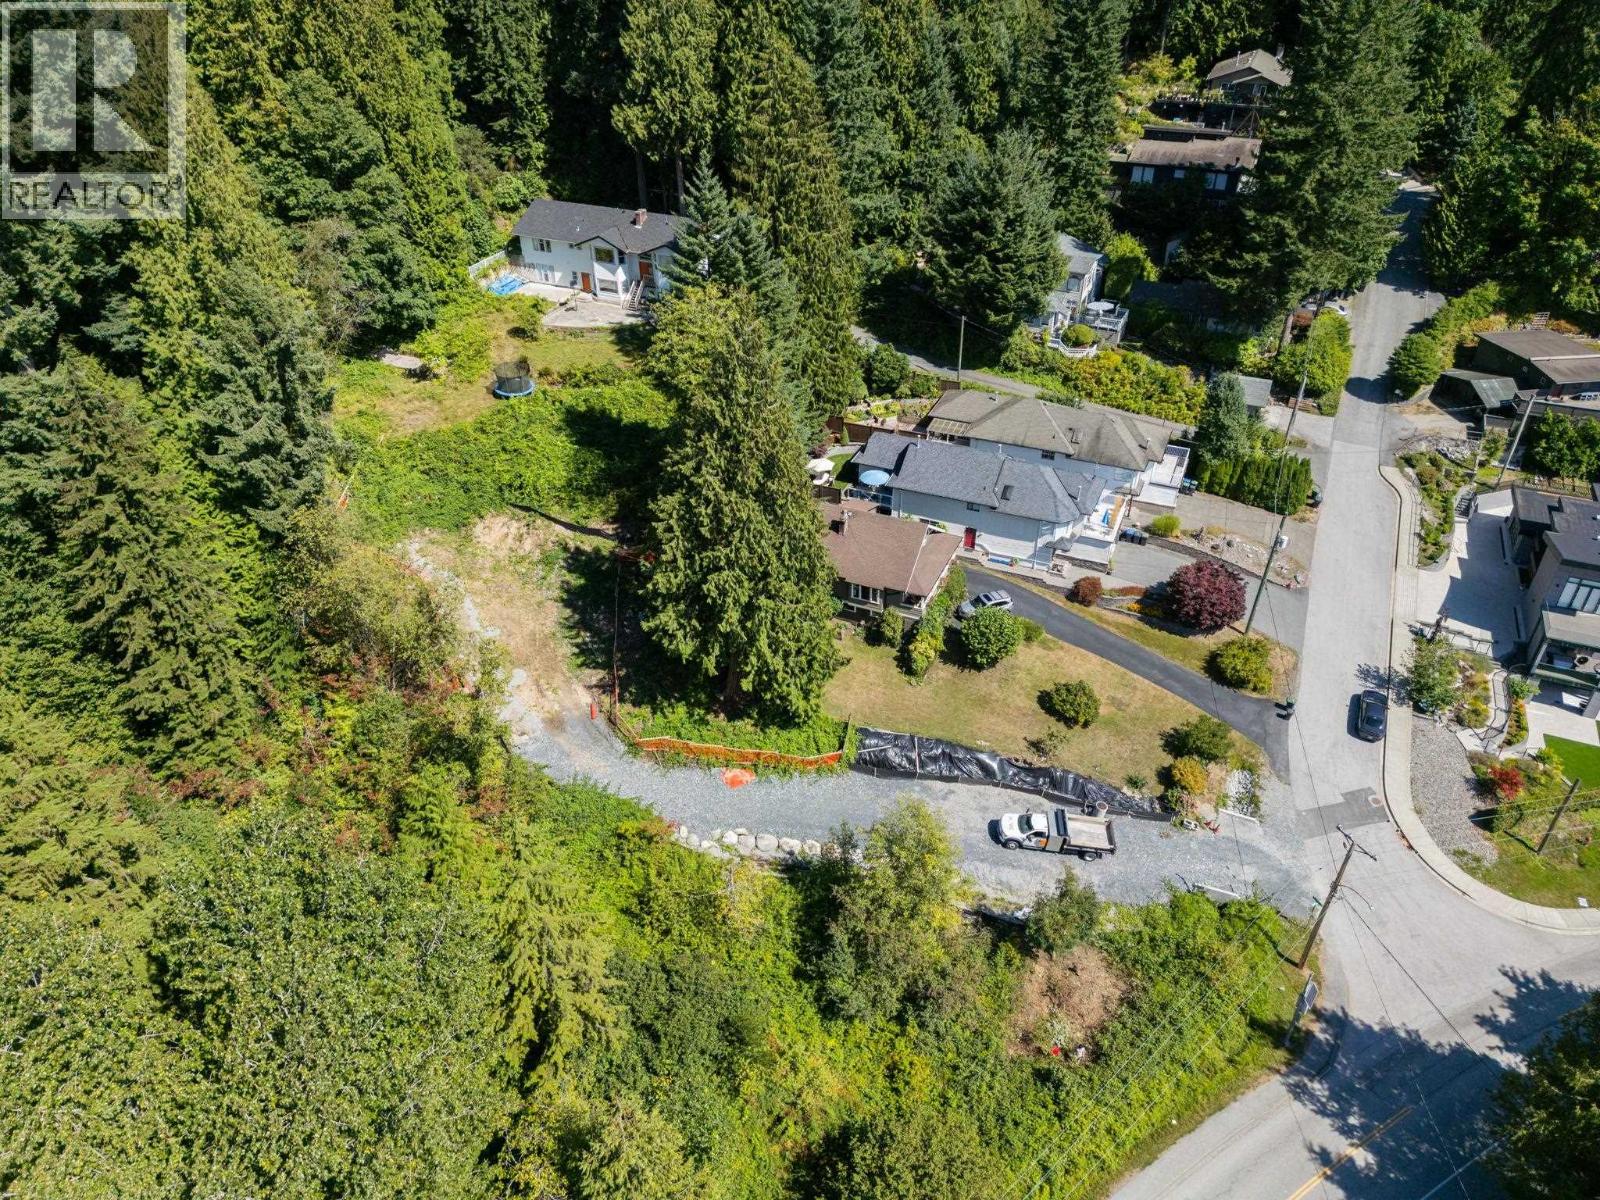
615 Ioco Road
Port Moody, British Columbia
Build Your Forever Home in Port Moody´s Most Coveted Setting A rare opportunity to secure an exceptional lot in one of Port Moody´s most desirable pockets. At 13,455 square ft with a 0.70 FSR, this property offers the scale and setting to build a truly standout luxury residence. South-facing exposure, water views, and protected parkland right behind you - this lot delivers the privacy, natural light, and outlook that are the hallmarks of a high-value end product. The size, positioning, and surroundings set this property in a category of its own. Minutes to top-rated schools, transit, and Port Moody´s core amenities. Opportunities to secure a lot of this calibre are genuinely rare. (id:61048)
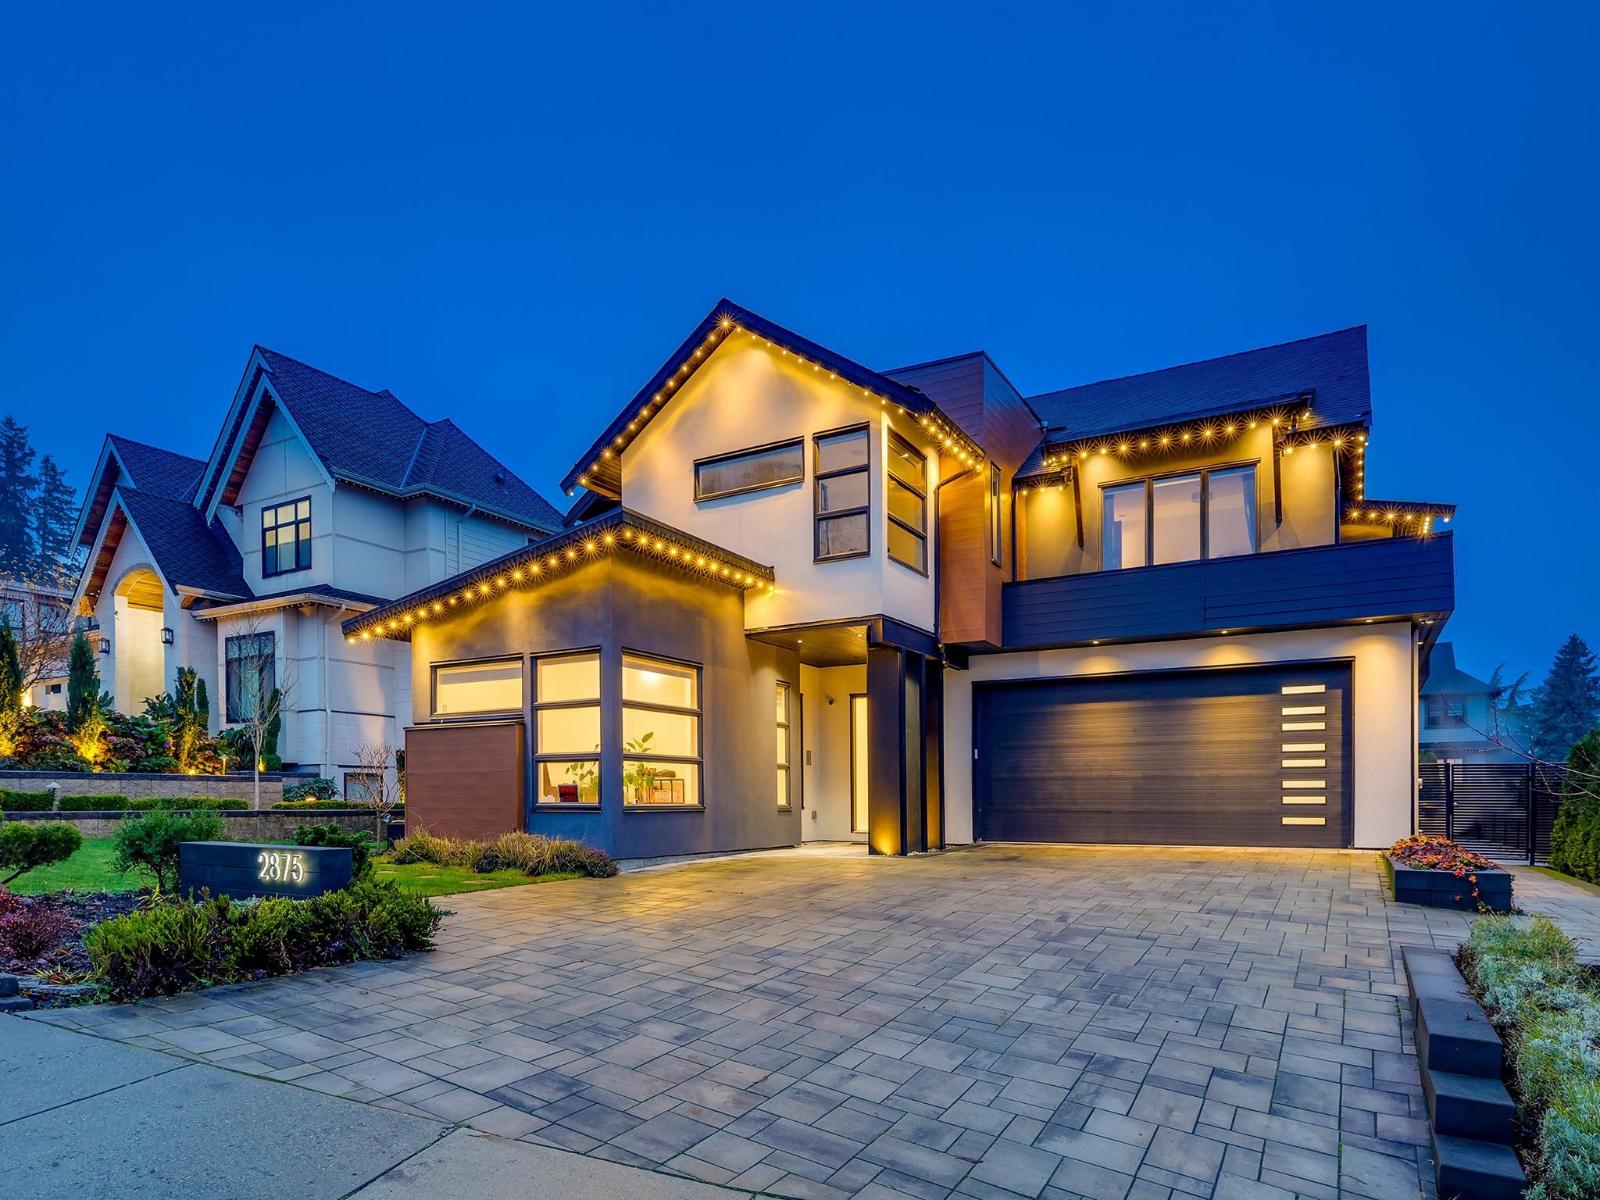
2875 164a Street
Surrey, British Columbia
Welcome to the ultimate in modern luxury living. This exceptional residence offers over 6,300 sq. ft. of meticulously crafted space, seamlessly blending bold contemporary design w/ timeless elegance. The grand open-concept layout features soaring ceilings & an abundance of natural light. The chef's kitchen showcases high-gloss custom Italian cabinetry, elite PROFESSIONAL WOLF and SUB-ZERO appliances, along w/ a fully equipped wok kitchen. A stunning LED-lit wine cellar adds a dramatic touch. This smart home is equipped w/ Lutron automation, A/C, HRV, and in-floor radiant heating, solar panel, outdoor kitchen. With 7 BDRMS and 6 BATHS, it delivers unparalleled luxury for the modern family. The lower level includes a theatre room, a games room, and a 2-bedroom legal suite/separate access. (id:61048)
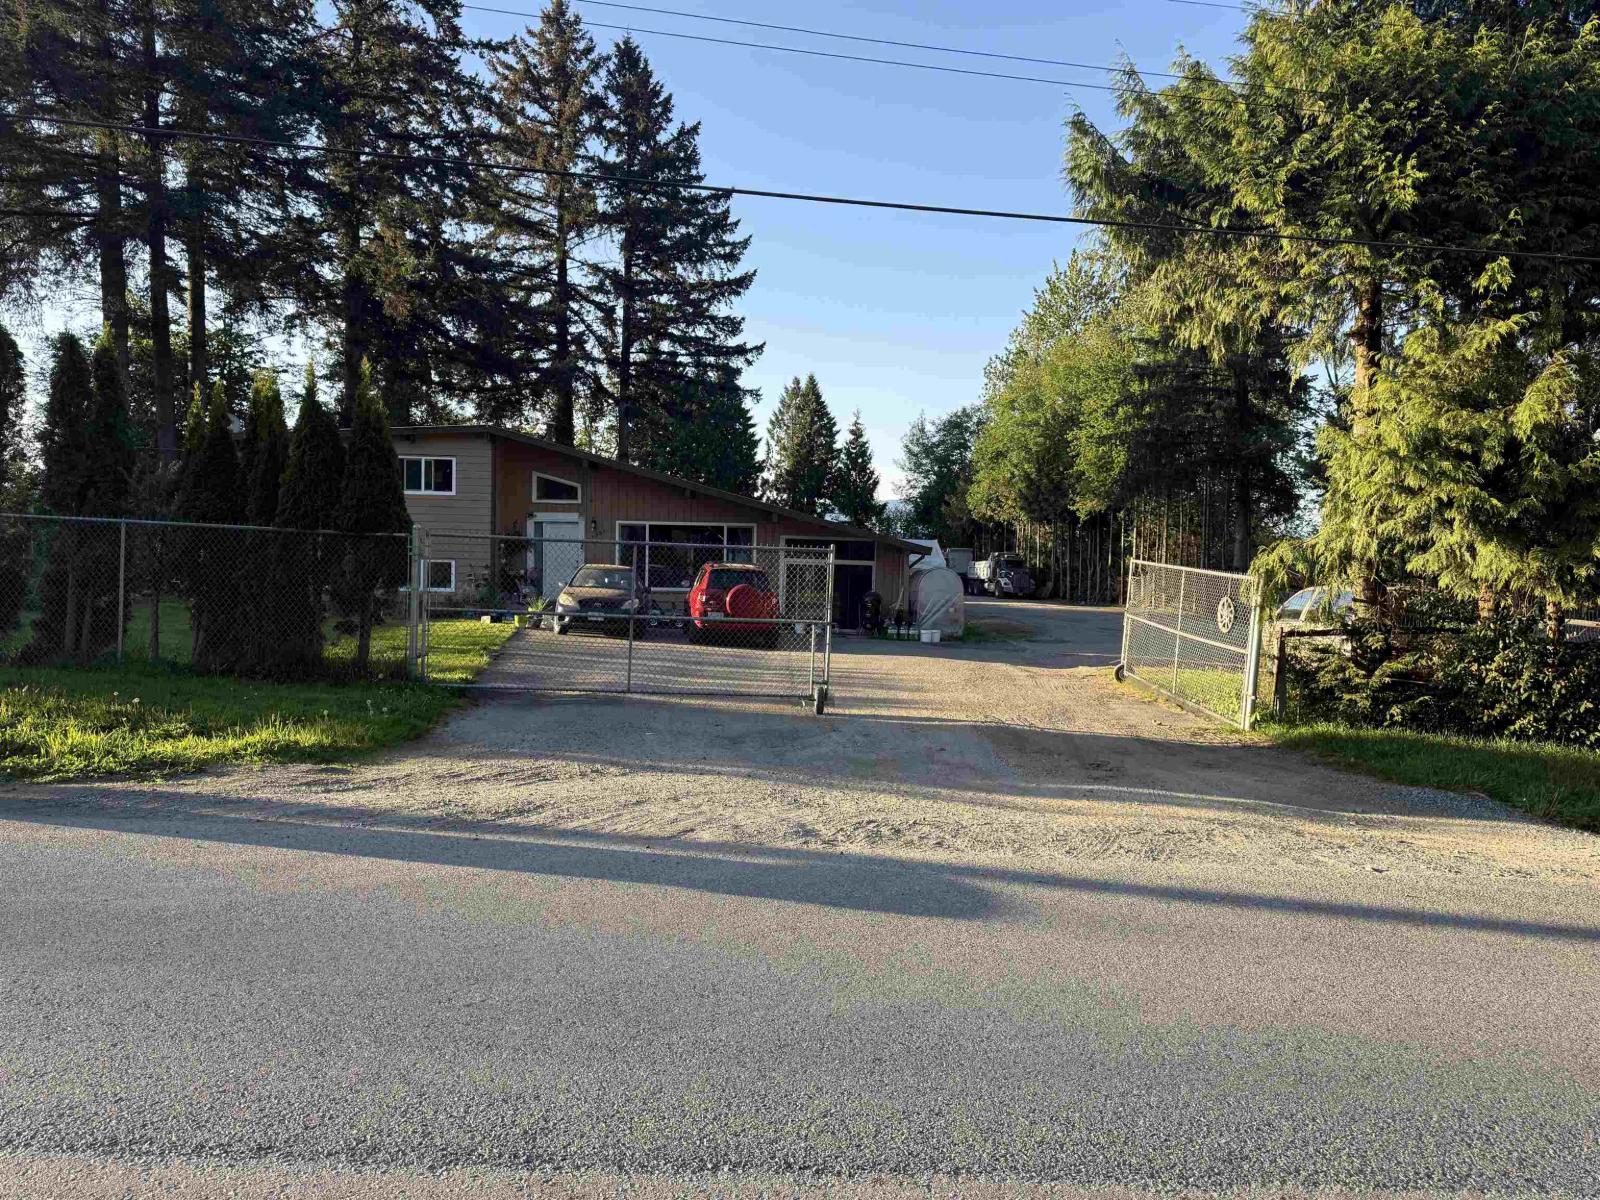
17791 97 Avenue
Surrey, British Columbia
Rarely available this One Acre great investment property designated for (Light Industrial) use in future development Area. This 4 Bedroom and 2 Bathroom house on one Acre land generate more than $6000 rental income for each month. This property is located in Port Kells and connected to Hwy 1, Hwy 17, and Golden Ears Way. Property has great potential. Please Check with city of Surrey regarding Zoning and future development information. (id:61048)
415 Commonwealth Road Unit# 506
Kelowna, British Columbia
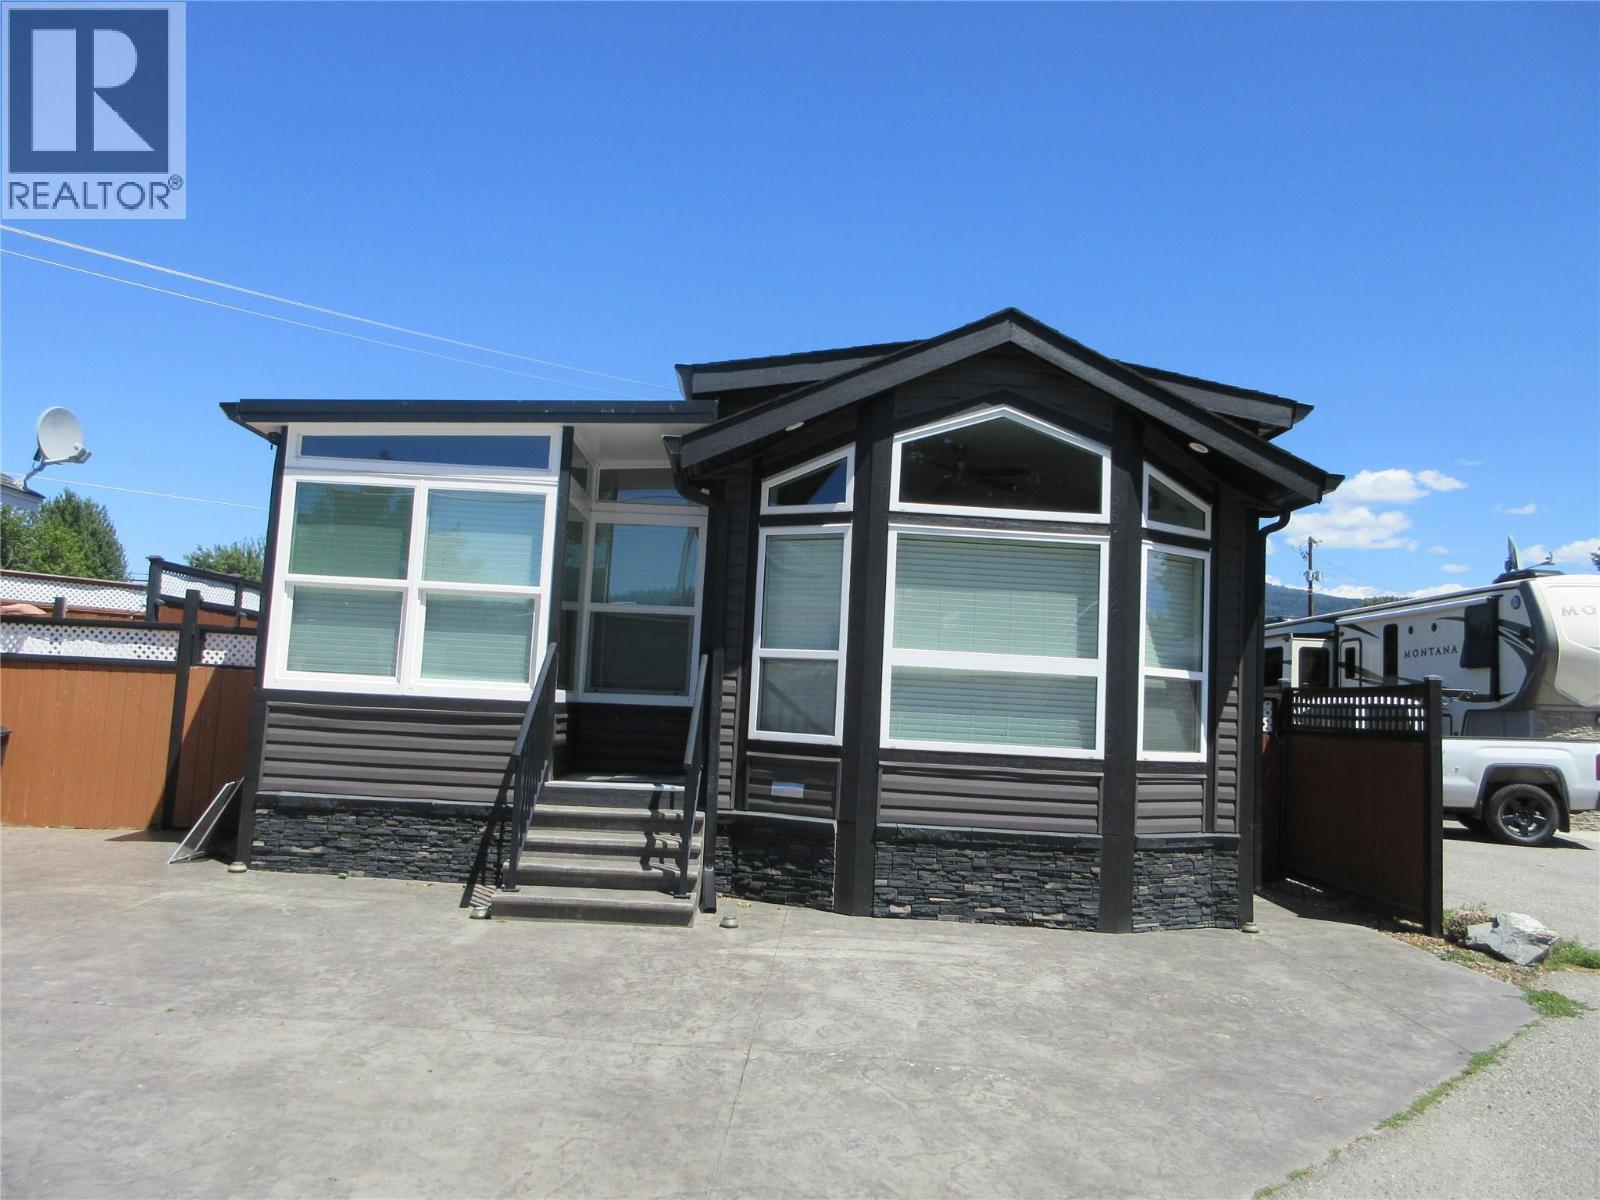
This custom built Park Model is a must see! From the moment you enter the front door, a warm inviting entertaining space greets you! The large dining room is designed to make memories from family dinners. Cook up all your favourite dishes in the island kitchen featuring an oversized fridge/freezer. Design your special entertaining/relaxing areas in the oversized Okanagan Room that is filled with natural light. To enhance your outdoor cooking experience is your very own outdoor kitchen complete with a 2 person hot tub for relaxation after a hard day. All you need to do is move in and relax. The lease goes to 2046 with the lease being registered with the Federal Government. The Park Model ownership is transferred by Bill of Sale. close proximity to the fenced in, off leash dog park and Woodlands Adult Centre. Enjoy all the amenities offered by Holiday Park Resort - pools, hot tubs, golf course, gym, library, games room, billiards, pickleball court, sauna, hair salon, Upfront Market, For the days you don't want to cook, there is Thyme At Ellison Lake Restaurant for all your dining needs. close to Kelowna International Airport, wineries, ski hills, Rail Trail, golf courses, shopping and entertainment. Measurements are approximate. (id:61048)
27 45286 Watson Road, Garrison Crossing
Chilliwack, British Columbia
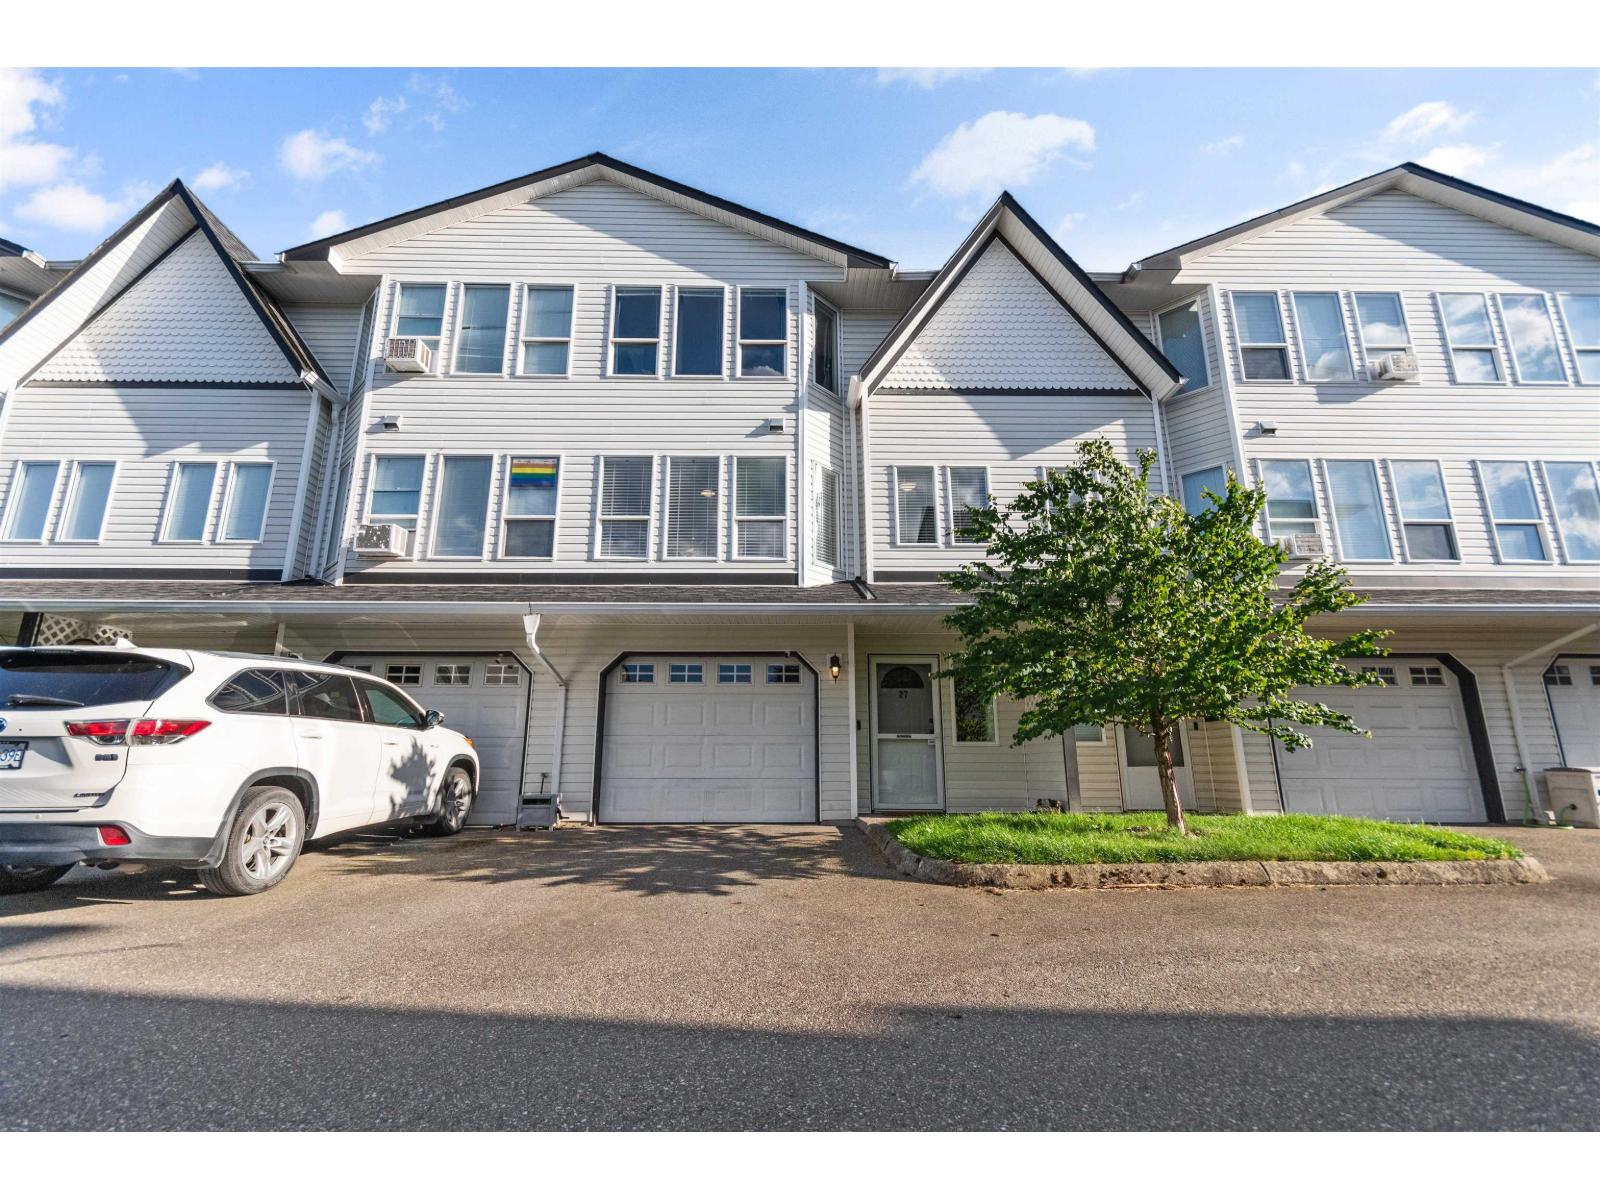
Welcome home! This beautifully maintained 3-bed, 3-bath townhouse offers over 1,800 sq. ft. of comfortable living space in a fantastic family-friendly location. Situated directly across from an elementary school and just minutes from shopping, recreation, all levels of schools, and Garrison Crossing. Enjoy your own large, private, fully fenced backyard - perfect for kids, pets, gardening or simply relaxing. Enjoy peace of mind with numerous updates, including a furnace (2021), A/C (2022), dining room blinds (2025), and in 2026 a new hot water tank, fence, Level 2 EV charger, bathroom lighting and faucets, plus furnace and A/C servicing. Complete with a single-car garage, rentals allowed, and pets welcome with restrictions, this move-in-ready home is one you won't want to miss! (id:61048)
1505 Hardy Street Unit# Yard Space
Kelowna, British Columbia
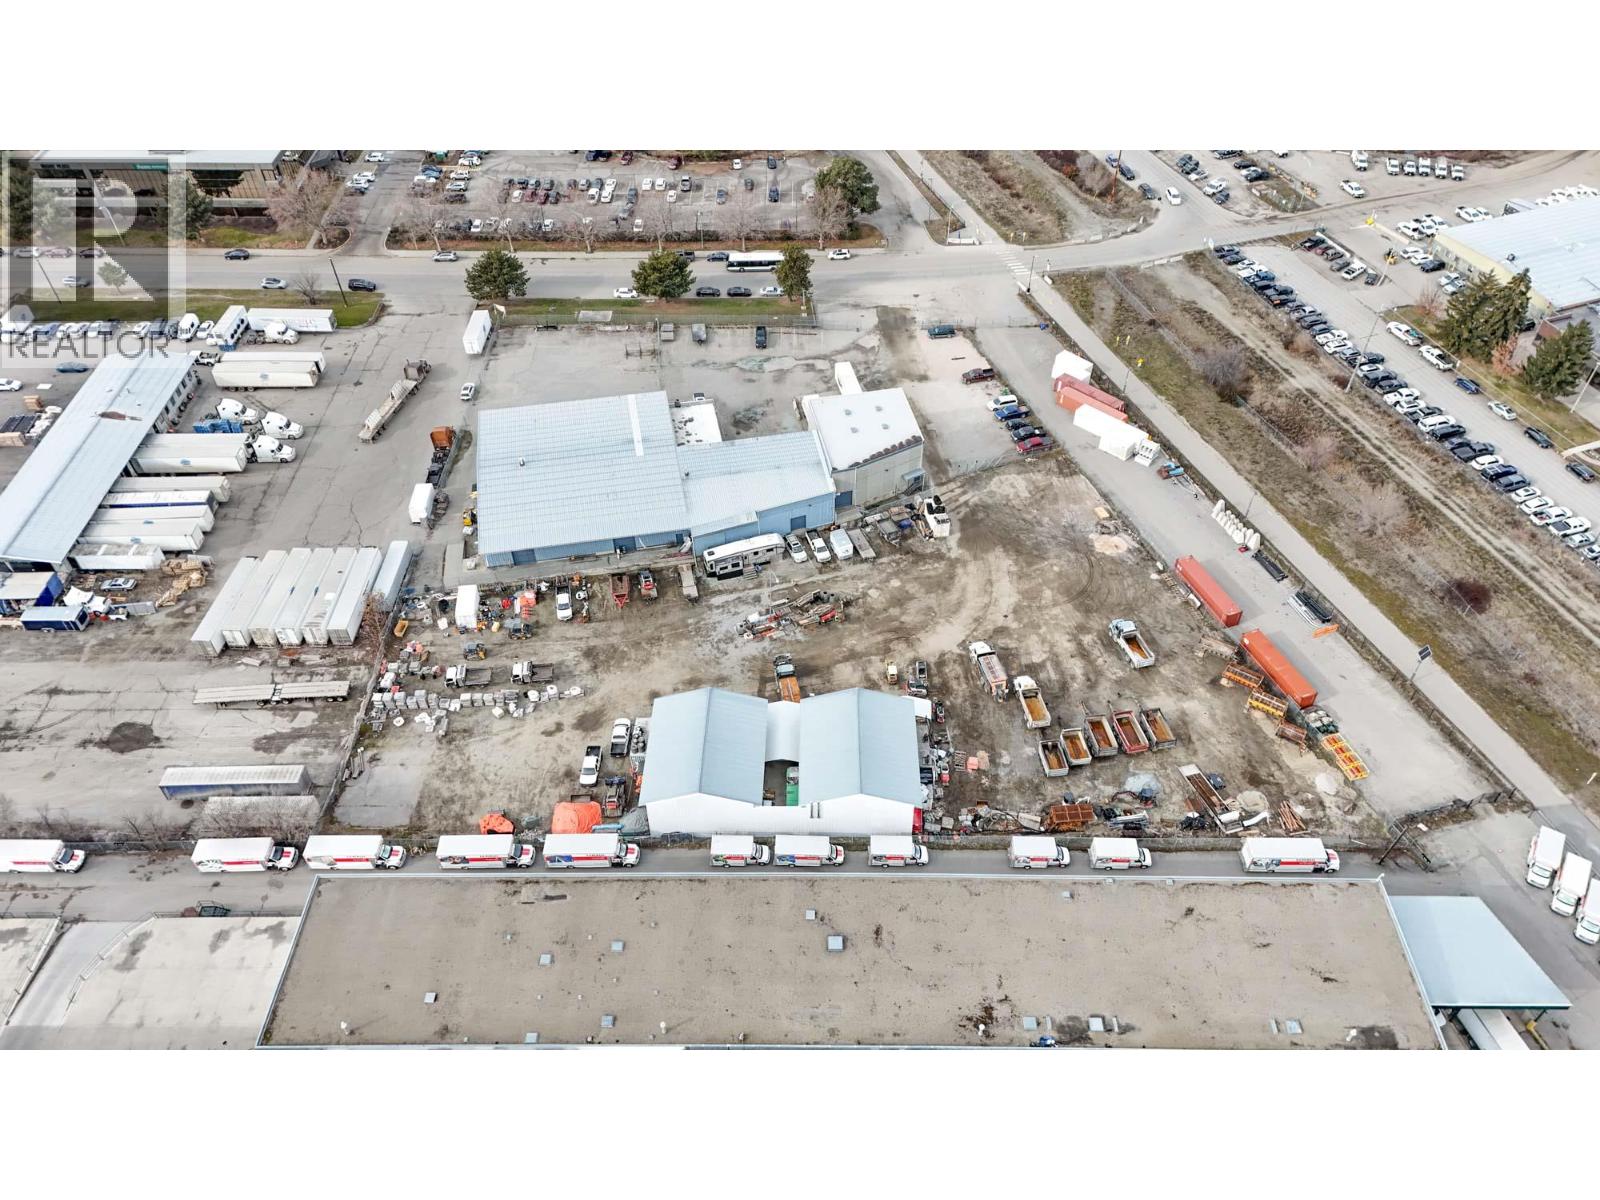
Hard to find yard space available in Central Kelowna. Approximately 11,040 SF of yard space to the rear of the property. This is a portion of the larger yard with security fencing and a rolling gate entrance that provides semi-secure yard space. Located just off the Harvey Ave/Highway 97 corridor. This is a well-established commercial area with neighbouring office, service commercial and light industrial users. (id:61048)
39 45085 Wolfe Road, Chilliwack Proper West
Chilliwack, British Columbia
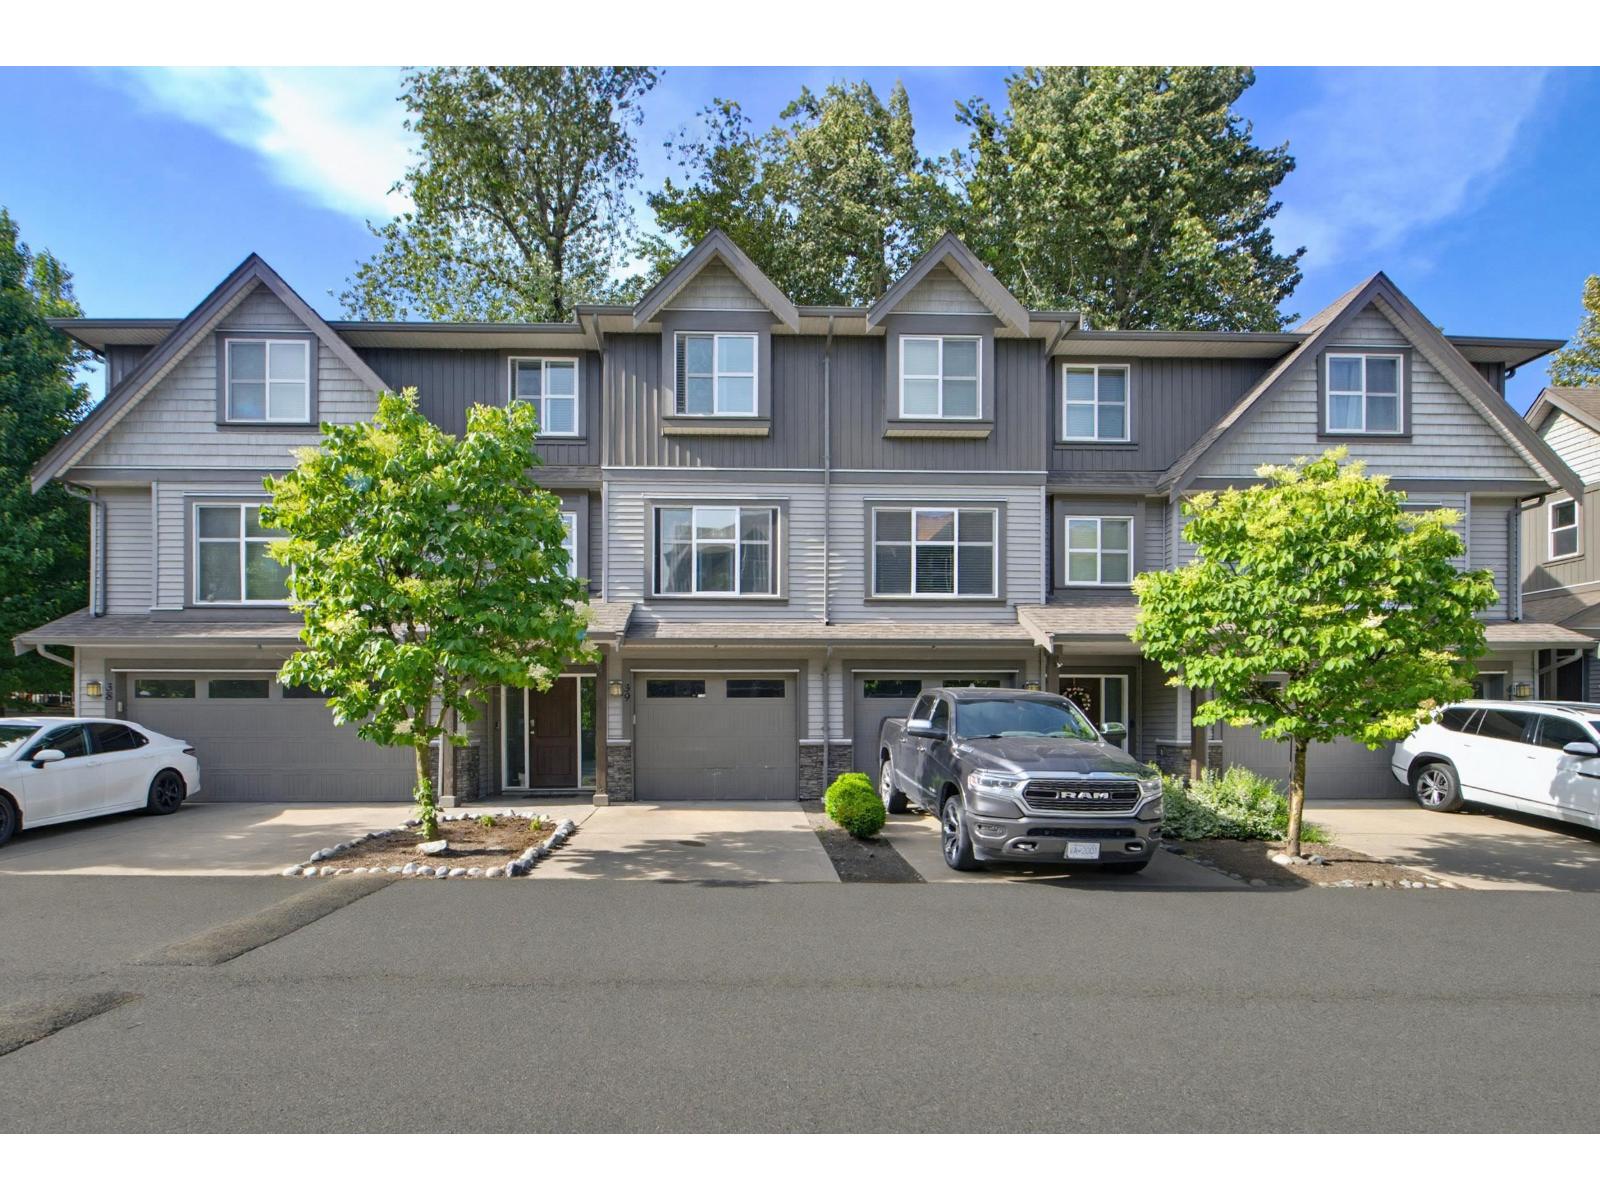
Best priced 3 bedroom and Den, could be a 4th bedroom. Townsend Terrace. What a great location near Townsend Park. Super clean unit with partial renovation. New wood laminate flooring on main. One of the best locations in the development. Tucked away at the back. Very private backyard. What opportunity awaits with the Chilliwack Landing leisure centre, Sports centre, Chilliwack Coliseum, all a short walk away. Also close to the Chilliwack General Hospital and shopping of all types. Clean, spacious, partly renovated, peaceful, great location with all types of the best amenities that Chilliwack has to offer. All this for $609,000. Great time to take your next step to realizing your dream. (id:61048)
807 21 Dallas Rd
Victoria, British Columbia
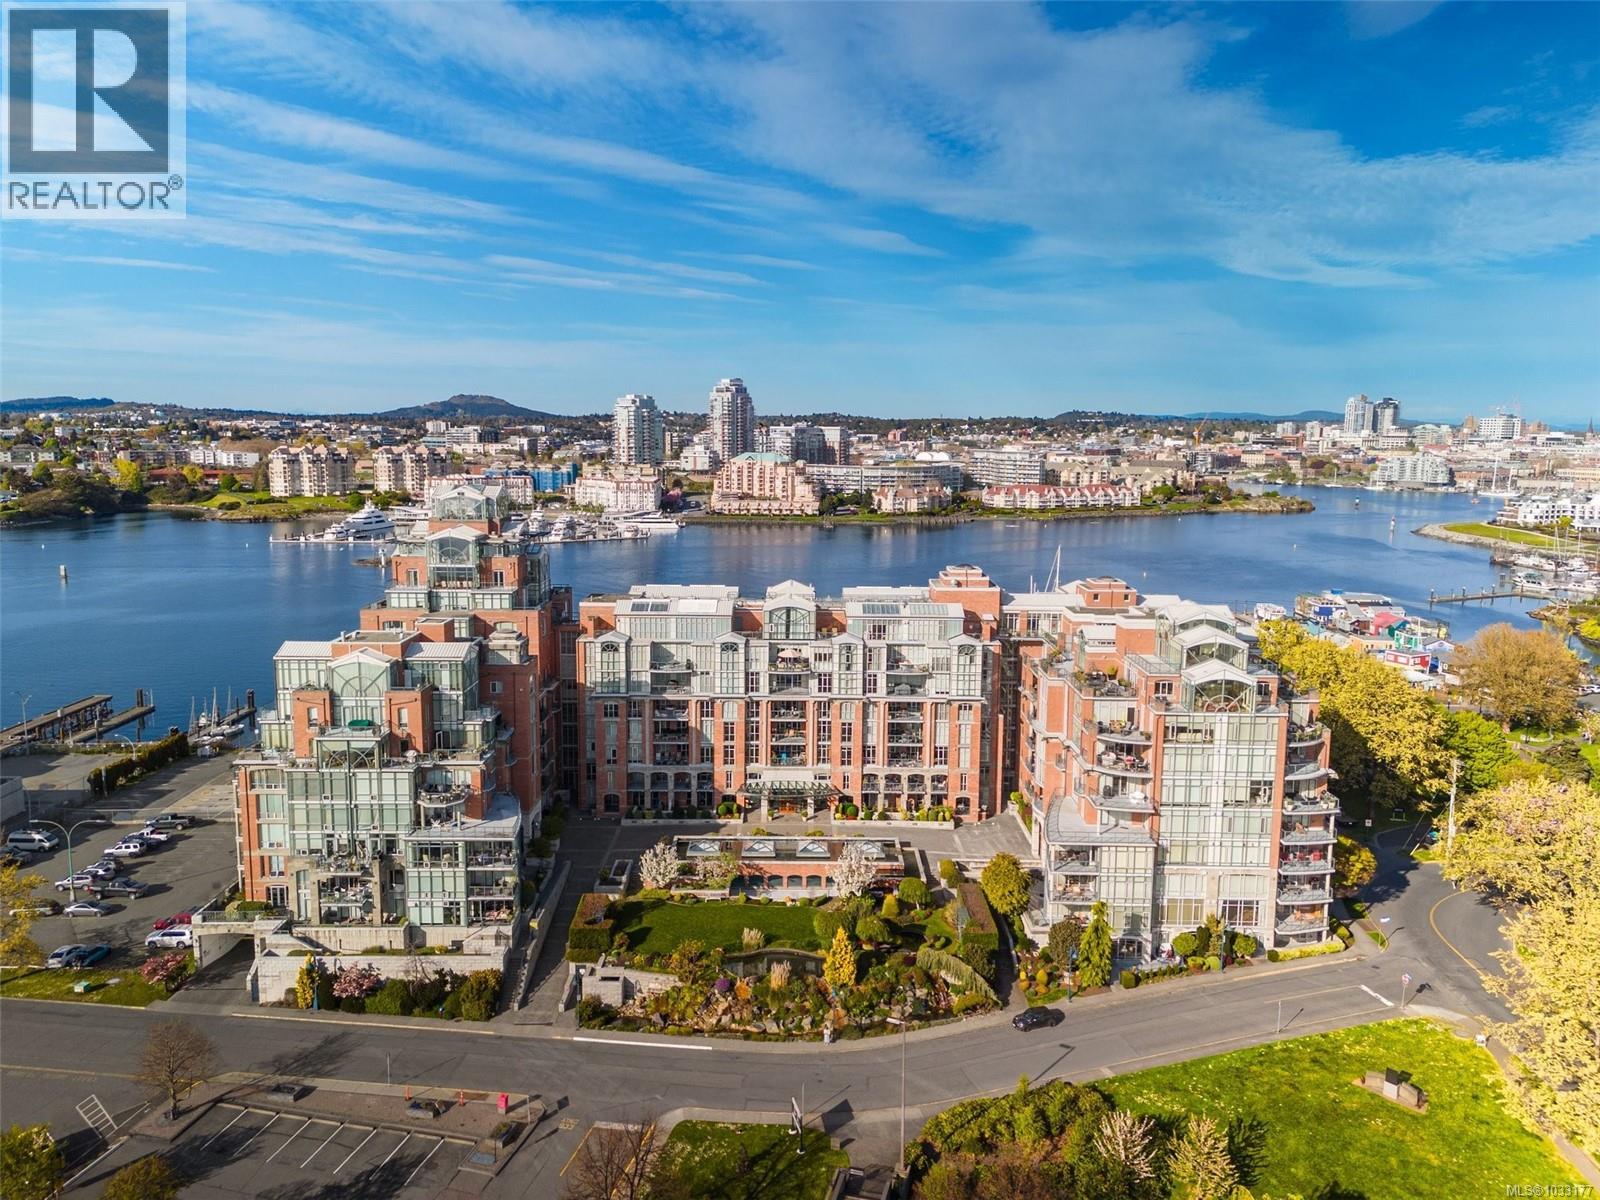
Located in the Prestigious SHOAL POINT, you will find this stunning WEST FACING 2 bedroom 3 bathroom 1680+ square foot luxury home. Enjoy beautiful OCEAN VIEWS and summer sunsets on the expansive 17x10 balcony, or morning coffee from your private SOUTH/EAST FACING Juliet balcony. This condominium has a distinctive ''house'' feeling with a fantastic floor plan separating the bedrooms from the living area & kitchen. Features include 2 PARKING STALLS, beautiful hardwood floors, many CUSTOM BUILT INS and display shelving in the living room with a gas FP, California shutters, Maple Kitchen cabinets and granite counters, SS appliances and a temperature controlled WINE ROOM. Both bedrooms have their own ensuite. Building Amenities include a CONCIERGE, POOL, GYM AND WORK SHOP. The location is considered one of the most sought after areas on the island and arguably, the world. Never will a building of this quality and magnitude be built again on Victoria's inner Harbour. (id:61048)
7310 Main Street Unit# 208
Osoyoos, British Columbia
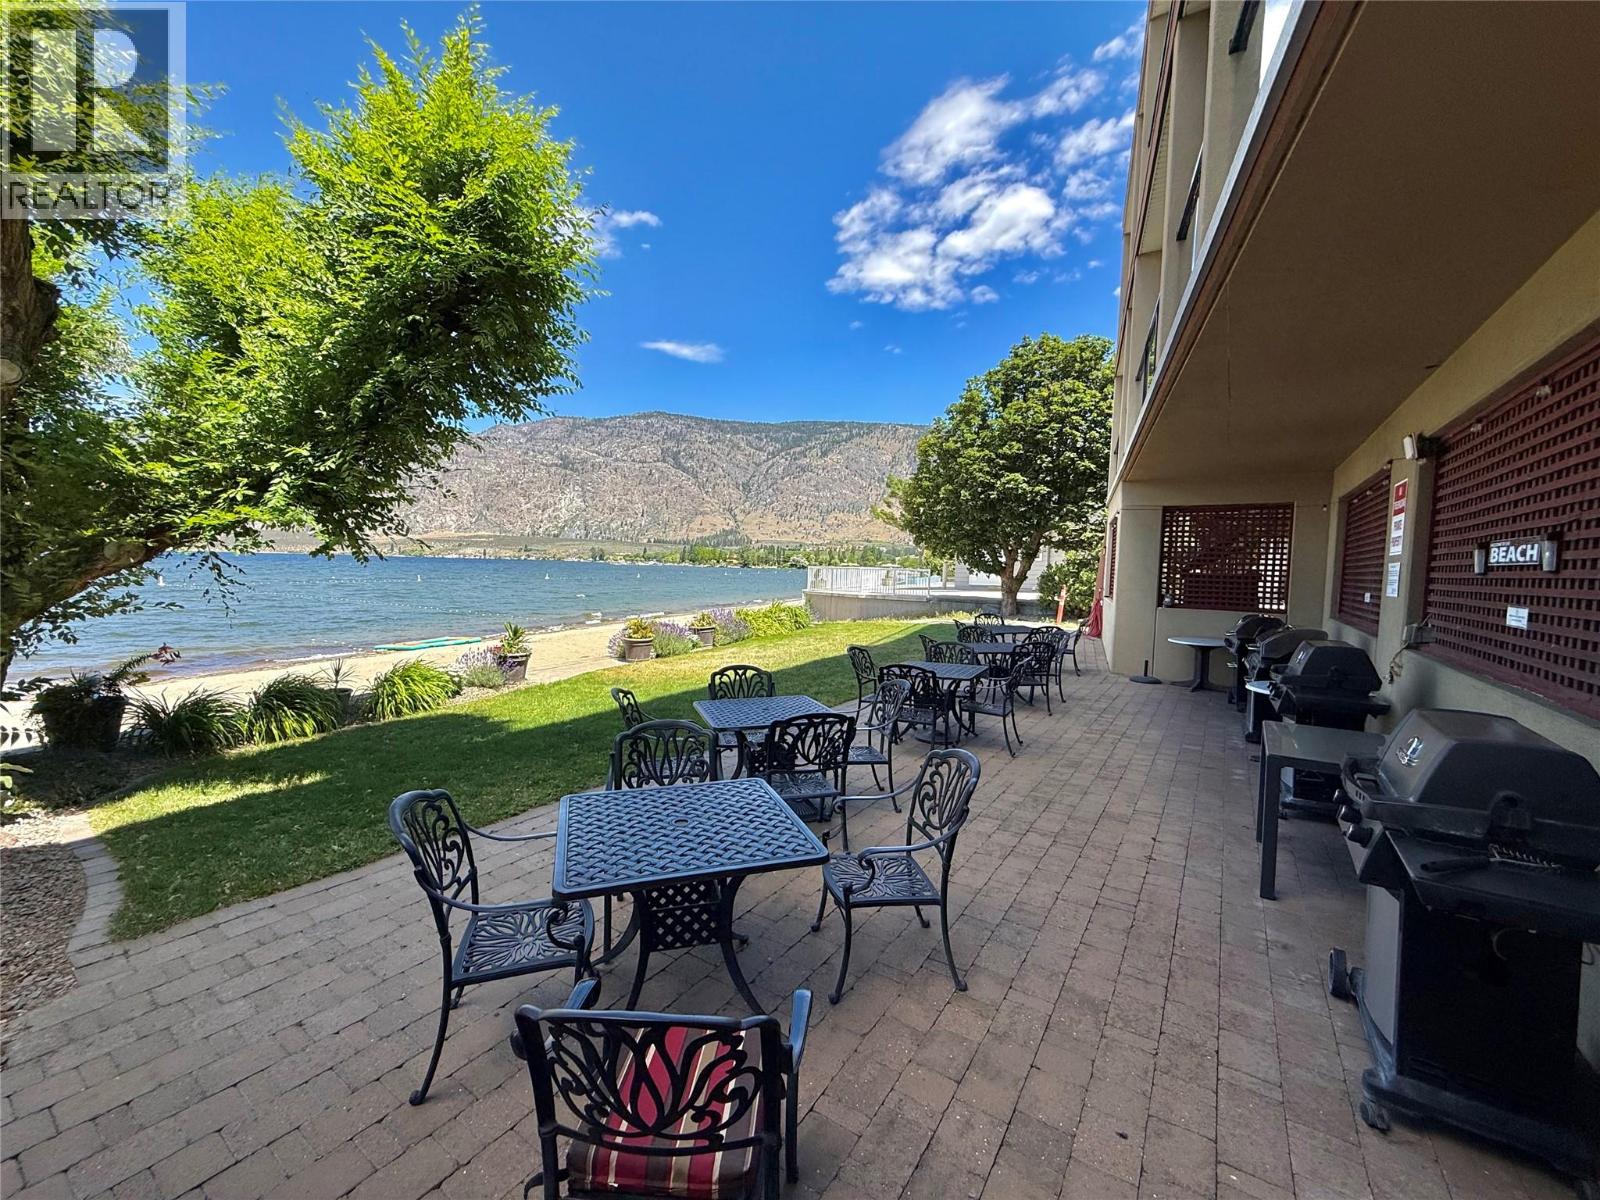
Prime Waterfront Investment or Vacation Oasis in Sunny Osoyoos! Are you searching for a piece of heaven in the heart of Canada’s Wine Capital? This beautiful 2-bedroom suite in the sought-after Desert Surfside complex offers the perfect blend of leisure and opportunity. Just steps from Osoyoos Lake and within walking distance of shopping and downtown amenities, this turnkey property is ideal as a vacation home or rental investment. The suite comfortably sleeps 6 with two bedrooms and a bonus pullout sofa bed. Desert Surfside offers an exceptional waterfront lifestyle with a private sandy beach and expansive common grounds perfect for relaxing or family barbecues. The complex is well managed by a proactive Strata Council and professional management team, which has recently implemented cost-saving initiatives and website upgrades to maximize owner benefits. Recent reports show strong booking demand and increased revenue and occupancy year over year. With dedicated oversight ensuring the grounds and units remain in great condition, you can enjoy peace of mind knowing your investment is in capable hands. Don’t miss this chance to own in one of Osoyoos’ most desirable lakeside locations. Twenty-four hours' notice is required for all viewings, so come see why life is truly good at the beach! (id:61048)
4252 Panorama Dr
Saanich, British Columbia
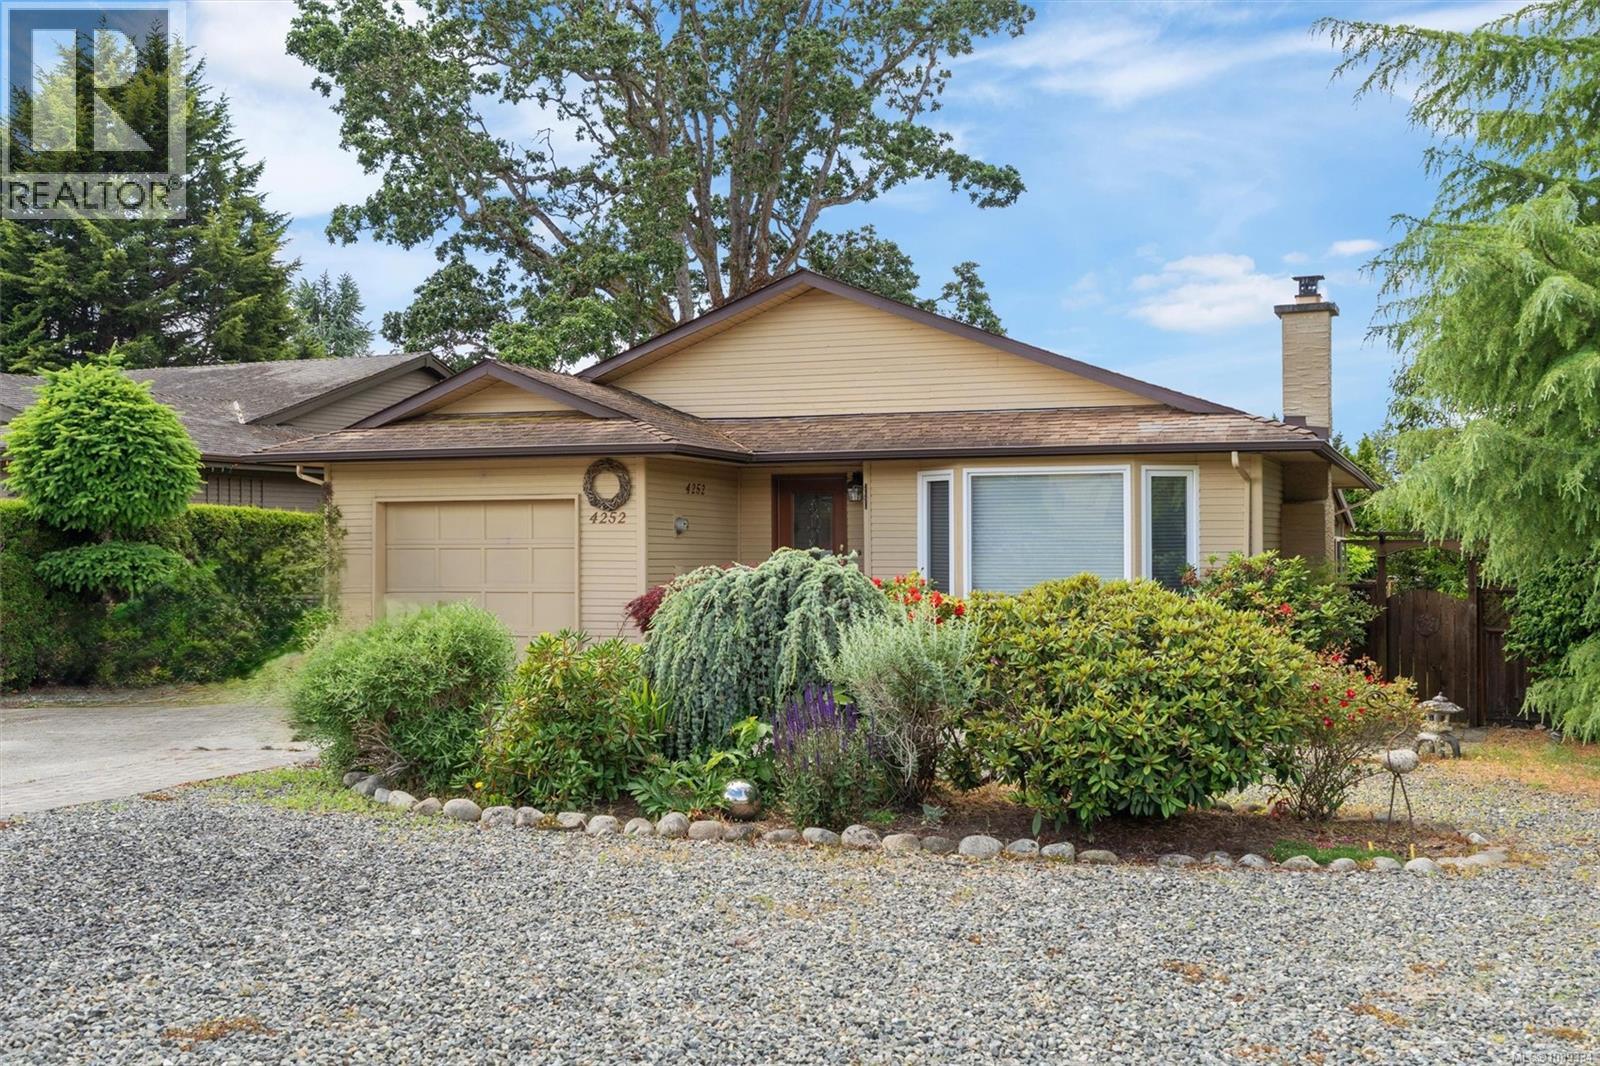
Nestled in the desireable Lakehill neighbourhood, this charming one-level home offers comfortable, move-in-ready living. Featuring 3 bedrooms and 1 bathroom, it’s an excellent opportunity for first-time buyers, families or downsizers. The inviting living room features a cozy gas fireplace and flows into the dining area, while the kitchen includes a convenient eat-in space. A sunroom off the kitchen provides additional room to relax and enjoy year-round. Outside, the private, low-maintenance yard offers a peaceful retreat, while the garage and ample driveway parking add convenience and storage. Ideally located just steps from Beckwith Park and minutes from Royal Oak Shopping Centre and Broadmead Village Shopping Centre, you'll enjoy easy access to parks, shopping, dining, and everyday amenities. Don't miss this opportunity to own in a sought after location. (id:61048)
10114 Newene Road
Lake Country, British Columbia
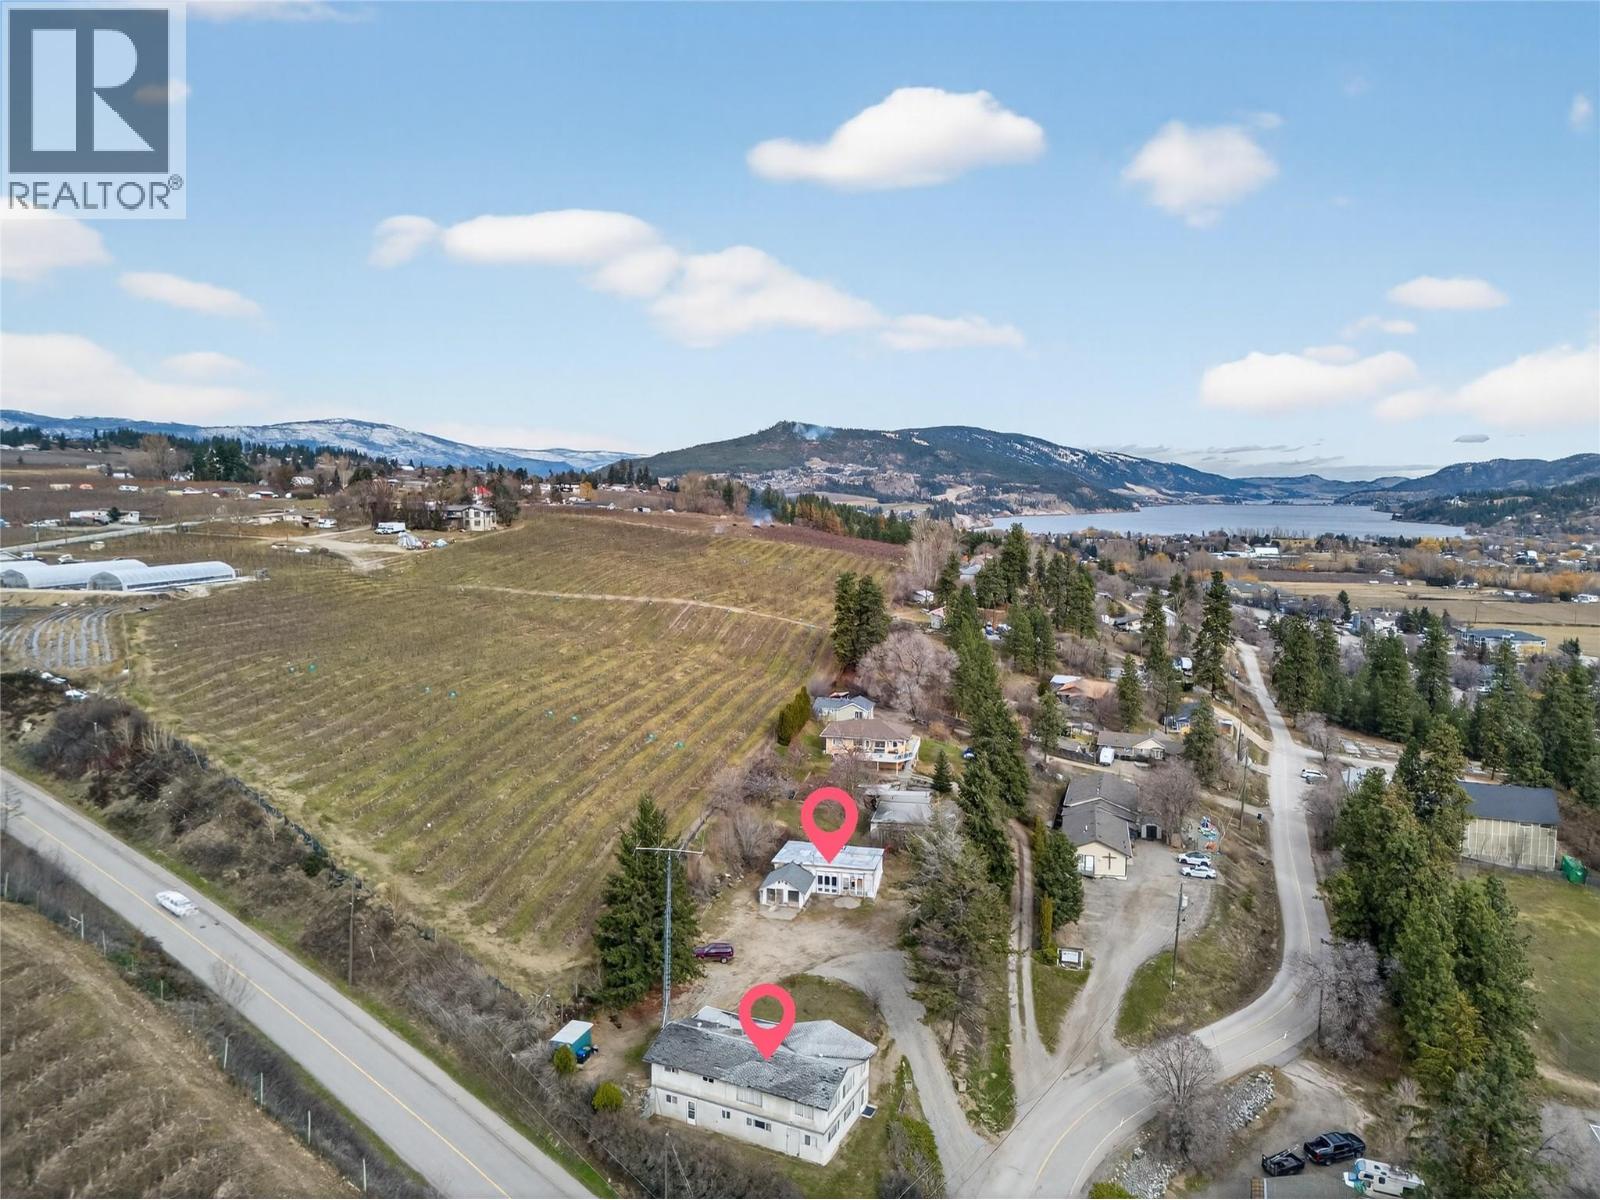
Opportunity is knocking in the heart of Lake Country with this rare 0.60 acre property featuring C1 Town Centre Commercial zoning, offering exceptional long-term redevelopment potential. Positioned within one of Lake Country's evolving commercial corridors, the property stands to benefit from a recently approved commercial development directly across the road, consisting of four commercial buildings with a grocery store anticipated as the primary anchor tenant. C1 zoning permits a wide variety of commercial and mixed-use opportunities, including retail, professional offices, restaurants, cafés, medical clinics, personal services, and residential units above commercial space. As Lake Country continues to grow, opportunities with this level of flexibility are becoming increasingly scarce. The existing 3 bedroom plus den, 2 bathroom rancher with basement offers approximately 2,636 sq.ft. of living space and is situated toward one side of the property, creating additional flexibility for future site planning and redevelopment potential. A detached shop, ample parking, and RV access further enhance the property's functionality in the meantime. Bordering ALR lands while remaining centrally located near existing and future amenities, this property offers a unique combination of present day utility and long term upside. Hold as an investment, operate a business, pursue redevelopment, or create a live/work environment in one of Lake Country's emerging commercial hubs. (id:61048)