Presented by Robert J. Iio Personal Real Estate Corporation — Team 110 RE/MAX Real Estate (Kamloops).
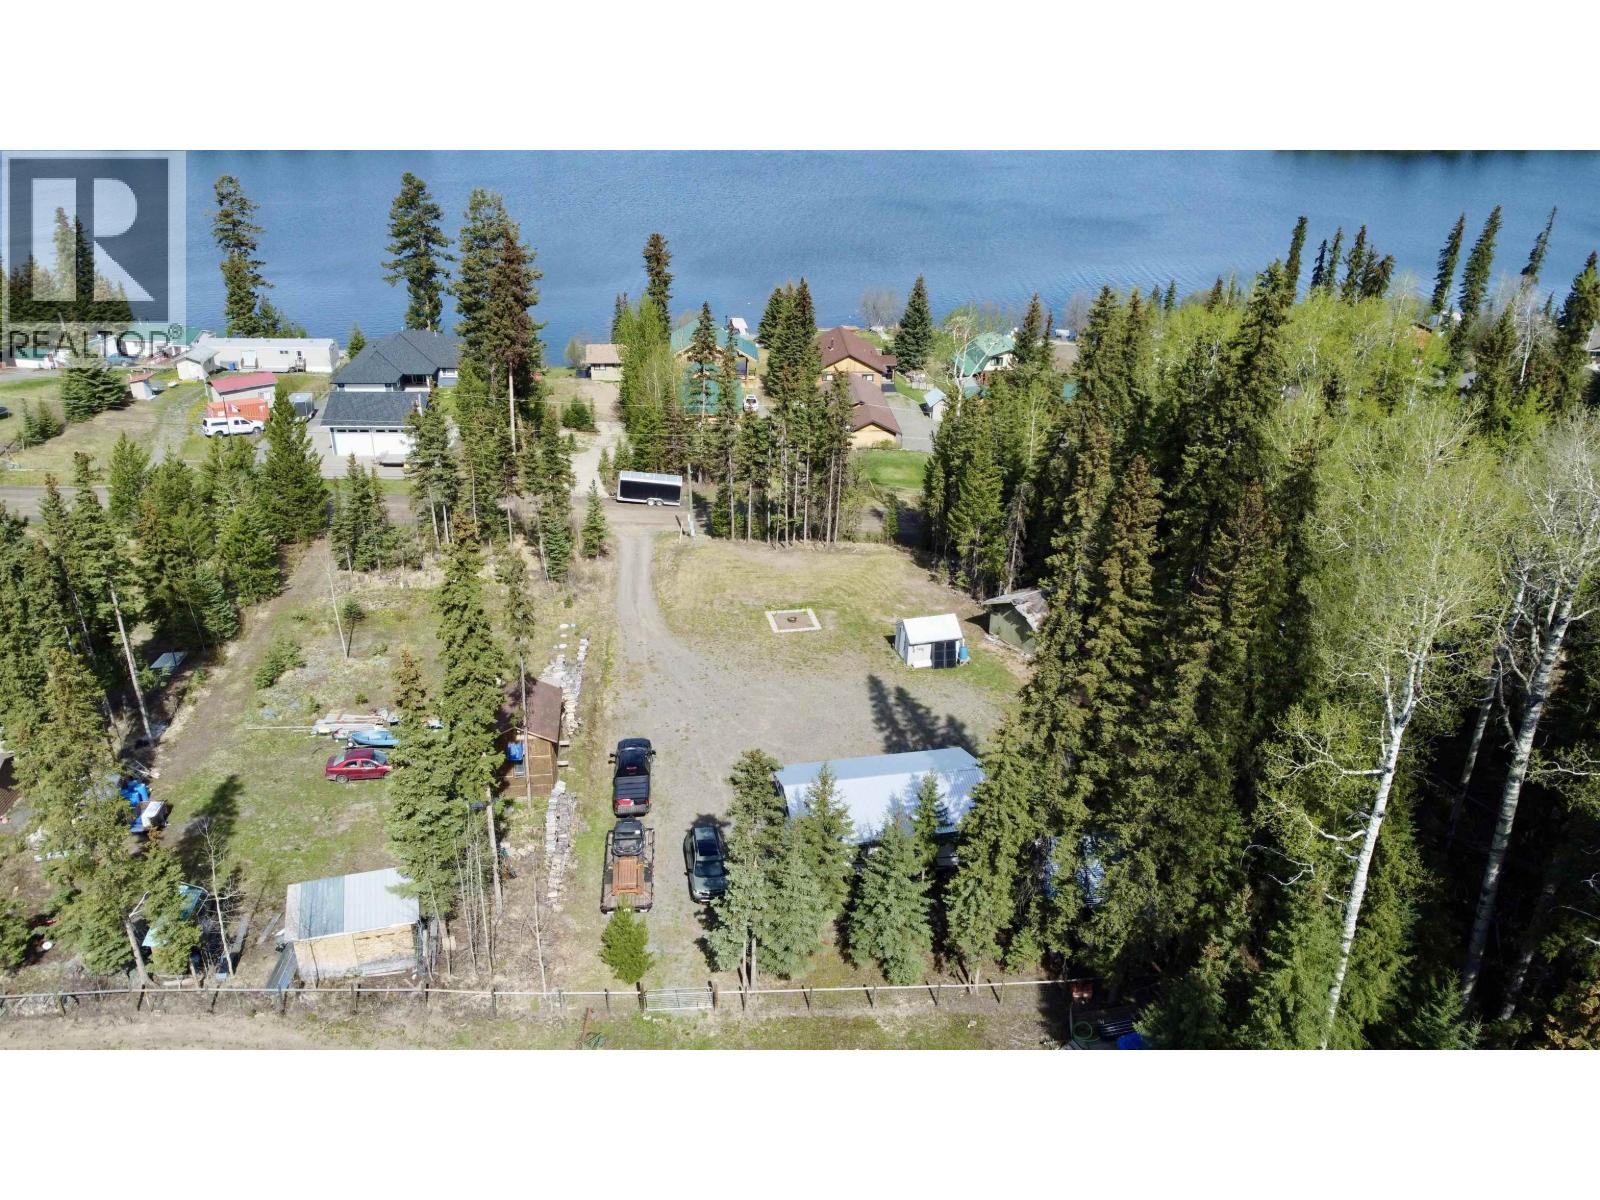
Lot 50 Beazely Road
Deka Lake / Sulphurous / Hathaway Lakes, British Columbia
0.42-acre property with fantastic lake views and endless potential! Located just one block from beautiful Deka Lake with a great lake access just down the road where you can can enjoy all the recreation Deka Lake has to offer. The property is well set up with 200-amp service at the pole and 100-amp service already brought into the 8x12 utility shed/workshop. A nice gravel driveway and cleared building site are ready for your future cabin or dream home. Freshly painted & very clean outhouse. Adjacent provincial Crown land offers added privacy. Whether you’re looking for a seasonal getaway or future build site, this property checks all the boxes—start enjoying summer at the lake! Temporary Shelter w/deck & RV will be removed prior to completion unless negotiated, not included in price. (id:61048)
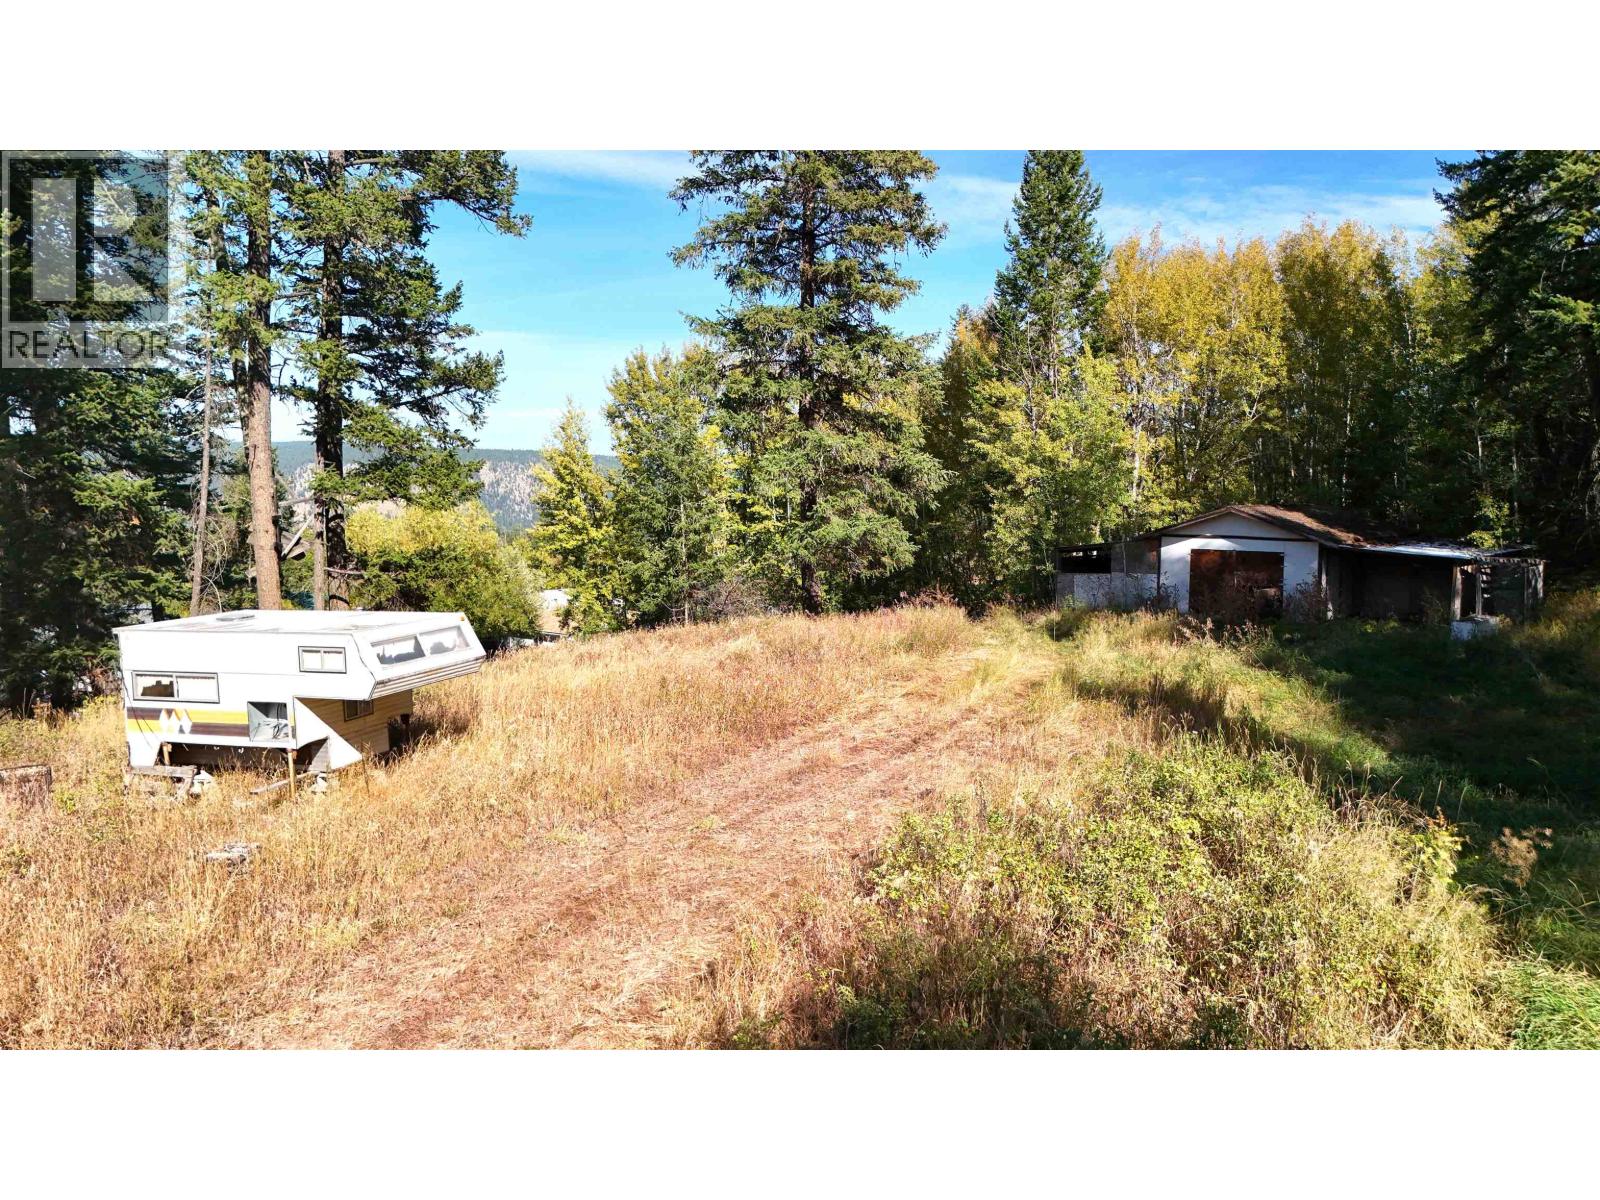
406 Gibbon Road
Williams Lake, British Columbia
Rarely available VACANT LAND!! 1.45 Acres located in an established neighbourhood. This property features a large flat area with plenty of space to design your idea build, an old barn with character and established garden. You'll enjoy privacy, convenience and endless potential on this exceptional site. Land like this is rarely available. (id:61048)
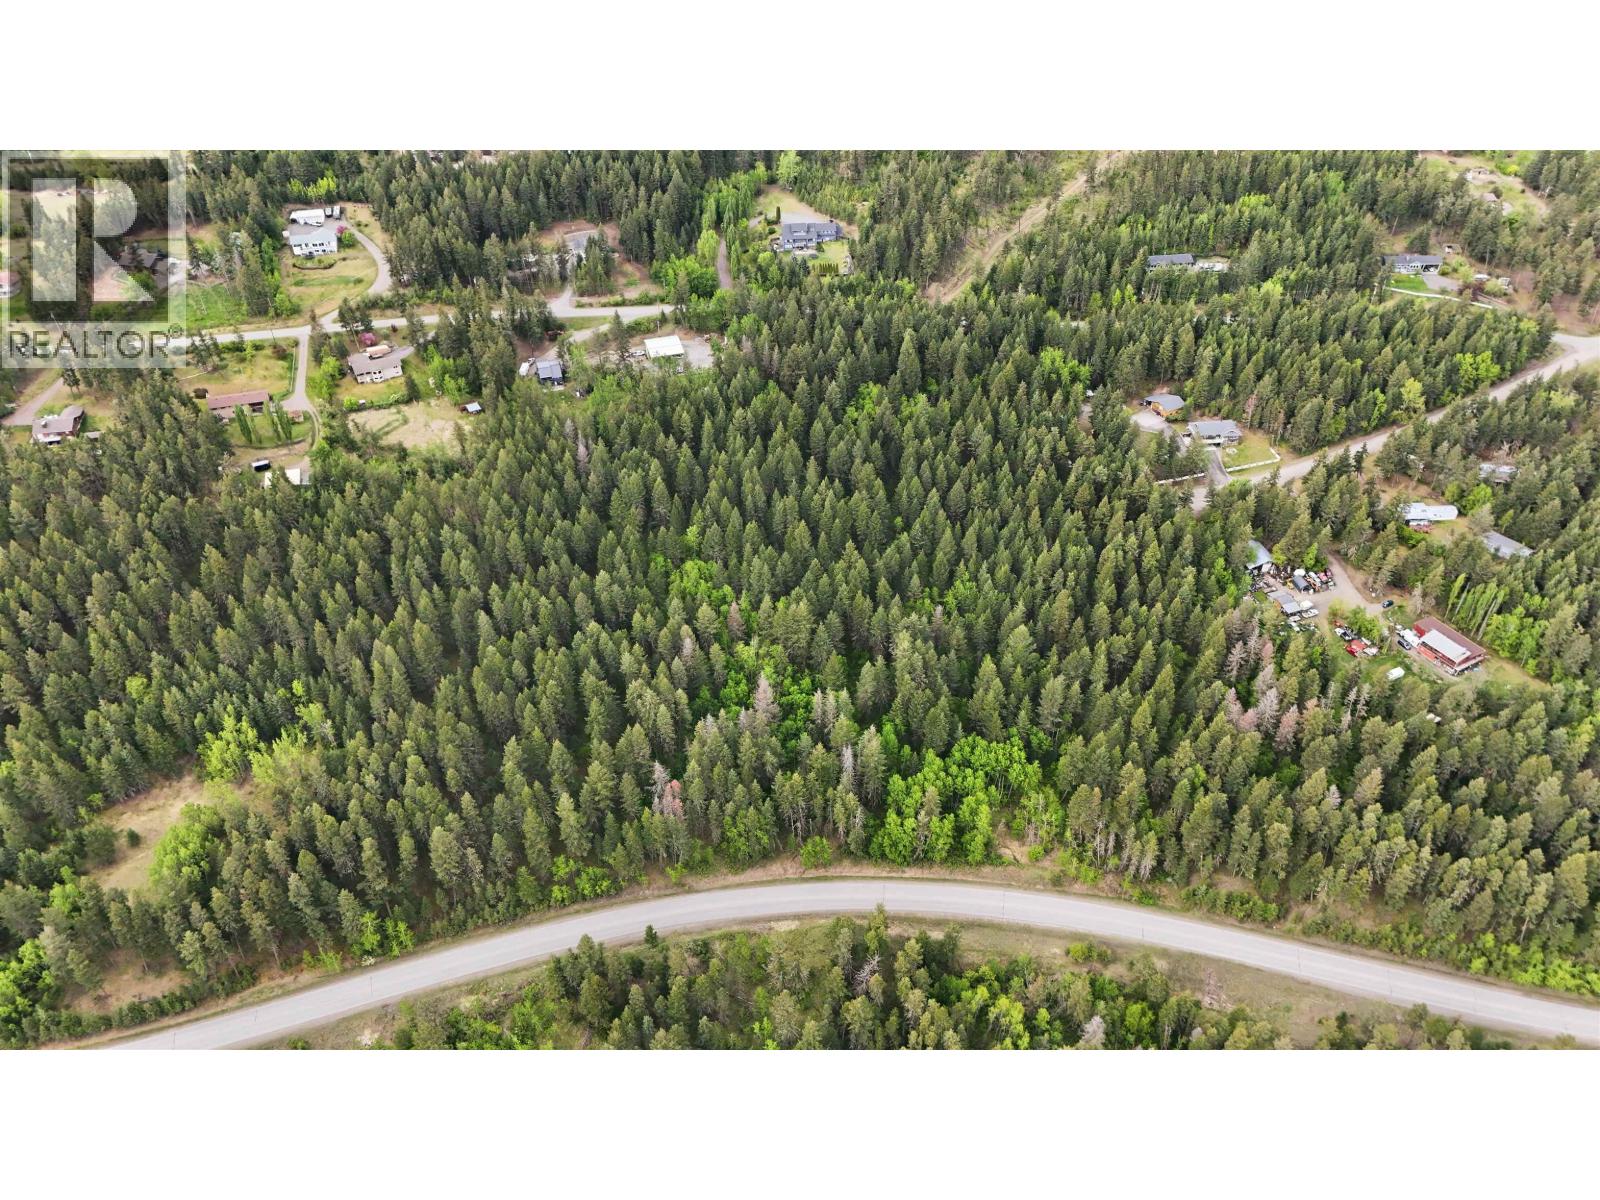
550 Dog Creek Road
Williams Lake, British Columbia
This 24.7 acres of prime vacant land with merchantable timber value and in an exceptional location only minutes from town. This rare offering combines privacy, natural beauty, and long-term potential. With subdivision possibilities and excellent access, the property is ideal for a private estate or future development. Two access locations, one off Dog Creek Road and one off the end of Winger Road. (id:61048)
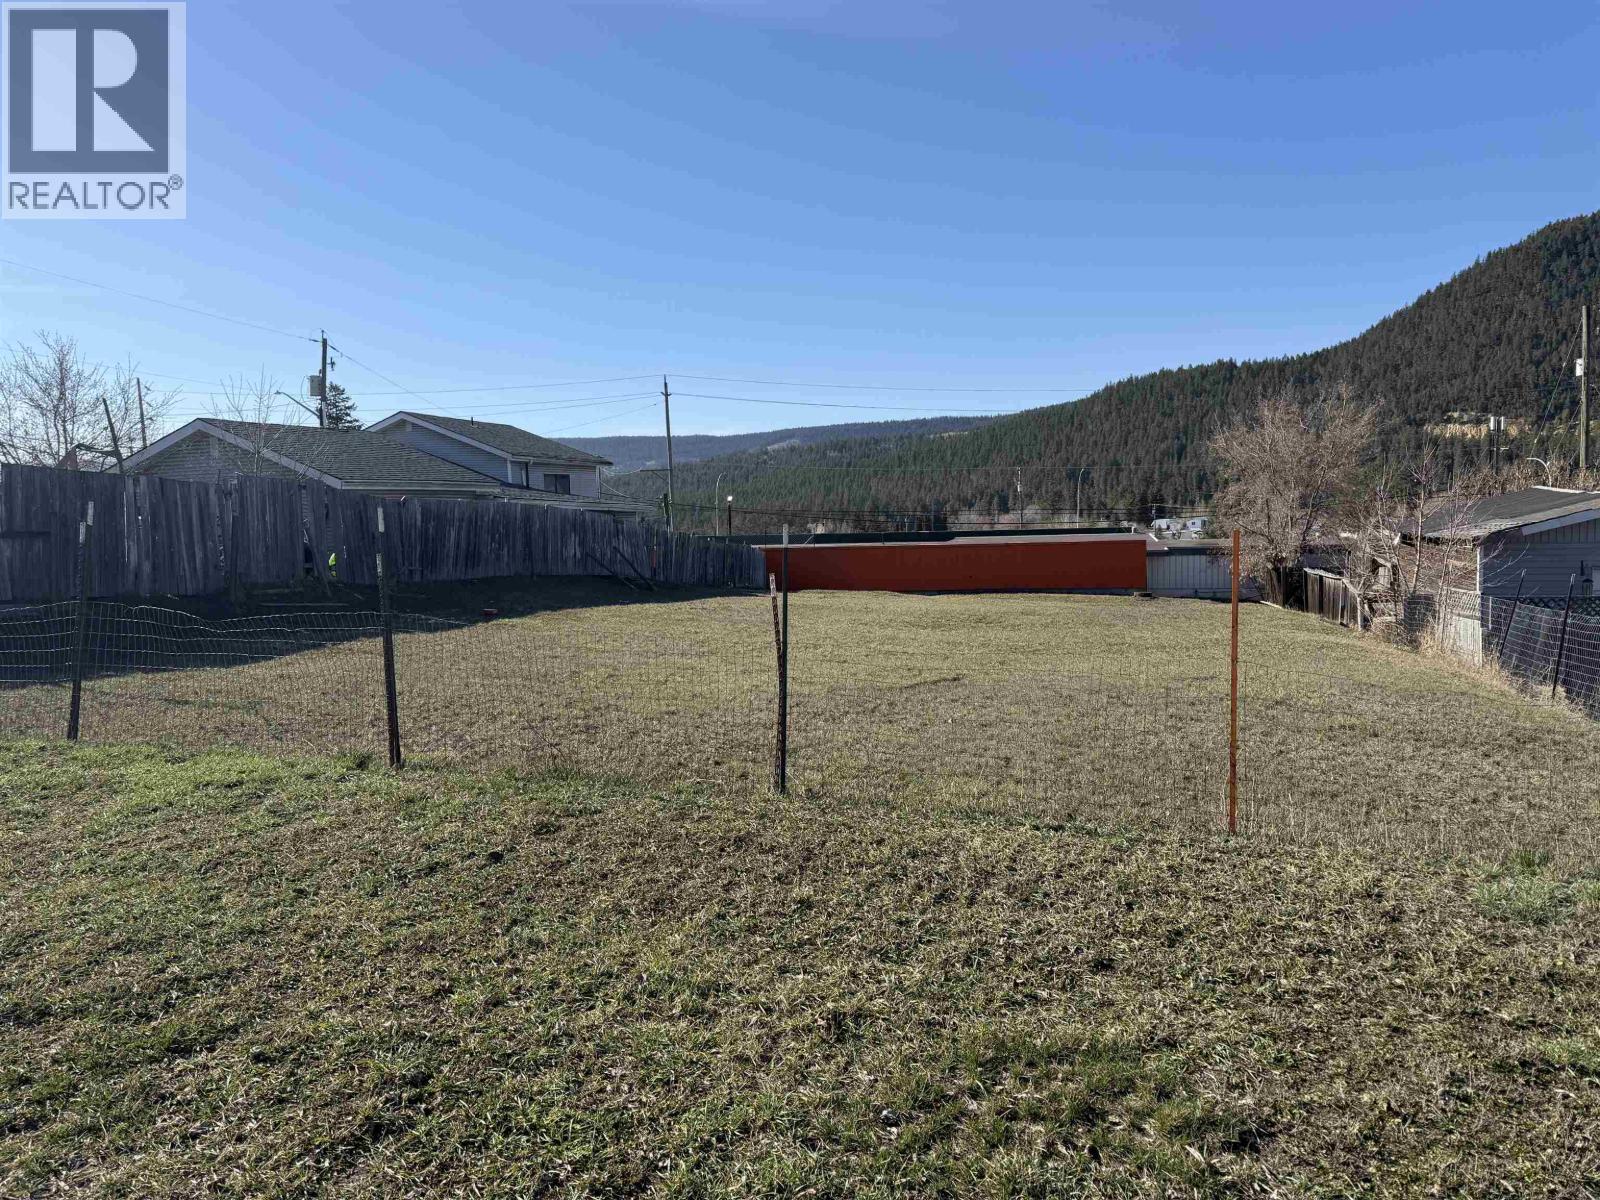
2003 N 2nd Avenue
Williams Lake, British Columbia
A 0.20 acre lot located within Williams Lake city limits, offering a great opportunity for a variety of uses. The property is cleared and ready for development, making it an ideal option for those looking to build or invest. With recent updates to local zoning, an increased flexibility for future use, including the potential for a manufactured home. Convenient city location with services nearby and easy access to amenities. A solid opportunity to secure land and bring your vision to life. (id:61048)
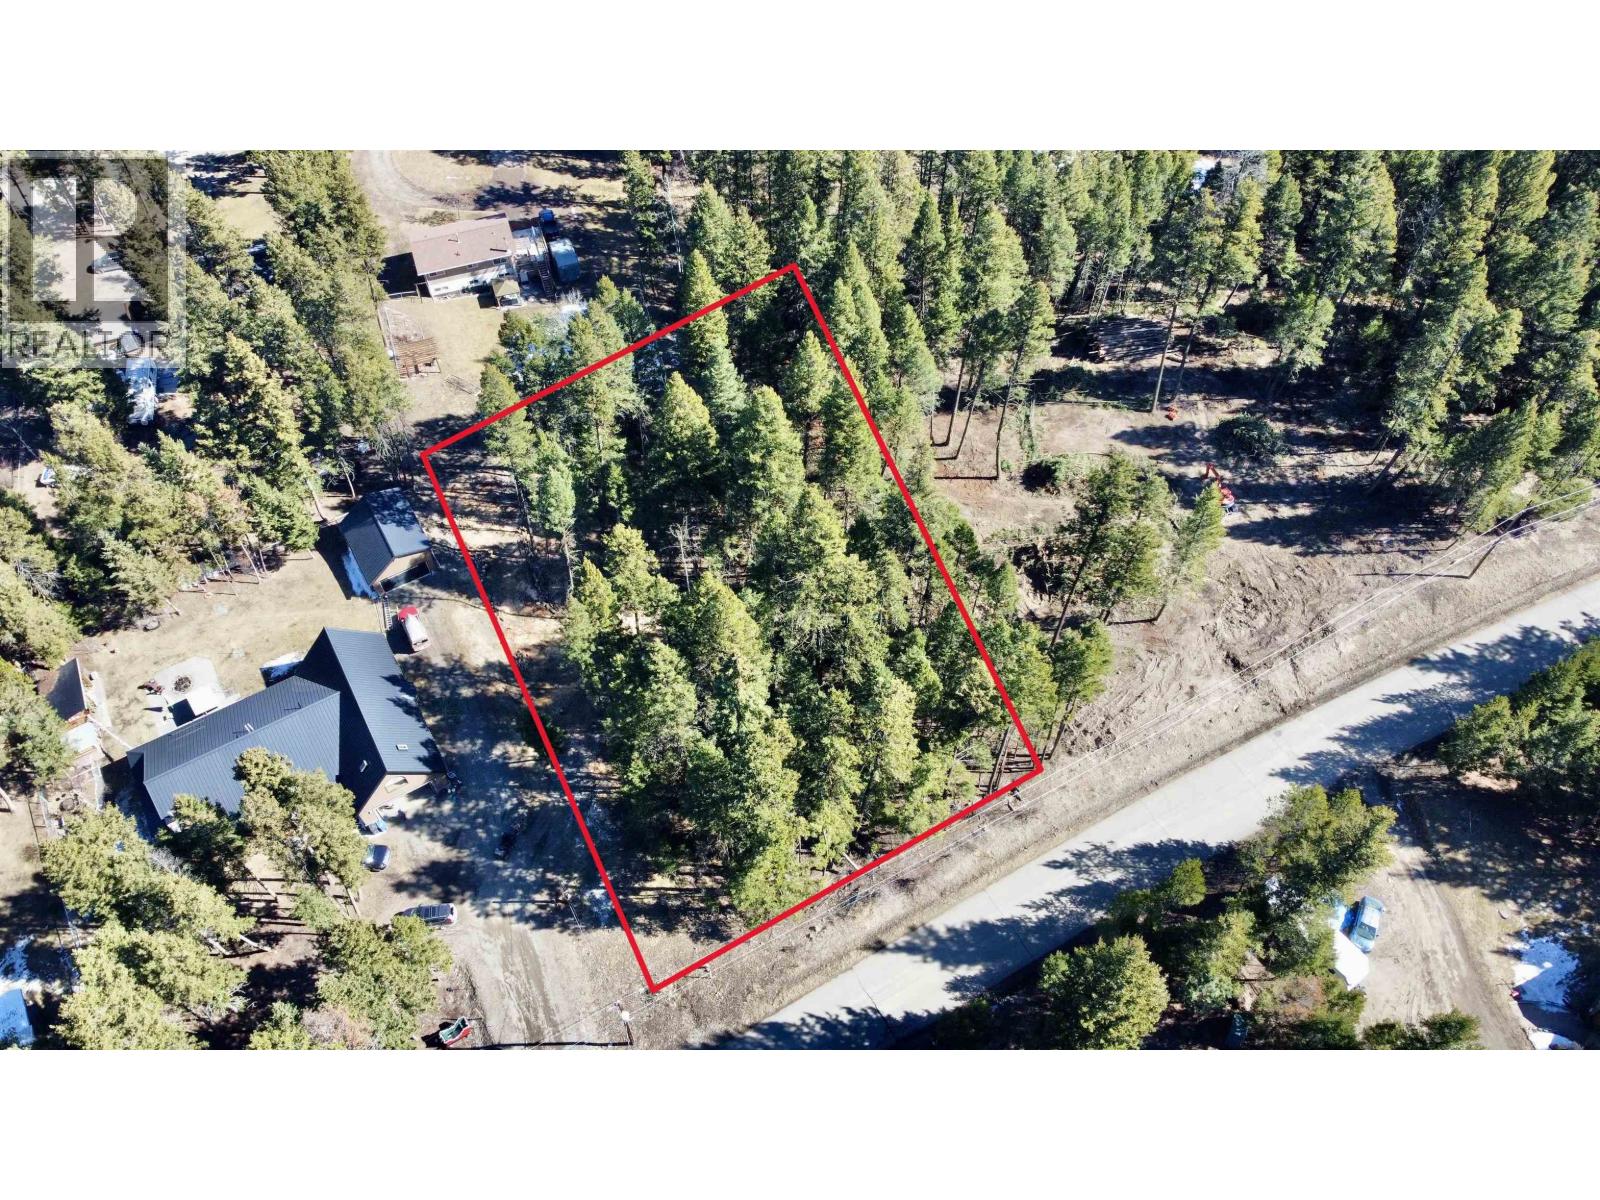
4885 Tattersfield Place
108 Mile Ranch, British Columbia
Fantastic 0.59 acre building lot located on a quite street in the 108 Mile Ranch. Slight slope off the street and then mostly level with Southwest exposure. Still mostly treed so you can protect your privacy as desired. Community water, natural gas, power and high speed internet are available nearby. Close to access for the fantastic walking trails around Sepa & 108 Mile Lakes. Elementary school, supermarket, gas station, coffee shop and a fantastic restaurant all in the area. Bring your plans and get starting building your dream home now! (id:61048)
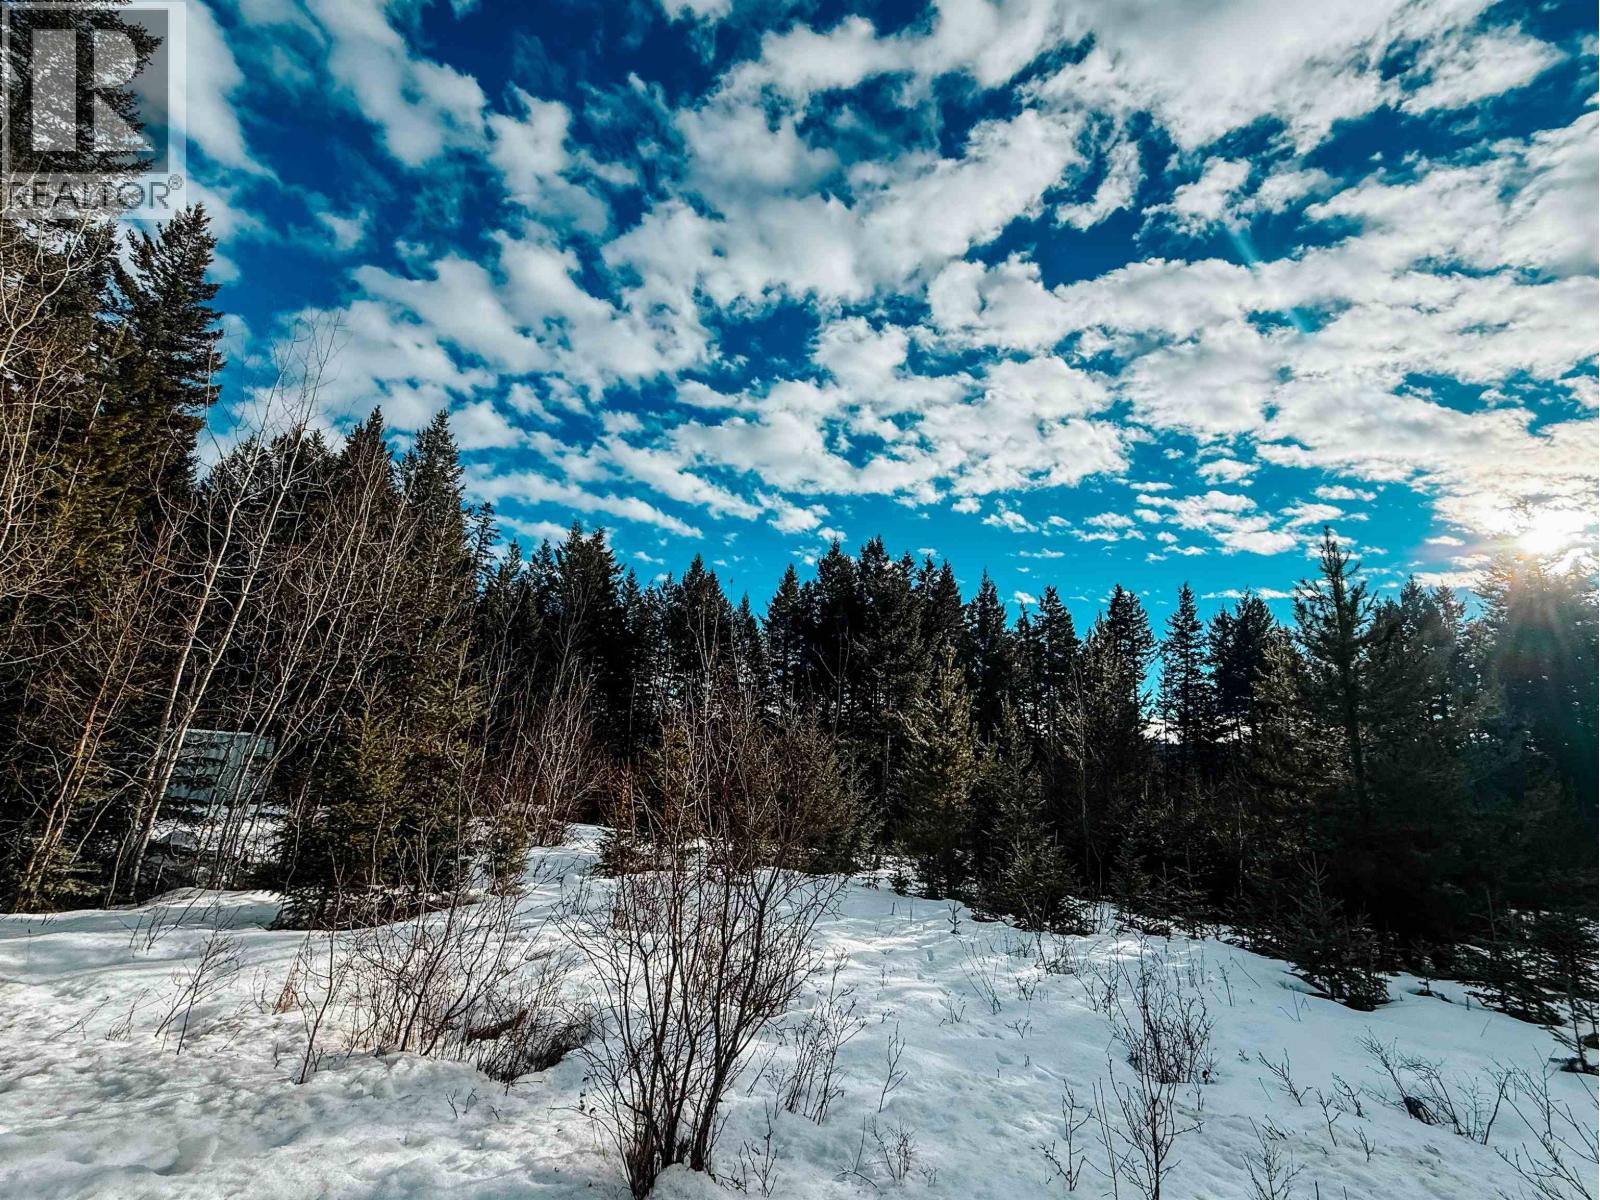
5724 Timothy Lake Road
Lac La Hache, British Columbia
Welcome to your opportunity to own a slice of Timothy Lake. This property is perfect for those seeking a recreational lifestyle, offering peekaboo lake views and a convenient location near Mt. Timothy. Enjoy summer days exploring all that the lake has to offer, from boating to relaxing by the water, and spend your winters skiing and snowboarding at Mt. Timothy. With close proximity to Crown land, you’ll also enjoy endless opportunities for outdoor recreation year-round. (id:61048)
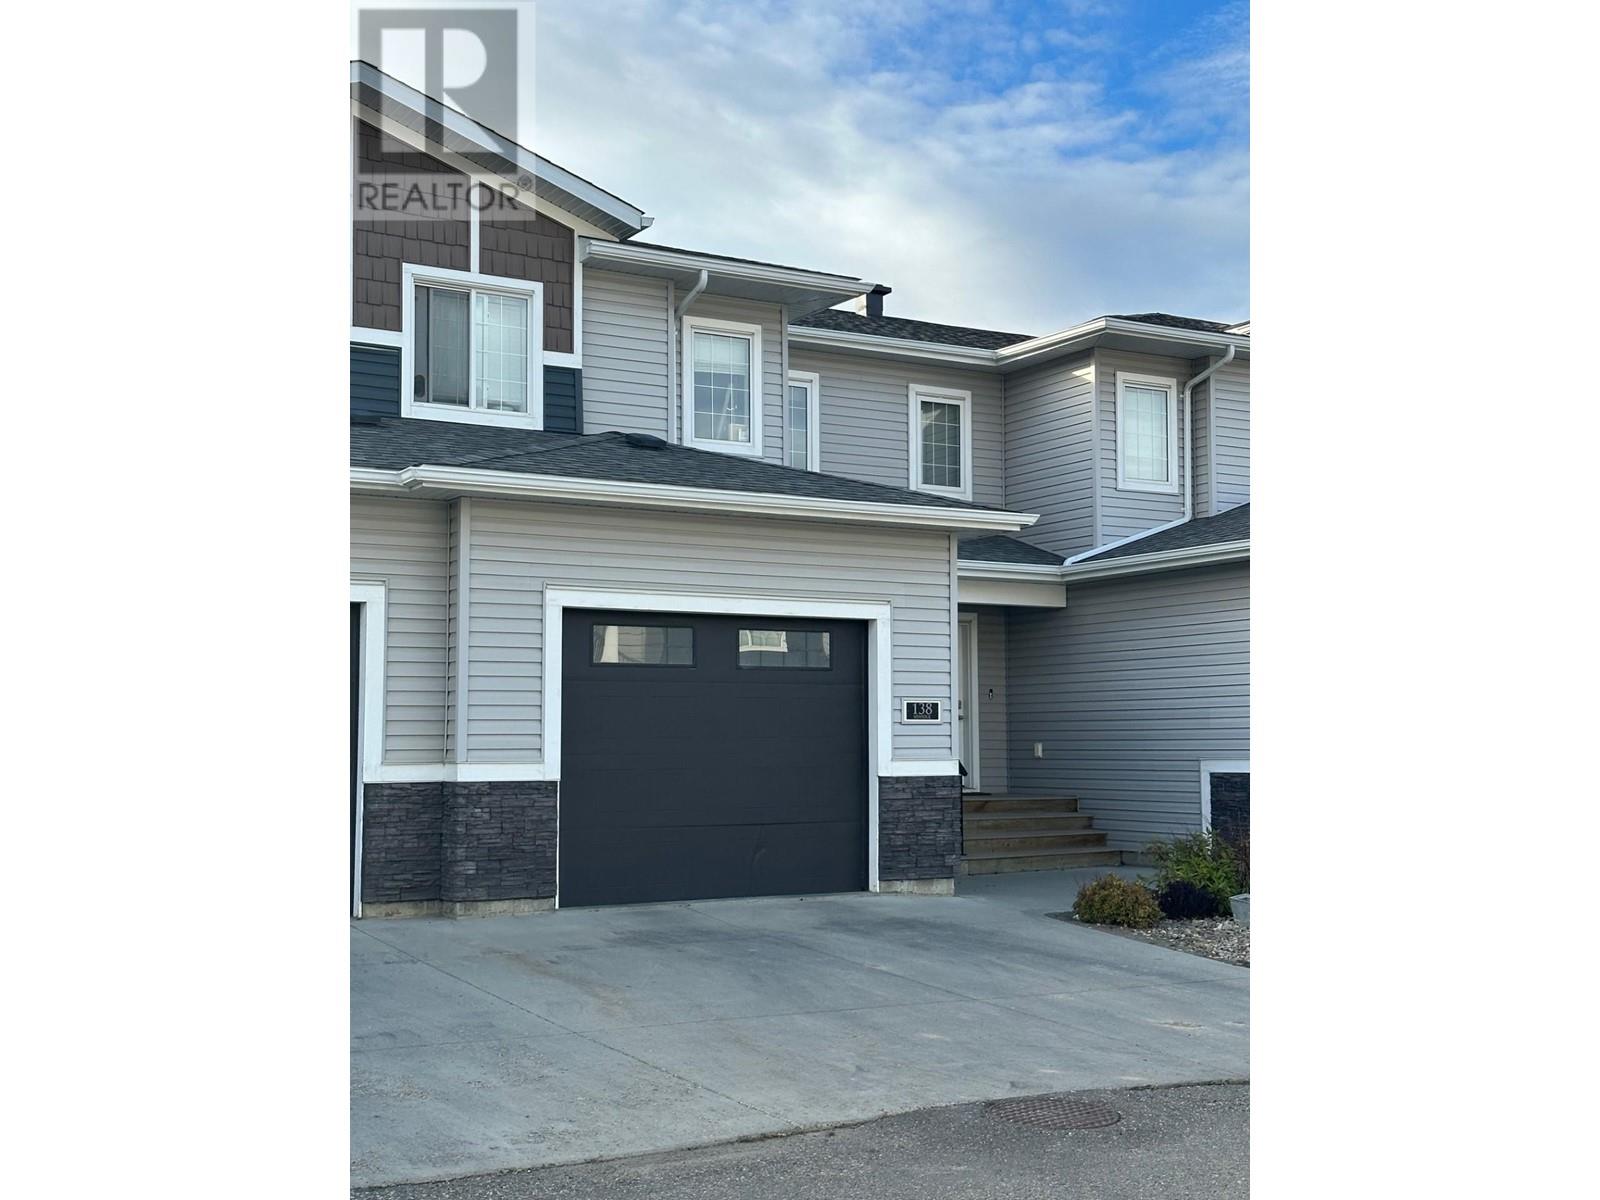
138 10104 114a Avenue
Fort St. John, British Columbia
Step into the ultimate blend of convenience and style. With three spacious bedrooms, you'll have room for your family and guests, while the three bathrooms ensure everyone's comfort and privacy. The open living area on the main floor flows seamlessly, leading to a balcony where you can enjoy your morning coffee or unwind in the evening. One of the standout features of this townhome is the unfinished basement. Windows flood the space with natural light and roughed-in plumbing for an additional bathroom creates a blank canvas waiting for a personal touch to suit your needs. Best of all, say goodbye to yard maintenance, giving you more time to enjoy what you love. Don't miss the chance to make this modern oasis your new home and experience the effortless charm of this townhome for yourself. (id:61048)
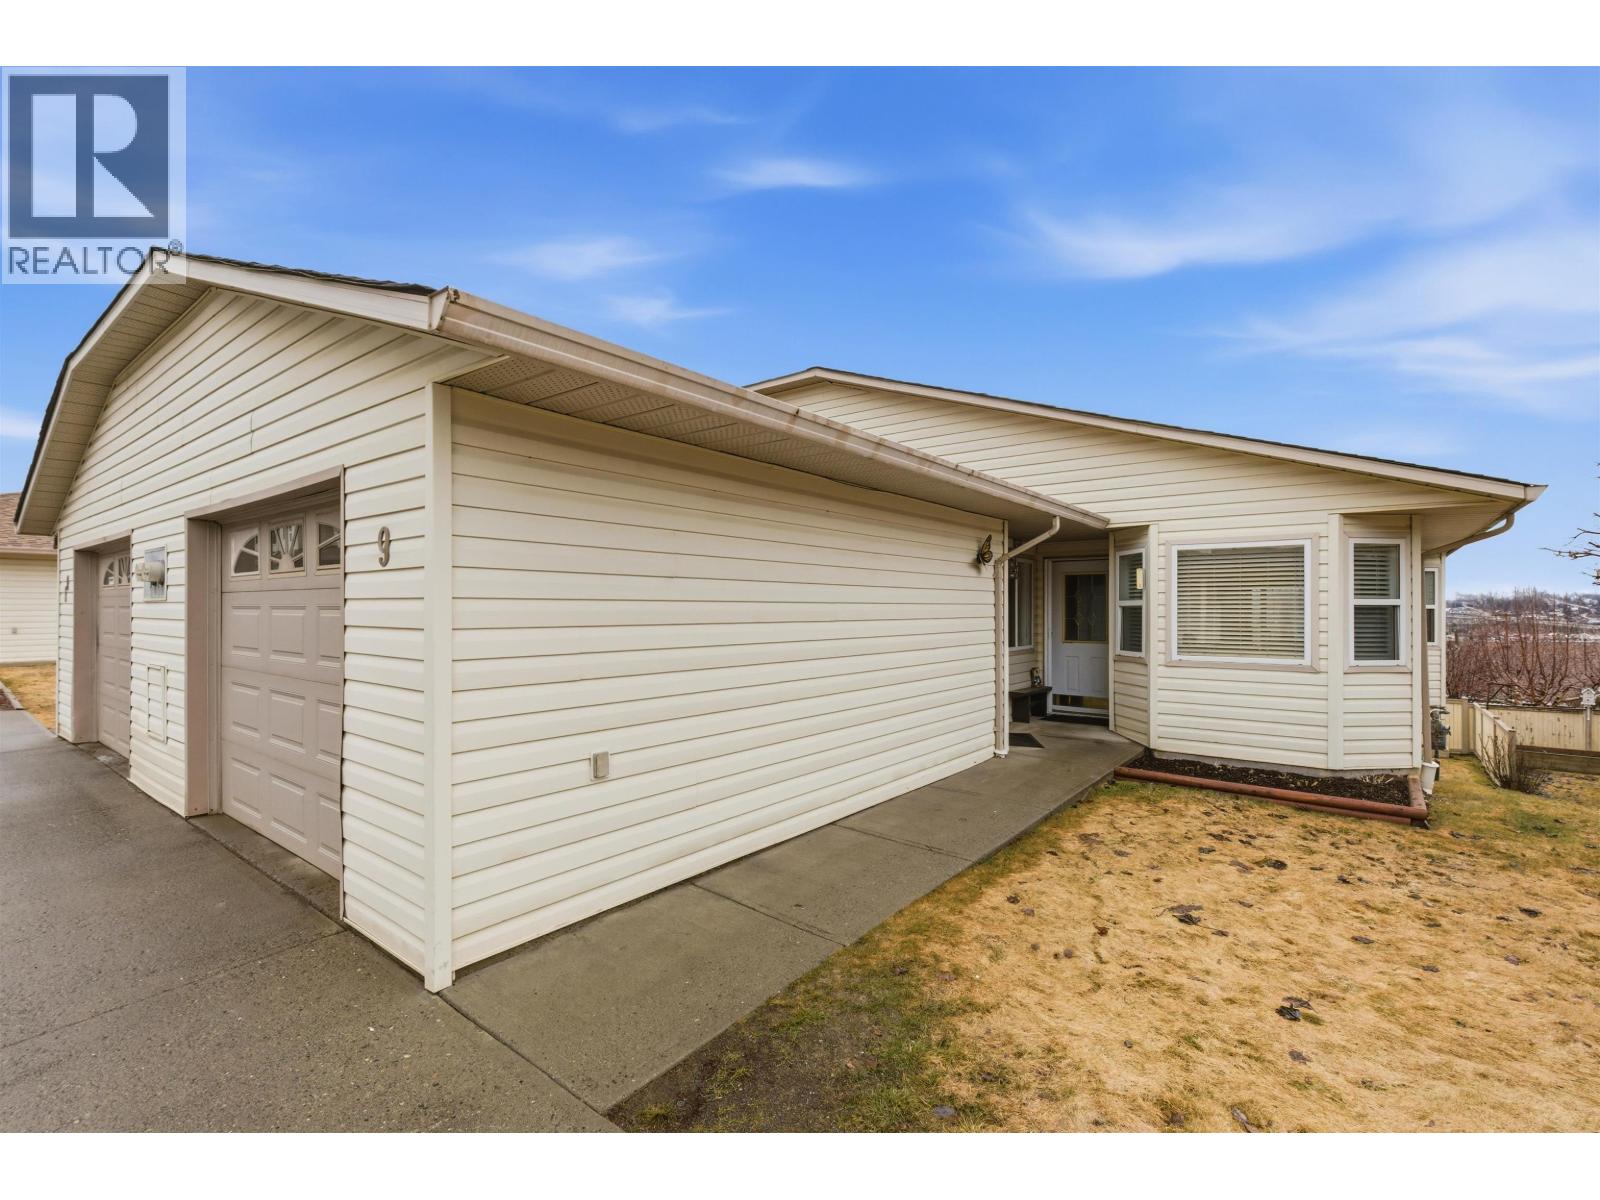
9 500 Wotzke Drive
Williams Lake, British Columbia
Welcome to this wonderful move in ready home in a great 55+ community. This large rancher offers open concept, 3 full bathrooms, a large family room and a beautiful master suite. Enjoy the low maintenance lifestyle and a private fenced back yard. Covered patio offers shade while the sundeck offers the views. The attached single garage keeps your vehicle out of the weather or park in the driveway and make into a workshop. This community has meticulously kept grounds and club house for events. Close to all amenities with golf course near by. Great home and offering so much for the price. (id:61048)
10 5506 Park Drive
103 Mile House, British Columbia
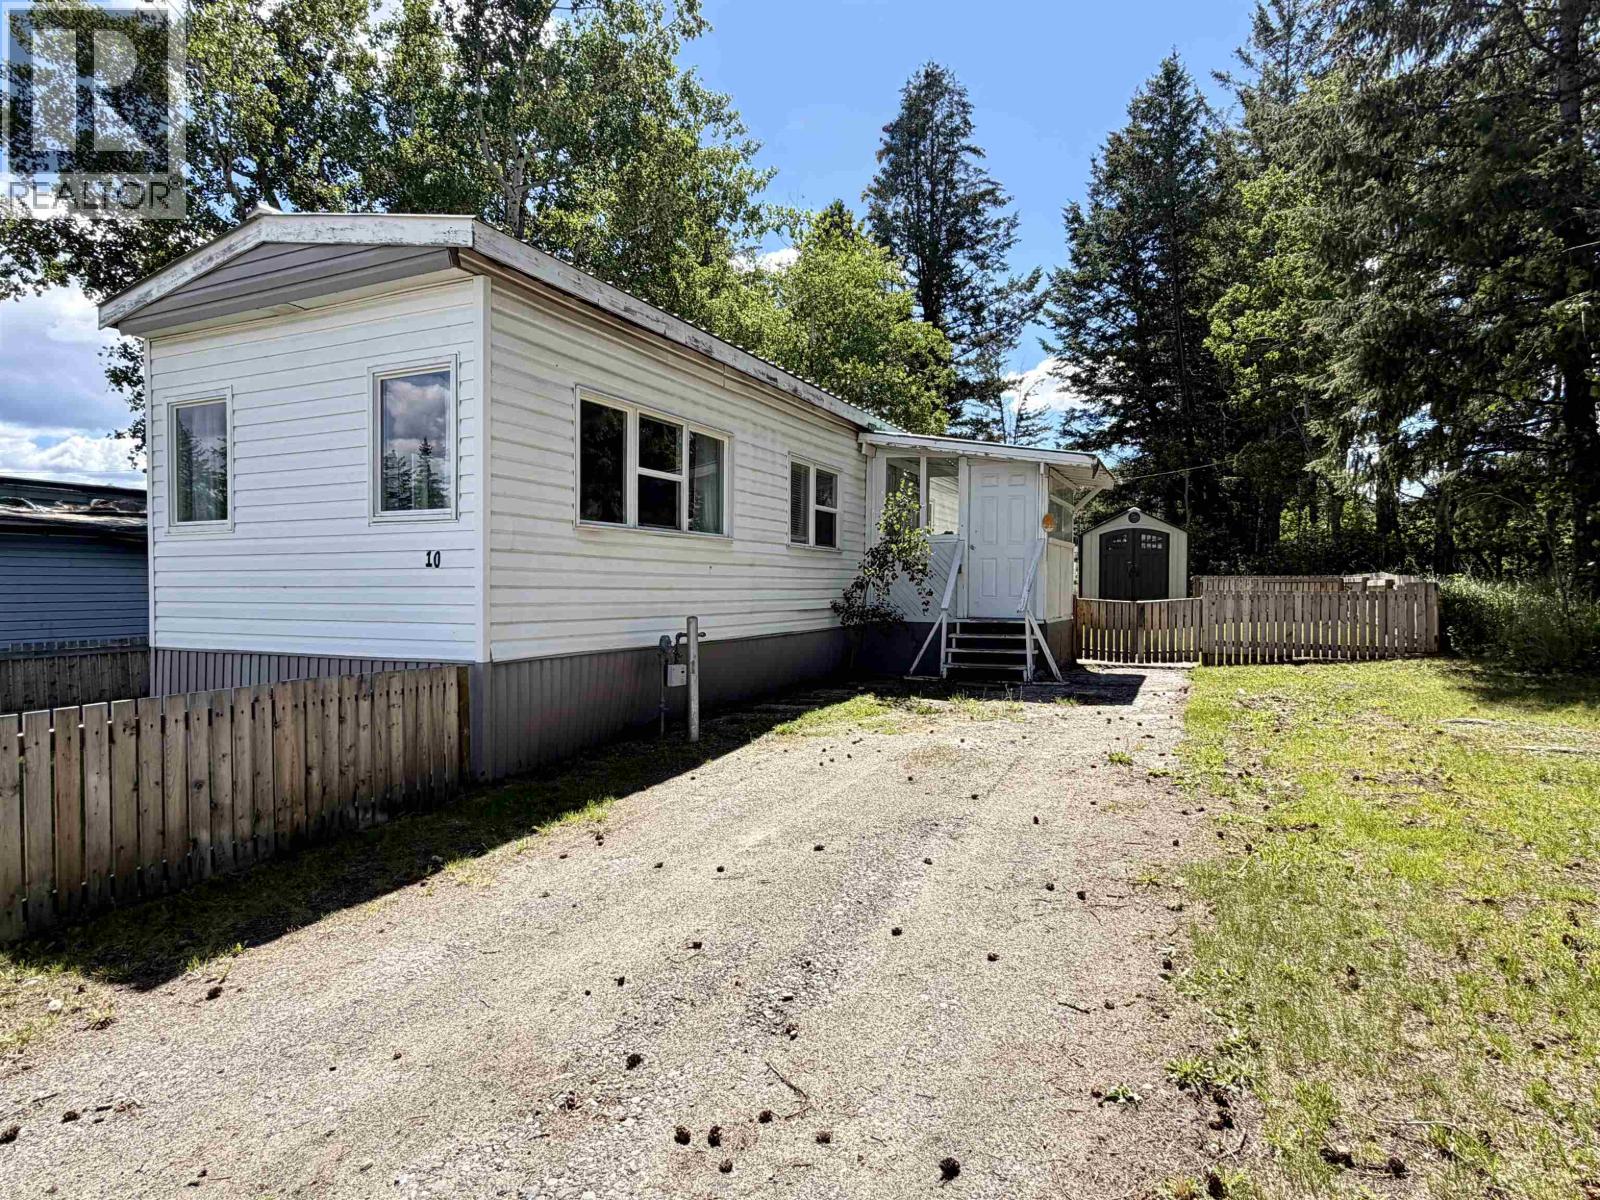
Whether you're entering the market for the first time or looking to downsize for retirement, this affordable home is a fantastic option just minutes from town. Freshly painted with new flooring throughout, this bright and inviting home features 2 bedrooms, a 3-piece bathroom with convenient in-suite laundry, and plenty of windows that fill the space with natural light. Step outside to enjoy the spacious covered deck, fully fenced yard, and 8' x 10' storage shed—perfect for gardening supplies and lawn equipment. Situated at the end of the row with only one neighboring home for added privacy. Cheaper than renting, with quick possession possible! (id:61048)
7788 Newton Crescent
Prince George, British Columbia
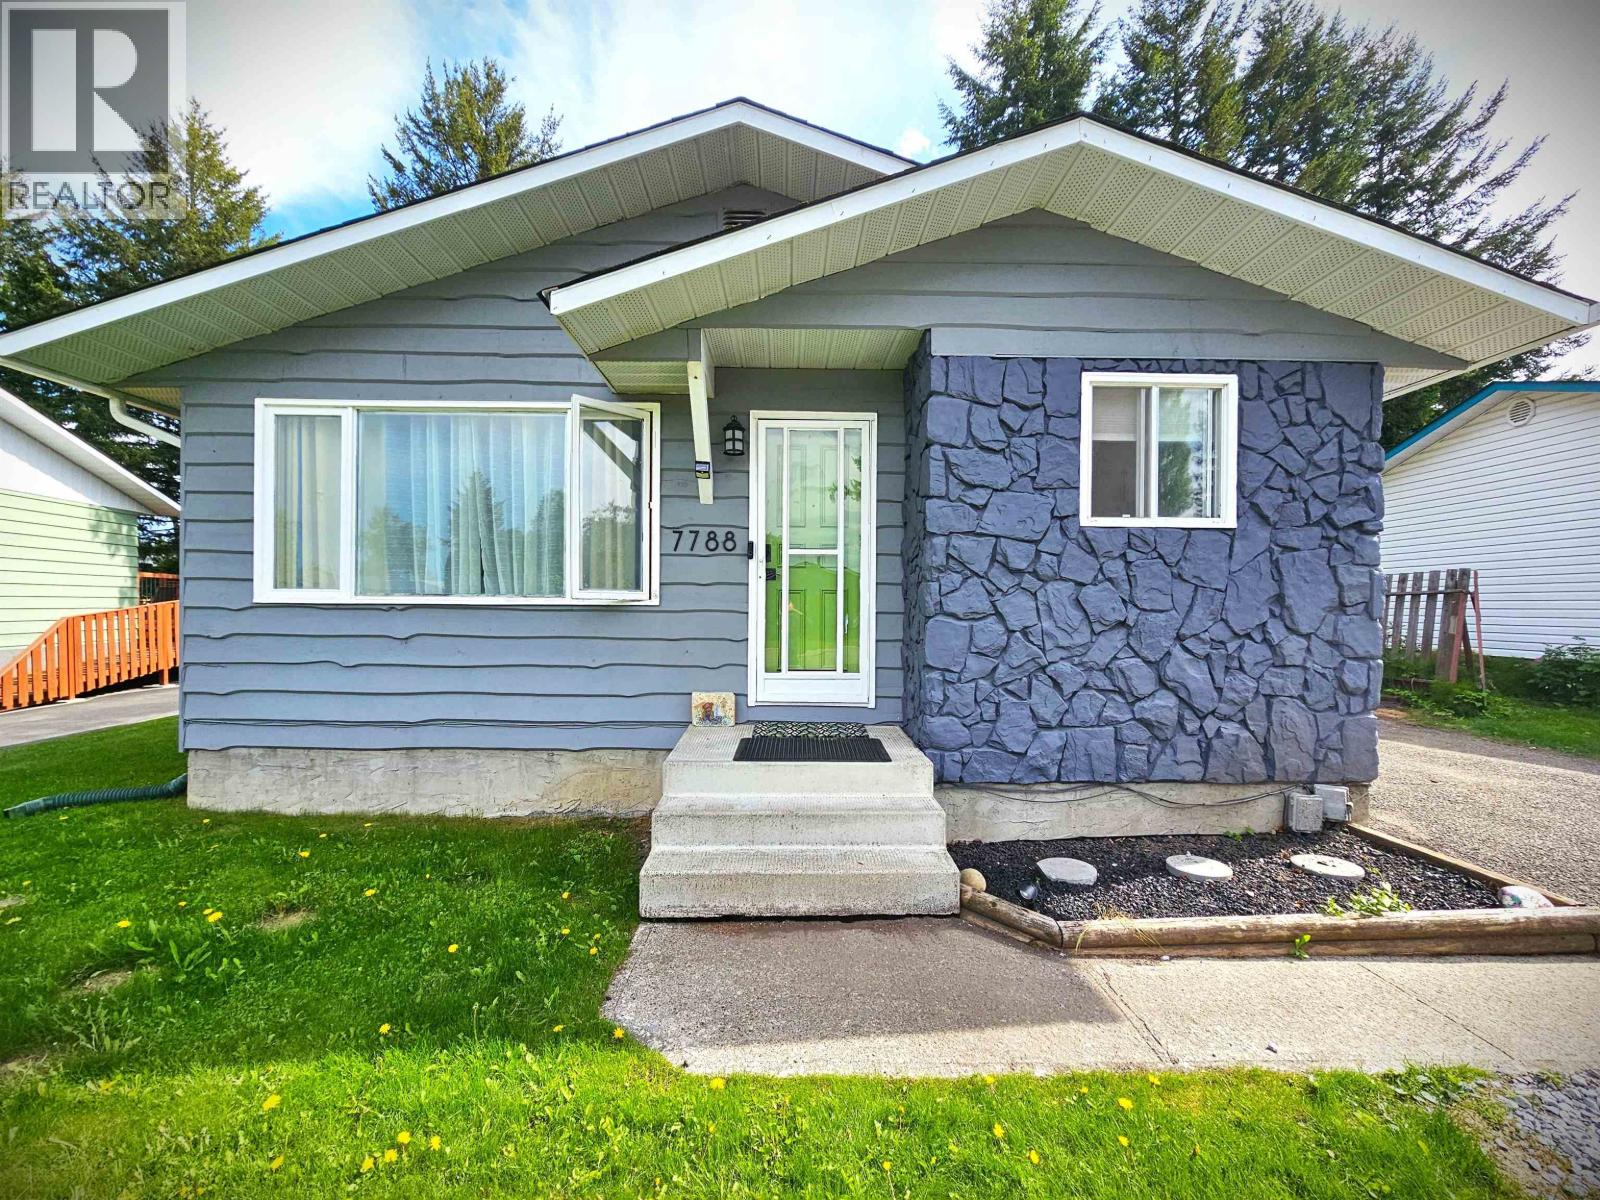
This updated 4 bedroom College Heights home sits near McMaster Park and offers a well-kept interior with a renovated kitchen and bathroom, refreshed flooring, several newer windows with front, side and kitchen windows also being replaced, a newer hot water tank, and fresh exterior paint. The yard features a deck with a gazebo, backyard vehicle access, and extensive parking with a large driveway, with a seacan available to negotiate. Close to schools, shopping, parks, and bus routes, the property provides practical comfort, reliable improvements, and a flexible outdoor layout suited to many uses. (id:61048)
33 Fairview Drive
Williams Lake, British Columbia
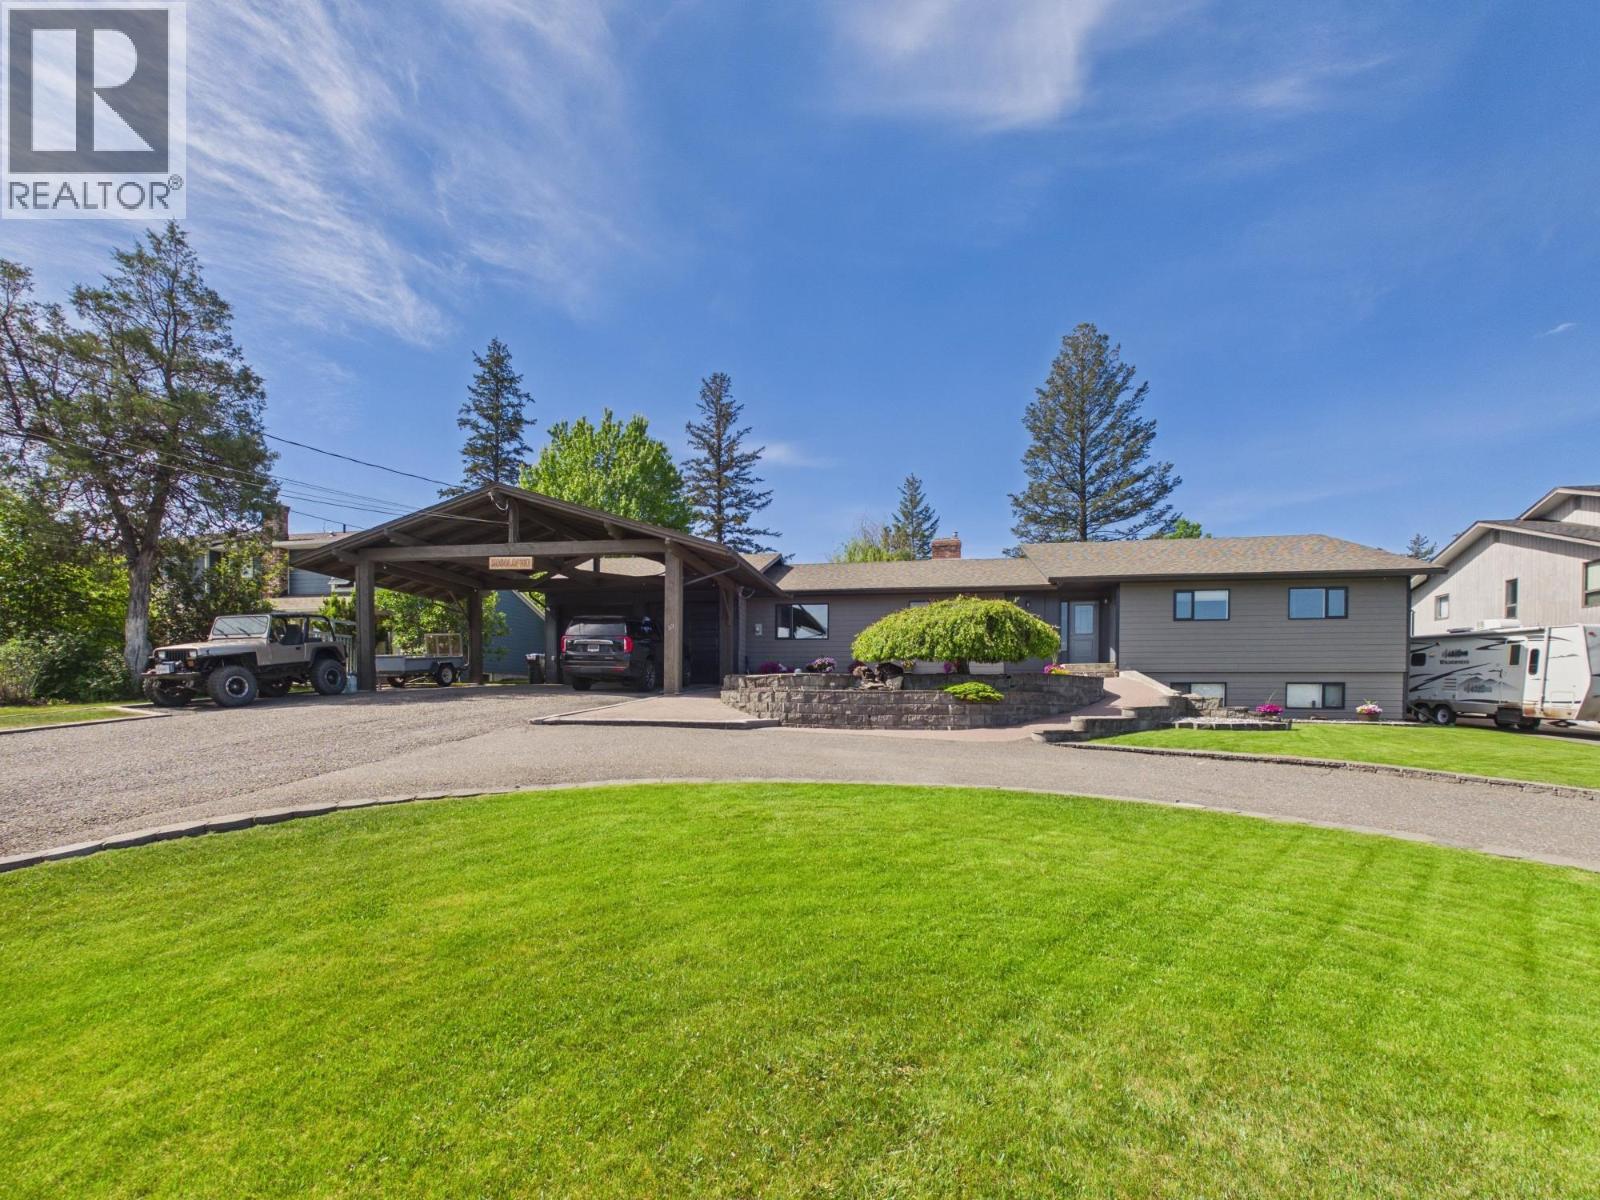
Beautifully updated executive home offering 5 bedrooms and 4 bathrooms in a desirable neighbourhood with stunning city views. Situated on a 0.46-acre lot, this spacious property features a functional layout with laundry conveniently located off the kitchen, multiple living areas, and plenty of room for a growing family. Enjoy the fenced backyard, ideal for children, pets, and entertaining. Parking is abundant with a double garage, attached carport, and additional outdoor space. A great opportunity to own a well-maintained home, combining space, comfort and views in one of Williams Lake's most sought-after locations. (id:61048)
3485 S Chimney Lake Road
Williams Lake, British Columbia
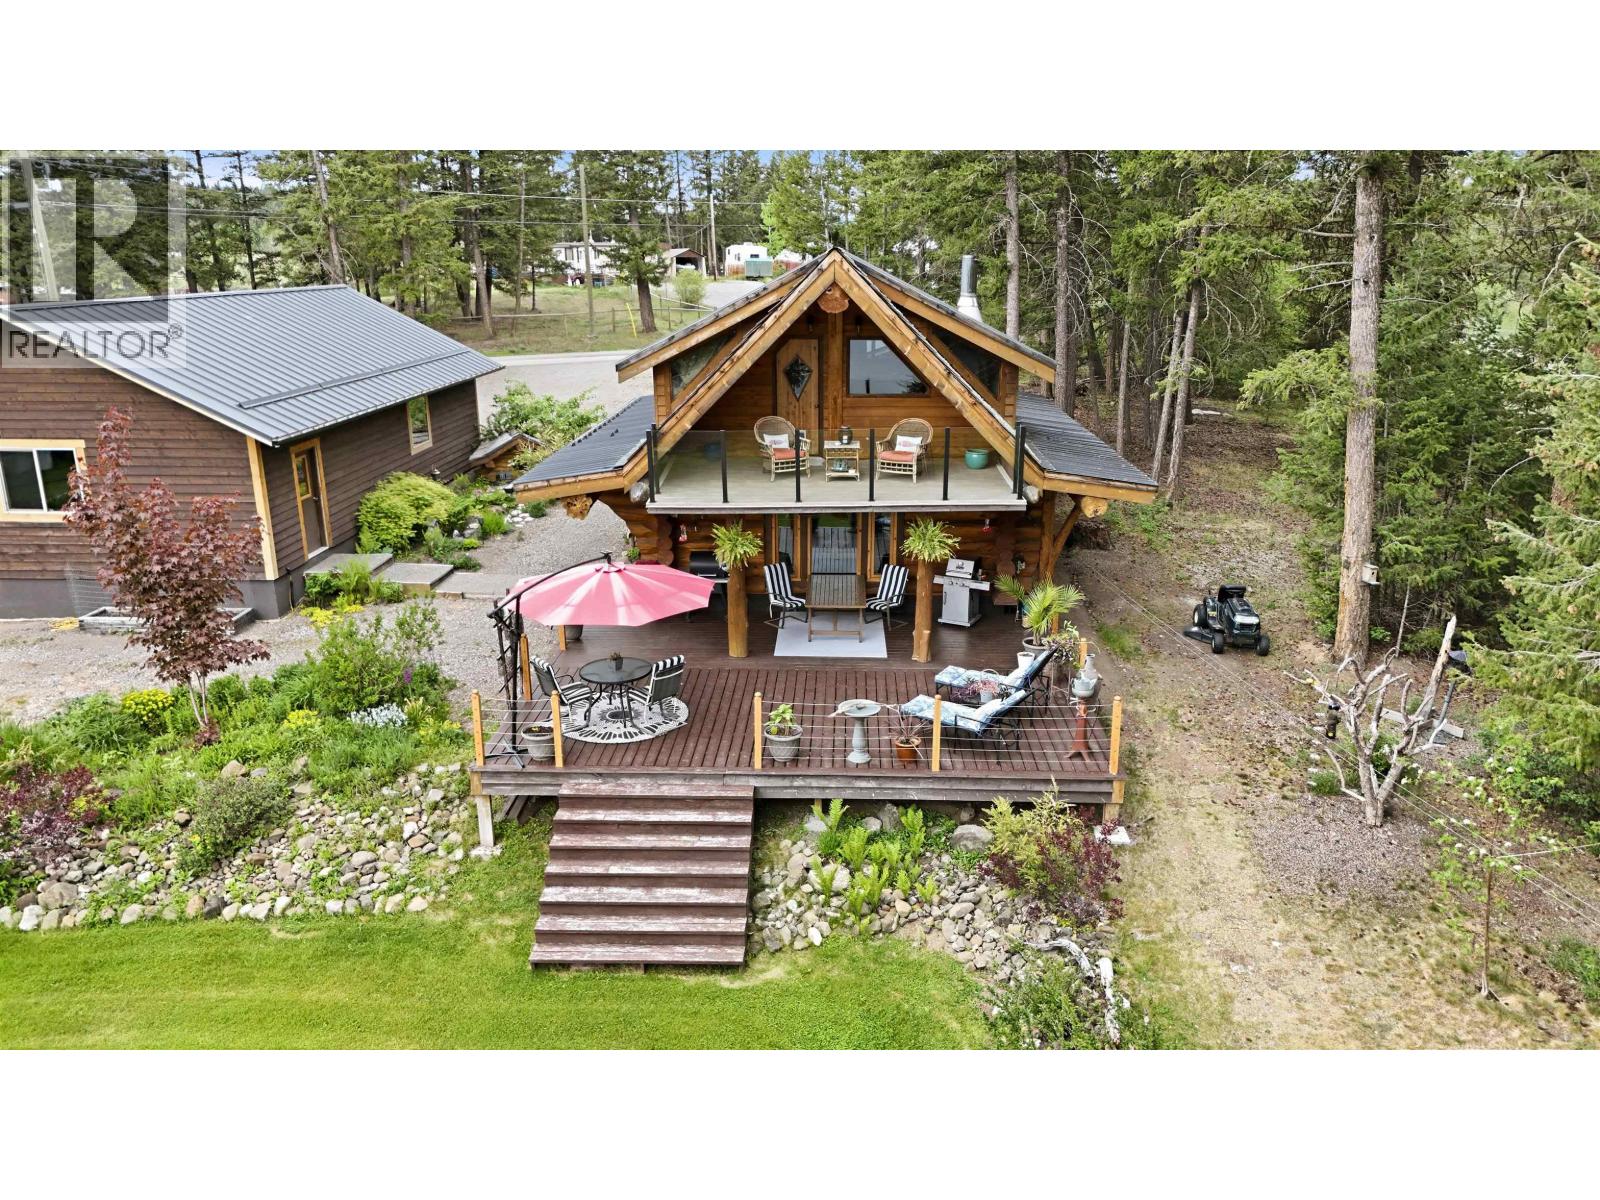
Chimney Lake waterfront living at its finest!!! Located on leased land, this beautifully appointed 1 bedroom, 1 bathroom home offers modern comforts and stunning views in an exceptional waterfront setting. Thoughtfully designed with an inviting open-concept layout and modern amenities. A newly constructed separate 1 bedroom, 1 bathroom guest cabin offers excellent space for visitors or extended family, while the double detached garage with office area provides added flexibility. Enjoy outstanding outdoor living, with expansive decks, balconies, greenhouse, garden, generous lawn and private dock, all designed to take full advantage of one of the best lakes in the Cariboo. Year round living and only 30 minutes from town. (id:61048)