Presented by Robert J. Iio Personal Real Estate Corporation — Team 110 RE/MAX Real Estate (Kamloops).
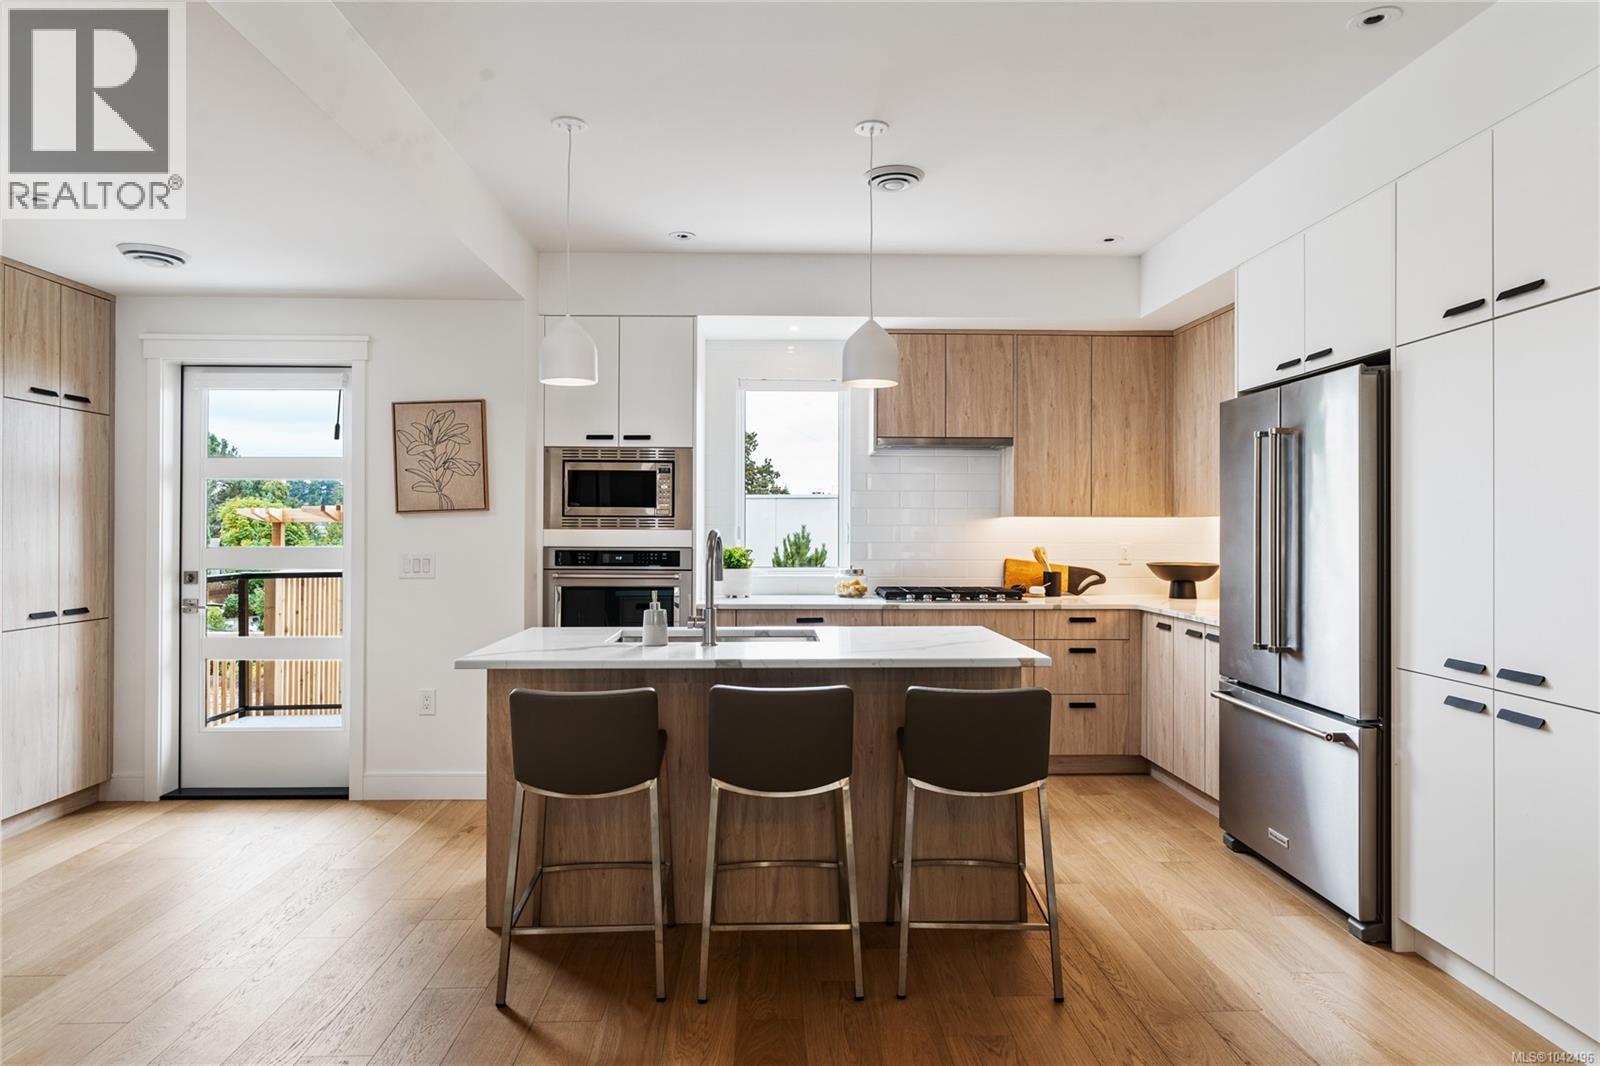
13 4253 Dieppe Rd
Saanich, British Columbia
JUST LISTED! Luxury 3-bed, 4-bath, 2000+ sq ft townhome in a quiet enclave surrounded by mature homes & friendly neighbourhood. Contemporary features including soaring rooflines, stone/wood accents, transom windows + LR, DR, media room & office nook. Main level: 9' coffered ceilings, floor-to-ceiling windows, engineered hardwood floors, fireplace, gourmet kitchen w/ quartz counters, wall oven, gas cooktop, XL island, SS appliances, open-concept dining, & powder rm. Upstairs: vaulted 13' ceilings, luxe primary w/ walk-through closet & spa-like ensuite, 2 more beds, full bath & laundry. Lower: 8' ceilings, media/rec room, additionation storage, utility closet & EV-ready garage. Extras: remote blinds, HW on demand, heat pump, organizers & quality fixtures. Fenced yard backing green space w/ water feature, shared garden bed plots & community park. Built by award-winning White Wolf Homes with full New Home Warranty. Mins to shops, trails & downtown Victoria. (id:61048)
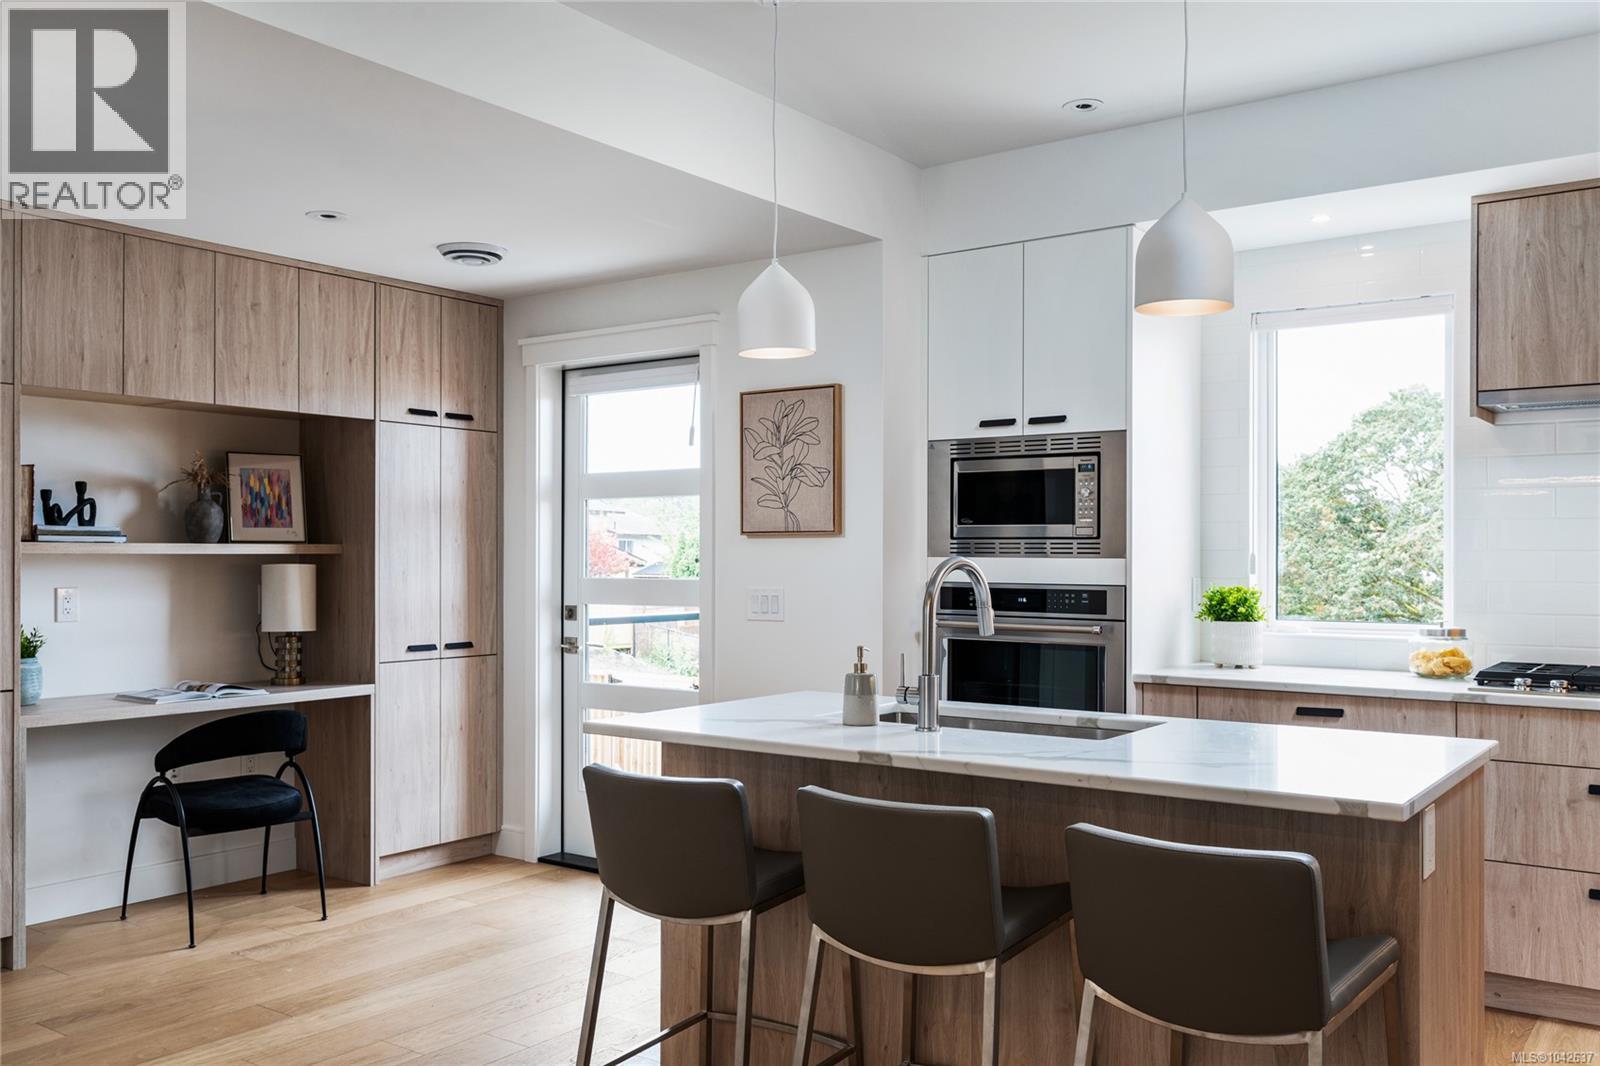
19 4253 Dieppe Rd
Saanich, British Columbia
PARAGON PARC LIVING presents Luxury 3-bed, 3-bath, 2000+ sqf townhome w/ LR, DR, Media rm, Office nook, nestled in a quiet setting surrounded by mature single-family homes. Contemporary West Coast design features soaring rooflines, stone & wood accents, transom windows. Main flr boasts floor-to-ceiling windows, coffered ceilings, hardwd flrs & stairs, gourmet kitchen w/ quartz counters, stainless appliances, wall oven, gas cooktop, oversized island, fireplace, dining rm, office nook & powder rm. Upstairs: Primary suite w/ walk-through closet + lux ensuite, 2 more beds, main bath + laundry rm. LOWER: media rm, 4th bath rough-in, storage + utility closet, garage w/ roughed-in EV charger. NOTABLE: radiant flrs, remote blinds, quality fixtures, organizers, HW on demand, HVac, backyard & patio backing onto green space w/ water feature, 1-car garage, community park & garden plot. Built by award-winning White Wolf Homes; Full New Home Warranty. Move in Ready! (id:61048)
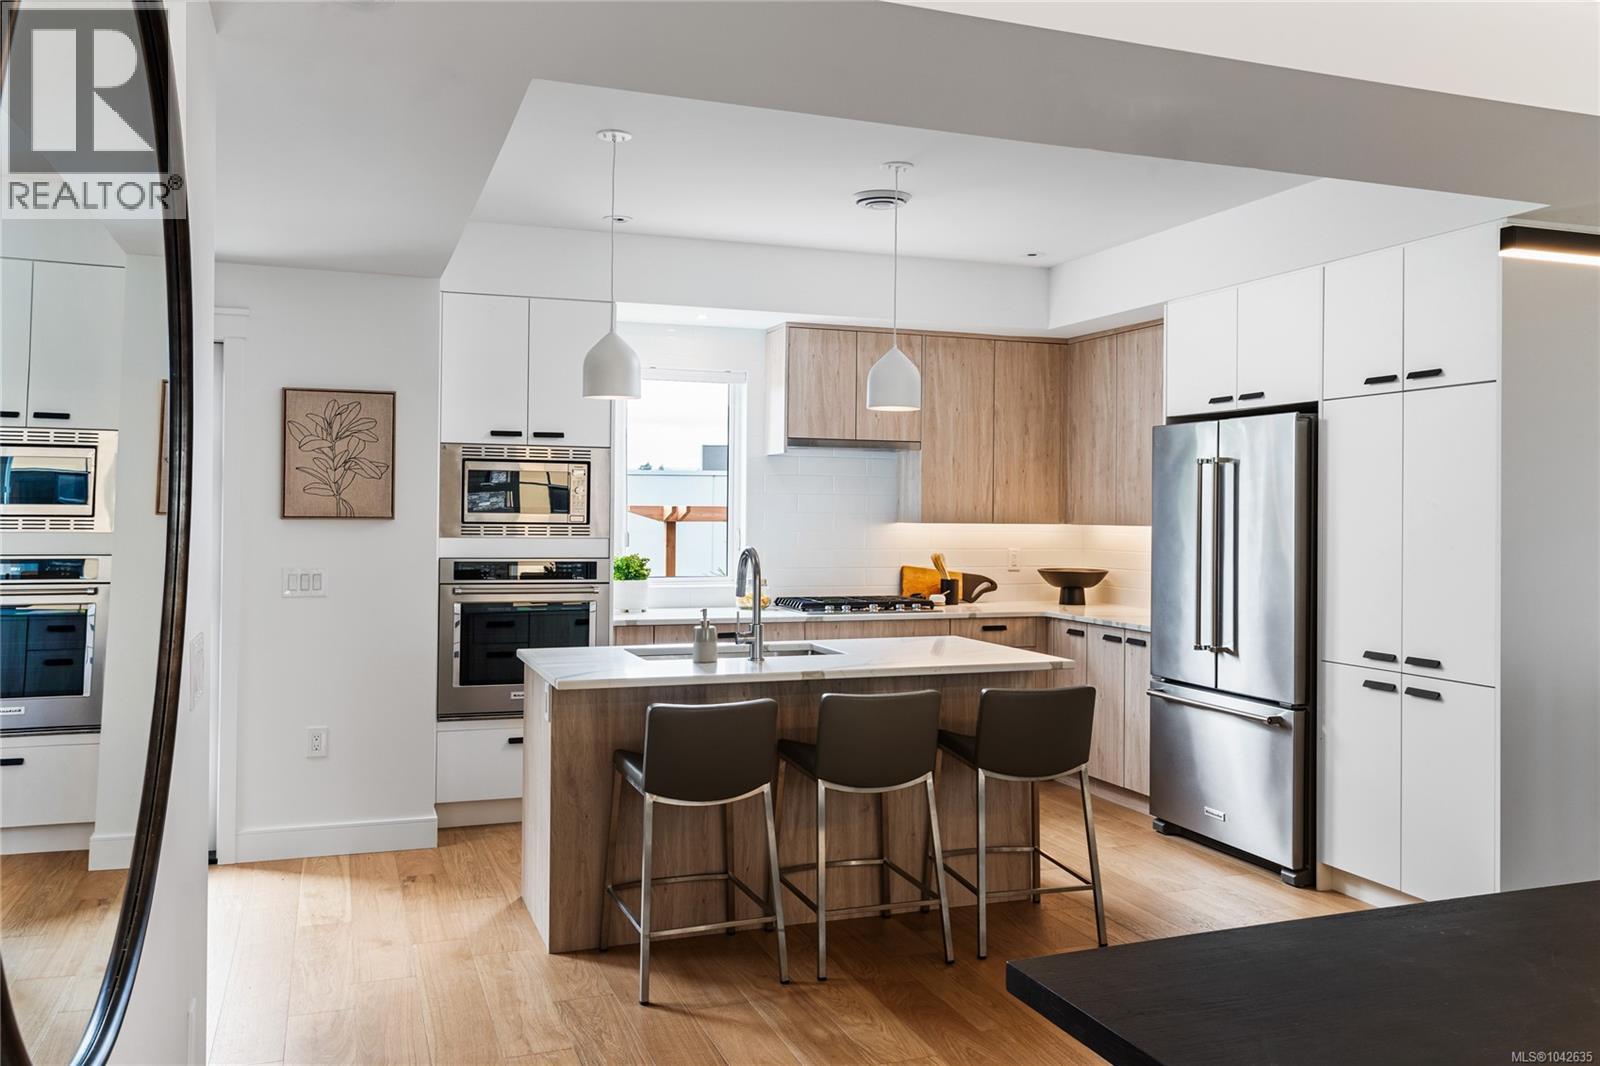
17 4253 Dieppe Rd
Saanich, British Columbia
PARAGON PARC Luxury Living presents this stunning 3-bedroom, 3-bathroom, over 2000 sq ft townhome with living room, dining room, media room, and office nook, all nestled in a serene park-like setting surrounded by mature single-family homes. The contemporary West Coast design shines with soaring rooflines, elegant stone and wood accents, and striking transom windows. The main floor showcases floor-to-ceiling windows, coffered ceilings, and beautiful hardwood floors and stairs. The gourmet kitchen is a chef's dream, featuring quartz countertops, premium stainless steel appliances, a wall oven, gas cooktop, oversized island with eating bar, and a sleek linear fireplace that enhances the open-concept dining and living areas. A thoughtfully designed office nook and powder room complete this level. Upstairs, the luxurious primary suite includes a spacious walk-through closet and a spa-like 4-piece ensuite, while two additional well-sized bedrooms, a main 4-piece bathroom, and a convenient laundry room round out the upper floor. The lower level offers a versatile media room, rough-in for a potential 4th bathroom, a storage room, utility closet, and interior access to the insulated garage, which is pre-wired for an EV charger. Notable high-end features include radiant in-floor heating, remote-controlled blinds, custom closet organizers, high-quality fixtures throughout, hot water on demand, and an efficient HVAC system. Outside, enjoy your private backyard and patio backing onto lush green space with a tranquil water feature, along with access to the community park and garden plot. Built by award-winning White Wolf Homes, this townhome combines luxury living with modern comfort and comes with a Full New Home Warranty for ultimate peace of mind. (id:61048)
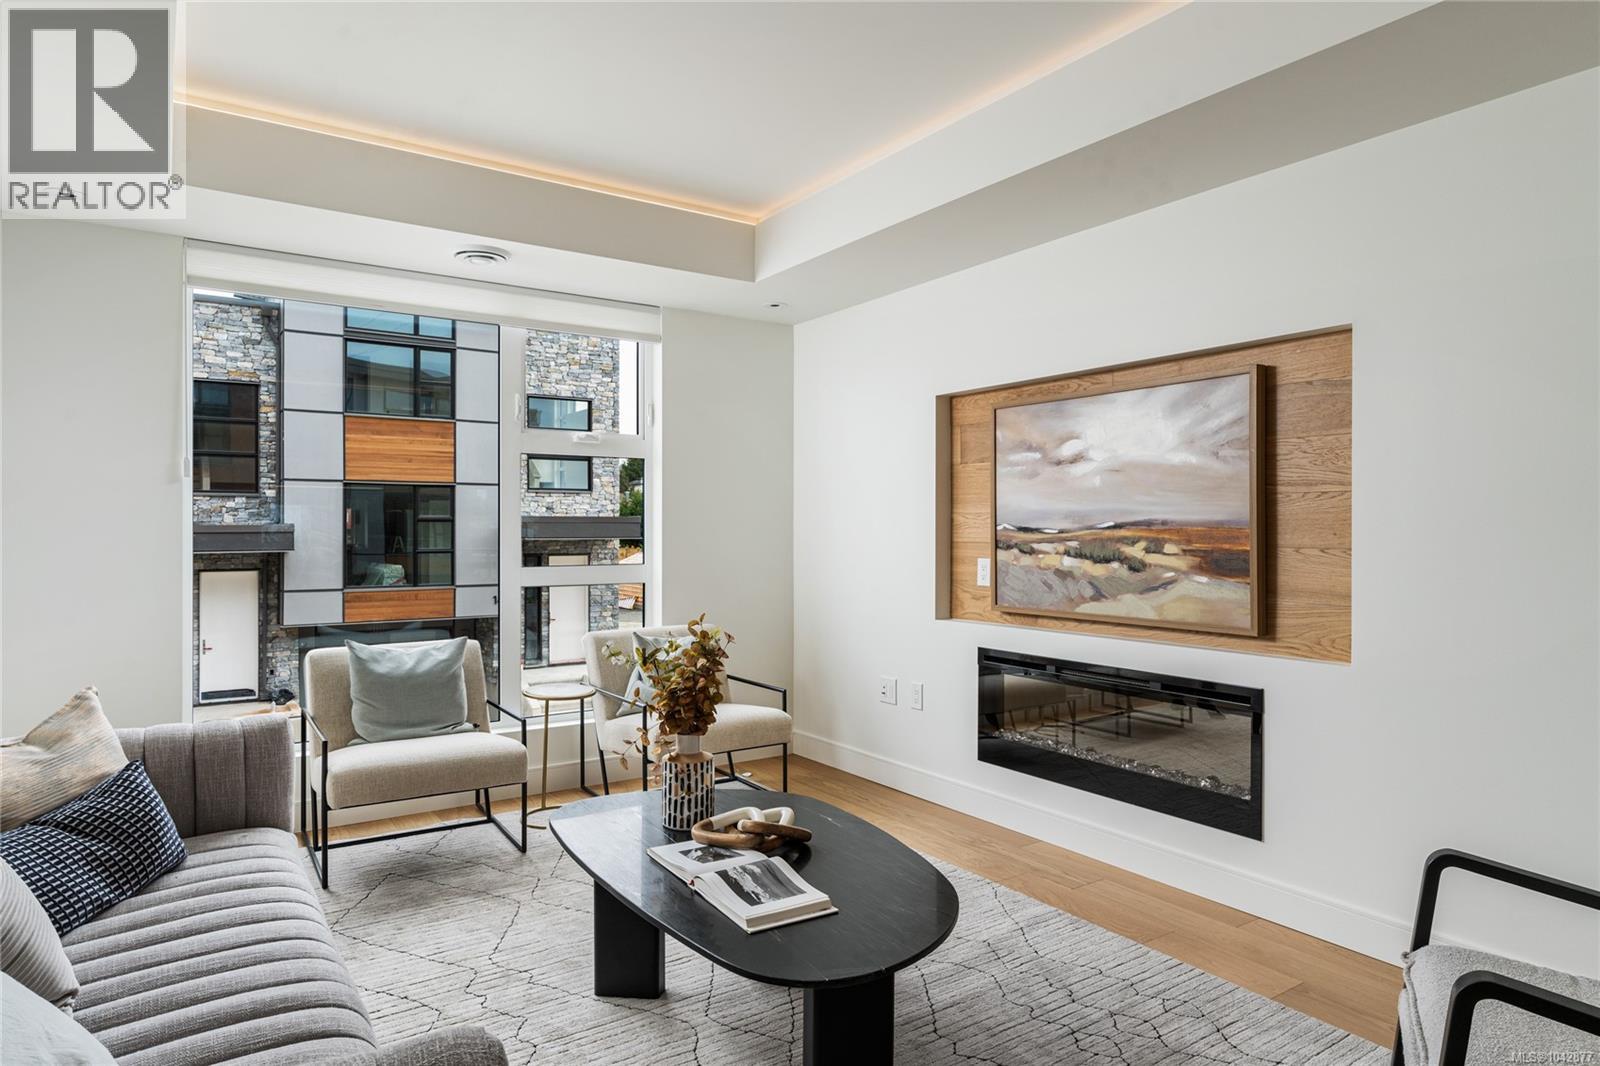
29 4253 Dieppe Rd
Saanich, British Columbia
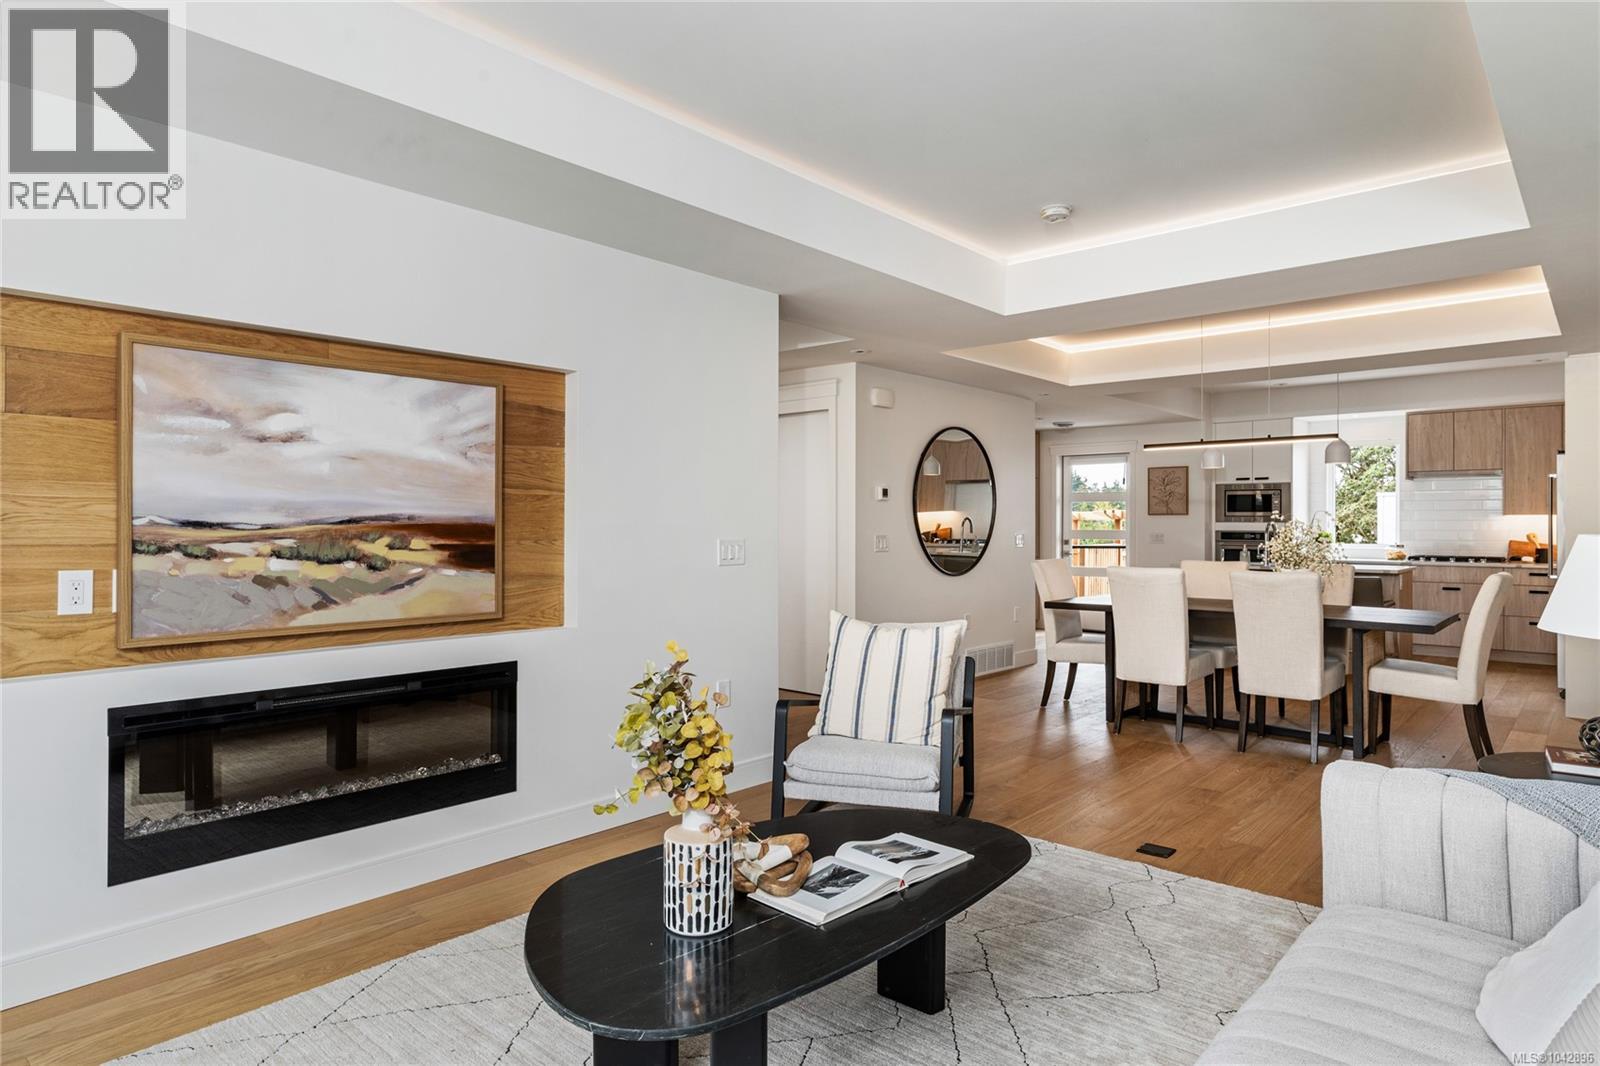
Welcome to Paragon Parc Living—where contemporary West Coast elegance meets everyday comfort. This luxurious 3-bedroom, 3-bathroom townhome offers 2,179 sq ft of thoughtfully designed living space in a tranquil, upscale community surrounded by mature homes and lush landscaping. Architecturally striking, the home features soaring rooflines, natural stone and wood accents, and transom windows that flood the space with natural light. The main floor is designed for modern living and effortless entertaining, offering 9’ ceilings, floor-to-ceiling windows, and an expansive open-concept layout. The chef-inspired gourmet kitchen boasts quartz countertops, stainless steel appliances, wall oven, gas cooktop, oversized island, and walk-in pantry—ideal for hosting or cooking at home. The elegant living and dining areas are anchored by a cozy gas fireplace, complemented by a convenient office nook and a chic powder room. Upstairs, you'll find a vaulted 13’ ceiling in the primary suite, complete with a walk-through closet and a serene 4-piece spa-like ensuite. Two additional bedrooms, a full bathroom, and a separate laundry room round out the upper level, offering privacy and convenience. The lower level adds flexibility with 8’ ceilings, a spacious media/rec room, utility closet & storage. Perfect for guests, teens, or a home gym. Additional highlights include hardwood and radiant in-floor heating, remote blinds, an EV-ready garage, extra-long driveway, fenced yard with patio backing onto peaceful greenspace, and access to a community garden and children’s park. Built by award-winning White Wolf Homes, this residence comes with a full New Home Warranty. All just minutes to shopping, trails, the airport, and downtown Victoria—where luxury, lifestyle, and location come together beautifully. Price + GST. (id:61048)
32 4253 Dieppe Rd
Saanich, British Columbia
JUST LISTED! Luxury 3-bed, 4-bath, 2000+ sq ft townhome in a quiet enclave surrounded by mature homes & friendly neighbourhood. Contemporary features including soaring rooflines, stone/wood accents, transom windows + LR, DR, media room & office nook. Main level: 9' coffered ceilings, floor-to-ceiling windows, engineered hardwood floors, fireplace, gourmet kitchen w/ quartz counters, wall oven, gas cooktop, XL island, SS appliances, open-concept dining, & powder rm. Upstairs: vaulted 13' ceilings, luxe primary w/ walk-through closet & spa-like ensuite, 2 more beds, full bath & laundry. Lower: 8' ceilings, media/rec room, additionation storage, utility closet & EV-ready garage. Extras: remote blinds, HW on demand, heat pump, organizers & quality fixtures. Fenced yard backing green space w/ water feature, shared garden bed plots & community park. Built by award-winning White Wolf Homes with full New Home Warranty. Mins to shops, trails & downtown Victoria. Purchase price + GST (id:61048)
2893 Young Pl
Langford, British Columbia
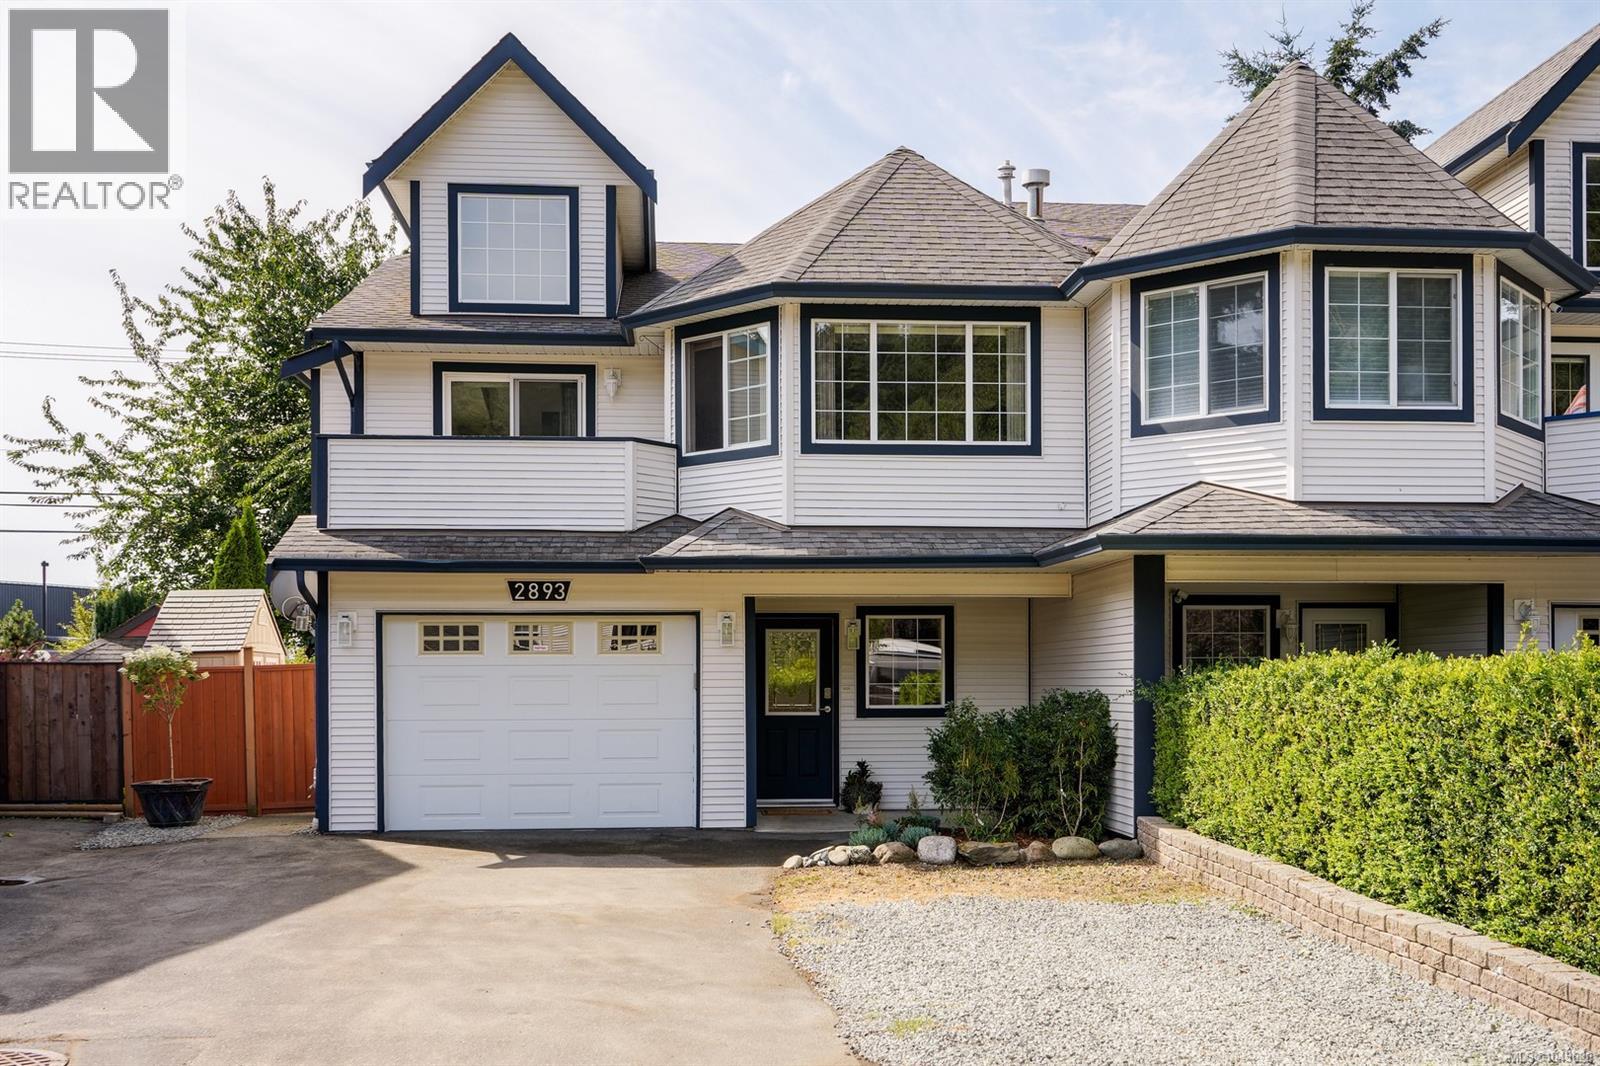
Discover the perfect balance of family living, flexibility, and outdoor adventure in this beautifully maintained 4-bedroom, 3-bathroom half duplex with in-law suite! Ideally situated on a quiet cul-de-sac in Langford's sought-after Glen Lake neighbourhood, offering over 1,850 sq. ft. of thoughtfully designed living space, this move-in ready home features three generous bedrooms on the main level, vaulted ceilings that create an open and airy feel, a cozy gas fireplace. You'll enjoy beautiful laminate flooring, and vinyl double-pane windows. Numerous updates over the years include refreshed kitchen cabinetry with updated countertops, a new dishwasher & hot water tank, updated interior and exterior light fixtures, fresh exterior trim paint, backyard landscaping, and select interior painting, reflecting the pride of ownership throughout. The fully finished walk-out lower level offers a self-contained 1-bedroom in-law suite with its own separate entrance—ideal for extended family, guests, or valuable mortgage-helper potential. Outside, the fully fenced and landscaped backyard is designed for both relaxation and entertaining, offering plenty of space for children and pets to play. Nature is truly at your doorstep, with the entrance to Parkdale Hill's 5-kilometre network of forested hiking, mountain biking, and disc golf trails just steps away, while the Galloping Goose Regional Trail and Luxton Fairgrounds are within easy walking distance for even more year-round recreation. Families will appreciate the quiet, family-oriented neighbourhood, with parks, playgrounds, and all levels of schooling just minutes away. Daily conveniences are also close at hand, including shopping, restaurants, recreation centres, and transit, while commuters will enjoy quick access to Highway 1, Sooke Road, and the Malahat. Combining an exceptional location, versatile floor plan, and outstanding lifestyle, this is a home that offers something for every stage of life. (id:61048)
503 1311 Lakepoint Way
Langford, British Columbia
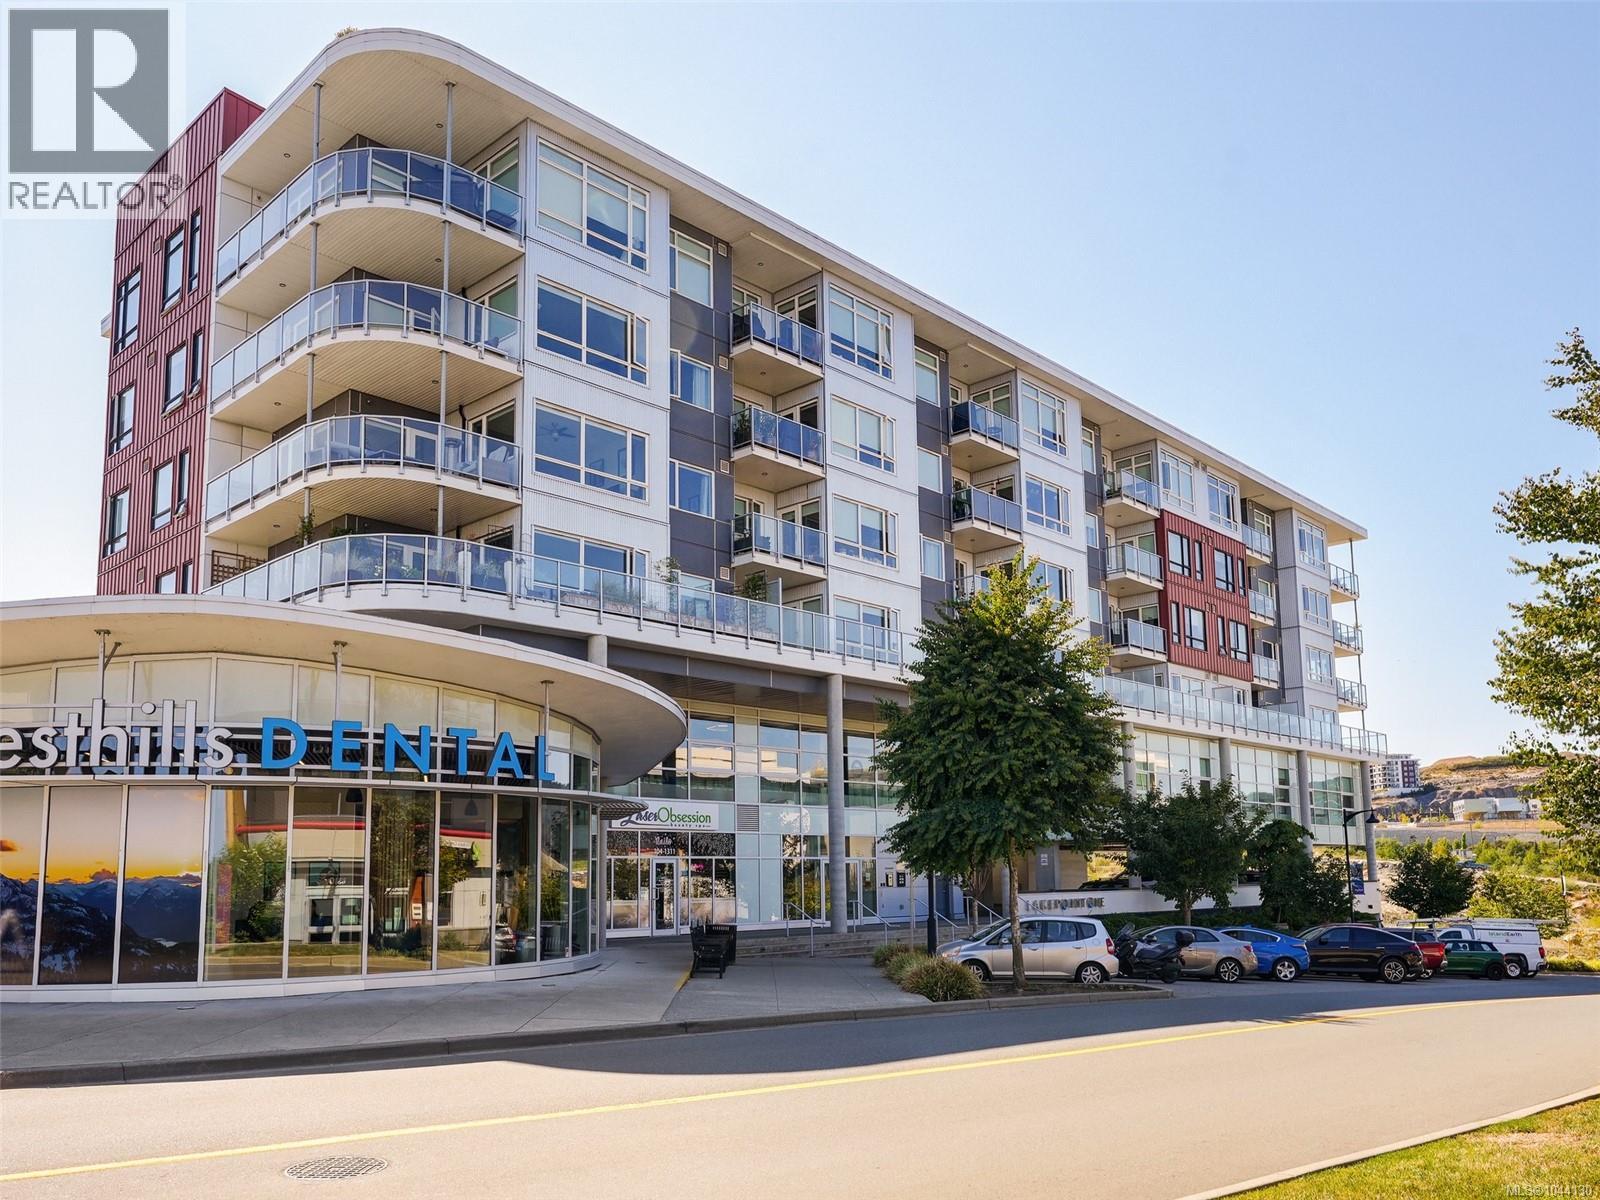
LAKEPOINT 2 BEDROOM, 2 BATHROOM CONDO. This beautifully appointed two-bedroom condo offers a bright, open-concept design with quality finishes throughout. The spacious primary suite features dual closets, a luxurious ensuite with double vanity, floating cabinetry and a walk-in shower. The modern kitchen boasts quartz countertops, sleek appliances (new stove & dishwasher) and flows seamlessly into the dining and living areas. Oversized windows fill the home with natural light, while the balcony provides the perfect space to relax or entertain. This pet-friendly building offers secure underground parking, common EV charging, storage locker, kayak and paddleboard storage, plus convenient car and pet wash stations. Unwind on the spectacular rooftop terrace with BBQs, lounge seating, and panoramic views of Langford Lake. Just a short walk to the lake, community dock, trails, transit, the YMCA, library, shopping, restaurants, and parks—offering an exceptional lifestyle in the heart of Langford. (id:61048)
7360 Boomstick Ave
Sooke, British Columbia
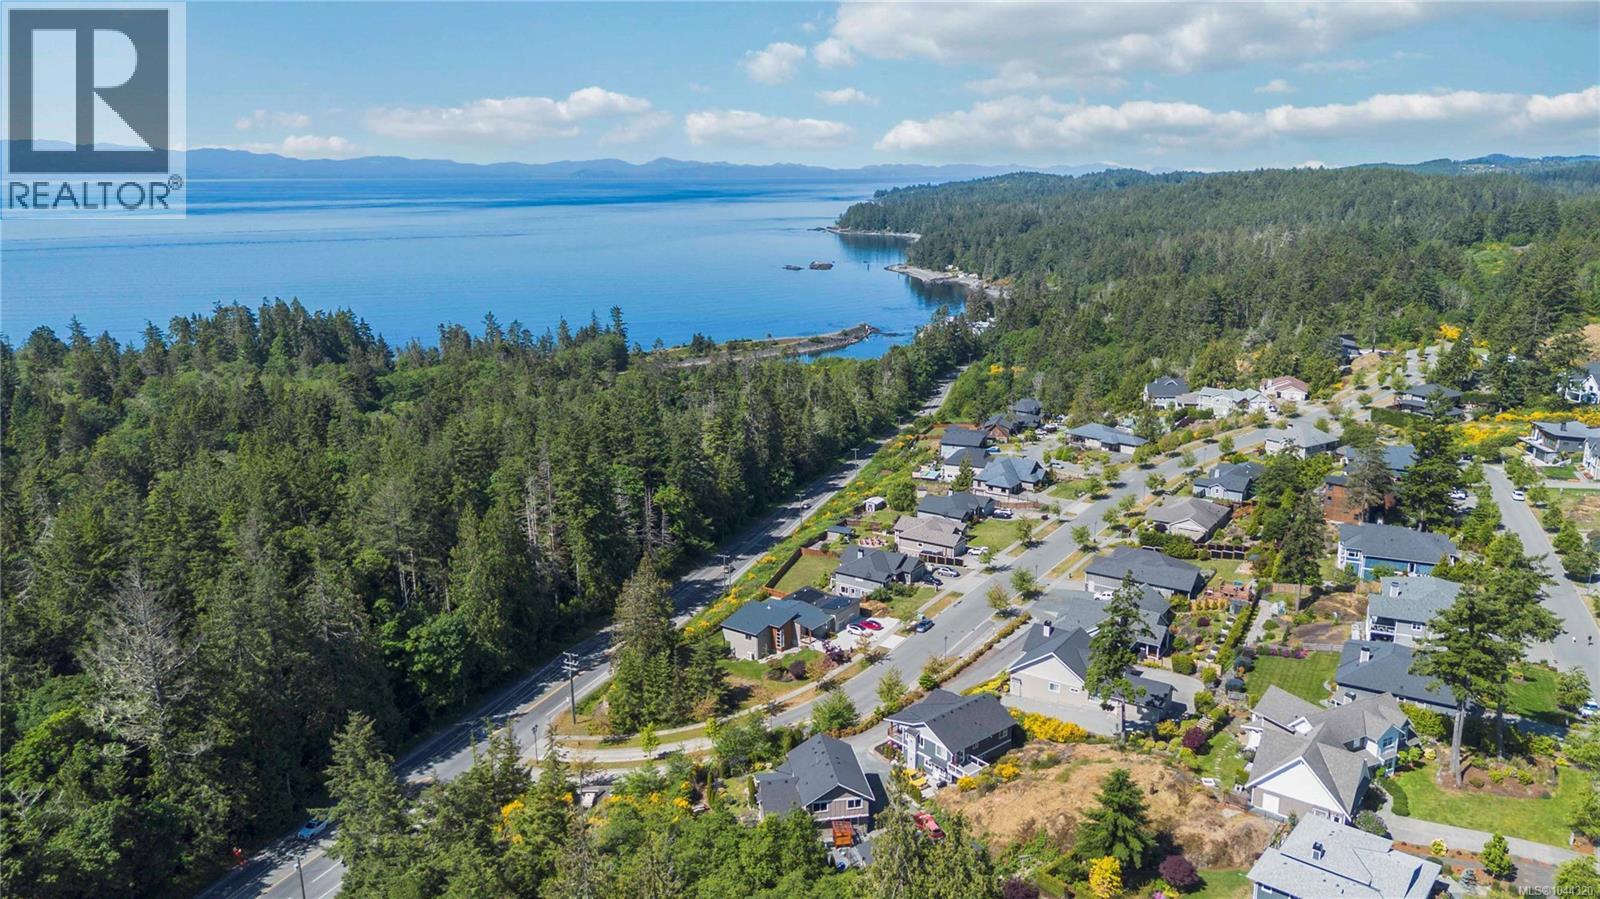
NEW PRICE! Incredible sun and ocean views from this clean and clear building lot! Build your dream home just minutes from Sooke and only 30 minutes to Langford. Located in the desirable and high-end subdivision of Erinan Estates you will be surrounded by luxury homes. At over 15,000 sqft this generous size lot will provide plenty of room for your new home. Sit back and enjoy the views of the Olympic mountains & Strait of Juan Fuca. Water, sewer and natural gas are already available & to the lot for ease. The location is also just minutes from some of the best Salmon fishing in the world, bring a kayak, SUP or boat and get ready to live the Sooke lifestyle. Ocean & Mountain views, this building lot has it all. Reach out today! Buyer to verify all information deemed important to the sale. GST INCLUDED. (Previously approved for building permit architectural and structural drawings for building on high side of the lot with ocean view are available) (id:61048)
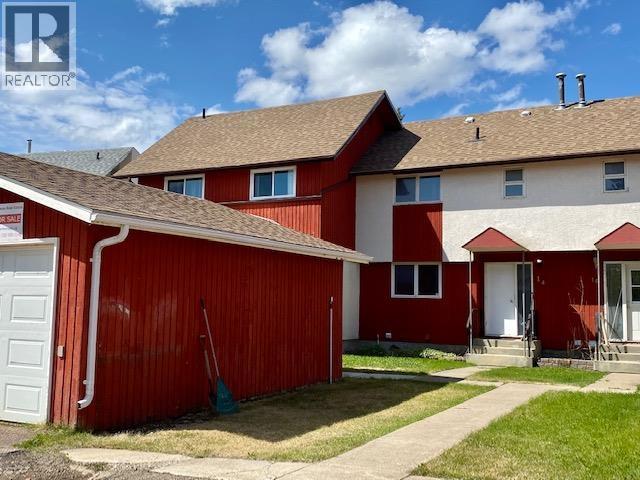
14 5320 Mountainview Drive
Fort Nelson, British Columbia
Bright, Modem & Move-In Ready! Welcome home to this beautifully maintained 3-bedroom condo where style meets comfort! Filled with natural light and positive energy, this inviting home features gorgeous modern flooring, updated kitchen countertops and hardware, plus beautifully refreshed bathroom fixtures. Enjoy the convenience of an insulated garage, a fully fenced backyard perfect for kids or pets, and an unbeatable location ideally situated between the elementary and primary schools. Whether you're starting out, downsizing, or investing, this one is sure to steal your heart! (id:61048)
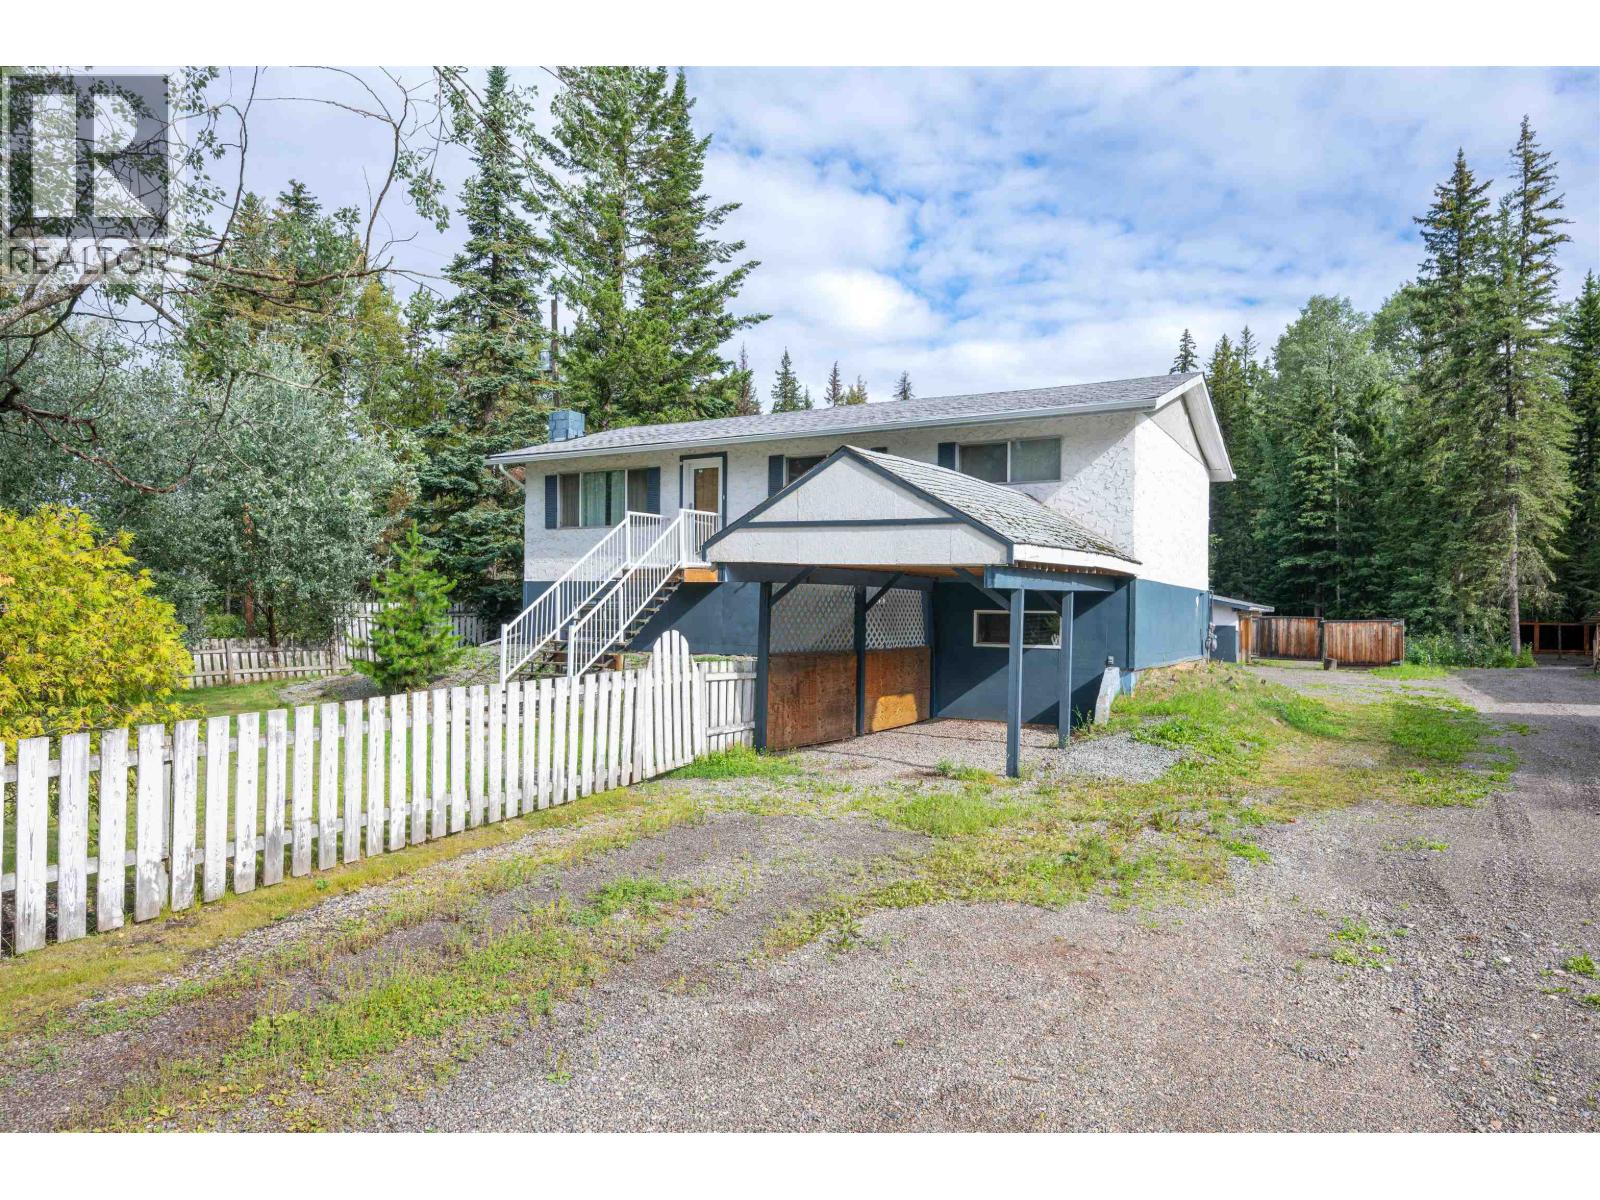
8396 Cantle Drive
Prince George, British Columbia
Welcome to this fully finished home set on a spacious 0.43-acre corner lot, offering the rare combination of comfortable living, income potential, and a detached shop. The main level features three bedrooms, one bathroom, a bright kitchen, and hardwood floors. Adding even more versatility is the self-contained, ground-level 1-bedroom suite — perfect for generating rental income. The true standout is the impressive 24'x24' shop, complete with a 14'x24' addition and covered area, its own 200-amp service, and convenient side access from the corner lot — ideal for projects, storage, or running a business from home. Additional features include three covered material sheds for extra storage, all just a few blocks from Beaverly Elementary School — an ideal location for growing families. (id:61048)
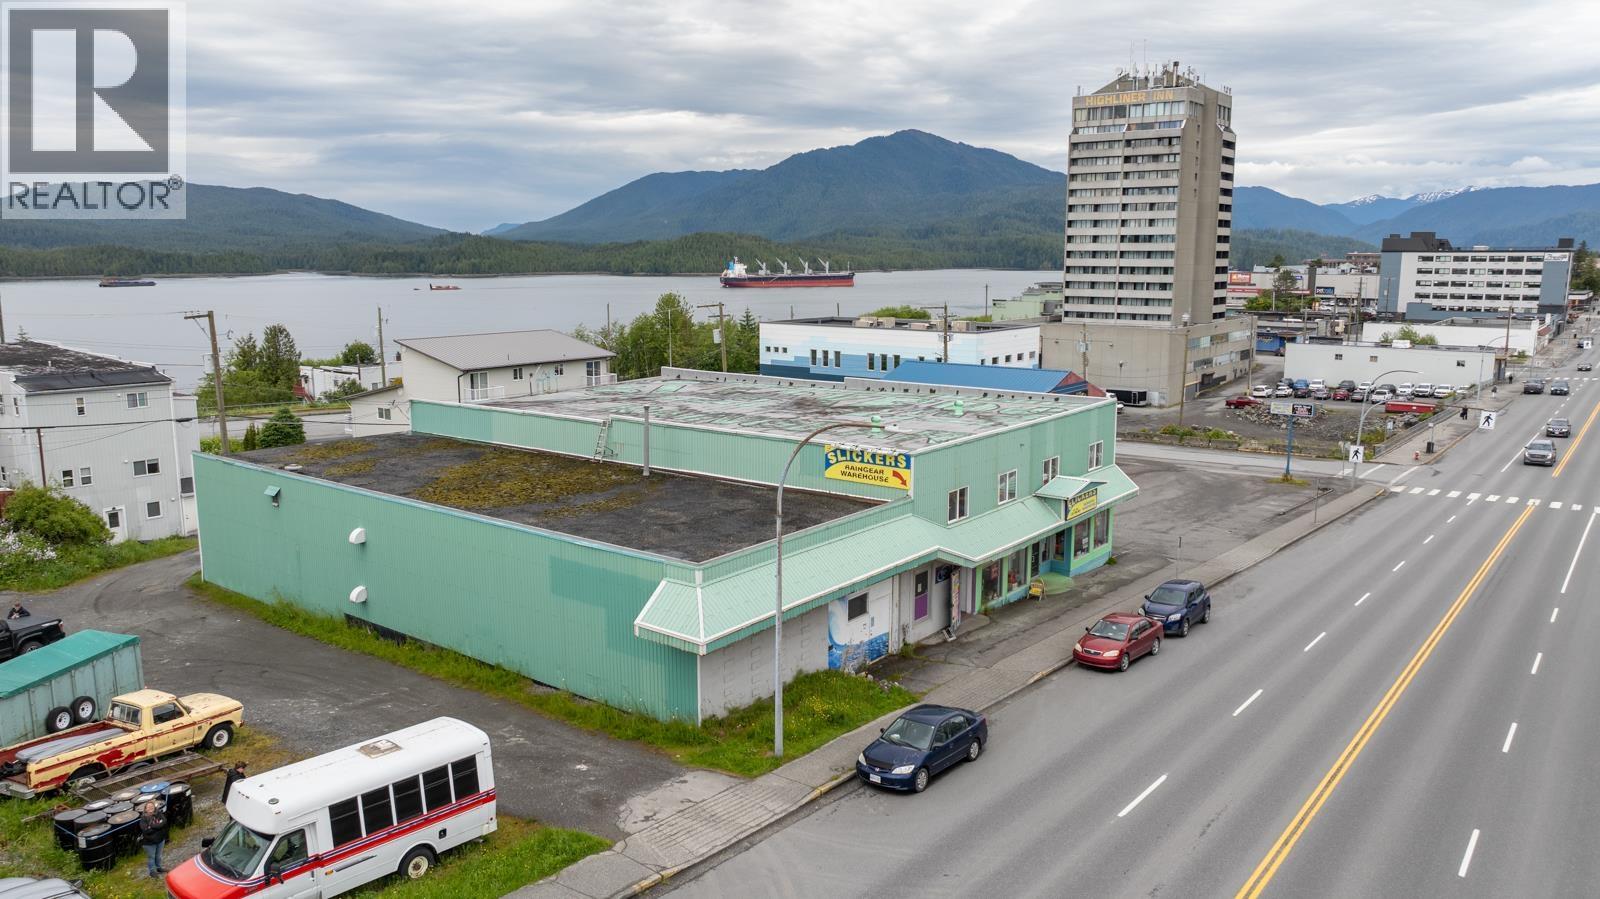
906 W 2nd Avenue
Prince Rupert, British Columbia
If you are looking for workshop space Prince Rupert - look no further. This 2-storey wood frame building situated on 2nd Ave W has great central exposure for through traffic to & from west side of town residential, port facility & BC Ferries. The building currently houses Slicker’s Raingear Warehouse & an arcade/pool hall business, as well as two large separate workshop / storage areas with mezzanines. One workshop is used by owner; the other 3 spaces are tenanted. Currently zoned C1 - uses include Retail use, Personal service establishment, Office, Entertainment centre located beyond 200 metres of a school property line, Traveler accommodation, Child Care Facility, Theater, Multiple family dwellings, Assembly hall, Sales of alcoholic beverages on lots with a minimum area of 250m2, Animal Hospital or Clinic. There is 400 Amp electrical within building, separate electrical. All separate units have 1 or more bathrooms. Rental income. (id:61048)
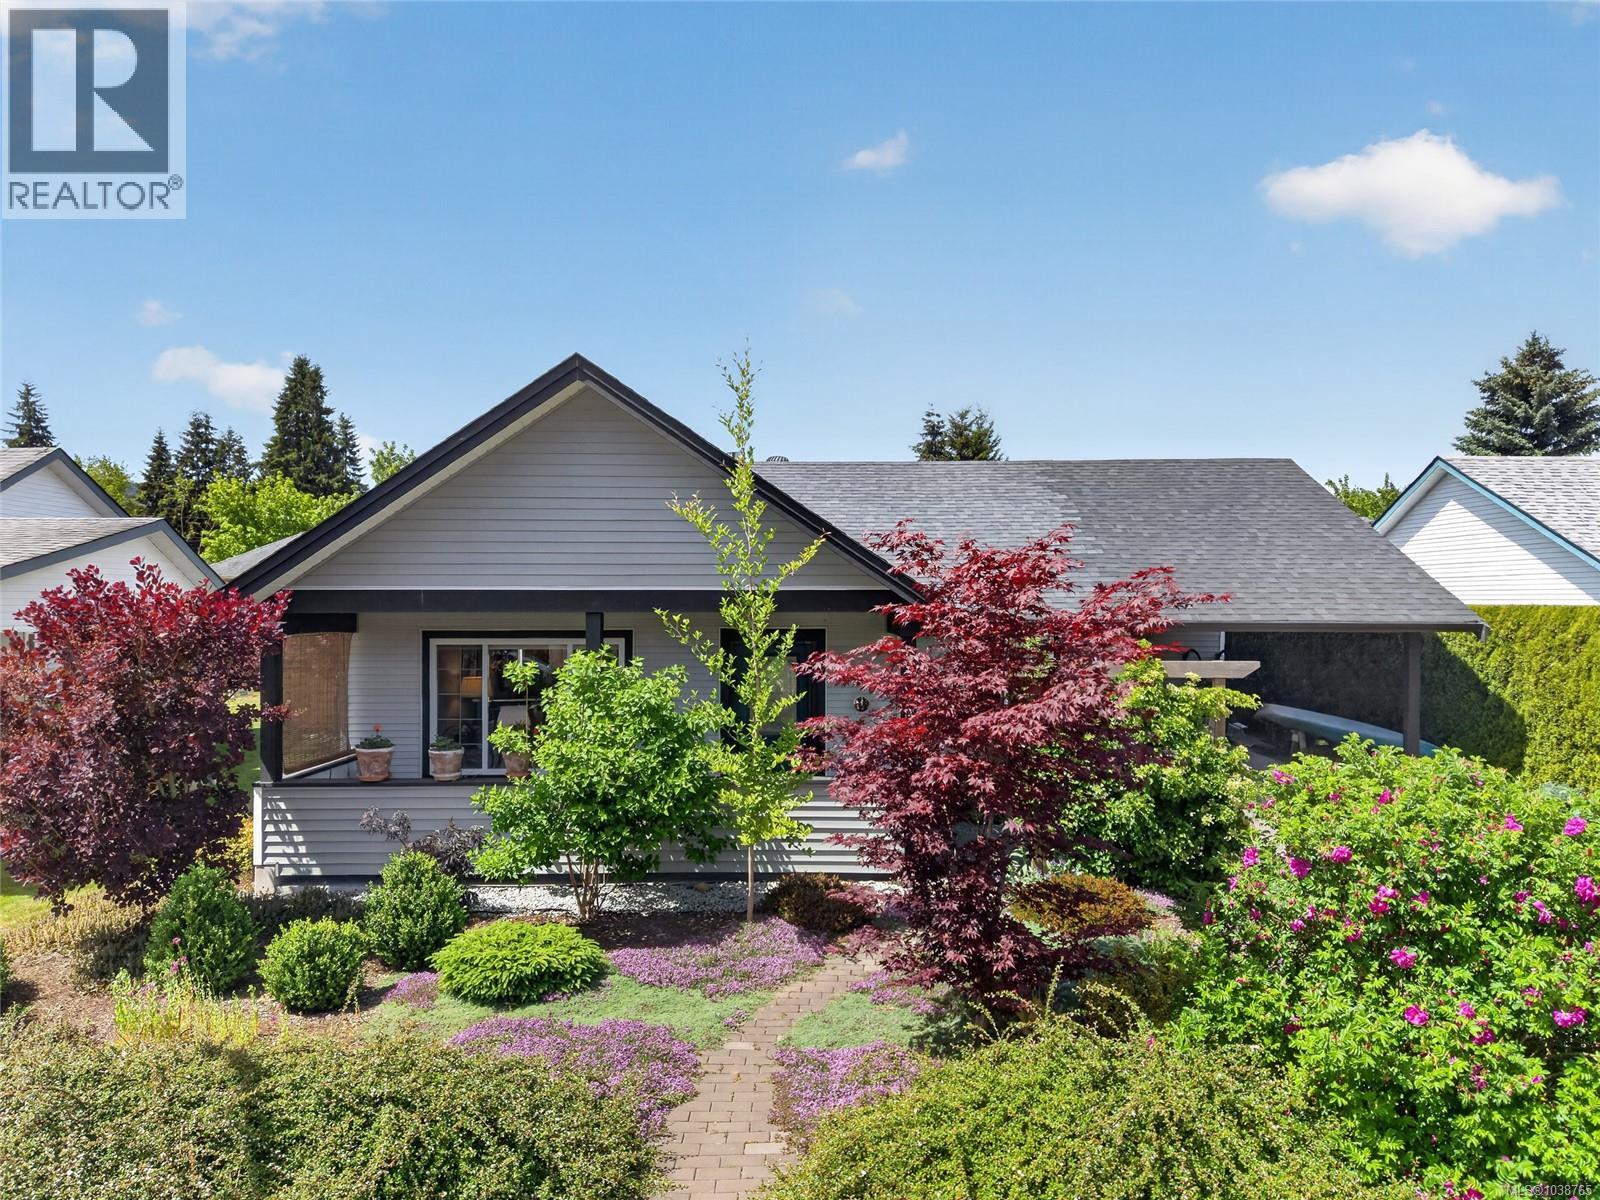
3305 Ninth St
Cumberland, British Columbia
Welcome home to Cumberland! Move in and enjoy! Inside this well maintained rancher you will find a new mini split heat pump system, a new gas fireplace to keep you cozy in the winter, gas range, and new stacking washer and dryer. Outside you will find a lovely garden that is landscaped using native plants that require little maintenance. Raised garden beds allow you to grow your own food easily, already planted with an abundance of fruit and vegetables. Host your friends and family on the lovely private kitchen patio and enjoy grilling with ease with a natural gas hook up for your BBQ. There is also a work shop for tinkering or storage, plus additional secure storage off of the carport perfect for storing all the gear you need for your outdoor adventures. This beautiful home wants for nothing, it is a true oasis of comfort and convenience. (id:61048)
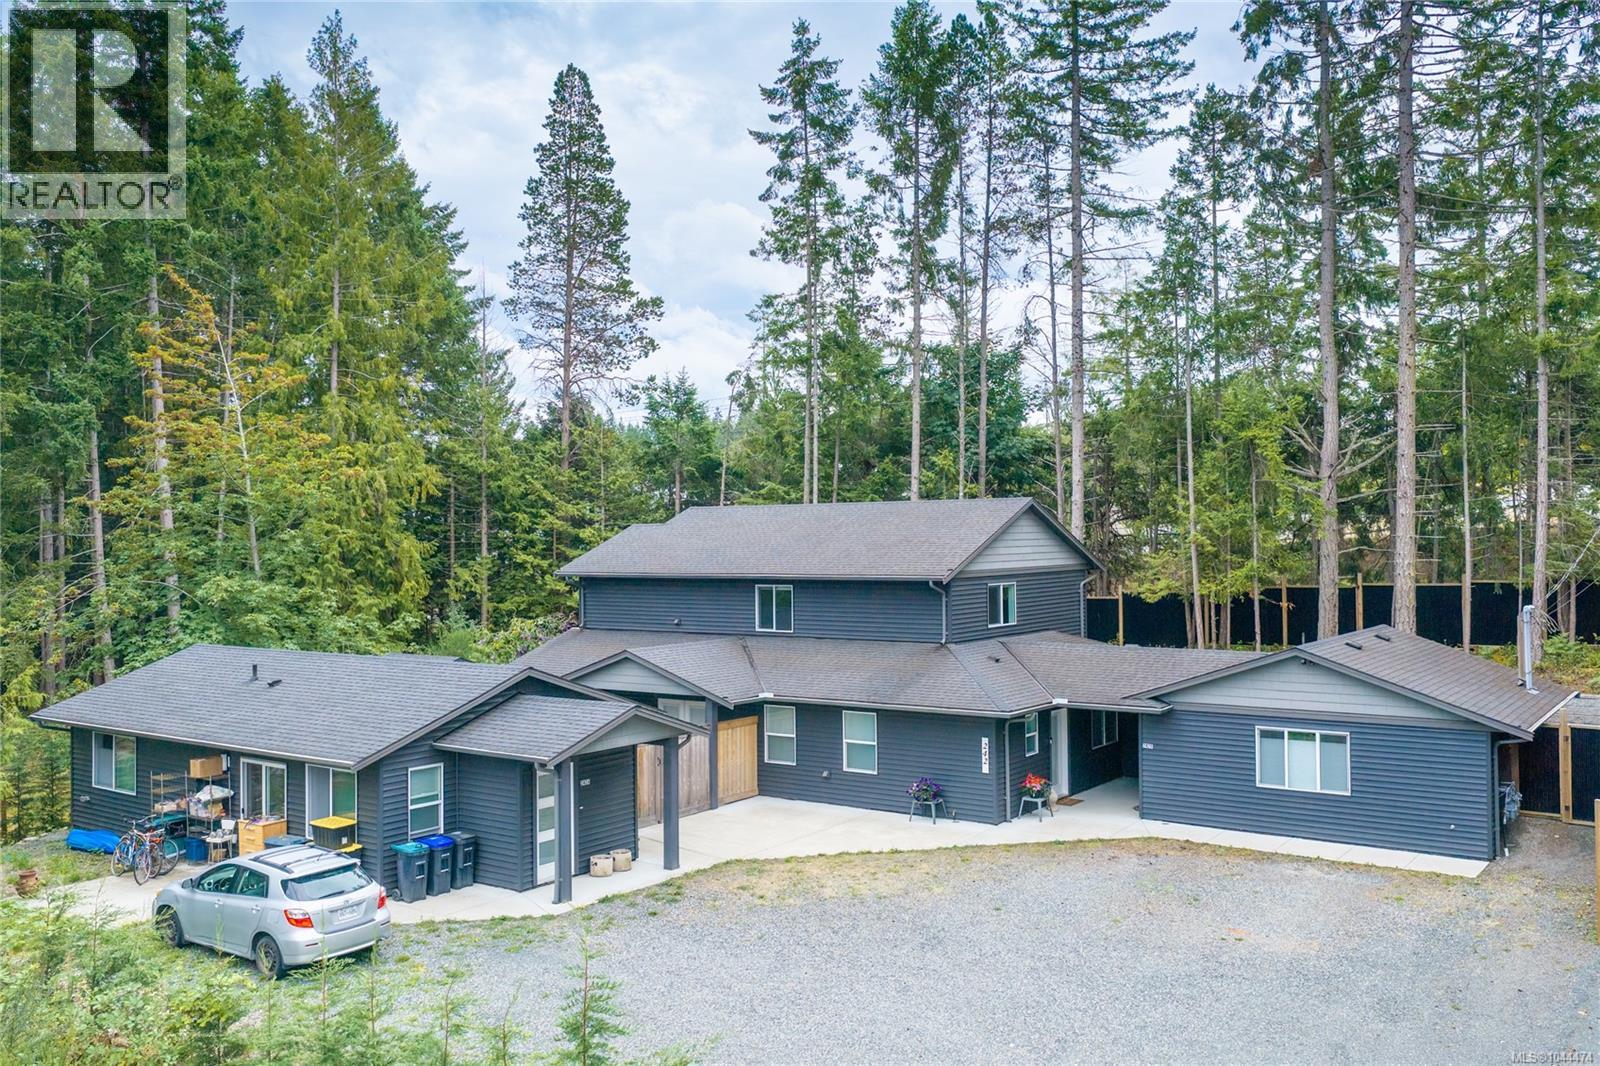
242 Sunningdale Rd E
Qualicum Beach, British Columbia
At almost 2500sf, this 5yr family home, offers a 778sf detached Garden Suite & a 470sf studio suite separated from the main house by a breezeway & storage room. The 4BR/3.5BA home offers open concept, main floor living w/3 BR & 2 full baths up (one w/4pc ensuite), W/D hook up & 2 large storage cupboards. The main floor boasts a giant kitchen with a quartz covered island w/plenty of counter space for the chefs in the family & a Butler’s Pantry w/extra cabinets, prep sink & 2nd fridge. The spacious Primary BR with walk in closet (+ 2 additional closets) enjoys a 5pc ensuite. Opposite the private courtyard, the 2BR/1BA Garden Suite has its own HW tank, HRV, radiant heated floors, stacking W/D & separate hydro/gas meters. With rents totaling 2700/mo, the additional mortgage helper in the Studio could mean your dream home is within reach! Located in a great neighbourhood in Qualicum Beach, an easy walk to the Beach, Golf Course, Town shops & restaurants as well as the local high school. (id:61048)
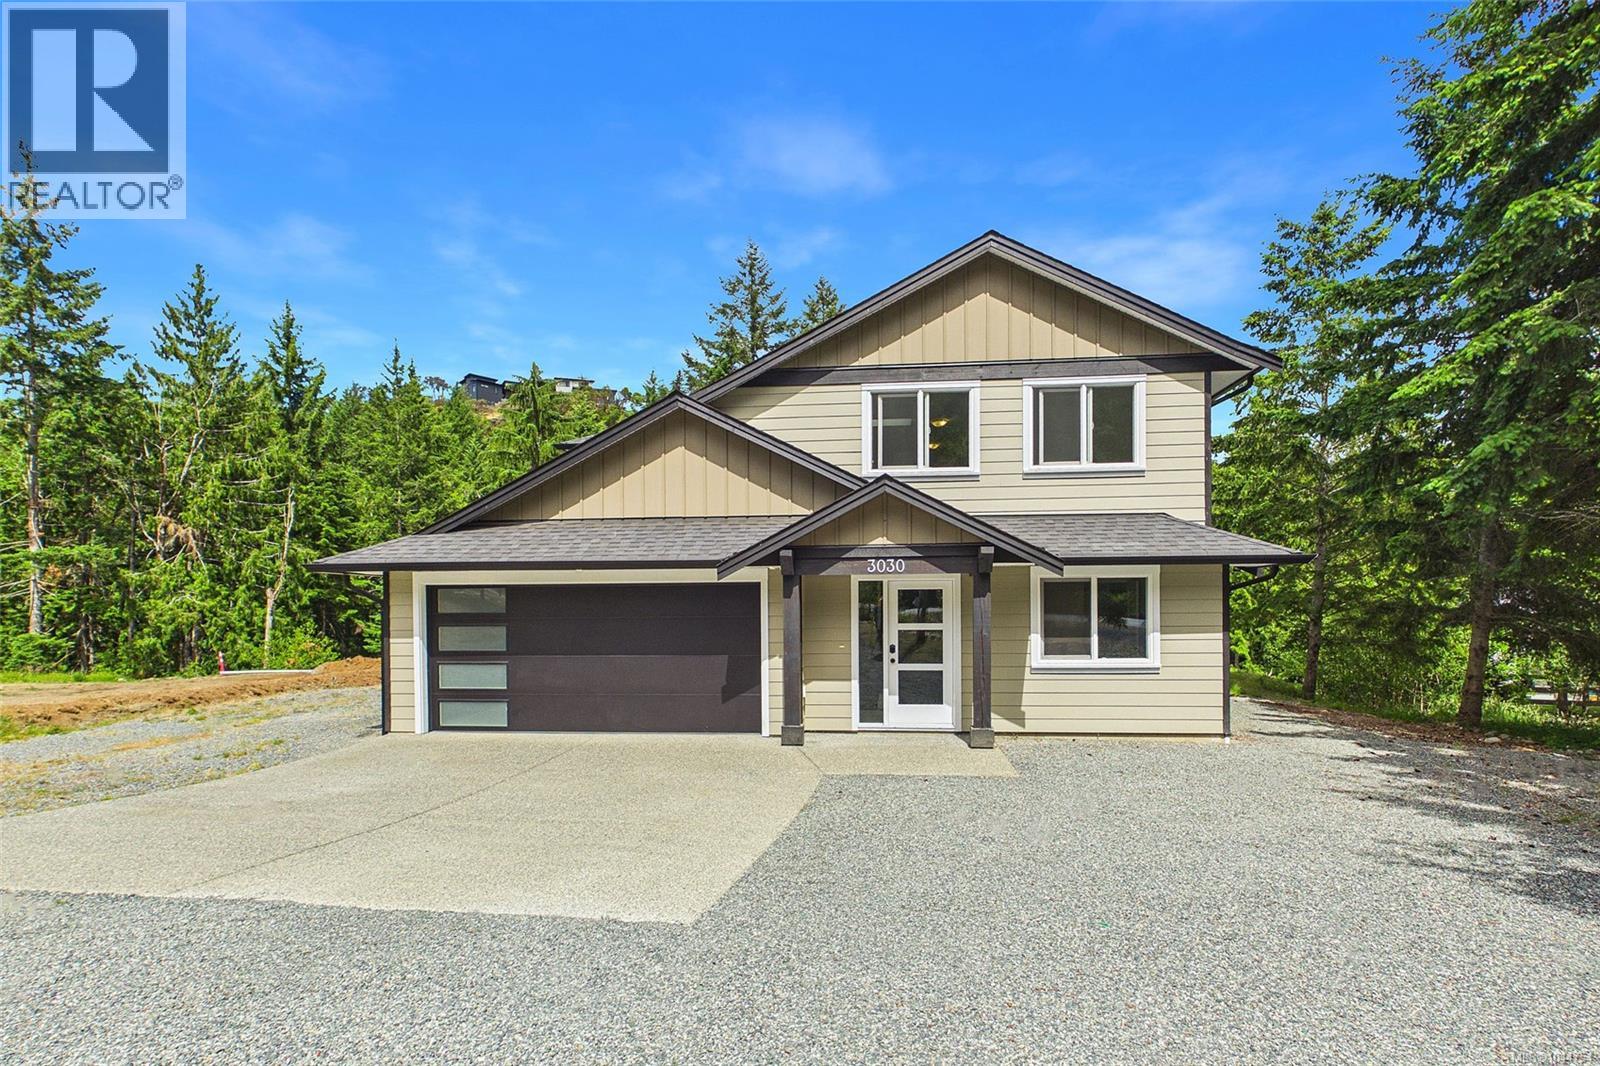
3030 Gregson Rd
Nanaimo, British Columbia
Welcome to Jameson Quarry Estates, where modern country living meets comfort and convenience. Situated on nearly 2.5 private acres in desirable North Jingle Pot, this beautifully maintained 4-year-old home offers 4 bedrooms, 3 bathrooms, and an exceptional floor plan designed for families and entertaining alike. The main level features a bright and spacious open-concept living area accented by a stunning rock fireplace, quality laminate flooring, quartz countertops, stainless steel appliances, and stylish finishes throughout. The well-appointed kitchen flows seamlessly into the dining and living spaces, creating the perfect gathering place for family and friends. Also on the main floor are a convenient 2-piece bathroom, a versatile fourth bedroom, ample storage space, and access to the attached garage. Upstairs, you'll find a generous flex area ideal for a family room, home office, or playroom, along with three additional bedrooms. The impressive primary suite offers plenty of space to unwind and features a walk-in closet and a luxurious ensuite. A full 4-piece bathroom serves the remaining upstairs bedrooms. Outside, enjoy the peace and privacy of your sprawling acreage, complete with a drilled well, septic system, and a lovely area ready for your dream garden. With plenty of room to expand and potential for a carriage house (buyer to verify with the RDN), this property offers endless possibilities for rural living without sacrificing modern comforts. Home-Based business allowed! A rare opportunity to own a newer home on acreage in one of Nanaimo's most sought-after rural communities. (id:61048)
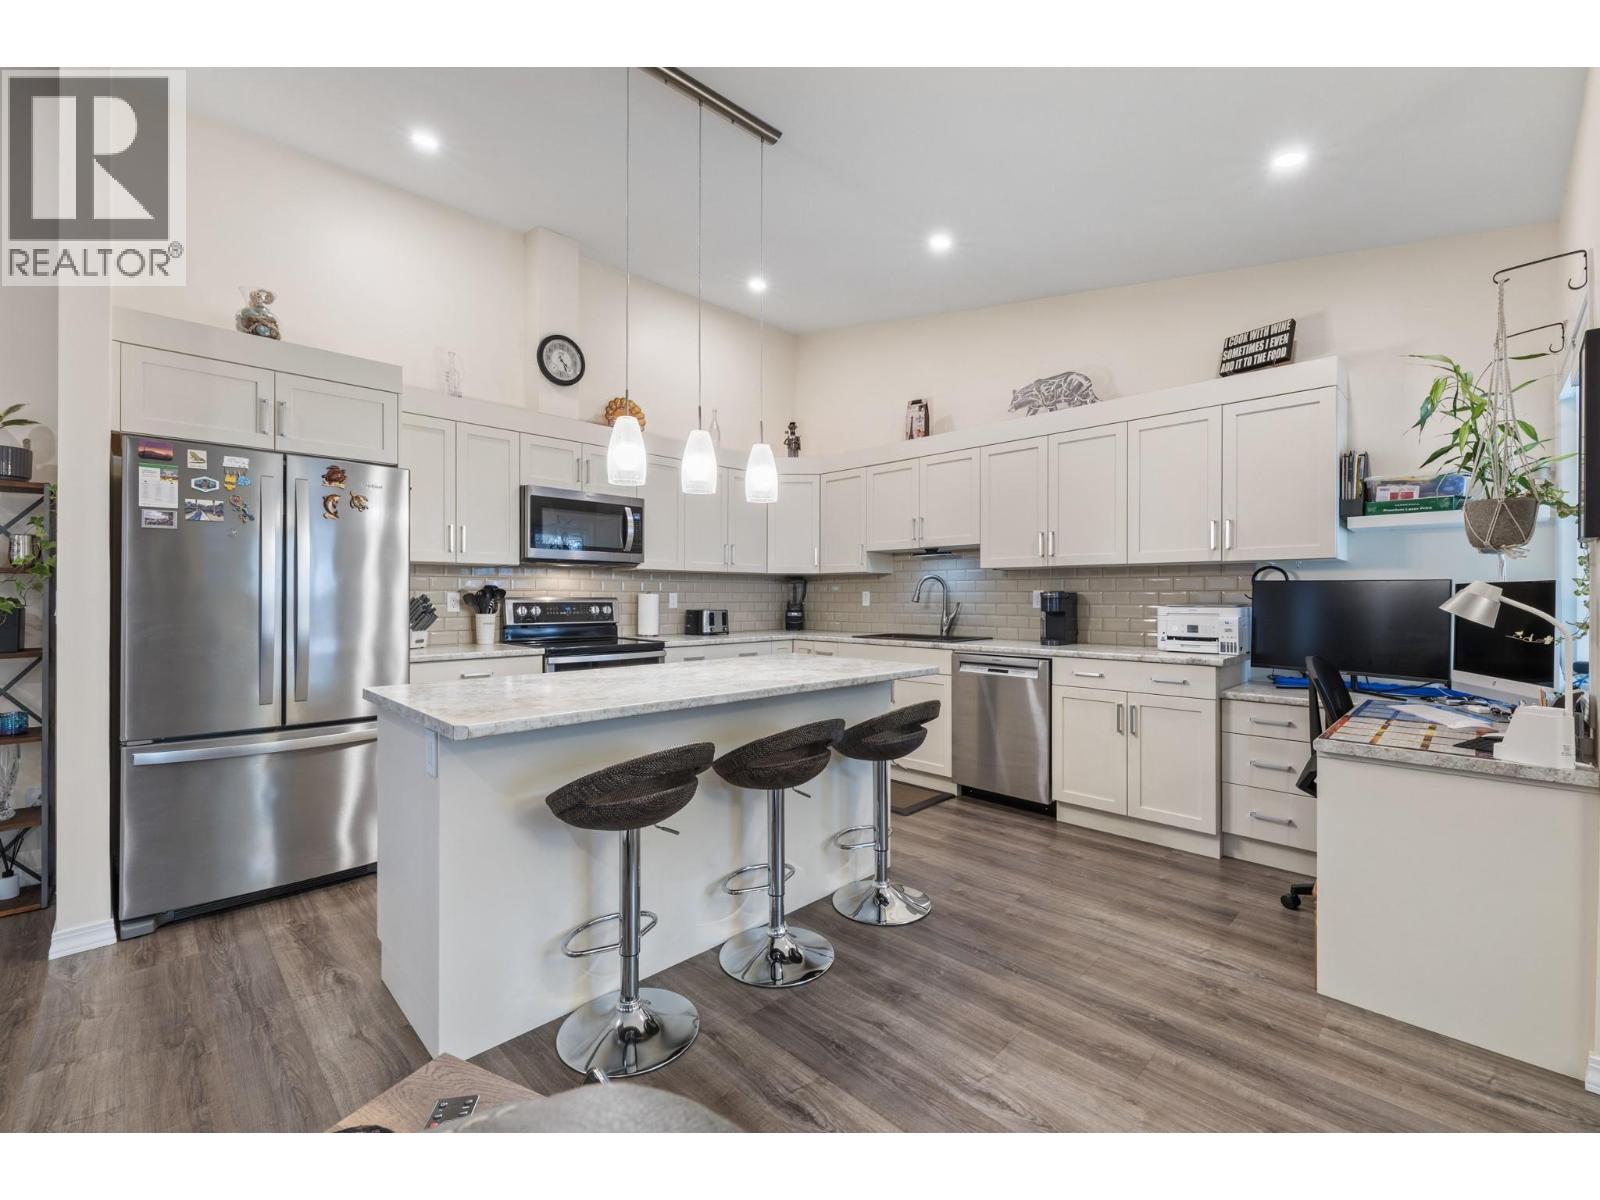
1873 Parkview Crescent Unit# 8
Kelowna, British Columbia
This centrally located townhome offers the perfect balance of lifestyle and convenience. Step outside your door to enjoy the Mission Creek Greenway, hop on your bike for a quick ride to the Okanagan Rail Trail, or access anywhere in Kelowna with ease via Springfield Rd and Highway 97 just moments away. Designed for comfortable main-floor living, this rancher with a full basement features 1,395 sqft on the main level, plus an equally sized partially basement ready for your ideas. The main floor offers two bedrooms, two bathrooms, and a bright open-concept kitchen, living, and dining space—perfect for both everyday living and entertaining. You’ll also find convenient main-floor laundry, a private deck for relaxing outdoors, and a double-car garage. Extensively updated in 2021, the main floor showcases modern finishes throughout, including new flooring, fixtures, a new kitchen, and renovated bathrooms—allowing you to move in and enjoy right away. Downstairs, the largely unfinished basement presents a great opportunity to customize and significantly expand your living space to suit your needs—whether that’s additional bedrooms, a rec room, or a home gym. Set within a quiet, friendly, and well-maintained community, this is an excellent opportunity to enjoy a low-maintenance lifestyle in a highly sought-after location. (id:61048)
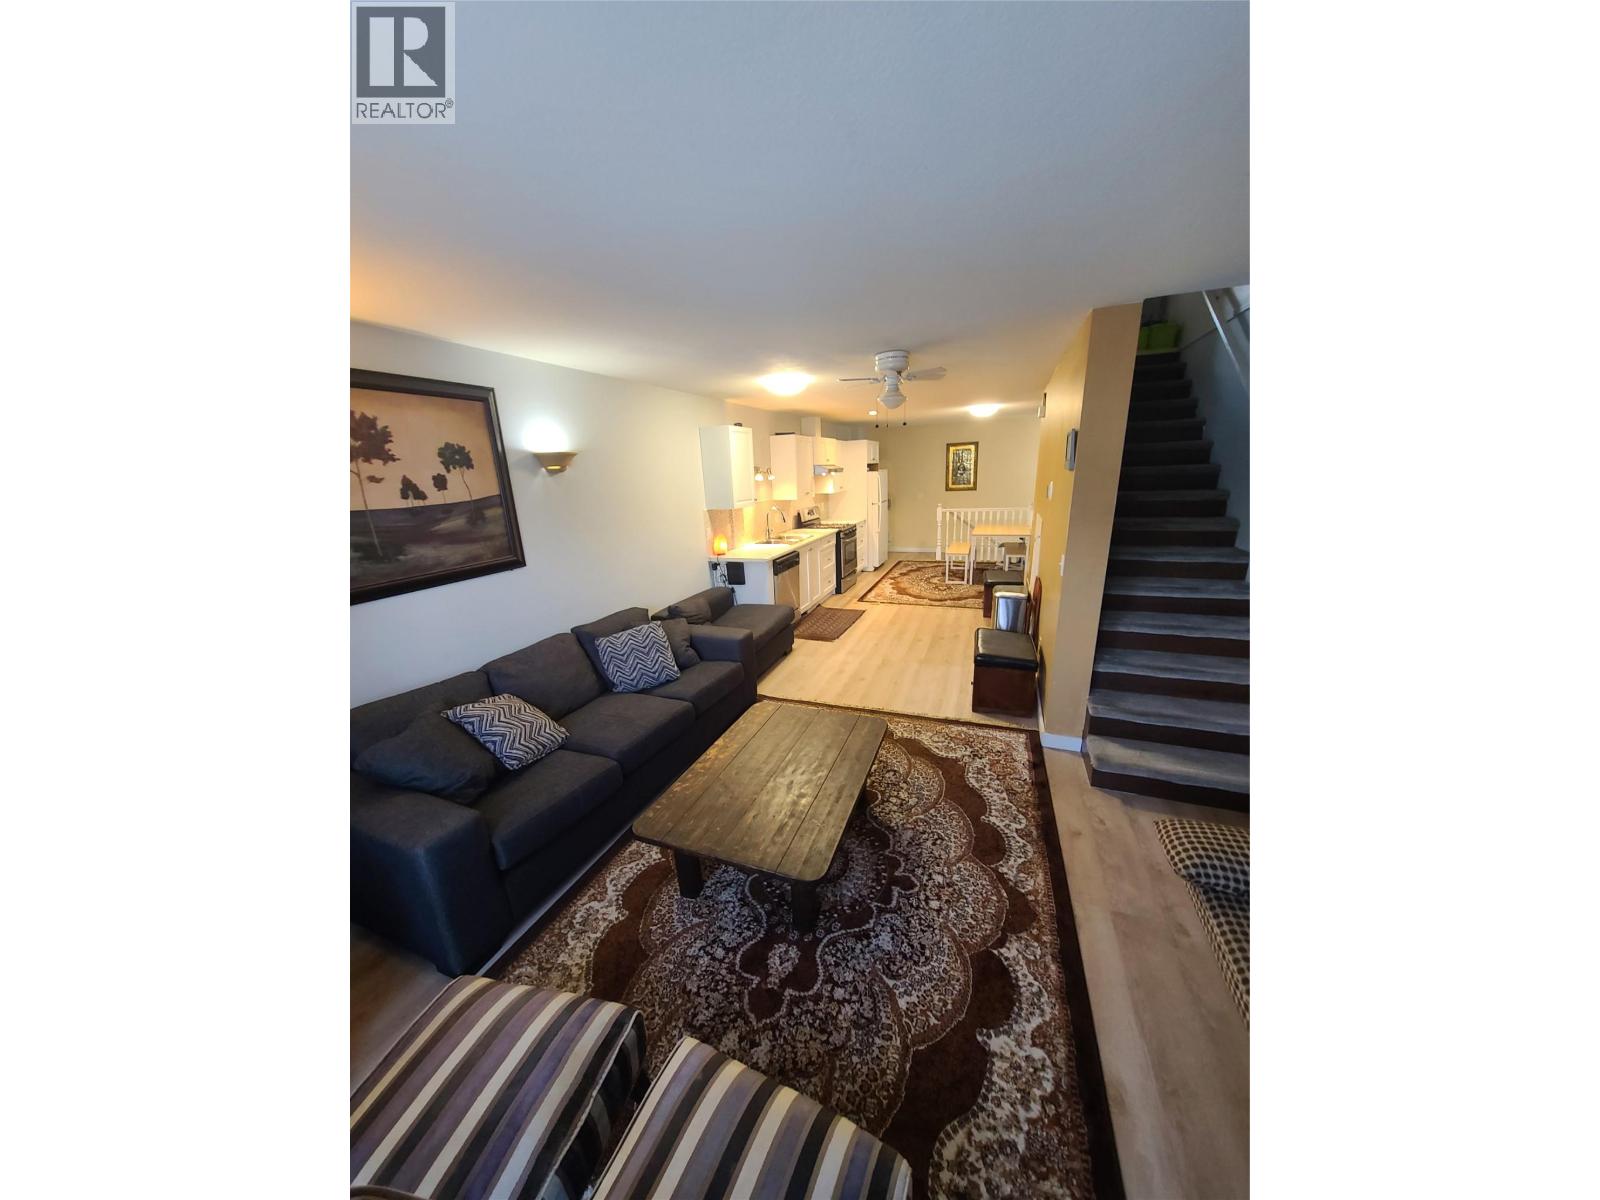
335 33 Highway E Unit# 107
Kelowna, British Columbia
This affordable, three-bedroom, three-level townhouse is situated in a fantastic location, offering convenient access to schools, shopping centers, and various amenities.The home features a private outdoor space, complete with a large gazebo and a fenced greenspace, perfect for relaxing or entertaining. This property is part of a small, intimate complex with only eight homes. You'll also appreciate the recent upgrades, including new roof 2026, a new furnace and air conditioning installed in 2025, and hard surface flooring thru out. The layout includes two bedrooms upstairs and a third bedroom in the basement. The primary bedroom currently has a temporary wall, which the sellers used for a small child, but this can easily be removed. The kitchen is equipped with a gas range and flows into an open-concept main living area with patio doors that offer a lovely view of the mountains. New furnace and AC 2025, hard surface flooring upgraded. The complex allows one pet with approval, rentals allowed and has no age restrictions, providing flexibility for various lifestyles. Parking lot #3 & 8 . (id:61048)

245 Gordonhorn Drive Unit# 347
Kamloops, British Columbia
Bright and clean 1 bed, 1 bath apartment in the heart of Sahali, offering unbeatable convenience and excellent value. Located on the 3rd floor with no one above, this secure, well-maintained building provides a quiet and comfortable place to call home. Enjoy a highly walkable lifestyle with a 10/10 walk score, just steps to Thompson Rivers University, Summit Elementary, Sahali’s main bus route, restaurants, shopping, services, and Peterson Creek trails. Plenty of parking adds everyday ease, making this an ideal option for university students, investors, or first-time home buyers ready to get on the housing ladder. (id:61048)
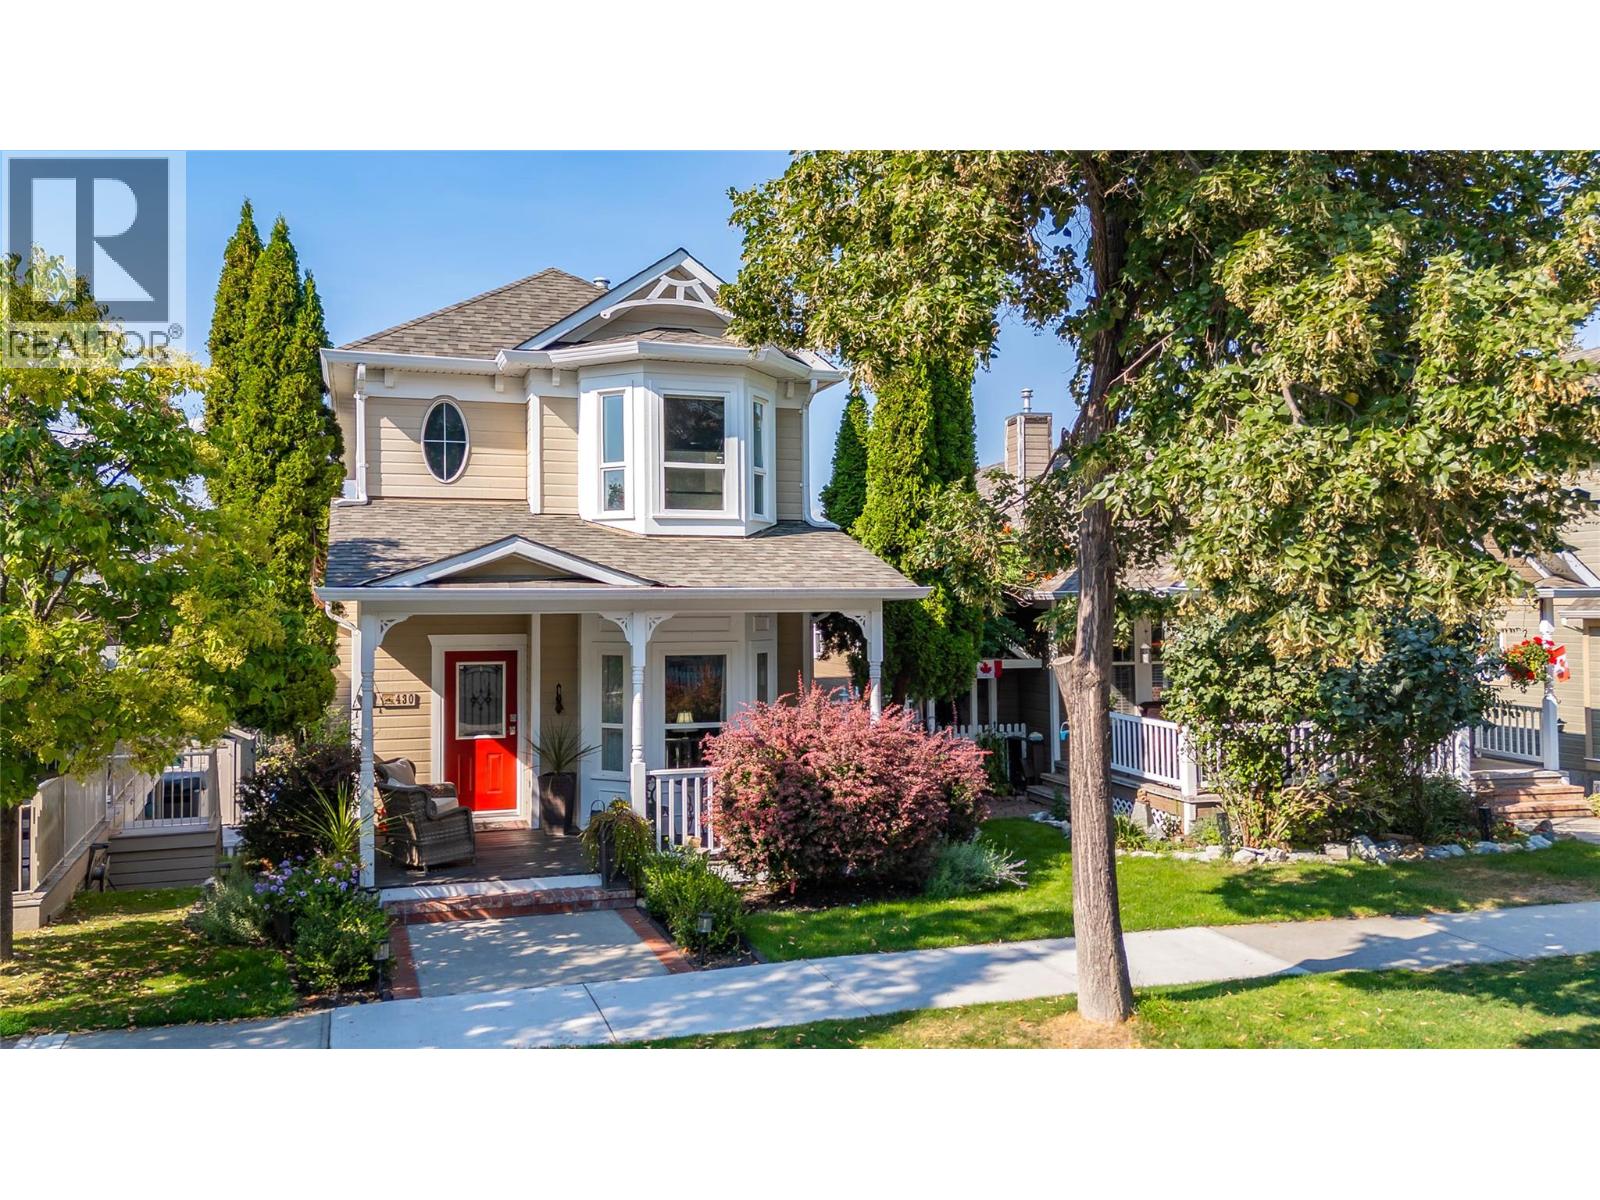
430 Mccarren Avenue
Kelowna, British Columbia
Ahhhhhhh....Kettle Valley. This beautifully updated, 1 owner, 3 bedroom , 2 1/2 bathroom home is located steps from the village center of this award winning subdivision and only a few minutes from the new shopping area at The Ponds for added convenience. There's Save-On, Shoppers Drug Mart, Starbucks among the many shops and services. Walking distance to school and green spaces. The large, covered deck allows enjoyment of the Okanagan lifestyle even when the weather isn't (rarely) perfect. The entertainers kitchen features Corian countertops and high end stainless appliances, including a gas range. All 3 bedrooms are on the upper floor with the primary featuring a 3 piece ensuite. The lower level has a family/flex room with a storage room that is plumbed for a bathroom. The attached two-car garage plus a large driveway provides ample parking for you and guests. Many upgrades over the last 10 years make this beautiful home move-in ready. (id:61048)
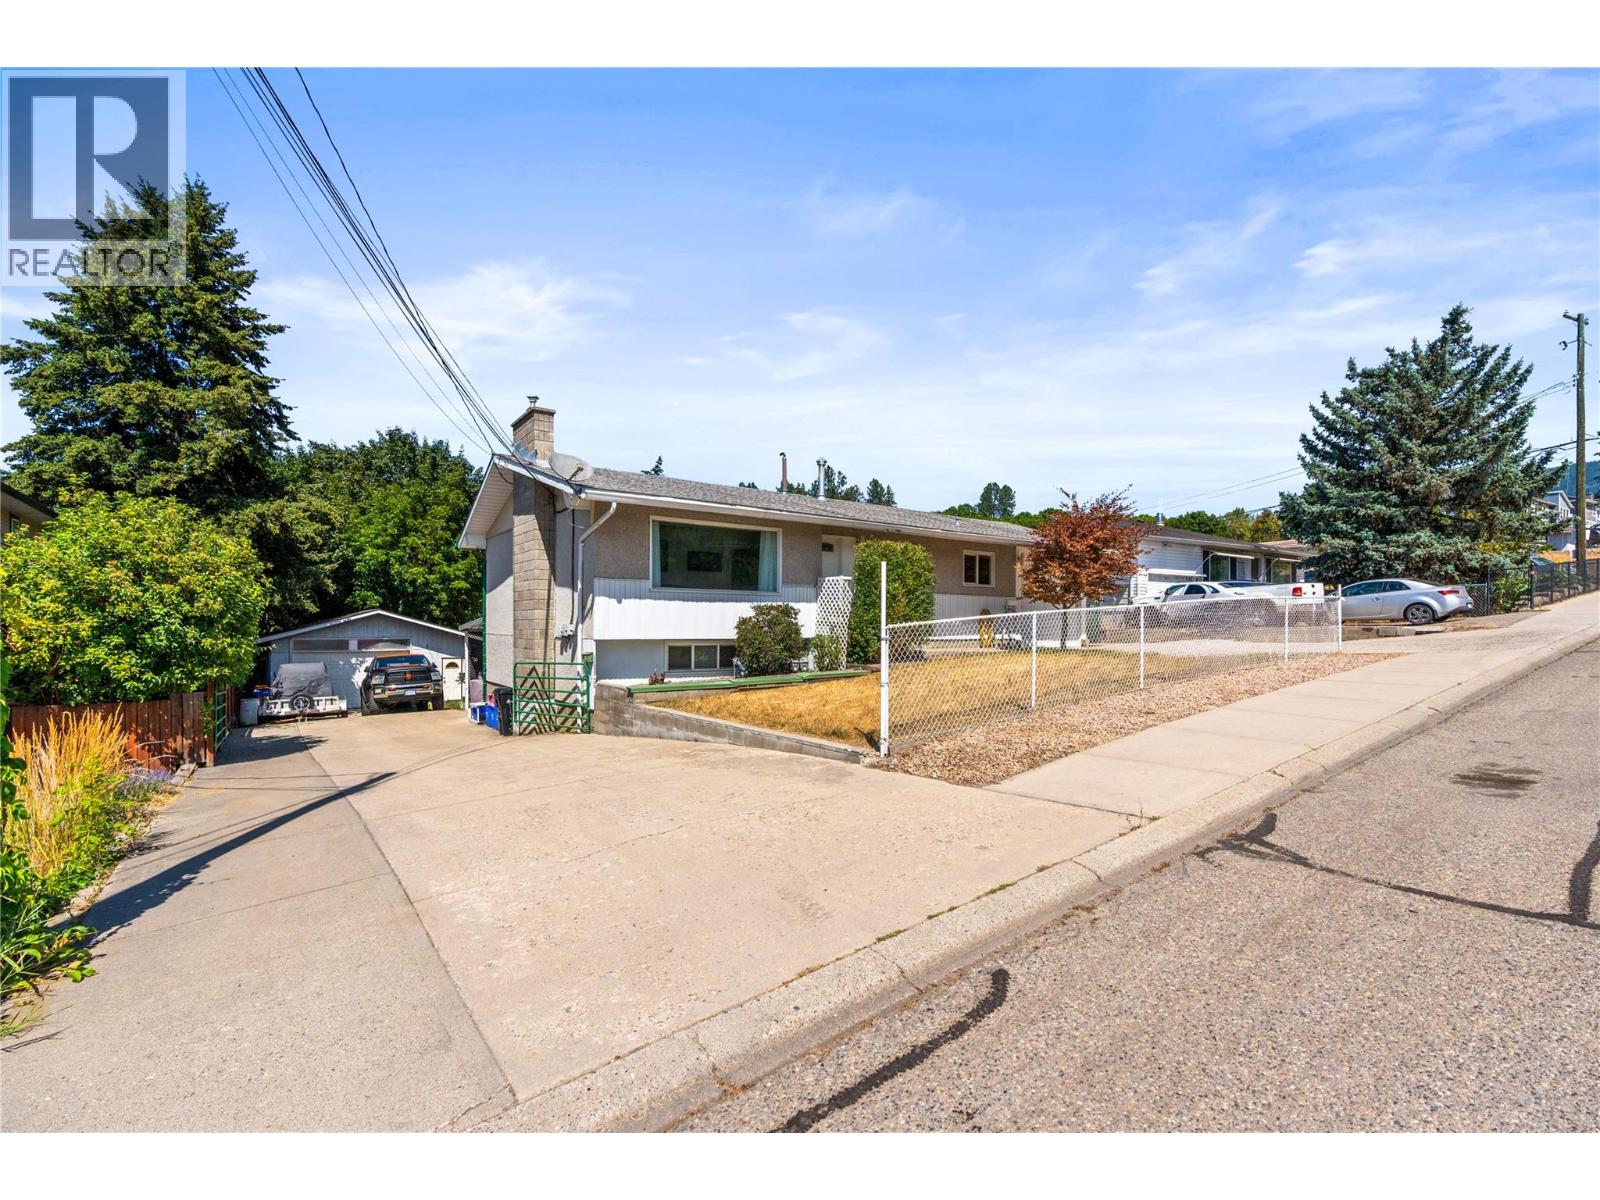
1603 43rd Avenue
Vernon, British Columbia
Versatile Home with Suite, Workshop & Dual Driveways! Zoning MSH! Welcome to this fantastic opportunity in a prime Central Vernon location. Situated on a generous lot, this property offers flexibility, functionality, and plenty of room to grow. The property is designated under Medium Scale Housing (MSH) zoning, which supports a range of medium to large-scale residential development up to 6 storeys in height.—offering investors opportunity and strong long-term redevelopment potential in addition to its current use. The main home features three spacious bedrooms and an attached single garage, while the lower level includes a two-bedroom suite (currently configured as two bedrooms). The current tenant is on a month-to-month tenancy, pays $2,000 per month, and would love to stay, offering the new owner immediate supplemental rental income. One of the standout features is the impressive 21’ x 25’ detached workshop complete with 220V wiring, making it an ideal space for hobbies, projects, trades, or additional storage. Thoughtfully designed with two separate driveways, the property provides exceptional convenience—offering easy access to the workshop with ample parking or separate access for both the main home and lower suite, making it well suited for multi-generational living or rental flexibility. Each level is serviced by its own electrical panel, adding even more practicality. Outside, you’ll appreciate the large yard with plenty of room to garden, play, or entertain, as well as two covered outdoor seating areas that create inviting spaces to relax throughout the seasons. Whether you’re searching for a home with income potential, room for your hobbies, or space for the whole family, this versatile property offers endless possibilities in a desirable Central Vernon location. (id:61048)
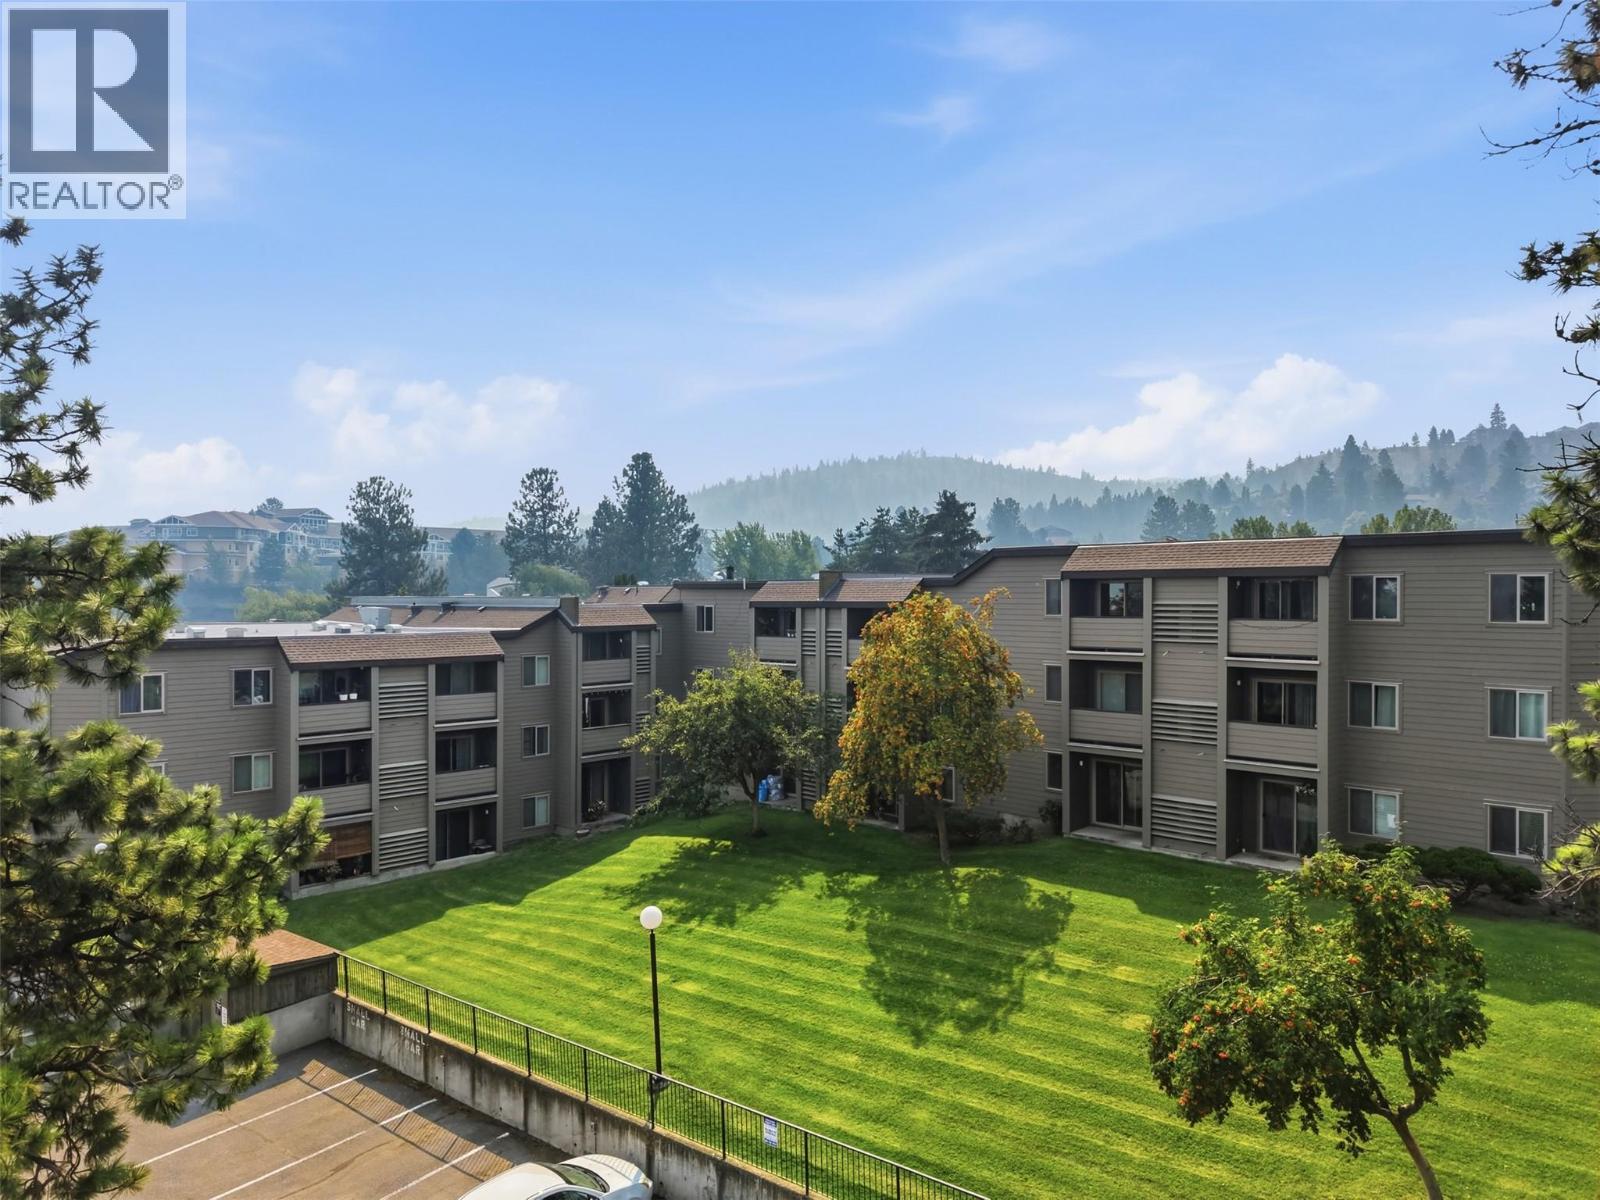
1560 Summit Drive Unit# 348
Kamloops, British Columbia
Bright, clean, and centrally located 2 bed, 1 bath apartment in highly desirable Sahali, offering top-floor living, a bright and well-maintained interior. A truly turn key apartment- quick possession is available! This vacant unit features newer appliances and the convenience of being on Kamloops’ most walkable side of town, with essential amenities, restaurants, shopping, and the major bus route all close by. Perfectly positioned near Thompson Rivers University, Peterson Creek hiking trails, Summit Elementary, and Sahali Secondary, this home delivers unbeatable convenience for students, investors, first-time buyers, or anyone wanting a super central lifestyle. Walk Score 11/10 says it all—everything you could possibly need is right here. A smart, affordable, and well-kept option in one of Kamloops’ most sought-after neighbourhoods. Contact Realtor today to book your showing! (id:61048)
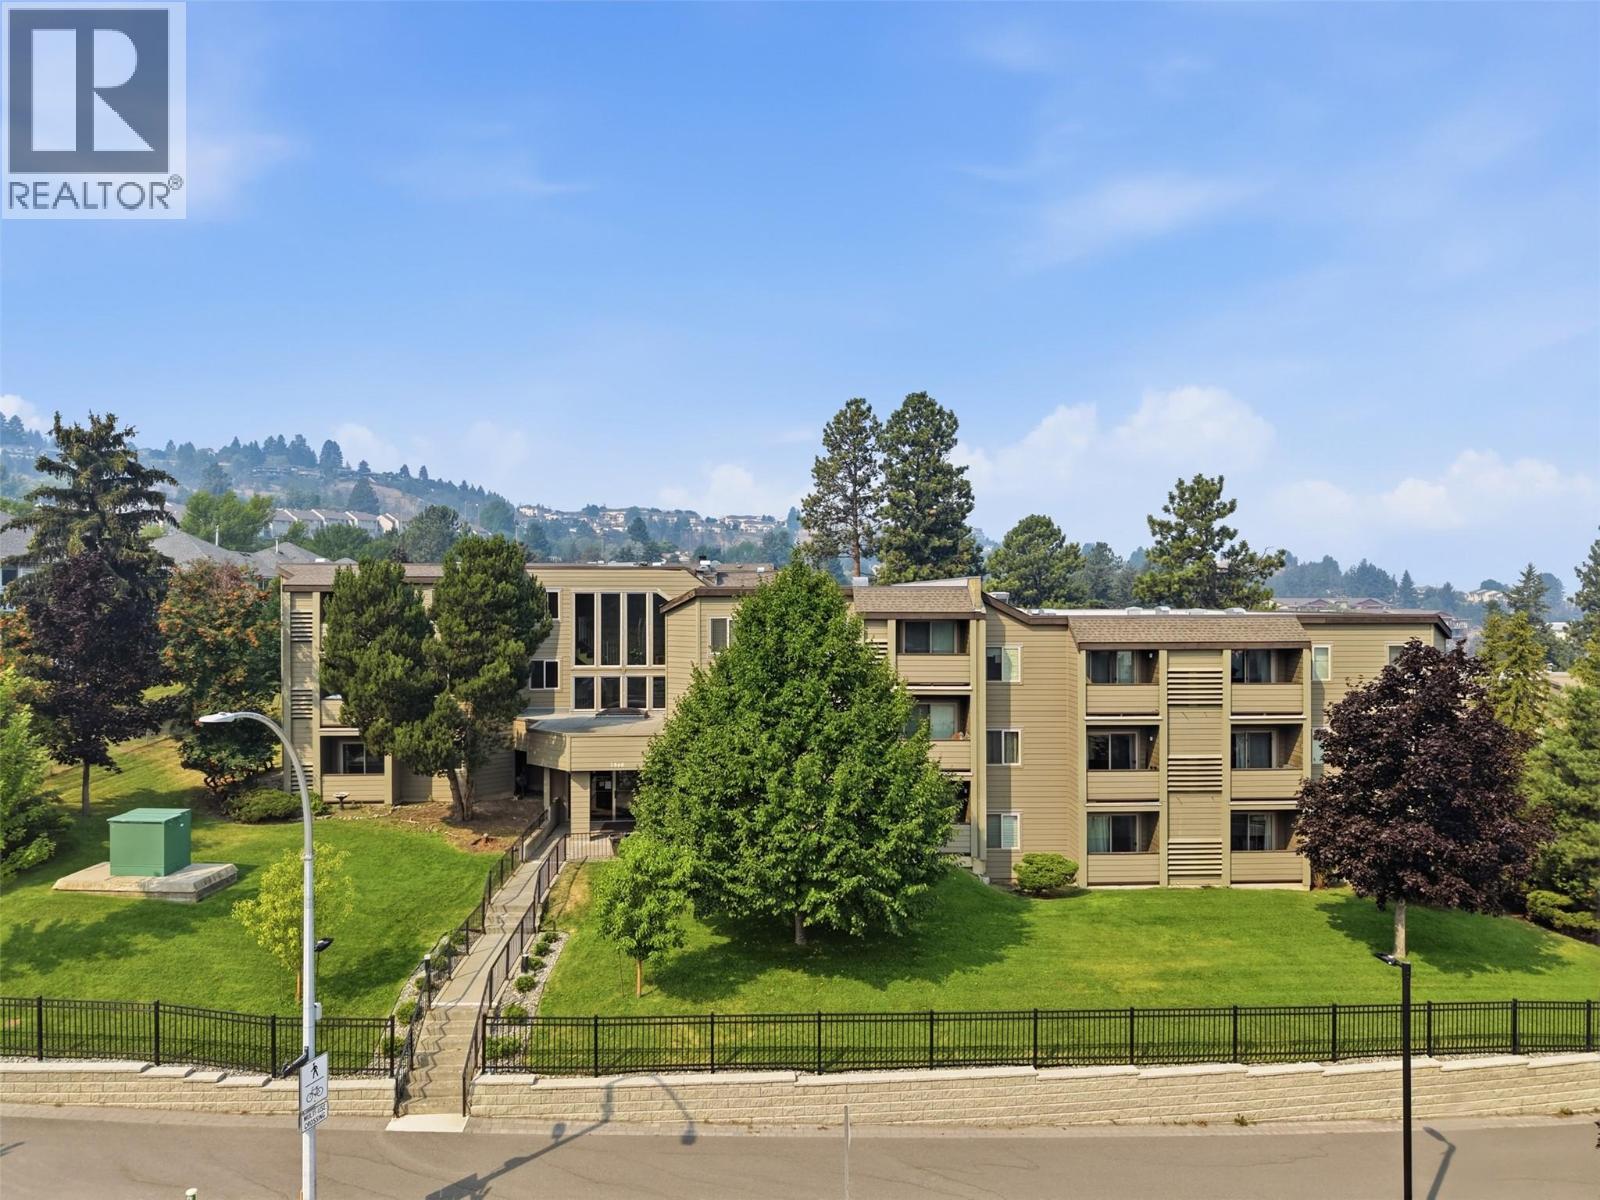
1560 Summit Drive Unit# 224
Kamloops, British Columbia
Bright and clean 1 bed, 1 bath apartment in the heart of Sahali, offering unbeatable convenience and excellent value. Located on the 2nd floor with no one above, this secure, well-maintained building provides a quiet and comfortable place to call home. Enjoy a highly walkable lifestyle with a 10/10 walk score, just steps to Thompson Rivers University, Summit Elementary, Sahali’s main bus route, restaurants, shopping, services, and Peterson Creek trails. There are not many apartments in this neighbourhood priced this well, making it an ideal option for university students, investors, or first-time home buyers ready to get on the housing ladder. Contact to book your showing today! (id:61048)
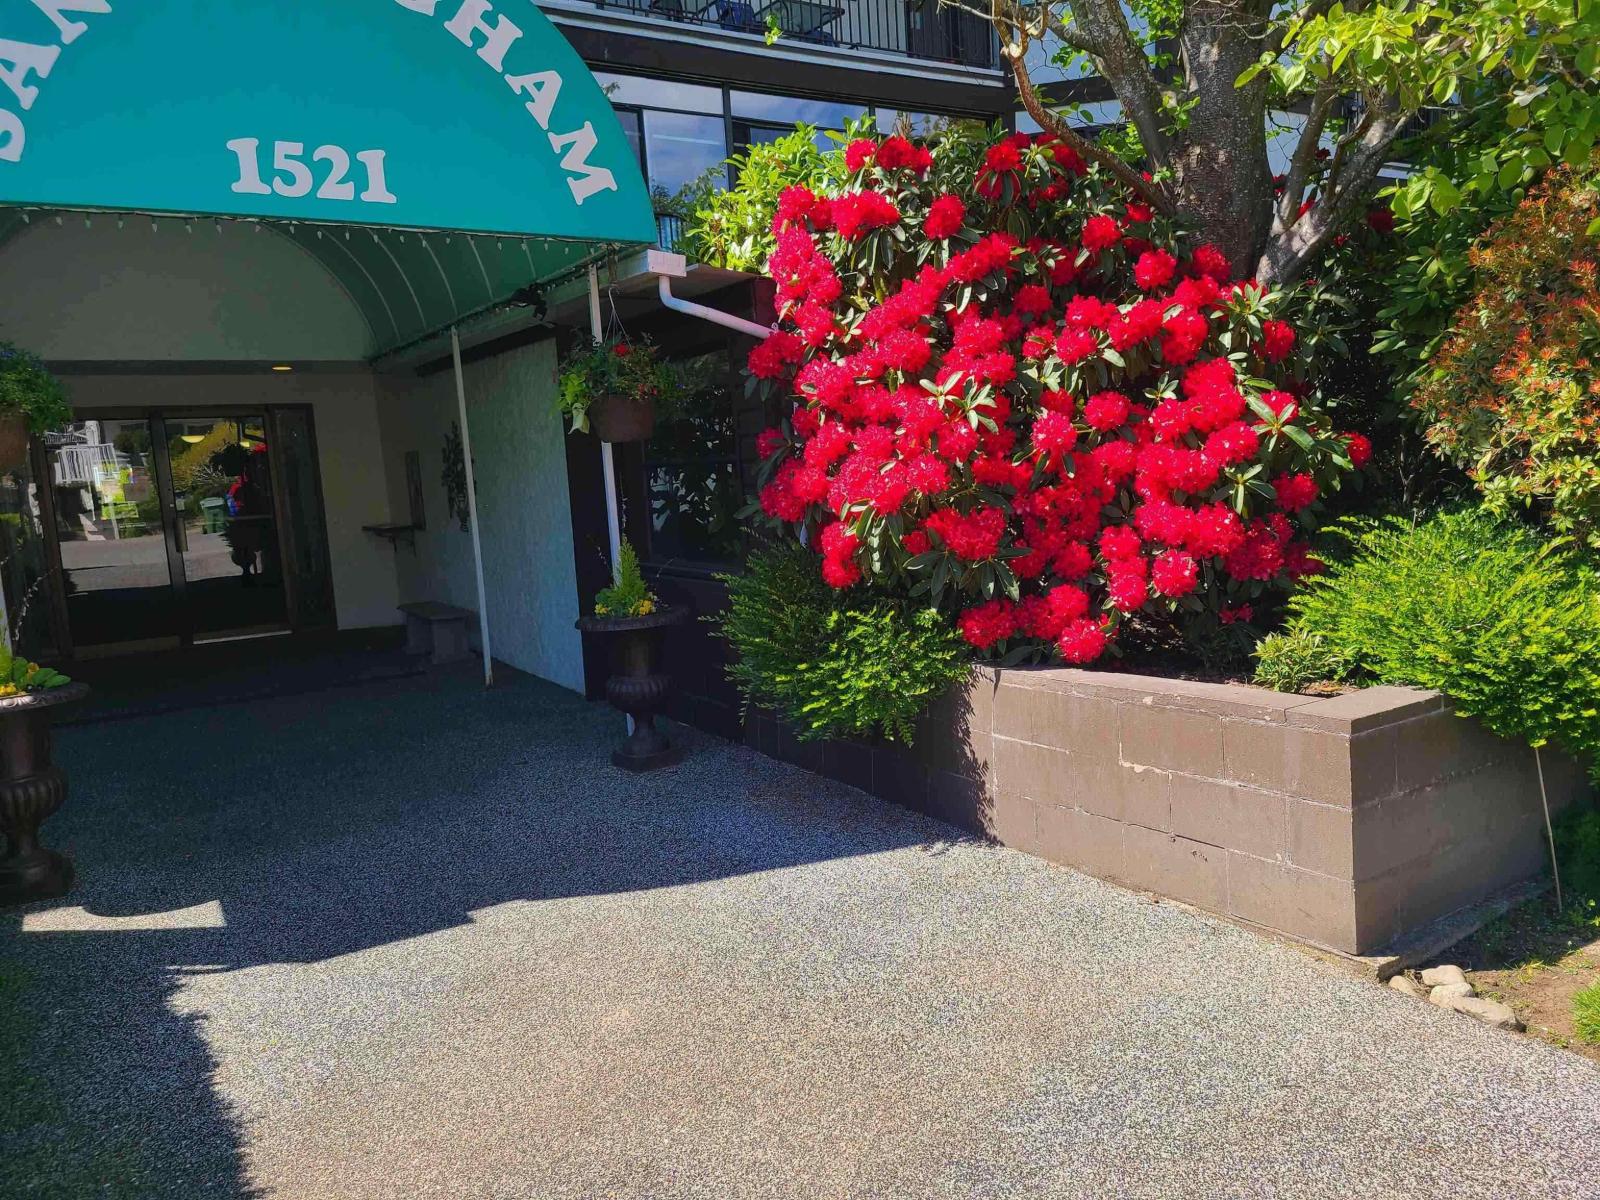
111 1521 Blackwood Street
White Rock, British Columbia
Ready for it's new owner, this unit at The Sandringham on Blackwood provides easy access to bus routes and uptown White Rock/Semiahmoo Mall. 1dog (14"at shoulder), or 2 cats welcome - create their own little spot in the enclosed balcony, to watch the world go by or a quick dog walk straight out to the sidewalk - no hallway or elevator to worry about. Ground floor with two balconies: one open, one enclosed. Good sized kitchen with easy access to the dining/living room area. Corner unit means extra windows, as this one faces S/E so you get lots of light, without the oppressive summer heat. Put your decorator muscles to work here and elevate a very nice unit to fantastic. 55+ building. Photos w/furniture are virtually staged. Quick possession works just fine here. No waiting. (id:61048)
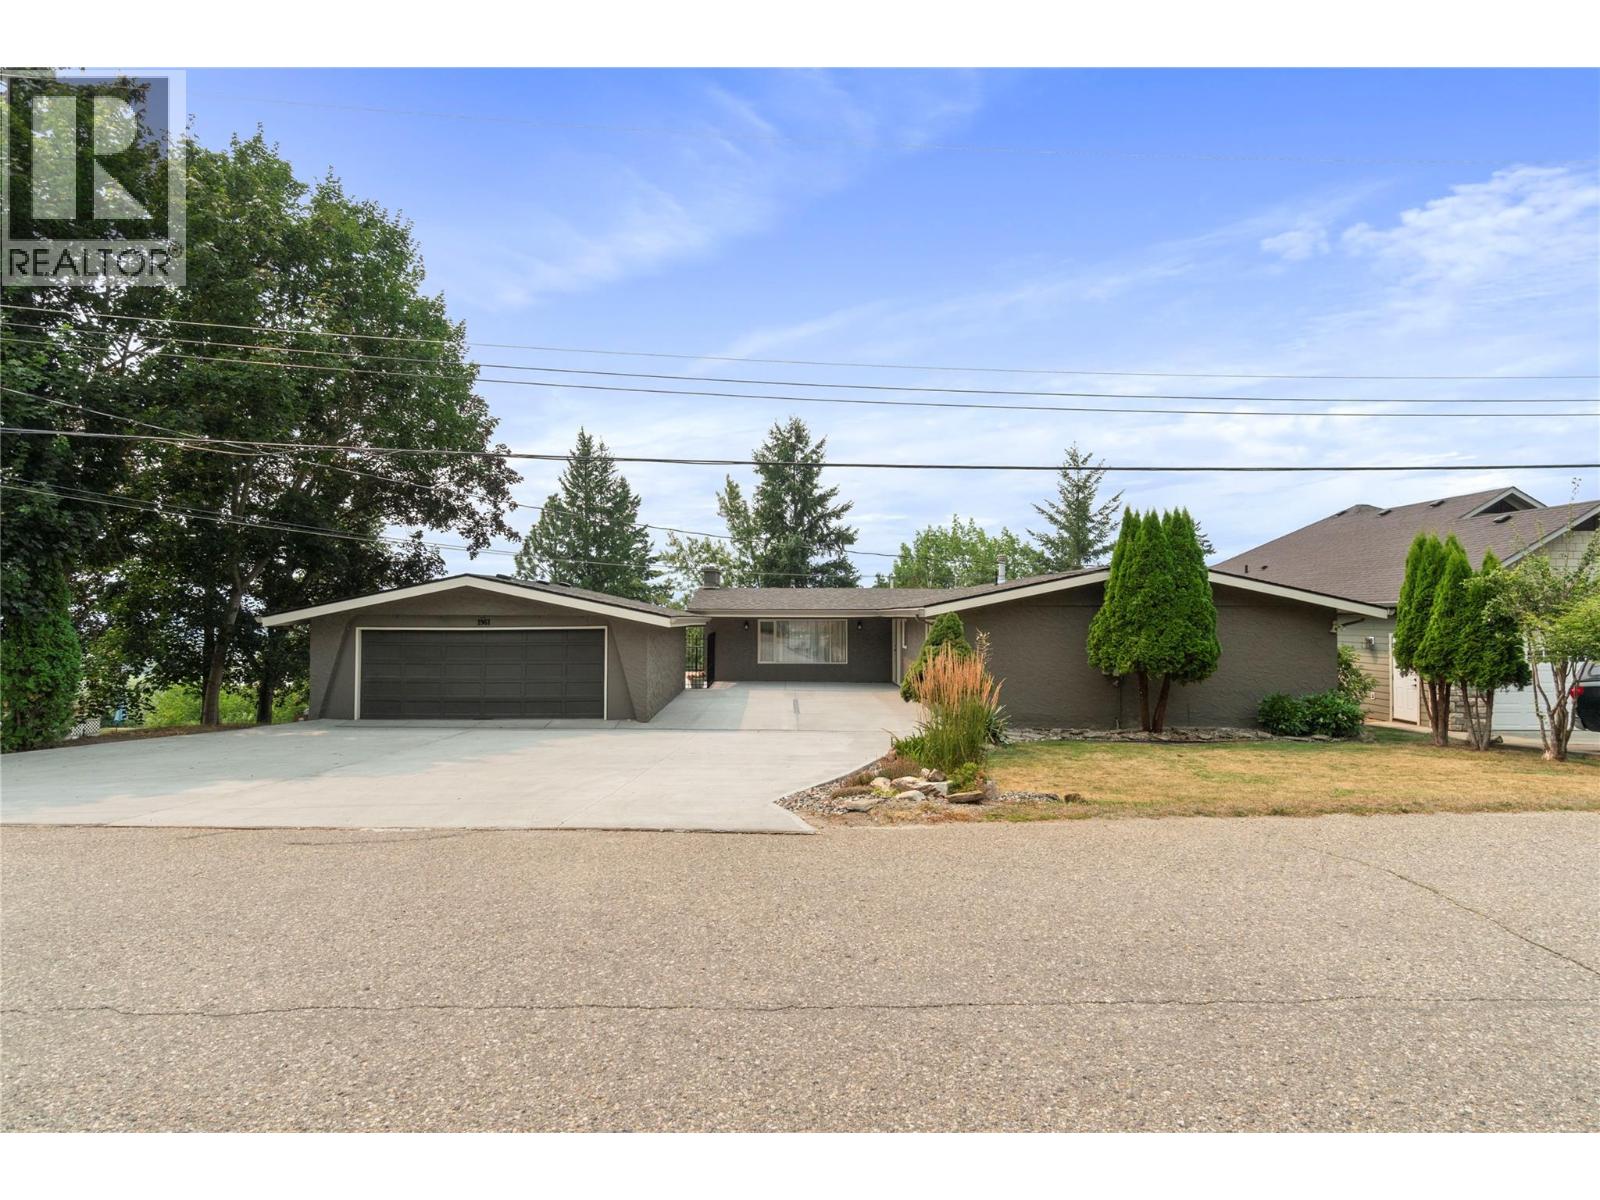
1961 16 Street NE
Salmon Arm, British Columbia
POOL • LAKEVIEW • LARGE LOT! This spacious 5-bedroom, 4-bathroom rancher with a full basement is located in Salmon Arm's desirable NE quadrant and sits on a generous 0.27-acre lot. The bright, open-concept main floor features a beautifully appointed kitchen with granite countertops, a large island with breakfast bar, double wall ovens, countertop stove, wine fridge, abundant counter space, and direct access to the expansive deck with newer vinyl flooring and glass railings—perfect for entertaining while enjoying the lake views. The dining room easily accommodates large family gatherings and opens through French doors to the spacious living room, complete with a cozy gas fireplace. The main floor also offers a generous primary bedroom with a walk-in closet and 3-piece ensuite, two additional bedrooms, a full bathroom, and a large laundry room for added convenience. Downstairs provides exceptional flexibility with a large family room, two additional bedrooms, two bathrooms, and a second kitchen, making it ideal for an in-law suite, extended family, or guests. If its a pool you are looking for to enjoy these hot days then this is the place for you, fenced for security this 19 x 12 inground pool, with the deepest portion 4' has plenty of deck space to enjoy the lazy hazy days of Summer. (id:61048)
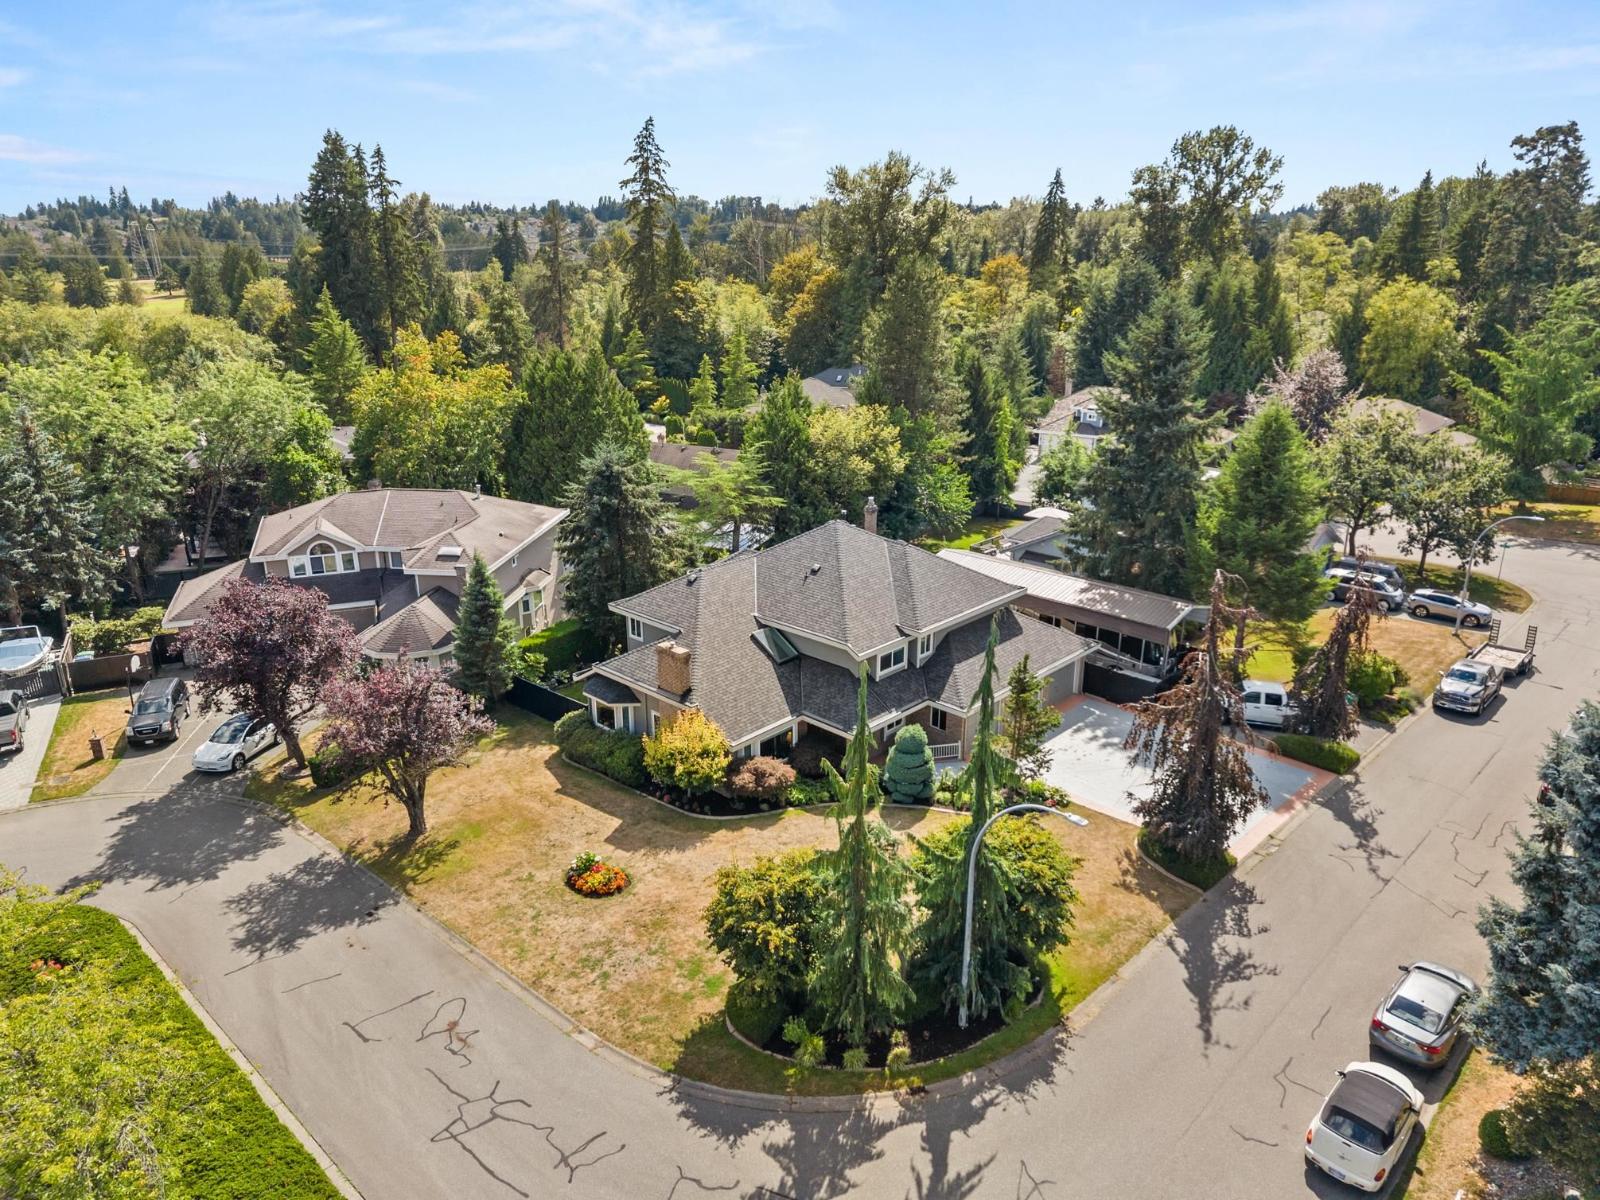
14972 81a Avenue
Surrey, British Columbia
3-Car Garage | RV Parking | Cul-de-Sac Move up to your dream home in prestigious Morningside Estates! This beautifully maintained 4-bedroom + den home is filled with natural light and offers spacious living for the whole family. Grand foyer with a curved staircase, crown mouldings, and a huge games room. The spacious primary suite features an ensuite with a Jacuzzi tub. Enjoy the updated kitchen, new flooring throughout, and a private backyard perfect for entertaining or relaxing. Additional features include plenty of storage and pride of ownership throughout. Located in one of the area's most desirable neighbourhoods, this move-in-ready home is a must-see! (id:61048)