Presented by Robert J. Iio Personal Real Estate Corporation — Team 110 RE/MAX Real Estate (Kamloops).
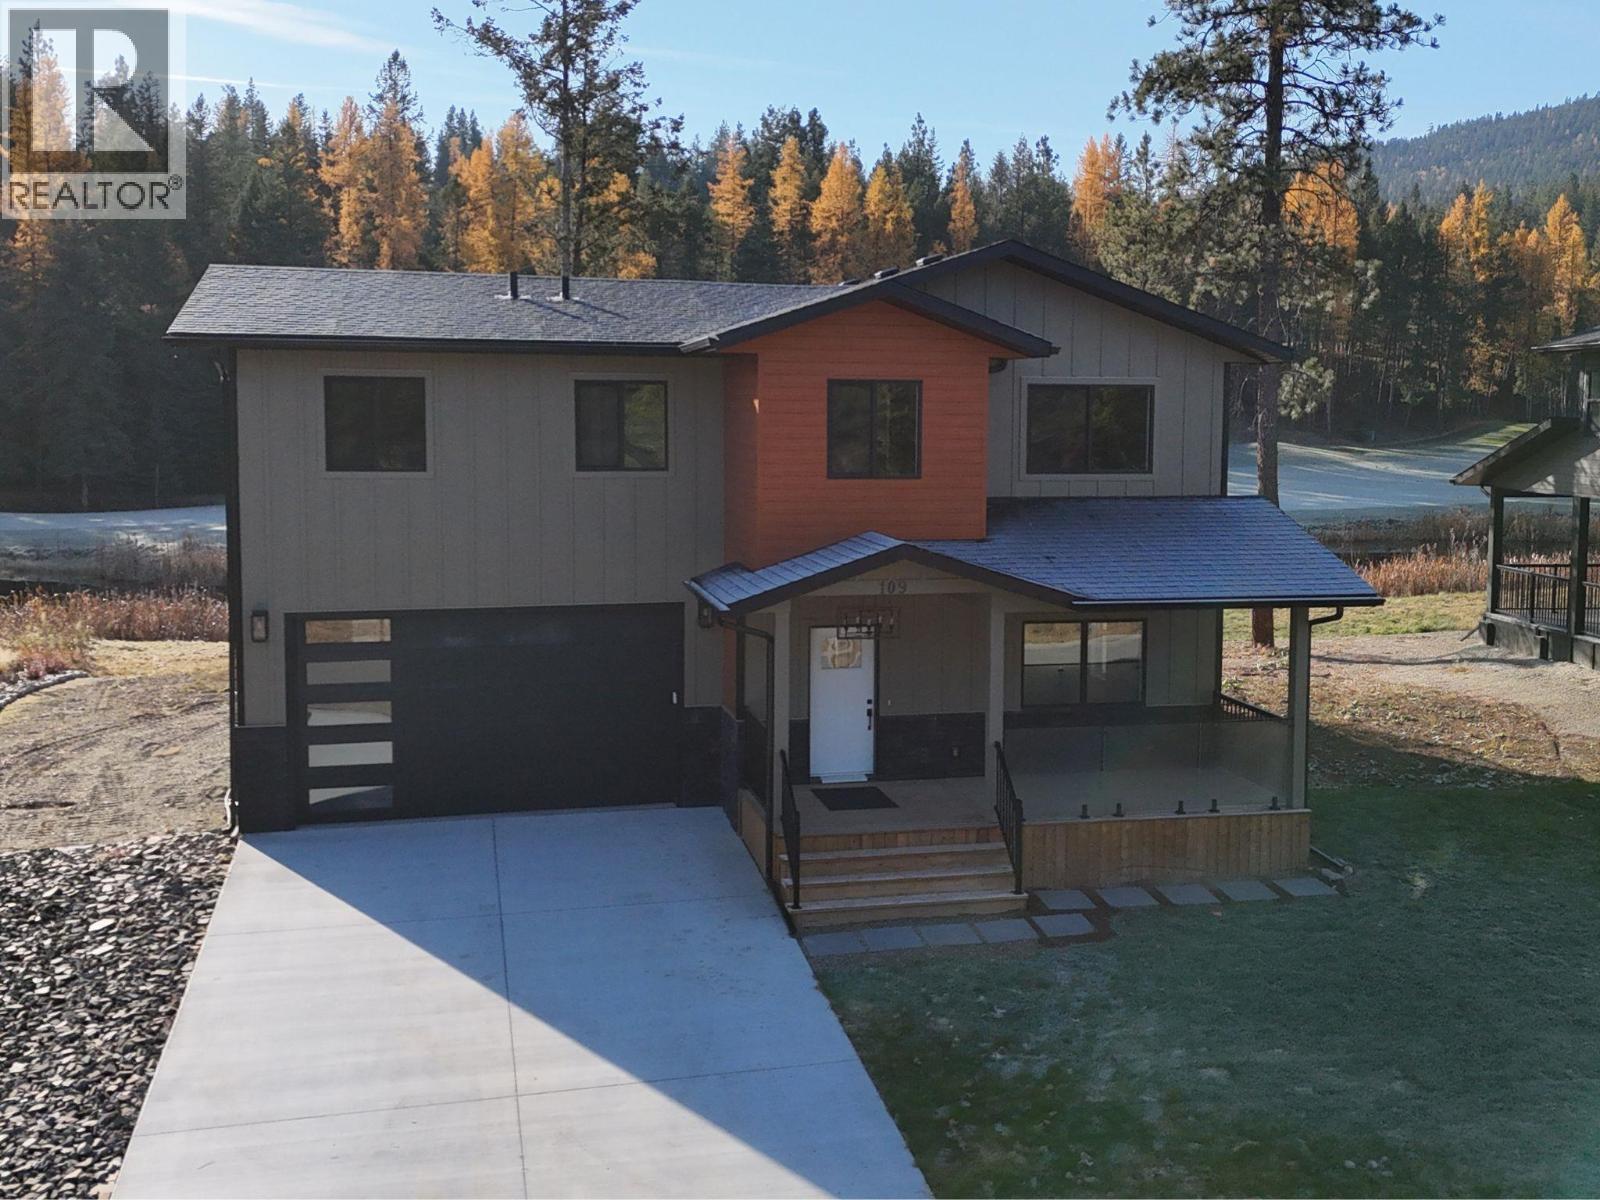
109 River Drive
Cranbrook, British Columbia
SAVE $36,950 FOR THE MONTH OF JUNE WHEN YOU BUY THIS HOME! PRICE INCLUDES GST FOR JUNE ONLY! Quality construction reaches a whole new level! This new home backs onto Shadow Mountain Golf Resort's signature 17th Hole and across the street is the St. Mary's River. The main floor is designed for your bustling lifestyle and entertaining friends and family. With 4 bedrooms and 4 bathrooms, two master suites one with a balcony overlooking the pond and golf course. Features such as heated ceramic floors in the bathroom, LED mirror, wall hung toilet, solid walnut interior doors with hidden hinges for the European look. Sintered Stone countertops with matching backsplash, 36"" gas range, solid wood cabinetry, aluminum powder coated baseboards throughout, solid wood casing around the windows and doors, double attached garage, 2 electric fireplaces. You will enjoy a rec room with a wet bar upstairs. The air conditioning is being installed in May and Seller will build deck on the back of the home, and so much more! (id:61048)
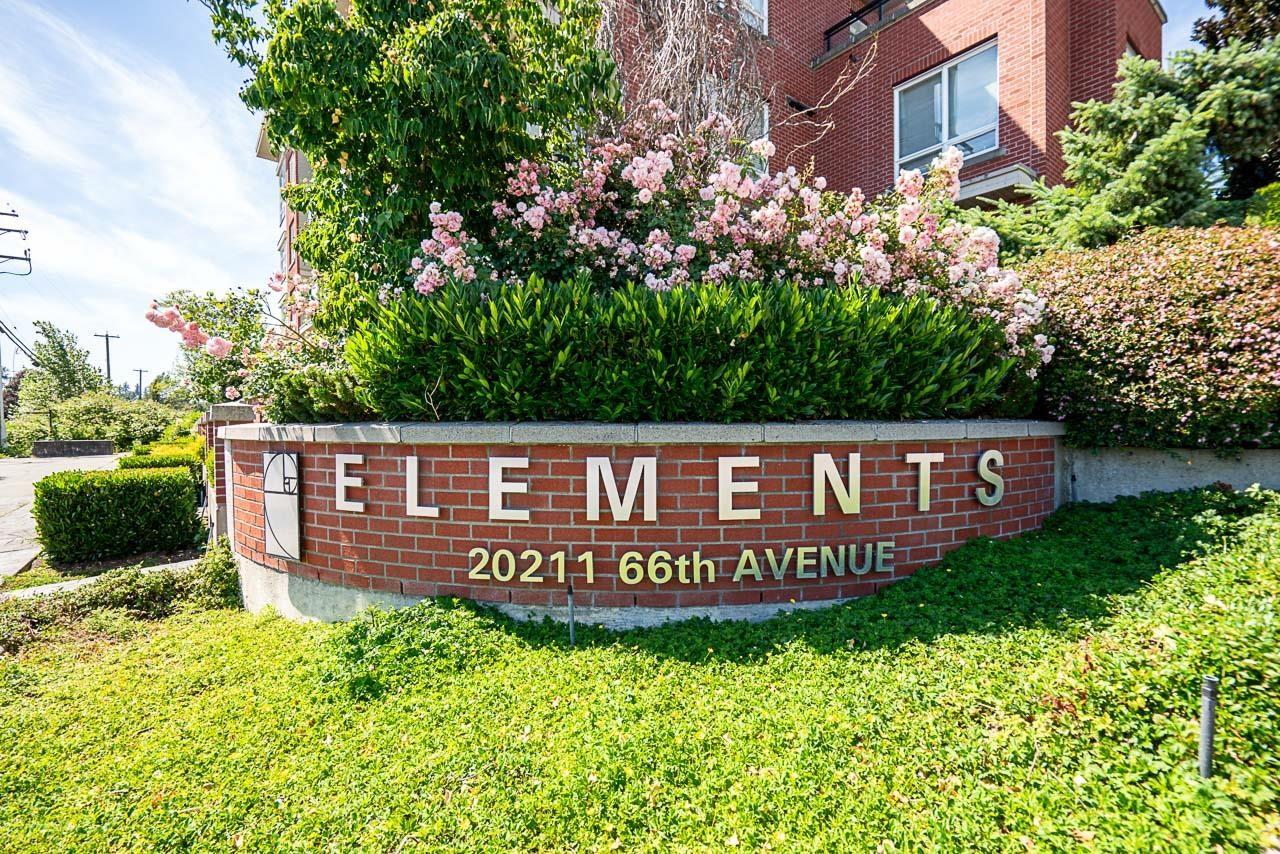
C420 20211 66 Avenue
Langley, British Columbia
Welcome to Elements by Sandhill Development! This bright southwest corner penthouse offers 1,002 sqft of thoughtfully designed living space with soaring vaulted ceilings and oversized windows that fill the home with natural light. The open-concept layout features a granite kitchen with stainless steel appliances, spacious living and dining areas, two large bedrooms separated for privacy, two full bathrooms, and a den ideal for a home office. Enjoy in-suite laundry, a storage locker conveniently located on the same floor, and two secure underground parking stalls. Residents enjoy access to the renowned 7,451 sq. ft. Trilogy Club with fitness centre, lounge, media room, guest suites and more. Ideally located in the heart of Willowbrook, steps from shopping, dining and everyday conveniences. (id:61048)
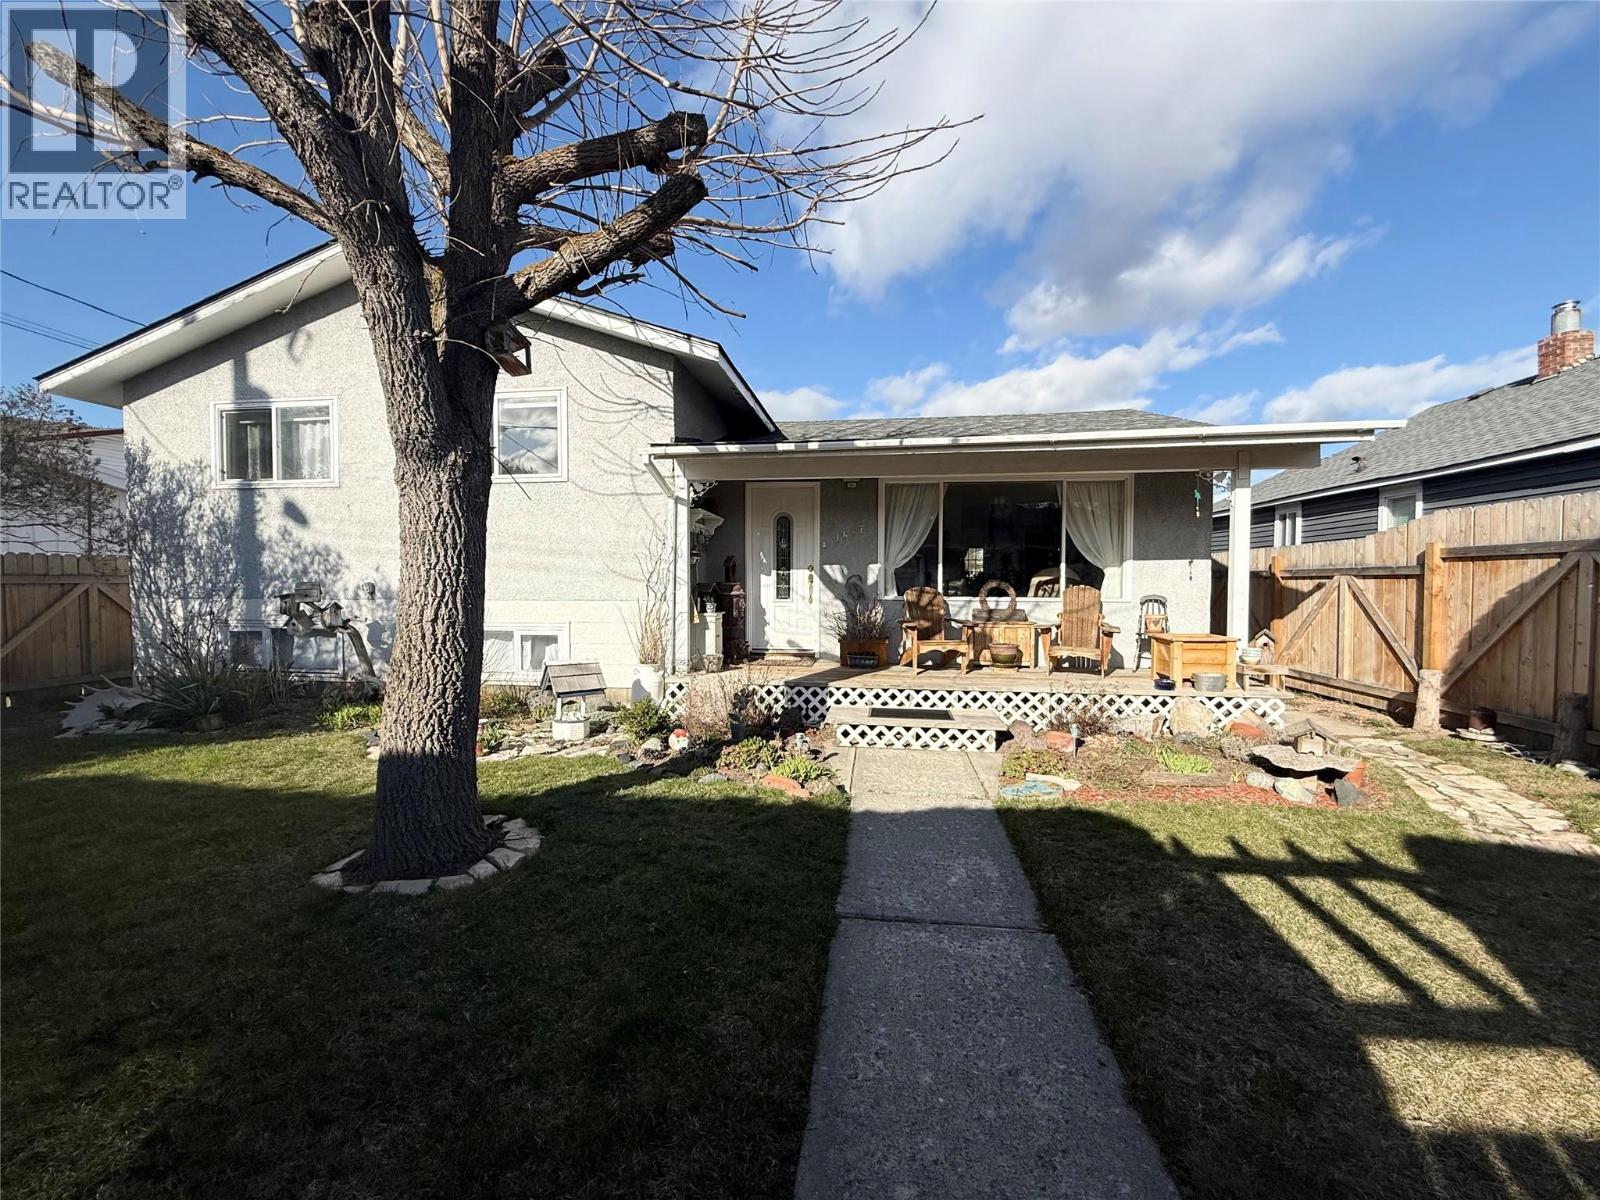
1687 Canford Avenue
Merritt, British Columbia
This charming split-level home boasts four bedrooms and two bathrooms, making it an ideal fit for families. For over 30 years, it’s been lovingly cared for by the same family, creating a home filled with cherished memories and decades of pride. Now, it’s ready to welcome its new owners. Conveniently located near Merritt Secondary School, this property offers both ease of access while still having a great sense of privacy. Mature hedges and fencing surround the property, while the large yard features alley access and a backyard shop—a perfect space for hobbies, storage, or projects. Inside, the home includes a spacious crawl space, a bright and updated basement, and comfortable living and dining areas. The kitchen is functional and ready for your personal touches, while the layout of the bedrooms on the top split level provides flexibility for families, guests, or a home office. Additional updates include a new roof installed in 2022, renovated basement, refreshed finishes throughout, and thoughtful maintenance over the years. With its combination of space, character, and potential, this home offers an incredible opportunity for anyone looking to settle into a place you can call home. All measurements are approximate. (id:61048)
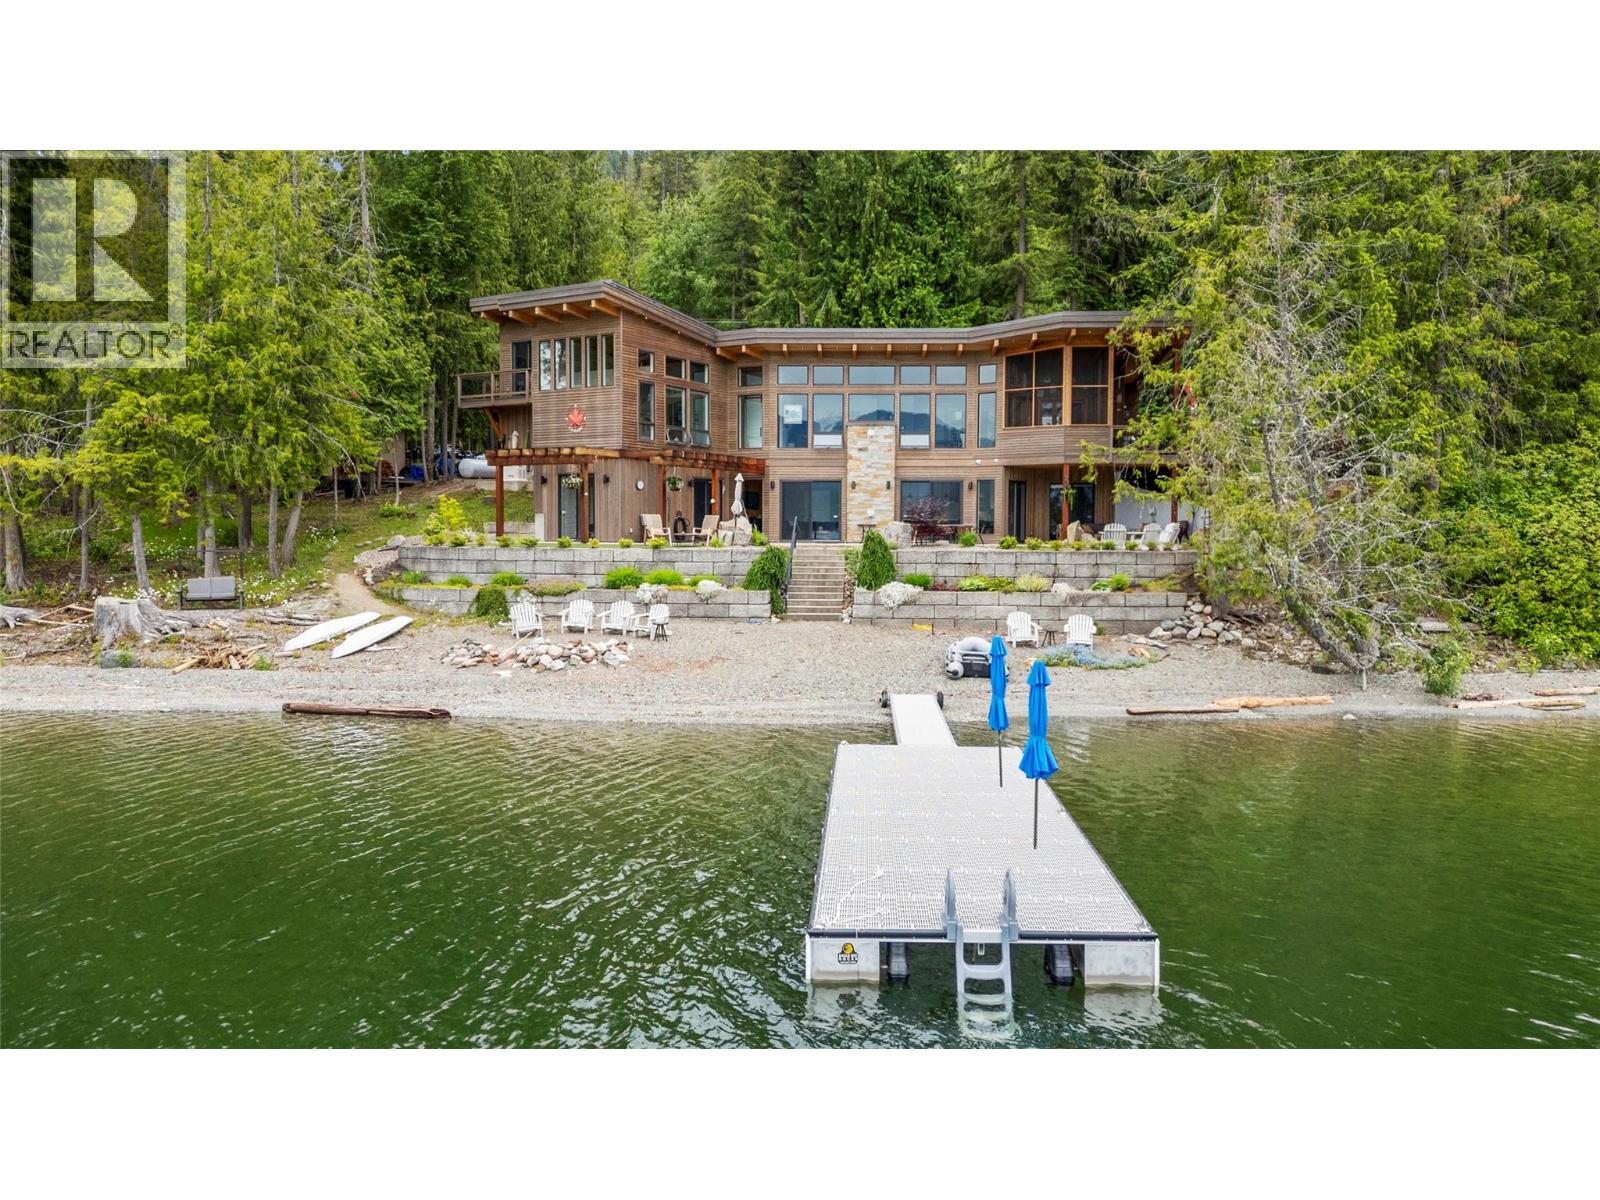
4125 Eagle Bay Road
Eagle Bay, British Columbia
TIMELESS DESIGN ON 230' OF SHUSWAP WATERFRONT...Designed to seamlessly blend with its natural surroundings this custom-built home is crafted by award-winning Hindbo Construction Group. Designed to capture breathtaking lake views, the open-concept layout blends sleek style with warmth. The chef’s kitchen flows into a dining area with accordion-style windows leading to an enclosed covered deck. Vaulted Douglas fir ceilings, a rock fireplace, and large windows bring the outdoors inside. The sun-filled primary bedroom with ensuite provides a serene retreat from the beach. With 7 bedrooms and 6 baths, this home is perfect for family and guests. The walkout basement offers a self-contained living space with a full kitchen, cozy family room, rock fireplace, primary bedroom with ensuite, two guest bedrooms, bath, and laundry. Above the double garage is a legal one-bedroom suite for that extra company that summer always brings. Additional features include a spacious patio with hot tub, underground irrigation, a new 30' dock, two buoys, a backup generator, new roof sprinkler system, on demand hot water, and a state-of-the-art sewage treatment plant. Meticulously landscaped in its natural setting, this home offers the perfect balance of luxury, comfort, and panoramic lake views. Planned with privacy in mind, both the residence and its waterfront provide a peaceful escape from neighboring properties and make this property a "" PREMIER LAKEFRONT PROPERTY"" (id:61048)
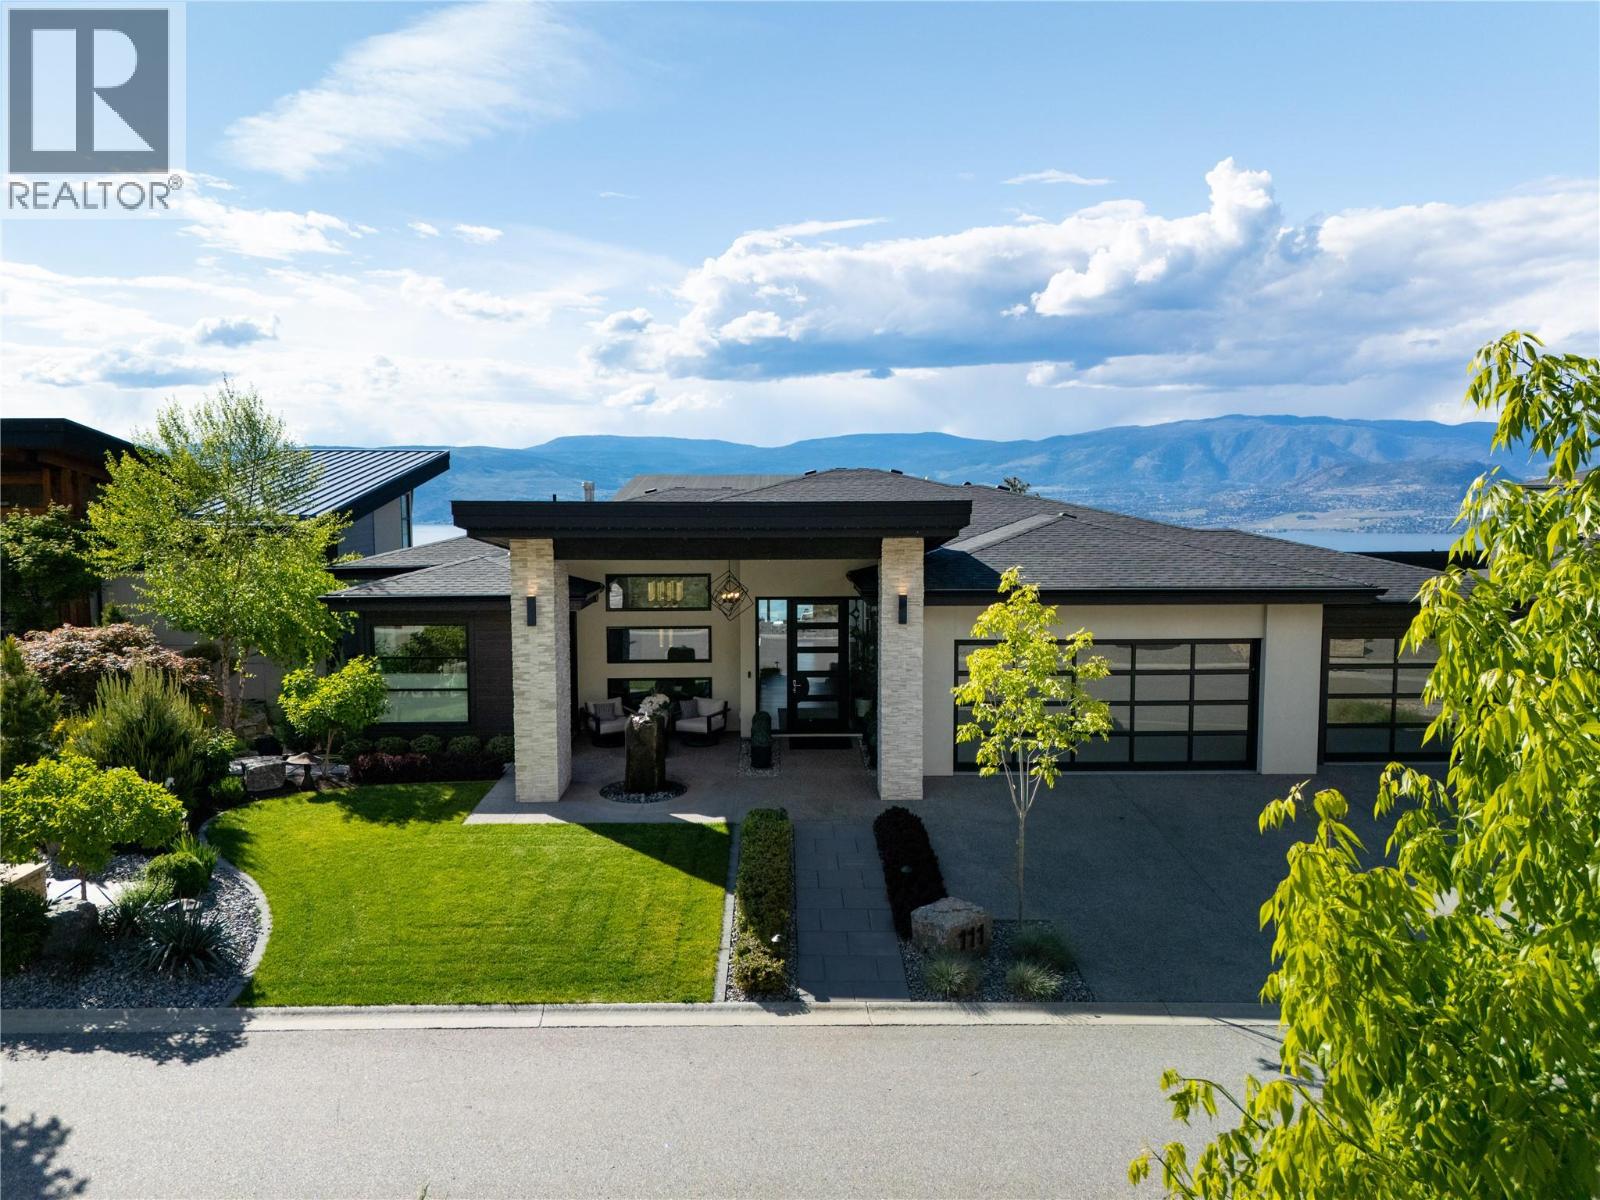
5650 The Edge Place Unit# 111
Kelowna, British Columbia
Luxury Oasis in Upper Mission’s Most Exclusive Gated Community Experience refined living in this custom-built estate, nestled in the heart of Upper Mission’s Kettle Valley community. Designed for the discerning homeowner, this lock-and-leave sanctuary offers full security, complete privacy, panoramic views spanning from Peachland to downtown Kelowna—along with the picturesque rows of the newly planted Cedar Creek Winery. Every detail of the home is thoughtfully curated to maximize comfort, luxury, and flow. The chef-inspired kitchen anchors the main living space with a stunning 13-ft island, premium appliances, and seamless transitions to expansive indoor and outdoor entertaining areas. Enjoy triple sliding patio doors that open wide to covered decks and patios on both levels—ideal for soaking in the views or hosting with ease. A poolside bar with nano windows transforms the outdoor space into an entertainer’s paradise. Highlights include a custom-designed layout with view corridors from every room. Three full-sized fridges, two bar fridges, and three dishwashers. Two sets of washer/dryers and a built-in warming drawer. Dual-zone furnace for year-round comfort. Dedicated media room with 7.1 surround sound system. Designed for effortless luxury, comfort, and hosting. This is more than just a home—it's a lifestyle. (id:61048)
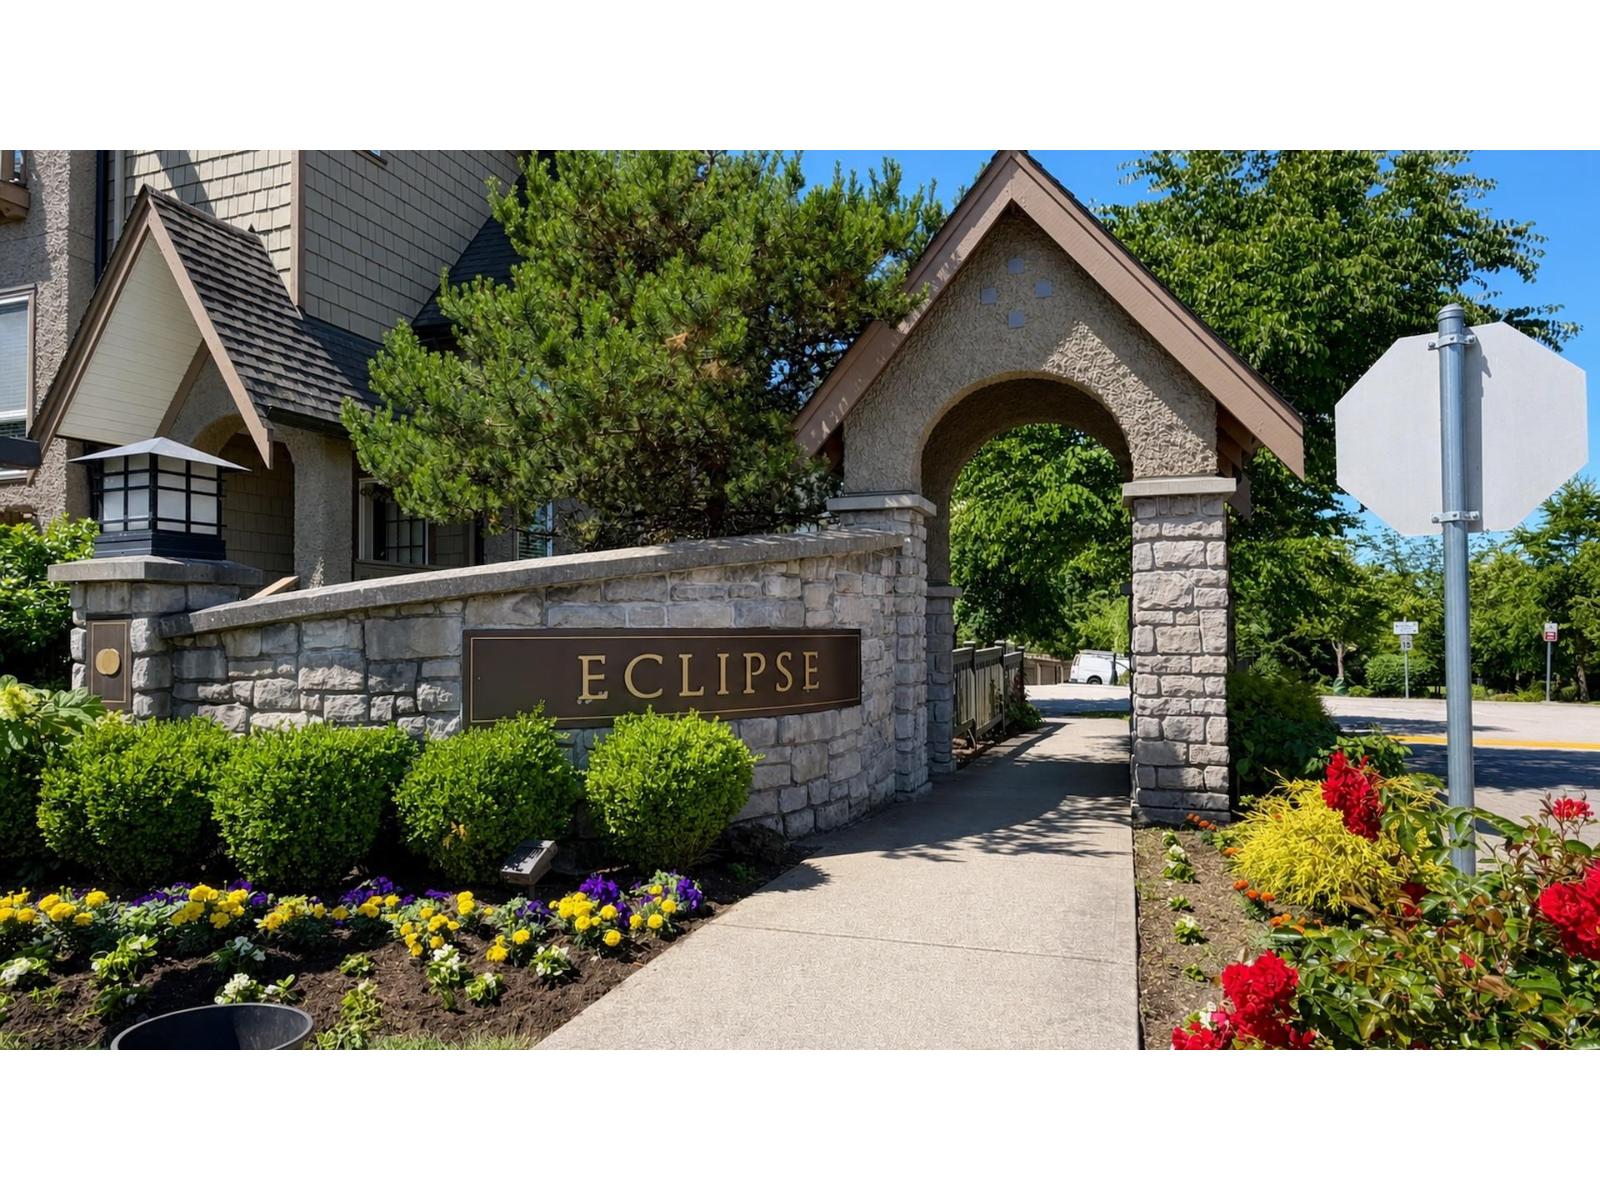
43 10489 Delsom Crescent
Delta, British Columbia
Welcome to Eclipse by Polygon - One of North Delta's Most Desirable Master-Planned Communities! Beautifully updated bright and airy 3 bedroom end unit townhome offering functional living space and features new flooring, fresh paint, new lighting and updated appliances, creating a move-in-ready opportunity for growing families, professionals, or investors. Enjoy access to resort-style amenities, beautifully landscaped grounds, parks, walking trails, and a family friendly neighborhood atmosphere. Conveniently close to schools, shopping, transit, and major commuter routes. Must see! (id:61048)
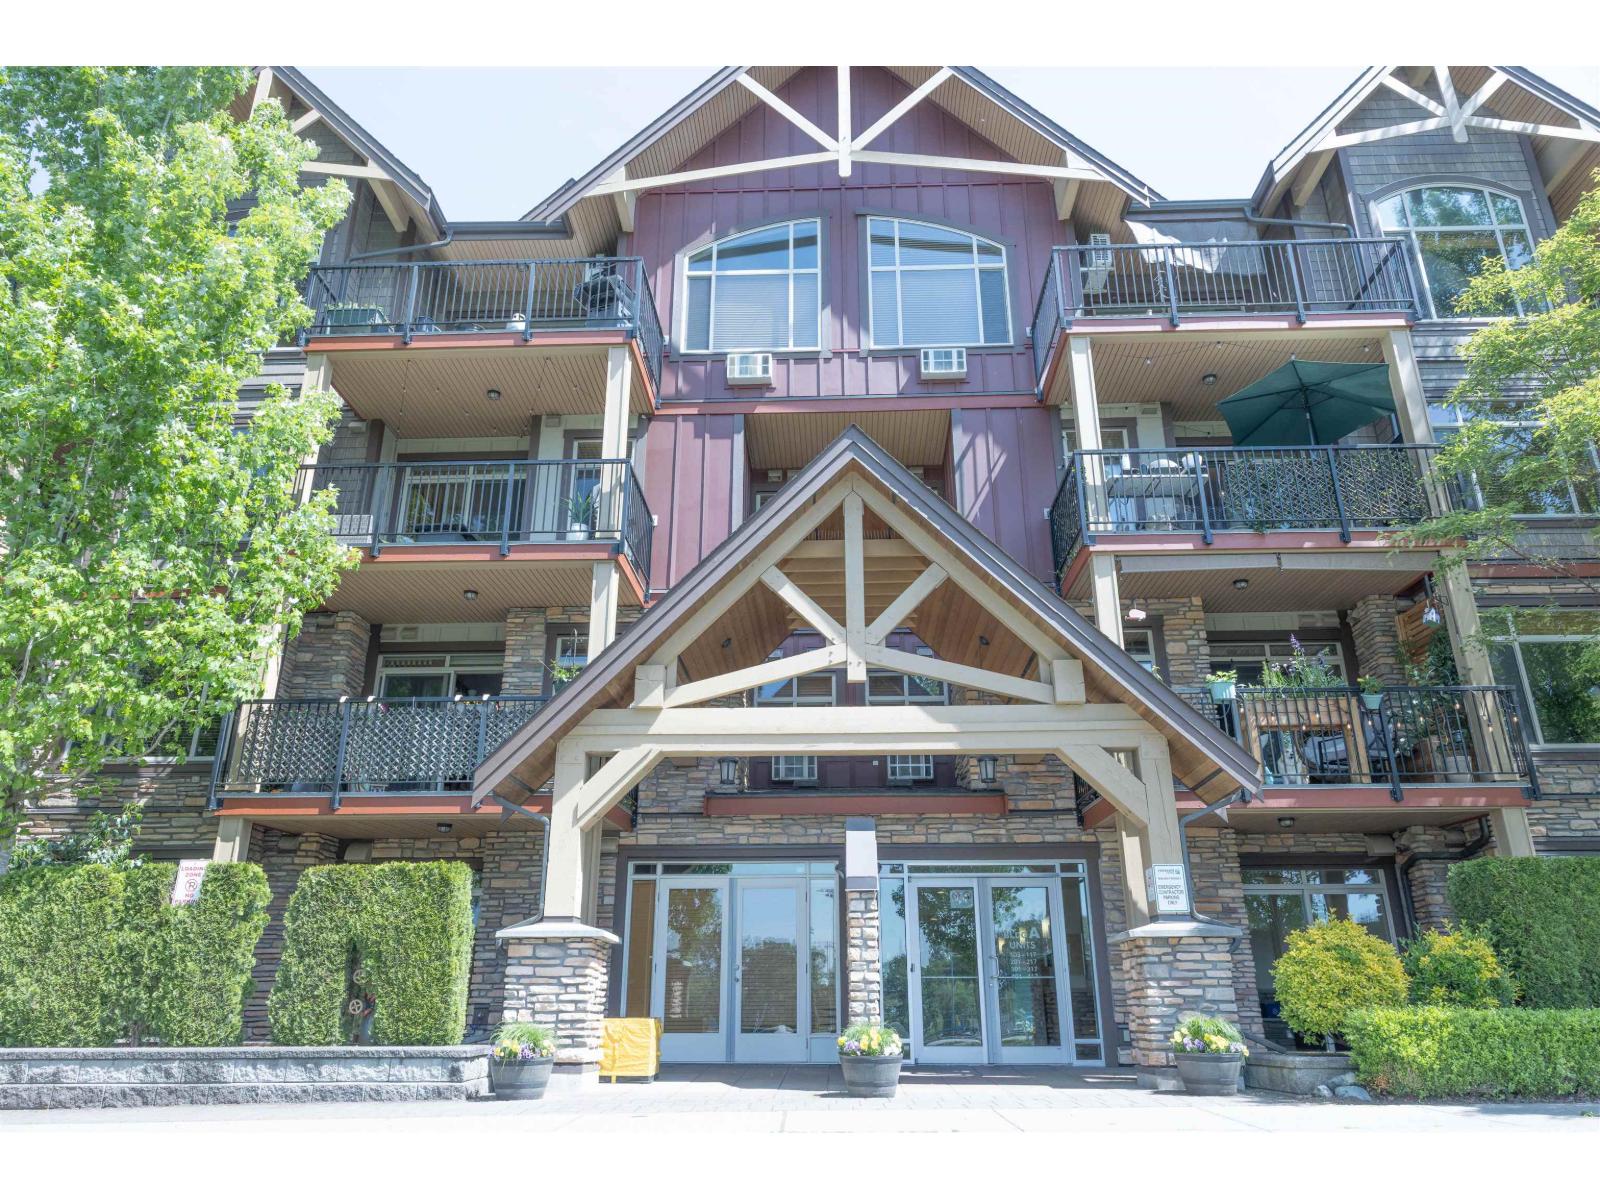
107 8328 207a Street
Langley, British Columbia
****Open House Sat. June 27 11to 2*** CENTRALLY LOCATED 765 SOFT GROUND FLOOR CONDO WITH ENTRANCE! 1 bedroom with large den (could be 2nd bedroom). Open floor plan with all the features you can think of - wide plank laminate flooring, stainless steel appliances, granite countertops, high-end cabinetry, heated tile floors in bathroom and double sink, walk in closet & cheater door to the master bedroom, 9 foot ceilings, air conditioning, in-suite laundry, beautiful light fixtures. Low strata fees, 2 parking stalls in the underground & a large storage locker right in front of your parking stall. Walking distance to schools, parks, shopping and transit. Pet friendly building & rentals allowed Don't wait, this one won't last long! (id:61048)
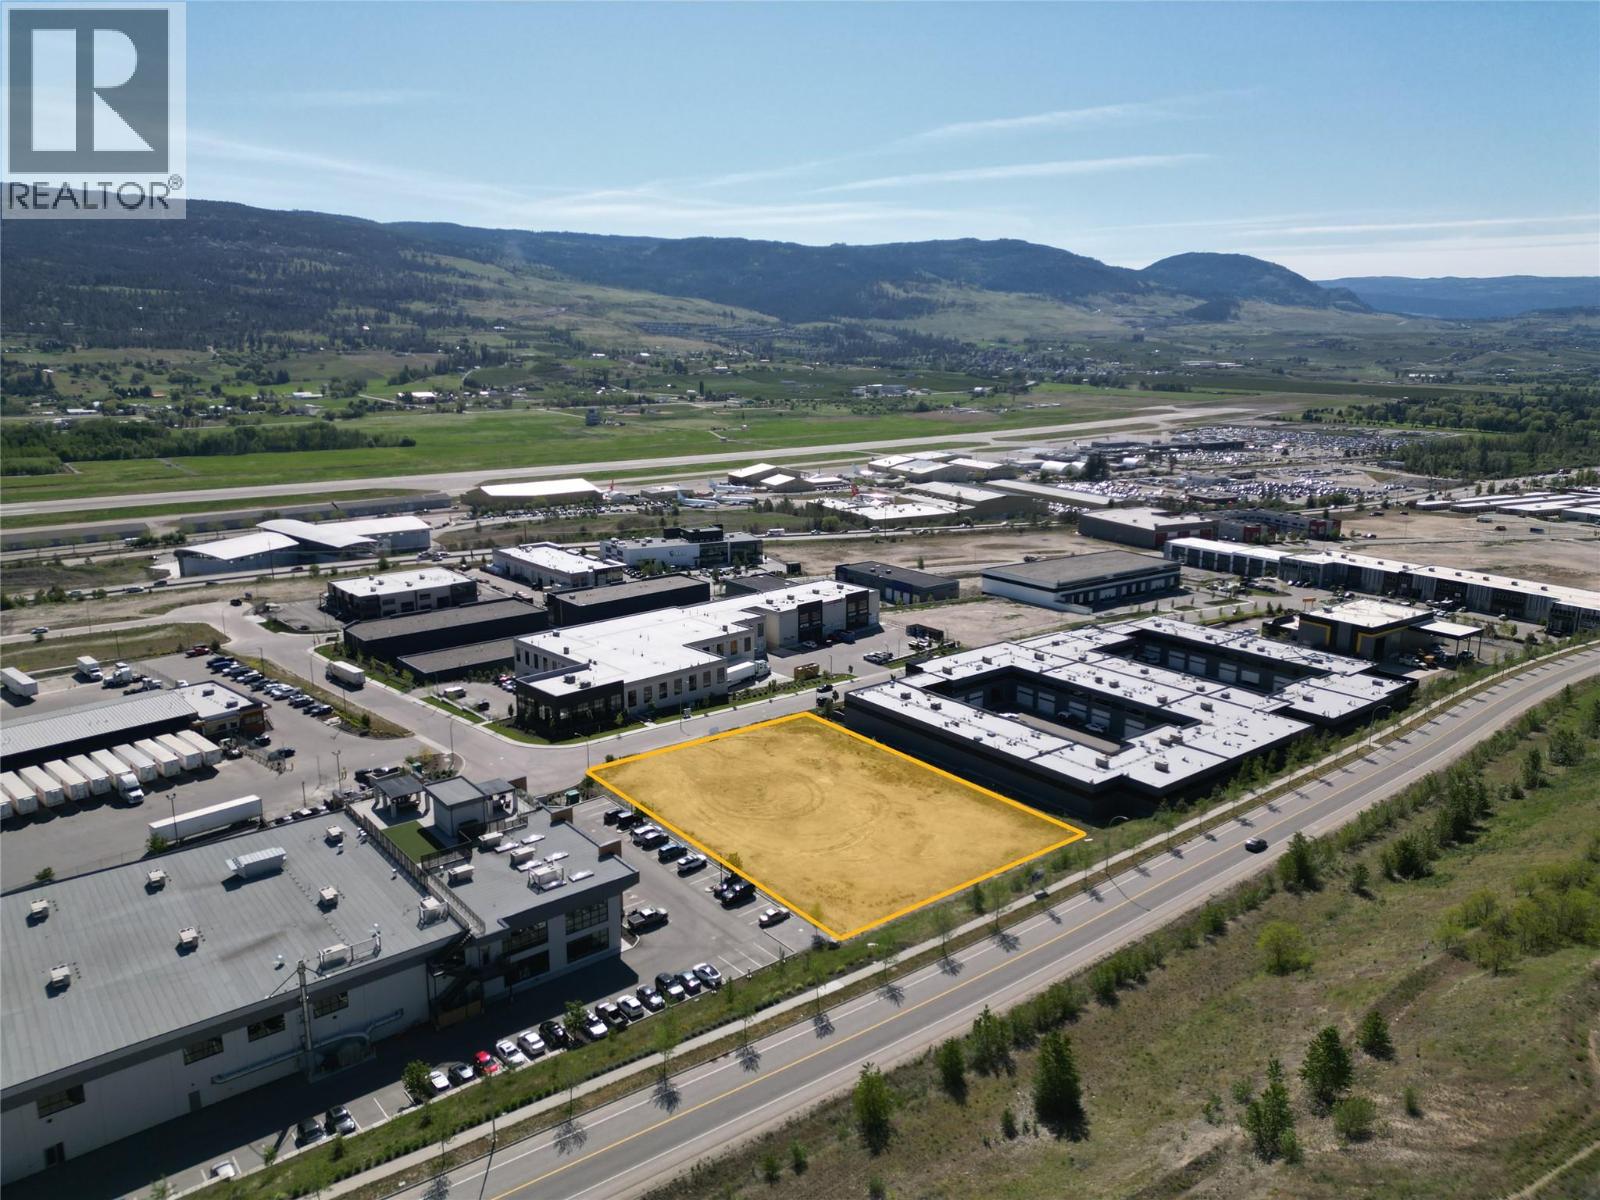
2130 Matrix Crescent
Kelowna, British Columbia
Lease 1.39 acres of industrial yard space in the heart of Airport Business Park. I2 zoning allows for several industrial uses. Flexible lease term depending on tenant's intended use. Located minutes away from Highway 97 and the Kelowna International Airport. (id:61048)
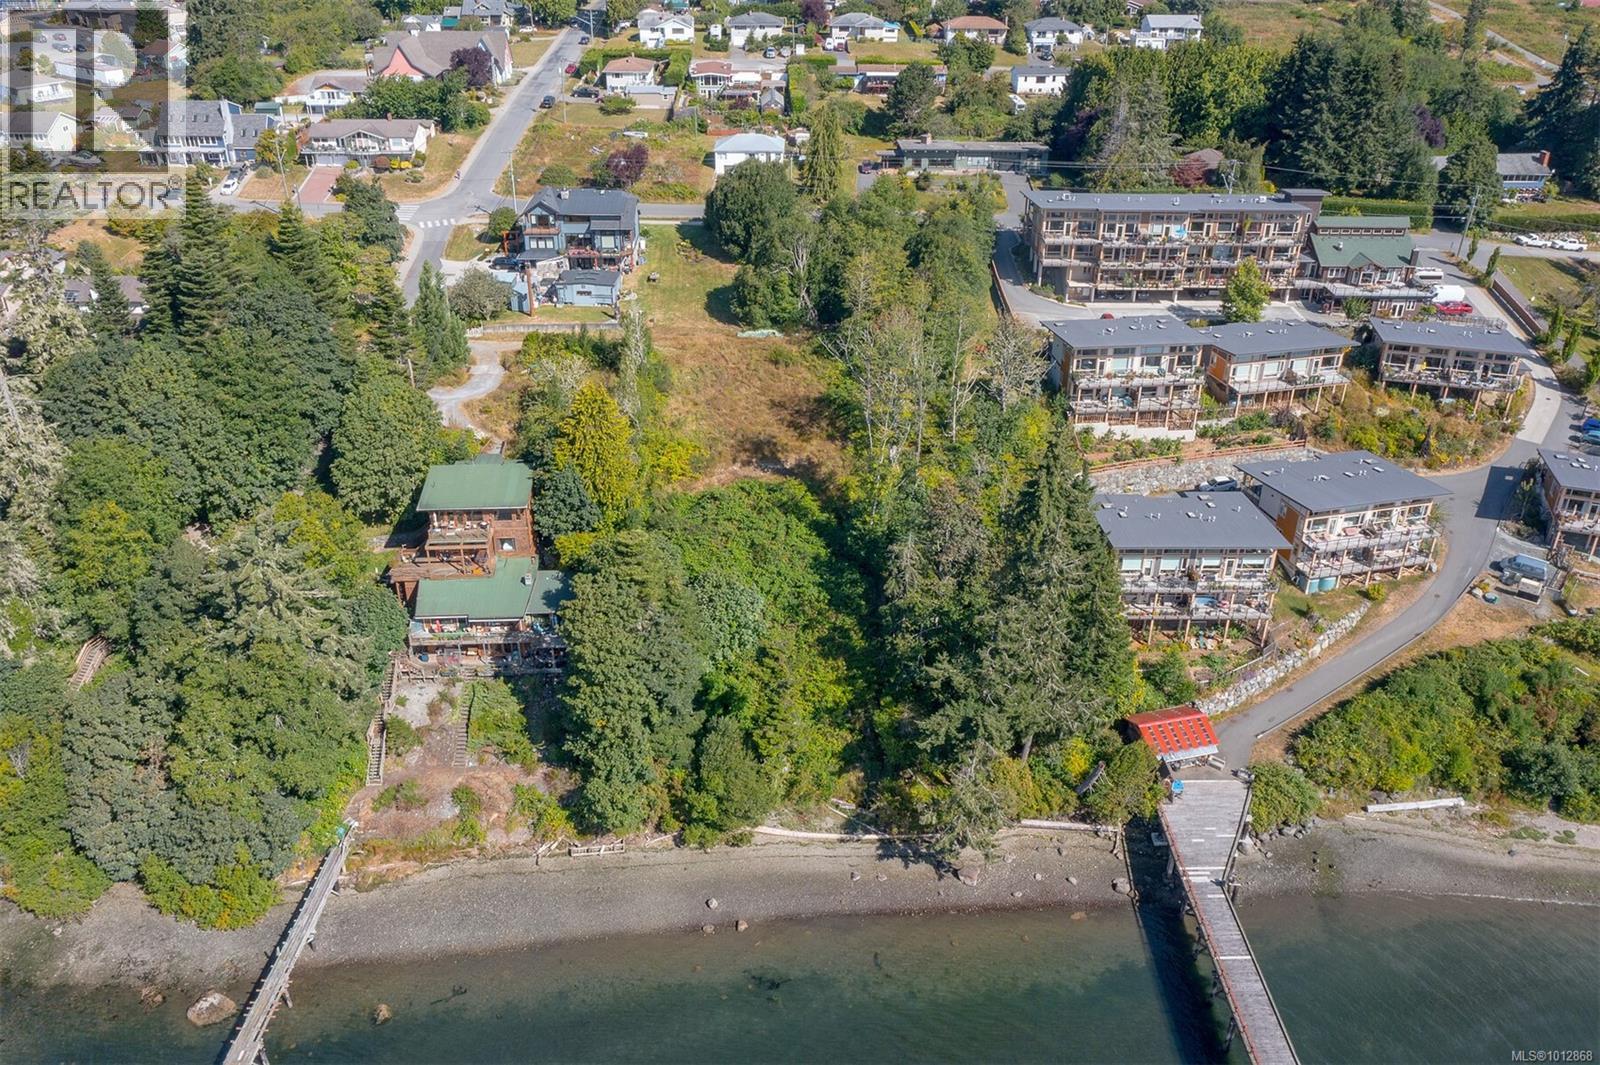
1935 Murray Rd
Sooke, British Columbia
BUILDERS & DEVELOPERS ALERT! Rare opportunity to secure a waterfront lot in the heart of Sooke’s town core. This private .46-acre panhandle property offers approximately 70 feet of ocean frontage and is surrounded by newer high-end homes. The gently sloping terrain is perfectly suited for a rancher with a walkout basement or a two-storey design to capture sweeping views. A roughed-in switchback path provides convenient beach access. With sewer and municipal water at the lot line, this site is ready for your vision—whether it’s a custom dream home or a revenue-generating waterfront investment. Just steps to a waterfront park, boardwalk, local shops, restaurants, and transit, the location can’t be beat. Updated zoning under Bill 44 and SSMUH legislation allows for up to 4 units (buyers to verify directly with the District of Sooke). A spectacular development or lifestyle opportunity awaits! (id:61048)
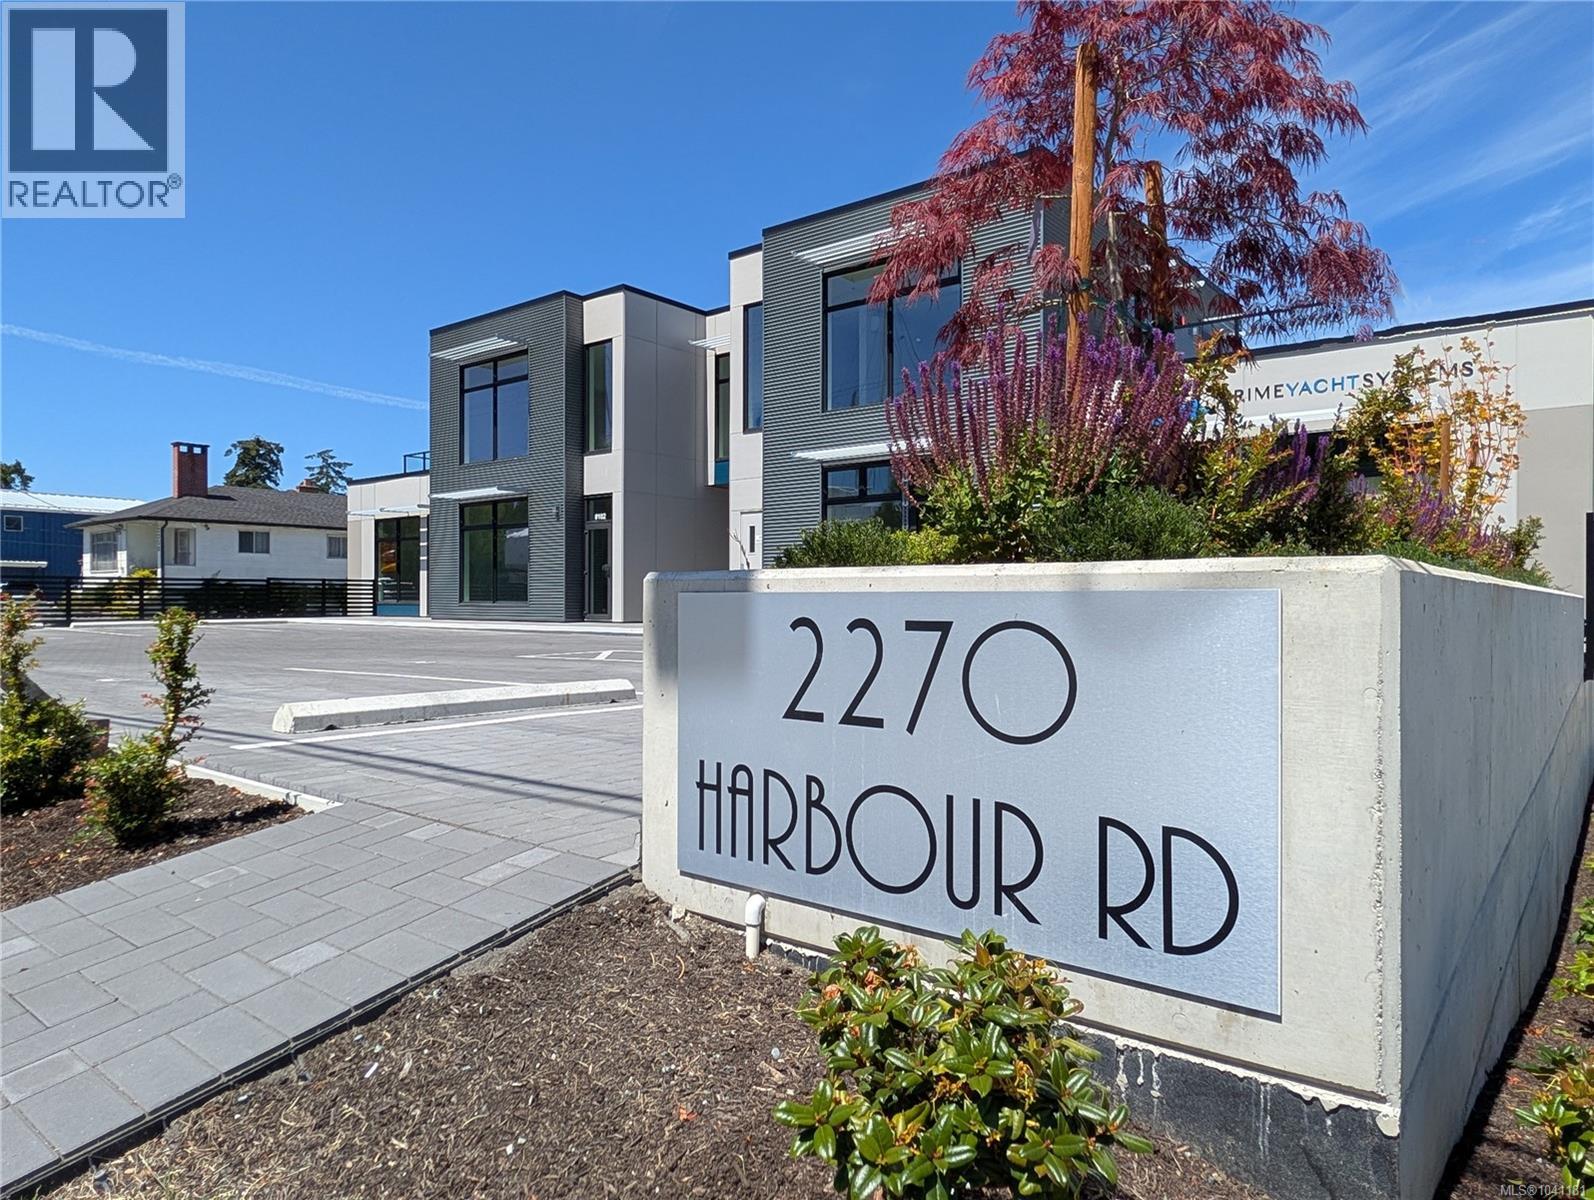
102 2270 Harbour Rd
Sidney, British Columbia
This rare offering is zoned Marine Zone W1, which permits a wide range of marine commercial and related uses. The flexible zoning supports various marine-oriented businesses, making this an ideal location for marine services, retail, or other harbour-compatible ventures. The 1,807 sq ft two-storey unit is exceptionally well built with a striking modern West Coast style. Featuring high-quality construction and thoughtful design, the location offers a large deck overlooking the harbour and provides a versatile space ready for your business vision. Located in an active harbour, this property presents an excellent and unique opportunity in one of the most attractive oceanside communities on Vancouver Island. Enjoy close proximity to the ferries and airport, combining convenience with breathtaking coastal charm. A distinctive property blending lifestyle, prime harbour location, and strong marine commercial potential in beautiful Sidney. All sizes approx. and should be verified by Buyer. (id:61048)
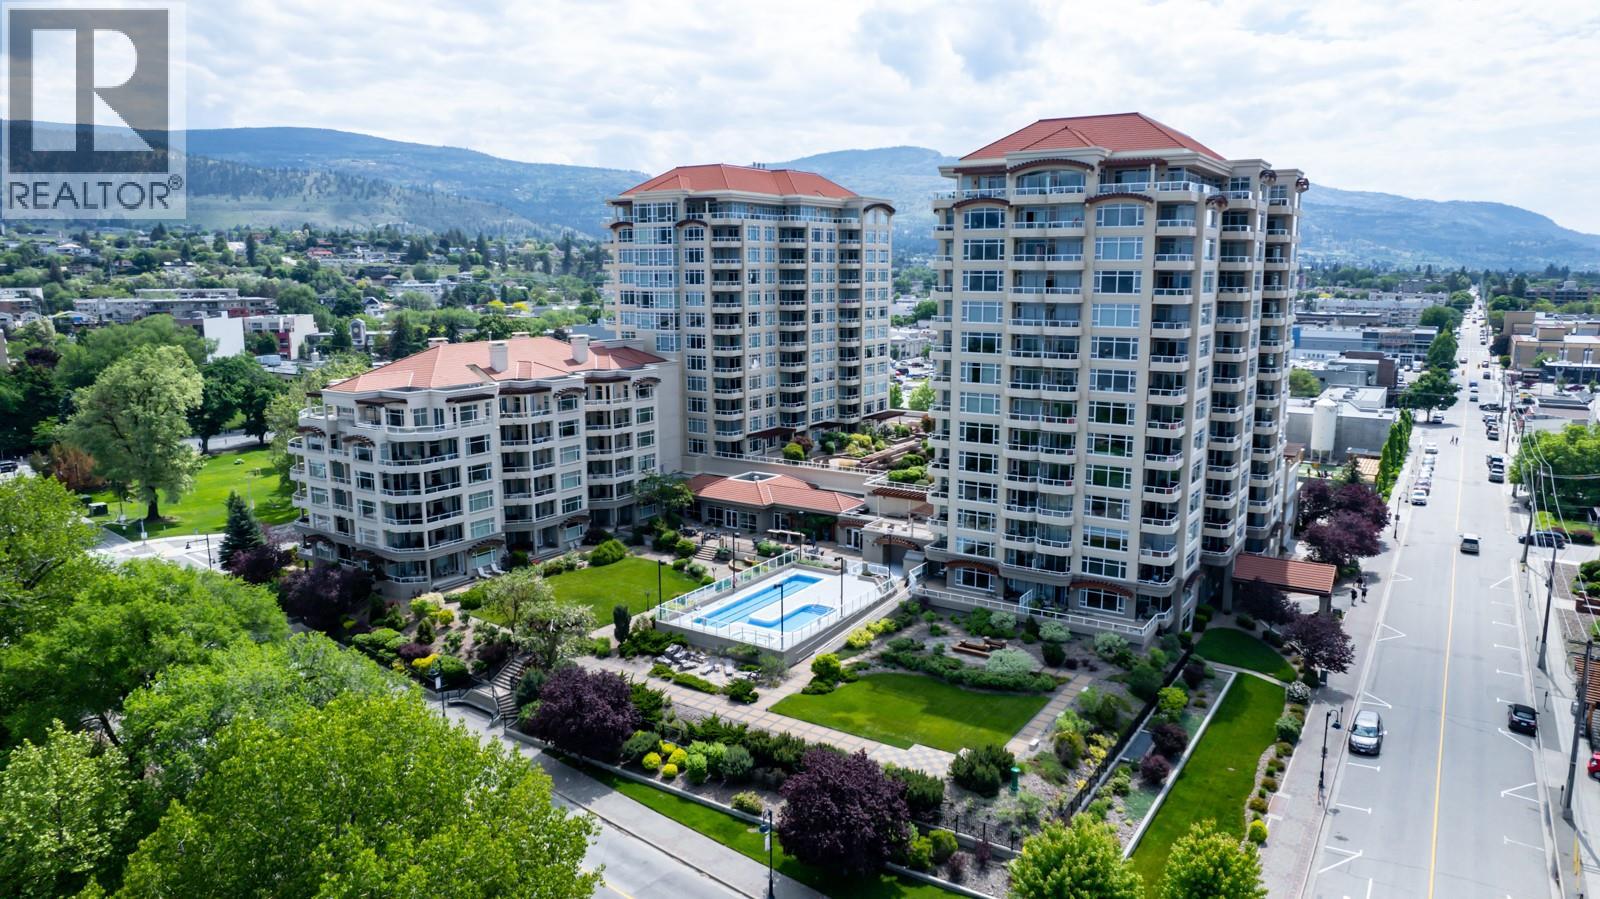
75 Martin Street Unit# 1501
Penticton, British Columbia
Welcome to 1501–75 Martin Street, an exceptional penthouse residence showcasing some of the most breathtaking lake and city views in Penticton. Offering over 1,800 sq. ft. of luxurious living space, this impressive home features a spacious open-concept design enhanced by rich hardwood flooring, granite countertops, and appliances, including a 6-burner gas range and built-in wine fridge. The expansive primary retreat is a true sanctuary, complete with dual walk-in closets and a spa-inspired ensuite designed for ultimate comfort and relaxation. The second bedroom is thoughtfully positioned to provide privacy for guests and features its own full ensuite. Designed with entertaining in mind, the oversized private deck offers spectacular panoramic views of Okanagan Lake and the surrounding mountains. Host friends and family in style, then unwind in your private hot tub while taking in the stunning scenery. As an added bonus, the patio is equipped with a convenient dog run. This rare penthouse offering includes three side-by-side parking stalls with power, a highly sought-after feature in the building, as well as a private wine locker dedicated exclusively to the unit. Residents enjoy access to an outstanding collection of amenities, including two fitness centres, an outdoor pool and hot tub, three amenity rooms, a putting green, guest suites, a car wash station, secure bike storage rooms as well as paddle-board/kayak storage racks. A truly remarkable opportunity to own one of Penticton's premier penthouse residences, combining luxury, comfort, and unparalleled views. (id:61048)
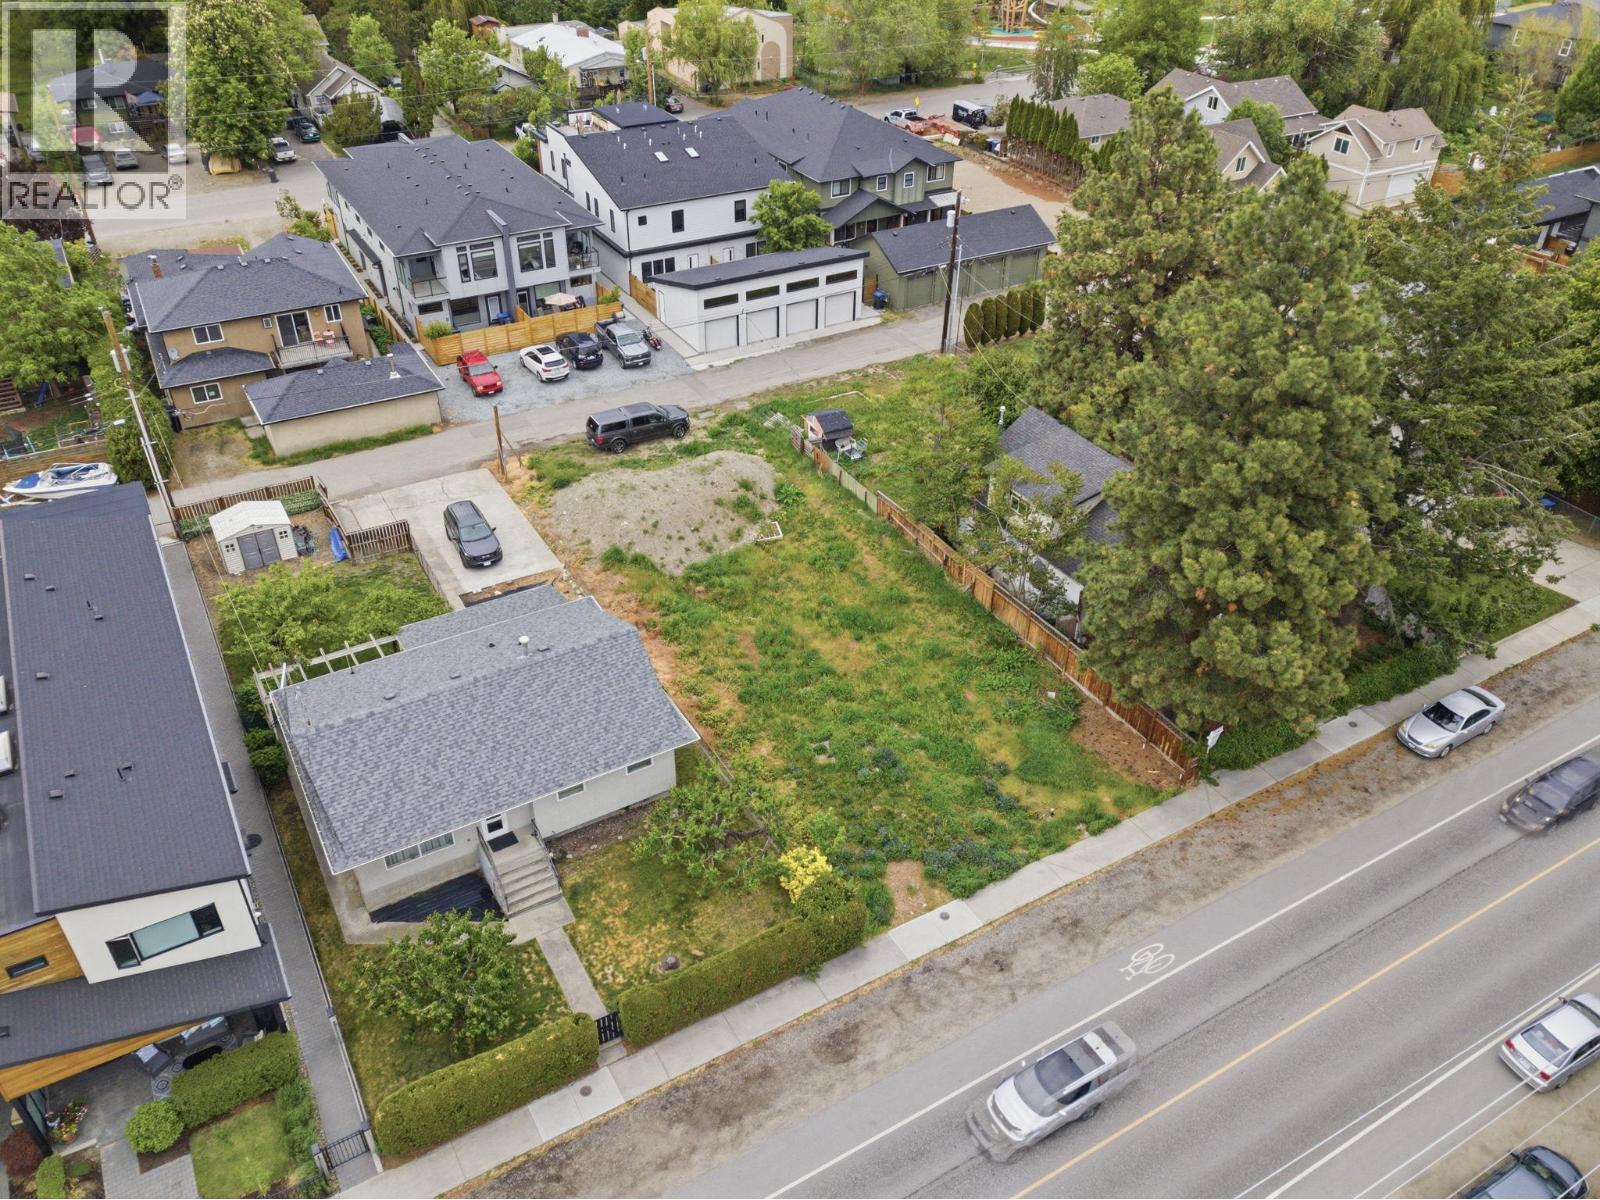
784 Cadder Avenue
Kelowna, British Columbia
Court ordered sale! Priced to move. This prime location has been rezoned to the newly created TS1 - Transit Supported. The property can either be developed under the new TS1 zoning which allows up to a maximum height of 6 storeys for an apartment building or be developed for a maximum of 6 dwelling units through the MF1 - Infill Housing Development Regulations. MF1 is limited to a maximum building height of 3 storeys. Combine it with the adjacent property 790 Cadder and the building possibilities increase. Close to downtown, the beach and all amenities. (id:61048)