Presented by Robert J. Iio Personal Real Estate Corporation — Team 110 RE/MAX Real Estate (Kamloops).
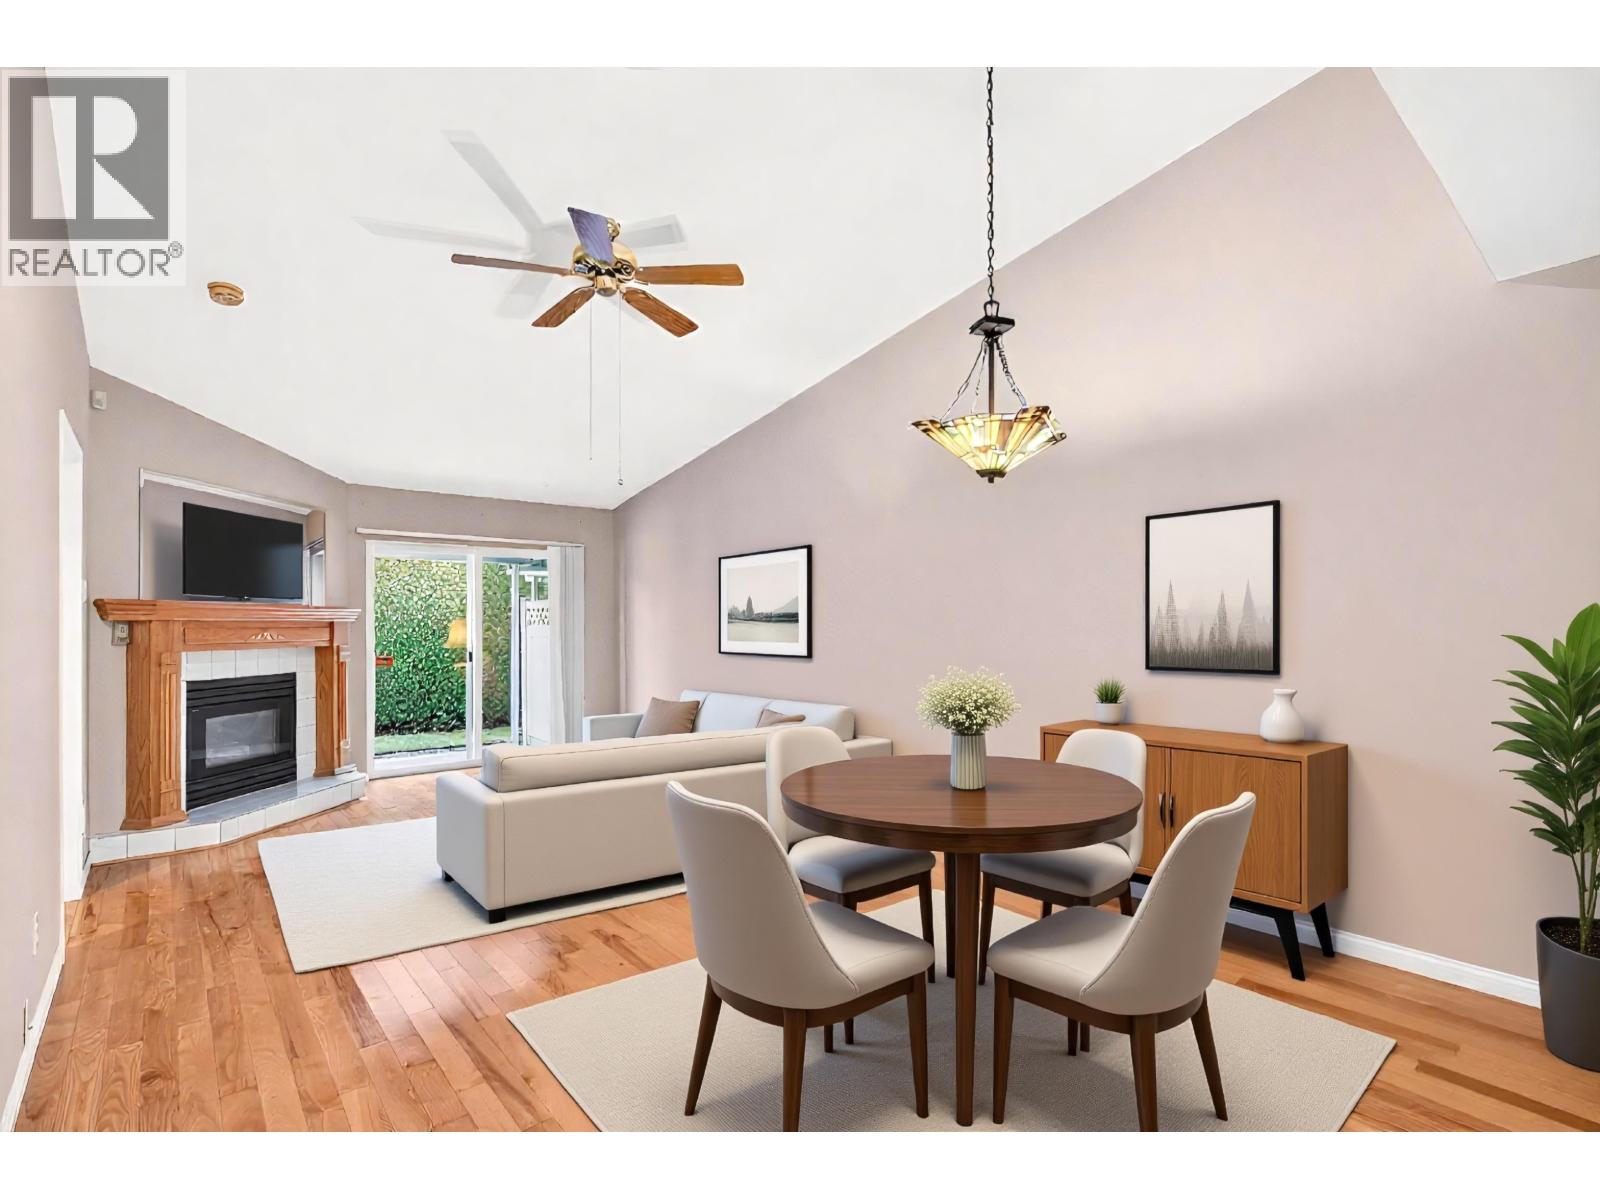
39 23580 Dewdney Trunk Road
Maple Ridge, British Columbia
GREAT VALUE IN A RANCHER STYLE TOWNHOME FOR SENIOR LIVING 55+ in popular 'St. George's Village' complex. Quiet location at the back of the complex, with a south facing ,private yard & covered patio. BE READY FOR SUMMER WITH AIR CONDITIONING! Very well cared for with 2 bed, 2 baths 1062sq.ft with vaulted ceilings, beautiful hardwood floors, skylights, raised oak kitchen cabinets, B/I vac system, 3pc. main bath with walk-in shower, 2pc. ensuite in primary bedroom, separate laundry room. 2 parking spots. Storage shed. Great sense of community and good neighbours in the complex. Only 4 blocks to shopping & short walk to bus stop. Some photos virtually staged. (id:61048)
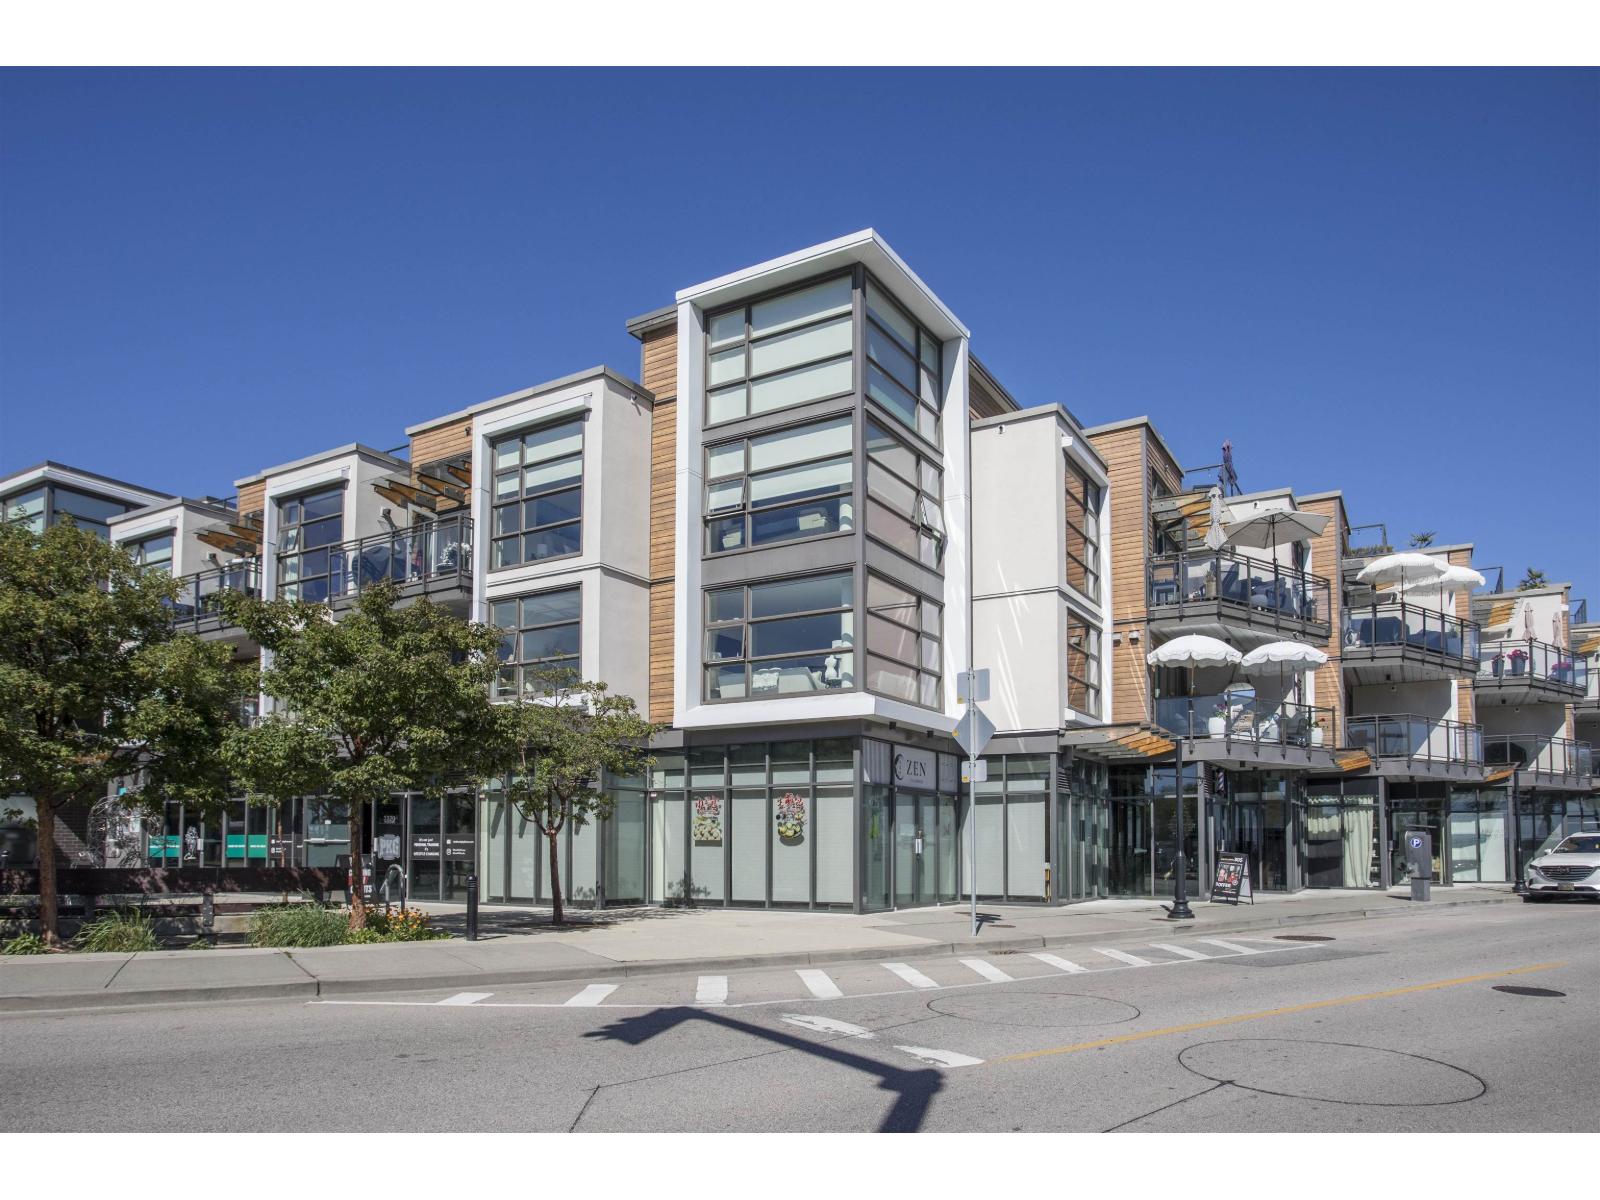
402 1160 Oxford Street
White Rock, British Columbia
Ocean Views in Newport, one of White Rock's most sought-after waterfront communities. This beautifully appointed 2-bedroom plus den/home office, 2.5-bathroom residence offers breathtaking Ocean Views stretching across White Rock Beach, creating the perfect backdrop for everyday living. An open and spacious floor plan designed to maximize natural light and make for easy entertaining. Step outside onto your private patio and take in the stunning sunsets over the water-an ideal setting for morning coffee, evening wine, or simply watching the ever-changing coastal scenery. 2 parking and 1 storage locker round out this perfect place to call home. (id:61048)
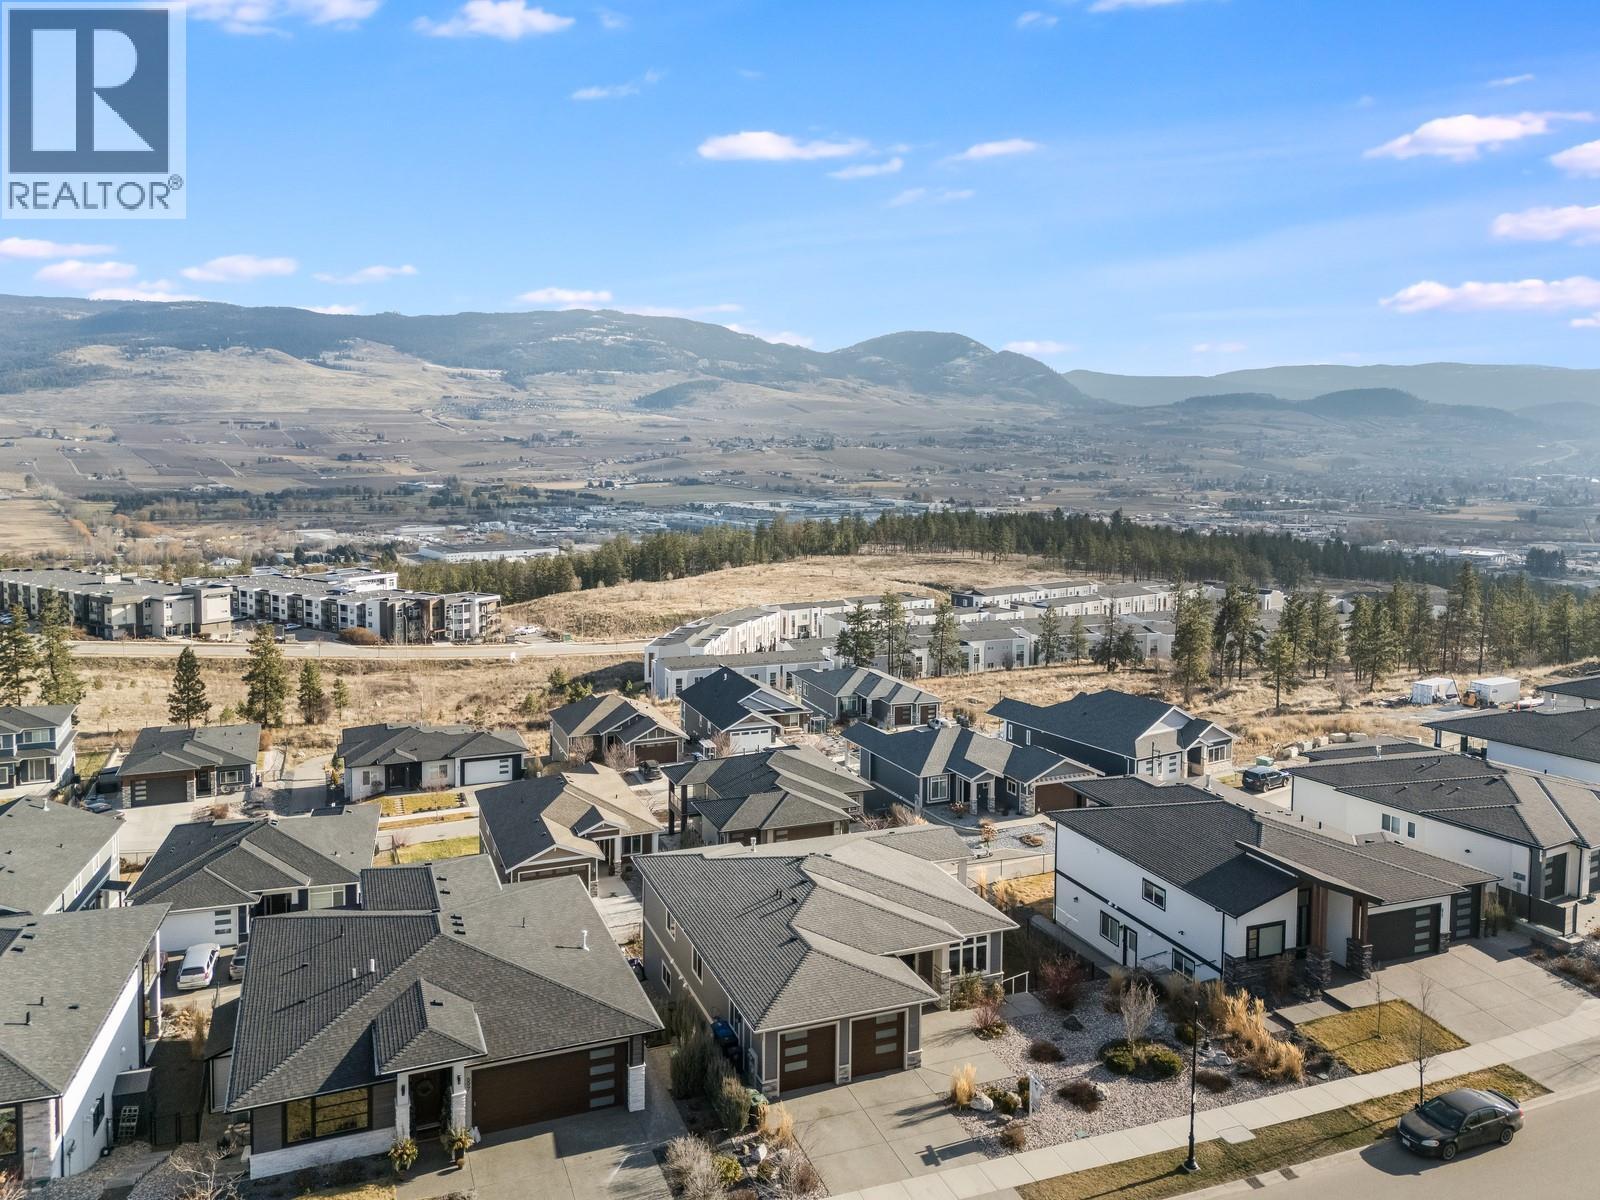
687 Acadia Street
Kelowna, British Columbia
Looking for a home that doubles as a great investment? This is the one. 687 Acadia sits on one of the largest lots in the subdivision and offers incredible views (come see them - you won’t be disappointed). The home was thoughtfully designed to be flexible and functional. Upstairs features three bedrooms, an open-concept kitchen, huge windows to take in the view, and a massive deck you won’t want to leave. Downstairs is where the layout really shines. Keep it as is with a full lower living space that mirrors the upper level - perfect for another family - or reconfigure it into a legal two bedroom suite while reclaiming part of the basement for the main home, adding a rec room and an extra bedroom. Whether you want 3 bed, 2 bath up and down, or a 4 bed main with a 2 bed legal suite, the choice is yours. Situated just a short walk to the university, close to transit, a short drive to the airport, and close to the new strip mall on Innovation Drive, this safe and secure neighbour won't leave you wanting more! Add in a low-maintenance and fenced yard, a double garage, and a gas BBQ hookup on the deck, and this home is ready for you, your kids, and your toys - all that’s left to do is move in! (id:61048)
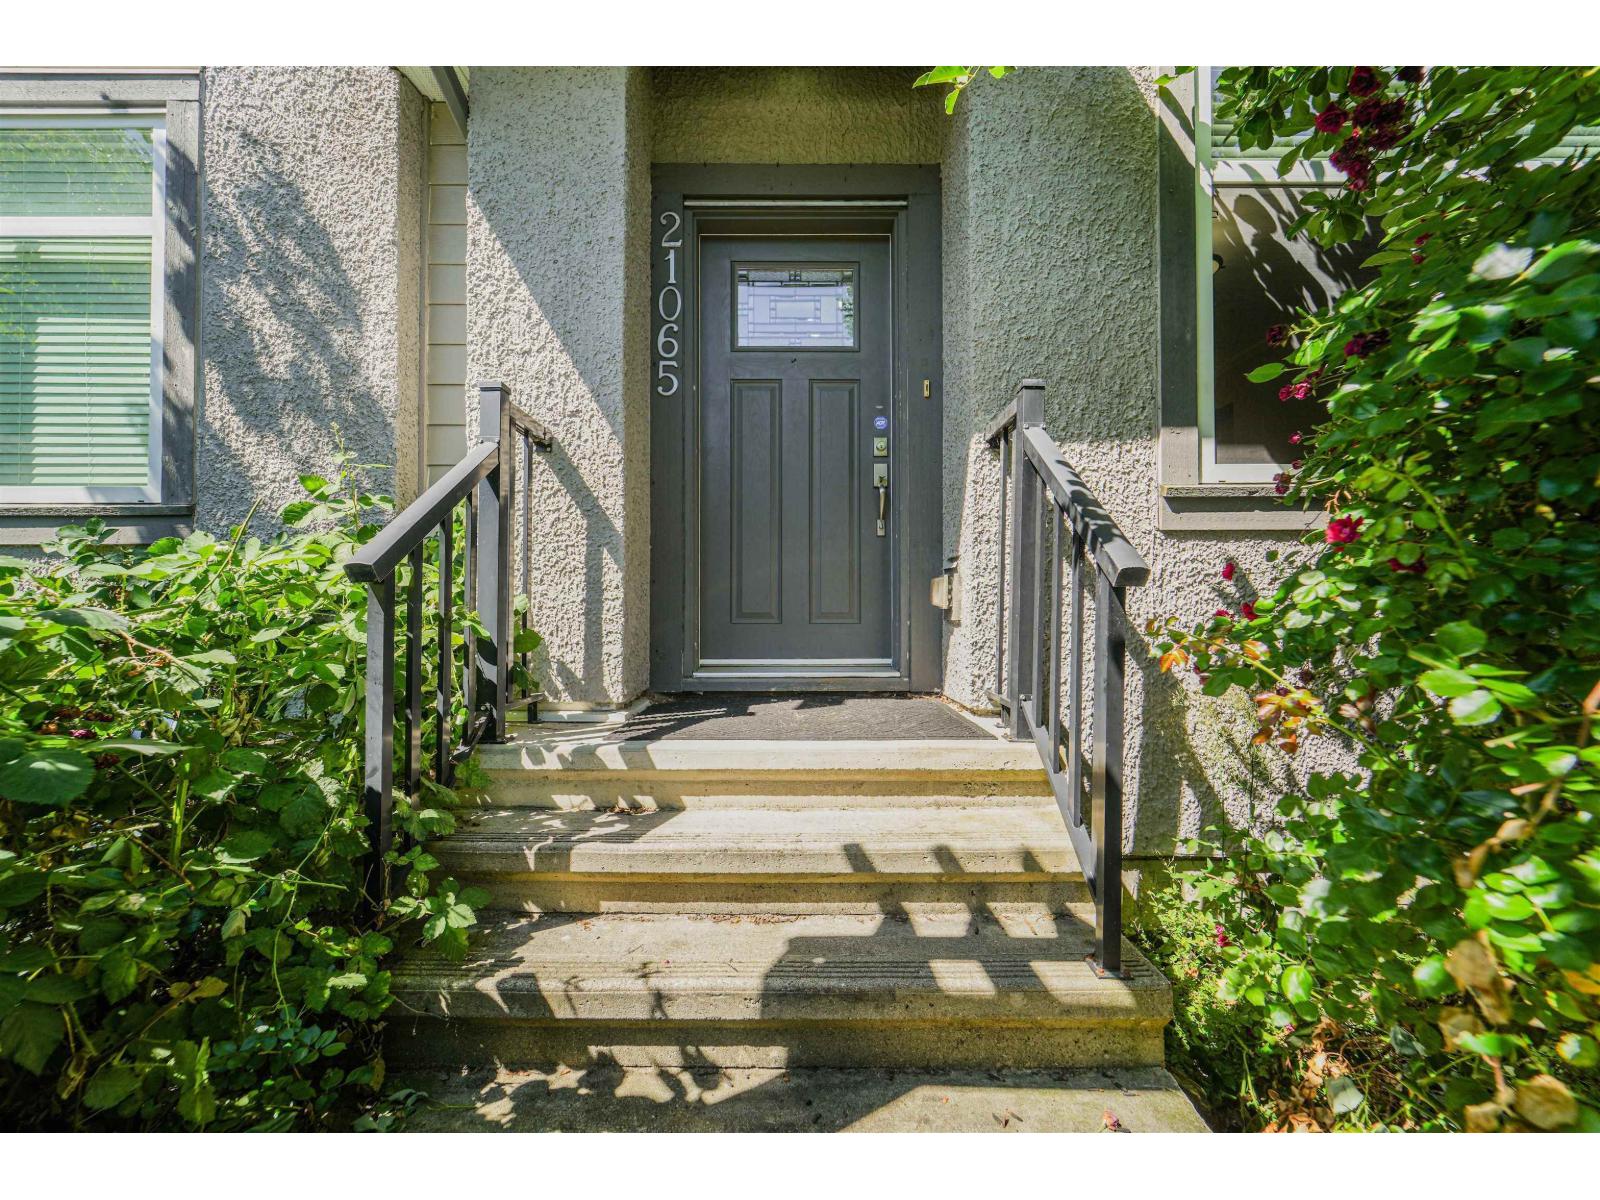
21065 80 Avenue
Langley, British Columbia
Located in Willoughby Heights, 5-bed, 4-bath corner-unit row home offers a perfect blend of space, sophistication, and functionality - all without the expense of strata fees. The well-appointed floor plan includes a self-contained 2-bedroom basement suite, providing an excellent opportunity for rental income or comfortable multi-generational living. Featuring three dedicated parking spaces, this home provides ample room for residents and guests alike. Set in a friendly, family-focused neighbourhood, it offers quick access to Highway 1, top-rated schools, and a wide variety of shopping and everyday conveniences. Offering the perfect balance of modern comfort and prime location, this home is an exceptional find for today's buyer. (id:61048)
3819 Brentwood Place
Prince George, British Columbia
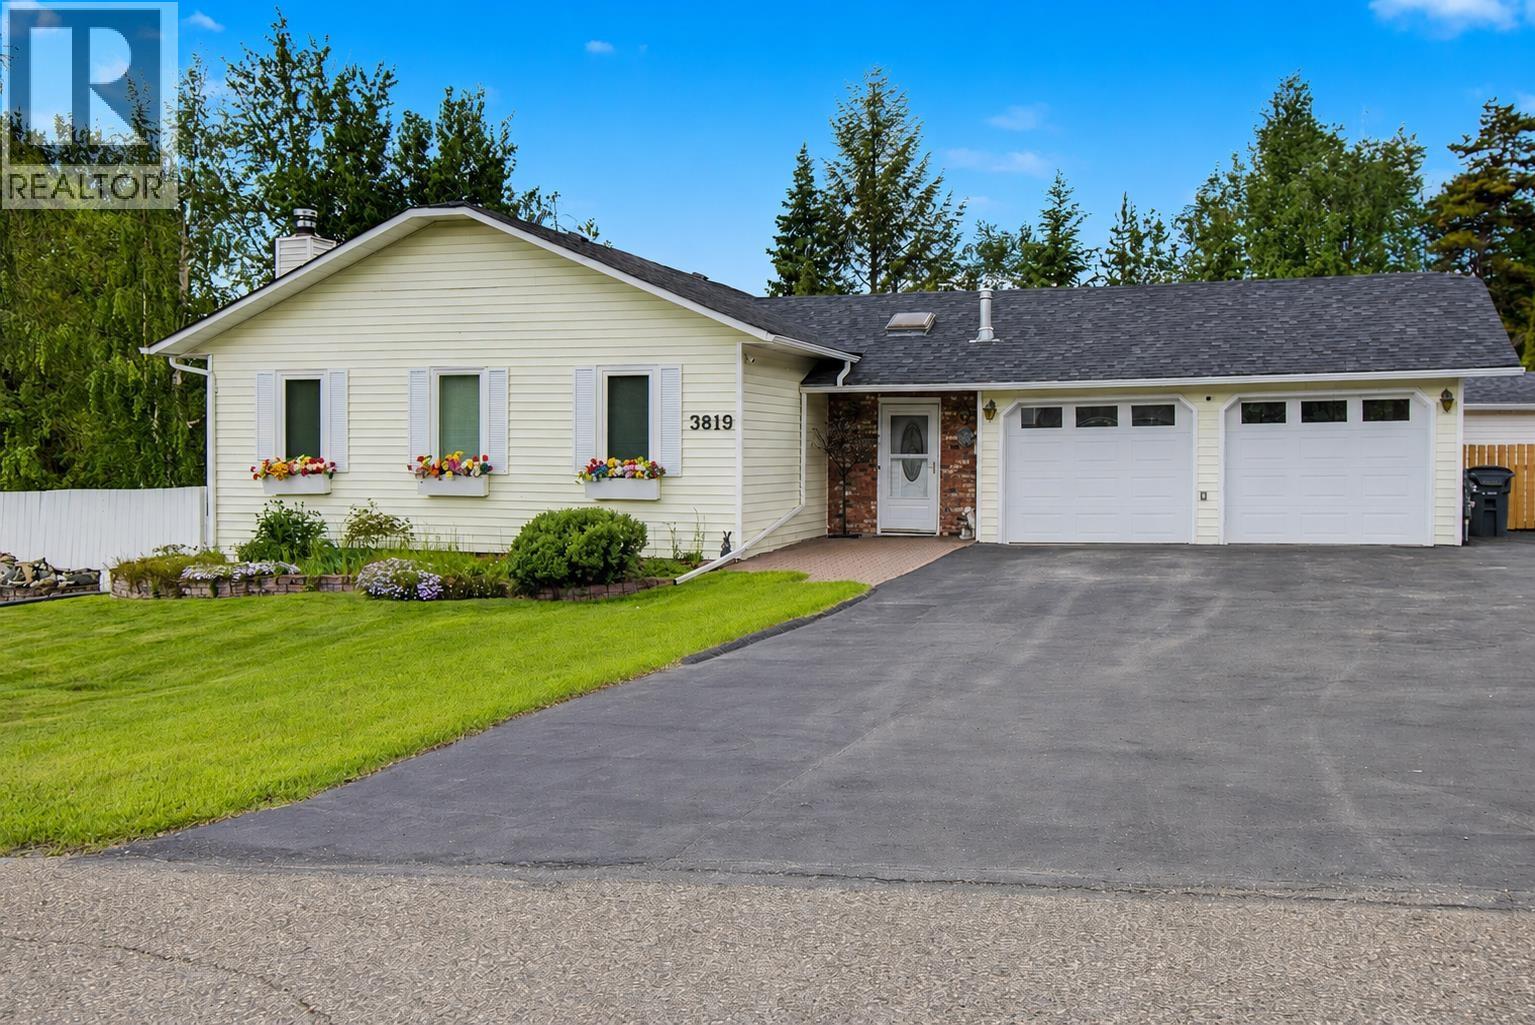
Bright Immaculately Built Executive Reverse Rancher with Master Bedroom & Laundry on Main Floor. Many Quality Updates over the past few years, including 35yr Roof 2023, Rheem 2 stage Furnace & Hot Water Tank 2025, Jeldwin Triple-Pane Energy Star Windows 2024, Ambiance Intrigue Gas Fireplace 2025, All Blinds 2024, Interior Completely Painted Including Closets, Doors, Ceilings, Walls, & Baseboards 2024, Blaze King Wood Stove WETT Certified with Double Insulated Selkirk Chimney 2025, Back Deck with Trex Rain Guard 2024! R50 Blow Insulation in Attic 2024. New Eavestrough, Sofit, Facia 2024. High End Flooring throughout 2024. Sauna, Beautiful Deck, Yard, Garden, & Hot Tub. Double Garage features Industrial Epoxy Luxa Floor & new Lighting! Large Driveway, plenty of parking for Cars & Toys! (id:61048)
504 Pine Street Unit# 3
Chase, British Columbia
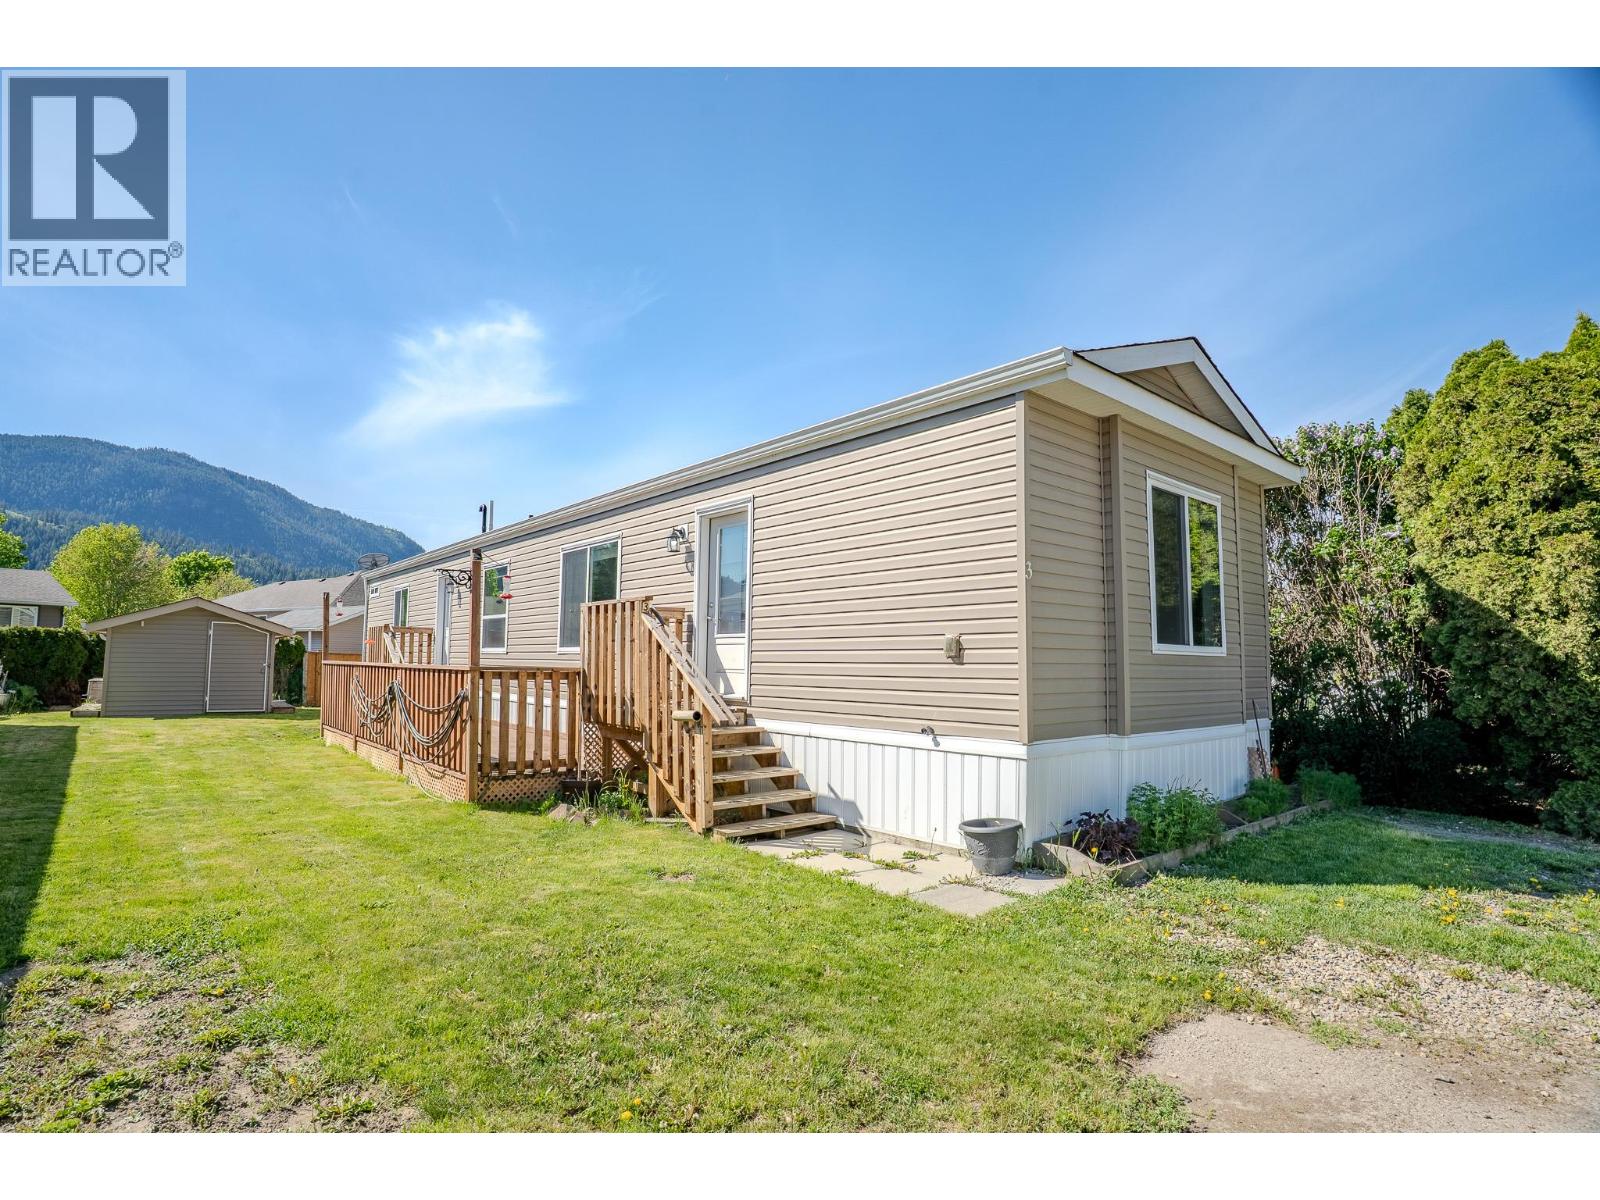
Located at #3-504 Pine Street in Chase, this 2017-built home offers a bright, modern living space perfectly suited for a relaxed Shuswap lifestyle. The interior features rich wood accents that create an inviting atmosphere from the moment you walk in. Enjoy morning coffee or evening gatherings on the large deck, which provides plenty of room for outdoor furniture and a grill, while the included storage shed keeps your tools and seasonal items organized. 2 large bedrms with one on each end of the home offer privacy and great design opportunities. Large Kitchen with extra cupboards for all those kitchen appliances to have an organized space. Big furniture? no problem! this home is 16' wide and can accomodate the large dining suite you want to keep! The property has ample parking and enough green space to start a nice garden. The park itself is tucked into a creekside park setting, making it easy to enjoy the nearby dog park and walking paths. You are just a short stroll away from Sunshore Golf Course, the local beach, and the shores of Little Shuswap Lake. Living in Chase means having a friendly community at your doorstep, with K-12 schools, an arena, bowling, and a community center, health centre, dentists, groceries and ice cream all within reach. This move-in-ready home is an excellent opportunity for anyone looking to enjoy the best of small-town BC living with all the comforts of a newer build. ""Probate complete ,home vacant and quick possession possible"" (id:61048)
5072 Berland Bend Lot# 34
Windermere, British Columbia
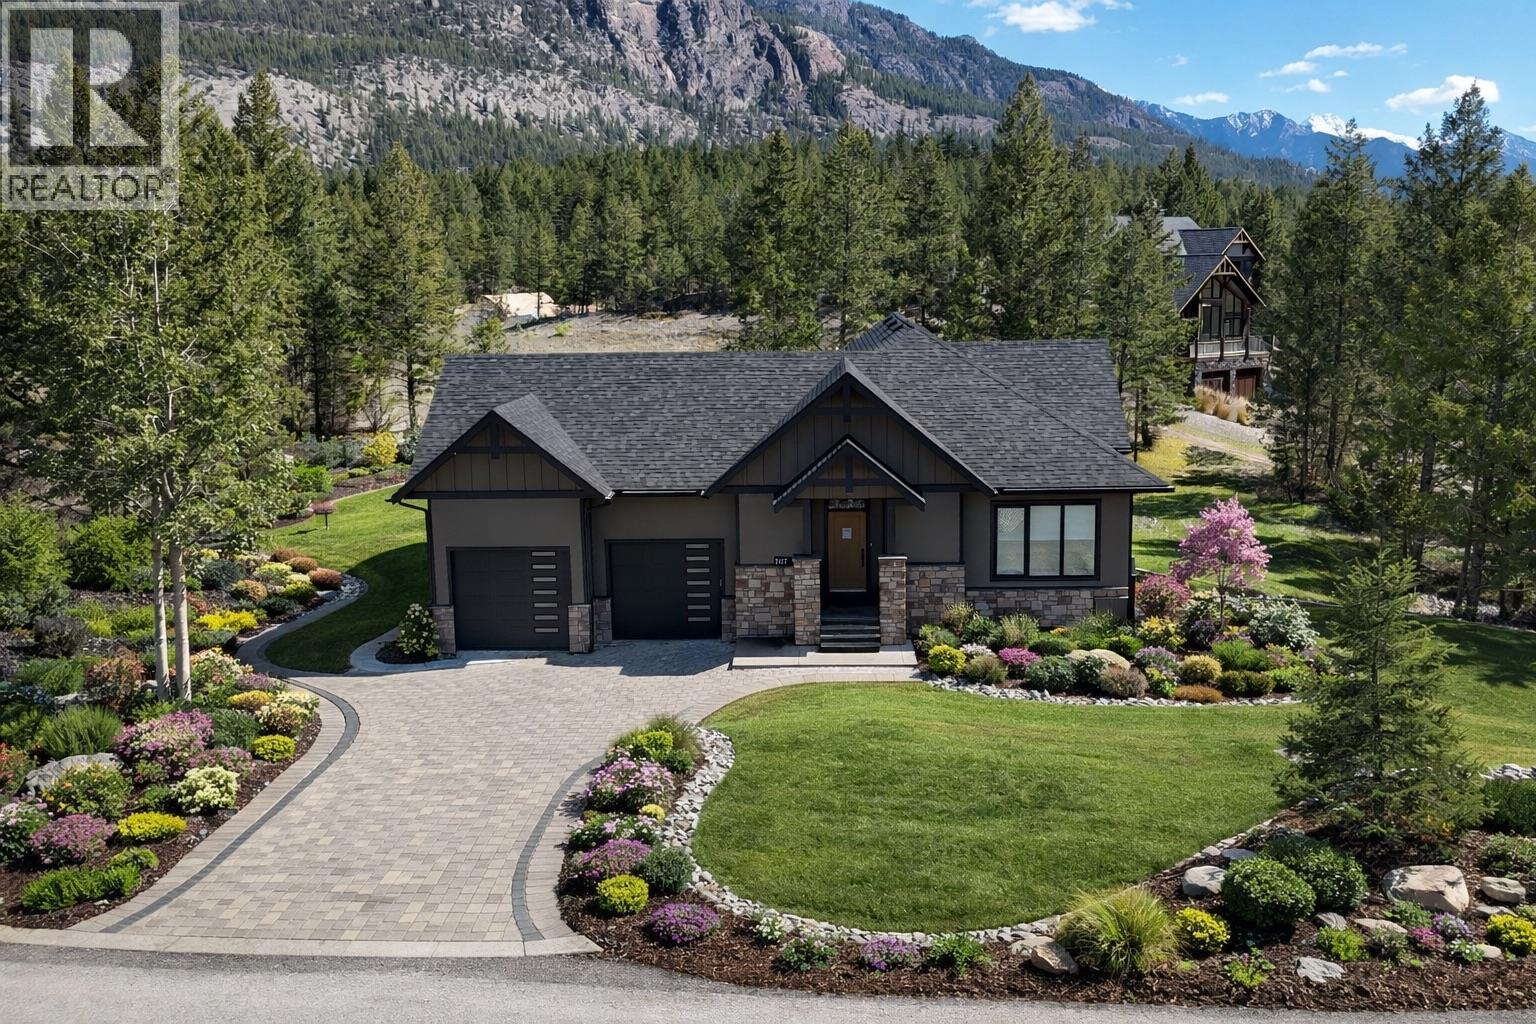
This remarkable new spec home in Copper Point Estates blends contemporary style with sweeping views of the Rocky Mountains. Take in the stunning scenery from the private back deck, or enjoy peaceful mountain mornings right from the primary bedroom. With four generous bedrooms—two on the main level and two on the fully finished lower level—the layout is perfect for families, guests, or flexible use. The open-concept main floor features a vaulted ceiling in the living room and 9-foot ceilings throughout, creating an airy, light-filled environment that extends into the lower level. The kitchen has lots of storage with a convenient coffee bar area and granite countertops. The downstairs has a fully plumbed wet bar with cabinets and a large counter top for entertaining, as well as an electric fireplace offering extra warmth and ambiance. The oversized 625 sq. ft. double garage provides abundant room for vehicles, a boat, outdoor gear, or workshop space. The private backyard offers endless possibilities—garden, unwind, or plan future outdoor living enhancements. Ideally located just minutes from downtown Invermere, scenic walking paths, and the Copper Point Golf Courses, and within easy biking or walking distance to Mount Swansea’s renowned hiking and mountain biking trails. Whether you’re seeking a full-time residence or an elevated retreat, this Copper Point Estates home delivers a nice blend of luxury, comfort, and outdoor living.*Furnished rooms and landscaping are AI generated (id:61048)
1808 Foxtail Drive
Kamloops, British Columbia
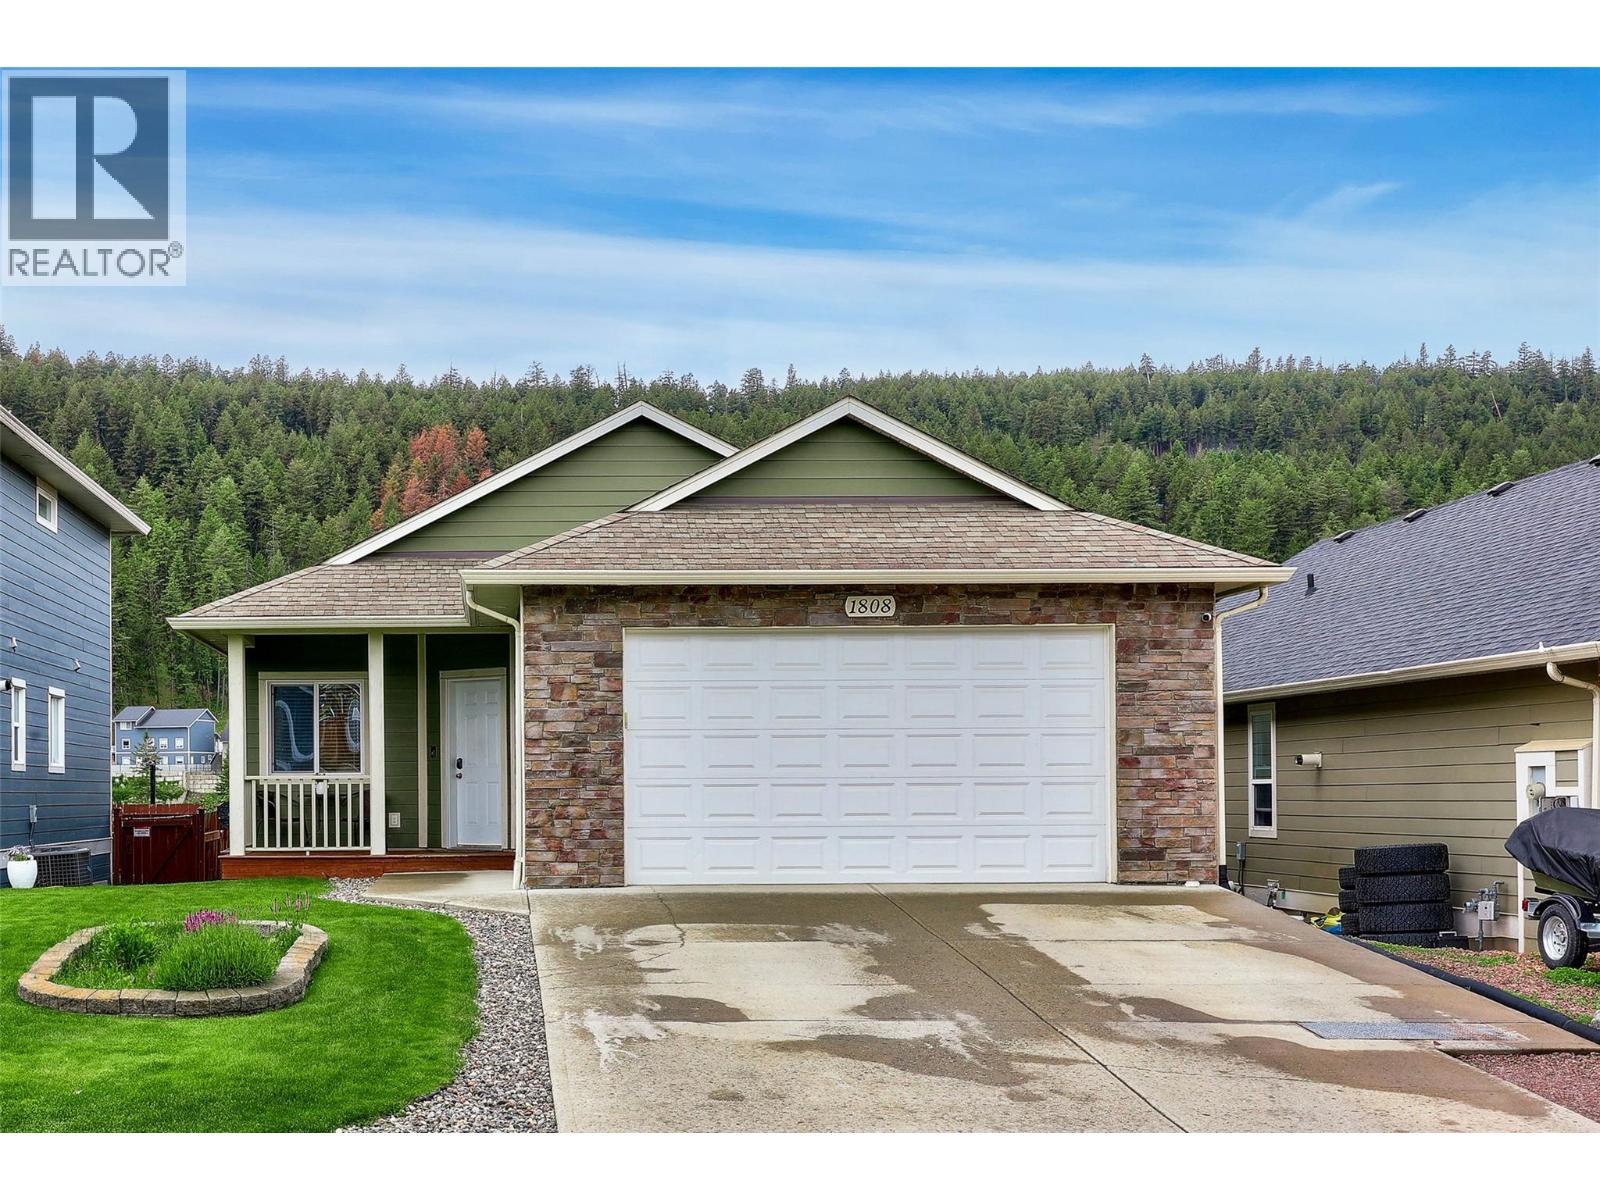
Welcome to 1808 Foxtail Drive in sought-after Pineview Valley. This 5-bedroom, 3-bathroom home combines functionality, flexibility, and income potential. The main living area features an open-concept design with a bright kitchen, spacious living and dining areas, and three bedrooms on the upper level, including a generous primary suite with a full ensuite. Downstairs, you'll find a self-contained 1-bedroom suite with separate entrance and separate laundry, providing an excellent mortgage helper while still allowing the main home to retain substantial basement living space. A standout feature is the large bonus room located beneath the suspended slab garage—perfect as a home gym, media room, games room, or additional family space. This versatile layout offers options for growing families, multigenerational living, or those looking to offset ownership costs with rental income. Located just steps from Pineview's brand-new elementary school, parks, trails, and shopping, this is a fantastic opportunity to own a versatile family home in one of Kamloops' most desirable neighbourhoods. (id:61048)
823 Copper Ridge Lane Road
Windermere, British Columbia
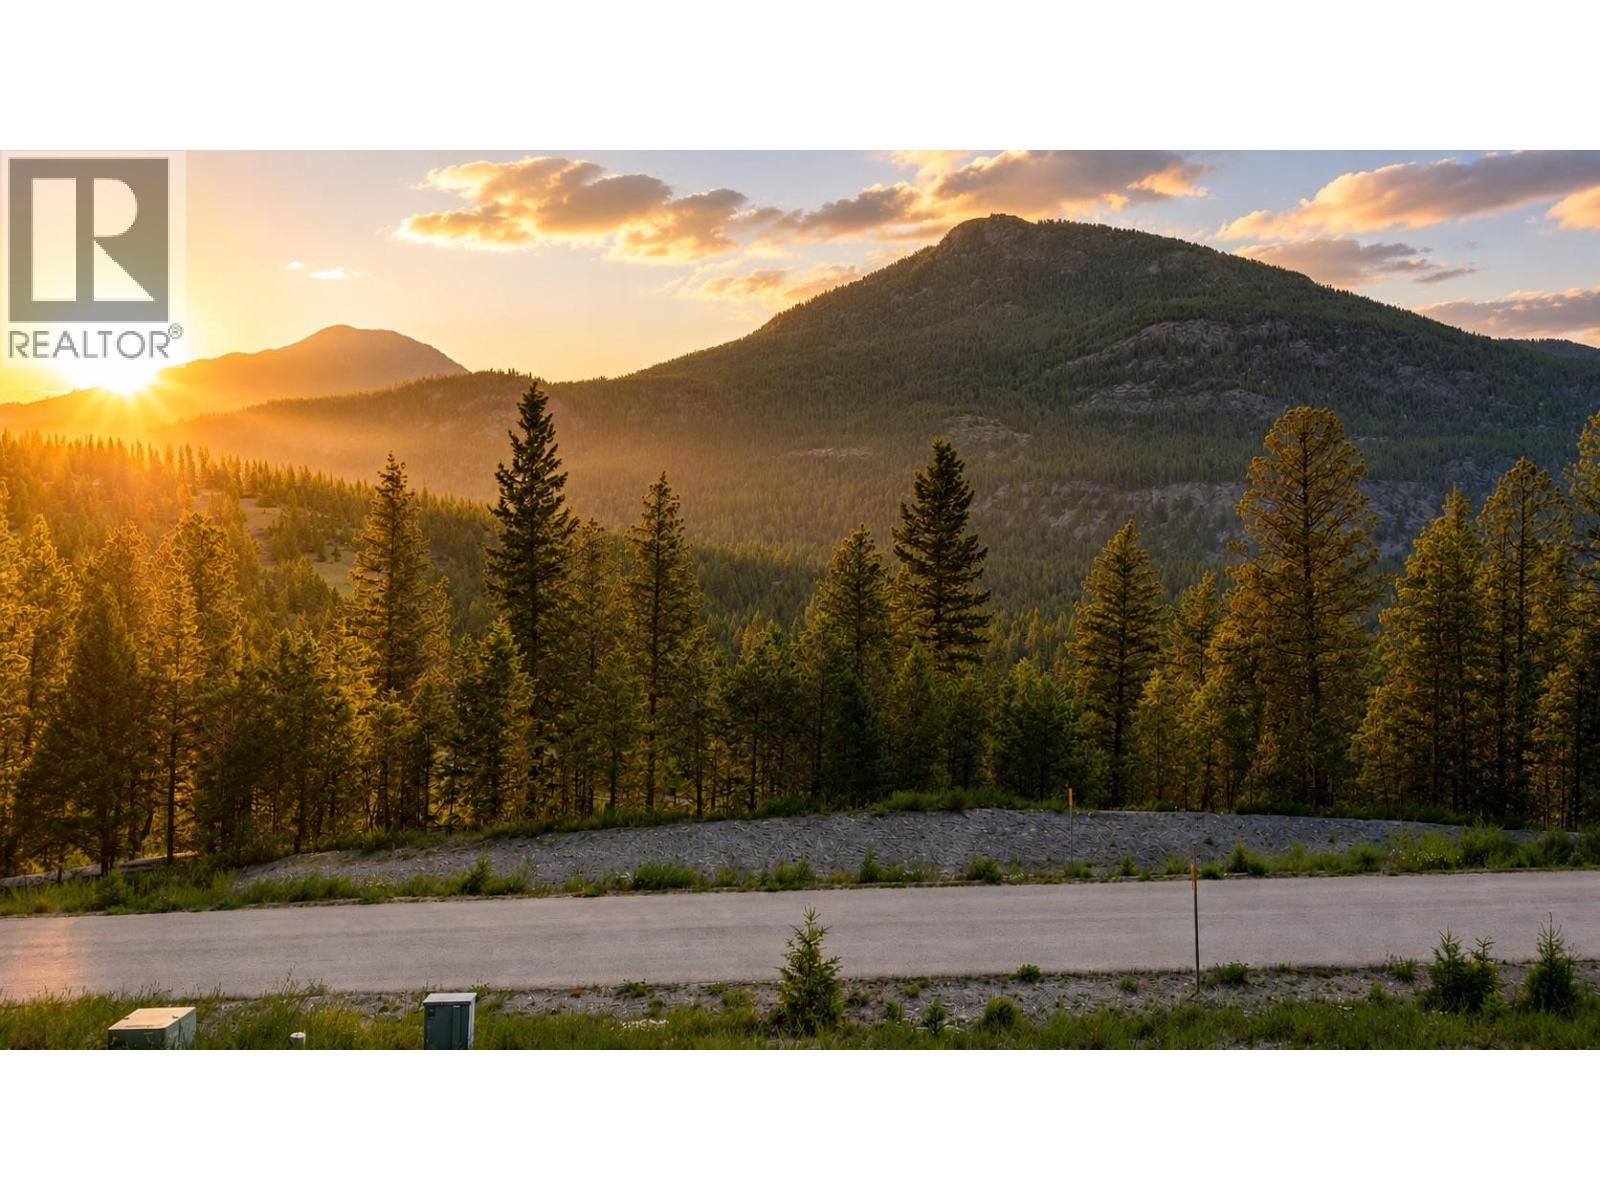
Build your dream home in one of the Columbia Valley's most desirable communities. Lot 2 in Copper Point Estates is an exceptional opportunity, offering outstanding value and the best-priced lot in the neighbourhood. Perfectly positioned to capture breathtaking mountain views, this homesite backs onto the 16th tee box at Copper Point Golf Club, while a natural treed buffer provides privacy and a peaceful setting. From the front of the property, enjoy open views over the 15th hole, creating spectacular sunrise and sunset vistas that will never go out of style. Whether you're ready to build now or planning for the future, there is no building timeline, allowing you to secure the lot today and build when the time is right. Nestled in a quiet, established subdivision just minutes from Invermere's shops, restaurants, Lake Windermere, and endless year-round recreation, this is the perfect place to create your mountain retreat or forever home. Don't miss this rare opportunity to own a premium golf course lot in Copper Point Estates at an incredible value. (id:61048)
4000 Trails Place Unit# 163
Peachland, British Columbia
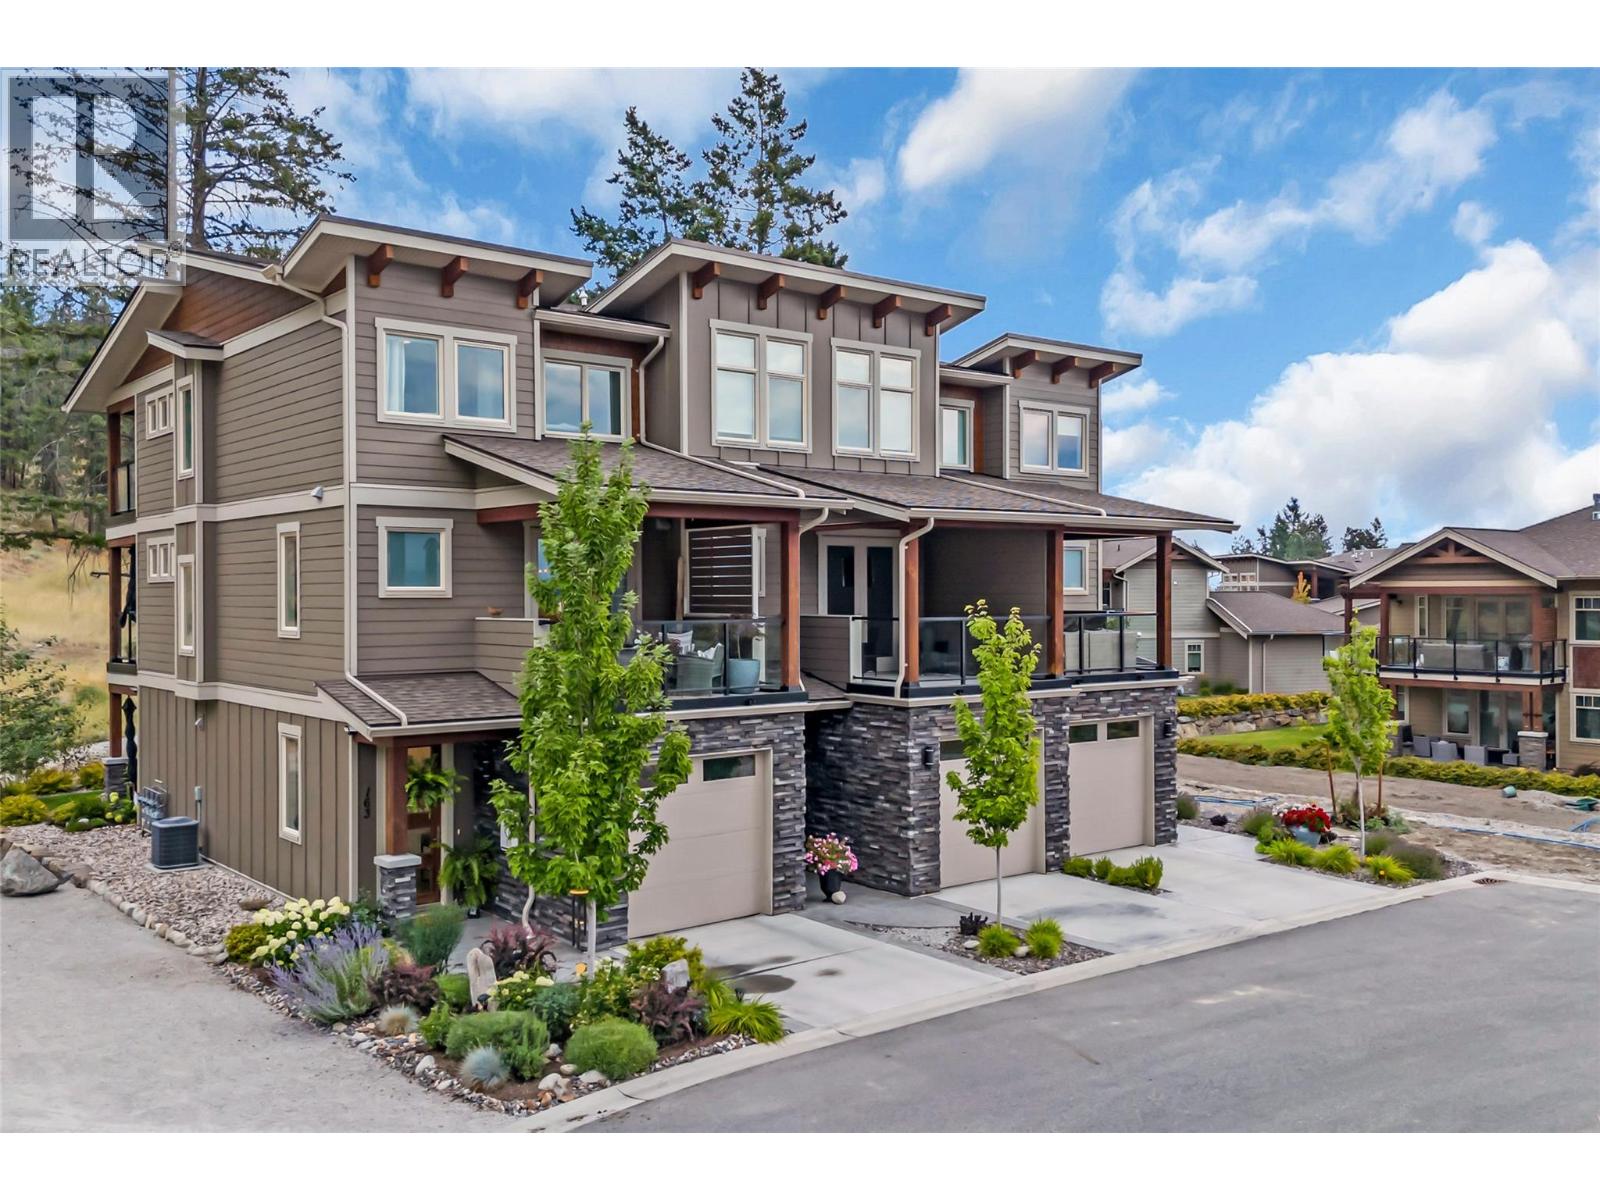
Welcome to The Trails! Backing onto Pincushion Mountain and steps from Hardy Falls and endless scenic trails, this location couples nature with convenience. An executive 9-hole golf course is approved next door, while Beach Avenue’s shops, restaurants, parks, marinas, wineries, and microbreweries are just minutes down the hill. This exceptional end unit presents like a show home. The craftsman exterior with Hardie board siding, rich wood and slate accents, and a stamped concrete entry sets the tone for the quality throughout. Inside, soaring ceilings and expansive windows flood the home with natural light, creating an open, airy atmosphere. The main living level is designed for entertaining, featuring a stunning white kitchen with upgraded cabinetry, quartz countertops, custom backsplash, premium appliances, and refined hardware. The living room is anchored by a cozy natural gas fireplace with a solid wood mantle and elegant shiplap detail. Two inviting covered decks on this level offer private views from both sides of the home. Upstairs offers 3 generous bedrooms and 2 full bathrooms, including a serene primary retreat with vaulted ceilings and transom windows. On the entry level, a large rec room with a 2nd fireplace opens directly to the patio — ideal for guests or seamless indoor-outdoor living. Phantom screens throughout, an oversized tandem garage with abundant storage for all your lifestyle gear, and the peace of mind of a FireSmart community. (id:61048)
0 Tan Island
Cortes Island, British Columbia
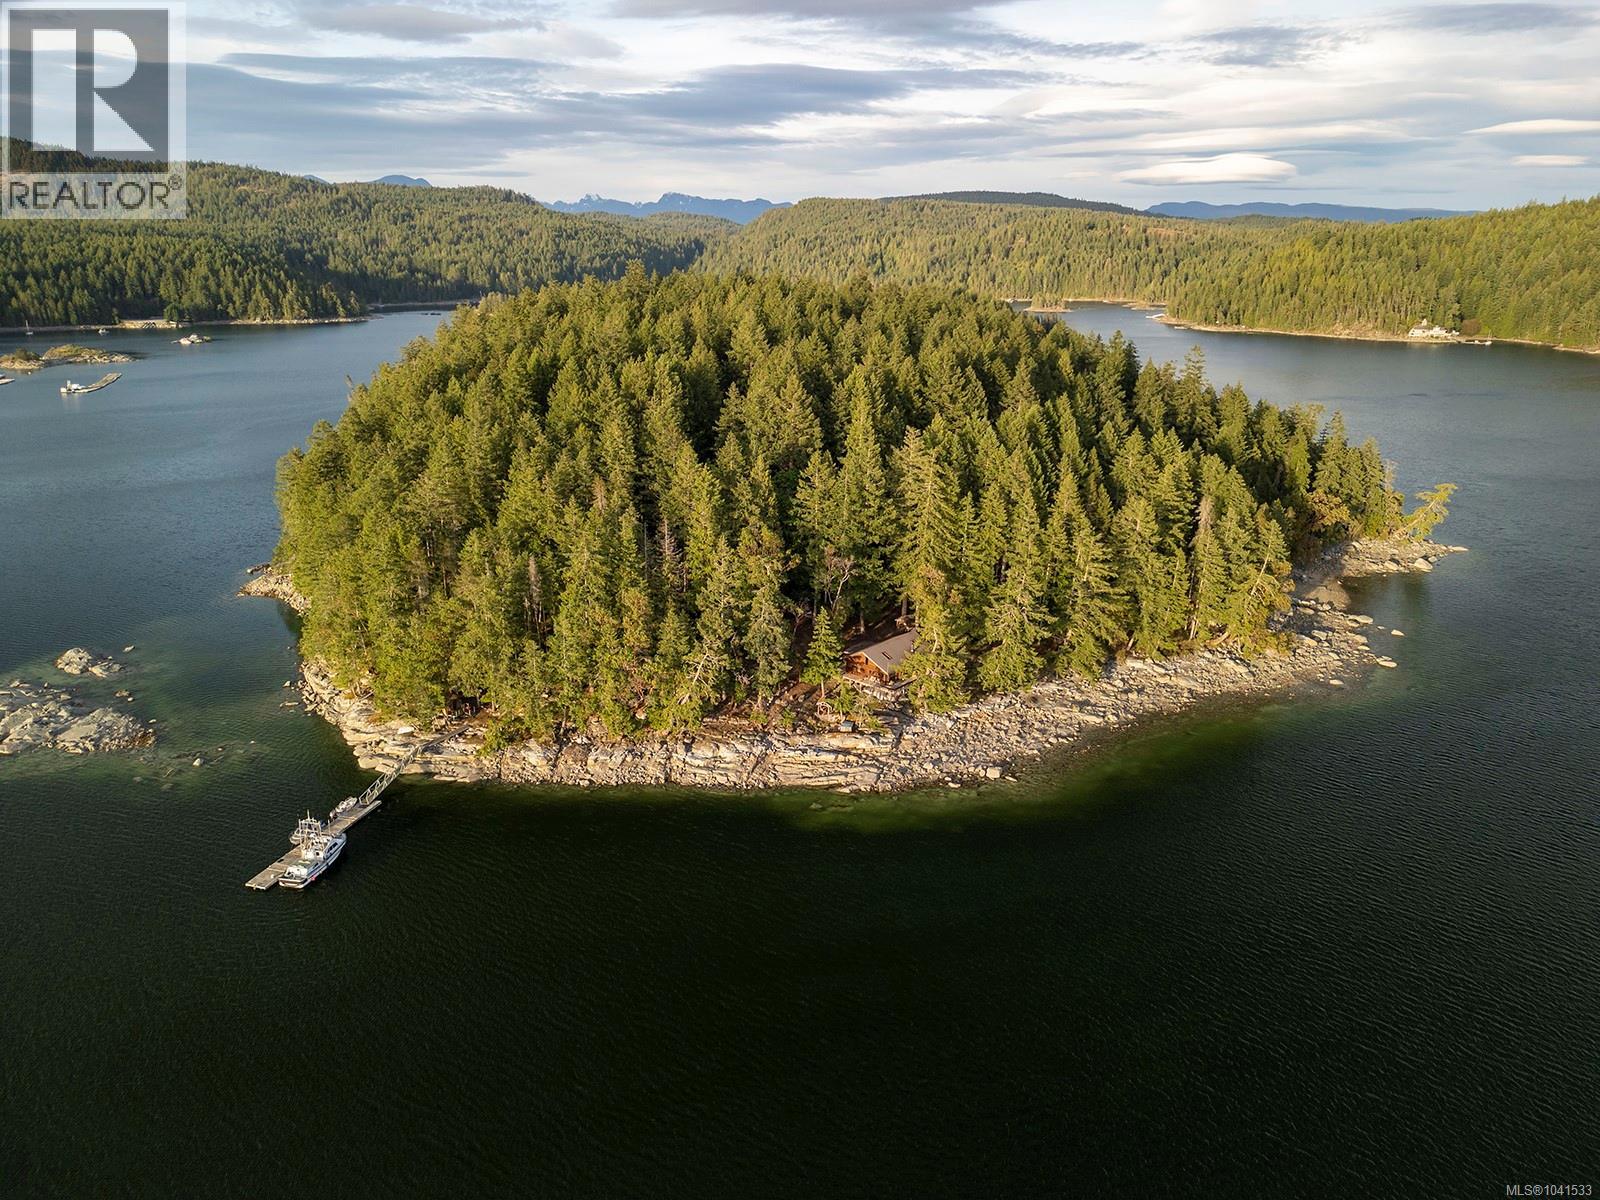
Escape to the rare serenity of Tan Island—a 40 acre private paradise tucked just off the pristine shores of Cortes Island. Surrounded by the crystalline waters of Gorge Harbour, this extraordinary estate comprises five separate titles and offers sweeping panoramic views. The island is serviced by BC Hydro and features two custom built main residences anchoring each end of the property, along with three charming guest cabins, offering endless possibilities. Additional amenities include dedicated laundry, kitchen, and fish cottages; a workshop; a fenced garden area with raised beds and plum, cherry, and apple trees; and two oyster leases. With two deep-water private docks ensuring effortless boat access, Tan Island is the ideal gateway to the enchanting waterways of Desolation Sound. Whether you're envisioning a luxurious personal sanctuary or a one of a kind business venture, this exclusive retreat promises unparalleled beauty, tranquility, and potential. (id:61048)
101 5934 Kaden Pl
Nanaimo, British Columbia
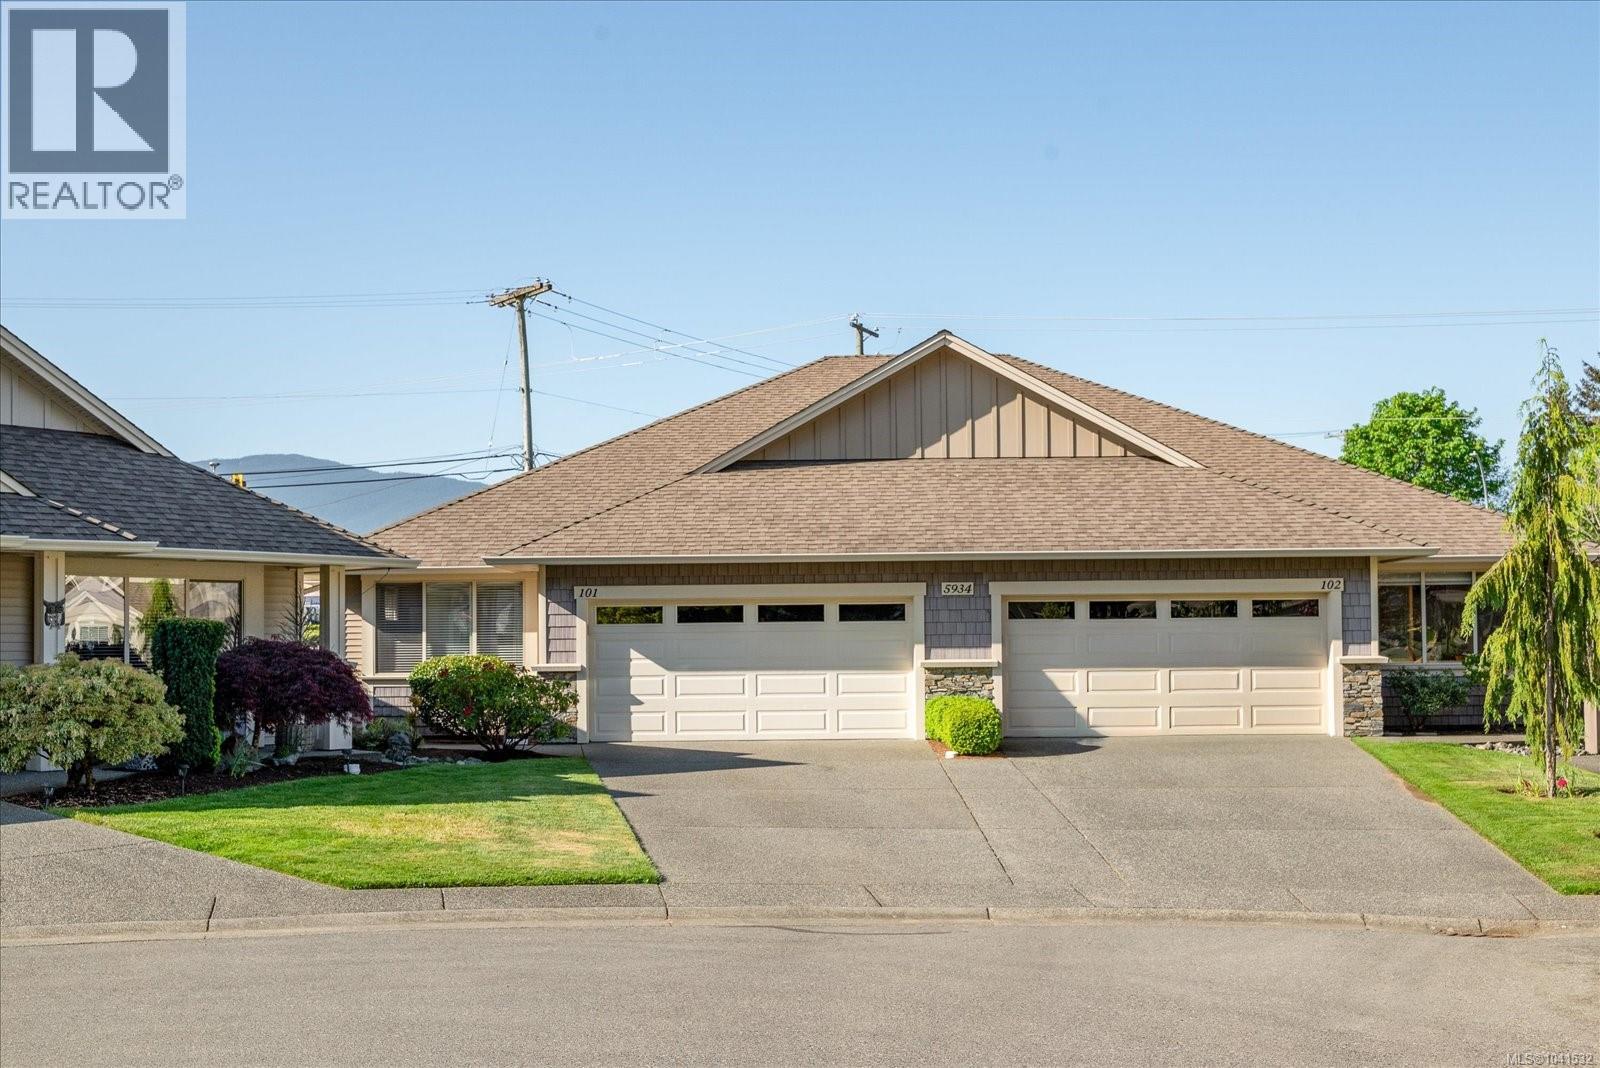
Tucked into a popular Uplands development, this 2 bedroom, 2 bathroom townhome offers a bright and functional layout with plenty of flexible living space. The beautiful kitchen features white shaker cabinetry, stainless steel appliances, great storage, and access to the private patio for easy indoor-outdoor living. Soaring ceilings in the living and dining area create an airy, open feel filled with natural light, while the cozy gas fireplace adds warmth and charm to the living room. The spacious primary bedroom includes double closets and a 3-piece ensuite, while the loft provides the perfect spot for a home office, media room, or guest space. Complete with a double garage, gas furnace, and crawl space for additional storage, this well-maintained home is an excellent opportunity in a sought-after location. (id:61048)