Presented by Robert J. Iio Personal Real Estate Corporation — Team 110 RE/MAX Real Estate (Kamloops).
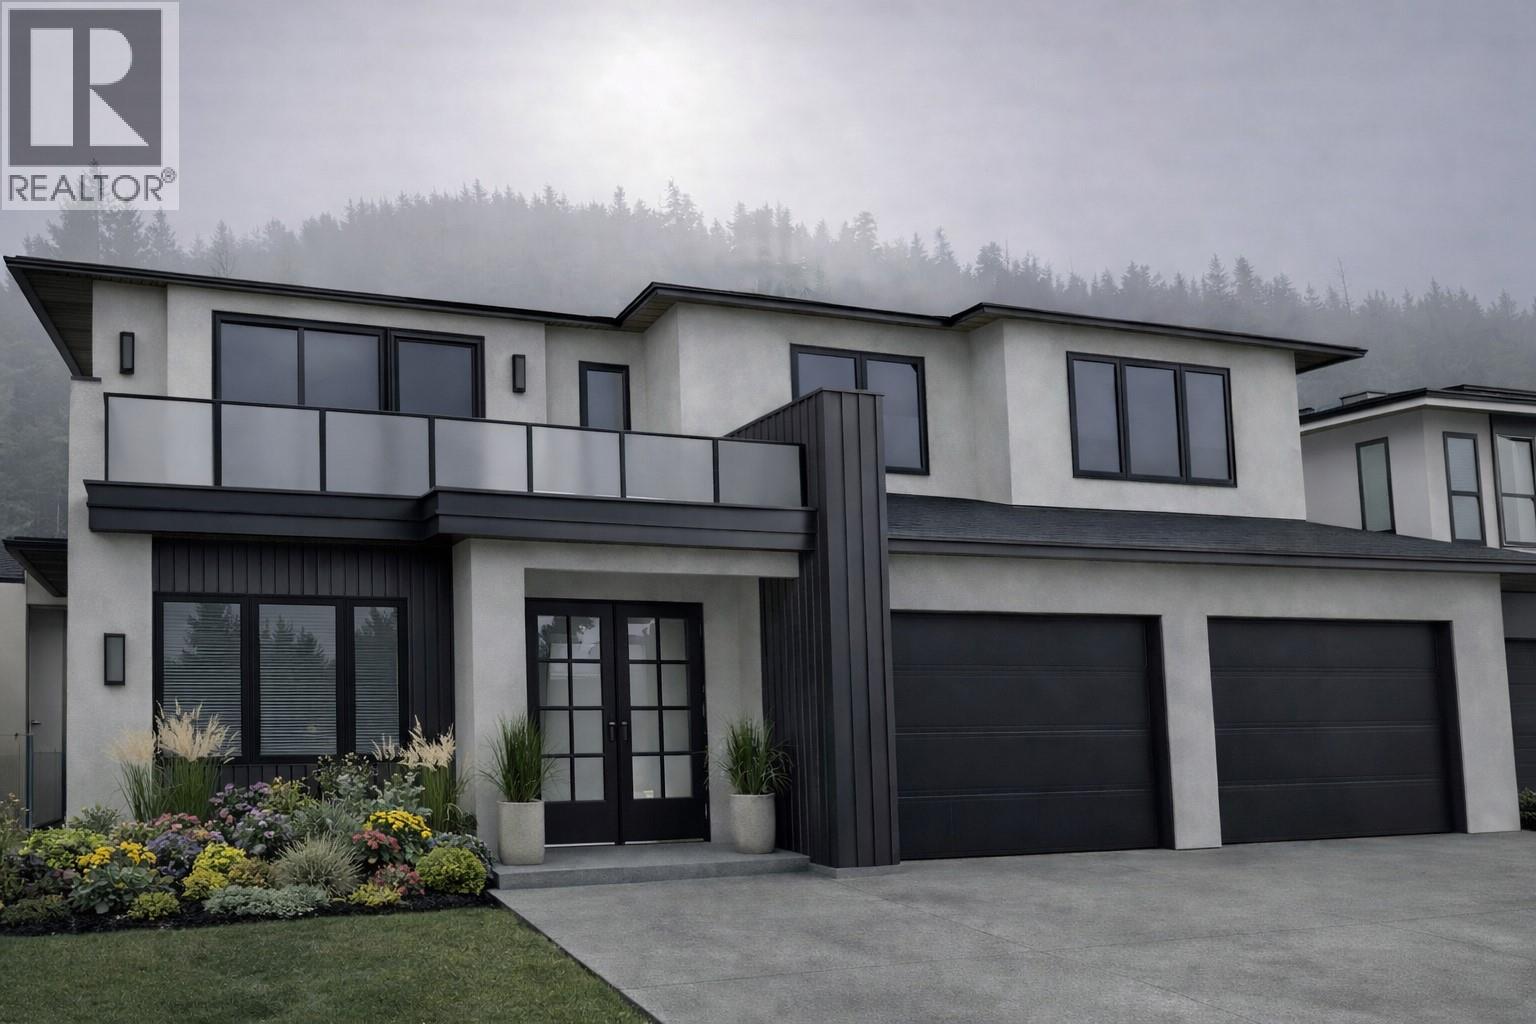
1673 Camas Court
Kamloops, British Columbia
Juniper West Builders is pleased to present their latest single-family home that is set in one of the area’s most sought-after family neighbourhoods. Located on a quiet street surrounded by nature, this home offers the perfect balance of peaceful living and everyday convenience. Enjoy easy access to scenic hiking trails, parks, and a popular bike park; ideal for active families and outdoor enthusiasts. This 2,990sqft Basement entry home includes a turnkey experience with high-end finishes throughout, full appliance packages, walk-in closet, blinds package, and fully completed front and back landscaping with irrigation. With 3 bedrooms and 2 bathrooms up, open concept living and a den down there is space for the whole family. There is a legal self contained 1 bedroom plus den basement suite for extended family or use as a mortgage helper. The oversized 688sqft garage is a rare and desired find. Take in stunning mountain and natural landscape views from the front deck — the perfect place to relax with your morning coffee or unwind in the evening while soaking in the scenery. Built to Step Code 4; this home is near net-zero-energy and considered high performance for energy efficiency in new construction. Photos are digitally rendered. Estimated Completion July / August 2026. (id:61048)
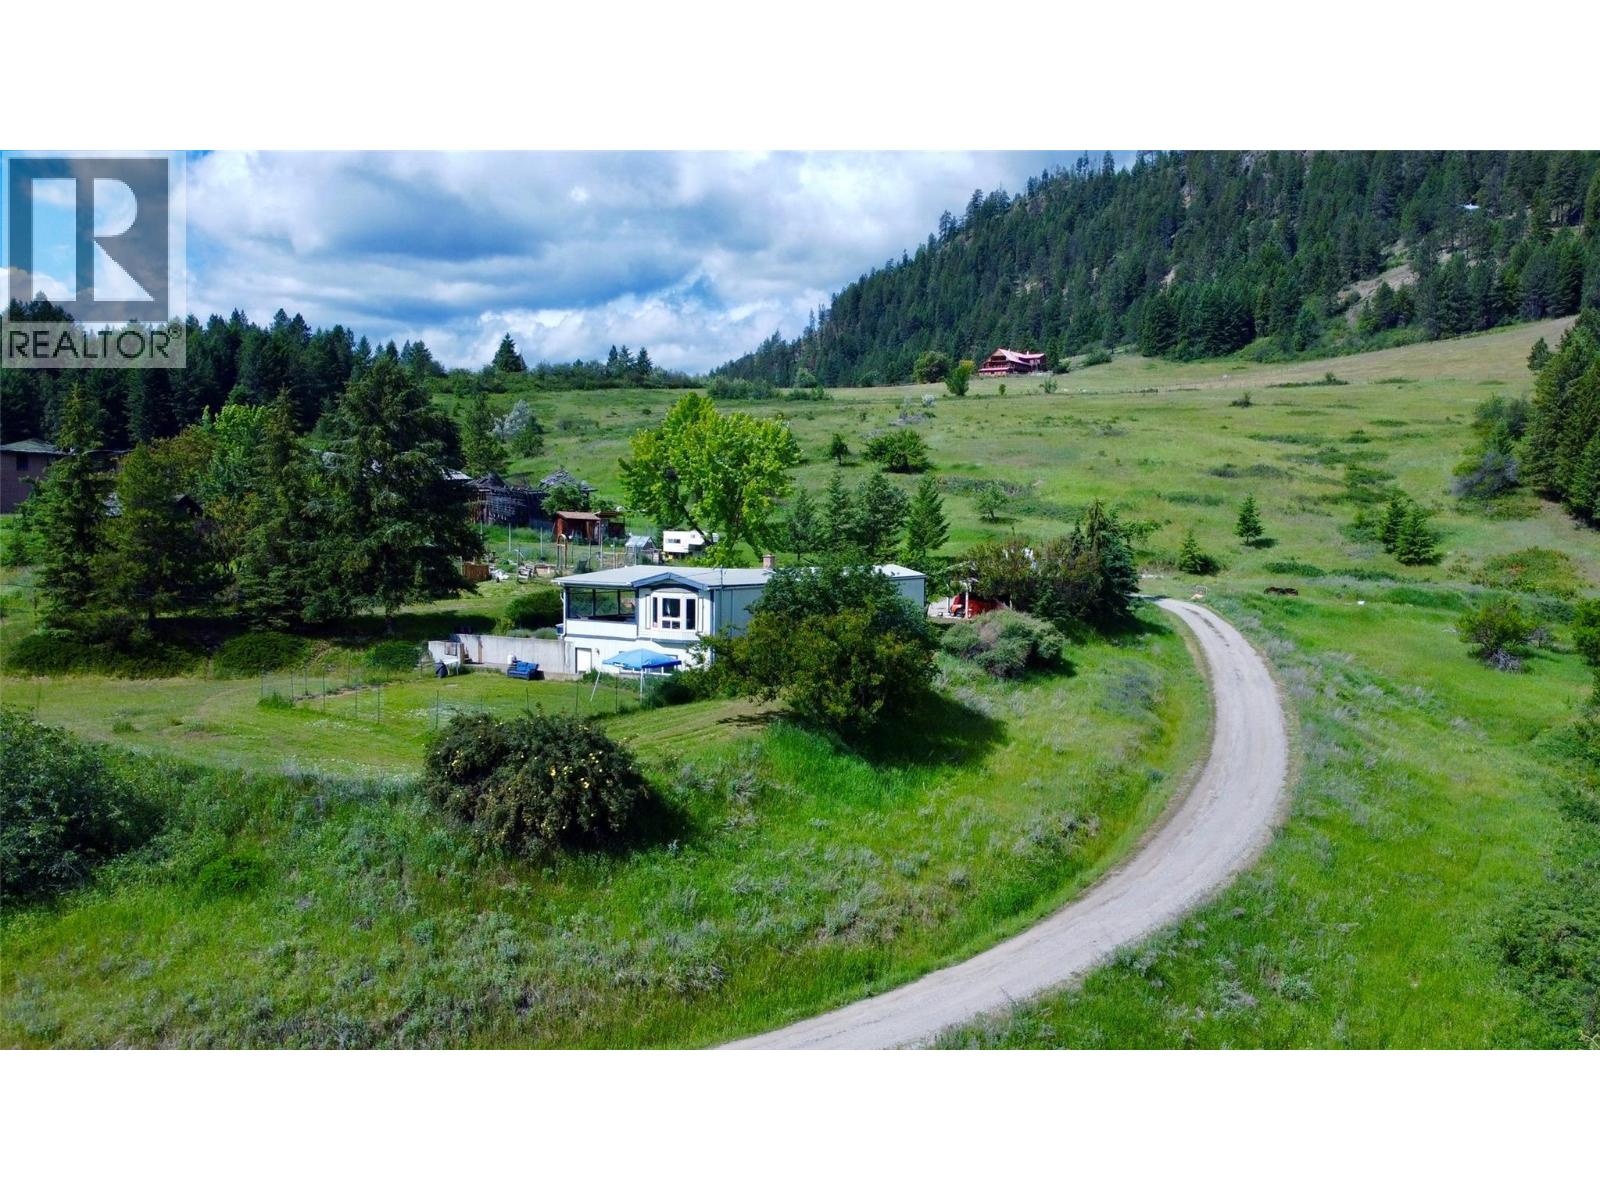
3775 Hardy Mountain Road
Grand Forks, British Columbia
This private 16.8-acre retreat captures an expansive panorama of the Granby and Kettle River valleys while remaining conveniently close to town amenities. The 1992 mobile home features a spacious addition on a full concrete foundation, offering a comfortable and move-in ready residence where the land transitions from a gentle slope with open, sun-drenched benches, to quiet treed areas that provide natural shade and privacy. A seasonal stream trickles through the property, adding a peaceful element to the acreage. The lower level of the home is designed for versatility, featuring one bedroom, a large recreation room, and a separate entrance—an ideal setup for guests, adult children, or ageing parents. With a covered deck, extensive storage, and a detached shop, this property is perfectly livable and ready to be enjoyed indefinitely, or it can serve as a scenic home base while you design and build your dream home. Contact your local agent today to experience this perfect balance of comfort and future potential! (id:61048)
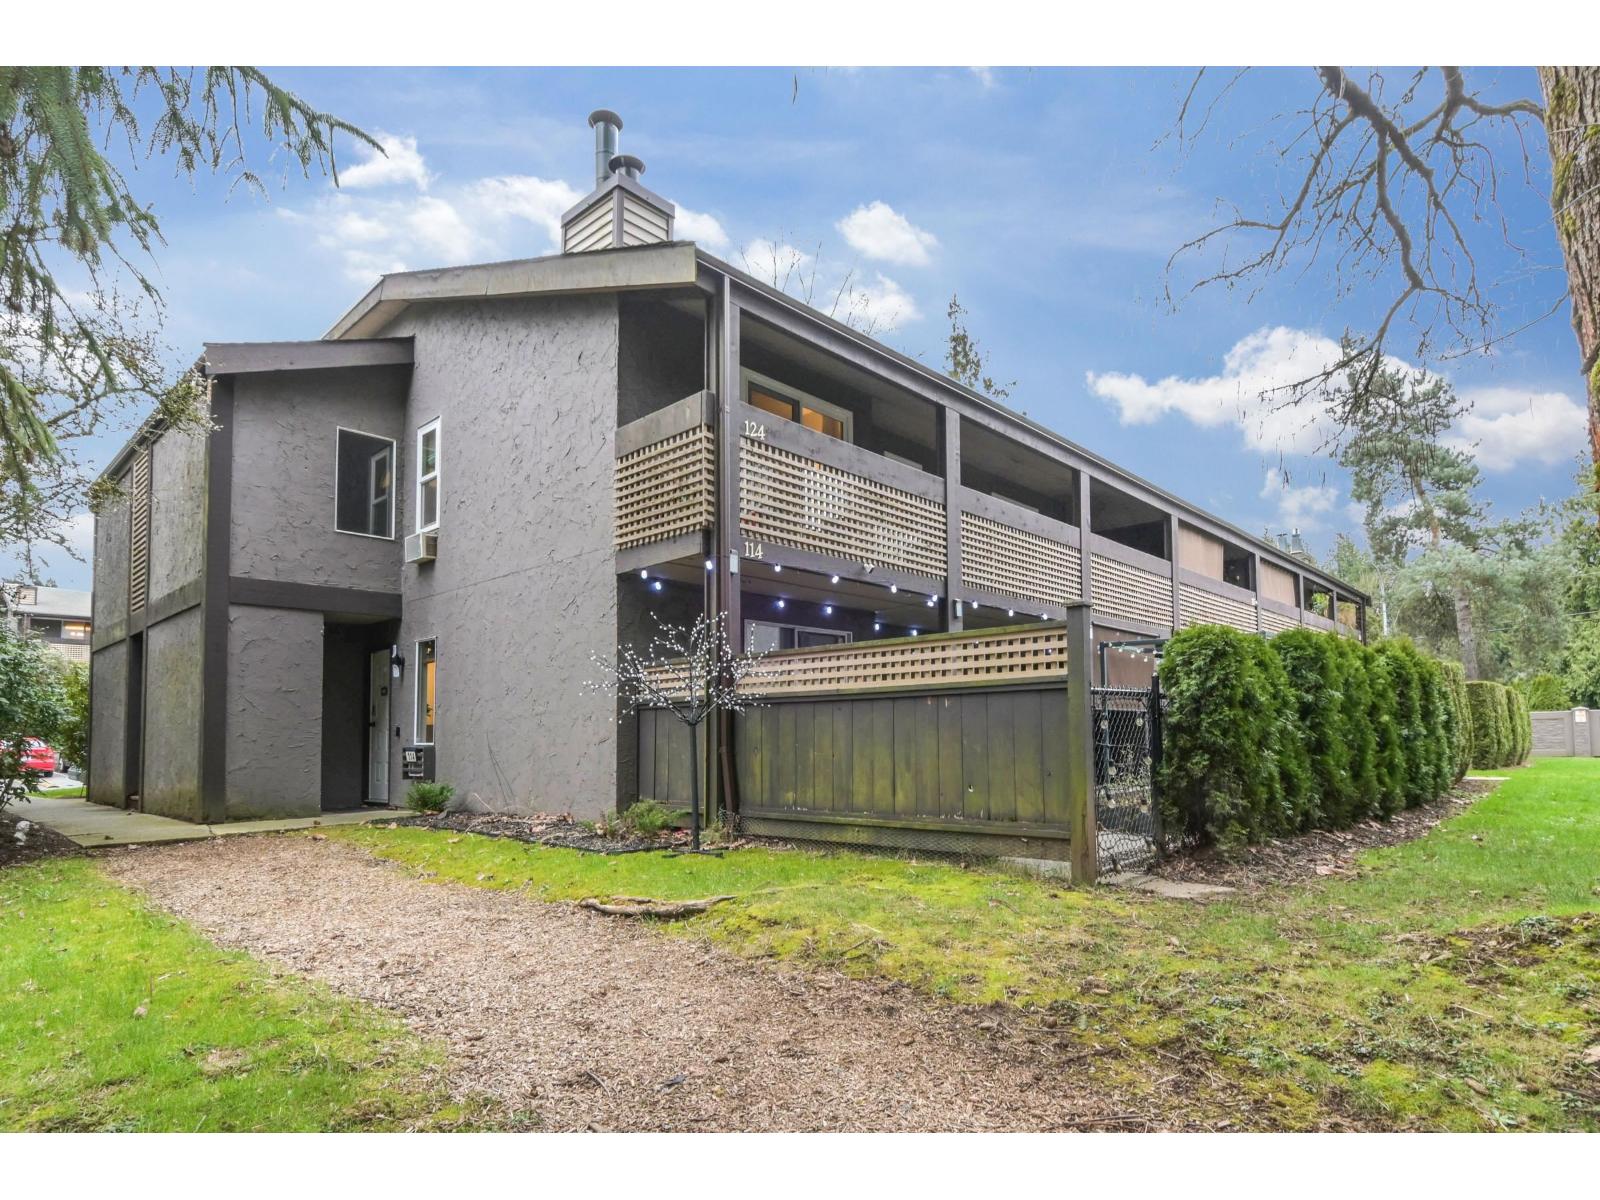
114 34909 Old Yale Road
Abbotsford, British Columbia
Welcome to The Gardens! Beautifully Updated Top to Bottom 2 Bedroom Townhome, Ground Floor End Unit. Massive private Patio/Garden area great for entertaining and ready for Summer! Enjoy the outdoor Pool set amongst well kept landscaping. Prime location just steps away from McMillan Elementary, Fraser Middle, Yale Secondary, the ARC, parks, shops, and great dining options and even quick Highway 1 access. Call today for a private showing! Quick Possession possible! (id:61048)
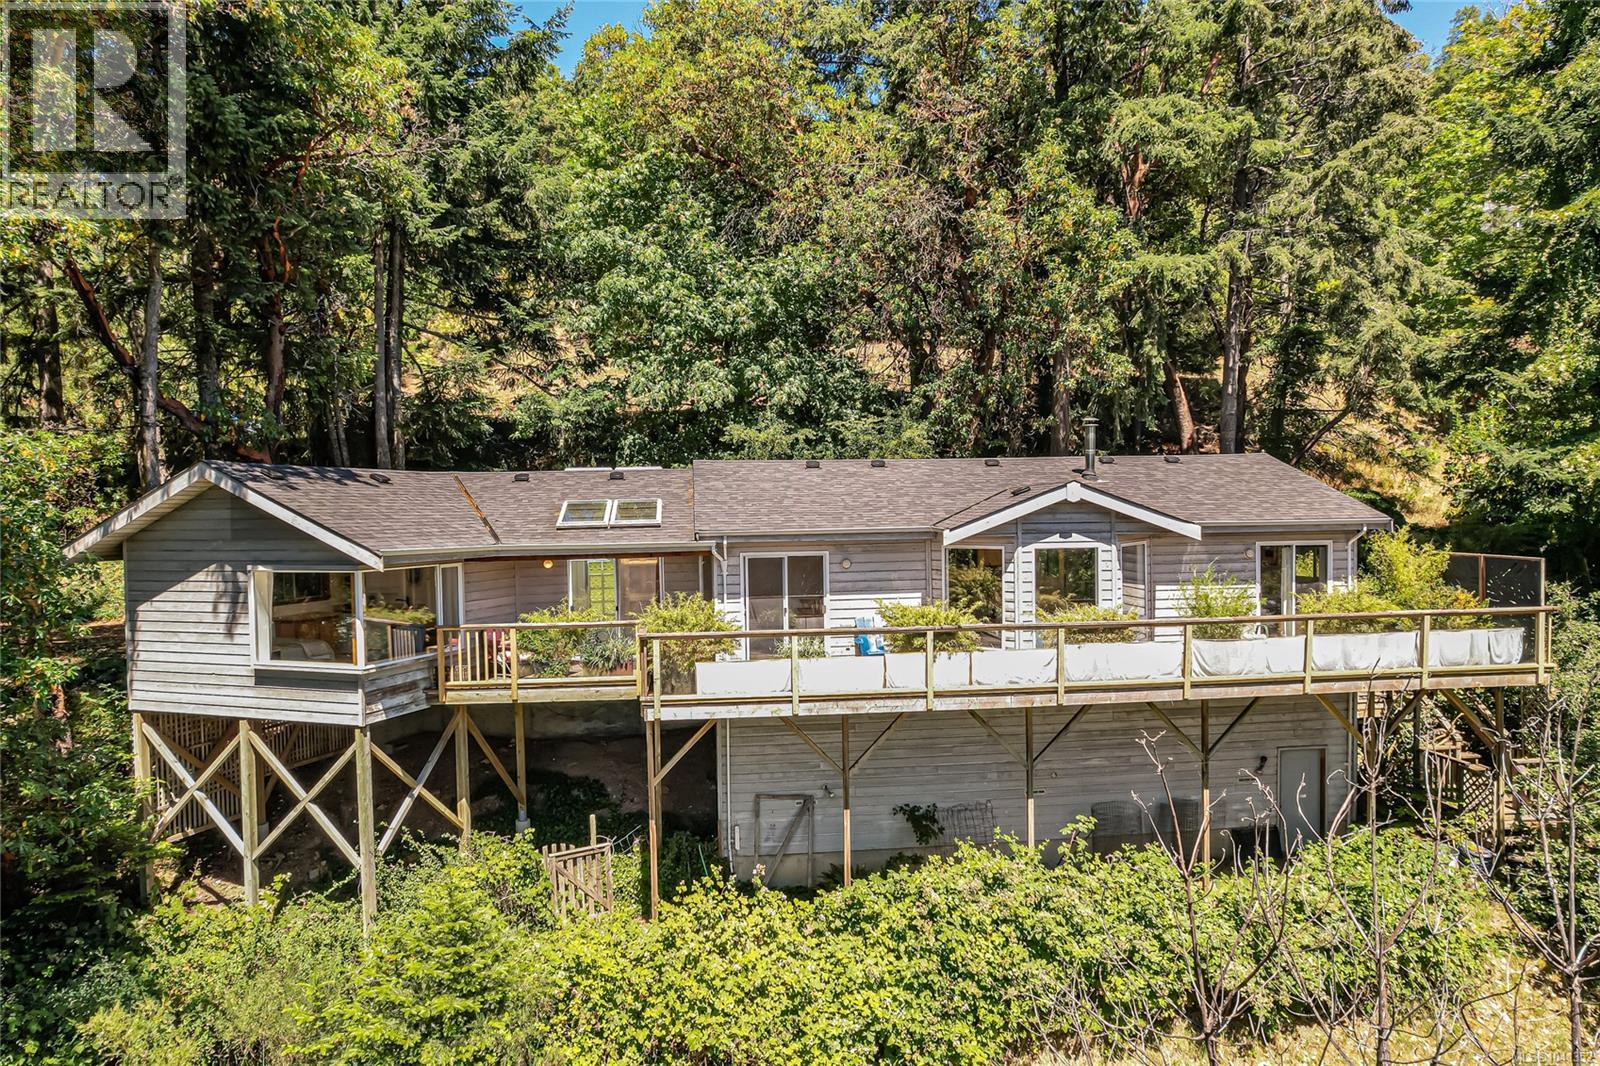
351 Elizabeth Dr
Salt Spring, British Columbia
Perched in a sunny, elevated setting just minutes from Ganges, this designer-inspired home offers the perfect blend of style, comfort, and convenience. Filled with natural light, the beautifully maintained 2-bedroom, 2-bath residence features vaulted ceilings, expansive windows, and effortless one-level living. The indoors flow seamlessly to inviting outdoor spaces where you can relax and enjoy peaceful ocean glimpses against a backdrop of Mount Erskine. Set on a private 0.88-acre property, the home offers a rare sense of tranquility without sacrificing accessibility. The thoughtfully designed second bedroom includes its own private entrance, kitchenette, and full bathroom, making it ideal for guests, extended family, or potential Bed & Breakfast income. Centrally located with easy access to all three ferry terminals, this is an exceptional opportunity for full-time living, a weekend retreat, or a lock-and-leave island getaway. (id:61048)
Sea To Sky Premier Properties
2183 Central Ave
Oak Bay, British Columbia
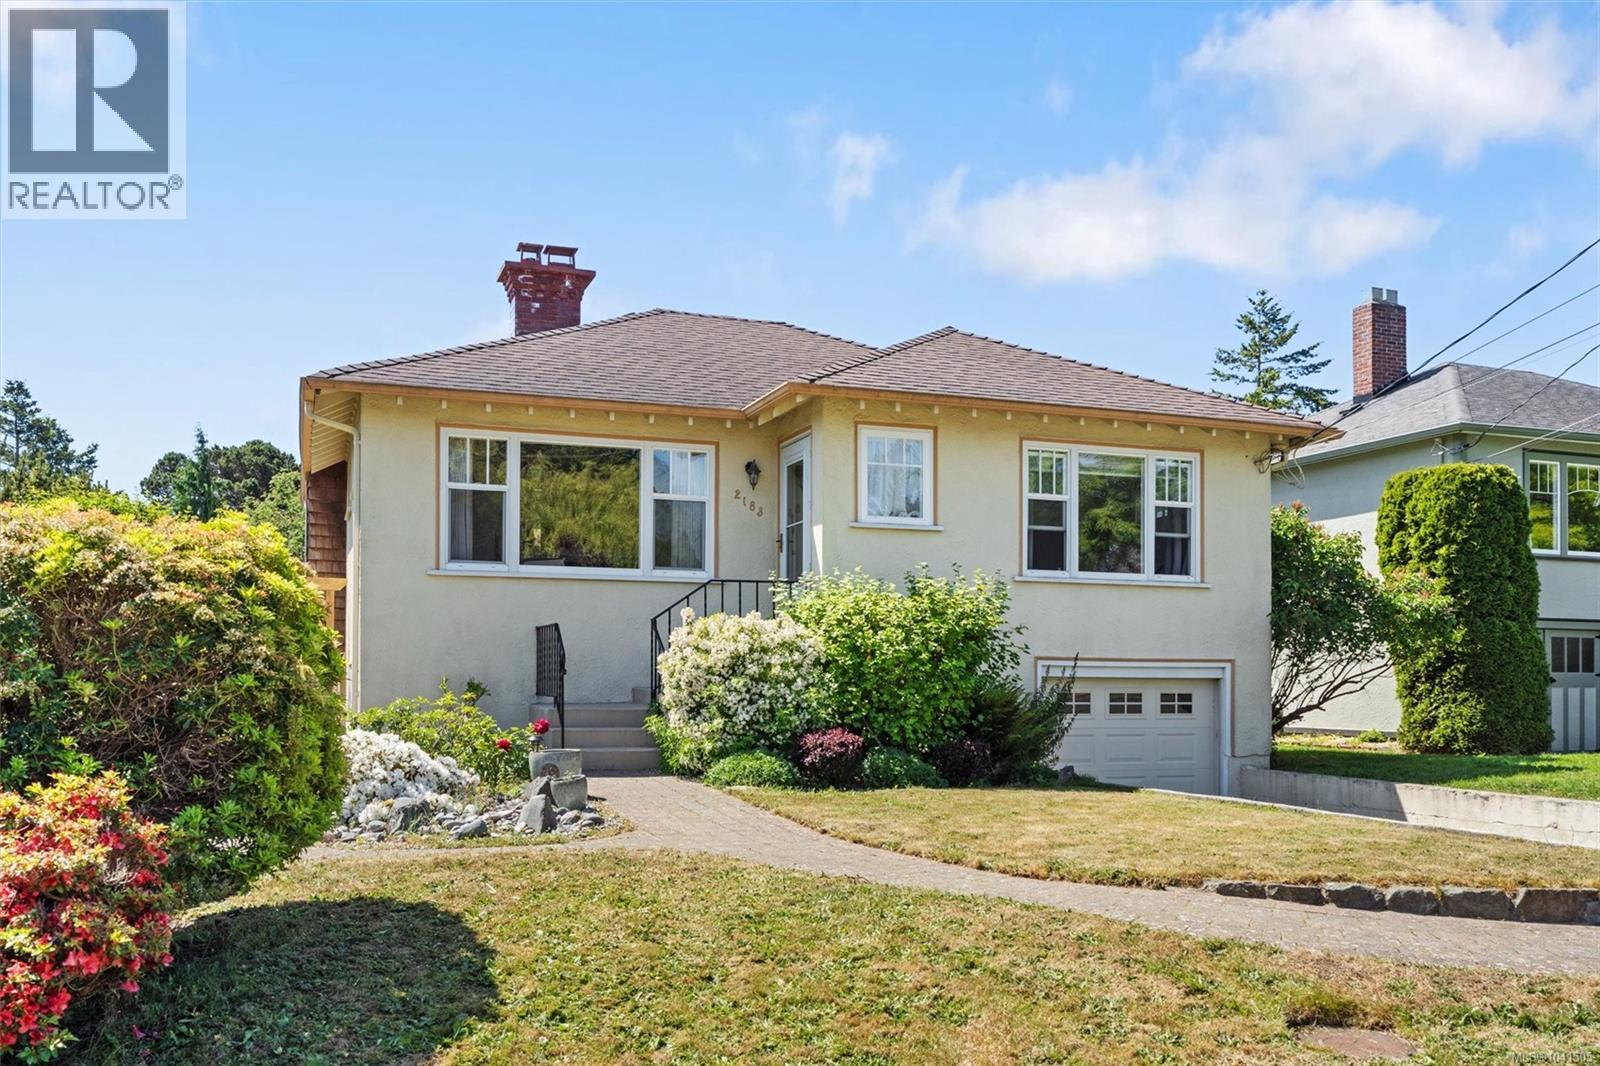
Offered for sale for only the second time in its history, this cherished South Oak Bay home is a rare offering where timeless character, enduring craftsmanship, and an exceptional location come together. Set on a sun-drenched 50 x 110 ft. lot just four blocks from the ocean, enjoy morning walks along the waterfront, coffee at Liv Café & Bakery, afternoons in Oak Bay Village, and easy access to parks, golf, and some of Victoria's most highly regarded schools. Inside, rich hardwood floors, large picture windows, and original character speak to an era when homes were built with care and made to last. Two bedrooms grace the main level, while a third bedroom and unfinished lower level offer the opportunity to thoughtfully personalize the home and build equity over time. A home with a story to tell, ready for its next chapter. (id:61048)
248 Pioneer Way
Burns Lake, British Columbia
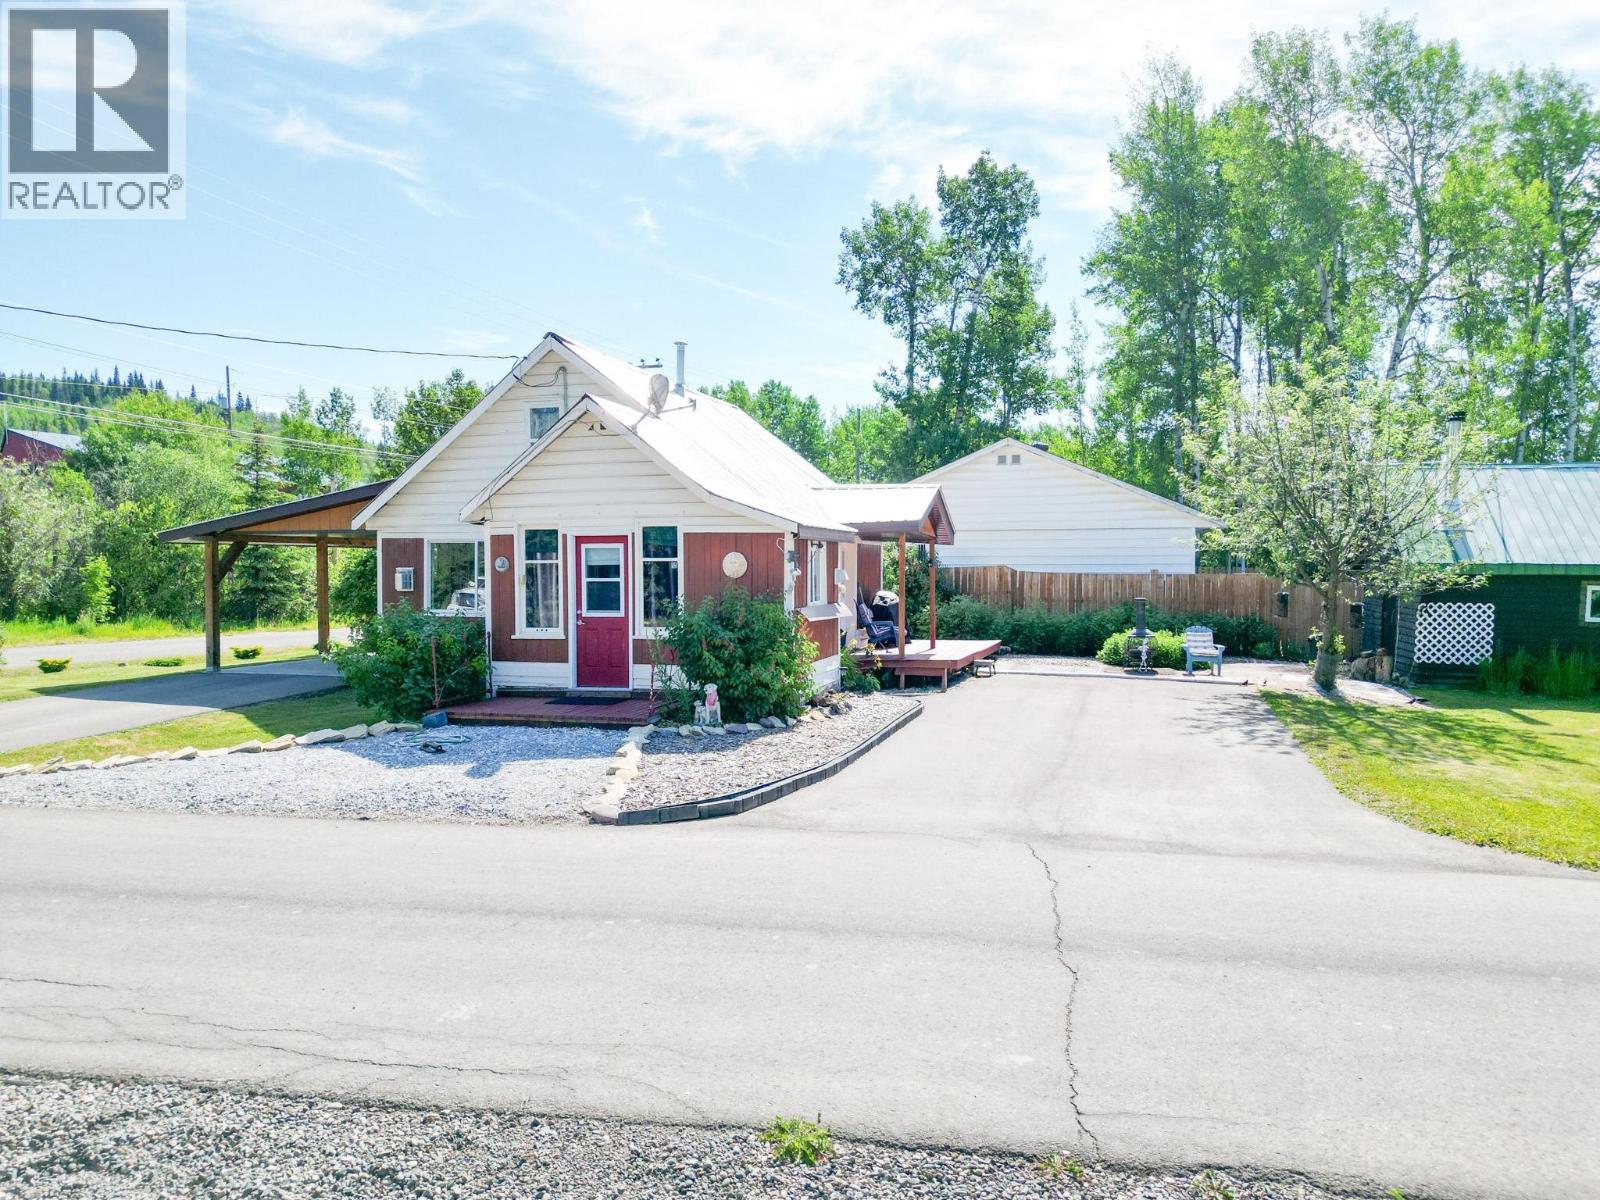
Step into this charming 2-bedroom, 1-bath character home that blends historic charm with thoughtful updates. Cozy and inviting, this home features an updated kitchen, upgraded electrical, and a natural gas fireplace that adds warmth and ambiance. Outside, you'll find a new 20' x 12' carport, detached 24' x 13' workshop, and a new 17' x 8' back deck overlooking the beautifully landscaped yard. The flat, level lot offers a paved driveway with plenty of parking. Located close to all amenities and within walking distance to the beach, this property is ideal for retirees, first-time buyers, or investors seeking a great rental opportunity. Full of character and curb appeal, this is a must-see property. (id:61048)
B 13491 Golata Creek Road
Cecil Lake, British Columbia
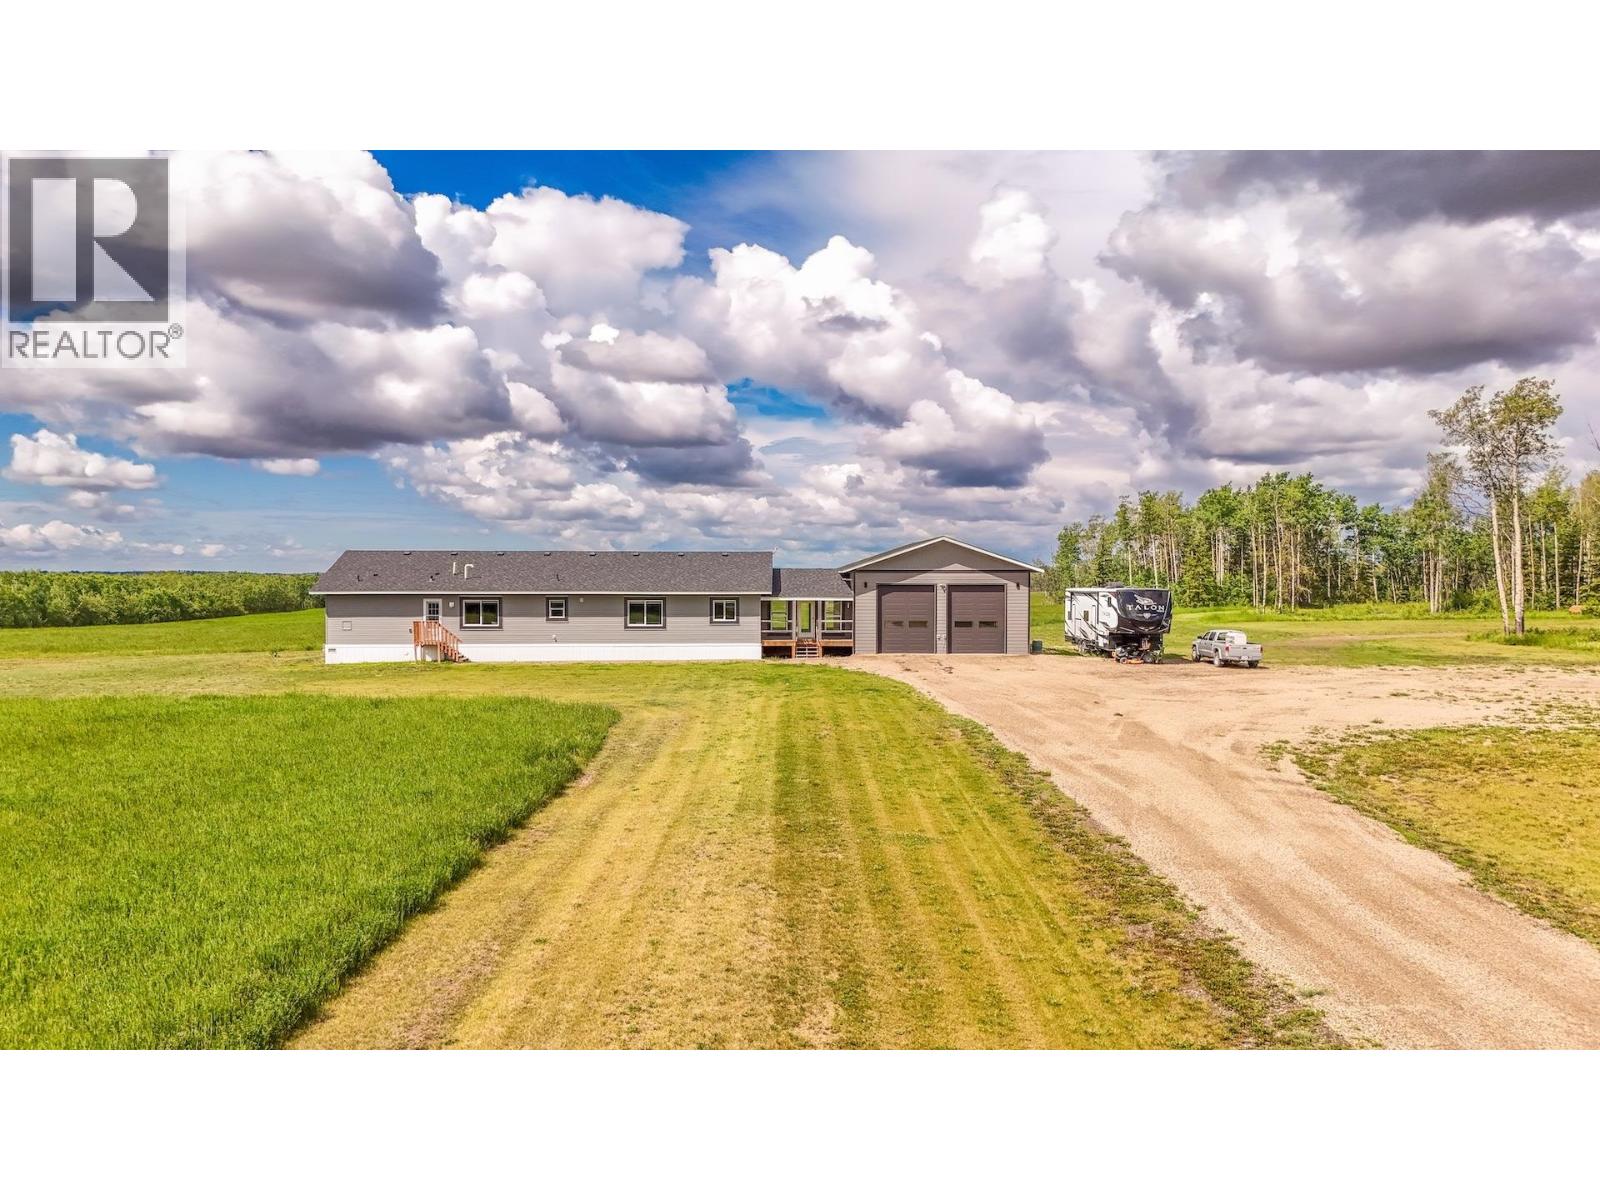
What would it feel like to wake up with just shy of 148 acres as your backyard? This 3 bedroom, 2 bathroom home with a den offers true country living, where wide open skies & quiet mornings set the tone for your day. Inside, the open concept layout keeps gatherings easy, while the primary suite features a walk in closet & private ensuite for a comfortable retreat at night. Step outside to a new back deck, large garage with 2 doors, heated breezeway, lagoon, swimming pond & approximately 90 acres in hay. It's a rare opportunity to expand your lifestyle & invest in land that works as hard as you do. (id:61048)
5990 Irmin Street
Burnaby, British Columbia
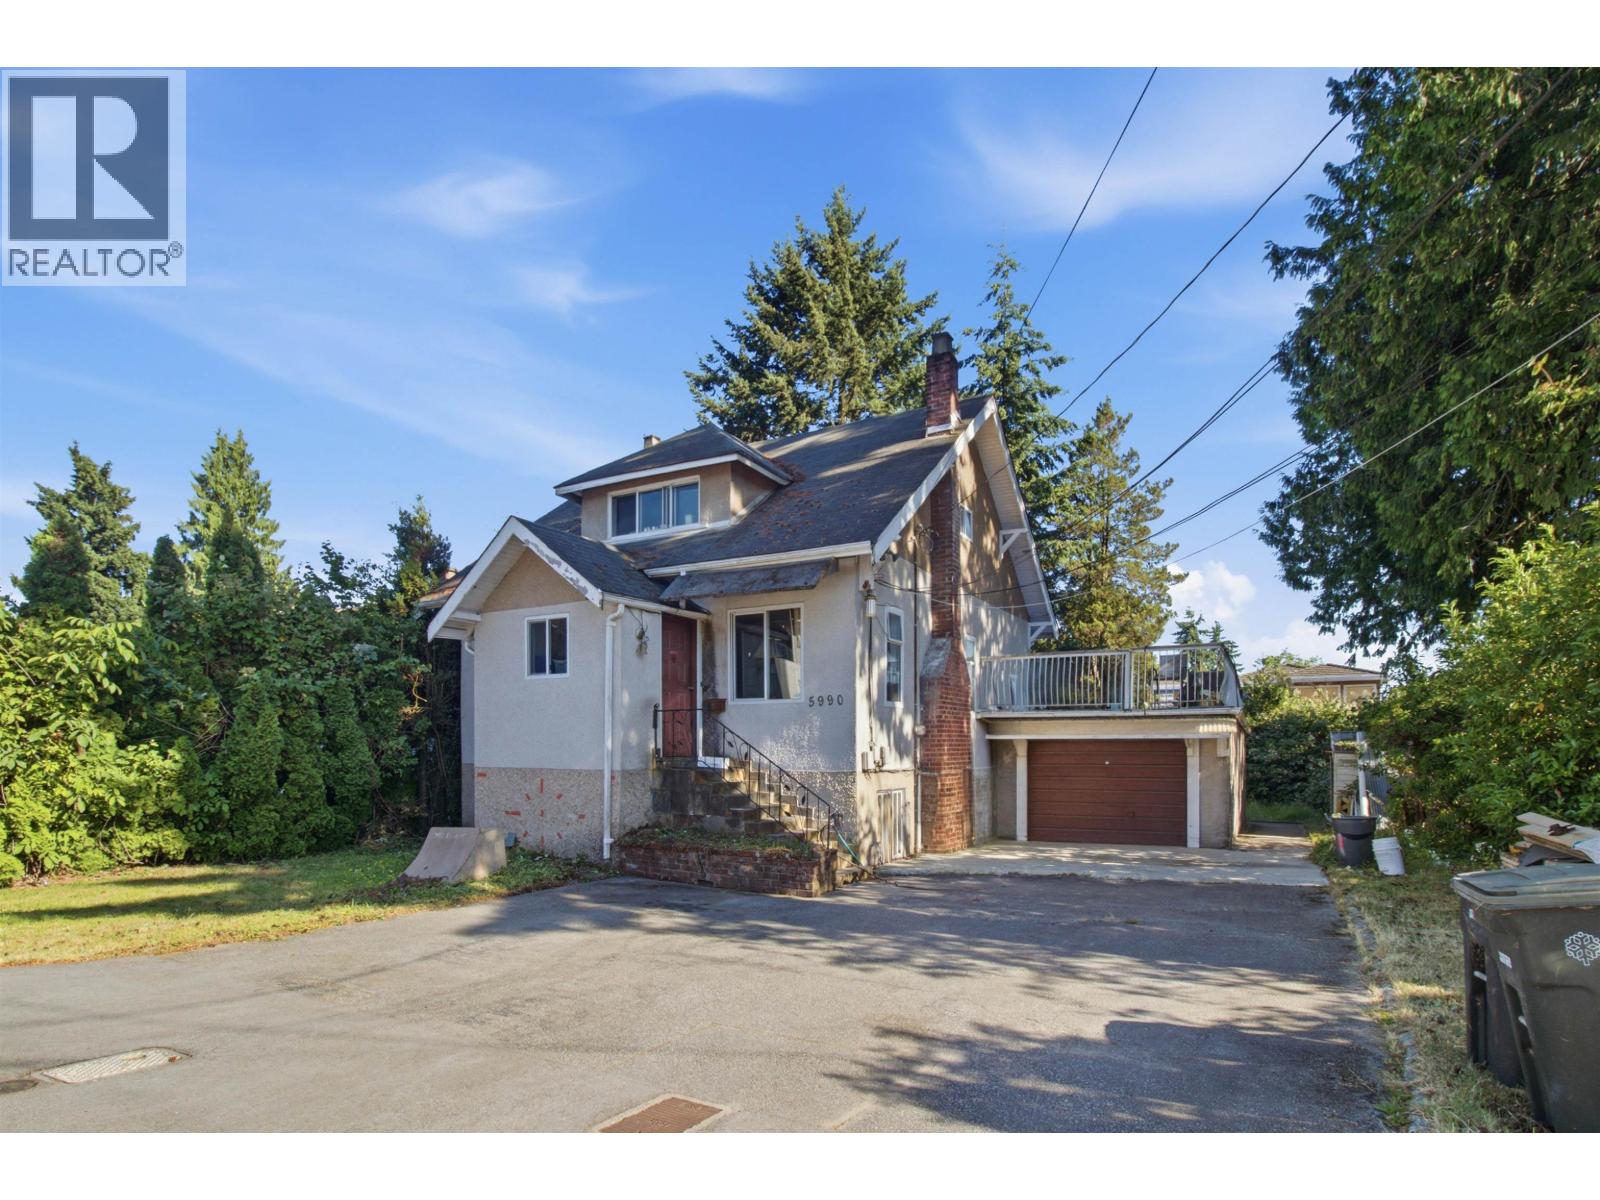
Prime Burnaby South house with basement on a flat 7200sf+ lot with excellent development potential, located within walking distance to Royal Oak SkyTrain Station, and close to Metrotown, schools, parks, transit, and major routes, making it a highly attractive opportunity for builders, investors, and end users seeking property in a high-demand area! According to City guidelines, OCP allows low rise 4 storey apartments or up to 6 units to be built. Located directly across the road from the newly constructed Kin Collection townhouses by Beedie group. Buyer to verify zoning, development potential, density, and permitted uses with the City of Burnaby. Avail the rare opportunity! (id:61048)
5423 Hemlock Street
Powell River, British Columbia
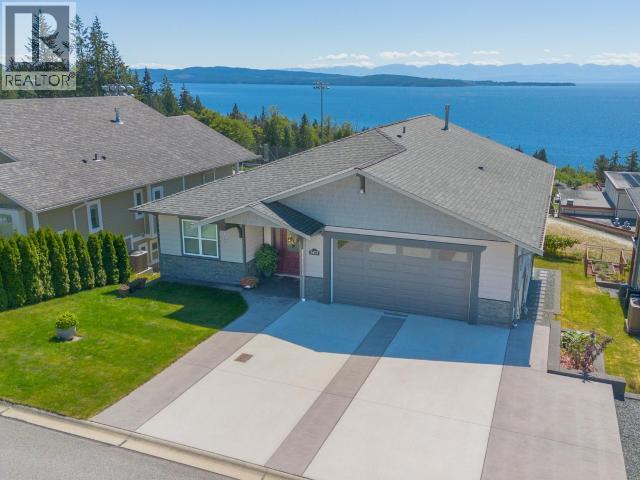
REMARKABLE OCEAN VIEW WITH SUITE! Like new 2016 custom level-entry home boasts full-length decks up & down to enjoy great views of Harwood & Savary Islands. Main floor living room features a wall of windows, natural gas fireplace and opens to a dining room and gorgeous chef's kitchen with five-burner stove and spacious island. Quality finishing throughout with high ceilings, wood floors, nice window coverings, wide hallways & doors. Primary bedroom with own view accesses deck through French doors, has a roomy walk-in closet and 5 piece ensuite. Everything you need is on the main floor with guest bath, office & laundry room. The two-bedroom suite (ready to go) on lower level has great views from living room, kitchen & bedroom plus a private full-length deck and full bath! Just the right sized front and back yards are ideal for container gardens or just relaxing! Double garage and concrete driveway. Located in vibrant Townsite area close to trails, in an area of beautiful homes. (id:61048)
2811 St Johns Street
Port Moody, British Columbia
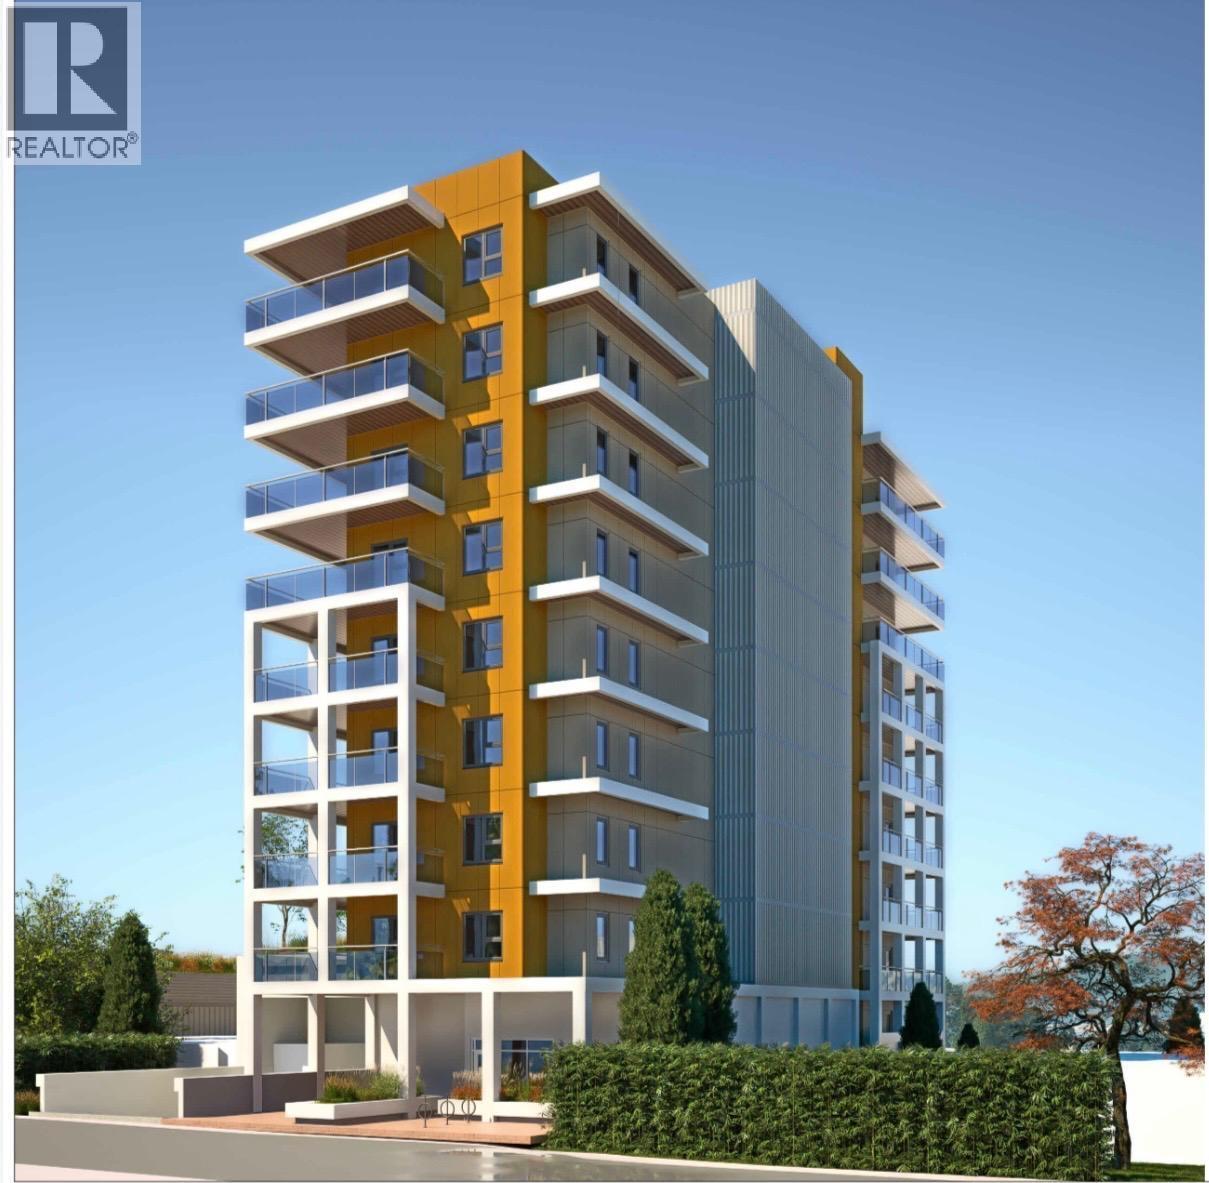
Attention Developers/Investors ,DEVELOPMENT SITE! LAND ASSEMBLY Opportunity. For 10-Storey, Mixed-Use Commercial on Ground and Residential on Upper floors, over FSR: 4 (Applied to the RE-ZONING with City of Port Moody). LOCATION: Within 400-METERS Radius from EVERGREEN SKYTRAIN MOODY CENTRE STATION. Easy Walking distance to Waterfront, Mass Transit & Schools. Lot Size & Dimension: 8,709 SF (132' x 66'). Land assembly opportunity for the whole block of this property.10 Story mixed commercial & residential use development. Proposed number of storeys :10 storey; Permitted number of storeys:12 storey; Existing Zoning is RS1 ;Proposed zone is C D. With this current inquiry 25 residential units proposed plus one retail strata commercial retail unit. (id:61048)
Rental Suite 74xx 18th Avenue
Burnaby, British Columbia
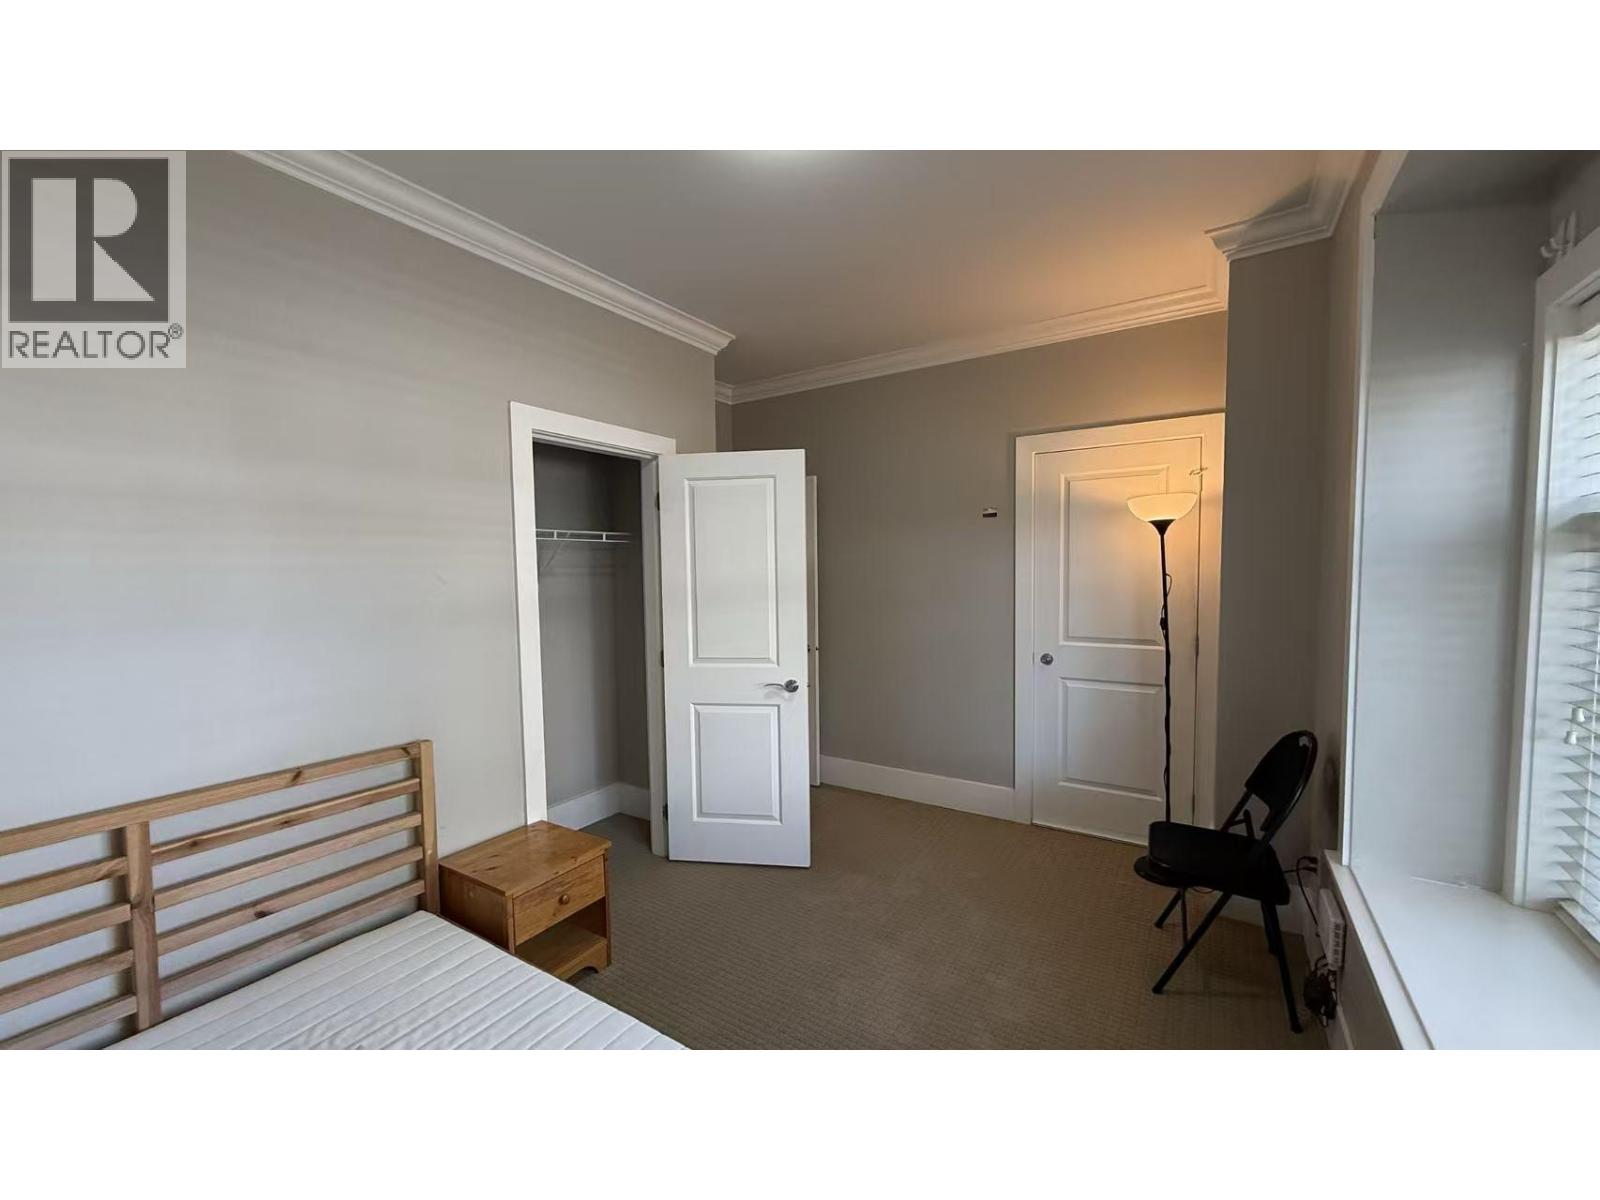
Welcome home to this convenient 2 bed 1 bath rental suite in the Neighbourhood of Edmonds. Around 700 sqft of indoor space high ceiling and huge windows; Bright and quiet. Beautifully sit in a quiet neighbourhood. full kitchen and full bath with shared laundry. Furnished with two beds and tables in the unit. Within easy walking distance of private and public schools, shopping and community centres. Steps away from Pricesmart and Rona, St Thomas High school and Edmonds Community Centre. (id:61048)
2423 Mathers Avenue
West Vancouver, British Columbia
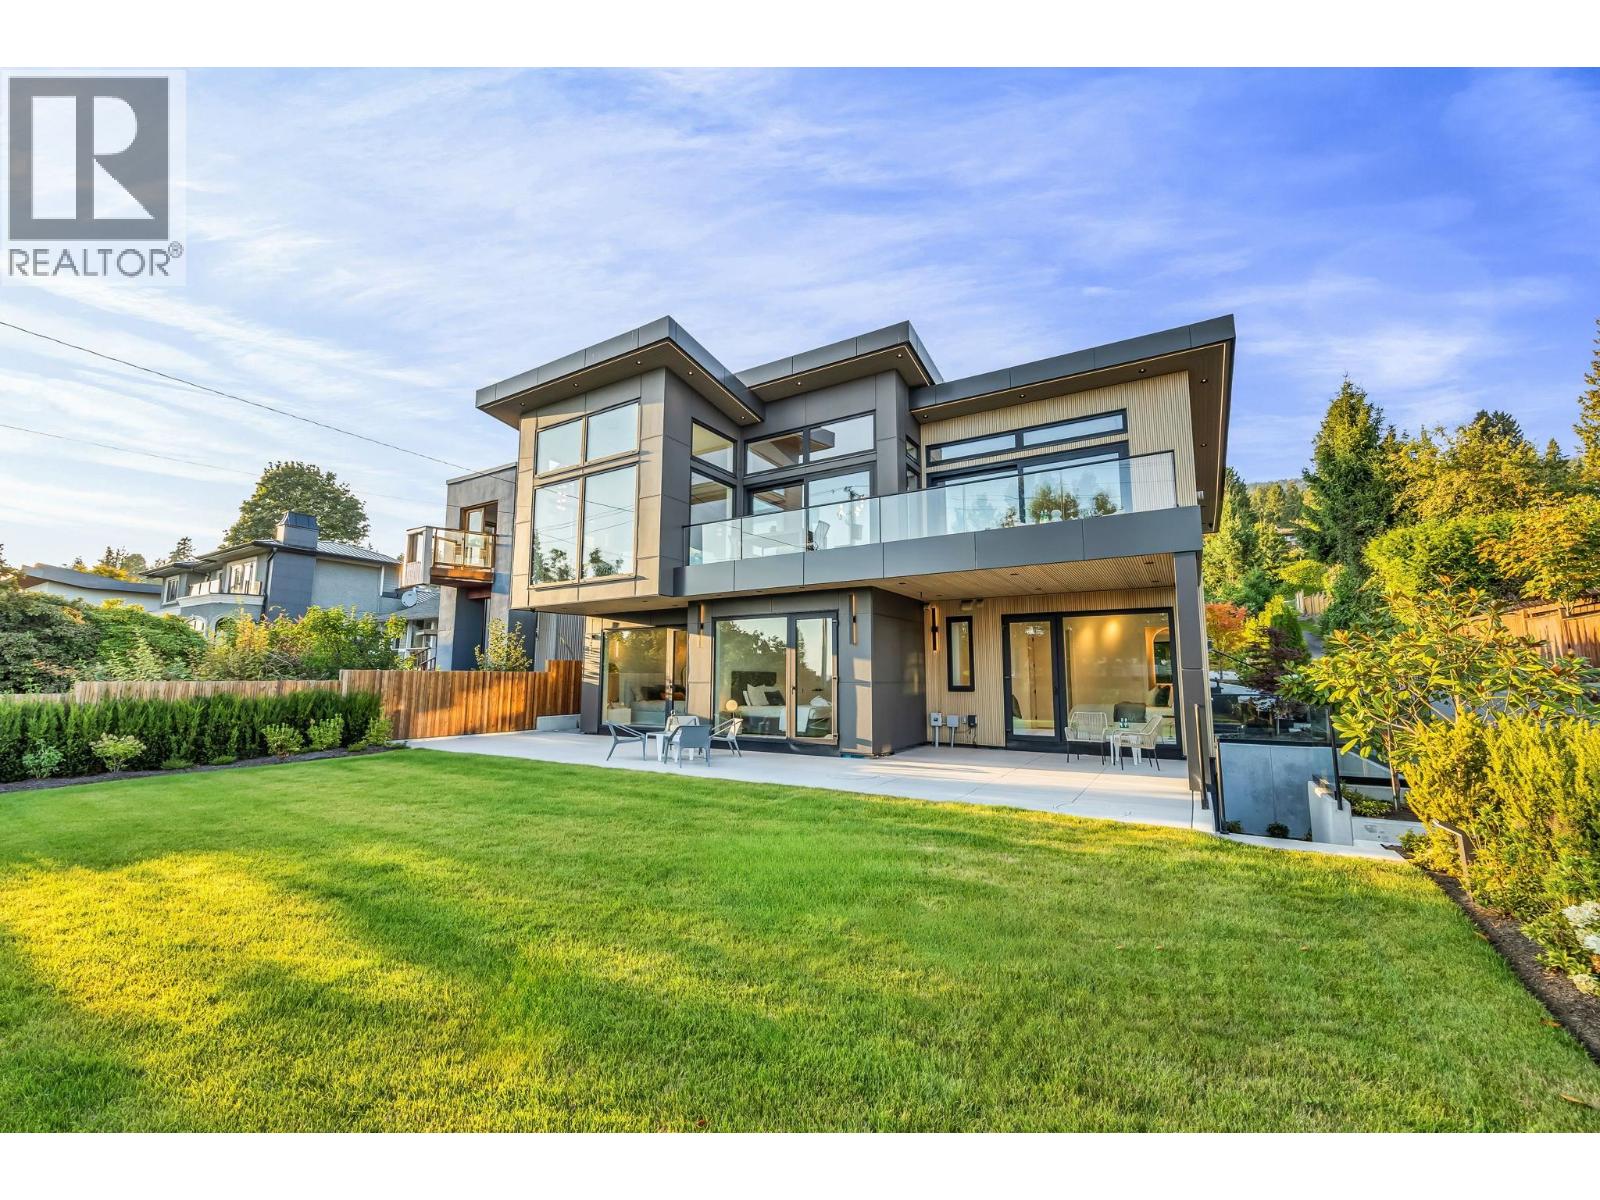
Brand-new luxury residence in the heart of Dundarave, West Vancouver, featuring 5 bedrooms, 6 bathrooms, and a 2BR legal suite with a separate entry. Enjoy luxury finishes, an open-concept floor plan with floor-to-ceiling windows, incredible views of the ocean, Lions Gate Bridge, and mountains. Three ensuite bedrooms with direct access to a beautifully landscaped sunlit garden. Impressive Miele appliance package, masterful millwork, incredible lighting, surround sound system, fully equipped cinema room, patio with mountain views, ample parking, and an unbeatable Dundarave location, steps from beaches, village shops, top-ranked schools, and scenic trails, celebrated as one of West Vancouver´s most distinguished neighborhoods for its seaside charm, vibrant community, and waterfront walks. (id:61048)