Presented by Robert J. Iio Personal Real Estate Corporation — Team 110 RE/MAX Real Estate (Kamloops).
8415 King Creek Fsr Road Unit# Lot 60
Yahk, British Columbia
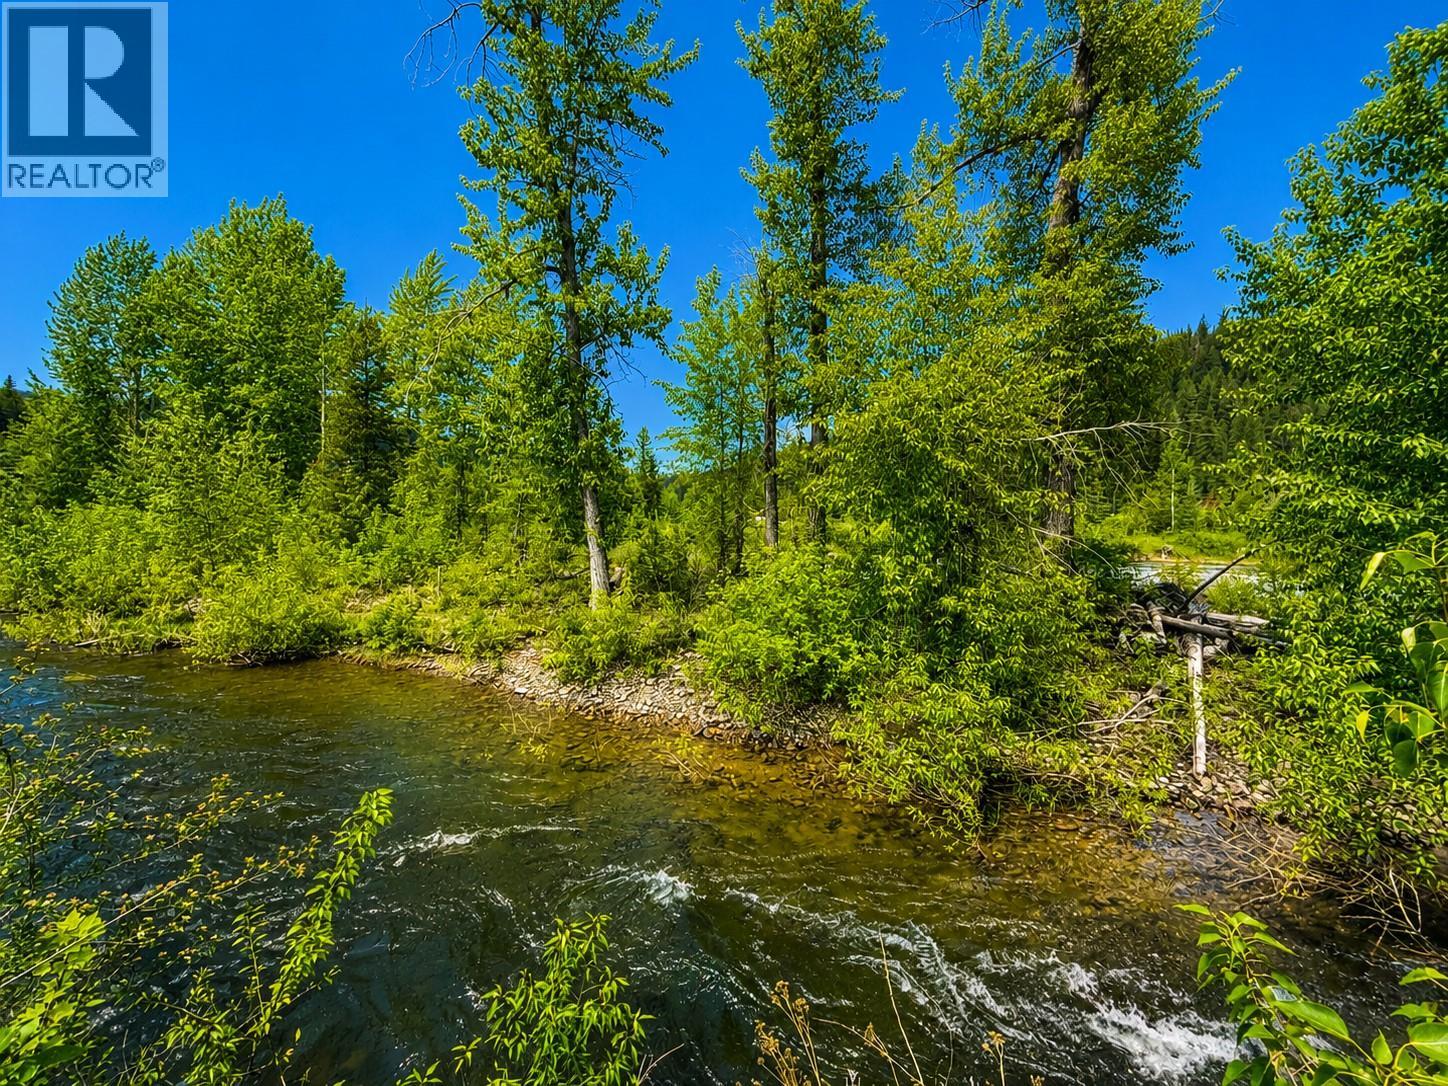
Lot 60 at 3 Valley RV Resort is the ideal place to enjoy the outdoors while having all the comforts you need right at your site. Equipped with running water, septic, and power service with 50 amp, 30 amp, and 15 amp hookups, shed and deck, this property is ready for your RV setup with no need for trips to the sani dump. Surrounded by the beauty of the Kootenays and backing onto expansive Crown Land, this location is perfect for outdoor enthusiasts with endless opportunities for hiking, biking, quadding, and exploring nature. The U.S. border and the charming orchards of Creston are only a short drive away, while nearby lakes provide excellent fishing, boating, and recreation. Golf lovers will appreciate having more than a dozen golf courses within a two-hour drive. Whether you’re looking for adventure or a peaceful retreat, this resort offers the perfect balance. Leave your RV on-site year-round and avoid the hassle of seasonal hauling and storage—your getaway will always be ready and waiting for you. Annual resort fee is $2,900. Don’t miss your chance to own your own slice of recreational paradise. Some images have been digitally enhanced and virtually staged, buyers should verify features and condition independently. (id:61048)
2951 11th Avenue NE Unit# 2
Salmon Arm, British Columbia
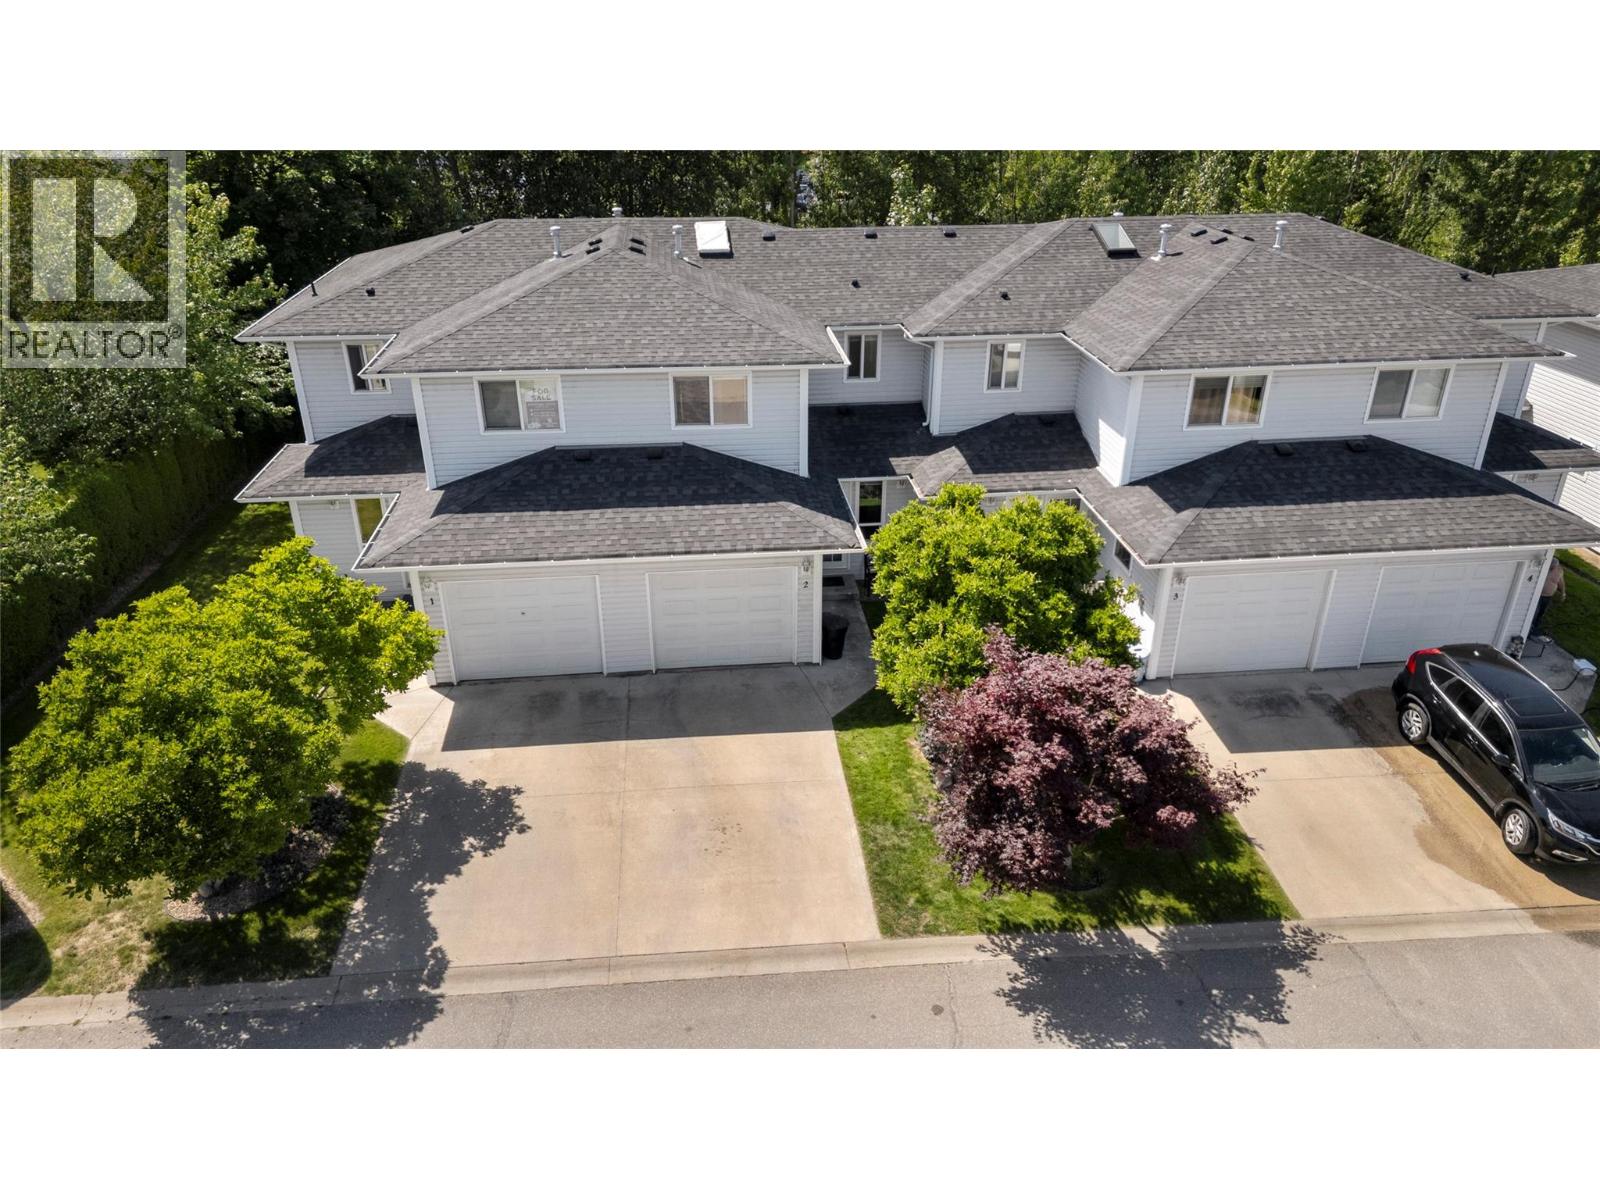
Welcome to this beautifully maintained 3-bedroom, 2-bathroom townhome offering the perfect blend of comfort, convenience, and investment potential. Ideally situated in a sought-after location, you'll enjoy easy access to schools, walking trails, shopping, recreation centres, the pool, and college amenities, making this an exceptional choice for families, first-time buyers, or savvy investors. Step inside to discover gleaming hardwood flooring and a warm, inviting living room featuring a cozy gas fireplace—perfect for relaxing after a busy day. The functional kitchen is equipped with stainless steel appliances and provides plenty of space for everyday living and entertaining. The spacious primary bedroom offers a peaceful retreat, while two additional bedrooms provide flexibility for family, guests, or a home office. Step out onto the private deck and enjoy your morning coffee or evening BBQ overlooking the surrounding greenspace. Additional features include an attached garage, convenient guest parking, and a well-maintained strata that offers peace of mind. With rentals permitted, this property presents an excellent opportunity as a family home or income-generating investment. Don't miss your chance to own this fantastic townhome in a location that truly has it all! (id:61048)
16439 24 Avenue
Surrey, British Columbia
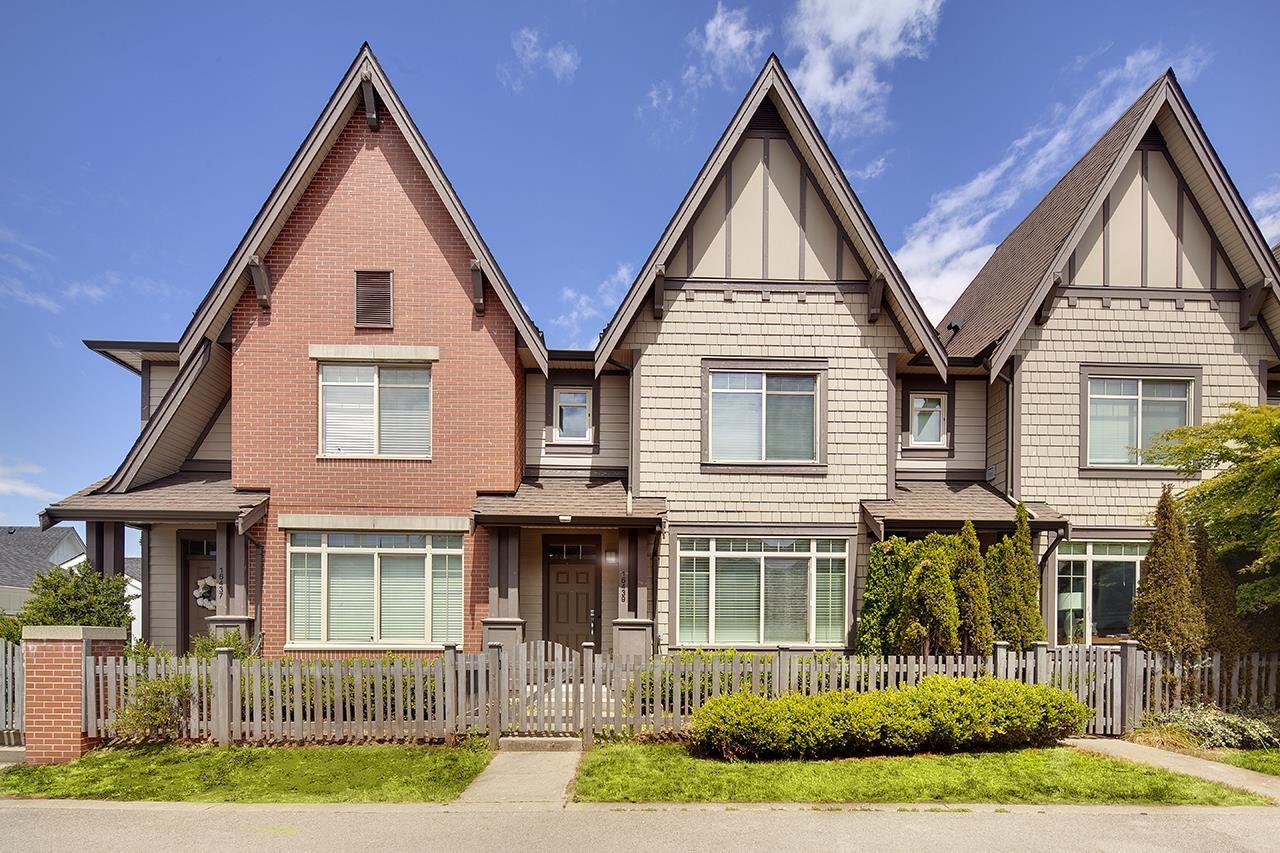
Welcome to this stunning ROWHOME in the sought-after Grandview community! Thoughtfully designed with a bright, open-concept layout, this 4-bedroom, 4-bathroom home offers the perfect blend of style, comfort, and functionality. The spacious kitchen features a large island, quality stainless steel appliances, and plenty of storage, making it ideal for both everyday living and entertaining. The lower level offers a generous recreation room, an additional bedroom, and a full bathroom. BONUS 670SF PARKING PAD. Ideally located just minutes from parks, shopping, restaurants, top-rated schools, transit, golf courses, this low-maintenance home offers exceptional living in one of South Surrey's most desirable neighbourhoods. (id:61048)
12576 26a Avenue
Surrey, British Columbia
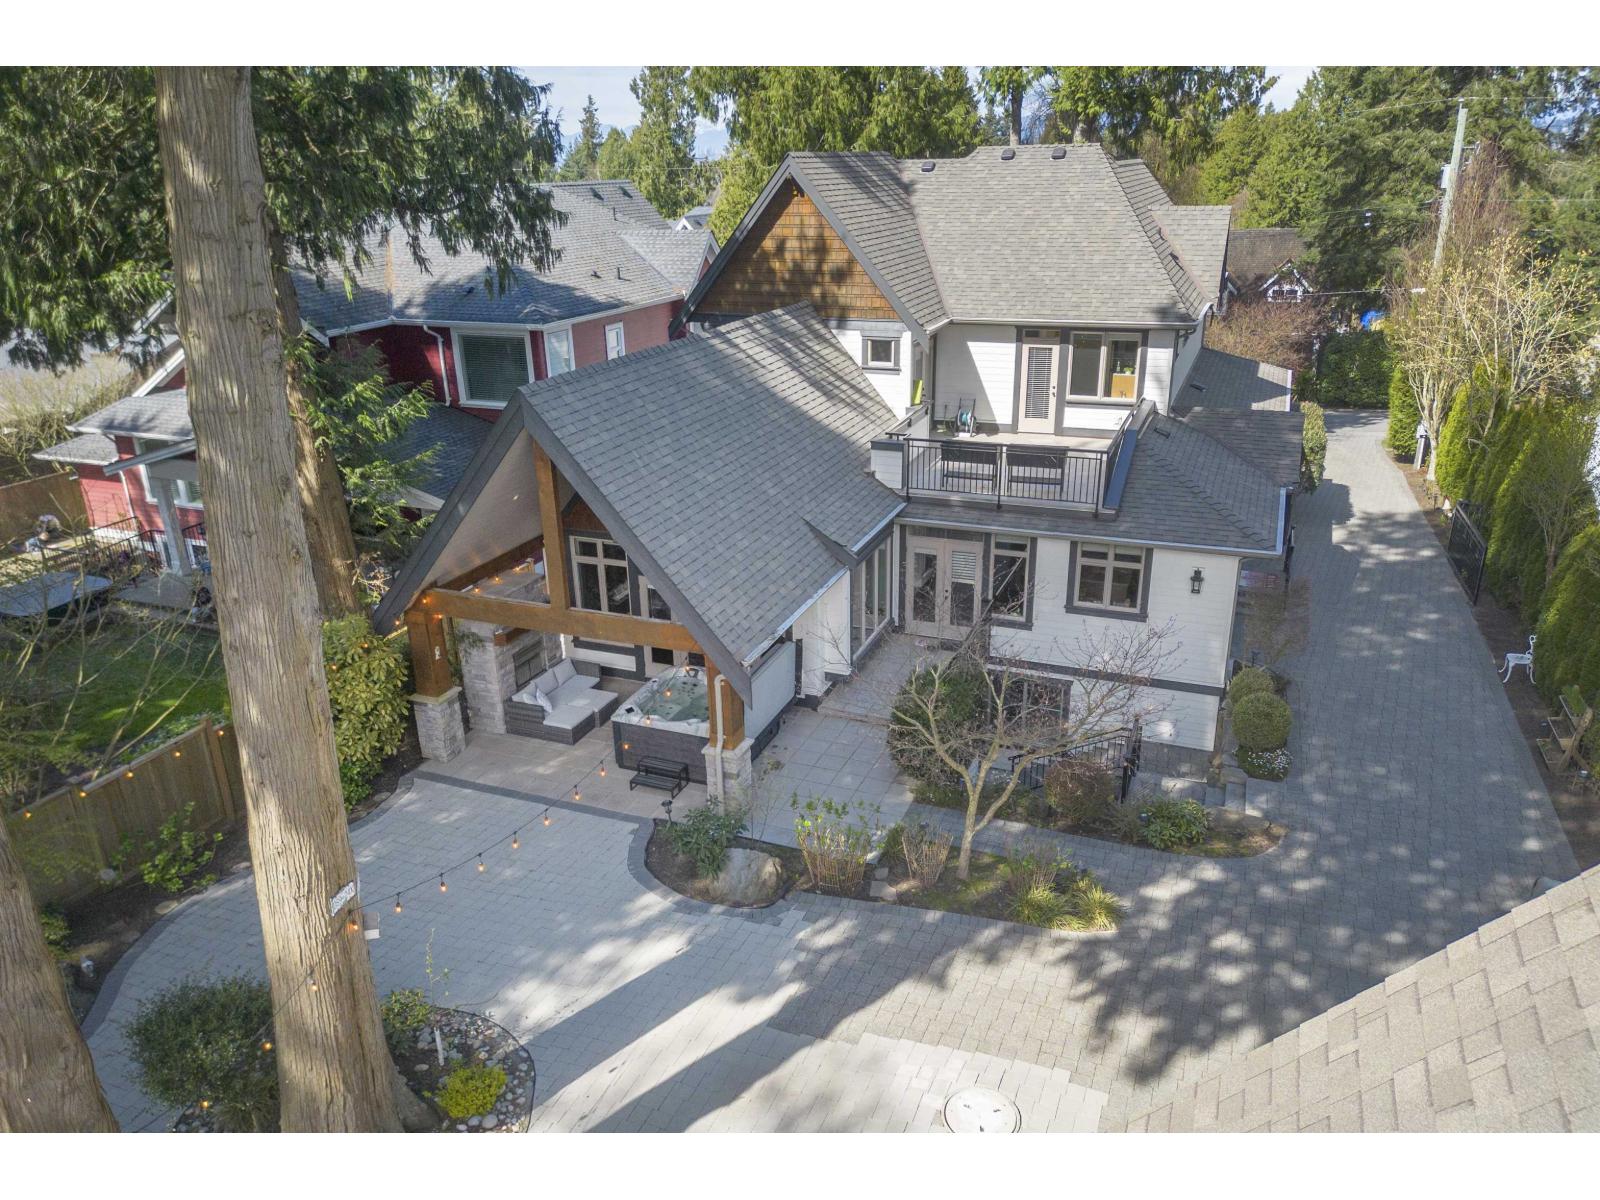
Gated, unmatched quality in this custom built home in sought after Crescent Heights. This 5877 sq ft home with 5344 sq ft on main house plus 533 sqft separate office, double master BDRMs, home situated on a professionally landscaped, south facing, 10863 sq ft lot offering complete privacy. The gourmet kitchen features high end s/s appliances, custom cabinetry, butlers pantry and beautiful lighting accents. The large great room includes a soaring vaulted ceiling and stone fireplace. Other highlights include wide plank hardwood floors, 9 foot ceilings, 8 foot doors, covered patio with fireplace. Detached garage office space above is ideal for home based business. One bdrm suite with large kitchen and laundry in basement. Enjoy the short walk to Crescent Beach and West Coast Living. (id:61048)
19 Carly Lane
View Royal, British Columbia
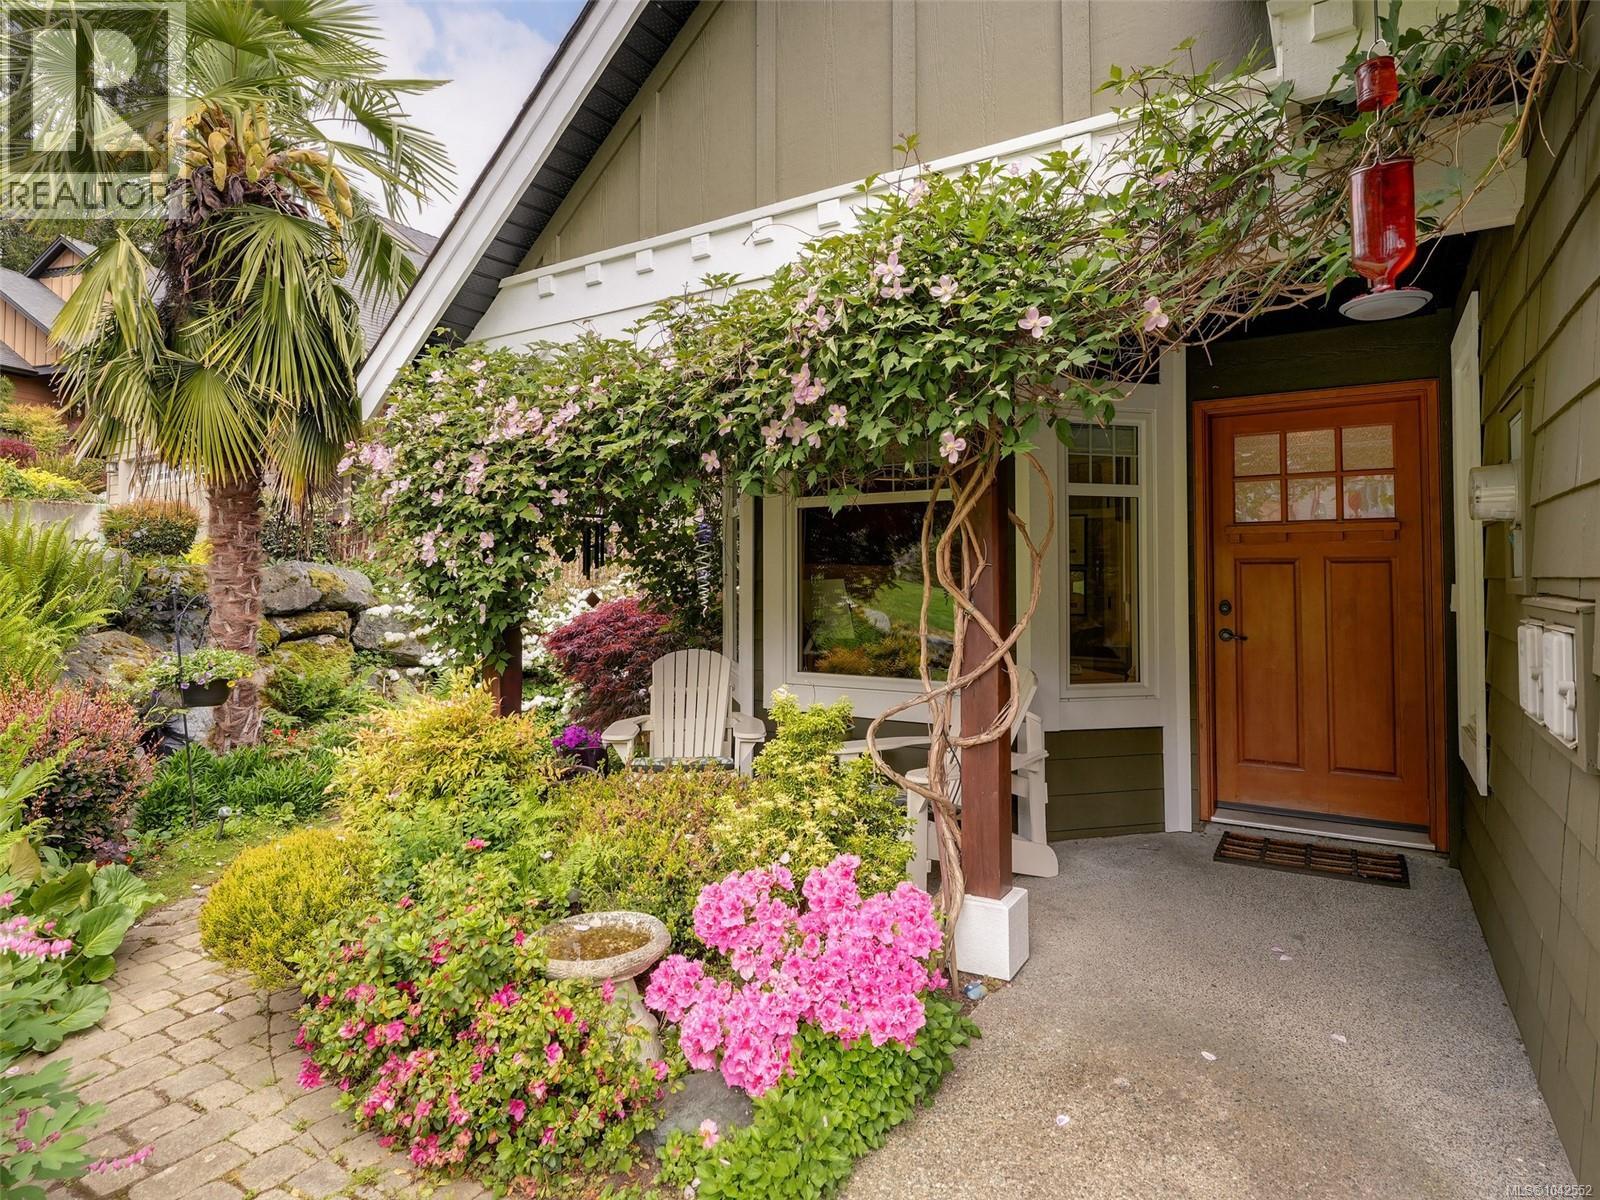
This light filled executive home offers nearly 2,700sqft of thoughtfully designed living space across three levels, perfect for entertaining. The impressive living room features soaring ceilings, maple floors, and a custom bookcase with library ladder. The updated gourmet kitchen includes a walk-in pantry, while the dining area comfortably seats 12–14 guests. Step onto the custom glass panel deck to enjoy panoramic views. The main floor also offers a home office, laundry room and double garage. The spacious 500sqft primary suite features a spa-inspired ensuite with soaker tub and separate shower. There are also two guest bedrooms, a full bath, family room with walkout to a beautifully landscaped fenced garden, plus ample storage. Updates include a 3-zone heat pump (2021) and Level 2 EV charger (2023). Don't let the charming East Coast Cottage exterior fool you, this spacious home is tucked away on a quiet cul-de-sac in the sought after Chilco neighbourhood near Thetis Lake. (id:61048)
1230 Richardson St
Victoria, British Columbia
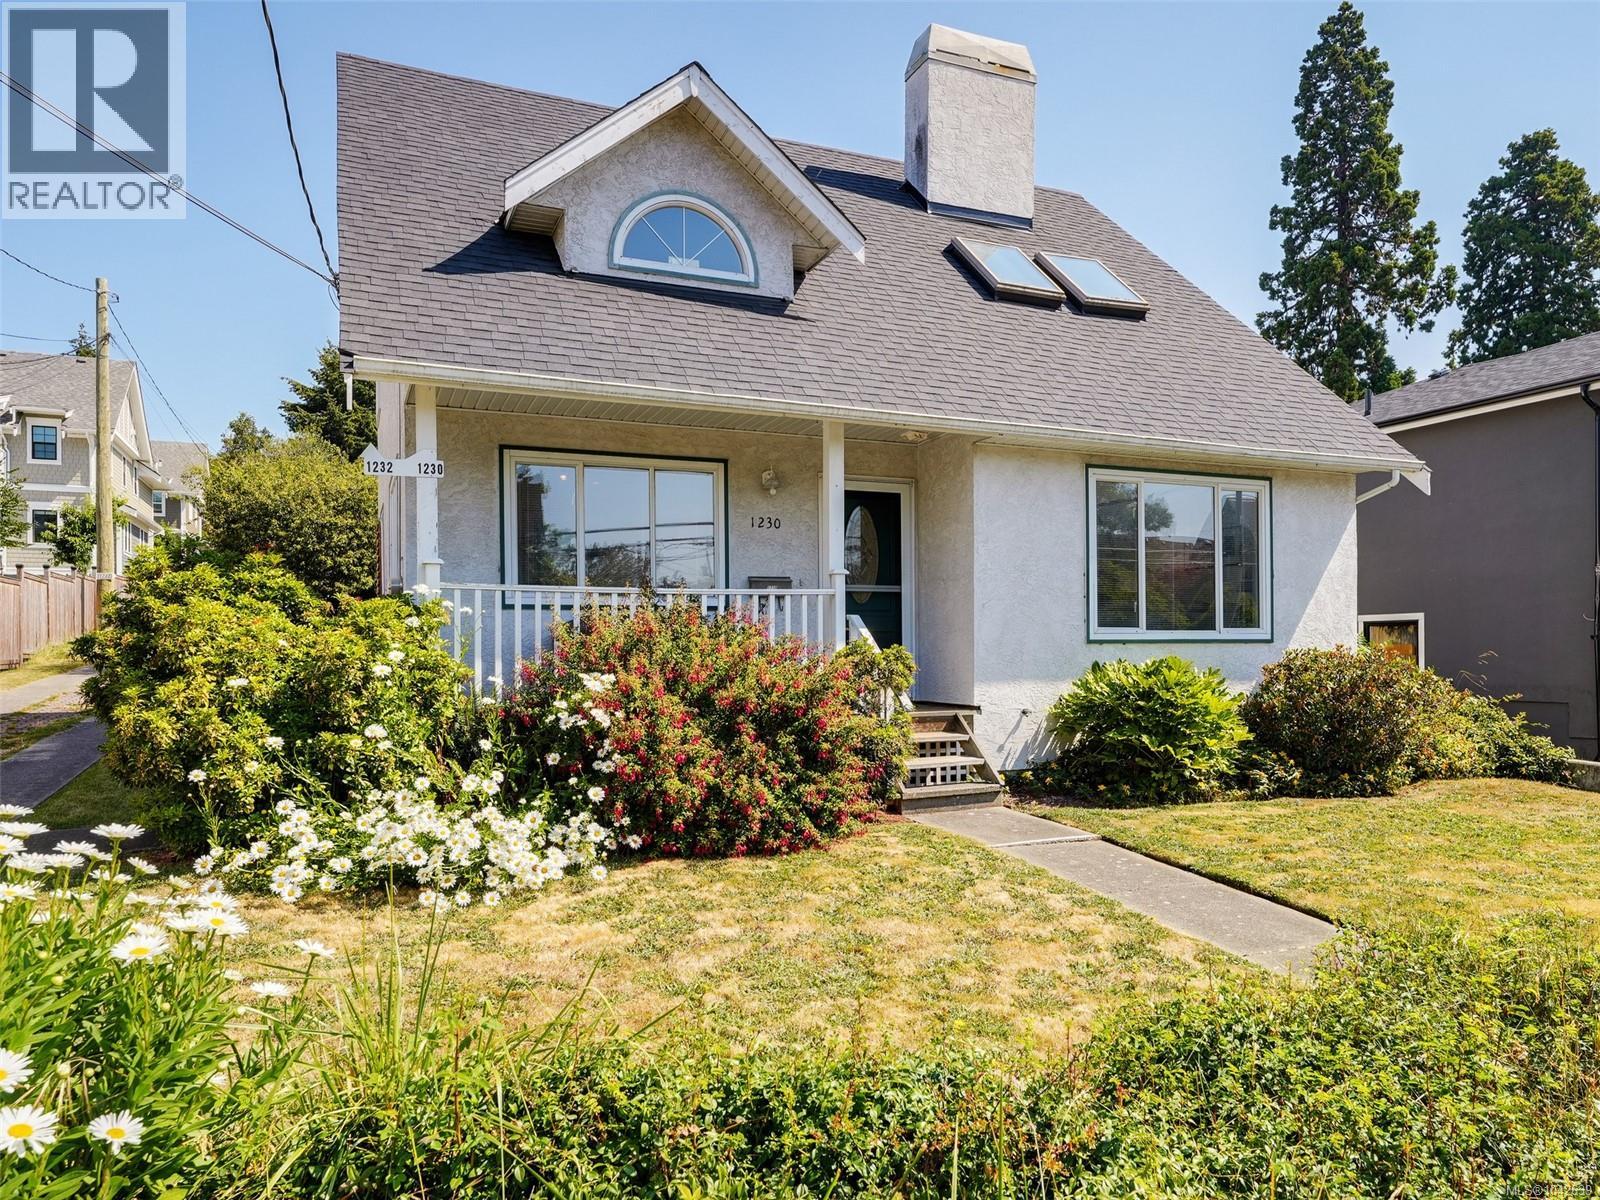
First time on the market for this charming home located in the coveted Fairfield/Cook Street Village neighbourhood. A walking and cycling paradise with a 90 Walk Score, and 92 Bike Score!! The well cared for home offers all the classics of the 90s including vaulted ceilings, skylights and spacious rooms throughout. Featuring a living room with a wood burning fireplace, large separate dining area, eat-in kitchen with ample storage plus laundry, garage and 2 piece bathroom on the main floor. Upstairs are two generous bedrooms including a primary with walk in closet and a shared, hall bathroom with separate tub and shower. Investors and developers, please note that 1232 Richardson, the back of the pan-handle lot is also for sale. Combined, the more than 17,700sqft of land could be developed into 24 strata lots as they did next door at 1224 Richardson Street (confirm details with City of Victoria). Call your Realtor today to view this amazing opportunity! (id:61048)
4165 Gellatly Road
West Kelowna, British Columbia
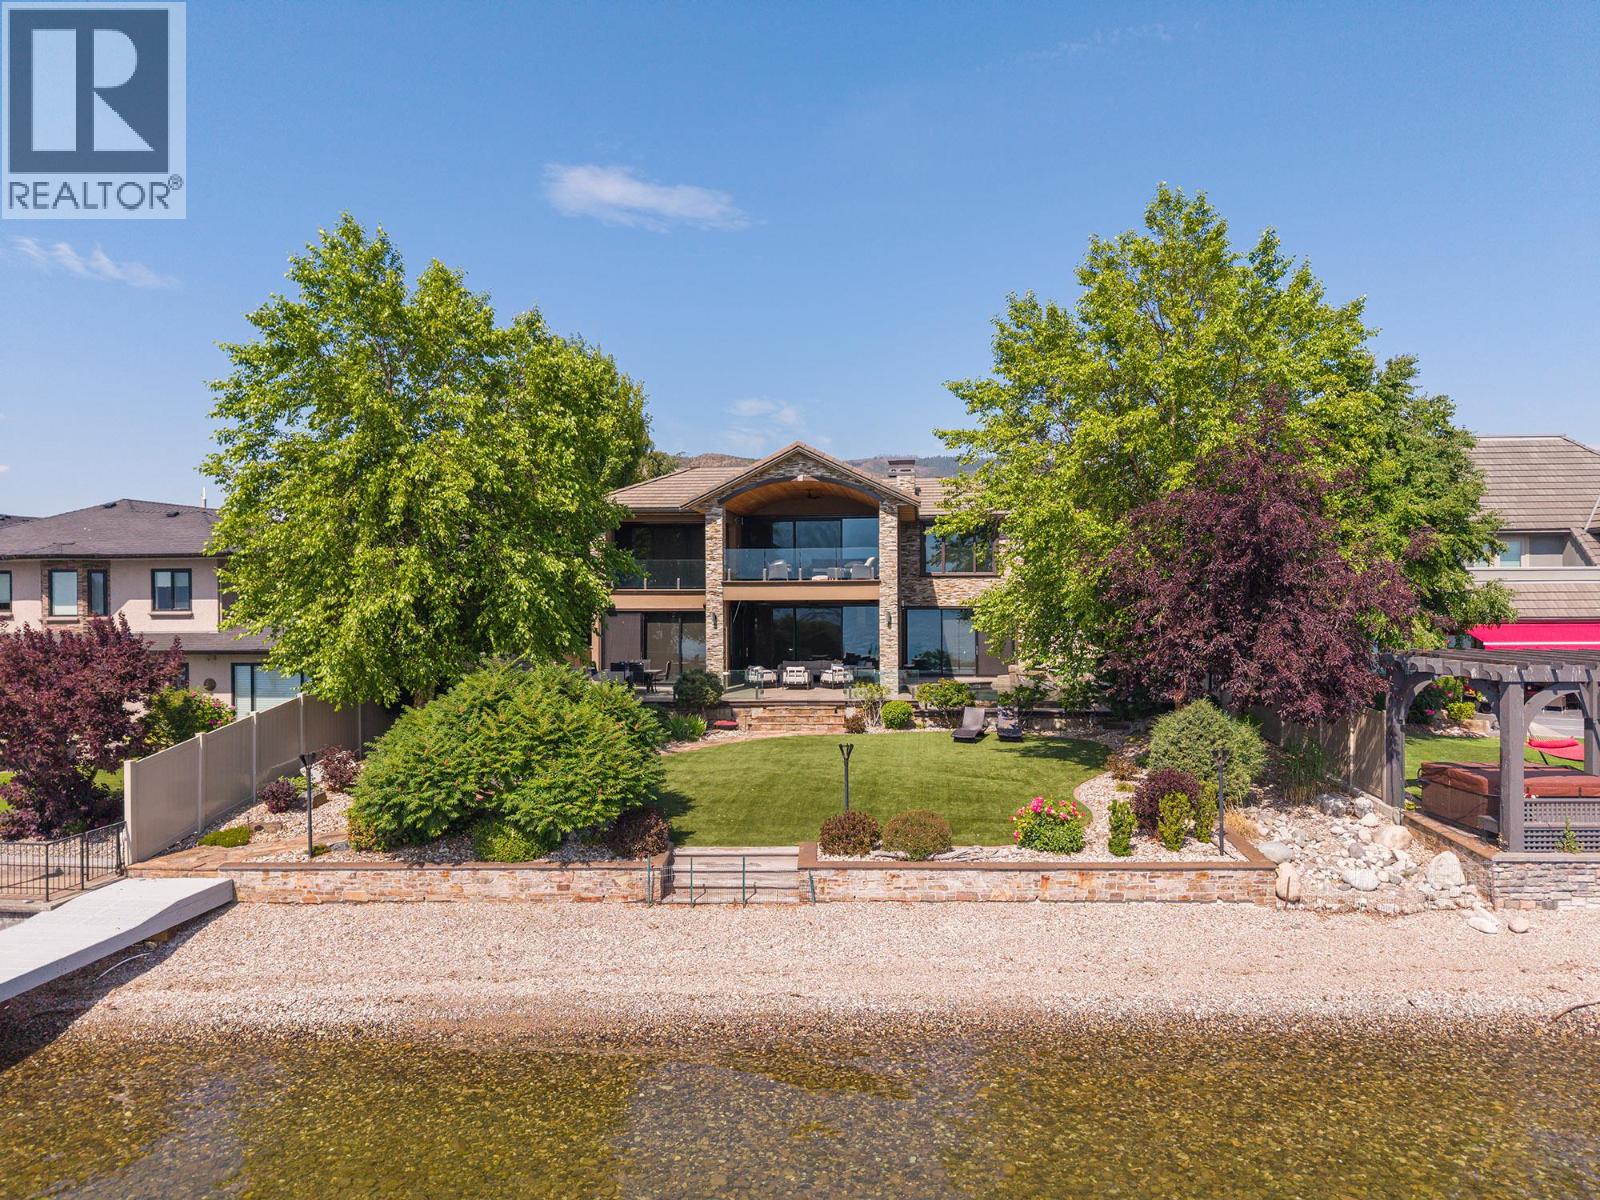
A rare opportunity to own one of West Kelowna's most distinguished waterfront estates. Set among an exclusive collection of luxury residences along the shores of Okanagan Lake, and located just down the beach from the Westbank Yacht Club, this custom smart home blends timeless design, exceptional craftsmanship, and an unparalleled lakefront lifestyle. Featuring five elegant bedrooms, each with its own ensuite, the home is thoughtfully designed for both everyday comfort and sophisticated entertaining. A luxurious main-level primary suite, soaring ceilings, expansive living spaces, and walls of glass frame breathtaking lake views from nearly every room. Integrated smart home technology allows you to control lighting, climate, security, gates, fire bowls, and more—from anywhere in the world. The chef's kitchen opens seamlessly to a spectacular lakeside terrace with a full outdoor kitchen, creating the perfect setting for effortless entertaining. Enjoy movie nights in the private theatre with its own lakeview deck, unwind beside the resort-style pool, or step onto your licensed private dock for boating, swimming, and unforgettable days on Okanagan Lake. Minutes from award-winning wineries, championship golf, fine dining, and everyday amenities, this exceptional waterfront residence offers a seamless blend of luxury, innovation, and the very best of Okanagan living.This is a MUST SEE home and opportunity. Contact the listing REALTORS to arrange your private showing. (id:61048)
40 Hemlock St
Lake Cowichan, British Columbia
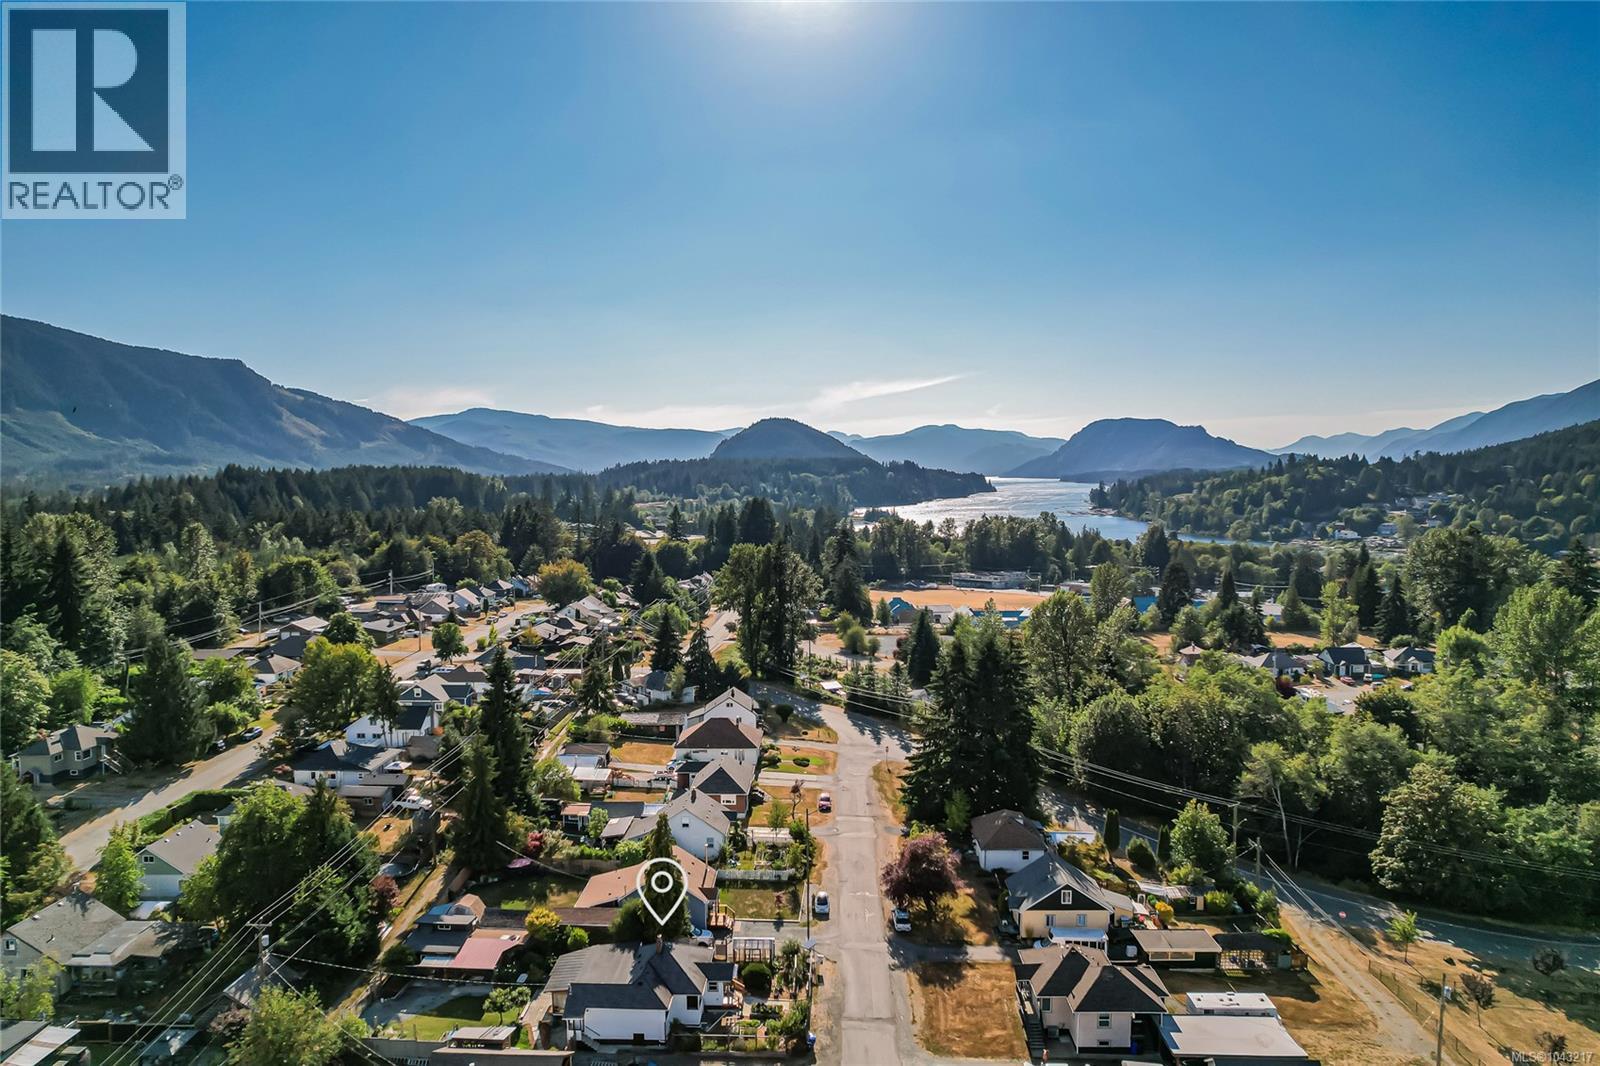
Fully updated and remodelled 3 bed 2 bath character home in the 100 Houses neighbourhood of Lake Cowichan with lofted detached guest quarters, 188 sq ft “Catio” or enclosed sun porch, covered outdoor workshop, tool shed, wood shed, greenhouse, raised garden beds, treehouse, fruit trees and so much more! Steps away from hiking on the Trans Canada Trail and one street away from a park with a playground this family friendly one level homes also has phenomenal mountain views. Only 27 min to Duncan! Home has updated 200 amp service, refinished original fir floors. Concrete counters in kitchen, island and bathrooms. See info pack for full list of reno’s and updates. Cute as a button 350 sq guest cottage sleeps 4, has heated bathroom floor, custom tiled shower and convenient gated access through back lane and engineered hardwood flooring in the loft. Enjoy Asian pears, apples, plums, blueberries, raspberries and herbs from your very own organic yard with multiple raised garden beds. (id:61048)
5102 Riverside Drive
Fairmont Hot Springs, British Columbia
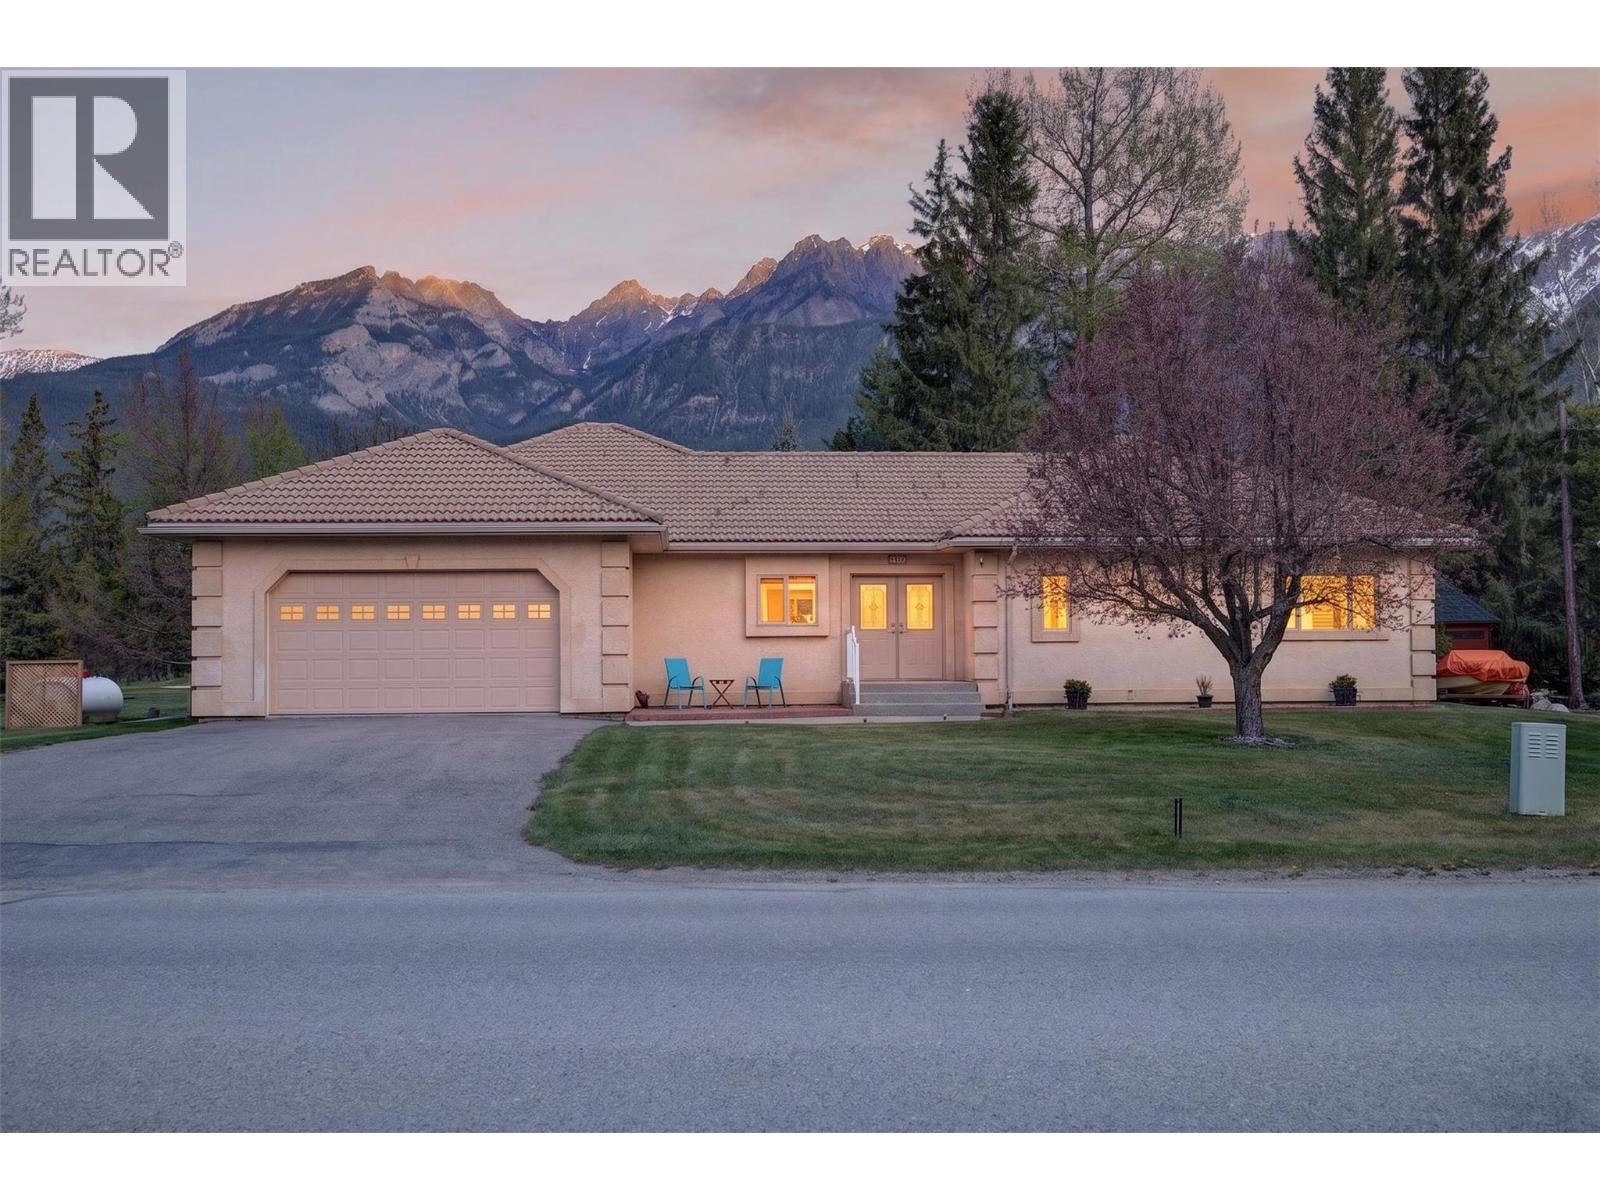
**PERFECTION IN FAIRMONT HOT SPRINGS - SINGLE LEVEL BUNGALOW LIVING - EXCEPTIONAL VIEWS AND AN OVERSIZED LOT! PRICED UNDER ASSESSED VALUE** This gorgeous home was built with the homeowner experience in mind and has your needs and wants list covered. Perfect for either full time living or recreational use, the stunning golf course and mountain views from nearly every room in the home are perfectly framed by well placed windows throughout. Bungalow living means no stairs to contend with and effortless movement throughout the single level home. Exceptional build quality with features like tile roofing, new heat pump and propane furnace in 2023, very well insulated, new 2026 Kitchen Aid stovetop, refreshed interior paint, built in vacuum, and a new back deck in 2023. The oversized lot (0.512 ACRES) provides plenty of privacy and room to roam. An attached double garage has your storage needs covered. Enjoy the exclusivity and security of living in a popular gated community just minutes to the Riverside / Mountain side golf courses, the Fairmont Hot Springs, hiking/biking trails, Columbia and Windermere Lake and the many amenities of Invermere and Fairmont. Do not hesitate to make this estate property yours and enjoy it for a lifetime. (id:61048)
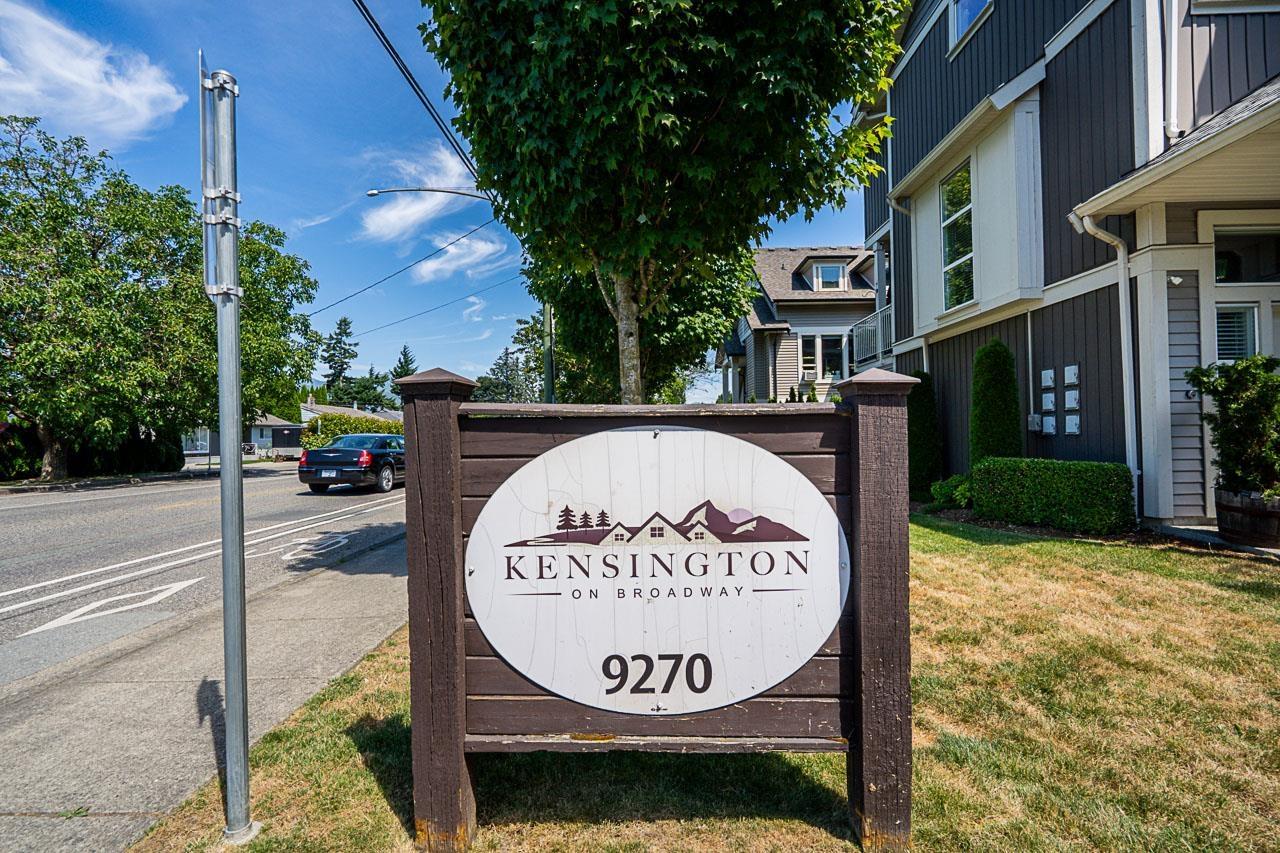
4 9270 Broadway Street, Chilliwack Proper East
Chilliwack, British Columbia
Beautiful end-unit townhome offering 1,704 sq. ft. of bright, functional living space with 4 bedrooms, a versatile flex room and 3 bathrooms. The open-concept main floor features 9' ceilings and a spacious kitchen with mountain views, quartz countertops, generous counter space and a large island, perfect for everyday living and entertaining. Step out from the kitchen onto the deck, while the lower-level flex room opens to a covered patio and fully fenced yard. Upstairs, you'll find 3 bedrooms with more mountain views, including a spacious primary suite with ensuite and his-and-hers closets. Single garage with tons of storage and located just steps from transit and close to restaurants, shopping, schools and vibrant District 1881. A fantastic combination of space, style and convenience! * PREC - Personal Real Estate Corporation (id:61048)
707 16525 Watson Drive
Surrey, British Columbia
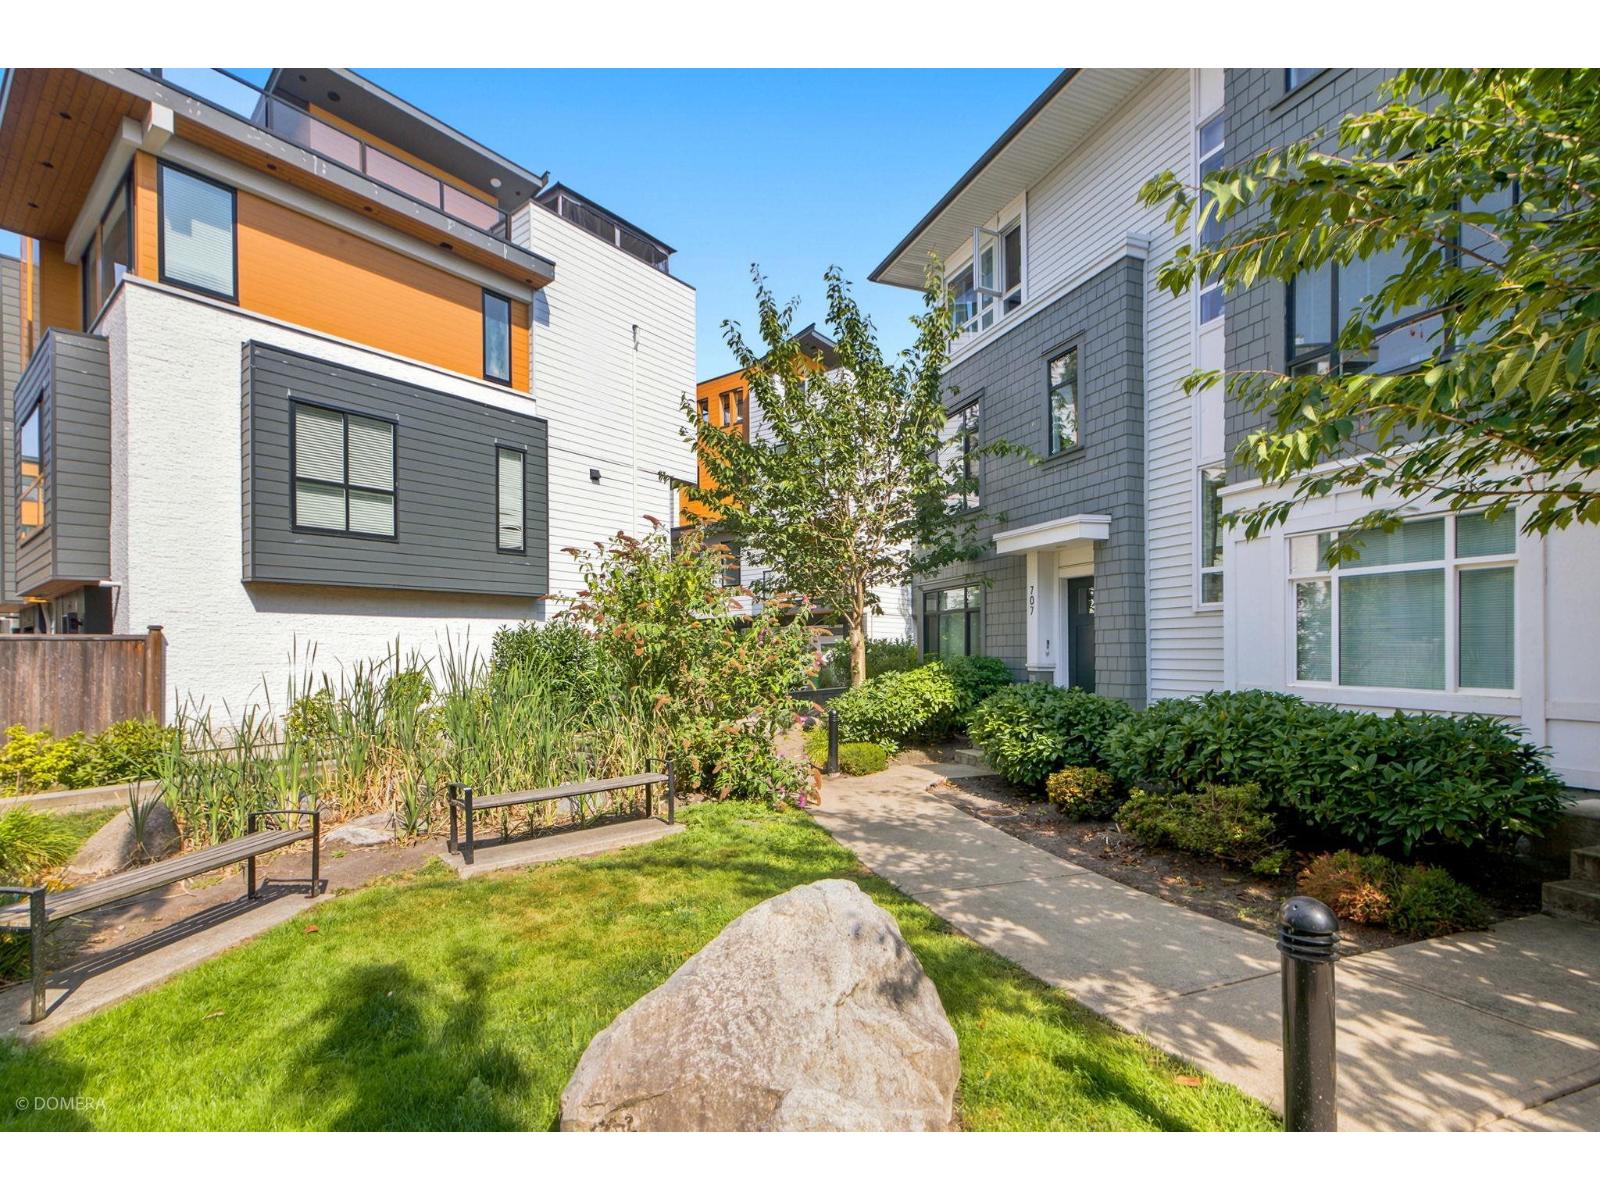
Welcome to Fleetwood Rise! This immaculate 4-bedroom, 2.5-bath Prairie-style end-unit townhome offers bright, open-concept living with laminate flooring, designer lighting, and large windows throughout. The modern kitchen features stainless steel Whirlpool appliances, quartz countertops, and a large island, opening to the spacious living and dining areas with access to a generous balcony. Upstairs offers 3 bedrooms, including a primary suite with a walk-in closet and ensuite. The entry level includes a 4th bedroom and powder room-ideal for guests, teens, or a home office. Fantastic location just steps to William Watson Elementary, Surrey Sport & Leisure Complex, Fresh St. Market, parks, shopping, restaurants, and the future SkyTrain. Call your Realtor to book appointment. (id:61048)
4217 8th Ave
Port Alberni, British Columbia
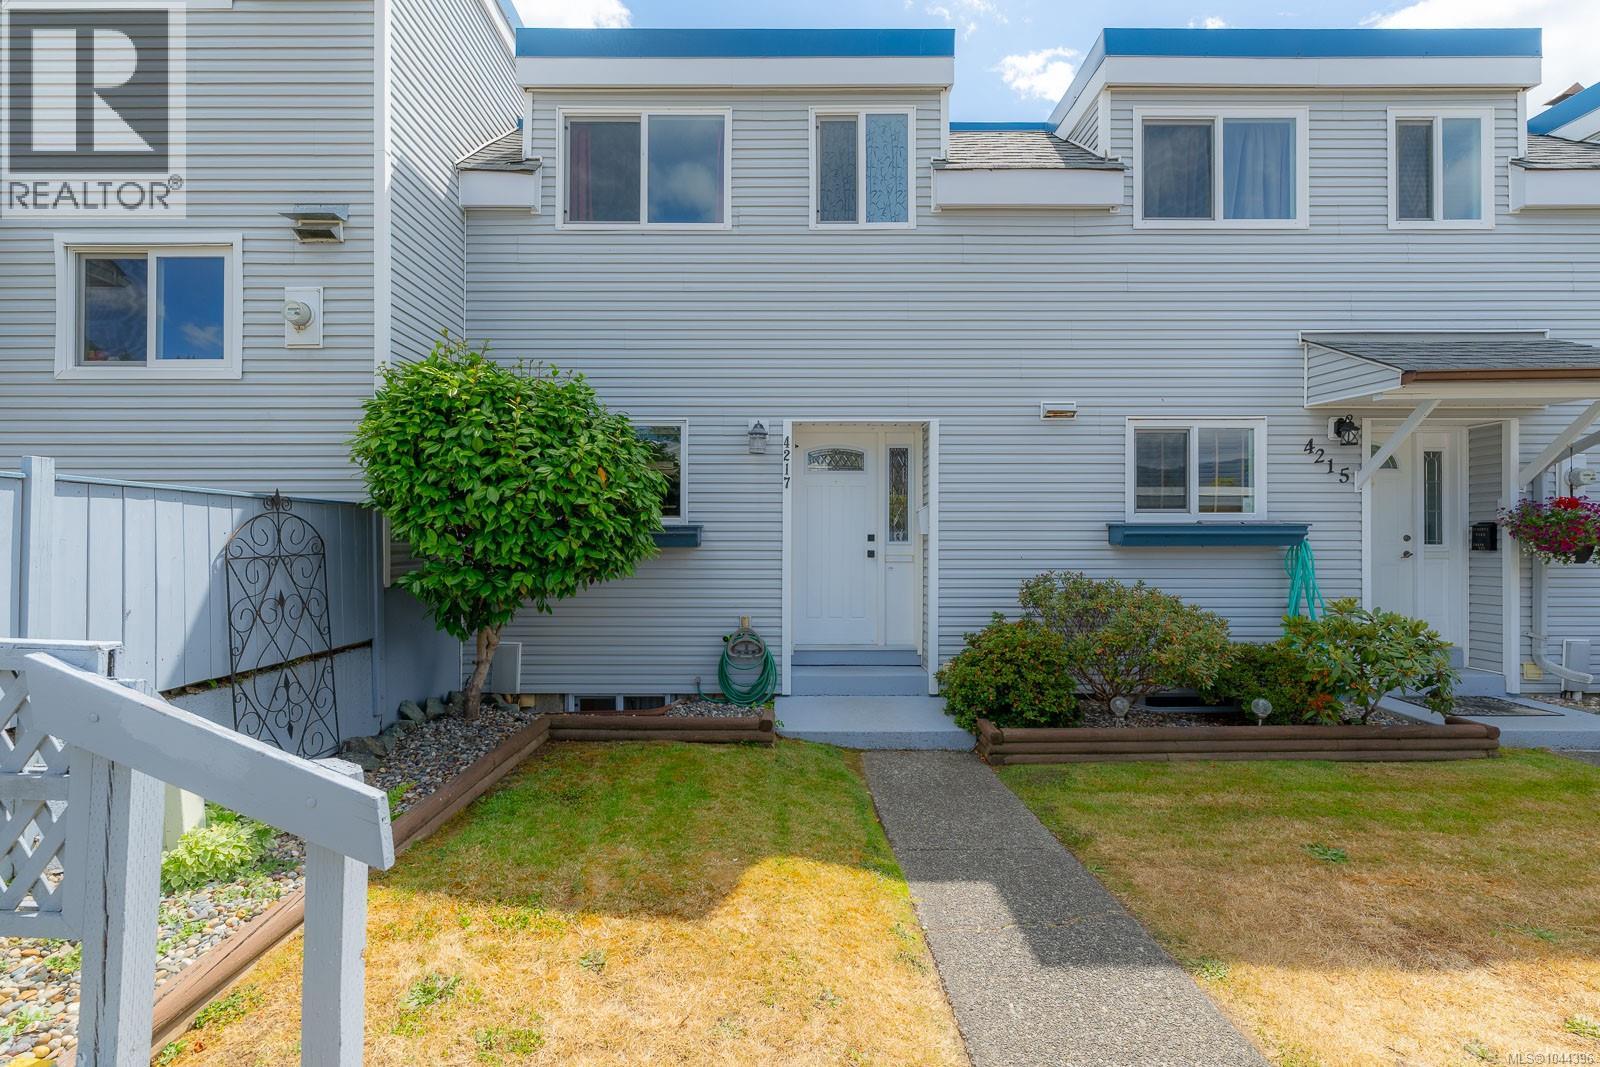
Beautifully updated, this highly desirable Barclay Estates townhome features a spacious 3-storey layout with 2 bedrooms and 2 bathrooms. The main floor offers an open-concept living and dining area leading out to a balcony, alongside a bright kitchen fully equipped with updated cabinetry and a stainless steel appliance package installed in 2023. Fresh laminate flooring runs throughout the top two levels, which include two comfortable bedrooms and a full bathroom upstairs. The walk-out lower level includes a large family room or den space that opens directly to your own private, fully fenced brick-paved patio courtyard. A laundry room completes this floor and features a hot water tank installed in May 2022. Three ductless heat pumps were installed in 2023 to provide efficient heating and cooling on all three levels. Centrally located within walking distance to Echo Centre, schools and recreation, this unit also includes a covered carport with a low $280/month strata! (id:61048)