Presented by Robert J. Iio Personal Real Estate Corporation — Team 110 RE/MAX Real Estate (Kamloops).
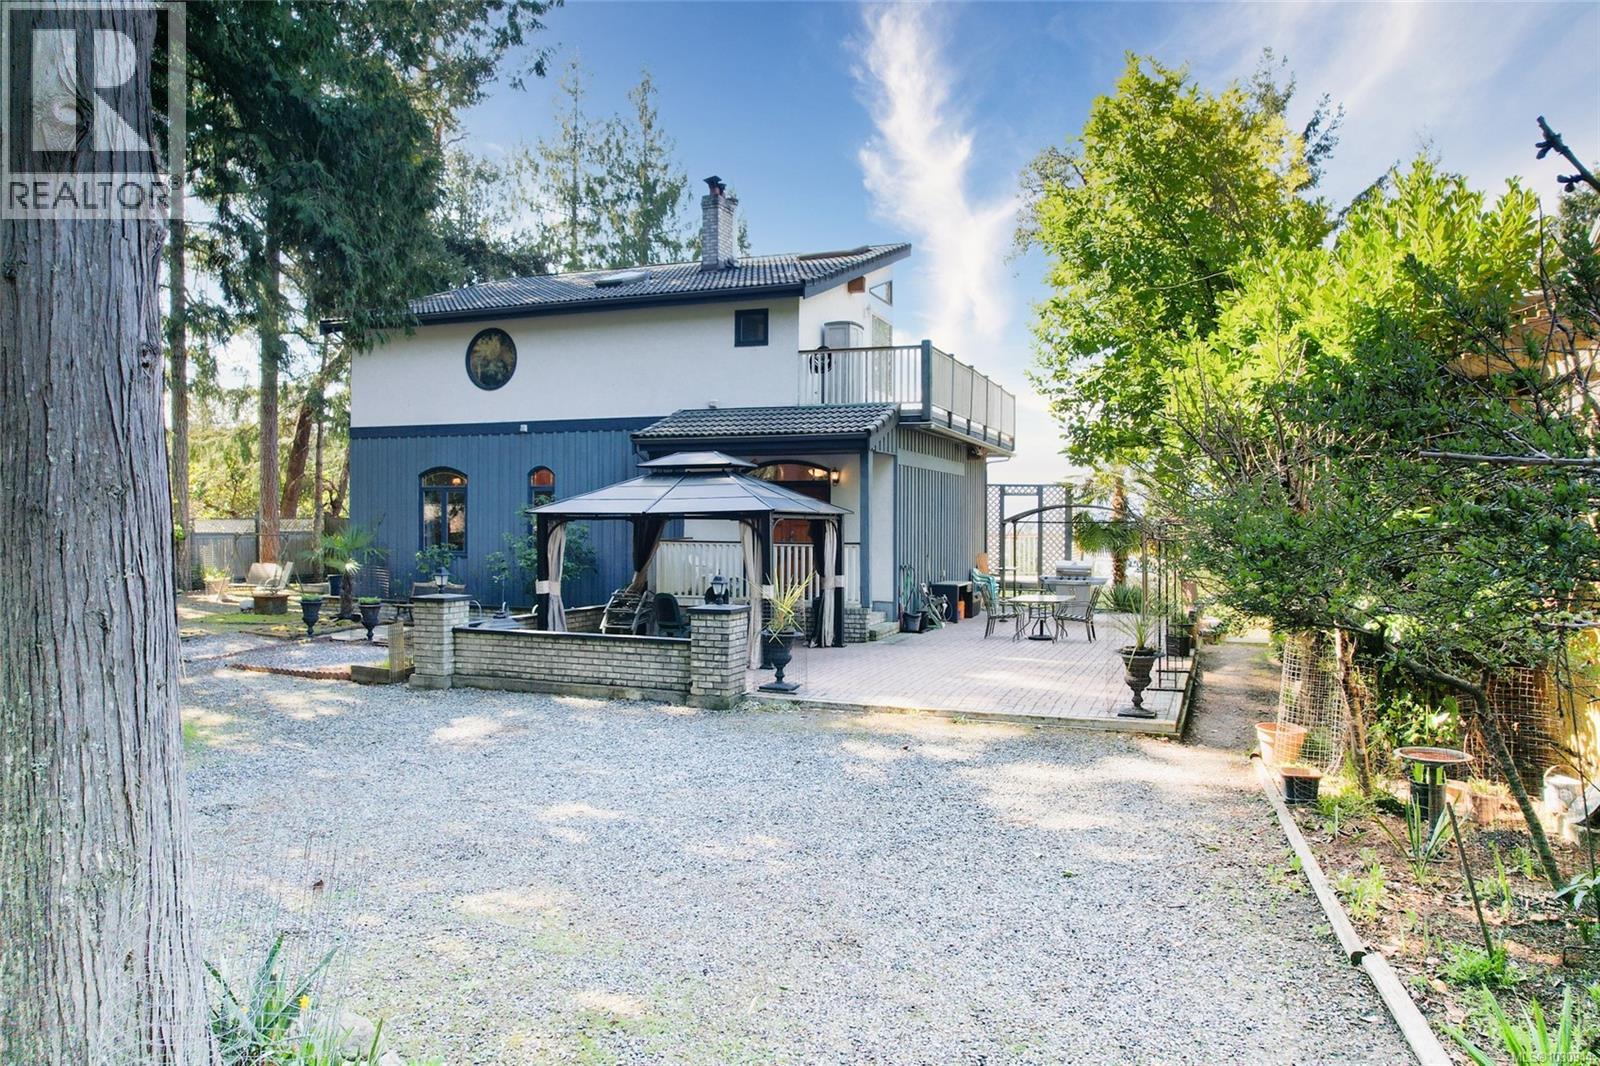
1059 Pat Burns Ave
Gabriola Island, British Columbia
OCEAN VIEW home offering 3 bedrooms, 4.5 bathrooms and approximately 3,400~ sq ft of living space. Conveniently located near Gabriola Village amenities and the ferry to Nanaimo. The level-entry main floor features high ceilings, timber beams, custom wood windows, a Quartzite stone-faced fireplace, plus a bedroom and full bathroom right on the main floor. Upstairs, the spacious primary suite includes a walk-in closet, 5-piece ensuite with jetted tub, wood stove and a private laundry area! The lower level offers a family room with wood stove and wet bar, along with storage. A separate in-law suite with private entrance, lofted bedroom and ocean views adds flexibility. There is even another parking pad area with access on Harrison Way with powered shed! Additional features include tile roof, gardens, courtyard entrance with gazebo, and a garage foundation already in place. Measurements are approximate. Verify all data and measurements if important. (id:61048)
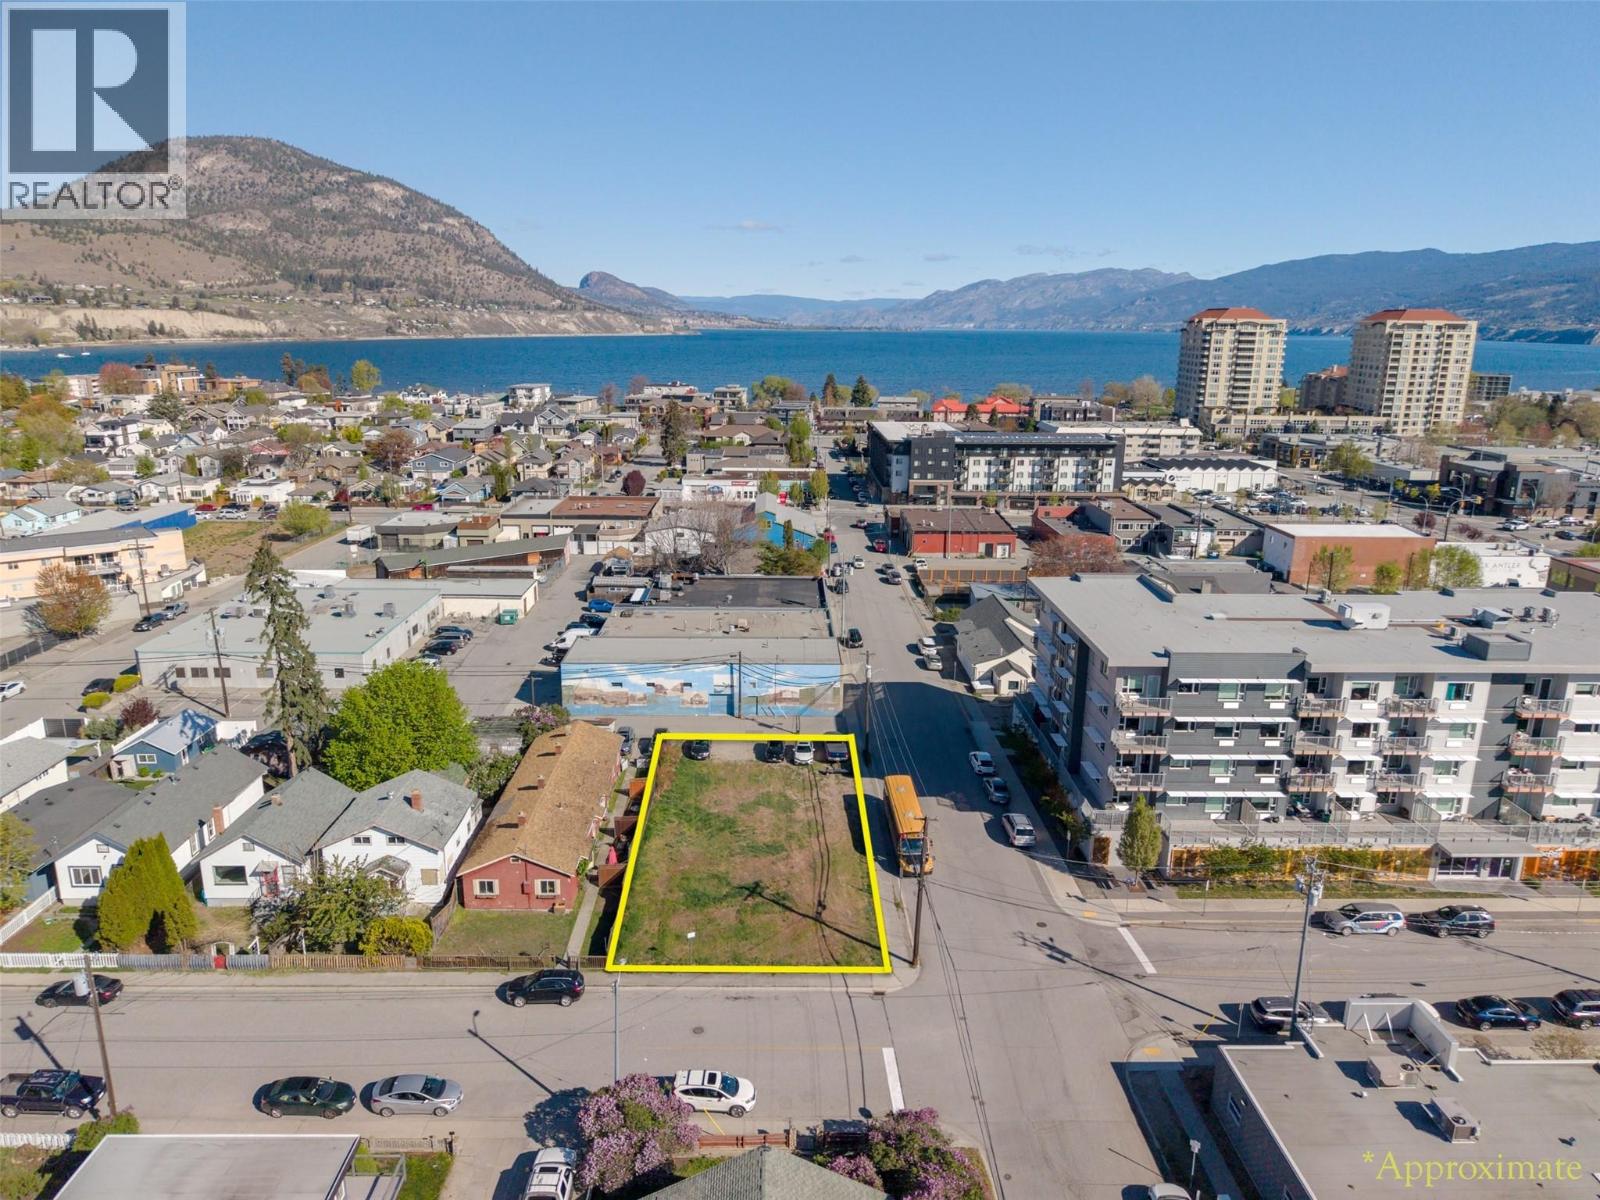
303 Nanaimo Avenue W
Penticton, British Columbia
126 ft x 58 ft Flat corner lot zoned RM3 in the heart of Penticton—allowing for a wide range of development including apartments, townhomes, congregate housing, daycare facilities, and more. Zoning permits up to 24 meters in height (approximately 6–8 storeys), making this a prime high-density opportunity. Ideally, located just steps to the downtown core, brewery district, coffee shops, and farmers market, and only a 5-minute walk to Okanagan Lake. A rare, flat corner site with excellent frontage and access—ripe for development in one of the city’s most walkable and rapidly growing areas. Exceptional potential for builders and investors looking to maximize density and long-term value. (id:61048)
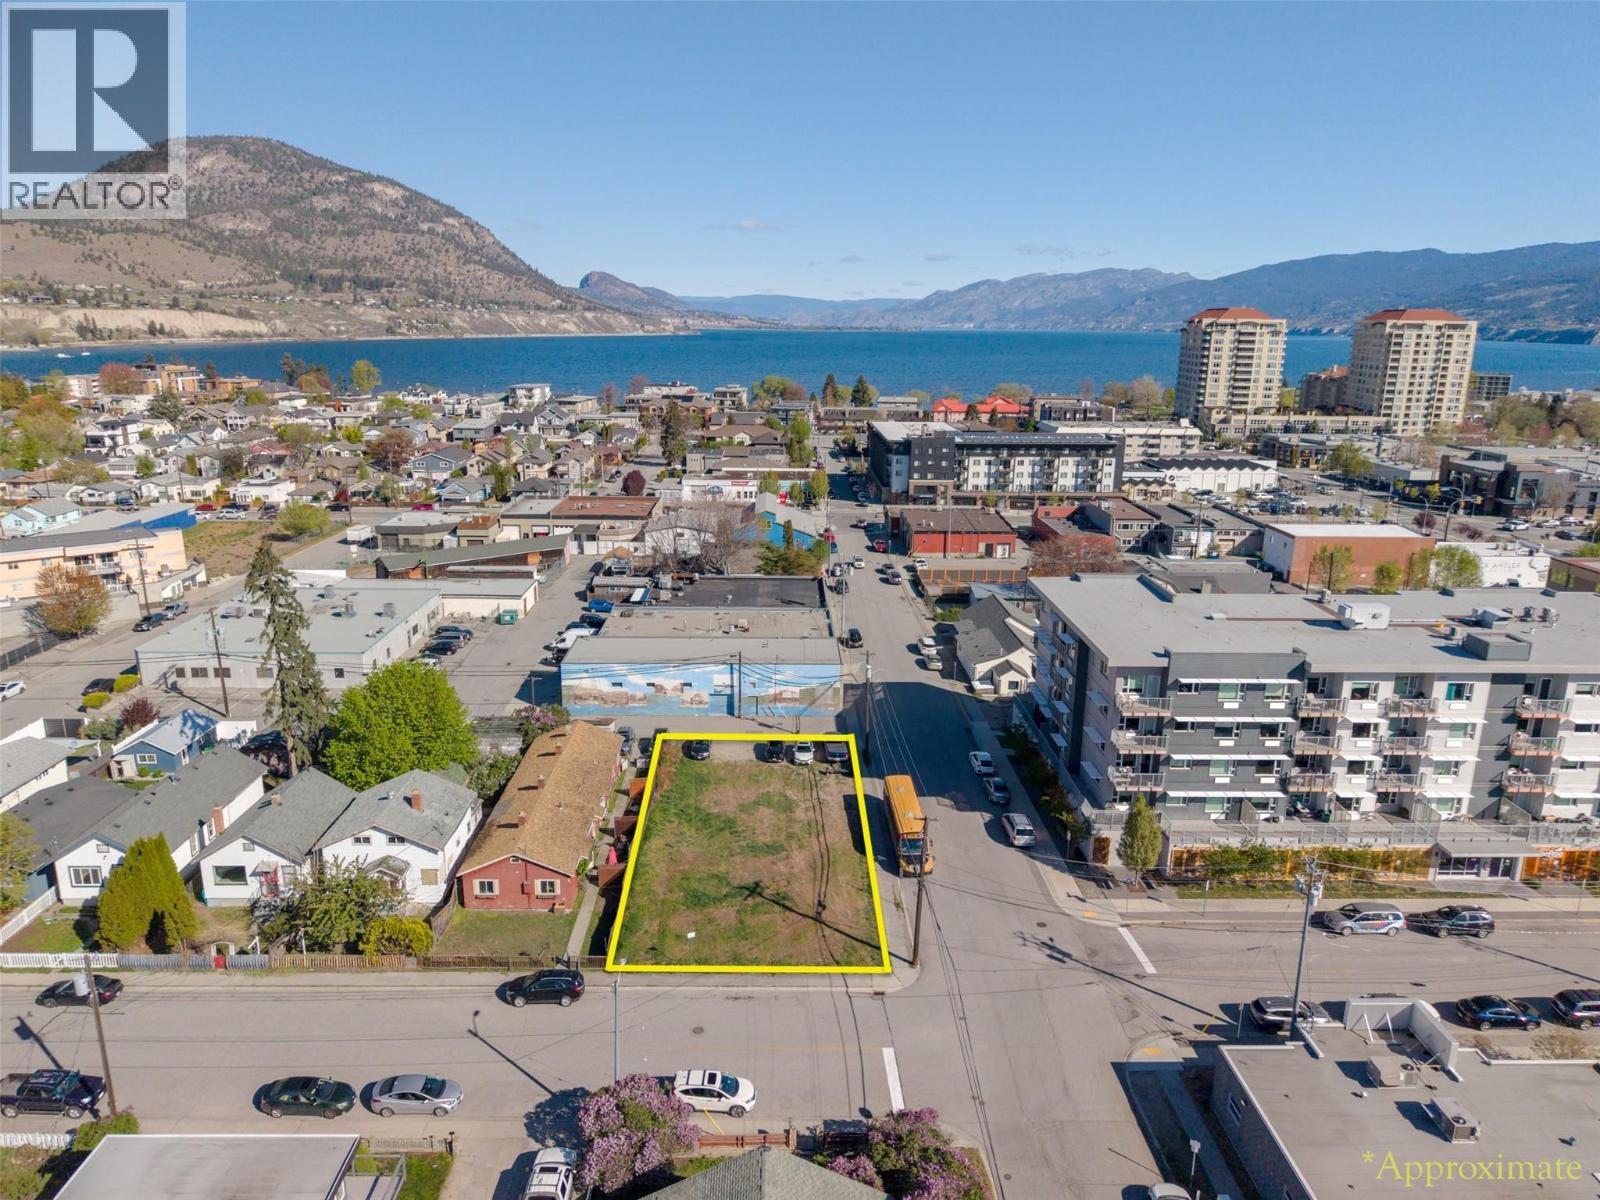
303 Nanaimo Avenue W
Penticton, British Columbia
126 ft x 58 ft Flat corner lot zoned RM3 in the heart of Penticton—allowing for a wide range of development including apartments, townhomes, congregate housing, daycare facilities, and more. Zoning permits up to 24 meters in height (approximately 6–8 storeys), making this a prime high-density opportunity. Ideally, located just steps to the downtown core, brewery district, coffee shops, and farmers market, and only a 5-minute walk to Okanagan Lake. A rare, flat corner site with excellent frontage and access—ripe for development in one of the city’s most walkable and rapidly growing areas. Exceptional potential for builders and investors looking to maximize density and long-term value. (id:61048)
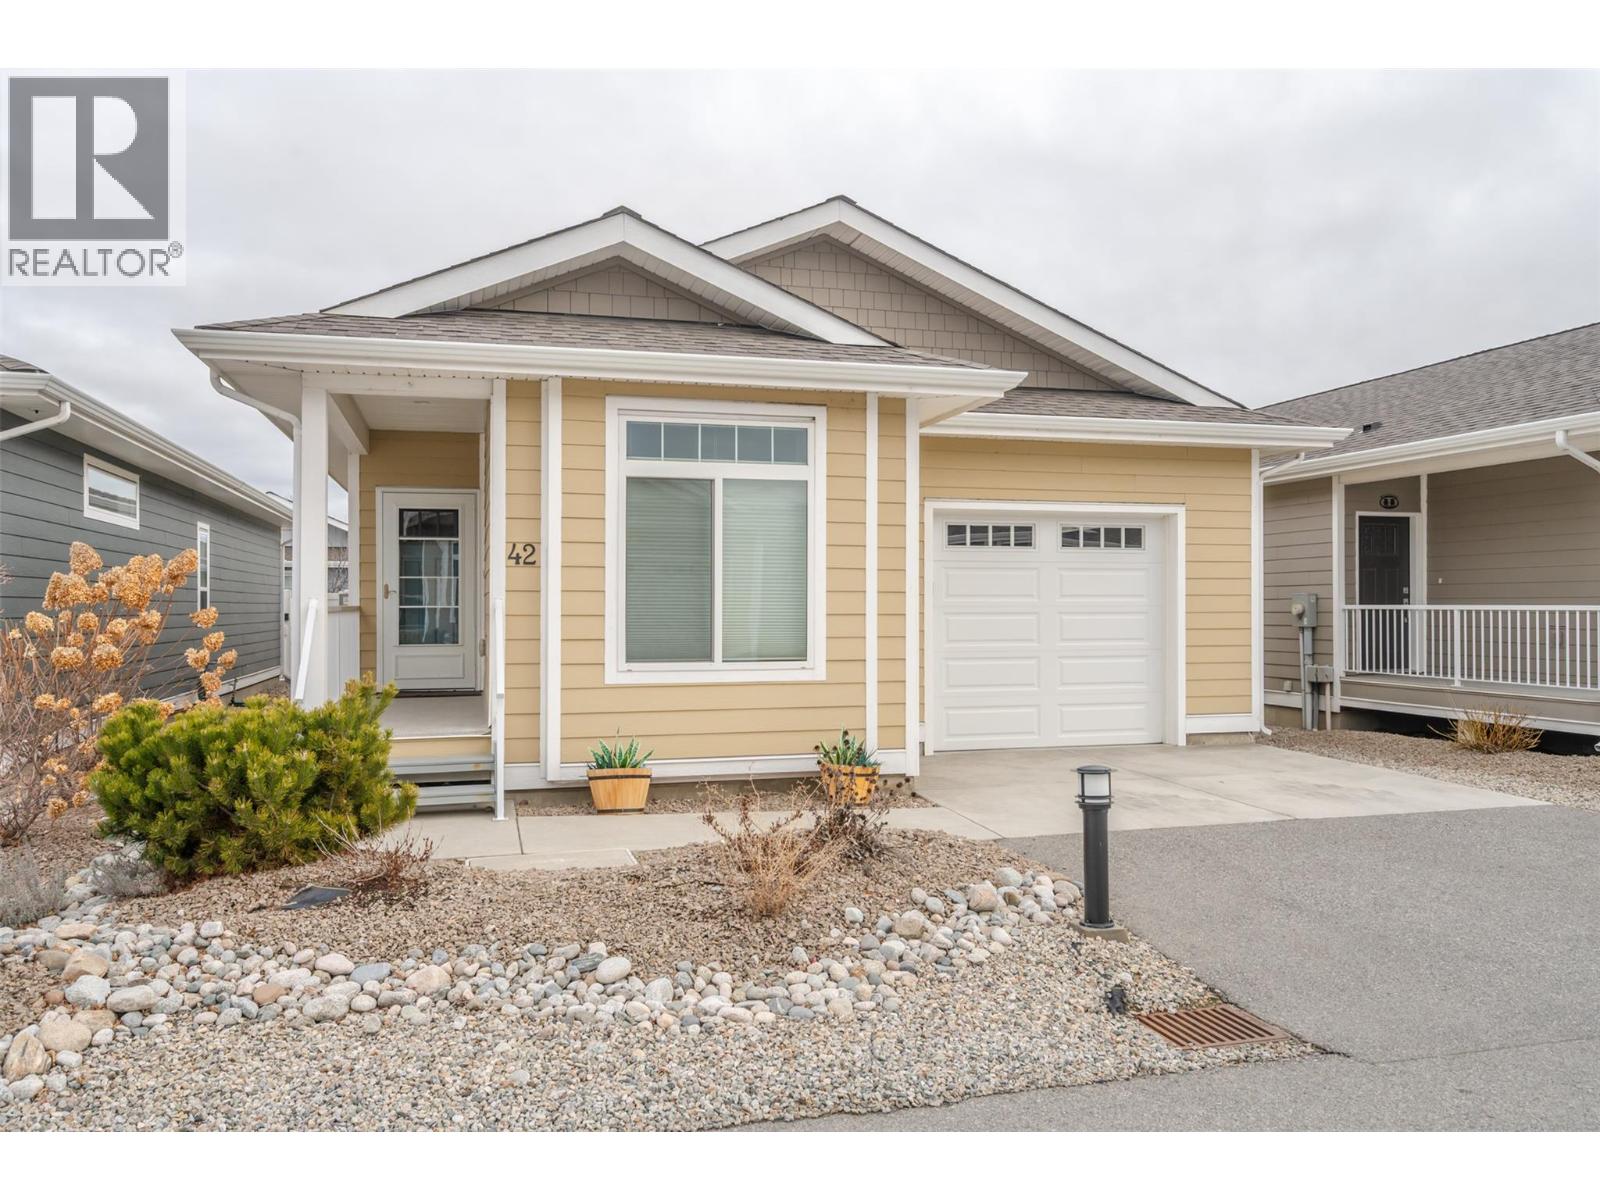
351 Warren Avenue W Unit# 42
Penticton, British Columbia
Bright and spacious well appointed two bedroom, two full bathroom unit located in one of Penticton's most desirable developments, The Bow. This one level rancher offers an airy open concept living space with tons of windows and features custom blinds that can go all the way up, all the way down or partial up or down for privacy and letting the light in. The kitchen includes a large island with room for seating, great counter space, and tons of storage. The large living room offers the coziness of the electric fireplace and has access to the beautiful outdoor space. Outside you can enjoy the covered deck as well as the low maintenance, easy care yard that looks great, even while you are away travelling. The attached single garage means no more parking in the elements! The huge primary bedroom has a walk in closet, and a private ensuite with two sinks and a step in shower. The second bedroom is at the opposite end of this home, next to the main bathroom. Living at The Bow offers access to the clubhouse that can be booked for private engagements, an active social committee, a great walking path, centrally located to shopping and onsite property management. This development welcomes all agents and allows pets with approval. Check out the virtual tour online and book your private tour today! (id:61048)
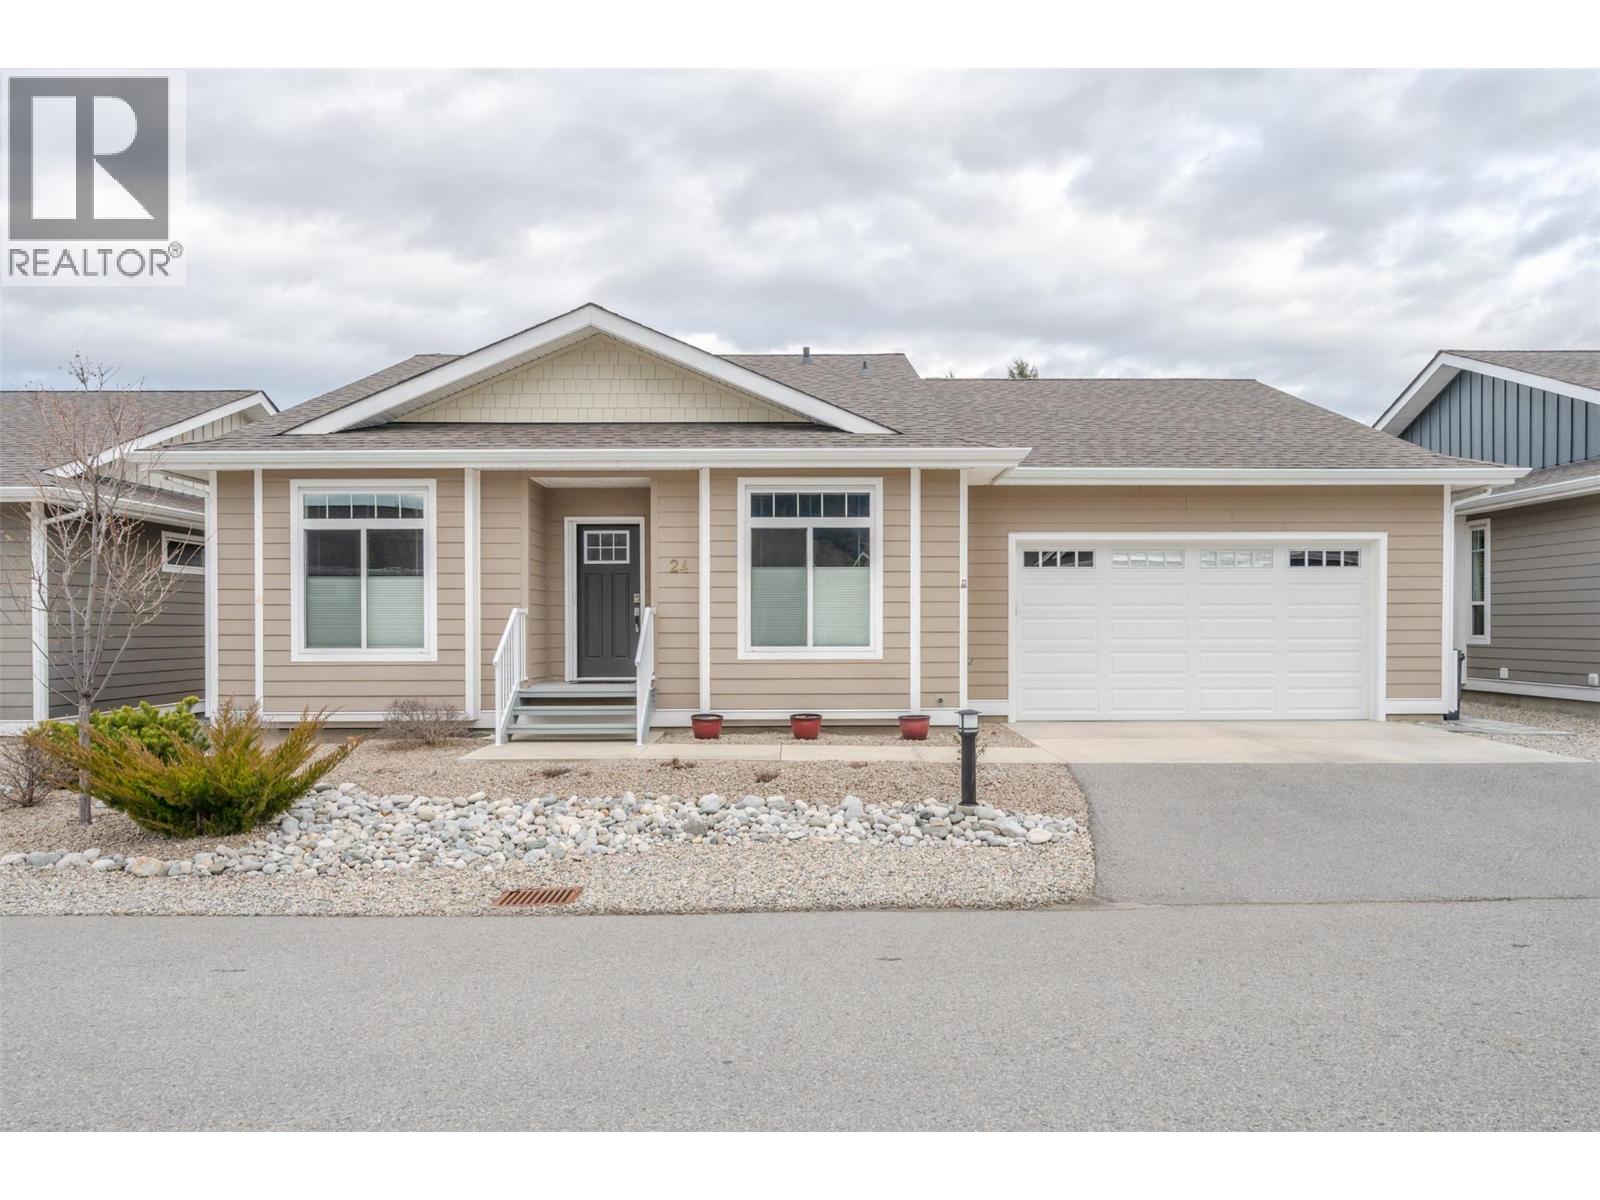
351 Warren Avenue W Unit# 24
Penticton, British Columbia
This beautiful one level rancher is located in one of Penticton's most desireable developments, The Bow. Offering three bedrooms and two full bathrooms, this well appointed home offers an open concept living area with a spacious feel and tons of natural light. Upgrades to this home include a solar tube/sun tunnel, a phantom screen door, an updated gas range and ""Trim Lights"" which is permanent outdoor lighting. You can change the color for any celebration or use them year round as additional outdoor lighting. Outdoor features include an extra large covered deck, a cement patio, a low maintenance yard, and underground irrigation for the perennials. Living at The Bow offers access to the clubhouse that can be booked for private engagements, an active social committee, a great walking path, centrally located to shopping and onsite property management. This development welcomes all agents and allows pets with approval. Check out the virtual tour online and book your private tour today! (id:61048)
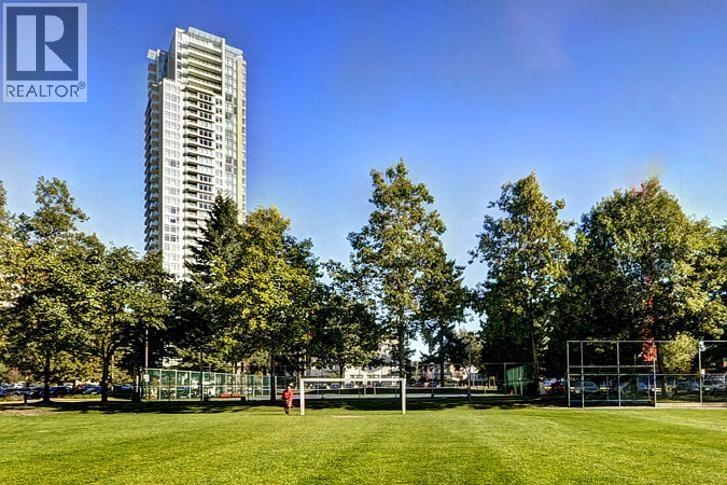
3108 4880 Bennett Street
Burnaby, British Columbia
Fabulous 843sf, south-west facing, 2 bedrooms, 2 bathrooms, corner unit with upgraded laminate floors throughout the living areas and both bedrooms. The open living-dining room has access to a balcony with a lovely unobstructed view of Bonsor field, Metrotown, Burnaby south and Fraser Valley. The gourmet kitchen features engineered quartz countertops, serving island with breakfast bar, 3 sides of white cabinets, soft-closing drawers, glass tiled backsplash, double under-mount steel sinks, ceramic floor tiles and stainless steel appliances including a gas cooktop and built-in oven. The primary bedroom has a walk-in closet and a 5 pcs primary ensuite. The 2nd bedroom overlooks the balcony. Rent includes 1 parking stall and an insuite heating & cooling system (system only). (id:61048)
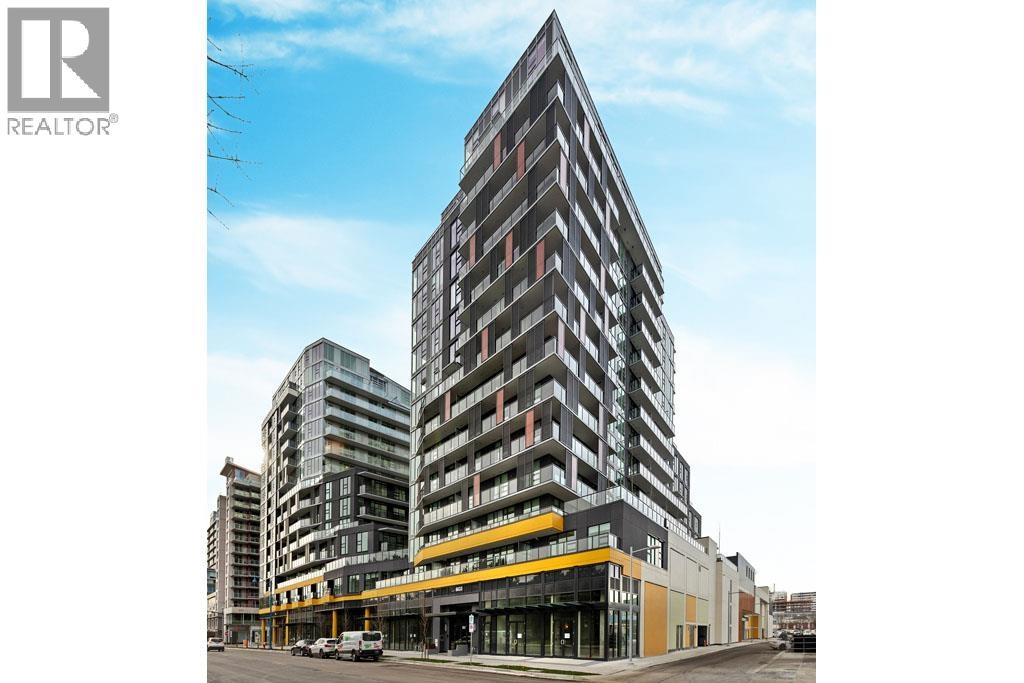
1202 6633 Buswell Street
Richmond, British Columbia
This luxurious, 815sf, 2 bedrooms, 2 bathrooms, corner unit has two sides of floor-to-ceiling edge-to-edge glass walls maximizing natural sunlight all day long. Roller blinds, laminate floors, high ceilings and insuite heating & cooling (system only) throughout. The living-dining room is a spacious open space with access to a huge 81sf covered balcony. The gourmet kitchen features two rows of cabinets, a large island with breakfast bar, quartz countertops, polished marble-style backsplash, soft-close doors, under-cabinet LED strip lighting, and Miele kitchen appliances, including a gas cooktop. Both bedrooms have a large window. The primary bedroom comes with a 3 pcs ensuite with a large walk-in shower stall with frameless glass shower door. Rent includes 1 parking stall and 1 bike locker. (id:61048)
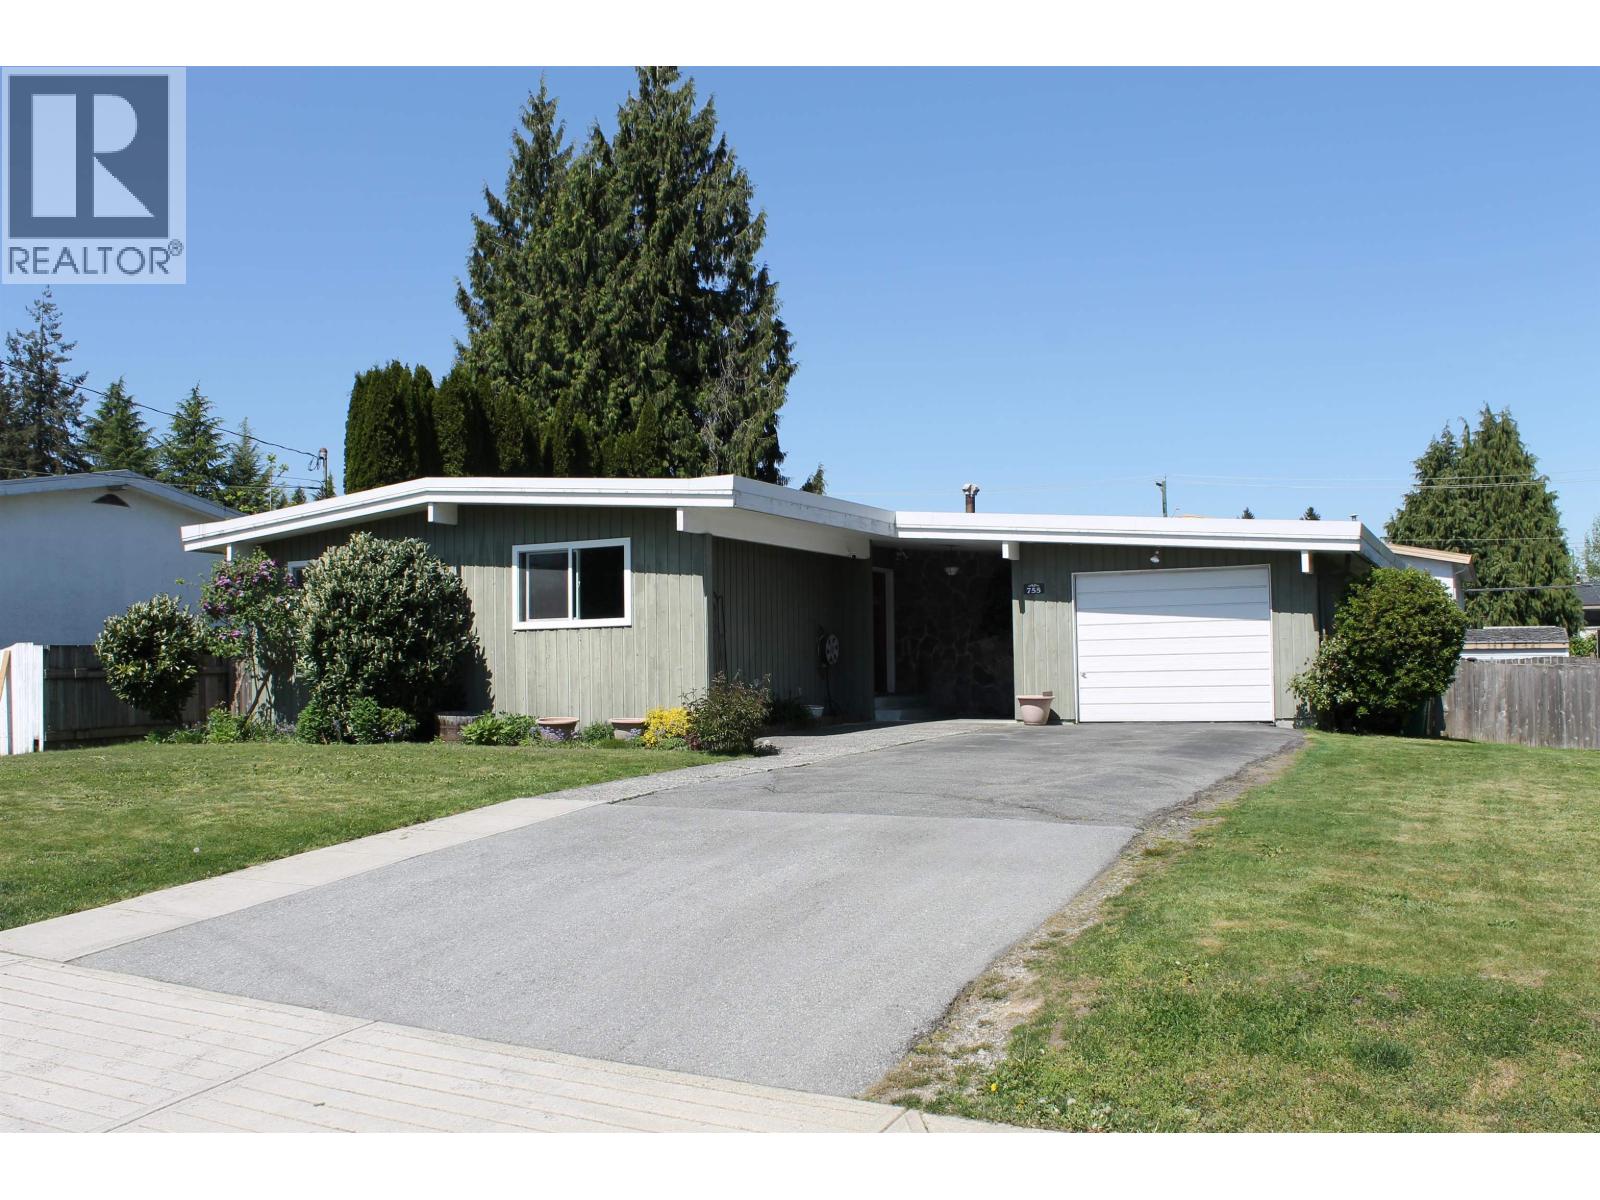
755 Adiron Avenue
Coquitlam, British Columbia
Discover the incredible potential of 755 Adiron Avenue. Situated on a generous 8374 lot in the heart of one of Coquitlam´s most evolving neighborhoods, this property is a prime candidate for families, investors, and developers alike. This solid, well-maintained structure works perfectly as a primary residence - current owner runs a fully licensed daycare from the home. Or explore the numerous development opportunities with city hall. Steps away from top-tier amenities, parks, and services. Walking distance to all levels of school. Quick access to the Evergreen SkyTrain and Lougheed Town Centre. (id:61048)
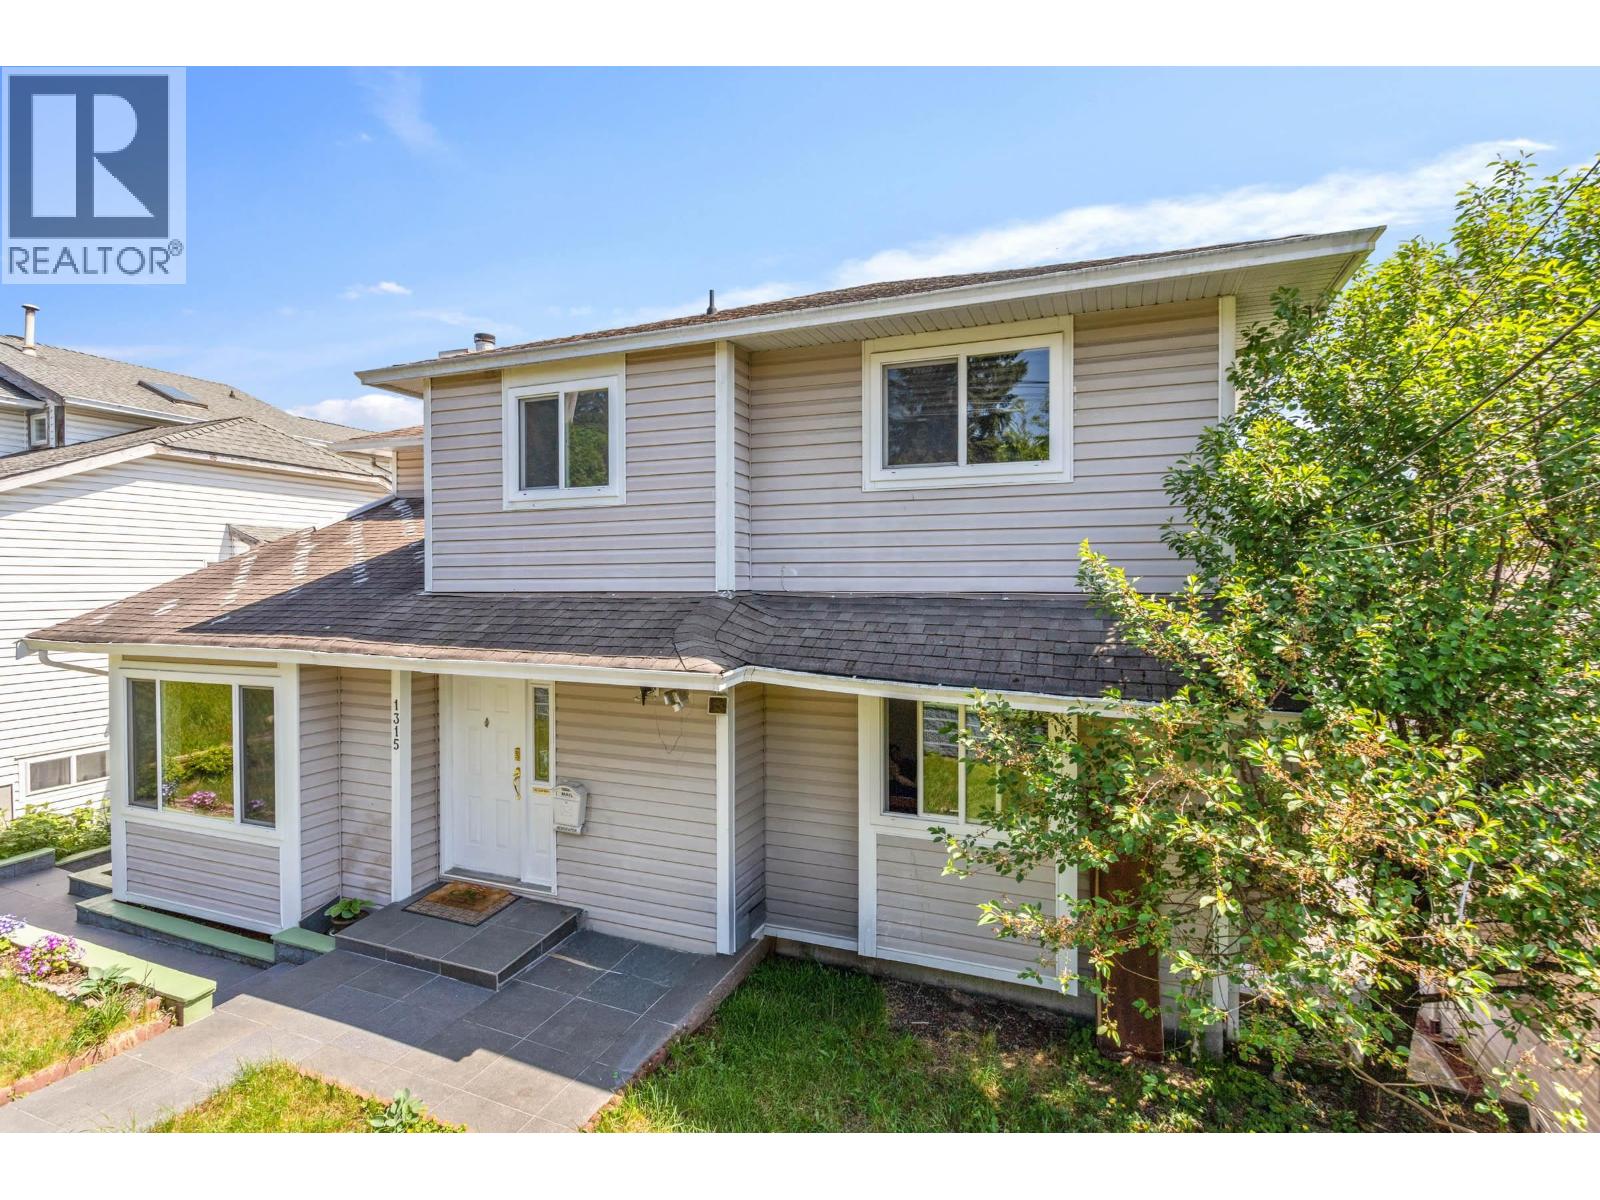
1315 Johnson Street
Coquitlam, British Columbia
Beautiful bright view home in desirable Canyon Springs! Extensively renovated over the years with numerous updates throughout, including major 2024 improvements: Plumbing,railings, lightings, laminate flooring ,paint,hot water tank, furnace, garage door, fully renovated bathrooms, and a stunning kitchen with new cabinets, countertops, induction cooktop, oven, and microwave. Windows replaced in 2018. Upper level offers 3 bedrooms including a spacious primary with ensuite, plus a main floor office or 4th bedroom. Fully finished 1-bedroom suite with separate entry, ideal as an in-law suite or mortgage helper. Quiet family-friendly location close to schools, Coquitlam Centre, Douglas College, SkyTrain, Lafarge Lake, parks, shopping, dining and recreation. (id:61048)
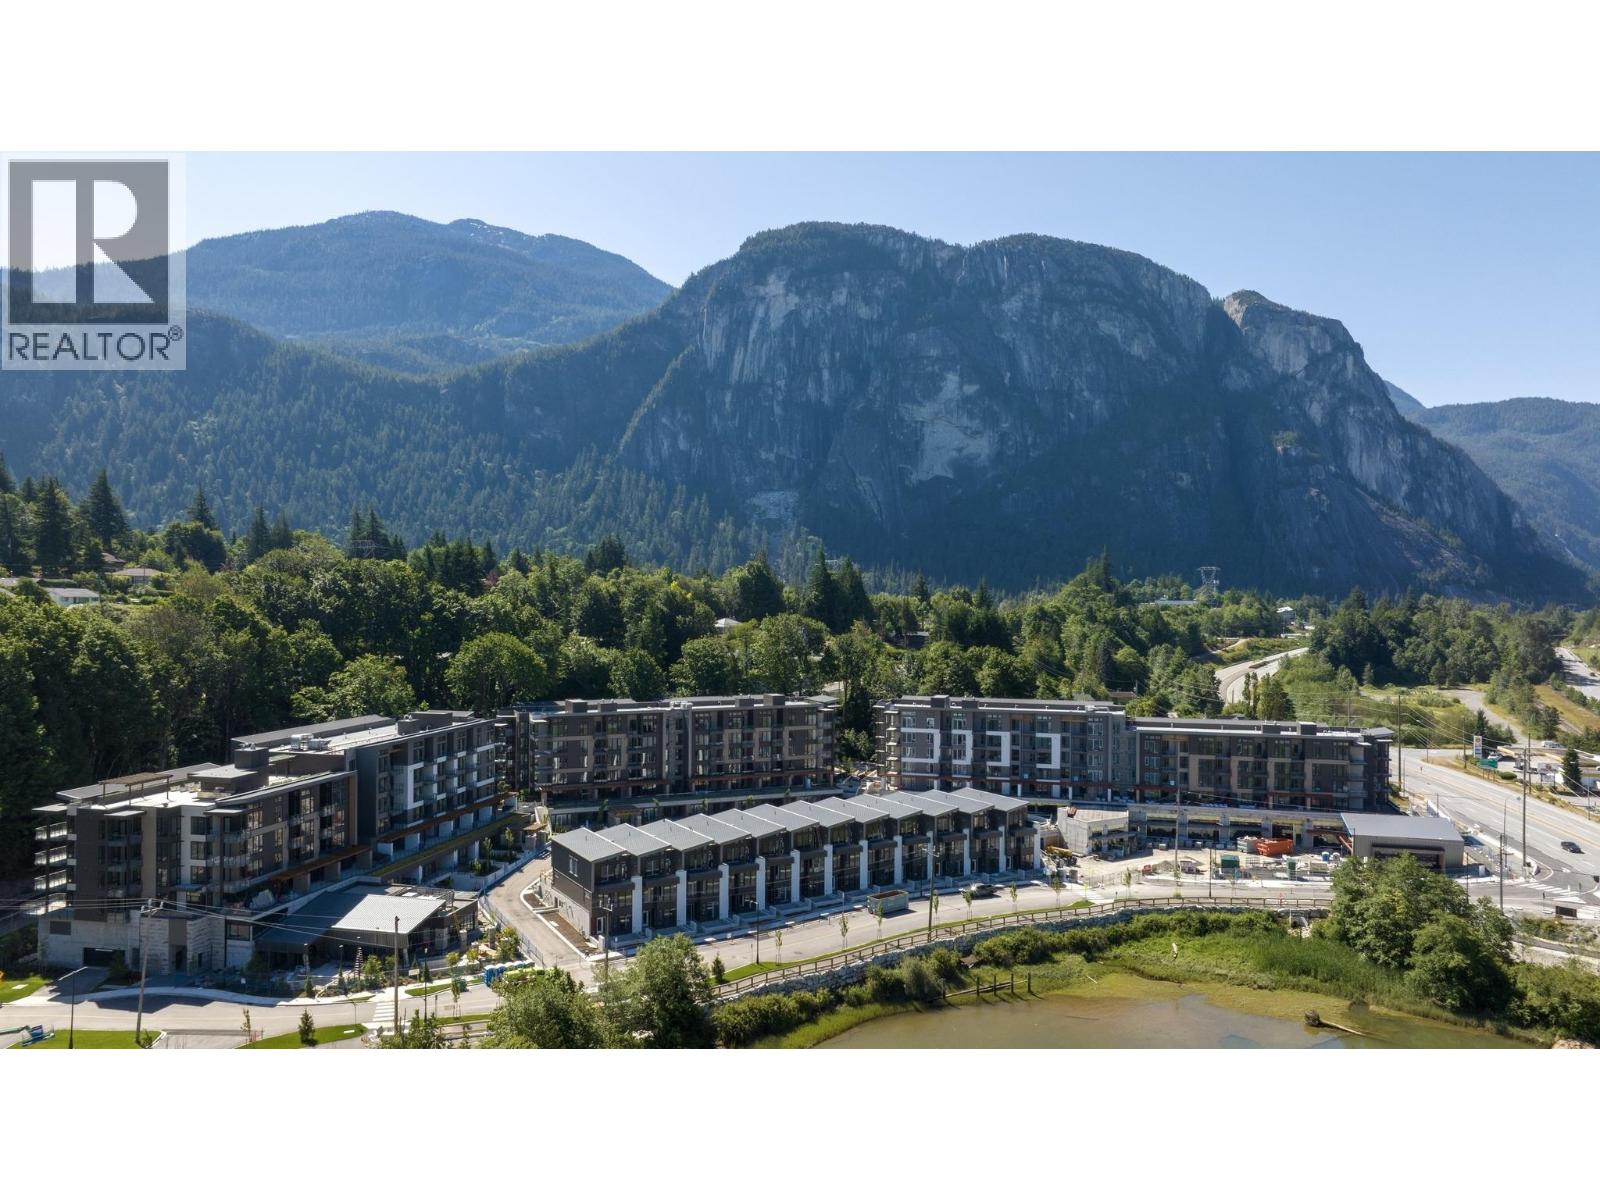
410 1500 Scott Crescent
Squamish, British Columbia
Live, work and recharge in style at this beautifully built Kingswood condo. With 1,017 sq. ft., 2 bedrooms + den and 2 full baths, the smart layout keeps the bedrooms comfortably separated and gives you a dedicated place to work from home. The Italian kitchen shines with quartz counters and Liebherr appliances, while the oversized patio looks into maple trees with seasonal views of the Chief. Air conditioning, two parking spaces-one with a private EV charger-and oversized gear lockers make everyday life easy. The amenity centre is next level: coworking spaces, yoga rooms, gym, sauna, cold plunge, infrared rooms, hot tub, maker space and concierge. Downtown and Smoke Bluffs trails are an easy walk away. GST has been paid. (id:61048)
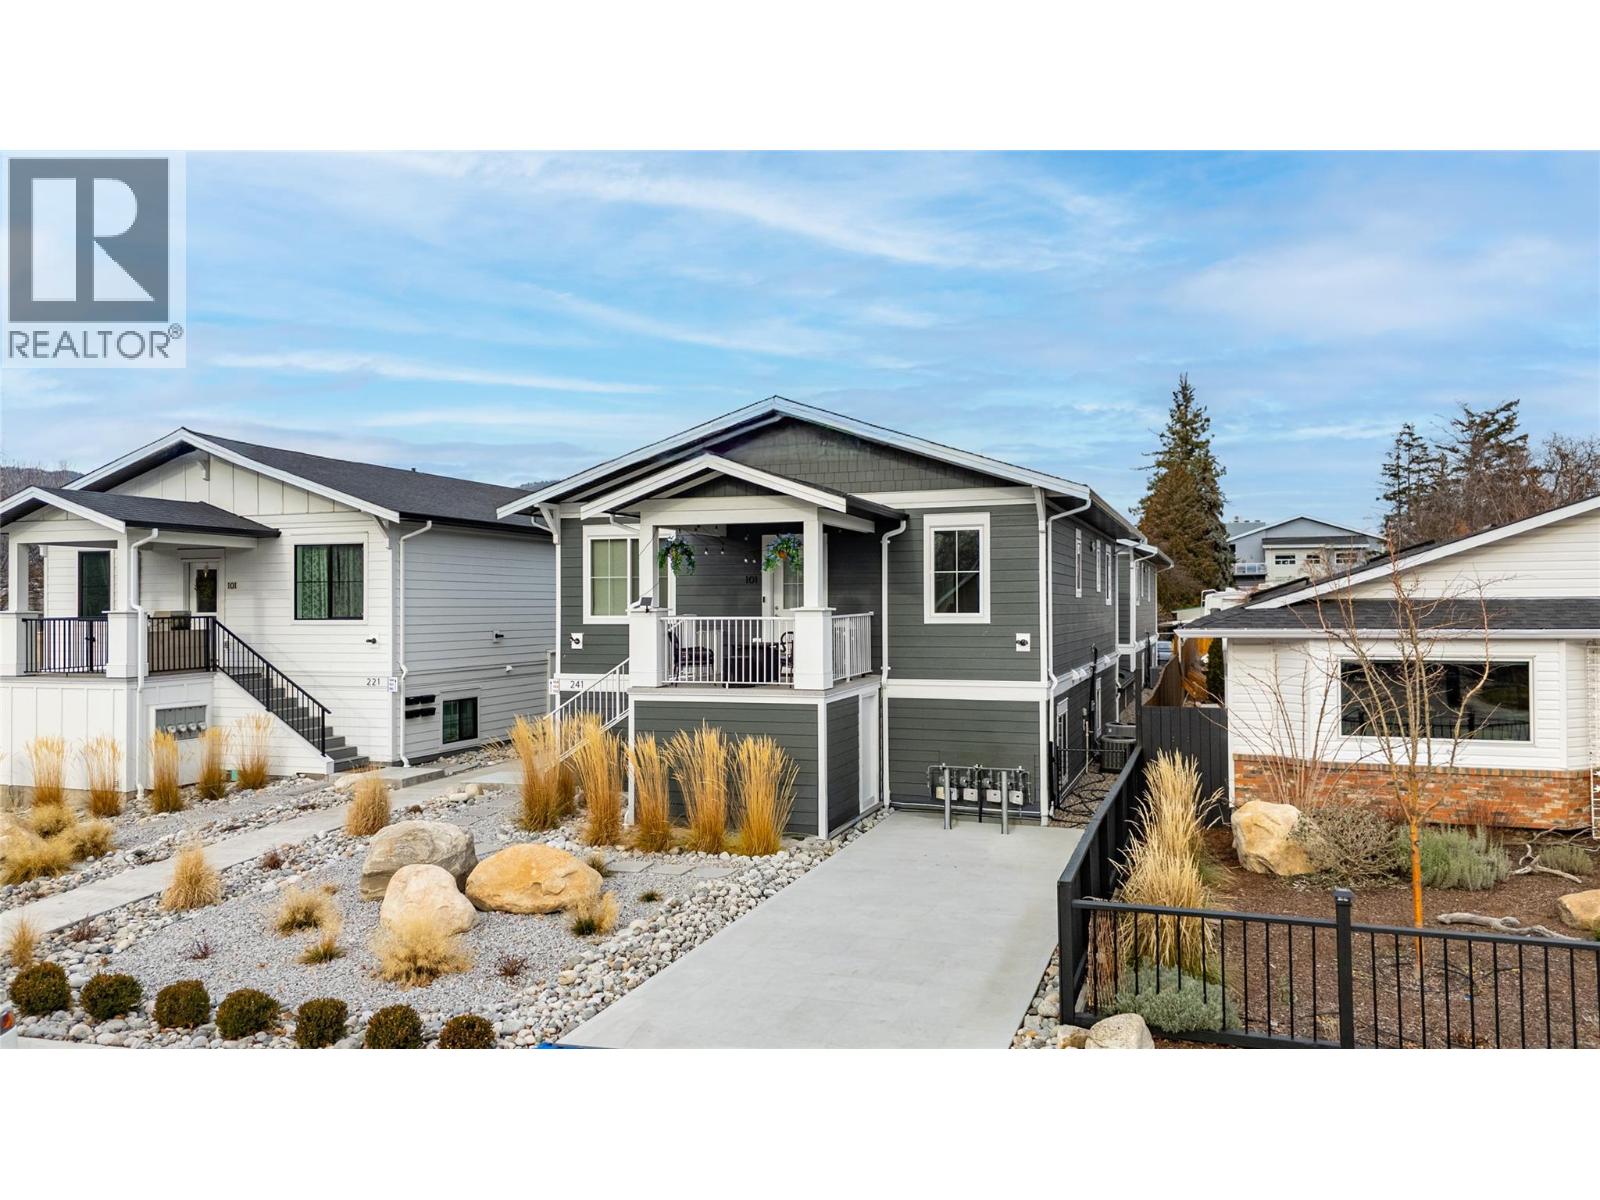
241 Nelson Avenue Unit# 101
Penticton, British Columbia
CLICK TO VIEW VIDEO: Built in 2023 by respected local builder Burgart Projects Inc., this UPPER-level half duplex offers a rare combination of modern quality construction, single-level living, and exceptional privacy. The unique up/down design-rather than a traditional shared side wall-provides outstanding sound separation and an incredibly peaceful interior and a living experience that feels remarkably similar to a detached home. Offering 1,260 sq ft with 3 bedrooms and 2 bathrooms, the bright open layout features 9-foot ceilings, quartz countertops, and generous cabinetry. Just off the kitchen, you'll love the lifestyle-driven FLEX room offering versatility as a home office, playroom, or creative space of your choice. The spacious primary suite includes a walk-in closet and 3-piece ensuite, while the additional bedrooms comfortably accommodate queen-sized furnishings. Automatic blinds throughout, blackout blinds in the bedrooms, full-size stacked laundry, dedicated parking, and the remaining home warranty add everyday comfort and peace of mind. Step outside to the covered south-facing patio with additional storage below. Located in one of Penticton's most convenient neighbourhoods, you're moments from Pen High, KVR Middle School, parks, running track, the KVR Trail, shopping, The Gym Eternal, and La Casa Ouzeria. Modern, quiet, and thoughtfully built; this is low-maintenance living done right. (id:61048)
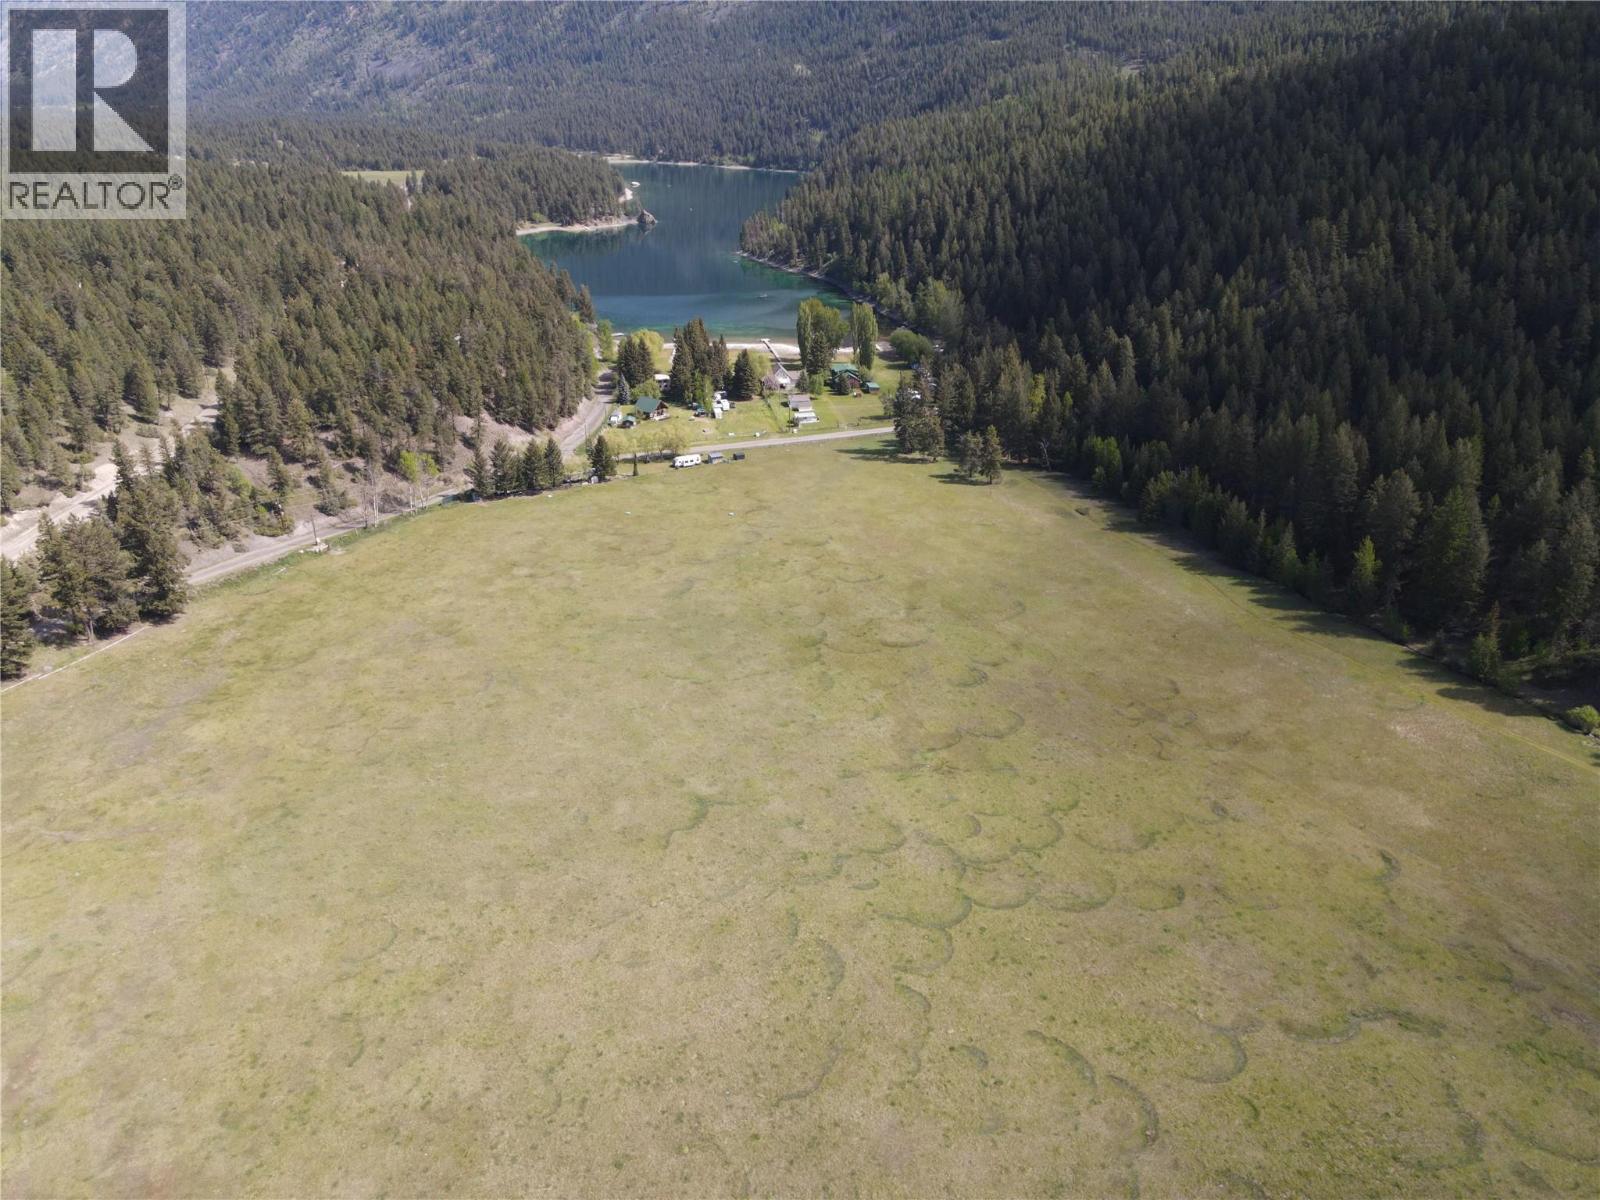
5888 Lazy Lake Road
Wasa, British Columbia
This scenic 84-acre property offers an exceptional blend of usable land and natural beauty, with approximately 48 acres in pasture and water rights to Lewis Creek, including domestic use and up to 102 acre-feet annually via a gravity-fed irrigation main line. Lewis Creek meanders through the property, adding charm and function, and a recently rebuilt bridge ensures reliable access. The 1,296 sq ft main floor home features 2 bedrooms and a full, partially finished basement with space for 2 additional bedrooms. Located just minutes from Lazy Lake, the property boasts sweeping mountain views, a triple carport, and a large heritage barn full of potential, though it requires repair. A rare opportunity for a working or hobby farm in a picturesque setting. (id:61048)