Presented by Robert J. Iio Personal Real Estate Corporation — Team 110 RE/MAX Real Estate (Kamloops).
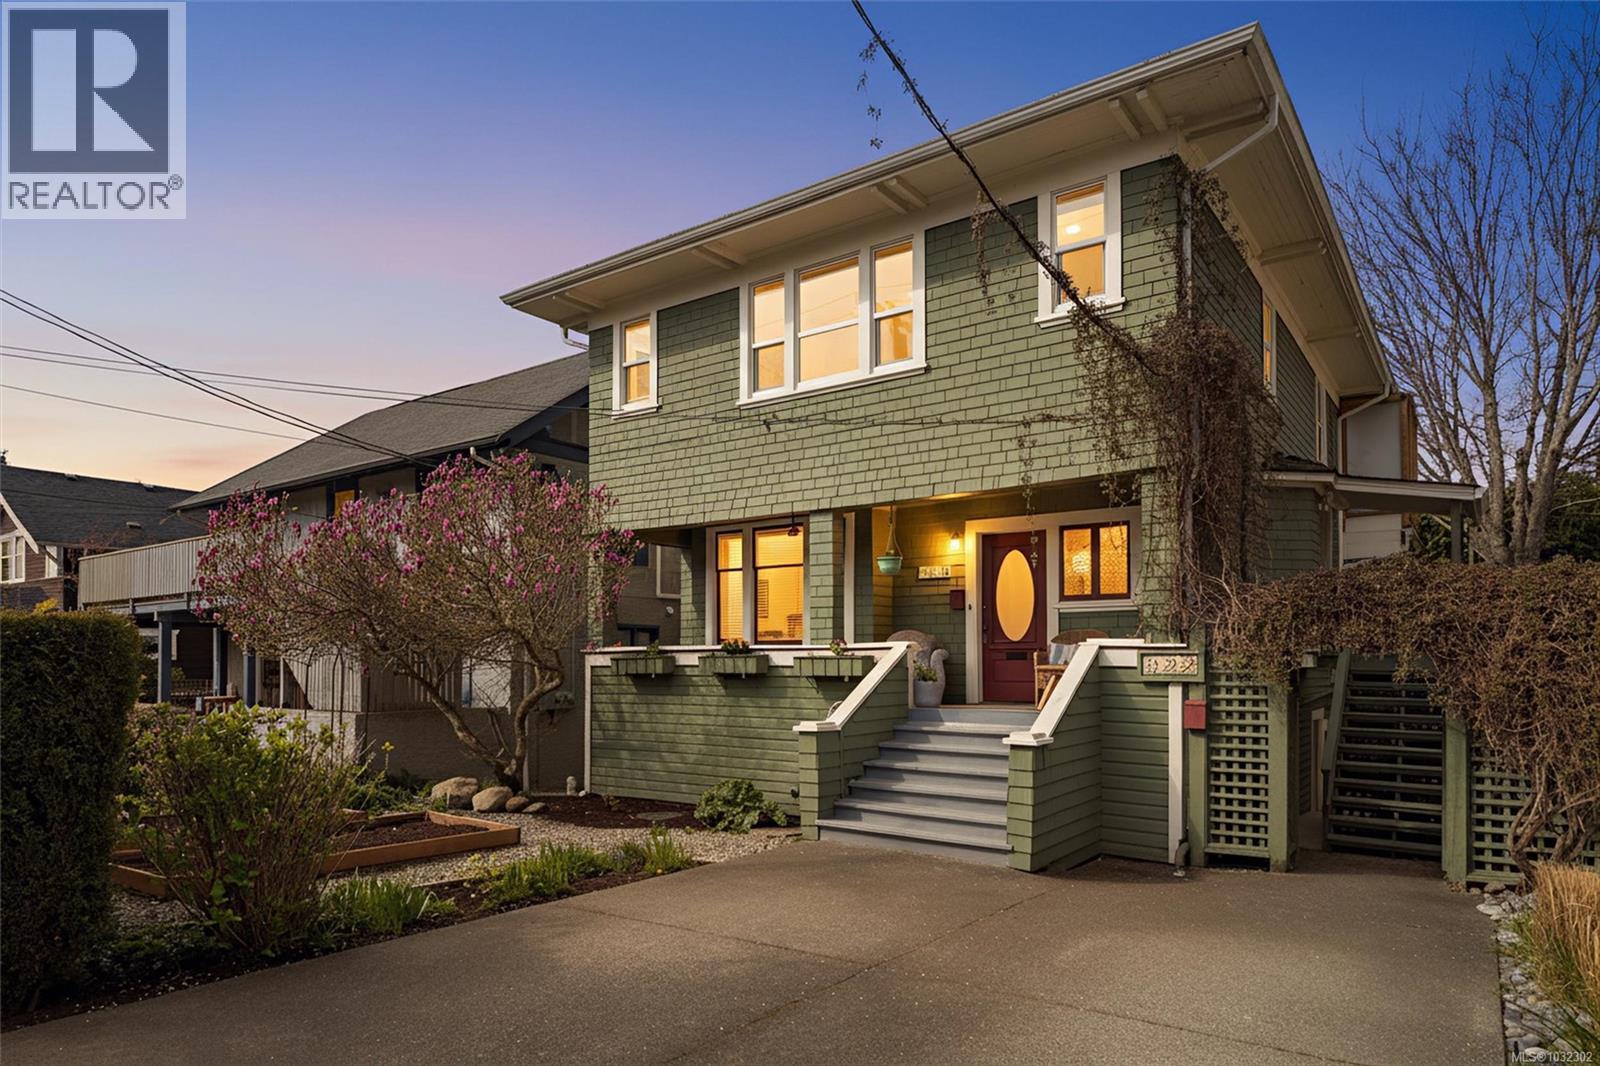
320 Moss St
Victoria, British Columbia
Exceptional investment opportunity in the heart of Fairfield! This updated character conversion features 4 suites (two 2-bed, two 1-bed units) generating $9,400/month with all tenancies month-to-month. Spanning 6 bedrooms and 4 bathrooms, the property delivers strong cash flow from day one with flexibility to reconfigure for an owner-occupier needing more space. Two suites feature in-suite laundry; the remaining two share a well-appointed common laundry, with additional common area storage lockers. Ideally situated just blocks from the Dallas Rd Waterfront, Cook St Village & Downtown Victoria, the home offers great curb appeal in one of the city's most walkable and sought-after neighbourhoods. A rare turnkey income property — move in, rent out or do both! (id:61048)
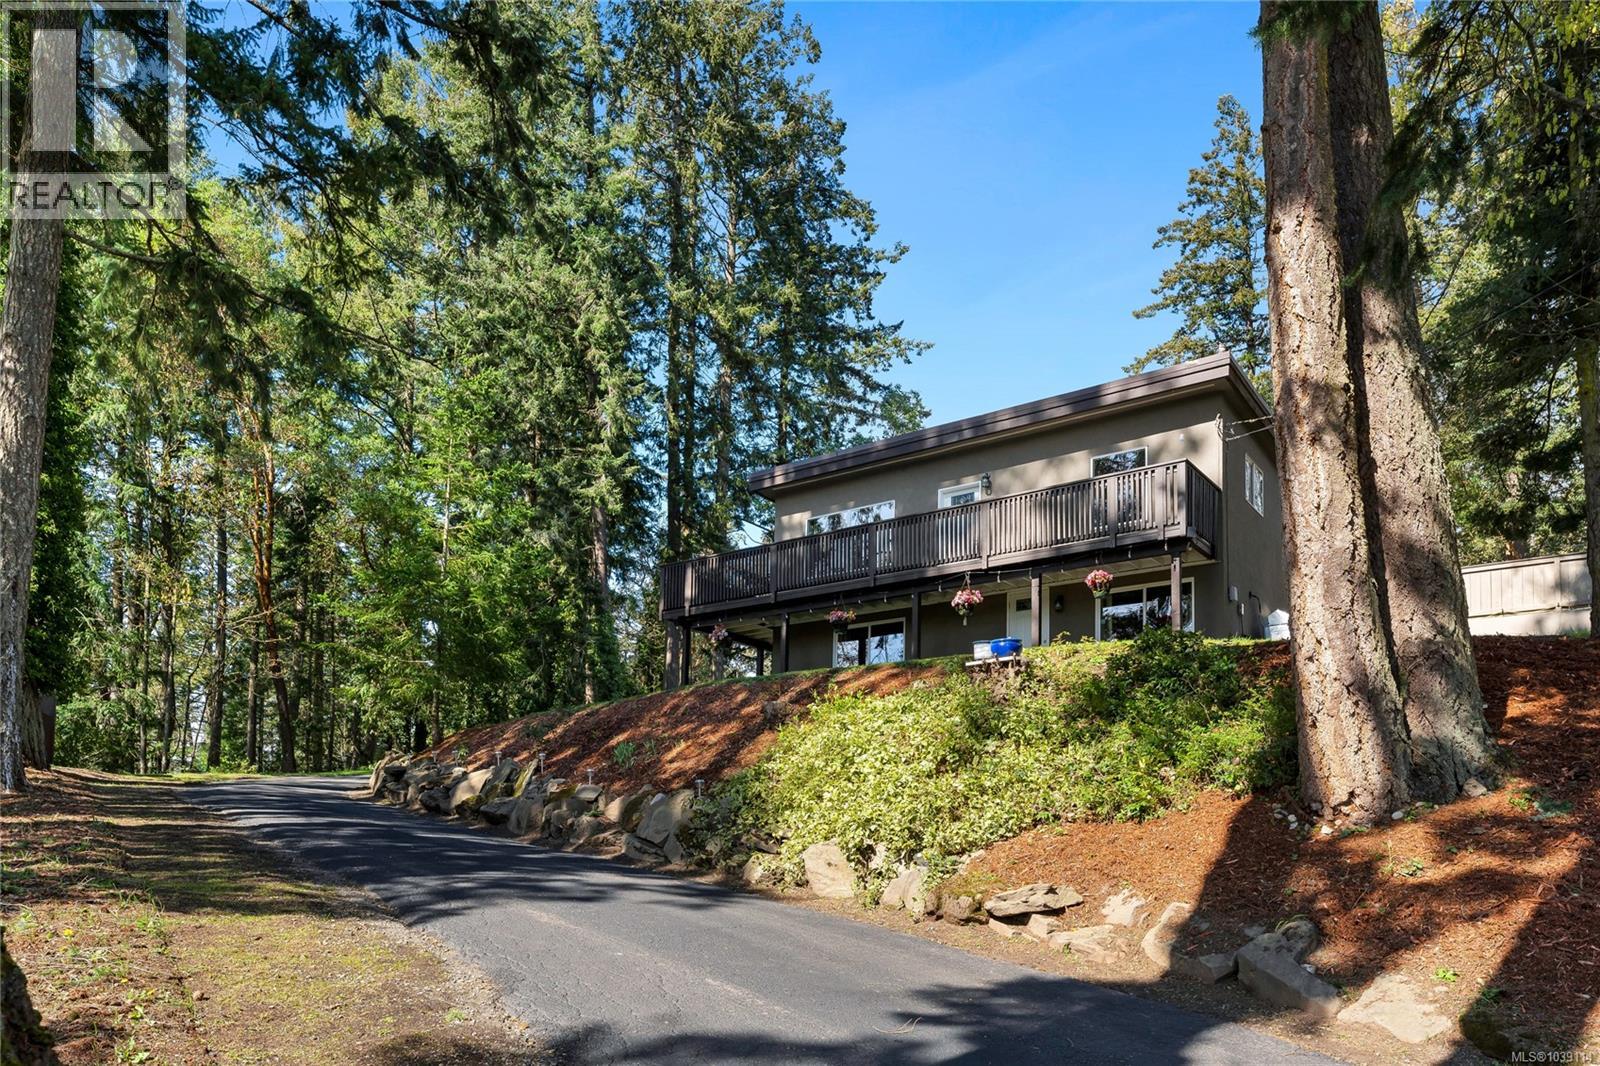
1084 Tatlow Rd
North Saanich, British Columbia
Fully rebuilt / renovated (2012) move in ready family home located on a 1.122 acre parcel with potential for 999 sf studio home and an addition of up to 3400sf (R3 Zoning). Pride of ownership is evident in this well maintained property. Great location, close to Deep Cove, Deep Cove Market, Horth Hill Park, & can walk to beach. A very private property that is nicely treed. Level entry with kitchen living/dining room and 2 bedrooms on main, 1 bathroom with large free standing soaker tub with heated bathroom floors. Downstairs has an additional bedroom with attached ensuite with glass corner shower and a spacious rec-room. Large walk around deck on three sides of main floor to get south and west sun exposure, which provided covered deck space on two sides of lower level. Heat pump with back up high efficiency oil furnace with lots of storage. See attachment with detailed list of improvements. Additional art studio in back yard. Unlimited parking on the property. (id:61048)
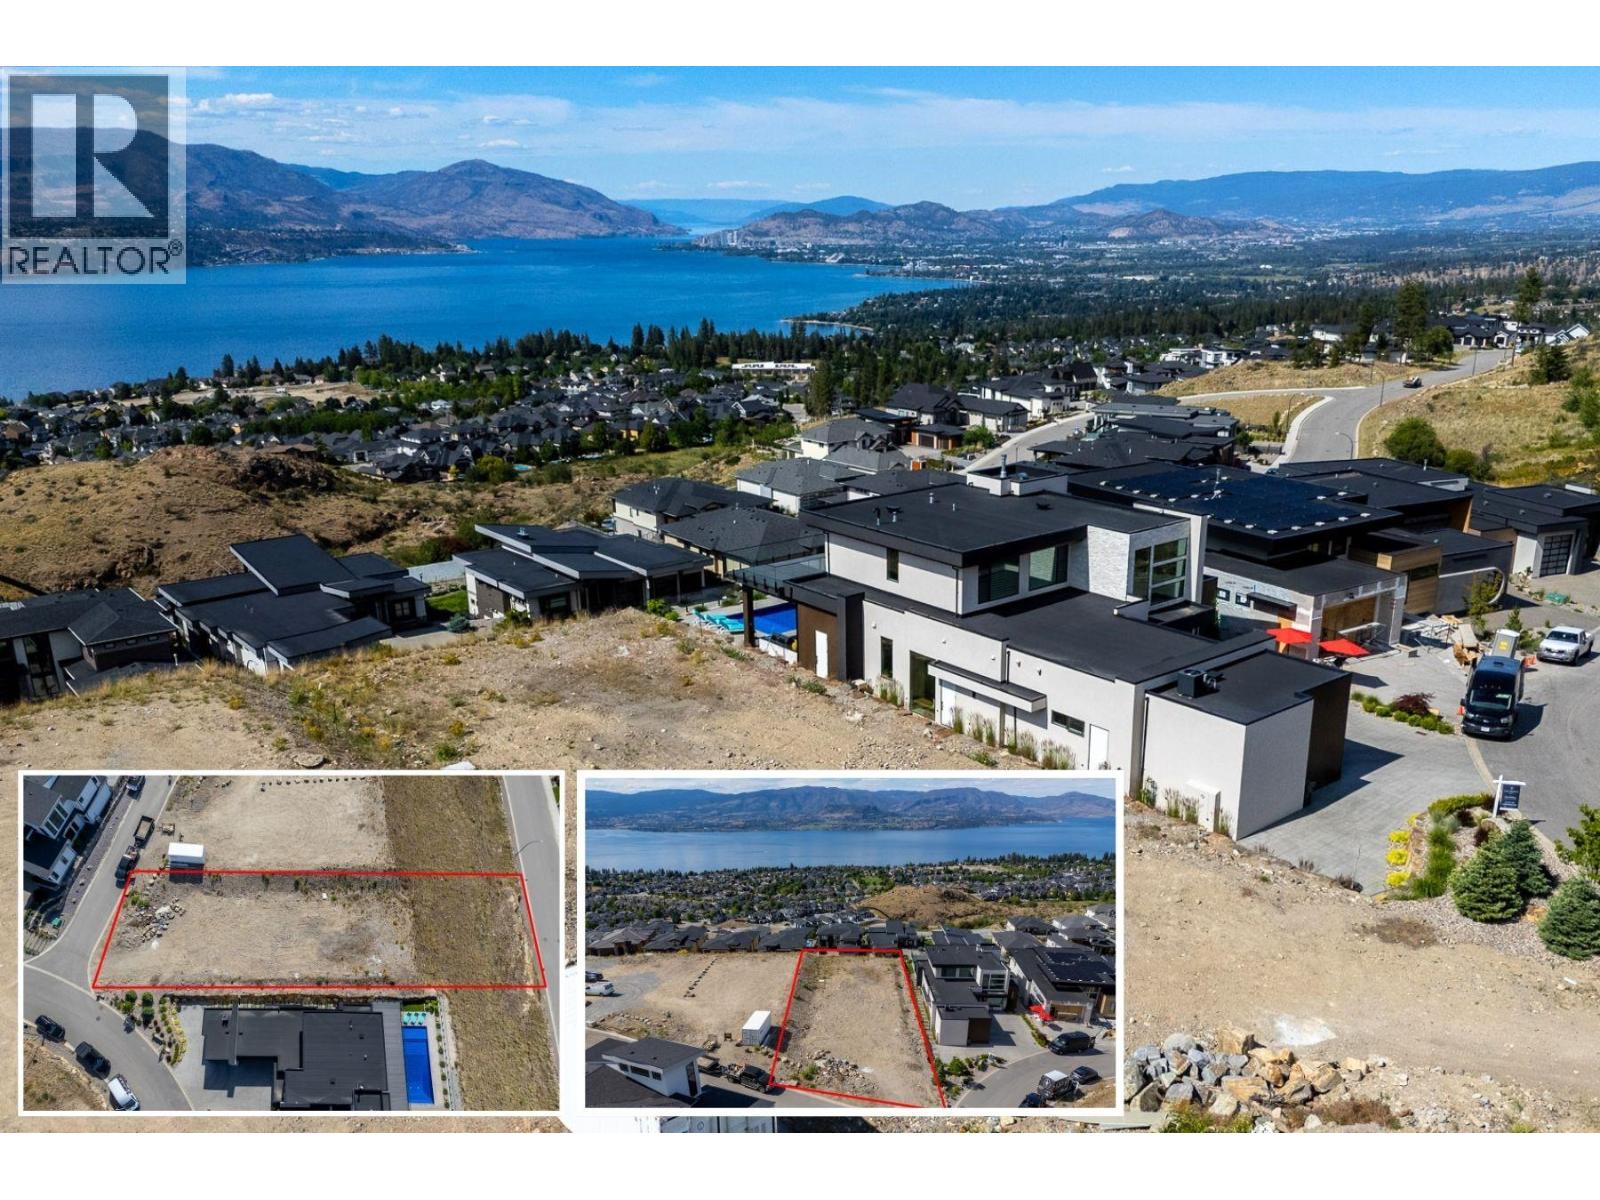
5606 Upper Mission Court Lot# 6
Kelowna, British Columbia
PRIME VIEW BUILDING LOT! Bring your builder and build your custom dream home on this 0.48-acre, pool-sized lot, where lake, mountain, and evening sunset views come together over Okanagan Lake and the surrounding peaks. Perched in one of Upper Mission's most desirable pockets and tucked at the end of a quiet court, this elevated parcel puts those views front and center from sunrise to sunset, surrounded by custom new-construction homes. Design exactly the home you want, with city water already serviced to the property and RU1 zoning in place. Just minutes from Upper Mission's shops, schools, and trail networks, this is your chance to build in a neighbourhood already filled with award-winning custom homes — with a view that's hard to top. GST has been paid. (The lot lines on photos are only to indicate approximate lot location and size and are not exact. Please see survey certificate, or survey pins for exact dimensions.) (id:61048)
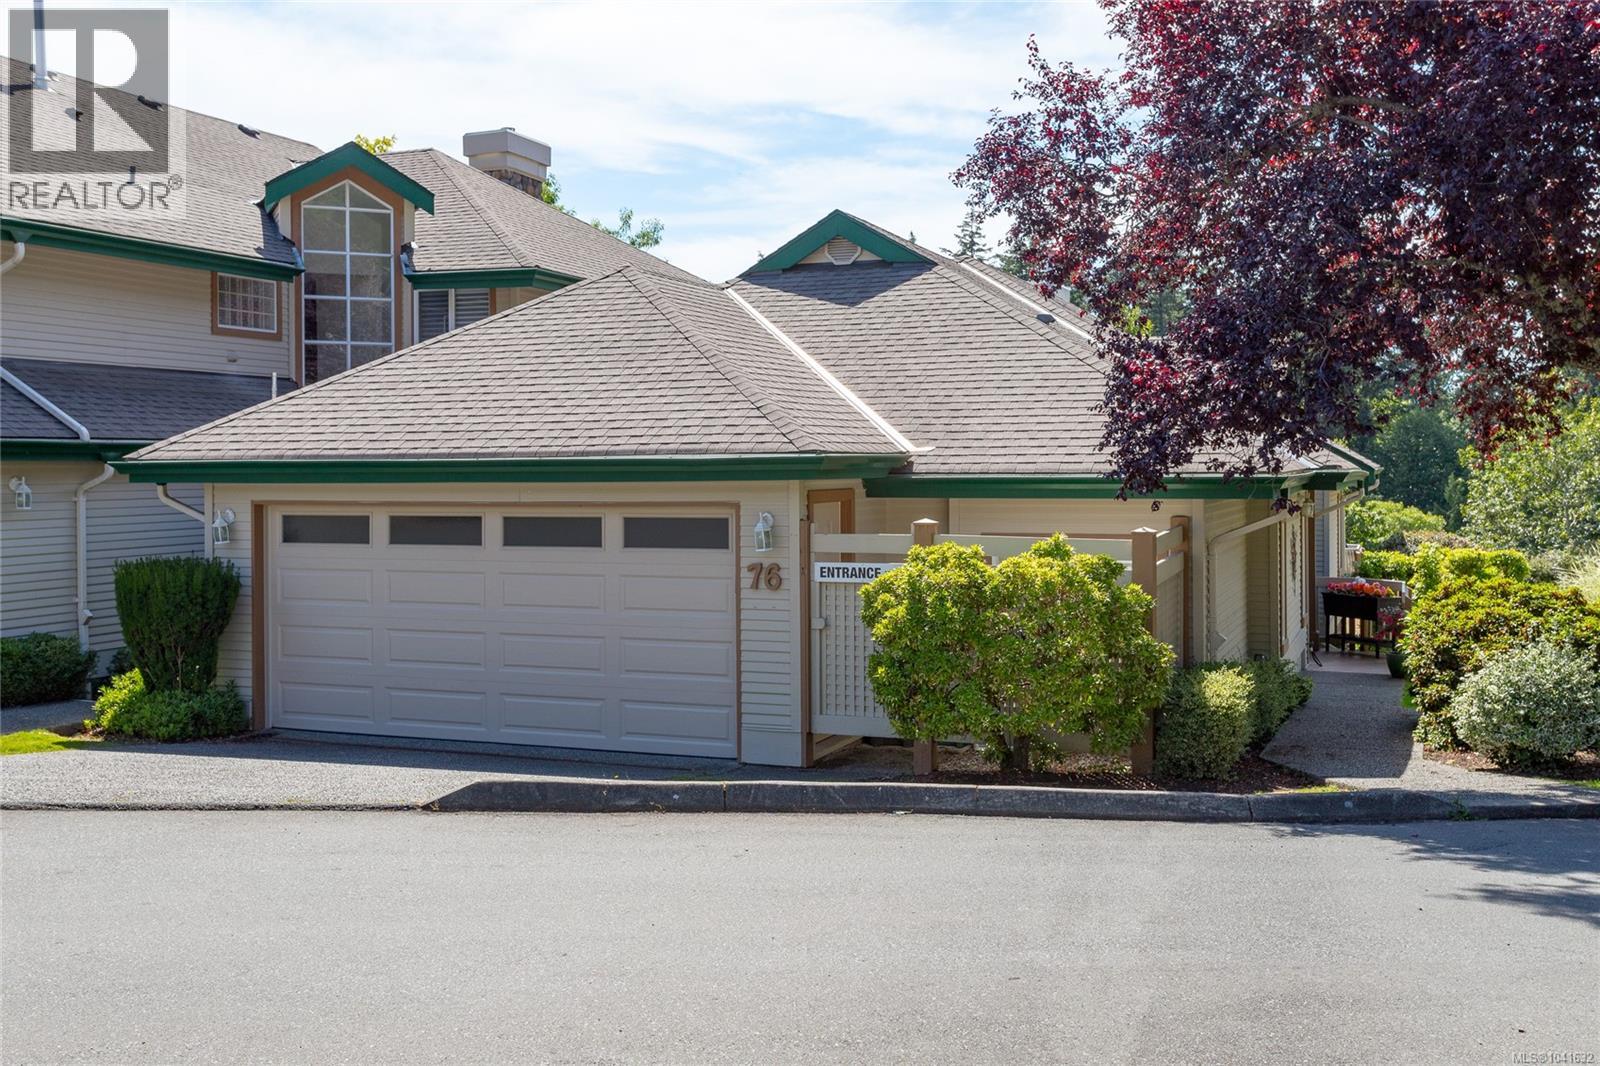
76 530 Marsett Pl
Saanich, British Columbia
Open House Saturday 11:30-1 Stunning END UNIT in captivating Royal Links South, tucked away in a peaceful location adjacent to the Beaver Lake Park trail system. This updated townhome offers the primary suite on the MAIN floor, sunny southwest exposure and breathtaking views of nature. Immerse yourself in tranquil ambiance and a home to take pride in….this well-maintained complex provides a hassle-free lifestyle. Featuring three large bedrooms, 3 bathrooms, stunning vaulted ceilings, complimented by engineered hardwood floors & a thoughtful and spacious layout. The kitchen boasts newer appliances, a sunny eating space and cozy family room with two sided gas fireplace leading to a sunny deck.The impressive living and dining area are entertainment sized with soaring ceilings and a convenient bar area. The Primary bedroom on the main floor is complimented by a 5-pce ensuite including a jetted soaker tub! The convenient laundry/mudroom provides extra storage and leads to a double car garage. The lower lever offers 2 additional spacious bedrooms, a full bath, workshop/storage area, and a charming patio to enjoy the outdoors. Just a three minute walk to Beaver Lake Park, and short walking distance to Commonwealth Pool, Broadmead Village or Royal Oak Shopping Center. Visit the open house or book a private viewing! (id:61048)
29 3242 Cowichan Lake Rd
Duncan, British Columbia
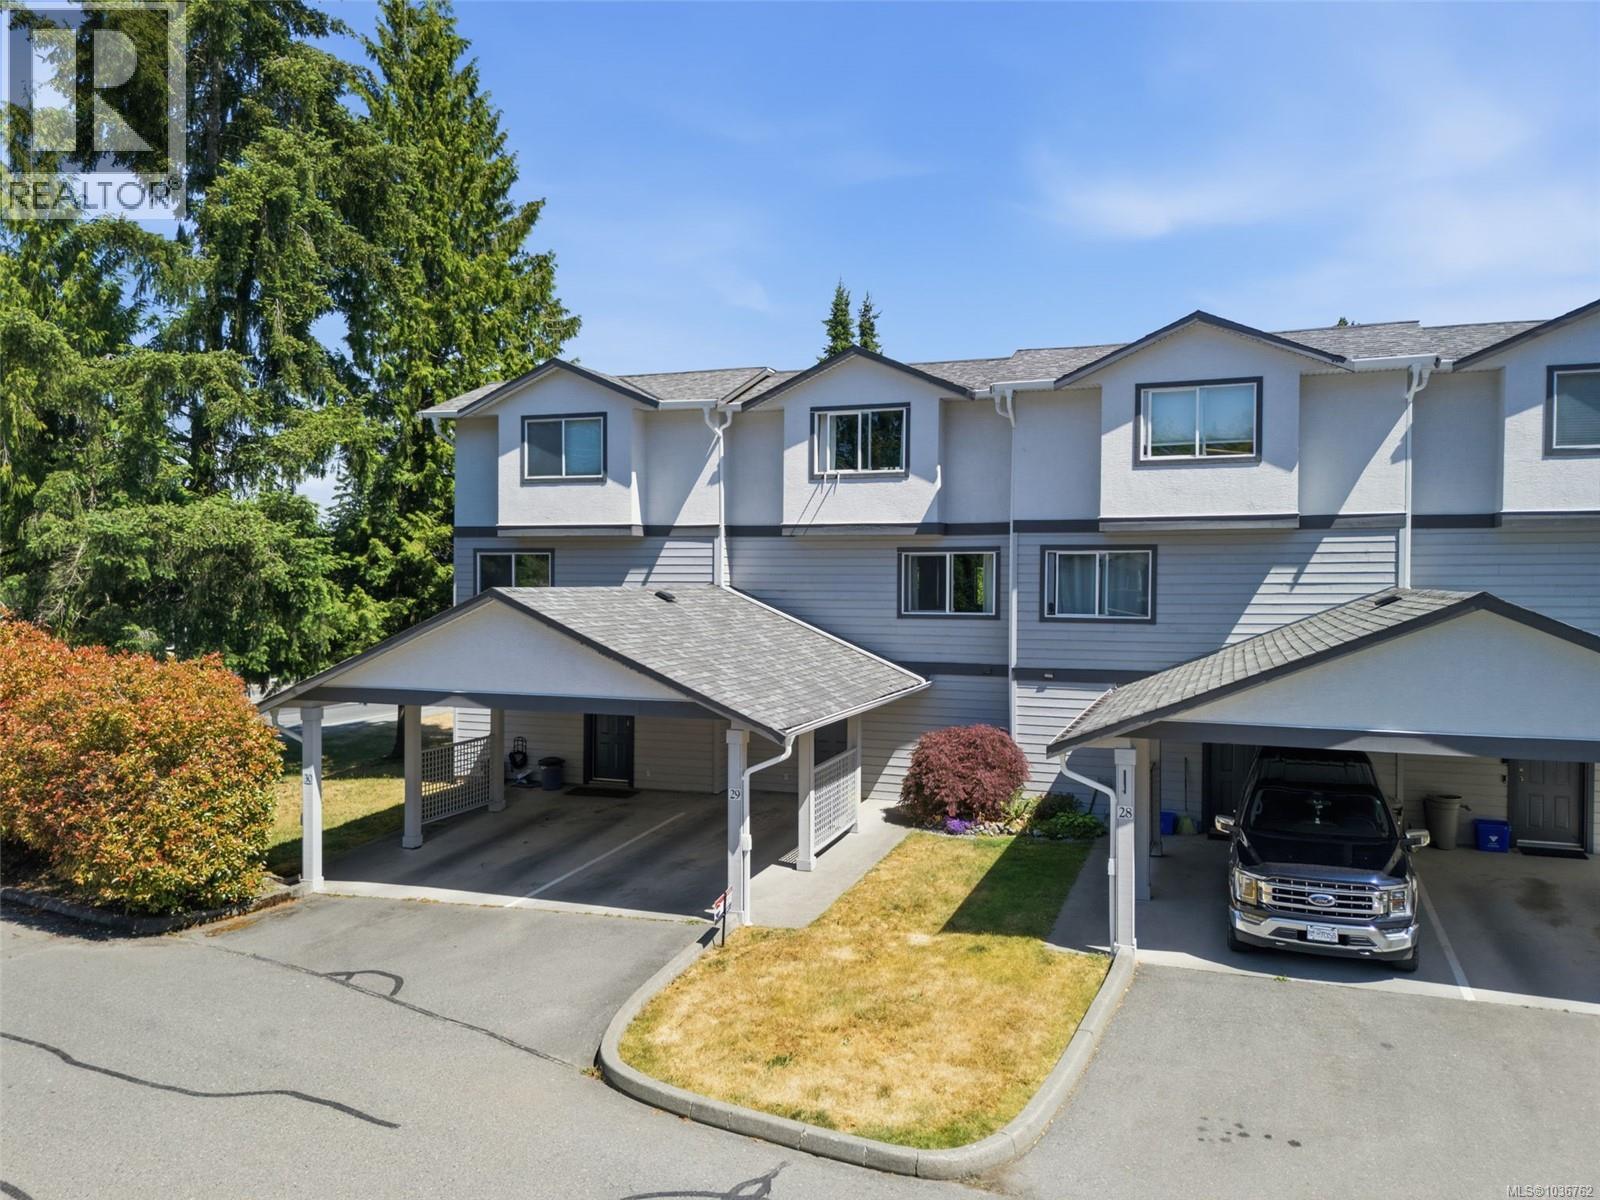
Open House Saturday June 27, 11:00-12:30. Affordable, family-friendly living in a fantastic Duncan location! This well-maintained 3-storey townhouse offers a functional layout, fenced backyard, and plenty of space for growing families or first-time buyers. The entry level features a versatile family room that could easily serve as a fourth bedroom, complete with a 3-piece bathroom and walkout access to the private backyard with gazebo, perfect for relaxing or entertaining. Upstairs, the bright main level offers open-concept living with an eat-in kitchen and living room, enhanced by newer flooring and plenty of natural light. The upper floor features three bedrooms and a 4-piece bathroom, including a spacious primary bedroom with a walk-in closet and convenient cheater access to the main bath. Outside, enjoy a covered carport with parking for two vehicles and a fully fenced yard ideal for kids and pets. Located in a mature, family-oriented townhouse community, you're just minutes from grocery stores, coffee shops, schools, the soccer centre, ball fields, and extensive hiking and walking trails. Downtown Duncan and all amenities are only a short drive away. An excellent opportunity to get into the market and enjoy affordable homeownership in a convenient, sought-after location. (id:61048)
5543 Park Pl
Port Alberni, British Columbia
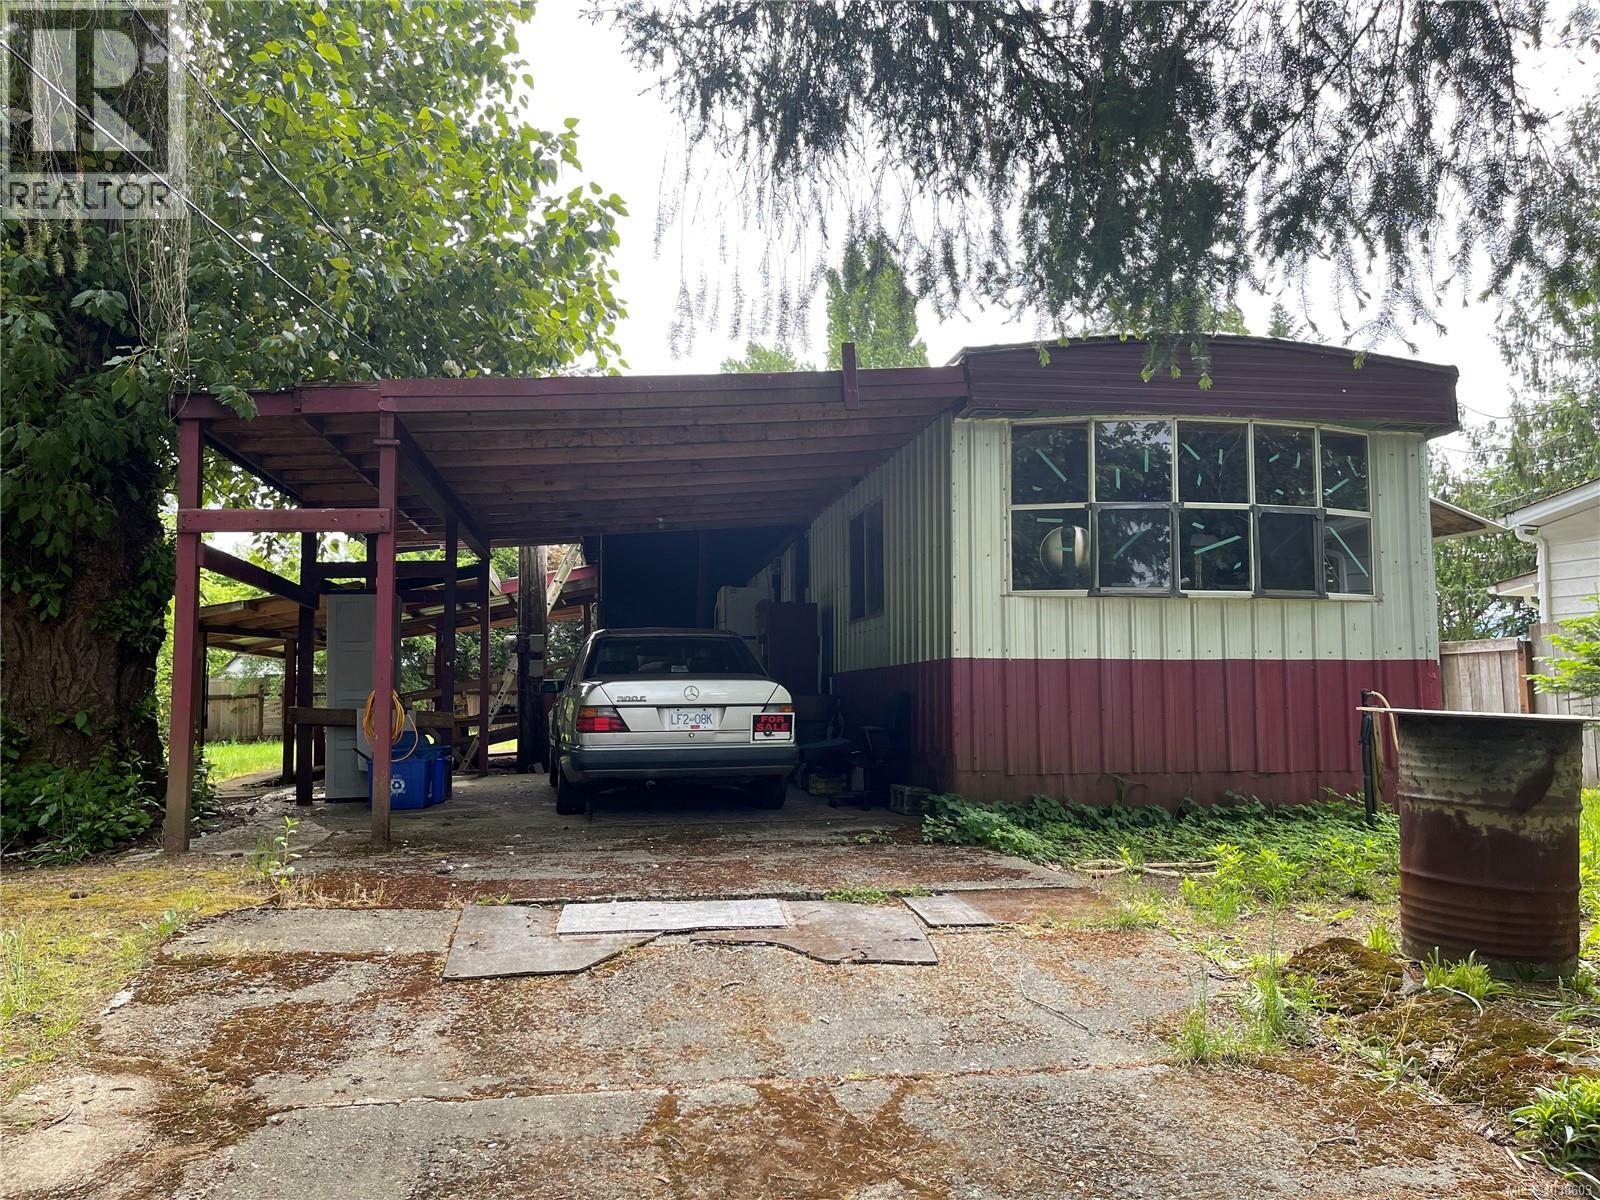
Nestled in a quiet neighborhood at the end of a peaceful dead-end road, this unique property offers privacy, natural beauty, and endless potential. Situated on a tree-lined backdrop and fully fenced for seclusion, it’s ideally located right next to the trailhead leading to the beloved Paper Mill Dam—perfect for fishing, swimming, and outdoor adventures. On-site, you’ll find a 2-bedroom, 1-bathroom dwelling complete with a covered deck and storage space, newer roof, flooring, ceiling, and has galvanized steel siding, offering a great starting point. Whether you're looking to renovate, expand, or build your dream home, this property is a rare opportunity to create your own private oasis in nature’s playground. All measurements are approximate and must be verified if important. (id:61048)
180 1100 Homewood Rd
Campbell River, British Columbia
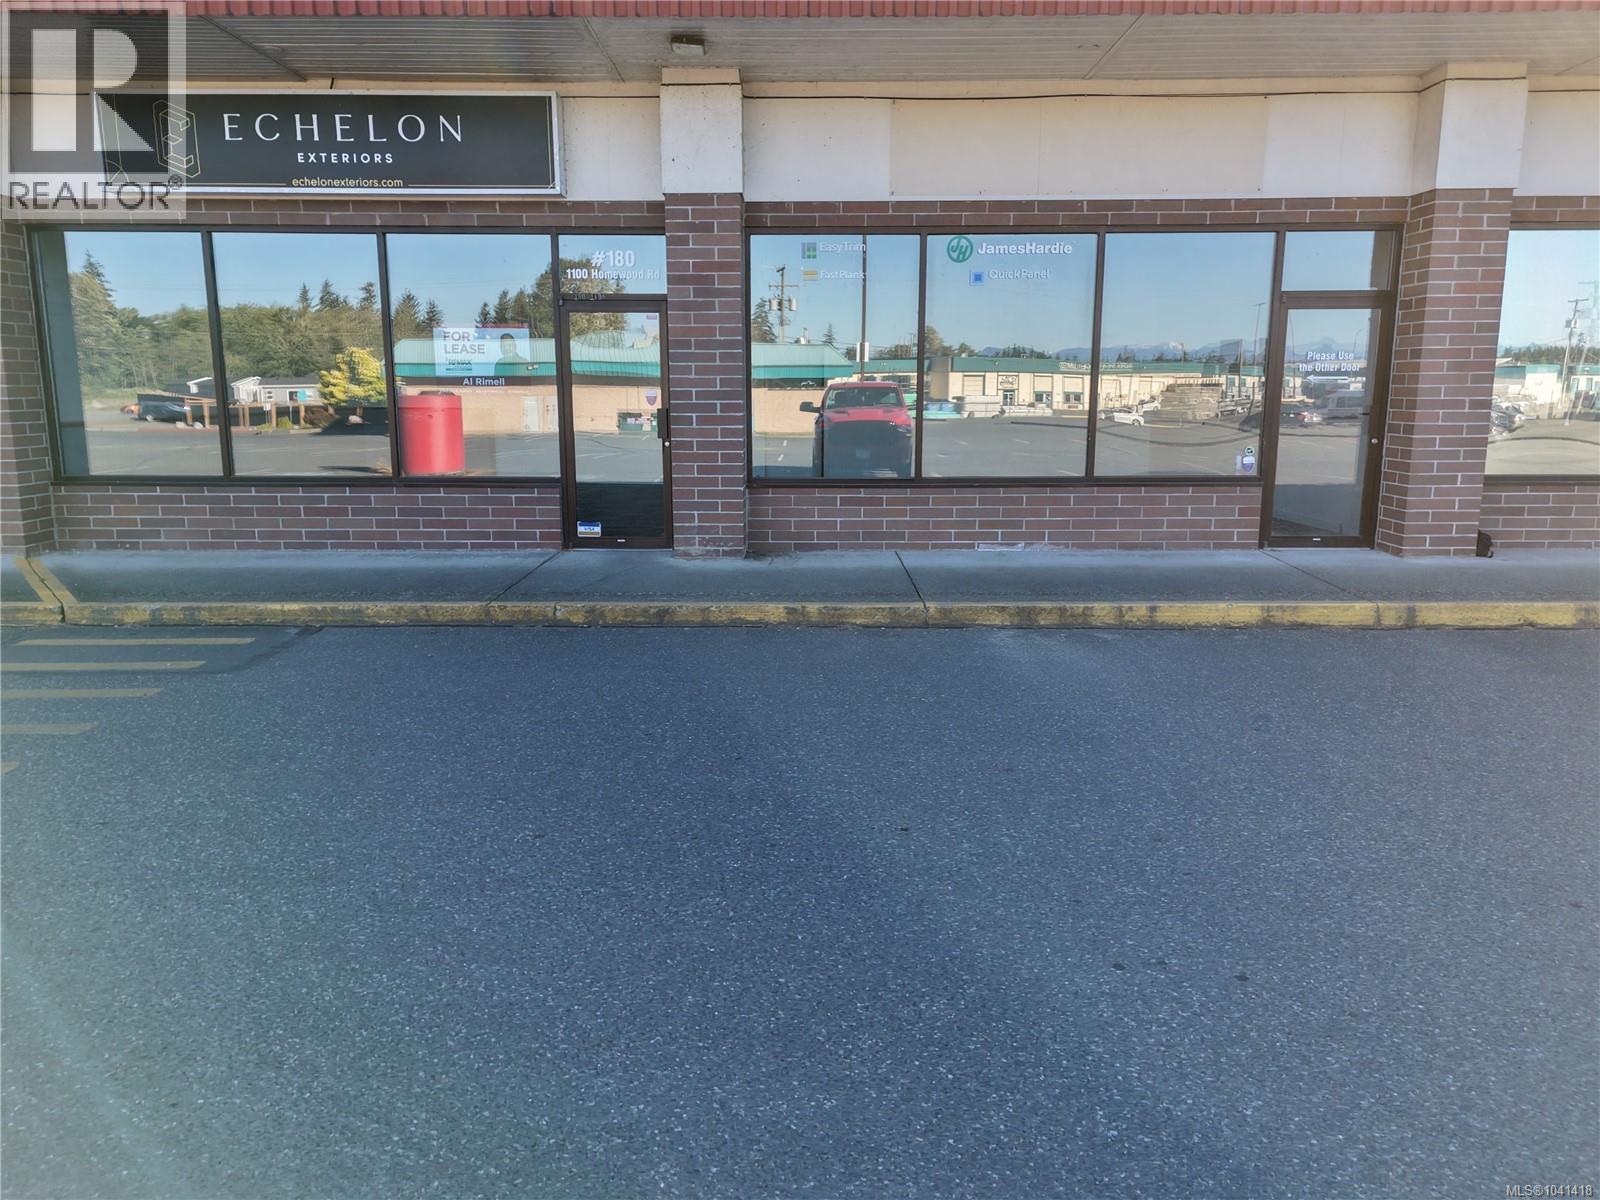
***OPPORTUNITY*** Looking for a spacious and versatile lease space for your Business/Office? This space offers 3,950 sq/ft of prime real estate available for lease. C4 zoning offers a wide range of uses offered at $11.00 per sq/ft plus CAC of $3.24 sq/ft. This space was completely renovated 2 years ago with a Showroom, 4 offices, Board/Meeting Room, lunchroom and plenty of Warehouse/Storage space in he back with overhead door and outside storage in a shared fenced compound, thus offering ample opportunity for commercial, retail or office use. The flexibility of the zoning allows for a variety of uses, including restaurant and retail shops, medical offices and professional services. One of the stand out features of this lease space is the ample parking available for both staff and clients. (id:61048)

8 Wood Duck Way
Osoyoos, British Columbia
Discover Your Next Home in One of Osoyoos’ Newest Sub-divisions! This newly built 4-bedroom, 3-bath residence offers just over 2,400 sq. ft. of well-crafted living space and is set to be completed later this year. Designed with comfort and functionality in mind, the main floor includes a generous primary bedroom with its own en-suite, along with a second bedroom—ideal for family members, guests, or a flexible living setup. The lower level features a spacious family room and another bedroom that can easily serve as an office, fitness area, or guest room. You’ll also find a fully independent 1-bedroom in-law suite on this level, perfectly suited for extended family or as a potential mortgage helper. Situated close to downtown Osoyoos, local schools, golf courses, and beautiful walking trails, this home blends convenience with an exceptional lifestyle. Enjoy the tranquility of the Meadow subdivision while remaining just minutes from everything you need. This is a fantastic chance to secure a versatile new build in one of Osoyoos’ most exciting developing neighbourhoods. BONUS** $10,000.00 cash back towards your appliance package on closing!!! (Builder reserves the right to adjust the floor plan; final home may differ from renderings.) (id:61048)
514 Hawes Court
Kelowna, British Columbia
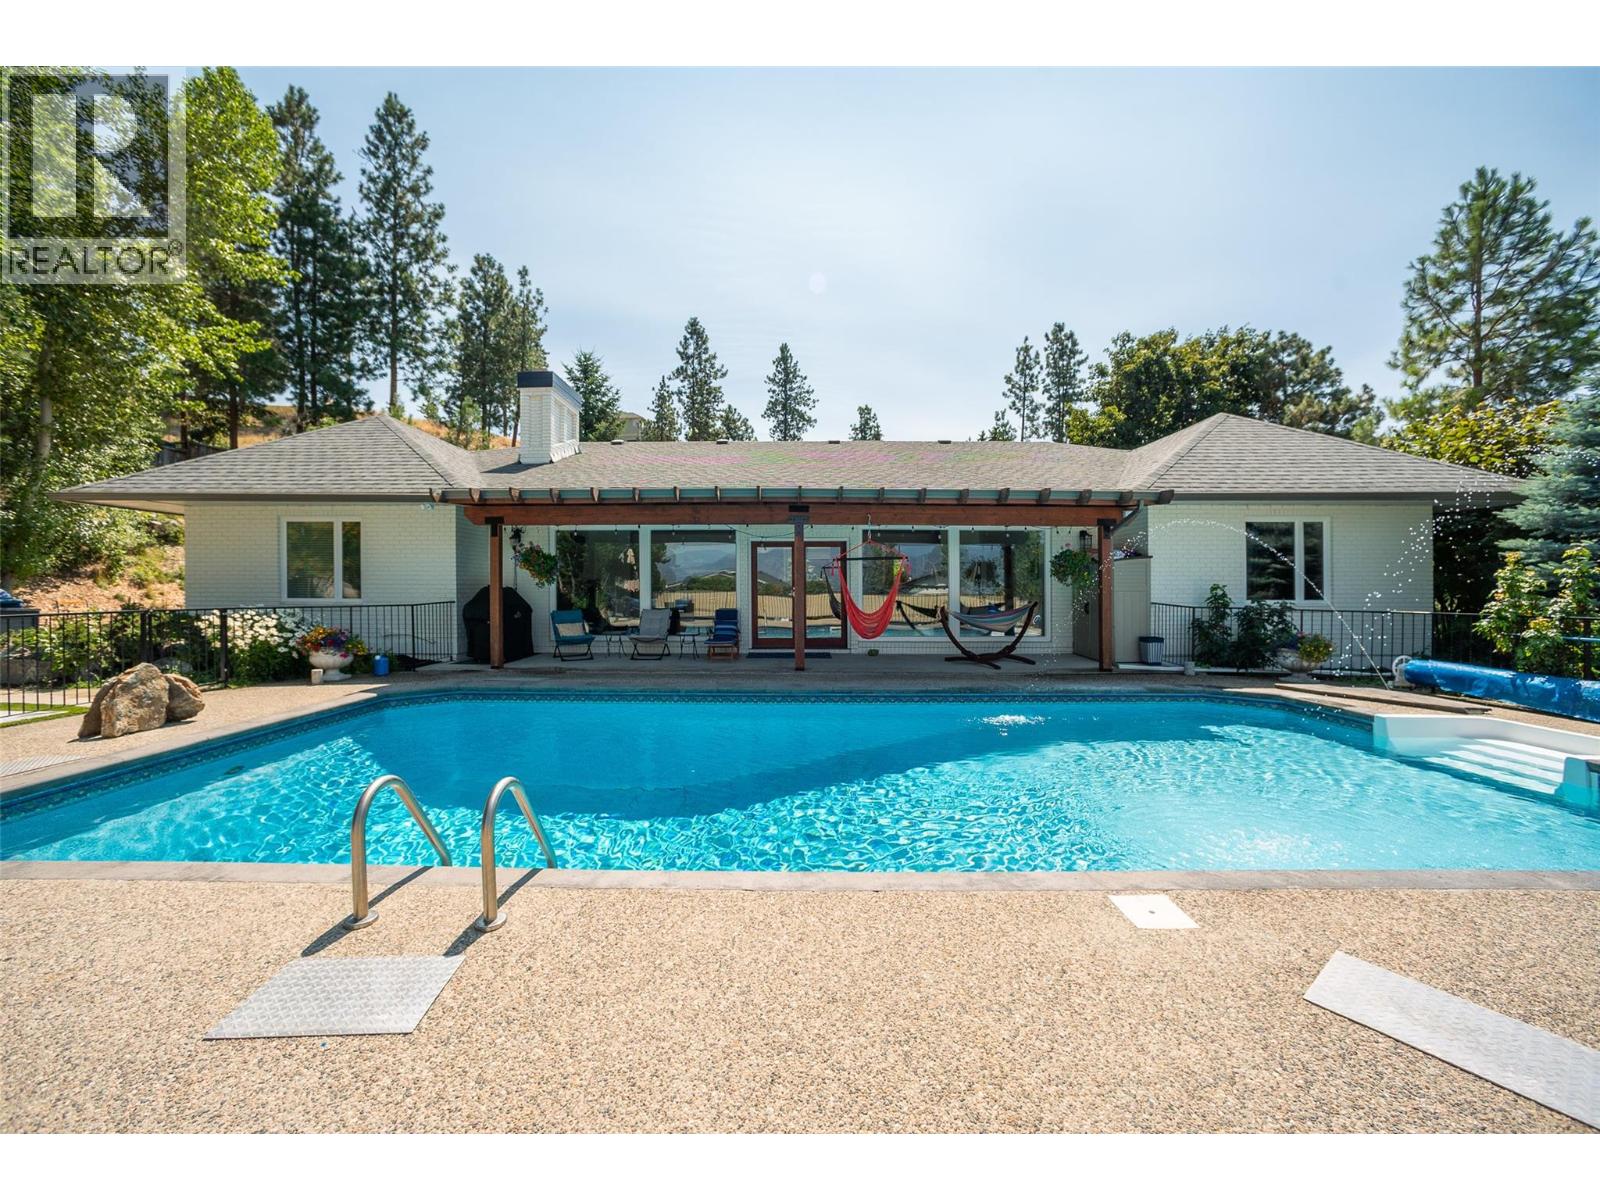
SPECTACULAR 1.4 ACRE MISSION OASIS! Nestled in the desired Upper Mission neighbourhood, this impressive 6 bedroom Rancher offers complete privacy and overlooks the oversized salt water pool with partial lake views. The gated entrance welcomes you on to the luxurious grounds with its natural setting and ample parking. A fully finished 4 car “Man Cave” garage has all the bells and whistles, incl. high ceilings, 2 overhead doors and is professionally heated. Take in the treed surroundings as you make your way to the welcoming front entrance. The home offers a spacious main floor plan with 4 oversized bedrooms and 2 updated bathrooms. With its multiple cooking areas and large sit up island, the warm open kitchen space becomes a chef’s dream. The welcoming bright front room features a centerpiece stone fireplace and oversized windows to allow in the sun and showcase the yard. Make your way through the patio doors to the centerpiece of the property and relax on the pool side patio to “get away from it all”. The new bright basement offers 2 bedrooms, high ceilings, tons of storage and a potential to create more living spaces. Don’t miss out on this modern Rancher nestled on a picture pretty lot! Offers 200 AMP service. Pool has newer liner, heater, and pump. Newer HWT, triple glazed windows and irrigation. Potential for the addition of 2 carriage homes. CALL TODAY! (id:61048)
3763 St. James Drive
West Kelowna, British Columbia
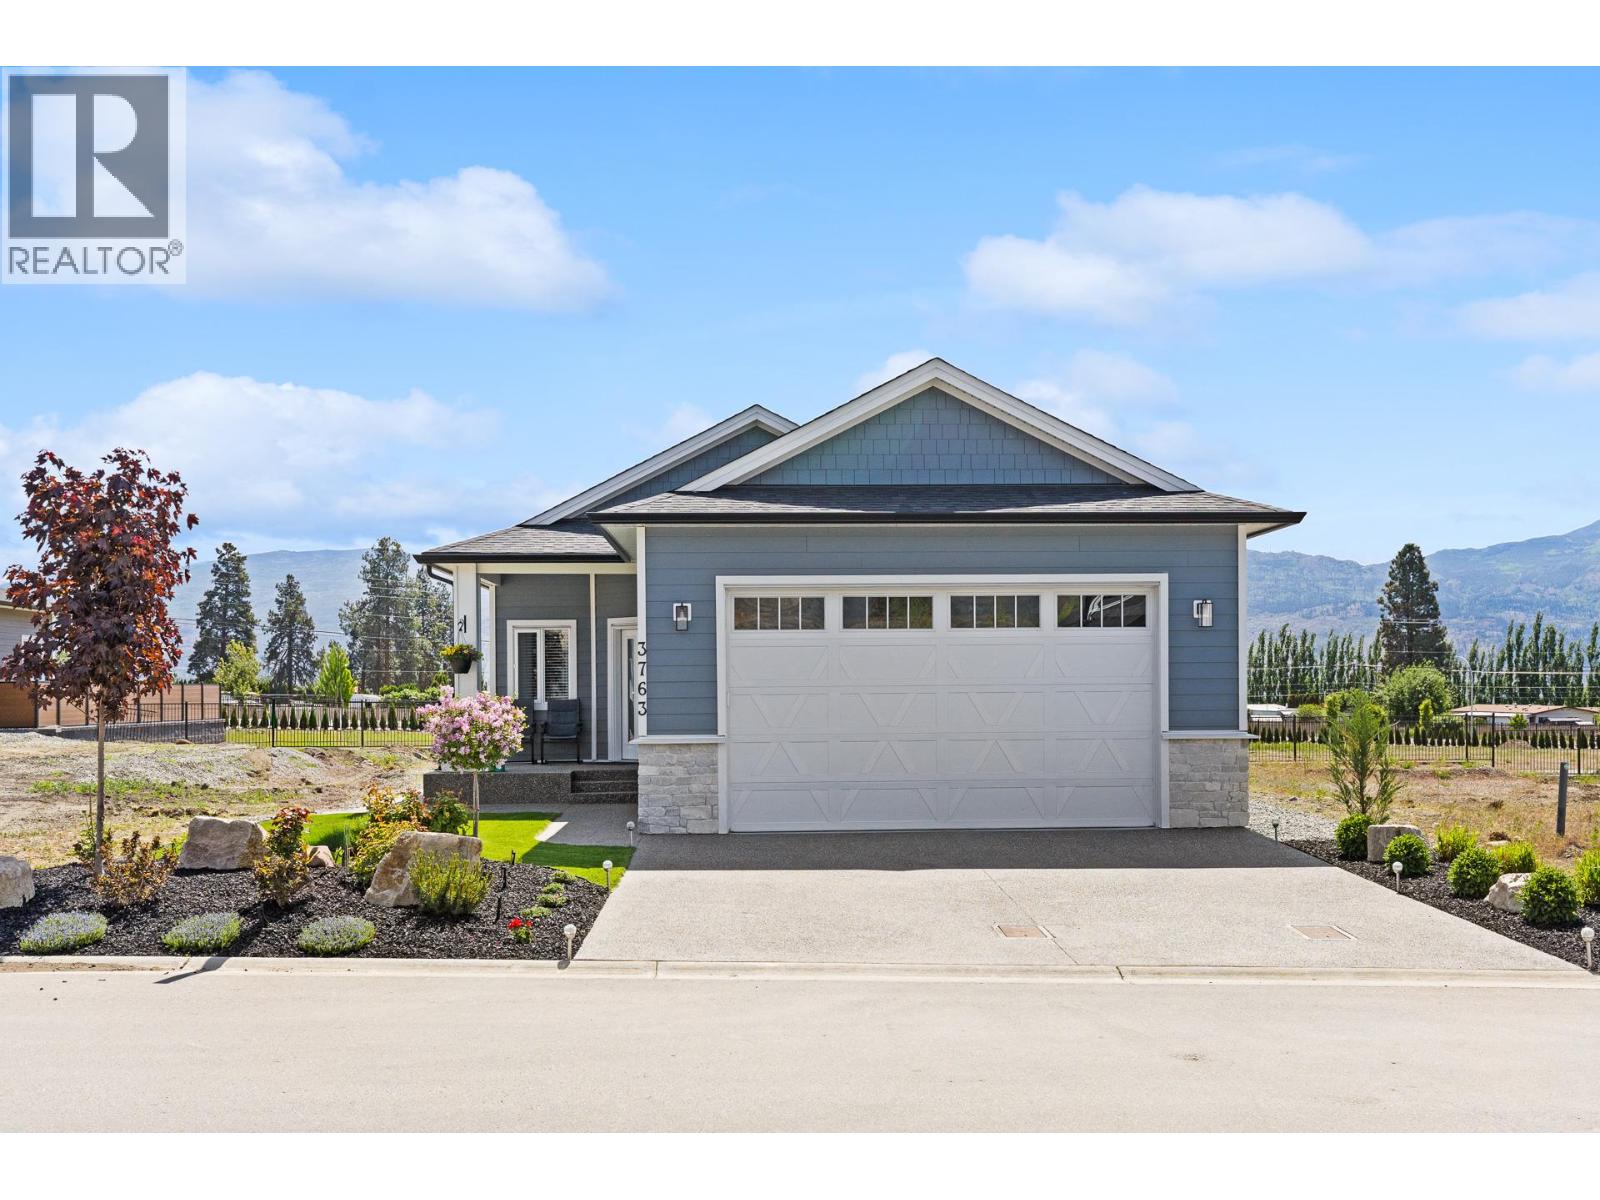
Welcome to 3763 St James Drive! This beautiful home at The Vintage is clean, immaculate, and shows like new. Offering 1,097 sq ft of finished living space, this 2 bed, 2 bath residence blends modern comfort with exceptional convenience in the heart of Westbank. The kitchen and bathrooms feature quartz countertops, upgraded LG appliances, and engineered hardwood floors throughout. Thoughtful upgrades include hot water on demand, comfort height bathrooms, and radiant in floor heating in both bathrooms. The spacious primary suite offers a walk in closet with built in cabinetry, while 9' ceilings create an airy, open feel. Outside, the fenced yard provides privacy and low maintenance enjoyment. The double garage stands out with an epoxy floor and built in EV charger, plus low cost energy bills supported by efficient systems. Lease fee $537.08/month. The Vintage community is officially designated as 45+ age restricted. Located along the Westside Wine Trail, you’re minutes from wineries, golf, beaches, restaurants, and all amenities. This is a modular built home, a permanent structure built to high standards. More info: mhabc.com/10-basic-facts-you-should-know-about-modular-homes/ (id:61048)
515 Wren Place Unit# 128
Kelowna, British Columbia
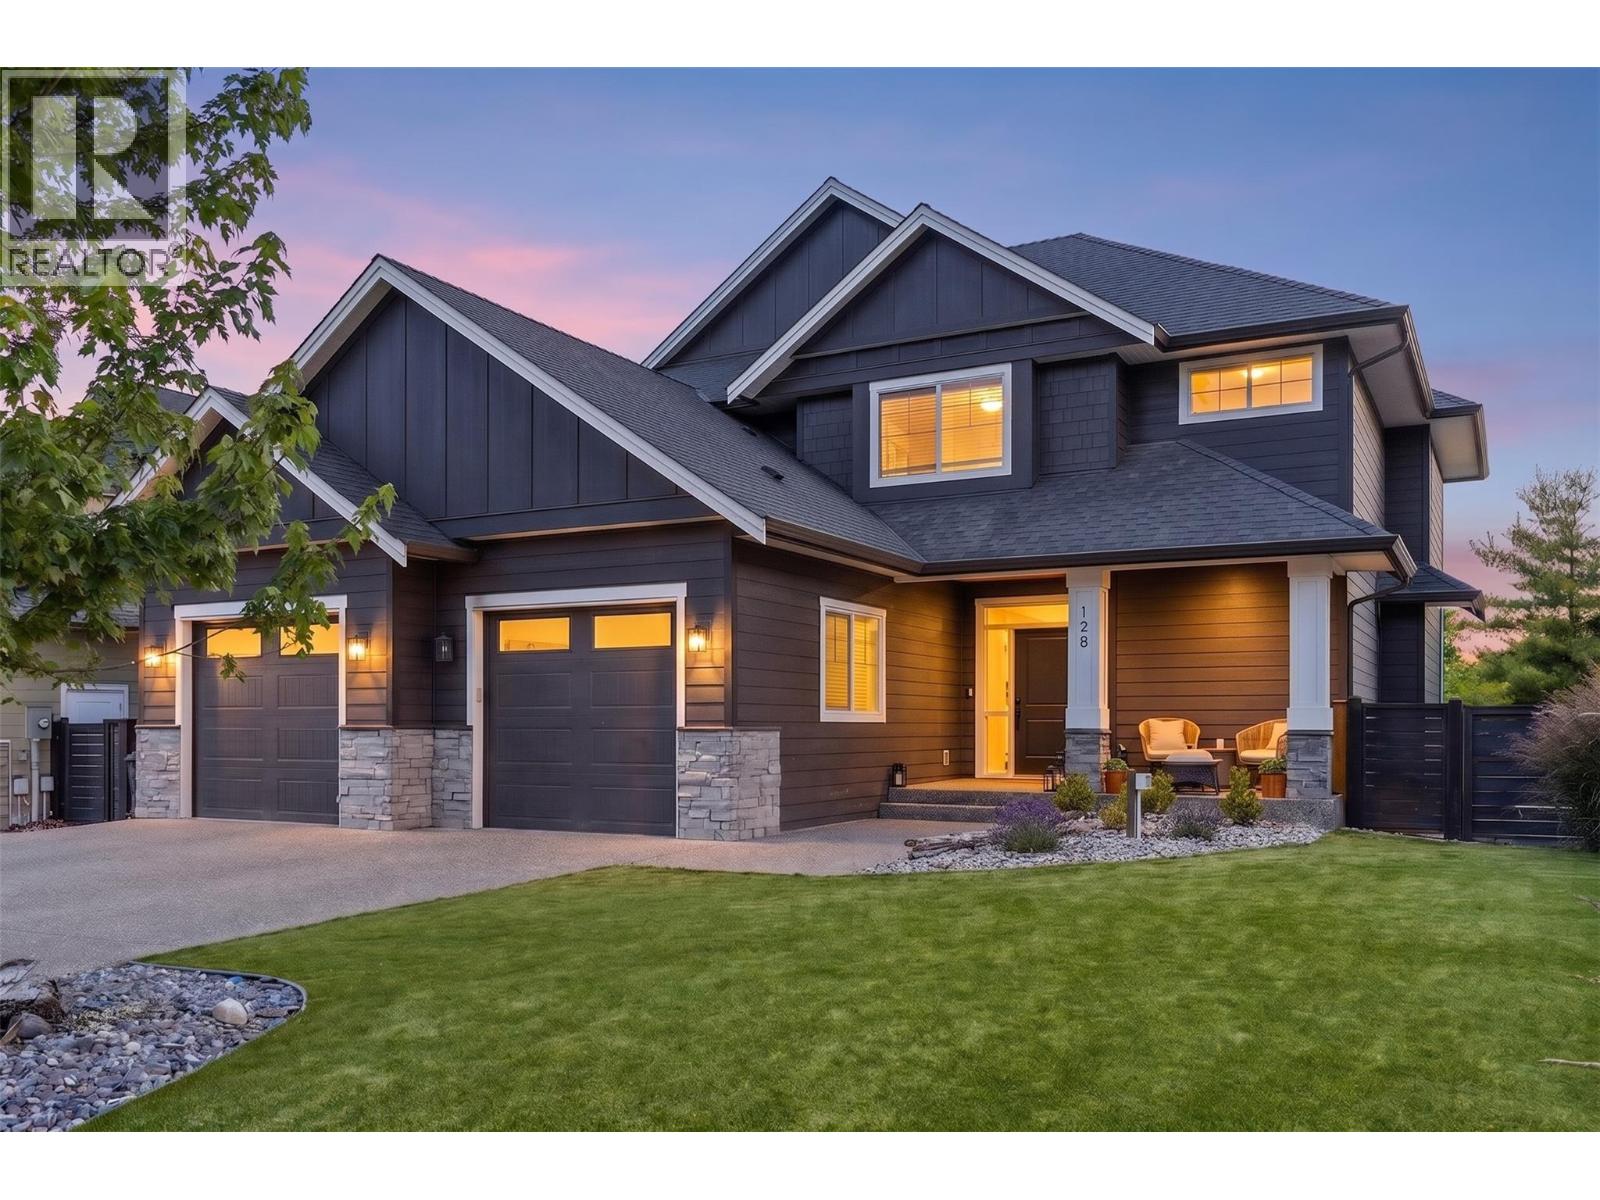
Located in the desirable Iron Horse gated community in Upper Mission, this beautifully updated 5-bedroom, 4-bath family home offers the perfect blend of comfort and lifestyle, just minutes from top schools and shopping. Freshly painted and thoughtfully designed, the main level features an open-concept living and kitchen area with hardwood floors, large picture windows, a cozy gas fireplace and an updated kitchen with oversized island, new stainless steel appliances, and a well-appointed pantry. The dining area opens seamlessly to covered and uncovered outdoor spaces, creating ideal flow for entertaining and everyday living.Upstairs offers 4 bedrooms, including a spacious primary retreat with a walk-in closet and 5-piece ensuite featuring a freestanding soaker tub and heated tile floors. The lower level includes a large rec room, additional bedroom, full bath, and walkout access to a resort-style backyard. Enjoy a new pool with slide and auto cover, putting green, and space for kids to play. An attached double garage (partially converted to a studio) adds valuable flex space.In this family-friendly community, kids play freely and neighbours connect. Walk to Chute Lake Elementary, Cedar Creek Park, local coffee shops, and Quilchena Water Park, with Save-On-Foods, Starbucks, and more just a short 5-minute drive away. A perfect blend of community charm and everyday convenience-book your showing today! (id:61048)
2478 Stone Grove Crescent
West Kelowna, British Columbia
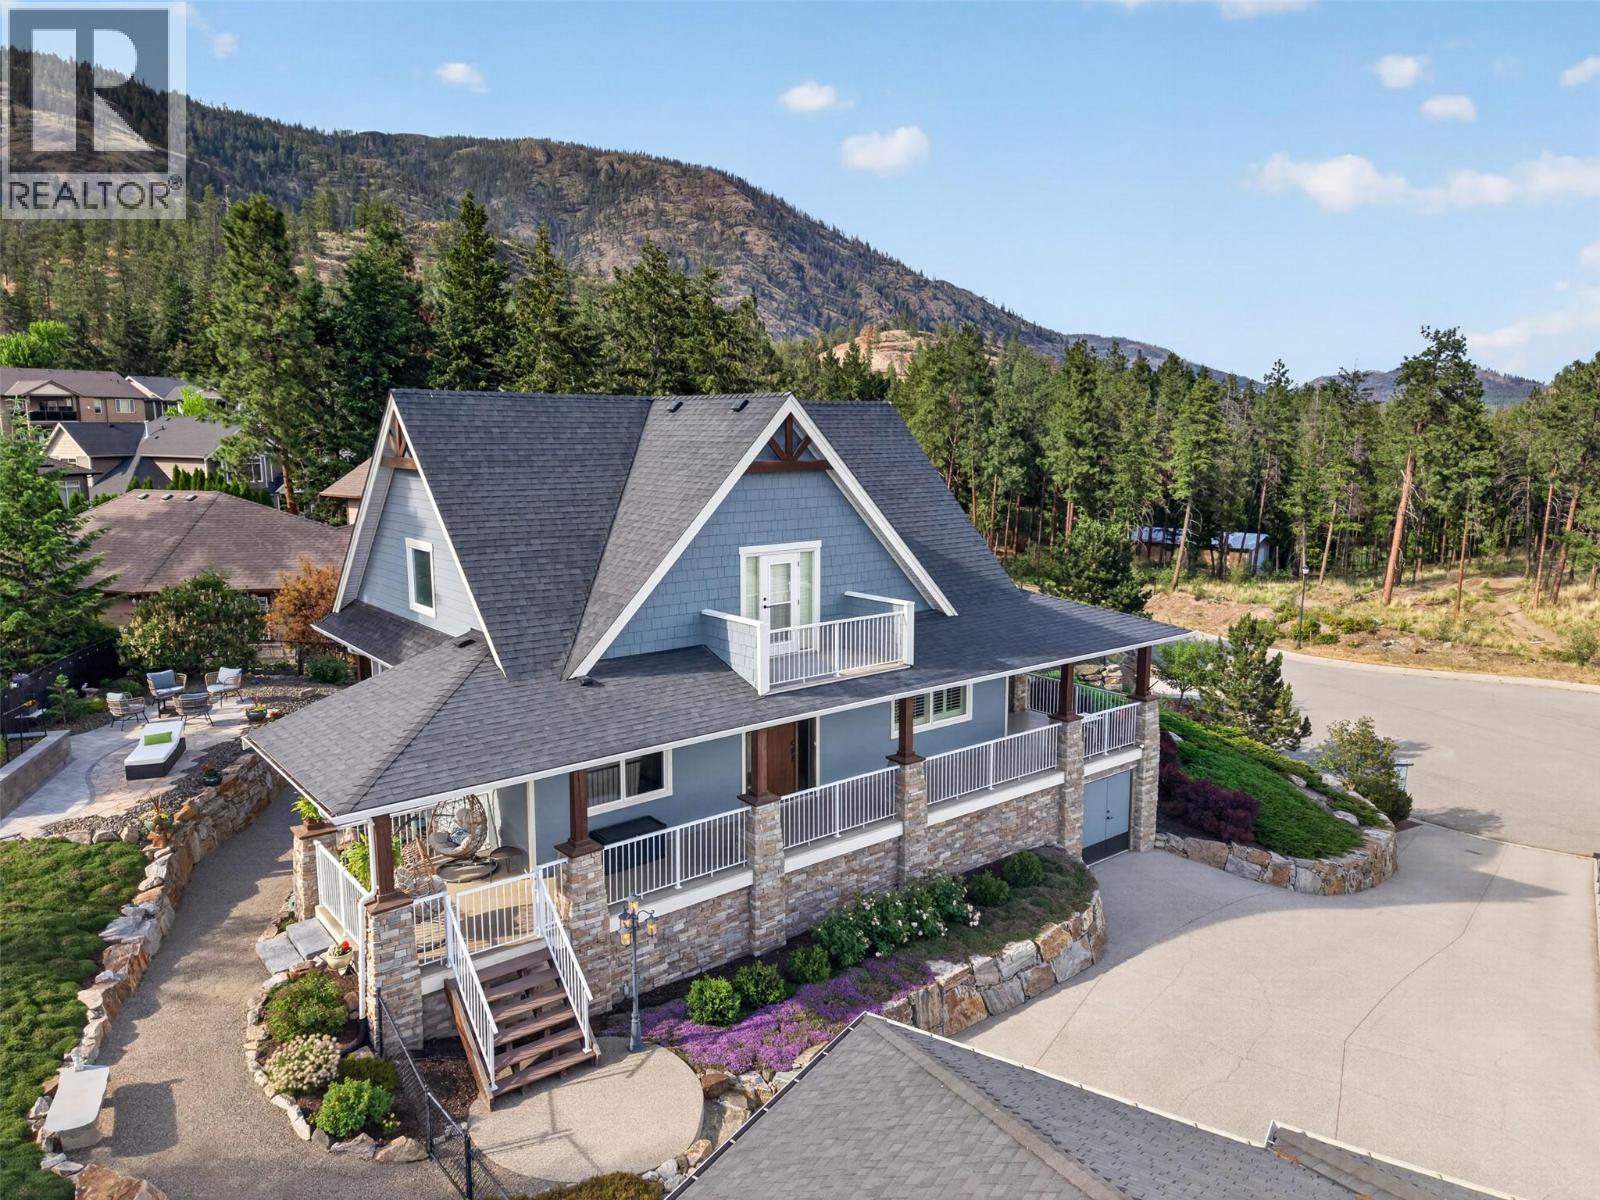
TRULY that “Home Sweet Home” feeling! Tucked into one of West Kelowna’s most peaceful pockets in Tallus Ridge, this custom cottage style home offers a rare sense of comfort, privacy, and everyday escape. Set on a quiet cul-de-sac directly across from Stone Grove Park, the property is designed for the Okanagan life – with wrap around veranda providing 3-season outside enjoyment, including remotely operated sun shades; a stone patio with a large raised stone garden box; pergola/patio with awning overlooking Shannon Lake. The yard is complete – nothing to do – and fully fire smart. Spanning 2,700+ sqft (including partly finished basement), this home blends comfortable custom interiors including 3 king size bedrooms, a spa-like bathroom with a walk-in shower and deep soaker tub, open concept main level with vaulted ceilings, 1/2 bath, and a custom kitchen. The electric air source heat pump provides the best energy efficient source of heating and cooling for your year around comfort. The large fully landscaped and irrigated 0.41-acre property includes an oversize 1000+ sq.ft. garage complete with workshop and 220 AMP service. It has EV-ready wiring, and direct access to the backyard. The property has more than enough room to add a pool for those envisioning more for their backyard retreat. Steps away from Shannon Lake Golf Course, and surrounded by trails, parks, and the natural beauty of Tallus Ridge -- this property invites you to slow down, settle in, and truly feel at home. If you want to live in the Okanagan and enjoy what the Okanagan has to offer you, this is the place you want to call home. (id:61048)