Presented by Robert J. Iio Personal Real Estate Corporation — Team 110 RE/MAX Real Estate (Kamloops).
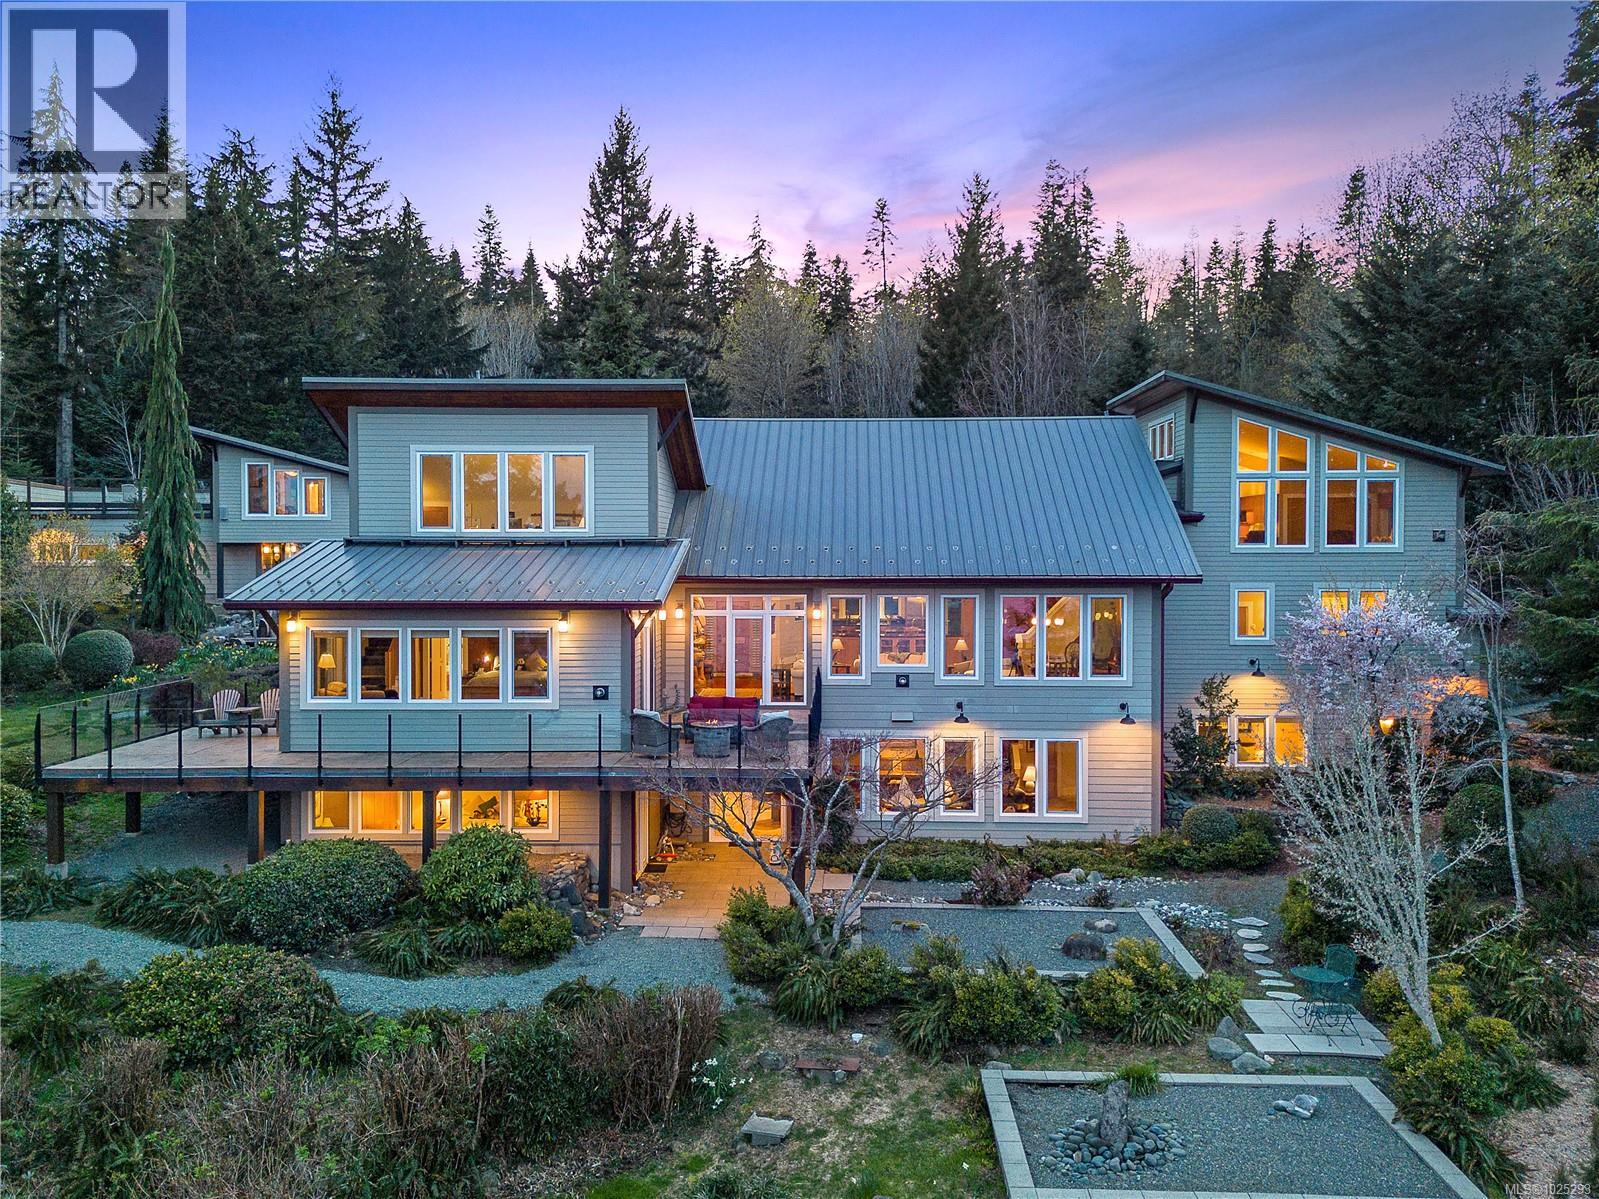
6520 Eagles Dr
Courtenay, British Columbia
Foreign Buyer Exempt waterfront. Welcome to Bellaire, a professionally landscaped and whimsically accented 4.97ac parcel, exceptional vistas from a custom, award winning luminous home. Inside, slate and hickory floors, granite counters, maple cabinets, ingenious use of natural light, morning and afternoon sun, showcasing high-end finishes and luxurious amenities. The primary bedroom is sequestered at one end, with spa ensuite and private office. The kitchen tiered above the living room to allow for unobscured views. The upper level is a suite: a bathroom, small kitchen, and placid sitting area, all above a 3-car garage. The lower-level area has built-in mahogany cabinetry, a small kitchenette, entry to the patio and gardens. Fully equipped gym, steam shower bathroom, 2 bedrooms, wine cellar finish off the main house. A carriage house above a 2-car garage with independent services overlooking fire pit, kennel and fenced garden, this is a private, peaceful and stunning estate. A must see. (id:61048)
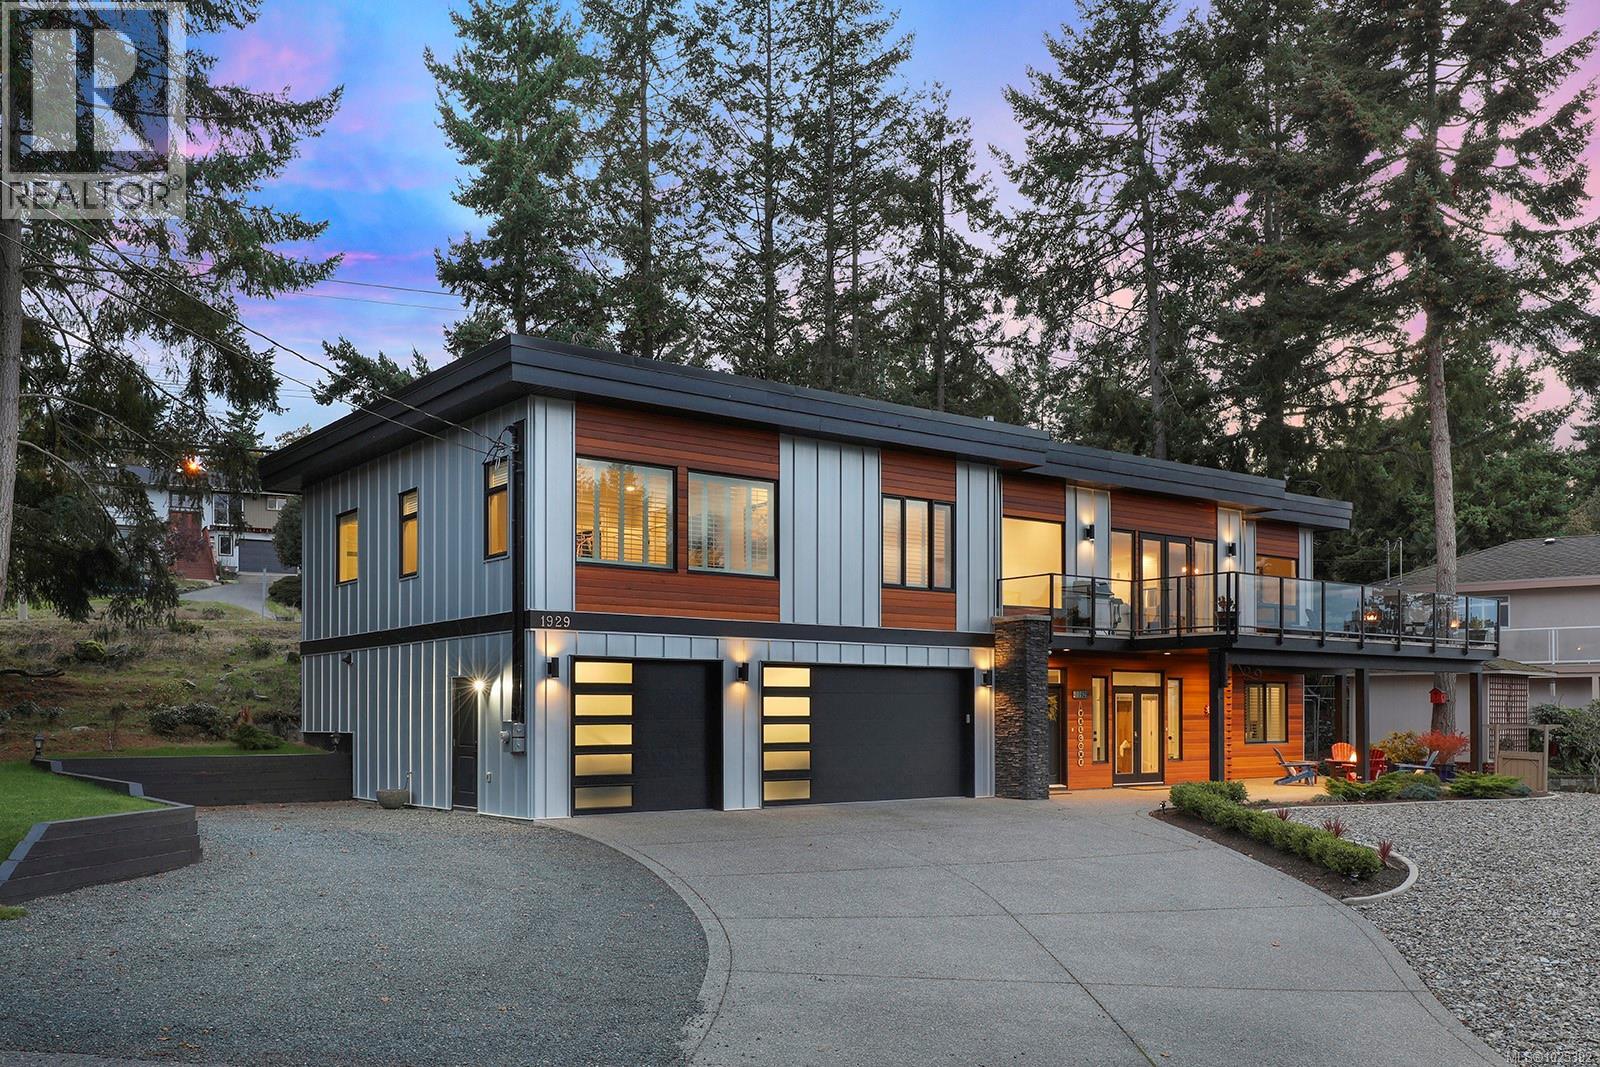
1929 Sea Otter Pl
Nanoose Bay, British Columbia
Stunning Oceanview Contemporary Home! Exceptional 5 Bed/4 Bath Modern West Coast Home on a low-maintenance .29-acre lot, featuring breathtaking views over several small islands to Lasqueti Island and Texada Island, and across the Strait of Georgia to the mainland mountains. Perfect for a multi-generational family, the home offers all main living areas on one level, plus a finished lower-level Guest Suite with a Kitchenette and Laundry—ideal for an Airbnb, private guest quarters, or a home-based business. Features include OS windows, a large deck and an expansive patio, 3 Bedrms with private ensuites, and exquisite finishing incl wood flooring and solid quartz countertops throughout. There's also a 3-Car Garage and RV parking. An airy OH foyer welcomes you, where a staircase leads to the main level and an open-plan Kitchen, Living, and Dining Area with high ceilings and sweeping views. The Living Room features an illuminated coffered ceiling and a fireplace with BI display cabinetry. Glass doors open to a spacious deck with a propane BBQ hookup and captivating views—perfect for morning coffee, enjoying gentle sea breezes throughout the day, and dining alfresco as the setting sun paints the sky in warm tones of gold and rose. The Chef’s Kitchen offers an extended island with breakfast bar, stainless appliances, abundant cabinetry, and a WI pantry with bar fridge. A gallery-style hall leads to the Primary Suite with a WI closet and 5-piece ensuite with dual sinks, glass shower, and soaker tub. Two additional Bedrooms, a 3-piece Bath, and a Laundry Room complete the main level. Downstairs, a Guest Suite with two private entrances features a Living Room with patio access, Kitchenette, laundry, and two 3-piece ensuited Bedrooms. Prime location just a short stroll to the ocean and mins from golf, a waterfront village with a marina, and walking trails. within 20-minutes of shopping and amenities in Parksville and North Nanaimo. Great extras, visit our website for more. (id:61048)

2765 Cameron Taggart Rd
Cobble Hill, British Columbia
Incredible location and a mainly level expansive 3.61 acres of very usable land. The home is over 3300 sq.ft. with the main floor offering 3 bedrooms, 2 bathrooms, a massive living room, huge family room with access to the new deck. The fireplace has been blocked up but can be reinstalled and there is also all the necessary features to add a kitchen. The lower floor has 2 further bedrooms, 2 bathrooms, another huge family room and laundry. This home is easily converted to an ''up and down '' situation. There is a double carport, workshop and extra storage and enough room for numerous vehicles and RV's and other toys! Close to the highway and nearby Mill Bay shops, marina and hiking, this home could have it all for those with vision (id:61048)
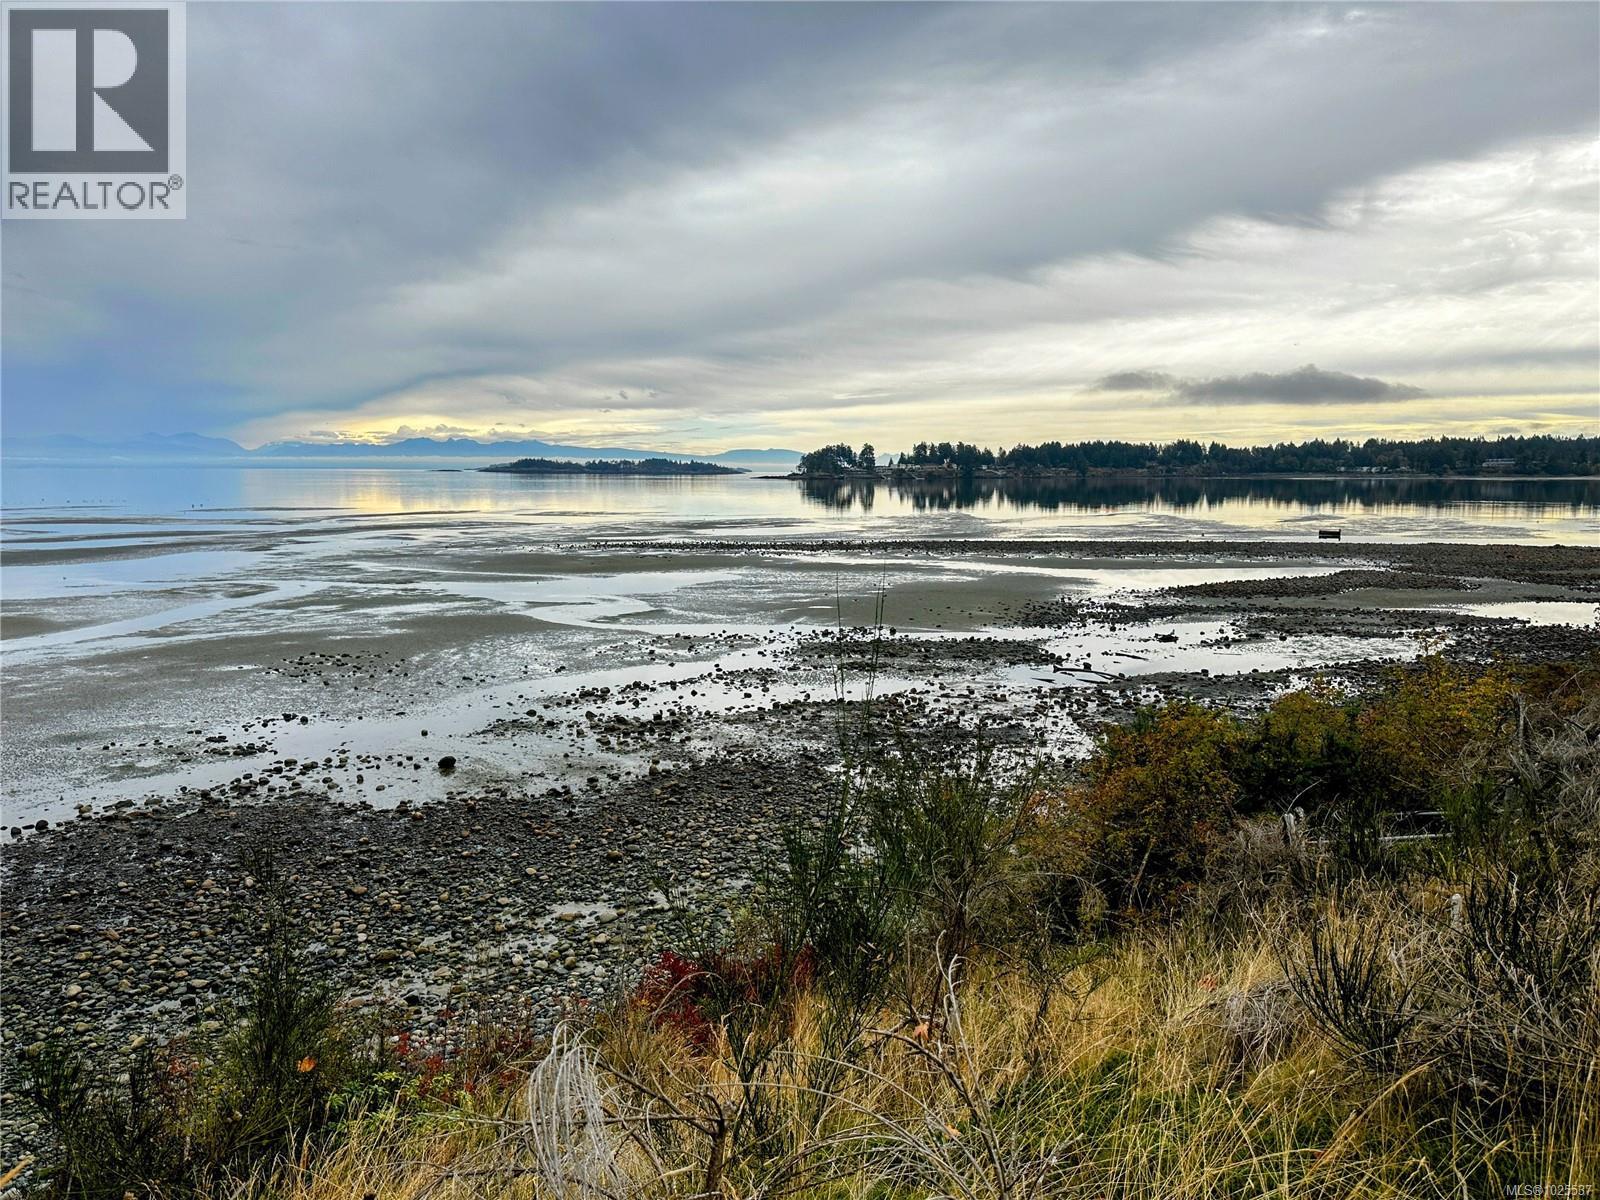
7 1175 Resort Dr
Parksville, British Columbia
Welcome to this beautifully finished 2-bedroom, 3-bathroom duplex-style townhome, ideally positioned in one of Parksville’s most desirable resort communities. One of the best-located units in the complex, this home offers an ocean view from the primary bedroom, allowing you to wake up to coastal scenery and fresh sea air. Built in 2022, the home offers 1,238 sq ft of bright, open-concept living with contemporary finishes and a thoughtfully designed layout. A crawl space provides valuable additional storage, while the upper level enjoys a peek-a-boo ocean view that enhances the coastal atmosphere. Enjoy your private patio with BBQ area and a small lawn, perfect for outdoor dining and relaxed afternoons. The complex is well maintained, offers ample open parking, and is just a short walk to the beach, making everyday living or vacation stays effortless. Resort-style amenities include a heated pool, hot tub, and beautifully maintained common areas. Offered fully furnished, this turnkey townhome delivers comfort, versatility, and true Vancouver Island coastal lifestyle in a prime Parksville location. (id:61048)
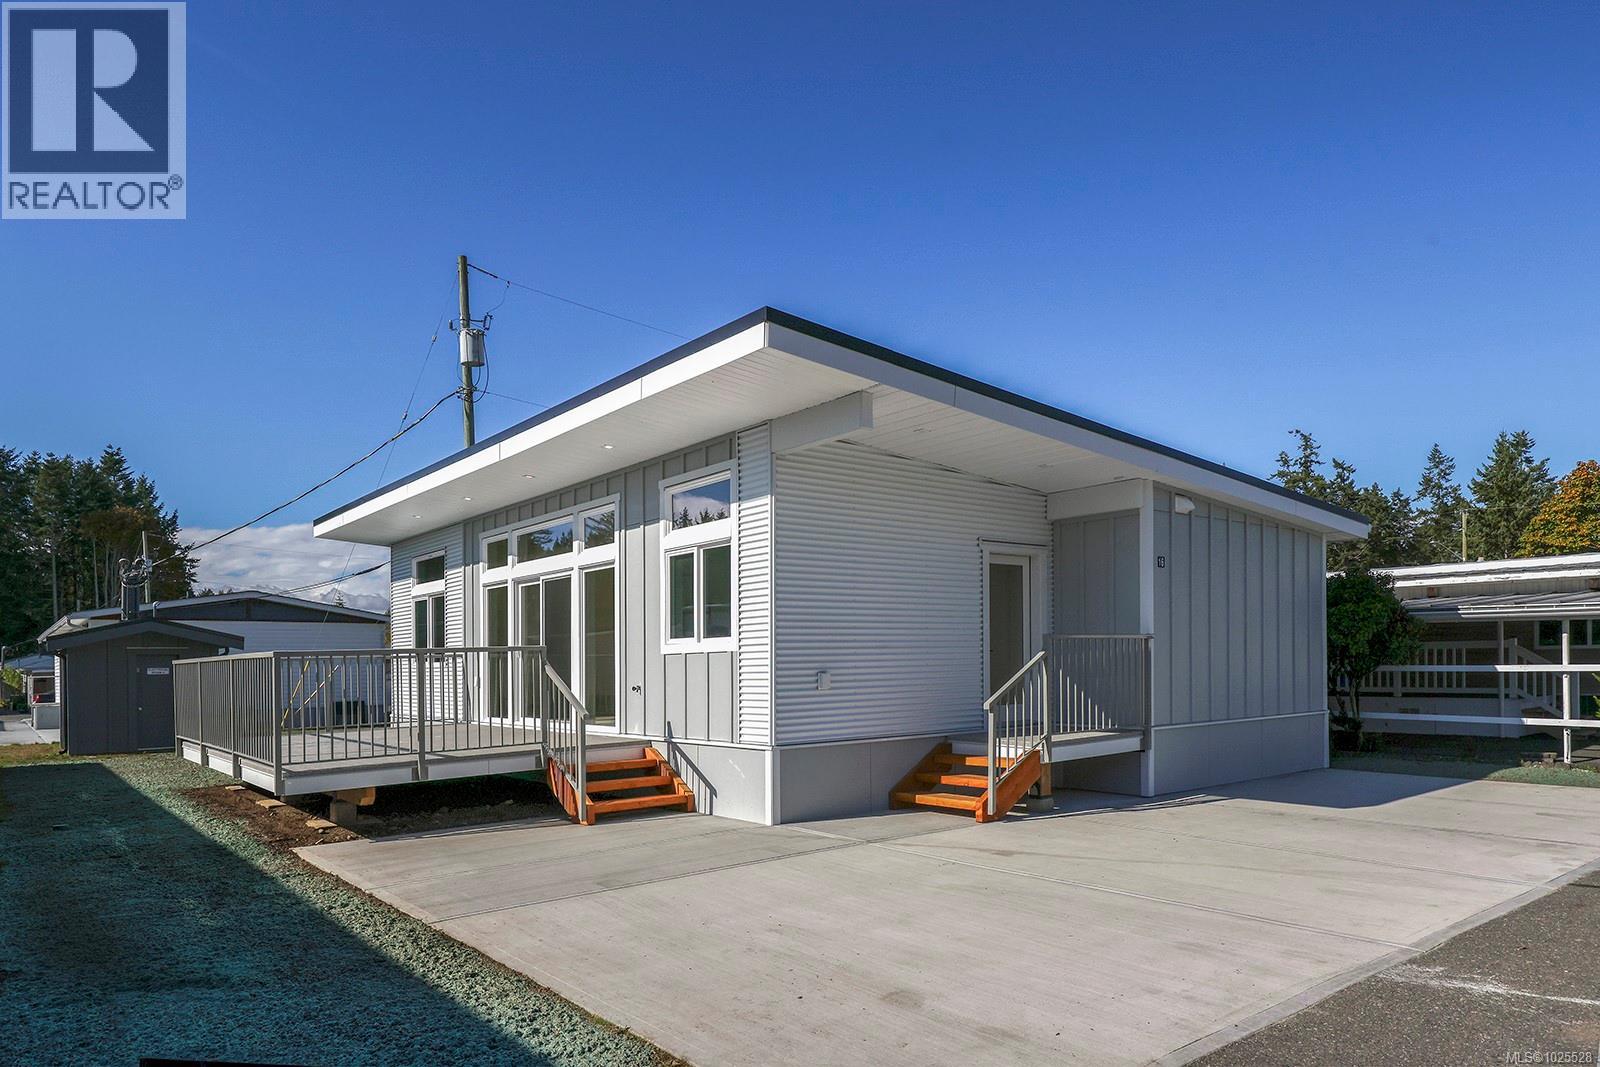
16 1240 Wilkinson Rd
Comox, British Columbia
Walk to the beach! This brand-new Modular Home by Cameron combines the amazing quality standards of Cameron Contracting’s homes within a modular unit. This home was built inside a facility and out of the elements, which creates an ideal climate controlled and dry environment to build. Energy efficiency is of top priority, and this home reaches the highest levels of the step code with ease. Designed by professional interior designers to ensure top quality of finishes and designs which include hardwood flooring, quartz counters, vaulted ceiling, high quality cabinetry, closet built-ins, and professionally painted with spray finished trim. This home is south facing and flooded with natural light, and features air conditioning, and a large patio for outdoor living, plus it includes a beautiful appliance package. For more information, please contact Christiaan Horsfall at 250-702-7150. (id:61048)
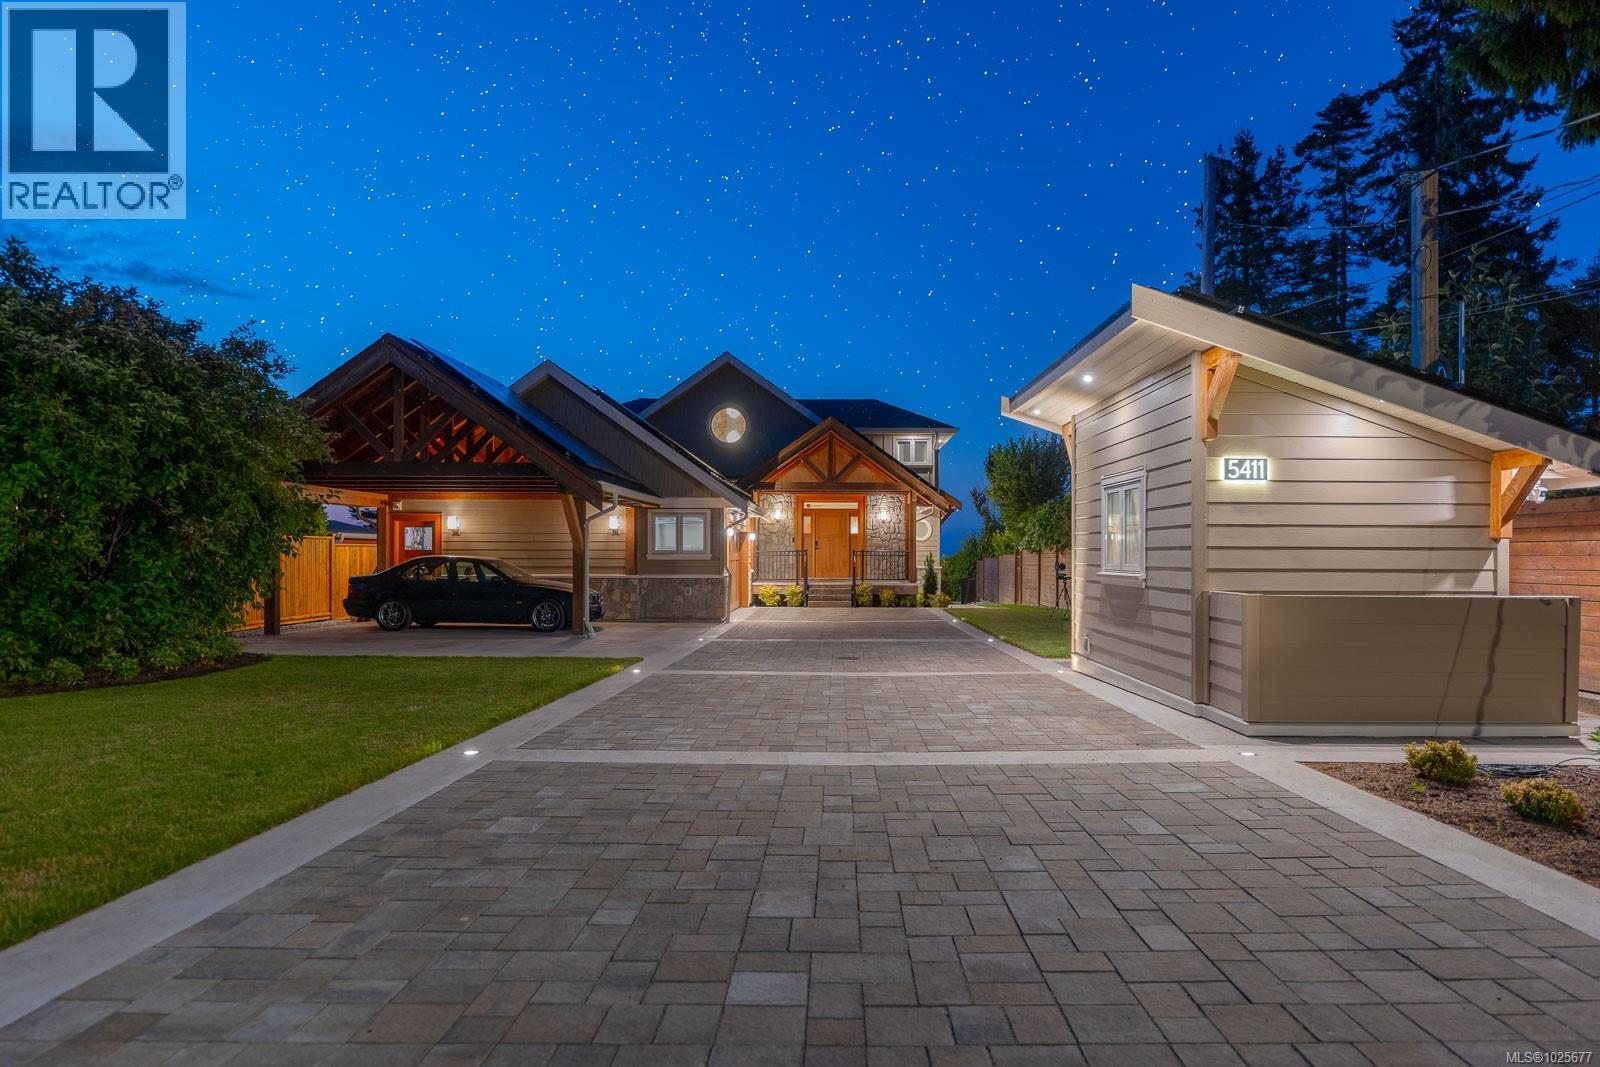
5411 Parker Ave
Saanich, British Columbia
A spectacular vista awaits at this waterfront West Coast masterpiece in Cordova Bay. Situated on a 0.40-acre lot with 70 feet of beach access on Victoria's ''Street of Dreams,'' this 4,800 sq ft home features distinctive cedar timber frame architecture and luxury Loewen windows. The interior boasts a soaring two-story foyer, natural limestone flooring, and an elevator to all three floors. The gourmet kitchen is a chef's delight with a quartz island, 48'' Refrigerator/Freezer, dual fuel range, multiple dishwashers, and a butler's pantry. Entertain in the separate dining room with a built-in wine fridge or the living room with its wood-burning fireplace. The main floor also includes a bedroom with ensuite access and two spa bathrooms. The upstairs master suite features awe-inspiring views, motorized Lutron blinds, a lavish walk-in dressing room, and a ''his and her'' ensuite with a freestanding tub and two-person body sprays. Two additional bedrooms, another spa bathroom, and a full laundry room complete the upper level. The lower floor offers a custom fir wine cellar and a self-contained 2-bedroom ocean-view suite with its own kitchen, laundry, walkout patio, and hot tub. Eco-conscious buyers will appreciate the 14kW solar system and EV charger. The property includes a heated double garage, a double carport, radiant heating, heat pump A/C, and a masterpiece of masonry featuring Basalt stone walls and living wall softscaping. An offering of this calibre is a truly extraordinary treasure. (id:61048)
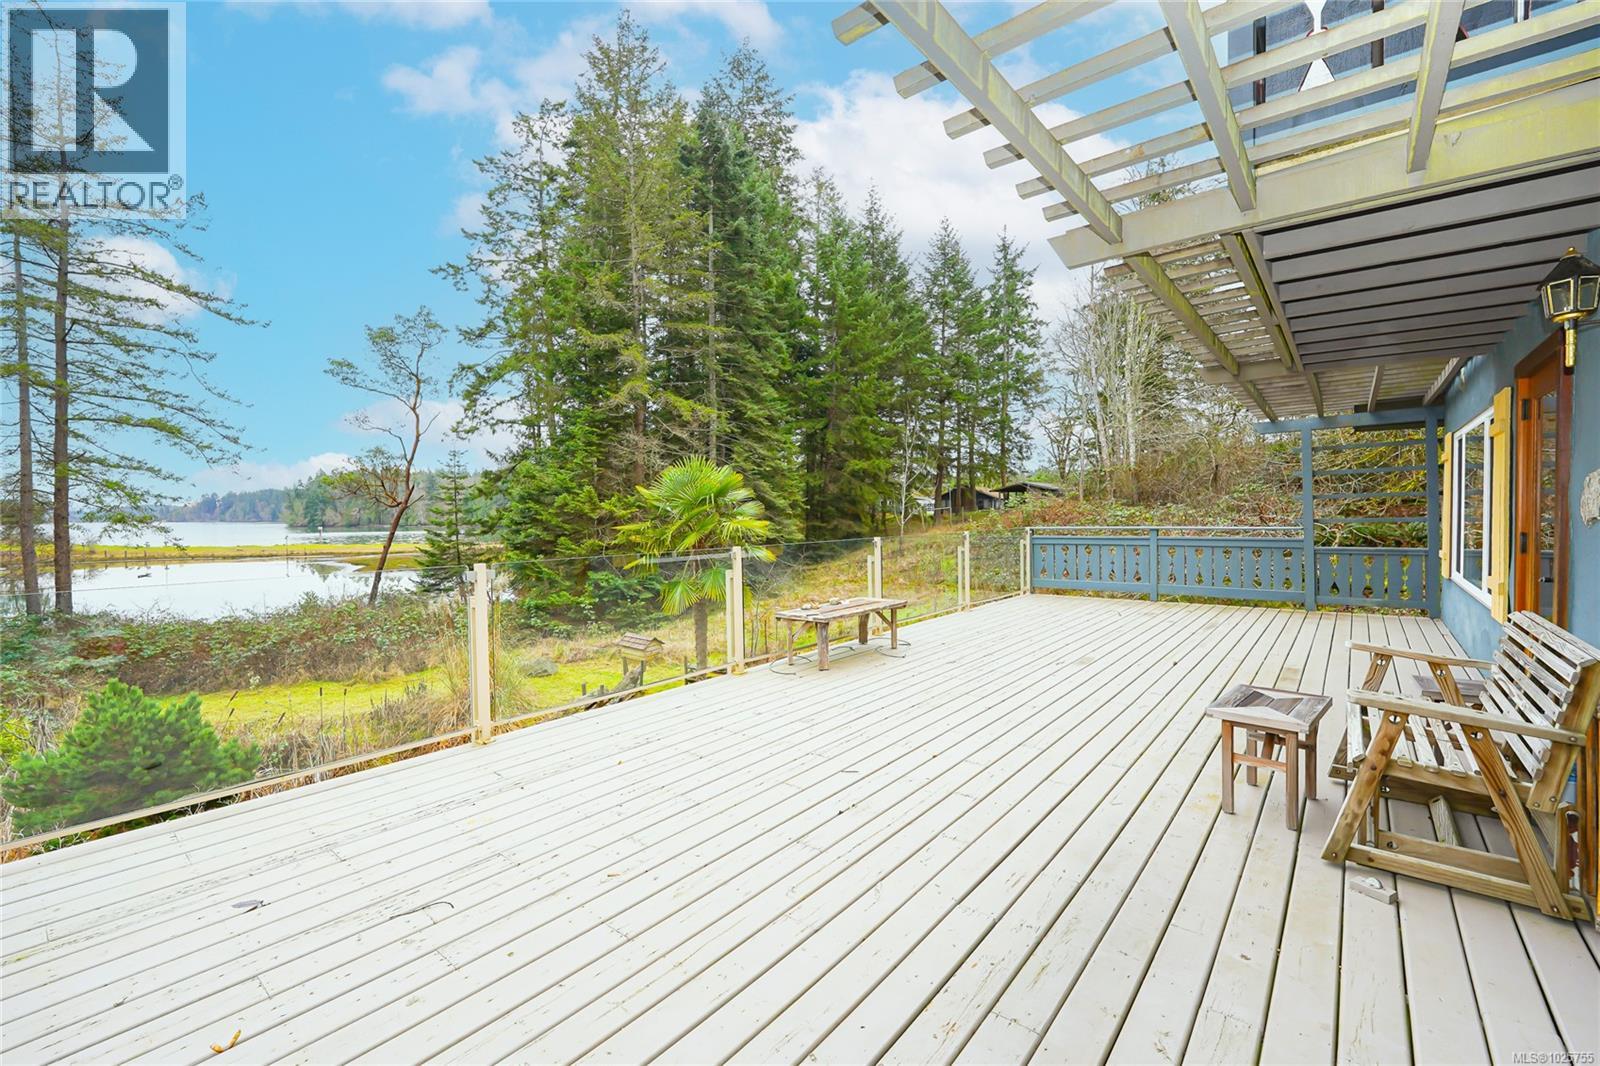
89 Pilkey Point Rd
Thetis Island, British Columbia
Sunny waterfront 3.24 acres southerly facing with large 5 bdr home, guest cottage, detached workshop & barn, oceanside sauna building & over 1,000 sq ft of deck & patio area for outdoor living. Master suite with add'l bdr upstairs, main level all living area and downstairs 3 bdrs + potential 2nd kitchen and large rec/family room, all opening up to lots of room outdoors. RV & Boat parking. This home is perfect for a large family or group looking to enjoy the best of an island getaway or full time island living. Telus fiber optic internet available to make working from home a breeze. Detached guest cottage has a small kitchen/living area and loft upstairs. Workshop with beside covered double carport. Small barn/storage under. Easy walking distance to coffee shop, marinas, pub, swimming beaches, the ferry terminal to Chemainus (10 sailings daily for $ 21.75 car & driver return with Experience card). No Vacancy or Speculation tax here. (id:61048)
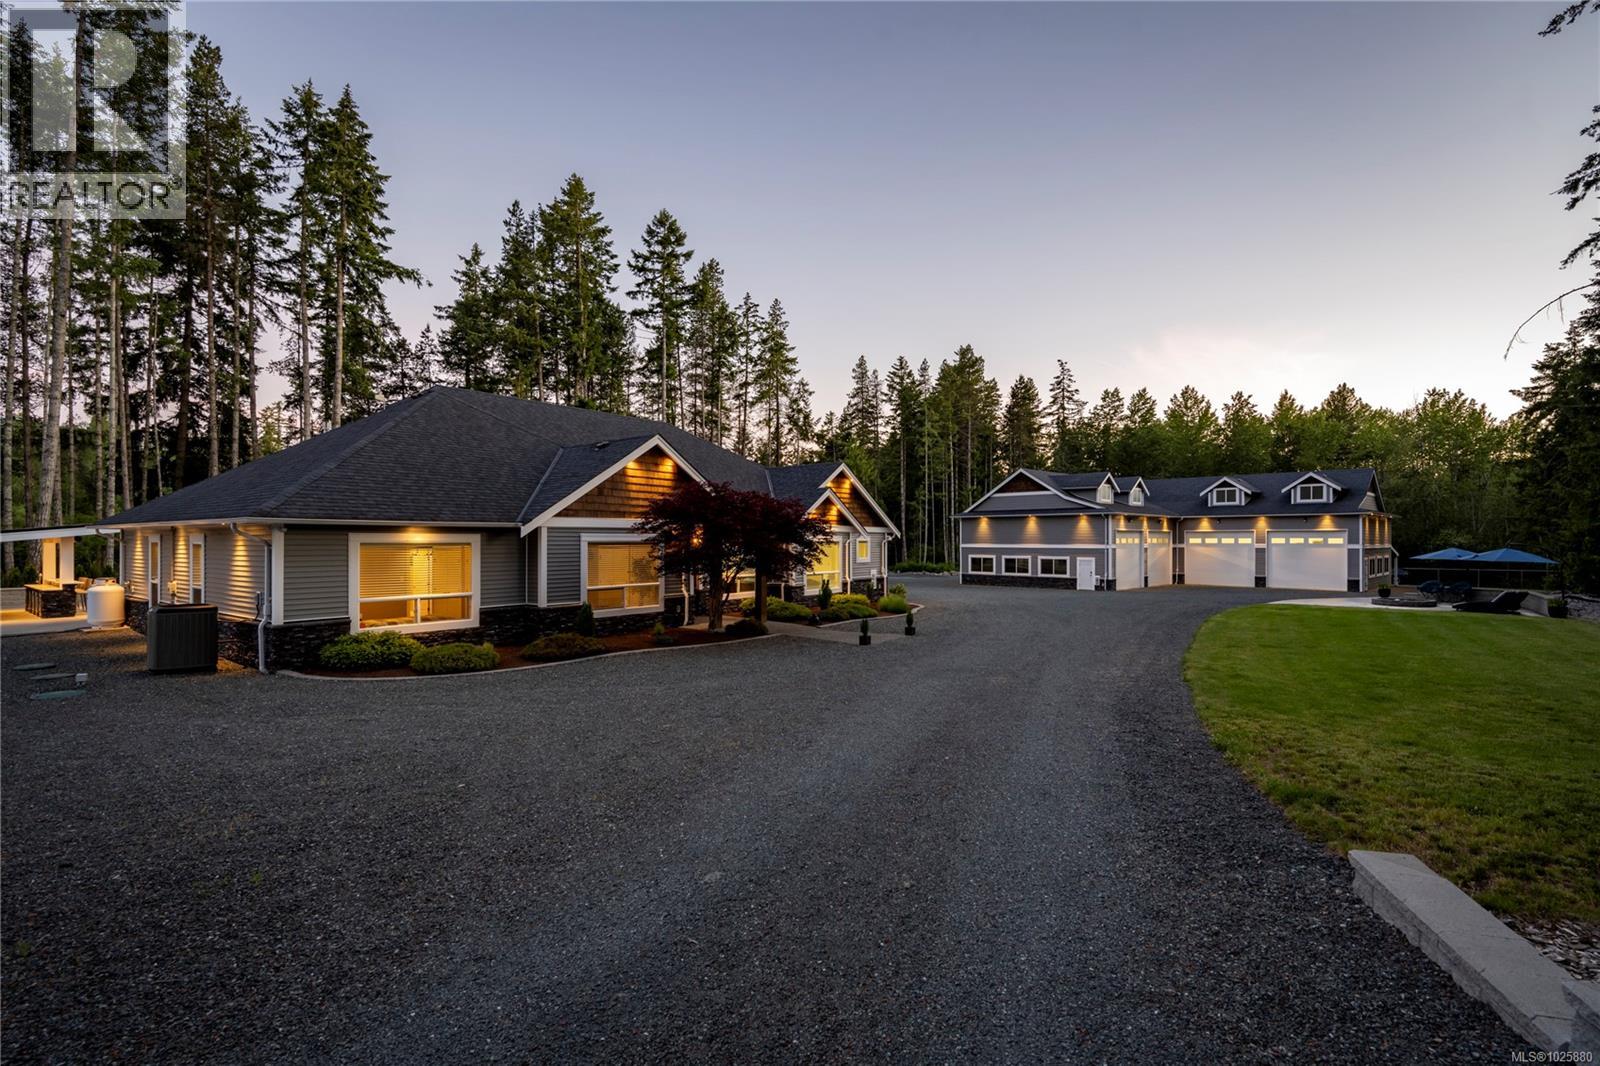
1407 Leffler Rd
Errington, British Columbia
Private Estate featuring 4800sq’ shop with 18’ ceilings, 14’x14’ high lift doors, separate 200A service, hot water on demand, wood stove, temperature controlled circulation system & fans, 4pc bathroom, fully equipped gym, huge storage room, full length rear overhang covered storage. Custom 2378 sq ft rancher home with 3 car garage boasts timber frame entry, 3 bedrooms, 2 bathrooms, den, vaulted ceilings, open concept design, custom kitchen with large island & extended pantry. Indoor/outdoor living with massive patio, covered BBQ & seating space, inground salt water solar heated pool, pool house with full bar area with 3 fridges & sink, 3 piece bathroom, outdoor. shower, mechanical room, sound system, TV mount, separate electrical & propane hook up. Fully fenced 2.26 rural acre fairly flat property with front automated gate system entry & 28’ wide rear gate, 16 point camera system, full service RV pad with water septic & 50A service, nice front patio with large fire pit with propane hook up. This is a rare incomparable find (id:61048)
248 Alpine View Rd
Tahsis, British Columbia
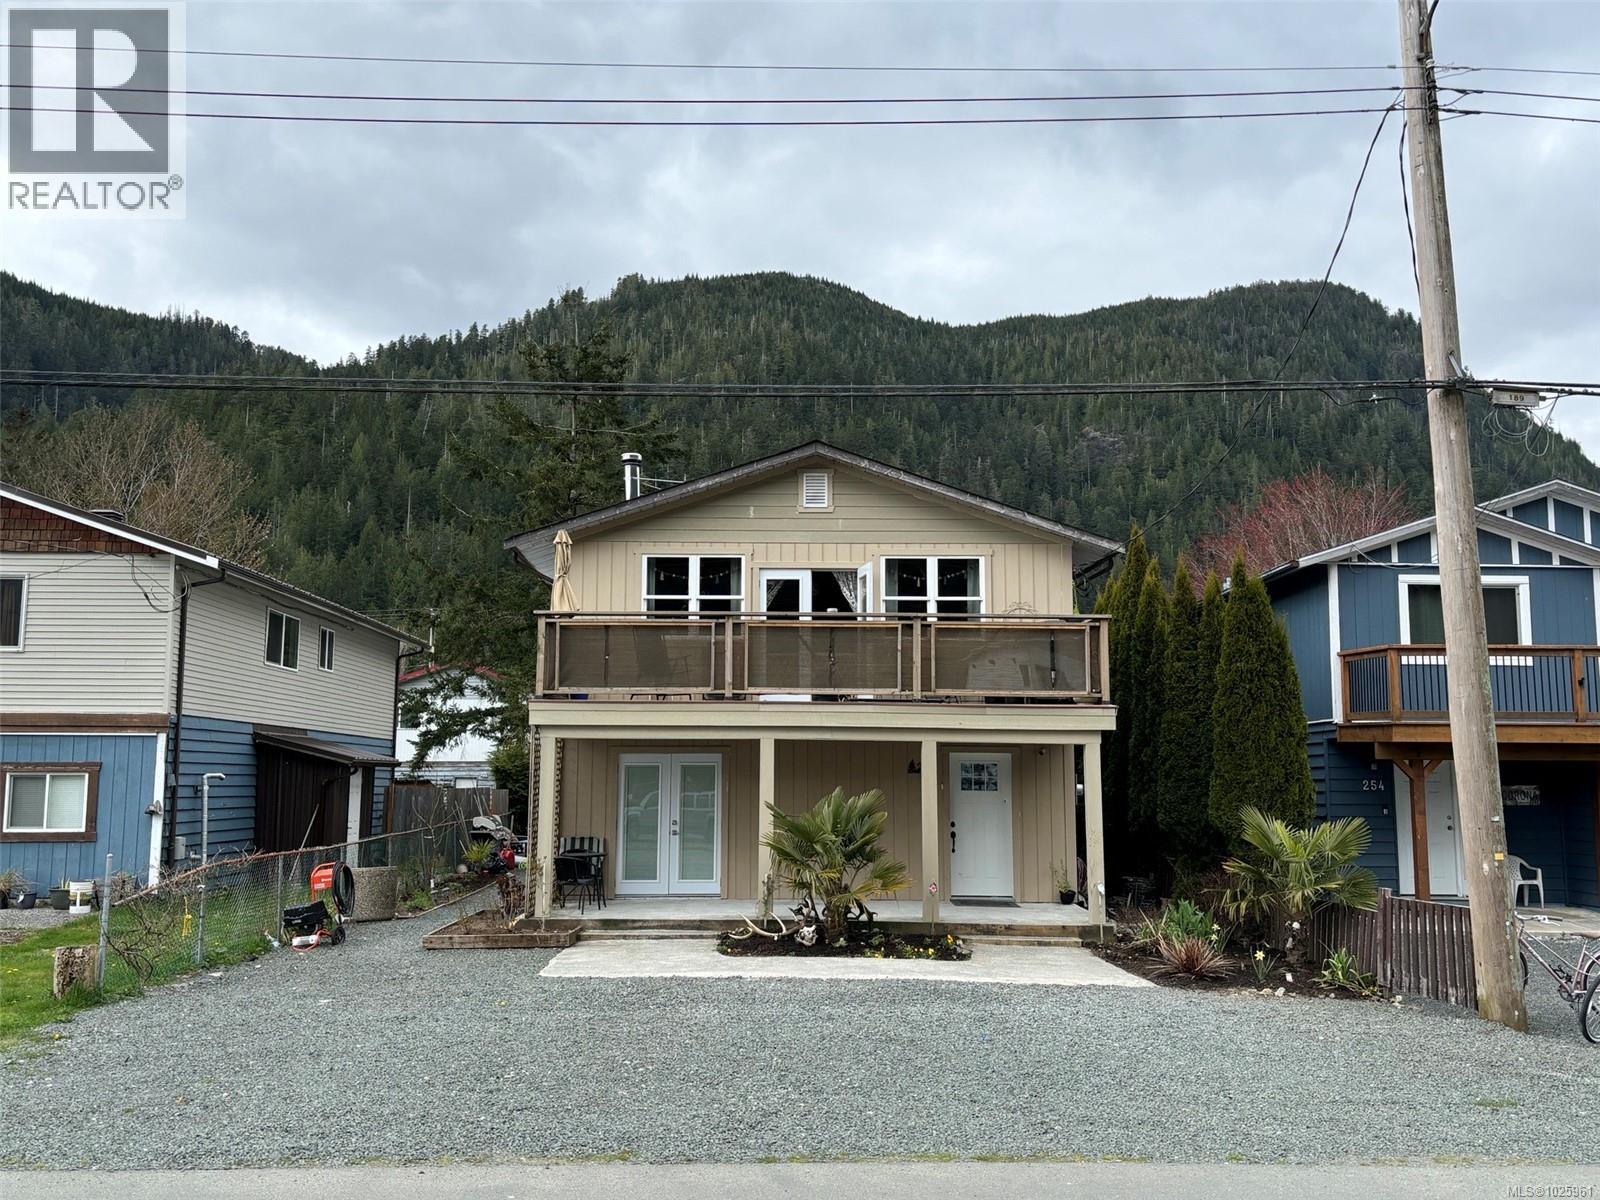
2750sqft home in the Village of Tahsis, west coast Vancouver Island. 2 story home with 3 residential units, all with separate entrances. On the lower level is a 2 bedroom suite and a bachelor suite, while upstairs is a 3 bedroom residence. The upper residence offers a large family room at the front of the home with French doors to a front deck and lots of windows for natural lighting. A wood stove on a stone hearth provides cozy warmth. A half wall separates the family room from the living room which leads into the kitchen with lots of cabinetry and an L-shaped counter with bar seating. The three bedrooms are along the back of the home, along with a 3 piece bathroom. There is a laundry room at the entryway at the bottom of the stairs for this unit. The 2 bedroom lower unit has one entrance door into the kitchen at the side of the home and one entrance door at the back of the house into the large living space. The two bedrooms are on either side of the kitchen and the unit also has a 3 piece bathroom, washer/dryer and storage closet. A pellet stove provides additional heat in the main room. The bachelor suite is accessed from the French doors at the front of the home. This is an open room unit, rented furnished and with a hot plate, mini fridge, and TV. It also has a 3 piece bathroom. The owner has done some recent upgrades, including a new roof in 2023 and updated electrical. The bachelor suite is currently rented and the owner lives in the lower 2 bedroom suite. Located across from the community and rec centre, this is a great location for a family home with mortgage helper, or for an investment rental opportunity. Short term rentals and secondary suites are permitted with this zoning. Tahsis is a popular fishing destination and this would make a good home base for a seasonal residence. There is a full service marina providing moorage and a public boat launch in the village. Tahsis is accessible by gravel road from Gold River. (id:61048)
4455 Roger St
Port Alberni, British Columbia

4455 Roger Street- located close to schools, shopping, recreation and more this 5 bedroom, 3 bathroom home offers lots of potential. Entering the front door you will find a welcoming entrance leading you to the spacious family room with gas fireplace, two bedrooms , 3 piece bathroom, laundry room and storage room. Upstairs you will find the living room, again featuring a gas fireplace and eating area for those quick breakfasts, a cozy kitchen and formal dining area for the special family dinners. Competing the upstairs area is the primary bedroom with walk in closet and 3 piece ensuite, two more bedrooms, a den/office, and 4 piece main bathroom. Outside you will find a fully fenced and landscaped backyard boasting a detached shop offering a potential workspace area or even more storage space. There is also convenient alley access to the backyard in case you may need some extra parking space. Call now to view this beautiful home today!! (id:61048)
559 Blitz Rd
Mayne Island, British Columbia
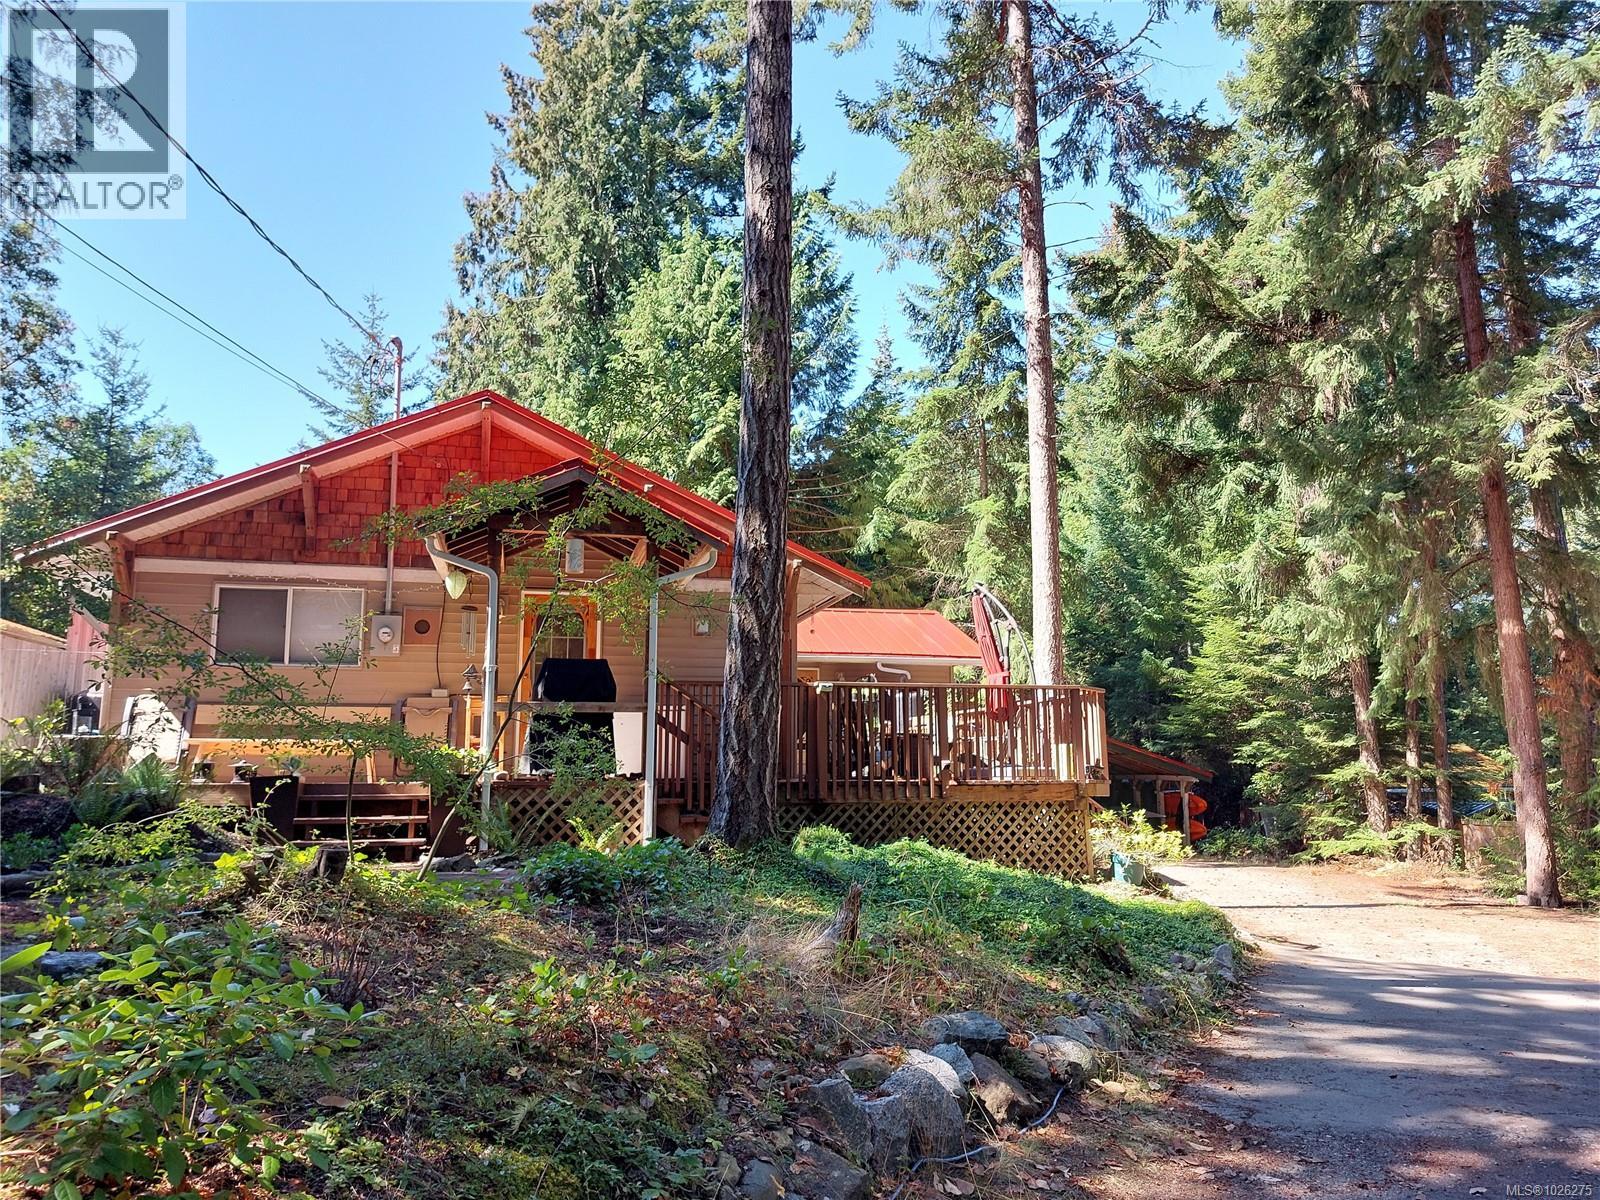
Looking for a cozy and efficient updated rancher with space and privacy? This UPDATED rancher on.34 acres is perfect for outdoor living, fully fenced for kids, pets and peace of mind. UPGRADES include 200 amp service, propane conversion (2024), INSTANT hot water (2024), metal roofs (2024), and updated windows (2023), The 1,813 sq ft main floor offers 3 bedrooms, 2 bathrooms, galley style kitchen, laundry, pantry, wood fireplace, and gas fireplace. Enjoy decks on three sides with custom gates, a workshop below, and a 282 sqft heated studio or suite. EXTRAS include a woodshed, garden shed, carport, level parking, and 5,000 gallons of rainwater storage. Prime Bennett Bay location close to parks and beaches. Extended video tour and owners manual available! (id:61048)
204d 1800 Riverside Lane
Courtenay, British Columbia

Quarter Share Ownership. Experience your ideal getaway at Riverside Lane, a fully furnished second floor condo in the heart of the Comox Valley. This quarter share property features a king sized bed and a private deck overlooking peaceful surroundings. Enjoy low maintenance ownership with hotel managed rentals and access to premium amenities including a spa, pool, and hot tub. Just minutes from beaches, golf courses, mountain bike trails, and skiing at Mount Washington, this is an excellent opportunity to own a vacation property with income potential. (id:61048)
6537 Fayette Rd
Port Alberni, British Columbia

Introducing 6537 Fayette Road- Located on a 1-acre parcel, this stunning 3-bedroom + bonus room, 3.5-bathroom, 2662 square foot home is waiting for you to move into. Stepping through the Douglas Fir post-and-beam entrance, you will notice the gorgeous open living area featuring vaulted ceilings, a custom tiled media wall with a gas fireplace, a custom kitchen offering stainless steel appliances, quartz countertops, and a walk-in butler-style pantry. There is an eating area with access to the covered patio just steps away, offering gas, power, and water hookups already in place for your outdoor kitchen area, the perfect spot for entertaining family and friends. The spacious primary bedroom is a must-see, boasting a walk-in closet and a 5-piece ensuite with double vanities, tiled shower, soothing soaker tub and heated floors. Completing the main floor are two more bedrooms, a 4-piece main bathroom and a 2-piece powder room, both offering quartz countertops, and a laundry/mud room with convenient access from the garage. Upstairs, a massive bonus room with its own 3-piece bath and walk-in closet serves as the perfect mancave, guest wing, or play area. Need room for your toys? The expensive utility work is already done, with power, water, and sewer connections already run to the back of the property, providing a fully serviced site for your dream shop or secondary suite. The exterior also offers an exposed aggregate patio, and sidewalks, and custom lighting on the walking path on the side of the house. All of this and a New Home Warranty!! Call today for more features of this gorgeous home today!!'' (id:61048)
2023 Seahaven Rd
Nanoose Bay, British Columbia
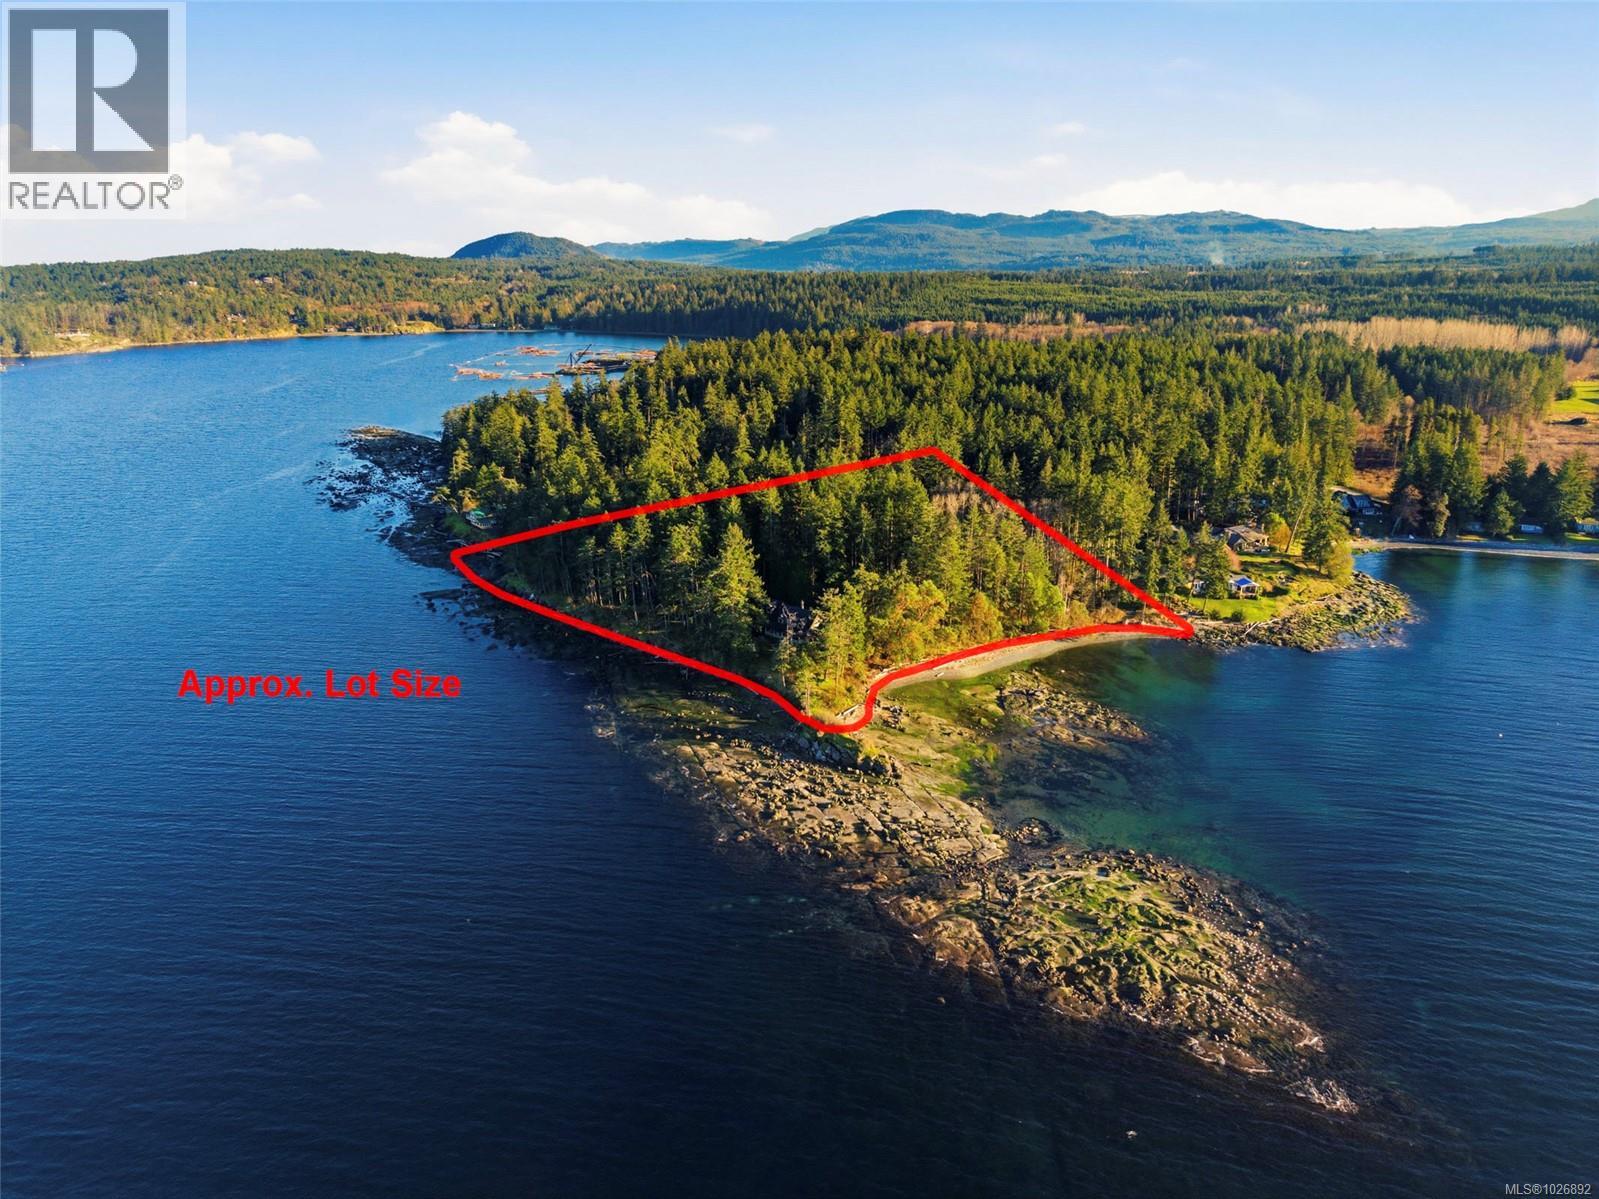
Enchanting Nanoose Bay Oceanfront Retreat! Resting on a scenic peninsula between Wall Beach and Northwest Bay, this stunning 4131 sqft 4 Bed+Bonus Room/5 Bath Cape Cod–style home sits on a spectacular gated 4.83-acre estate. Surrounded by beautiful scenery, the property offers the ultimate in privacy and tranquility yet you are only mins from shopping and amenities. Featured in 'Style at Home' magazine and beautifully styled by an interior designer, this spectacular seaside home showcases elegant finishes, stylish architectural detailing, formal Living and Dining Rooms, skylights and large windows, a Bonus Room for guests or recreation, and 1200' of sandstone oceanfront with picture-perfect views of the Beachcomber Peninsula, Strait of Georgia, and Wall Beach, with Mt Arrowsmith in the distance. A long entry drive winds through towering trees to this casually refined home. A wrap-around veranda with stone flooring leads through a Dutch door to a two-storey foyer. The elegant Living Room offers wainscoting and an elec fireplace, while the formal Dining Room features a coffered ceiling, bay window, and veranda access. A Butler’s Pantry connects to a stunning Chef’s Kitchen with island, skylights, extensive white cabinetry, premium appliances, and a Breakfast Nook. The Family Room has a wood-burning fireplace and doors to a huge deck with southwest-facing views toward Wall Beach. The main level also offers a Study, Powder Room, and a luxurious Primary Suite with veranda access, walk-in closet, and spa ensuite with soaker tub and steam shower. A skylit Gallery Hall, large Laundry Room, and Double Garage complete the level. Upstairs are three Bedrooms, incl one with a 5-piece ensuite, and a separate staircase leads up to a spacious Bonus Room with a Kitchenette, Bath, and ocean views—ideal for guests or extended family. Set on a private 4.83-acre forested estate with a bocce court, Rec Room, and a trail to explore the property. Great extras, visit our website for more. (id:61048)
856 Bluffs Dr
Qualicum Beach, British Columbia
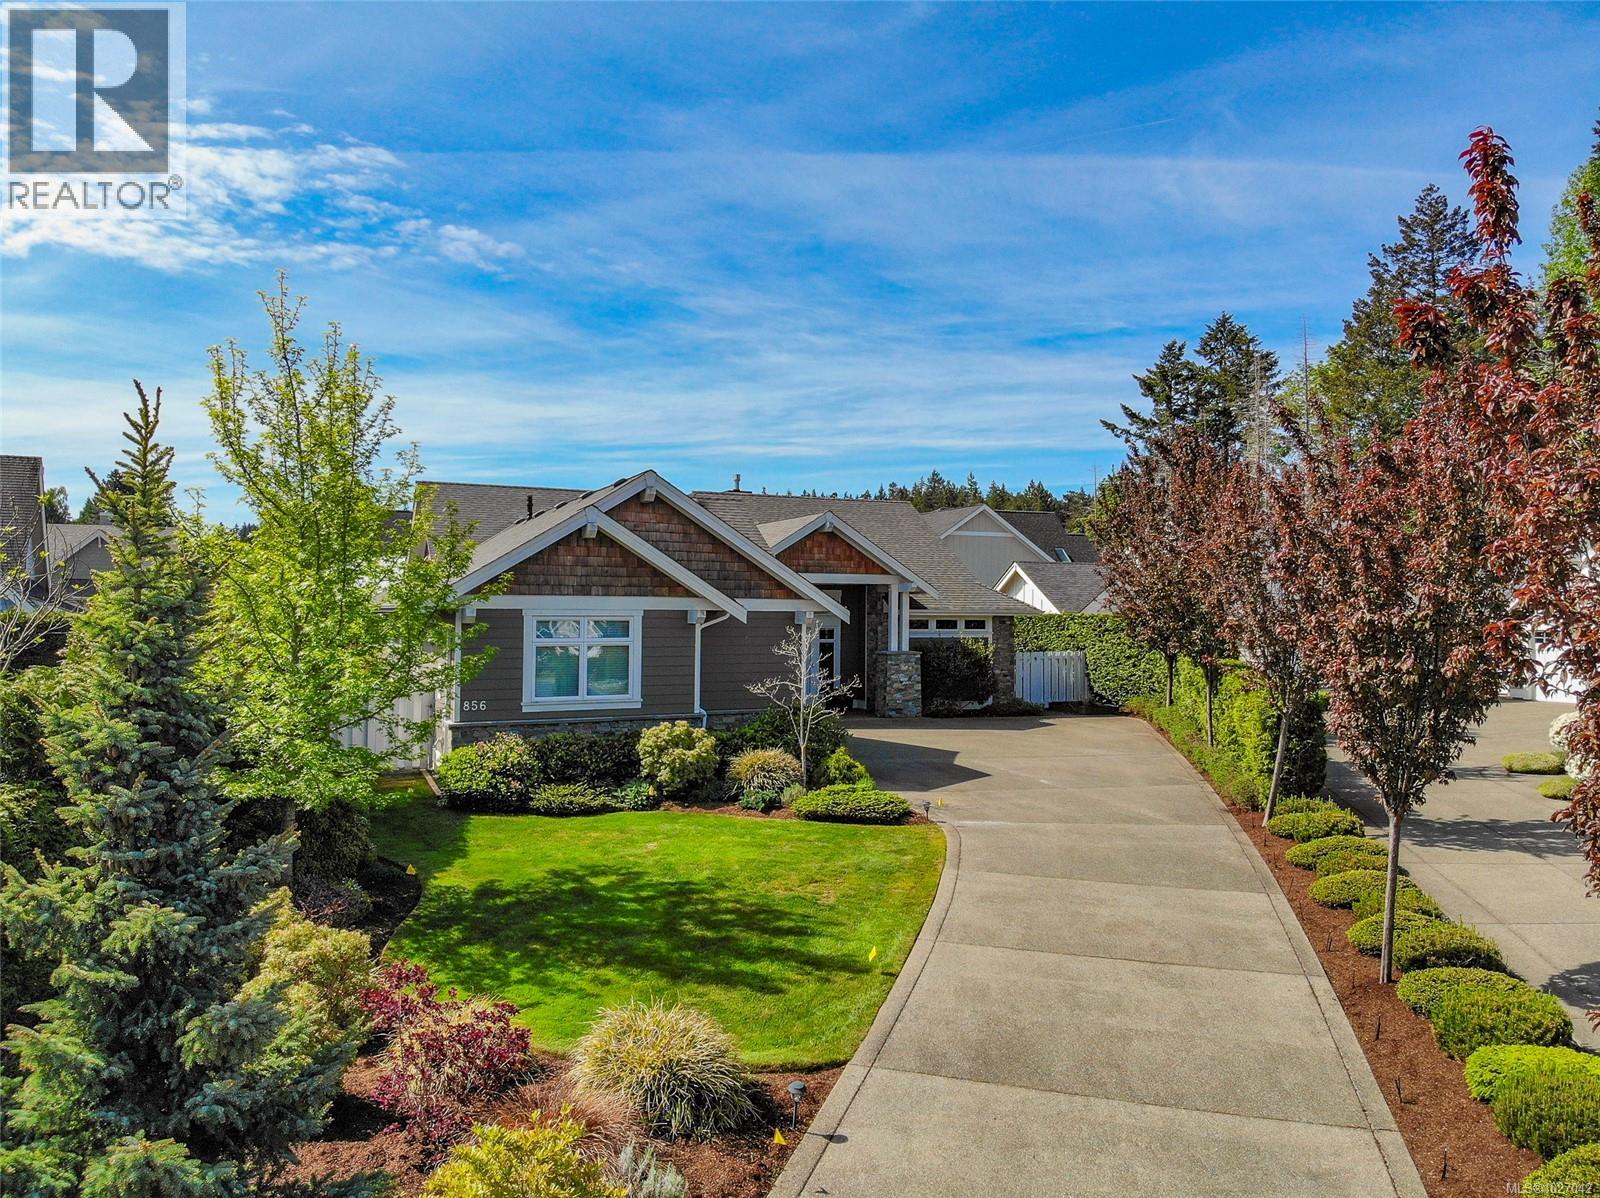
This exquisite custom-built rancher, completed in 2016, is nestled in an exclusive enclave of charming homes just steps from the beach. Boasting meticulous craftsmanship and high-end finishes, this residence offers luxury and comfort. Upon entering, you are greeted by an expansive open design with 11-foot ceilings. The chef's kitchen features a gas cooktop, double ovens, built-in microwave, an instant hot water tap, and a garburator. The home includes three spacious bedrooms and 2 ½ baths, with heated floors in both full bathrooms. For entertaining, there is a bar area with a wine fridge and a living room with a built-in entertainment center. Hardwood and ceramic floors add sophistication. The private garden offers sunny exposure and a sprinkler system. Additional features include HRV, a variable-speed heat pump, fire suppression sprinklers, hot water on demand, central vacuum, an oversized double garage, a garden shed, and phantom screens. 75'' TV in living room included in sale. (id:61048)
8947 Clarkson Ave
Black Creek, British Columbia
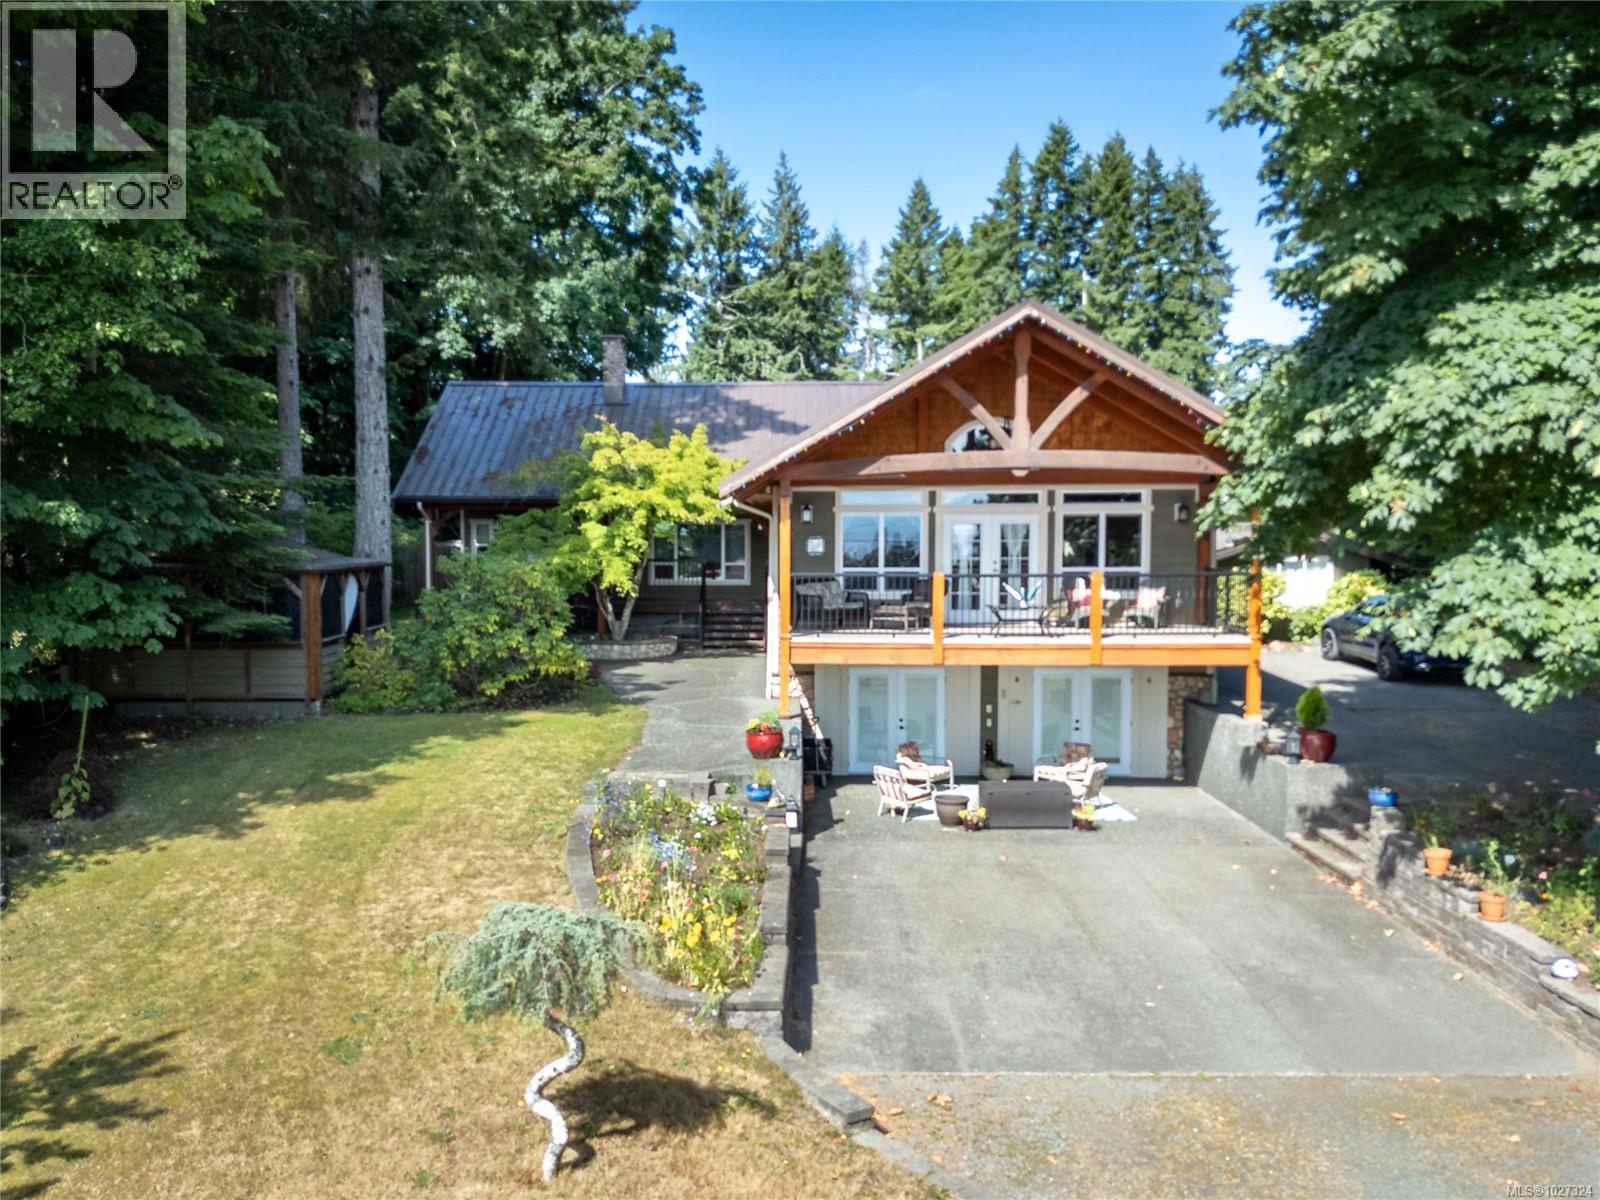
Beautiful 4 bedroom 3.5 bath home across the street from the desirable Saratoga Beach and minutes to Saratoga Golf Course. This grand home is set on nearly an acre with stone accents , big wood beams , open concept living with 3 gas fireplaces and 1 wood burning stove down in the spacious in-law suite. This incredible property also includes a 1200 sq ft shop with bathroom and a nicely done 2 bed 1 bath + den carriage house brand new septic system separate from the main house and with its own separate access from Henderson Rd. With an Air BNB (B&B ) cabin with great income . Large covered 7 man Hot Tub , tranquil pond , kids play ground there is something for everyone . With fully serviced RV site for your friends and family to visit. Ideal for families , multi-generational living or investors. Enjoy luxury , space and a peaceful lifestyle at the beach in one of Vancouver Islands best coastal communities. Call to book your appointment today. (id:61048)
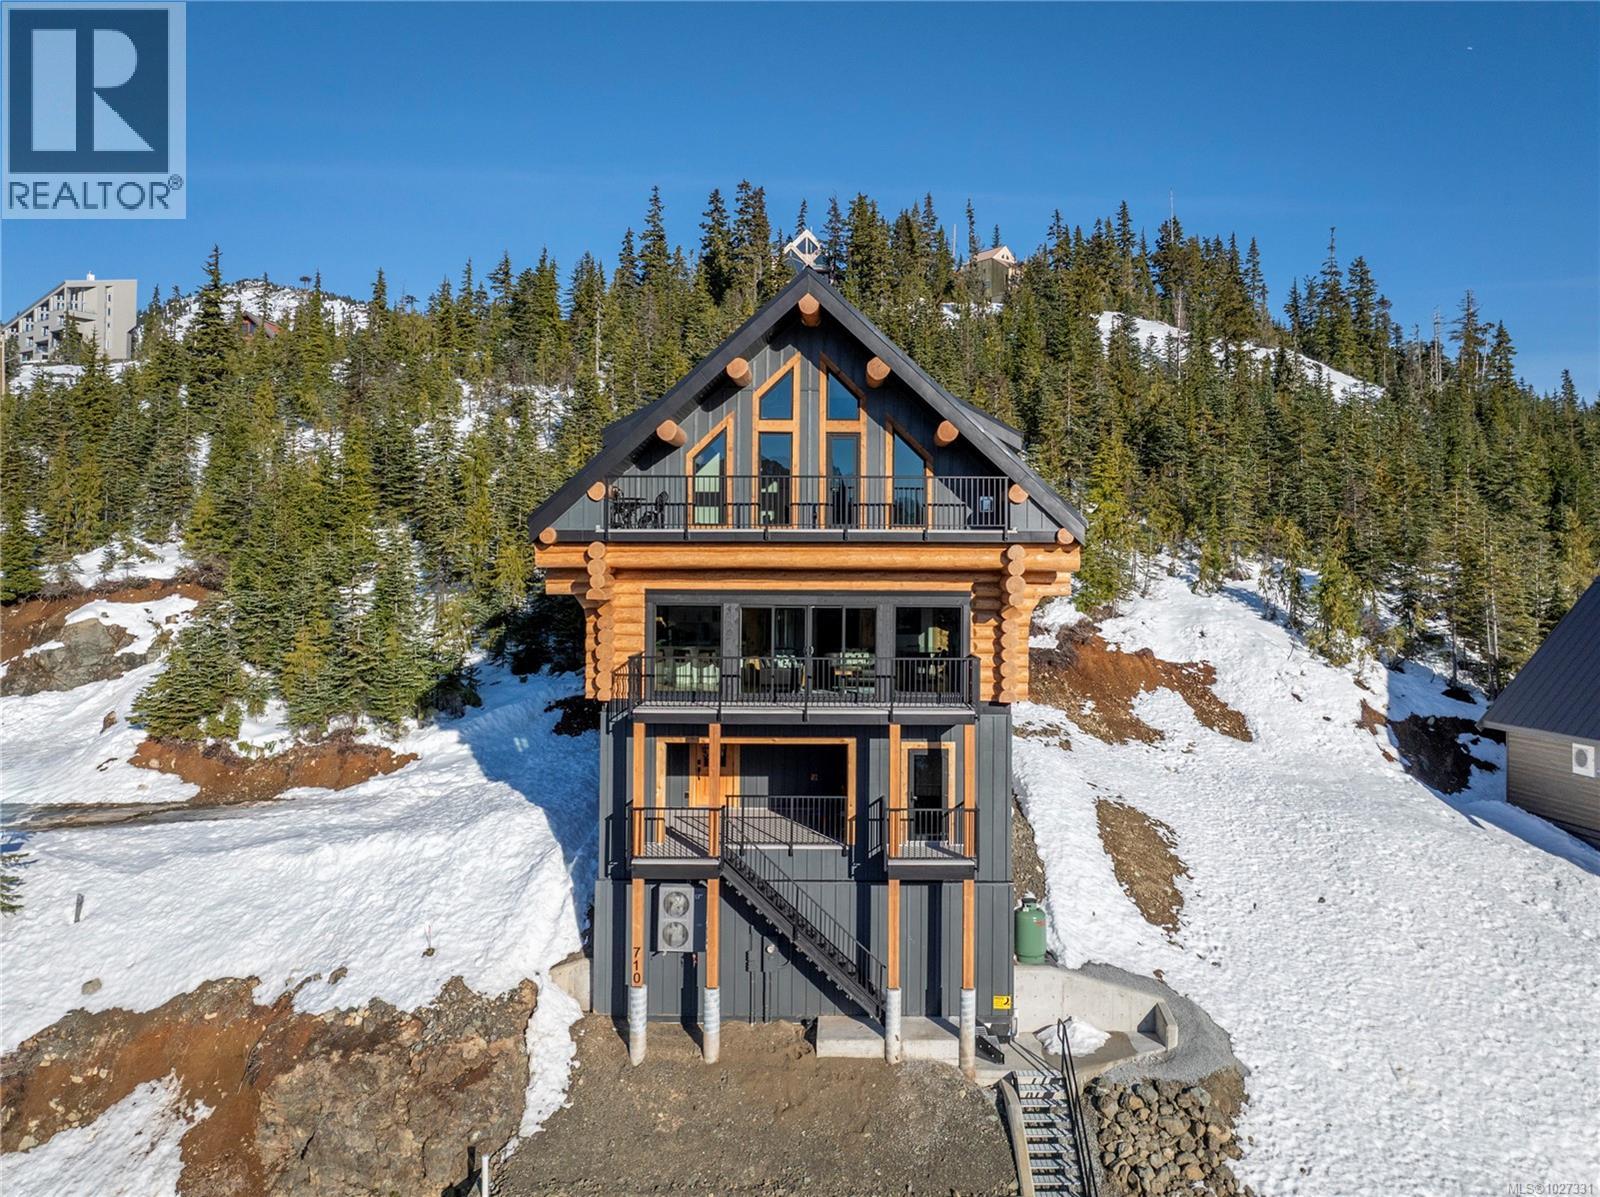
710 Arrowsmith Ridge
Courtenay, British Columbia
Introducing 710 Arrowsmith Ridge - a 5 bedroom, 4 bathroom custom log chalet in Beaufort Heights on Mount Washington! This Norse-built & designed masterpiece is rustic & warm with a timeless, unique look that buyers will enjoy for years. The handcrafted logs provide one-of-a-kind character you won't get from typical chalets around. Inside you will find a ski family-friendly lower entry with storage areas, a hot tub prepped ready deck, a games room with sauna, crawl, bathroom & bedroom. There's even a little hide-out area for kids to read and play games. There is potential to add a guest suite! The main has another entry & offers a primary bedroom, bathroom w/ laundry, a full, bright quartz kitchen with custom cabinetry. This opens to a spacious dining space with a cozy living area & a towering floor to ceiling rock fireplace, vaulted ceiling with an attractive cat-walk above, including deck access to take in the outstanding mountain range views. Upper level hosts 3 more spacious bedrooms with lots of bed space, full bathroom & another deck from the cat-walk to more breathtaking views. The engineering, craftsmanship and site prep is second to none, and best on the mountain! Hardwood throughout, heated tile floors in all bathrooms, & an efficient heat pump for year-round comfort! Easy access to skiing & Strathcona Park, right across the street. Take a look at this unique property before someone else calls this one their home! (id:61048)
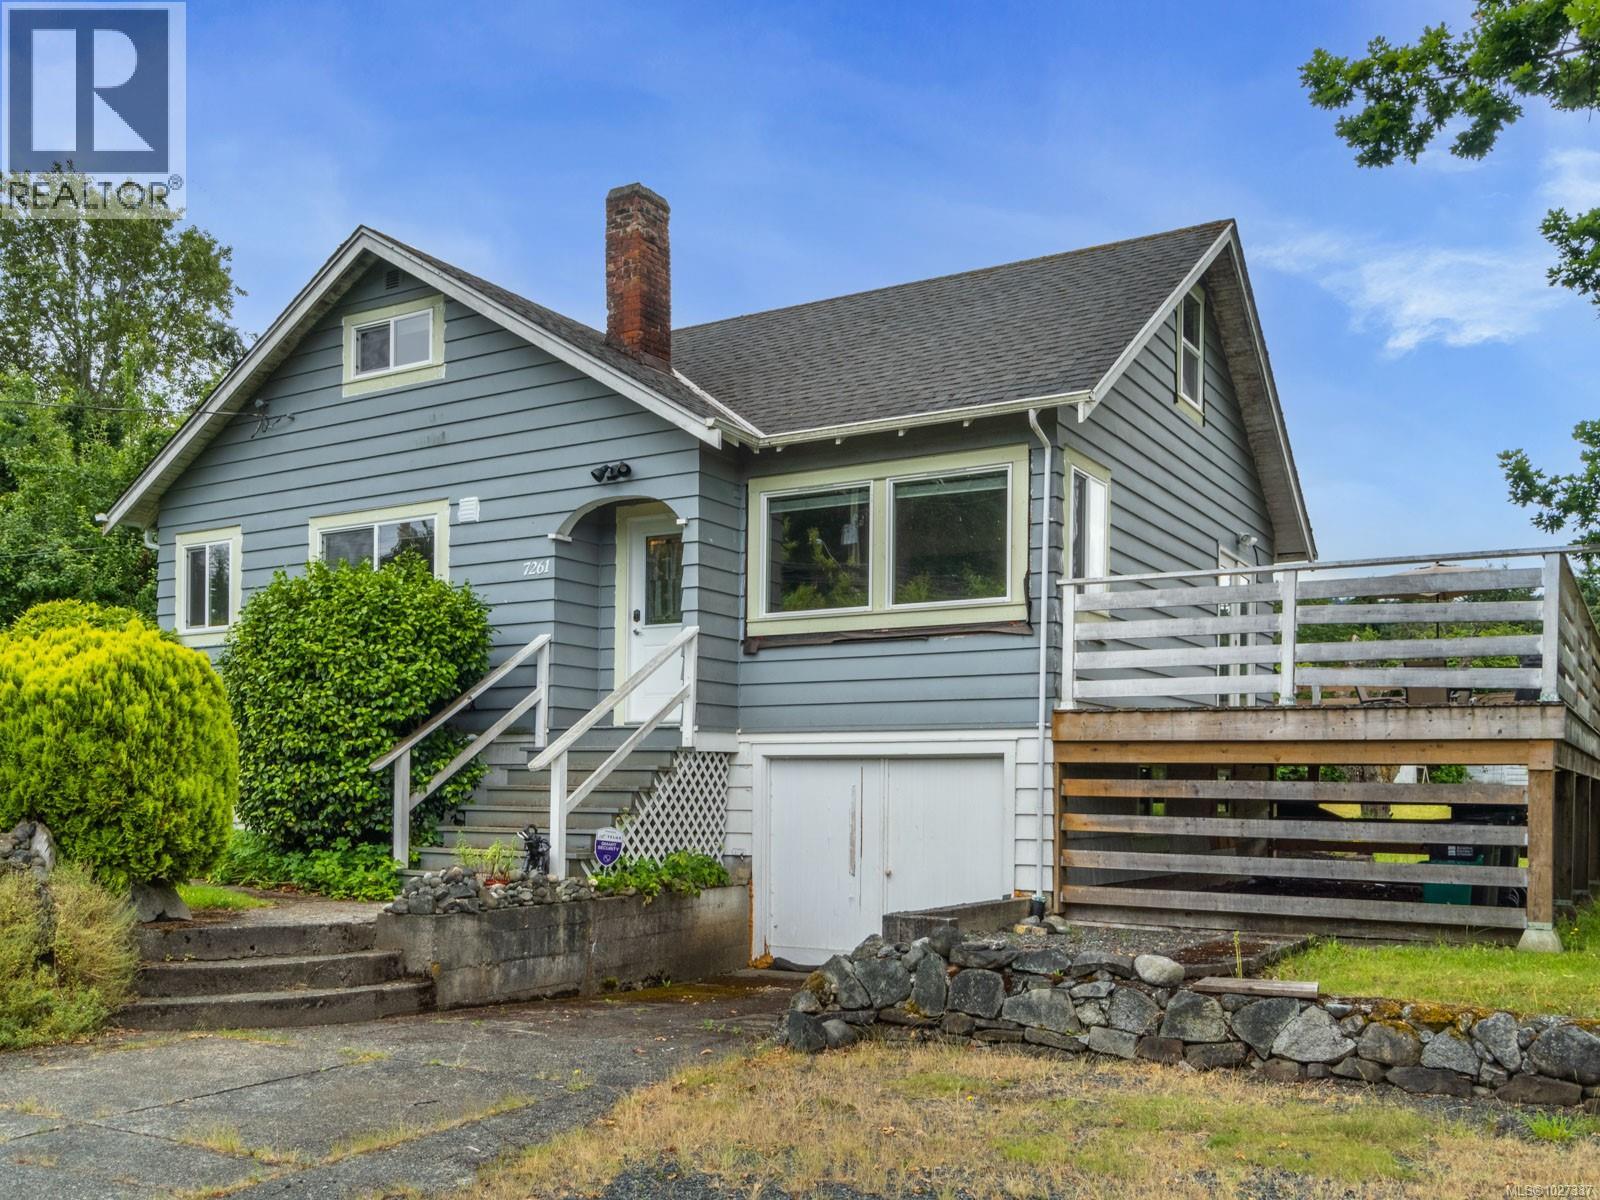
7261 Lantzville Rd
Lantzville, British Columbia
Return to Island life. 0.91ac estate lot & charming character home in the seaside community of Lower Lantzville. The flat, South-facing, quiet & private acreage is a gardeners paradise. Amazing location only one block from the Beach for fishing, crabbing, kayaking. Across the street from popular Huddlestone Park. Around the corner from Seaview Elementary School, pub, corner store, shops, drug store & professional offices. North Nanaimo shopping a few min drive. Renovated charming character home with coved ceilings, wood floors & farm sink. 1 bedroom & 1 bathroom with laundry on main level. French doors open to the spacious deck overlooking the orchard. 2 charming bedrooms & an office nook upstairs. Lower level walk-out basement with 2nd laundry & workshop/motorbike/kayak parking. Connected to community water & sewer with bonus shallow well for unmetered watering. Large wired workshop with covered carport & RV connections. Measurements are approximate & should be confirmed. (id:61048)
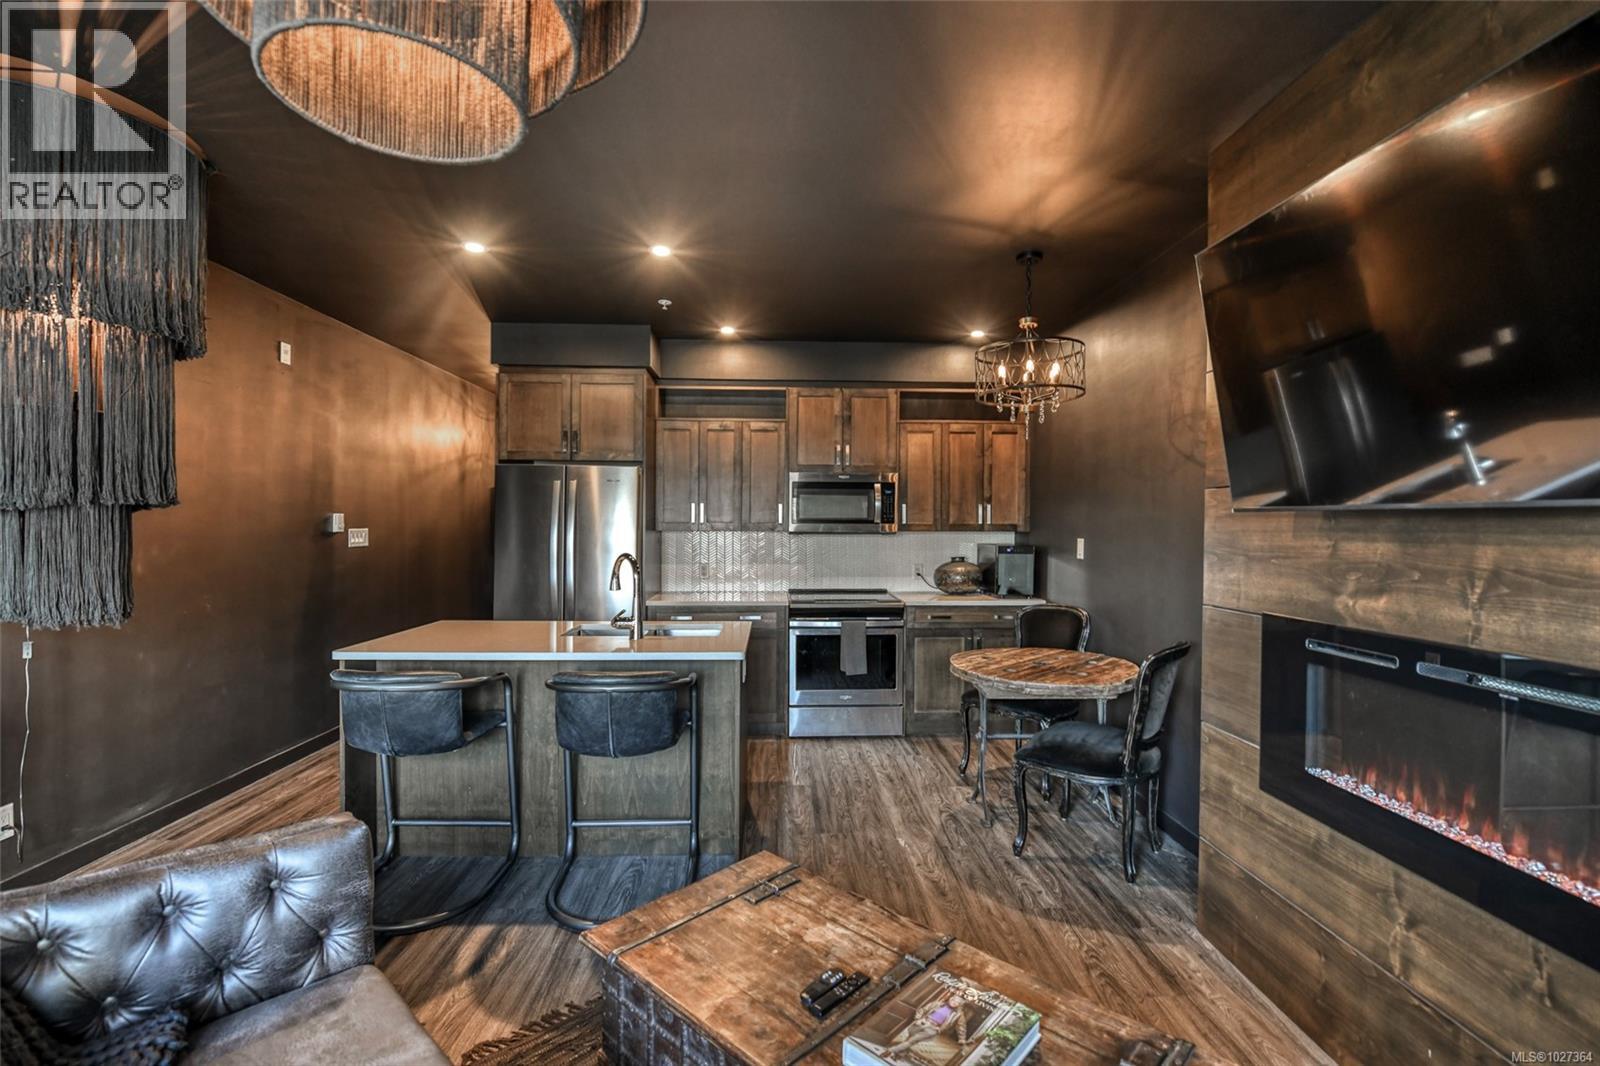
302 91 Chapel St
Nanaimo, British Columbia
Elevated urban living in the heart of historic Nanaimo. This beautifully refinished 1 bedroom, 1 bath condo with private patio is chic sophistication. Floor-to-ceiling windows showcase views of the Nanaimo Harbour & the Harbourfront Walkway creating a seamless connection to the west coast lifestyle. Inside every detail has been thoughtfully curated- soft-close cabinetry, quartz countertops, sleek stainless-steel appliances, upgraded shower head & bathroom faucet, gorgeous designer lighting & a lg electric fireplace feature wall that anchors the living space in warmth & style. The open-concept layout feels airy & intimate, perfect for both quiet evenings in & easy entertaining. An architecturally striking industrial courtyard contrasted by lush, organic landscaping and secure underground parking add everyday convenience. While the unbeatable downtown location places you steps from dining, boutiques, and the vibrant downtown core. An exceptional blend of luxury, location, and lifestyle. (id:61048)
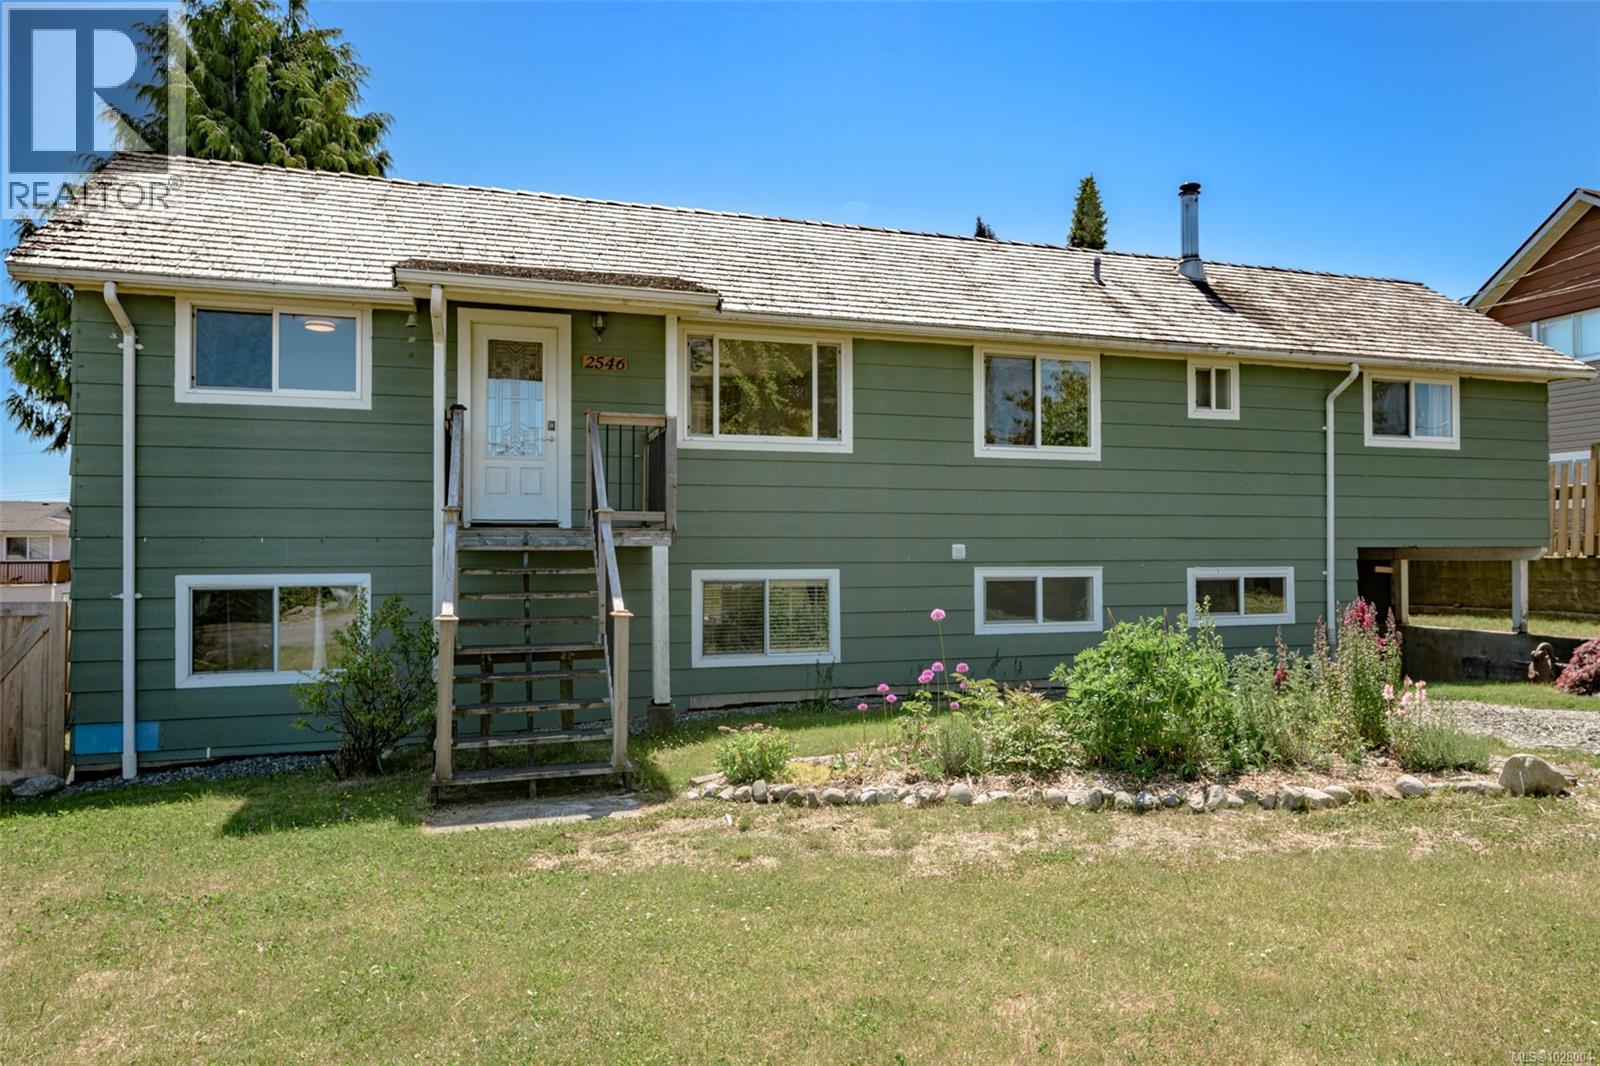
2546 Haddington Cres
Port Mcneill, British Columbia
Charming and updated, this detached Port McNeill home offers peek-a-boo ocean views and great flexibility for families or first time home buyers. The open-concept main floor features crown mouldings, updated flooring, and a modern kitchen that flows into bright living and dining spaces. The primary is a generous size and awaiting your storage ideas to make it a complete bedroom. 2 additional bedrooms and a fully renovated bathroom complete the upstairs. Downstairs offers in-law suite potential with a second kitchen, one bedroom plus a den, a stylishly updated bathroom. You’ll also find a spacious laundry/storage room with a cozy wood stove that heats the whole house. Enjoy the large fenced backyard—perfect for kids, pets, or gardening—and a new deck ideal for entertaining. This home is move-in ready and waiting for you to call it home, a must-see opportunity in a peaceful coastal town! *Property is now tenanted, photos before tenants moved in* (id:61048)
2450 Clamshell Pl
Hornby Island, British Columbia
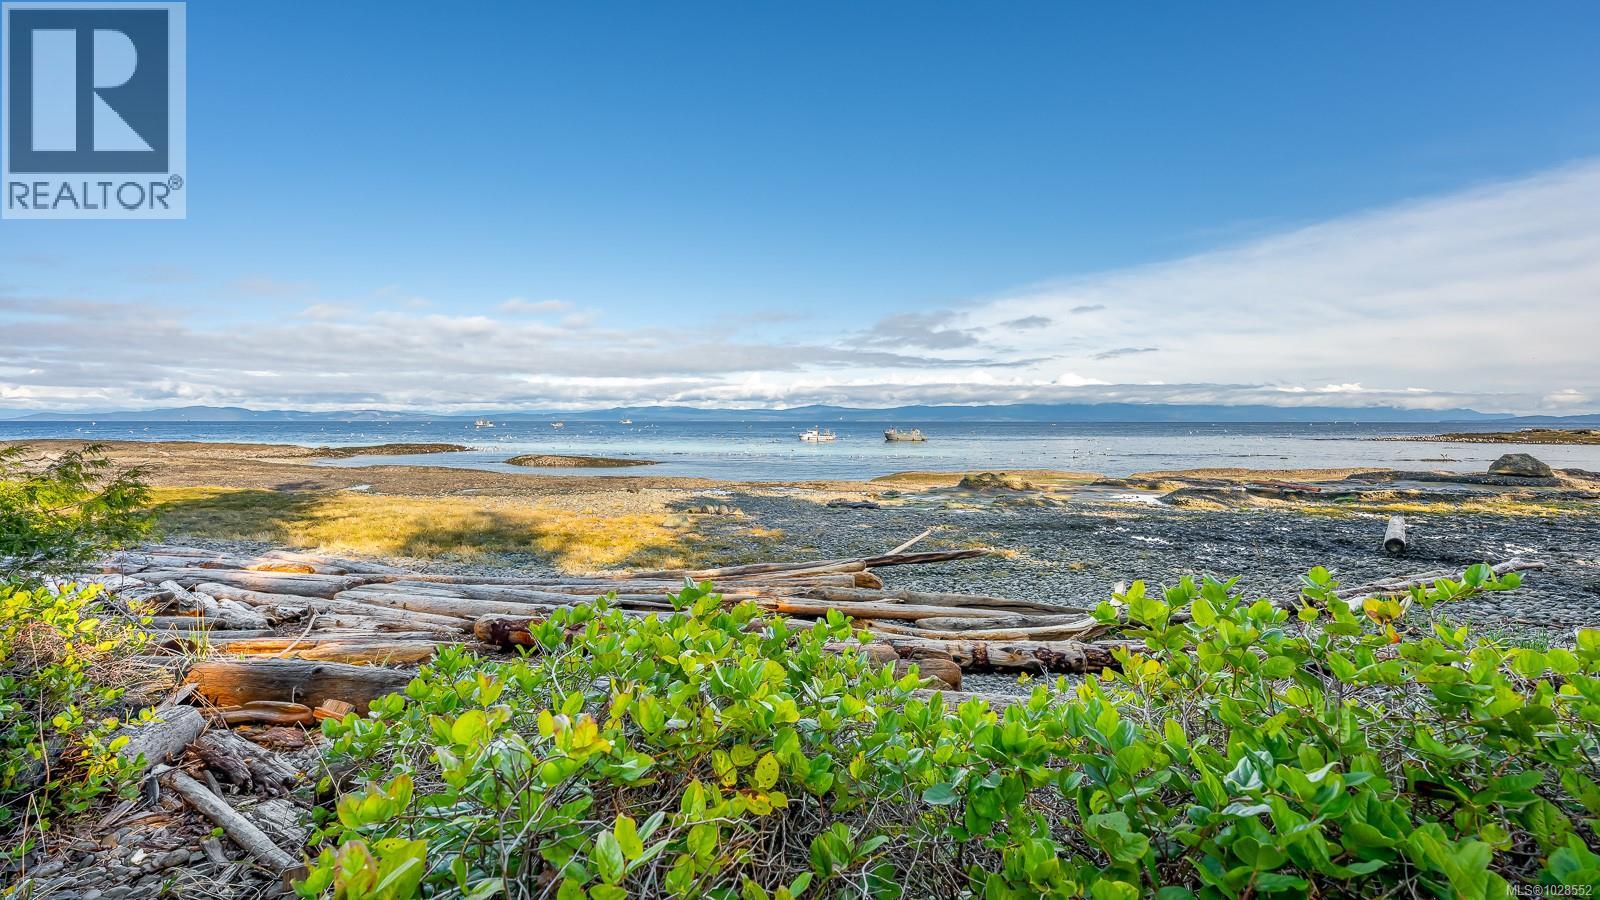
Known as Above Tide, this custom home next to Clam Shell Park reflects quality craftsmanship and a strong connection to its surroundings. Thoughtfully reimagined by Blue Sky from its original cottage, it offers a refined, grounded oceanfront living experience. A spacious entry leads into the main living area, where vaulted ceilings and warm wood create a sense of volume and ease. The layout is oriented to the water, with expansive windows and shifting natural light throughout the day. The kitchen is positioned to take in the ocean, with a pantry and an easy flow into the main living space. To one side, a curved window room with a woodstove offers a quiet place to take in the view. Two bedrooms are on the main level, with an additional bedroom and den upstairs. A large deck extends the living space outdoors, and an outbuilding offers additional storage or workspace. An ever-changing seascape—whales, sea lions, and eagles—unfolds just beyond, with the shoreline steps away. (id:61048)
3 6225 Lugrin Rd
Port Alberni, British Columbia
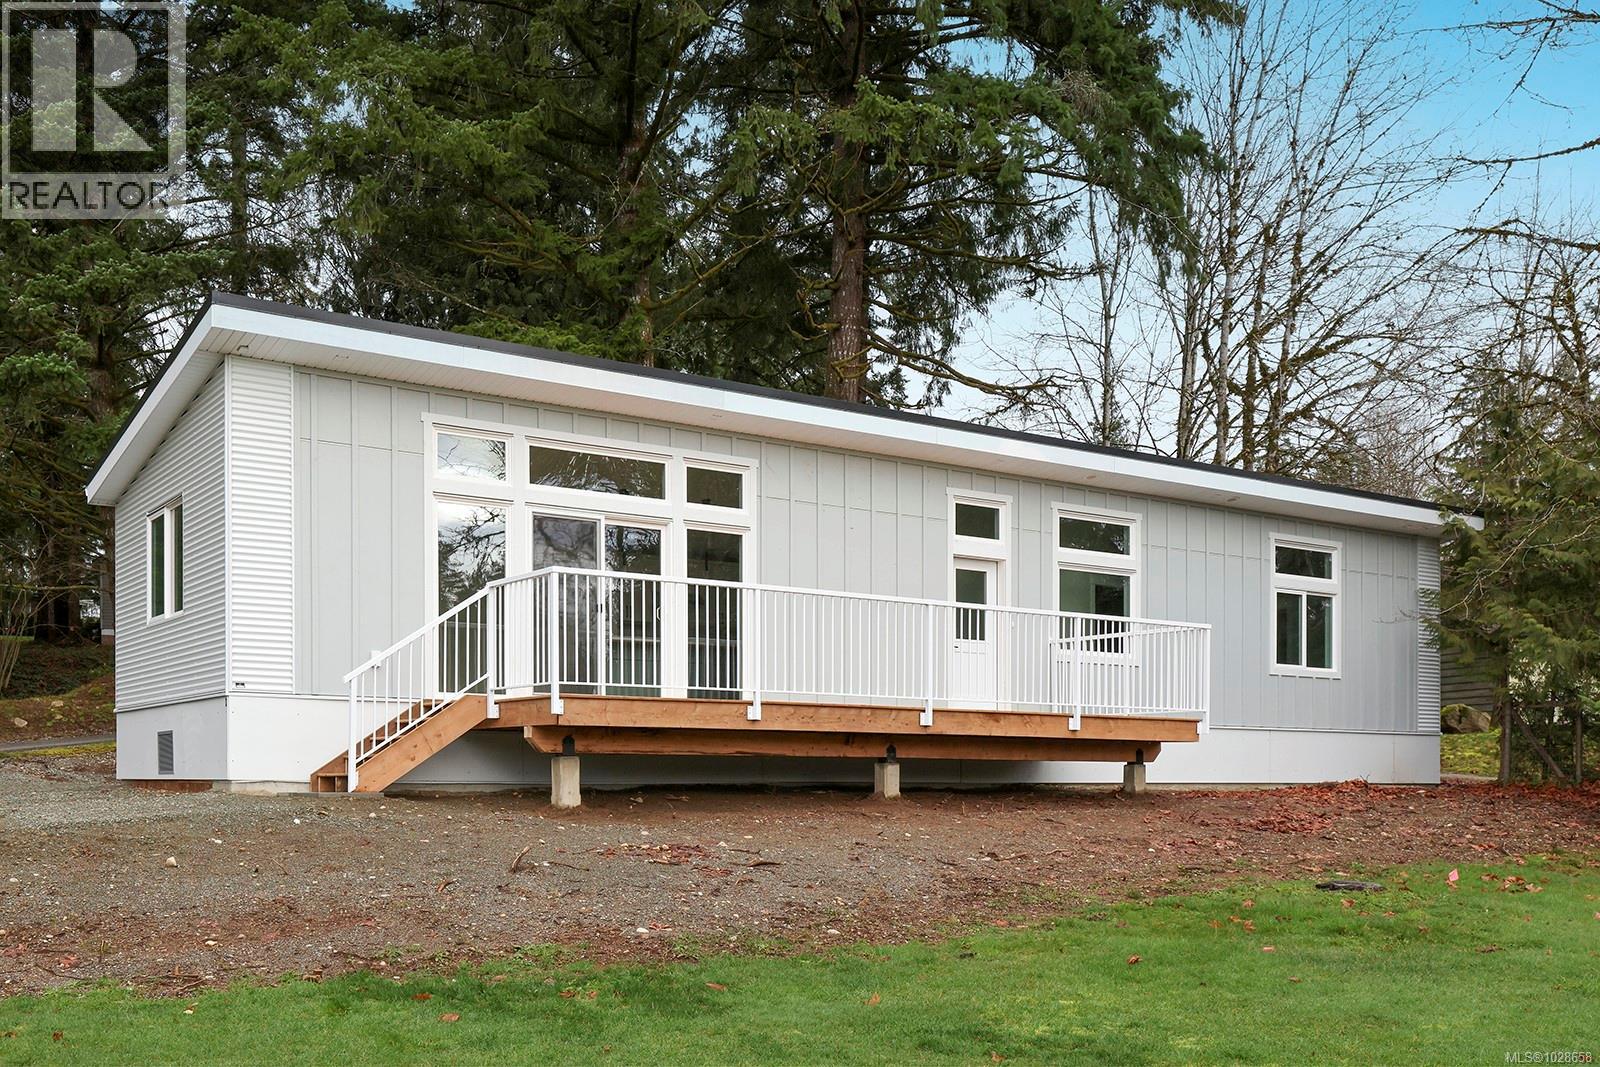
This brand-new Modular Home by Cameron combines the amazing quality standards of Cameron Contracting’s homes within a modular unit. This home was built inside a facility and out of the elements, which creates an ideal climate controlled and dry environment to build. Energy efficiency is of top priority, and this home reaches the highest levels of the step code with ease. Designed by professional interior designers to ensure top quality of finishes and designs which include hardwood flooring, quartz counters, vaulted ceiling, high quality cabinetry, closet built-ins, and professionally painted with spray finished trim. This home is south-east facing with mountain views and flooded with natural light, and features air conditioning, and a large patio for outdoor living, plus it includes a beautiful appliance package. For more information, contact Christiaan Horsfall at 250-702-7150. (id:61048)
1185 5th St
Courtenay, British Columbia
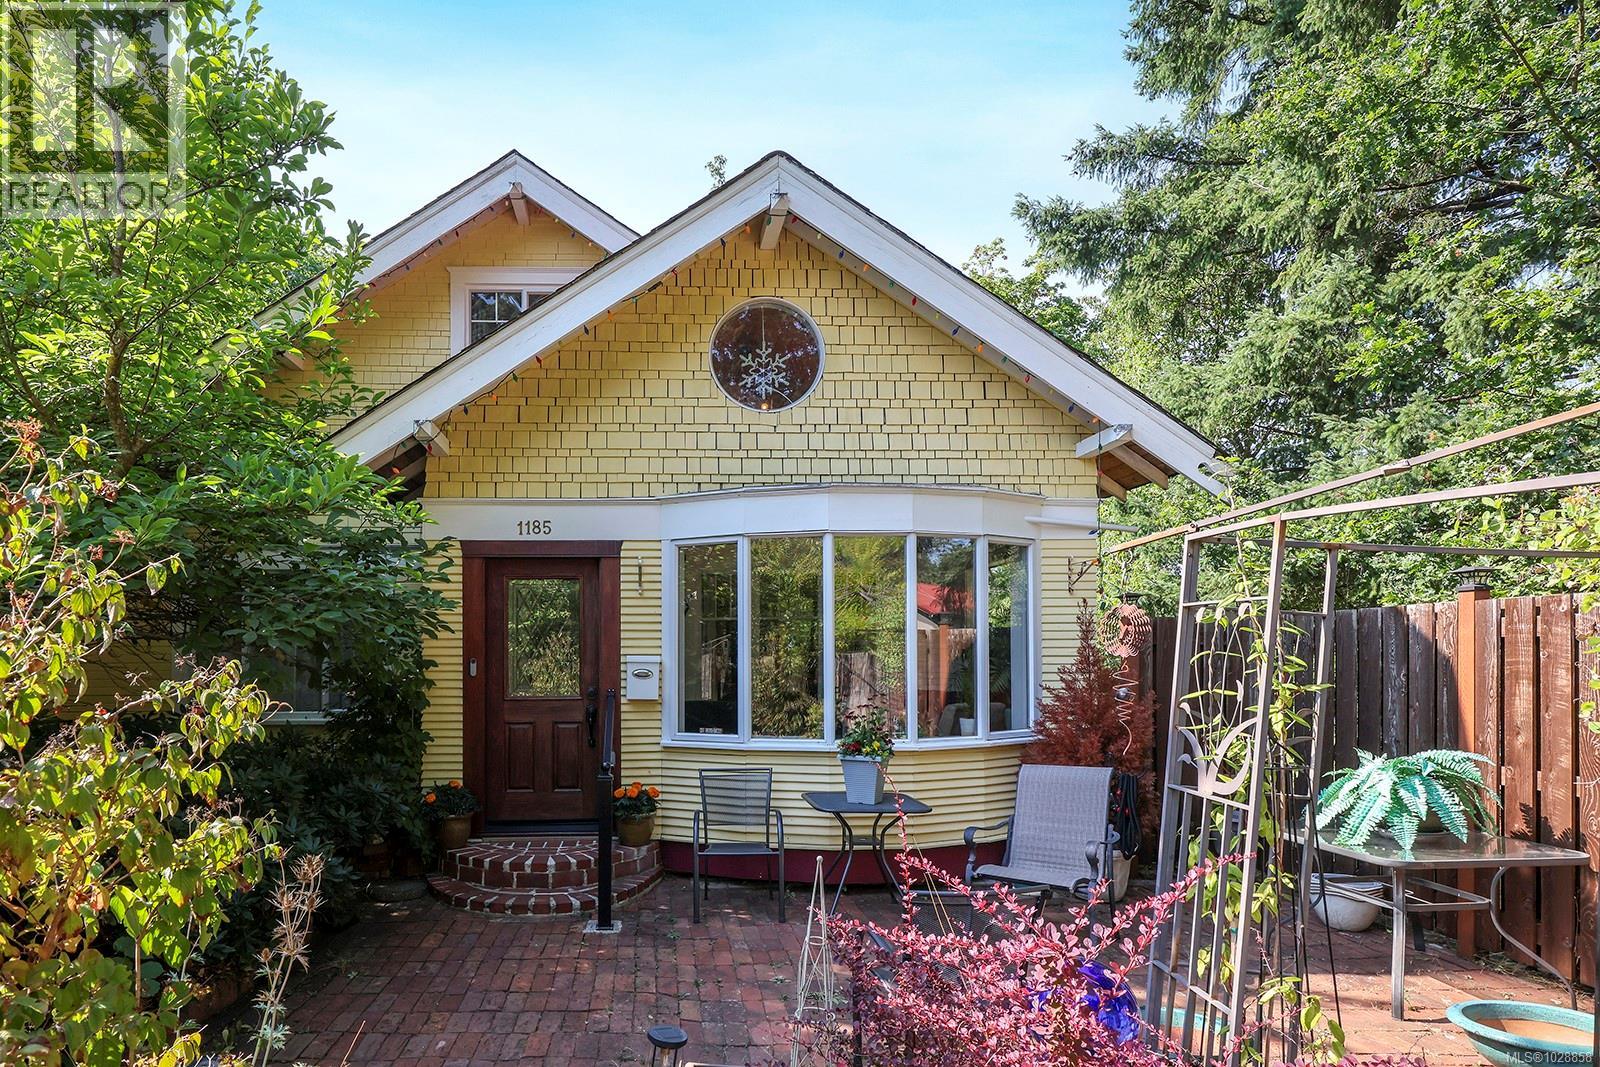
Step into timeless character & comfort with this beautifully maintained heritage home, nestled on a generous .87-acre lot in a highly sought after neighborhood. This property blends classic charm with modern convenience, offering a peaceful retreat just steps from the heart of town. Inside, you'll find a cozy gas fireplace, perfect for relaxing evenings, and a well cared for interior that reflects pride of ownership throughout. The home also features a large unfinished basement, ideal for future development, plus a workshop and ample storage area perfect for hobbyists or those needing extra space. Families will love the location, with elementary and middle schools just minutes away, and everything else you need within walking distance—including downtown shopping, restaurants, parks, and recreation. Whether you're looking to settle into a piece of history or seeking an incredible investment opportunity, this property offers both charm and potential in a truly unbeatable location. (id:61048)
4712 Shell Beach Rd
Ladysmith, British Columbia
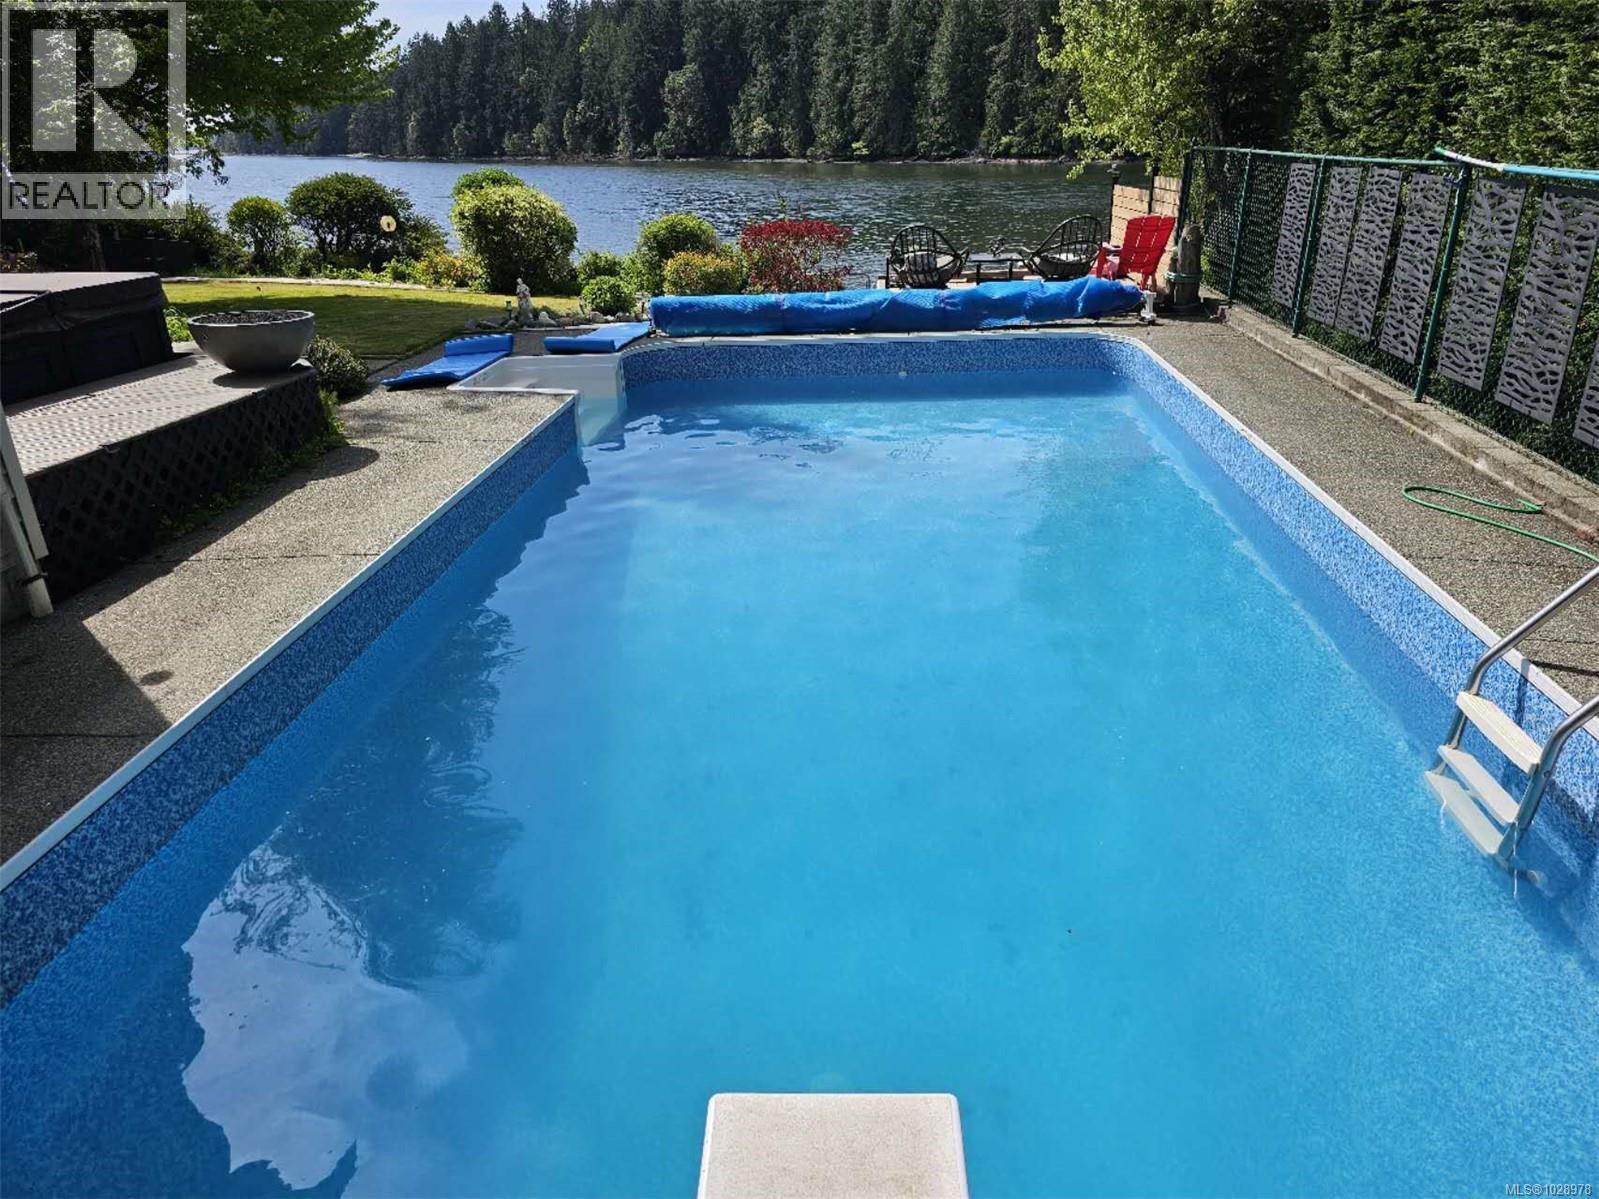
Experience the ultimate walk-on oceanfront lifestyle in Ladysmith on beautiful Vancouver Island. Tucked behind a private gate and reached by a picturesque tree-lined driveway, this stunning 3 bed, 3 bath West Coast home sits at the water’s edge with breathtaking ocean views. The bright open-concept kitchen, dining, and living area is perfect for entertaining, highlighted by a cozy double-sided fireplace and large windows framing the coastal scenery. The serene primary suite features a walk-in closet and spa-inspired ensuite with a freestanding soaking tub. A den and laundry complete the main floor. Book your private showing today. Upstairs offers heated floors, two spacious bedrooms, a full bath, and a large bonus room above the double garage. Step outside to your private retreat with walk-on waterfront, licensed dock with historic foreshore rights for kayaking or small boats, plus an in-ground pool and hot tub—a rare blend of coastal luxury and recreation. (id:61048)