Presented by Robert J. Iio Personal Real Estate Corporation — Team 110 RE/MAX Real Estate (Kamloops).
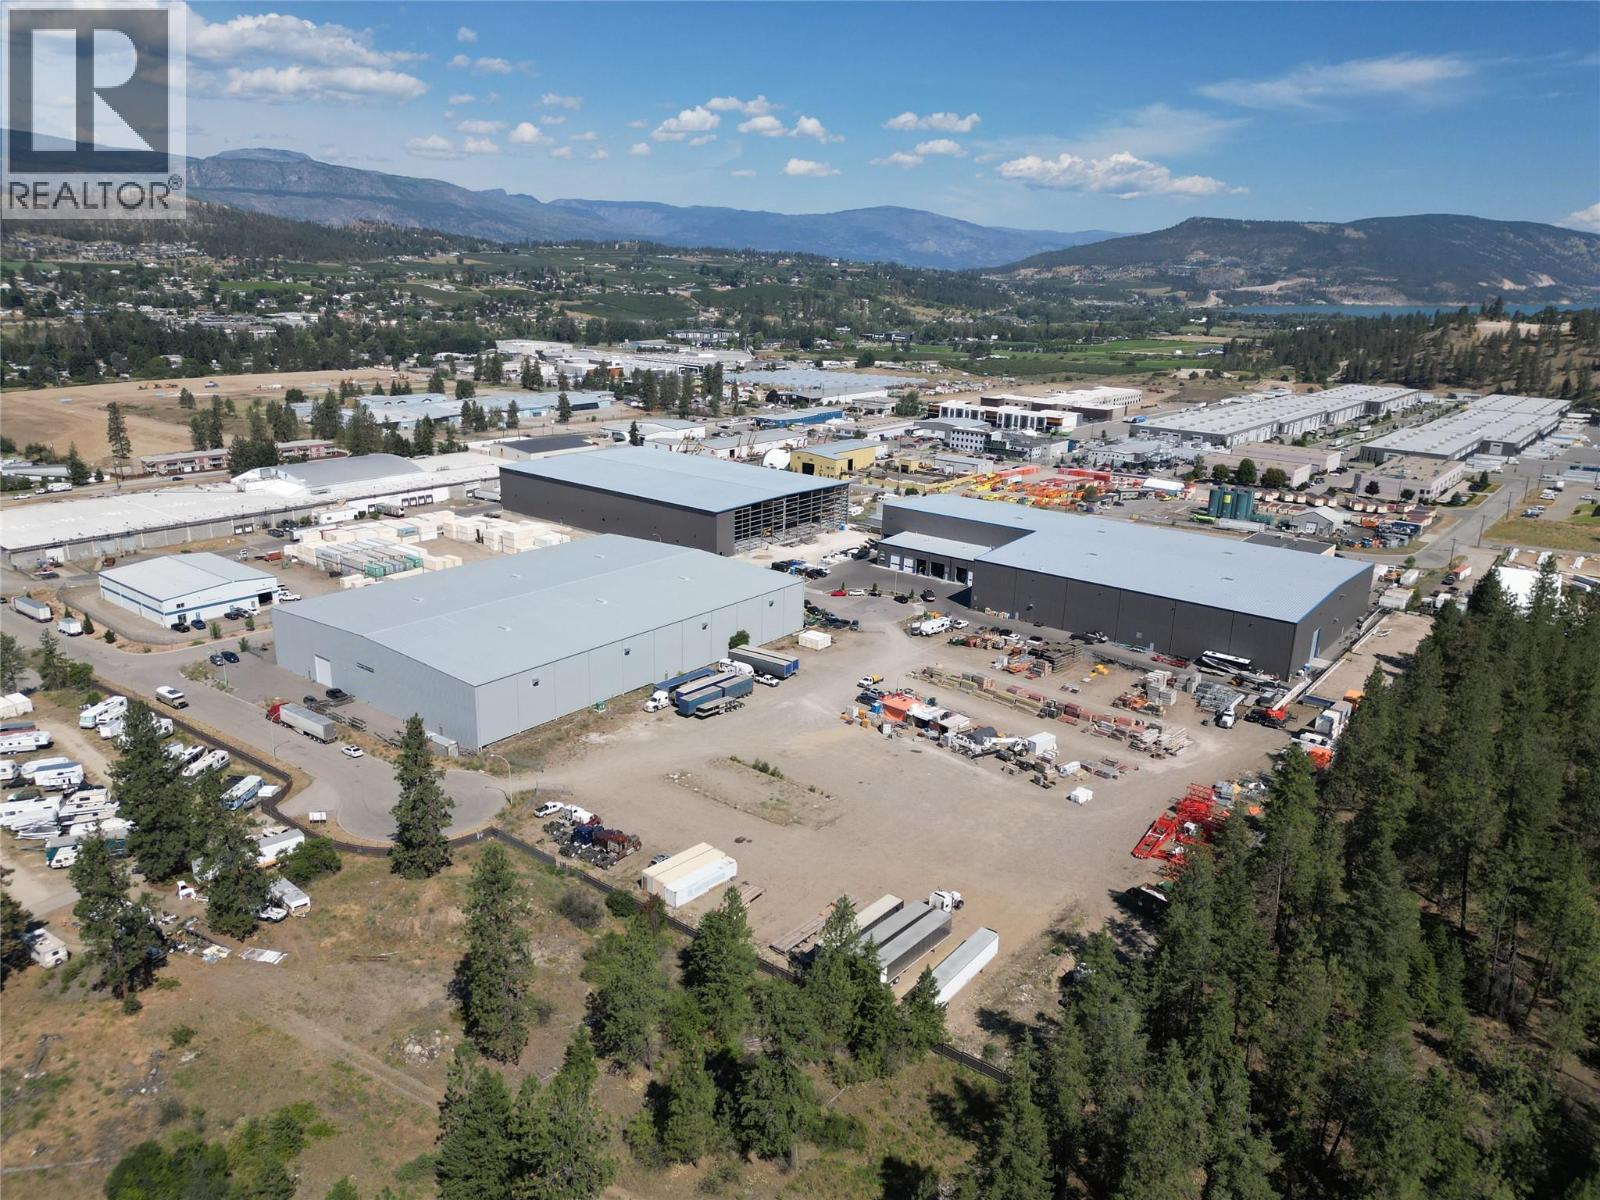
9375 Balser Court
Kelowna, British Columbia
Approx. 2 acres of secure industrial land for lease. Property has 2 access points, one off Balser Court and one off Potterton Road. (id:61048)
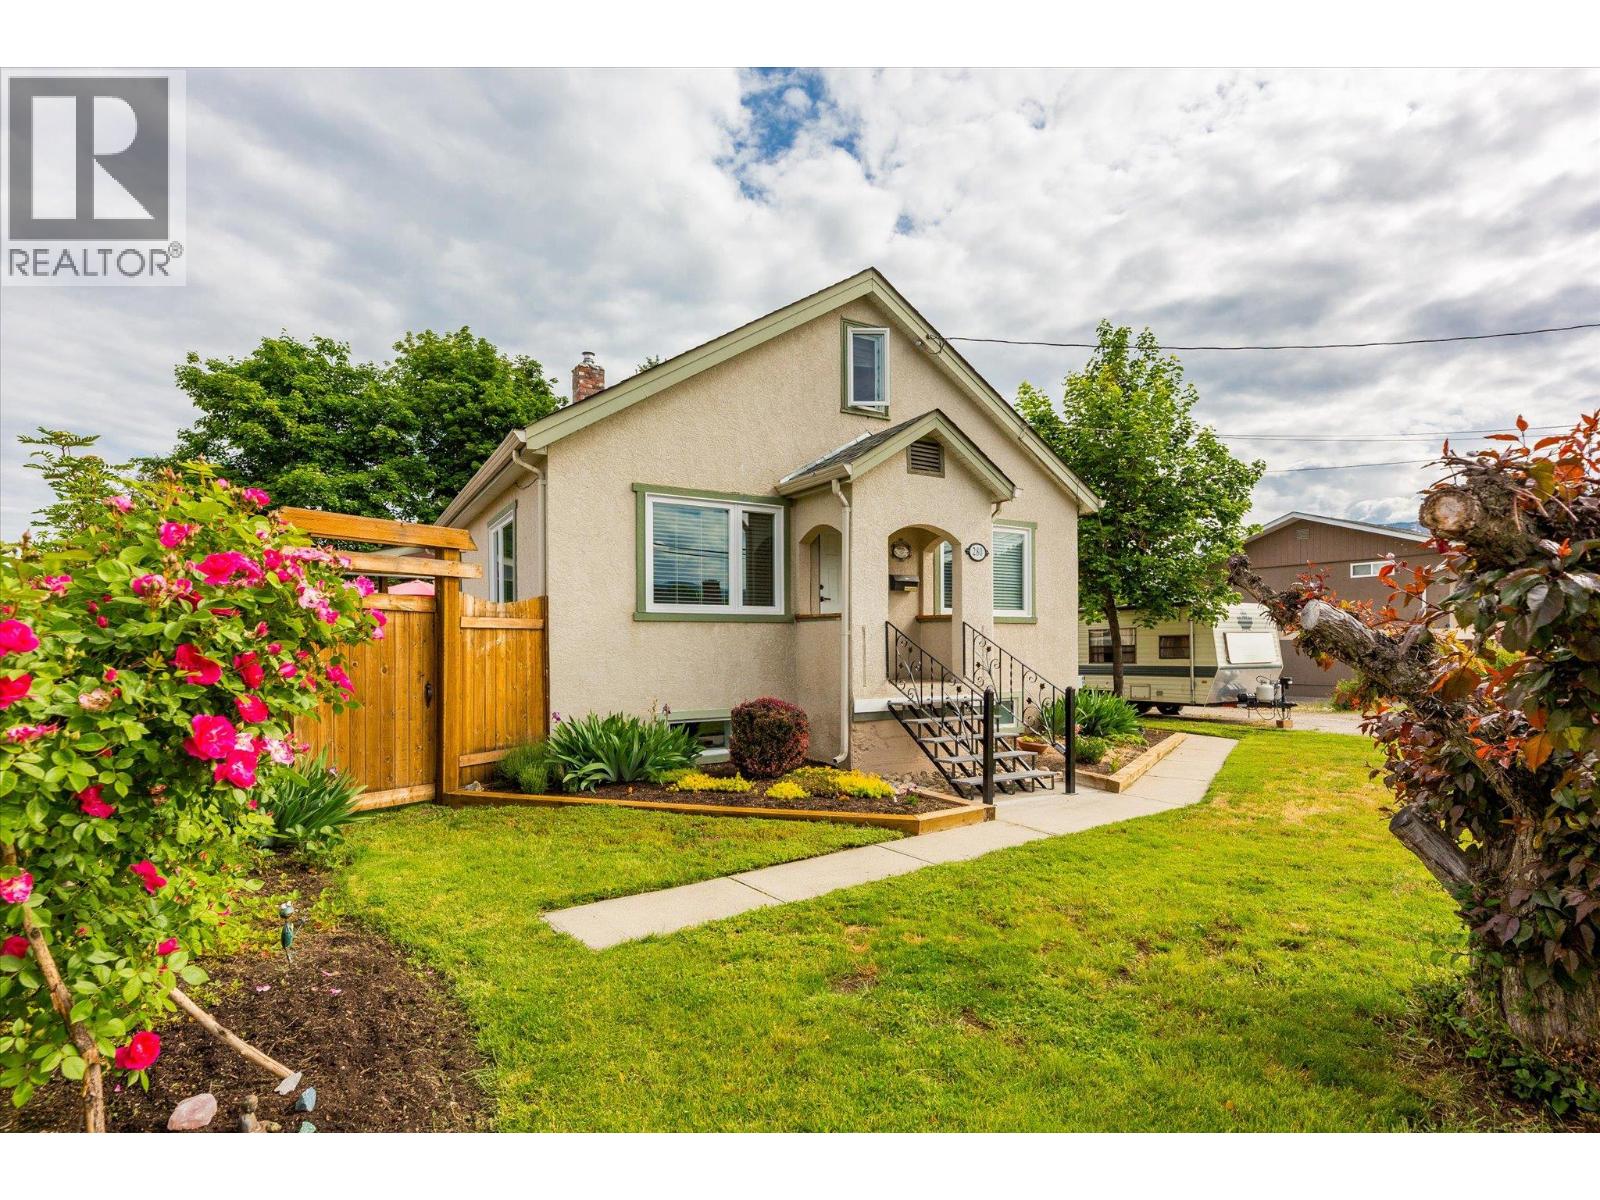
280 Mugford Road
Kelowna, British Columbia
Get ready to fall in love... All the romance of days gone by with some modern flair plus the convenience of a studio suite make this a truly functional living space. This home has been extensively upgraded and updated with love while keeping the homes original charm. If you are looking for a cookie-cutter generic home... Keep looking. This is a home with authentic character. Imagine relaxing while reading a book under your picture window flooded with sunlight on a lazy Sunday afternoon. Perhaps you will be enjoying laughter and love with friends over supper on the back deck, or maybe a quiet glass of wine with your loved one in the hot tub before bed. There is a huge private yard with concrete patio and a garden for growing all your own produce. Plus you will have enough room left over to build a carriage home should you desire. The hot tub & pool all stay with the home. The long-term value of land this size makes it a great financial investment as well as being an incredible investment in your own well-being. The studio suite is in demand due to the central location and quick travel time to the University. But for all the compelling financial and practical reasons to own a home like this, there is no doubt the new owners will feel a special connection to the home on a deeply personal level. So much so that whenever you leave, you will yearn to be home again. Because you have a home that is not like any other, anywhere. (id:61048)
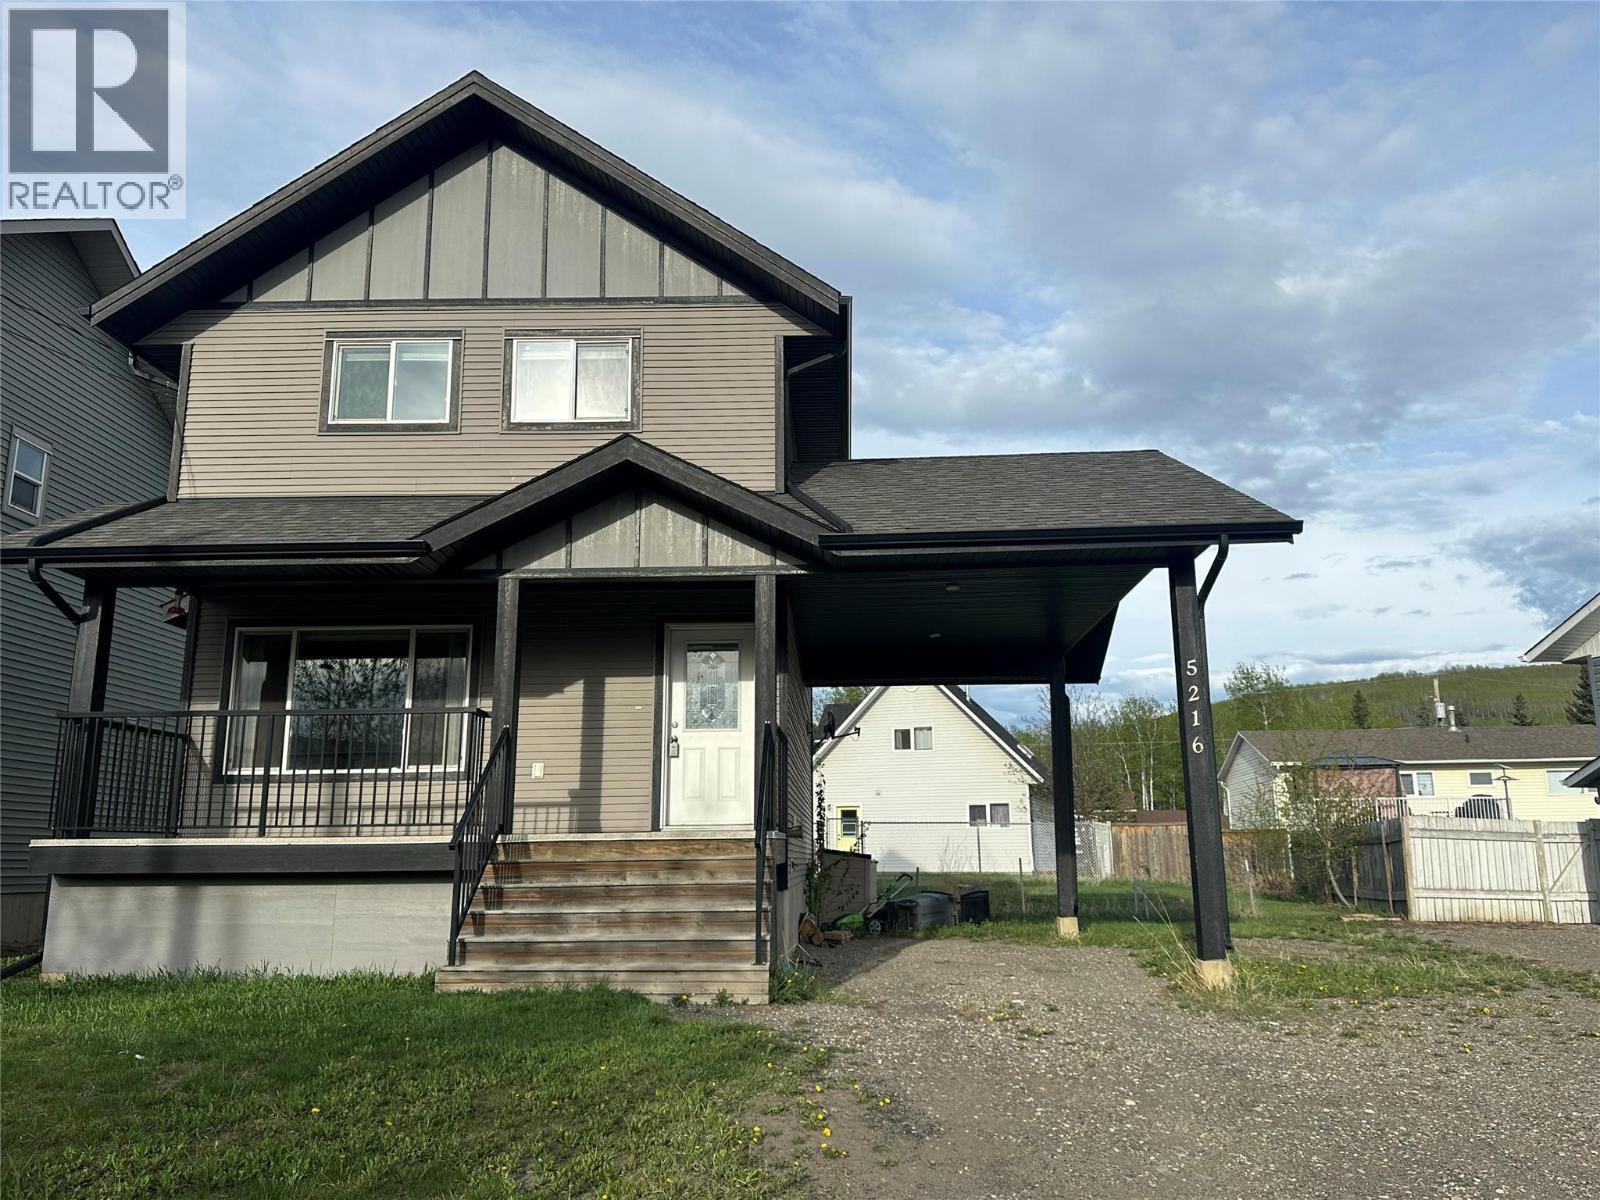
5216 41 Street NE
Chetwynd, British Columbia
THIS IS THE ONE! Move-in ready with room to make it your own. This quality-built, fully finished 5-bedroom, 2.5-bathroom home. 1,784 sq ft of comfortable living space over two storeys plus a full basement. Step inside to a warm and inviting main floor featuring a spacious living and dining area with a cozy gas fireplace—perfect for everyday living and relaxed entertaining. The kitchen offers plenty of counter space, good storage, and comes complete with all appliances. A wide staircase leads to the upper level, where you’ll find well-sized bedrooms, a convenient laundry area, and a welcoming primary suite. The primary bedroom includes a walk-in closet and a 4-piece ensuite with an extra-long bathtub, creating a comfortable retreat you can easily personalize. The fully finished lower level adds even more flexibility, with two additional bedrooms that can serve as guest rooms, hobby spaces, or a playroom—whatever suits your needs. Outdoor living is simple and enjoyable, with both a covered front deck and a back deck for relaxing or barbecuing. The yard is a nice manageable size and easy to maintain, giving you outdoor space without demanding upkeep. A carport provides covered parking and extra convenience year-round. Cozy, affordable, and ready to move into, this inviting home offers solid quality now and great potential for your personal touches over time. This one truly feels like home—come check it out. (id:61048)
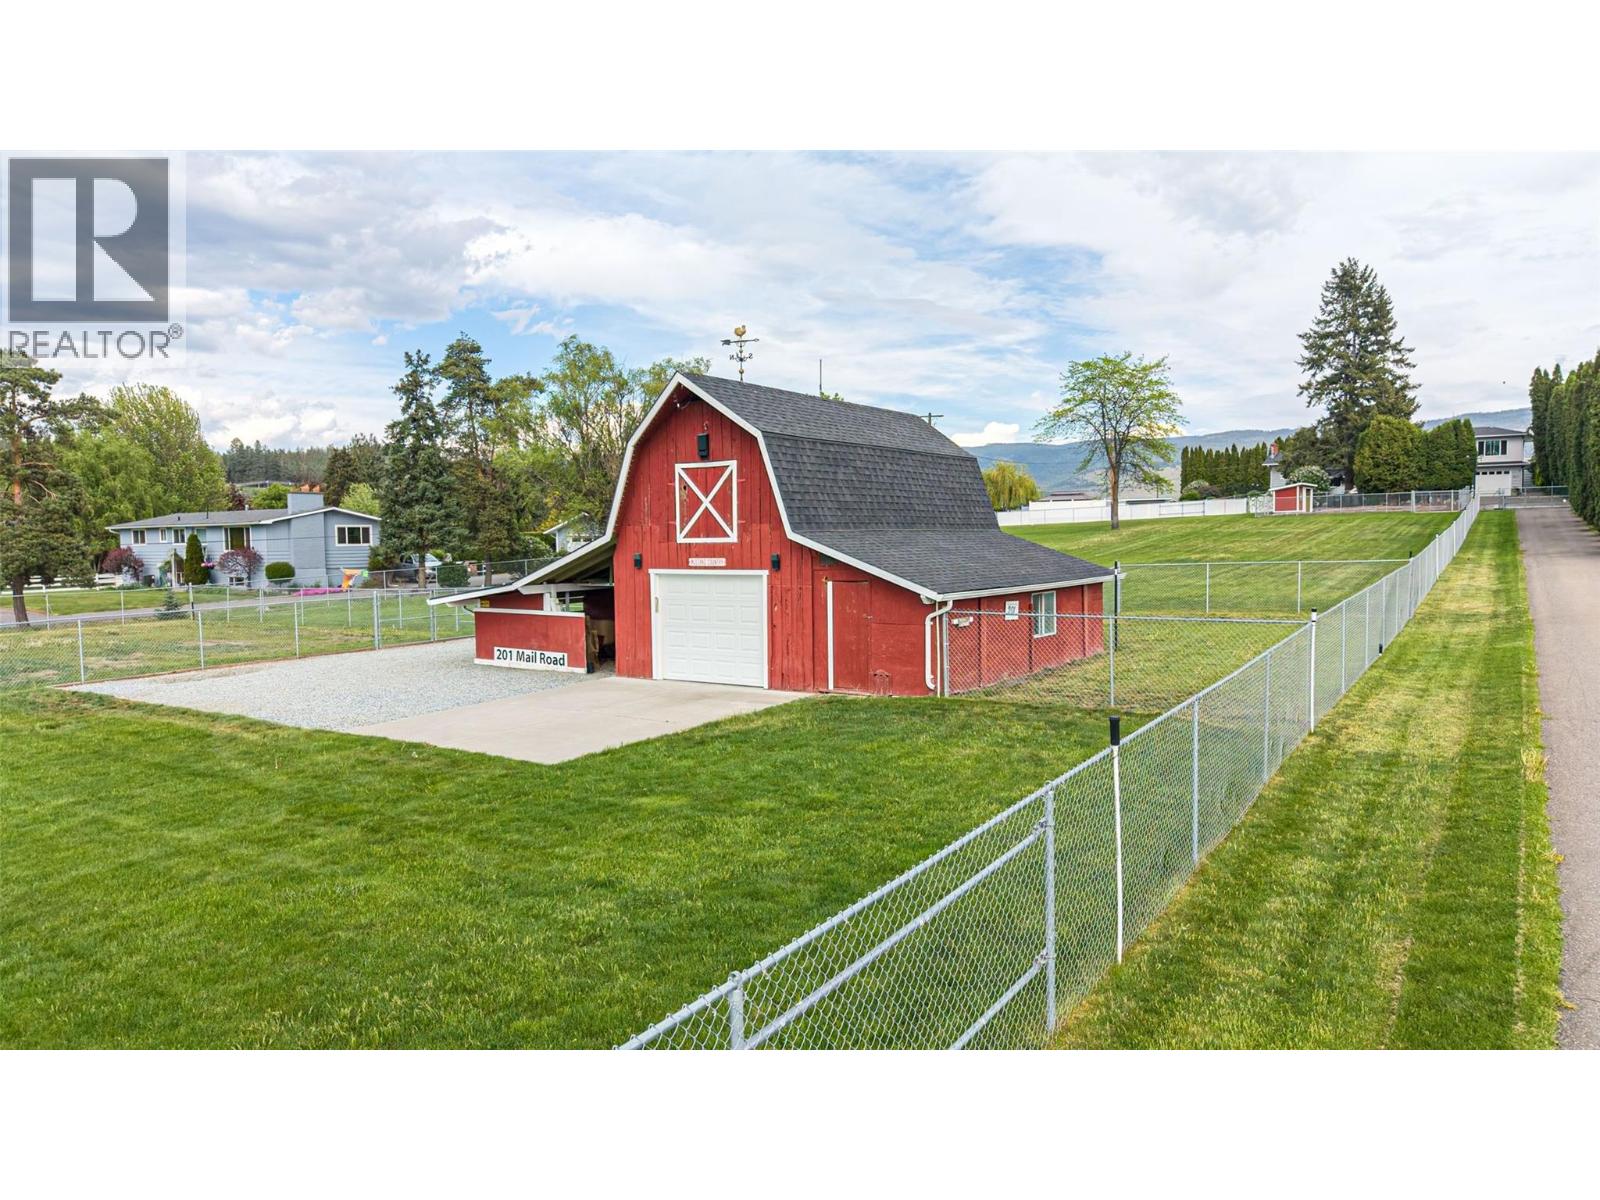
201 Mail Road
Kelowna, British Columbia
Welcome to this RARE opportunity to own a fully updated and functional estate in the heart of Kelowna’s North Glenmore Agricultural Area. This meticulously maintained 2.05-acre property offers endless possibilities, combining agricultural utility, resort-style amenities, and modern comfort in one exceptional package. Enter through the automated gate up the private paved driveway to the main residence, ideally positioned at the rear of the property overlooking 2.05 acres of fully fenced, cross-fenced, and fully irrigated grounds. The main home features 4 bedrooms (2 up / 2 down), a summer kitchen, and an independent LEGAL 1-bedroom suite above the garage, added in 2016. The legal suite offers its own separate entrance and private outdoor patio area, making it ideal for extended family, or rental income potential. Outdoor living here is truly extraordinary. Enjoy the picturesque barn, double garage, stamped concrete patio, hot tub, and impressive 18’ x 36’ saltwater in-ground pool. The pool area is surrounded by multiple entertainment and relaxation spaces including a 12’ x 16’ hardtop gazebo , 12' X 20""cabana (wooden hardtop) and a tranquil water feature. Offering the serenity of rural living while just minutes to UBCO, YLW Airport, renowned schools, Orchard Park Mall, downtown Kelowna, and all amenities, this property presents a rare opportunity to own a fully upgraded, income-generating estate in one of Kelowna’s most desirable locations. (id:61048)
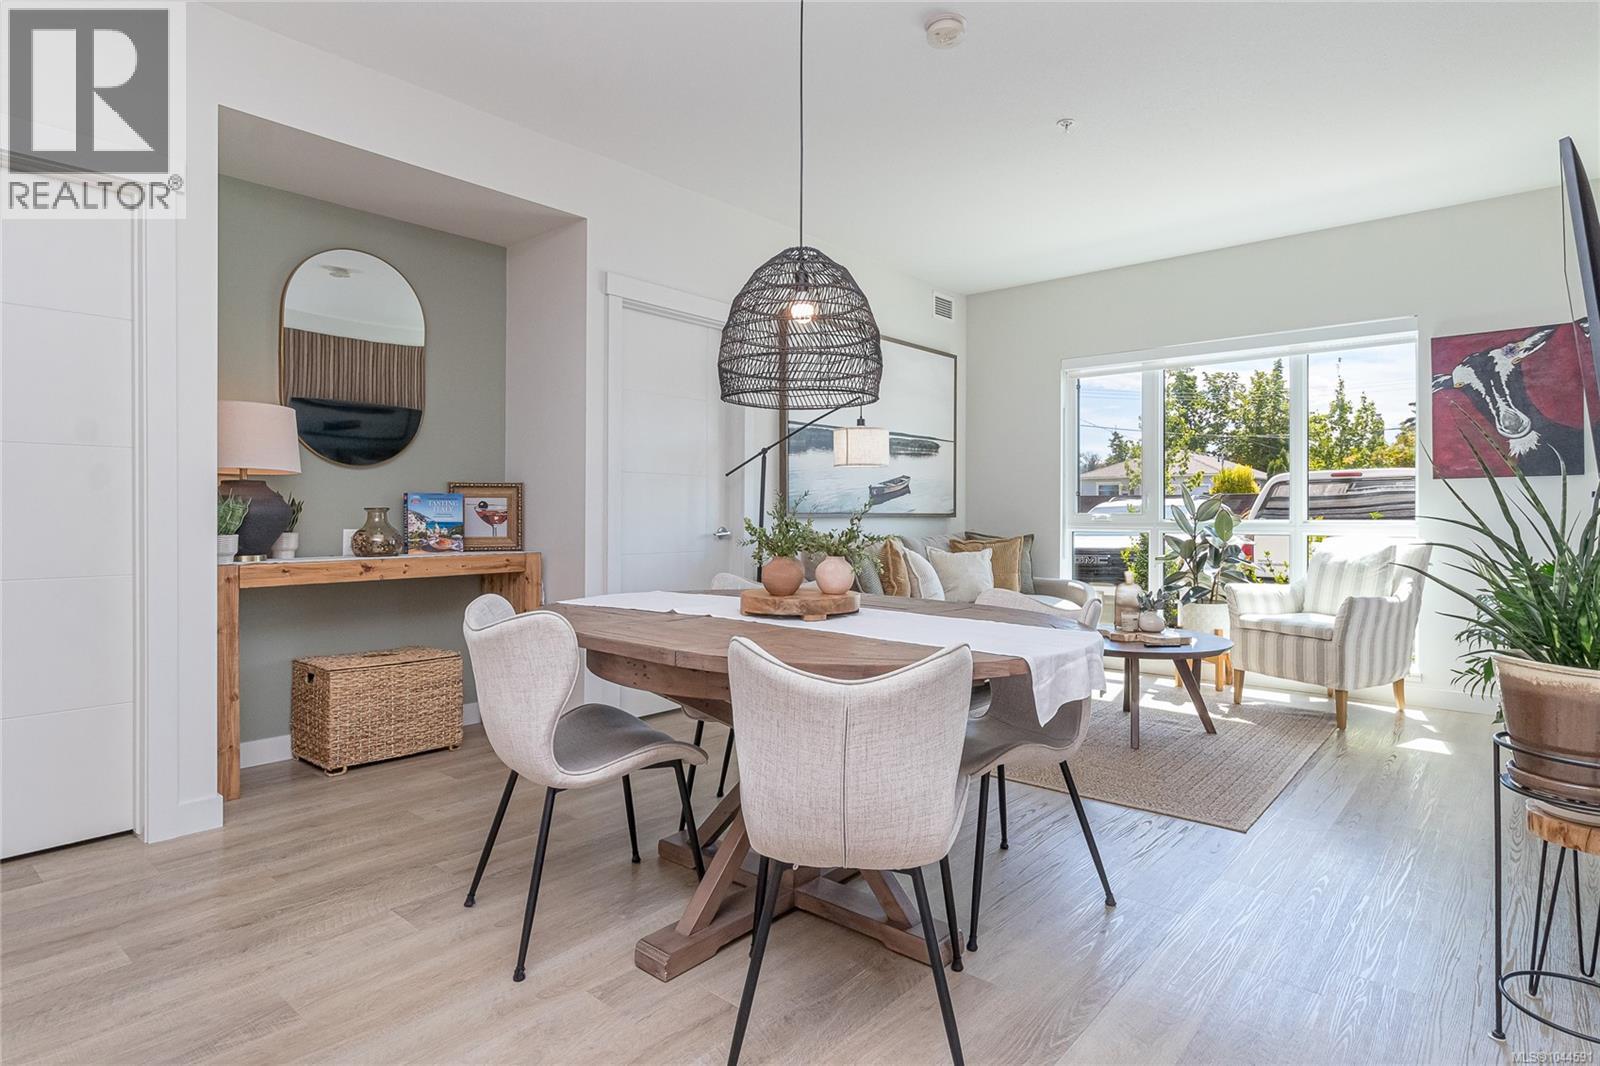
106 120 Jensen Ave W
Parksville, British Columbia
Welcome to Mosaic, a beautifully designed 2 bed, 2 bath condo built in 2023, located in the heart of Parksville. This bright ground floor unit offers the convenience of easy access through a covered patio with retractable screen door, perfect for pet owners. The open-concept layout is filled with natural light through oversized windows, stylish kitchen features quartz countertops, soft-close cabinetry, & a generous island ideal for entertaining. Added feature wall and fireplace in living room for those cozy winter nights. Uniquely designed with two spacious primary suites, each with a walk-in closet and ensuite. Laundry/storage room provides space for hobbies/office. Includes underground parking with optional EV charging upgrade, a designated second open parking space is included with this unit, separate storage locker, heat pump, on demand hot water, triple pane windows, and smart water shut off. Built to Step 4 of the BC Energy Step Code, and Double warranty. This home delivers impressive energy efficiency and peace of mind. Steps to Parksville Beach, shops, cafés, dining, & trails. Pet friendly. (id:61048)
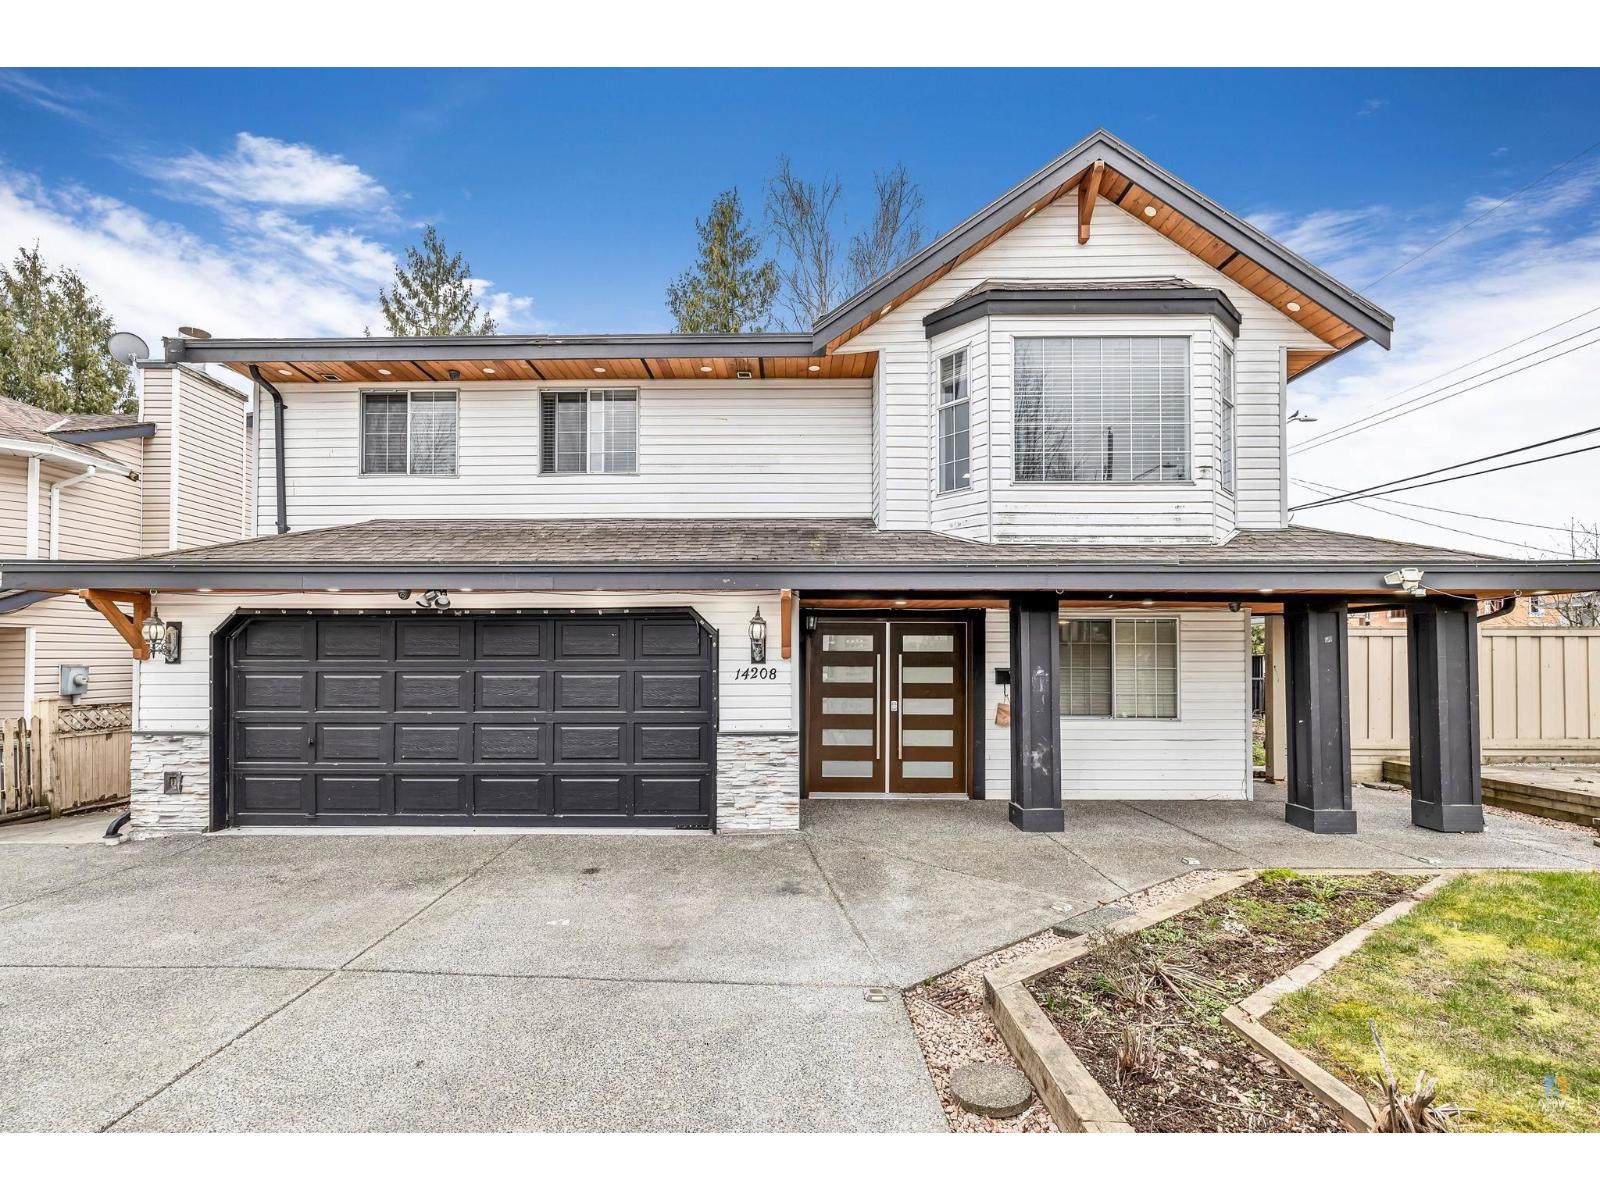
14208 67 Avenue
Surrey, British Columbia
Best location to live or invest! Spacious 7-bedroom, 6-bathroom home on a generous 7,324 sq. ft. lot in the highly desirable East Newton neighbourhood. Perfect for owner-occupiers or investors, this home features 2 master bedrooms, maple kitchen cabinets, built-in vacuum, security system. Includes (2+1) 2-bedroom and 1-bedroom basement offering excellent rental income potential. Currently fully rented with great cash flow. Conveniently located close to schools, parks, shopping, transit, and other amenities. (id:61048)
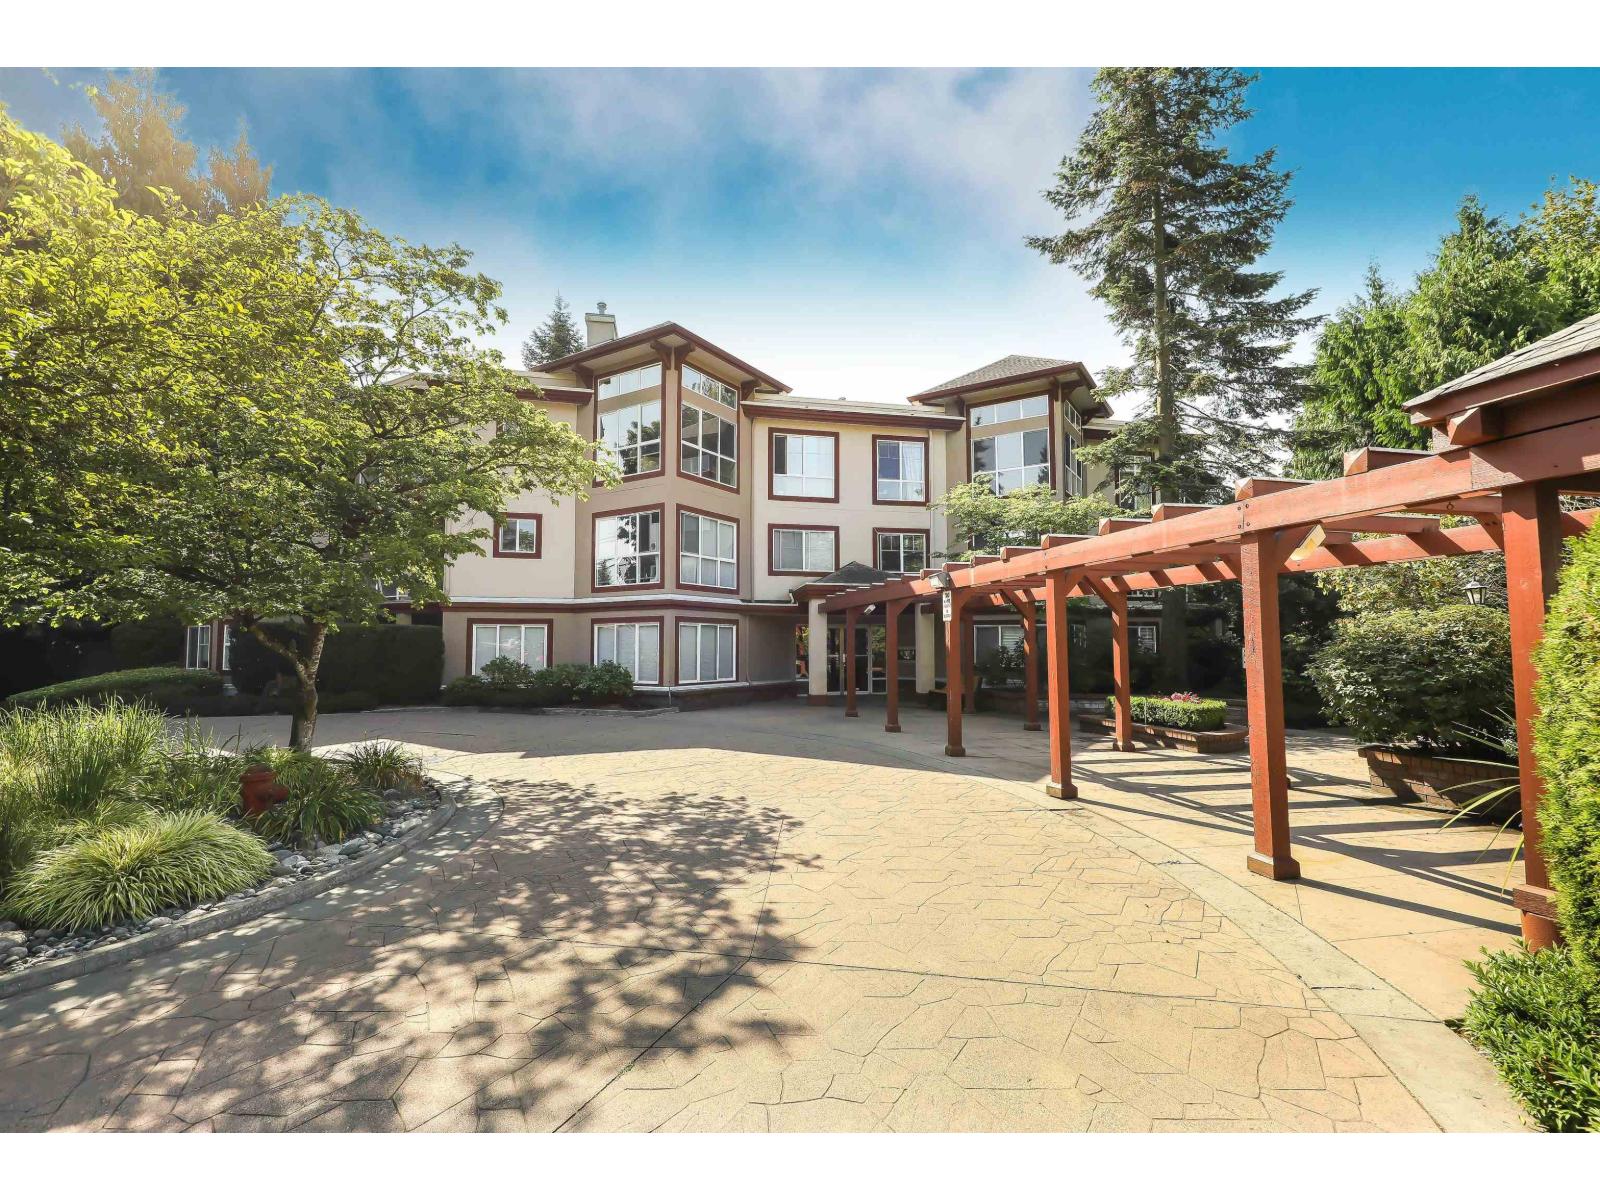
302 15342 20th Avenue
Surrey, British Columbia
STERLING PLACE - TOP FLOOR! Welcome to this spacious 955 sq. ft., west-facing 1 bedroom + den, 1 bathroom home offering comfort and style in a sought-after community. The bright, open-concept layout features a large kitchen, high ceilings, and an inviting living area with a cozy natural gas fireplace. Enjoy the comfort of radiant hot water heating and the convenience of a versatile den-ideal for a home office or guest space. This home has been meticulously maintained and is in excellent, move-in-ready condition. An exceptional opportunity for first-time buyers, downsizers, or investors. Call today to arrange your private viewing. (id:61048)
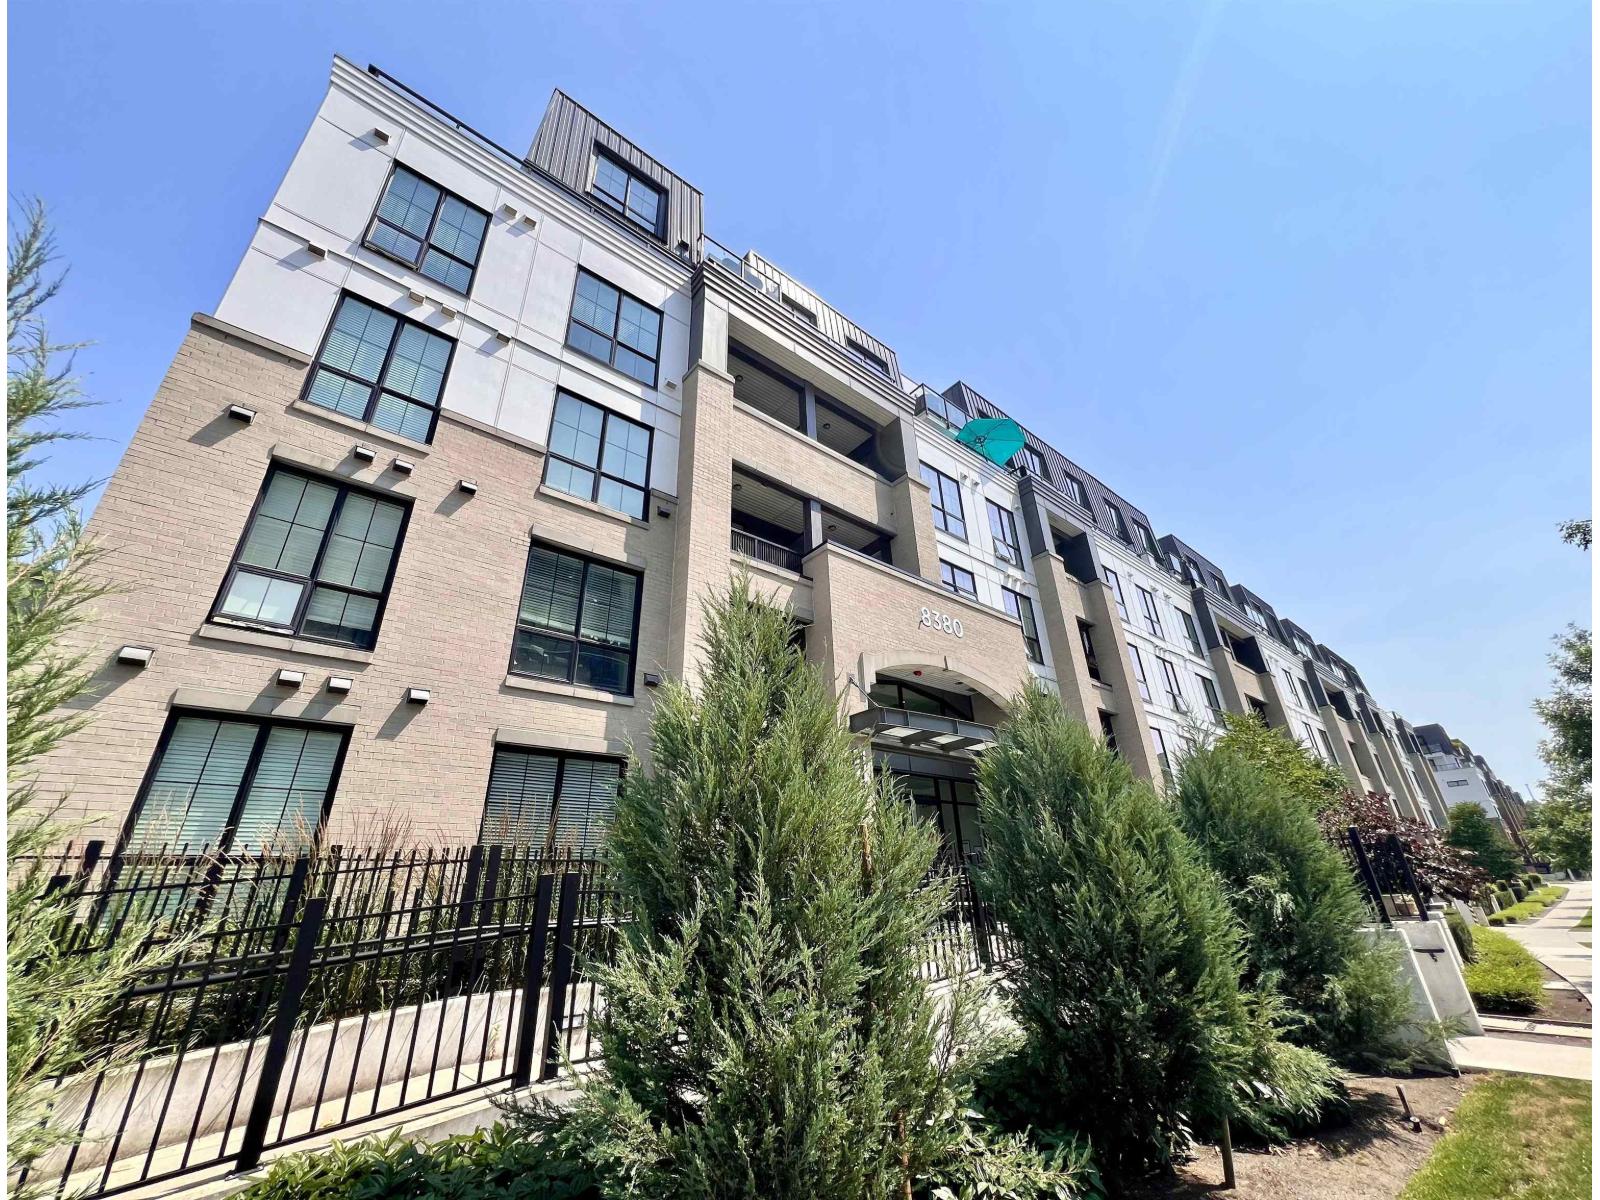
105 8380 200a Street
Langley, British Columbia
Welcome to LATIMER VILLAGE in Willoughby Heights! This well maintained and spacious 2 beds 2 baths & Den home is the perfect place for your new home. Open concept floor plan with laminate flooring throughout, in-suite laundry, kitchen island with cabinet storage and all stainless steel kitchen appliances. Large bedrooms on both opposite ends with walk-in closets in each bedrooms. TWO Underground Car Parking Front and Back & ONE Large Storage Locker. Walking distance to public transit (Carvolth Exchange), shopping, bakery, restaurant, grocery, parks and many more. Elementary & Secondary schools nearby and convenient access location to Highway 1. CONTACT NOW to schedule your private viewing appointment. (id:61048)
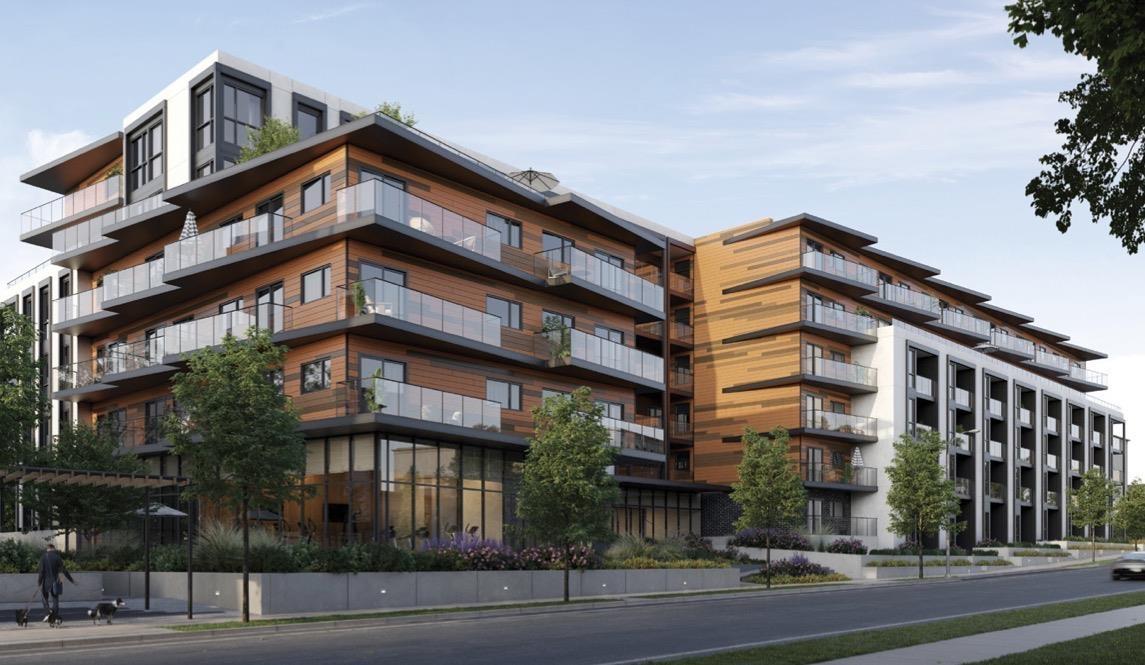
B428 20117 84 Avenue
Langley, British Columbia
Modern 2 Bed + 1 Bath home at Azure Grove in Willoughby, offering 678 SF of well-designed living space. Features light colour scheme, 2 parking stalls, and $6,000 decorating allowance. Open-concept layout with private balcony and modern kitchen with quartz counters, backsplash, under-cab LED lighting, and Samsung appliances. Amenities include fitness centre, rooftop patios, business lounge, games room, and courtyard. Prime location near Hwy 1, Carvolth Exchange, Willoughby Town Centre, Langley Events Centre, Redwoods & Belmont Golf Courses, and parks including Yorkson Community Park, Willoughby Community Park, and Routley Park. Close to shops, cafés, and schools including Richard Bulpitt, Yorkson Creek, and R.E. Mountain. 10 min to future SkyTrain. (id:61048)
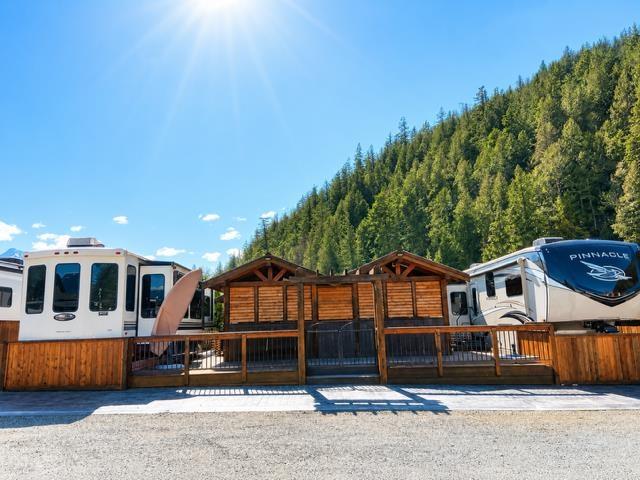
164/165 640 Hot Springs Road, Harrison Hot Springs
Harrison Hot Springs, British Columbia
Fantastic 5-Star Recreation Property at The Springs RV Resort in Harrison Hot Springs! Rare Spacious 2,992 sq.ft. double family Lot. Features include stamped concrete parking for multiple vehicles, deck, fencing, front & rear entrance gates, timber and cedar shake gazebos(2) & finished sheds(2) offering versatile extra space. Outdoor Kitchen BBQ w/covered gazebo. TV&Patio Furnishings included. Enjoy resort-style amenities including pools, hot tubs, clubhouses, sauna & social activities. Pet-friendly community with a designated off-leash park area. Monthly maintenance fee $250/Lot x 2 Lots is $500 includes land taxes. Recreation use only (not for year-round living). Just minutes from Harrison Lake, beaches, boating, dining, & attractions of Harrison! Open House weekends by appointment only. (id:61048)
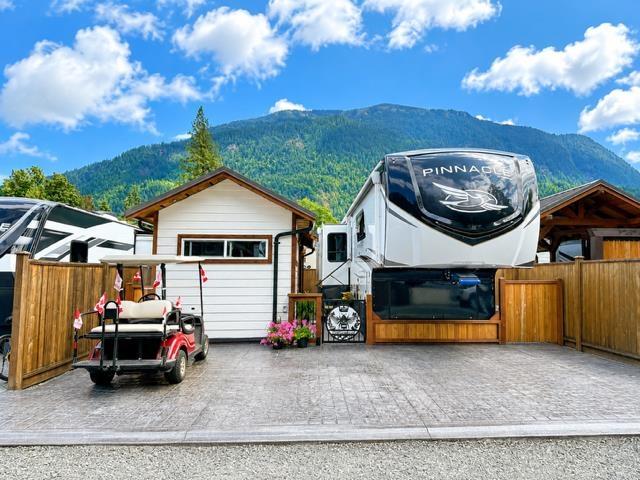
336 720 Hot Springs Road, Harrison Hot Springs
Harrison Hot Springs, British Columbia
Fantastic 5-star recreation property at The Springs RV Resort in Harrison Hot Springs! This 1,650 sq.ft. lot is ideally situated near the back of the resort in the desirable newer Phase 3, with paved roads throughout. Features include stamped concrete patio/deck, front parking for multiple vehicles, fencing & entrance gate, a timber gazebo lounge, timber BBQ gazebo and a finished shed offering versatile extra space. Enjoy outstanding resort-style amenities including pools, hot tubs, sauna & social activities. Pet-friendly community. Monthly maintenance fee of $250 includes land taxes. Recreation use only (not year-round living). ust minutes to Harrison Lake, beaches, boating, restaurants, shopping, golf & all the attractions of Harrison Hot Springs. Open House weekends by appointment only. (id:61048)
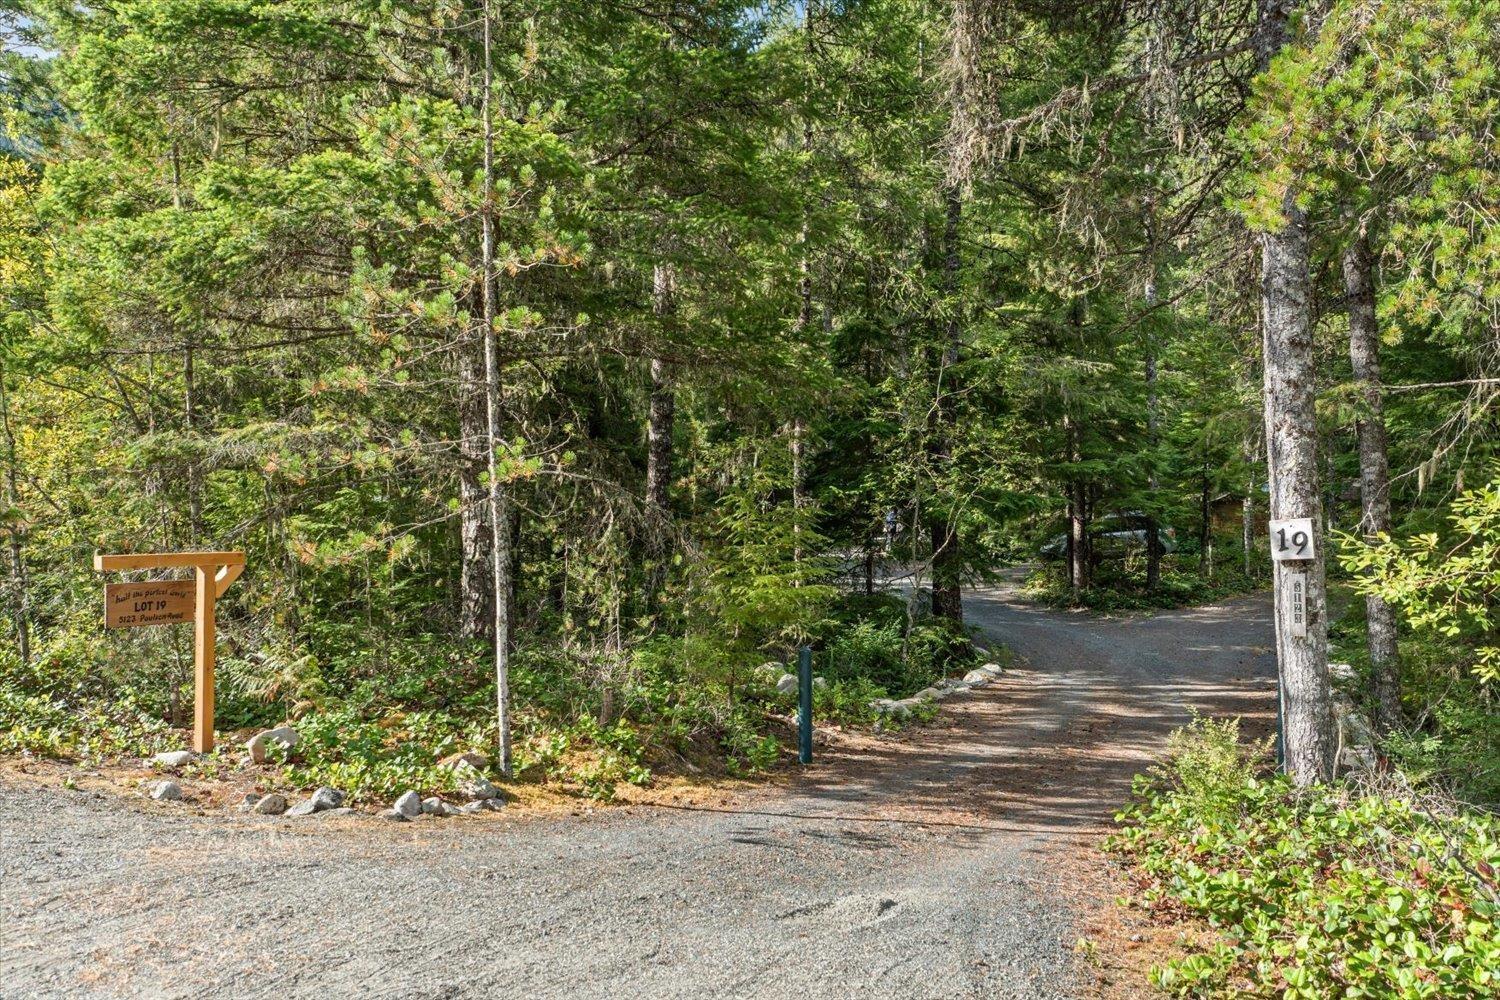
5123 W Paulsen Road, Chilliwack River Valley
Chilliwack, British Columbia
Welcome to your own private retreat in the Chilliwack River Valley! This 0.66-acre property offers exceptional privacy, backing directly onto the Chilliwack River and just minutes from beautiful Chilliwack Lake. Surrounded by mature trees and the soothing sound of flowing water, it's the perfect place to unwind. The charming 1-bed, 1-bath main cabin features a cozy wood-burning stove, covered front porch, and spacious rear deck overlooking the river and forest. Enjoy evenings around the outdoor fire pit or relax in complete seclusion. Also included are a powered guest cabin, a workshop with potential for an additional guest cabin, and a large powered storage shed. The main cabin has been updated over the years, including upgraded insulation. A new well and ample parking for vehicles, RVs, and toys complete this incredible getaway or full-time home, with hiking, fishing, boating, and endless outdoor recreation at your doorstep. * PREC - Personal Real Estate Corporation (id:61048)
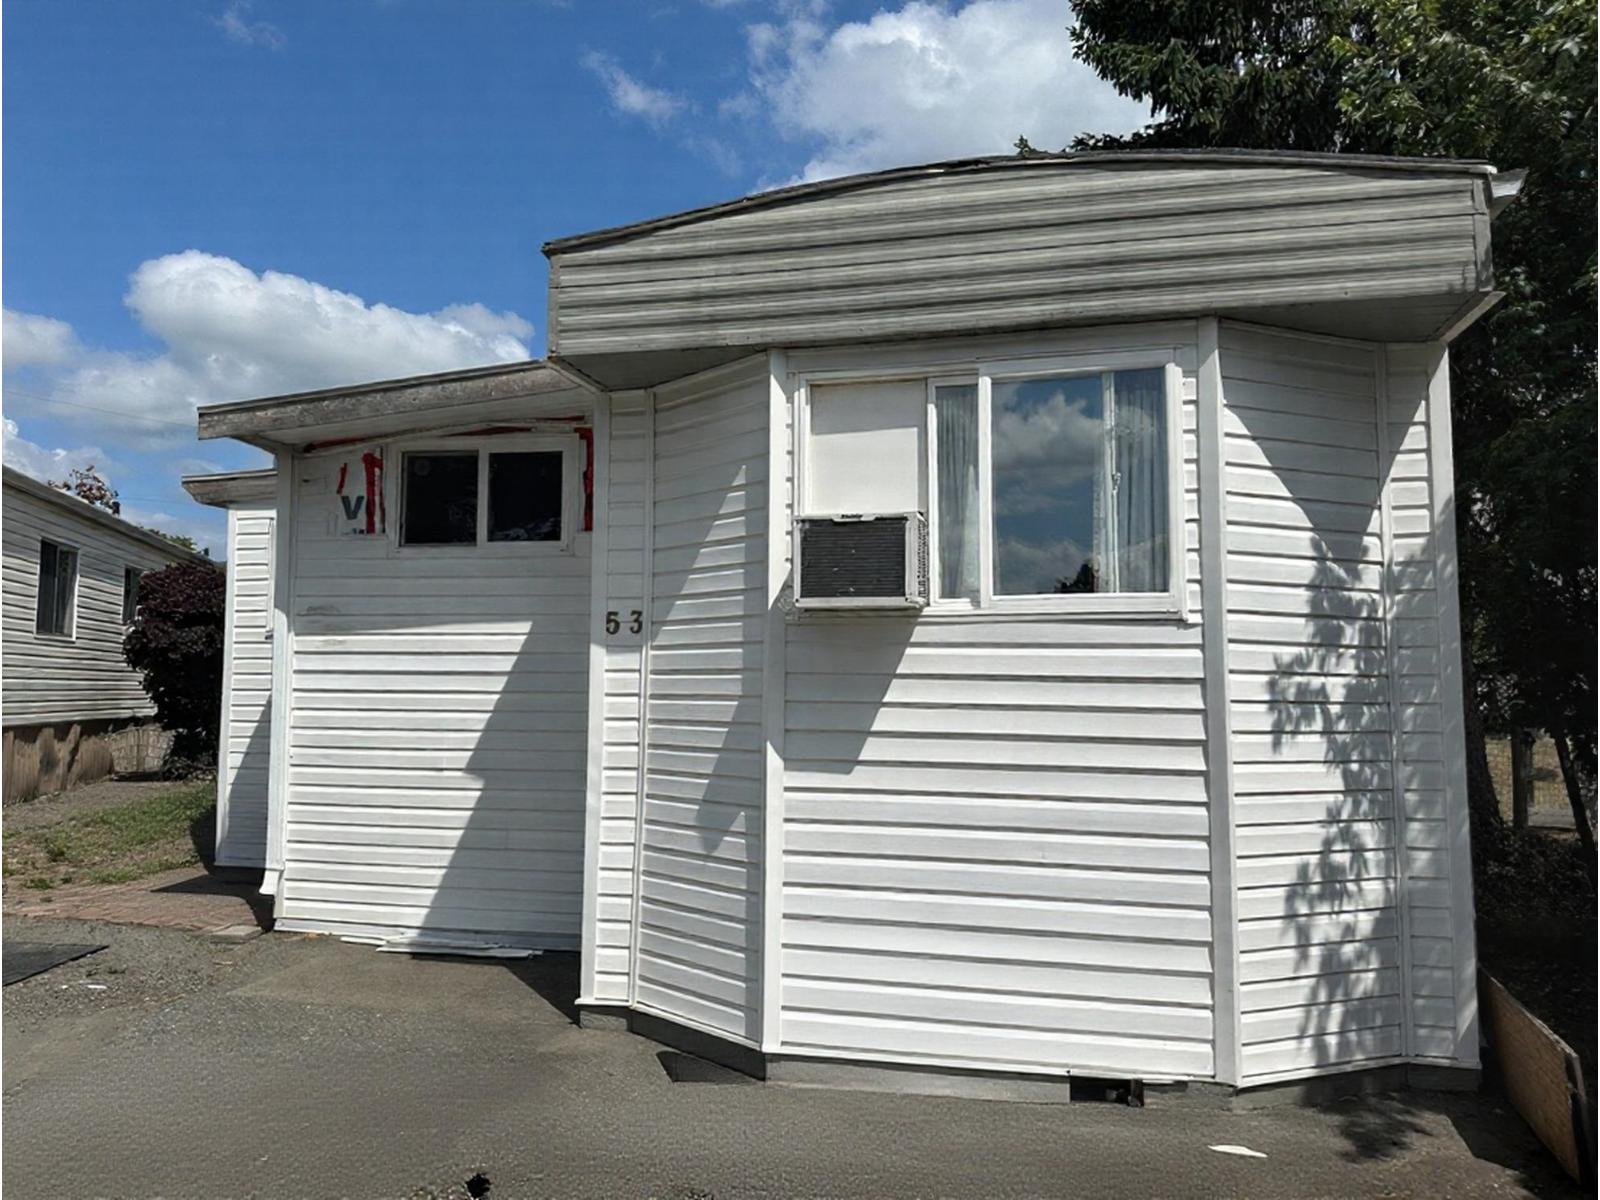
53 45640 Watson Road, Garrison Crossing
Chilliwack, British Columbia
Westwood Estates, a FAMILY-FRIENDLY mobile home park in the heart of SARDIS"-just minutes from shopping, parks, and all levels of schools. This well-situated 3-bedroom, 2-bathroom home sits on one of the largest lots in the community, offering exceptional outdoor space and endless potential. The generous yard is ready for your ideas, whether it's creating a private garden oasis, entertaining space, or additional storage. A garden shed is already in place, along with mature fruit trees that add both charm and function. Inside, the home offers a practical layout with comfortable living space for families, downsizers, or anyone looking for an affordable entry into the Sardis market. Westwood Estates is a PET-FRIENDLY community, making it a great option for homeowners and families alike. (id:61048)
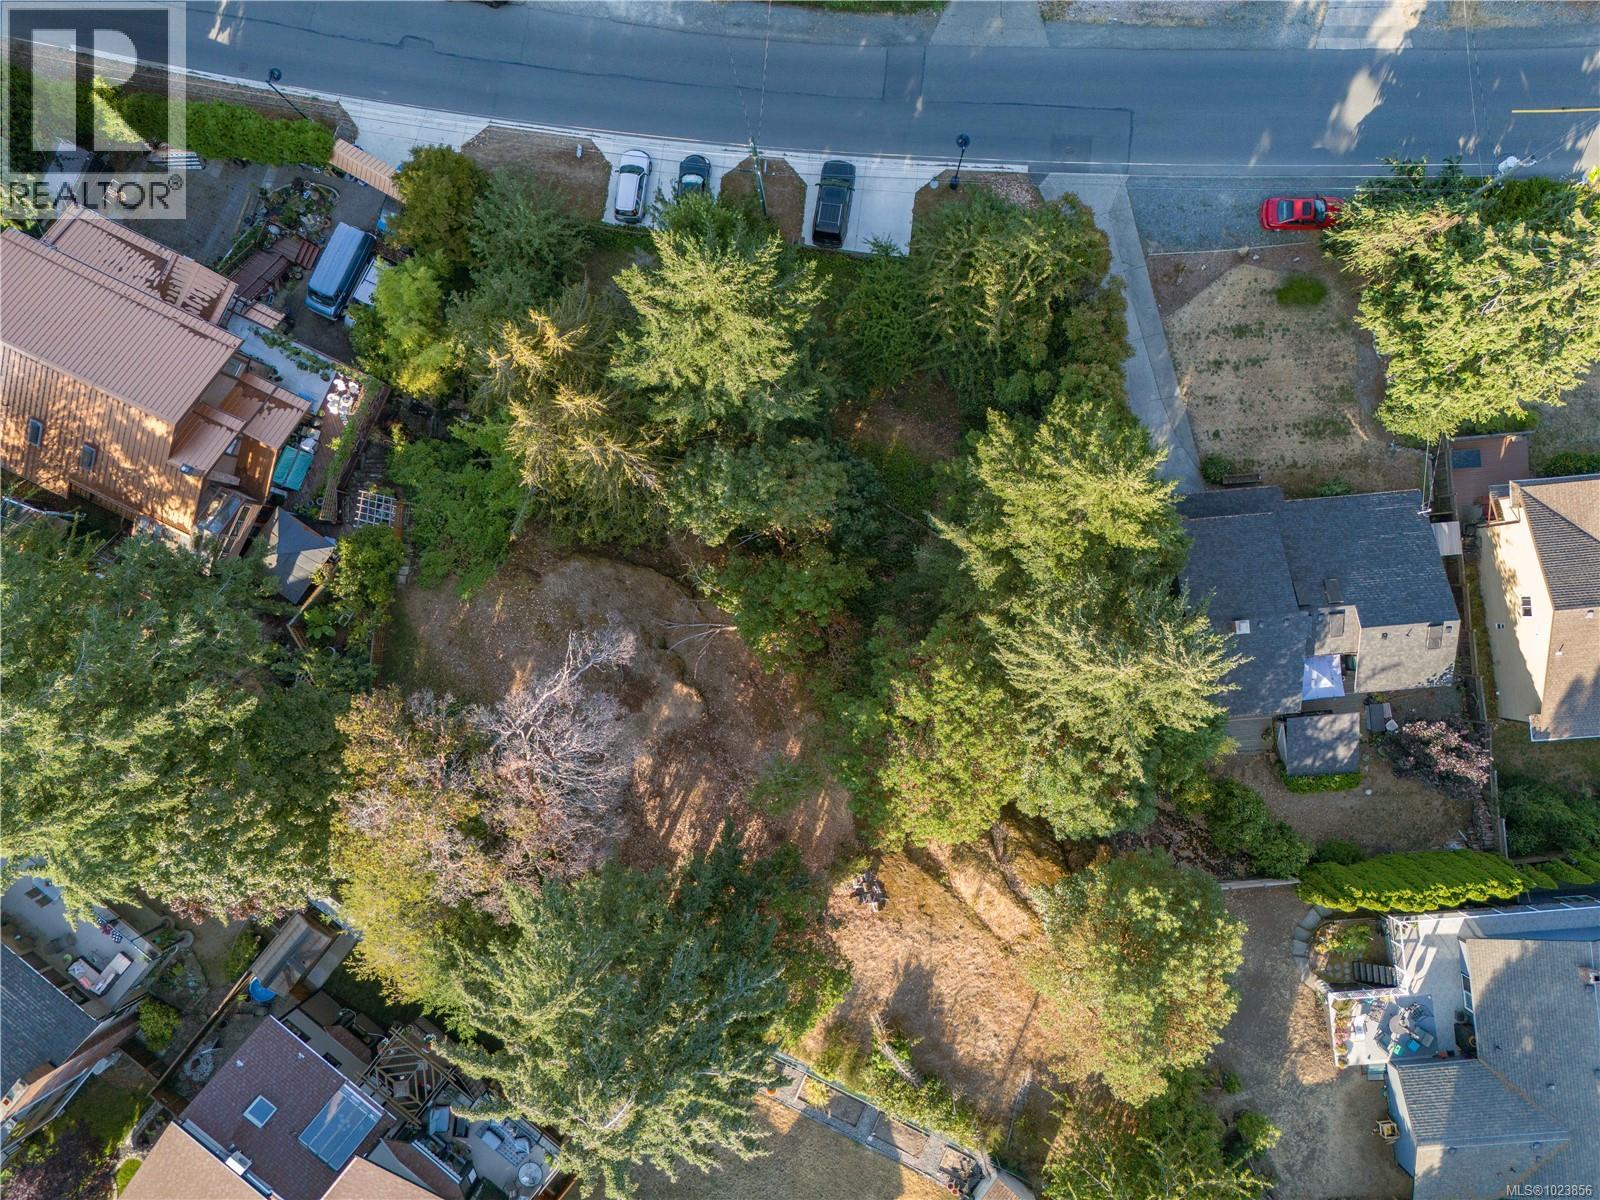
3368 Mary Anne Cres
Colwood, British Columbia
An exceptional opportunity awaits on Mary Anne Crescent. This rare, fully serviced lot spans over 10,000 sq. ft. and is ready for your vision. Infrastructure is already in place, including driveways, street lighting, sewer, storm drainage, curbs, and natural gas — making this a truly build-ready property. Adding even more value, Colwood-approved building plans are available, allowing you to move forward with confidence and ease. The elevated setting offers exciting potential for beautiful ocean and city views, creating the perfect backdrop for a custom home. Zoned Residential R2, the property provides outstanding flexibility, permitting a single-family or two-family dwelling, secondary suite, group home, home occupation, and accessory buildings or structures. Whether you’re building a personal residence or exploring investment potential, the options here are compelling. Located in one of Vancouver Island’s fastest-growing communities, this is an opportunity to secure land in a desirable, well-established neighbourhood while still enjoying future growth and appreciation. (id:61048)
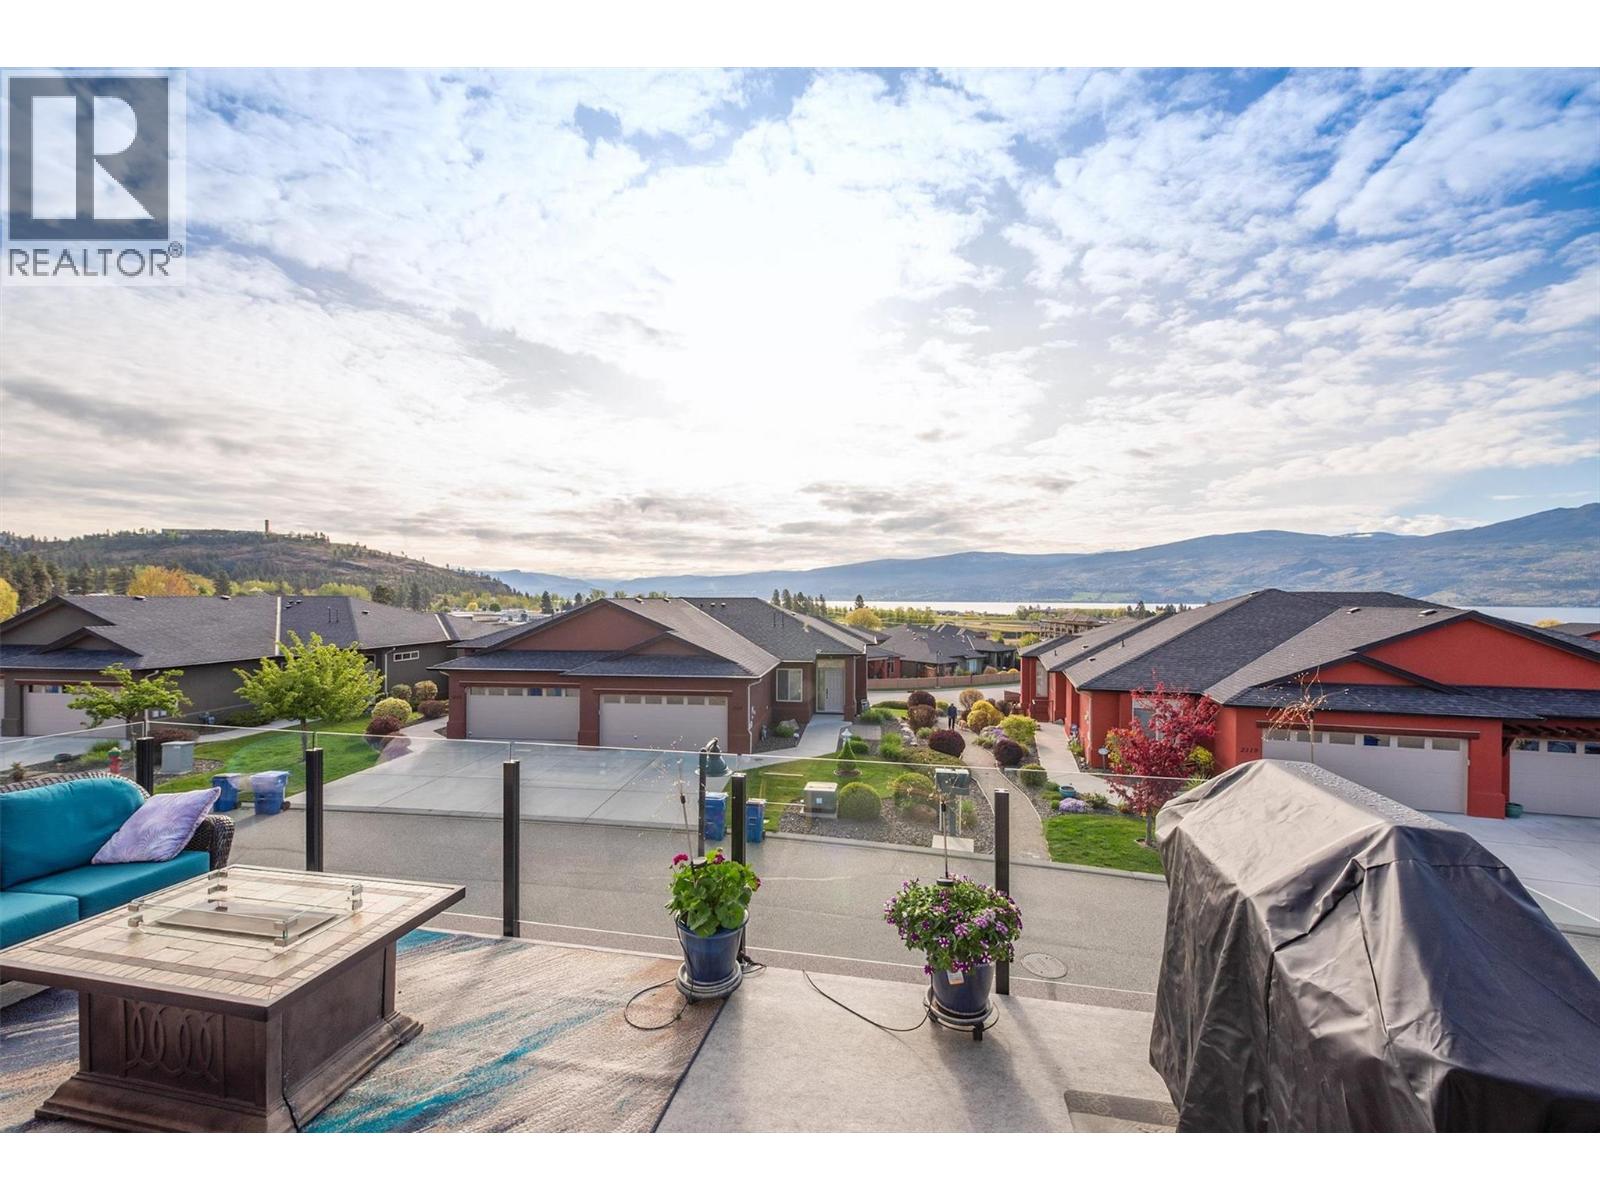
2135 Madera Court
Westbank, British Columbia
Introducing an exceptional home in the highly sought-after Sonoma Pines Community. Perfectly situated in this quiet, gated community, this beautifully maintained walkout rancher offers spectacular lake, mountain, and valley views, along with the easy, low-maintenance lifestyle you've been searching for. Impress family and friends while entertaining in the beautifully updated kitchen, thoughtfully designed for both comfortable everyday living and effortless entertaining. Featuring quality finishes and numerous custom upgrades, the kitchen flows seamlessly into the dining and living areas, where expansive windows frame the breathtaking views. Step onto the deck to savour your morning coffee, unwind with a stunning Okanagan sunset, or enjoy the magical sight of the full moon casting its shimmering reflection across the lake. The spacious primary suite features a walk-in closet and private ensuite, creating a peaceful retreat at the end of the day. The walkout lower level offers flexible living space that's perfect for family, guests, hobbies, a home office, or a media room. Abundant storage throughout and a double garage provide plenty of room for all your needs. Residents of the sought-after Sonoma Pines community enjoy beautifully maintained grounds, a welcoming clubhouse, and a friendly neighbourhood just a golf cart ride from Two Eagles Golf Course. Award-winning Okanagan wineries, lakeside cafes, restaurants, shopping, medical services, and countless recreational opportunities are all within a leisurely walk or short bike ride. An added bonus is the prepaid lease, offering long-term peace of mind while reducing upfront purchase costs—including no Property Transfer Tax for most buyers. This exceptional home truly combines breathtaking views, quality craftsmanship, and outstanding value in one of West Kelowna's most desirable communities. (New Hot Water Tank - July 2026) (id:61048)
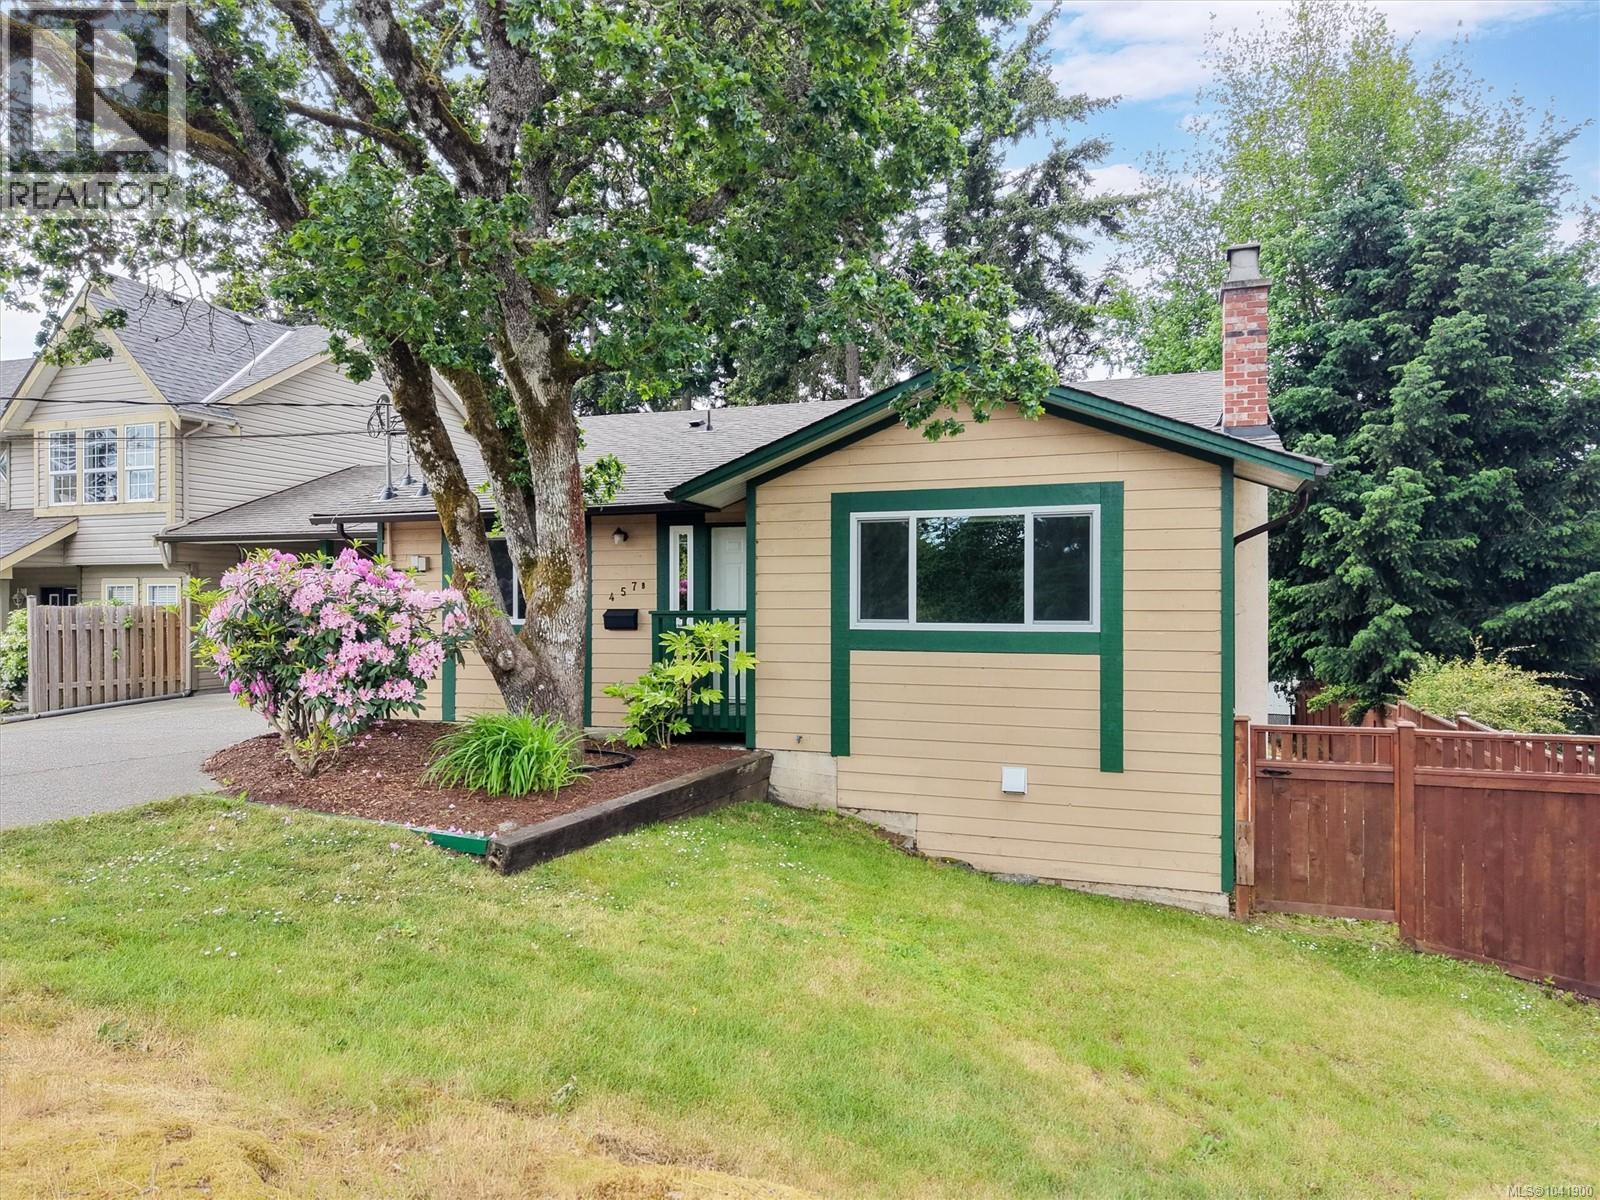
457b Sue Mar Pl
Colwood, British Columbia
Beautifully updated and exceptionally private, this charming 3 bedroom home offers the perfect blend of comfort, space, and location. Recent improvements include new kitchen, new flooring, fresh interior paint, a 2012 roof, newer vinyl windows, and a heat pump providing efficient heating and air conditioning for year-round comfort. Cozy up by the wood stove during the winter months and enjoy the bright, inviting living spaces throughout. The only connection to the neighbouring property is the carport roof, offering the feel of a detached home. Outside, you’ll find a spacious driveway and a lush, fully usable backyard, perfect for kids, pets, summer BBQs, or simply relaxing in your own private retreat. 1200 square foot crawl space with 6 feet of clearance, incredible for storage. A short bike ride to Royal Bay, local beaches, scenic walking trails, and all the amenities the Westshore is known for, this is an outstanding opportunity to enjoy Vancouver Island living at its best. (id:61048)
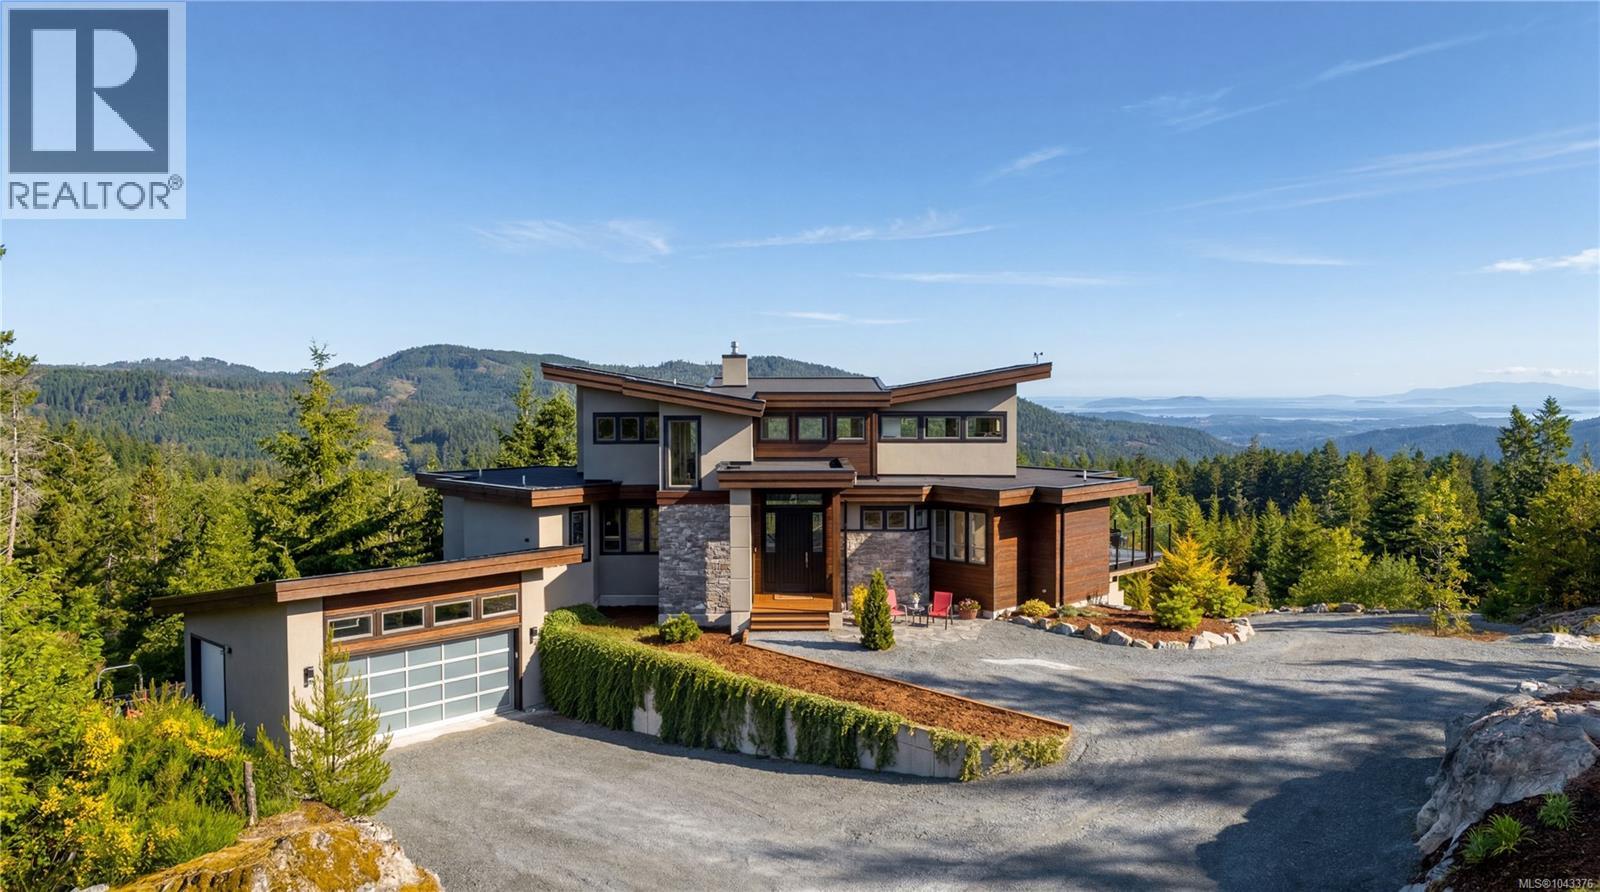
1150 Stonecrest Way
Shawnigan Lake, British Columbia
Perched atop the Malahat on 15.345 private acres, this extraordinary custom-built West Coast contemporary estate is a rare offering where architectural brilliance, superior craftsmanship, and natural beauty converge. Designed by award winning architect Michael Dunsmuir of Step One Design, this ~3,500 sq' abode was thoughtfully created as a private retreat immersed in nature, with panoramic views stretching across the Saanich Peninsula, San Juan Islands, and Mt. Baker. Premium materials, precision construction, and uncompromising attention to detail, the home is flooded with natural light through expansive floor-to-ceiling windows that perfectly frame the ever-changing landscape. Accordion-style sliding doors open seamlessly to an expansive deck, creating indoor-outdoor living and entertaining spaces. The chef-inspired kitchen is both functional and elegant, featuring premium appliances, custom cabinetry, and a spacious walk-in pantry. Polished concrete floors, wood fireplace, air conditioning, and radiant in-floor heating throughout further elevate the home’s comfort and sophistication. Endless views, a spa-inspired ensuite complete with steam shower & soaker tub. The home also features a dedicated 11.2.4 THX Certified 3-D sound with Dolby ATMOS cinema. Built for both luxury and resilience, the estate includes a powerful 48 kW Kohler 3028L propane gen. capable of powering the home for extended periods, as well as a 12,729-litre well water fed cistern system, filters, and softens the water. Surrounded by your own private forest, the property offers endless opportunity for horseback riding, hiking, skiing, or simply enjoying nature all while being located just 15 min. from town/30 min. to Victoria. This is more than a home; it is a West Coast sanctuary estate for those who appreciate privacy, exceptional quality, and timeless design. Plus an added building site. Currently not subject to vacancy/spec tax & exempt from foreign buyers ban. (id:61048)
502 1033 Cook St
Victoria, British Columbia
Light, views and walkability define this bright southwest corner sub-penthouse. More than 1,000 sq.ft. of thoughtfully planned living space is centred around a split-bedroom layout that provides privacy without compromising the open-concept design. Sweeping city, mountain views and sunsets complete the experience. The kitchen features quartz countertops, premium appliances and a generous workspace, making it ideal for everyday life and entertaining. Built by award-winning Abstract Developments, Black & White combines quality construction with thoughtful design. This pet-friendly steel and concrete building includes secure underground parking, a storage locker, bike and kayak storage, a shared outdoor terrace with BBQ, a dog wash station, and welcomes dogs of any size. A dedicated non-resident caretaker ensures the building is exceptionally well maintained. Enjoy a highly walkable lifestyle with Cook Street Village, downtown, Beacon Hill Park and Dallas Road just moments from your door! (id:61048)
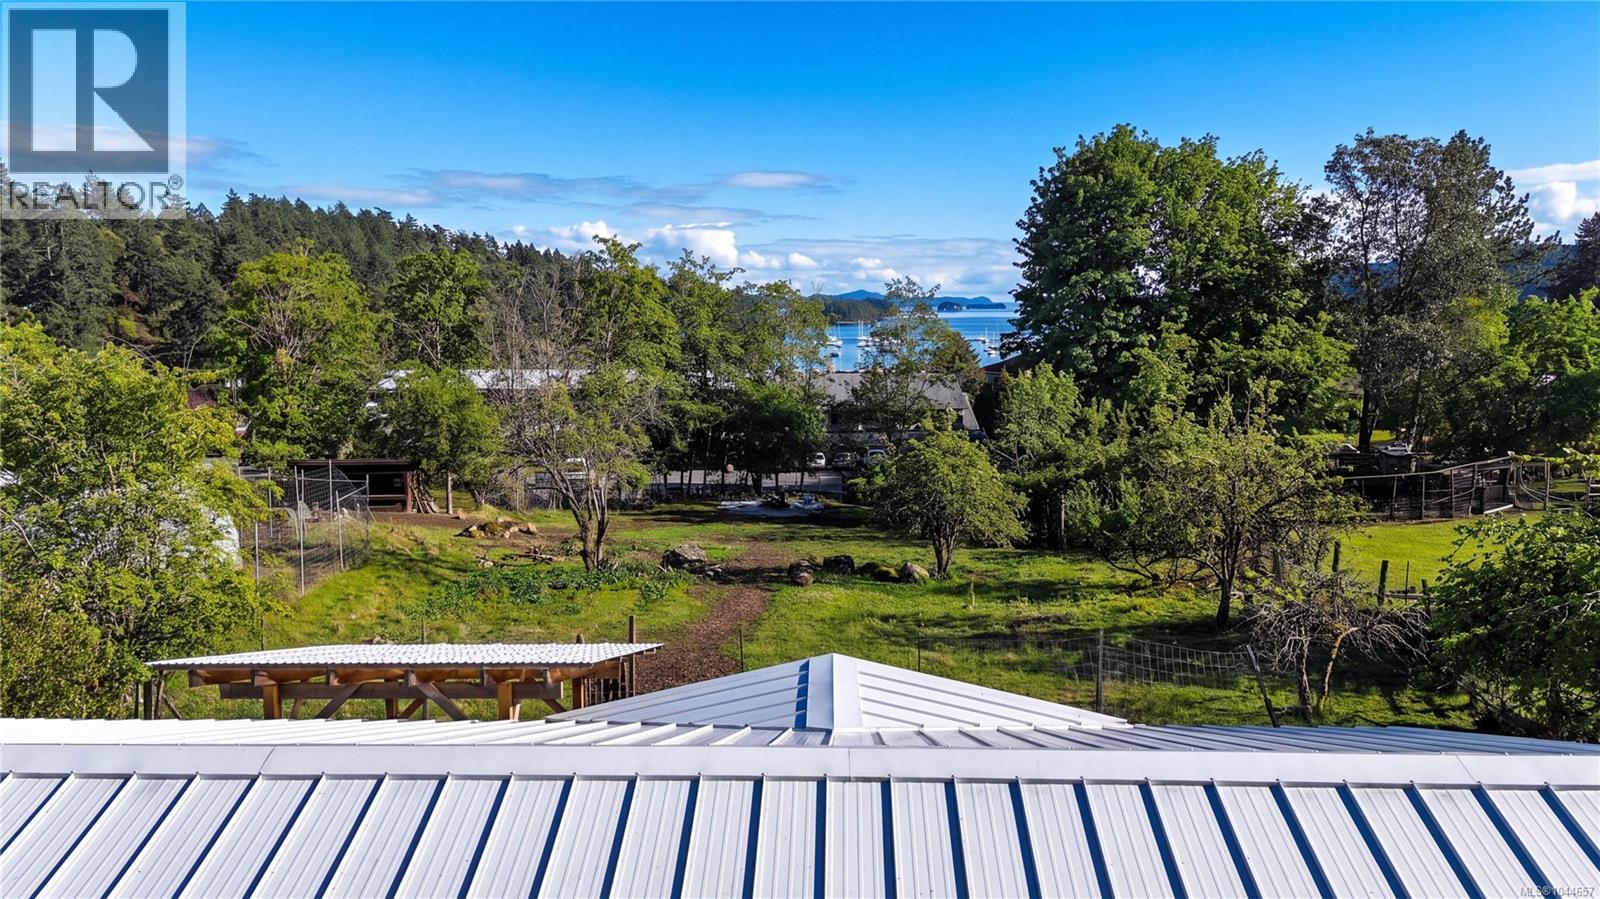
265 Lower Ganges Rd
Salt Spring, British Columbia
Harbour Farm is one of Ganges' original farms: 17.46 acres held across three separate titles and now offered together for the first time. Rising above Ganges Harbour beside the celebrated Hastings House estate, it offers something Salt Spring can no longer create — a genuine working farm where the village's shops, marina and galleries are still a short stroll away. The land itself tells the story. Sun-washed hayfields and fenced pasture roll up from the village edge, while greenhouses and planting plots anchor the western fields. A pond, mature forest and rocky outcrops frame the rest. From the upper elevations, ocean, harbour and island views open in every direction, with building sites to capture them. At the heart of the offering is the 12.06-acre farm at 151 Upper Ganges Road, with greenhouses and planting plots on its western side. 203 Howell Lane adds 4.63 treed acres with a small cleared section, while 265 Lower Ganges Road contributes 0.77 acres of R6-zoned residential land outside the ALR. This parcel carries the three-bed, two-bath main residence and provides the estate's main access, with a second entrance from Upper Ganges Road. Accommodation extends well beyond the main home. Two bunkhouse cabins are joined by a third housing a four-piece bathroom, while a workshop cabin and a covered outdoor kitchen and laundry keep the property ready for extended family, farm help or agritourism. Services are already in place, including municipal water supplemented by established wells, septic, and farm-class taxes on the main parcel. Holding three separate titles gives a buyer flexibility no single-lot estate can match: occupy, farm, lease or hold, with future options kept open by the non-ALR parcel. Village-adjacent acreages of this scale, with these views, cannot be assembled again on Salt Spring. Come walk the land and you will understand why it is called Harbour Farm. (id:61048)
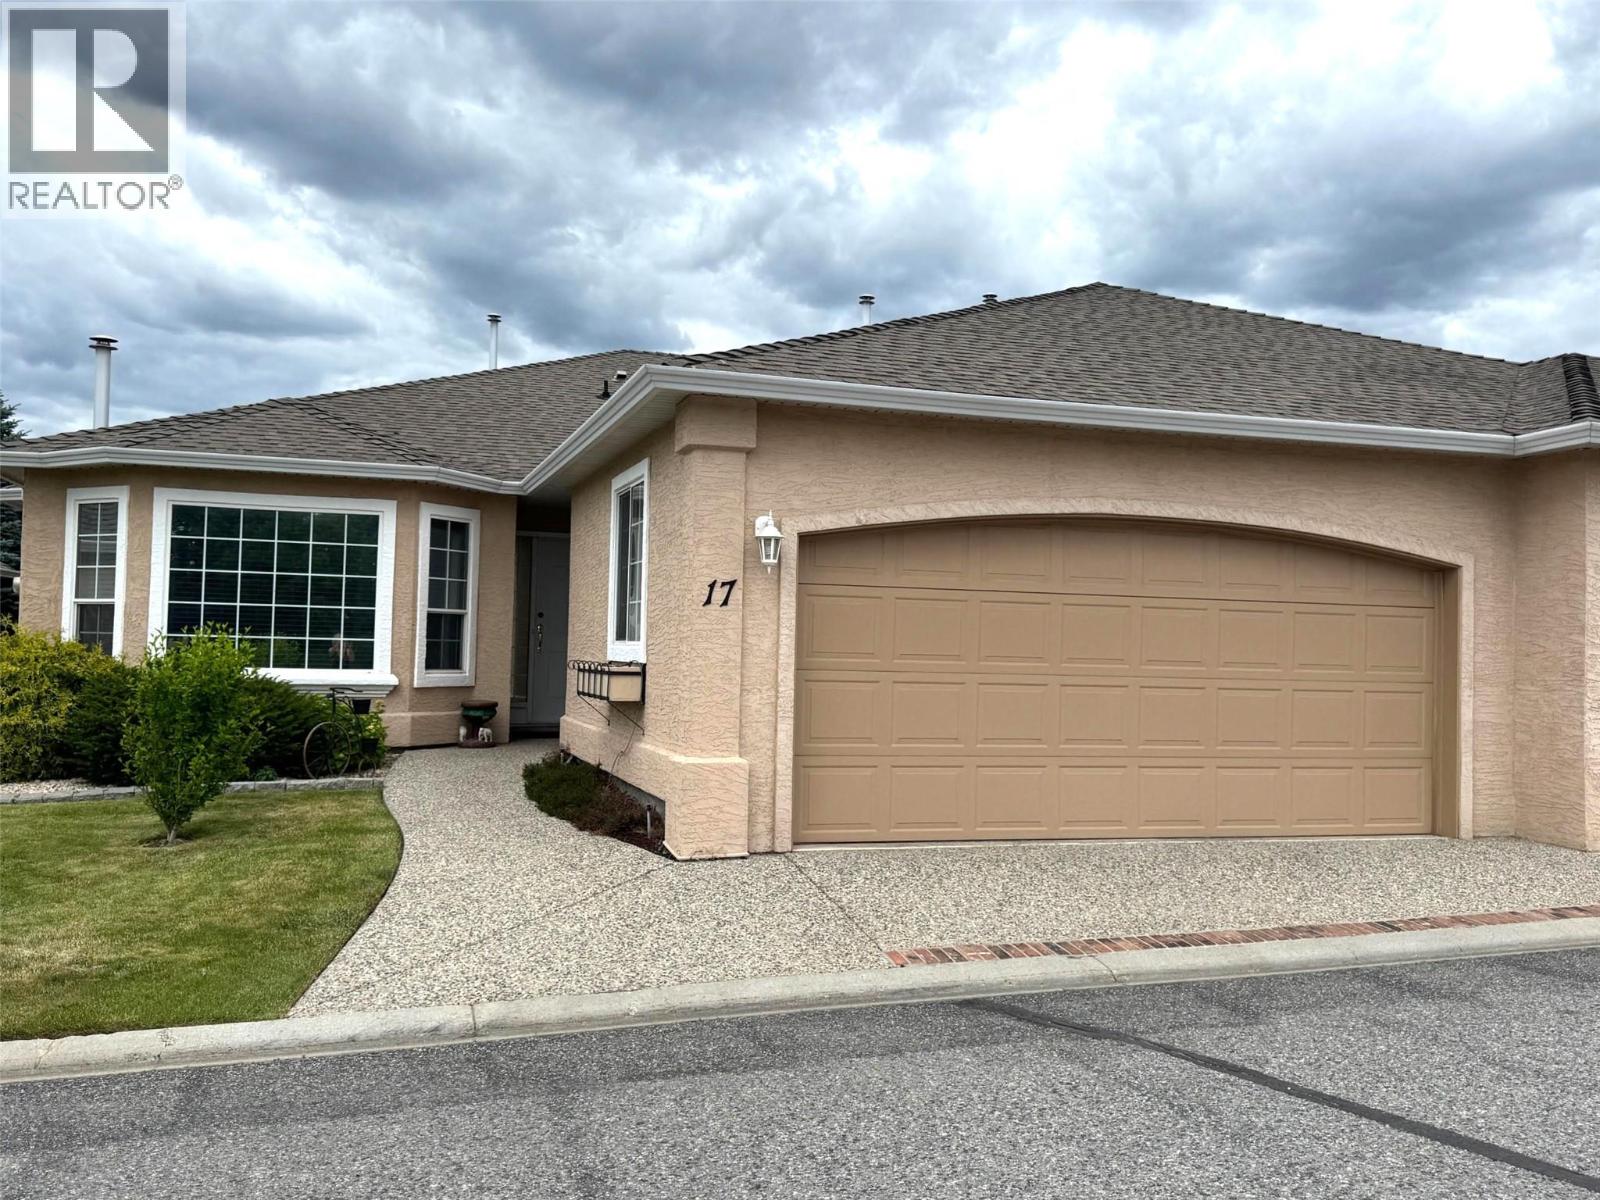
2250 Louie Drive Unit# 17
West Kelowna, British Columbia
PRICED TO SELL! Incredible value and ideal location for this home. Wonderful 2 bedroom, 2 full bath home in desirable Westlake Gardens. Vaulted ceilings, island, gas fireplace, built in vacuum, covered patio with awning, spacious rooms, fresh paint, laundry and an attached double garage! Loads of natural sunlight and ideally located to all amenities, including professional services, box stores, bus routes, and golf! This may be the one that you are looking for. Call your agent and book an appointment to view. (id:61048)
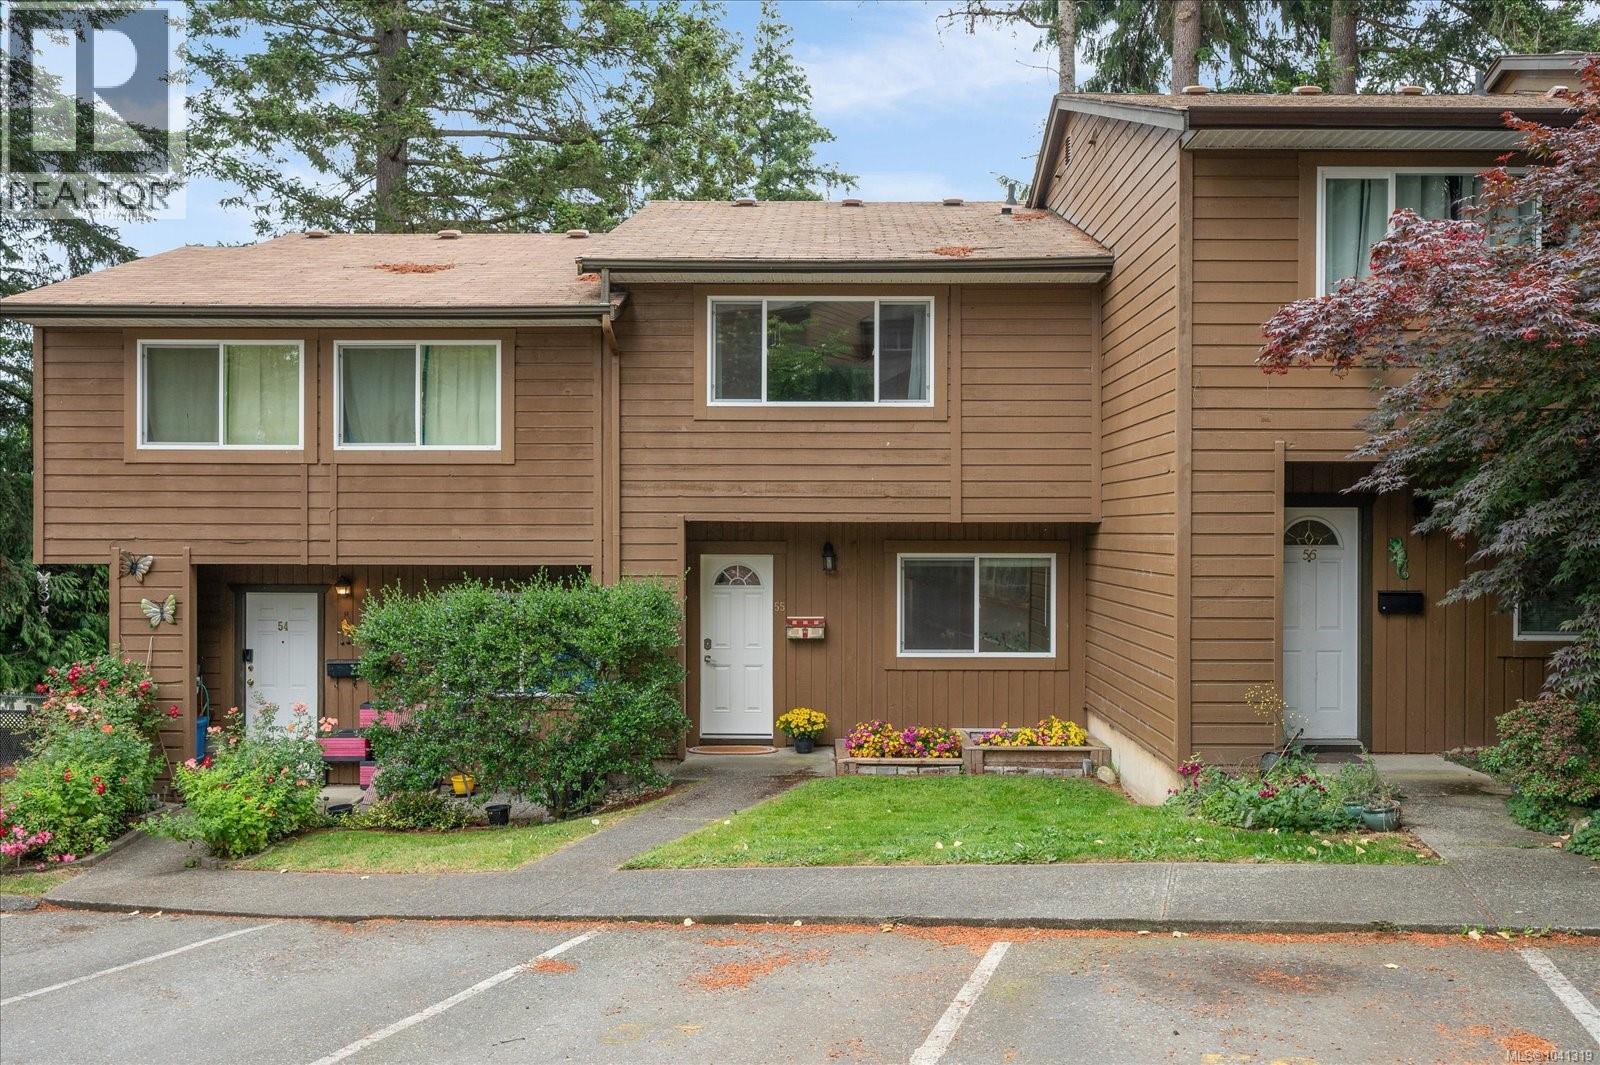
55 855 Howard Ave
Nanaimo, British Columbia
Move-in ready and beautifully updated, this bright 2-bedroom townhome in Eagle Heights offers exceptional value just minutes from downtown Nanaimo, Vancouver Island University, and all levels of schooling. The main-level entry features a spacious living room with sliding doors to a private patio, a functional galley kitchen, and a separate dining area. Reclaimed wood feature wall takes to the upstairs where you'll find two generous bedrooms, including a primary with dual closets, plus a second bedroom with added storage and an open landing ideal for a home office or study space. Recent upgrades include paint, hot water tank, and new washing machine. In-suite laundry and additional storage add convenience. Pet-friendly complex with rentals allowed. Close to parks, trails, transit, and shopping. Measurements approx; verify if important. (id:61048)
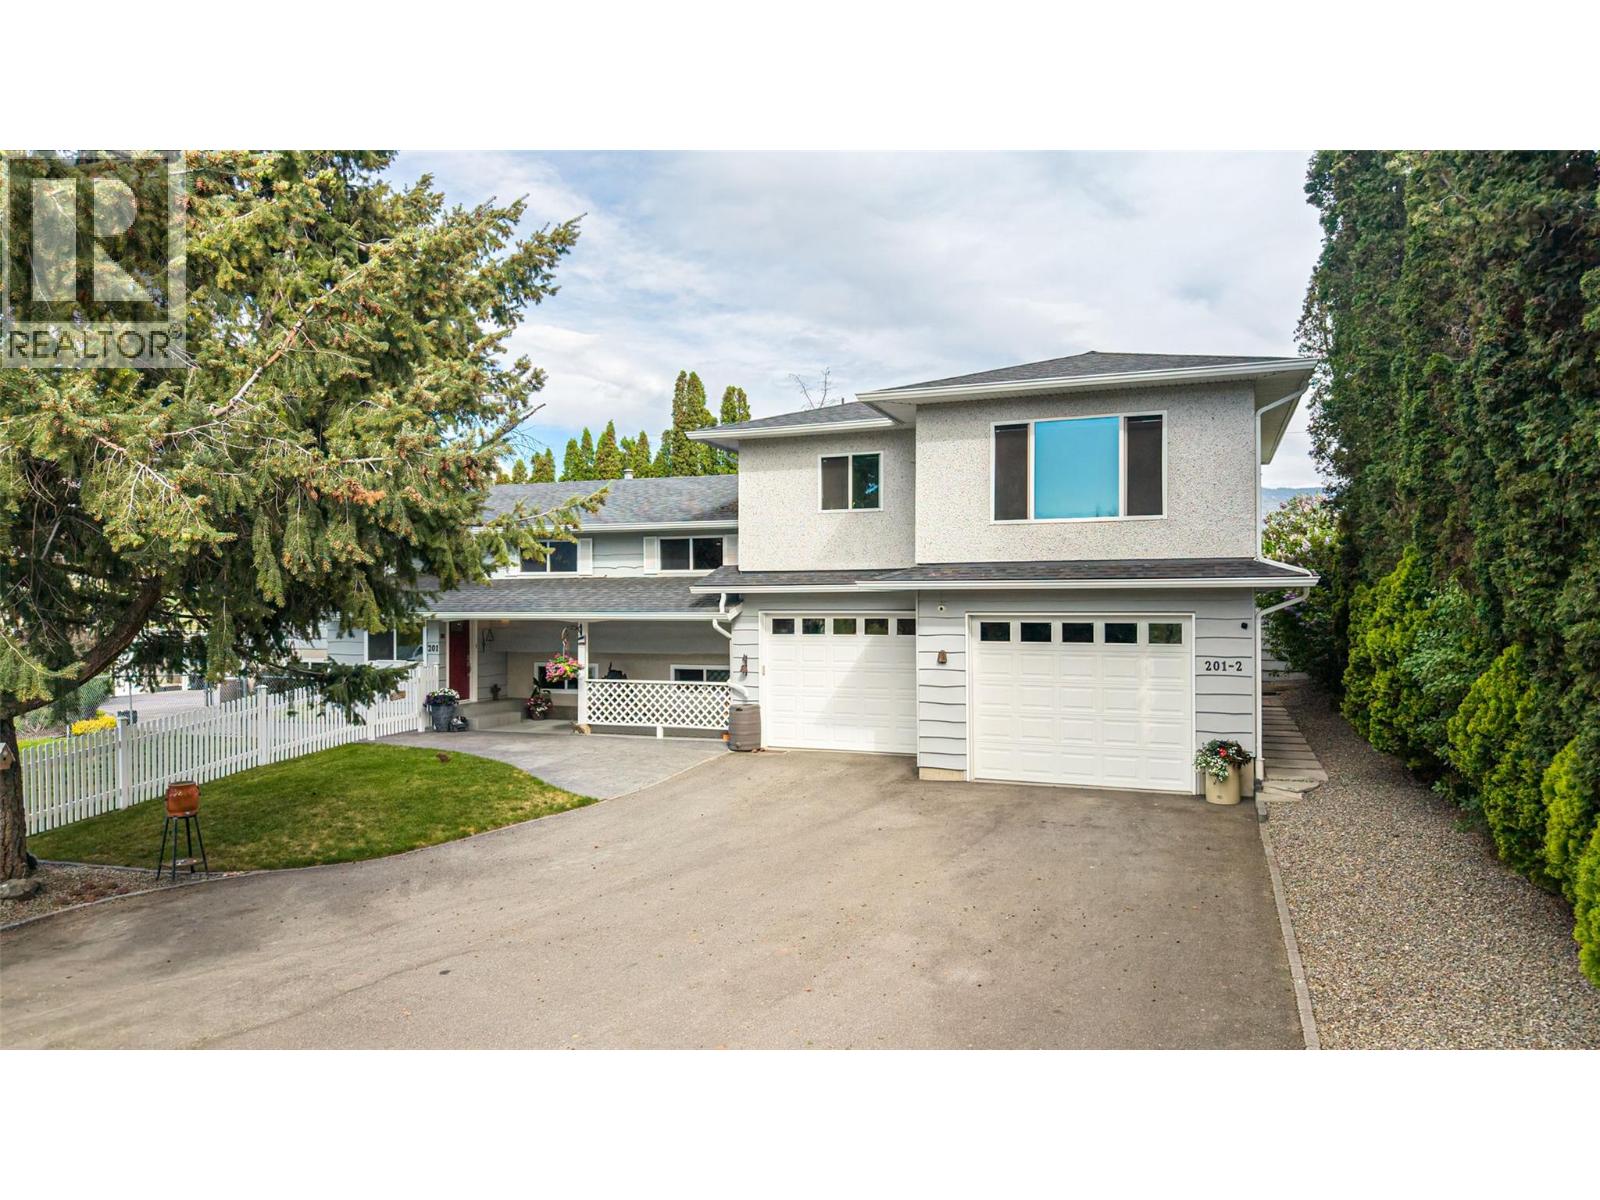
201 Mail Road
Kelowna, British Columbia
Welcome to this RARE opportunity to own a fully updated and functional estate in the heart of Kelowna’s North Glenmore Agricultural Area. This meticulously maintained 2.05-acre property offers endless possibilities, combining agricultural utility, resort-style amenities, and modern comfort in one exceptional package. Enter through the automated gate up the private paved driveway to the main residence, ideally positioned at the rear of the property overlooking 2.05 acres of fully fenced, cross-fenced, and fully irrigated grounds. The main home features 4 bedrooms (2 up / 2 down), a summer kitchen, and an independent LEGAL 1-bedroom suite above the garage, added in 2016. The legal suite offers its own separate entrance and private outdoor patio area, making it ideal for extended family, or rental income potential. Outdoor living here is truly extraordinary. Enjoy the picturesque barn, double garage, stamped concrete patio, hot tub, and impressive 18’ x 36’ saltwater in-ground pool. The pool area is surrounded by multiple entertainment and relaxation spaces including a 12’ x 16’ hardtop gazebo , 12' X 20""cabana (wooden hardtop) and a tranquil water feature. Offering the serenity of rural living while just minutes to UBCO, YLW Airport, renowned schools, Orchard Park Mall, downtown Kelowna, and all amenities, this property presents a rare opportunity to own a fully upgraded, income-generating estate in one of Kelowna’s most desirable locations. (id:61048)
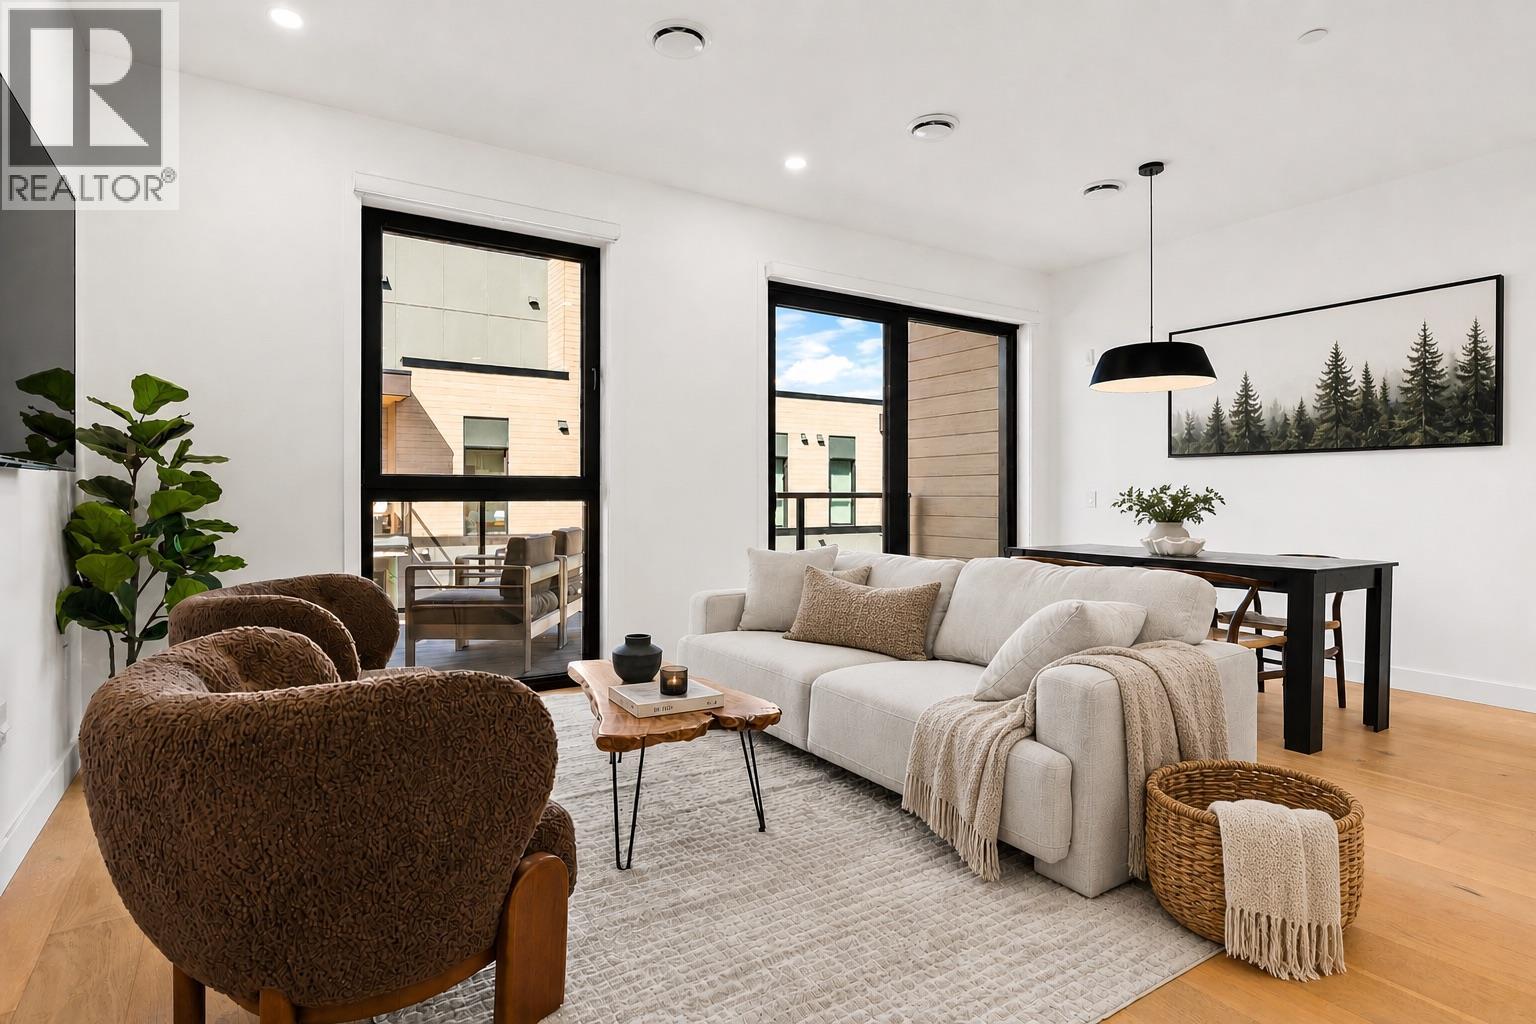
1702 Coursier Avenue Unit# 2503
Revelstoke, British Columbia
Mountain Penthouse living and excellent vacation rental opportunity in the resort community of Revelstoke. This well designed 2 -bedroom, 2-bath Penthouse features 2 primary bedrooms, 9'6"" ceilings, an open-concept layout, private deck access, and stunning mountain views. Ideally located across from the soon to be opening Cabot Pacific Golf Course and just minutes from Revelstoke Mountain Resorts, offering exceptional access to skiing, golf, biking, and year-round adventure. Perfect as a personal getaway or investment property. (id:61048)
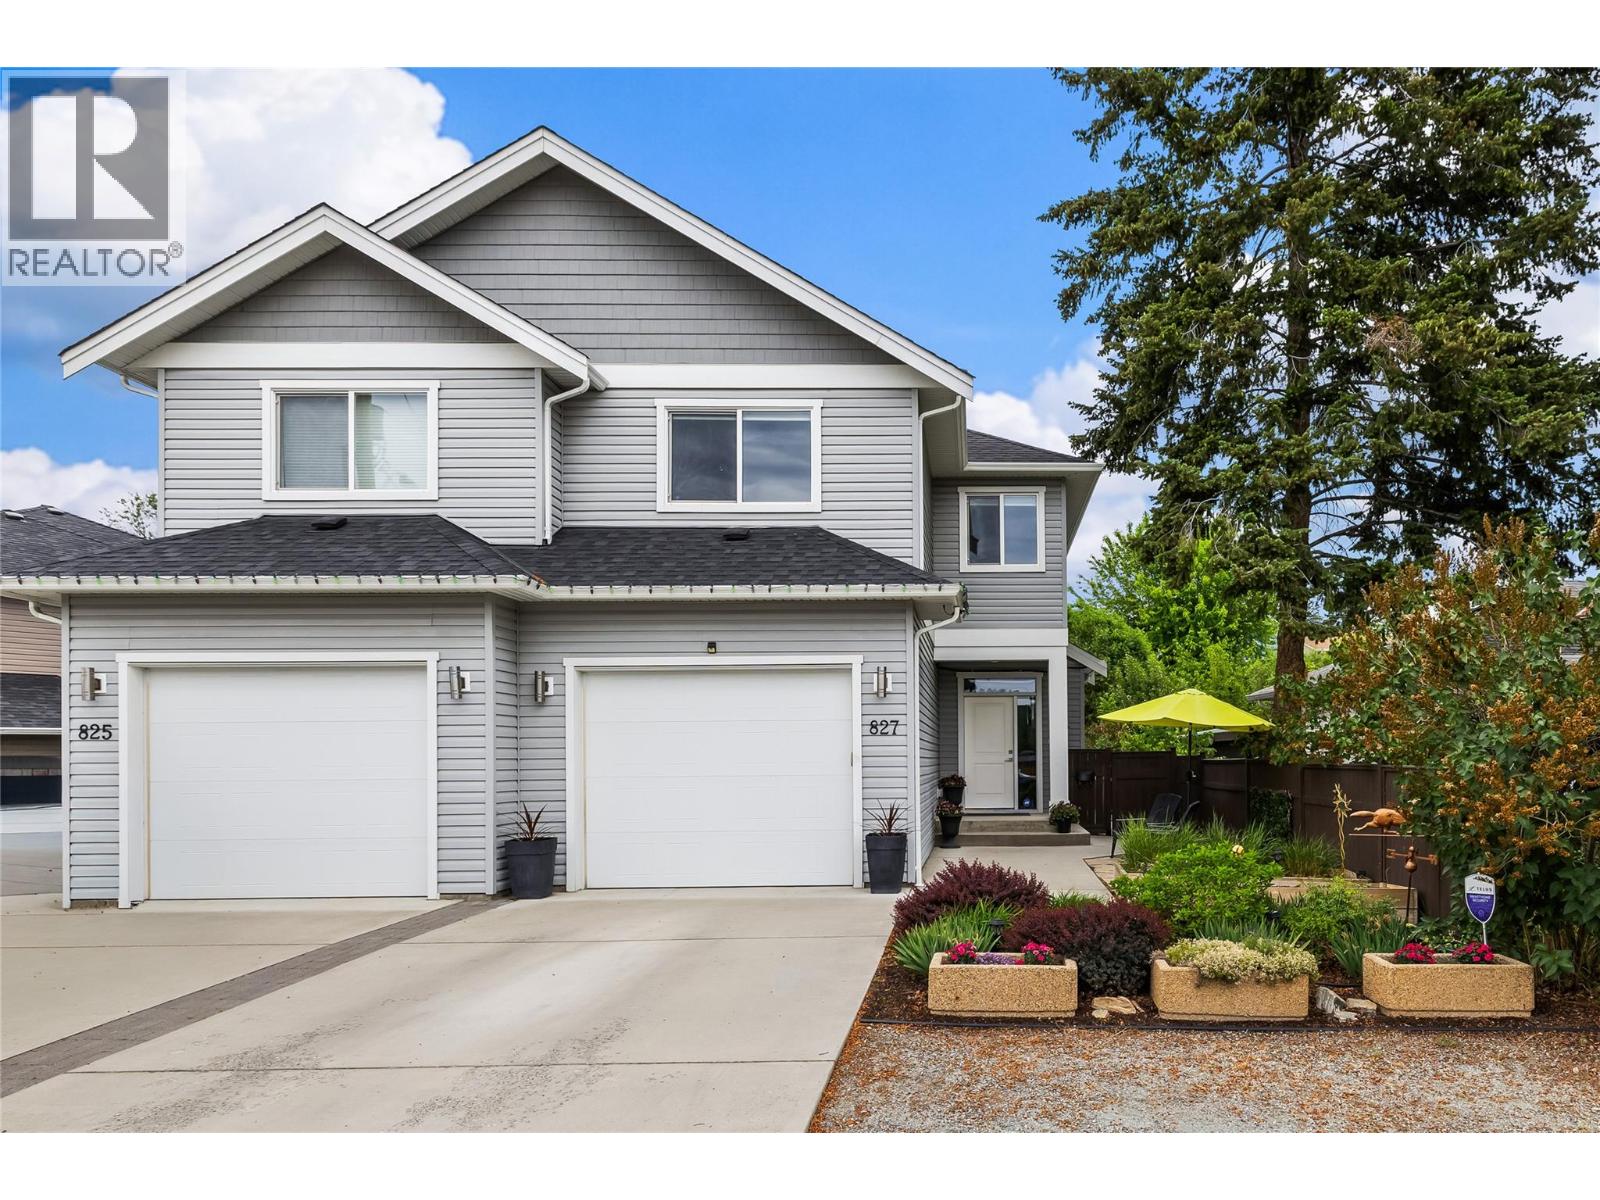
827 Juniper Road
Kelowna, British Columbia
Welcome to “827 Juniper” this Well-Planned Bright & Spacious 2959sqft, 4 Bed, 4 Bath Home - is nestled amongst a family and pet friendly community, offering modern features and open concept living. The spacious open-concept main level blends the contemporary white kitchen, plenty of cabinetry, a pantry, stainless appliances and an island, with the dining space and great-room - perfect for family events and entertaining. The living-room, anchored by a quartz surround gas fireplace, wood beams, transom windows, and sliders - open to the covered deck, hot-tub area and fenced backyard. A sleek white powder-room and convenient mudroom with oversized closets accessing the garage completes the main level. Upstairs, the king-sized primary offers views of the backyard, a walk-in closet, and a spacious 4pc ensuite with white cabinets and storage closet. Two additional large bedrooms with huge closets, a 4pc bathroom, lovely laundry room with built-in storage and wash sink add to the home’s functionality. Let’s not forget the ample sized basement bonus space with separate entrance; home to a bedroom, 4pc bathroom, kitchen area (no range) and great-room – perfect as an extended living space, in-law suite, etc. Step outside to the manageable fenced backyard, irrigated green space, concrete patios & walkways, gardens, shed, gas BBQ hookup, and hot tub with cover. 200amp(main) with 100amp(lower) Low-maintenance landscaping, convenient side-yard access & parking for 3 completes 827 Juniper! (id:61048)