Presented by Robert J. Iio Personal Real Estate Corporation — Team 110 RE/MAX Real Estate (Kamloops).
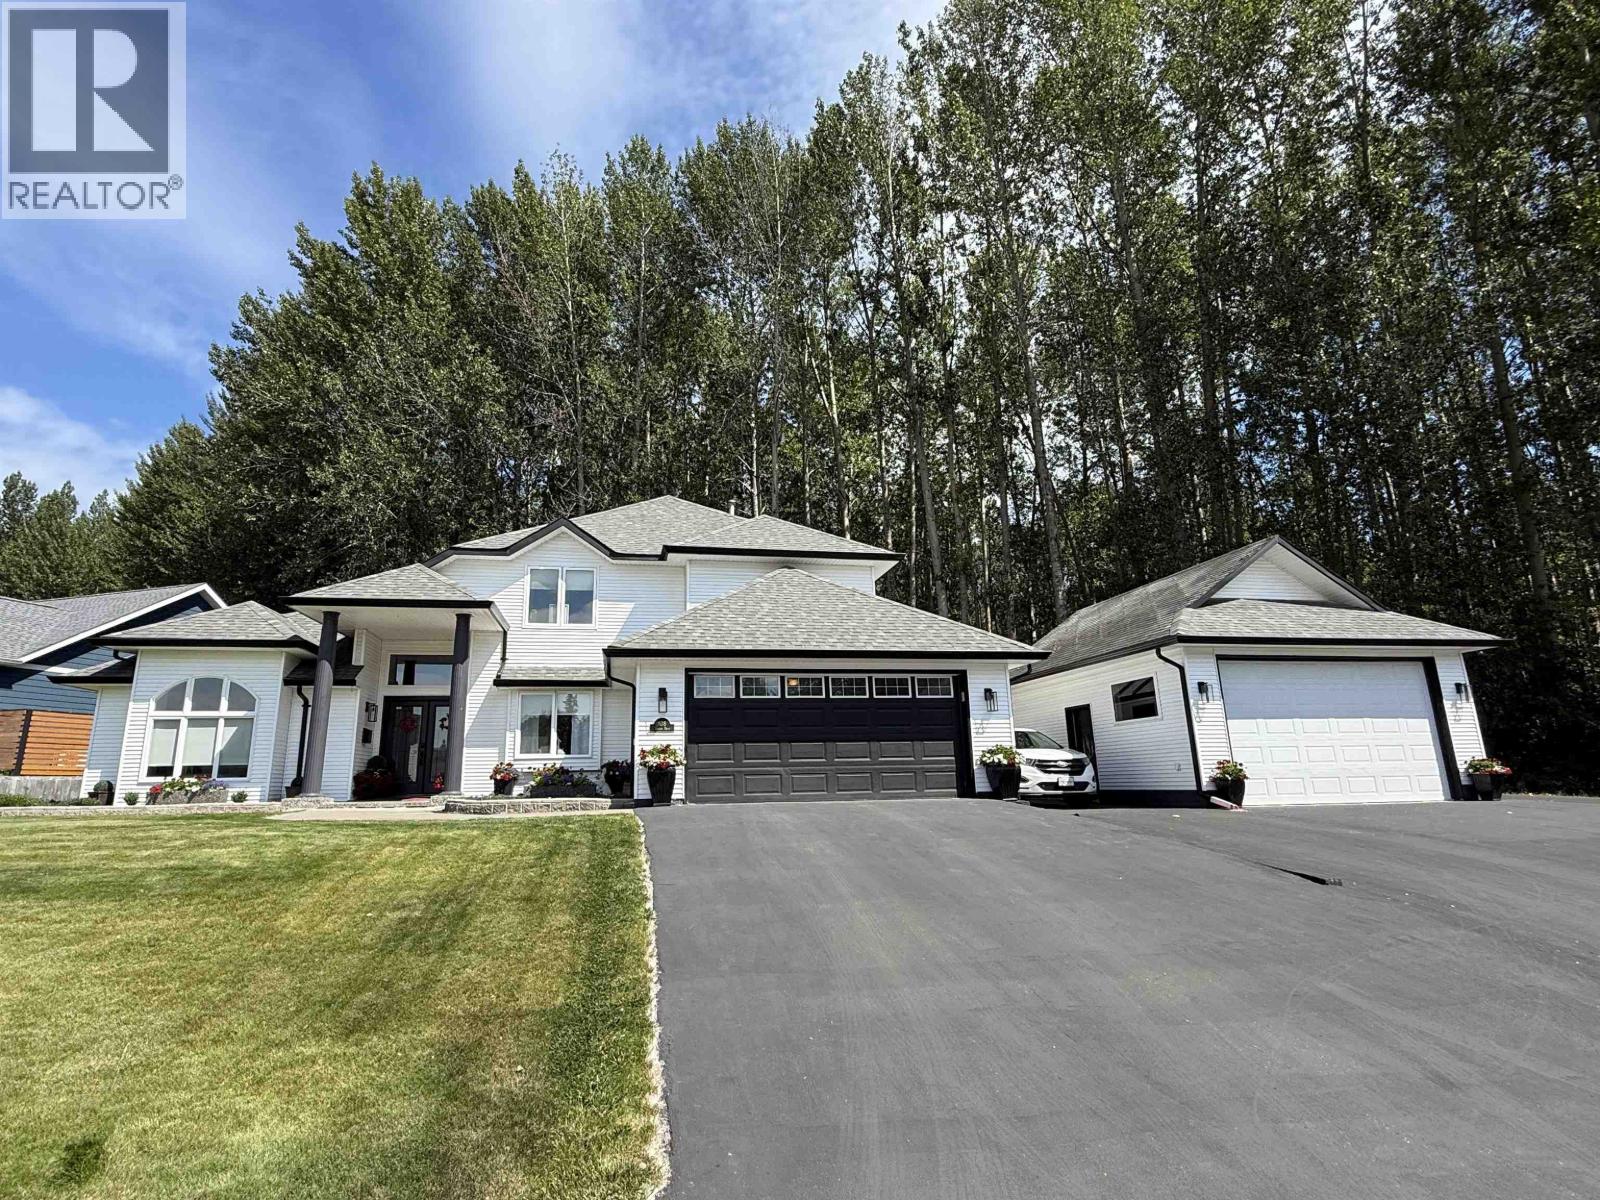
108 Lawlor Drive
Quesnel, British Columbia
Welcome to 108 Lawlor Drive, a stunning home located on one of Quesnel's premiere executive streets! Enjoy soaring 16’ vaulted ceilings in the grand foyer that's flooded with natural light. The main level features a spacious white kitchen with quartz countertops, an induction cooktop, a wall oven, and custom built-ins. The primary bedroom features a massive jetted soaker tub, double sinks, and a sundeck that offers views of the private yard. Outside you'll find a massive screened-in gazebo surrounded by gorgeous perennial gardens and lush greenery—an entertainer’s dream. There is also a large double garage and additional 20'X24' detached shop with an additional lean-to and storage. Situated at the end of a quiet no-thru road. This is the first time this home has been on the market! (id:61048)
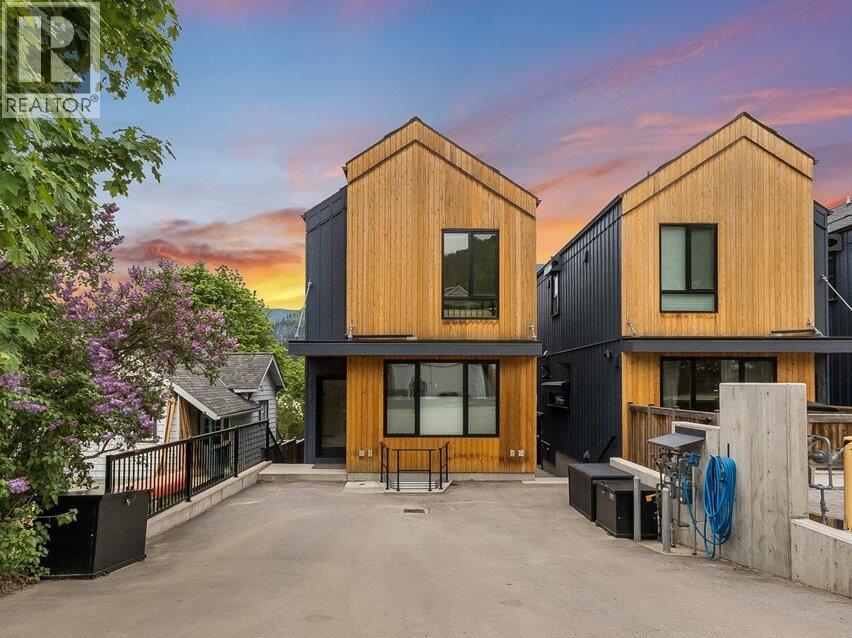
514 Robson Street Unit# B
Nelson, British Columbia
Welcome to one of the most elegant and intentional homes that Nelson has to offer. This energy-efficient, impeccably maintained 2022- built home offers 3 bedrooms and 3 bathrooms. Vaulted ceilings, Velux skylights, and expansive triple-glazed windows flood the interior with natural light, while engineered oak hardwood and polished concrete radiant-heated floors ground every room in warmth and quality. The kitchen features quartz countertops and a gas stove. Over $50,000 worth of recent upgrades include motorized Hunter Douglas blinds, designer lighting fixtures, screen doors, shower glass, and a whole-home water filtration system - thoughtful touches throughout. Built for year-round comfort: AC heat pump heads provide climate control, a German Lunos HRV system ensures continuous fresh air ventilation, and average electrical bills sit at just $60/month. 6 years of home warranty remaining. Double offstreet parking and dual home entrances add daily convenience. The Uphill Market is just a block away, with downtown Nelson minutes beyond. GST is not applicable on purchase price. This turn-key package is the opportunity you have been waiting for. (id:61048)
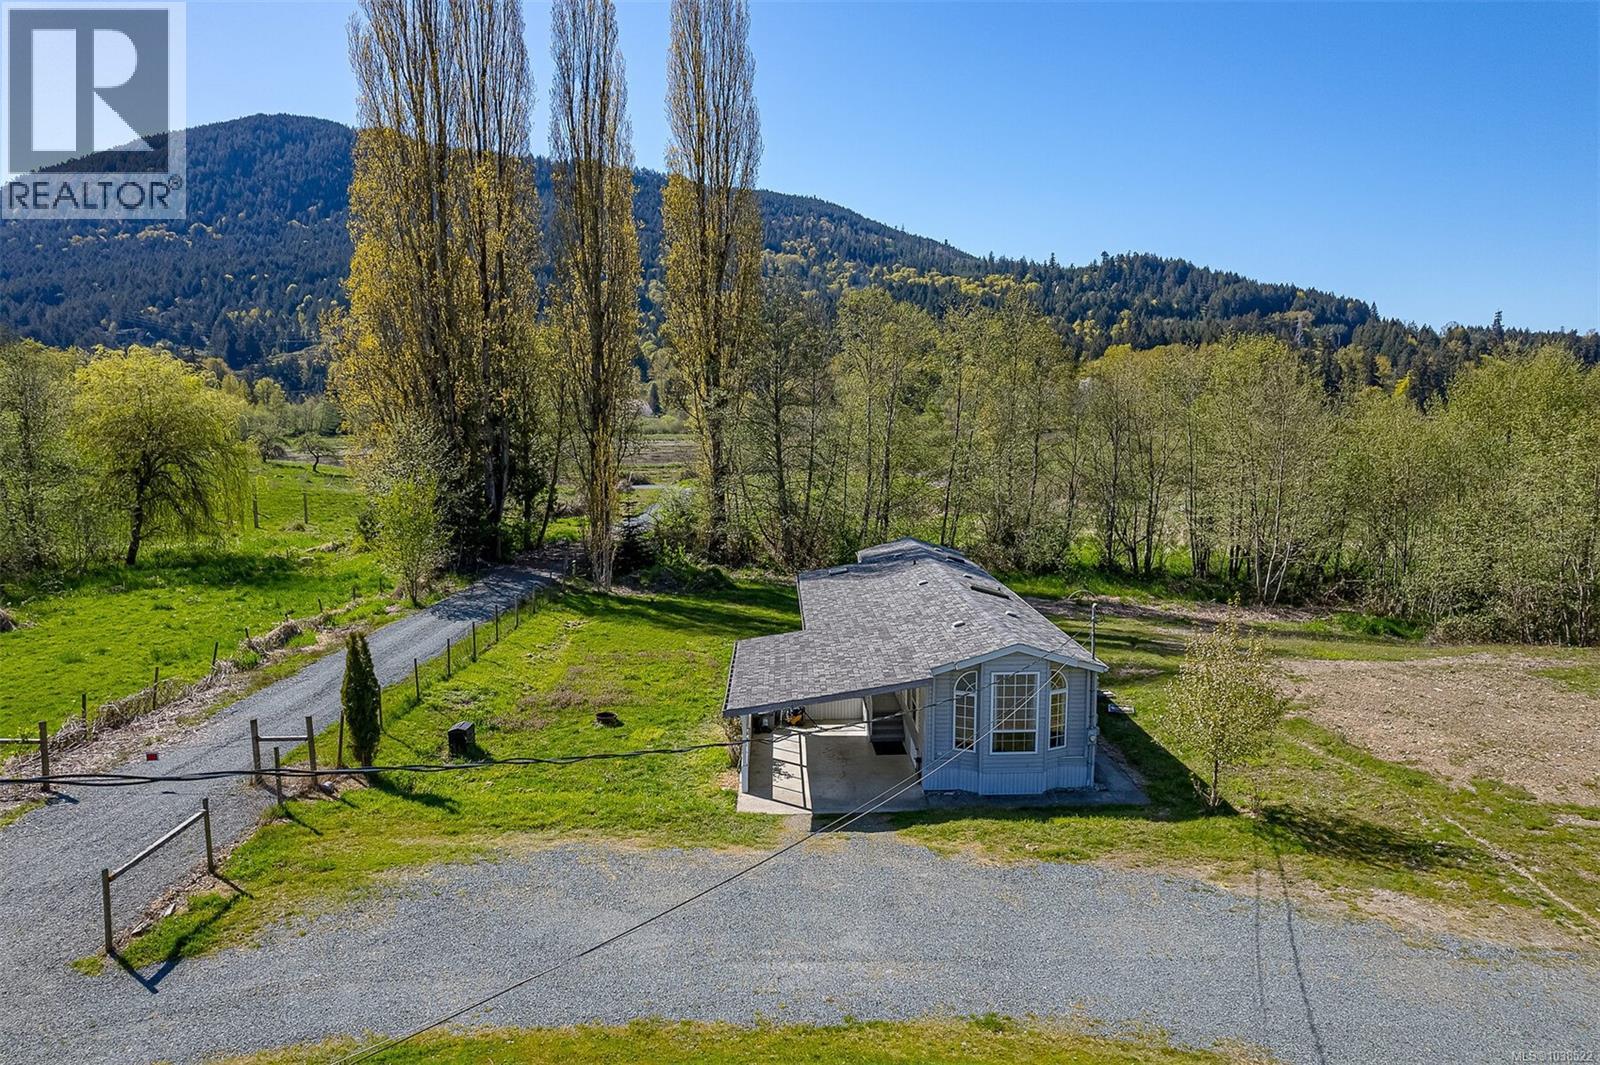
7600 Westholme Rd
Duncan, British Columbia
This 39.02 acre farm on two separate lots, on Westholme Rd is incredibly beautiful with fabulous views of Mount Sicker, Mount Provost and farm fields. Wildlife abounds with Swans, Ducks and Herons in winter and swallows and songbirds in the spring. Two Creeks cross the property, and an all weather upgraded road gives access to the farm fields. Deep black organic enriched silt loam soils are suited to growing a variety of crops from vegetables to hay while fields with peat soils are suited to hay crops. The cute little 2x6 framed two-bedroom modular on a concrete foundation, has a carport, a new vinyl covered deck, laminate floor throughout, newly painted interior, a large bathroom with shower and deep corner bath. There is lots of room to construct a new house, barn, corrals, or greenhouses as well as parking and RV storage. The new hospital is less than 10 minutes away. Lot A and B, (39 acres) are listed together at $1,400,000. Rem. Offers may be considered separately. Sec. 1 (additional 21 acres) can be purchased separately and is listed at $350,000. This property has BC Assessment Farm Class resulting in tax savings for the owner / farmer. Buyer to pay GST applicable on this sale. Call your realtor to access a full listing package including soil maps, air photos, zoning bylaw and more. (id:61048)
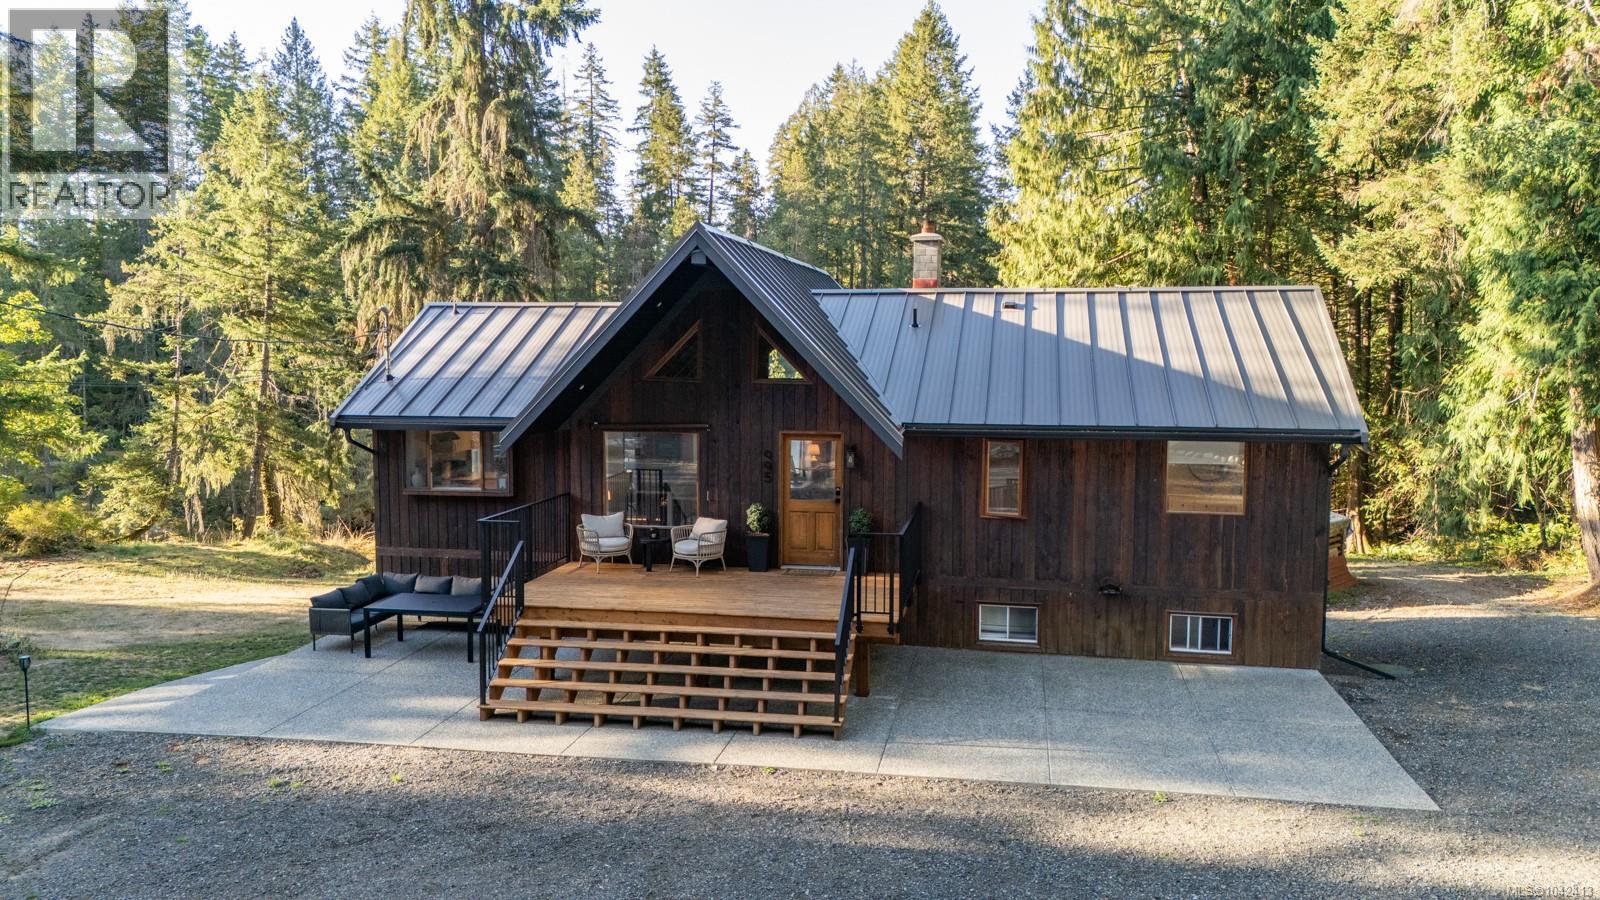
995 Nanaimo River Rd
Nanaimo, British Columbia
Welcome to 995 Nanaimo River Road, a 5.18-acre riverfront property tucked away in Nanaimo, BC with two homes! The main residence has been fully updated has 4 bedrooms and 3 bathrooms which includes a basement suite. Adding functionality to the estate, a detached 2-car garage accompanied by a loft stands ready to cater to your storage needs. At the entrance of the primary home there are exposed wood vaulted ceilings and original hardwood floors, the updated kitchen with quartz countertops flows into the dining area and spacious living room which has a wood-stove. The South-East facing deck spans the back of the home facing the river. The main level has 2 bedrooms and 2 full bathrooms, including the primary bedroom with its own ensuite and a walk-in closet. The lower level of the primary home has an additional 2-bedroom, 1-bathroom suite. The second dwelling, built in 2020, welcomes you with modern finishes. With 2 bedrooms and 2 bathrooms, this home has open-concept living with vaulted ceilings and a propane fireplace. The kitchen has quartz countertops, stainless steel appliances, a propane stove, and a sit-up island. Slide open the glass doors in the living room to reveal a fully fenced yard with a covered patio. The primary bedroom within the secondary dwelling has vaulted ceilings, a walk-in closet, and a 3-piece ensuite. The attached 1-car garage leads you to a mudroom, which has the laundry facilities. Add'l features of the second home include polished concrete floors, 2400 gallon underground cistern, and RV hookups. With a private swimming hole on 5.18 acres, the estate provides plenty of privacy. A mere 5-minute drive from the parkway, this property connects you to the entirety of Vancouver Island, as well as the BC ferries. For add'l information call or email Travis Briggs PREC* at 250-713-5501 / travis@macrealtygroup.ca and video floor plans with additional photos available (Measurements and data approximate and should be verified if important.) (id:61048)
2206 Burgess Avenue
Merritt, British Columbia
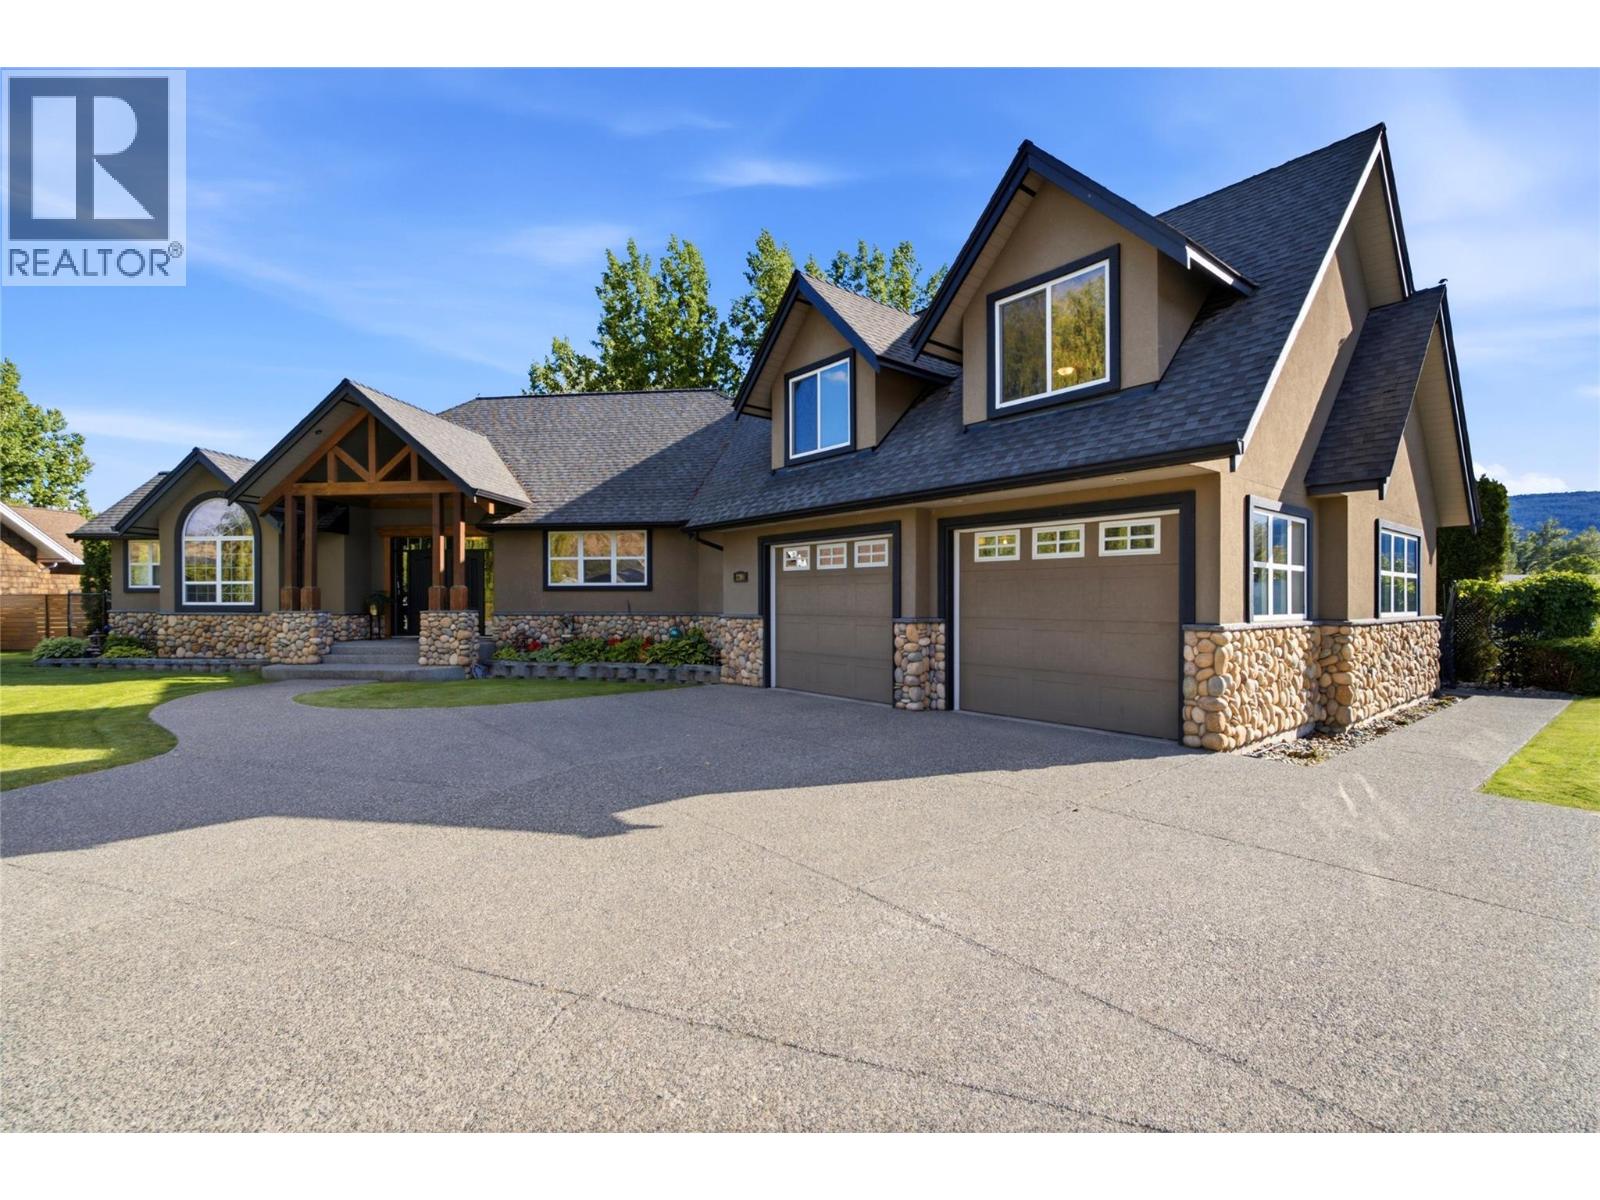
Why book a luxury mountain retreat when you can live in one every day? 2206 Burgess Avenue... an exceptional custom executive home situated on a rare, beautifully landscaped .42-acre lot in one of Merritt's most desirable neighbourhoods. Surrounded by mature evergreens for privacy, this stunning 2,741 sq.ft. residence offers the perfect blend of luxury, comfort, & convenience. The thoughtfully designed main floor features 2 bedrooms plus a den, 2 full bathrooms, soaring 9-foot ceilings, engineered maple hardwood floors, slate tile, & warm inviting decor throughout. The gourmet maple kitchen is a chef's dream with custom Mill Creek cabinetry, black quartz countertops, a massive island, premium JennAir appliances, under-cabinet lighting, and abundant storage. The spacious primary suite offers a river rock gas fireplace, walk-in closet, spa-inspired ensuite, and direct access to the hot tub patio. Upstairs, the 591 sq.ft. bonus room with 3-piece bath provides the perfect guest suite, family room, fitness space, or private retreat. Outside, enjoy resort-style living with multi-level exposed aggregate patios, built-in natural gas BBQ station, hot tub, wired shed, underground irrigation, RV plug-in, dog run, and an extra-large 27' x 28' garage. Located minutes from schools, the hospital, shopping, restaurants, and golf, this extraordinary property offers a lifestyle that's increasingly hard to find. A rare opportunity to own one of Merritt's premier executive homes. (id:61048)
2852 Canyon Crest Drive
West Kelowna, British Columbia
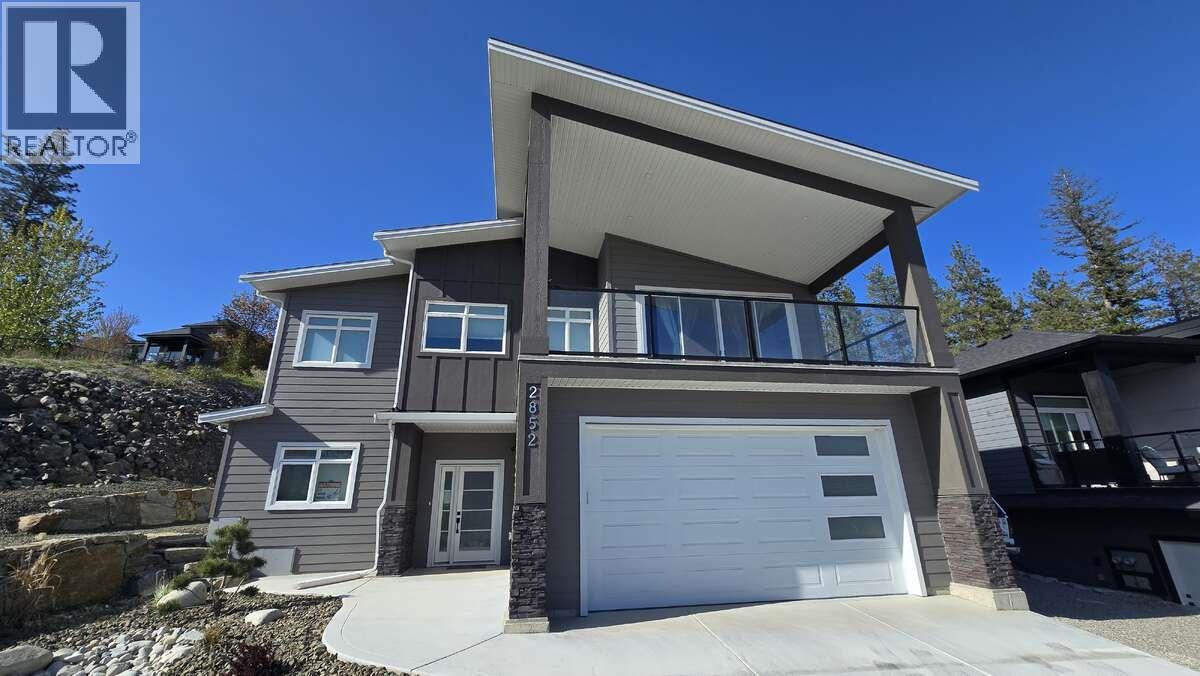
*** For more information, please click Brochure button. *** Welcome to this stunning new home located in the highly desirable Tallus Ridge community of West Kelowna, offering 2,820 sq ft of beautifully finished living space and breathtaking views of Shannon Lake from the front deck. The main house features 4 spacious bedrooms and 3 full bathrooms, designed with comfort and style in mind. The kitchen is a true highlight with a large island, high-gloss acrylic cabinets, soft-close doors and drawers, elegant quartz countertops, and upgraded Whirlpool stainless steel appliances. Throughout the second floor, you’ll find engineered hardwood flooring, while all bathrooms feature sleek porcelain tiles. The living area is bright and airy with modern LED lighting, upgraded fixtures, and a cozy gas fireplace.This home is equipped with central air conditioning, a central vacuum system, a gas dual-speed furnace & a gas water heater. Enjoy outdoor entertaining with a gas BBQ hookup on the back patio. The property also includes a large double garage and an additional parking space on the right side of the lot—perfect for an RV or boat. Downstairs, a 2-bedroom legal suite offers a private entrance, full kitchen, in-suite laundry, stainless steel appliances, a separate water heater, and a spacious concrete patio—ideal for extended family or rental income. The suite features waterproof plank flooring for durability and comfort. Built by a trusted builder with 15 years of experience. (id:61048)
8 1169 Vidal Street
White Rock, British Columbia
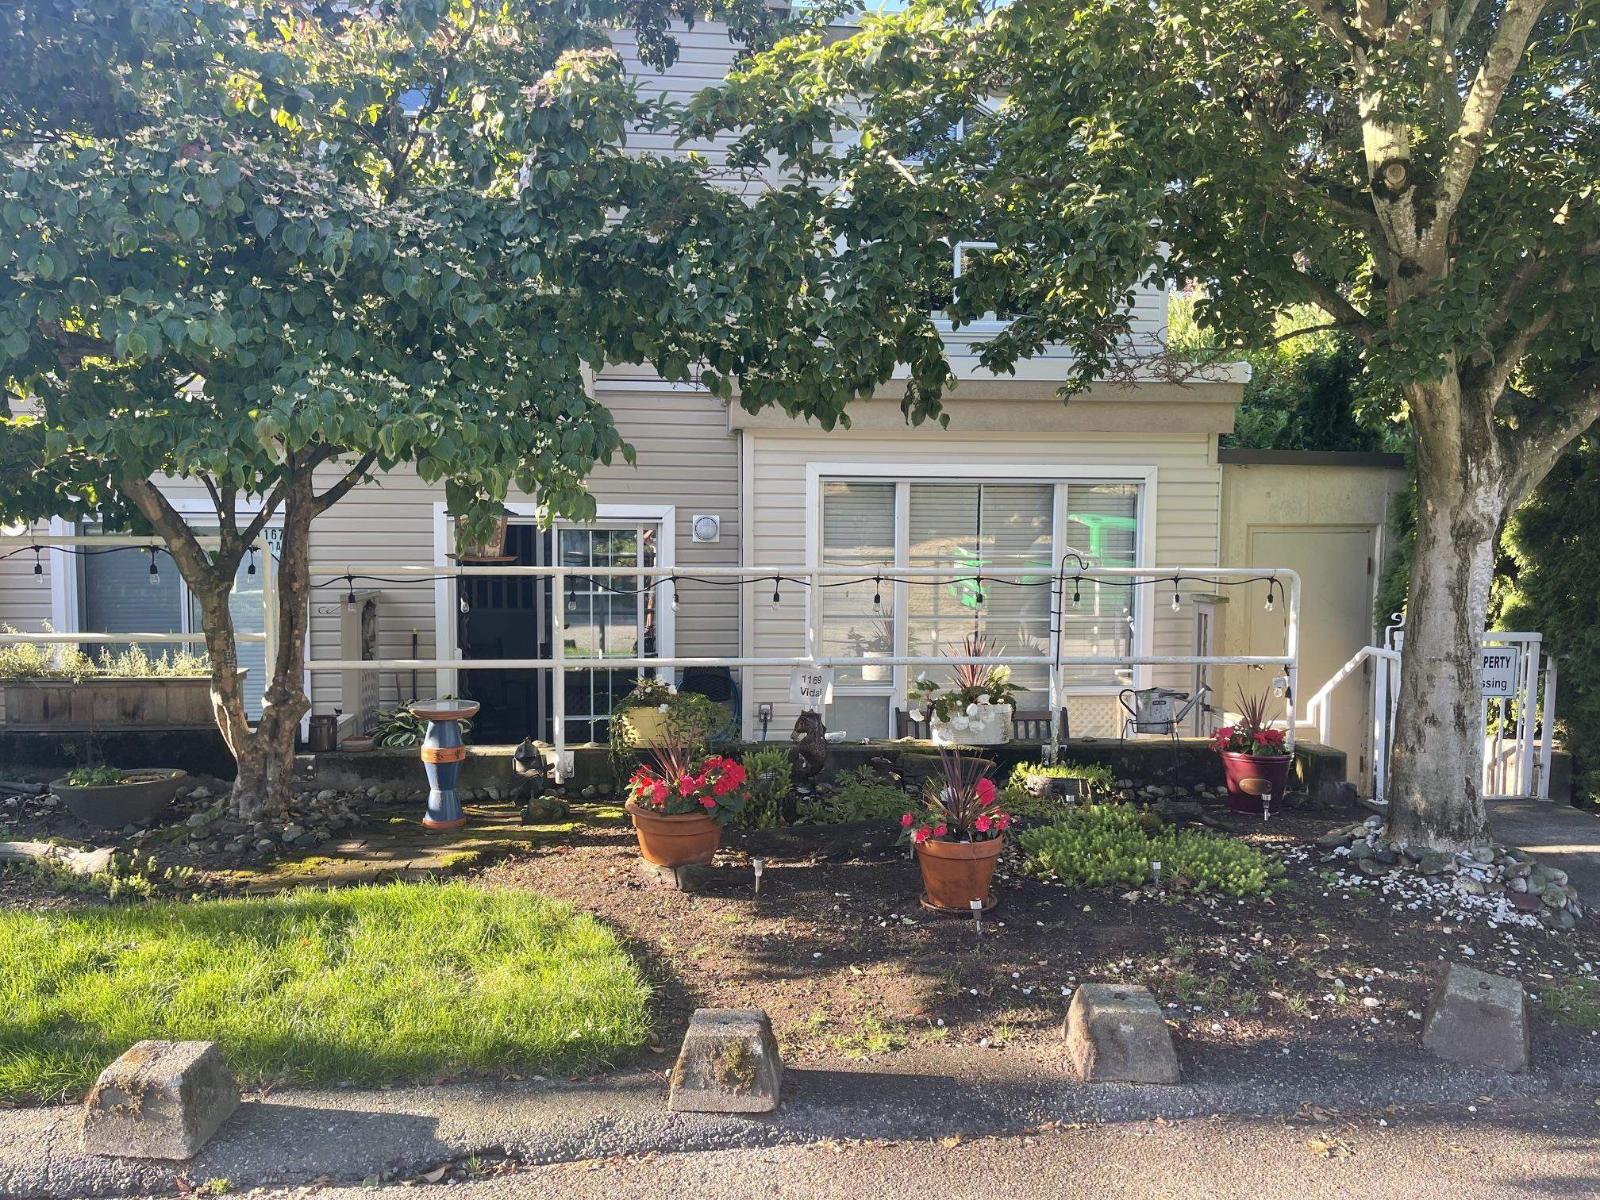
Experience the best of seaside living just steps away from the iconic White Rock Pier, the waterfront promenade, and the vibrant Marine Drive strip-perfect for summer evening strolls. This beautifully updated 3 level townhome offers over 1,800 sq. ft. of thoughtfully designed space, blending comfort, style, and coastal charm. As a 3-bedroom + large flex room end unit, it enjoys exceptional privacy, 9 ft ceilings, and a built-in sound system that enhances everyday living. Retreat to your spa-inspired primary suite, featuring a commercial-grade steam shower and deep soaker tub-an indulgent escape on crisp winter nights. Highlights include a coveted double garage and extra cold-storage space, idea for the wine enthusiast or canner. This is Montecito by the Sea. (id:61048)
101 13858 102 Avenue
Surrey, British Columbia
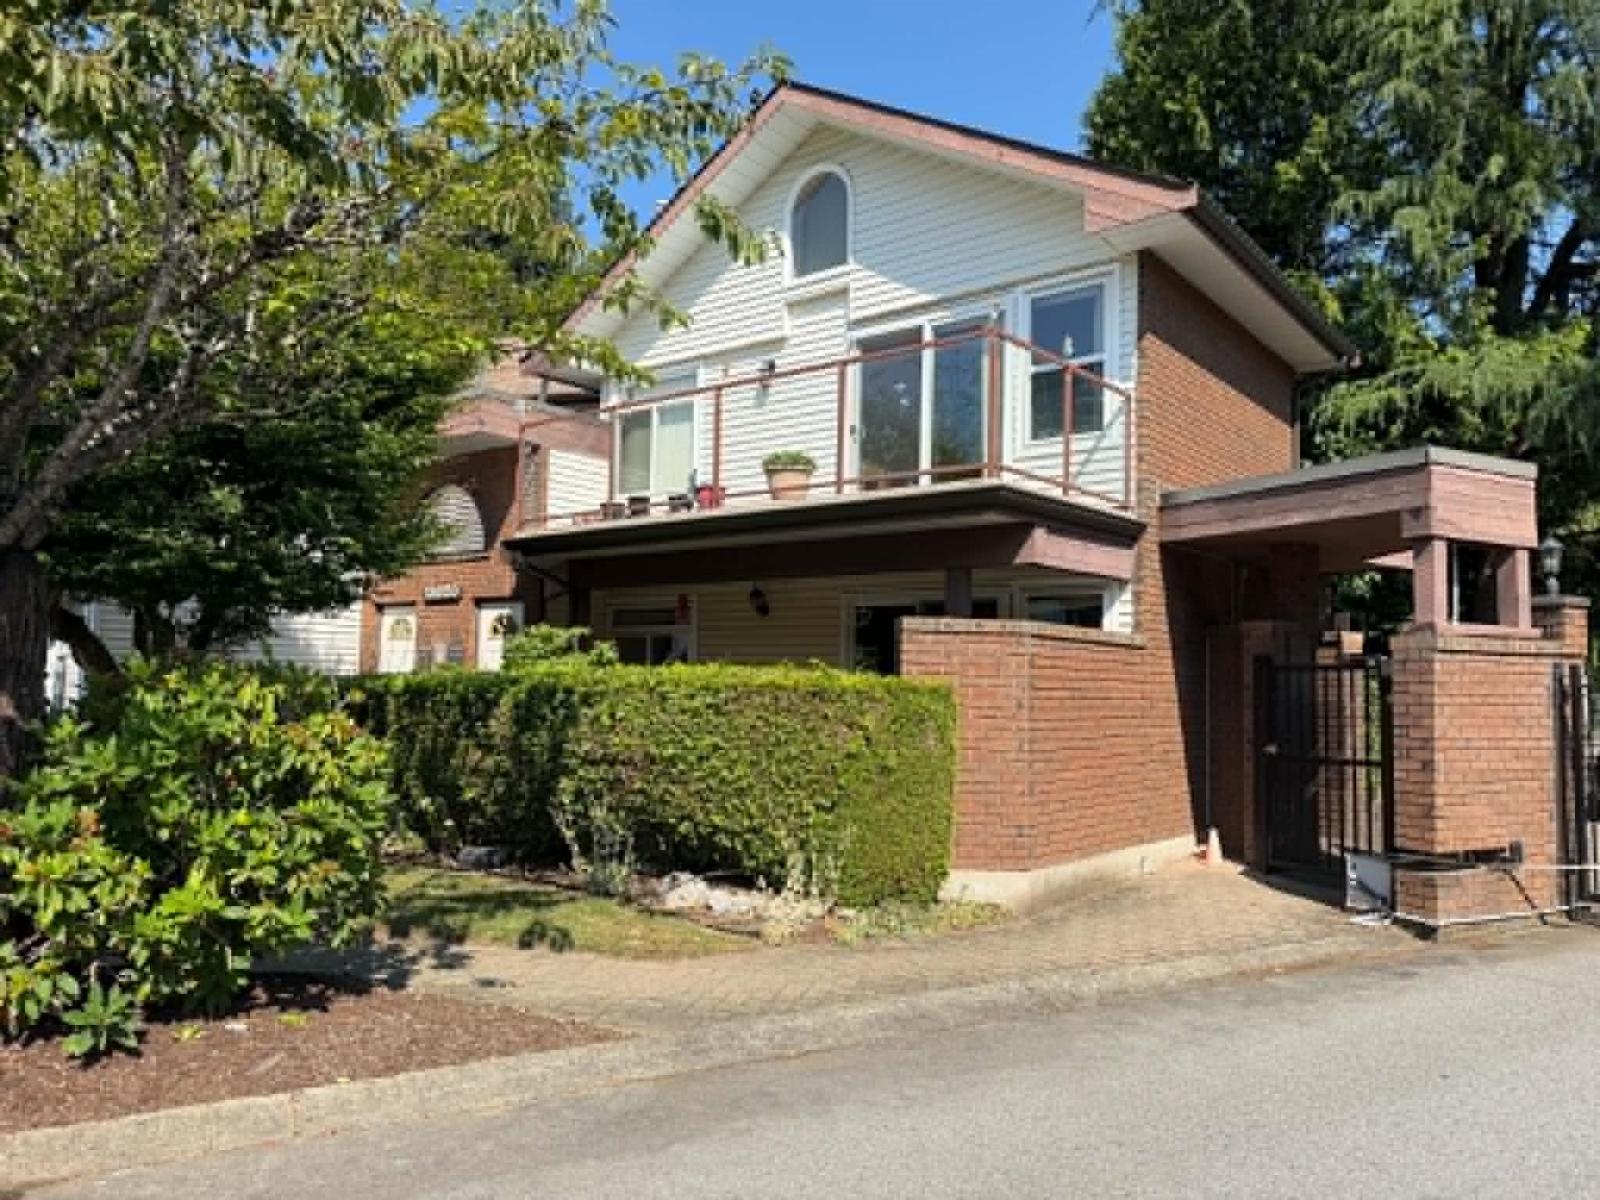
Spacious 1,328 sq. ft. ground-floor townhouse in a quiet corner location within a gated adult-oriented community. This well-maintained home features a functional layout with two generously sized bedrooms, two full bathrooms, and an entertainment-sized kitchen complete with updated cabinetry, newer countertops, newer appliances, and a garden window overlooking the surrounding green space.Enjoy seamless indoor-outdoor living with two private patios-front and back-and a large, secluded yard, ideal for relaxing or gardening. The beautifully landscaped complex offers abundant green space and excellent amenities, all while being conveniently located close to shopping, restaurants, parks, and public transit. (id:61048)
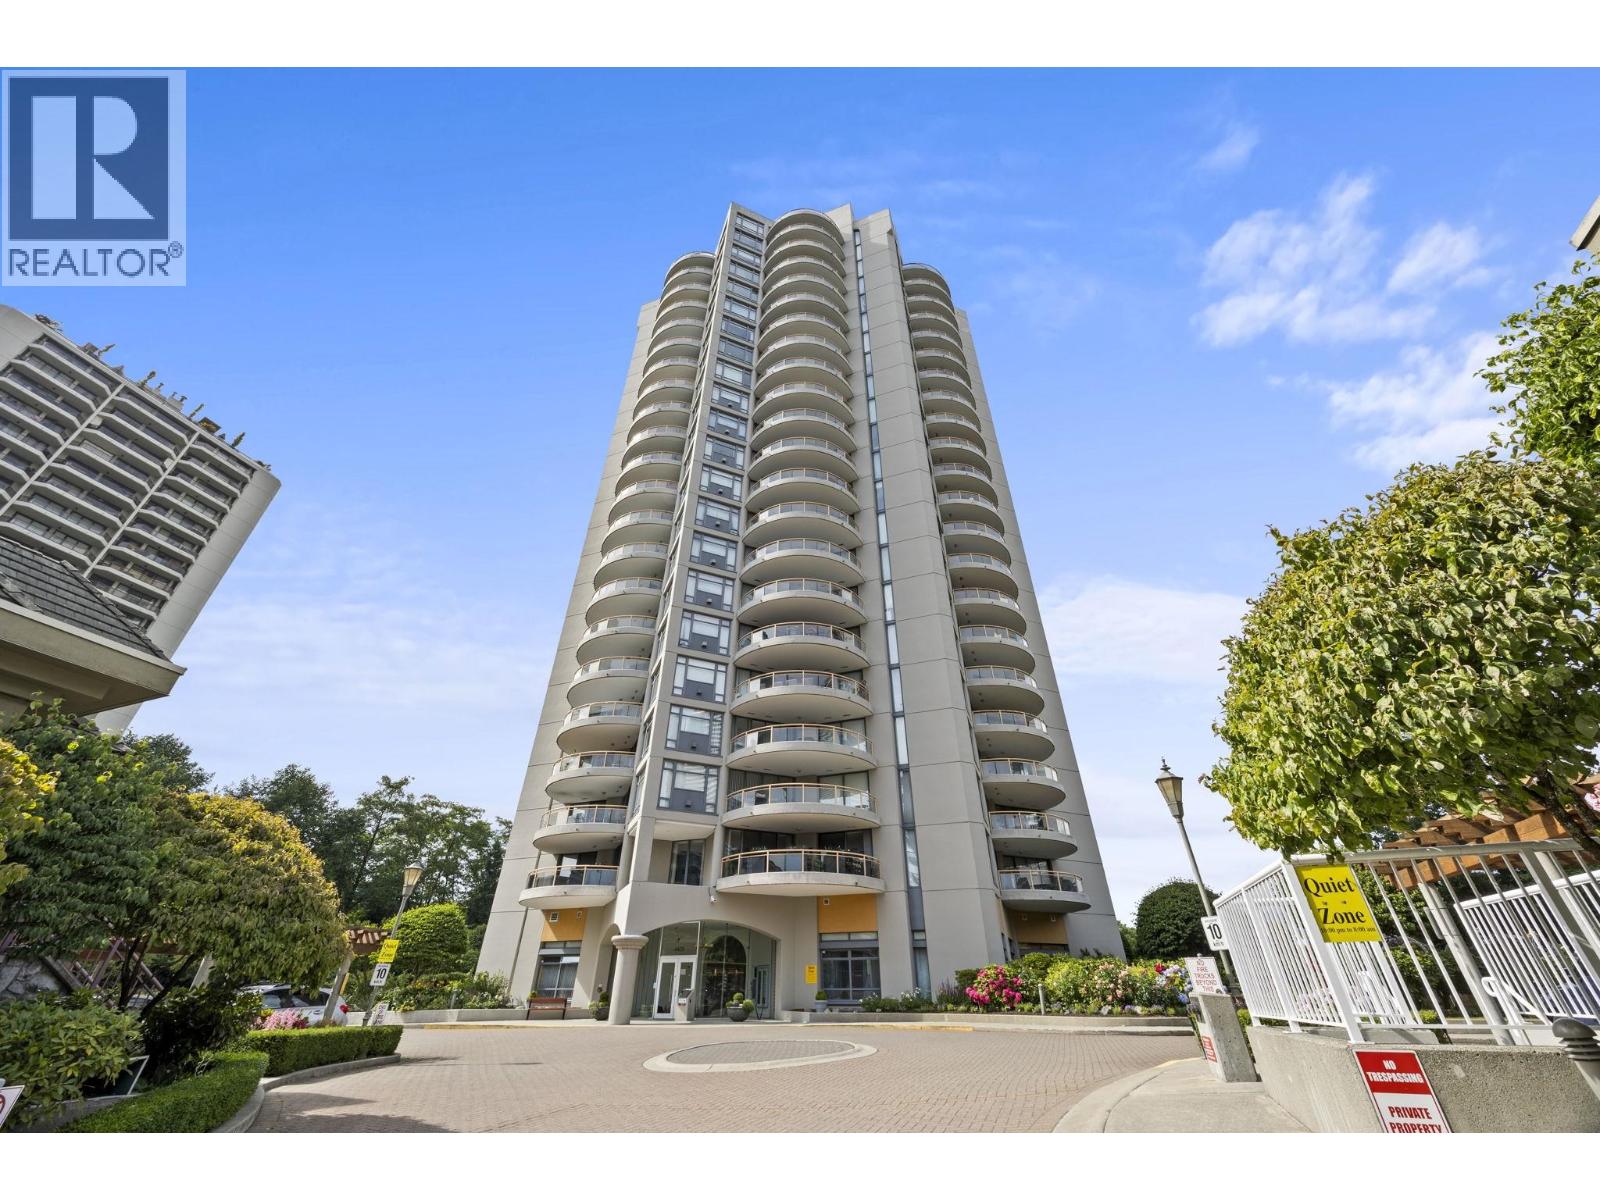
401 4425 Halifax Street
Burnaby, British Columbia
This spacious 2 bedroom, 2 bathroom condo includes 1 parking stall and 1 storage locker. Conveniently located near Brentwood Town Centre Station, The Amazing Brentwood, Whole Foods Market, cafes, restaurants, fitness studios, and everyday essentials. Enjoy easy access to Lougheed Highway, public transit, shopping, dining, and nearby parks. Utilities are not included. Tenant insurance required. Pets may be considered. No smoking, vaping, drugs, subletting, or Airbnb. Professionally managed by Christopher Casado Personal Real Estate Corporation, RE/MAX Heights Realty. (id:61048)
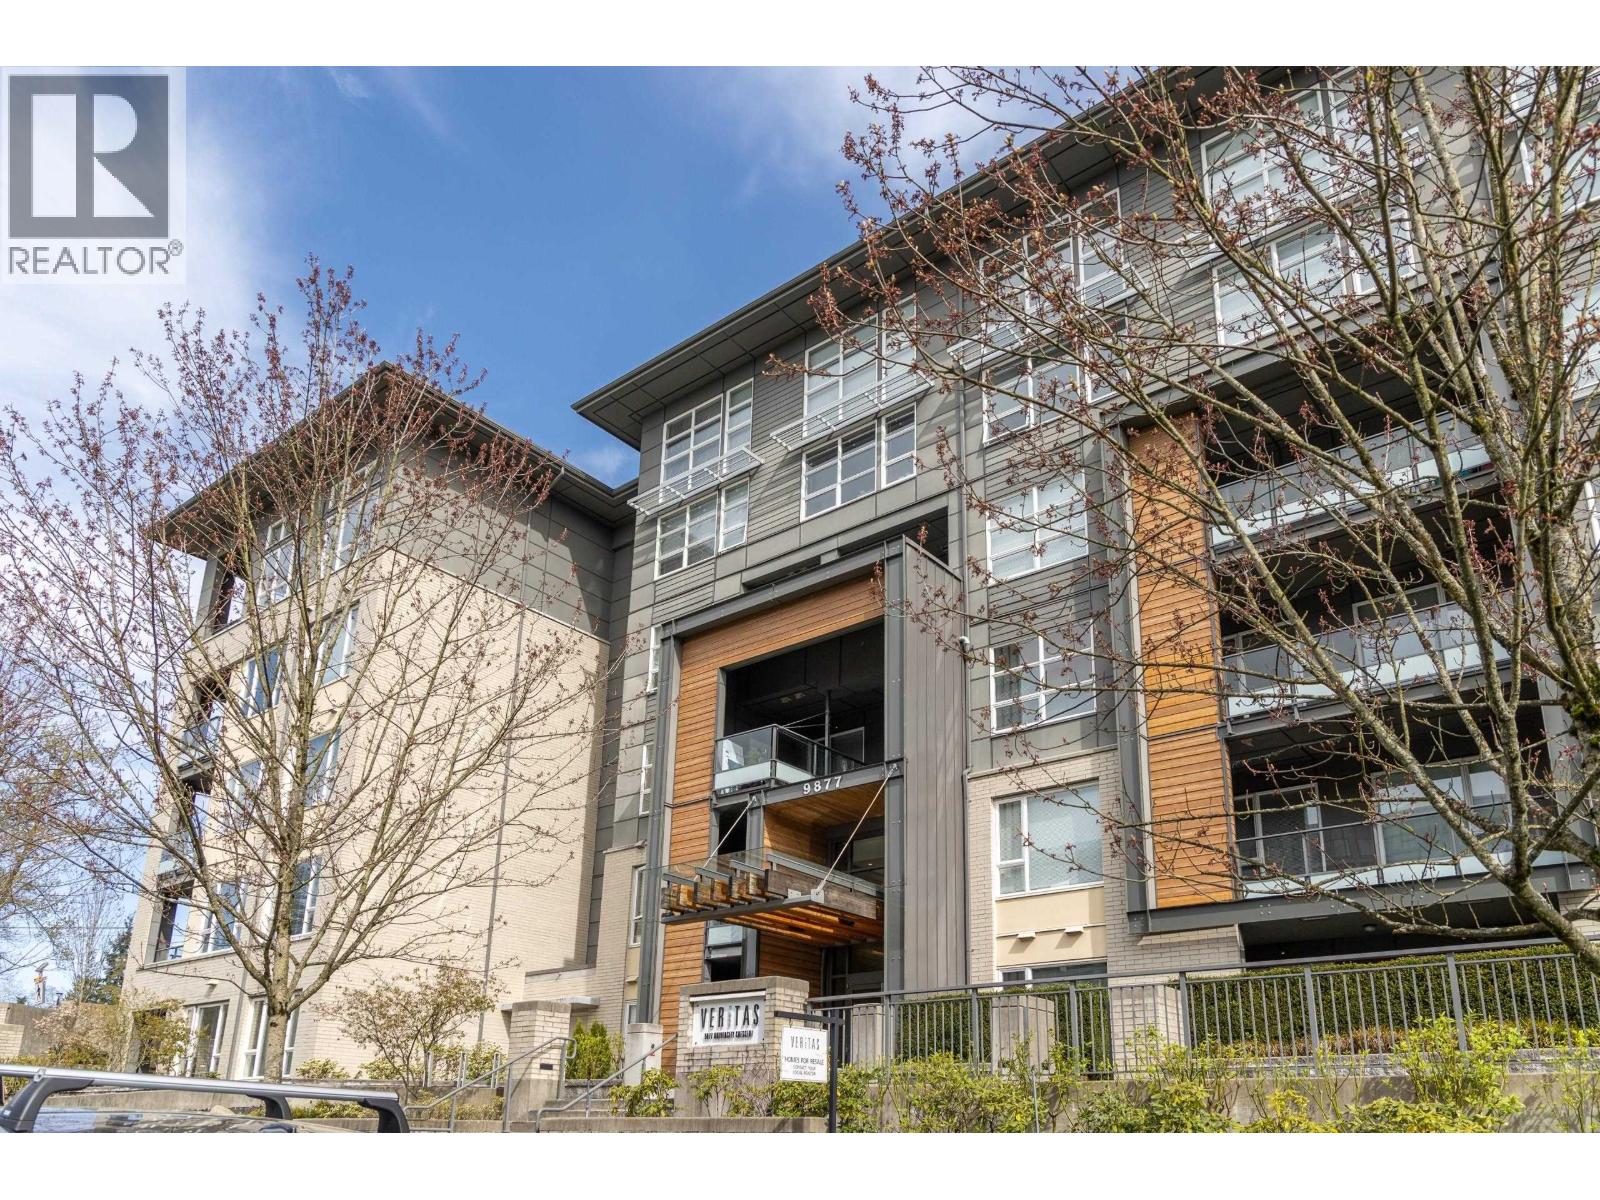
412 9877 University Crescent
Burnaby, British Columbia
Fully furnished corner unit offering 2 bed and 2 bath with approximately 960 sqft of functional living space in the SFU/University community. Bright and well-maintained home featuring a comfortable layout with city views. Two parking stalls included. No Storage. Located steps to Simon Fraser University, campus facilities, shops, cafes, and daily conveniences. Surrounded by parks and green space with access to Burnaby Mountain trails. Close to University Highlands Elementary School and major transit routes. No smoking, no vaping, no drugs, no subletting or Airbnb. Pets may be considered. Tenant insurance required. Professionally managed RE/MAX Heights Realty. (id:61048)
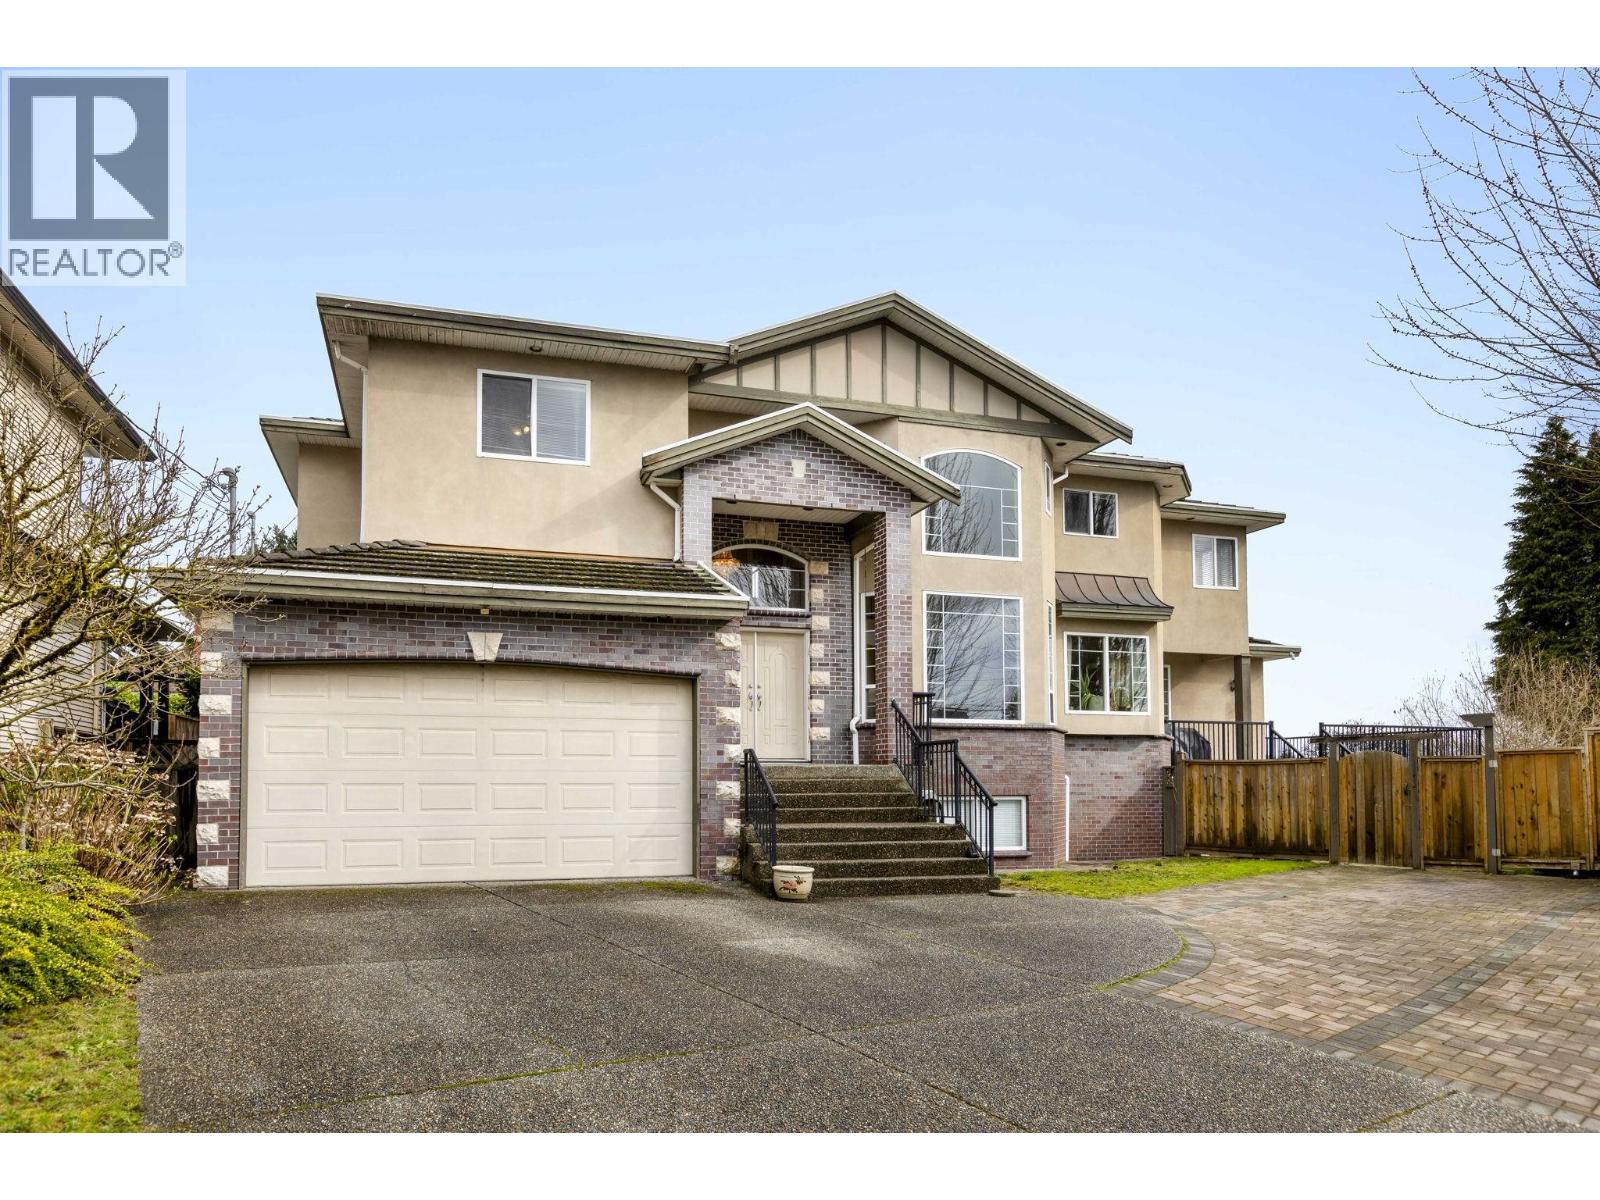
218 Seaview Drive
Port Moody, British Columbia
Rarely does a home so completely deliver on its street name. Perched above central Port Moody with sweeping mountain views, this 4,185 square ft executive residence on one of the city's most coveted addresses offers grand-scale living moments from everything. A soaring two-storey foyer with crystal chandelier, striking 3-sided gas fireplace, gourmet kitchen with professional range, and a primary suite with its own fireplace and spa ensuite set the tone. A finished suite adds mortgage-helping flexibility for the savvy buyer. Quick walk to schools, parks and trails. Minutes to Inlet Centre SkyTrain, West Coast Express, Barnet Hwy, Rocky Point and much more. Some addresses just say it all. (id:61048)
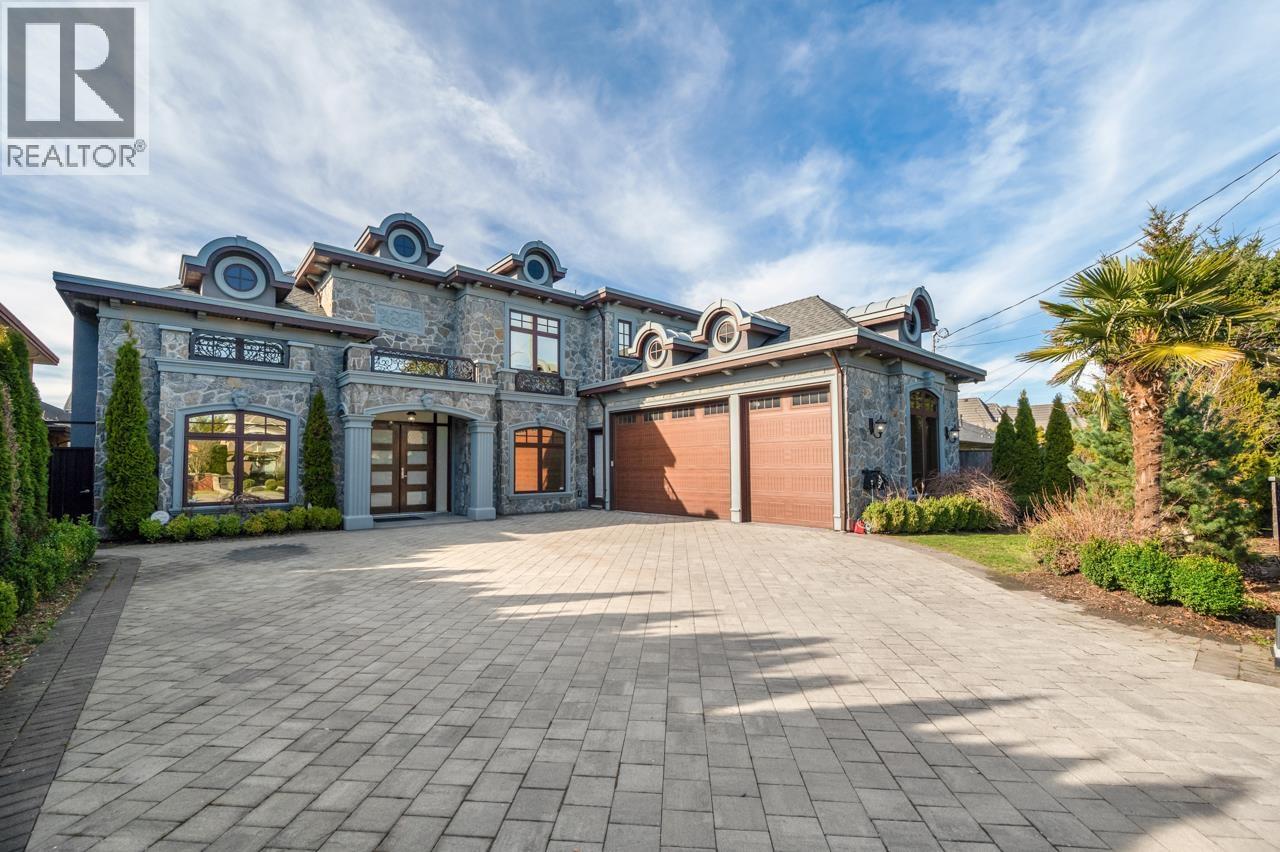
7751 Eperson Road
Richmond, British Columbia
Elegant custom-built home on a spacious 9,316 sq. ft. lot in desirable Quilchena. Proudly owner occupied and meticulously maintained, this quality home features a bright living room with soaring ceilings, granite fireplace, elegant lighting, and beautiful flooring. Gourmet kitchen with a large island, premium walnut cabinetry, and high-end appliances. Main floor offers a media room with wet bar and wine cellar, den, and a bedroom with ensuite. Upstairs includes 4 spacious bedrooms and 2 covered balconies. Equipped with Control4 smart home automation, 8 security cameras, and Bronze Eclipse glass. Beautifully landscaped backyard with a putting green. Conveniently located near parks, golf course, schools, community centre, transit, and shopping. Call today to book your private showing! (id:61048)