Presented by Robert J. Iio Personal Real Estate Corporation — Team 110 RE/MAX Real Estate (Kamloops).
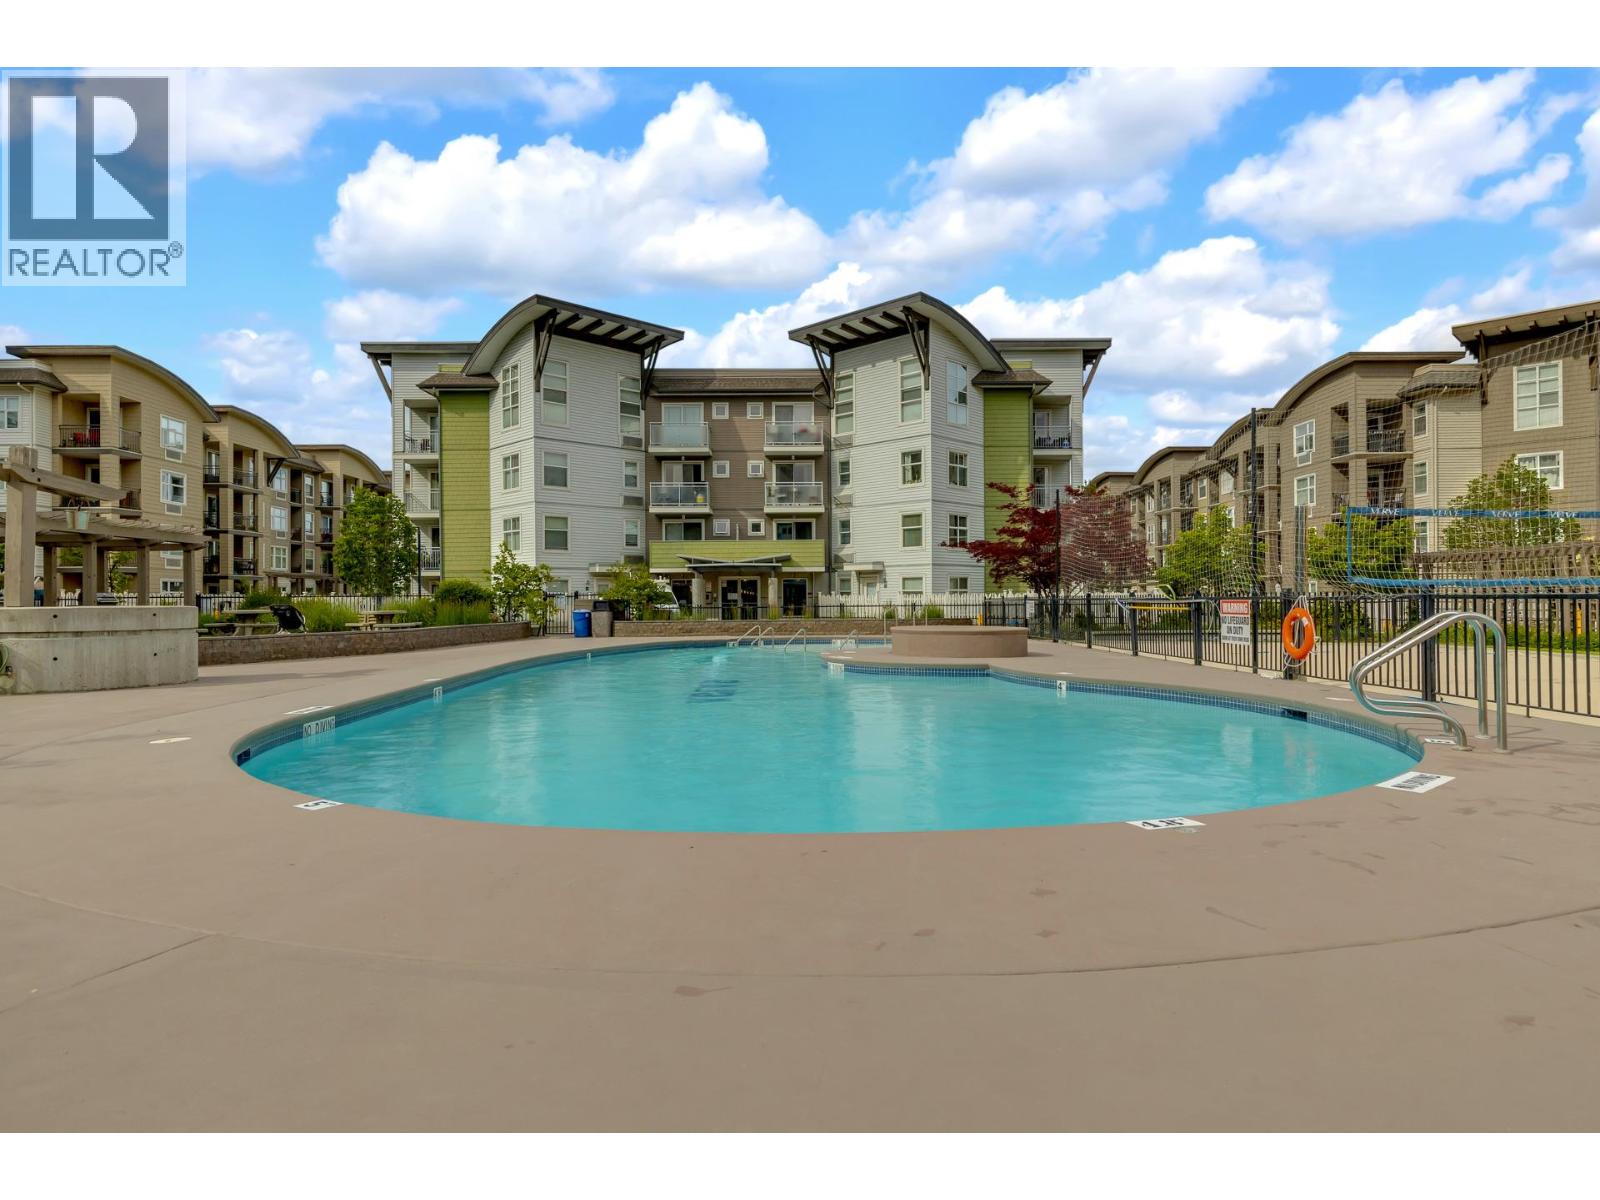
547 Yates Road Unit# 401
Kelowna, British Columbia
“The Verve” top-floor 3 bedroom corner unit with vaulted ceilings in the primary bedroom—featuring a super rare layout and 2 parking stalls. These units don’t come up often, and this is the largest floor plan in the complex, arguably one of the nicest. With a mountain view and an abundance of natural sunlight, it's the thoughtful details that truly set this home apart. This is a super clean unit with a recently updated dishwasher, microwave, and heating/cooling system. With three bedrooms, there’s flexibility for students, guests, kids, or a dedicated home office. The spacious primary bedroom boasts corner windows that flood the space with light, along with a generous ensuite featuring a soaker tub/shower combo and a walk-in closet. The kitchen seamlessly connects to the living area, perfect for entertaining, and features granite countertops, stainless steel appliances, and updated flooring—making this home completely move-in ready. Located just 7 minutes to UBCO campus, this pet-friendly complex offers awesome amenities and is situated on a bus route, all while being just blocks from a major shopping area with grocery stores, restaurants, and more. Enjoy summers by the pool and take advantage of the large storage locker—ideal for all your seasonal gear. Rare listing in the Verve. (id:61048)
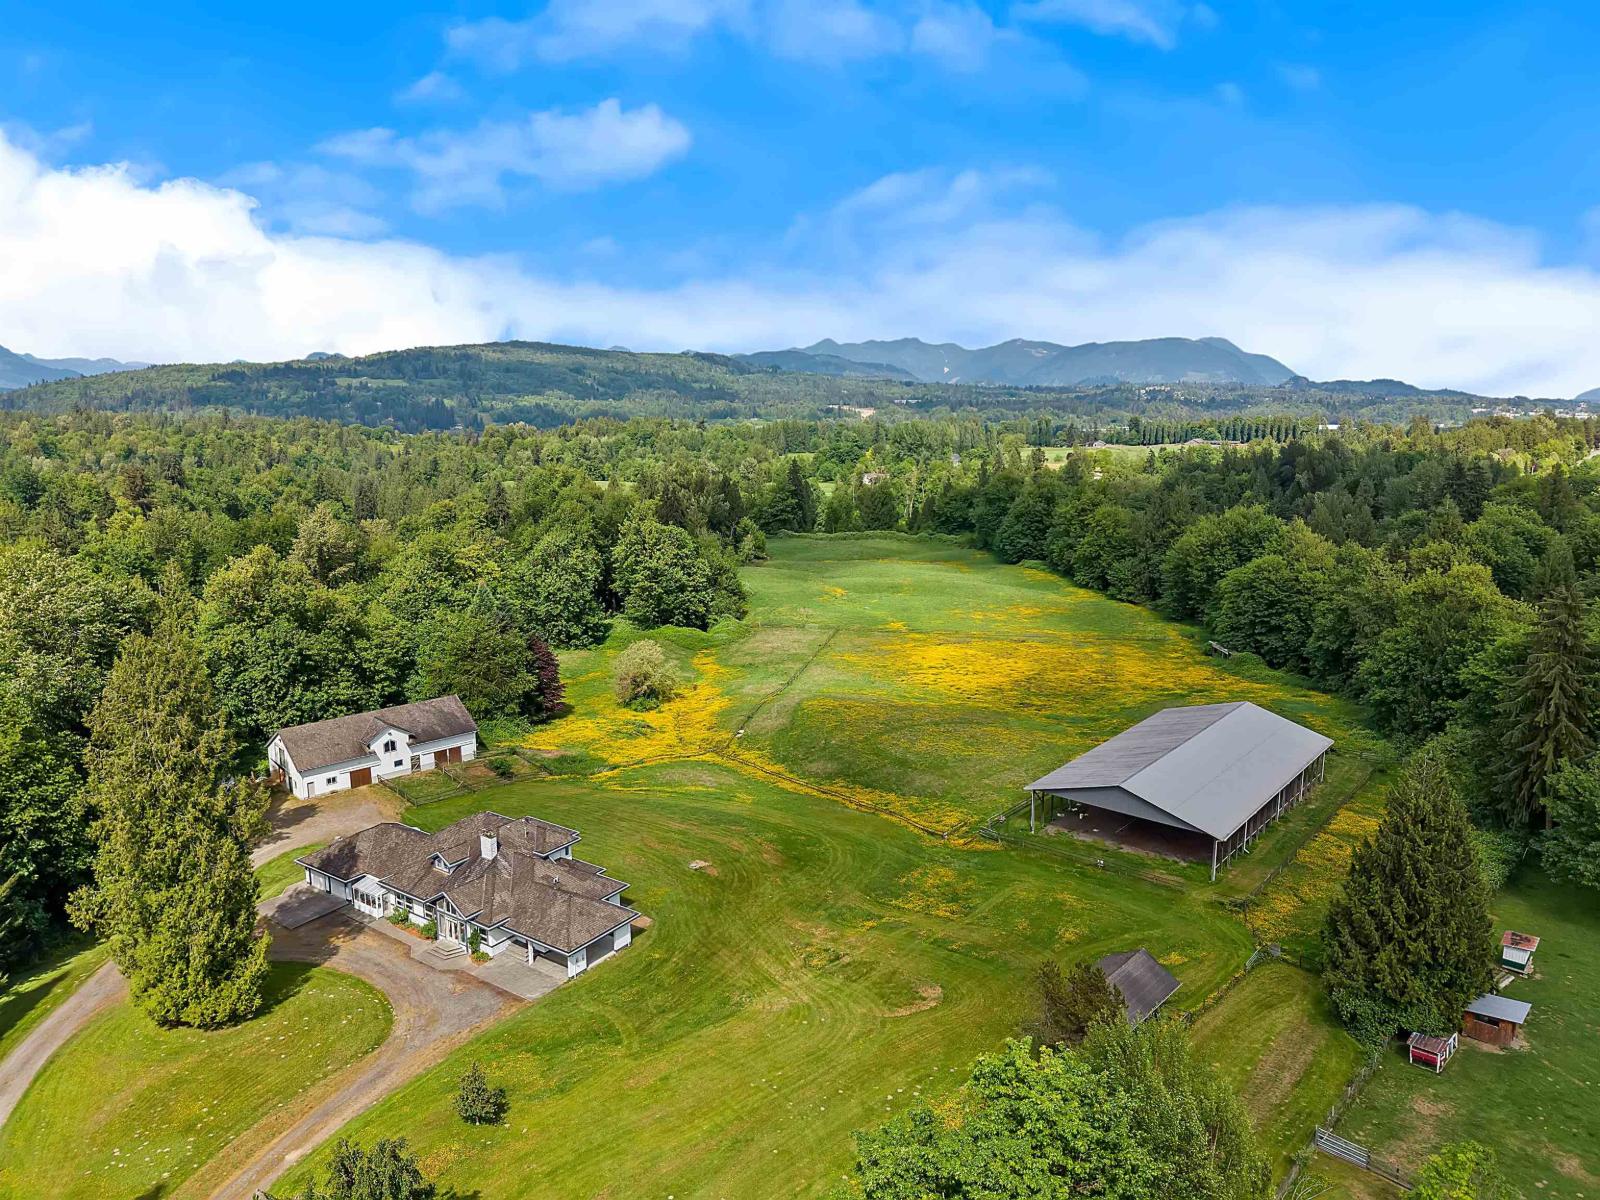
29598 Galahad Crescent
Abbotsford, British Columbia
Set on a quiet cul-de-sac in desirable Mt Lehman/Bradner, this exceptional 40-acre equine estate offers mountain views, privacy and timeless architectural character. The custom home features soaring cathedral ceilings, expansive windows, a dramatic stone fireplace centrepiece, mezzanine, over 4,700 sq ft of living space, 4 bedrooms, 3 en suites, sunroom, veranda and flexible spaces for office, studio or library. An unfinished 2,000 sq ft lower level offers endless potential. Equestrian amenities include an 8-stall barn, hay loft, full-size covered riding ring and 20 acres for pasture or riding. First time offered, this is a rare opportunity to enjoy or reimagine a remarkable rural estate. (id:61048)
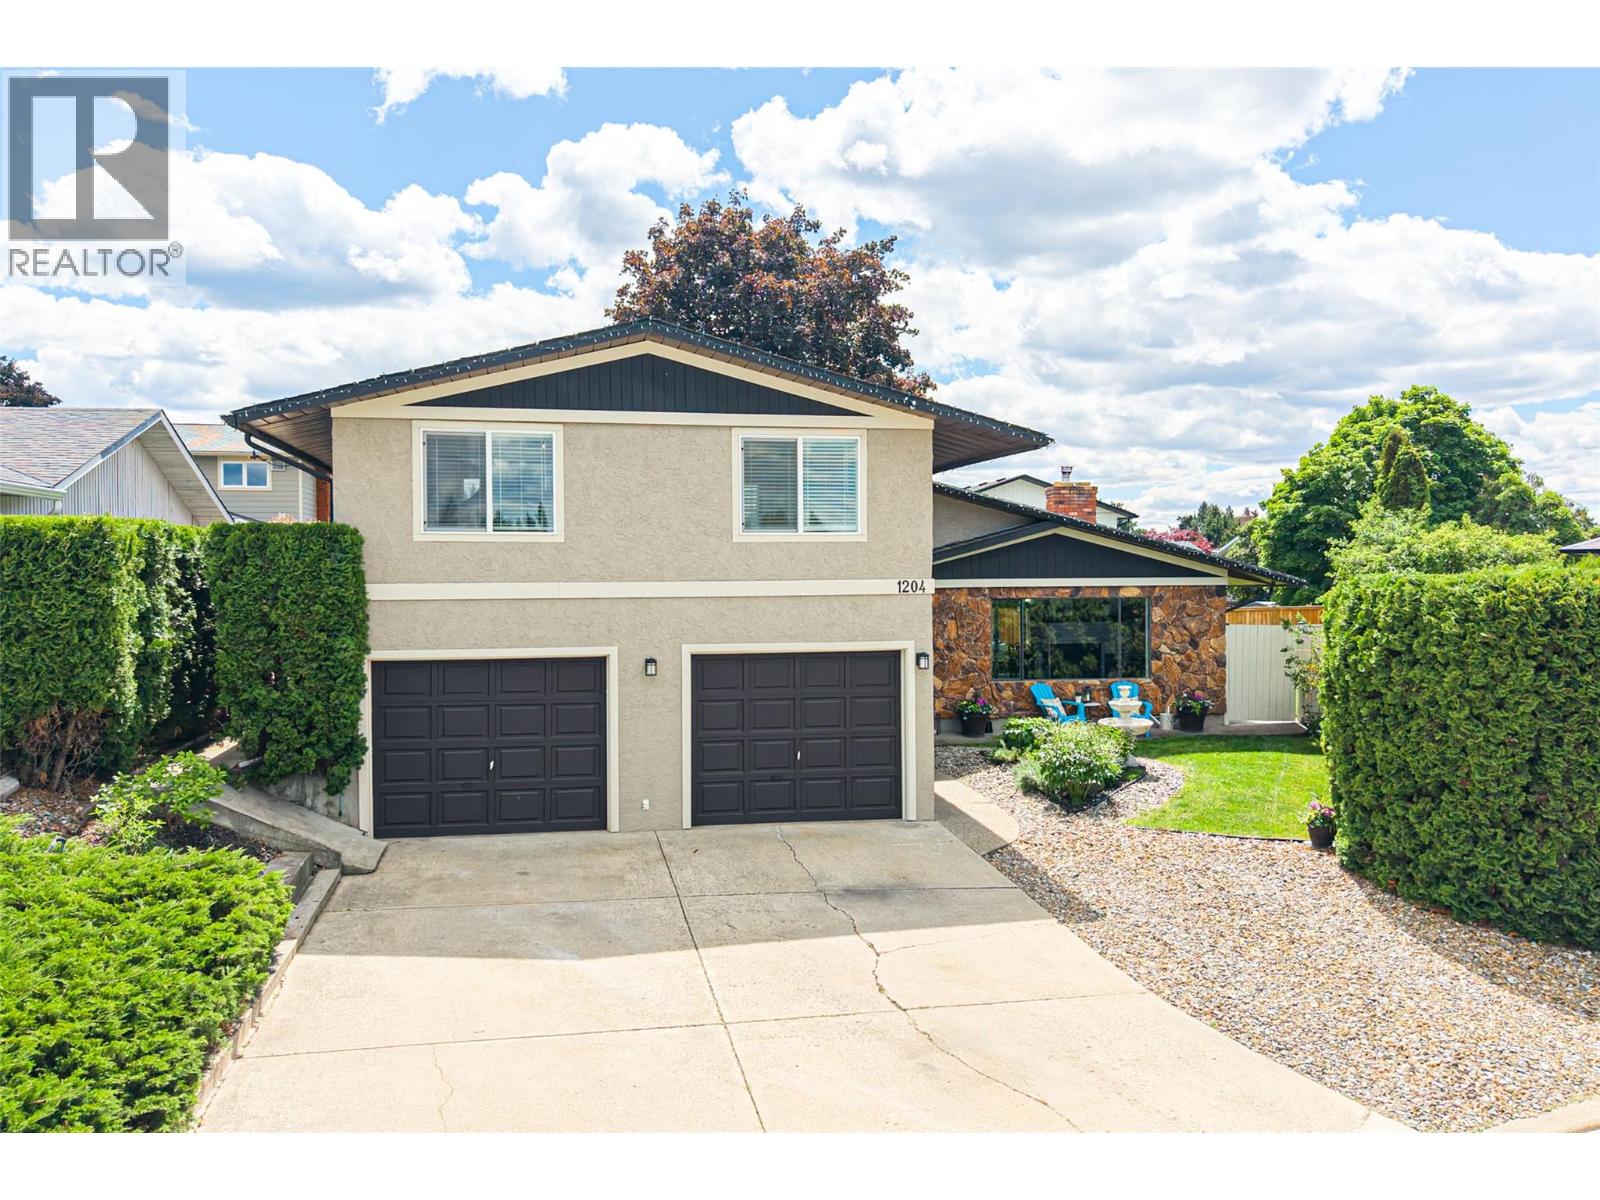
1204 42 Avenue
Vernon, British Columbia
Beautifully renovated from top to bottom, this spacious family home offers the perfect blend of comfort, style, and functionality. Featuring 4 extra-large bedrooms and 3.5 bathrooms, including 2 bedrooms with ensuite bathrooms, there’s plenty of room for the whole family. The recently renovated primary suite boasts a stunning new ensuite and additional vanity space, creating a true retreat. The kitchen and bathrooms feature elegant quartz countertops, complemented by all brand-new kitchen appliances and quality updates throughout the home. Step outside to enjoy the covered timber frame patio, ideal for entertaining or relaxing in the jacuzzi hot tub. The fully irrigated yard offers ample space for kids to play, gardening, and outdoor living. Additional highlights include extensive indoor and outdoor storage, hot and cold water hookups in the garage, two hot water tanks for added convenience, and a long driveway with room for an RV plus extra front parking. Located within walking distance to elementary and high schools, as well as a nearby dog park, this move-in ready home checks all the boxes for growing families and entertainers alike. (id:61048)
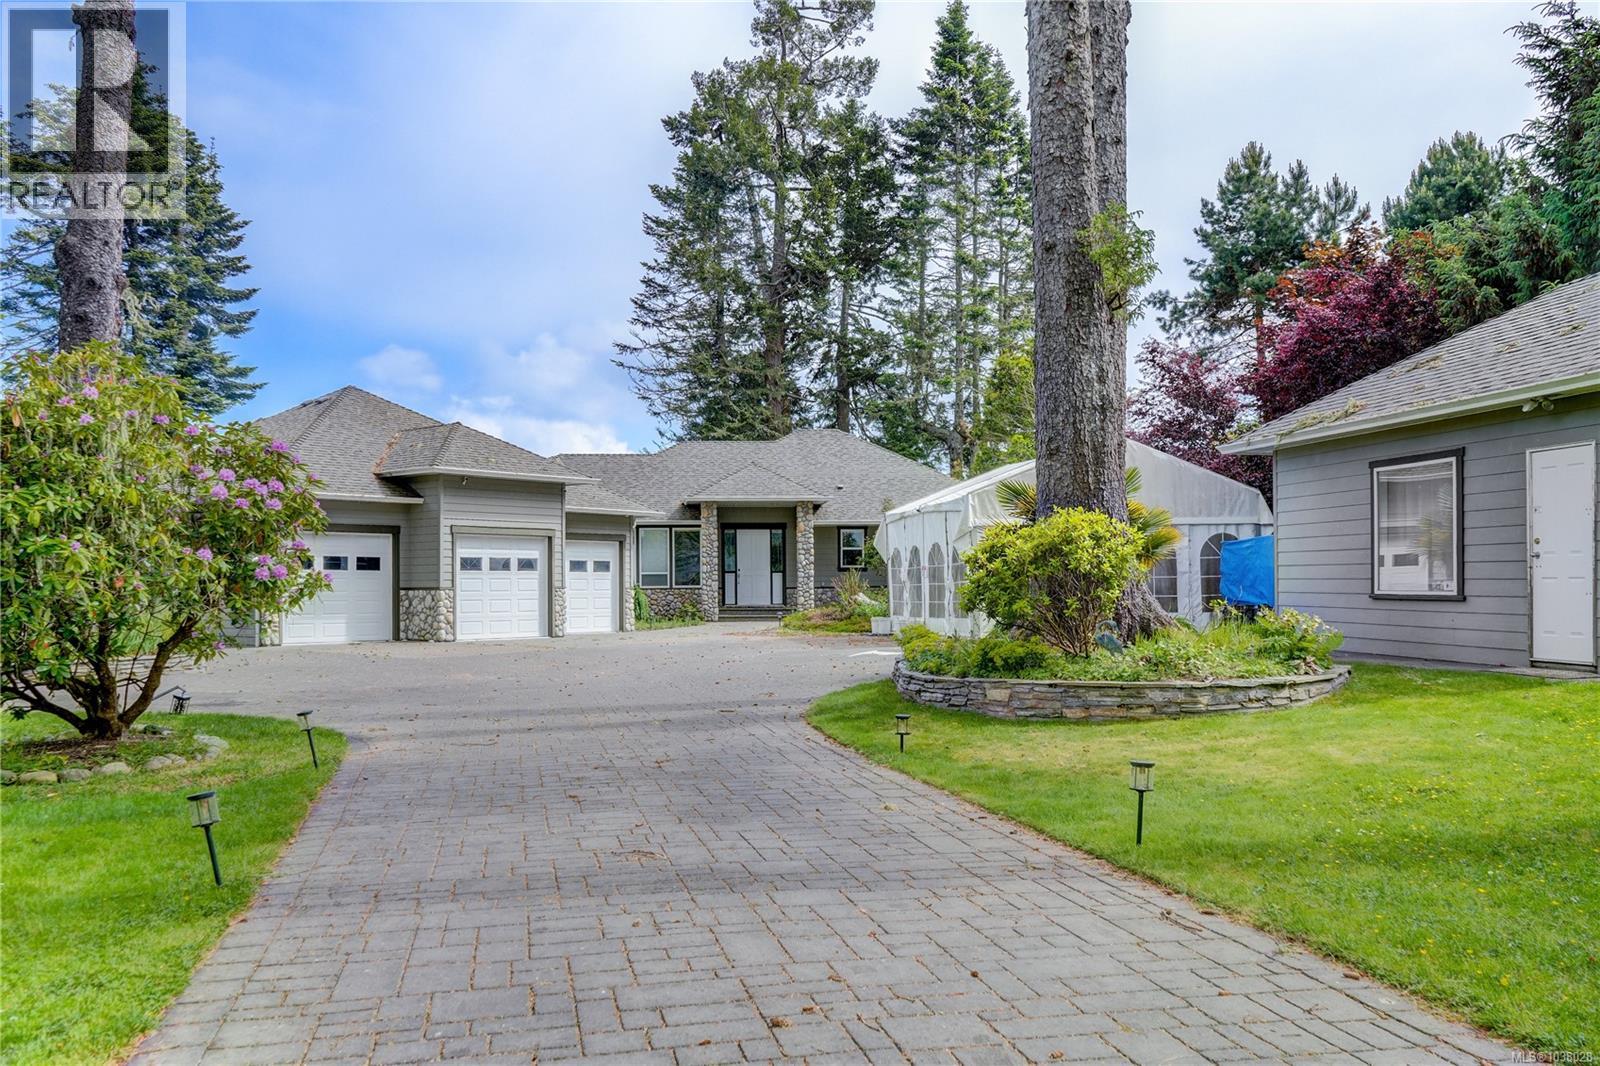
7079 Richview Dr
Sooke, British Columbia
Stunning West Coast Rancher with Breathtaking Waterfront Views Experience the ultimate in West Coast living with this exceptional rancher-style home, offering spectacular views from nearly every room. Situated on 0.9 acres of high-bank waterfront in the desirable Whiffin Spit area, this private and beautifully maintained property combines luxury, comfort, and modern convenience. A grand gated entrance and long driveway provide exceptional privacy and a sense of arrival. The fully fenced, meticulously landscaped yard features seasonal gardens and mature plantings, creating a peaceful outdoor retreat. The home showcases impressive craftsmanship with 9-foot ceilings throughout, a luxurious oak kitchen with granite countertops, and elegant natural gas fireplaces in both the living room and primary bedroom. Enjoy year-round outdoor living with an enclosed deck featuring a sauna and a built-in outdoor cooking area — perfect for entertaining family and friends. The spacious triple garage includes a dedicated EV charging station, a separate workshop, advanced security cameras, and state-of-the-art entry locks throughout. A bonus detached workshop provides additional space for hobbies, storage, or projects. Self-contained one-bedroom suite with a separate entrance offers excellent flexibility for guests, extended family, or rental income potential. This remarkable property offers the perfect blend of privacy, stunning ocean views, and endless recreational opportunities, all while being conveniently located just 10 minutes from Sooke Centre and approximately 45 minutes from Victoria. (id:61048)
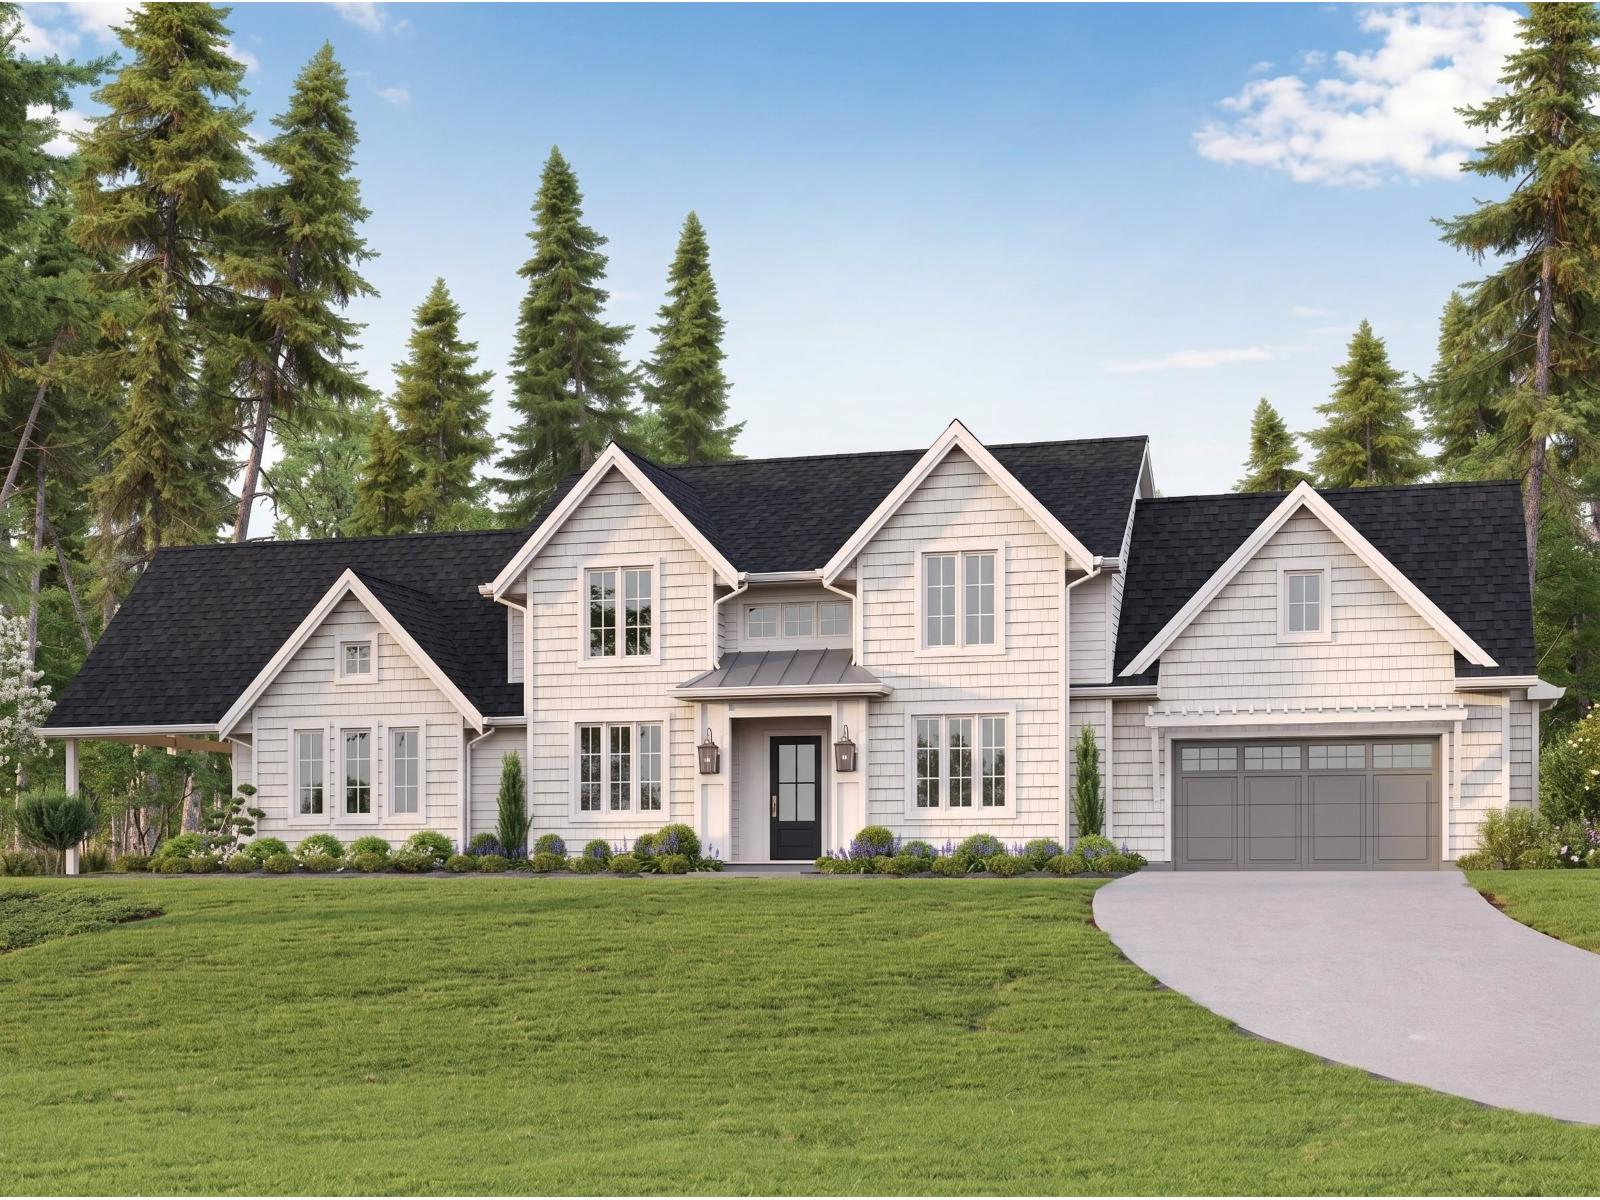
8977 Hudson Bay Street
Langley, British Columbia
Have this house built or design your perfect custom home - the possibilities are endless! Discover unparalleled space & design w/ this upcoming build by Wicklane Homes. The best available lot within the Historic Village of Fort Langley on a massive 19,483 sqft lot. Over 5,000 sqft of total architectural luxury & layout meticulously planned for family living w/ room for in-laws or high-end rental income. The design allows you to maximize this property's amazing back & side yards. Main Floor: Vaulted family room, formal dining, den, & covered patio w/ double-sided fireplace. Upper Floor: Primary suite oasis, 3 more beds & laundry. Basement: Large rec room, 2 beds, & legal suite. Customize the plan further or ask about options without the suite to meet your needs! (id:61048)
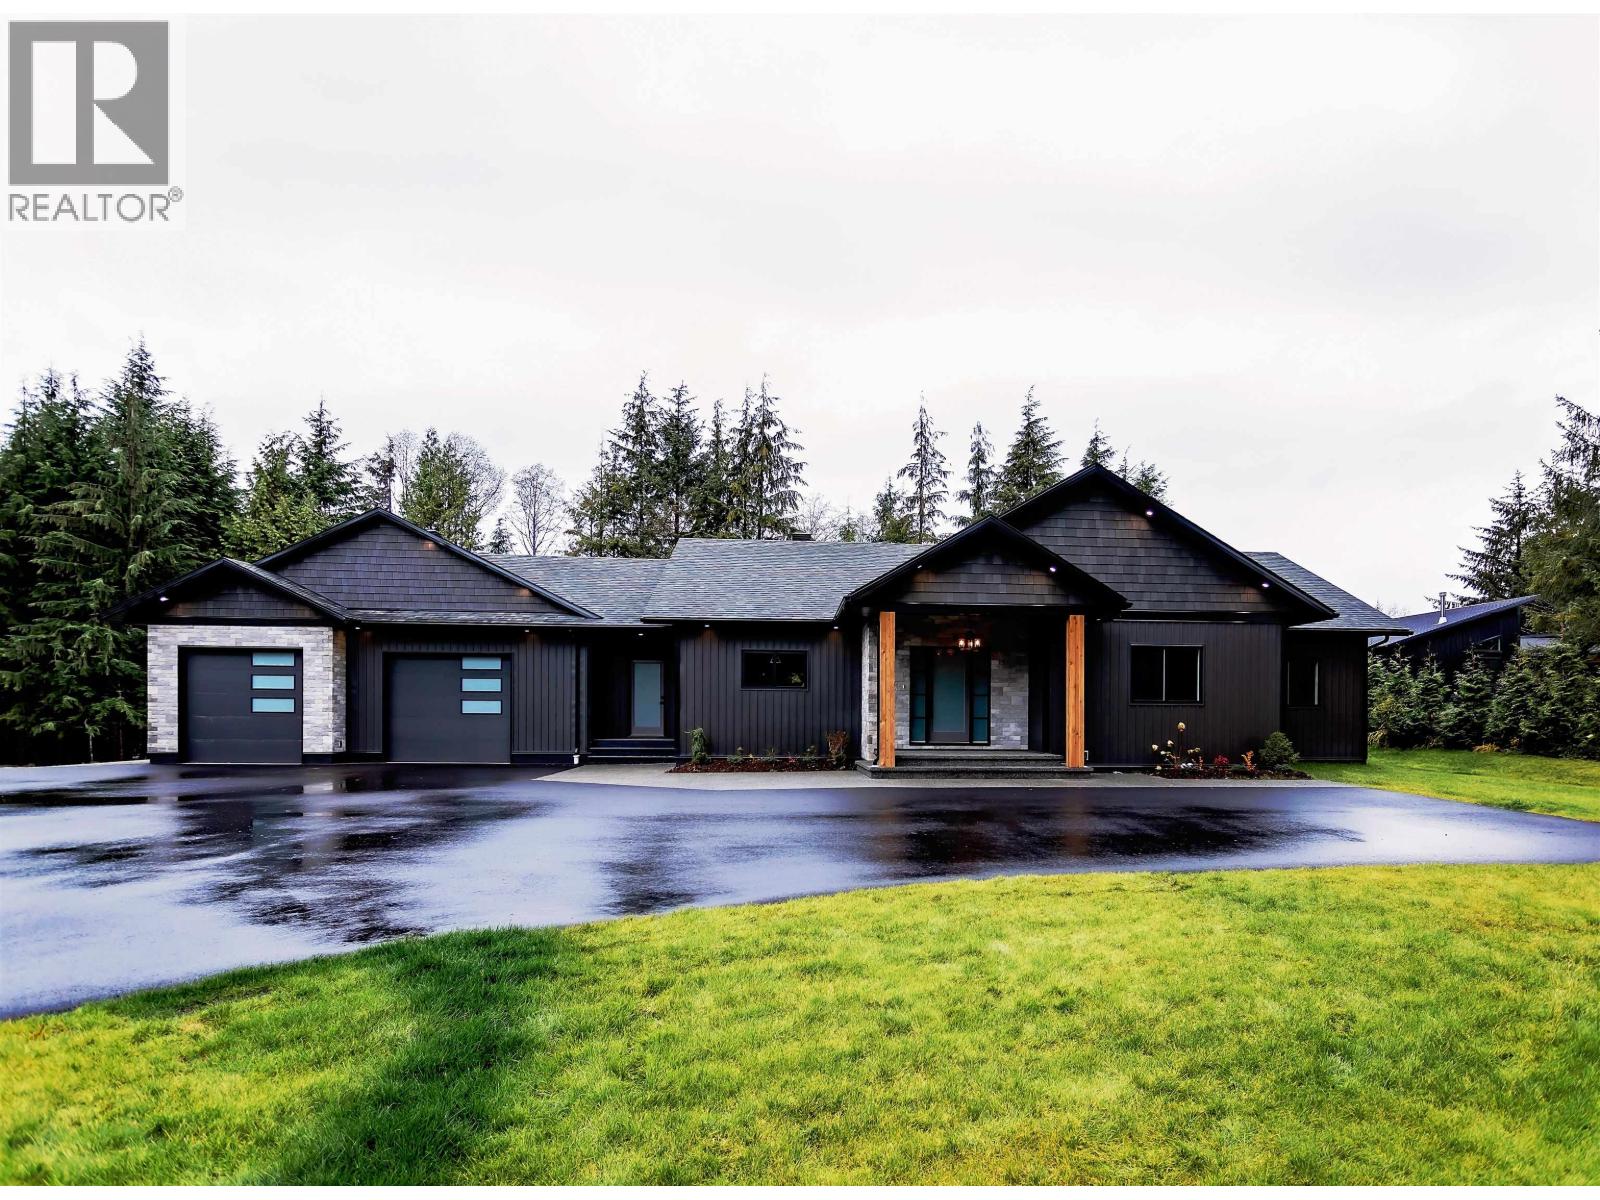
273 Loganberry Avenue
Kitimat, British Columbia
Nestled in Strawberry Meadows on 1.547 acres, this stunning 3-bedroom, 3-bathroom executive home exudes sophistication and comfort. The striking board and batten siding with brick accents sets the tone as you enter. Inside, the open galley kitchen features top-of-the-line appliances, complemented by 9ft ceilings that create a warm ambiance. The spacious layout flows seamlessly into inviting living areas, perfect for daily life and entertaining. Retreat to the serene master suite, where an oval bathtub in the ensuite overlooks the beautifully landscaped yard. A Jack and Jill vanity and walk-in shower enhance convenience, while the walk-in closet includes a dressing table for your morning routine. Practical features like an ICF foundation, 6ft crawl space, heat pump with gas backup, and double garage ensure a perfect blend of form and function. Meticulous details throughout highlight modern elegance and rustic charm, making this property a captivating sanctuary for discerning buyers. (id:61048)
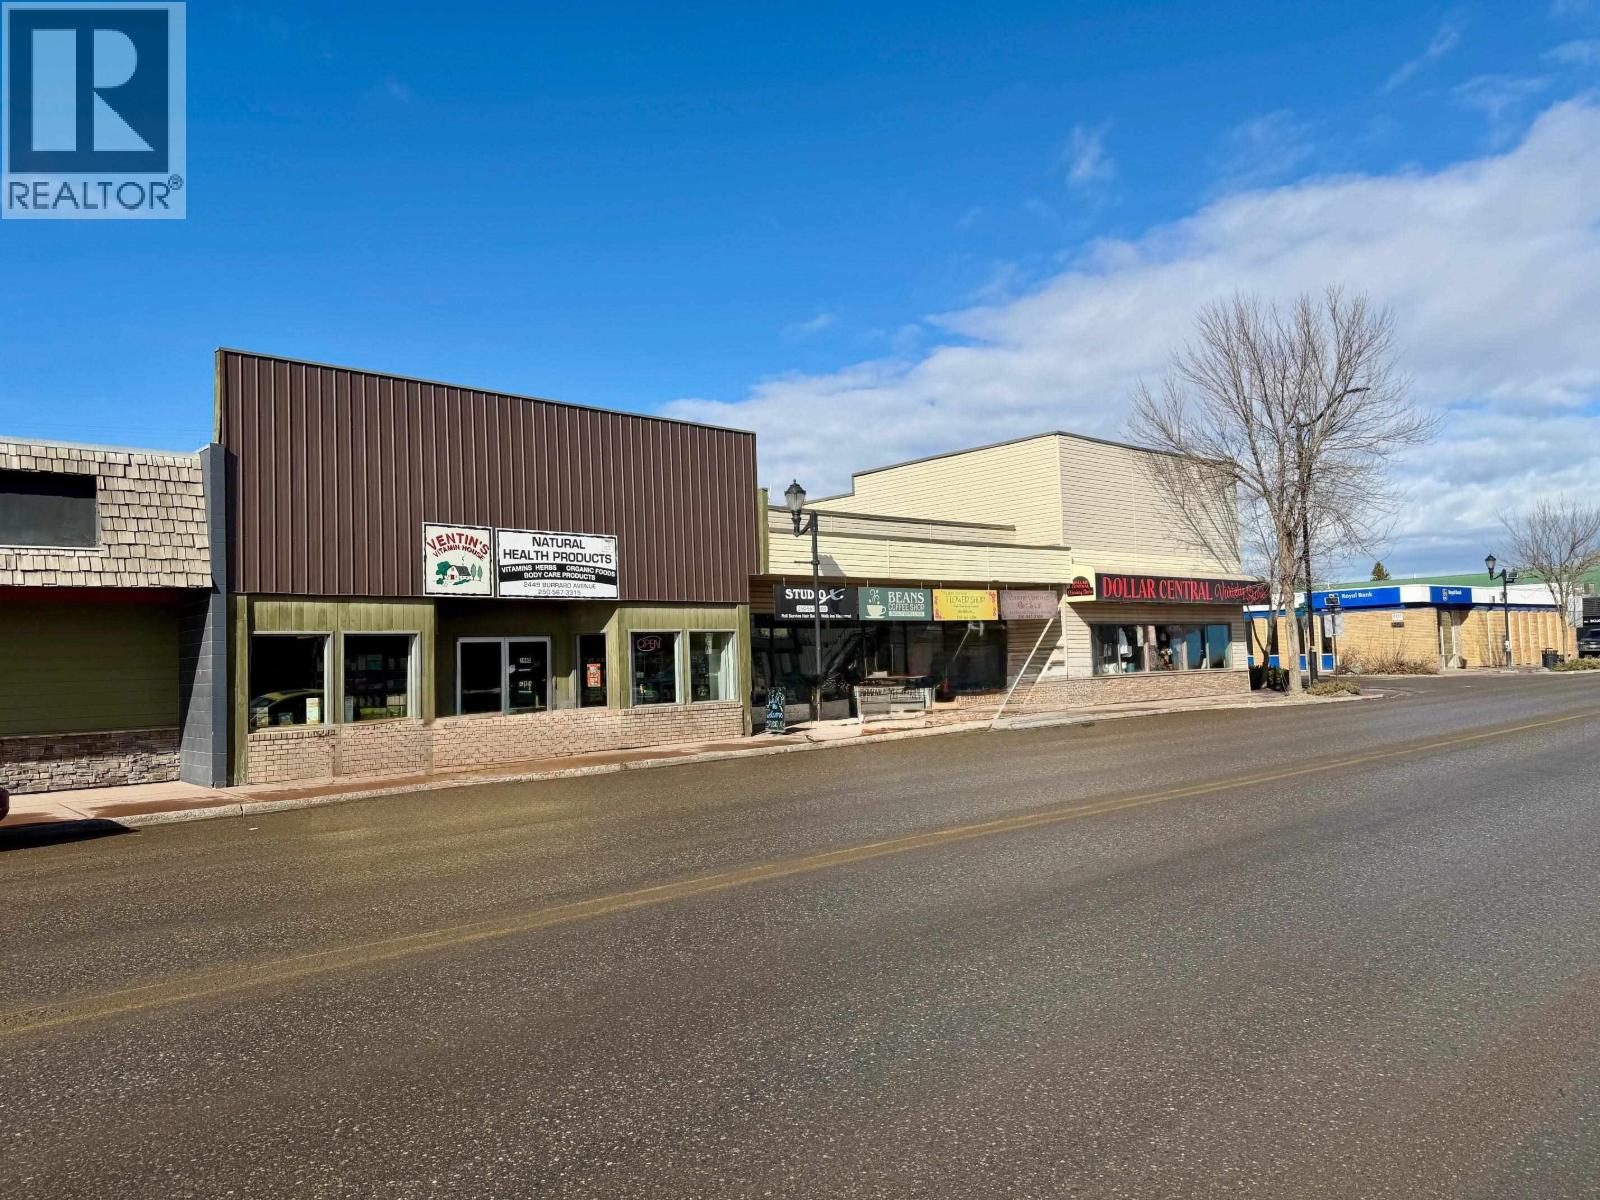
2449 Burrard Avenue
Vanderhoof, British Columbia
Prime main street commercial opportunity in downtown Vanderhoof! This well-located building offers excellent exposure with sidewalk frontage and rear lane access to parking and storage. Updates include a high-efficiency gas furnace, hot water tank, updated windows, and 200 amp electrical service. Interior features a functional layout with office space, small kitchen area, lunch room, and two 2-piece bathrooms. The part/unfinished basement provides ample additional storage area. Currently operating as a vitamin/health store (an established business for 20 years in this building) and previously a physiotherapy clinic. Other past uses include a convenience/corner/variety store, a coffee shop, water store, book store, and a beauty salon. The C1 zoning allows for a wide range of retail, office, and service uses. Great investment or owner-occupier opportunity! (id:61048)
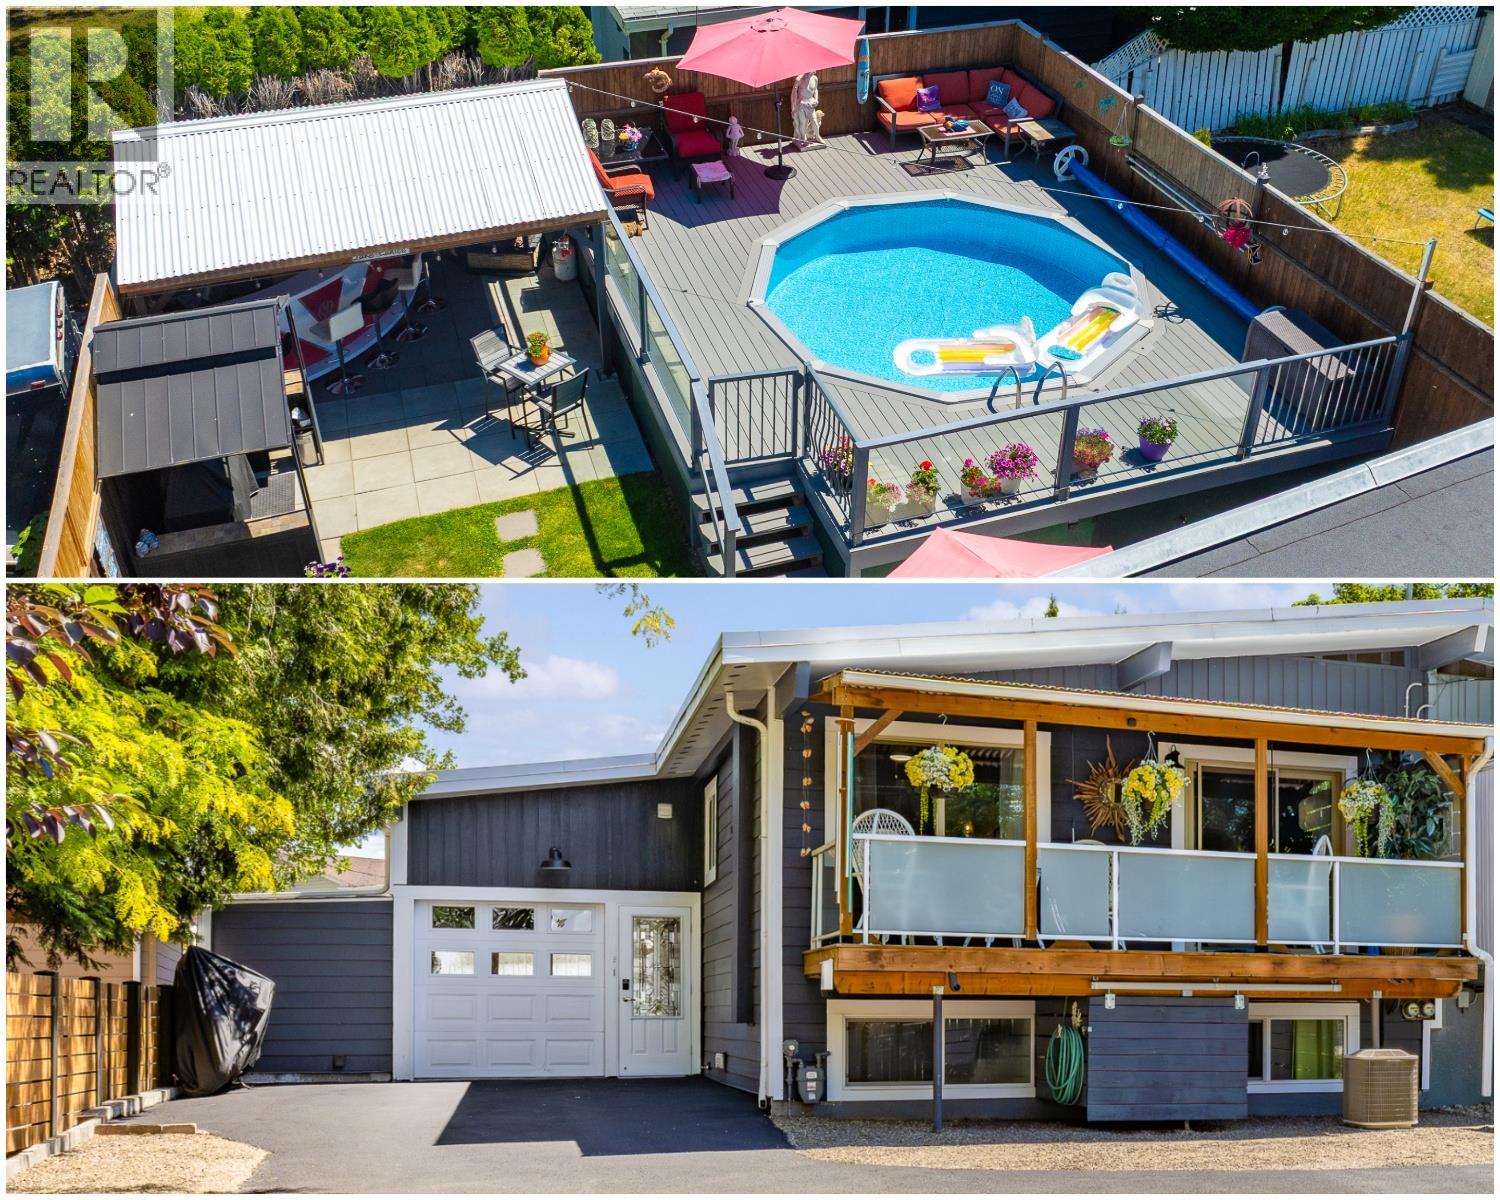
4171 Lakeshore Road
Kelowna, British Columbia
Located steps from the sandy shores of Okanagan Lake, this home is perfect inside and out! Whether you're looking for a personal residence, a revenue property (AirBnb??), or multi-generational living, this property delivers. The main floor has an ideal open-concept layout, featuring a bright living room, dining area, and a kitchen with granite counters, stainless steel appliances, and a handy pantry closet. From the main living area onto a covered deck, or retreat to two generous bedrooms, including a primary bedroom that offers seamless indoor-outdoor flow via sliding glass doors to the backyard deck. This level is completed by a main bathroom and laundry. Downstairs, you will find an in-law suite complete with kitchen (no stove), living room, two bedrooms, one bathroom, and separate laundry. The backyard is an absolute showstopper; meticulously designed for relaxing, entertaining, and hosting summer gatherings. This outdoor oasis features an above-ground pool surrounded by a custom pool deck, an outdoor lounge /bar area, a garden, and even some greenspace. Out front, the exterior offers ample parking leading to a one-of-a-kind ""man cave"" garage and workshop space. Best of all, you can enjoy total peace of mind with extensive upgrades already completed, including premium cement fiber board siding, updated windows, a newly upgraded electrical panel, and a brand-new roof. This Lower Mission oasis is an absolute must-see property that checks every single box. (id:61048)
964 Fernie Road
Kamloops, British Columbia
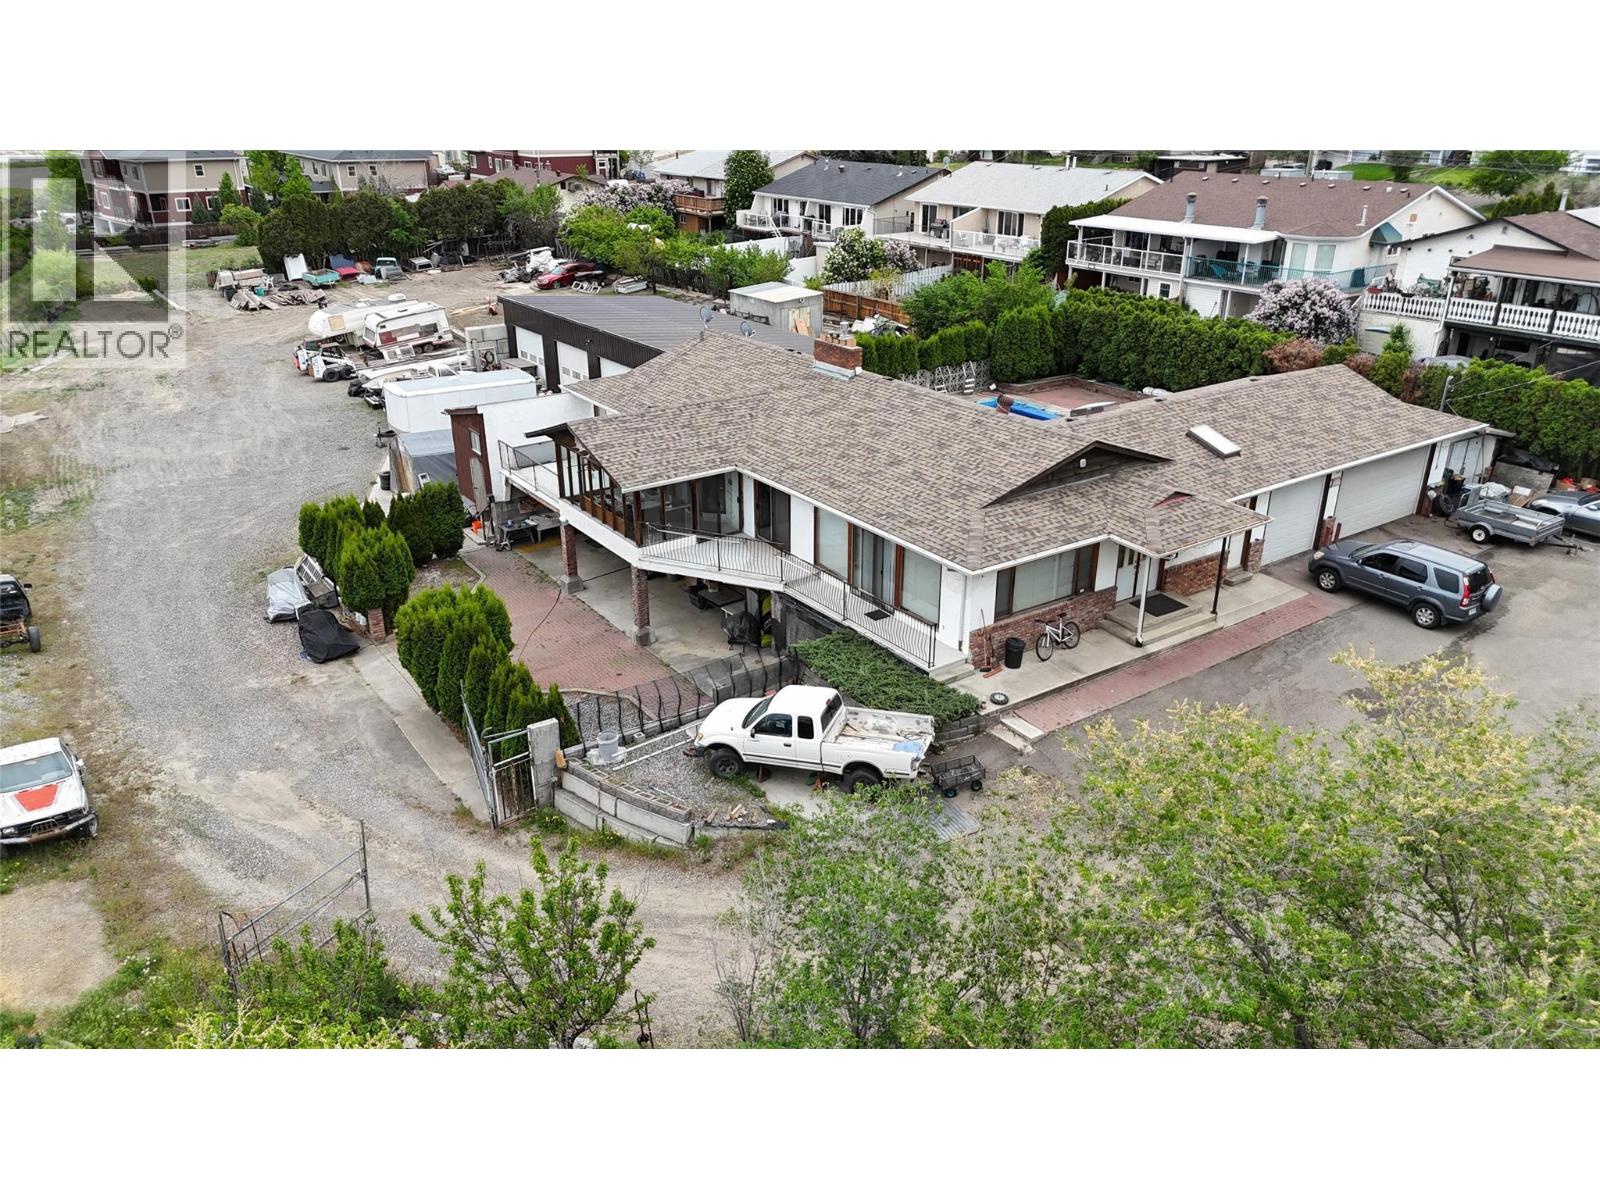
Notable future development and building potential! This rare Guerin Creek property sits on a flat, private 34,018 sq. ft. lot (approx. 0.78 acre) just minutes from TRU, Sahali, and downtown. Excellent holding property or investment. The main home features an updated kitchen, 3 bedrooms up (master with half-bath ensuite), and 2 full baths, plus a self-contained 2-bedroom basement suite with ample storage. Unmatched parking and workspace infrastructure includes a massive 2,200 sq. ft. detached 4-bay shop and an attached 3-car garage—perfect for an RV, boat, and toys. Enjoy a private backyard oasis with an in-ground pool boasting a brand-new liner and pump. Unbeatable location, space, and utility. Listing Agent: Shambhu Chitharanjan | 2502990077 | Coldwell Banker Executives Realty Kamloops (id:61048)
3809 Passmore Upper Road
Passmore, British Columbia
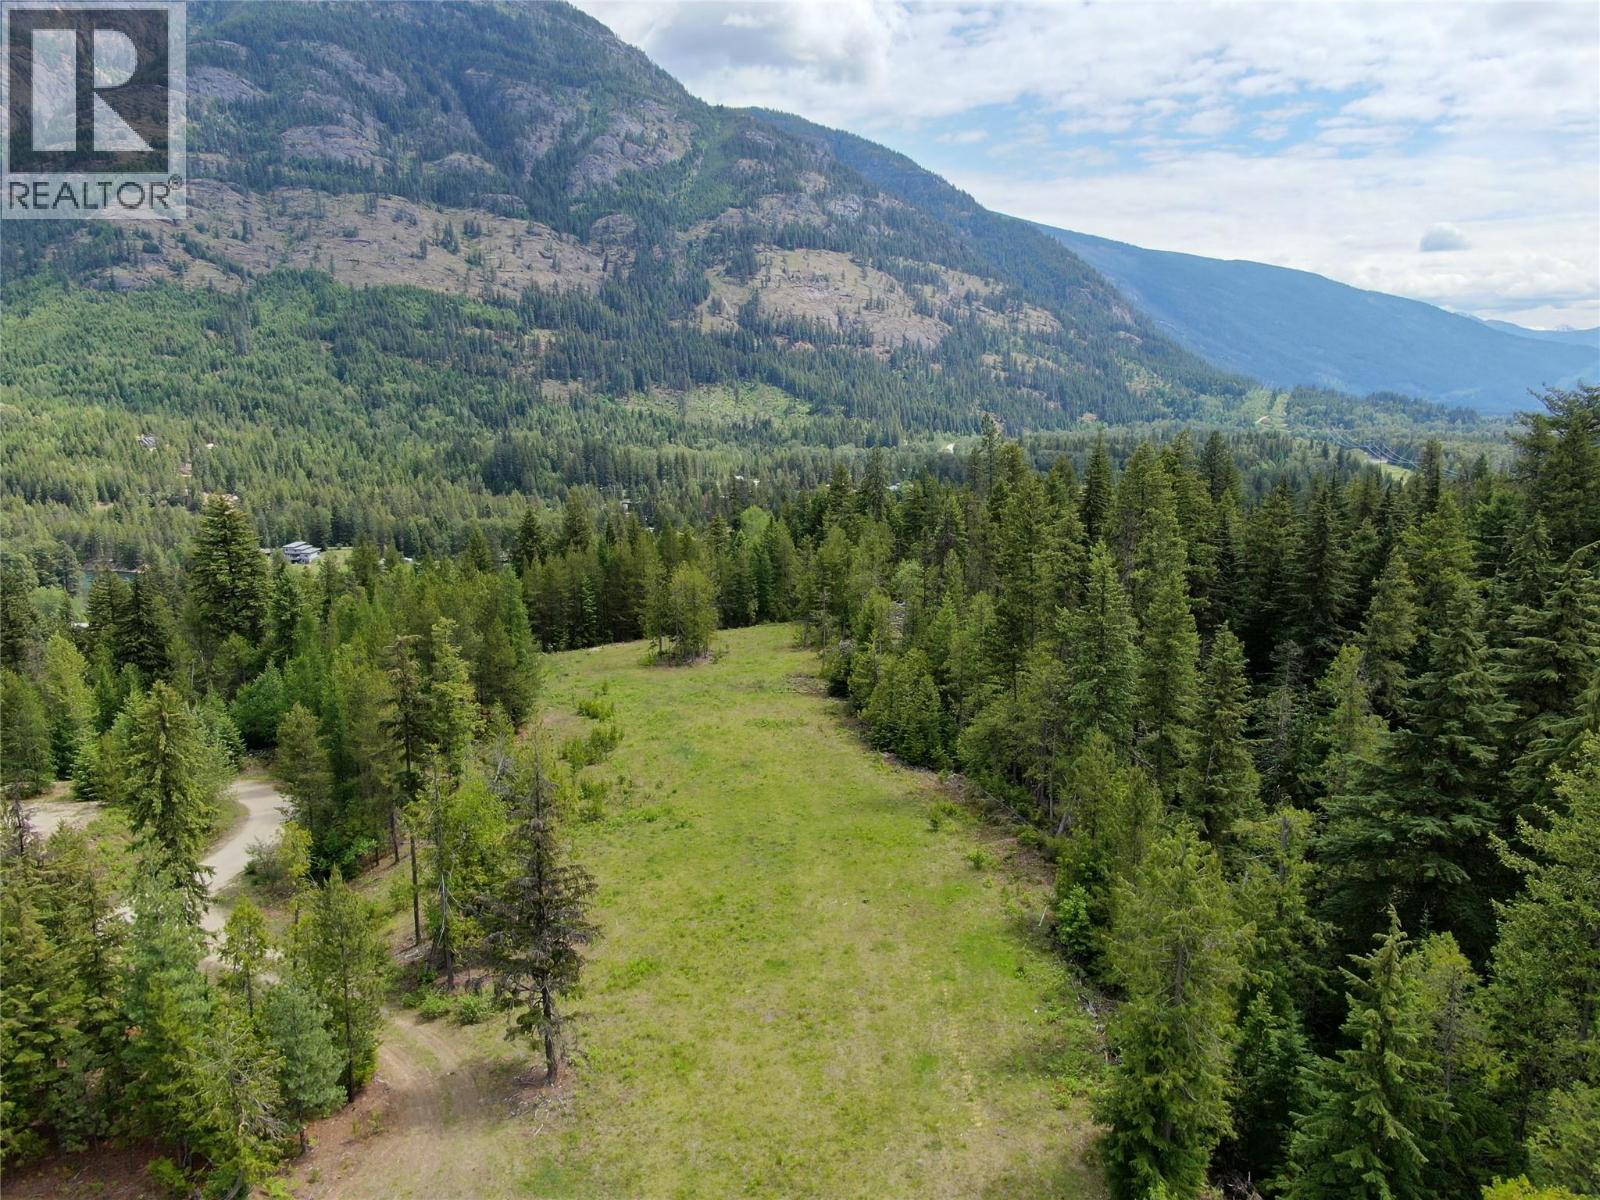
Set above the confluence of the Little Slocan and Slocan Rivers, this 4+ acre property offers a rare opportunity to build in one of the Slocan Valley’s most scenic settings. Perched on a sunny plateau, the land captures wide-open mountain and valley views in every direction while still feeling private and peaceful. The property is ideally located just minutes from the Slocan River, the rail trail, and the Slocan Valley Co-op, with both Nelson and Castlegar approximately 35 minutes away. Valhalla Provincial Park is just up the road, providing quick access to endless hiking, backcountry adventures, and year-round recreation. The property has no zoning, allowing for far greater flexibility and creativity when it comes to land use and future plans. With excellent sun exposure and open usable ground, the property is well suited for gardening, hobby farming, or simply enjoying the outdoors. The elevated setting helps keep summer mosquitoes to a minimum, while the cleared field has already been seeded with a cover crop to support healthy soil and attract local wildlife. Power is available at the lot line, and access is provided via a shared private driveway. If you’ve been searching for a quiet rural setting with exceptional views, great sun, and plenty of space to bring your vision to life, this property is well worth exploring. (id:61048)
105 5620 Edgewater Lane
Nanaimo, British Columbia
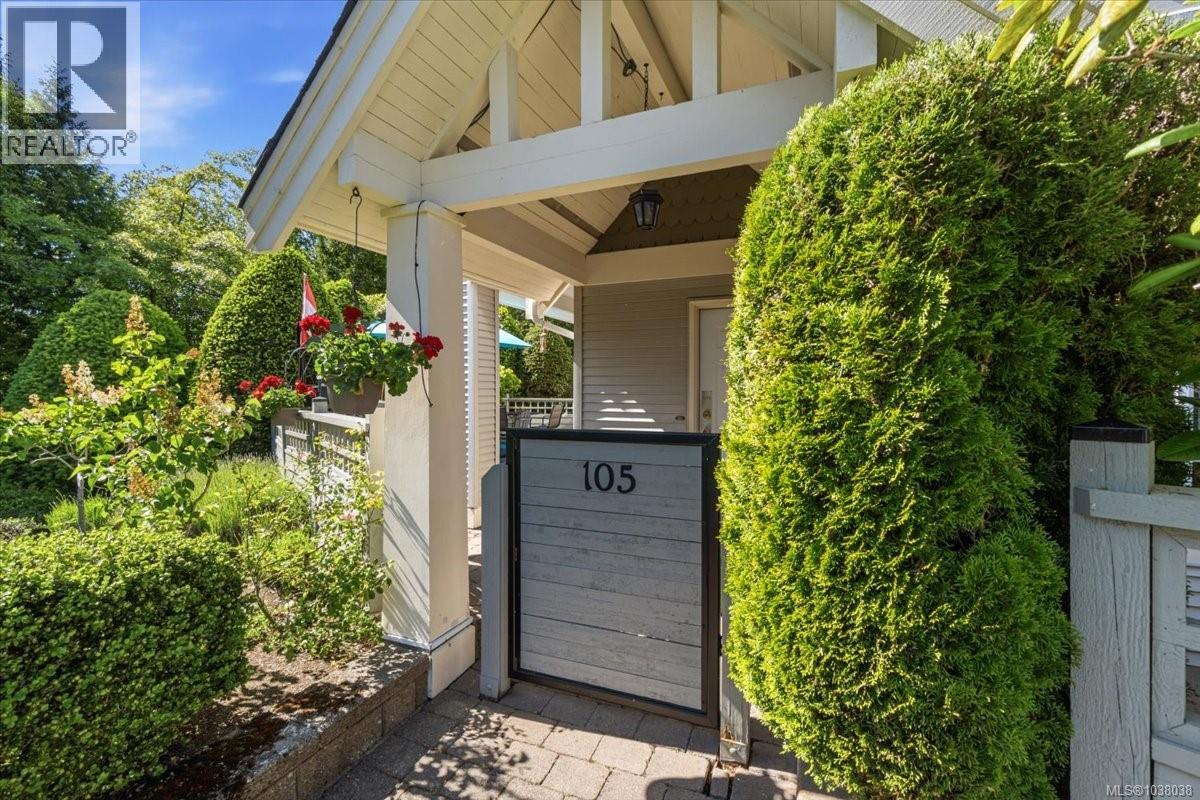
Welcome to the sought-after Longwood Community in North Nanaimo! This spacious 1,288 sqft ground-floor condo in the Carisbrooke building offers 2 bedrooms, 2 bathrooms, and a thoughtfully designed layout perfect for comfortable living. The updated kitchen features ample cupboard space, an eating area, and flows beautifully into the bright living room with high a cozy natural gas fireplace. The second bedroom is ideal for guests, hobbies, or a craft room, while the spacious laundry room adds extra convenience. The primary bedroom is filled with natural light and includes a 4-piece ensuite and dual closets. A versatile den area makes an excellent home office or reading nook. Enjoy two large patio spaces perfect for container gardening or soaking up the sunshine. Just steps to Longwood Village with shopping, restaurants, grocery stores, pharmacy, and everyday amenities nearby. Includes 2 parking stalls, 2 storage lockers, and is pet friendly allowing 1 small dog or cat. (id:61048)
5623 Arvay Rd
Port Alberni, British Columbia
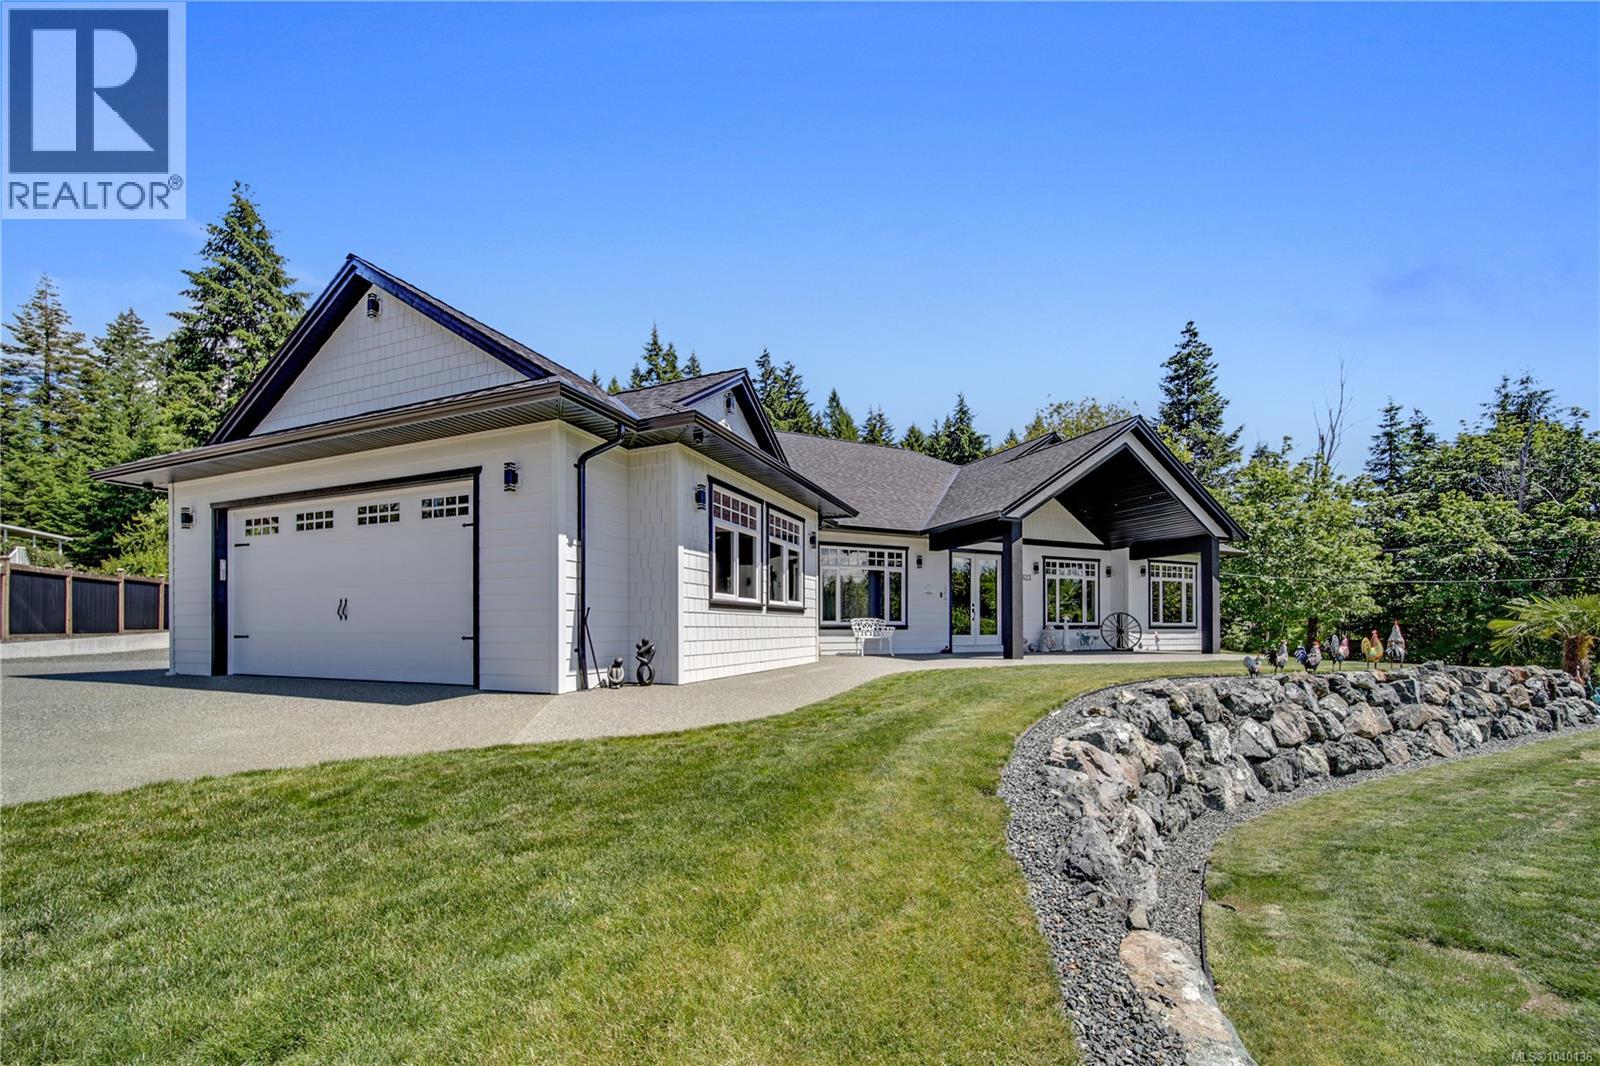
Luxurious custom-built 3 bed, 3 bath rancher with a detached shop & completely separate 1 bed suite. Quality craftsmanship is evident throughout, featuring hardwood floors, gas fireplaces, high-end appliances, custom cabinetry & premium finishes. Overlooking the private backyard & shop, the thoughtfully designed main home offers an open-concept kitchen, living & dining area at its heart, while the spacious primary suite is privately situated away from the other bedrooms. The gourmet kitchen also offers a coffee/wine bar! The detached double shop includes a bathroom, heat & AC for year-round comfort. Tucked behind the shop is the legal suite, plus a separate garage for your mower and yard equipment. Additional thoughtful features include a 6-foot crawlspace, heated laundry closet, fireplace heat recirculation system, irrigation, built in surround & security system, hot water outside & more! Backing on to a forested area (Crown Land), located on a quiet street just outside city limits. (id:61048)