Presented by Robert J. Iio Personal Real Estate Corporation — Team 110 RE/MAX Real Estate (Kamloops).
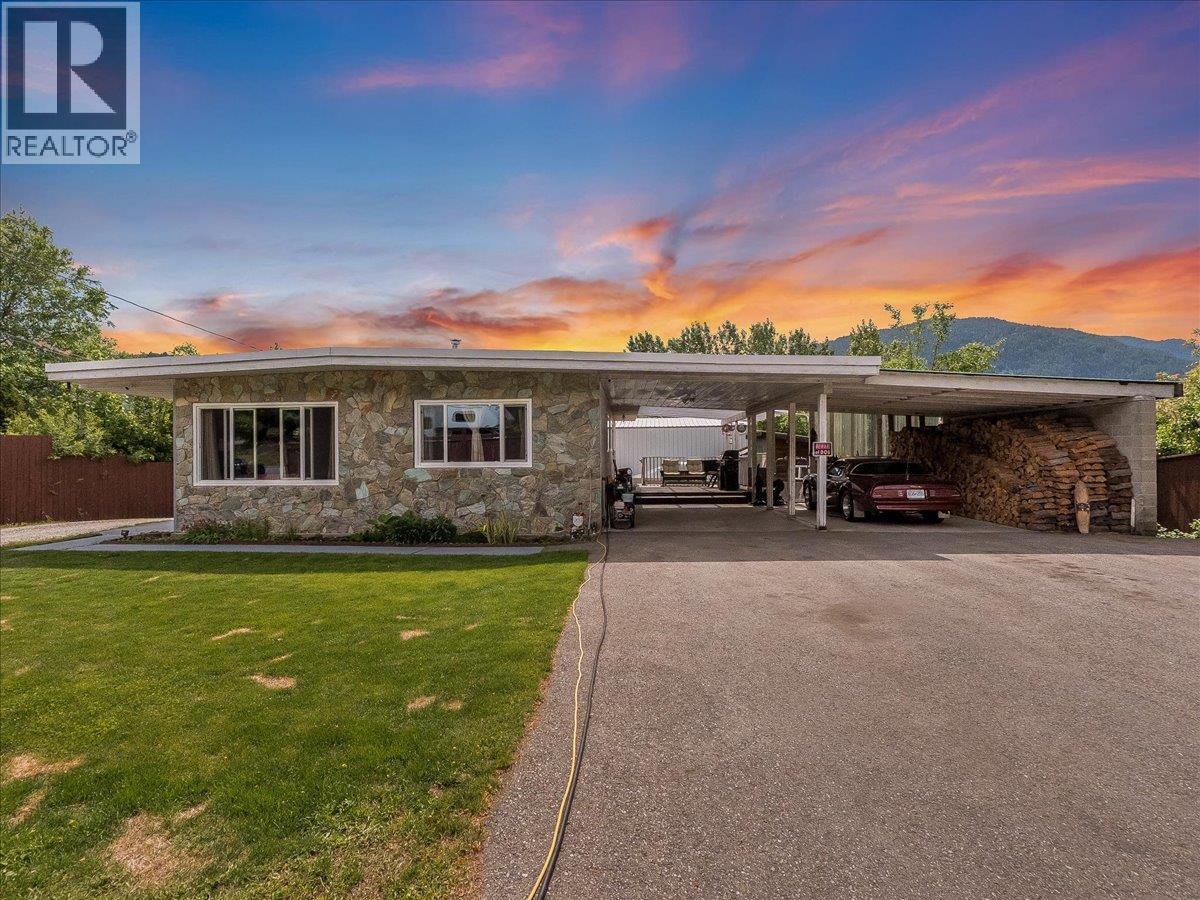
609 201st Avenue
Castlegar, British Columbia
Spacious Family Home with New Shop Between Castlegar & Trail! Conveniently located just outside the Castlegar city limits and perfectly situated between Castlegar and Trail, this move-in-ready property offers the ideal combination of space, functionality, and location. This large family home features 4 bedrooms, 3 bathrooms, plus 2 additional office/den spaces, providing plenty of room for growing families, remote workers, or those needing flexible living arrangements. The rancher-style layout with a full basement offers an abundance of living space and endless possibilities to suit your needs. Outside, you'll find a flat and usable 0.32-acre lot that's perfect for children, pets, gardening, or simply enjoying the outdoors. A standout feature of the property is the brand-new 30x40 detached shop, offering exceptional space for hobbies, storage, projects, or parking. Whether you're looking for a family home with room to grow, space to work from home, or a property with a fantastic shop, this well-maintained package checks all the boxes. Enjoy the convenience of a central location while still benefiting from the privacy and extra space that comes with living just outside the city limits. A complete package that's ready for its next owners to move in and enjoy! (id:61048)
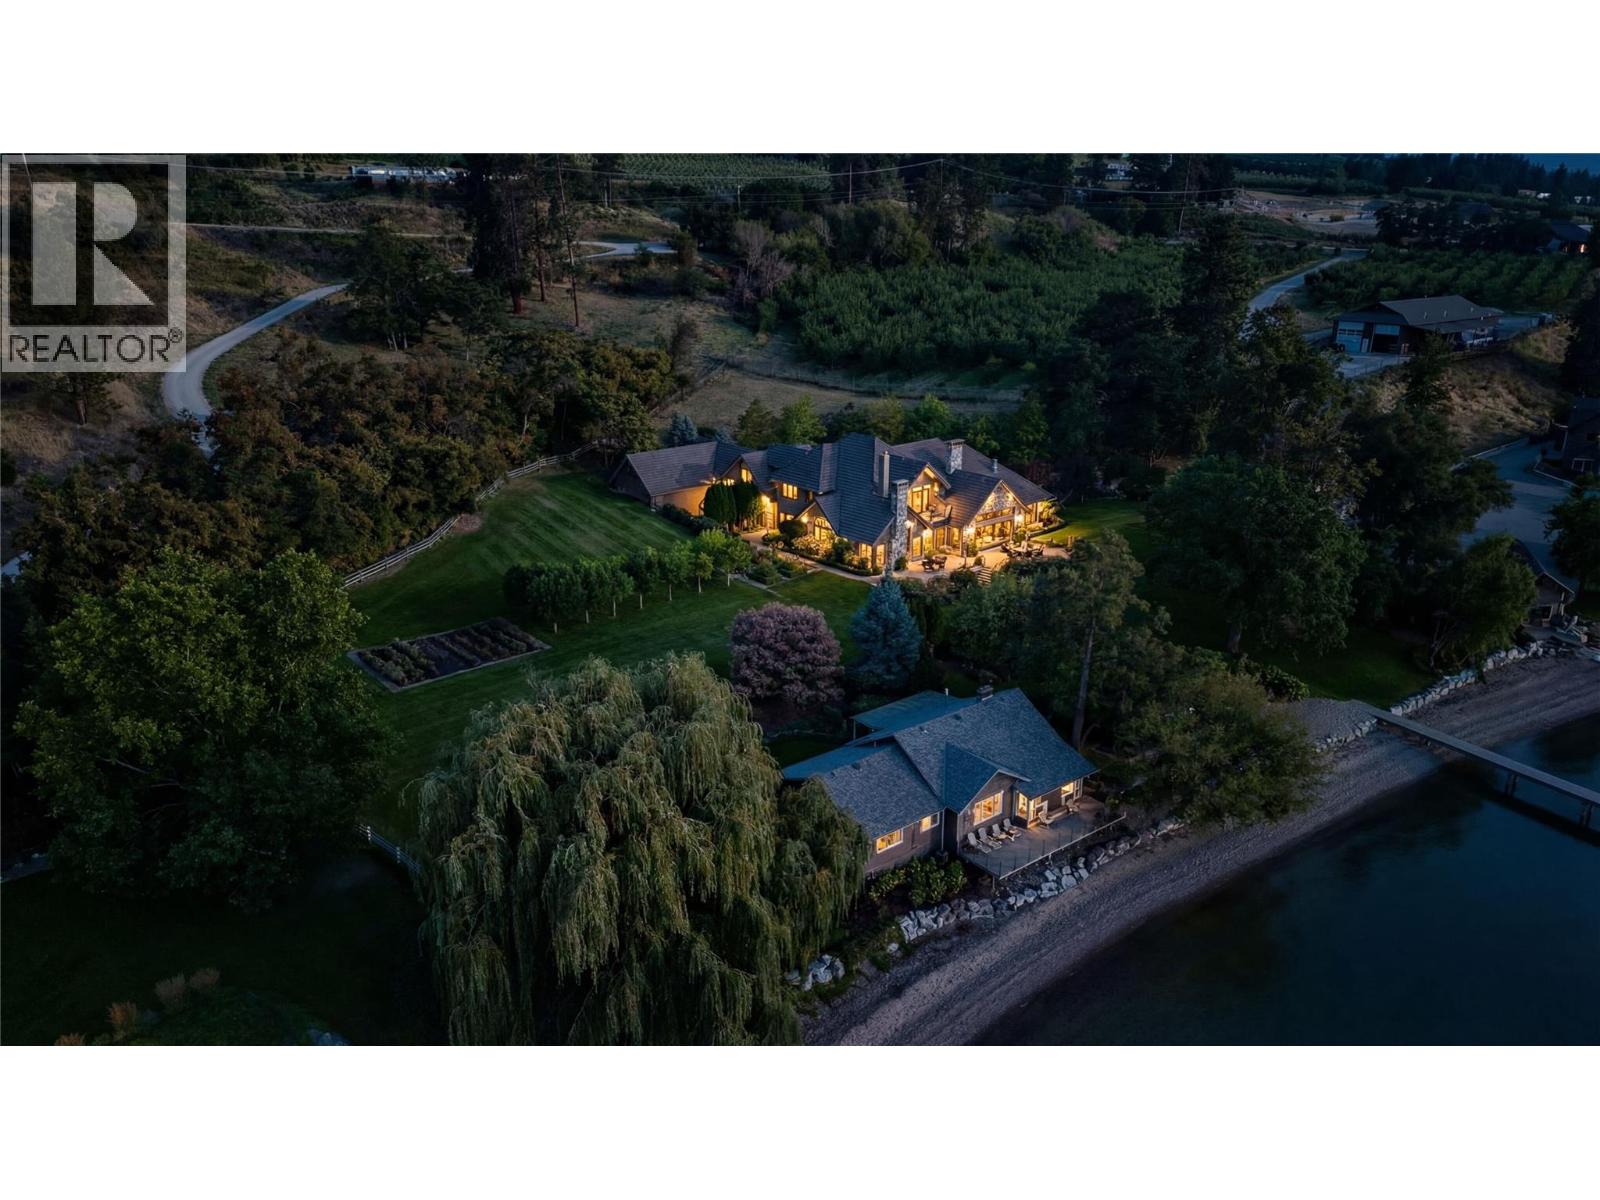
12056 Okanagan Centre Road W
Lake Country, British Columbia
This is a rare opportunity to acquire one of the most distinguished lakefront estates on Okanagan Lake, perfectly positioned in the heart of Okanagan Centre in Lake Country. Set on approximately five and a half acres of impeccably manicured, park-like grounds with approximately 400 feet of private shoreline, and an orchard for farm status, this estate offers an extraordinary combination of expansive acreage, pristine waterfront, and exceptional privacy, just minutes from town amenities. The estate features a grand Tuscan-inspired main residence with four bedrooms and four bathrooms, complemented by a separate lakeside cottage, steps from the water, offering three bedrooms and two bathrooms, ideal for guests or extended family. Thoughtfully designed as a private resort-style retreat, the property includes a dock with private moorage, boat and jet ski lifts, an expansive private beach with pergola and outdoor living area, a large workshop, and beautifully maintained grounds that frame breathtaking lake views in every direction. The main residence is defined by timeless architecture, refined craftsmanship, and panoramic vistas of Okanagan Lake throughout. Floor-to-ceiling windows and sliding fold-away glass doors create a seamless indoor-outdoor living experience. Multiple fireplaces, including a dramatic stone-encased feature, add warmth and sophistication. The luxurious primary suite is a private sanctuary, offering a lake-facing terrace and a Capri-inspired ensuite complete with an elevated soaker tub and walk-in stone shower. An attached three-car garage, workshop, and ample additional parking enhance the estate’s versatility and hosting potential. Completing the outdoor experience is a custom-built Forno pizza oven, perfect for alfresco dining and unforgettable lakeside gatherings. A truly exceptional offering, this estate captures the essence of refined Okanagan lakefront living at its finest. (id:61048)
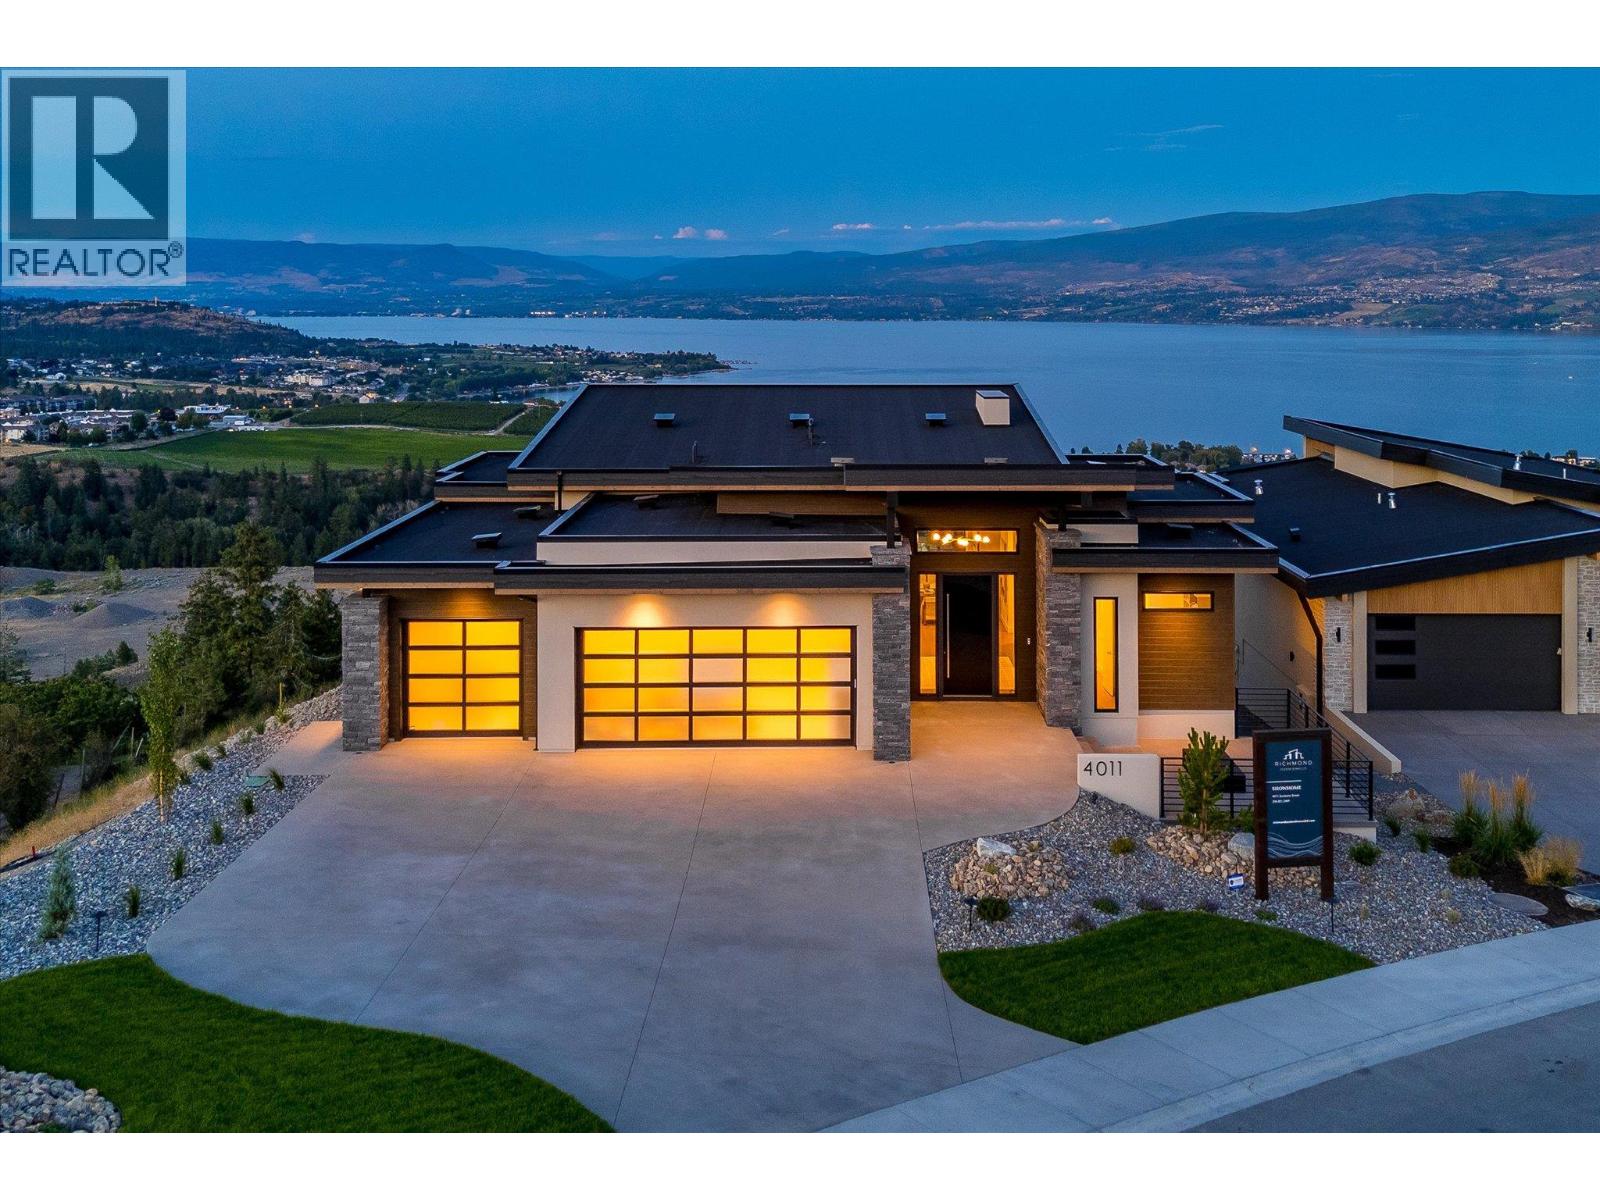
4011 Sunstone Street
West Kelowna, British Columbia
A masterclass in luxury and functionality, this Richmond Custom Home in West Kelowna’s prestigious Shorerise community perfectly blends timeless elegance with modern convenience. Thoughtfully designed with four bedrooms and three-and-a-half bathrooms, this residence showcases soaring ceilings, panoramic view-framing windows, and a walk-out lower level that celebrates the coveted Okanagan indoor-outdoor lifestyle. At the heart of the home, a chef-inspired kitchen is adorned with built-in appliances, a stunning waterfall island, and an expansive butler’s pantry, creating a space that’s as beautiful as it is functional. The main floor balcony, accessed through floor-to-ceiling sliding glass doors, offers sweeping views of Okanagan Lake and the surrounding valley, seamlessly blending the indoors with the breathtaking outdoors. The walk-out lower level is designed for both relaxation and entertainment, featuring a home theatre, fully equipped gym, wet bar, and three additional bedrooms – all designed with refined finishes and thoughtful touches that elevate everyday living. Perched high on Goat’s Peak, Shorerise offers unobstructed, panoramic vistas stretching across the valley to the vineyards, mountains, and glistening Okanagan Lake. Just minutes from Gellatly Bay, the Westside Wine Trail, pristine beaches, golf courses, and shopping, this is a rare opportunity to own a functional yet stunning Okanagan gem, overlooking the very best the region has to offer. (id:61048)
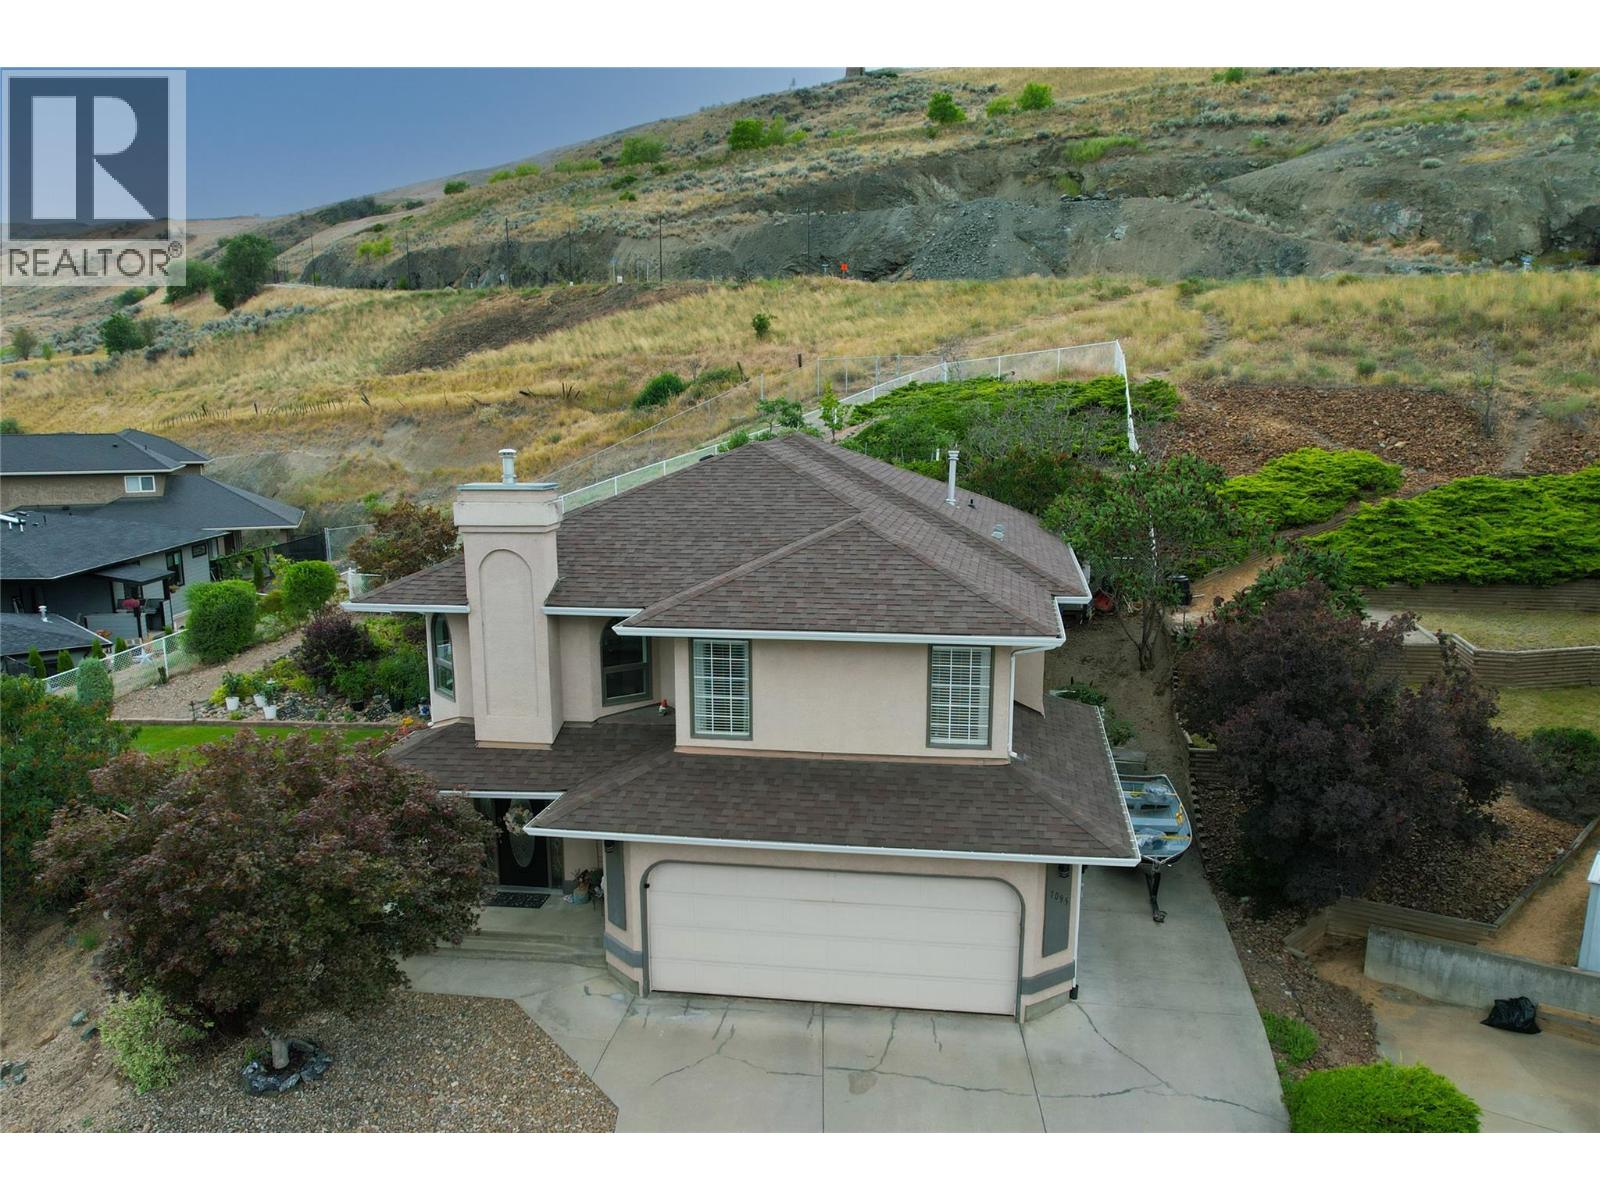
7095 Amber Drive
Vernon, British Columbia
Discover your dream house! This well-maintained Bella Vista home offers 2730 sq ft of comfortable living space and incredible lake views. This property is located just below The Rise golf course, at the end of a quiet cul-de-sac. It is perfect for those seeking a quiet, family-friendly neighbourhood. With 4 generously sized bedrooms and 3 bathrooms, this home effortlessly accommodates families of all sizes. The living/rec room on the lower, entrance level offers versatile space for a playroom, games room, or home gym. The additional den offers a perfect space for a home office, and one bedroom on this lower level provides space for guests. The upper, main living level features 3 bedrooms and 2 bathrooms, including the ensuite bathroom with walk-in shower and a dual sink vanity. Dining areas include a formal space and a casual breakfast nook off the kitchen. Step out onto the upper deck directly off the kitchen and take in the serene lake and garden views. The fully fenced, landscaped yard (with updated irrigation) is perfect for pets and children to play freely, and the expansive .29-acre lot boasts plenty of garden space for the green thumb in your family. This property features ample parking, a large attached garage, and even room for an RV. (id:61048)
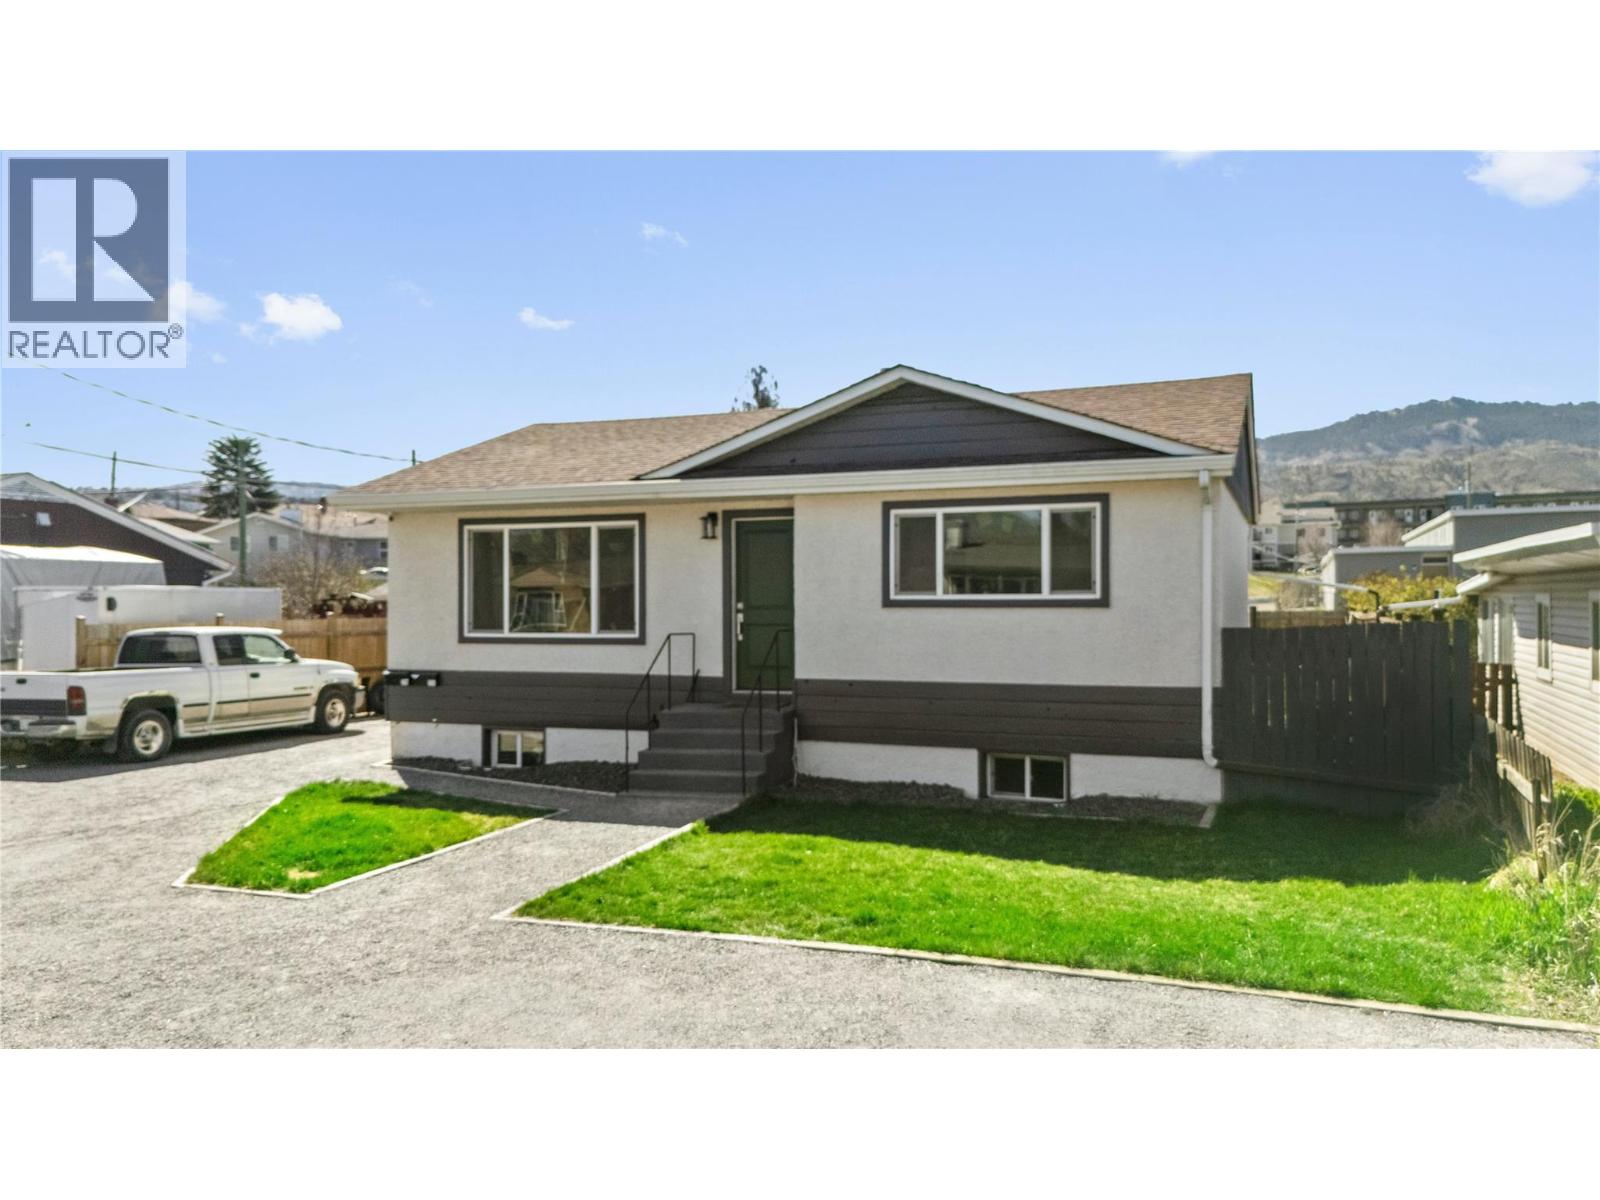
407/409 Mulberry Avenue
Kamloops, British Columbia
INVESTOR ALERT. This turn key rental with a detached shop is listed at an attractive 6.7% CAP Rate with great tenants up and down. Comprised of a 2 bed, 1 bath top floor and another 1 bed, 1 bath in the basement both with separate laundry and plentiful parking this property is an income generator! Conveniently registered with separate city addresses for each suite and a detached shop in the back this property offers turn key cash flow. Top floor has been tastefully updated. There is a 200 AMP service with each suite on it's own independent 100 AMP panel and a 60 AMP sub panel in the 20'X12"" shop in the back. *Some of tenant's possessions have been digitally removed from listing photos. (id:61048)
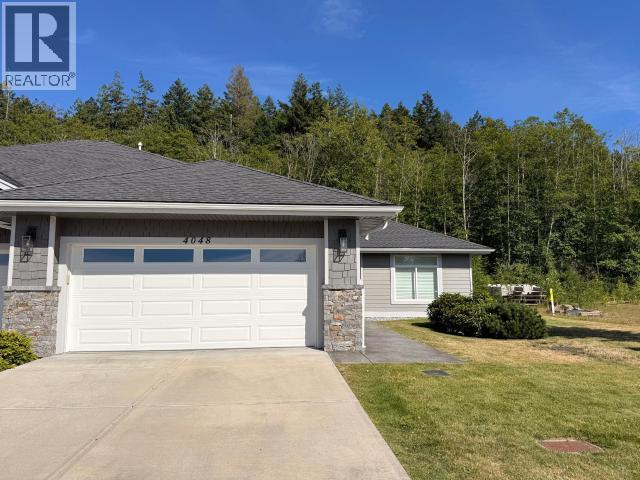
4048 Saturna Ave
Powell River, British Columbia
Welcome to 4048 Saturna Avenue in Westview Heights! Skip the GST and move into one of the finest-crafted homes in the development. This upscale 2-bedroom plus den rancher offers 11-foot ceilings, large windows that flood the home with natural light, and a stunning living room featuring custom built-in shelving and a beautiful gas fireplace. The thoughtfully designed kitchen boasts quartz countertops, premium appliances, and abundant storage. The spacious primary suite includes a walk-in closet and a luxurious 4-piece ensuite. Quality flooring, an energy-efficient HRV system, and a heat pump provide year-round comfort. Enjoy outdoor living on the covered patio. With exceptional craftsmanship, modern finishes, and an attractive new price, this is a must-see home. Book your private showing today! (id:61048)
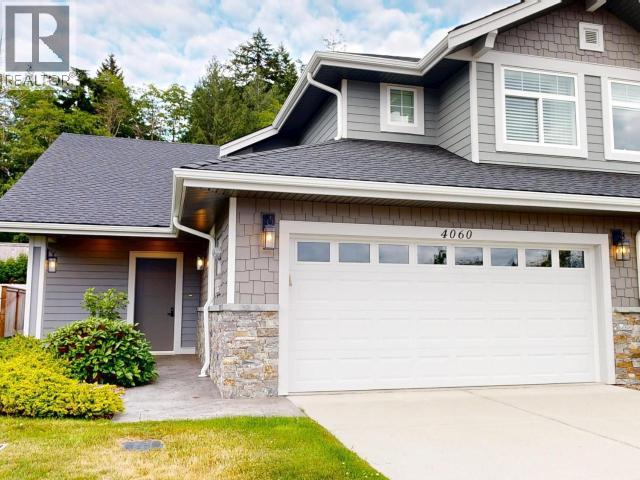
4060 Saturna Ave
Powell River, British Columbia
SKIP THE G.S.T. and welcome to a new standard of quality and comfort in this stunning ocean-view 4-bedroom, 4-bathroom two-storey duplex. Designed with main-level living in mind, this home features soaring 13.5' vaulted ceilings in the great room and a chef-inspired kitchen complete with a large island, quartz countertops, tile backsplash, and a full KitchenAid appliance package. Each level offers a primary bedroom with a luxurious ensuite, providing flexibility and privacy for all. Enjoy exceptional energy efficiency with a HRV system, and hot water on demand. Low-maintenance living meets timeless design in a central location surrounded by the natural beauty of British Columbia's coast -- the perfect blend of modern luxury and west coast lifestyle. (id:61048)
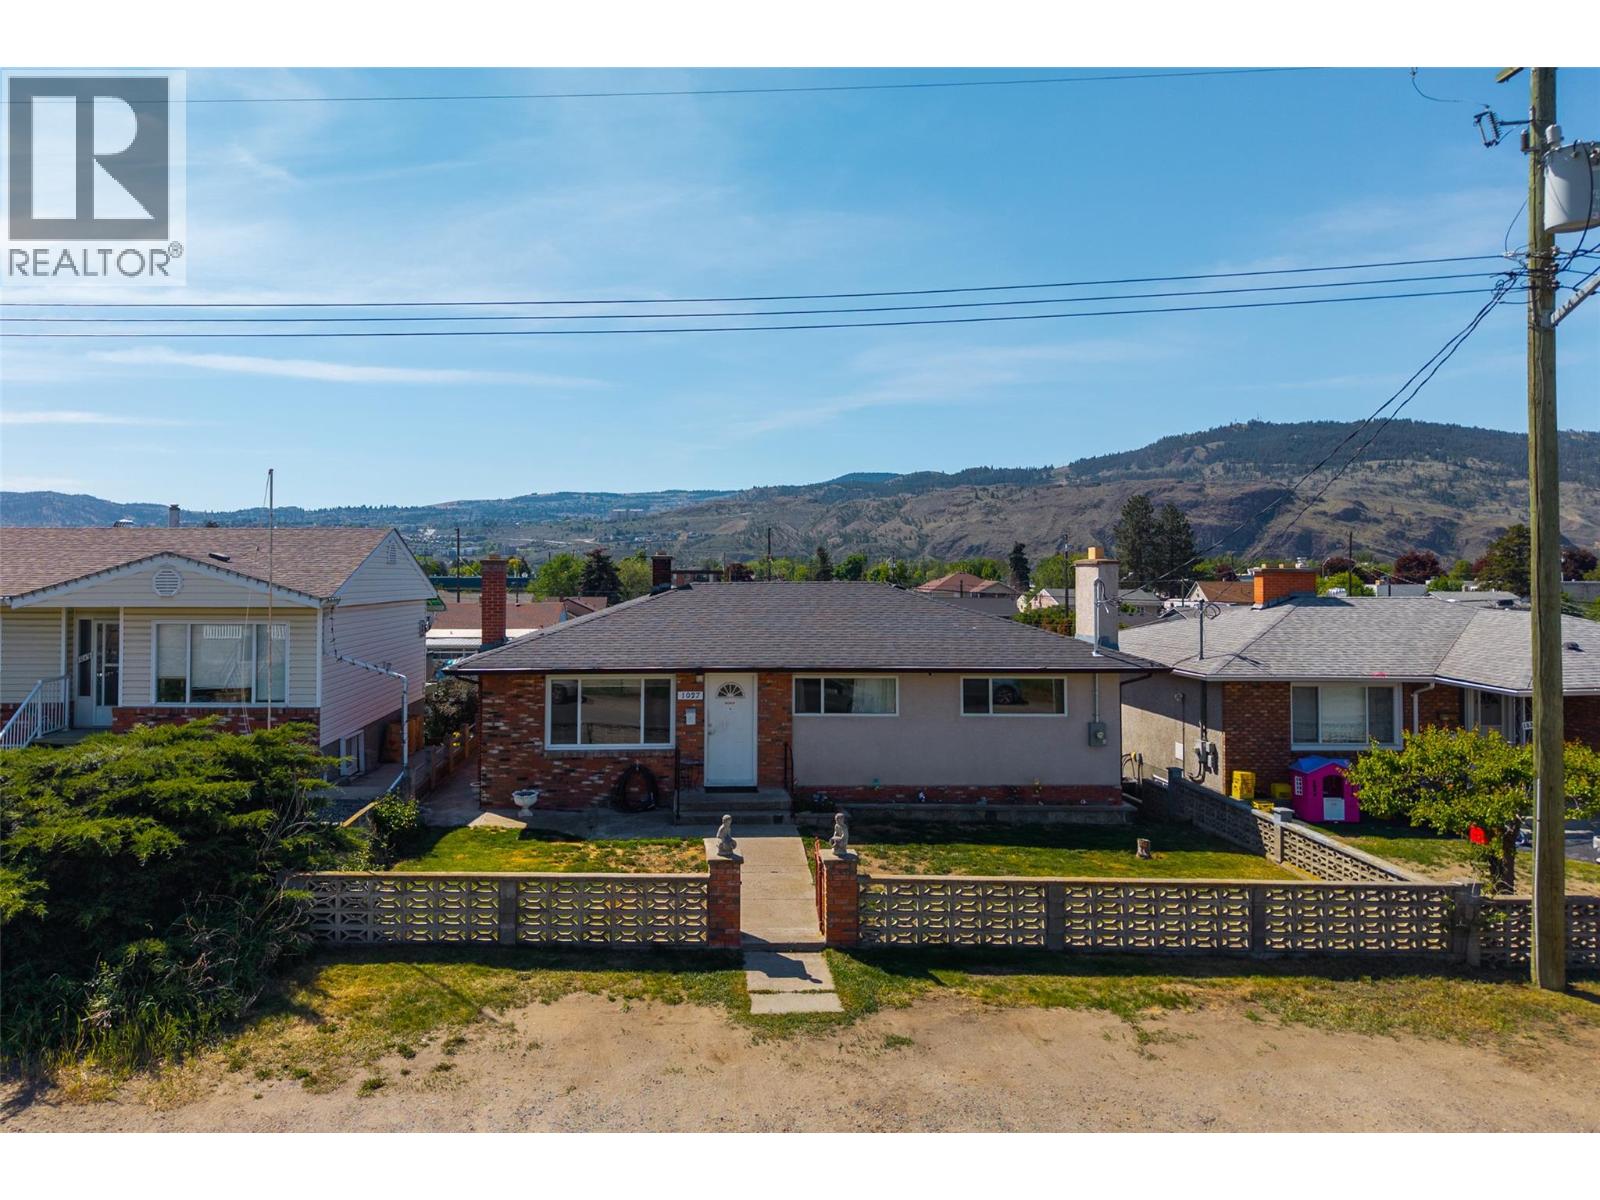
1027 Moncton Avenue
Kamloops, British Columbia
Located on the sunny North Shore of Kamloops, this versatile 2,400 sq. ft. home offers exceptional value, space, and future potential. Featuring 4 bedrooms and 2 bathrooms, the main residence provides a functional layout perfect for families or investors alike. Downstairs, you’ll find a spacious 1-bedroom in-law suite with shared laundry and the possibility to expand into a 3-bedroom suite for increased rental income or multigenerational living. Outside, the property is designed for both comfort and convenience with a fully fenced yard, covered patio, lane access, and plenty of room for kids, pets, and entertaining. The impressive 21’ x 23’ detached shop is ideal for hobbyists, storage, or workspace needs, while the upgraded 200-amp electrical service adds peace of mind and flexibility for future improvements. Close to schools, parks, shopping, and transit, this property combines lifestyle, income potential, and functionality in one complete package. (id:61048)
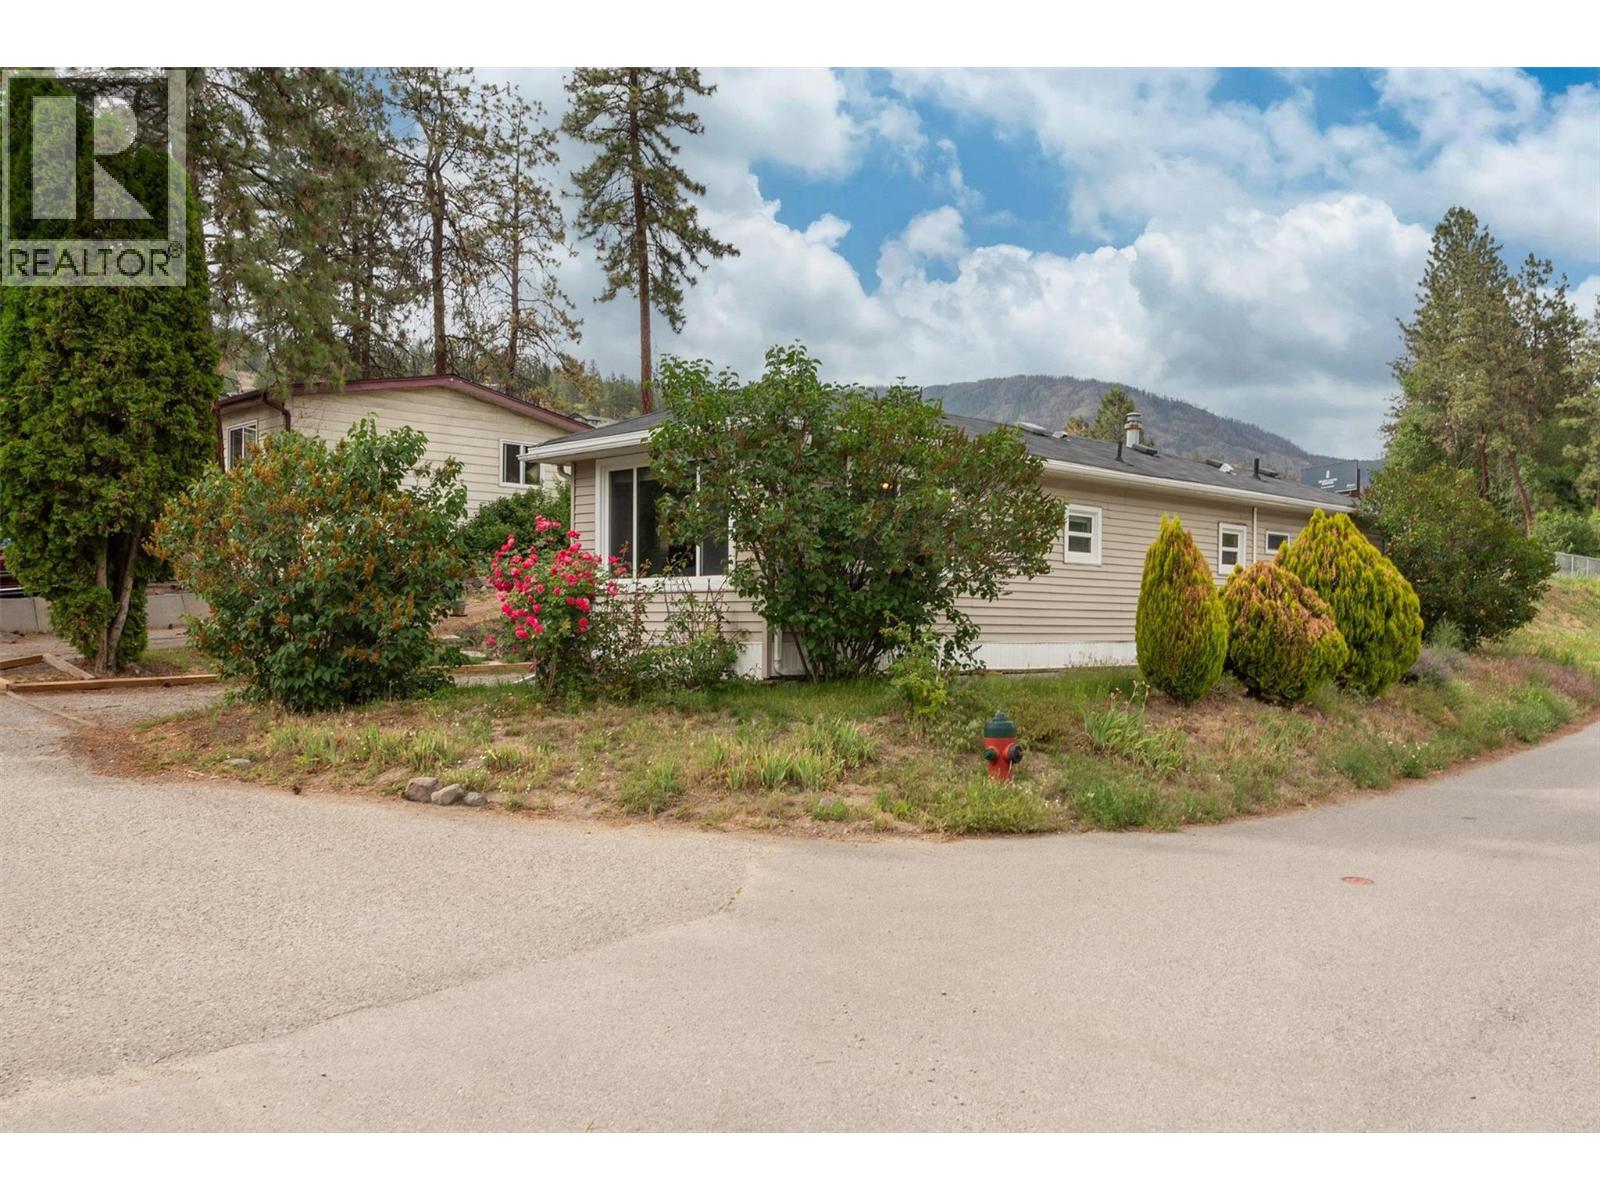
1999 97 Highway S Unit# 248
West Kelowna, British Columbia
A fantastic family home offering the perfect blend of comfort and convenience! This 3-bedroom, 1-bath unit features updated finishes, a functional layout, and bright, inviting living spaces ideal for everyday living and family gatherings. The kitchen has an open, welcoming feel, while the cozy backyard is perfect for quiet evenings or outdoor enjoyment. Located in a desirable family section of the park, close to schools, amenities, and recreation. Pet restrictions: 1 small dog, 1 cat, or no vicious breeds. 700+ credit score required. A wonderful opportunity to call #248, 1999 Hwy 97 home. (id:61048)
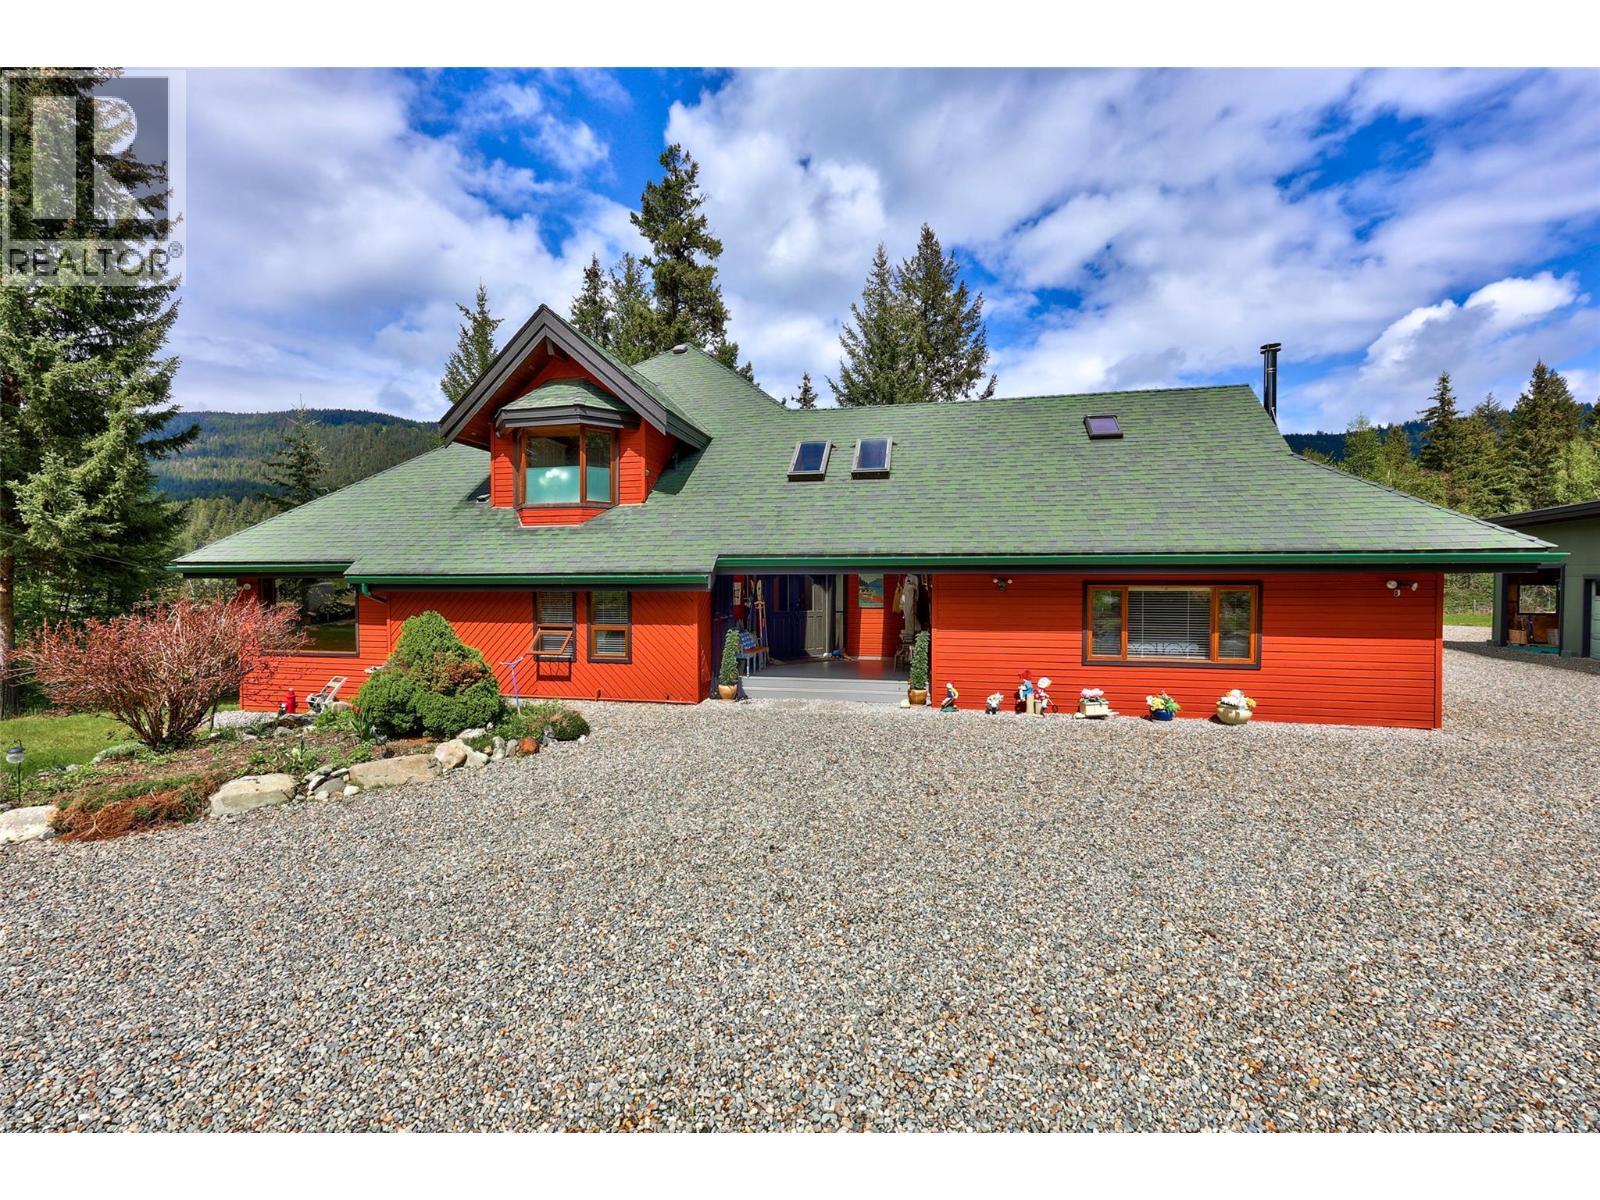
6450 Yates Creek Road
Kamloops, British Columbia
Rare opportunity to own a stunning 24-acre lakefront retreat offering privacy, functionality, and year-round recreation. This well-maintained property has seen extensive recent improvements including refinished floors in the main living area, painted deck and baseboards, plus extensive Fire Smart work for added peace of mind. Main level offers a covered & inviting entry, kitchen and dining area, office, sunroom, bedroom with 3-piece ensuite, additional kitchen space, separate family room area with its own 3-piece ensuite, storage area, and a cozy wood-burning fireplace. Upstairs includes two bedrooms; a generous primary bedroom / office with wic & 4-piece ensuite. The lower level features an additional bedroom with storage, gym area, laundry, wood-burning fireplace. Comfort and efficiency are prioritized with high-efficiency electric heaters, heat pump with air conditioning, and a durable 50-year fireproof asphalt tile roof. Offered largely furnished and includes valuable extras such as a snowblower, wood splitter, mower, quad, tools, ladders, and pumps for water and sprinklers. Enjoy lakefront living with 2 docks, a BBQ connected to a gas outlet, propane system, well water plus creek water access, septic field, garden area, and a charming detached covered porch area. Shared driveway access is secured through a registered easement. 20 mins. to downtown Kamloops or Sun Peaks, this unique property offers an exceptional combination of recreation, comfort & long term value. (id:61048)
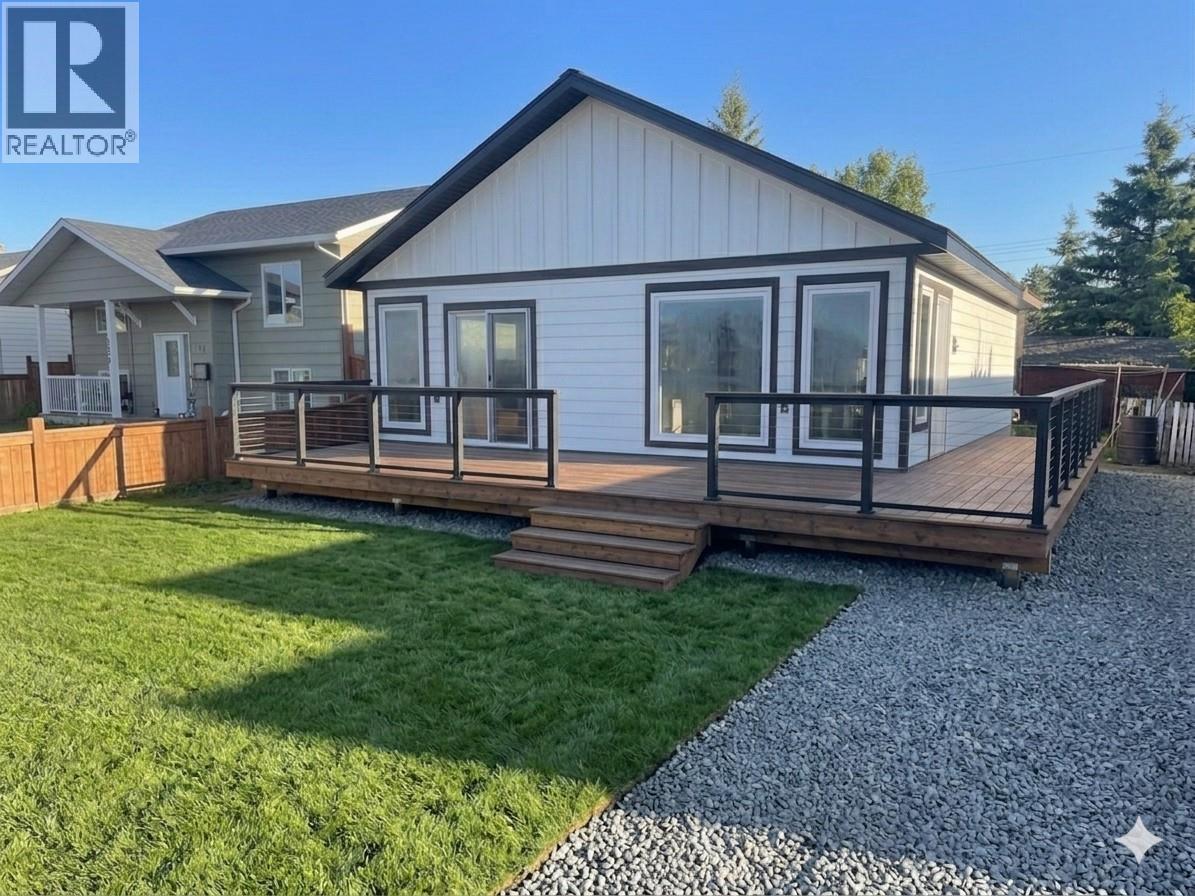
404 99 Avenue
Dawson Creek, British Columbia
This is the closest thing you can get to a new home without it being a completely new home. This home was added onto and being redone by Up North Construction and should be ready by the end of summer. If you act quickly you can have a say in flooring and paint colors as well! This is a 2 bedroom 1.5 bathroom home with vaulted ceilings, open floor plan, huge kitchen with island, modern decor, garden door off the kitchen to the South facing deck with city views. It has a seperate laundry room and a natural gas forced air furnace. Don't miss your chance at this turn key home. The photo is an AI generated photo and should be only used as reference only. (id:61048)
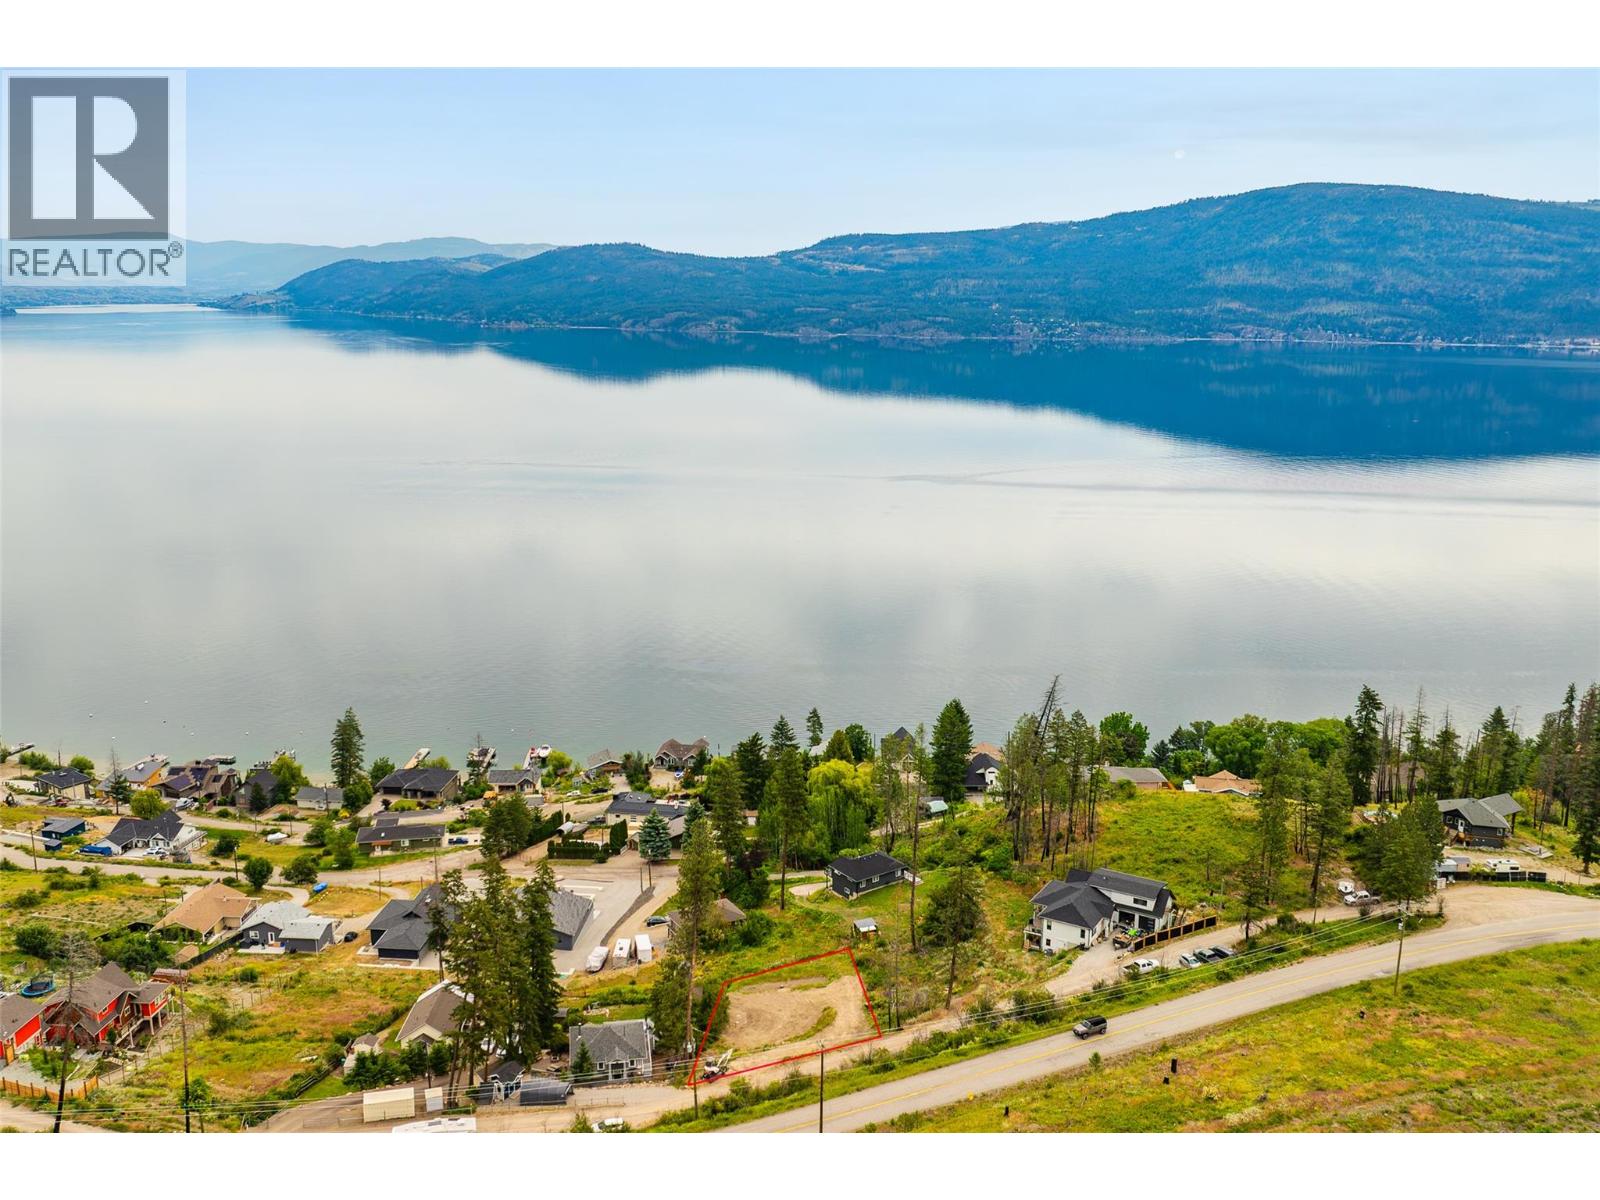
8745 Westside Road
Vernon, British Columbia
BUILD READY WITH SPECTACULAR LAKEVIEWS! Skip the headaches and delays of raw land development. This awesome lot has been meticulously prepped and is ready for construction. THE BIG UPGRADES: Geo-tech report is done, and a brand-new Canwest 2-compartment septic system (5,683L/1,250 I.Gal) designed for a 4-bed home is already installed. THE SITE: Fully prepped, stumps removed and perfectly sloped for a stunning walkout basement design. Water is already at the lot line (water via Watson Waterworks private utility). OKANAGAN LIFESTYLE + RECREATION: Enjoy the ultimate lakeside lifestyle just minutes from your front door. This property is steps away from pristine beaches, public boat launches, and outdoor recreation. Spend your days boating on Okanagan Lake, exploring the hiking trails and waterfalls at Fintry Provincial Park, or relaxing at Raymer Bay. Perfect for outdoor enthusiasts seeking tranquility without sacrificing convenience—all just a scenic drive from the amenities of downtown Kelowna. Dream views, fresh air, easy living, and all the hard engineering work is already finished for you! (id:61048)