Presented by Robert J. Iio Personal Real Estate Corporation — Team 110 RE/MAX Real Estate (Kamloops).
8 302 Broadway Avenue
Williams Lake, British Columbia
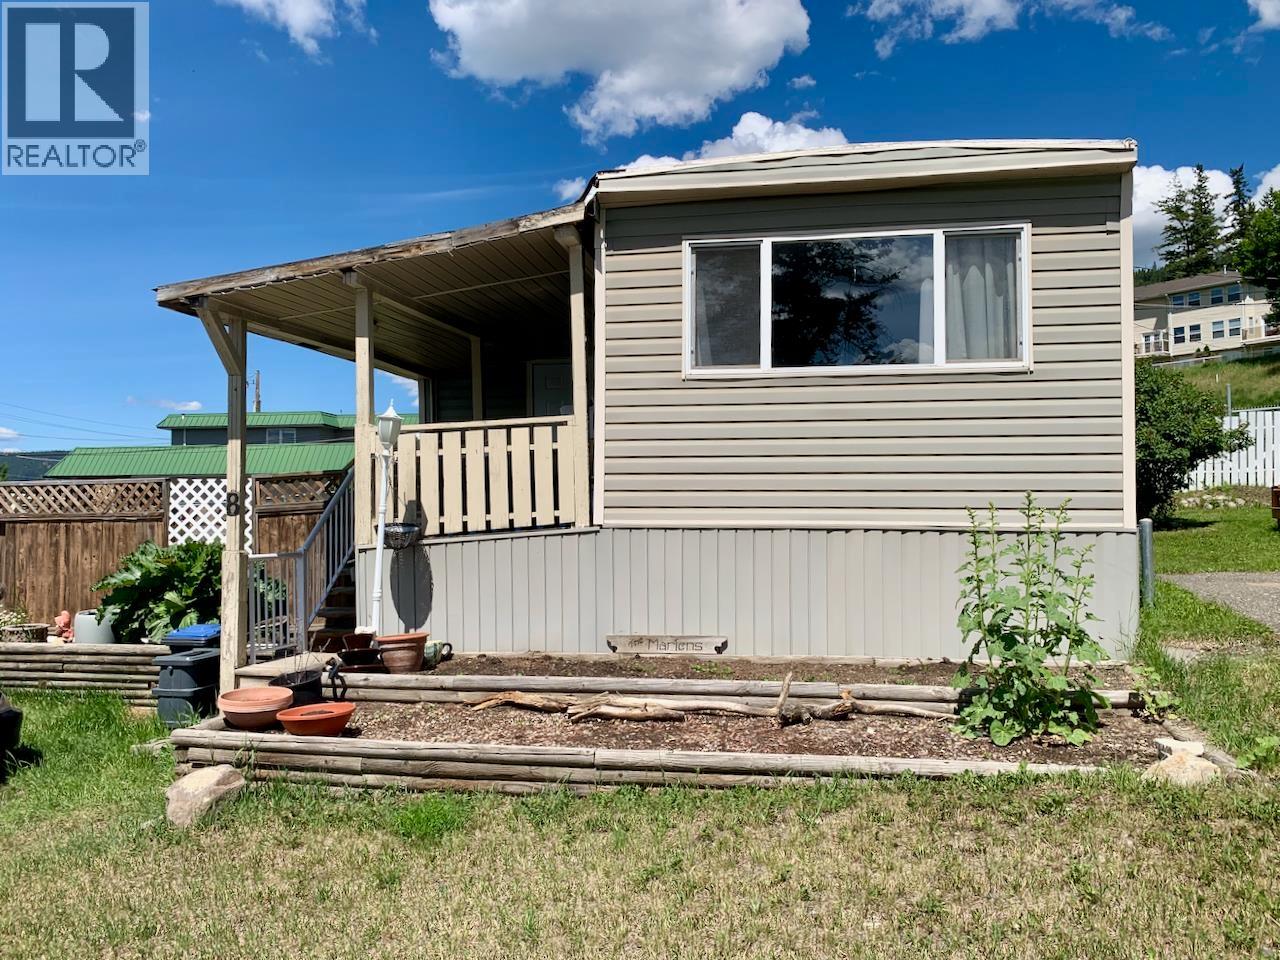
Updated Mobile Home in Hillview Park in Williams Lake City. Close to restaurants, shopping, downtown, schools, Hospital. Updates include Flooring, Appliances, Hot Water Tank, Furnace. 3 Bedroom + Den / Hobby room , Boot room, Fenced yard with shed. Bus Stop close by. Nice view and Southern exposure. AFFORDABLE LIVING! (id:61048)
3596 Eden Drive
Prince George, British Columbia
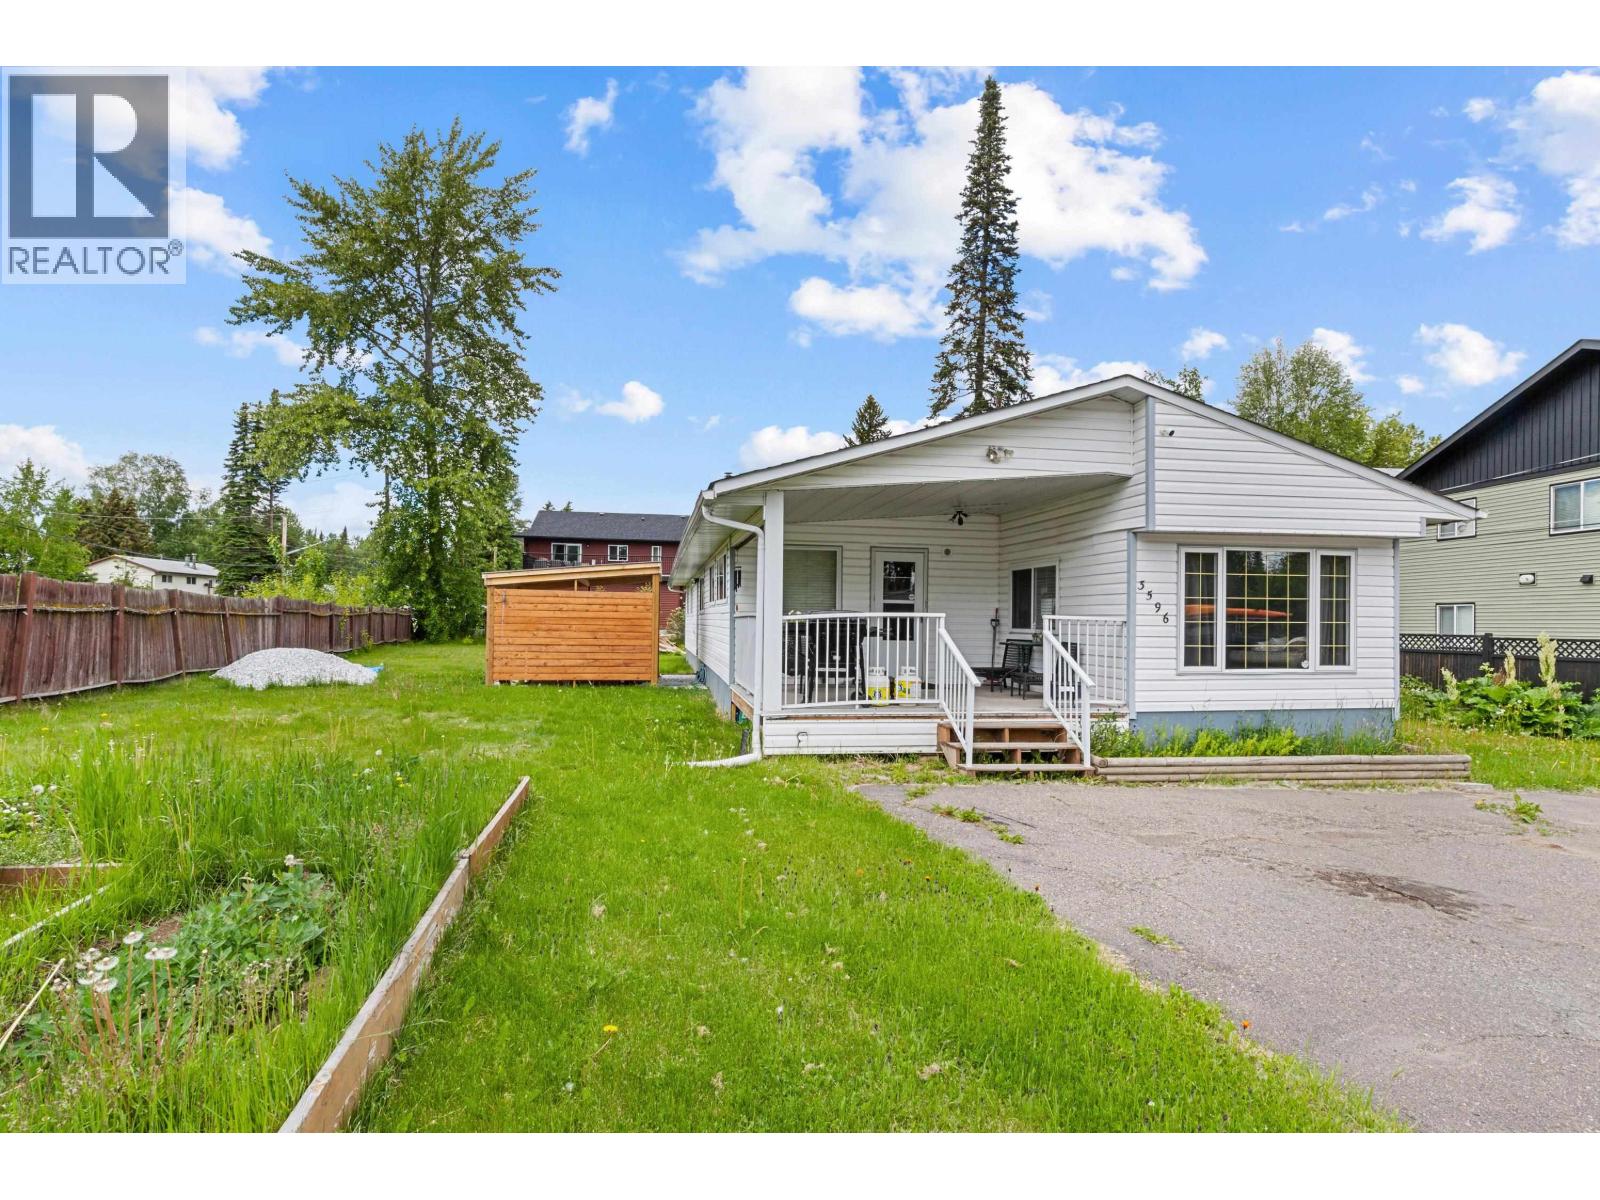
Looking for space, comfort, and value? This updated 3-bedroom, 2-bathroom home offers over 1,600 sq ft of bright, functional living space on a large 0.27-acre corner lot. The impressive white kitchen features a large island and plenty of storage, while the spacious primary suite includes a private 4-piece ensuite. Outside, enjoy the covered deck, relax in the hot tub, and make the most of the detached shop. Conveniently located close to schools, shopping, and everyday amenities, this property is ready for its next owners to move in and enjoy. (id:61048)
15110 Nukko Lake Estates Road
Nukko Lake, British Columbia
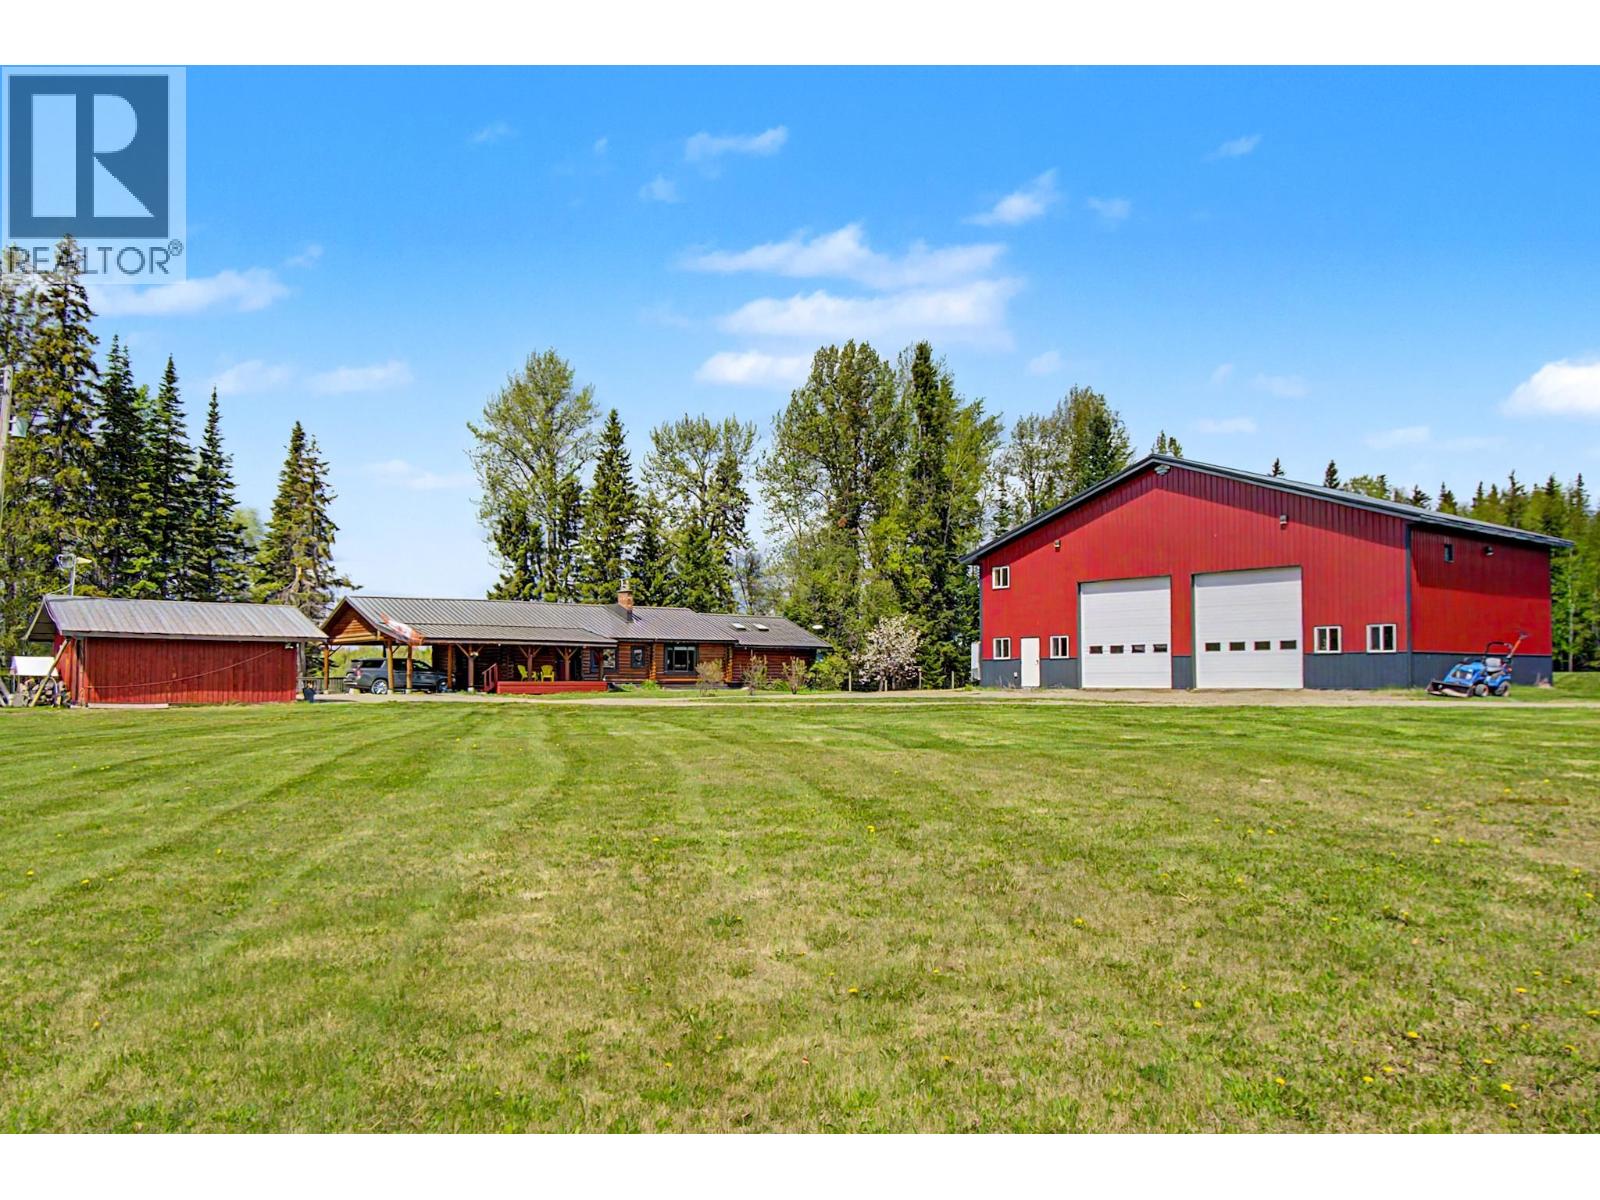
Experience true Canadian living on beautiful Nukko Lake! Set on 5.22 acres with approximately 300 feet of waterfront, this remarkable lifestyle property offers recreation, hobby farm potential, an incredible 40x60 shop, and a rustic-charm log home. The home features vaulted ceilings, stunning lake views, 3 bedrooms, 3 bathrooms, an office, and a walk-out daylight basement. Incredible detached shop with 17’ ceilings, 14’ doors, workshop space, 2 mezzanine offices, and a bathroom. Ideal for a home business or serious hobbyist. Also featuring a detached double garage/games room, a 7-stall barn with hay loft and an ample amount of flat yard space. Beautiful walking trails to the lake which has a shallow beach, dock, and a charming mini log cabin for guests or storage. New septic system too! (id:61048)
3382 Bradley Creek Road
Forest Grove, British Columbia
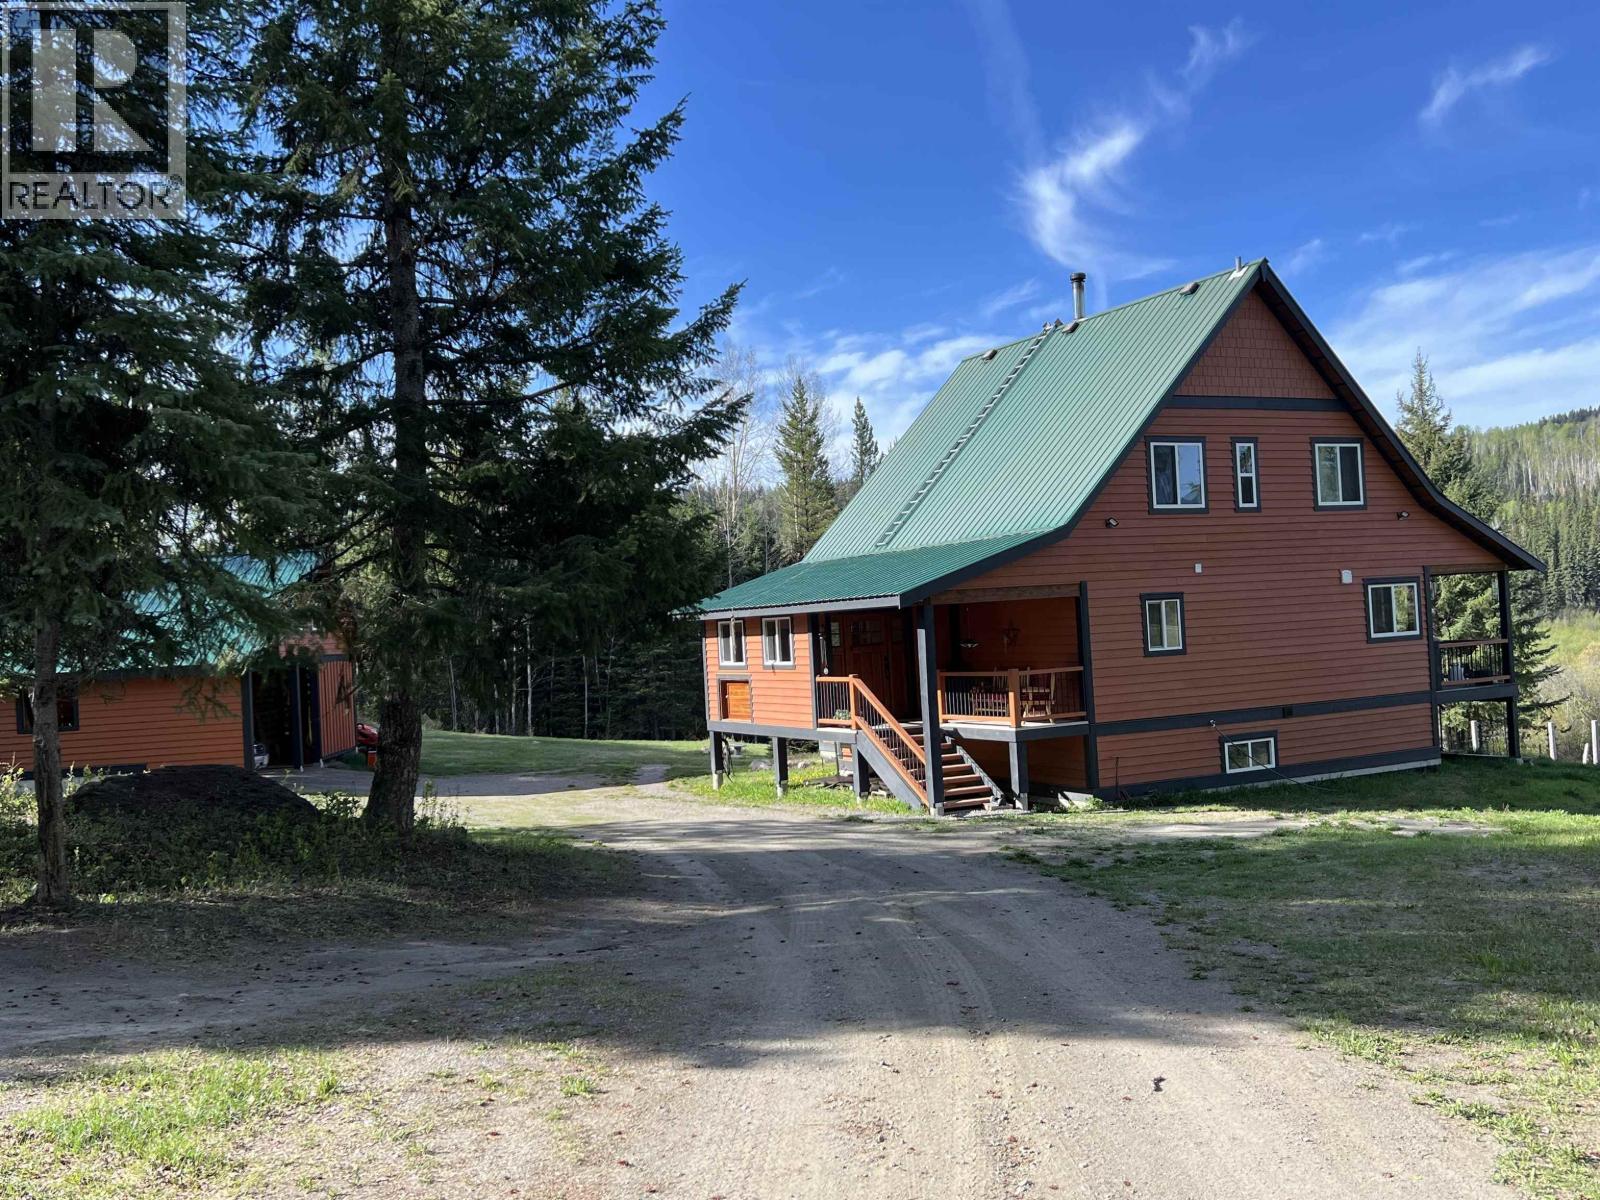
Experience privacy, comfort and natural beauty in this beautifully finished 4-bed, 2-bath family home, on a peaceful 11+ acre property featuring Bradley Creek running through. The home offers vaulted ceilings, an open kitchen and dining area with a large island & warm wood countertops, plus a south-facing valley view that fills the space with light. Enjoy outdoor living on the covered sundeck, perfect for relaxing or entertaining. The property includes an insulated & wired shop, barn, raised flower beds, & carport, making it ideal for hobbyists, gardeners, or anyone seeking space to create. Located on the school bus route, access to crown land, less than 10 minutes to beautiful Ruth Lake (offering endless recreation in every season) & 40 minutes to 100 Mile for all your shopping needs. (id:61048)
324 W 5th Street
Vanderhoof, British Columbia
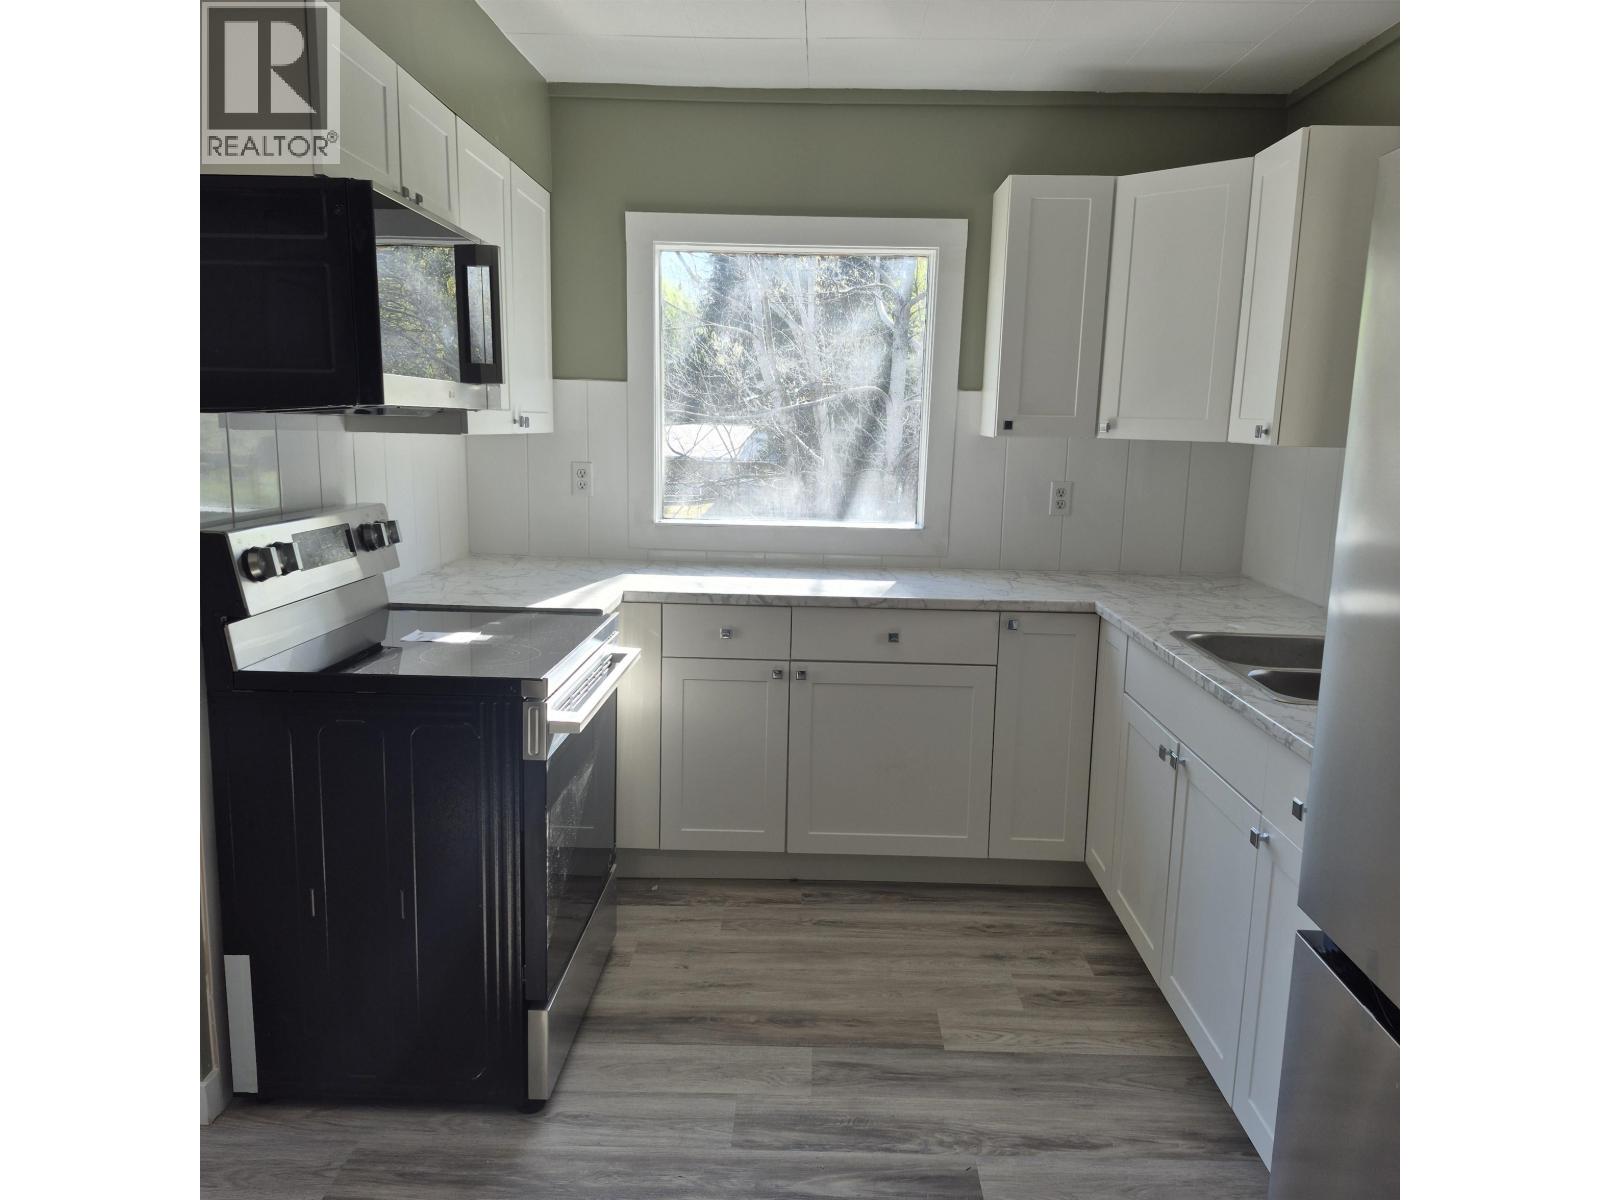
Welcome to 324 5th Street W. Offering a stunning all-new kitchen complete with new Stainless steel appliances, modern finishes, and dual windows that fill the space with Natural light. This fully renovated home is sure to impress. Tasteful new flooring and complimentary paint keeps the feel cohesive and modern. Ceiling lights offer full light Control - simply flick the switch to enjoy different light mood settings. The 150+ sq ft 3-season upper porch offers excellent flex space for plant starts, hobbies, or extra storage. The fully self-contained unfinished basement offers great suite potential. Located across from a park in a family-friendly neighborhood, this move-in ready home is a must see. (id:61048)
3280 Viewmont Court
Houston, British Columbia
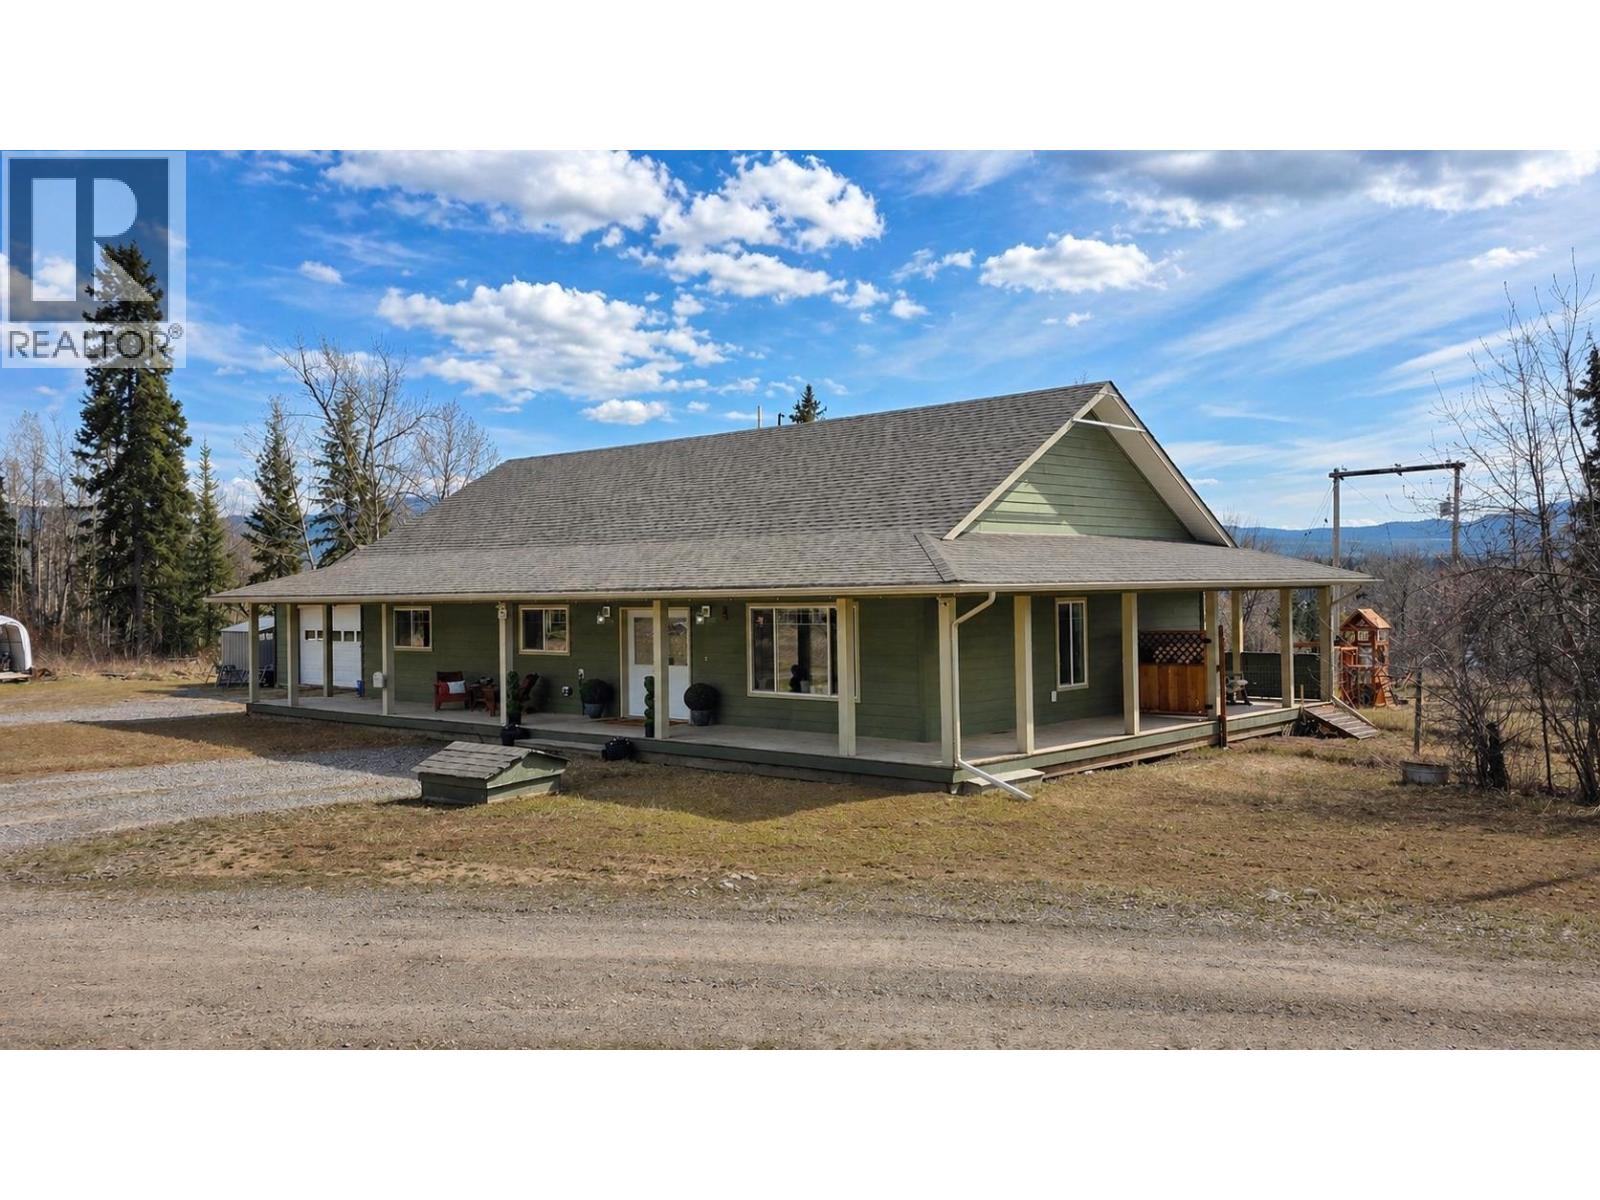
2010 custom built 1,700 sqft one-level rancher on just over 3 acres with a great view! Huge yard, lots of parking, turn-around drive, RV storage, dog run, new hot tub, & beautiful 17'x30' backyard pergola with BBQ & seating area to relax in or entertain! 6' wrap-around veranda with screened-in lanai, 24'x24' attached garage. Open concept floor plan with spacious living room, huge dining room, & modern kitchen with sunny eating nook. Updated kitchen with gas range & large pantry. Dark hardwood flooring, modern fixtures, 3 bdrms & 2 full baths. Large primary bdrm has garden door to veranda & a spacious 4 pc ensuite (separate 6' soaker tub & large shower). Designated laundry room on main. Well set-up cistern in crawl space with easy fill-up from outside. Natural gas high-eff furnace. 200 amp. (id:61048)
342 Clearview Crescent
Williams Lake, British Columbia
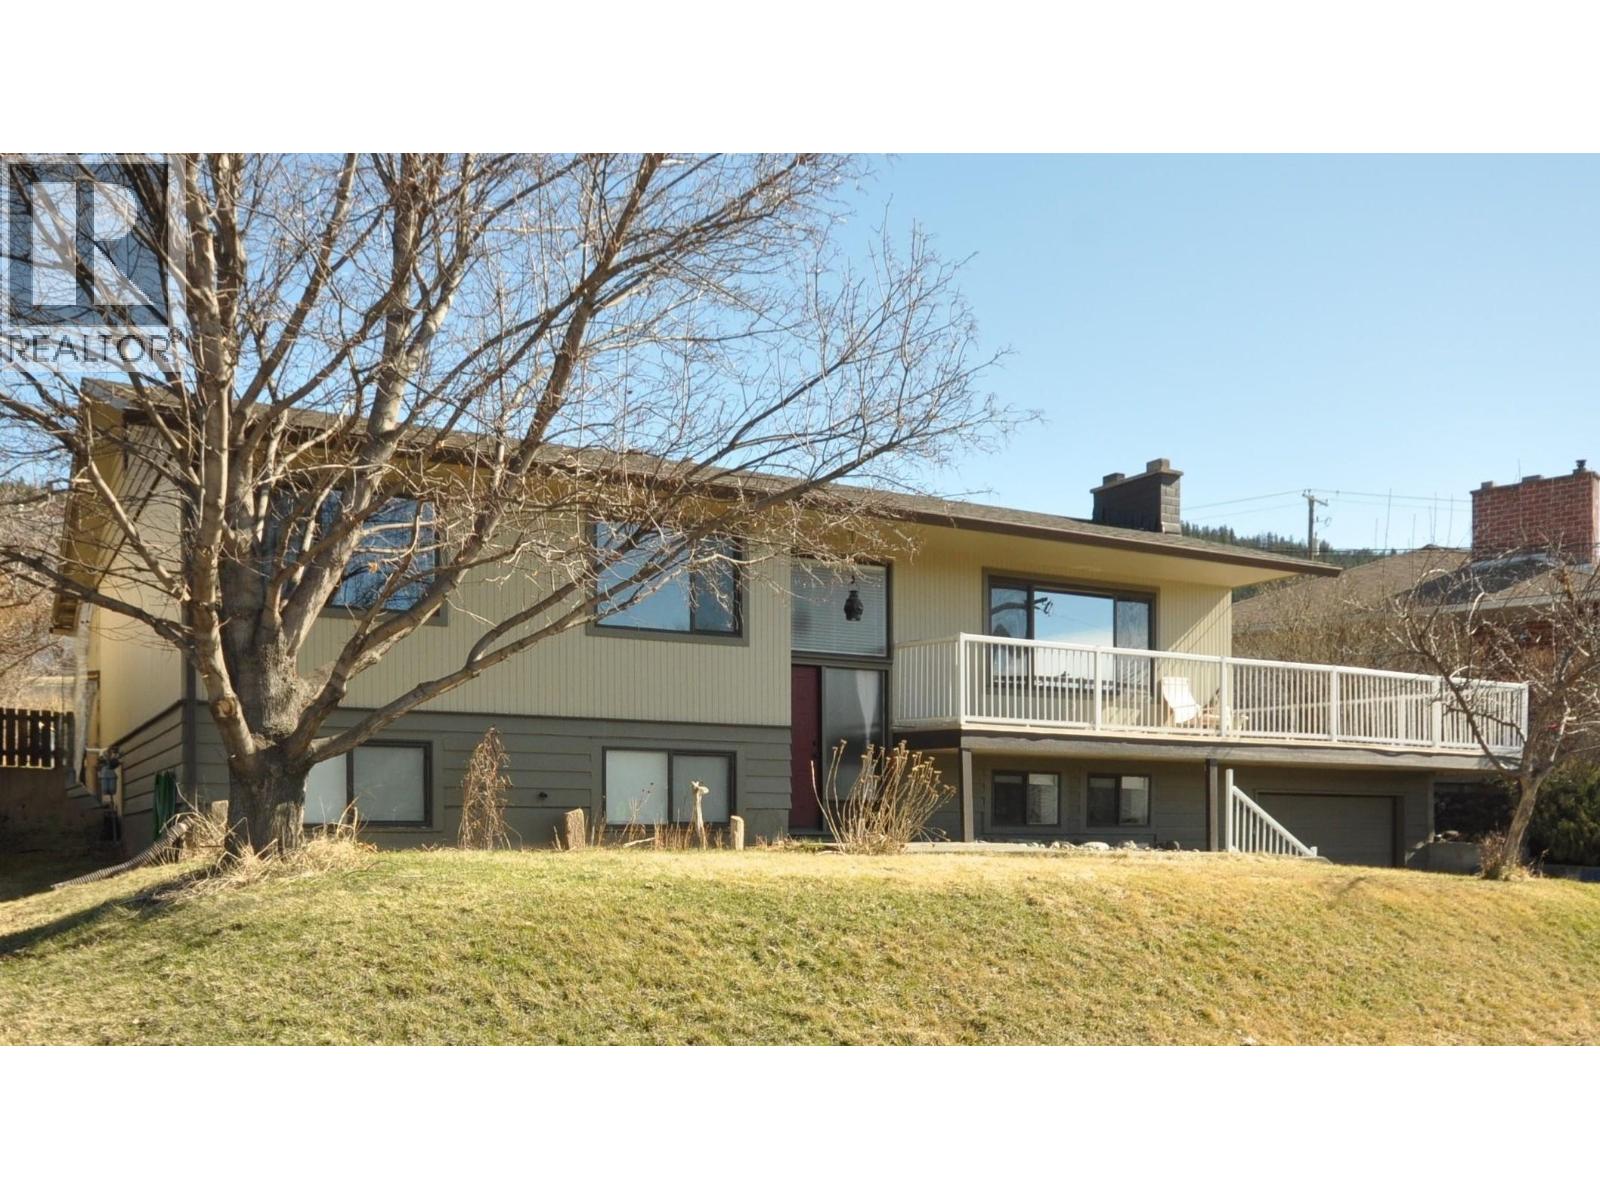
Welcome to a quiet, family-friendly neighborhood on Clearview Crescent. Perched on the upper side of the street, this home offers beautiful mountain views from both the upper level and the suite below. Gorgeous hardwood floors flow throughout the home, leading into a spacious living room featuring a cozy wood-burning fireplace. Off the living room is a dining room with a patio entrance on one side, kitchen on the other. The laundry rm is conveniently located off the kitchen, which opens onto a covered patio—perfect for outdoor enjoyment. The main floor features three bedrooms and a four-piece bathroom. Downstairs, you’ll find a bright and spacious BEAUTIFUL two-bedroom plus den suite. Garden enthusiasts will appreciate the private back yard, the greenhouse & custom galvanized garden bed. (id:61048)
393 Birch Place
100 Mile House, British Columbia
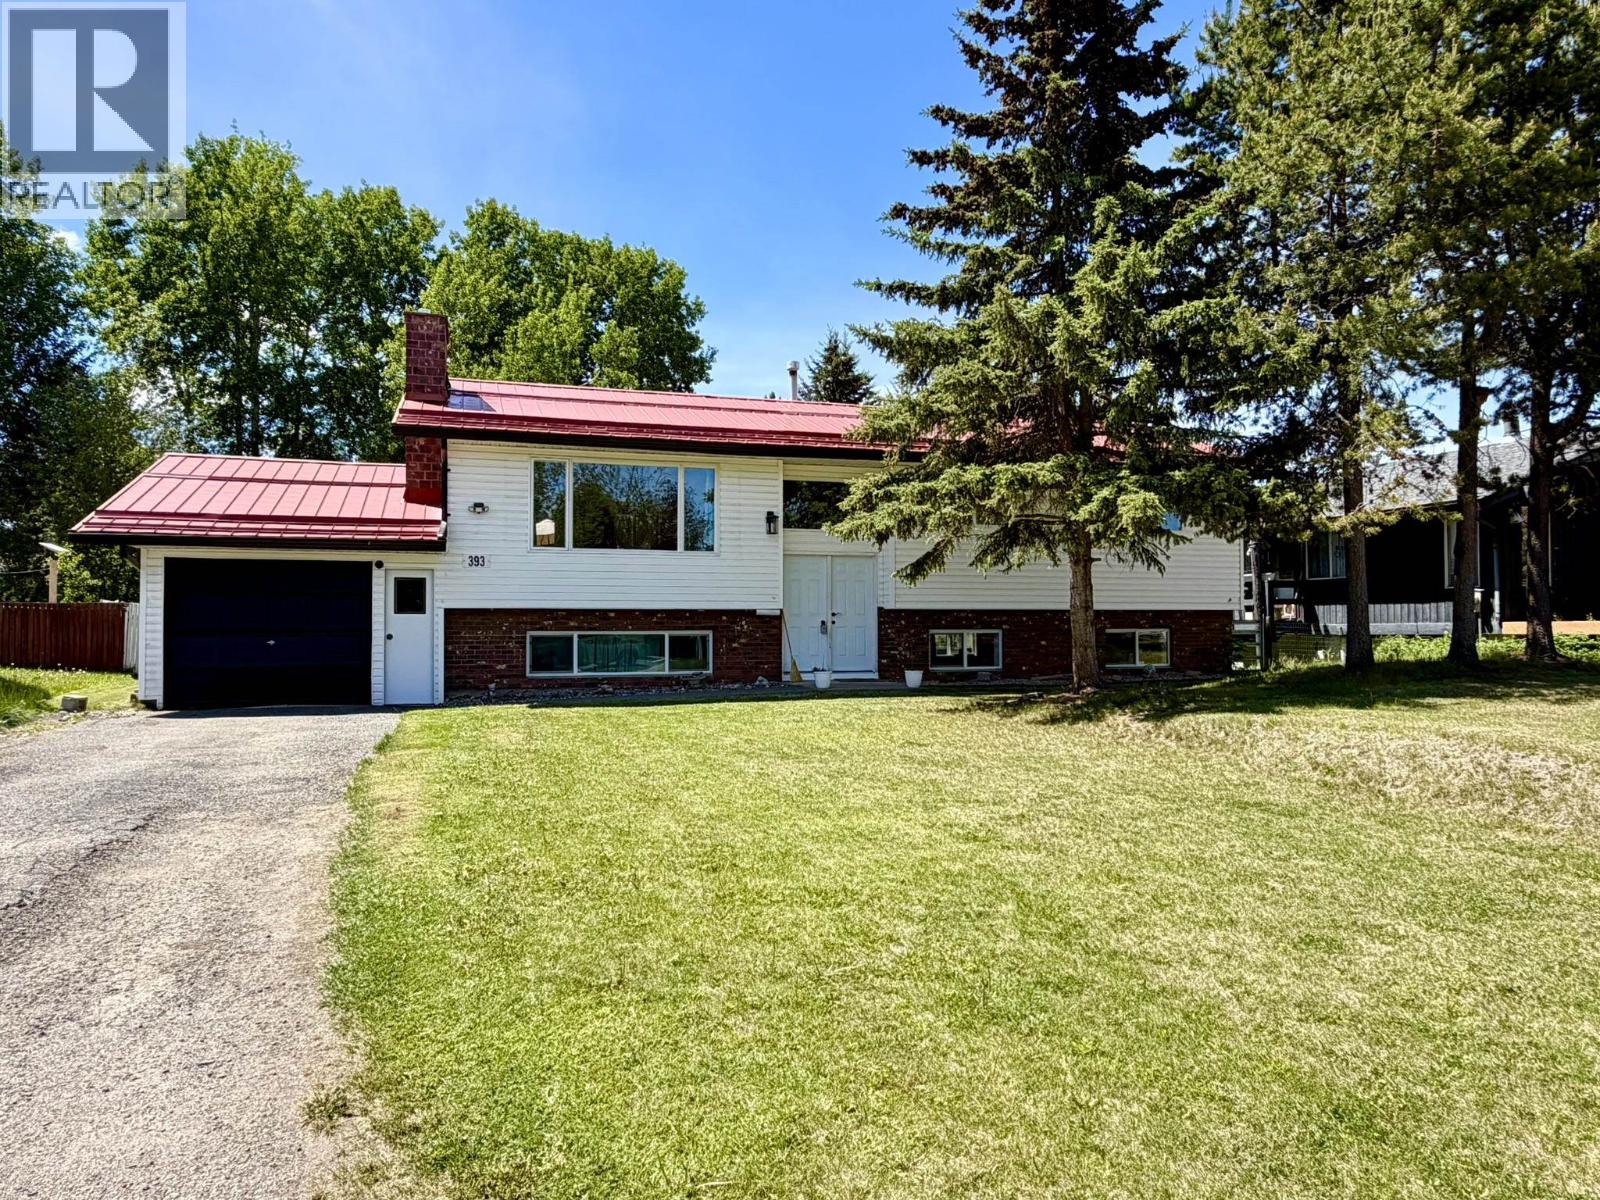
Great family home located on a quiet cul-de-sac in the heart of 100 Mile House! Inside, you’ll find a bright open-concept main floor with a functional spacious kitchen complete with an island and updated appliances, including a gas range. The upper level offers three bedrooms, including a primary with a 2-piece ensuite, plus another full main bathroom. Downstairs features a fourth bedroom, spacious rec room and a 3-piece bathroom. Outside you can enjoy a sundeck overlooking your level, fully fenced backyard, established garden with raspberries, strawberries, asparagus, and an apple tree, three raised garden beds, a 10' x 16' storage shed, and an attached garage. Move-in ready and a great option for those seeking the convenience of in-town living. (id:61048)
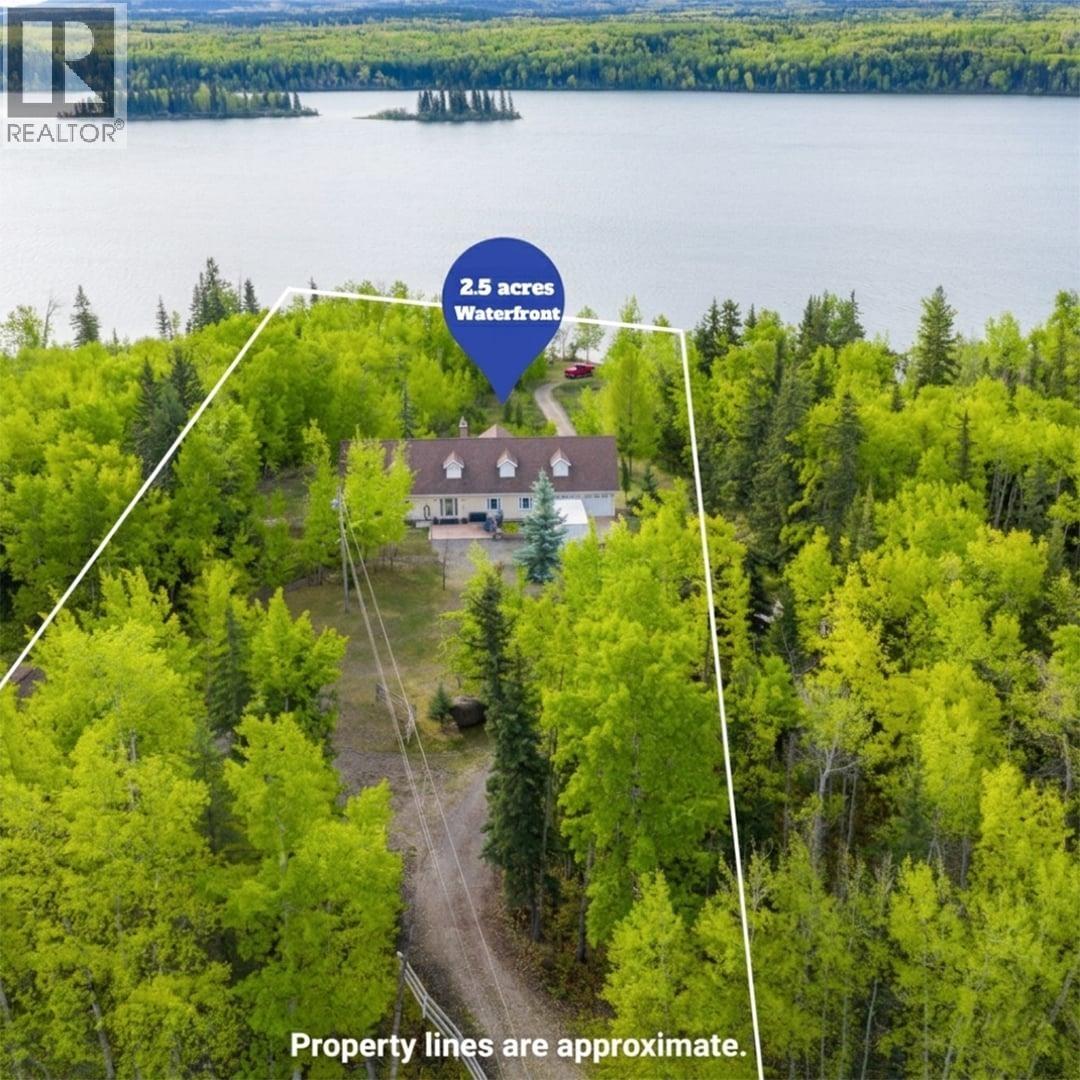
8137 Sinkut Lake Road
Vanderhoof, British Columbia
Exceptional 2.5-acre lakefront estate with panoramic lake and mountain views, private water access, and 4,000+ sq. ft. of luxurious living space-just minutes from Vanderhoof. The level entry design and walk-out basement flood the home with natural light. Features include an ARCTIC air-to-water heat pump, in-floor hydronic heating, pellet stove, HRV, built-in vacuum, and spray-foam insulation. Inside, enjoy engineered hardwood, wool carpets, custom closets, and an open kitchen with dual column fridges/freezer. The primary suite boasts a 6-piece spa ensuite, while lower-level bedrooms offer private ensuites and exterior access. Outside: powered boathouse, 3-bay heated shop, multiple sheds, greenhouse, and deep well. A private, peaceful retreat-you must see this home to truly appreciate it. (id:61048)
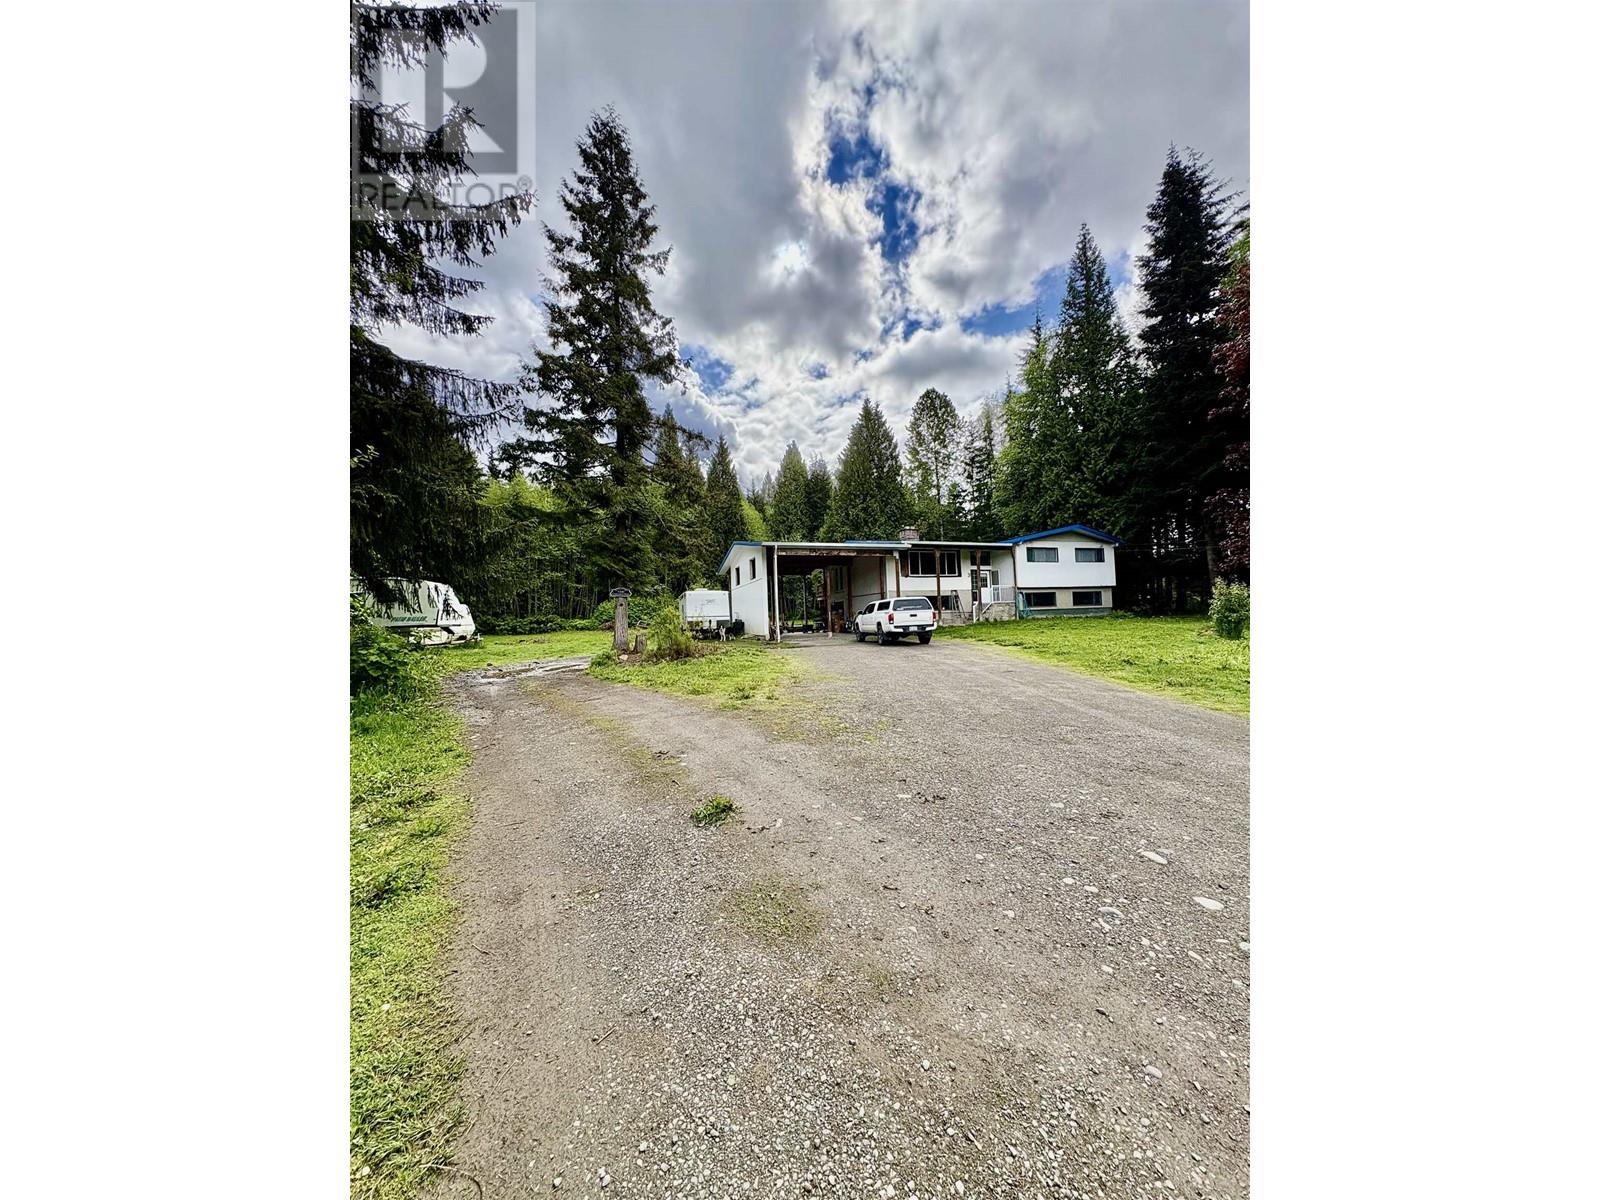
5380 Centennial Drive
Terrace, British Columbia
Escape the hustle and bustle in this tranquil 4-acre oasis just minutes from downtown Terrace. This 2 level home offers 3 spacious bedrooms upstairs, with the potential for a 4th. The large carport provides ample secure parking for your high-profile vehicles. Enjoy the private, thoughtful layout and the soothing sounds of nature as you stroll through the untouched forest trails right on your property. Whether you're entertaining guests or seeking a peaceful refuge, this home offers the best of both worlds - convenient access to the city and the serenity of nature at your doorstep. Don't miss your chance to make this property your private sanctuary. (id:61048)
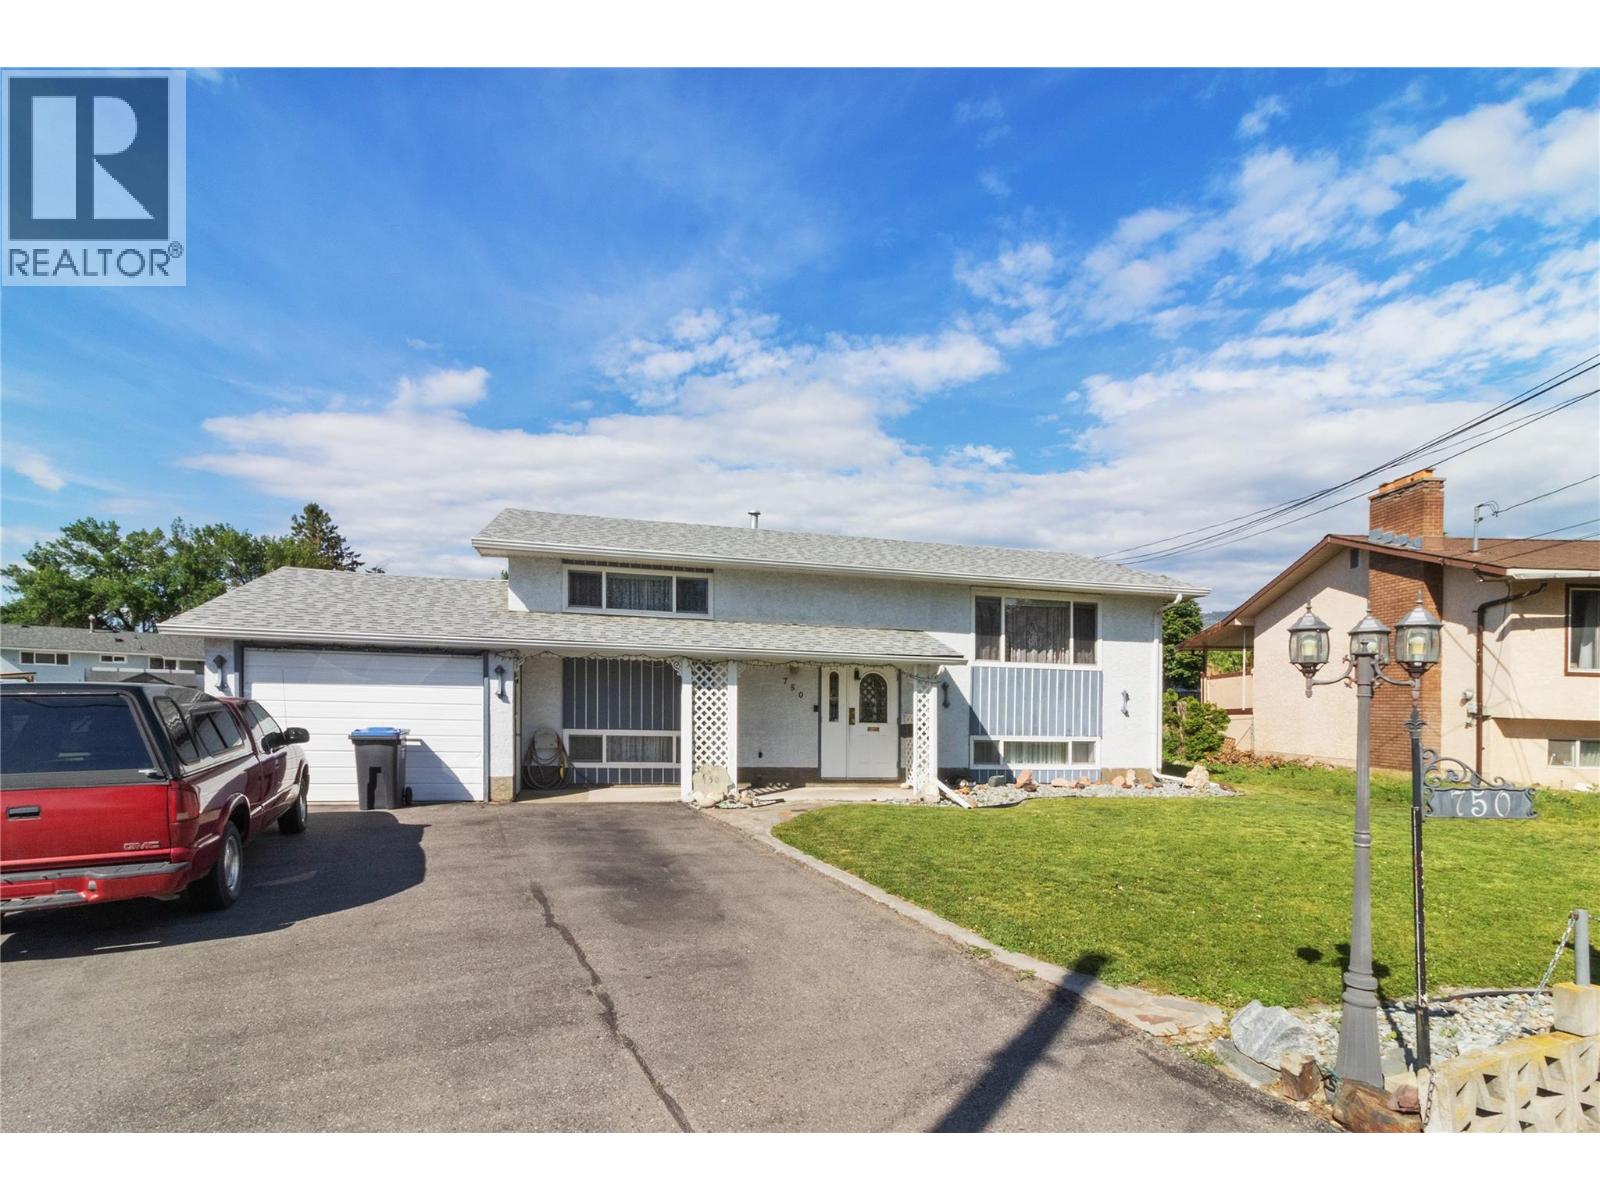
750 Falkirk Road
Kelowna, British Columbia
IMMEDIATE POSSESSION for this family approved large home, beautifully maintained Spring Valley location. 3 beds 2 baths easy to add 2 or 3 additional bedrooms. Separate lower entry so suite possibilities. Super centrally located, short distance to schools, shopping, Mission Greenway amenities and more. Large lot so future possibilities. The home also includes an attached garage and ample parking for a boat or RV, making it perfect for active families or hobby enthusiasts. (id:61048)
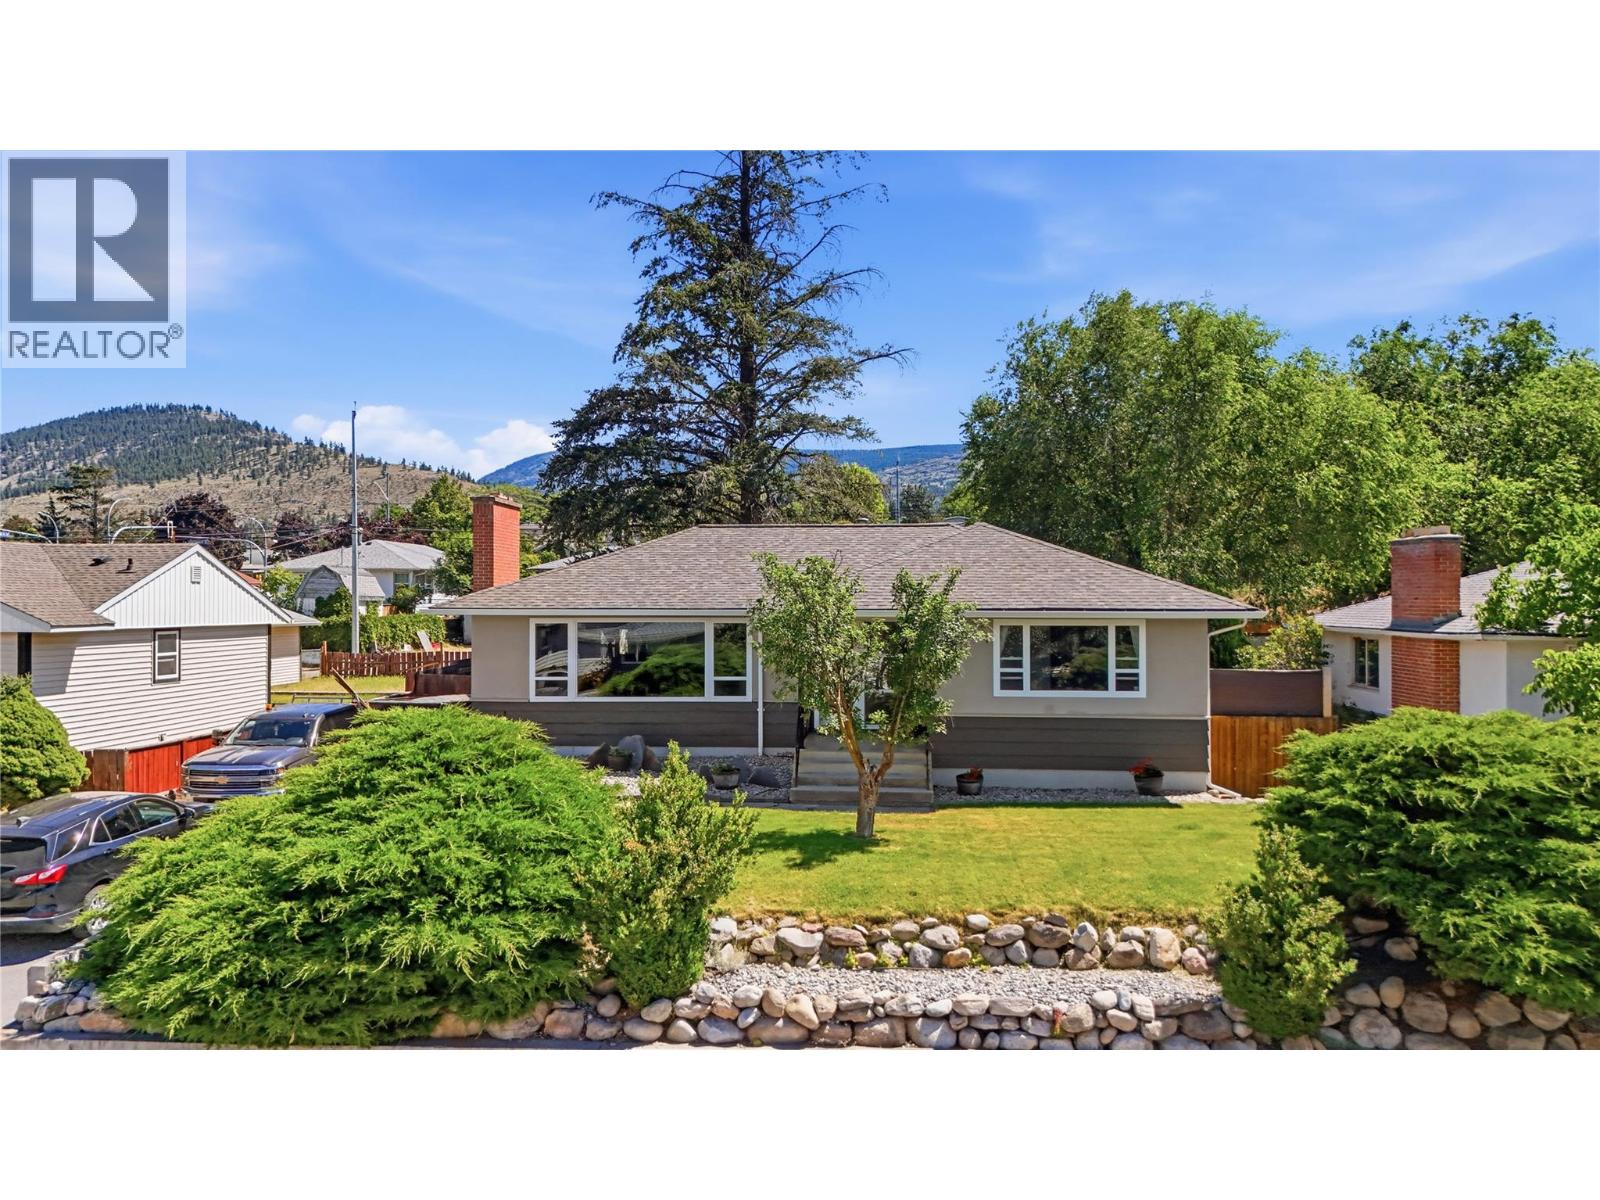
1428 Balfour Street
Penticton, British Columbia
Welcome to 1428 Balfour Street, a beautifully maintained family home situated on a large, fully fenced and landscaped lot with convenient lane access. The bright and inviting main level features a beautiful kitchen with adjacent dining and large living area, two spacious bedrooms, with the flexibility to easily convert the current upstairs laundry room back into a third bedroom if desired. Newer windows throughout the home fill the living spaces with an abundance of natural light. The lower level includes a well-appointed one-bedroom in-law suite, perfect for extended family and guests, while still retaining a separate rec room for the exclusive use of the upper-level occupants. Step outside and enjoy the expansive patio and BBQ area, ideal for entertaining and outdoor living. The thoughtfully designed yard showcases attractive xeriscaping, raised garden beds, and plenty of space for children, pets, and gardening enthusiasts. This versatile property combines comfortable family living, suite potential, outstanding parking, and a fantastic outdoor space in a desirable Penticton location. Offering exceptional parking options, there's ample room for multiple vehicles, RV parking, and a dedicated RV plug-in for added convenience. Call the Listing Representative for details! (id:61048)