Presented by Robert J. Iio Personal Real Estate Corporation — Team 110 RE/MAX Real Estate (Kamloops).
6810 West Coast Rd
Sooke, British Columbia
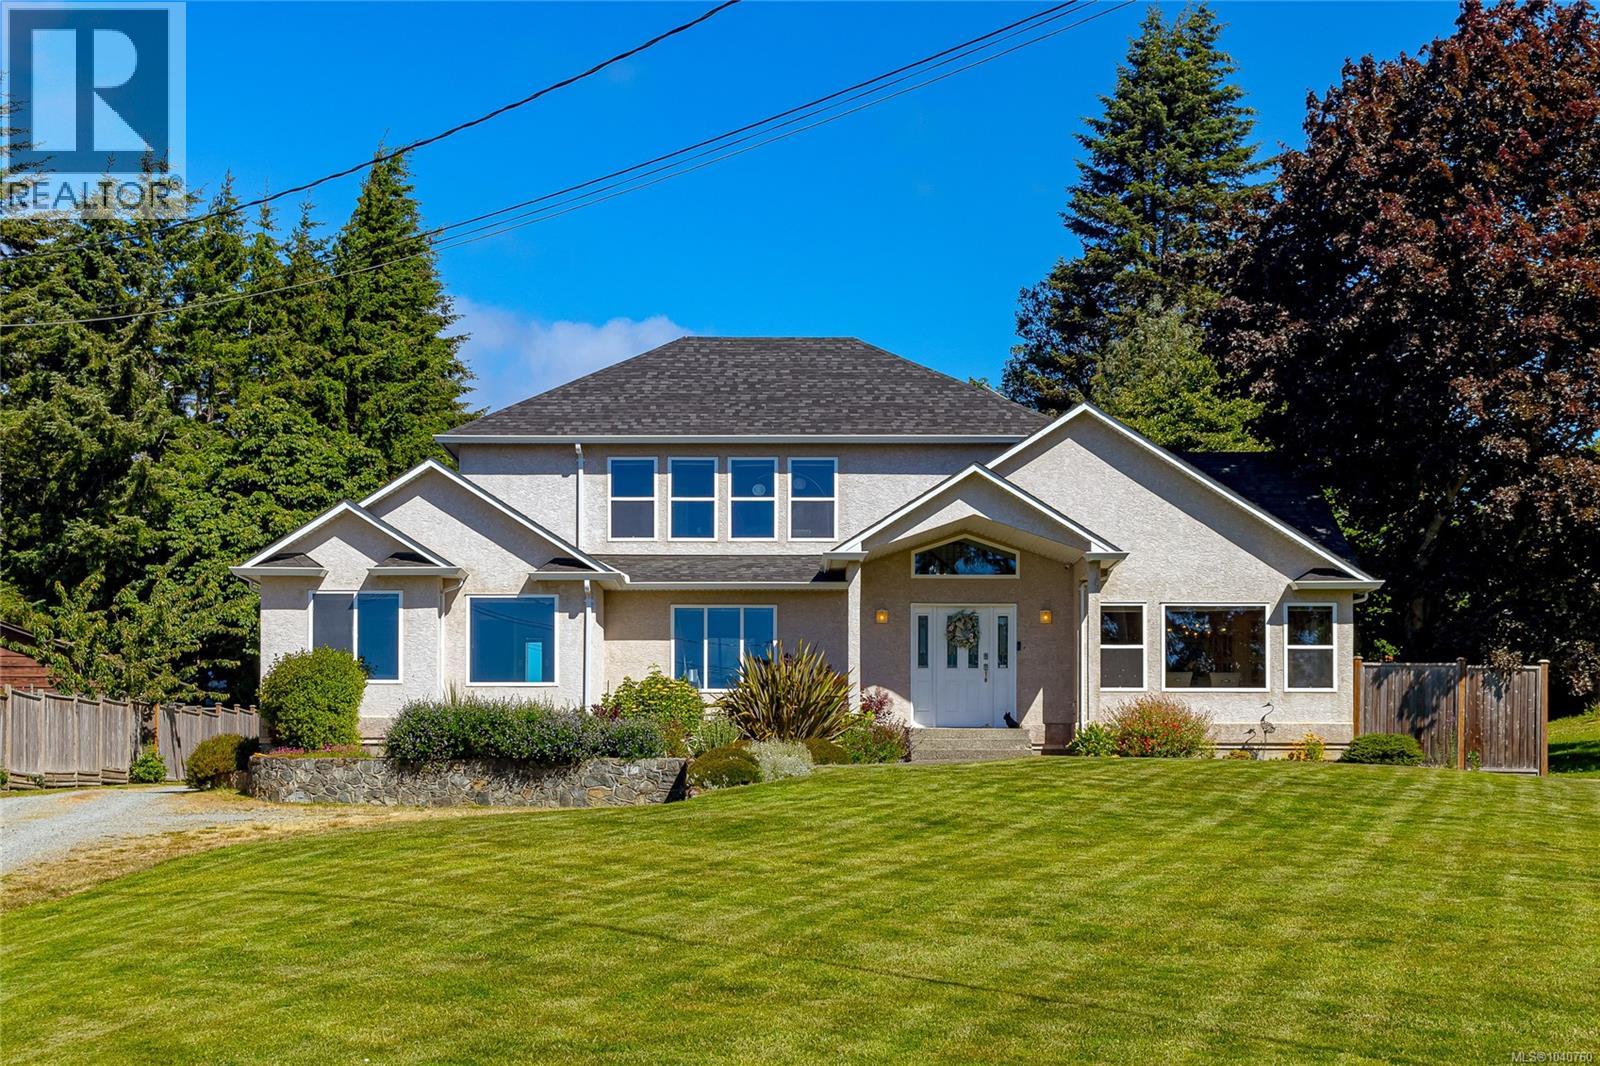
Beautiful, meticulously maintained custom-built home on a flat 3/4 acre lot with Whiffin Spit & Sooke Basin views, just a short walk to Sooke’s Village Core. Offering space, flexibility & a true West Coast lifestyle, this home is ideal for families, multi-generational living or anyone looking for a property with room to live, entertain & enjoy. The main level offers the ease of one-level living with a spacious primary bedroom featuring a walk-in closet & ensuite with soaker tub, plus a den/office, bright chef-inspired kitchen with maple cabinetry, just-refinished solid maple floors, vaulted ceilings, dining area with views & a cozy living room with gas fireplace. The large mudroom/laundry area adds excellent function with storage, built-ins & convenient access to the yard. Upstairs you’ll find a family room with incredible views, 2 additional bedrooms & an updated bathroom with tile floor & tiled shower. The private 1-bedroom suite is located on the main level and features its own laundry and gas fireplace, making it a great option for extended family, guests or extra income. Extensive recent upgrades include new roof, flooring, carpets, hot water tanks, appliances, furnace & A/C, natural gas conversion & more, offering peace of mind for the next owner. The home is also connected to city water & sewer. The property continues to impress outside with a beautifully landscaped backyard oasis, patio space for entertaining, hot tub, mature gardens, flat usable lawn and plenty of room for kids, pets and gatherings. The detached 2-bay garage/workshop, sea can storage and RV parking provide excellent space for hobbies, storage, vehicles and toys. Private, spacious and incredibly convenient, this special West Coast property is just minutes to shopping, restaurants, parks, beaches, transit and Ed Macgregor Park/pier. A rare opportunity to enjoy views, flexibility, thoughtful updates and lifestyle all in one package — don’t miss this one. (id:61048)
297 Rodello St
Comox, British Columbia
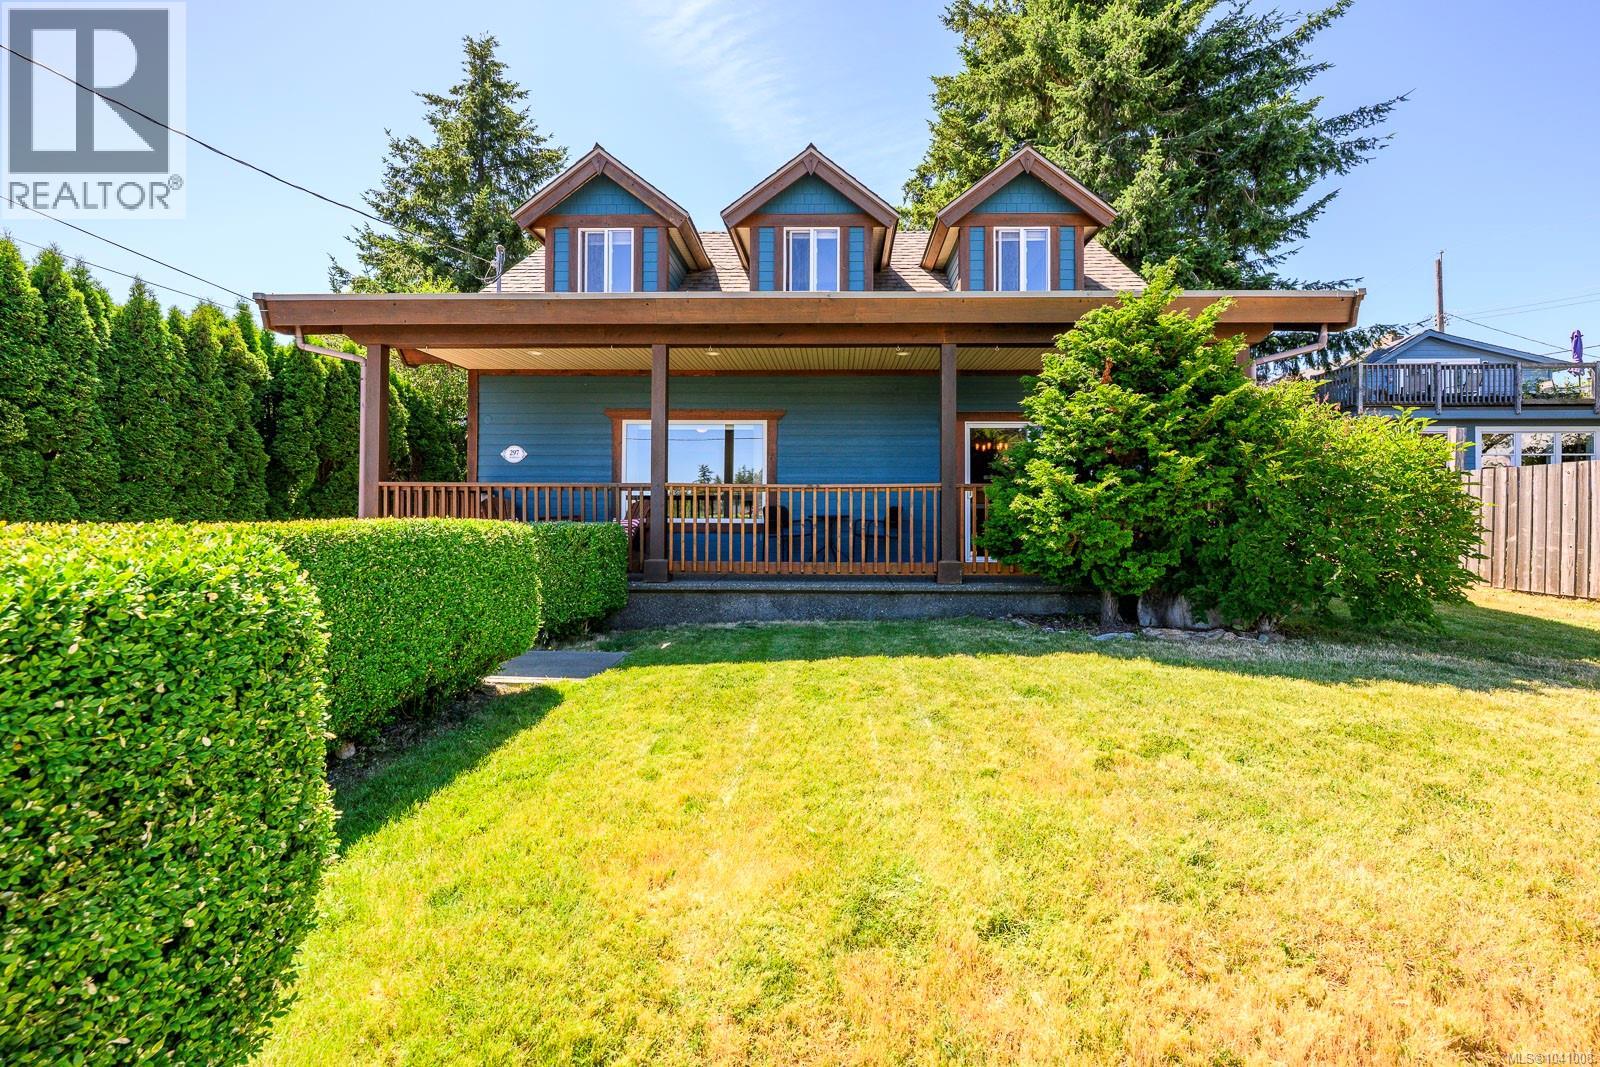
Charming and full of character, this exceptional 5-bedroom, 2-bath family home offers the perfect blend of comfort, space, and lifestyle. Designed for main-level living, the spacious floor plan features a great kitchen with heated floors, stainless appliances gas stove/oven, an incredible primary bedroom with tons of room, and efficient year-round comfort with a heat pump. Relax on the impressive 30' covered front veranda while taking in sunshine, mountain views, and glimpses of the ocean! The fully fenced yard is ideal for children, pets, and gardening, all tucked away on a quiet street. Hardy Plank siding adds lasting curb appeal, while the detached 19' x 19' garage/workshop provides excellent space for hobbies, storage, or projects. A wonderful opportunity to own a warm and welcoming home with room for the whole family! (id:61048)
3051 Abbott Street Unit# 309
Kelowna, British Columbia
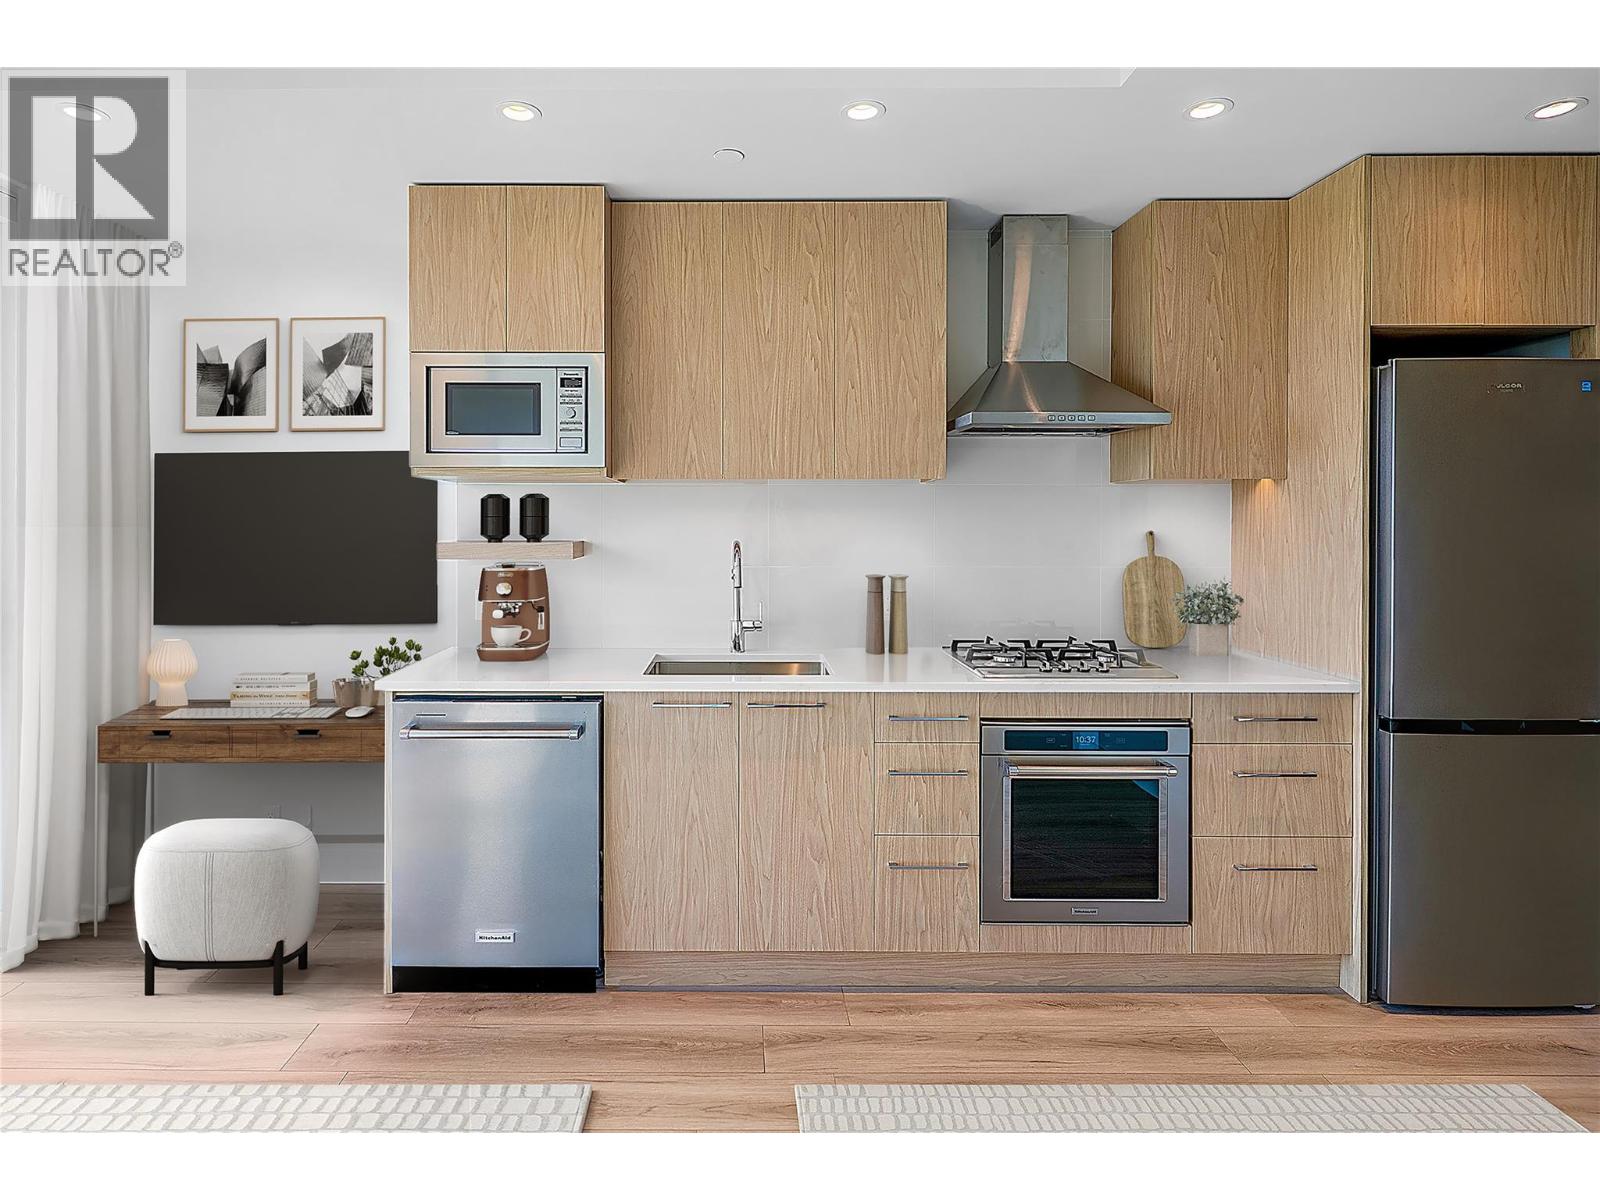
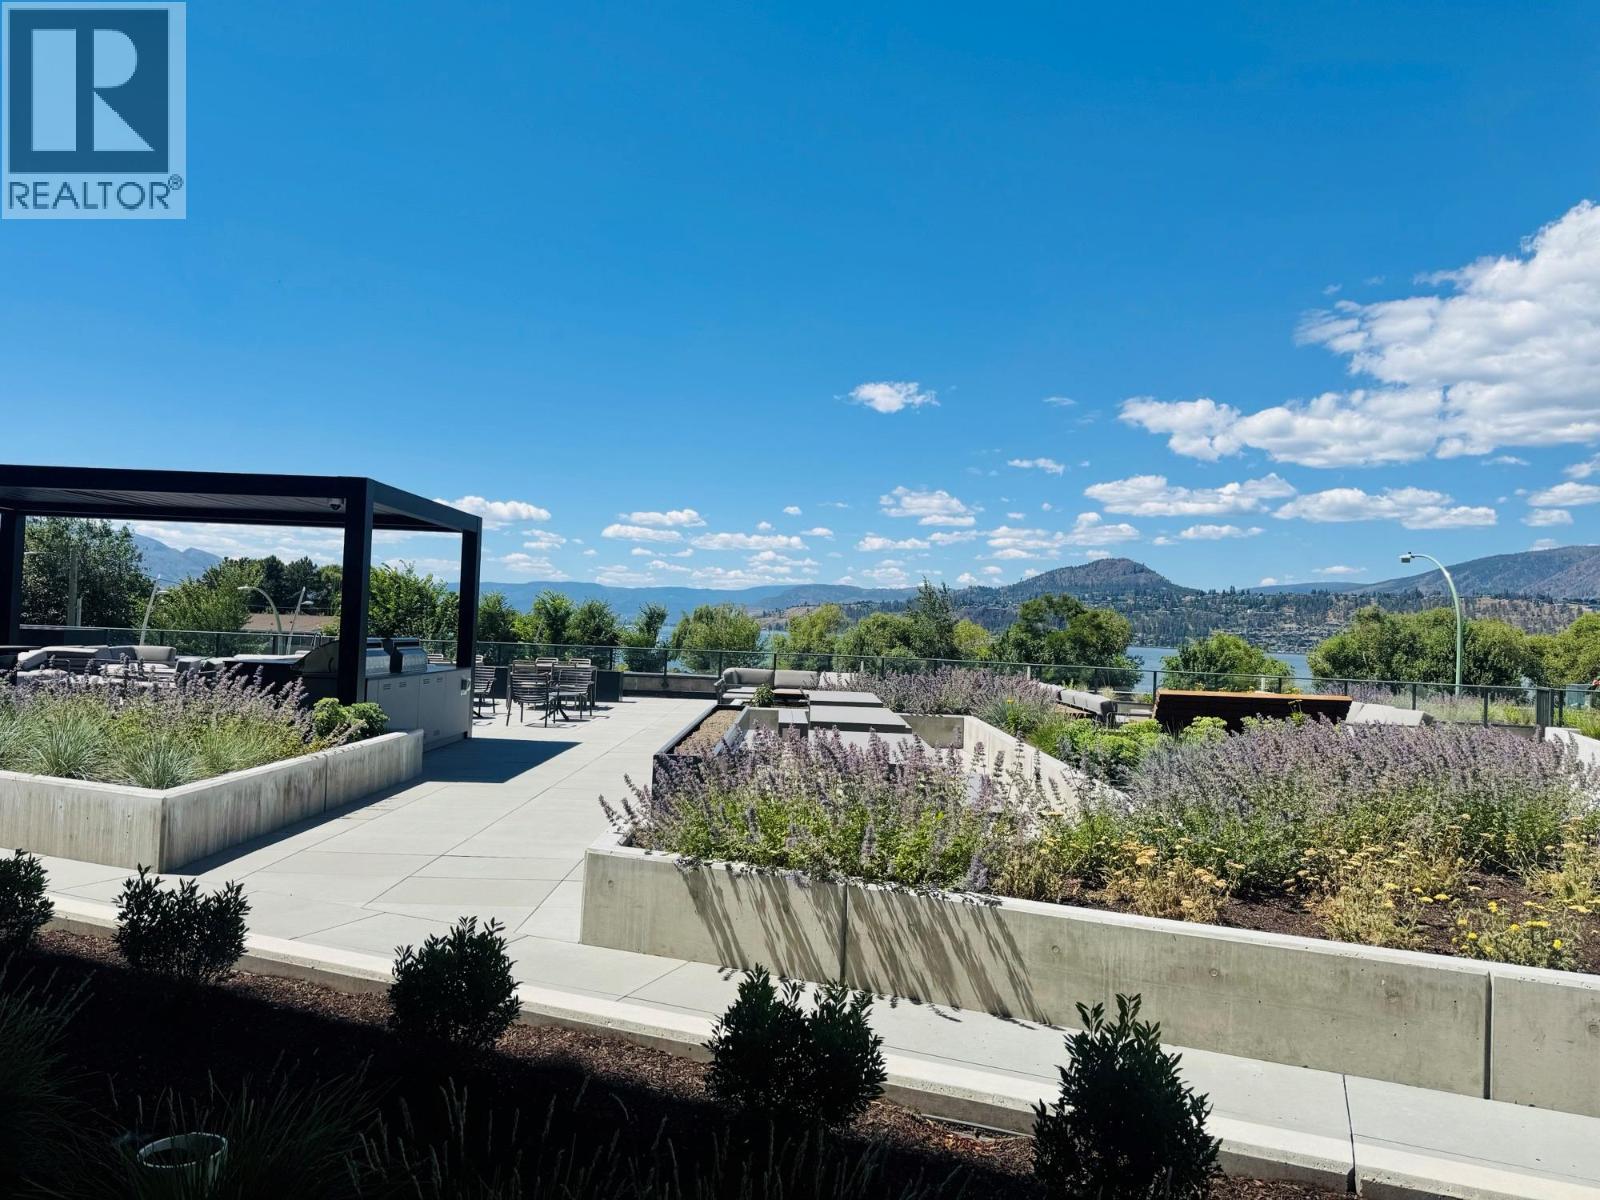
Welcome to ALMA, by Mission Group. This efficiently designed studio home offers approx. 312 sq ft of bright, functional living space - ideal for enjoying the Okanagan lifestyle in the heart of Kelowna’s Lower Mission. The kitchen features flat-panel wood-grain cabinetry, quartz countertops, porcelain tile backsplash, & a premium stainless-steel appliance package. Under-cabinet LED lighting adds a modern touch. Oversized windows, durable laminate flooring, & roller shades complete the open layout. The spa-inspired bathroom includes large-format tile, a rainfall showerhead, custom niche, & ambient lighting. Additional features include modern roller shades on every window, in-home washer and dryer and individually controlled heating and cooling for comfort in all seasons. Residents can enjoy amenities incl. an 8,000 sqft lakeview terrace w/firepits, BBQs, and community gardens as well as a fully equipped fitness center, dog wash, & bike maintenance station. With a walk score of 93, you’re steps from transit, KGH, shops & restaurants of vibrant Pandosy Village, and beautiful Okanagan Lake. Sq ft and room sizes are approximate and may vary. Photos may be virtually staged & of a similar home and layout. This home is newly constructed and move-in ready. Priced well below assessed value. Open House Saturday to Wednesday 12-5PM. (id:61048)
308 1929 154 Street
Surrey, British Columbia
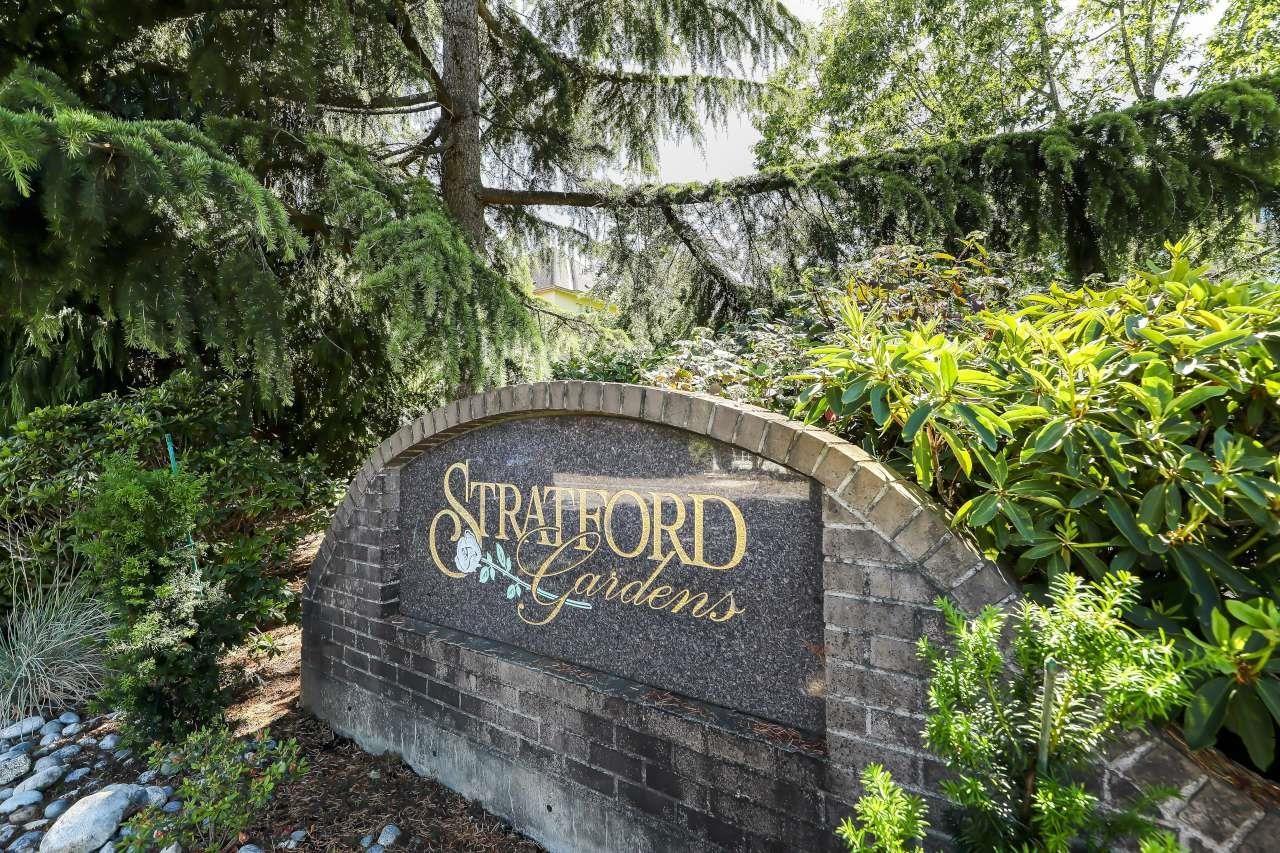
Stratford Gardens - Outstanding 2 bedroom, 2 full bath plus family room, top floor, SW corner end unit facing peaceful inner court yard and park. This unit offers something that is extremely sought after but rarely available. This unit has ZERO neighbors with shared walls(except under).Corner end unit with all windows on South and West walls, common stairwell wall on right and exterior wall on left. Extremely well run, pro-active strata complex consisting of 3 phases with gorgeous, peaceful inner courtyard with gardens and water fountain feature. This home boasts over 1100 sq feet and can accommodate the largest of home decor. Adult oriented but no age or rentals restrictions. 1 cat or 1 dog are welcomed. This strat has more than $$1.5 million in the CRF (id:61048)
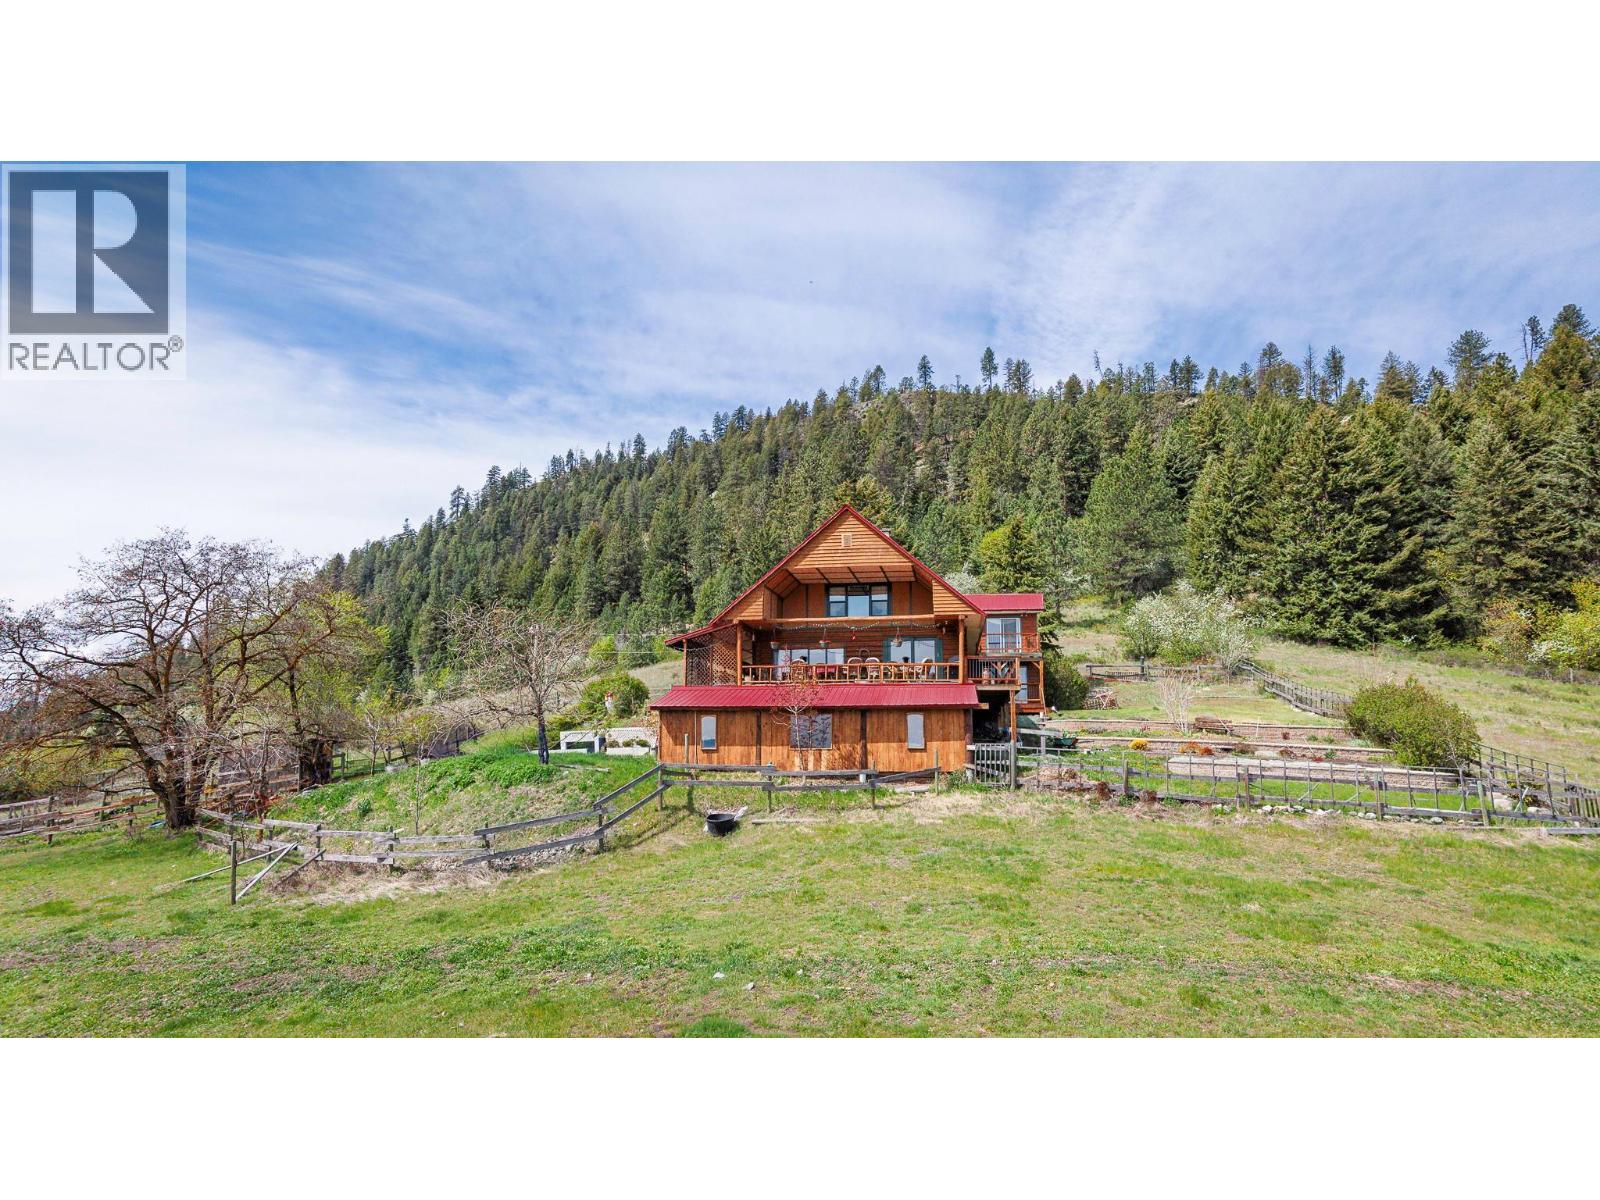
3975 Hardy Mountain Road
Grand Forks, British Columbia
Here’s a cleaned-up version: 20+ acre property with a stunning log home and unmatched panoramic views. This spacious home offers incredible flexibility for a growing family, multi-generational living, or a potential B&B. All four bedrooms are generously sized, with room for sitting areas. The main floor features a beautiful kitchen with high-end appliances, solid countertops, an eating area, and a family room with access to the oversized wraparound deck. Also on the main level are a bedroom, full bathroom, oversized formal dining room, and impressive great room with a see-through fireplace. Upstairs, you’ll find a library/office area, full bathroom, two additional bedrooms, and a true primary suite with a fireplace, stunning ensuite, private deck, and incredible views. The lower level includes a crafting area, large rec room with wet bar, wine room, storage, utility space, garage, and workshop access. Geothermal heating provides excellent efficiency. Outside, enjoy terraced gardens and 20 usable acres, ideal for horses, a possible vineyard, or simply enjoying the privacy and views. Endless possibilities .Call your realtor today All measurements are approximate and should be verified by the buyer if deemed important (id:61048)
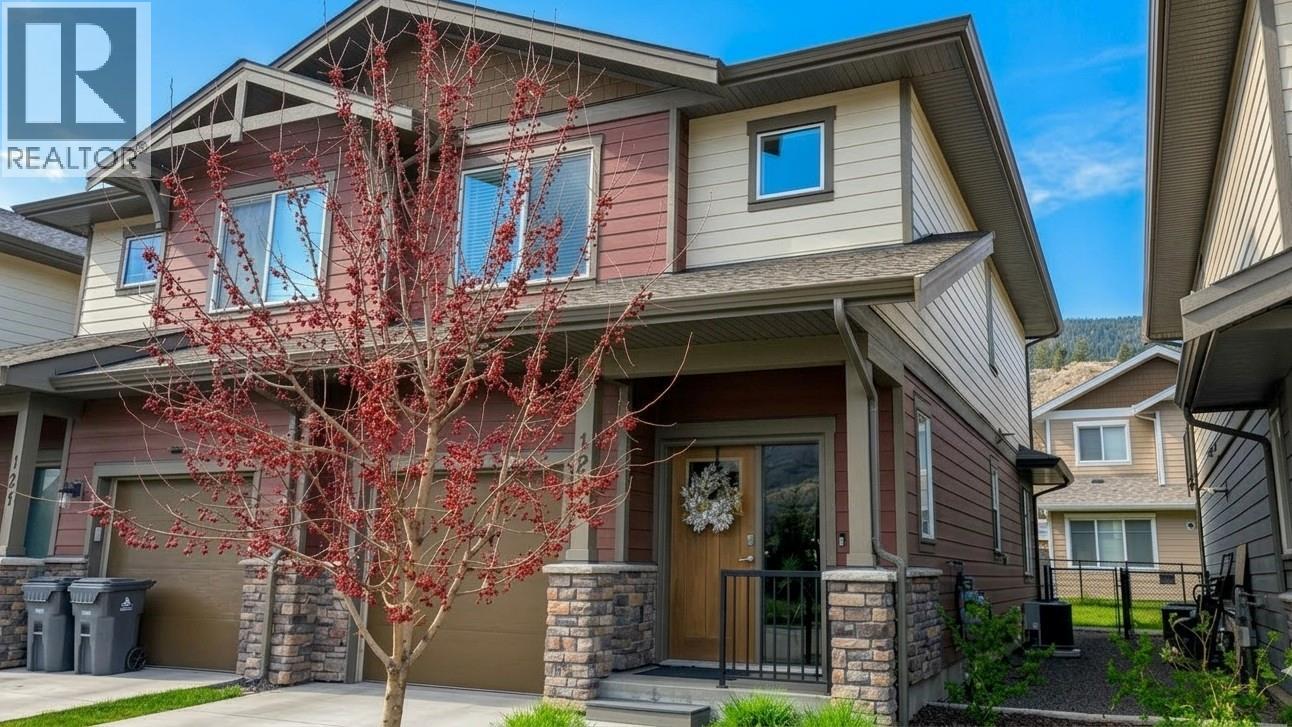
200 Grand Boulevard Unit# 122
Kamloops, British Columbia
Welcome to the highly desirable Orchards Walk community—one of Kamloops’ most popular family-friendly neighborhoods. This move-in ready Cameo duplex offers stylish, low-maintenance living with 3 bedrooms, 2.5 bathrooms, and a functional two-storey layout perfect for families, professionals, downsizers, or investors. The bright open-concept main floor is designed for modern living and entertaining, featuring a spacious kitchen with quality appliances, generous living and dining space, direct garage access, a convenient 2-piece bathroom, and seamless access to the fully fenced backyard—ideal for kids, pets, or summer BBQs. Upstairs, you’ll find a spacious primary retreat complete with a walk-in closet and private 4-piece ensuite, along with two additional bedrooms and a full bathroom—offering comfort and flexibility for growing families, guests, or a home office setup. Additional features include air conditioning, six appliances, window coverings, ample parking, and a 19' x 11' garage. Pride of ownership is evident throughout this immaculately maintained home, proudly cared for by the original owners. Enjoy true lock-and-leave convenience with bareland strata fees that include yard maintenance, water, sewer, garbage collection, and snow removal. Pets and rentals are allowed, making this an excellent lifestyle or investment opportunity. Residents also have optional access to the Orchards Walk recreation centre with gym, BBQ area, and meeting space for a small monthly fee. Located just minutes from parks, daycare, pharmacy, medical clinic, schools, and everyday amenities, this is a rare opportunity to own in one of Kamloops’ most sought-after communities. Quick possession possible. Book your showing today. (id:61048)
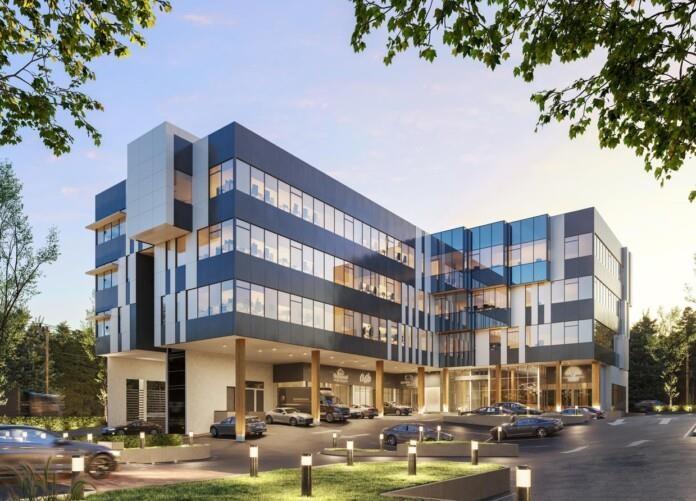
103 6610 152 Street
Surrey, British Columbia
Hyland 2! Retail space for sale! This exciting new non-industrial centre will feature space ranging from 980-1900 so that business can showcase with big impact! Expected completion is the end of August 2026. The central location is located just off one of the busiest streets in Surrey (152nd) and is near both major vehicle (64th, Hwy 10 & 99, Fraser Hwy, & 99th), and transit routes which are coming from both North and South Surrey/White Rock. Don't wait we are selling fast! (id:61048)
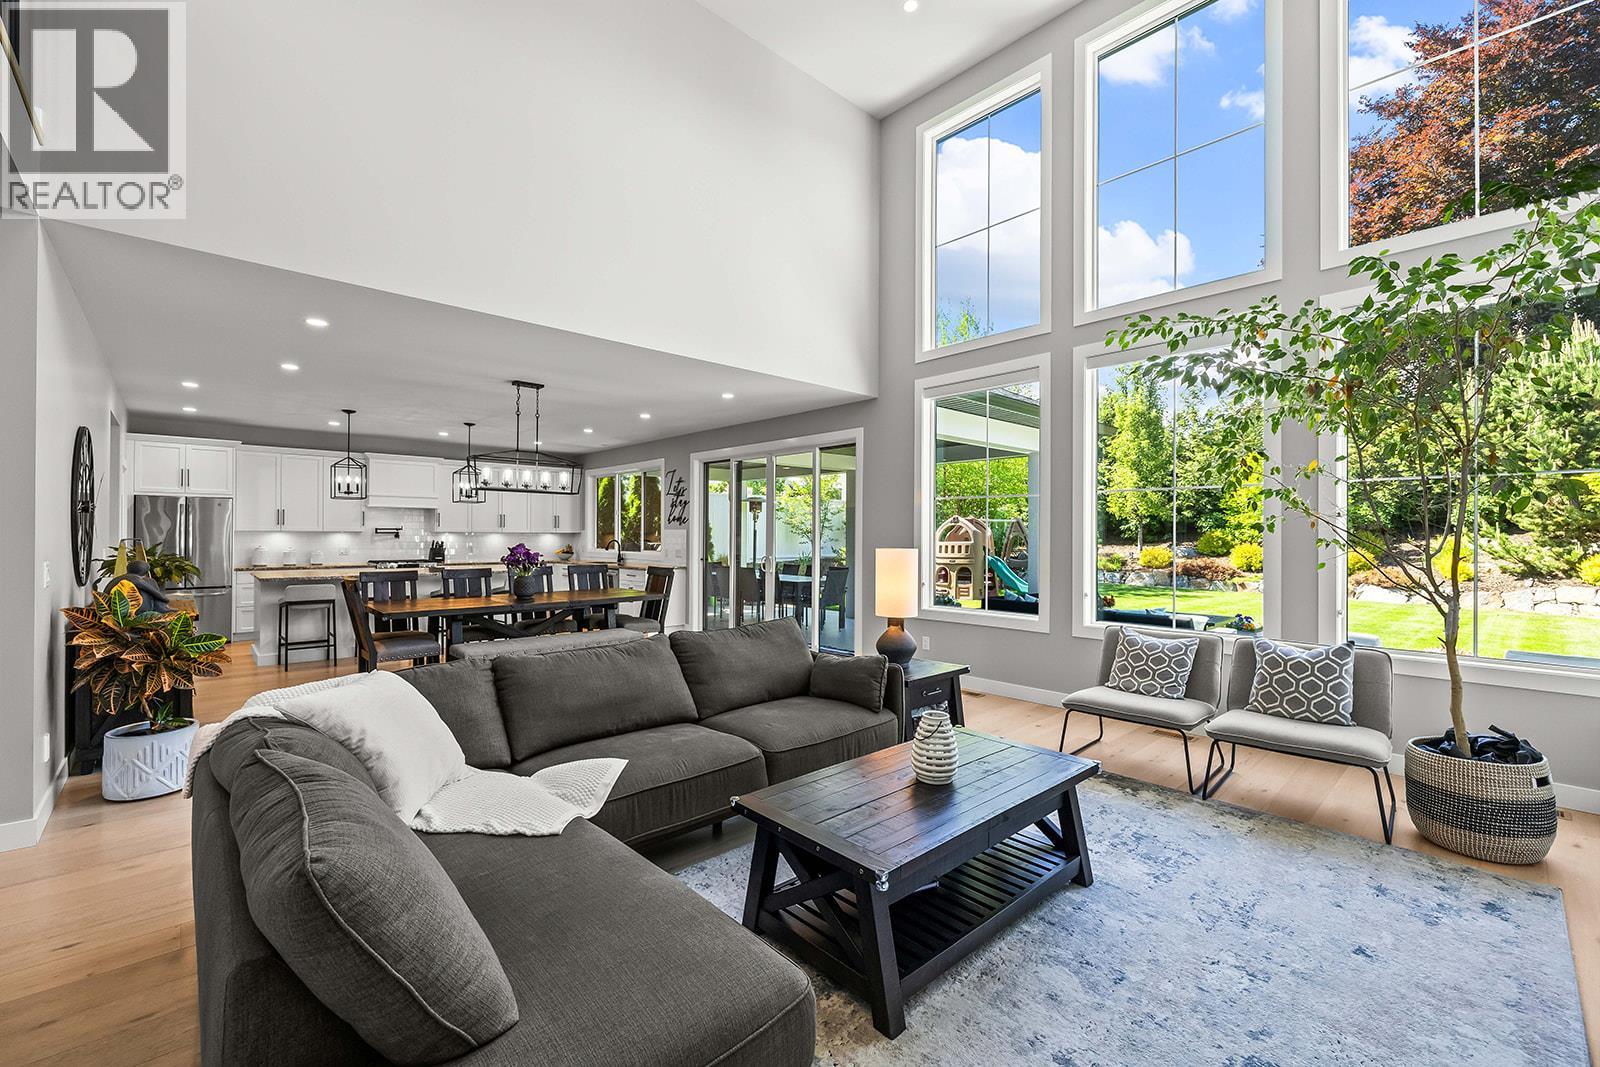
2418 Crestview Road
West Kelowna, British Columbia
Wine country living with room to grow in Lakeview Heights. Built in 2020 and still under home warranty, this modern farmhouse offers approx. 4,100 sq. ft. with a versatile layout designed for large families, multigenerational living, or added rental income from the fully legal 1 bed, 1 bath suite. The bright open-concept main floor is anchored by soaring two-storey living room windows, engineered white oak hardwood, and a gas fireplace that brings warmth and style to the space. The kitchen is made for gathering with a double gas oven, pot filler, oversized island, wine fridge, bar area, walk-in pantry, and direct access to the partially covered patio and fenced, pool-ready backyard with irrigation. Upstairs features a spacious primary retreat with 2 walk-in closets and ensuite, plus 2 additional bedrooms and a full bath. The lower level includes a fifth bedroom, full bathroom, utility space, and a self-contained legal suite complete with separate foyer, kitchen, living area, bedroom, bathroom, hot water tank, and electrical meter. Smart home features, EV charger wiring, hot tub wiring, mature landscaping, double garage, driveway parking, and dedicated suite parking complete the package. Minutes to wineries, Okanagan Lake, parks, schools, Kelowna, and West Kelowna amenities. (id:61048)
3051 Abbott Street Unit# 213
Kelowna, British Columbia
Welcome to ALMA, proudly developed by Mission Group. Open-concept layout with stunning Lakeview from almost every room featuring; 2-bedrooms, 2-bathrooms, large walk-in closet & large terrace. The contemporary kitchen features sleek cabinetry, quartz countertops, stainless steel appliances, and ample storage seamlessly connecting to the dining and living areas for effortless entertaining and everyday comfort. Residents can enjoy amenities incl. an 8,000 sq ft lakeview terrace w/firepits, BBQs, and community gardens as well as a fully equipped fitness center, dog wash, & bike maintenance station. With a walk score of 93, you’re steps from transit, KGH, shops & restaurants of vibrant Pandosy Village, and beautiful Okanagan Lake. sq ft and room sizes are approximate and may vary. Photos may be of a similar home and layout. May be virtually staged . This home is newly constructed and move-in ready. (id:61048)
310 2780 Ware Street
Abbotsford, British Columbia
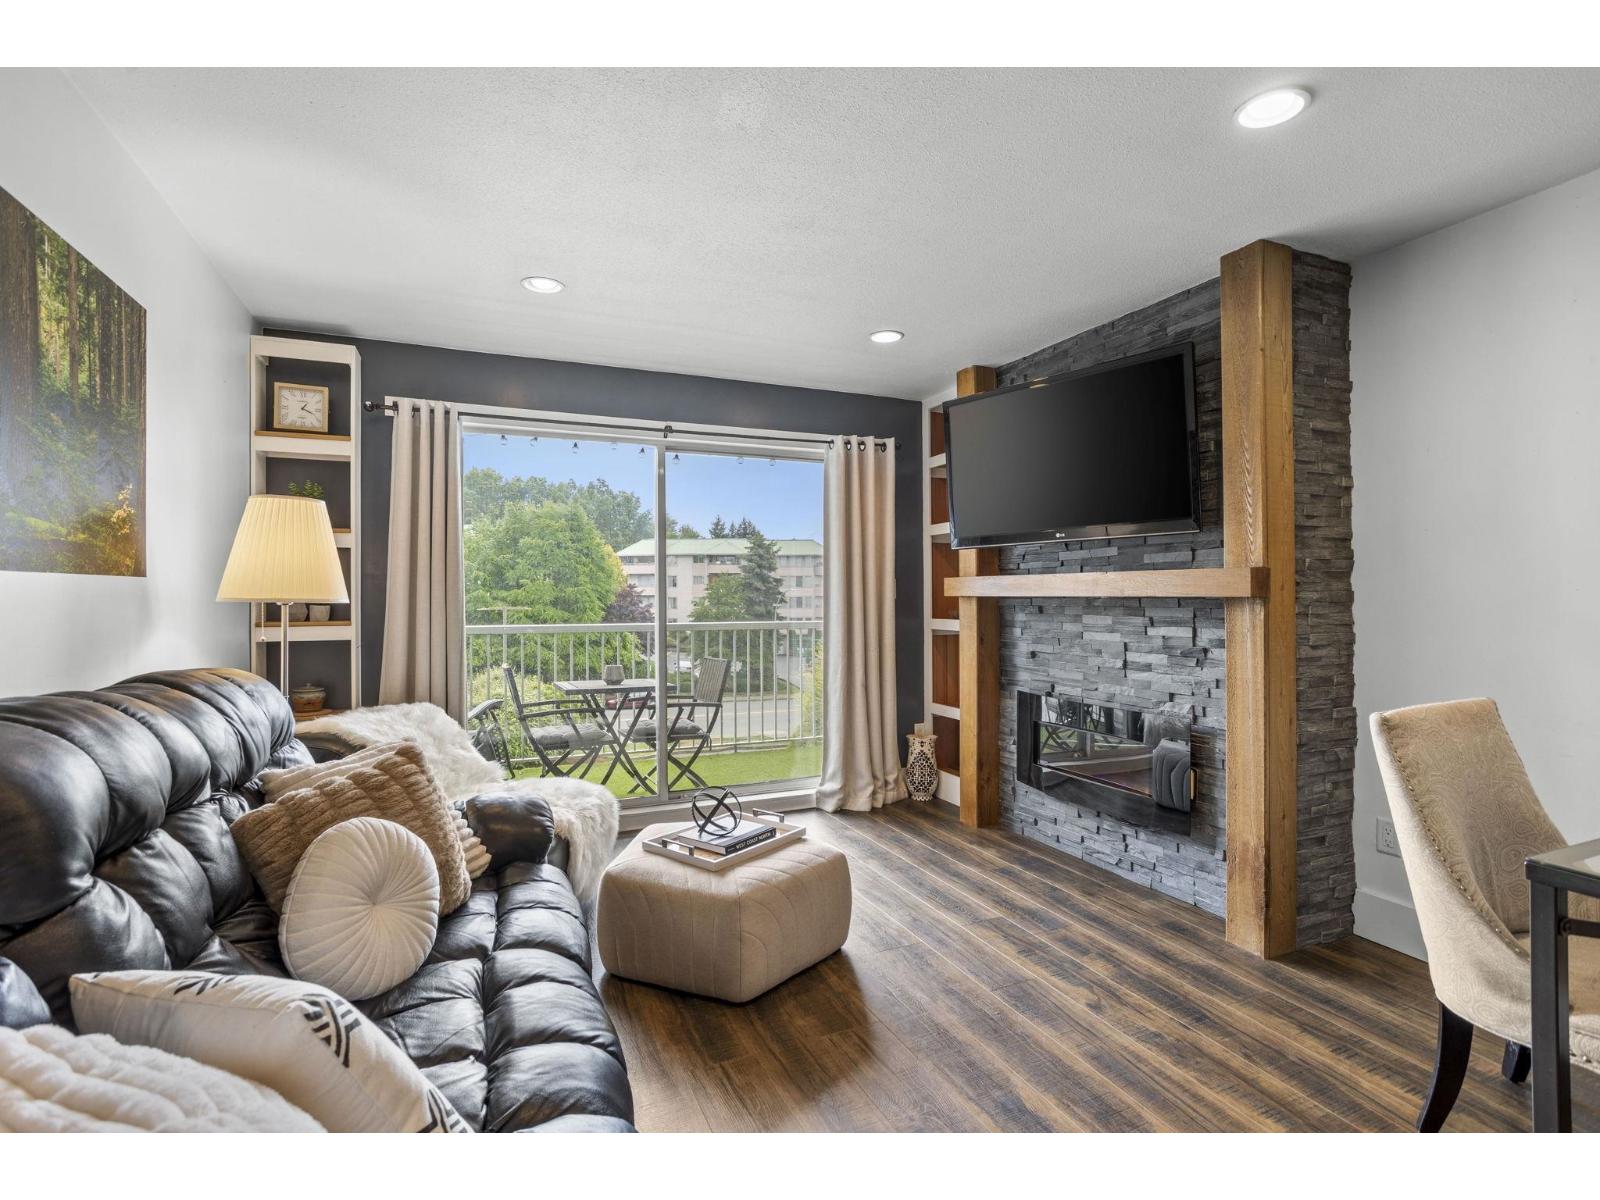
This updated top-floor condo offers a thoughtfully designed space in one of Abbotsford's best locations. Wood detailing throughout creates a cozy West Coast aesthetic, with stunning cedar accents and custom cedar bathroom ceiling serving as standout features. The oversized bedroom showcases a bay window and has enough space to accommodate a king bed plus additional dressers or a work-from-home setup. Spacious walk in laundry room provides ample storage for everyday convenience. No upstairs neighbors and secure underground parking. Rental friendly and small pet friendly with no age restrictions. Minutes from Historic Downtown Abbotsford, Mill Lake Park, Sevenoaks Shopping Centre, schools, restaurants and grocery stores. A truly inviting space that offers both style and practicality! (id:61048)
405 19940 Brydon Crescent
Langley, British Columbia
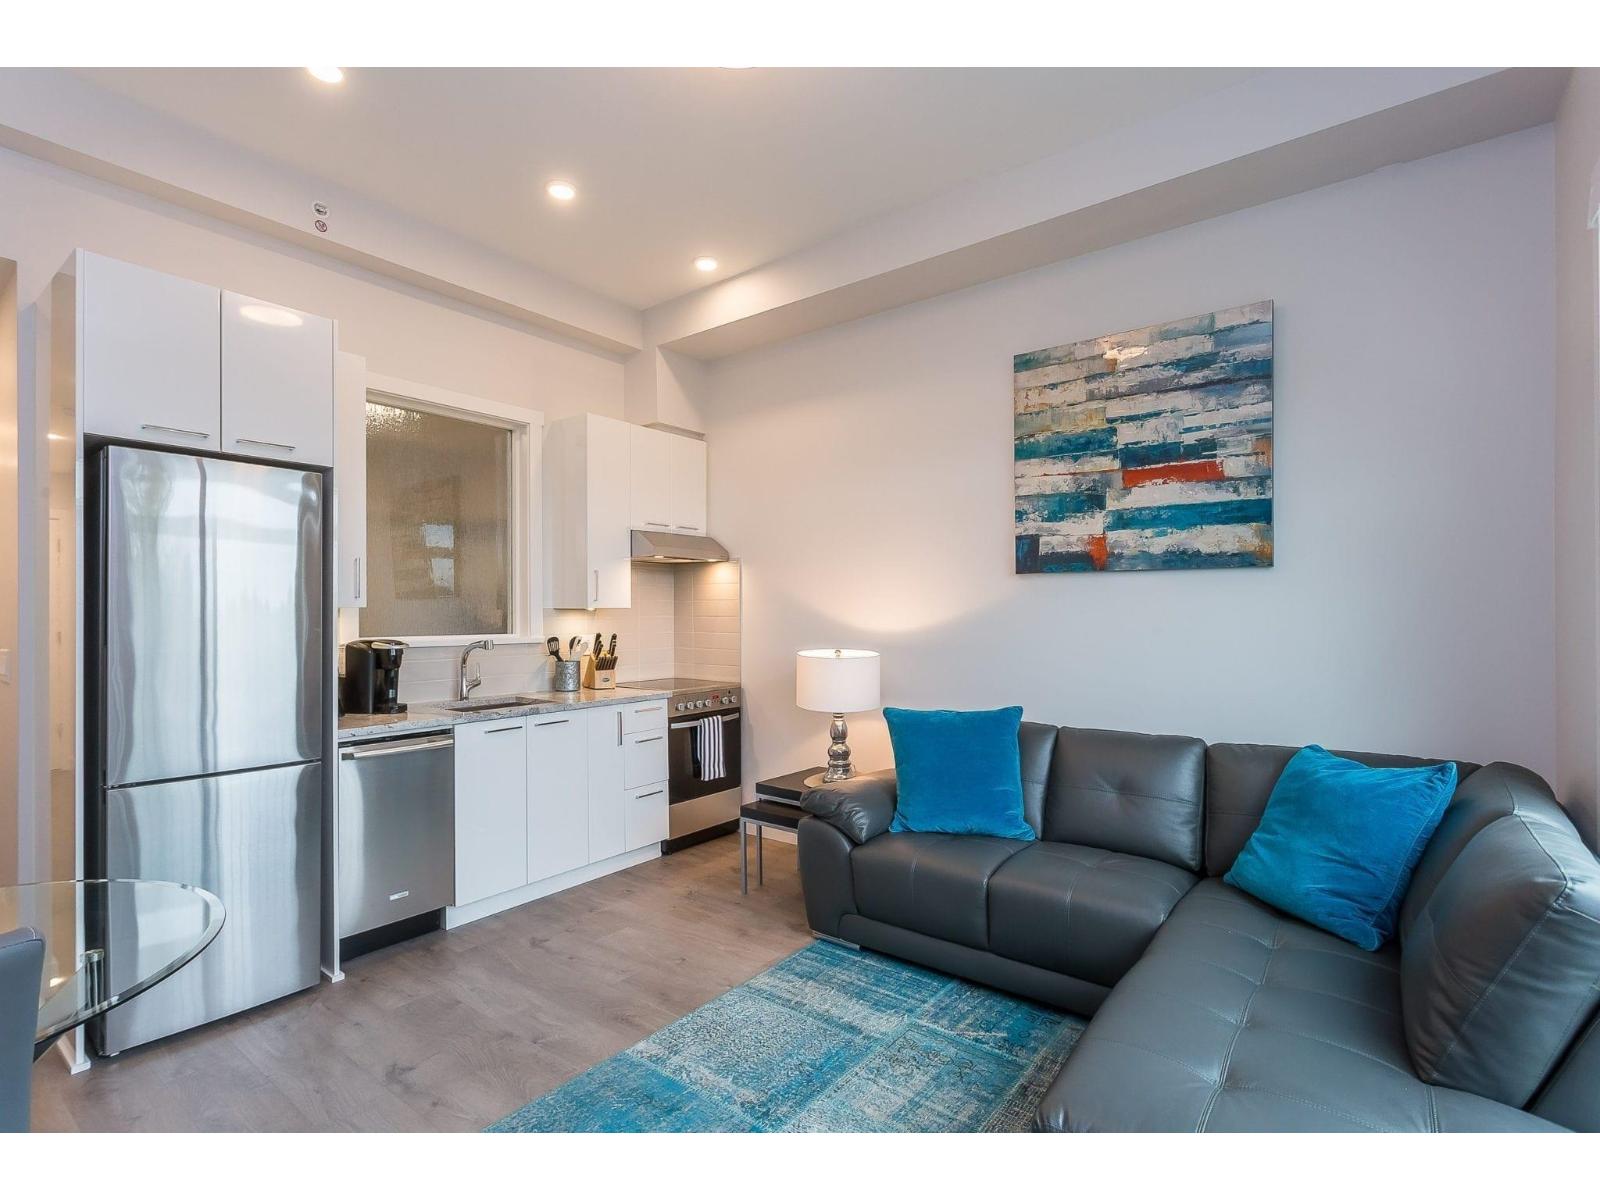
FULLY FURNISHED top-floor 1-bedroom condo with high ceilings in a prime Langley location! This turnkey, move-in ready home is perfect for investors or first-time buyers and comes complete with sofa, TVs, linens, kitchenware, and more. Conveniently located just minutes from Willowbrook Shopping Centre, schools, transit, Newlands Golf & Country Club, and the future SkyTrain expansion. This pet-friendly building offers low strata fees and features an open-concept layout with stainless steel appliances, granite countertops, laminate flooring, full-size in-suite laundry, 2 side-by-side parking stalls, and an oversized storage locker. A rare hassle-free investment opportunity in one of Langley's most convenient locations! (id:61048)
2960 Palmerston Avenue
West Vancouver, British Columbia
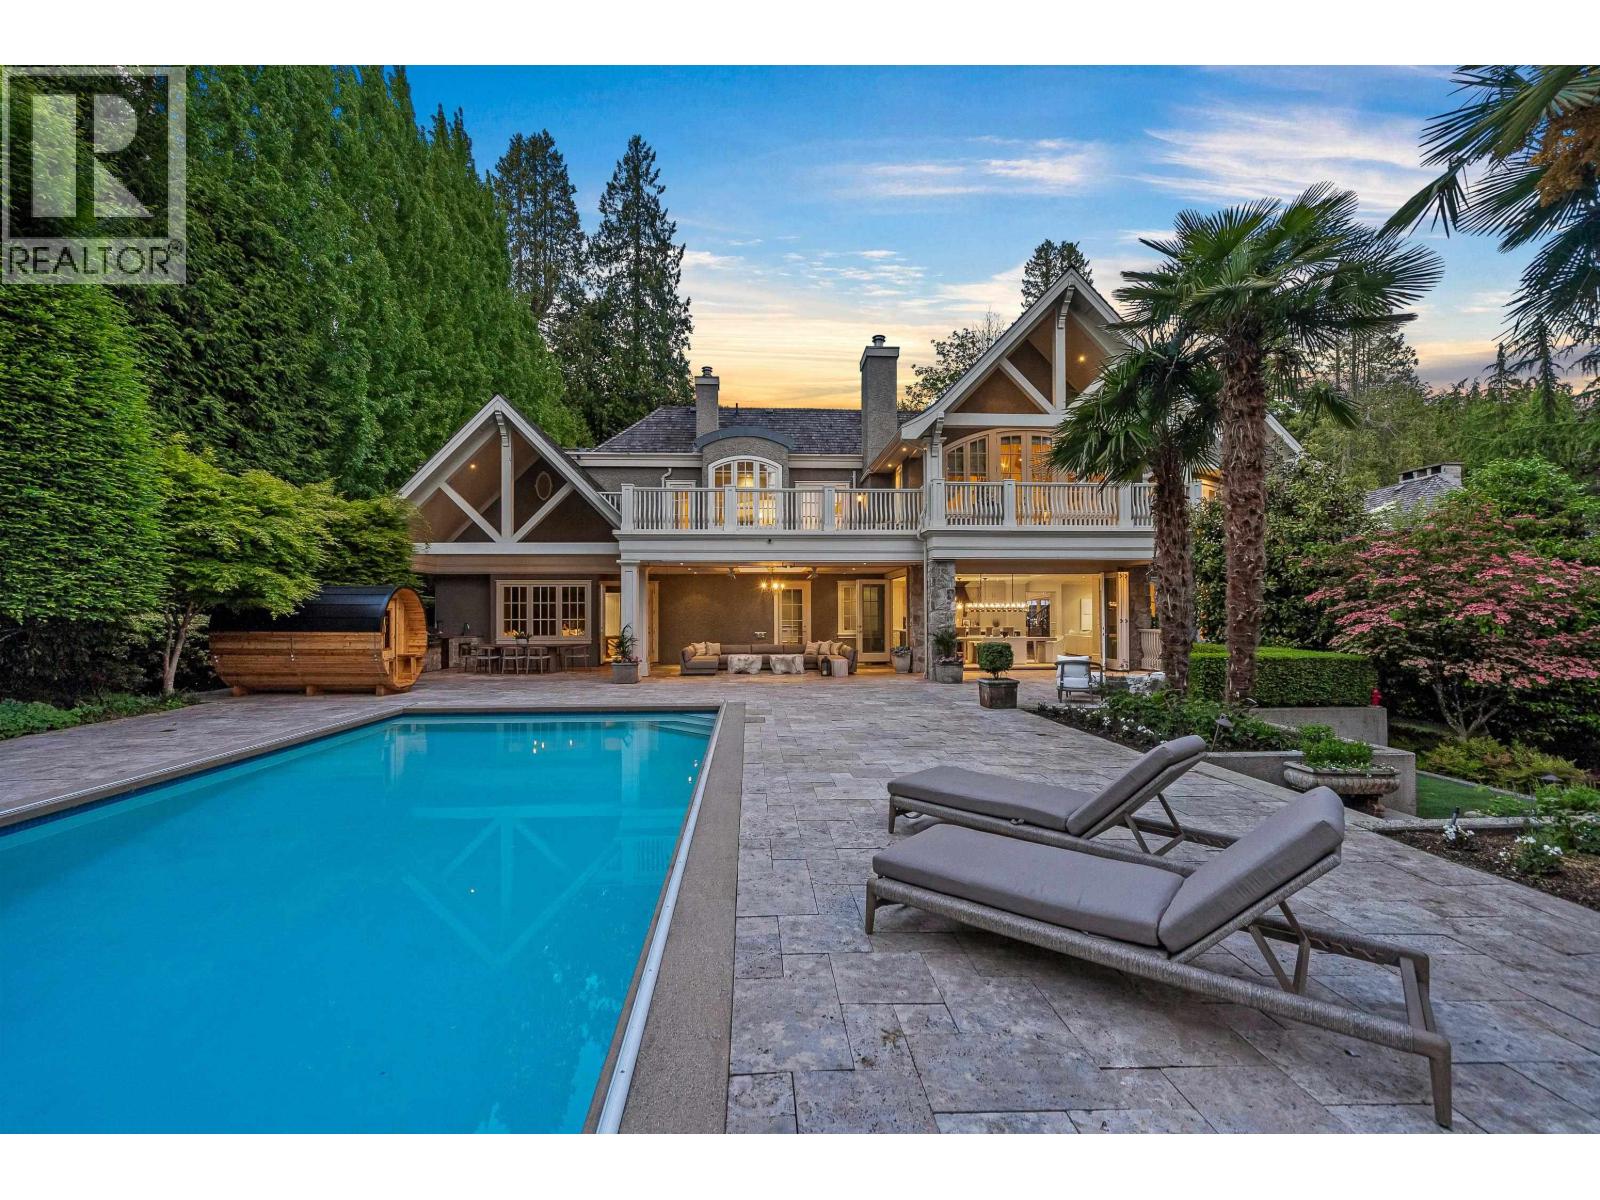
This magnificent Altamont Estate is among the finest properties in West Vancouver. Impeccably designed, spanning over 13,000 sqft with 4,300 sq.ft. dedicated to the main level alone, this residence sets a new standard in luxury living. Perfect for entertaining, the open plan flows from kitchen, living room & dining room extending to the expansive backyard, creating an unparalleled atmosphere for hosting. Almost an acre of flat landscaped gardens ft. a south facing pool, playground, outdoor sauna & courtyard garden descending into the gym & indoor spa. This fully equipped home includes a library, at home theatre, wine cellar & bar + games room in the basement. A 5-car garage, a 1 bedroom guest or staff home with separate entrance. Incredible gated, private & secure compound. (id:61048)