Presented by Robert J. Iio Personal Real Estate Corporation — Team 110 RE/MAX Real Estate (Kamloops).
215 Neave Road Unit# 4a
Kelowna, British Columbia
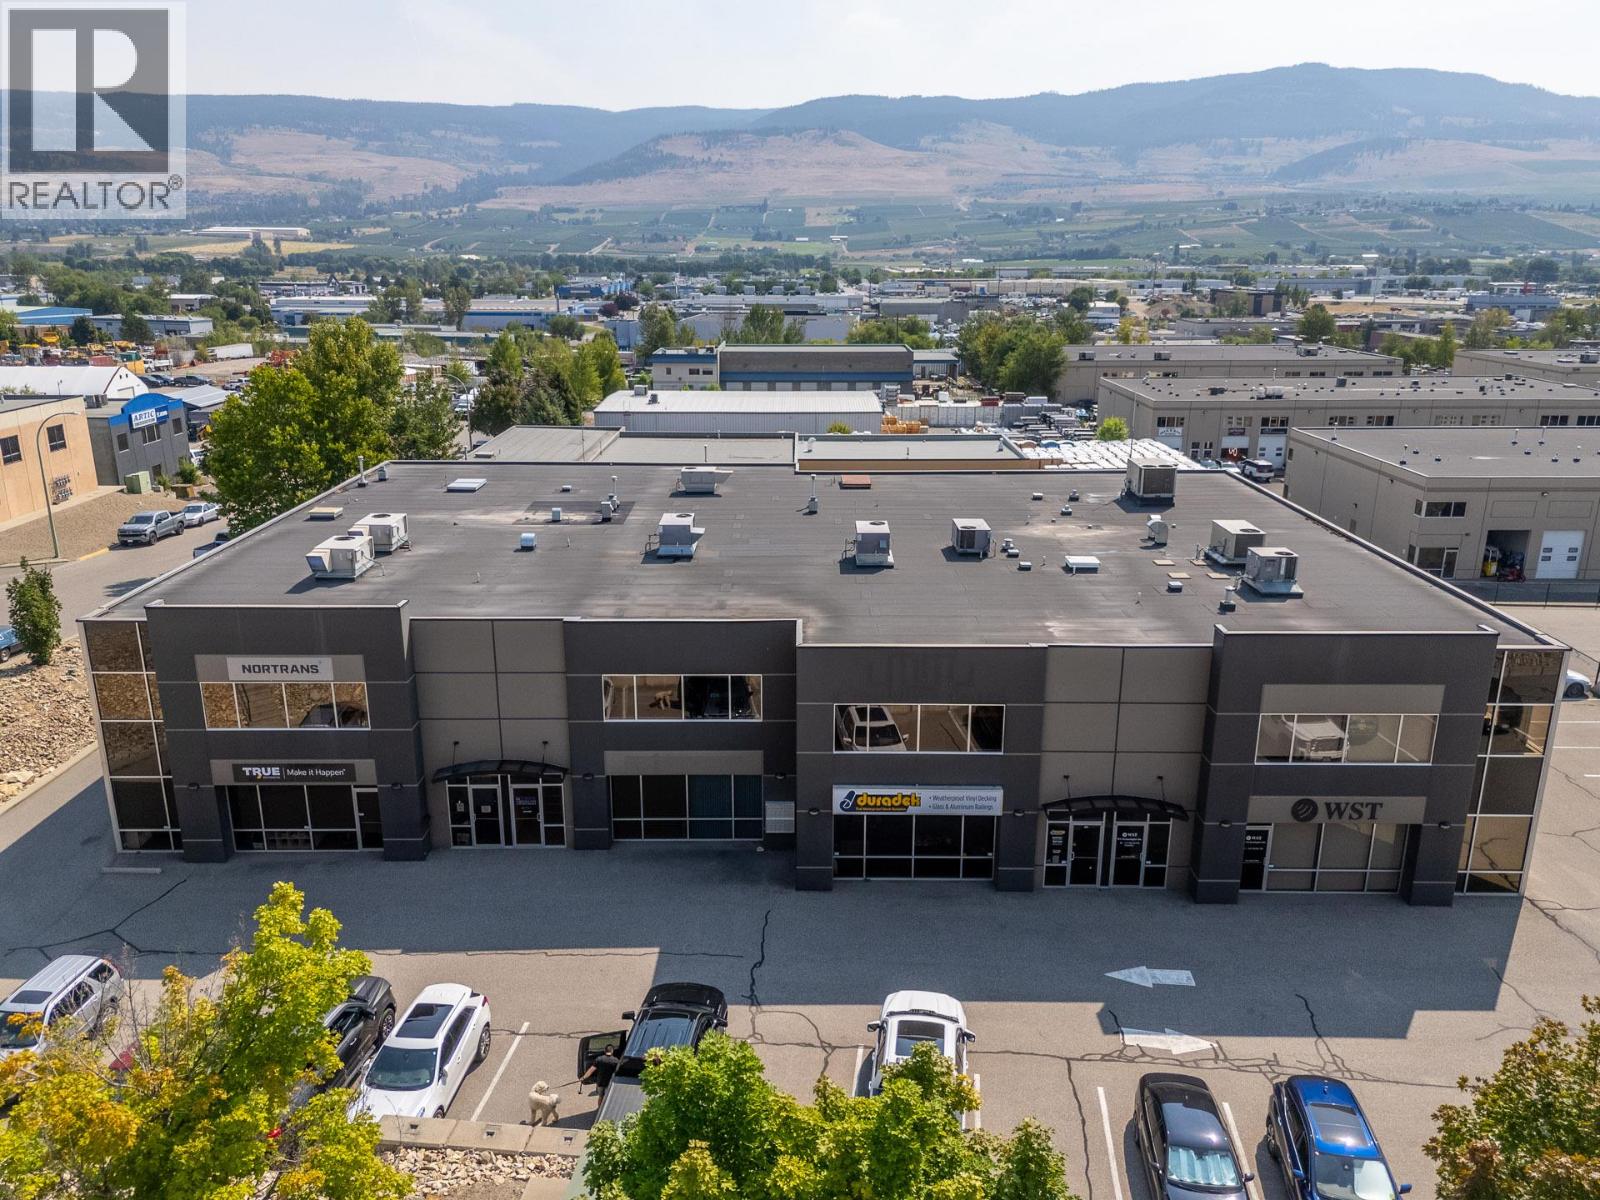
Strategically positioned with frontage on Hollywood Road, this 2,646 SF main floor industrial unit is ideally situated to benefit from the City's ongoing Hollywood Road Extension, enhancing access, visibility, and connectivity throughout Kelowna's northeast industrial corridor. Zoned I1, the space features a reception area, private office, lunchroom, washroom, and a spacious warehouse with 24-foot clear ceilings and a 12-foot overhead bay door. Air conditioned, the unit also includes seven dedicated parking stalls—an exceptional parking ratio for an industrial unit of this size. Ideal for a wide range of industrial and service commercial users, the property is offered for lease at $15.00/SF plus additional rent, with power included in the additional rent. (id:61048)
438 Farris Road
Kelowna, British Columbia
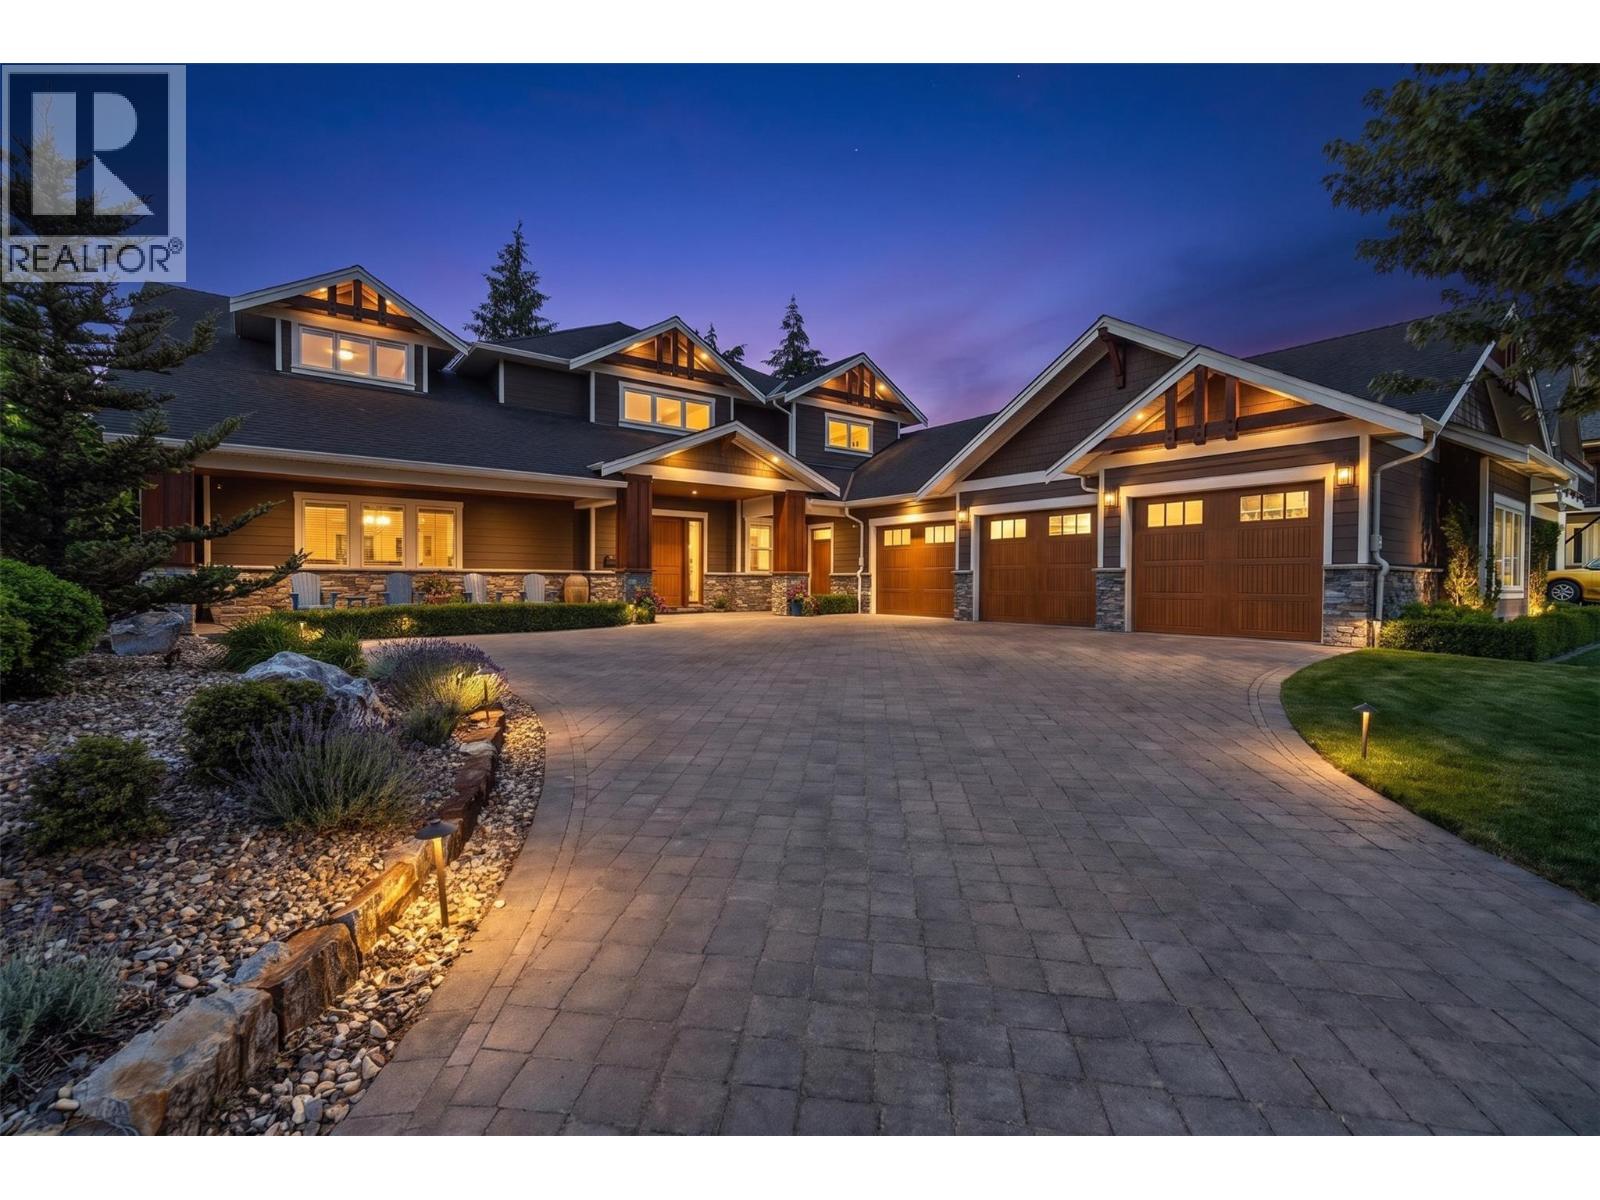
Luxury living in the heart of Kelowna’s Lower Mission. This beautifully finished six-bedroom, four-bathroom home brings together impressive design, generous living spaces, and a private backyard made for the Okanagan lifestyle. The main living area makes an immediate statement with soaring 20' ceilings, a dramatic floor-to-ceiling stone fireplace, hardwood flooring, and an open design that flows into the dining area and expansive chef’s kitchen. An oversized stone island, professional-style appliances, custom cabinetry, and extensive prep space make the kitchen equally suited to family gatherings and entertaining. The main-floor primary suite offers a private retreat with two walk-in closets and a stunning five-piece ensuite, while the upper level features three spacious bedrooms and open-to-below architectural details that enhance the home’s sense of scale. Downstairs, a large recreation room, wet bar, gym, and additional bedrooms create an entire level for entertaining, hosting guests, or relaxing with family. Outside, the private in-ground 42'x21' pool, hot tub, fire table, expansive patio, mature landscaping, and lush surroundings set the stage for long summer days, outdoor dinners, and evenings spent poolside. An oversized triple-car garage provides exceptional space for vehicles and Okanagan toys, with room for RV/boat parking, while high-end finishes throughout complete a home designed for those who value space, quality, and effortless indoor-outdoor living in one of Kelowna’s most sought-after neighbourhoods (id:61048)
8000 Highland Road Unit# 33
Vernon, British Columbia
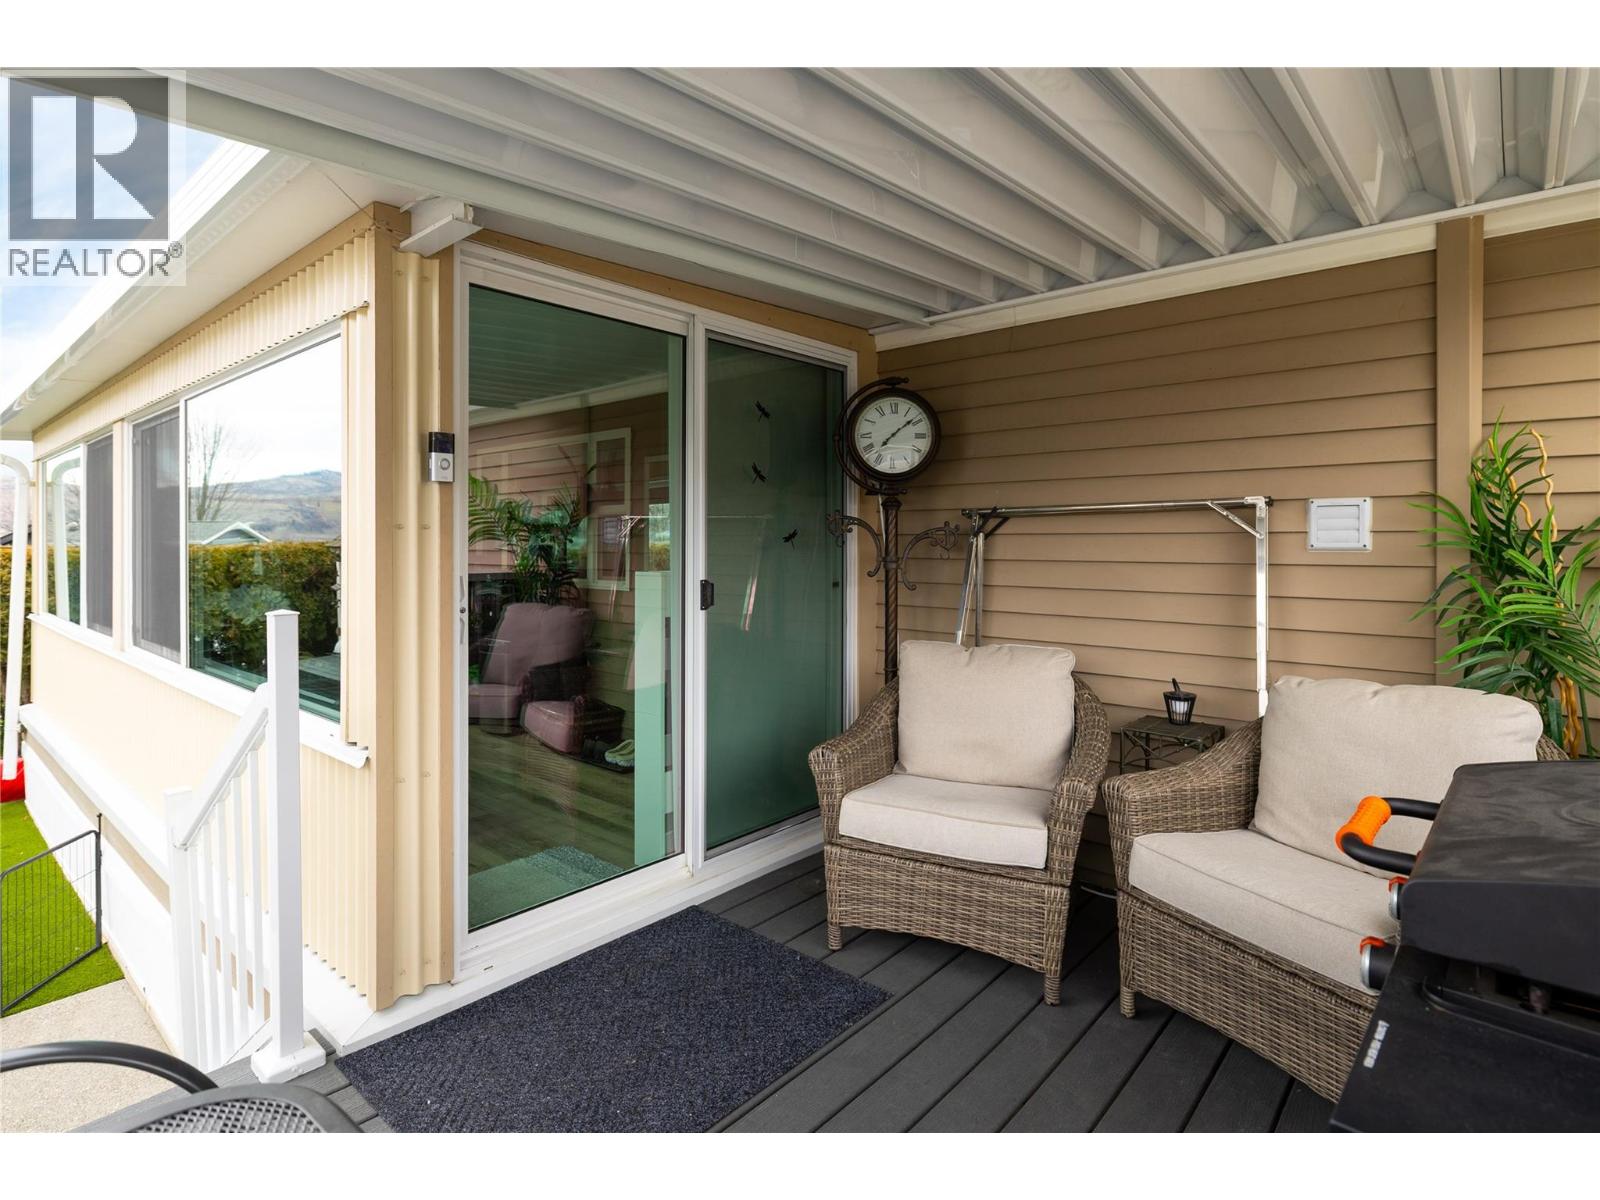
Welcome to this beautifully updated home in the Swan Lake RV Resort community. This well-appointed 1 bedroom, 1 bathroom home features an open-concept floor plan with vaulted ceilings creating a bright and spacious atmosphere. The updated kitchen offers new cabinetry, quartz countertops, and stainless steel appliances. The functional 3-piece bathroom includes a corner shower and quartz countertop. A well insulated sunroom provides valuable additional living space, perfect for year-round use. Outside, relax on the covered porch and enjoy the convenience of a storage shed with power. Swan Lake RV Resort offers an impressive range of amenities, including a seasonal pool, hot tub, gym, community centre, pickleball area, library, off-leash dog area, and a well-equipped workshop for owners use. Monthly fees include your community facilities, water, sewer, garbage, recycling, community landscaping, and snow removal. No age restrictions, and your pets are welcome here! Located just steps from the shore of Swan Lake, bring your kayak or paddleboard and enjoy the lake lifestyle! With a friendly, social atmosphere and regular community events, this property offers a low-maintenance, four-season, or lock-and-leave lifestyle. Don’t miss this opportunity—book your showing today. (id:61048)
605 Clifton Court
Kelowna, British Columbia
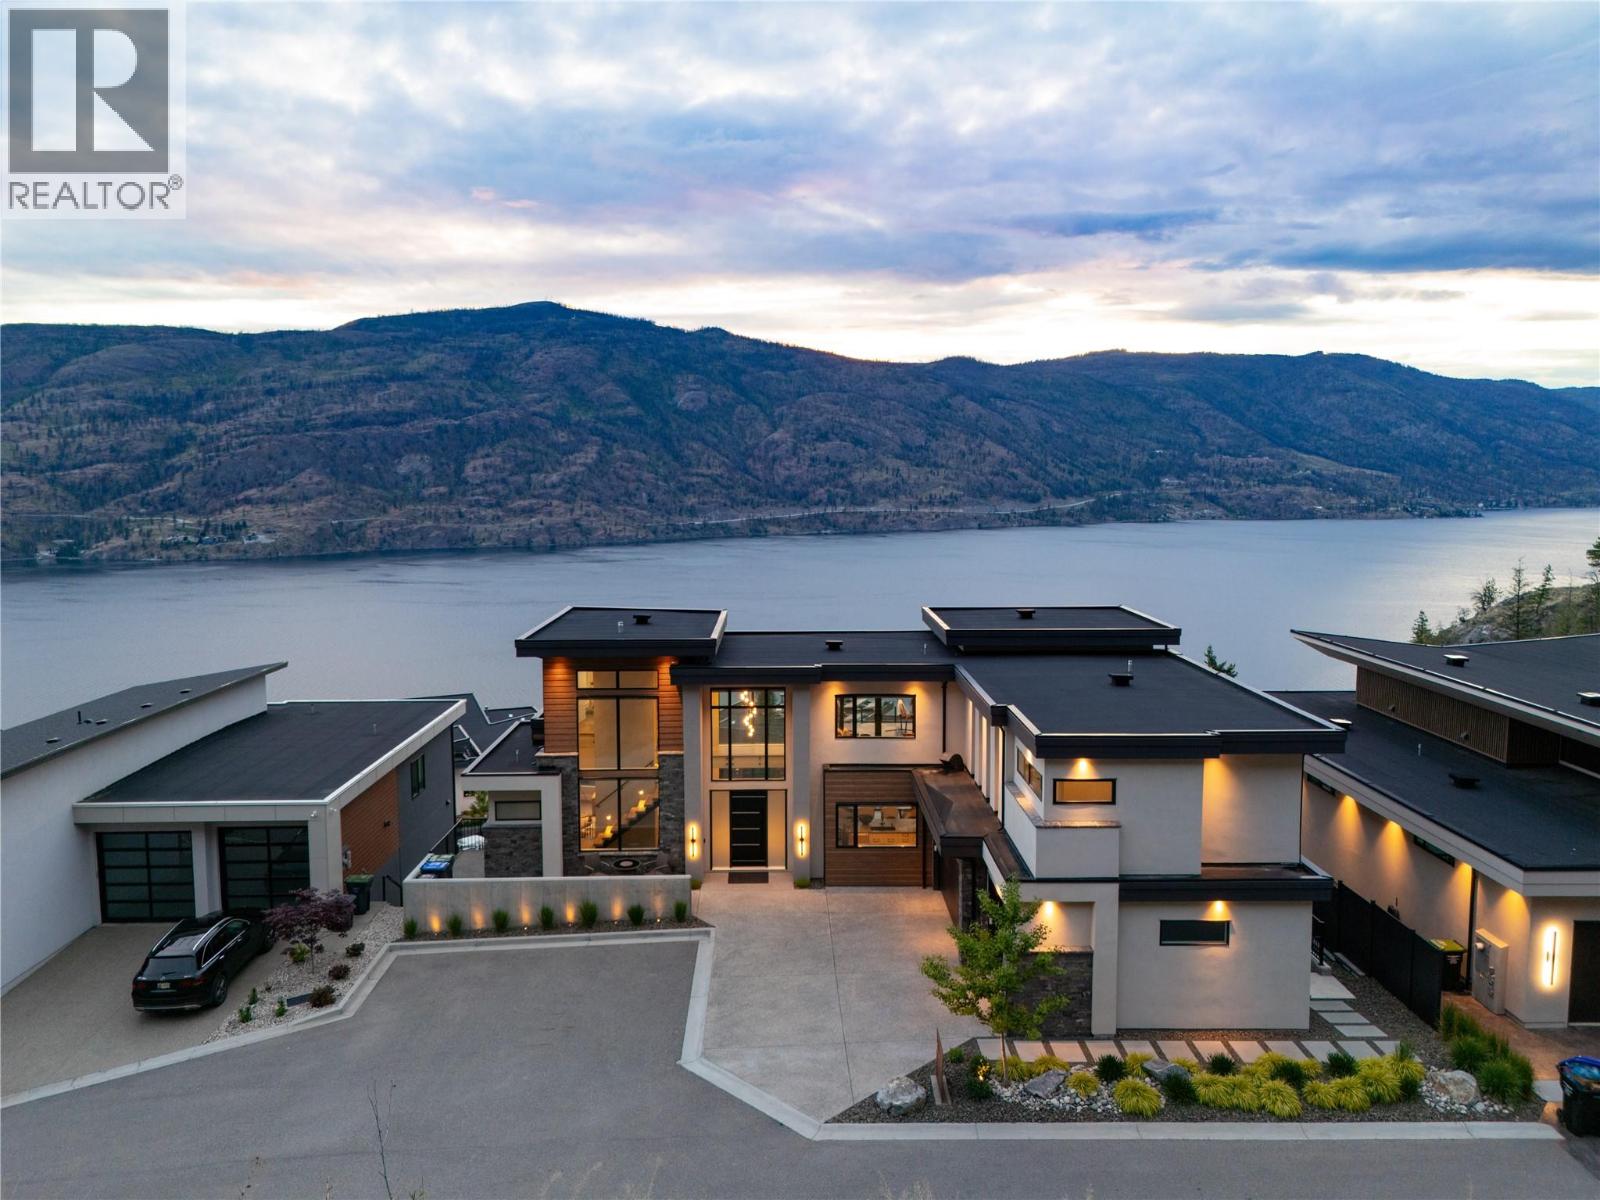
Are you drawn to luxury and sweeping lake views? Welcome to 605 Clifton Court—a stunning custom-built residence tucked at the end of a quiet road in one of Kelowna’s most desirable hillside enclaves. Enjoy privacy, tranquility, and unobstructed panoramic views of Okanagan Lake, all less than 10 minutes from downtown. With 4,390 square feet of thoughtfully designed living space, this home blends refined craftsmanship with modern West Coast elegance. Expansive windows flood the open-concept interior with natural light, highlighting soaring ceilings, a statement fireplace, and seamless flow between the living, dining, and gourmet kitchen—ideal for everyday living and sophisticated entertaining. The chef-inspired kitchen features premium Thermador appliances, custom cabinetry, and a generous island for gathering. The luxurious primary suite offers a spa-like ensuite and breathtaking lake and mountain views. Additional bedrooms and flexible spaces provide comfort for family and guests, while upper and lower laundry add convenience. This smart home is equipped with advanced climate control, automated blinds, a built-in sound system, and energy-efficient design. Outdoor living unfolds over three levels of beautifully designed lounging space—perfect for alfresco dining with your favorite Okanagan wine. Steps to nature trails and complete with an American Whirlpool swim spa, this home captures the very best of the Okanagan lifestyle. (id:61048)
15 1938 North Parallel Road
Abbotsford, British Columbia
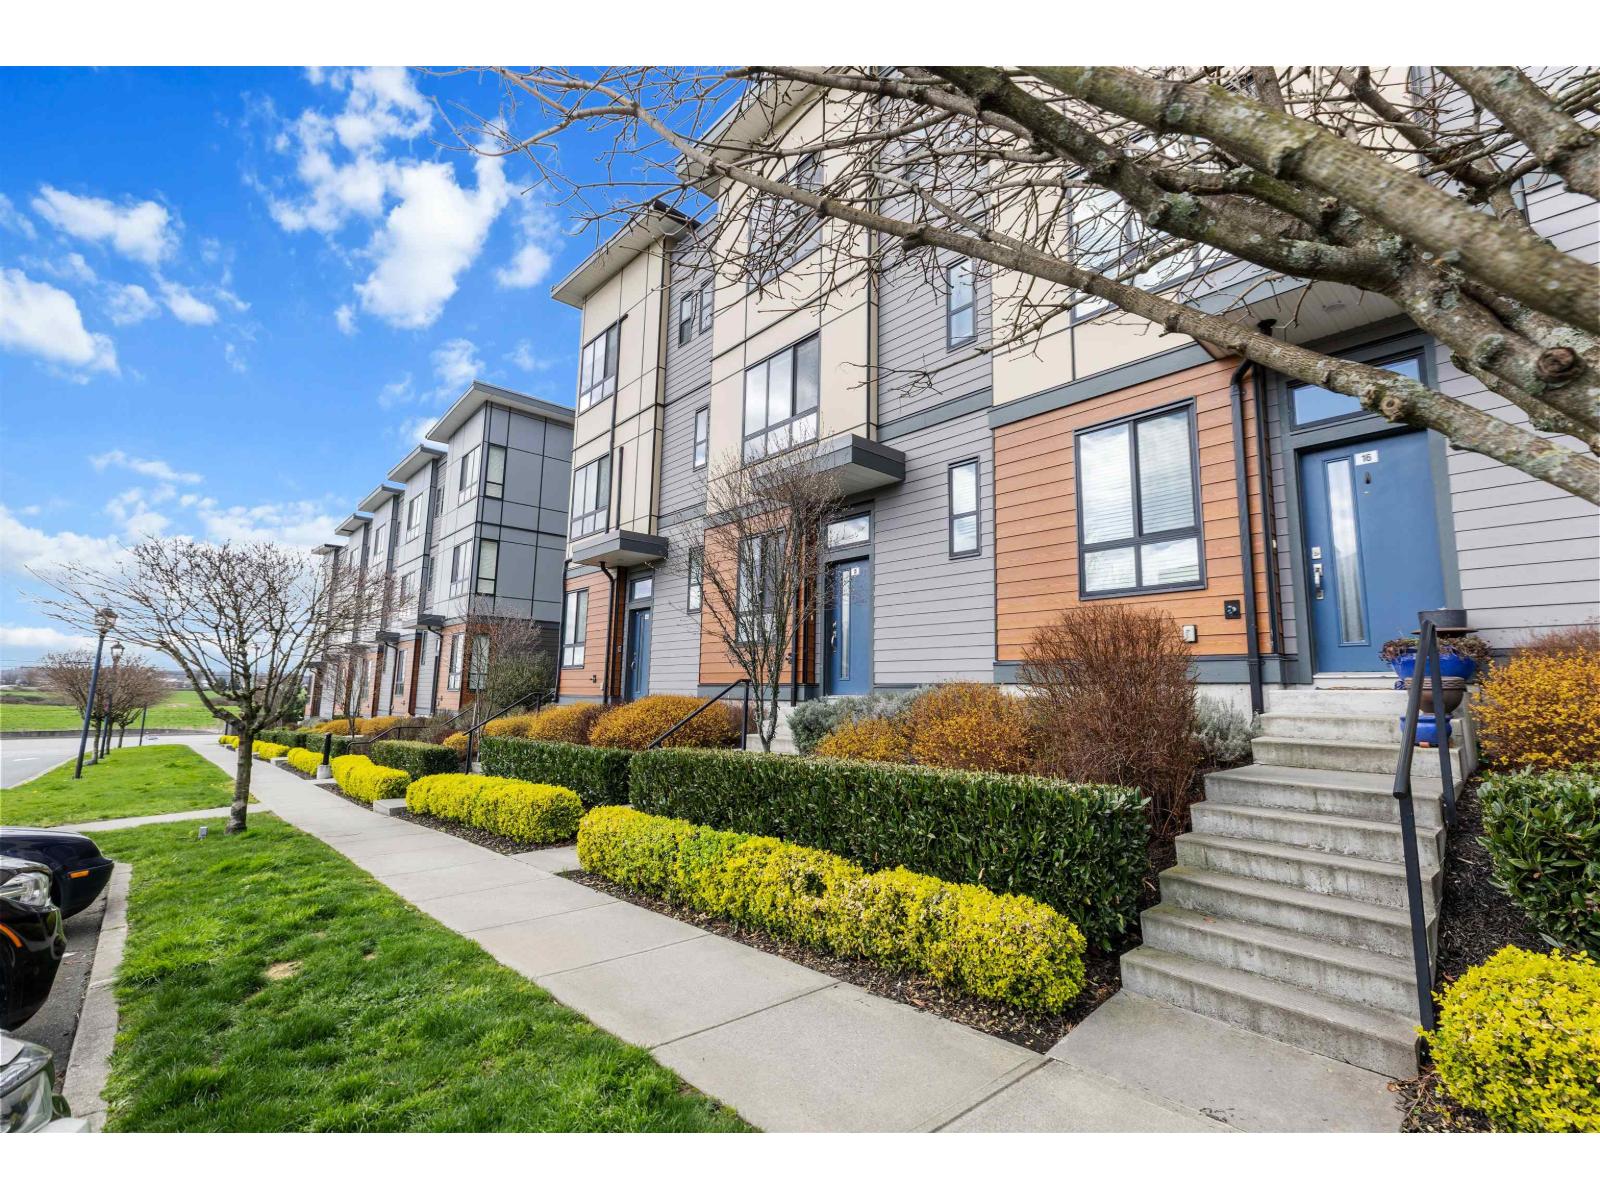
Welcome to North Parallel in East Abbotsford! One of the most desirable complexes in town features this bright 3 bedroom + den 1,500 sq ft townhome in a PRIME location. The functional open-concept layout offers an abundance of natural light from both the front and back of the unit. Beautiful white kitchen with quartz countertop and centre island flowing into the dining room & living room with electric fireplace. Primary bedroom with walk-in closet & ensuite, three bathrooms, and double garage epoxied with 4 CAR PARKING! The versatile den off the entry is perfect for a home office, playroom, or flex room. Located in a family friendly community with beautiful mountain views and close to all levels of sought after schools. Easy access to shopping, cafes, Parallel Marketplace & also Highway 1! (id:61048)
2141 Henlyn Dr
Sooke, British Columbia
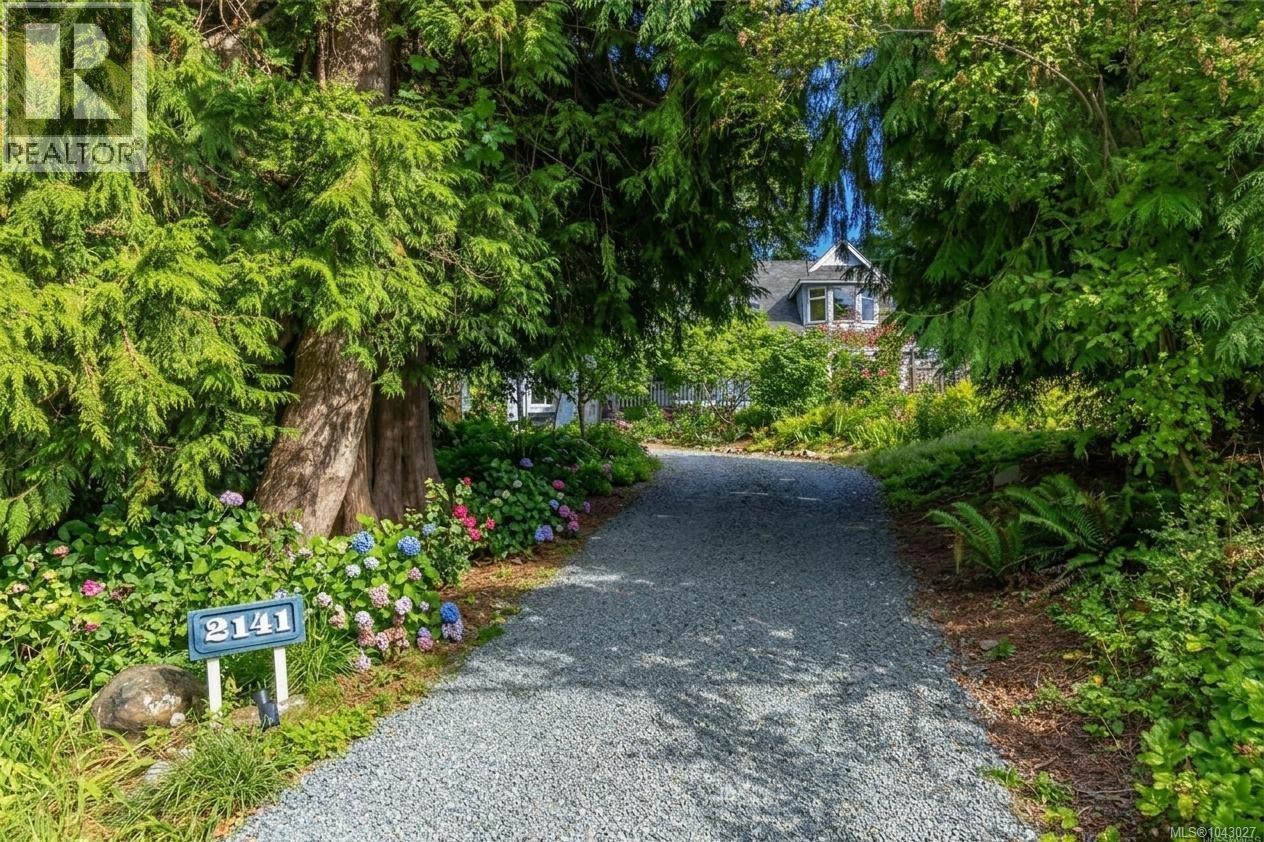
Tucked away on a quiet no through road, this Cape Cod inspired home offers a rare blend of privacy, charm, and convenience in the heart of Sooke. A custom bluestone pathway winds through beautifully landscaped gardens to a welcoming skylit entry. Inside, sun filled living spaces, gleaming oak floors, and a cozy breakfast nook overlook the peaceful tiered gardens. Thoughtful updates include new carpeting, luxury vinyl plank flooring in the bedrooms, lifetime hot water tank, wood stove, and updated kitchen and laundry appliances. The versatile lofted flex space is perfect for guests, teens, a home office, or creative retreat. Set on a private 0.44-acre lot with a fenced backyard, fruit trees, vegetable gardens, slate patio, and the soothing sounds of a seasonal creek, this is the tranquil lifestyle you've been searching for. (id:61048)
7453 Veyaness Rd
Central Saanich, British Columbia
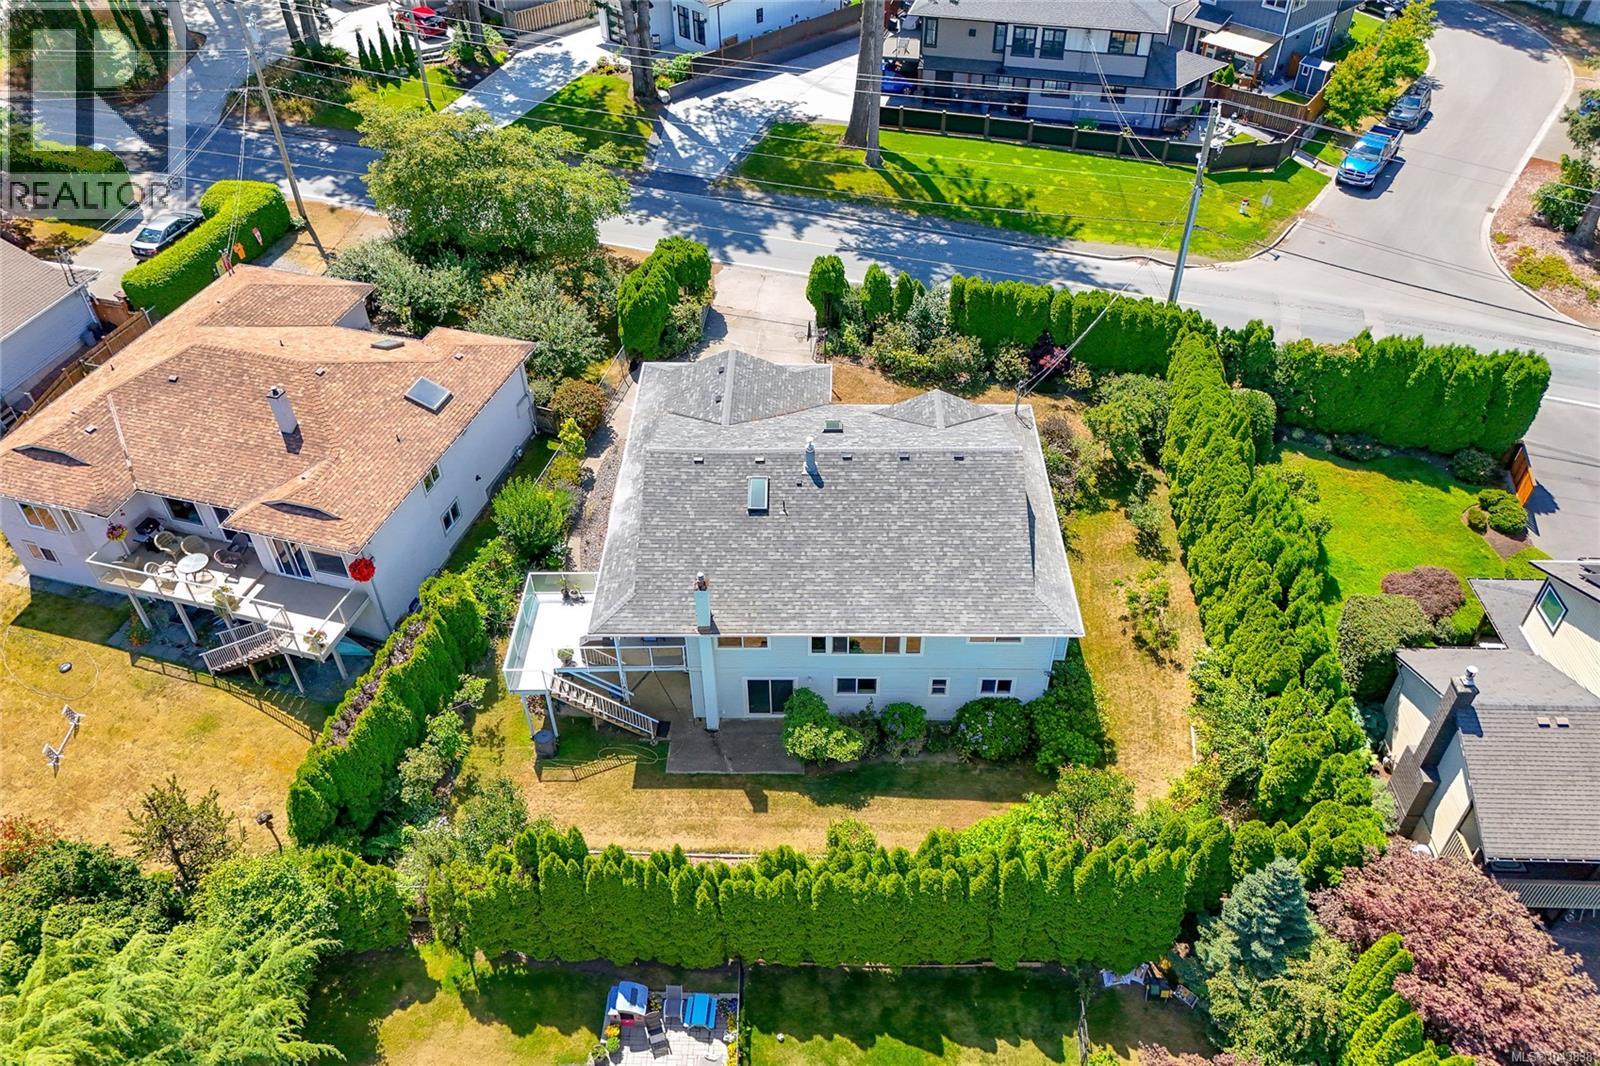
Welcome to 7453 Veyaness Rd - This well cared for home features main floor living with 3beds/2baths and a flexible lower floor with large family room and 1-2 bedroom self contained in-law suite (separate laundry). Enjoy views over the valley towards the water and islands with Mt. Baker in the background. There's a large deck just off the kitchen and back yard has a covered patio area with small workshop. The suite can be accessed from a side entrance or lower lever. Other features include a double car garage, skylights, 2 gas fireplaces, updated windows, a new roof in 2022 and new hot water tank in 2023. The fenced yard has side parking for a small boat or RV, deck & patio space with lots of established plants and garden beds. Ask your Agent for a list of all the great updates. (id:61048)
2020 Gateside Pl
Sidney, British Columbia
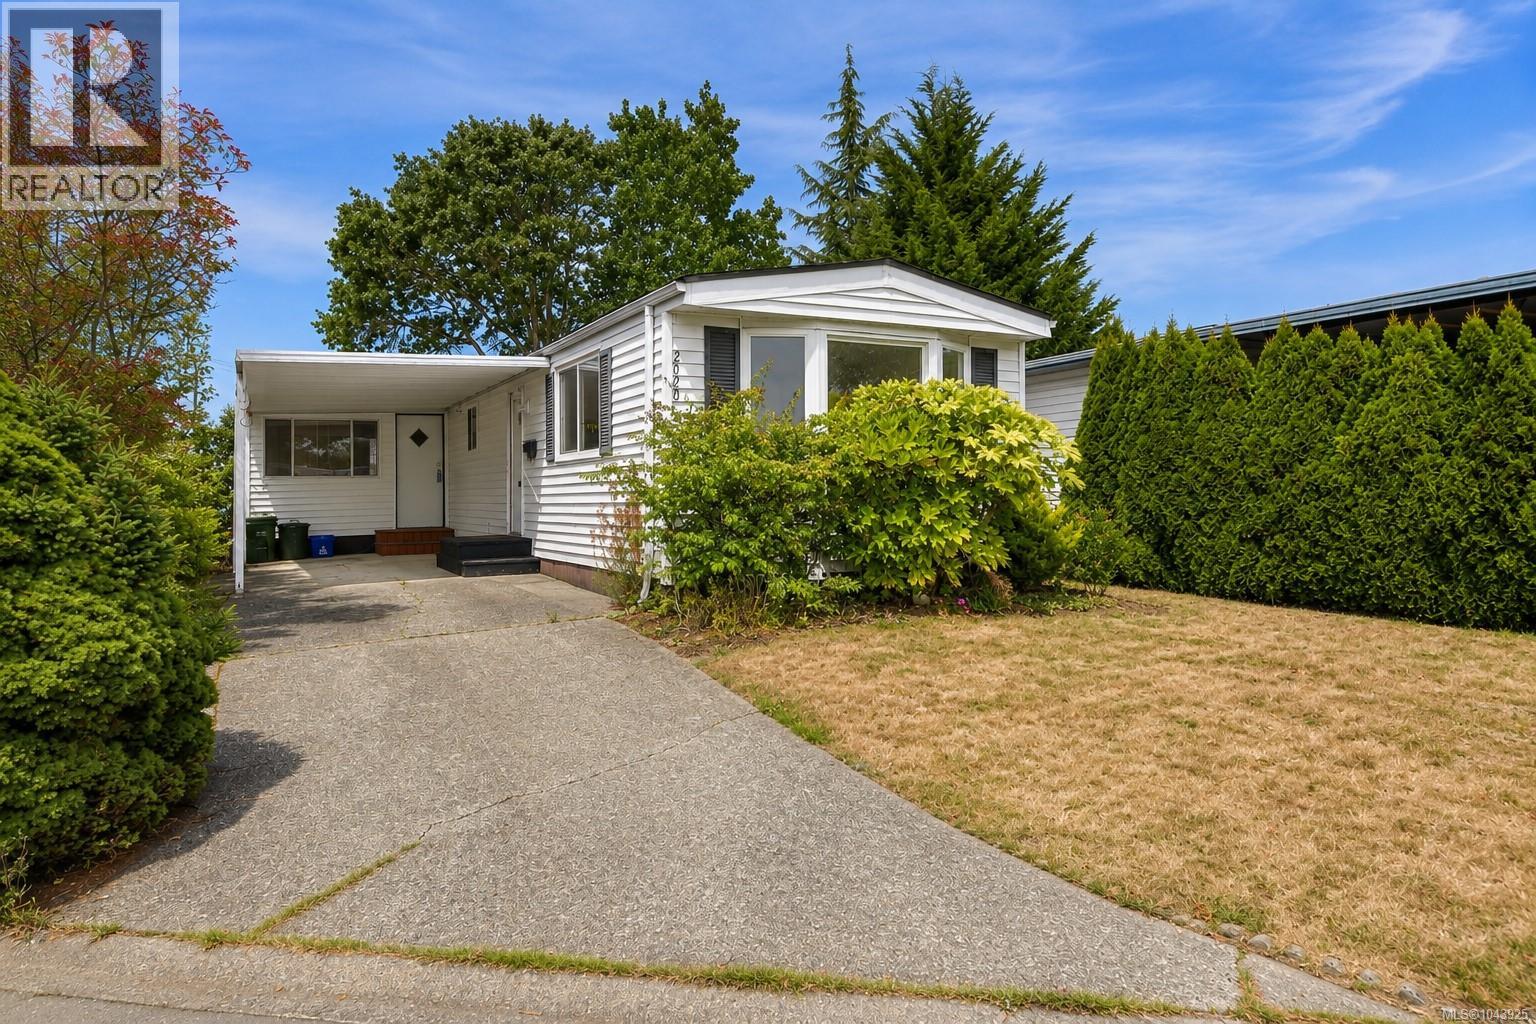
Welcome to Summergate Village, one of the Saanich Peninsula’s most sought-after 55+ bare land strata communities, where you own your own land and enjoy an active, low-maintenance lifestyle. This well-maintained 2-bedroom plus den home offers a spacious, functional layout, a covered carport, and plenty of flexibility to suit your needs. Comfortable and move-in ready as it is, this home also presents an excellent opportunity for those looking to personalize a space over time. Enjoy all the amenities that make Summergate Village so special, including the clubhouse, indoor pool, hot tub, workshop, library, games room, and an active calendar of social events. Conveniently located just minutes from Sidney, the airport, BC Ferries, shopping, and walking trails, this is your chance to become part of one of the Peninsula’s most welcoming and desirable 55+ communities. (id:61048)
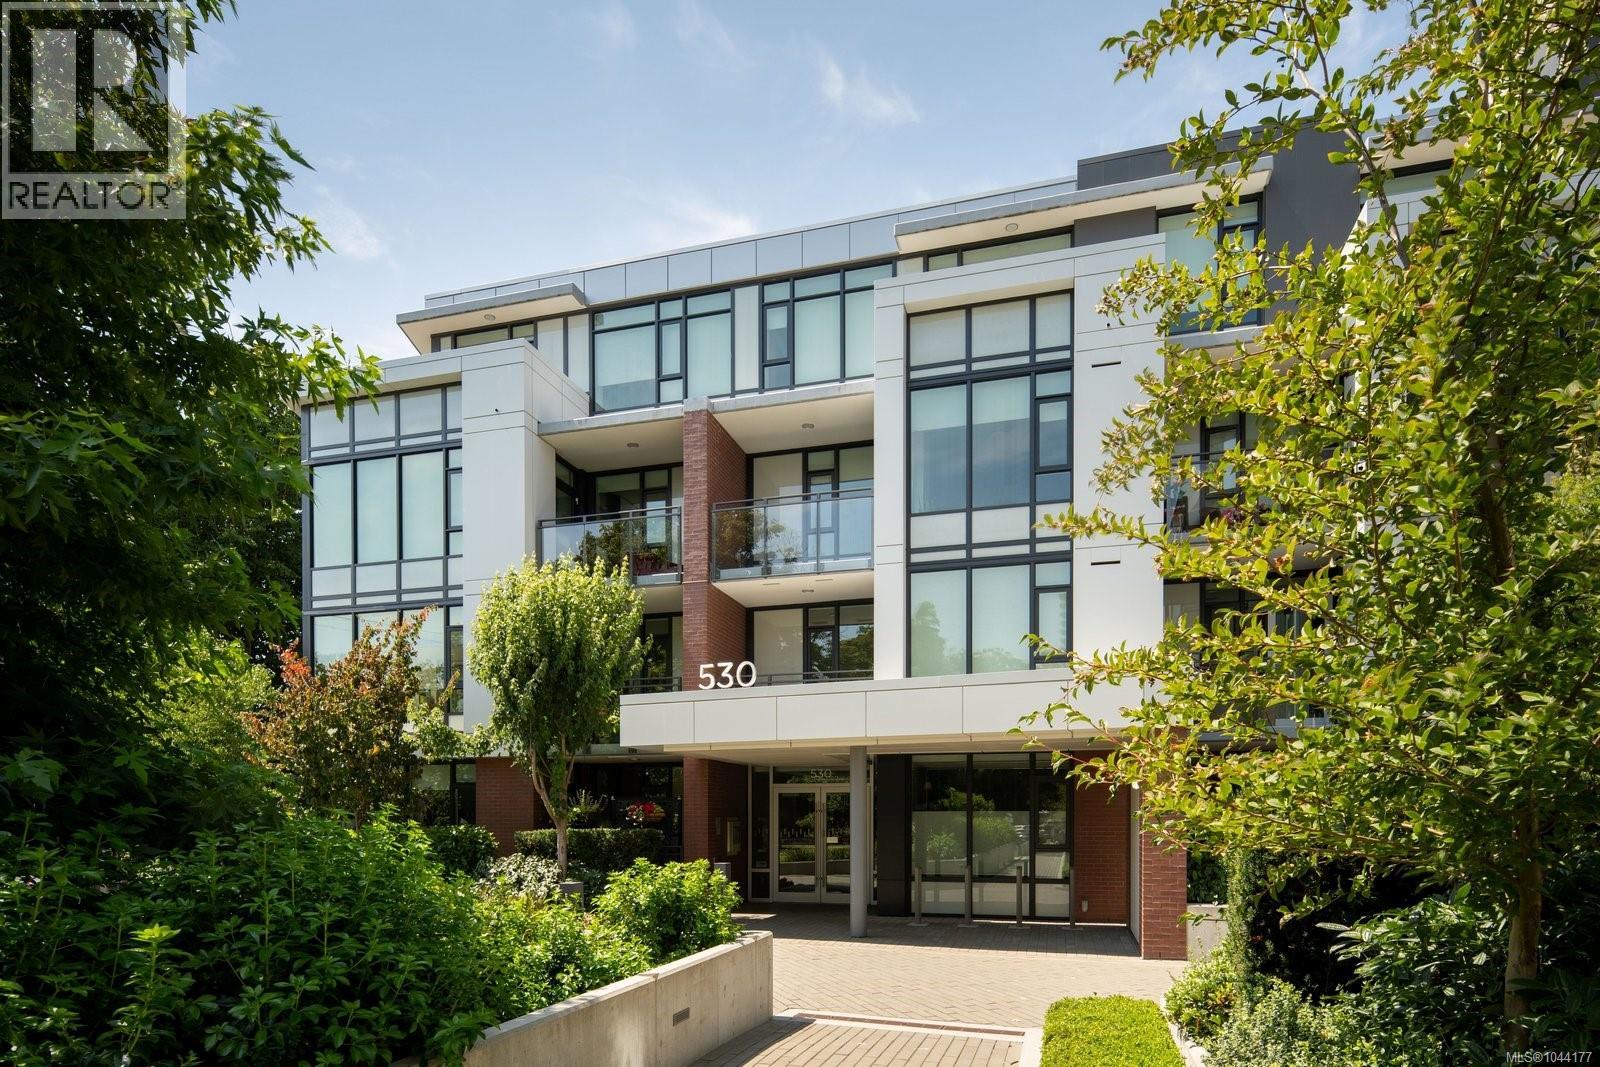
309 530 Michigan St
Victoria, British Columbia
Set among the trees in the heart of James Bay, this beautifully appointed two-bedroom, two-bathroom home at Capital Park offers refined design, exceptional privacy and an effortless downtown lifestyle. The thoughtful split-bedroom layout places each bedroom on opposite sides of the open living space, creating ideal separation for guests, a home office or shared living. The contemporary kitchen features flat-panel cabinetry, quartz countertops, a waterfall island and integrated Bosch appliances, complemented by beautiful hardwood flooring and an abundance of natural light. The spacious primary suite includes dual closets and a spa-inspired five-piece ensuite with heated floors, a double vanity, soaker tub and separate shower. The generous second bedroom features a convenient Murphy bed, allowing it to transition effortlessly between a comfortable guest room and functional home office. A full four-piece main bathroom and in-suite laundry provide additional everyday convenience. Step outside to your private patio nestled among the mature trees lining Michigan Street, a peaceful setting for morning coffee, evening wine or entertaining friends. Built by Concert and Jawl Properties, Capital Park is a beautifully designed concrete community offering landscaped courtyards and pathways, a residents’ lounge and fitness studio. Red Barn Market, Good Earth Coffeehouse and the Victoria Public Library are right outside your door, with the Inner Harbour, downtown Victoria, Beacon Hill Park and the Dallas Road waterfront all just a short stroll away. (id:61048)
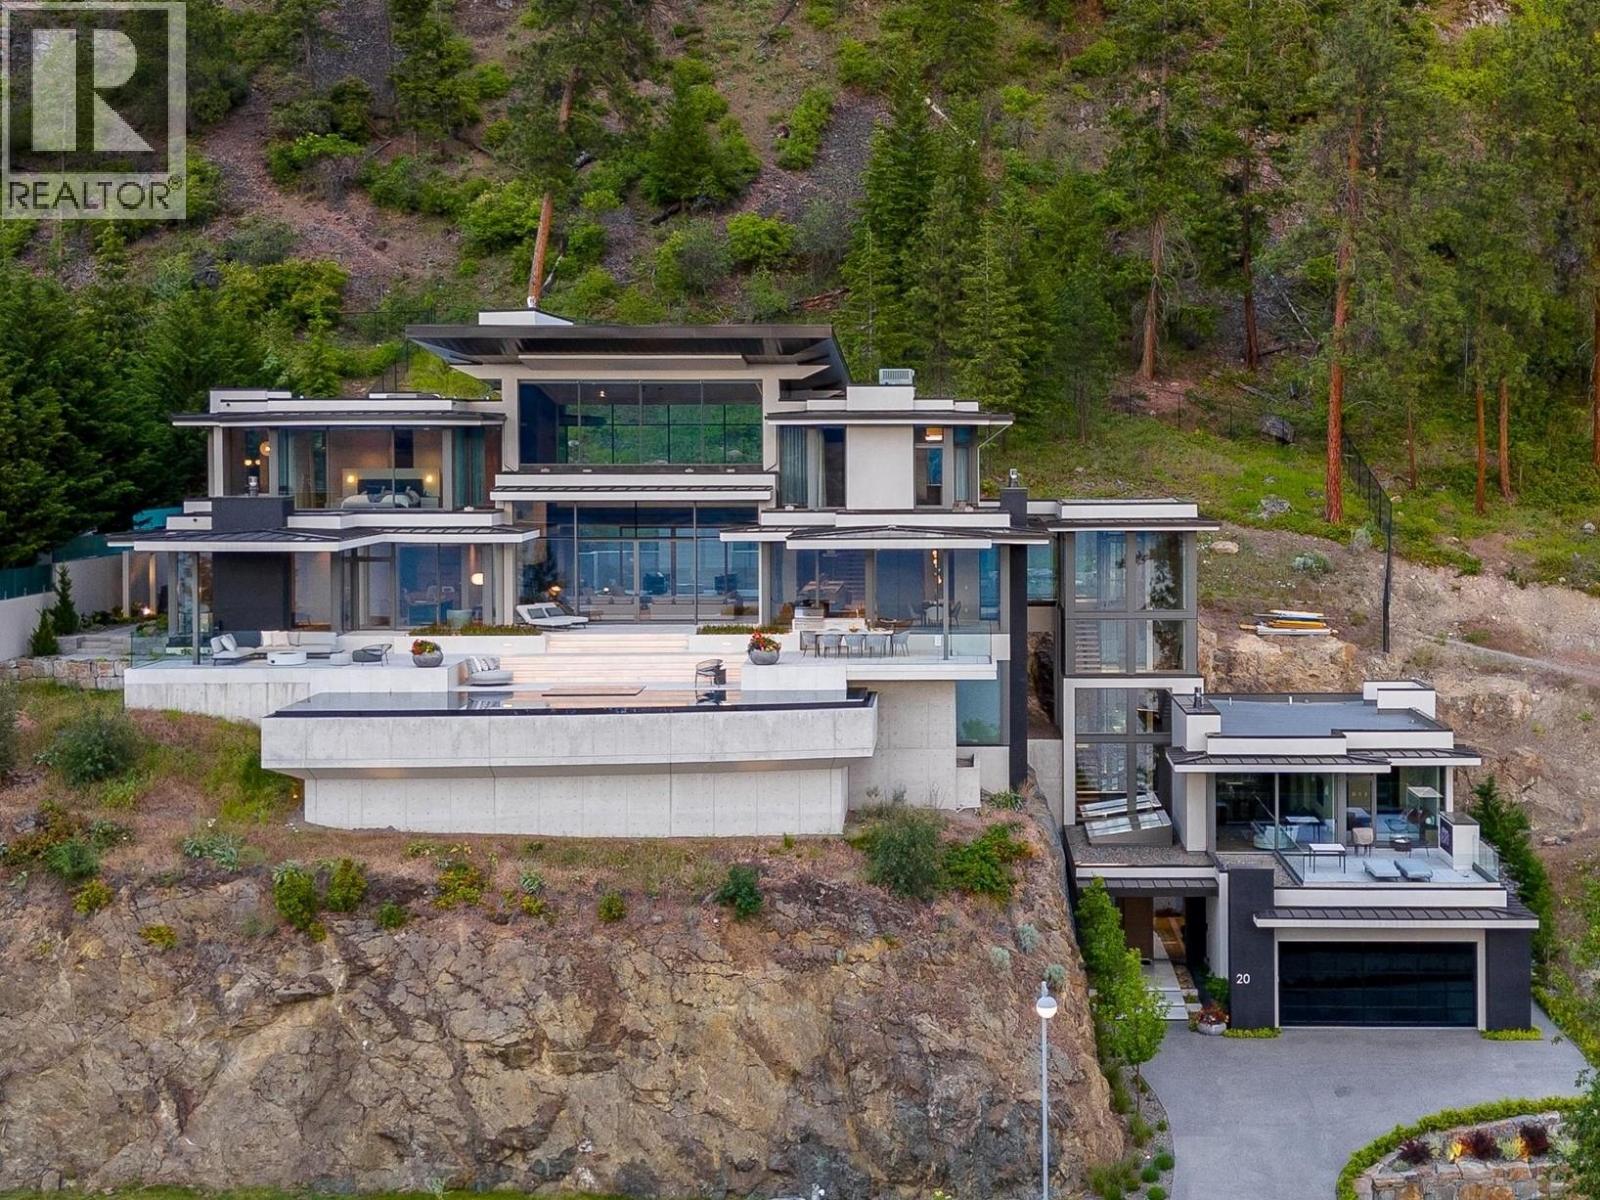
180 Sheerwater Court Unit# 20
Kelowna, British Columbia
Set within the coveted Sheerwater enclave, Mont des Cieux — winner of the 2023 Home of the Year from the Okanagan Housing Awards of Excellence — delivers the pinnacle of lakefront living. This 10,000-square-foot custom-built estate is thoughtfully positioned for maximum privacy and sweeping views across Okanagan Lake. Built predominantly from steel, concrete, and glass, the home carries a refined warmth throughout. A glass elevator links each level with ease. The great room impresses with towering ceilings and floor-to-ceiling glazing, flooding the interior with light and calm. Outside, an infinity-edge pool overlooks the lake, while a hillside lounge beside a tiled pond and waterfall offers a quieter retreat. Advanced mechanical systems, solar power, and a full Crestron automation suite mark this as a standout property in the region. Global craftsmanship abounds: triple-pane windows from Austria, glazing from Germany, millwork from Italy, furnishings from Australia, and gym equipment from Poland. With three primary suites, a state-of-the-art theater, and a 300-plus-bottle wine cellar, Mont des Cieux delivers refined, elevated living. Complete the Okanagan lifestyle with private lakefront access and your own boat slip at the exclusive wharf. (id:61048)
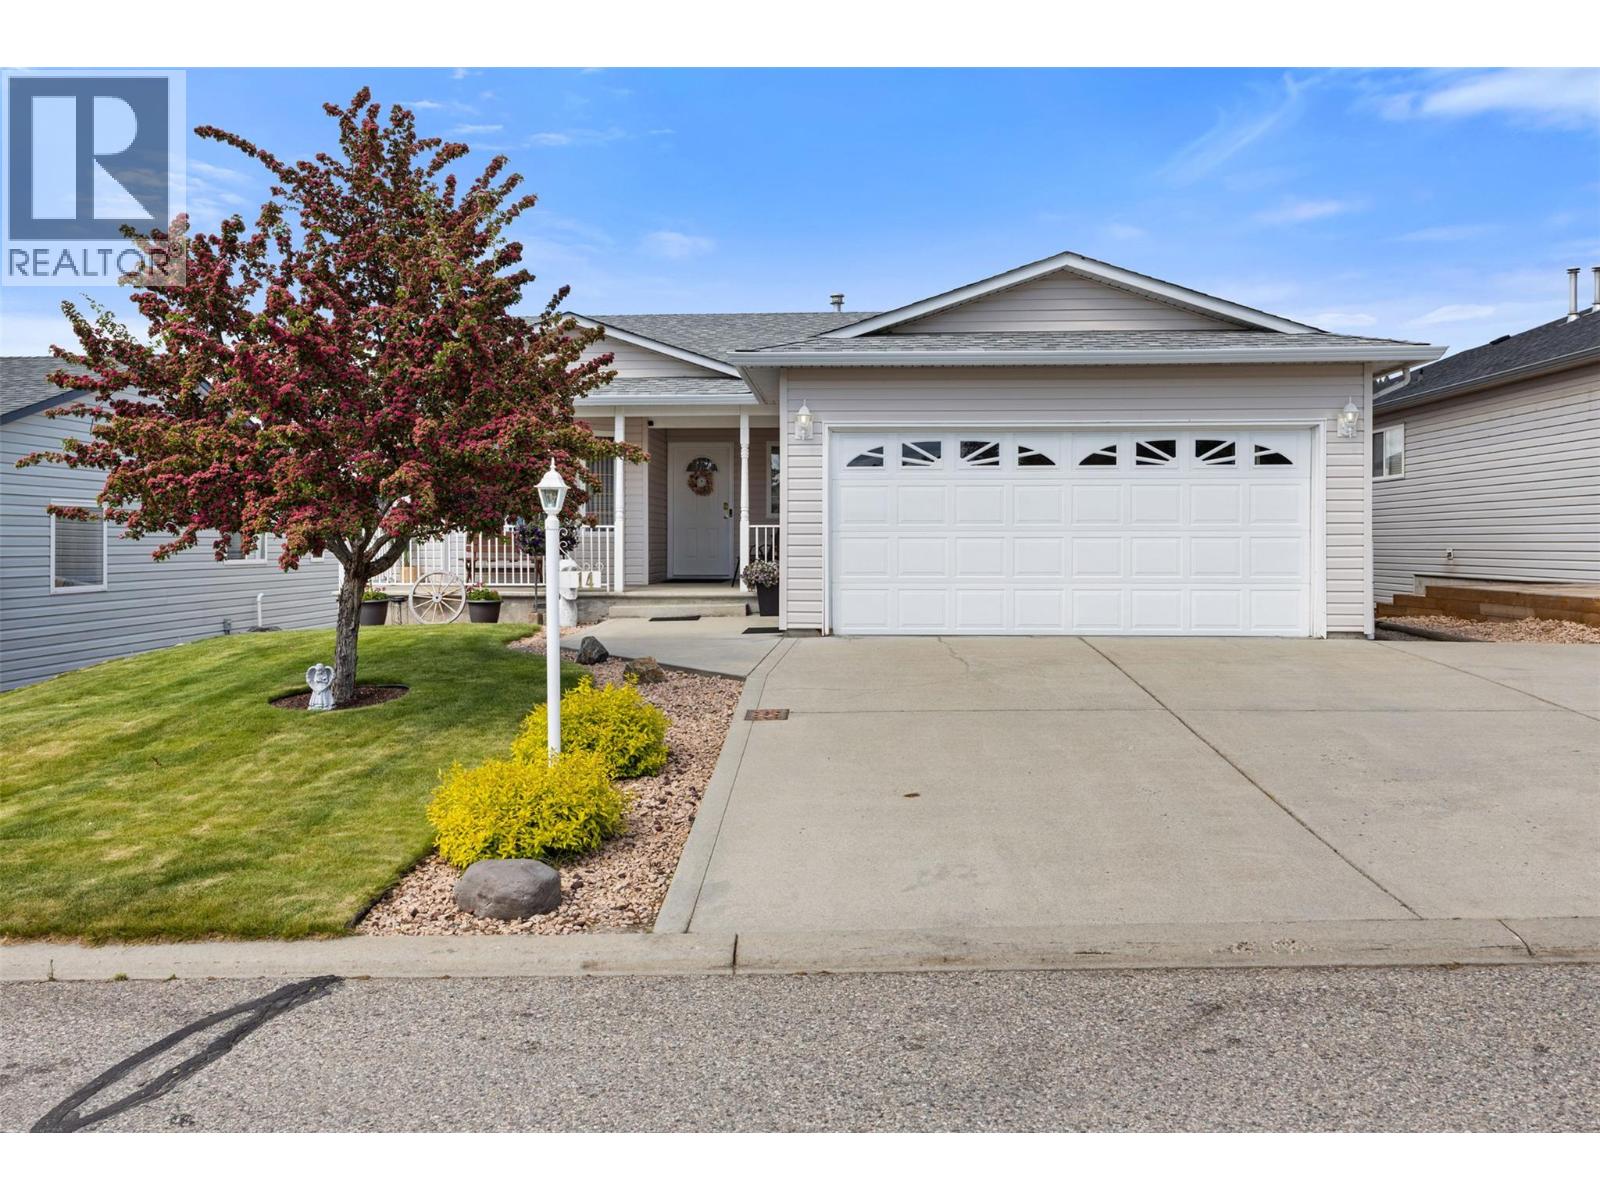
4450 Postill Drive Unit# 14
Kelowna, British Columbia
Welcome home! This is the kind of home that instantly feels warm and inviting- lovingly maintained by the same owner over the years. Enjoy the best of both worlds with this bare land strata, where you own both the land and home while benefiting from wonderful shared amenities, including a clubhouse and pool. Nestled in the family-friendly Country Rhodes neighbourhood, you’ll take in beautiful valley and mountain views from the main living areas and covered balcony. Designed with everyday convenience in mind, the spacious double garage offers direct access to the laundry and pantry storage area just off the kitchen,making grocery day quick and easy. The main floor features a primary bedroom with 3-piece ensuite, along with a full main bathroom. Downstairs, the cozy rec room opens through sliding glass doors to a walk-out patio and fully fenced backyard, perfect for kids and pets to play.A second bedroom with ensuite is ideal for teenagers or guests seeking extra privacy. A large flex room with 2-piece bathroom,currently used as a hobby and storage space, offers potential for a third bedroom or future suite conversion.Thoughtful updates include a new roof (2017), furnace (2021), reverse osmosis system (2023), and brand new hot water tank (2026). Low strata fees include access to a park, playground, hall, pool & RV storage.Whether you’re searching for the perfect family home or a comfortable place to enjoy your next chapter, this affordable property is an excellent opportunity. (id:61048)
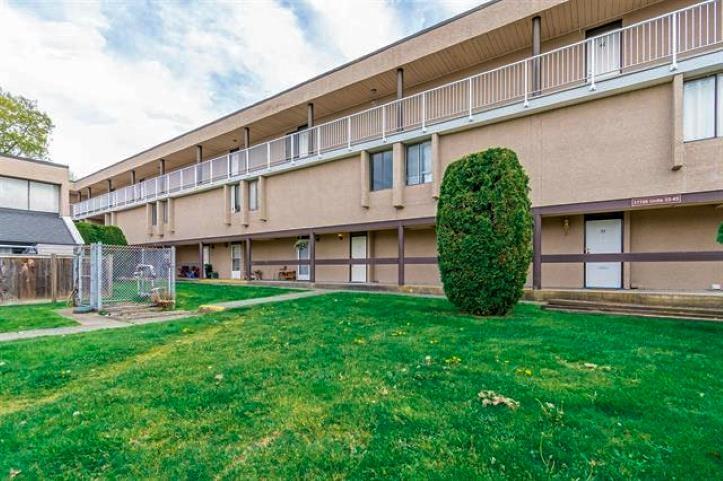
35 17706 60 Avenue
Surrey, British Columbia
This massive, meticulously clean 2-bedroom, 2-bathroom unit boasts nearly 1,000 square feet of updated living space situated in the heart of Cloverdale, this rare gem allows for quick possession and sits within an easy walk to transit, local shopping, and great schools. The functional layout features a main floor powder room, convenient in-suite laundry and new updated kitchen cabinets with quartz. Upstairs, you will find two exceptionally large bedrooms alongside a full bathroom, offering an ideal layout and maximum privacy away from the main living area. The monthly strata fee includes your hot water heat, saving you money, while the complex openly welcomes both pets and rentals for ultimate investor flexibility. (id:61048)