Presented by Robert J. Iio Personal Real Estate Corporation — Team 110 RE/MAX Real Estate (Kamloops).
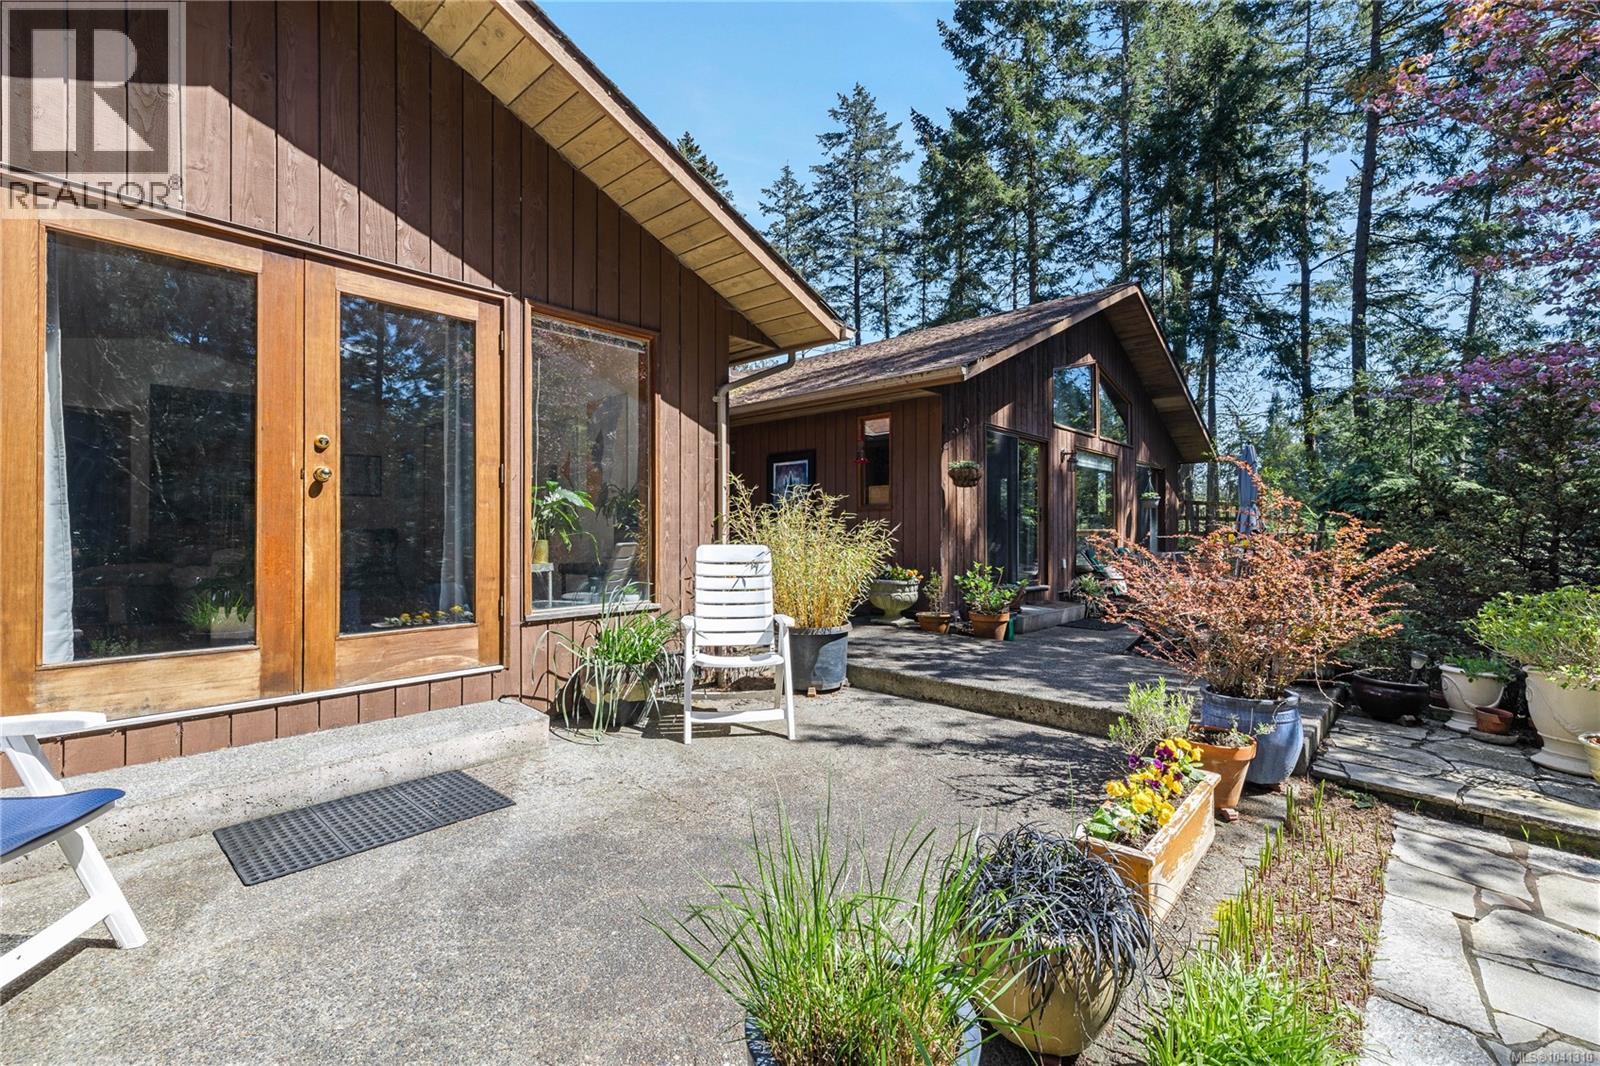
112 Cairns Pl
Salt Spring, British Columbia
Quiet cul-de-sac close to town, yet just minutes to Ganges, on 1.48 private acres. West Coast design shines throughout this home, offering completely one-level living in both the main home and attached studio, with oak hardwood floors, vaulted ceilings with exposed beams, a propane fireplace, and an open-concept kitchen, dining, and living area in the 2-bed, 2-bath main home. The attached, separate studio offers its own private entrance, propane fireplace, en-suite bath, and garden patio—flexibility for in-laws, a caregiver, or guests, with potential for revenue income from one or both suites. Low-maintenance courtyard gardens with established perennials, plus a detached garage with workshop, complete this rare offering of privacy, accessibility, and income—priced under Assessed Value. (id:61048)
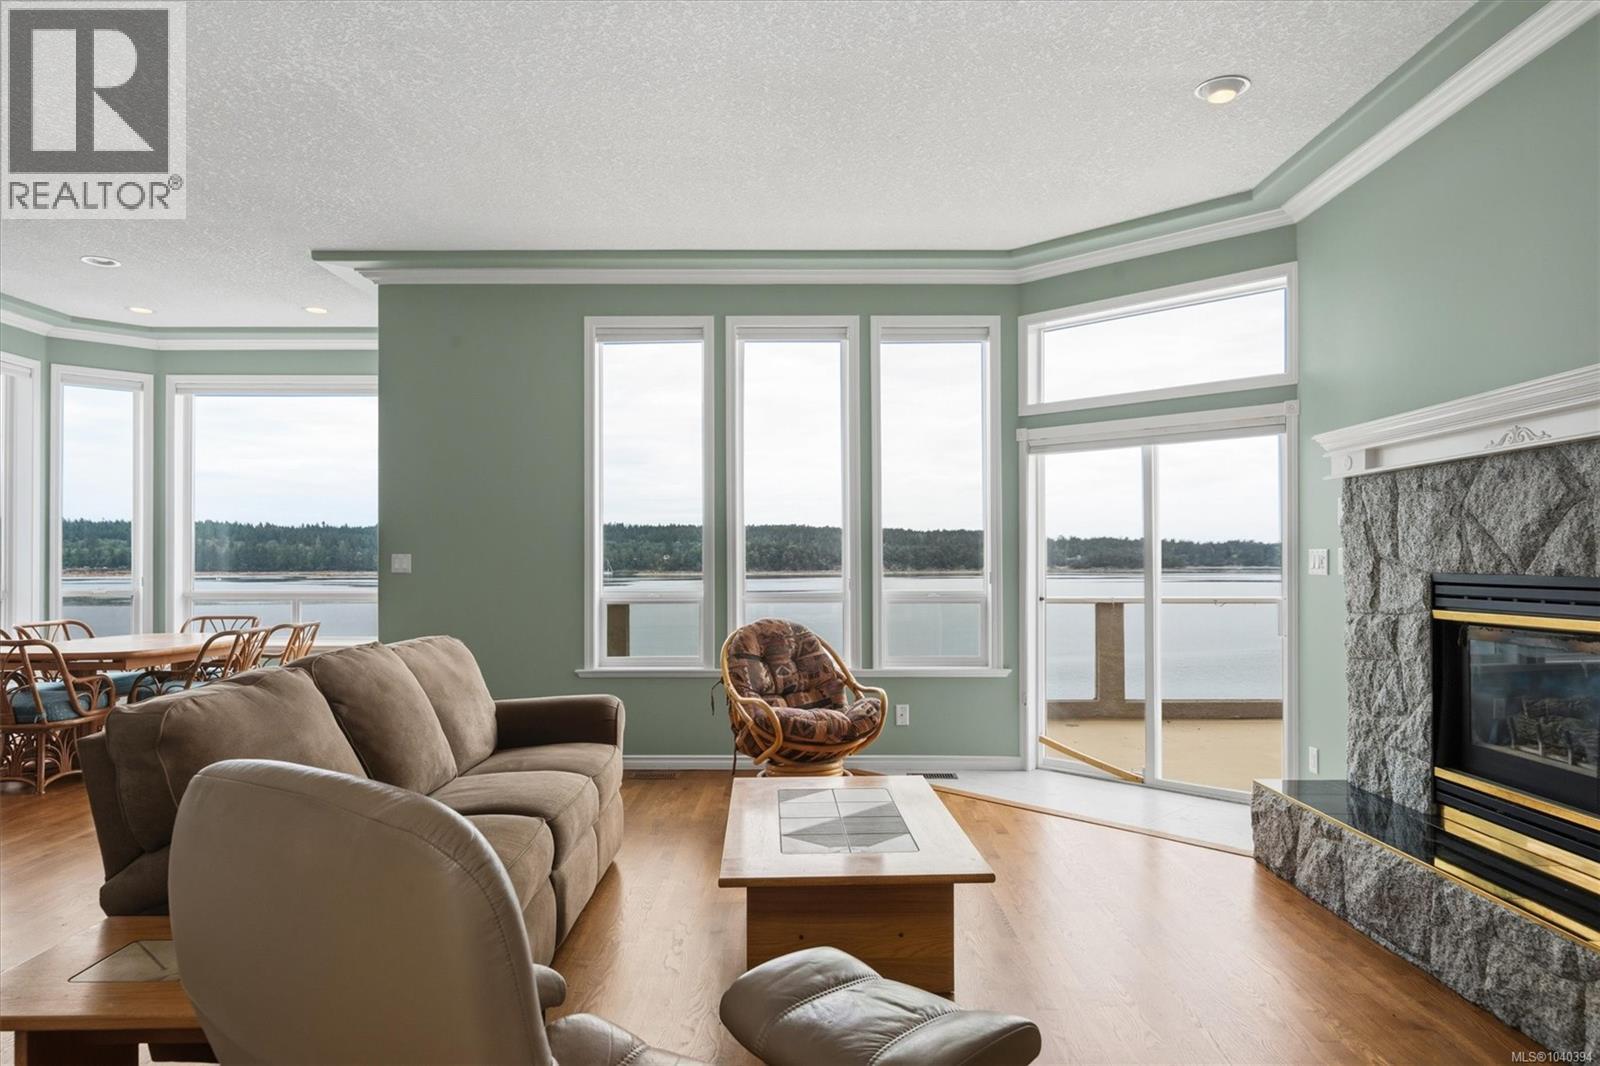
21 245 Oyster Cove Rd
Ladysmith, British Columbia
Welcome to Oyster Cove, one of Vancouver Island's hidden waterfront gems, where stunning ocean views, exceptional amenities and a relaxed coastal lifestyle come together. This beautifully maintained 3-level home offers nearly 3,200 sq ft of thoughtfully designed living space, perfectly positioned to capture panoramic views of the Georgia Strait and coastal mountains from every level. Expansive windows fill the home with natural light while creating a seamless connection to the ever-changing ocean backdrop. Multiple view decks provide the perfect setting for morning coffee, afternoon sunshine or evenings spent watching spectacular sunsets over the harbour. The spacious layout is ideal for entertaining family and friends while still offering warm, inviting spaces for everyday living. A private in-law suite provides excellent flexibility for extended family, guests or multi-generational living. Just steps away, a pathway leads to the shoreline and beach, inviting you to enjoy kayaking, wildlife watching and peaceful waterfront walks. Residents of Oyster Cove also enjoy outstanding community amenities including a pool pavilion, tennis and pickleball courts, beautifully maintained grounds and a welcoming waterfront neighbourhood adjacent to Transfer Beach. More than a home, this is an opportunity to experience the best of Vancouver Island coastal living. (id:61048)
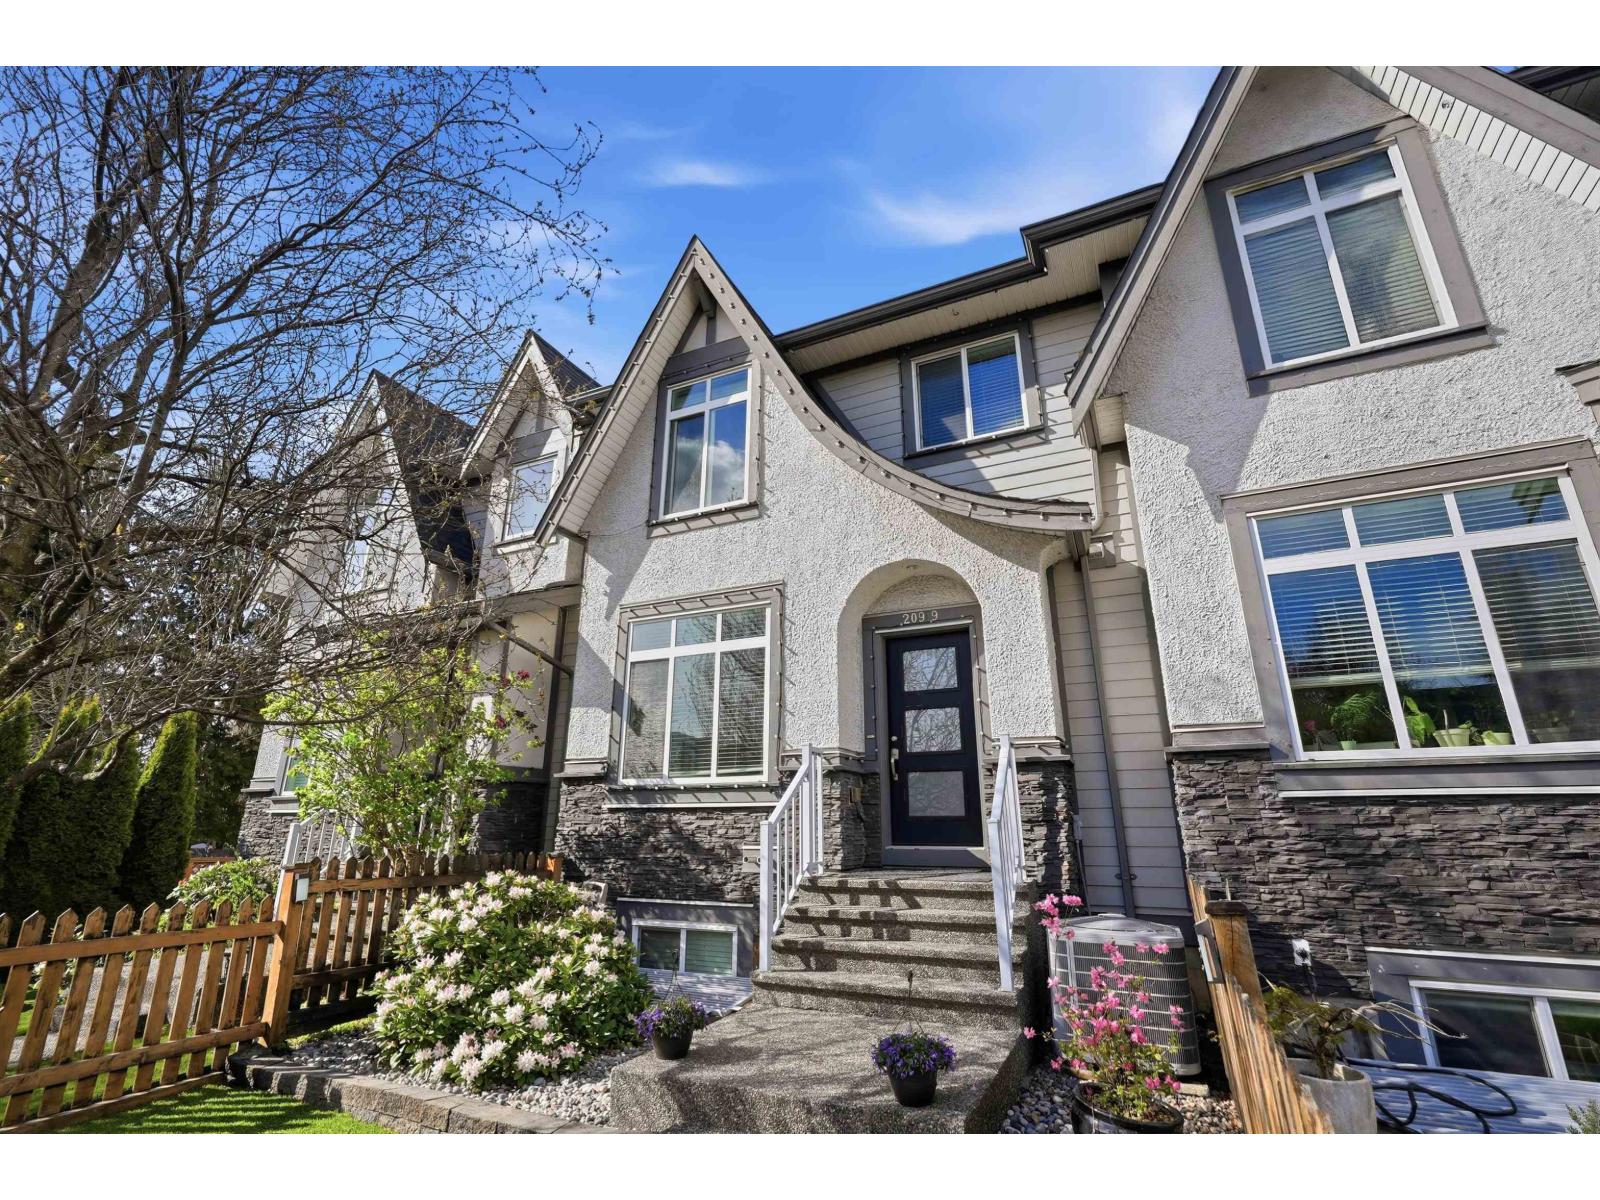
20919 80 Avenue
Langley, British Columbia
Welcome to this beautifully maintained 2,460 sqft NON-STRATA rowhome with 4 bedrooms and 4 bathrooms in sought-after Willoughby Heights! This home features a bright great room concept with spacious living and dining areas flowing into a modern kitchen with maple soft-close cabinets, quartz countertops, stainless steel appliances, a large island and an office/den. The sundeck, off the kitchen, offers a built-in gas fireplace and BBQ hookup-perfect for entertaining. Upstairs includes 3 bedrooms and 2 baths, with a primary suite featuring vaulted ceilings, walk-in closet, and spa-like ensuite with a spacious shower & tub to relax in. The fully finished basement offers a large rec room, 4th bedroom, and full bathroom. Updates include new laminate flooring, carpet, fresh paint, turf, and A/C. Garage + driveway parking for 3 cars. Located in a family-friendly community close to schools, parks, transit, shopping, and easy highway access! Don't miss out! (id:61048)
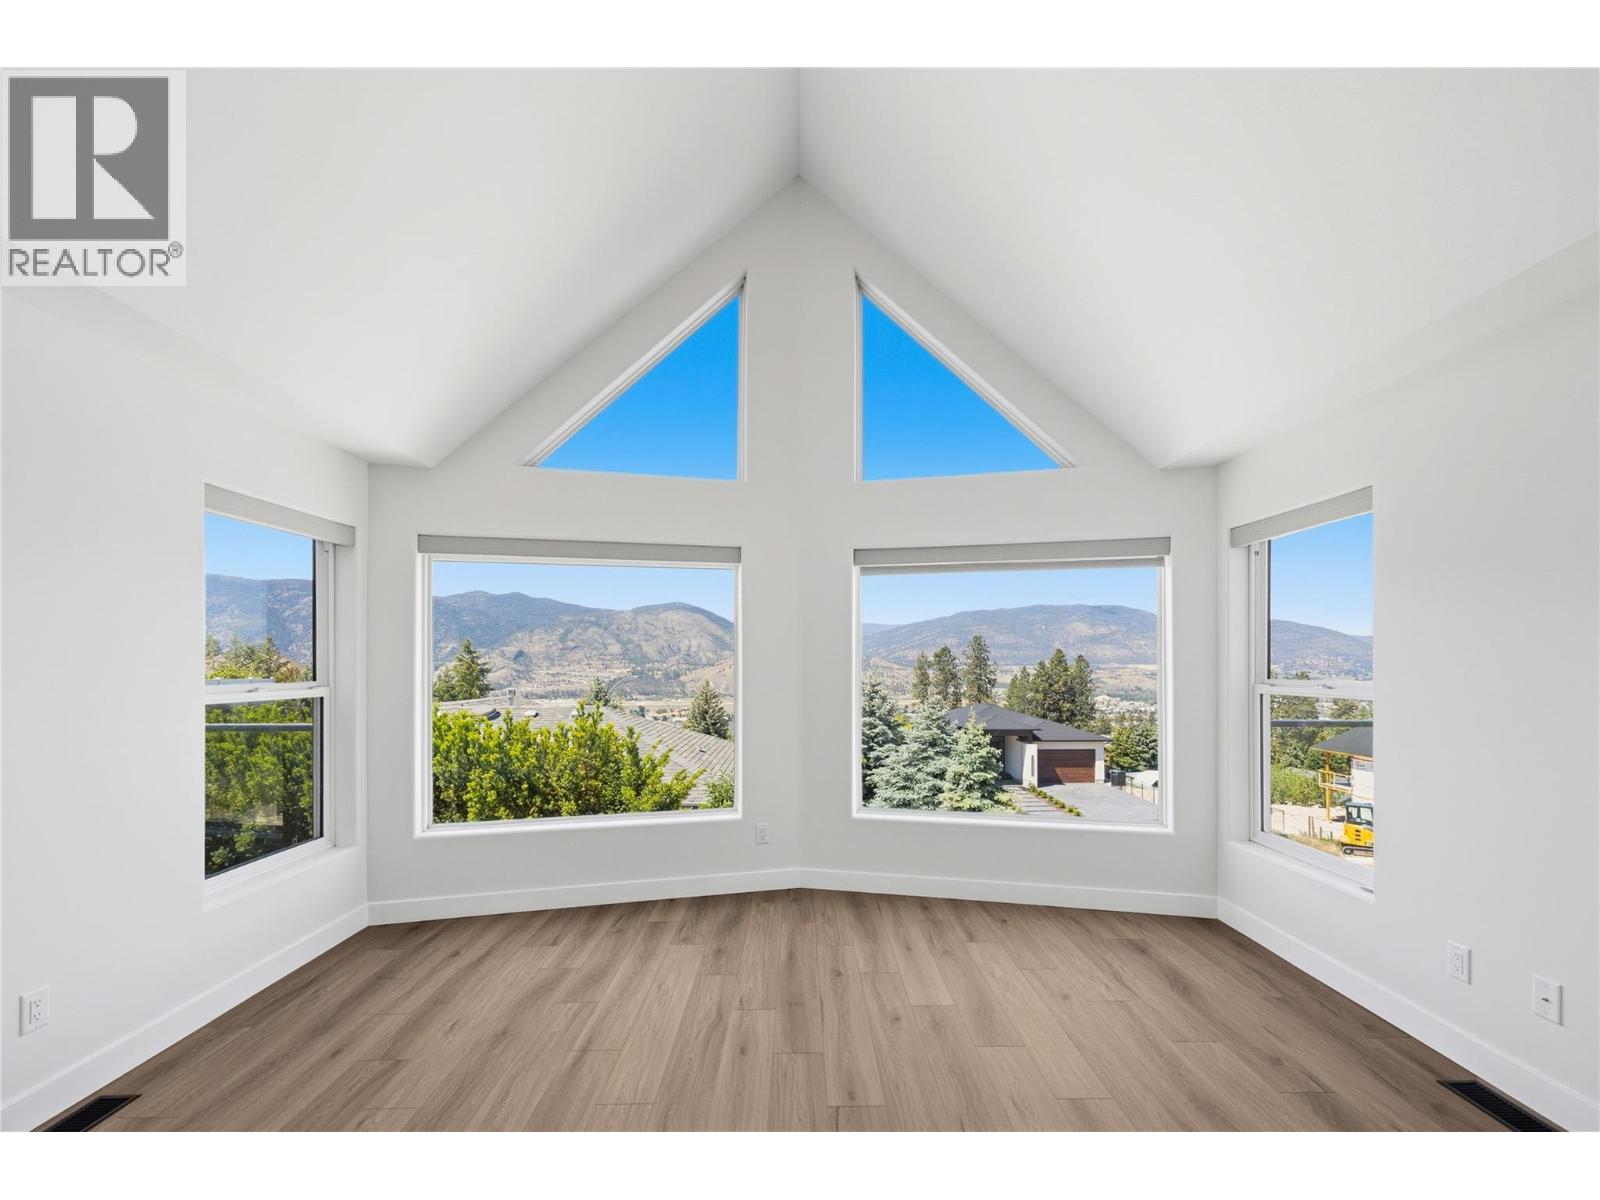
2850 Evergreen Drive
Penticton, British Columbia
Perched in one of Penticton’s most desirable hillside neighbourhoods, 2850 Evergreen Drive offers stunning valley views, a beautifully landscaped yard with tranquil water feature, and an impressive list of thoughtful upgrades throughout. This move-in ready home has been extensively refreshed with new flooring throughout the entire upper level, fresh paint, new baseboards, updated bathrooms, and stylish modern finishes that create a bright and welcoming feel from the moment you walk in. The spacious main living area is filled with natural light and opens onto an incredible oversized deck creating the perfect space to relax, entertain, and take in the breathtaking surroundings. The gorgeous new deck covering adds both style and functionality, allowing for seamless indoor-outdoor living year-round. The kitchen offers excellent workspace and storage, while the updated main bathroom and newly tiled ensuite bring a fresh contemporary touch to the home. Additional upgrades include a newer HVAC system and furnace (approximately 18 months old), hot water tank (2 years old), solar shades on the main windows, and additional finishing touches throughout that make this property truly turnkey. Outside, the private backyard oasis is unlike anything else — complete with lush landscaping, mature trees, rockwork, and a peaceful pond feature that creates an incredibly serene setting. A rare combination of views, privacy, and modern updates in a sought-after Penticton location. (id:61048)
1500 Harding Street
Summerland, British Columbia
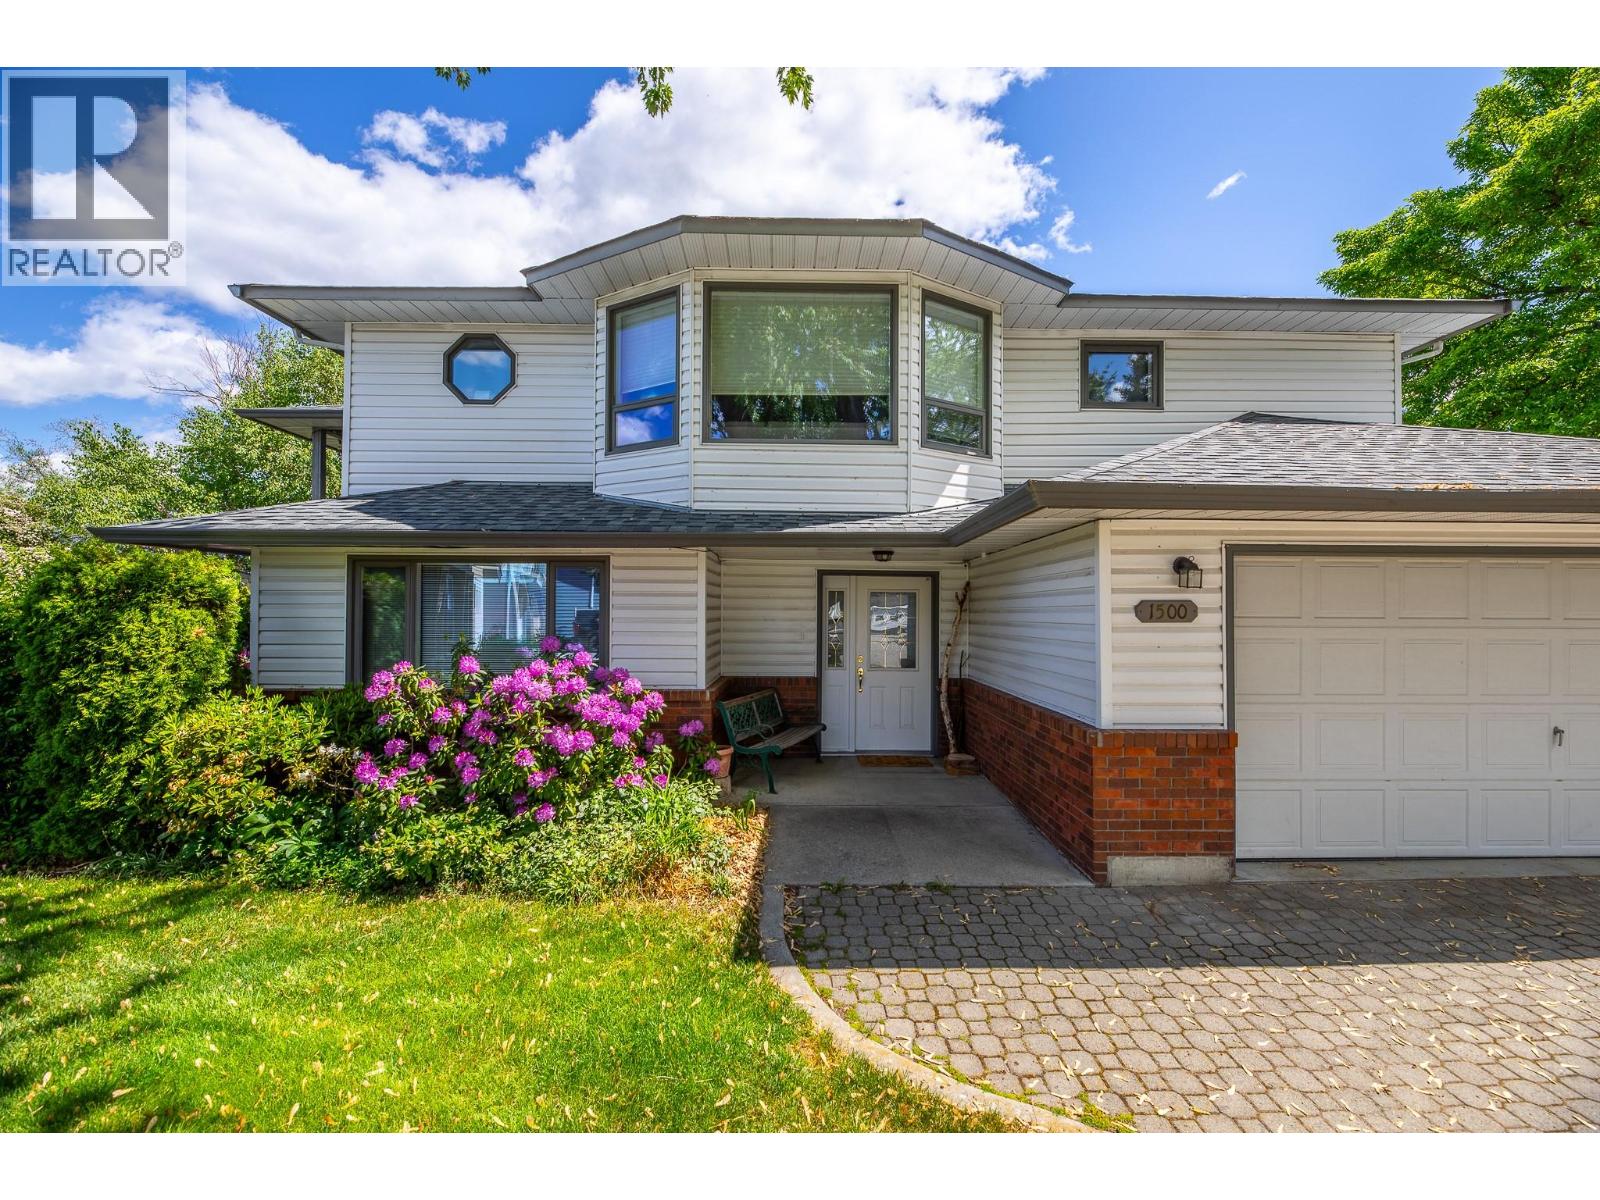
Nestled at the end of a private cul-de-sac in desirable Trout Creek, this charming two-storey home offers a wonderful opportunity for families and empty-nesters alike. Enjoy a traditional, functional floor plan complemented by a private entertainment deck with view of Giants Head Mountain, double car garage including a level 2 EV charger, a low-maintenance lot and a 1 bedroom in-law suite. This well-appointed home features 4 bedrooms plus a den, 3 bathrooms, luxury vinyl plank flooring, new kitchen appliances, a new furnace and a/c, a new roof, updated plumbing and a cozy gas fireplace—perfect for year-round comfort. Ideally located just steps from Okanagan Lake, Powell Beach Park, local tennis and pickleball courts, and Trout Creek Elementary School, this fantastic neighbourhood offers an exceptional lifestyle in one of the area’s most sought-after communities. (id:61048)
2161 Upper Sundance Drive Unit# 28
West Kelowna, British Columbia
“ONE LEVEL” Second floor Corner Townhome -Upscale Living at it's BEST and No Stairs ! Truly exceptional craftmanship throughout this home . Offering a gourmet kitchen with tons of cabinets and work space for entertaining. Quartz counters throughout , massive island, soft close cabinetry, pendant lighting, 5 burner gas range, upscale stainless appliances, B/I microwave, 9’ ceilings, huge windows, wide plank white oak floors, and FRESHLY painted ! This floor plan is so open and spacious , 2 large Bedrooms 2 Baths plus an extra large den . The great room plus dining room area feature a beautiful rock gas fireplace , recessed ceiling and big picture windows to enjoy the natural lighting and mountain views. Huge covered deck has 2 ceiling heat lamps a gas outlet for your BBq and lots of storage space in the outdoor storage/utility area. Primary suite is spacious and offers new carpeting, a large en-suite with double vanity, extra large shower, heated tile floors and a walk in closet. Attached garage has 1 covered parking stall plus one more stall outside and another separate large storage room. Easy access to the community garden and walking paths. Camber Heights is centrally located in the sought after Shannon Lake community within a few minutes drive to all amenities . Pet friendly allowing 2 Dogs or 2 Cats, or 1 Dog and 1 Cat. No vicious breeds, no size restrictions. (id:61048)
201 Mail Road
Kelowna, British Columbia
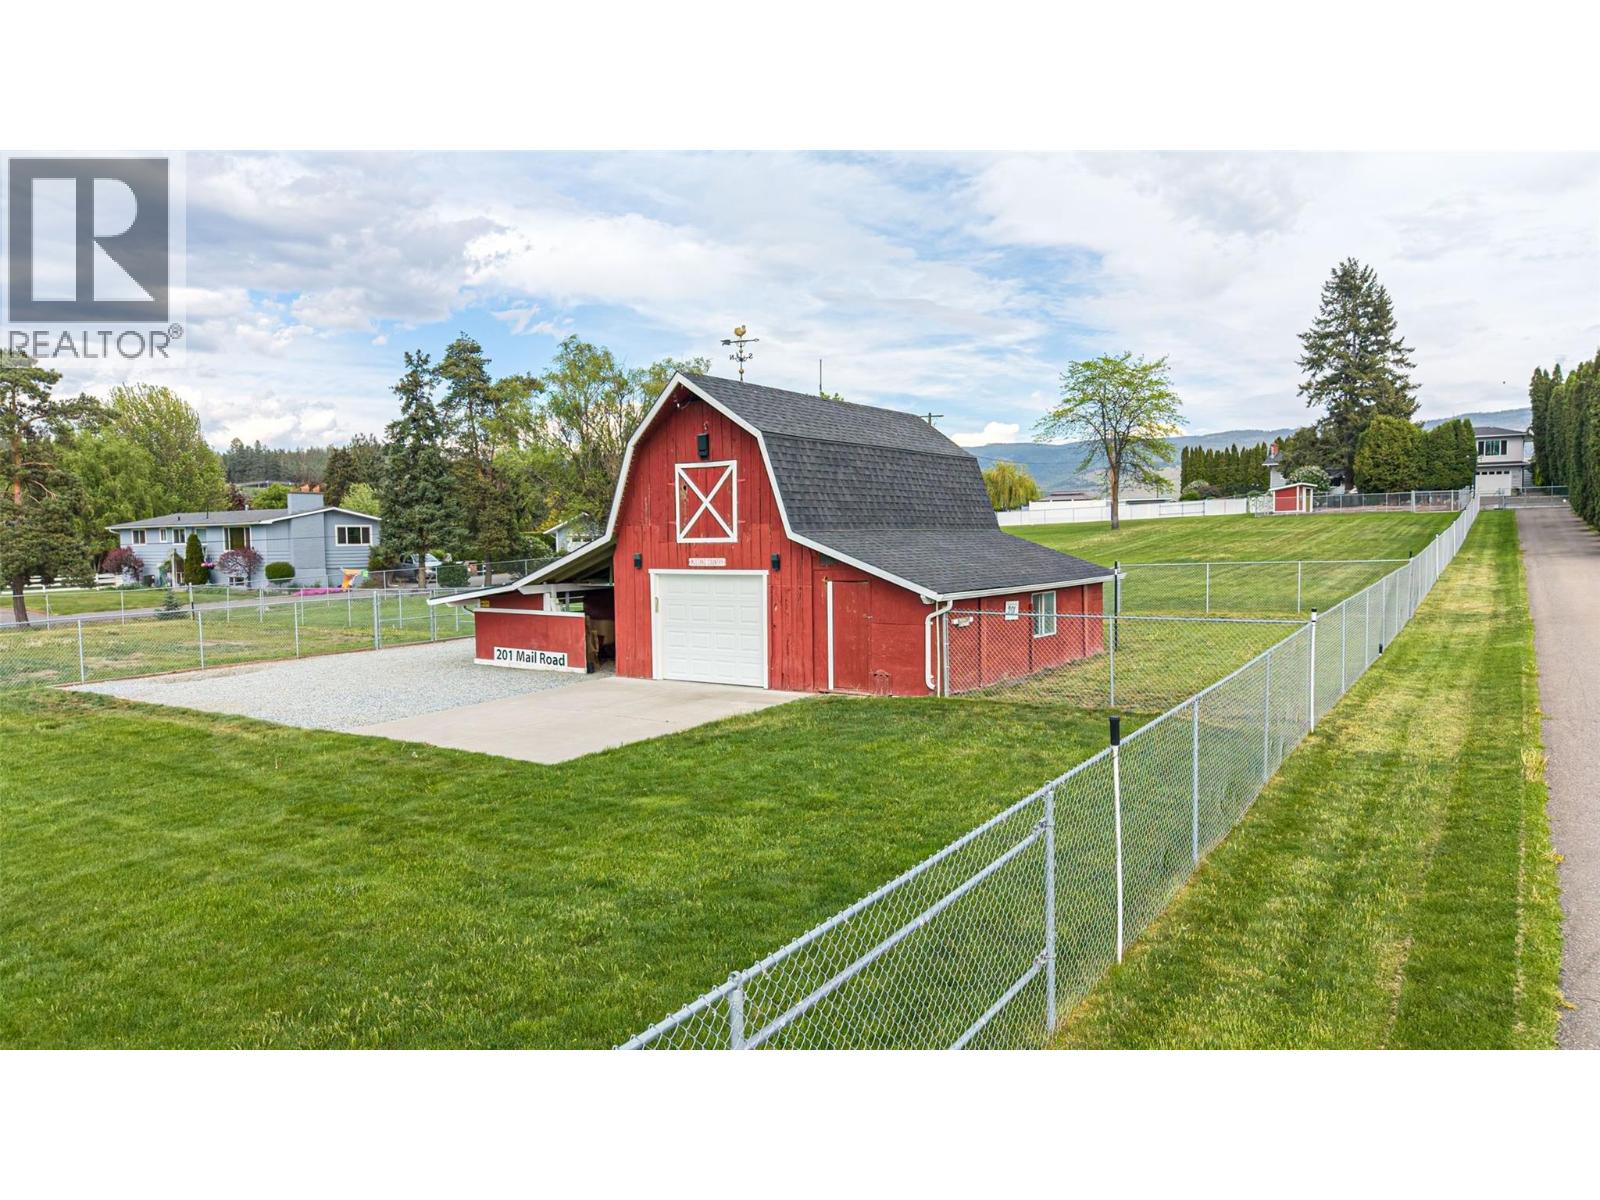
Welcome to this RARE opportunity to own a fully updated and functional estate in the heart of Kelowna’s North Glenmore Agricultural Area. This meticulously maintained 2.05-acre property offers endless possibilities, combining agricultural utility, resort-style amenities, and modern comfort in one exceptional package. Enter through the automated gate up the private paved driveway to the main residence, ideally positioned at the rear of the property overlooking 2.05 acres of fully fenced, cross-fenced, and fully irrigated grounds. The main home features 4 bedrooms (2 up / 2 down), a summer kitchen, and an independent LEGAL 1-bedroom suite above the garage, added in 2016. The legal suite offers its own separate entrance and private outdoor patio area, making it ideal for extended family, or rental income potential. Outdoor living here is truly extraordinary. Enjoy the picturesque barn, double garage, stamped concrete patio, hot tub, and impressive 18’ x 36’ saltwater in-ground pool. The pool area is surrounded by multiple entertainment and relaxation spaces including a 12’ x 16’ hardtop gazebo , 12' X 20""cabana (wooden hardtop) and a tranquil water feature. Offering the serenity of rural living while just minutes to UBCO, YLW Airport, renowned schools, Orchard Park Mall, downtown Kelowna, and all amenities, this property presents a rare opportunity to own a fully upgraded, income-generating estate in one of Kelowna’s most desirable locations. (id:61048)
201 Mail Road
Kelowna, British Columbia
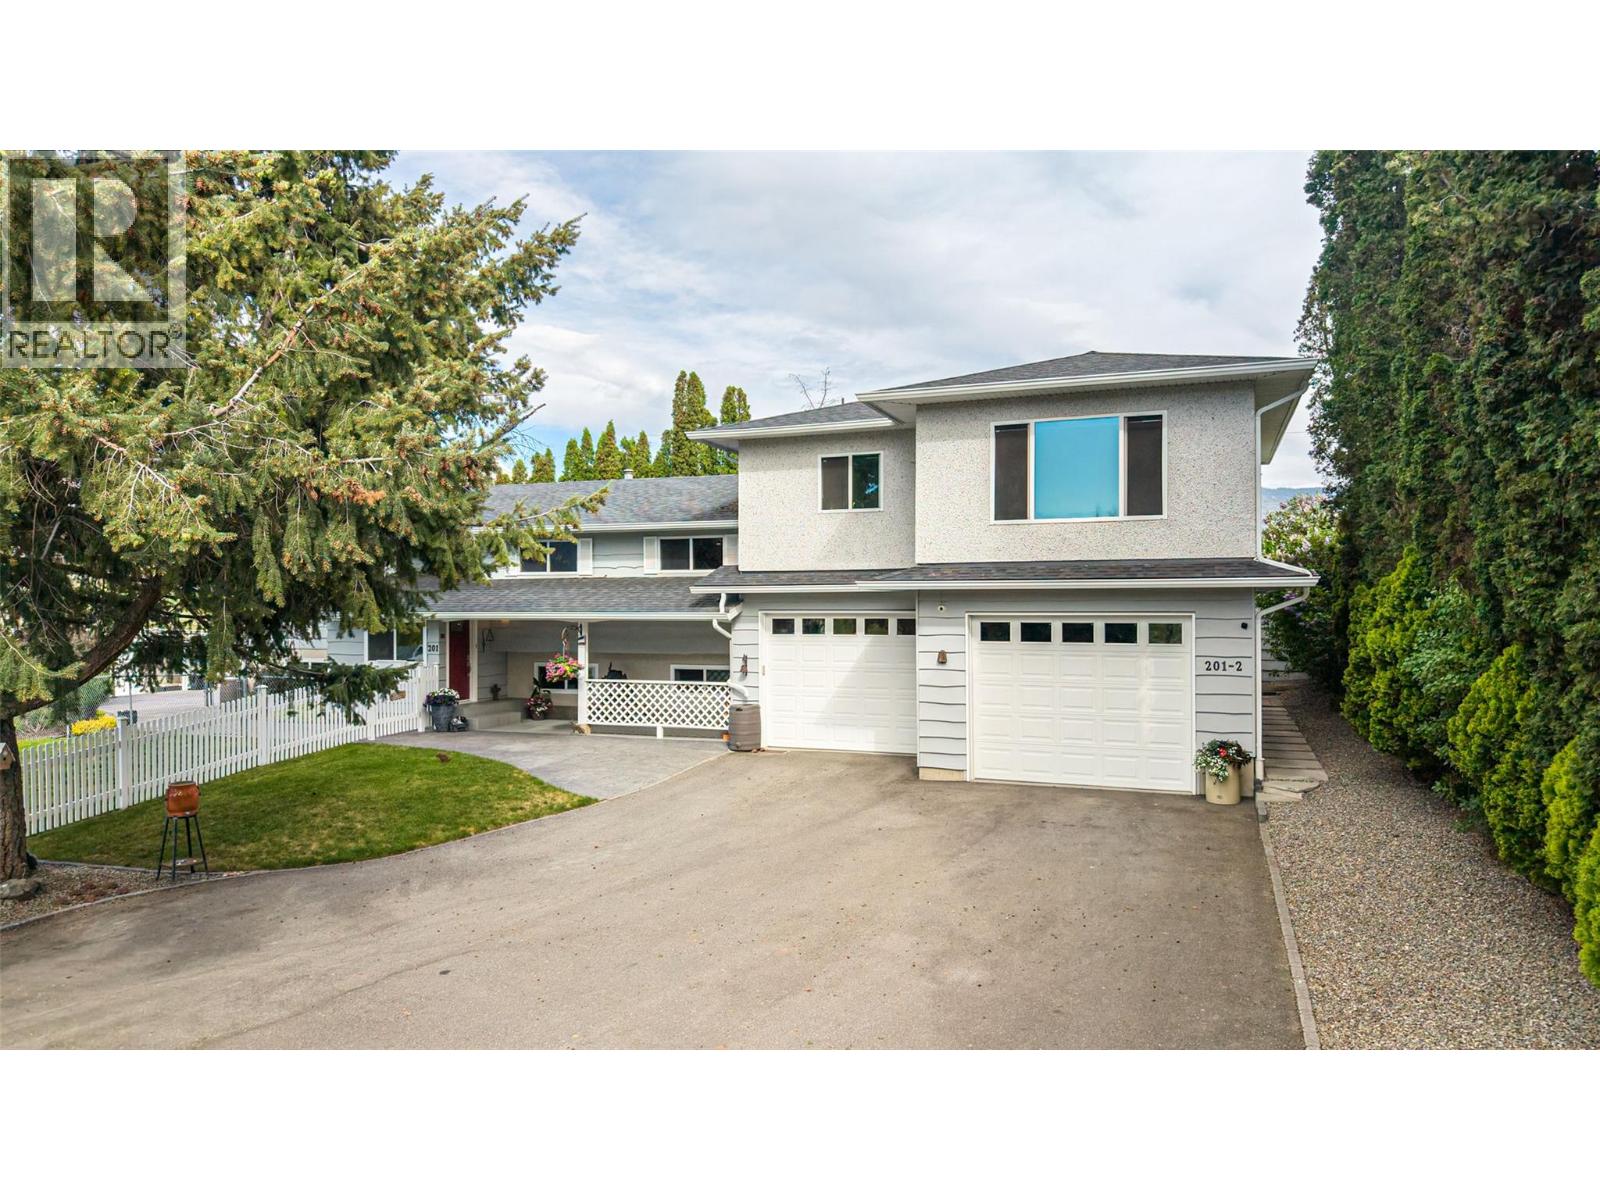
Welcome to this RARE opportunity to own a fully updated and functional estate in the heart of Kelowna’s North Glenmore Agricultural Area. This meticulously maintained 2.05-acre property offers endless possibilities, combining agricultural utility, resort-style amenities, and modern comfort in one exceptional package. Enter through the automated gate up the private paved driveway to the main residence, ideally positioned at the rear of the property overlooking 2.05 acres of fully fenced, cross-fenced, and fully irrigated grounds. The main home features 4 bedrooms (2 up / 2 down), a summer kitchen, and an independent LEGAL 1-bedroom suite above the garage, added in 2016. The legal suite offers its own separate entrance and private outdoor patio area, making it ideal for extended family, or rental income potential. Outdoor living here is truly extraordinary. Enjoy the picturesque barn, double garage, stamped concrete patio, hot tub, and impressive 18’ x 36’ saltwater in-ground pool. The pool area is surrounded by multiple entertainment and relaxation spaces including a 12’ x 16’ hardtop gazebo , 12' X 20""cabana (wooden hardtop) and a tranquil water feature. Offering the serenity of rural living while just minutes to UBCO, YLW Airport, renowned schools, Orchard Park Mall, downtown Kelowna, and all amenities, this property presents a rare opportunity to own a fully upgraded, income-generating estate in one of Kelowna’s most desirable locations. (id:61048)
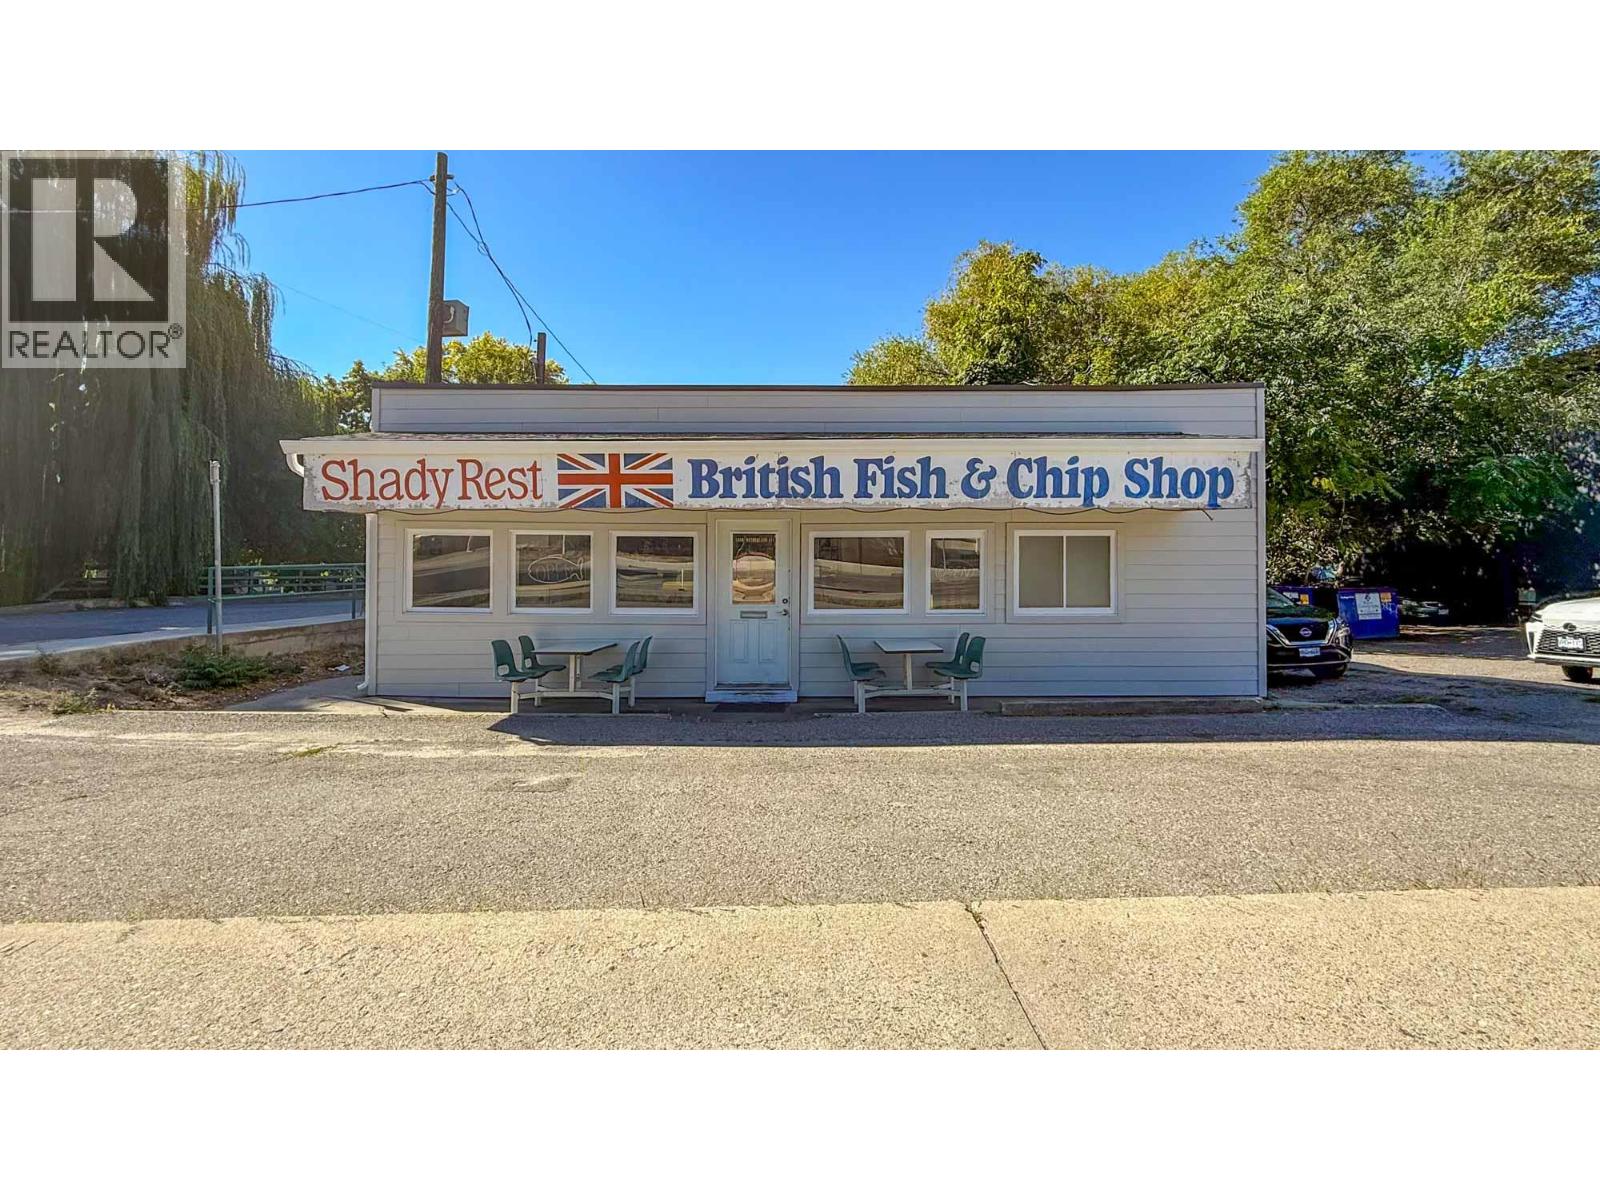
1359 Sutherland Avenue
Kelowna, British Columbia
Outstanding opportunity to acquire the land, building and business of a local institution – Shady Rest British Fish & Chips. Located in the heart ofthe Capri-Landmark Urban Centre along Sutherland Ave, this iconic business has been at this location for almost 80 years and has a well-established & loyal client base. This is a turn-key operation as a fish & chips shop and includes all equipment. Lot is .05 acres located at theintersection of Sutherland Ave & Lindahl Street with a versatile 743 SF, single-storey structure. Long time, successful owner is offering to stayon and train in all aspects of the operation, if desired. This is an excellent opportunity for an entrepreneurial minded individual to take the reinsof a successful local business. (id:61048)
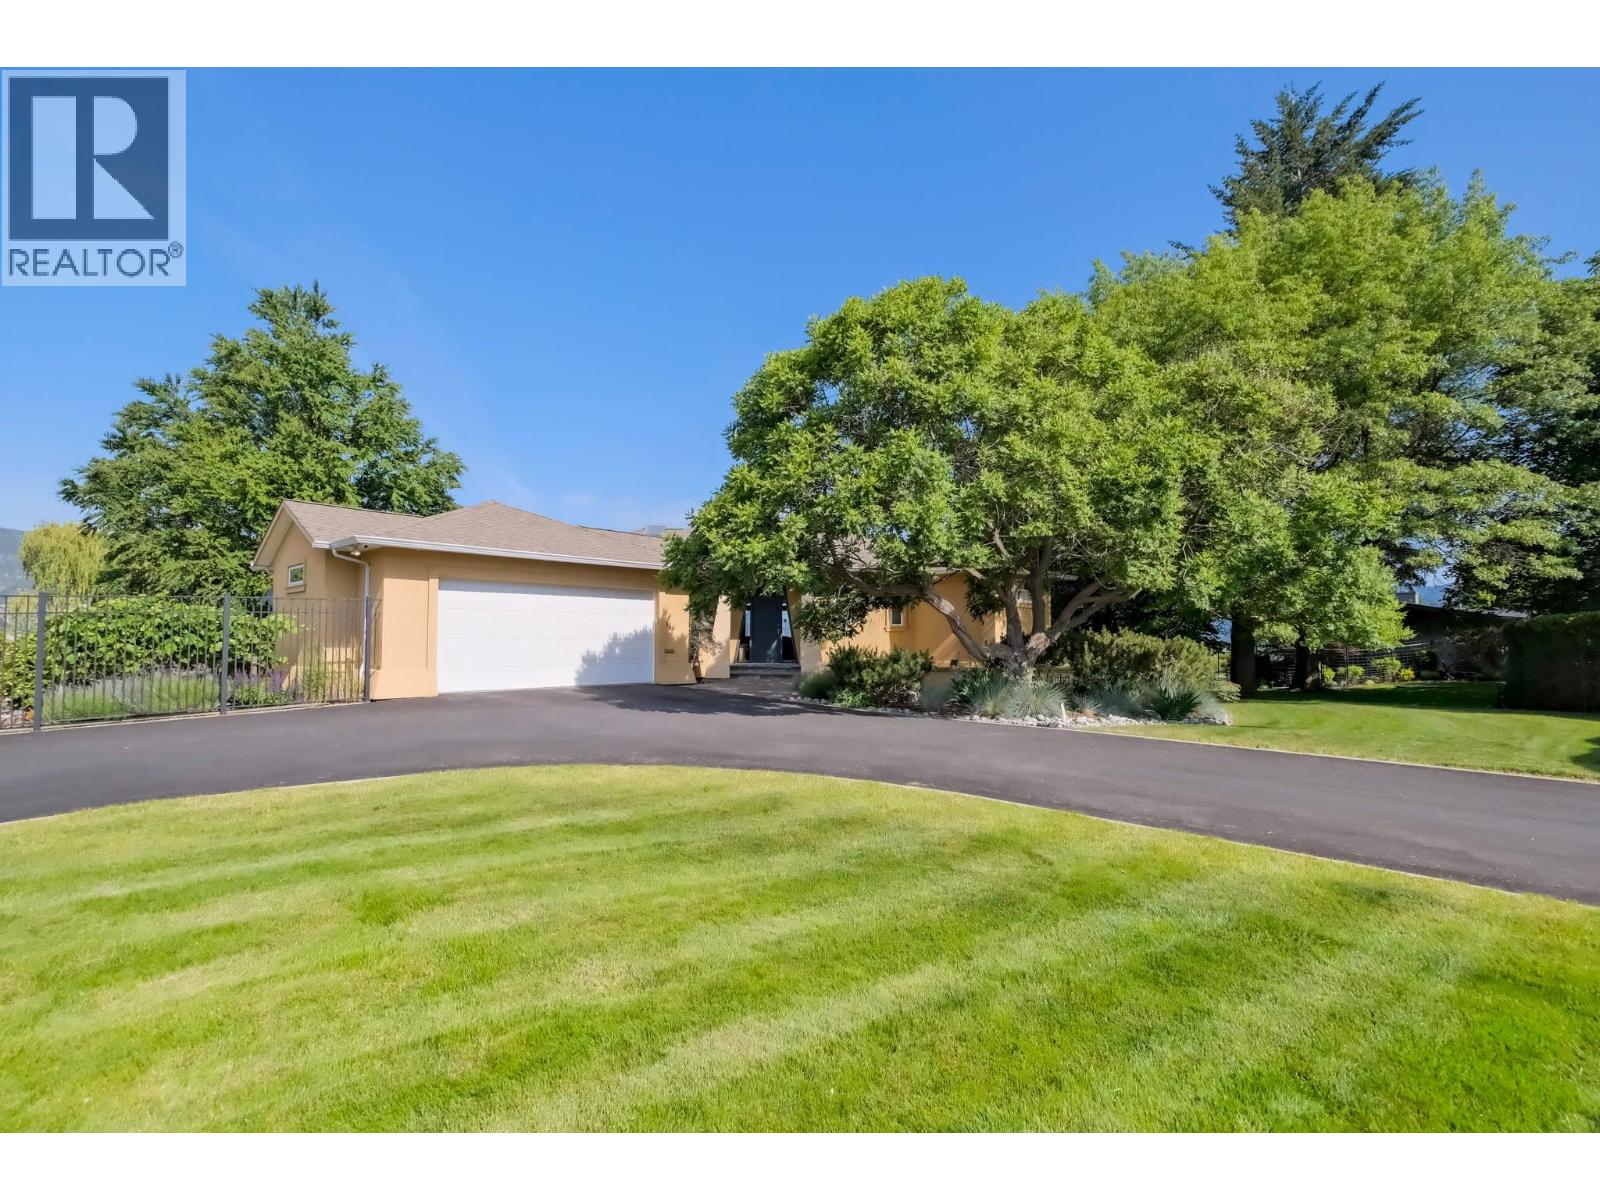
156 Vancouver Place
Penticton, British Columbia
Welcome to 156 Vancouver Place – a stunning custom-built rancher with walkout basement, perched on a 1.76-acre parcel offering breathtaking panoramic lake views. Crafted in 2003 by Homescape Construction for the current owners, this thoughtfully designed home places all principal rooms on the main level for convenient single-level living. The spacious primary suite features a luxurious 5-piece ensuite, including a brand-new shower installed in May 2025. The lower level is ideal for hosting guests, complete with two additional bedrooms, a large office, a generous rec room with wet bar, and a wine cellar for the enthusiast. Step outside and enjoy your own private retreat – with multiple patios and decks, a hot tub, firepit area, and beautifully landscaped grounds with ample room to add a pool. The oversized attached double garage and abundant on-site parking round out this exceptional package. (id:61048)
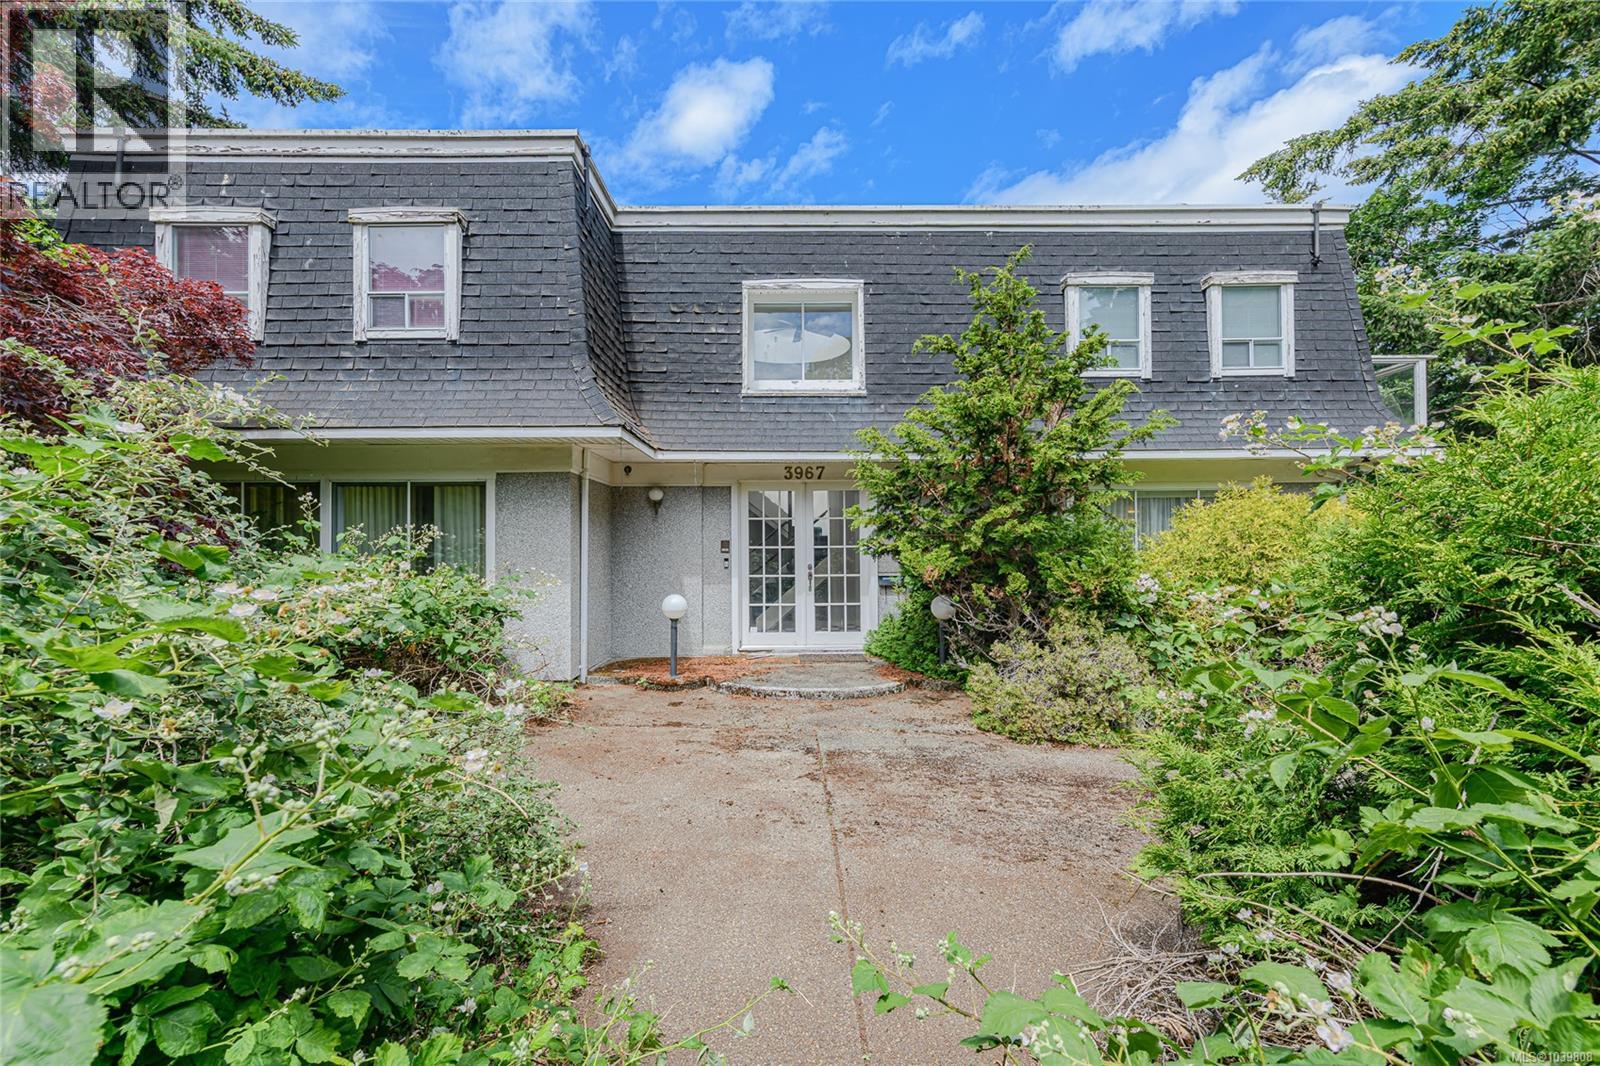
3967 Juan De Fuca Terr
Saanich, British Columbia
AUCTION SALE – *This is not a foreclosure - We are just having some fun with the selling process* No offers will be reviewed until August 17, 2026. Buyers are encouraged to complete their due diligence early. Showings are easy to arrange through your REALTOR®. Rare opportunity to acquire a private 17,000+ sq ft property in Ten Mile Point, one of Greater Victoria's most sought-after neighbourhoods. Tucked away on a quiet cul-de-sac and surrounded by mature landscaping, this expansive lot offers exceptional privacy and tremendous future potential. The existing residence offers nearly 4,000 sq ft of living space with 5 bedrooms and 4 bathrooms. Built in 1985 and largely in original condition, the home requires substantial renovation and updating. Whether you're looking to undertake a major renovation, create a long-term family estate, explore redevelopment opportunities, or build your dream home, this property presents a compelling canvas. The size, privacy, and potential of this lot are becoming increasingly difficult to find in today's market. Buyers are encouraged to conduct their own due diligence regarding renovation, redevelopment, and future use possibilities. A unique opportunity to secure a significant piece of Ten Mile Point real estate and determine its next chapter. (id:61048)
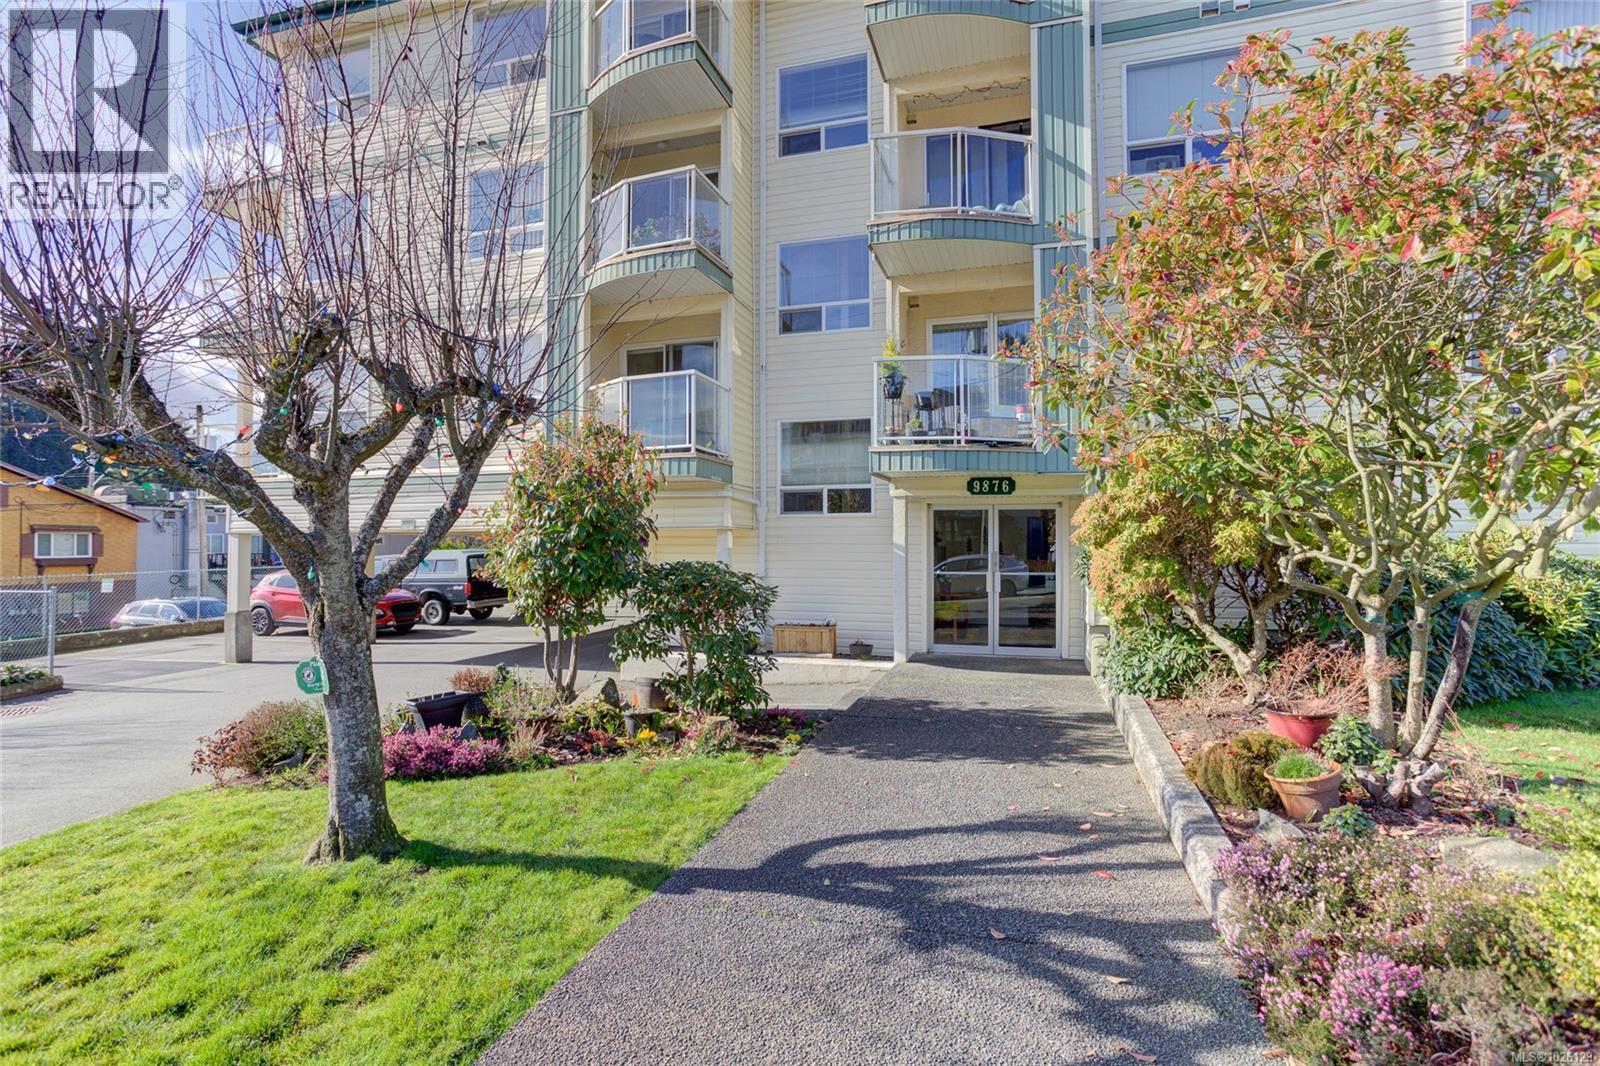
403 9876 Esplanade St
Chemainus, British Columbia
Located in the heart of Chemainus 2BD/2BA Ocean View condo offers easy care living. Fresh paint and floorings, large bright windows let the sunlight stream in. The living room offers sliding doors to a private deck offering ocean views. An eating area, spacious kitchen with newer appliances. Master bedroom w 4pce ensuite, 2nd bedroom, main 4pce bath. Laundry room off the kitchen. Enjoy a short stroll to the beach and shopping. Chemainus is known for quaint cafes and summer markets. A quiet community that offers so much. 55+ building. Dog up to 25lbs or cat. (id:61048)