Presented by Robert J. Iio Personal Real Estate Corporation — Team 110 RE/MAX Real Estate (Kamloops).
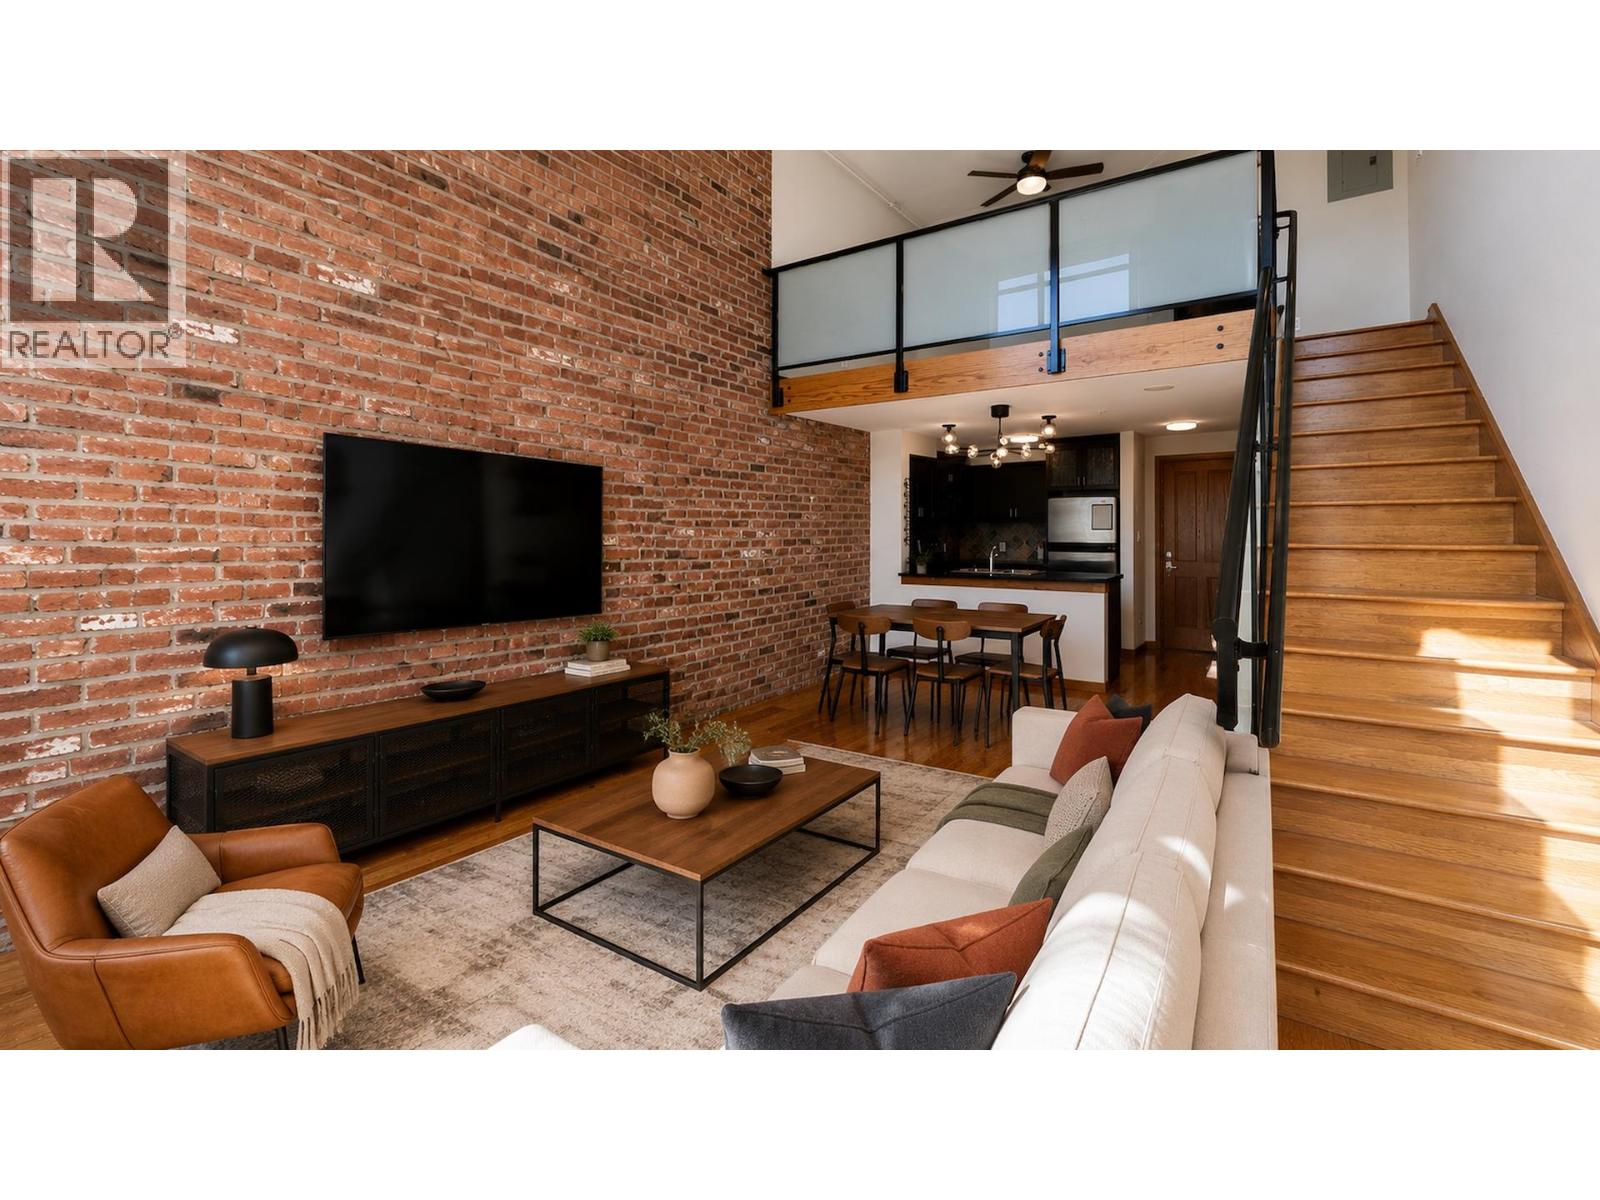
503 10 Renaissance Square
New Westminster, British Columbia
Wake up to spectacular sunrises from this southeast-facing 2-level loft at the coveted Murano Lofts by award-winning Aragon. Soaring 17-ft ceilings and dramatic floor-to-ceiling windows create an exceptional sense of space and natural light rarely found in condo living. Enjoy a vibrant waterfront lifestyle along the Fraser River boardwalk, just steps to River Market, cafés, restaurants, parks, shops, and SkyTrain. Built by renowned developer Aragon, this concrete waterfront community is known for its distinctive architecture and quality construction. Proactive strata Council with long-term capital planning in place. Pets allowed (Dogs or cats). One big parking and one oversized storage locker. Guest suite and Carwash. Private showings. Easy to show. Offers as they come. (id:61048)
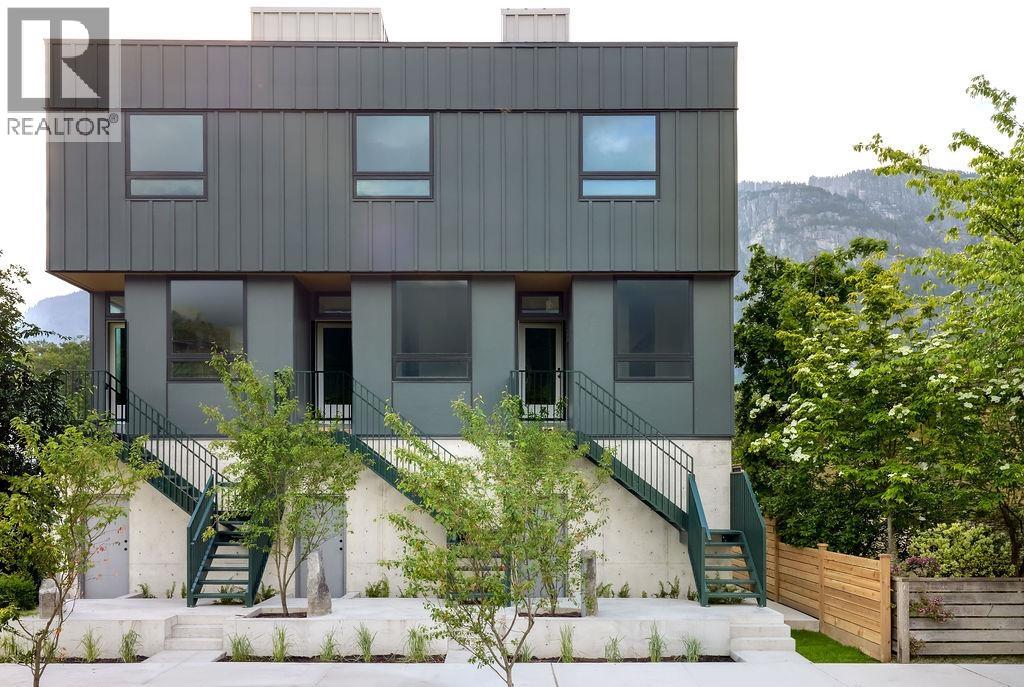
2 37940 Fourth Avenue
Squamish, British Columbia
Noven One is six four-level townhomes in downtown Squamish, built for people who live outside. 10-foot ceilings and large windows pull in natural light and frame views of the Chief. Engineered hardwood, built-in European appliances, and custom millwork run throughout. Two full bathrooms and a main-floor powder room, every detail chosen for durability and efficiency. The rooftop patio is jacuzzi and sauna ready. The garage fits your bikes, boards, and all your Squamish essentials, with roughed-in EV charging. These homes are built for Sea to Sky living. These homes need to be seen to be fully appreciated. (id:61048)
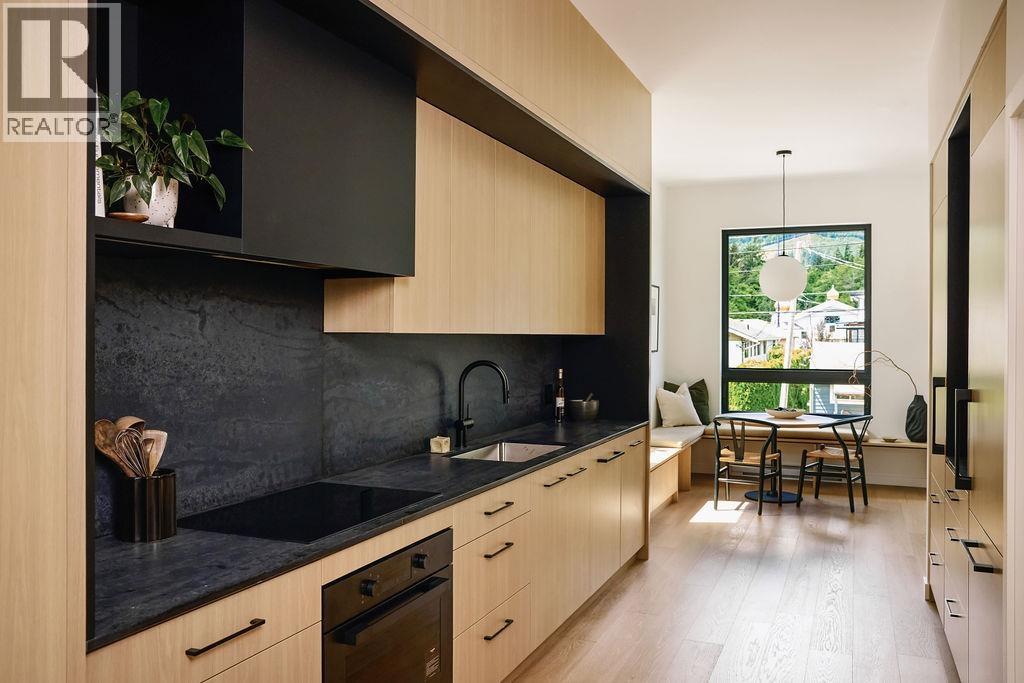
3 37940 Fourth Avenue
Squamish, British Columbia
Noven One is six four-level townhomes in downtown Squamish, built for people who live outside. 10-foot ceilings and large windows pull in natural light and frame views of the Chief. Engineered hardwood, built-in European appliances, and custom millwork run throughout. Two full bathrooms and a main-floor powder room, every detail chosen for durability and efficiency. The rooftop patio is jacuzzi and sauna ready. The garage fits your bikes, boards, and all your Squamish essentials, with roughed-in EV charging. These homes are built for Sea to Sky living. These homes need to be seen to be fully appreciated. (id:61048)
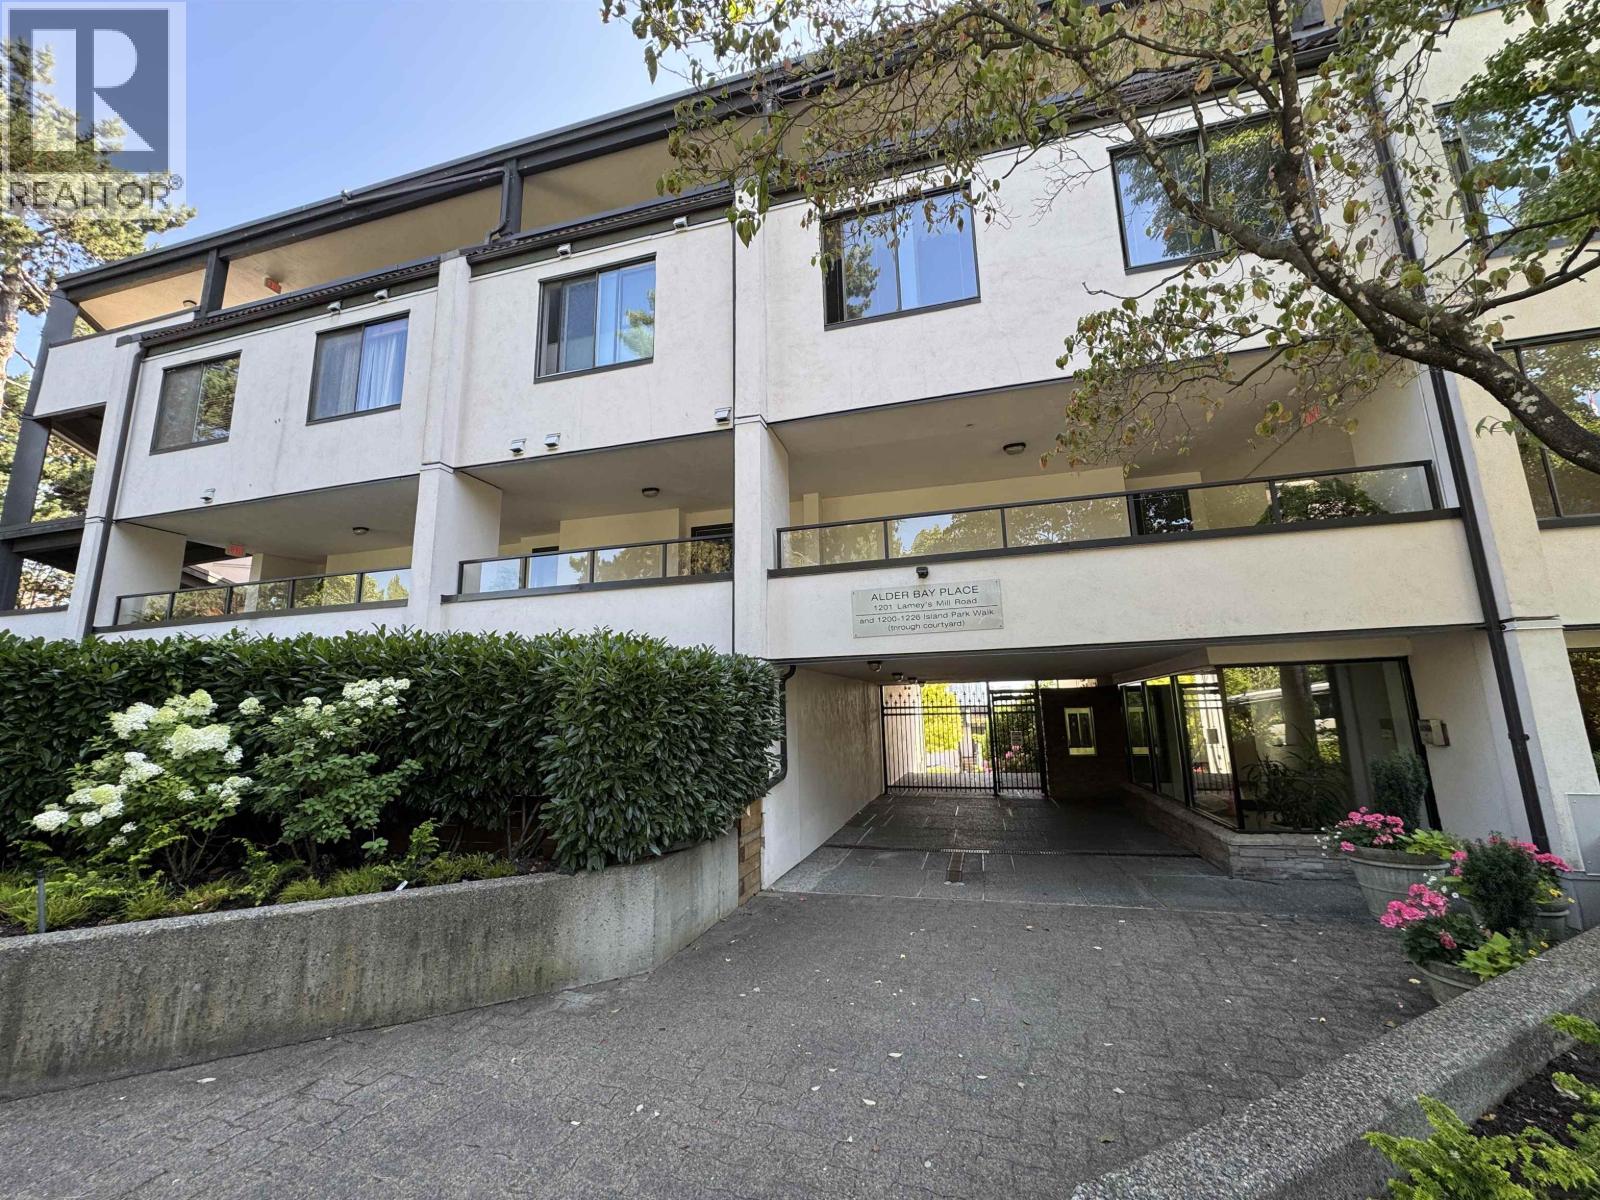
21 1201 Lamey's Mill Road
Vancouver, British Columbia
Experience the best of Vancouver living in this beautifully renovated townhome with 1,057 sqft over 3 floors. Located in a boutique waterfront building surrounded by mature gardens, this home offers expansive views of False Creek. The prime seawall location is perfect for morning jogs or dog walks, with Granville Island, Olympic Village, and Charleson Park just steps away. The property features a home office with built-in workspace, in-suite laundry, fireplace, and two private outdoor spaces: a main-level balcony + secluded rooftop sundeck. Includes 1 parking & storage locker. Some images have been digitally staged. Lease to 2040. Option to extend to 2060. ALL OFFERS SUBJECT TO APPROVAL OF THE SUPREME COURT OF B.C. - COURT DATE IS 9:45AM August 10, 2026. (id:61048)
5301 Spalding Road
Vernon, British Columbia
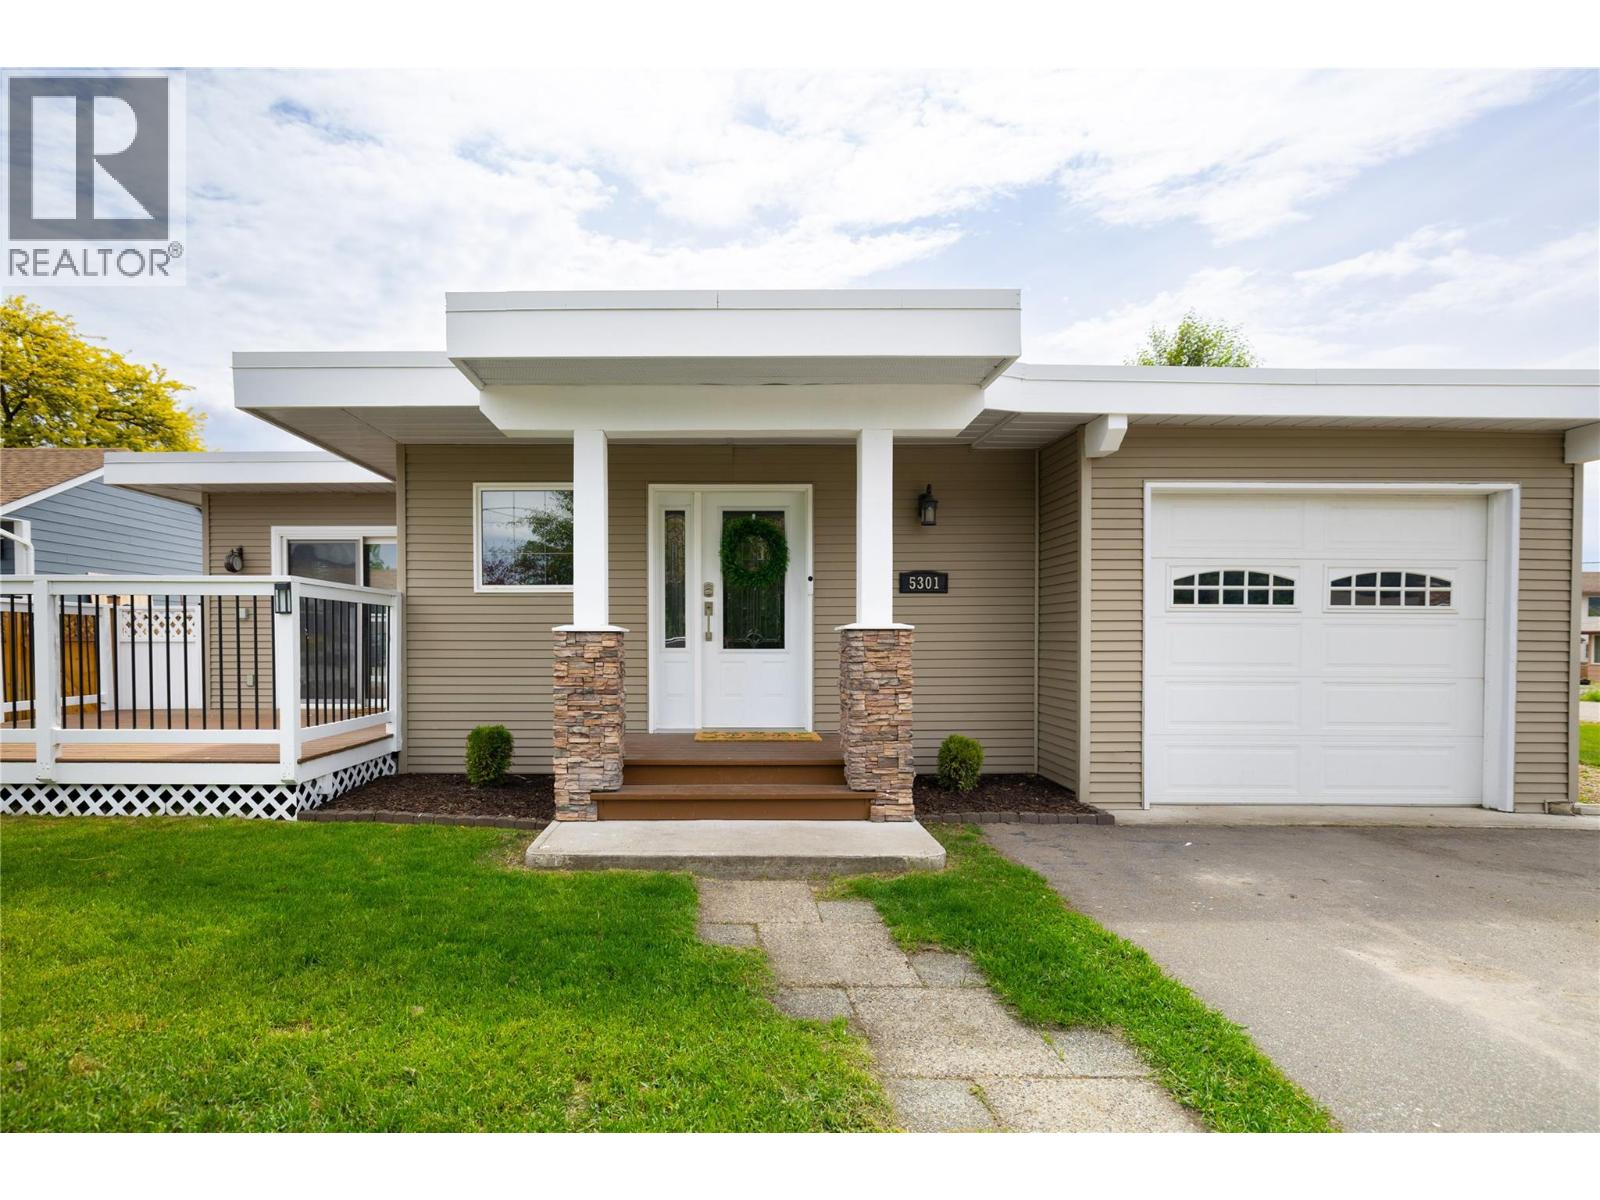
Welcome to this lovely three-level split home located in a quiet North BX neighbourhood. Step inside to a spacious entryway featuring custom-built storage. Newer flooring, trim, baseboards, and professional paint run throughout the home. The open-concept main floor features a bright dining room with direct access to a front deck. The kitchen offers medium wood cabinetry, upgraded countertops, an upgraded sink, a modern backsplash, and newer appliances. An island with an eating bar and built-in display shelves overlooks the living room, which is anchored by a cozy corner brick gas fireplace. On the upper level, there are three bedrooms with a walk-in closet in the primary bedroom. The spacious main bathroom features a large vanity, generous storage, and direct access from the primary bedroom. The lower level provides a family room, 2 additional bedrooms (one is setup as an office), a full bath, and a dedicated laundry room with a newer washer and dryer. This home offers peace of mind with numerous essential upgrades completed in the last 4 years, including a high-efficiency furnace, central air conditioning, and a humidifier in the fall of 2022, an upgraded electrical panel in Dec. 2022, as well as a new roof and hot water tank in 2023. Outside, the level, flat corner lot is fully (and newly) fenced with a side deck, a rear gate for improved, easy backyard access, and a large parking pad. Parking is complete with an attached, extra-deep single-car garage and expanded driveway. (id:61048)
Lot 22 Tyndall Road
Lake Country, British Columbia
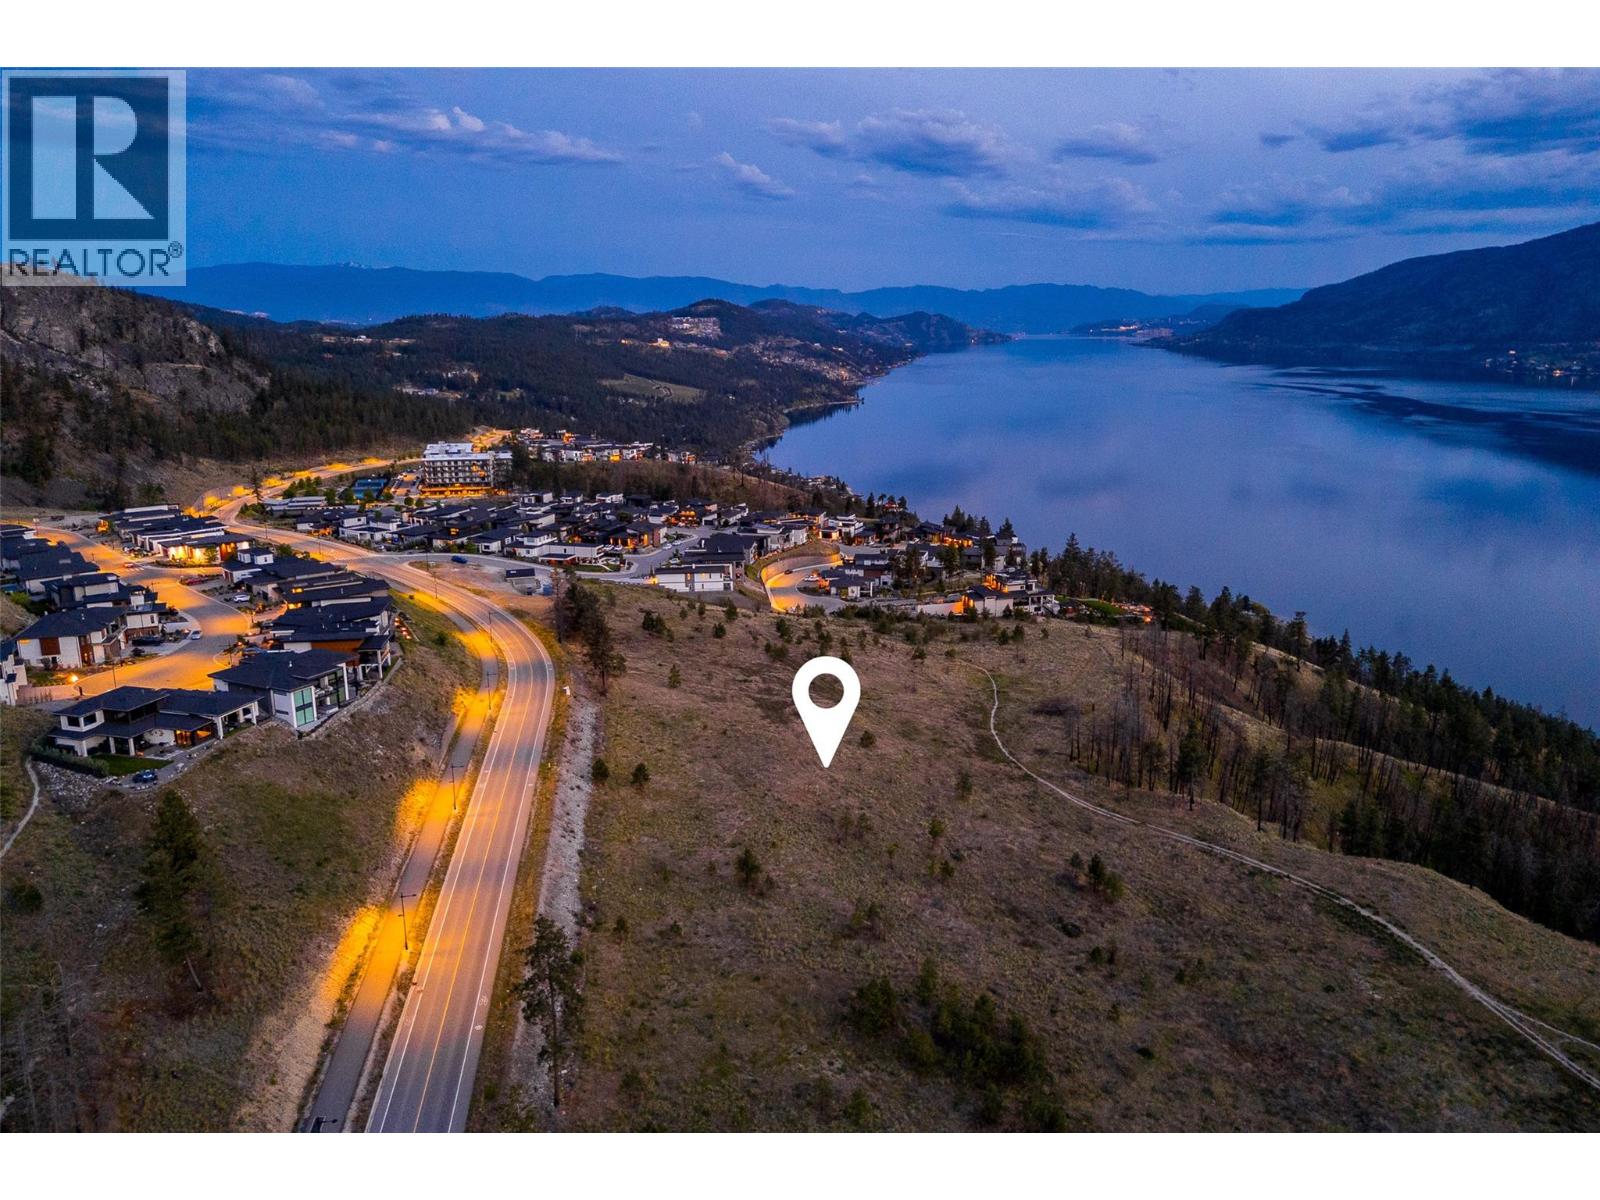
Nestled above the shores of Okanagan Lake in Lake Country, Tyndall Bench is a distinguished lake view community shaped by rolling hillsides, forested surroundings, and expansive water views. Life here revolves around the outdoors, with an extensive trail network, preserved natural space, and nearby lakes suited to swimming, boating, and everyday recreation. The community also offers proximity to Kelowna, well-regarded local wineries, and everyday services, striking a balance between elevated seclusion and practical convenience. Set within the heart of the lake-view walk-out tier, Lot 22 offers a desirable combination of privacy, views, and a natural grade for walk-out living. Its orientation is well positioned to capture stunning lake views. Just a short distance from the neighbourhood's multi-use trail, future residents will enjoy easy access to walking, cycling, and the natural surroundings that define life here. Buyers are welcome to bring their own builder or explore pre-approved options, keeping in mind that all builders must be approved to maintain Tyndall Bench's design standards. Incentives are available for builders purchasing multiple lots, with flexible build options, including the potential to begin construction prior to closing. Please inquire with the Listing Agent for full details. (id:61048)
121 Deer Street
Vernon, British Columbia
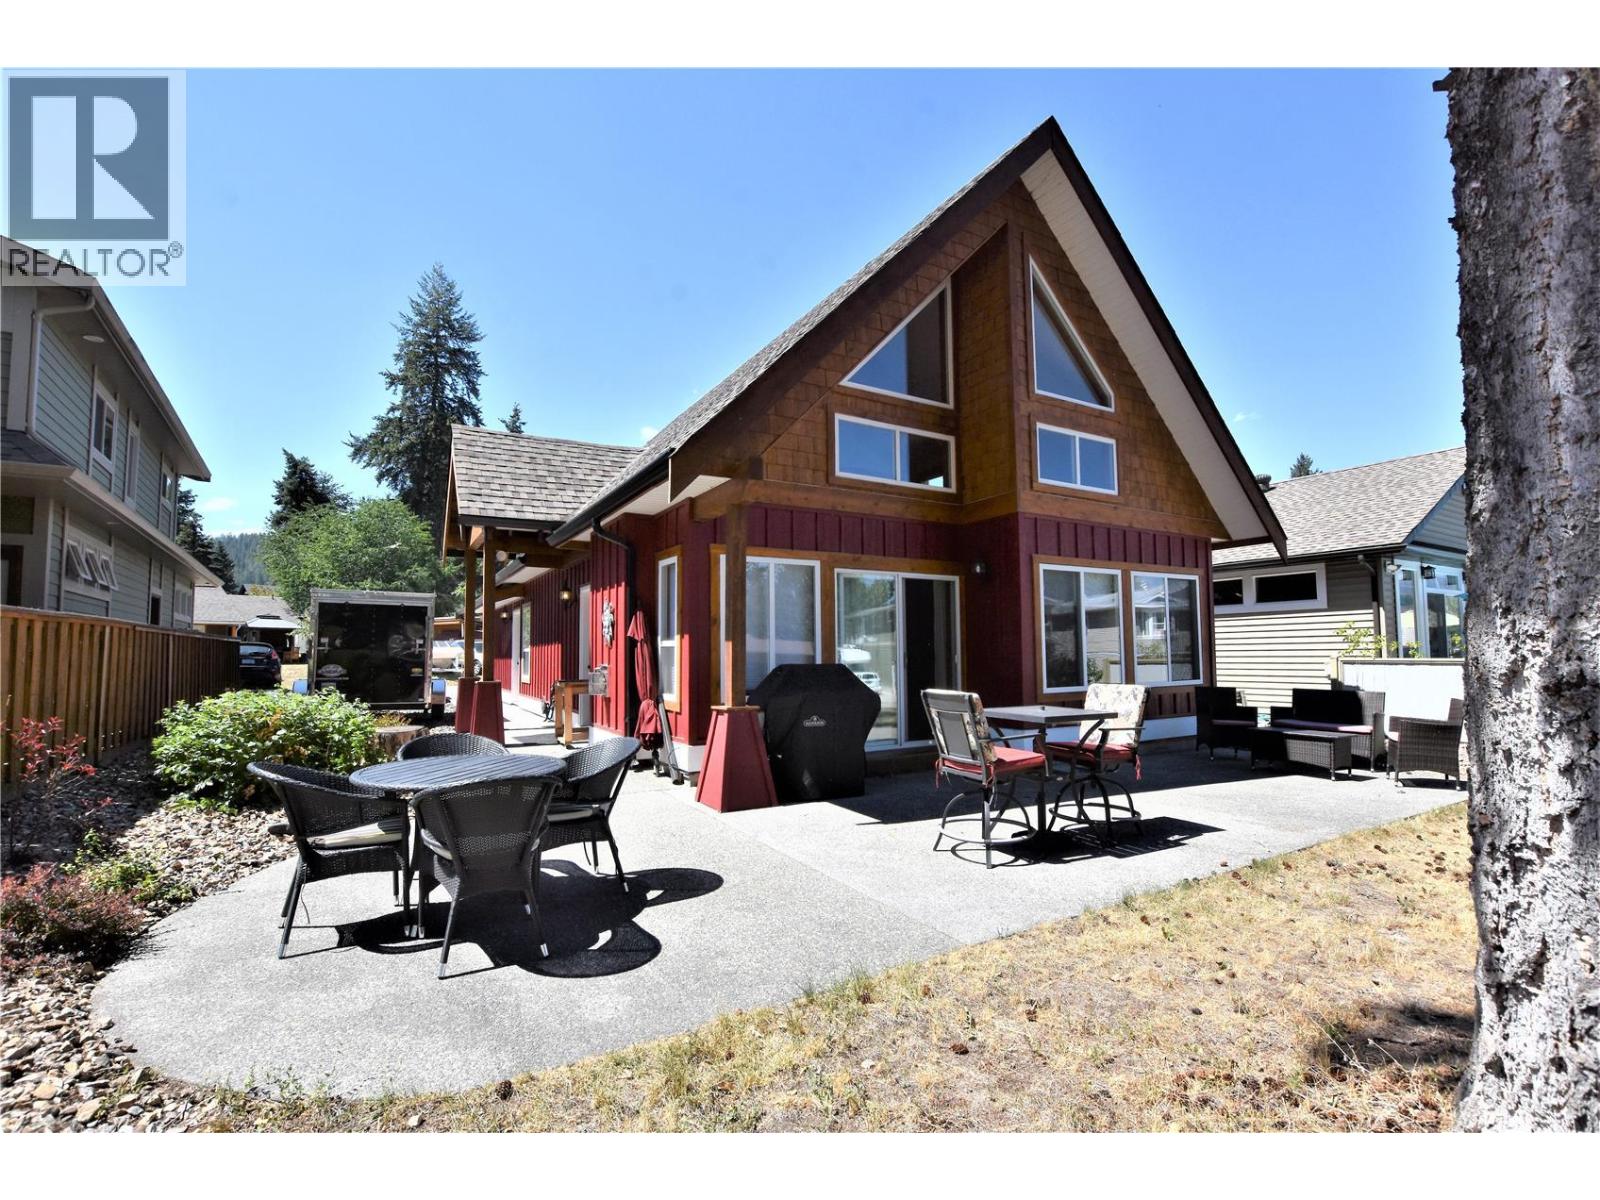
Welcome to this beautifully maintained 3-bedroom, 2-bathroom Craftsman-style home in the lakeside community of Parker Cove, just one block from the beach on Okanagan Lake. Bright and inviting, the home features soaring ceilings and an abundance of windows that fill the open-concept living space with natural light. The functional kitchen offers plenty of workspace and a gas range, while the main living area is finished with easy-care laminate flooring. Upstairs, the spacious primary bedroom includes a walk-in closet and a 3-piece ensuite. A loft overlooking the main floor provides the perfect spot to relax with a good book or create a cozy home office. Sliding doors from the living room lead to a comforatable back patio overlooking dedicated parkland, offering a wonderful space for entertaining family and friends or simply enjoying the peaceful setting. The finished and heated double attached garage includes a utility sink, making it ideal for hobbies or extra workspace. Updates include a heat pump for efficient heating and cooling on the main floor, as well as a newer propane fireplace that adds warmth and ambiance on cooler days. Parker Cove is a welcoming lakefront community on the west side of Vernon, where residents enjoy shared access to more than 2,000 feet of pristine Okanagan Lake shoreline. This home is situated on registered First Nations leased land with the current lease in place until 2043. The annual lease is approximately $4,655.25. Enjoy affordable lakeside living in a friendly community with endless opportunities for recreation and relaxation. (id:61048)
1040 Laurier Avenue
Kelowna, British Columbia
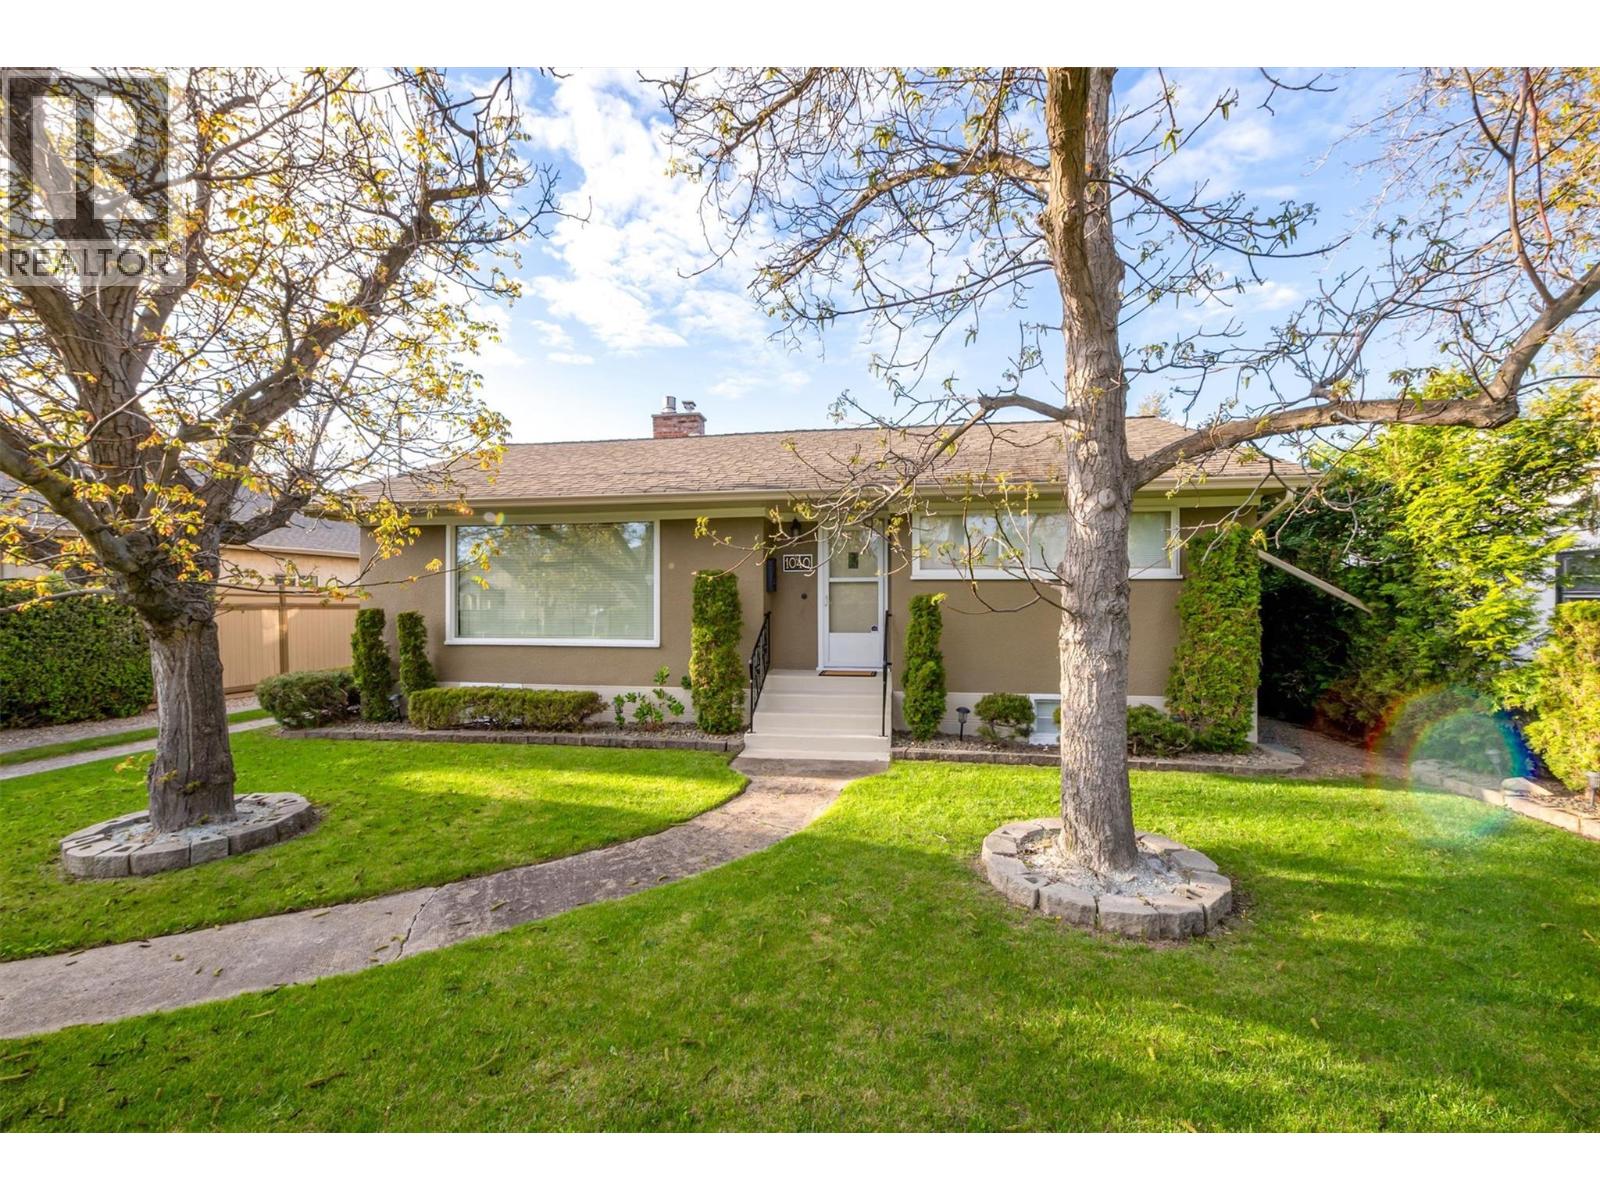
Nestled in the heart of Kelowna, this beautifully updated 3 bedroom, 2 bathroom home at 1040 Laurier Ave offers the perfect blend of character, comfort, and modern upgrades. Situated on a desirable street close to downtown amenities, parks, schools, and the vibrant Okanagan lifestyle, this property is ideal for families, investors, or anyone seeking a move-in ready home with excellent flexibility. With a layout that offers suite potential. Thoughtfully upgraded over the years, the home features a new high-efficiency gas furnace, a cozy gas fireplace, and a recently replaced hot water tank for year-round comfort and efficiency. Major infrastructure improvements include upgraded interior plumbing replacing old galvanized piping, electrical upgrades, and a recently refurbished chimney. Outside, enjoy the convenience of a newly installed underground irrigation system that keeps the yard looking its best, along with a brand-new front gate that enhances both privacy and curb appeal. Security-conscious buyers will appreciate the installed security system complete with cameras. A standout feature of this property is the detached finished workshop/garage with 220-volt power — perfect for mechanics, woodworkers, hobbyists, extra storage, or potential studio space. This is a rare opportunity to own a well-maintained and extensively upgraded property in one of Kelowna’s most central and convenient locations. Pride of ownership is evident throughout this exceptional property. (id:61048)
6454 Kootenay Street
Oliver, British Columbia
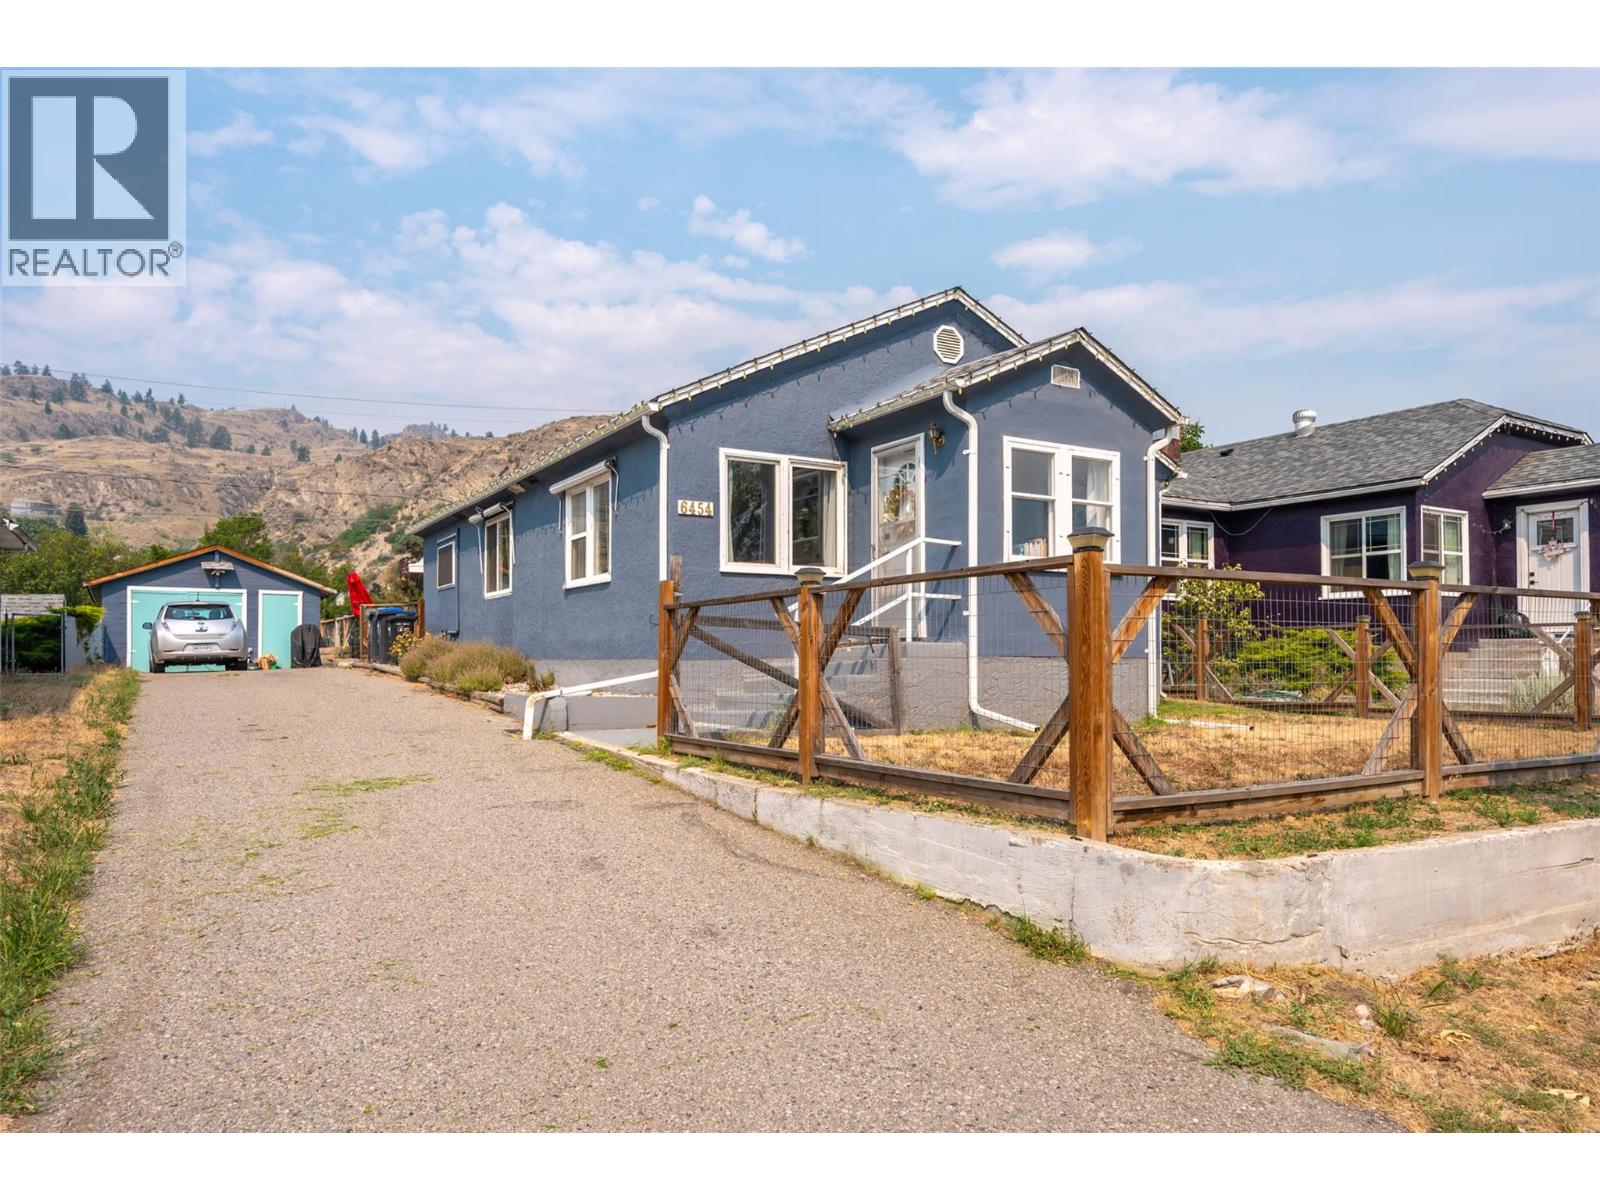
Welcome to this well-maintained 2-bedroom, 2-bathroom home offering comfortable living in one of Oliver’s most walkable neighbourhoods. Schools, parks, shopping, and everyday amenities are all just a short stroll away, making this an ideal home for retirees, first-time buyers, or anyone looking to enjoy the convenience of living close to everything. Inside, the bright, open-concept kitchen and dining area is filled with natural light, creating an inviting space for everyday living and entertaining. The spacious primary bedroom features a beautifully renovated 4-piece ensuite, while the home also offers a convenient 3-piece main bathroom. Updated flooring in select areas adds a fresh, modern feel throughout. Enjoy year-round comfort with a forced-air natural gas furnace and central air conditioning. Updates include a new roof (2021), updated PEX plumbing, and a water softener (2022). The unfinished basement offers additional storage space and flexibility. Step outside to a covered patio overlooking the private backyard with beautiful mountain views—an ideal spot to enjoy your morning coffee, entertain guests, or unwind at the end of the day. The detached 18' × 16' powered garage provides excellent storage, with plenty of additional parking for vehicles or recreational toys. Combining thoughtful updates, exceptional walkability, beautiful mountain views, and move-in-ready comfort, this home offers a wonderful opportunity to enjoy the best of Oliver living. (id:61048)
1855 Leckie Road Unit# 108
Kelowna, British Columbia
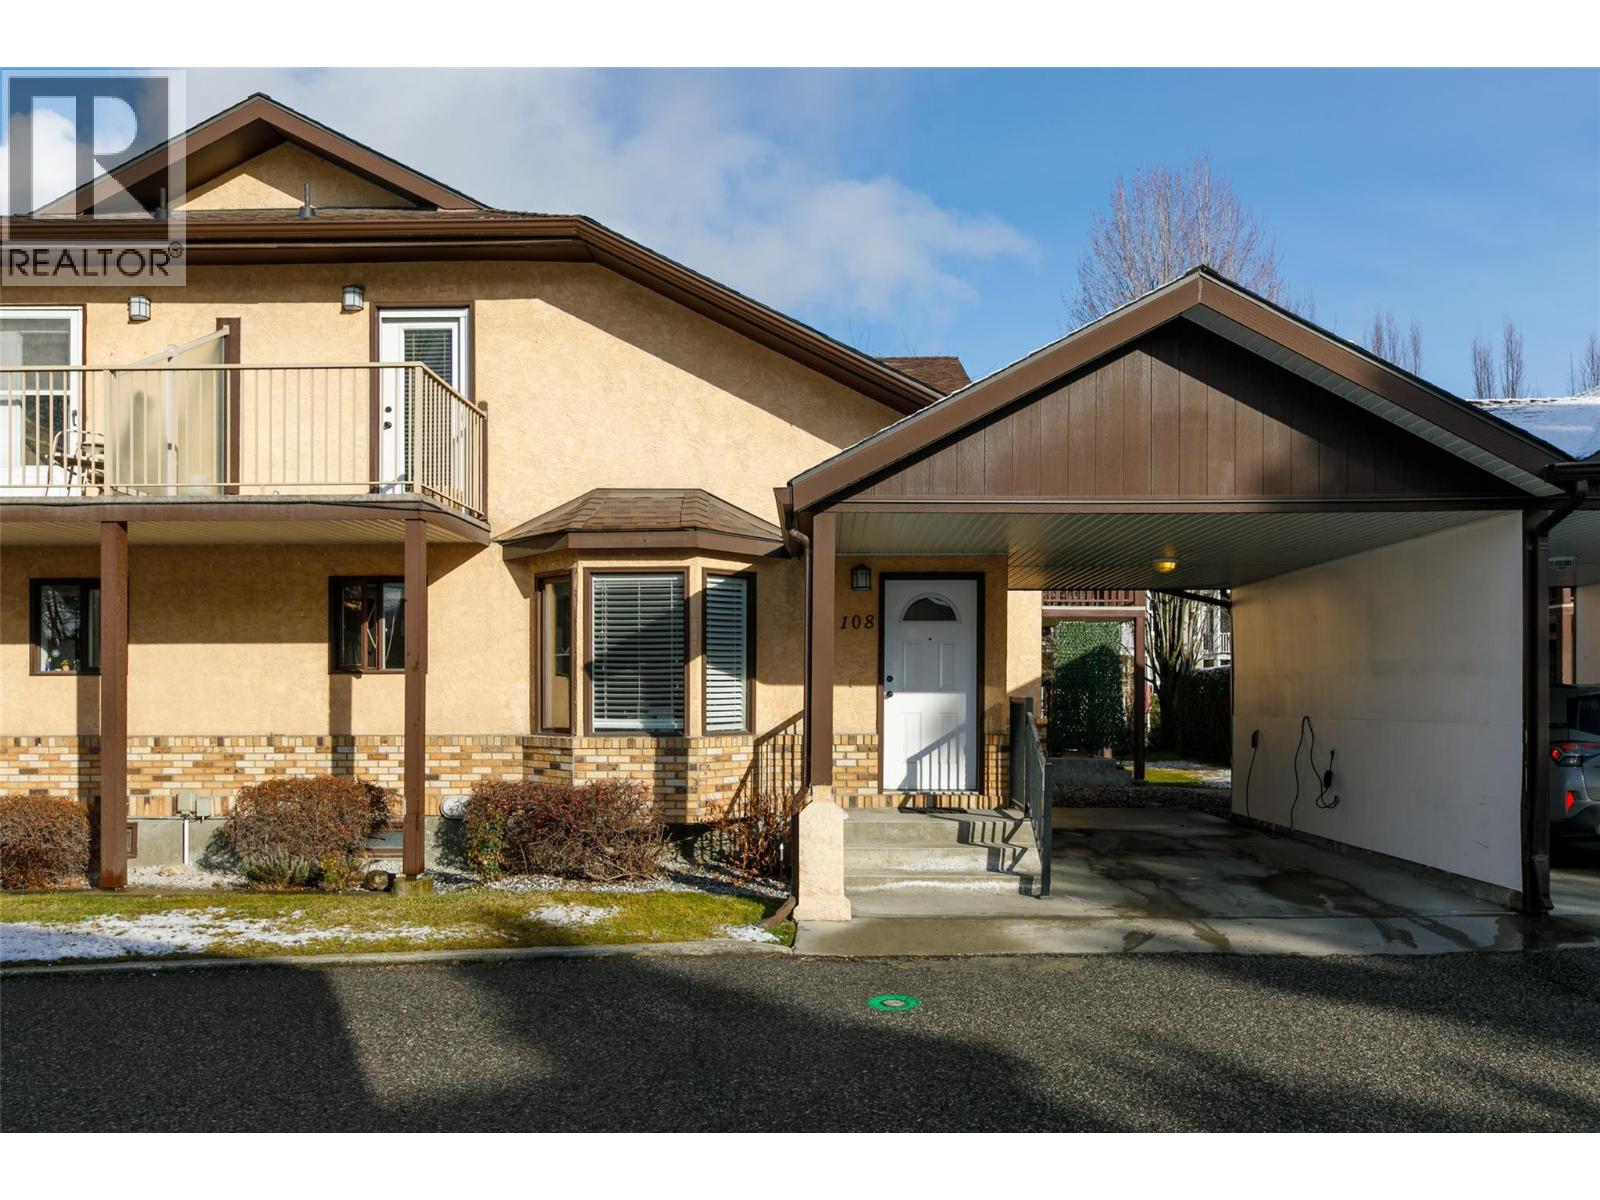
Don’t miss out on the pedestrian lifestyle on this centrally located town home across the street from Costco and Mission Creek Park and Greenway in the heart of Kelowna. Close to grocery shopping, Orchard Park Mall and all the amenities that this amazing location has to offer. This lovingly maintained and renovated, spacious 3-level town home is move-in ready! The Parklands has no age restriction, permits long-term rentals and is pet-friendly. (id:61048)
838 Mckenzie Road
Kelowna, British Columbia
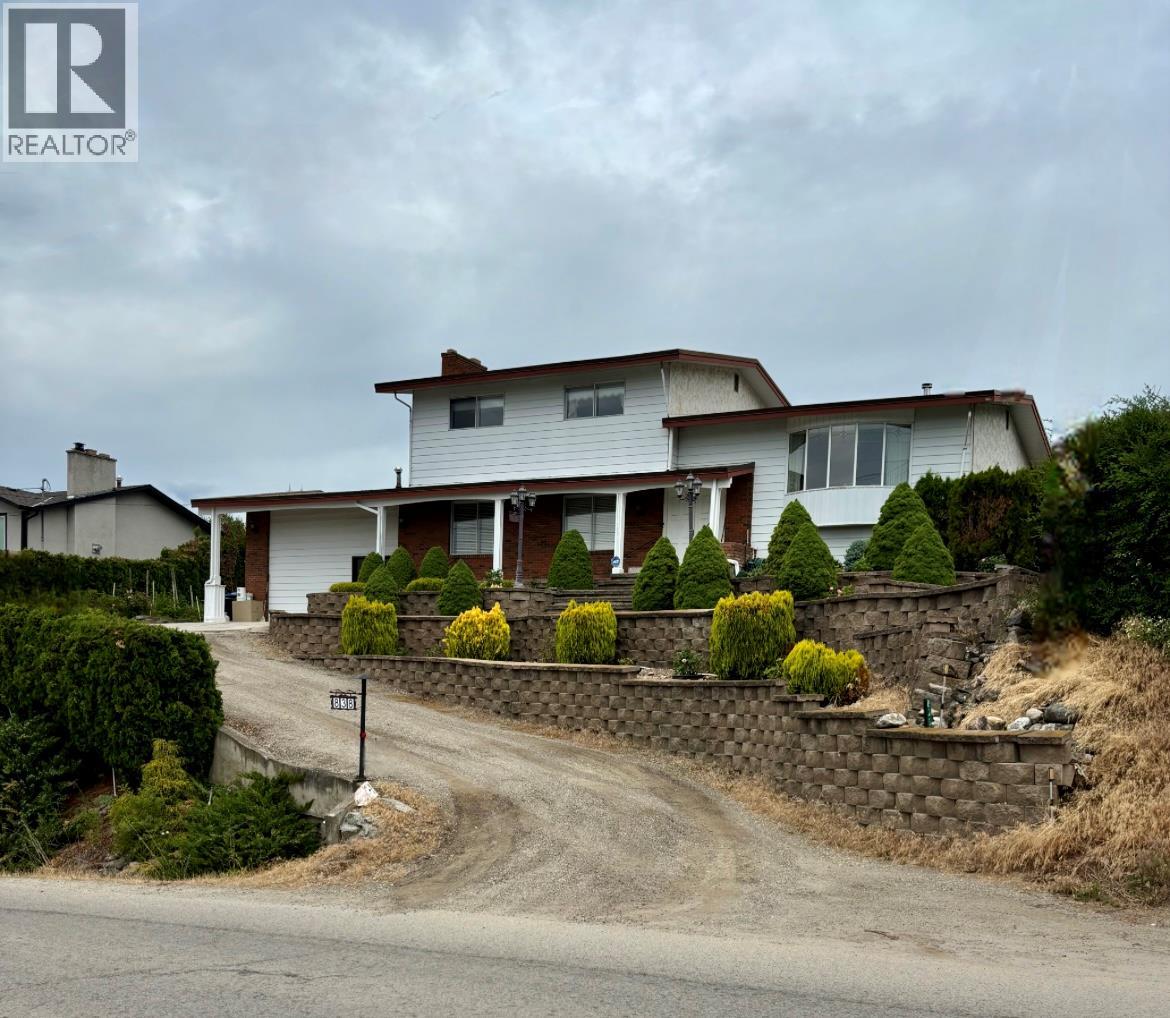
Spacious 5-bedroom, 3-bathroom, 2,900 sq ft family home located in the desirable Rutland Bench neighbourhood of Kelowna. Situated on a beautifully landscaped 0.21-acre lot, this property offers plenty of space both inside and out. Perched on a hill, the home enjoys stunning mountain, lake and city views. This property backs directly onto expansive orchards and agricultural fields, providing a peaceful and private setting. Conveniently located close to schools, parks, shopping, and public transit, all just a short walk or quick drive away. A wonderful opportunity for families looking for space, comfort, and a great location. The home is still occupied by the original owner. 2010 many upgrades from Hardwood and tile flooring, Painting, Granite counter tops. Gas Fireplace, Central Air, Bathrooms upgraded and much more. Possession Date Flexible. Easy to view. (id:61048)
2635 Oreilly Road
Kelowna, British Columbia
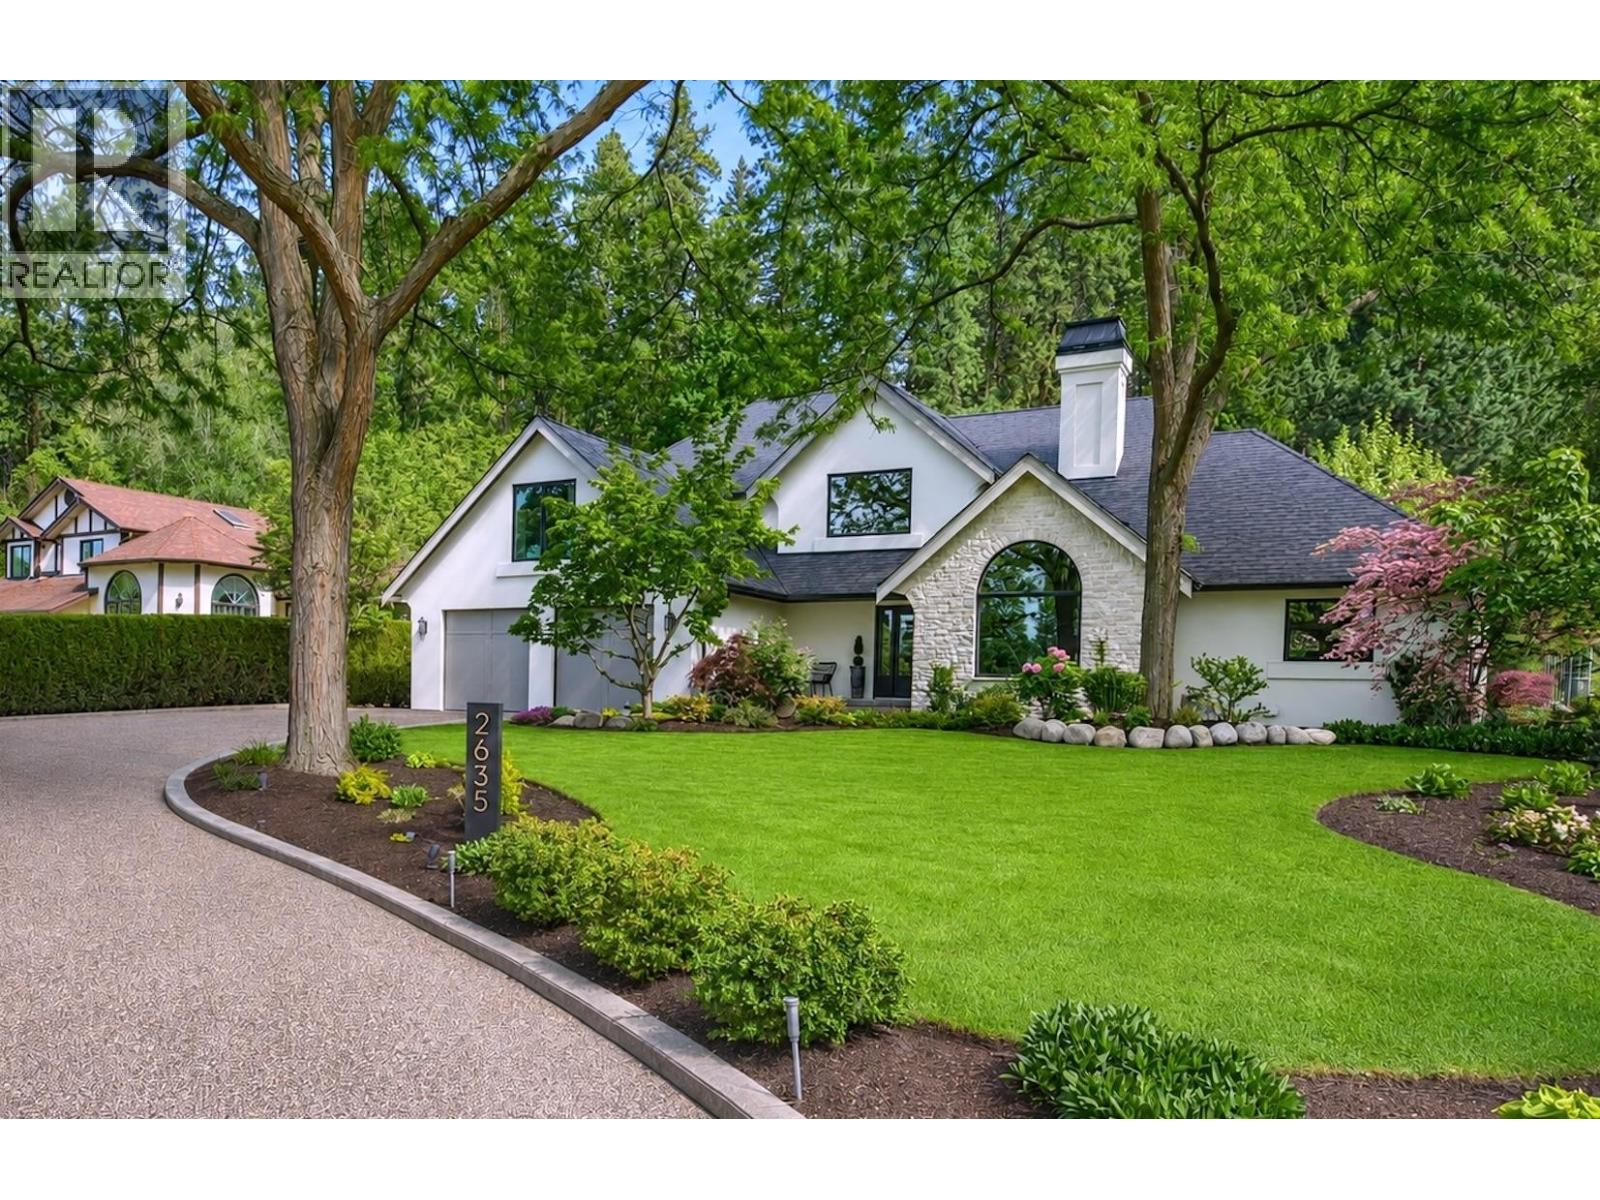
Welcome to 2635 O'Reilly Road, an exquisite home nestled in East Kelowna. Situated in one of the city's most beautiful and established neighborhoods, this property rests on a private half acre lot surrounded by mature trees and lush landscaping. This residence has undergone extensive interior and exterior renovations by the award winning Align West Homes, and designs by Raquel Millikin of Isabey Interiors. The expansive main floor features a stunning kitchen with custom cabinetry and an oversized island with plenty of seating. This space overlooks and leads to a lush green backyard with a serene patio area. The dining room and two sitting rooms boast beautiful vaulted ceilings and colonial windows that elevate the spaces. The primary bedroom with a luxurious ensuite is conveniently located on the main level along with a full bathroom and laundry room. Upstairs you will find three additional bedrooms, plus an office or fourth bedroom, a bathroom, and a cozy bonus room ideal for family movie nights. Downstairs offers a rec room, full bathroom, and bedroom, plus a fully self contained legal suite. Outside, the sprawling grounds are an absolute dream, offering full serenity and privacy. Unique access from the rear lane provides potential for additional outbuildings, gardens, or extra parking, complementing the existing two car attached garage, dedicated RV parking, and ample open parking spaces in the front. This property is conveniently located near Mission park, fishing ponds, amenities, wineries, trails and the greenway. (id:61048)