Presented by Robert J. Iio Personal Real Estate Corporation — Team 110 RE/MAX Real Estate (Kamloops).
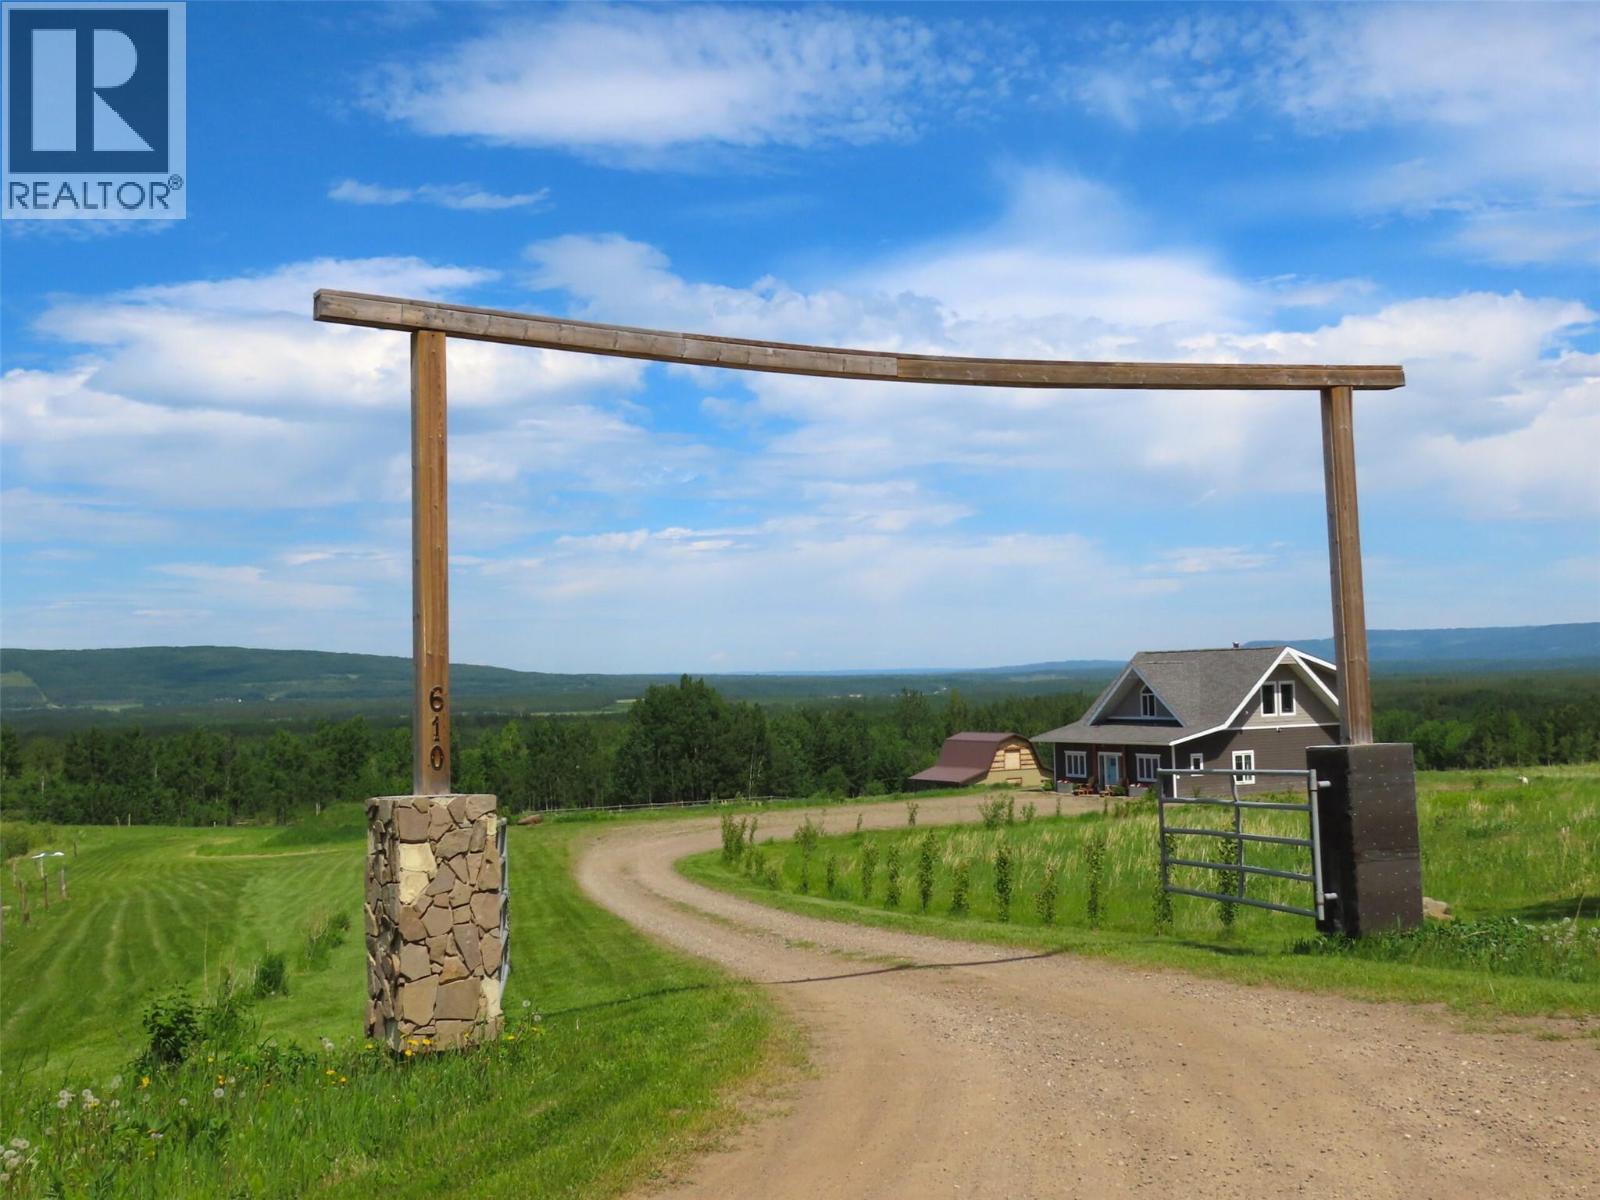
610 Cowie Creek Road
Chetwynd, British Columbia
Nestled within the rolling countryside of Lone Prairie, this exceptional 80-acre property offers breathtaking 360-degree views, remarkable privacy, and the tranquility of true country living. A picturesque blend of mature aspen forest and productive pasture/hay land surrounds a large fish-bearing pond and a classic two-storey barn, creating a setting that is both functional and stunningly beautiful. Fully fenced and cross-fenced, the property currently supports more than 30 head of cattle, while the mostly level terrain provides excellent opportunity for expanded agricultural operations. Wildlife enthusiasts will appreciate the abundance of elk, deer, and moose that regularly frequent the area, adding to the property's natural charm and peaceful atmosphere. Perched above the valley to maximize the spectacular views, the 2,200 sq. ft. home is designed to showcase the surrounding landscape. The bright, open-concept living space features a spacious kitchen with island seating and expansive windows that frame miles of uninterrupted countryside. Offering three generously sized bedrooms, including a beautiful primary suite with a stunning ensuite, every room captures the beauty of the land beyond. Geothermal in-floor heating and a cozy wood stove provide efficient, year-round comfort, blending modern convenience with rustic appeal. Whether you're seeking a productive farm, an equestrian retreat, a recreational paradise, or simply a private place to call home, this rare offering delivers the perfect balance of rural serenity and accessibility, all just a short drive from Chetwynd. Properties of this caliber are seldom available. Experience the beauty, potential, and lifestyle that Lone Prairie has to offer. (id:61048)
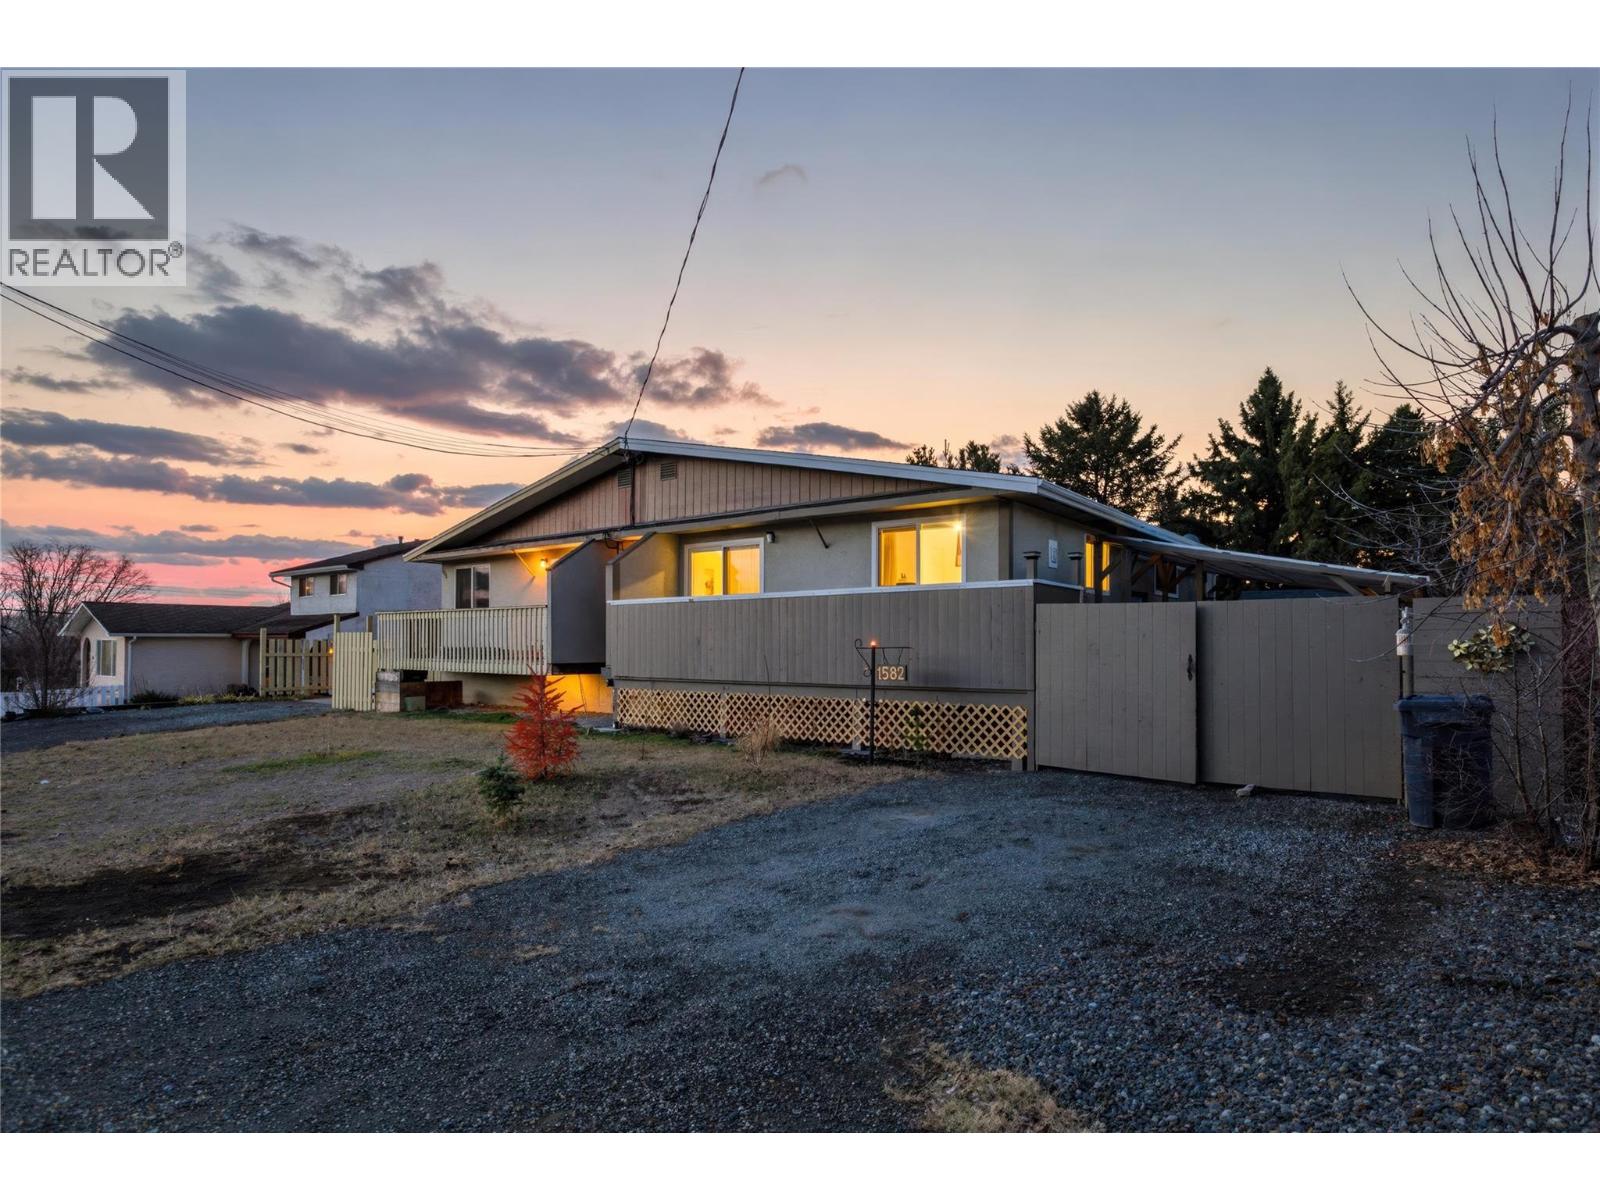
1582 Stage Road
Cache Creek, British Columbia
Welcome to 1582 Stage Road in the beautiful community of Cache Creek. This well-maintained home offers approximately 1,900 sq. ft. of comfortable living space with a functional and inviting layout. The main level features an updated kitchen with a natural flow into the living areas, along with three bedrooms and one full bathroom, making it ideal for families or those seeking main-floor living. The lower level includes an additional bedroom and a roughed-in bathroom, offering excellent potential for further development, guest space, or added value. Outside, the property boasts a landscaped and fully fenced yard that is private and welcoming, perfect for relaxing or entertaining. Enjoy the updated covered patio, an updated deck off the kitchen, and a large new shed for extra storage. There is ample parking for vehicles, RVs, and recreational toys, adding to the home’s versatility. Numerous updates have been completed throughout the home and property, including air conditioning, hot water tank, water softener, furnace providing comfort and peace of mind. This solid and well-cared-for property offers a great combination of space, upgrades, and future potential in a very desirable Cache Creek location close to walking trails. (id:61048)
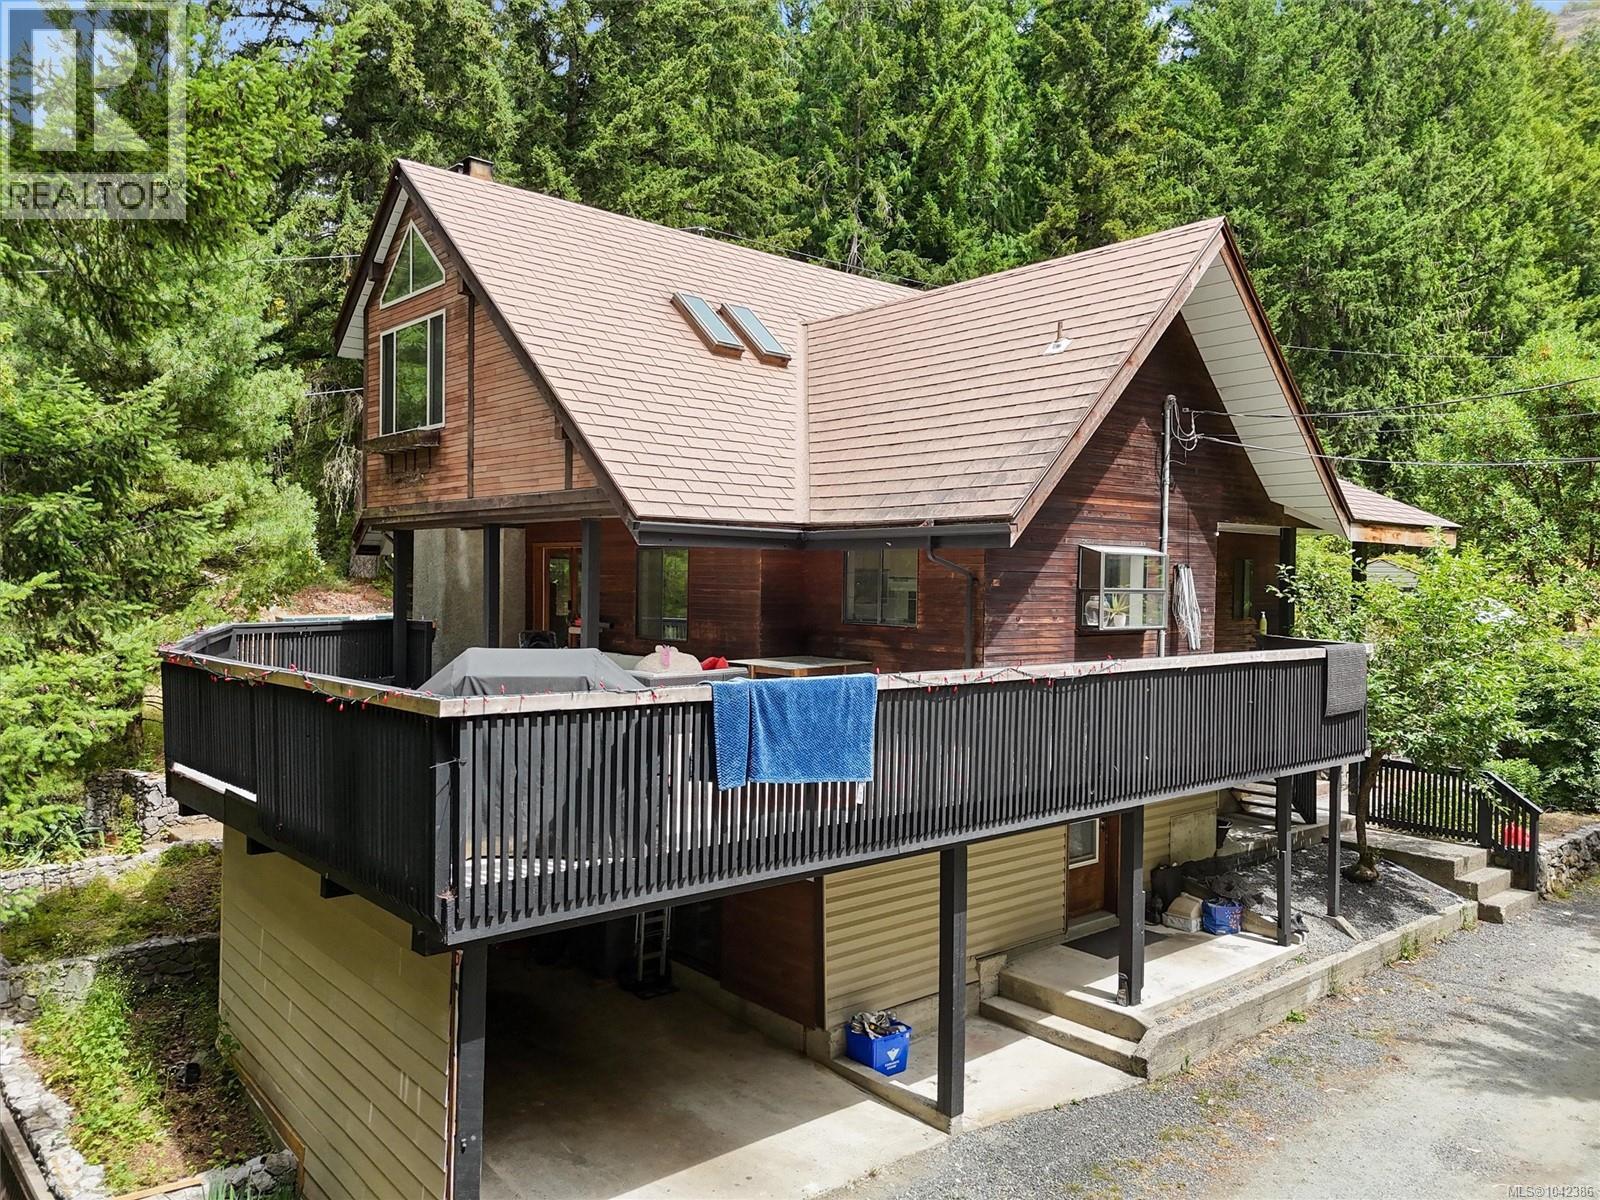
2099 Shawnigan Lake Rd
Shawnigan Lake, British Columbia
Enjoy the privacy and space of this 1.79-acre property featuring a well-maintained multi-level home with 3 bedrooms and 3 bathrooms. The main level offers a spacious living room with a cozy wood stove, a large primary bedroom with ensuite, and access to a huge wrap-around deck overlooking the private yard. Upstairs you'll find two additional bedrooms, a full bathroom, and a family room with a fireplace. The lower level with partial height and separate entrance provides ample storage. A standout feature is the impressive 2,800+ sq. ft. multi-bay shop/garage, ideal for vehicles, hobbies, or a home-based business. The expansive, private yard backs onto the Island Corridor Railway, offering a peaceful setting with plenty of room to enjoy the outdoors. (id:61048)
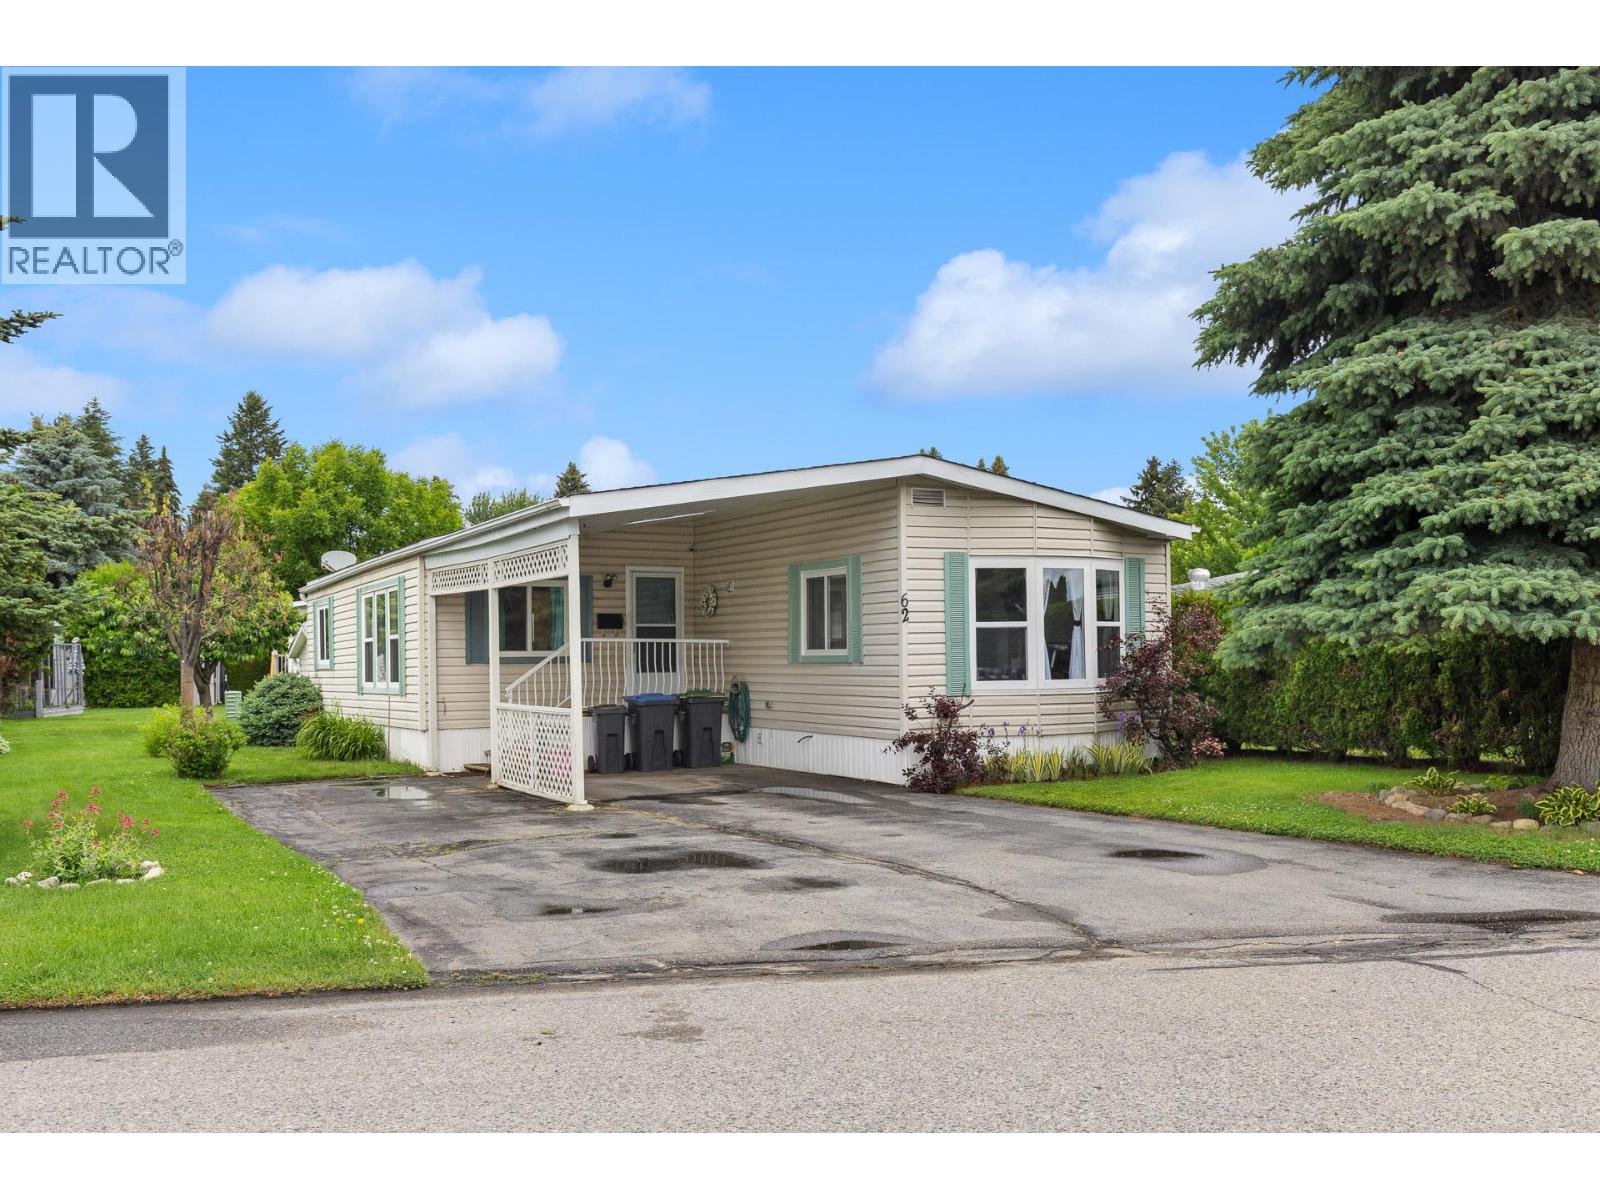
3535 Casorso Road Unit# 62
Kelowna, British Columbia
Wonderfully located home in beautiful Central Park. Only a few minutes from the beach, bike path and all the amenities of Pandosy Village with boutique shopping, cafes, restaurants and grocery stores. This open concept double-wide has 2 beds and 2 full bathrooms in a split layout, a bright spacious kitchen with newer cabinetry, lots of storage and a large pantry. Many updates over the years such as flooring, kitchen, hot water tank and furnace. A nice covered private and covered patio in the back as well as a storage shed. Irrigated yard. Move in and relax. 55+ community, pets allowed with park approval. (id:61048)
9520 Sarmma Rd
Black Creek, British Columbia
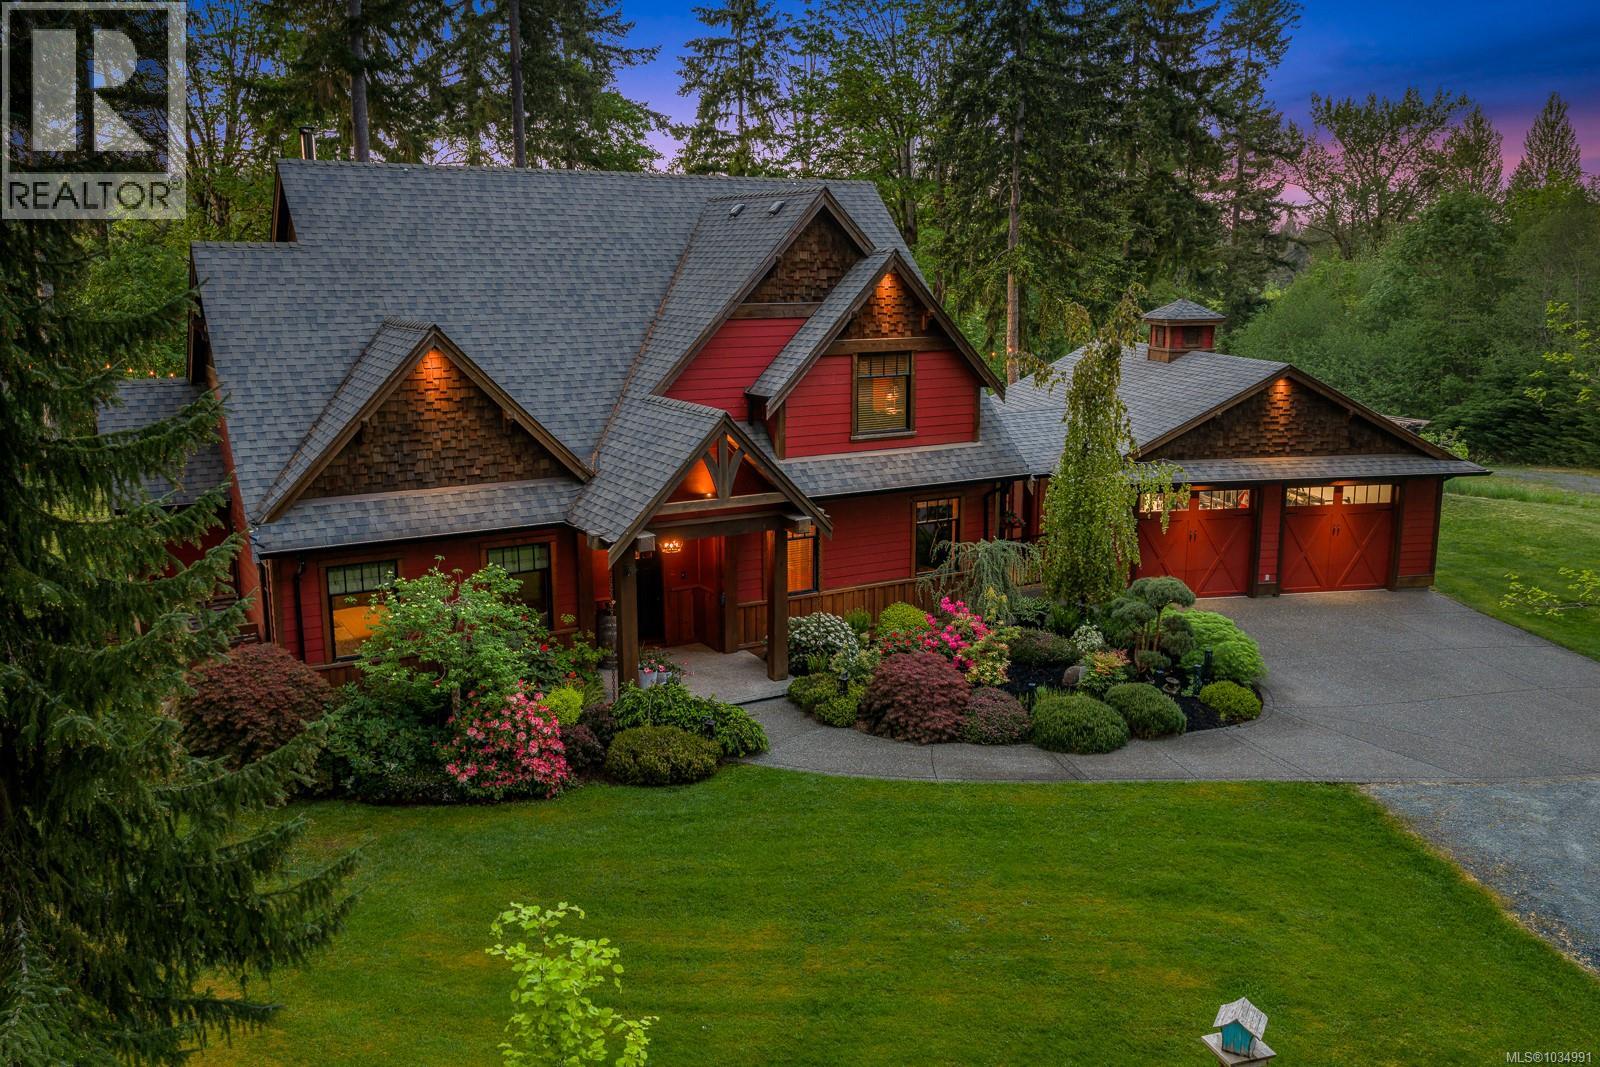
A stunning custom build set on a secluded 5.065 acres; this Black Creek estate backs onto parkland with private river trail access. A long, treed drive winds past fenced paddocks & outbuildings & as you round the circle drive to the home, you’ll immediately fall in love. Inside, there is 2673sqft of living space with soaring ceilings & beautiful natural materials where the open main floor flows beautifully, with architectural features like exposed beams. A sunken living room faces a wood-burning fireplace in a custom rock hearth & driftwood mantle. Double opening sliding French doors make the patio a natural extension of your indoor space. Maple cabinetry, custom soapstone counters & butcher’s block island add a sense of inviting warmth. The adjacent dining area is filled with natural light, with full-height windows & heated tile flooring. This level includes a bedroom, complete with a walk-in closet & full ensuite. The mud room has a laundry area & custom dog wash. Retreat to your spacious primary suite upstairs with amazing natural light & serene views. A third bedroom on this storey is an ideal family layout or use as an office or flex space. This home includes a storage crawlspace & a heat pump to keep you cool in summer. The fenced backyard is great for kids & pets to play & includes a gated, raised bed veggie garden. Two freshwater wells ensure an abundance of water & an irrigation system make landscape maintenance a breeze. There’s a detached garage & a 30’x30’ shop, which is fully wired with 100-amp service & a 3 stall barn with attached paddocks, heated tack room plus 2 pastures & a round pen. Nearby, miles of trails are easily accessible for riding, hiking, or ATV adventures. In the lower section of the property sits remodeled RV, perfect as guest quarters or short-term rental accommodation. It is fully outfitted with power, water, incinerating toilet & a custom deck. This original owner home is a rare chance to own a curated piece of island paradise! (id:61048)
35 3055 Trafalgar Street
Abbotsford, British Columbia
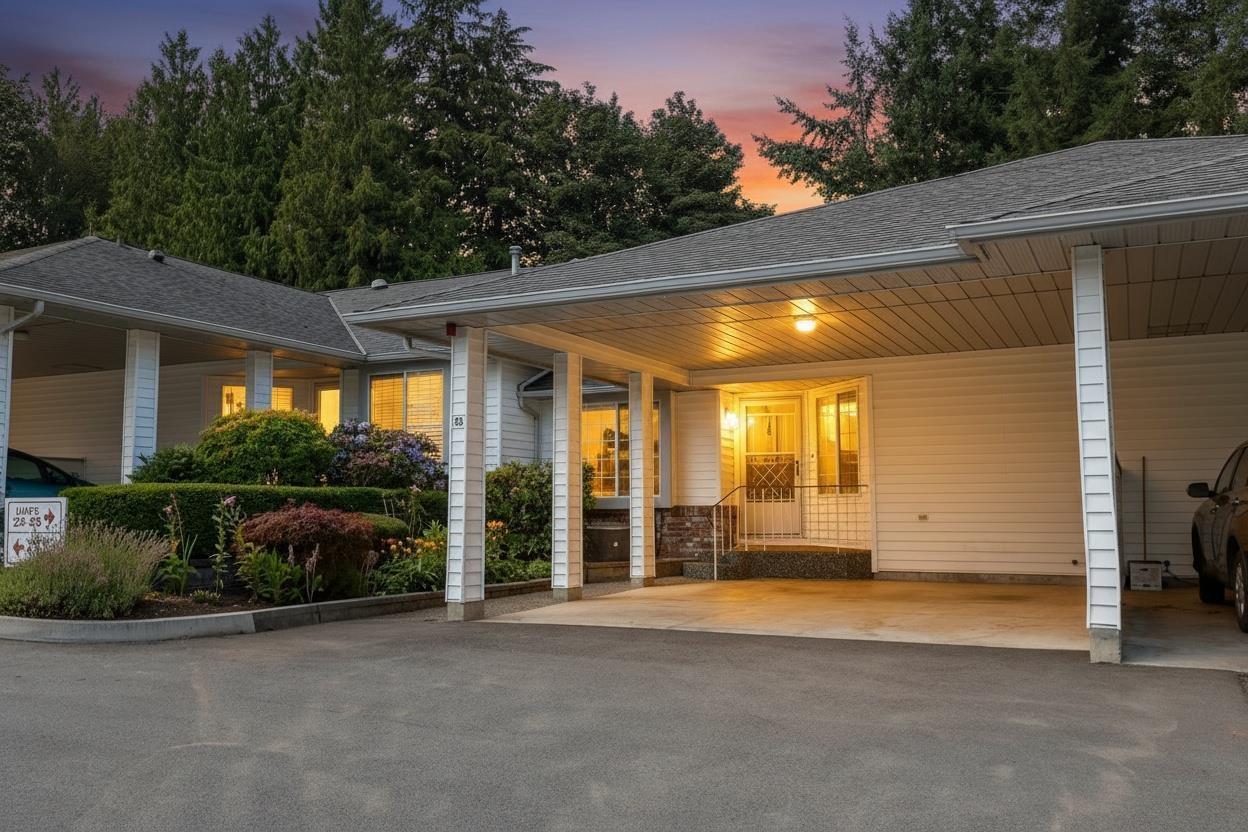
Welcome home to this completely renovated and redesigned rancher with full walk out basement townhome. This 55+ complex is really well maintained and this unit shines. Located in the prime spot in the complex, backing onto a greenbelt, it is private and quiet and really does not feel like townhome living at all. The kitchen/dining room have been opened up to create a much more open concept and now the entire main floor is flooded with light. New kitchen cabinets, quartz counters, appliance, all new flooring, new bathrooms, light fixtures, new trim and paint its all been done here and this property is turnkey and ready for its lucky new owner. The basement has lots of room for visiting family or play space when the grandkids come to visit. Don't miss out call today (id:61048)
529 Whitecourt Place
Vernon, British Columbia
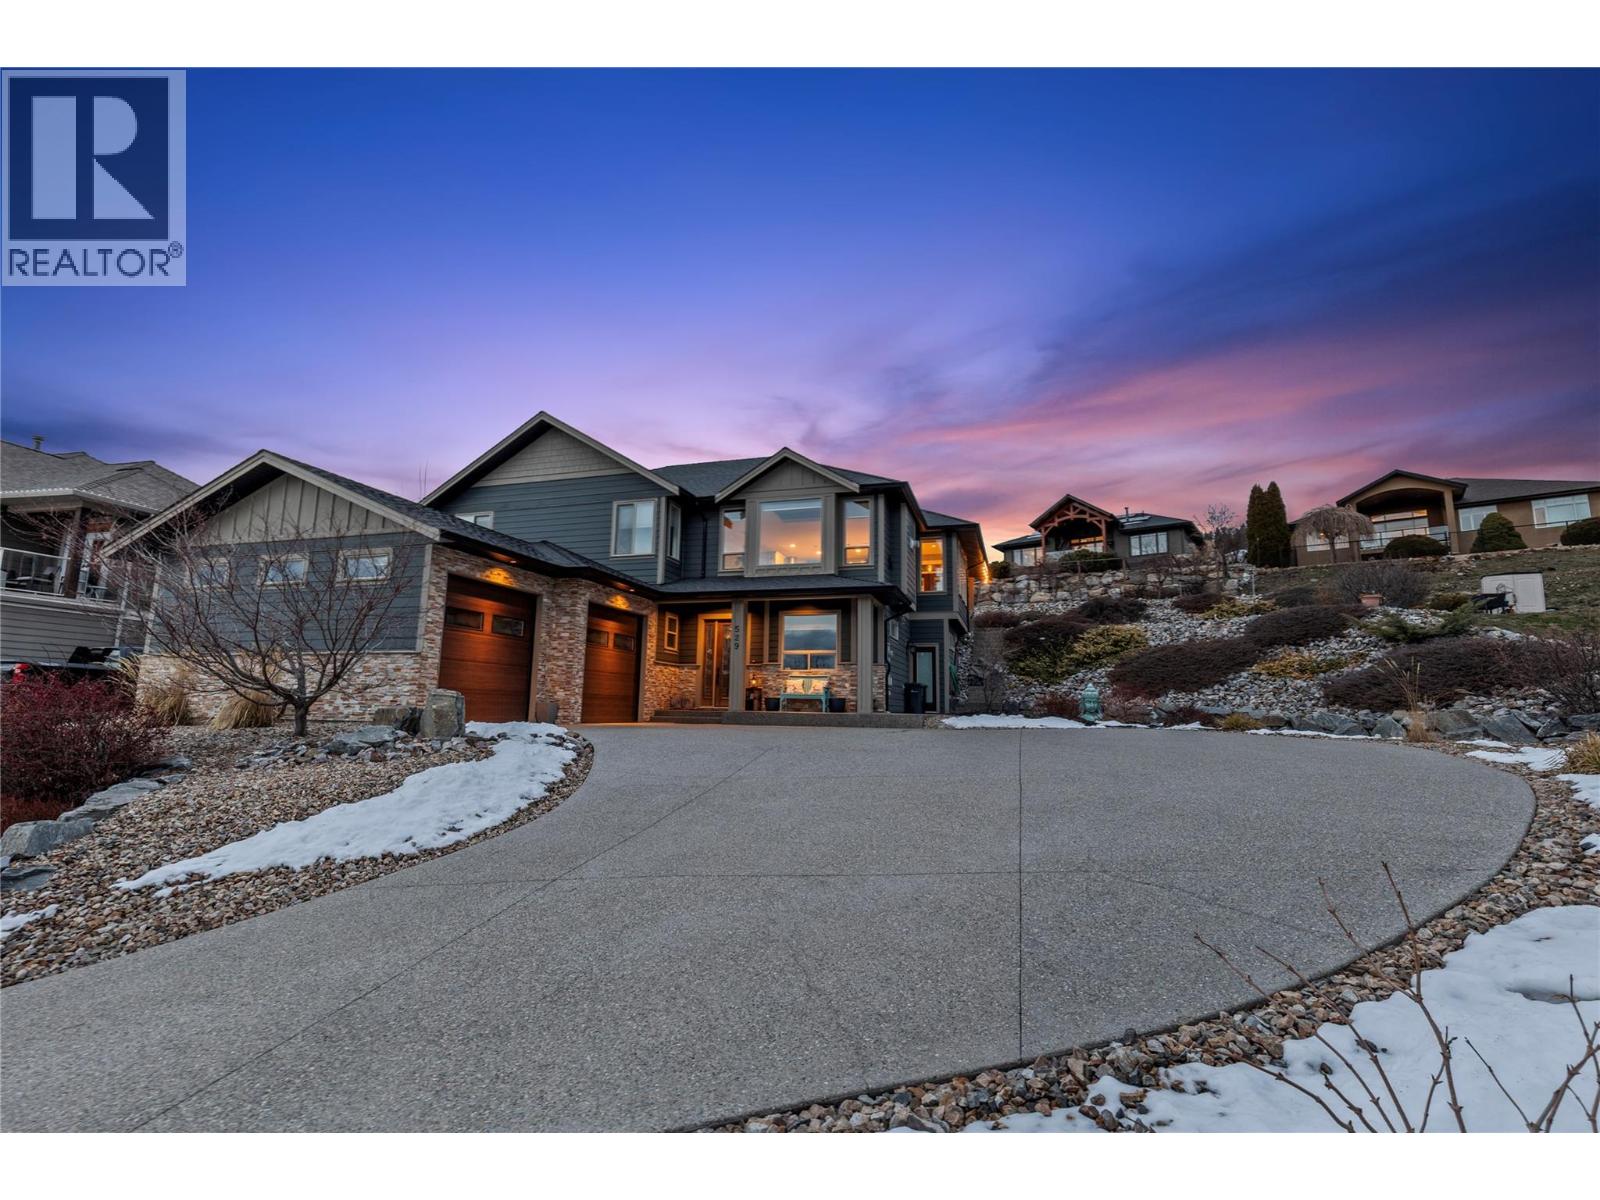
Welcome to the Foothills! This spacious family home sits on a .41 acre at the end of a cul-de-sac with lots of room family, parking and toys, both inside and out. This home boosts a grand entry way with lighted steps and a glass railing to help showcase the open floor plan on the upper living area. This gorgeous kitchen has under mount lighting, a gas range, granite counter tops, a separate prep sink in the island and stainless steel appliances with a large walk-in pantry and access to your covered patio with gas BBQ hookup. The Living room hosts a gas fireplace and lots of windows to let in the natural light, there is plenty of room in dining area for your large family table. Master Ensuite has heated floors, double sinks, impressive walk-in shower and door to outside to access backyard area which is already wired with 220 wiring for a hot tub. Additional two bedrooms and full bathroom complete the upstairs. Downstairs you will find an office/bedroom with heated floors, a large media room and family room with wet bar, and separate entrance, another bedroom, bathroom and laundry room. There is Hardwood, tile, and cork flooring throughout the home and it's wired with surround sound. This oversized lot provides plenty of space for you outdoor living ideas as does the double garage. There is also room to park your RV or boat beside the house. This home is well maintained and shows very nicely! If you have thought about purchasing in the Foothills, this is definitely a MUST SEE! (id:61048)
4588 Raymer Road
Kelowna, British Columbia
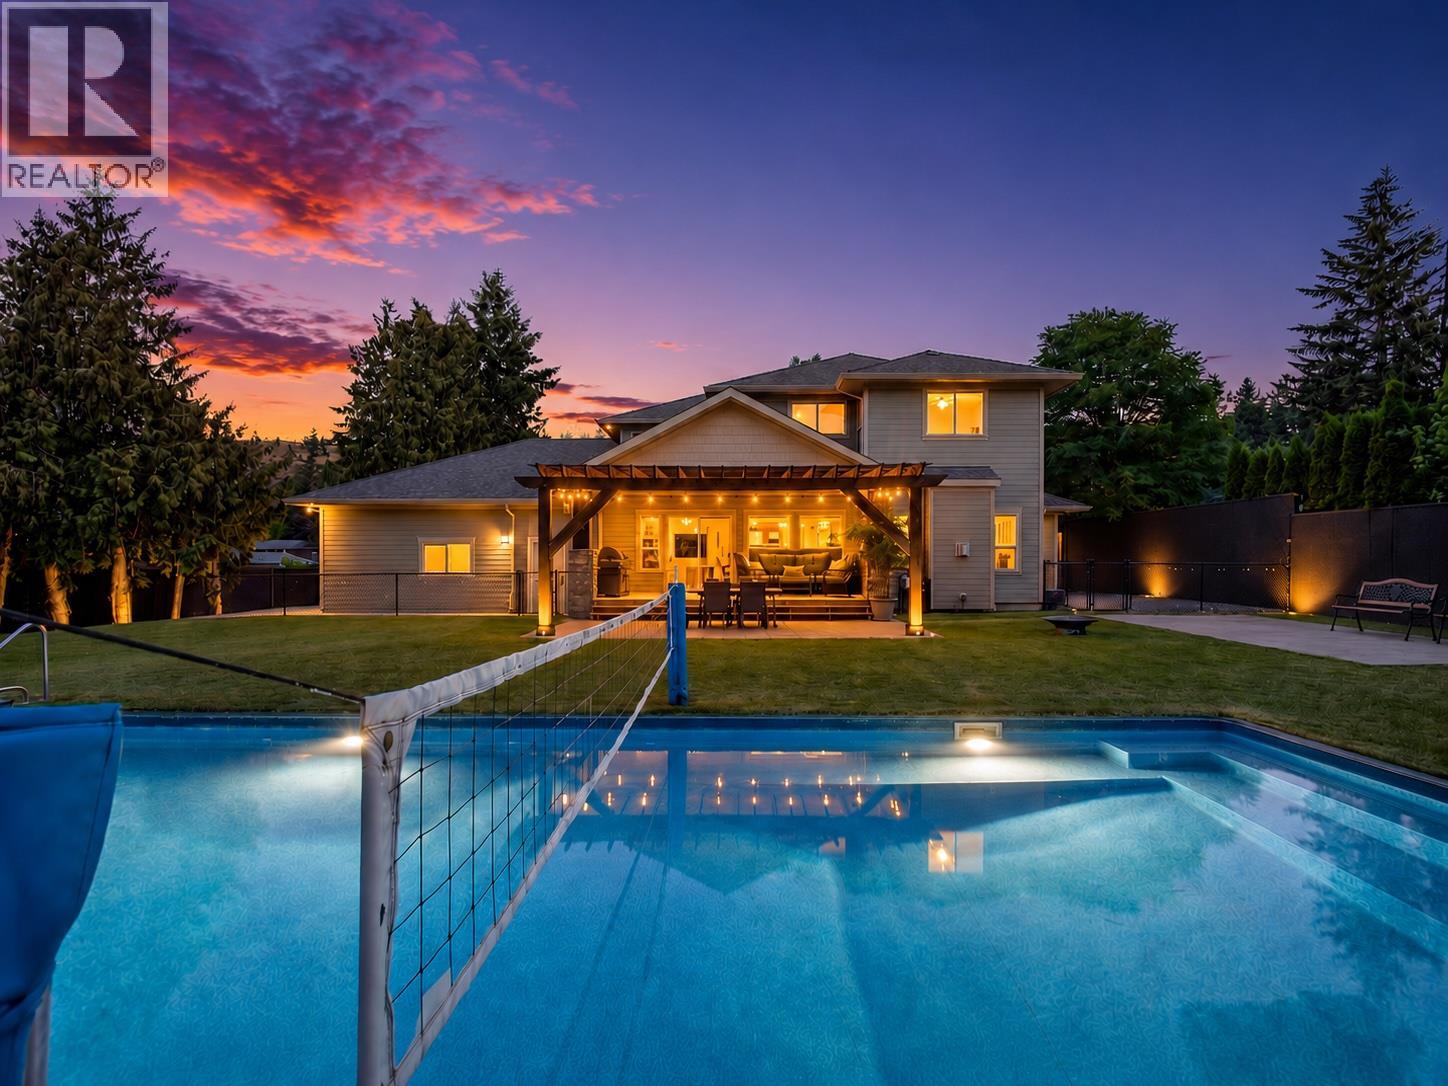
Some homes check a few boxes. This one practically brings its own checklist. Welcome to an extraordinary Lower Mission property offering nearly 4,800 sq. ft. of beautifully updated living space with 8 bedrooms and 6 bathrooms, ideal for large families, multi-generational living, or buyers seeking flexibility and income potential. Having undergone approximately $400,000 in premium upgrades, this home has been transformed into a private resort. The backyard features a stunning 20' x 50' saltwater sports pool, custom cabana and outdoor bar, synthetic turf with a professional-grade putting green, fire pit, mini basketball court, and multiple entertaining spaces. Inside, thoughtful renovations added two bedrooms and a full bathroom to the lower level. The self-contained suite offers exceptional versatility, functioning as either a 1-bedroom, 1-bathroom suite or expanding into a 3-bedroom, 2-bathroom configuration. The property also boasts an impressive short-term rental history, with the upper portion previously generating up to $1,800 per night under the current Airbnb license. An oversized garage and new concrete driveway complete the package. Located steps from Bellevue Creek Elementary and within walking distance to Canyon Falls Middle School, Okanagan Mission Secondary, beaches, parks, shopping, and restaurants, this home offers an unmatched combination of luxury, lifestyle, flexibility, and revenue potential in one of Kelowna's most sought-after neighbourhoods. (id:61048)
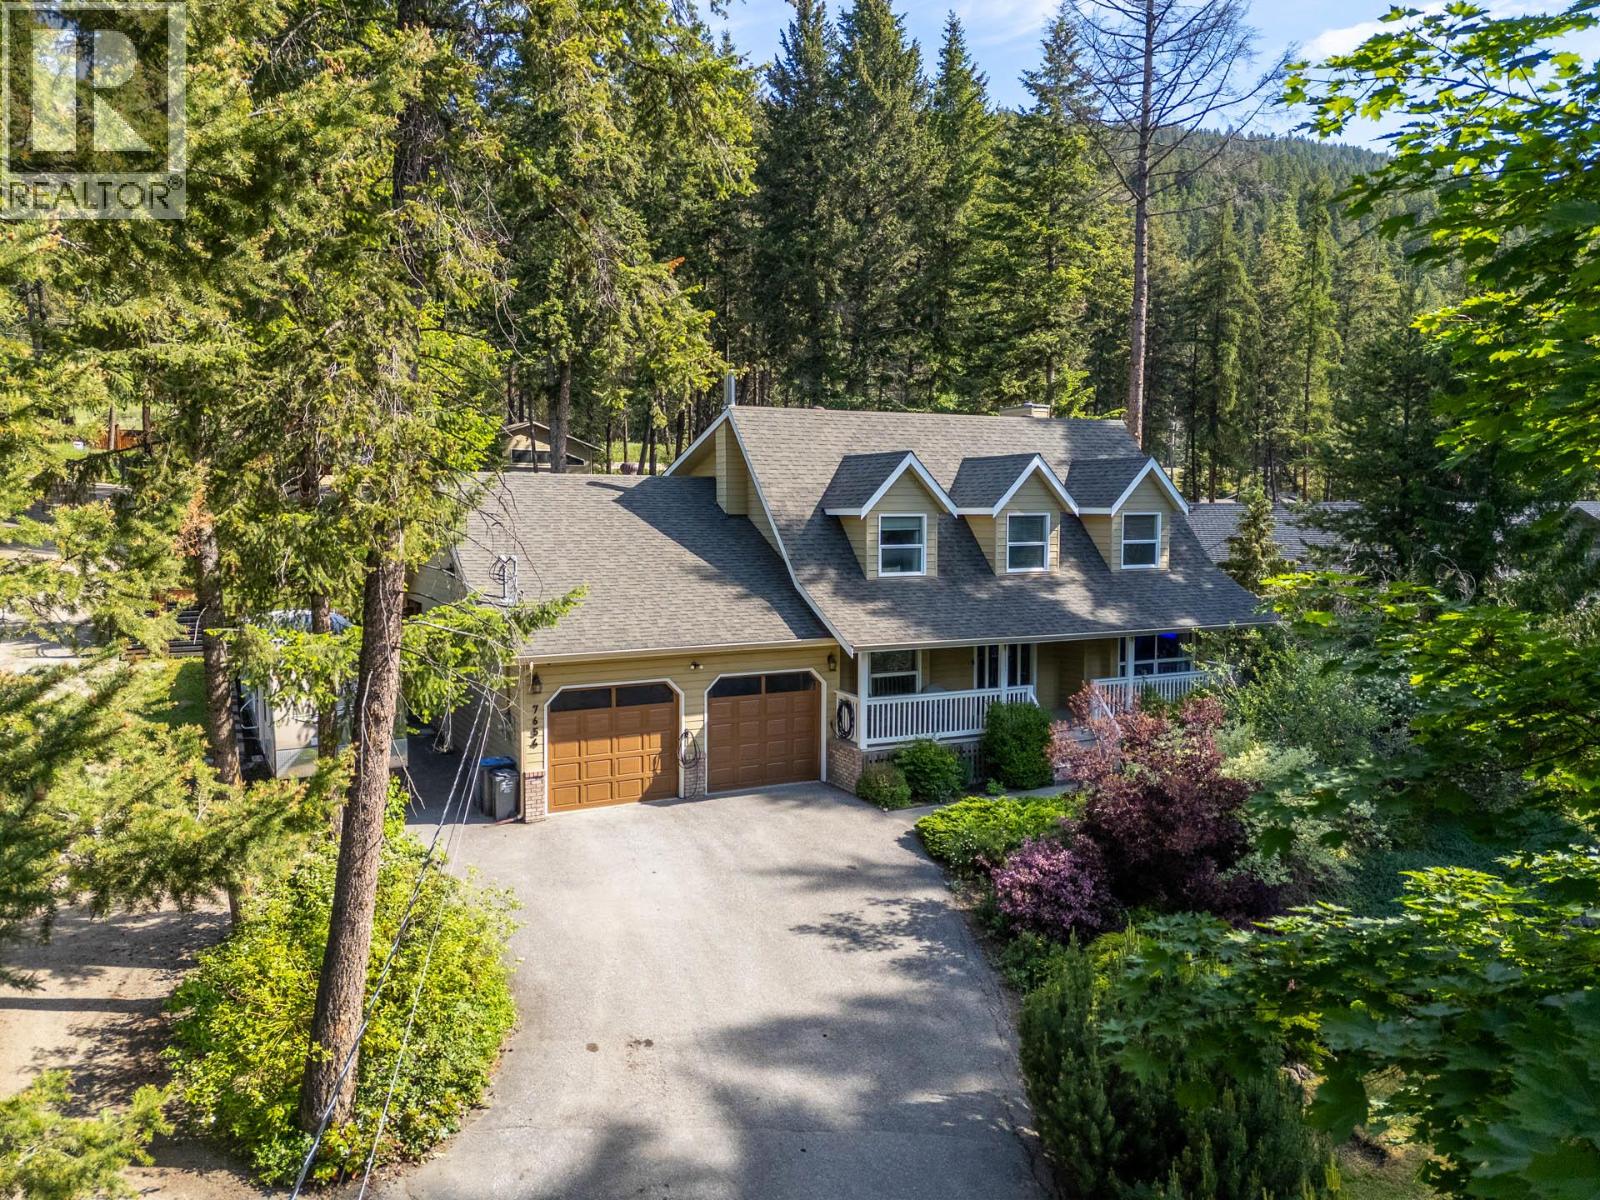
7654 Falcon Ridge Crescent
Kelowna, British Columbia
Updated, Big Shop, Guest Suites, with all the Bells and Whistles! This 6 bedroom plus a den, 4 bath renovated home features all sorts of smart technology, outdoor LED lights, an electronic gate, and more- not to mention a chef’s dream kitchen with dual quartz waterfall islands, a smart oven, a pot filler, a hidden microwave, security-camera TV integration, a secret butler’s kitchen with a double oven, second sink, and motion-lit cabinetry. Daily chores get an upgrade in the mudroom with heated tile floors, a live-edge laundry counter, and an automatic electronic dog door for your VIP furry friend. The upper level holds three more bedrooms and a bathroom as well as the primary suite which boasts a freestanding soaking tub, a secondary laundry, a steam shower with body jets, and color-changing smart lights. Guests will love their own space downstairs where there are 2 more bedrooms and a den. The fully fenced backyard is an outdoor paradise ready for weekend action with a hot tub, a covered lit deck, a paver patio, a multi-purpose she-shed/chicken coop, a double garage with an EV charger, and a paved driveway leading to covered RV parking with full hookups. To top it all off, the massive 200-amp detached shop with its own bathroom also offers a 3 bedroom guest suite perfect for multi generational living—plus the ultimate showstopper hidden beneath: a fully cemented underground bunker currently configured as a private home gym and theater room because, honestly, who needs a panic room when you can have a private cinema? Too many extras to list, book your showing today to experience this unique one of a kind property. (id:61048)
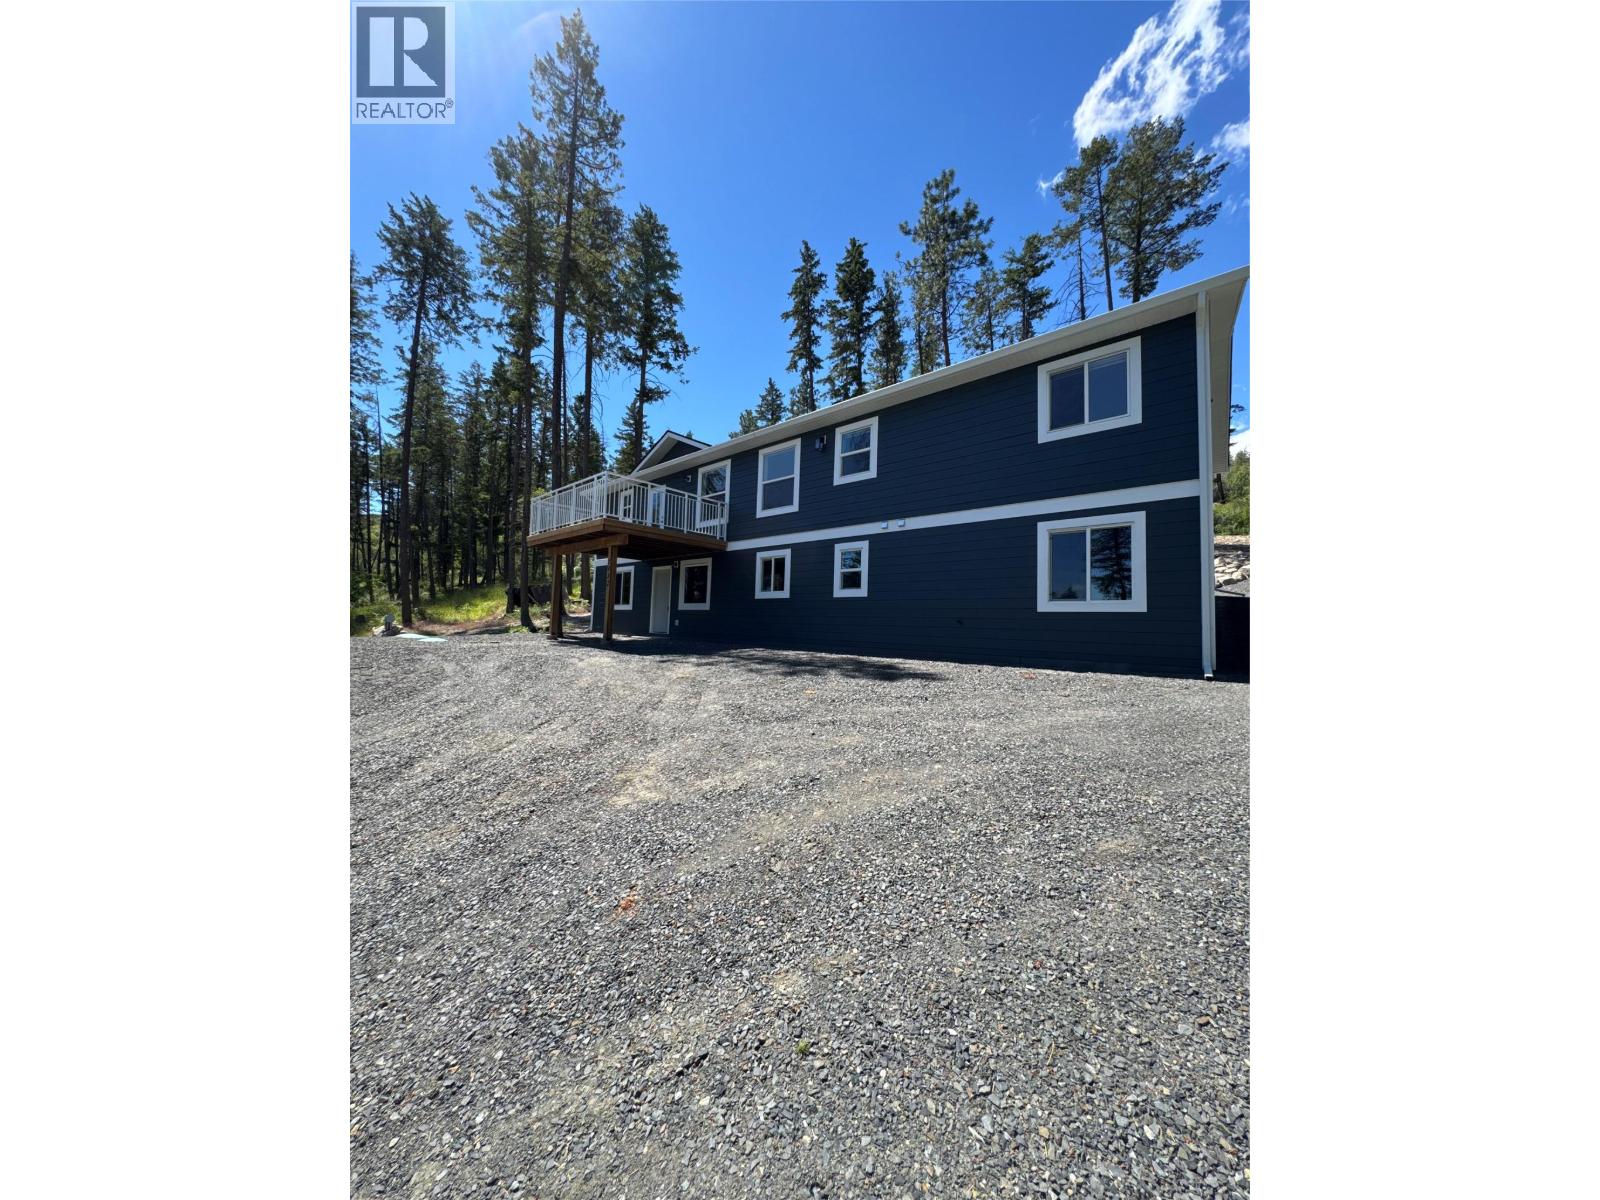
7932 Alpine Road
Kelowna, British Columbia
Welcome to Valley of the Sun—a paradise for outdoor enthusiasts and active families alike! This is your opportunity to own a custom Jennish Designs family home situated on over half an acre of beautiful property. Originally a modular home, it has been thoughtfully updated and converted into a standalone single-family residence with a brand-new ICF foundation and a full unfinished walkout basement. The basement offers incredible potential, with one half already plumbed for a future suite and the remaining space ready for your ideas—whether it’s a home gym, media room, playroom, or additional living area. The bright and airy main floor features an open-concept layout with 3 bedrooms and 2 bathrooms. The spacious living room opens onto a large deck where you can enjoy the peaceful surroundings and scenic views. An additional upper bench on the property offers beautiful lake views and could be the perfect location for a future garage or workshop. Conveniently located near Fintry Provincial Park, with its beaches, camping, and hiking opportunities, as well as La Casa Resort, offering a restaurant and general store. Additional features include a state-of-the-art septic system and an energy-efficient electric heat pump providing both heating and cooling. This beautiful home is priced to sell. Book your private viewing today! (id:61048)
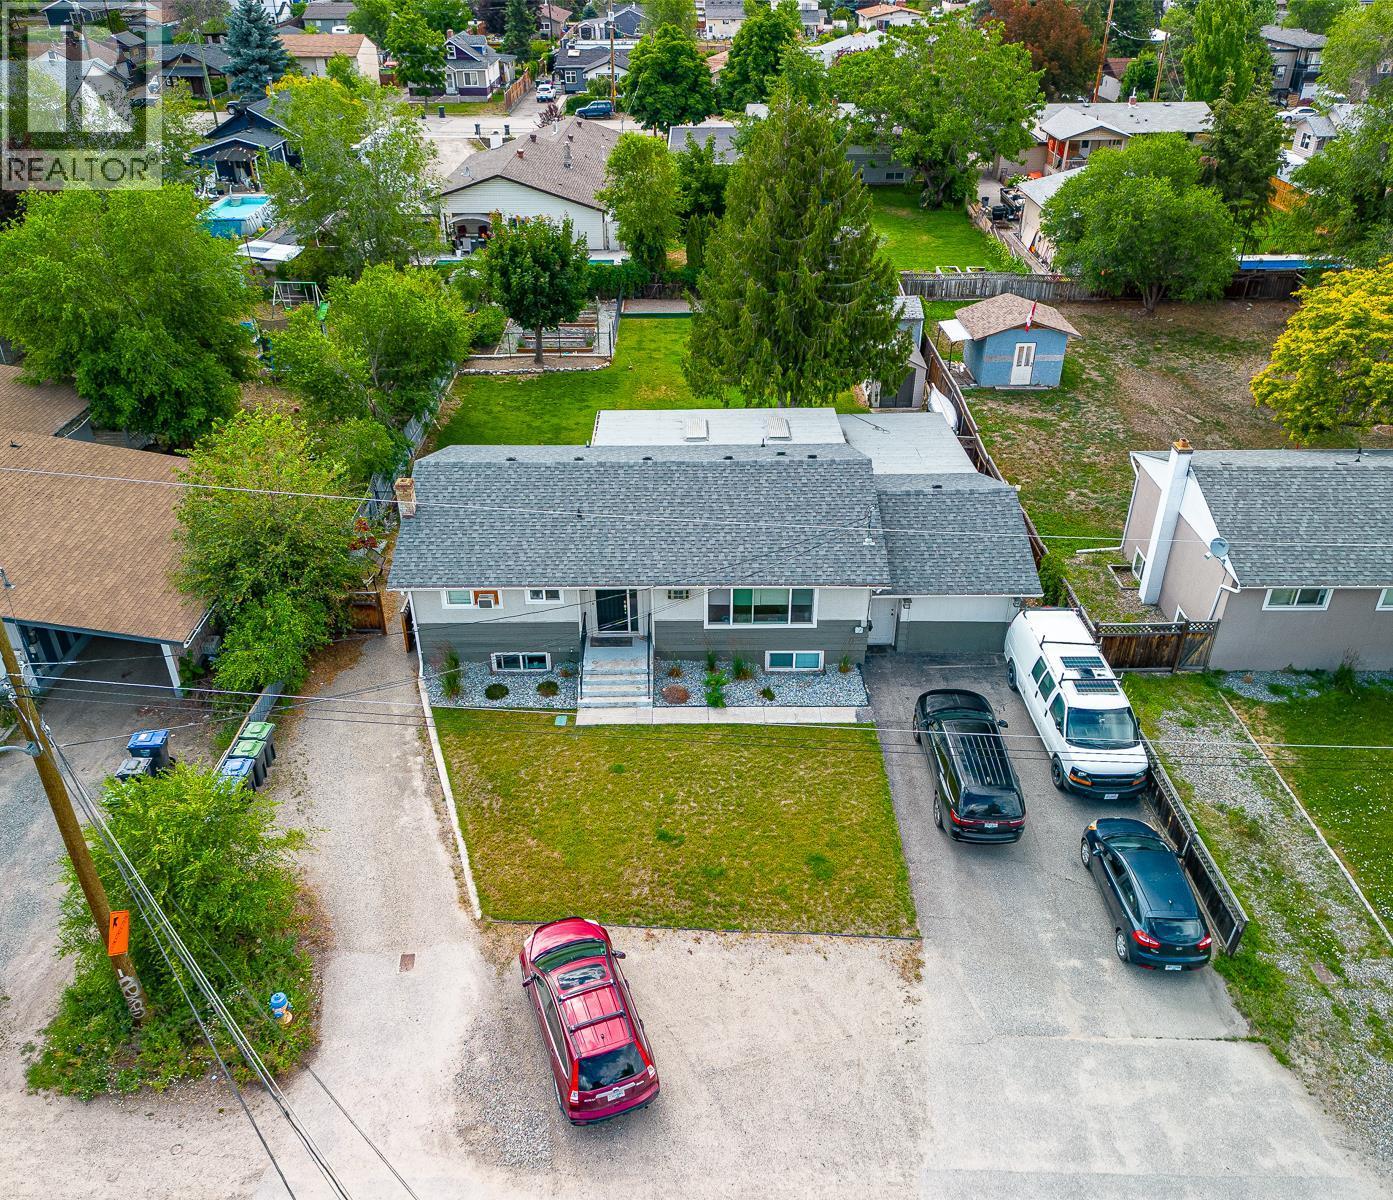
420 Asher Road
Kelowna, British Columbia
Presenting an exceptional land assembly with amazing potential to build a 6 storey multifamily building and the opportunity to do a rental-purposed build. Located within 400 meters of a major transit exchange, this site qualifies for a based FAR of 2.5 with parking exemptions, enhancing development efficiency and affordability. With favorable zoning and strong population growth, the site is ideally positioned to meet Kelowna’s rising housing demand. Proximity to key amenities—including schools, shopping, parks, and UBCO this is a chance for developers and investors to capitalize on a high-density project in one of Kelowna’s fastest-growing urban neighborhoods. (id:61048)
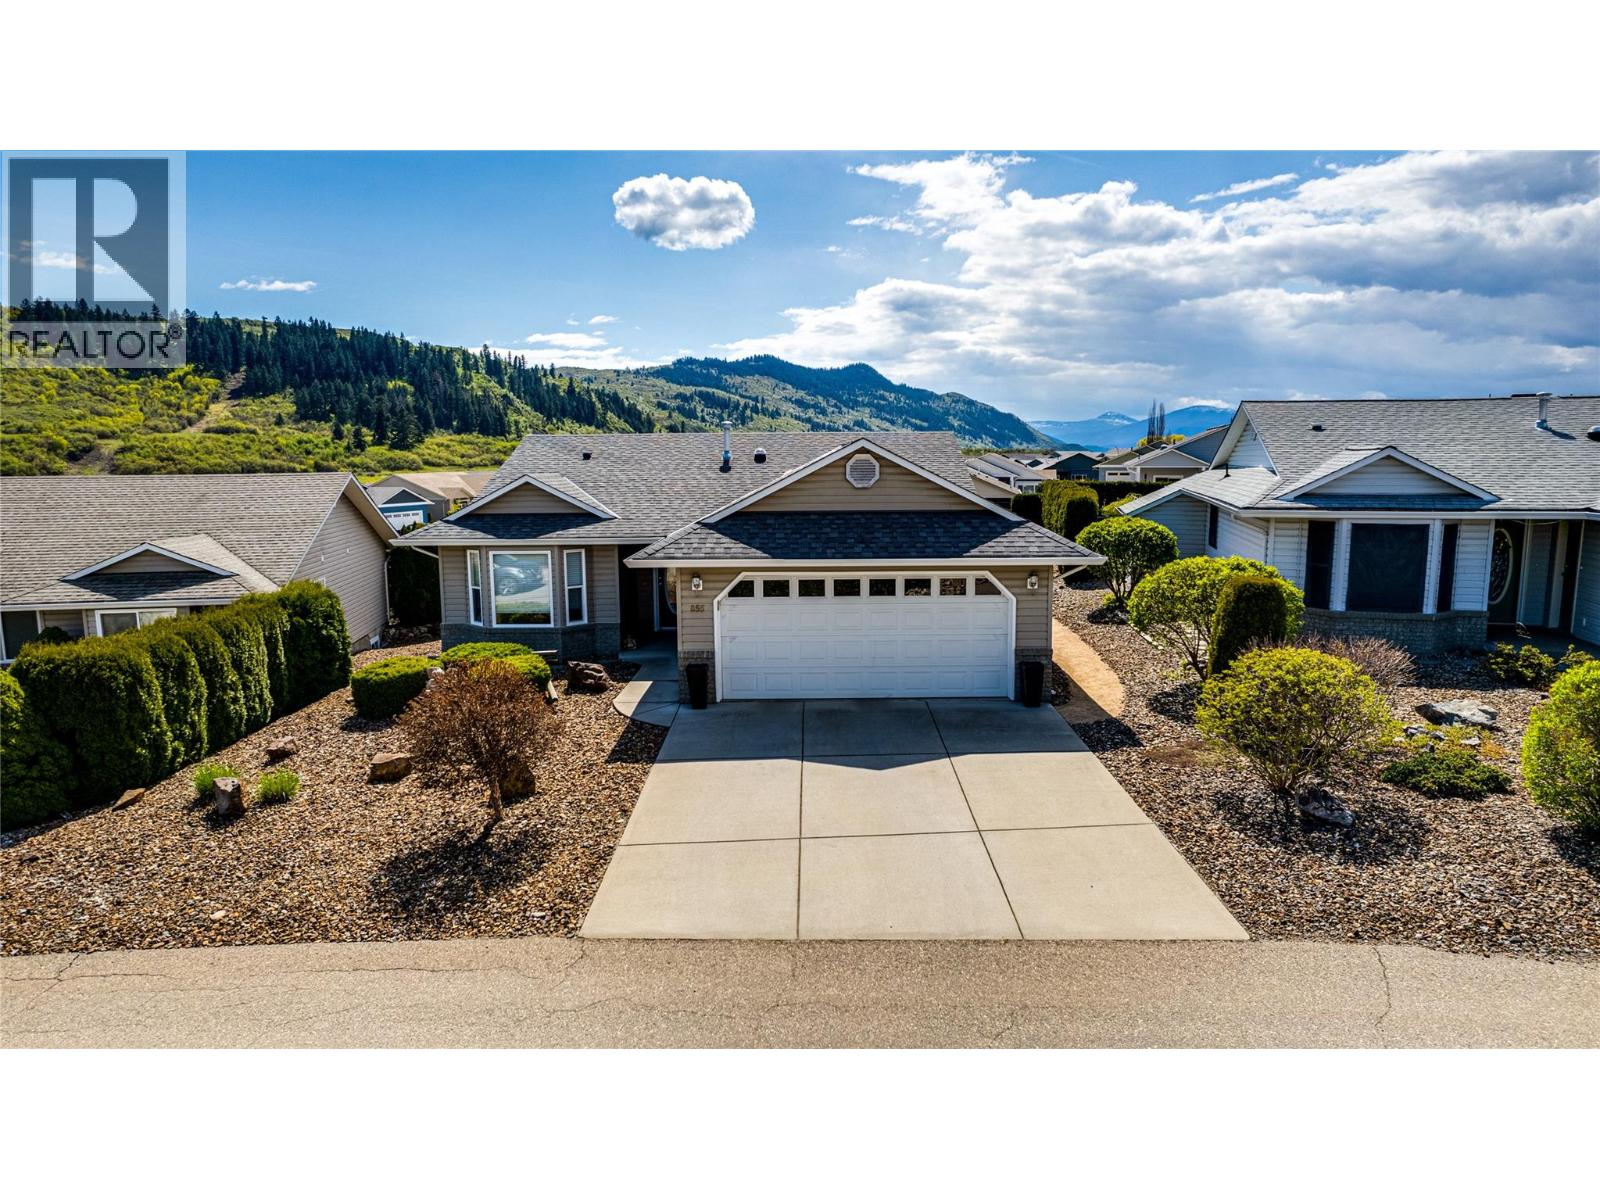
855 8 Avenue
Vernon, British Columbia
Resort style living with turnkey benefits. This beautifully maintained 2 bedroom plus den custom-built home boasts a location in the highly sought-after Desert Cove Estates, a premier 40+ adult community in the North Okanagan. Offering the perfect balance of comfort, style, and low-maintenance living, this home is your gateway to a relaxed, resort-style lifestyle in one of the most scenic regions of the Okanagan Valley. Inside the home itself you’ll find a spacious open-concept floor plan featuring a bright kitchen with a central island and direct access to the covered patio, perfect for seamless indoor-outdoor entertaining. The master suite boasts a walk-in closet and private ensuite, while the second bath includes a jacuzzi tub for ultimate relaxation. Laminate flooring spans throughout, and a huge 6-foot crawl space adds storage. Outside, the zero-scape landscaping and meticulously cared-for garden beds offer beauty without the upkeep. The large south-facing backyard, with lane access and stunning mountain and valley views, is ideal for gardening or simply soaking in the sunset from the covered patio. As a Desert Cove resident, you can enjoy exclusive access to a recreation centre with a saltwater pool, fitness facilities, and vibrant community events. This isn’t just a home, it’s a lifestyle. Discover serene, active living in the heart of the Okanagan. Come see everything this incredible property can offer you today. (id:61048)