Presented by Robert J. Iio Personal Real Estate Corporation — Team 110 RE/MAX Real Estate (Kamloops).
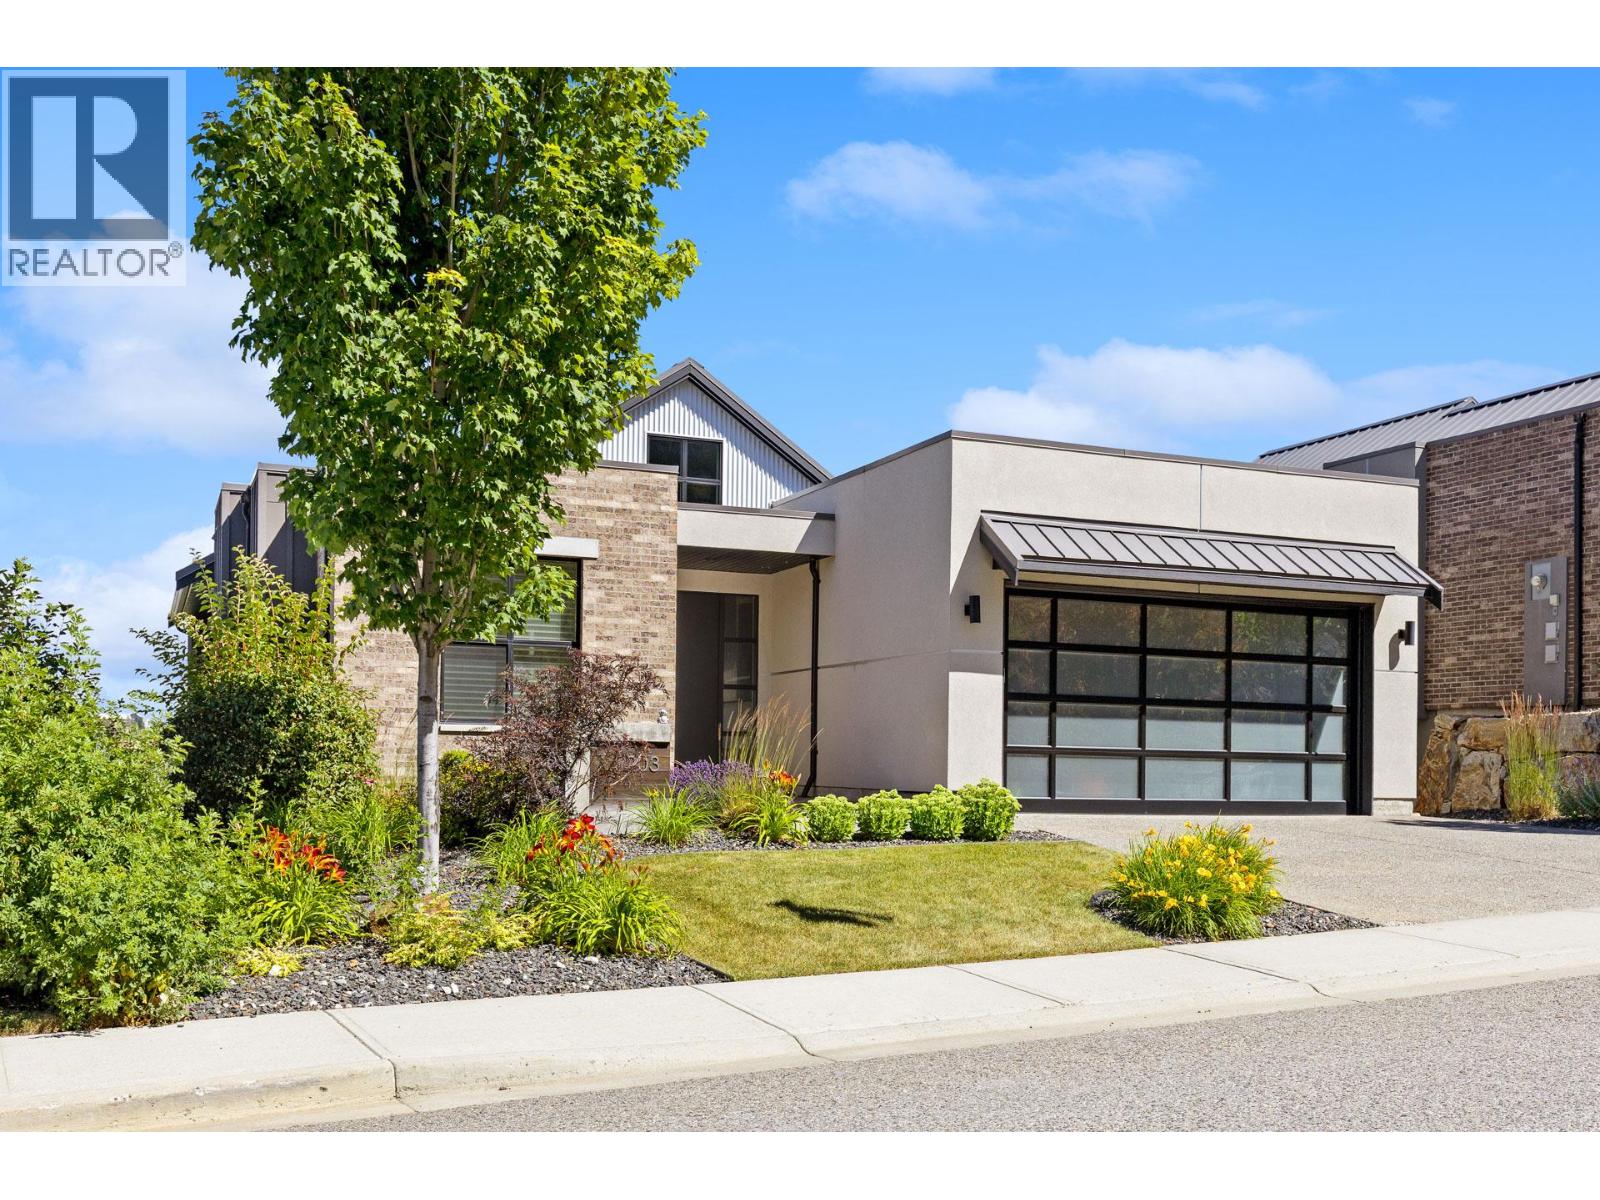
203 Grange Drive
Vernon, British Columbia
Experience the Predator Ridge lifestyle in this 2,605 sq.ft detached home, uniquely exempt from Speculation and Vacancy Tax. The grand entryway and living room impress with soaring vaulted ceilings, custom built-in shelving, and a cozy gas fireplace. Culinary enthusiasts will love the kitchen’s walk-in pantry and premium appliance package, including a Fisher & Paykel fridge alongside a new LG induction range and dishwasher. Transition seamlessly to the covered northern-exposure patio, dual gas connections for BBQ + fire table and breathtaking views of the Monashee Mountains and Golf Course. The main floor is designed for longevity, hosting a primary suite w/walk-in closet w/automated lighting and a 5-piece ensuite with heated flooring. Second bedroom/ office on the main floor. Functionality meets style in the laundry area, boasting updated tile, built-in cabinetry, and a new LG washer/dryer. Downstairs, the walk-out basement features two bedrooms and a movie theatre, professionally soundproofed w/acoustic panels + extra insulation. Automated shades lead you to a private lower lawn, already wired for a hot tub. A mechanically superior home, featuring a high-efficiency furnace, HRV, humidifier, active radon mitigation system, water softener + reverse osmosis, and a Nest thermostat. The epoxy-floored garage is equipped with EV charger and ample storage. With landscaping maintained by the resort, you're free to enjoy the nearby world-class amenities.*some photos digitally edited* (id:61048)
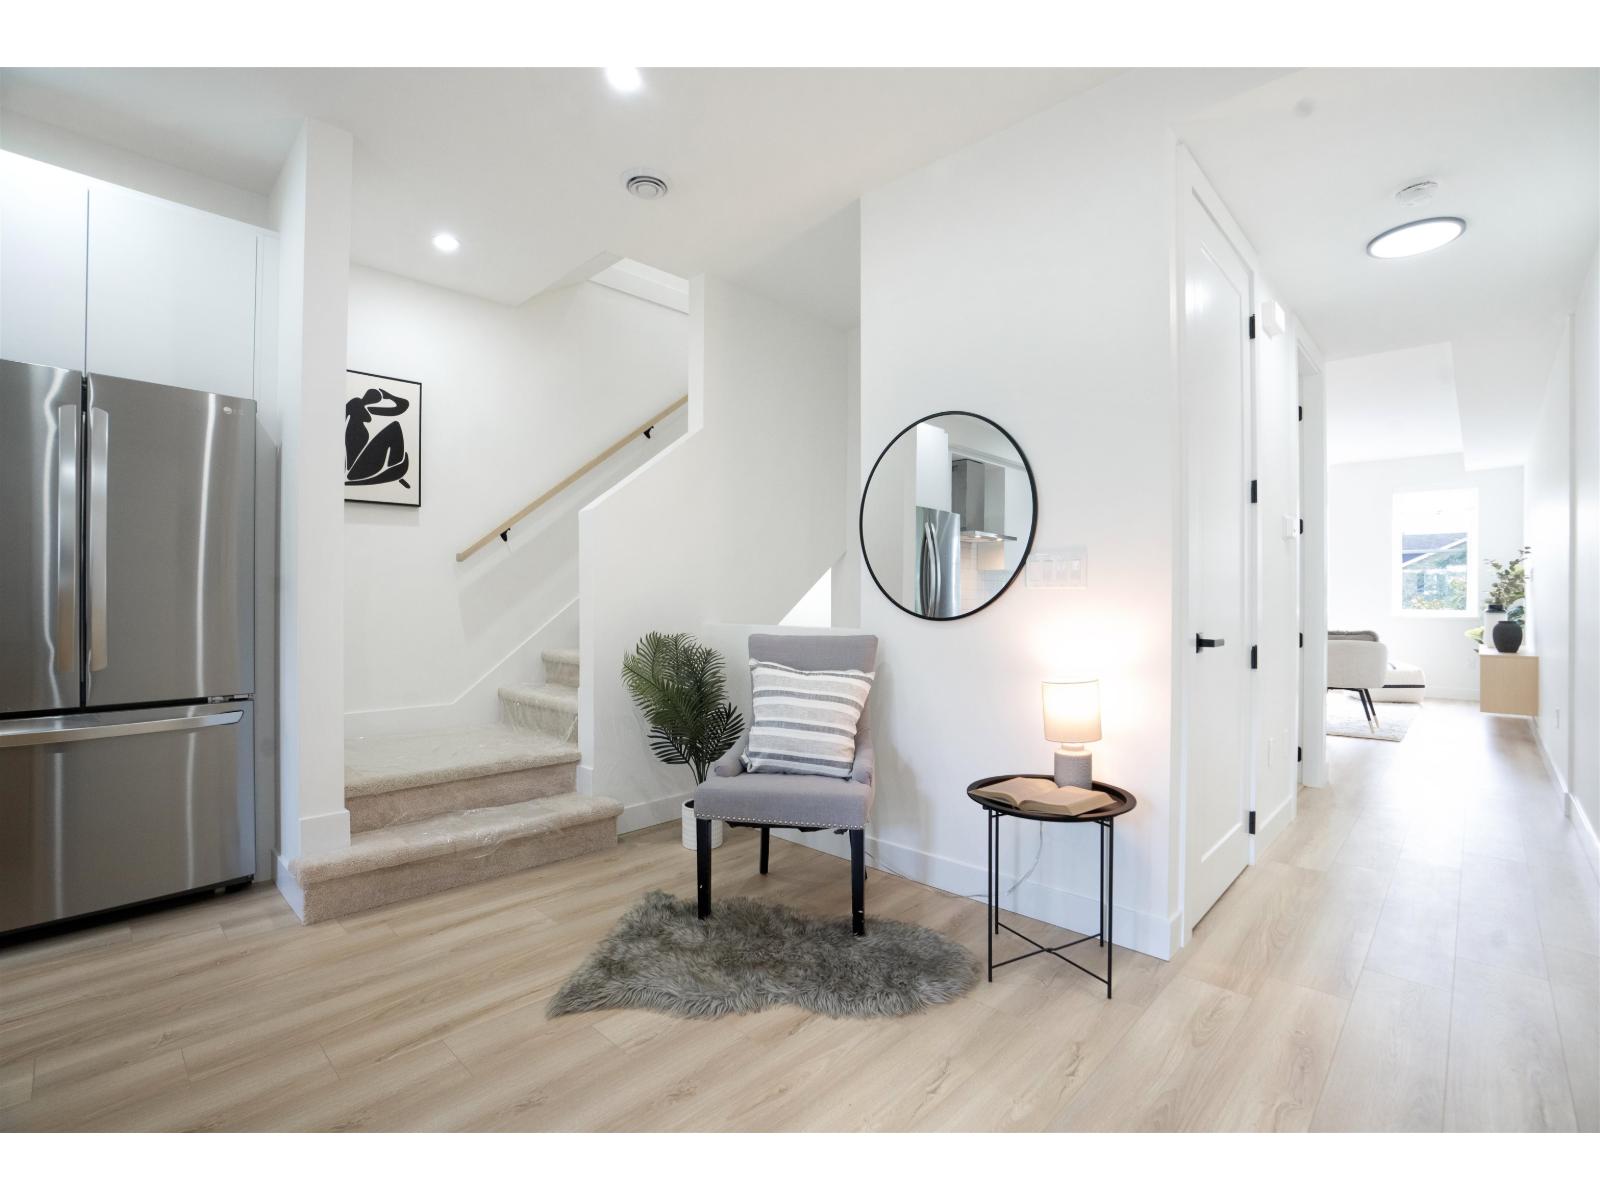
2 14311 60 Avenue
Surrey, British Columbia
It is part of the stunning Woodward lane inspired boutique community of 18 homes proudly developed by Polywest Homes. It boasts 4 Bedroom, 3.5 bathrooms. The main floor greets you with a cozy family room, a powder room seamlessly transitions in-to the kitchen with LG stainless steel appliances, a gas range and oversized sink. Large windows, a high-efficiency gas furnace & an on-demand water heater are also included. The spacious primary bedroom is complemented with separate entrance. Both Kitchen and family room are thoughtfully designed for comfort and privacy. Every single unit has privacy. DONT' BE FOOLED BY THE SINGLE CAR GARAGE-IT INCLUDE OPEN INDEPENDENT PARKING LARGE ENOUGH TO ACCOMMODATE A CARGO VAN. This home is just a short walk to schools, parks and shopping. (id:61048)
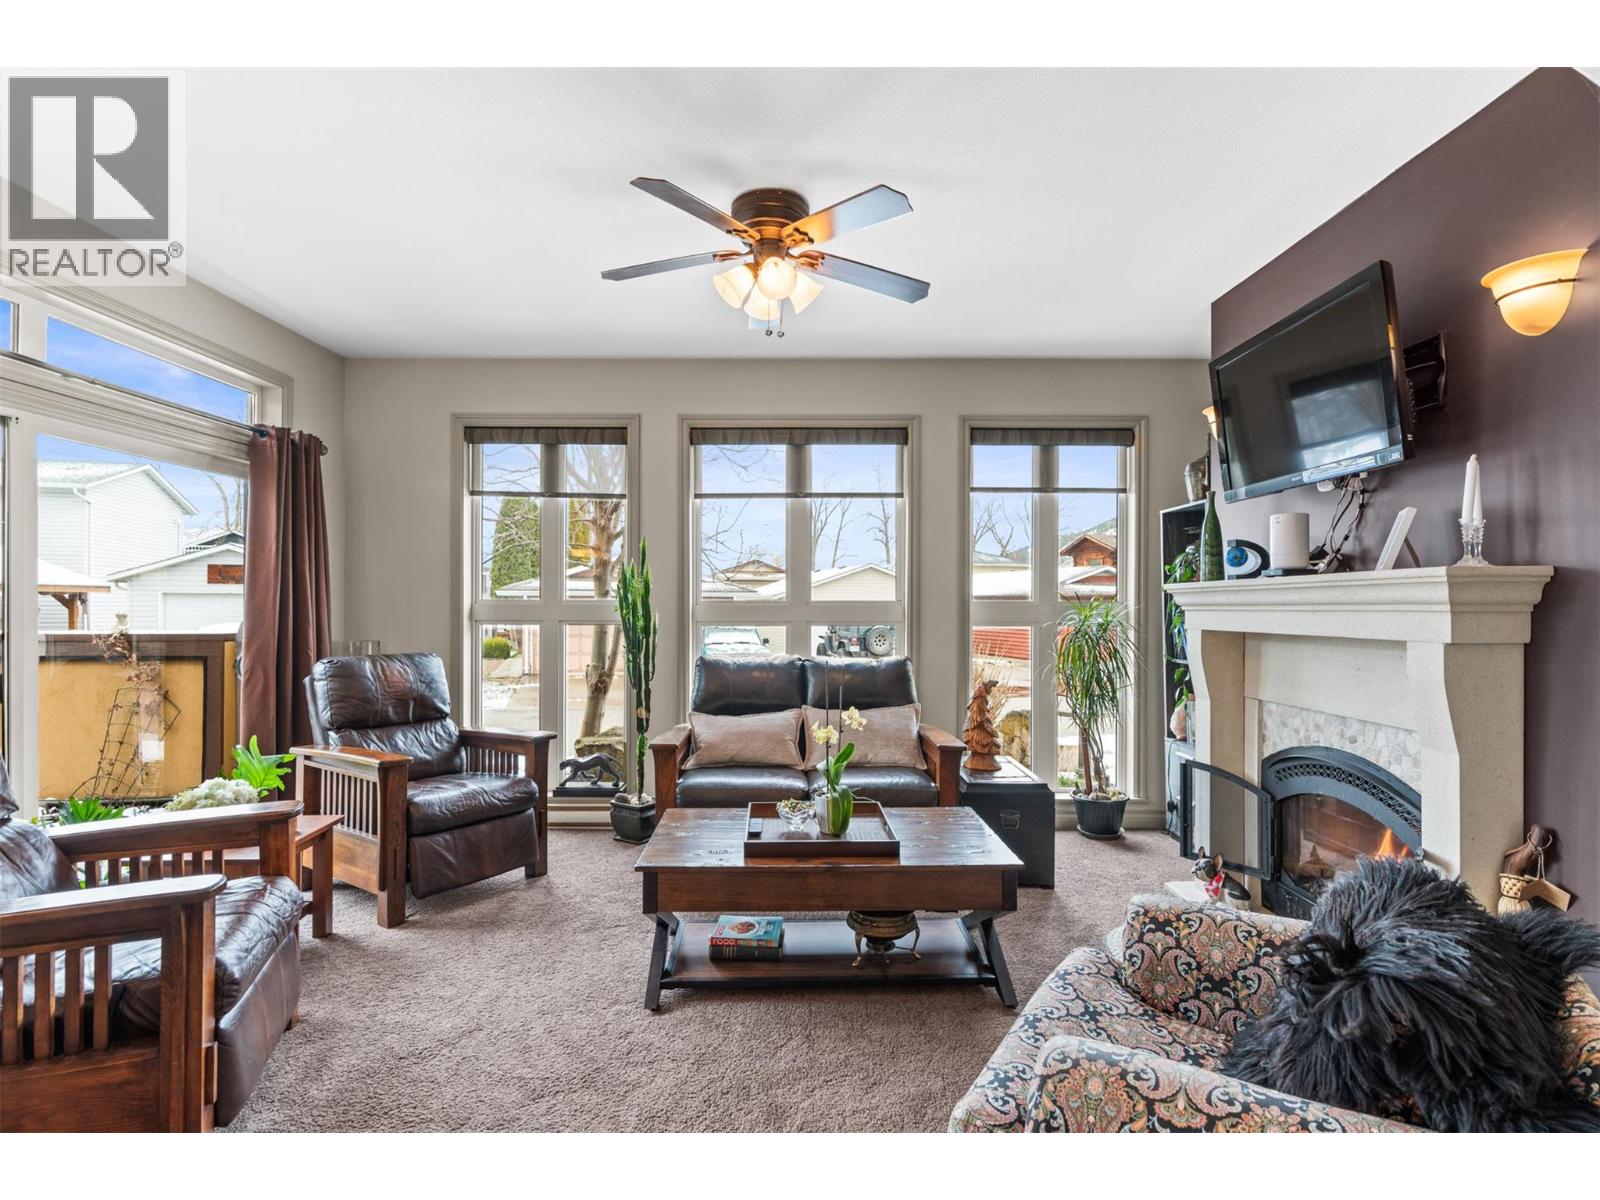
518 Elk Street
Vernon, British Columbia
Builder-designed & thoughtfully crafted as a personal retirement residence, this exceptional 3-bedroom, 3-bath home offers a rare combination of quality, space, & lifestyle in the lakeside community of Parker Cove. With approximately 2,700 sq ft of living space & only 2 owners since new, this meticulously maintained home stands apart - designed with intention. The main living areas are bright & inviting, featuring a well-considered layout. Upstairs, a separate living area complete with wet bar provides ideal flexibility for guests, extended family, or multi-generational living. Created for the Okanagan lifestyle, the home includes abundant, well-planned storage for all your recreational essentials—from paddleboards & beach gear to bikes & seasonal items. Outside, the property continues to impress with a double garage, additional parking, & dedicated space for an RV, perfect for hosting & exploring. Enjoy peaceful lake views & easy access to the community’s private beach, along with flat, walkable streets, nearby trails, & a popular dog park. Parker Cove is known for its friendly, welcoming atmosphere & strong sense of community. Whether you’re looking for a full-time residence, a refined retreat, or a place to gather for years to come, this home offers exceptional versatility & value. This is a rare opportunity to own one of Parker Cove’s most thoughtfully designed & spacious homes—where comfort, community, & lakeside living come together. Book a private viewing today! (id:61048)
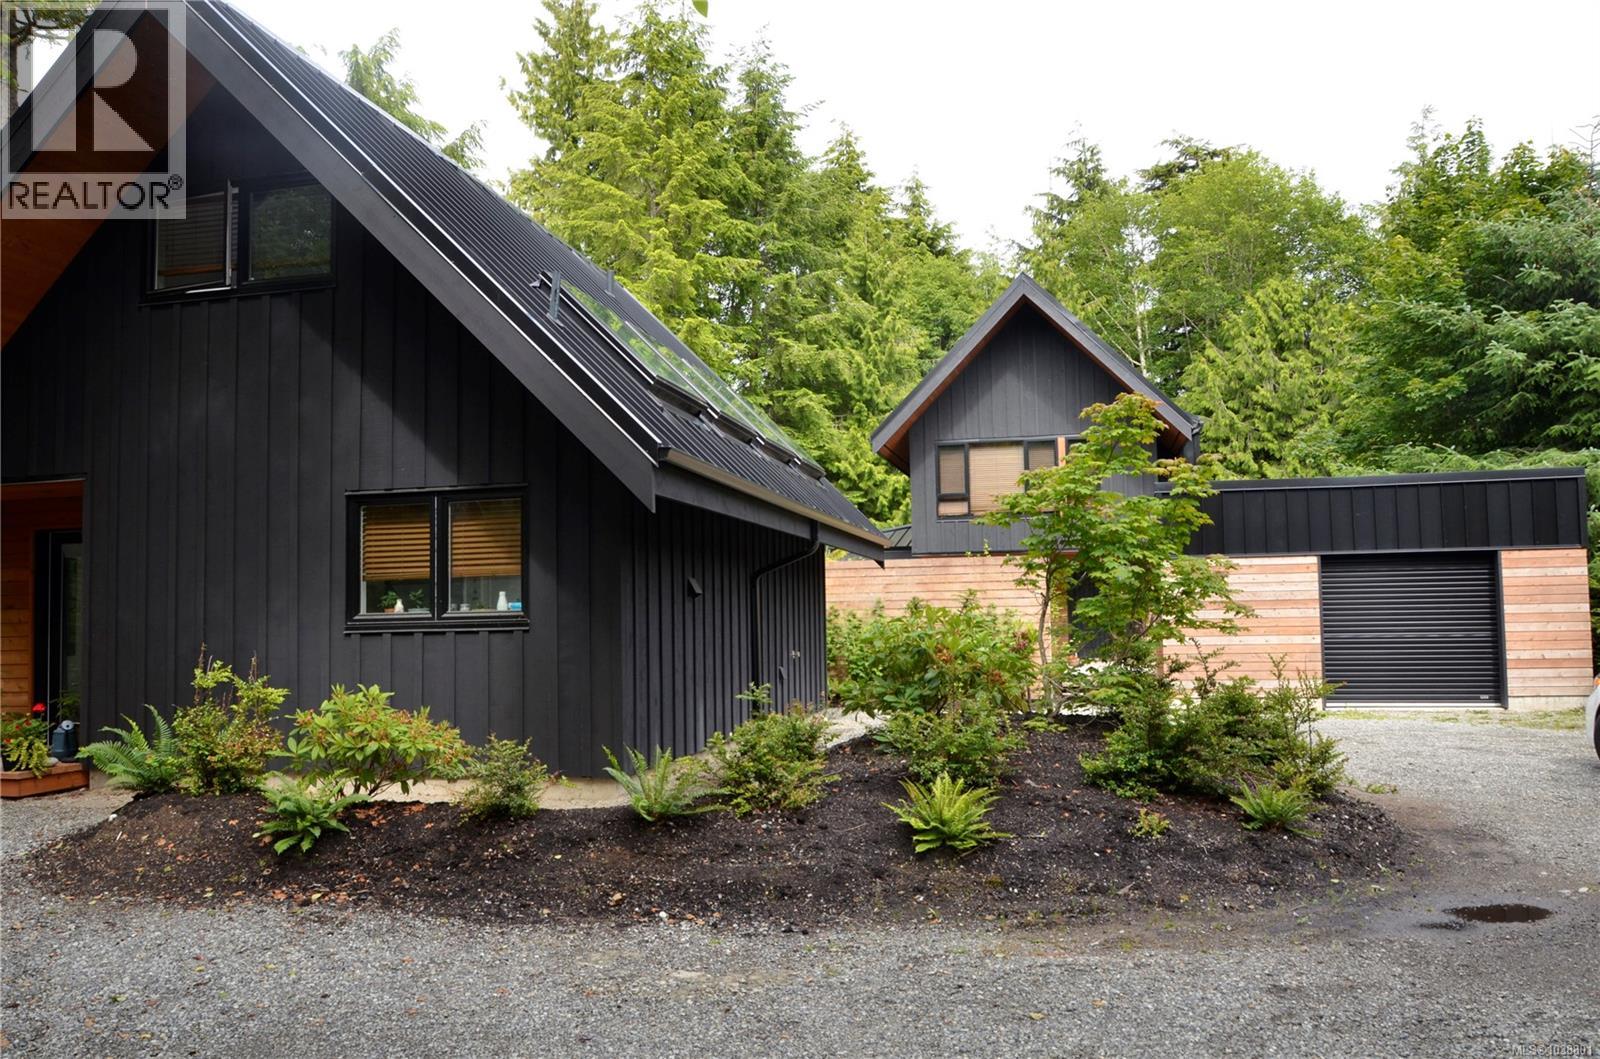
1156 Pacific Rim Hwy
Tofino, British Columbia
Nestled on a private half-acre lot just moments from the beach, this custom-built home and charming caretaker’s cottage offer the perfect blend of luxury, functionality, and West Coast living. Ideally located a 7-min walk to Tin Wis Beach and 13 min to North Chesterman Beach, with easy access to coffee shops, groceries, surf shops, yoga studios, & restaurants. Both dwellings are in like-new condition The main home is thoughtfully positioned midway on the lot, preserving a generous stretch of untouched rainforest at the rear, perfect for exploration & quiet immersion in nature. The cottage sits near the front, separated by mature landscaping & a privacy wall. The architect-designed main residence features a bright open-concept layout with soaring two-storey vaulted ceilings, expansive windows, and a wood-burning fireplace. A striking sandblasted concrete feature wall supports passive solar design, retaining heat in winter, while custom wooden louvers provide summer cooling. The main-floor primary bedroom includes a Jack-and-Jill ensuite and direct access to a covered deck with hot tub overlooking the forest. Upstairs, a loft reading nook leads to a second bedroom with full ensuite and balcony overlooking the living area. Additional features include rainwater collection for toilets and exterior hose bibs, a large outdoor surf shower, and a versatile storage shed with two separate spaces. The bright caretaker’s cottage offers open-concept kitchen, dining, and living areas, a full bath on the main floor, plus a spacious upstairs bedroom and storage. Skylights, a propane fireplace, in-suite laundry, and abundant natural light create a warm atmosphere. Currently operating as a successful vacation rental, with the cottage generating long-term income, this fully furnished turnkey property suits investors, lifestyle buyers, or those seeking a flexible coastal retreat. Price is plus GST. Contact tia@realestatetofino.ca for more information. (id:61048)
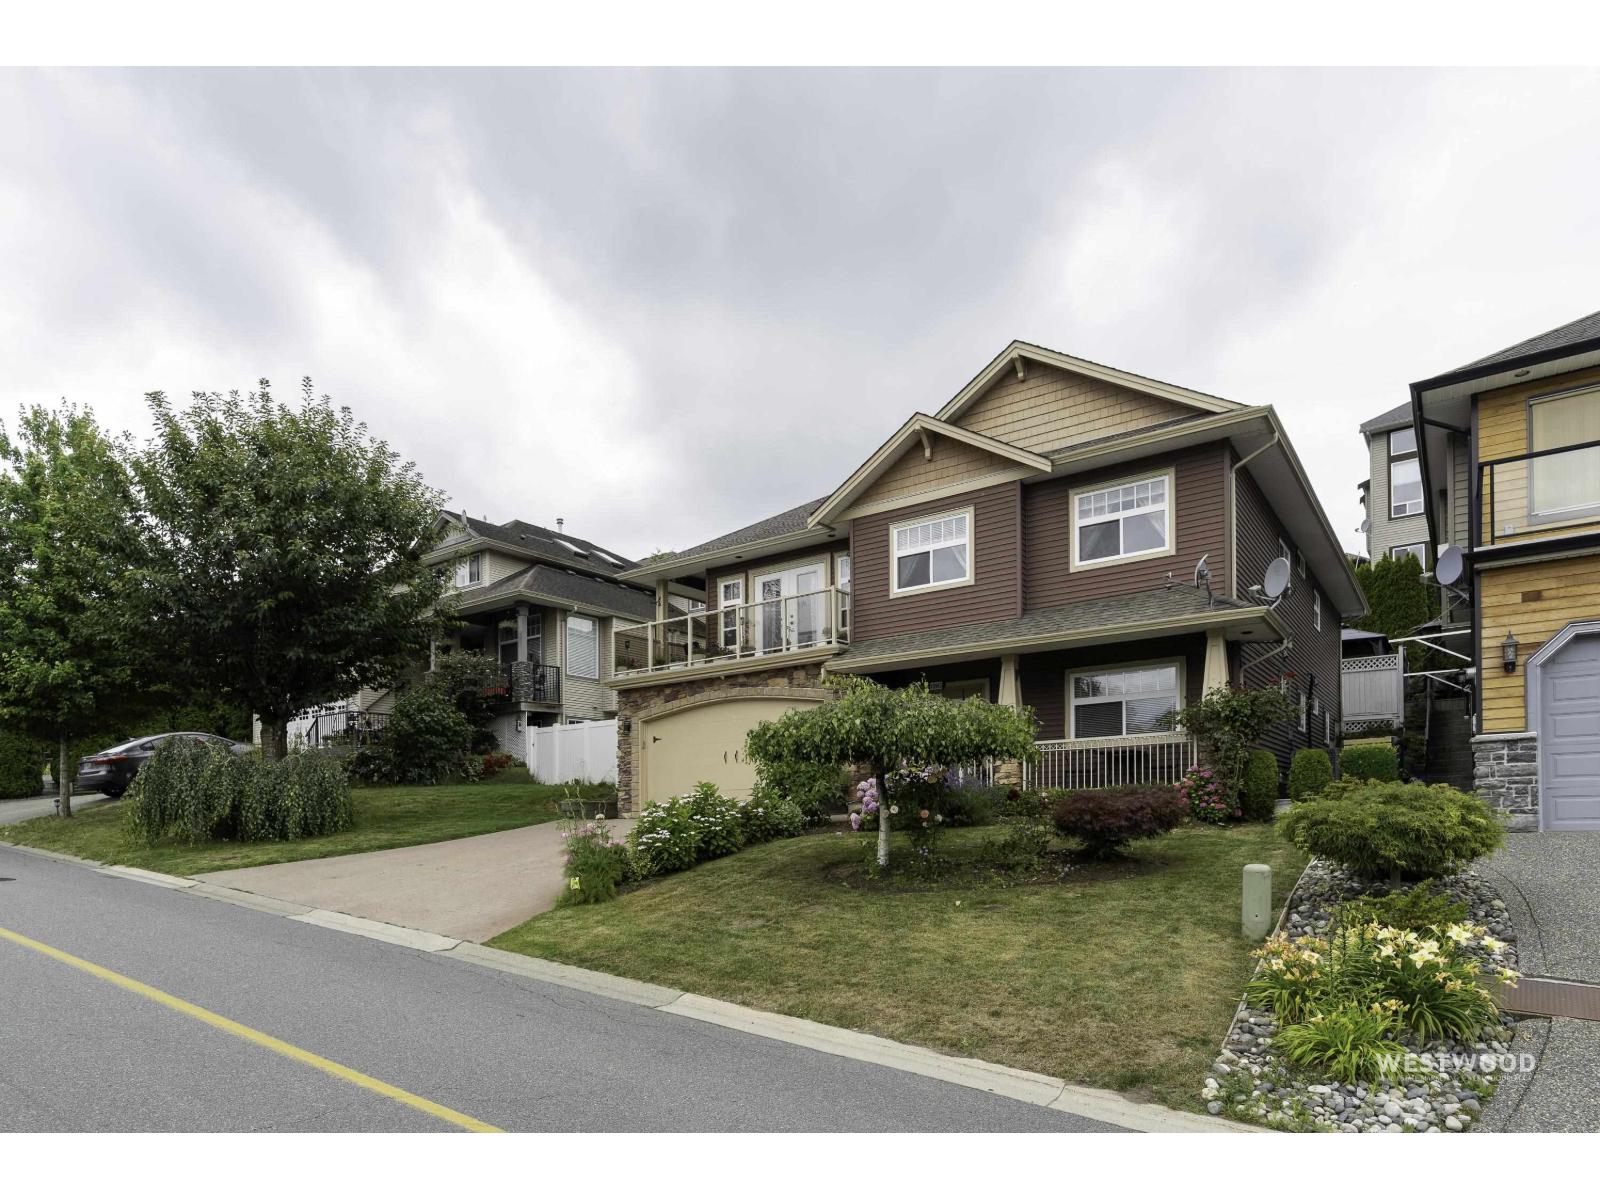
45965 Weeden Drive, Promontory
Chilliwack, British Columbia
Stunning 7 bed, 4 bath home in Promontory, Sardis-Chilliwack with breathtaking mountain & valley views! 9' ceilings Open-concept layout, A/C, and 3 gas fireplaces throughout. Primary bedroom features a private ensuite with direct patio access. Enjoy the large, newly extended & upgraded patio "- perfect for entertaining. Extensively updated with new paint, flooring & upgraded appliances & Hot Water tank. Includes a fully 2-bed self-contained unauthorized suite with separate entry "- ideal mortgage helper! 3 laundry for your convenience,Double Garage with extra available parking. A must-see property! (id:61048)
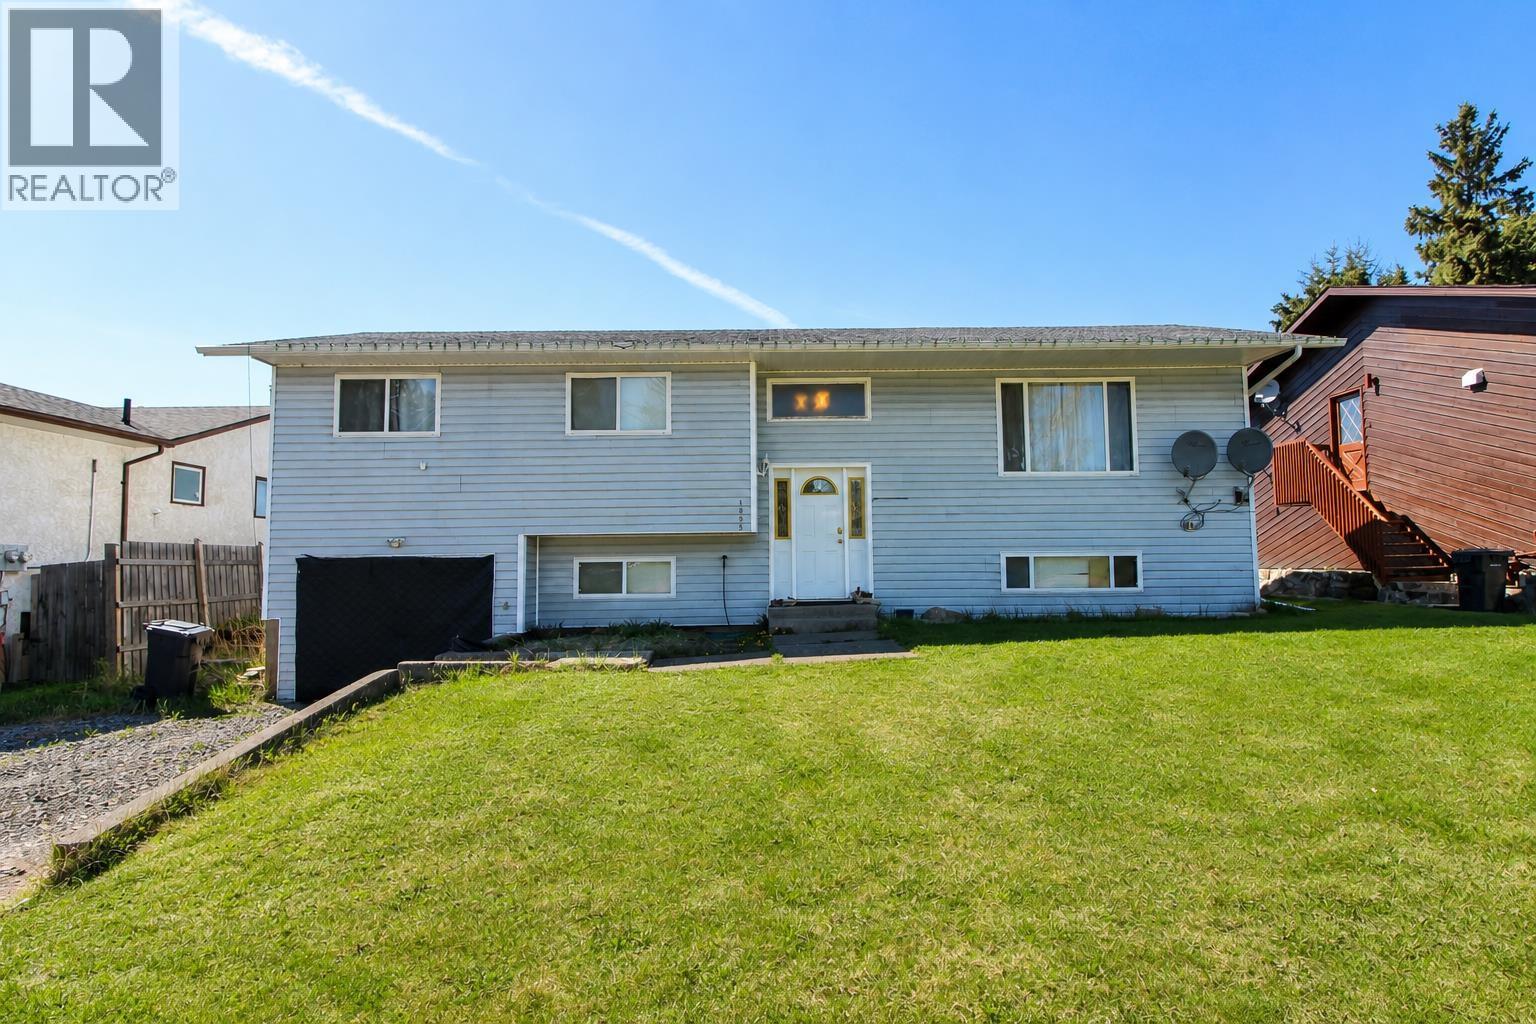
1965 Sullivan Way
Houston, British Columbia
Move-in-ready, 4 bdrm, family home with nice updates on great view lot with very spacious backyard! Close to schools, nice quiet street. This home features a modern complete kitchen reno with white cabinets, dark counter tops, vinyl plank floors, convenient built-in desk and pantry, and patio door to large newly built sundeck. Sundeck overlooks huge, fenced backyard with gorgeous mountain range views in the distance. Large dining room off kitchen, bright living room. 3 bdrms and 4 pc bath upstairs. The finished basement offers a 4th bdrm, large 3 pc bath/laundry room, cozy family room, and rec room. Convenient single car garage with entry to basement. Vinyl siding, vinyl windows, updated fascia/soffit/eavestroughs. Storage shed, gas BBQ at sundeck. Appliances incl. (id:61048)
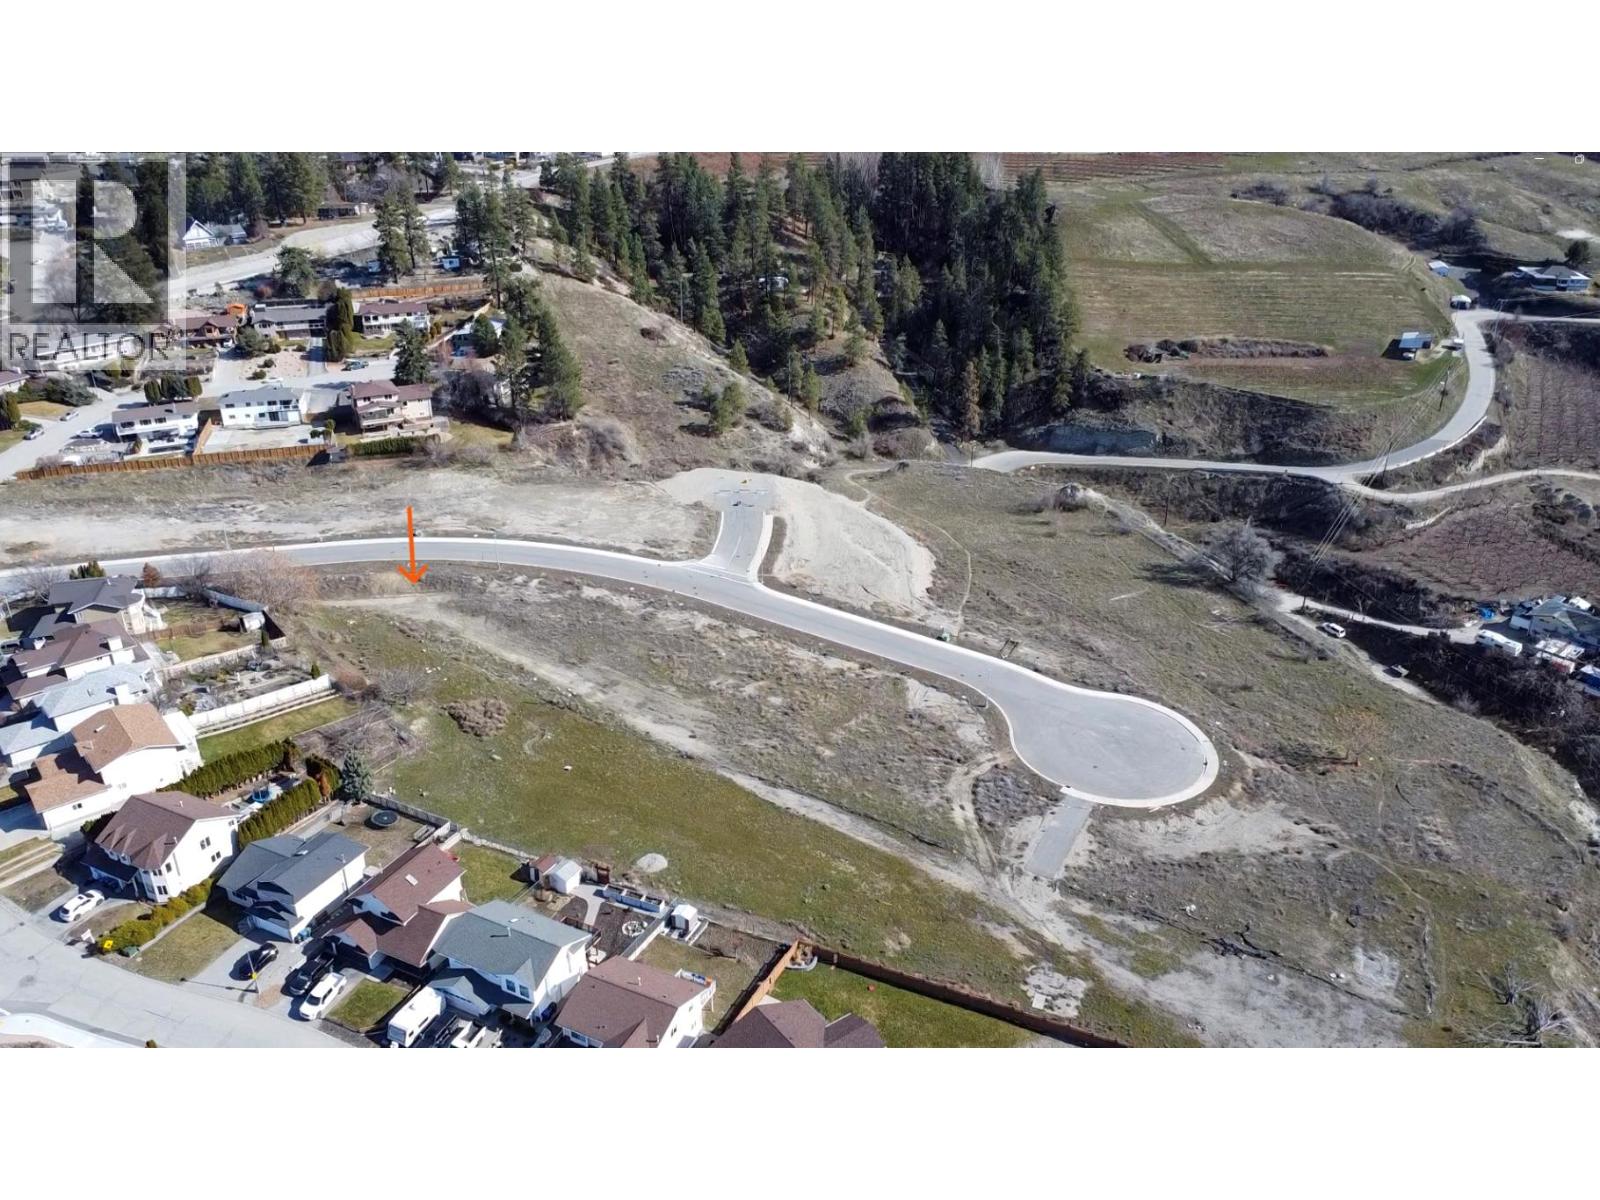
2729 Dartmouth Drive Lot# 8
Penticton, British Columbia
Welcome to 2729 Dartmouth Drive Lot 8, a remarkable opportunity to create your ideal home in a peaceful and picturesque setting. Perfectly suited for those seeking privacy and tranquility, this level lot offers minimal neighboring homes, a beautiful natural landscape, and captivating lake views. Situated in a quiet cul-de-sac, the property provides a safe, serene environment while maintaining exceptional convenience. With well-maintained roads and nearby public transportation, commuting is simple and stress-free. Families will appreciate the close proximity to local schools, including Wiltse Elementary and Princess Margaret Secondary School. Enjoy the best of both worlds escape the energy of downtown Penticton while remaining just minutes from its amenities, shopping, and services. Stunning mountain views beautifully complement the sweeping lake vistas, creating an inspiring backdrop for your future home. Bring your own builder or allow us to connect you with a trusted professional to make the process seamless from start to finish. Lot 8 is a rare offering in an unbeatable location. Secure this incredible property and start building your dream home today. (id:61048)
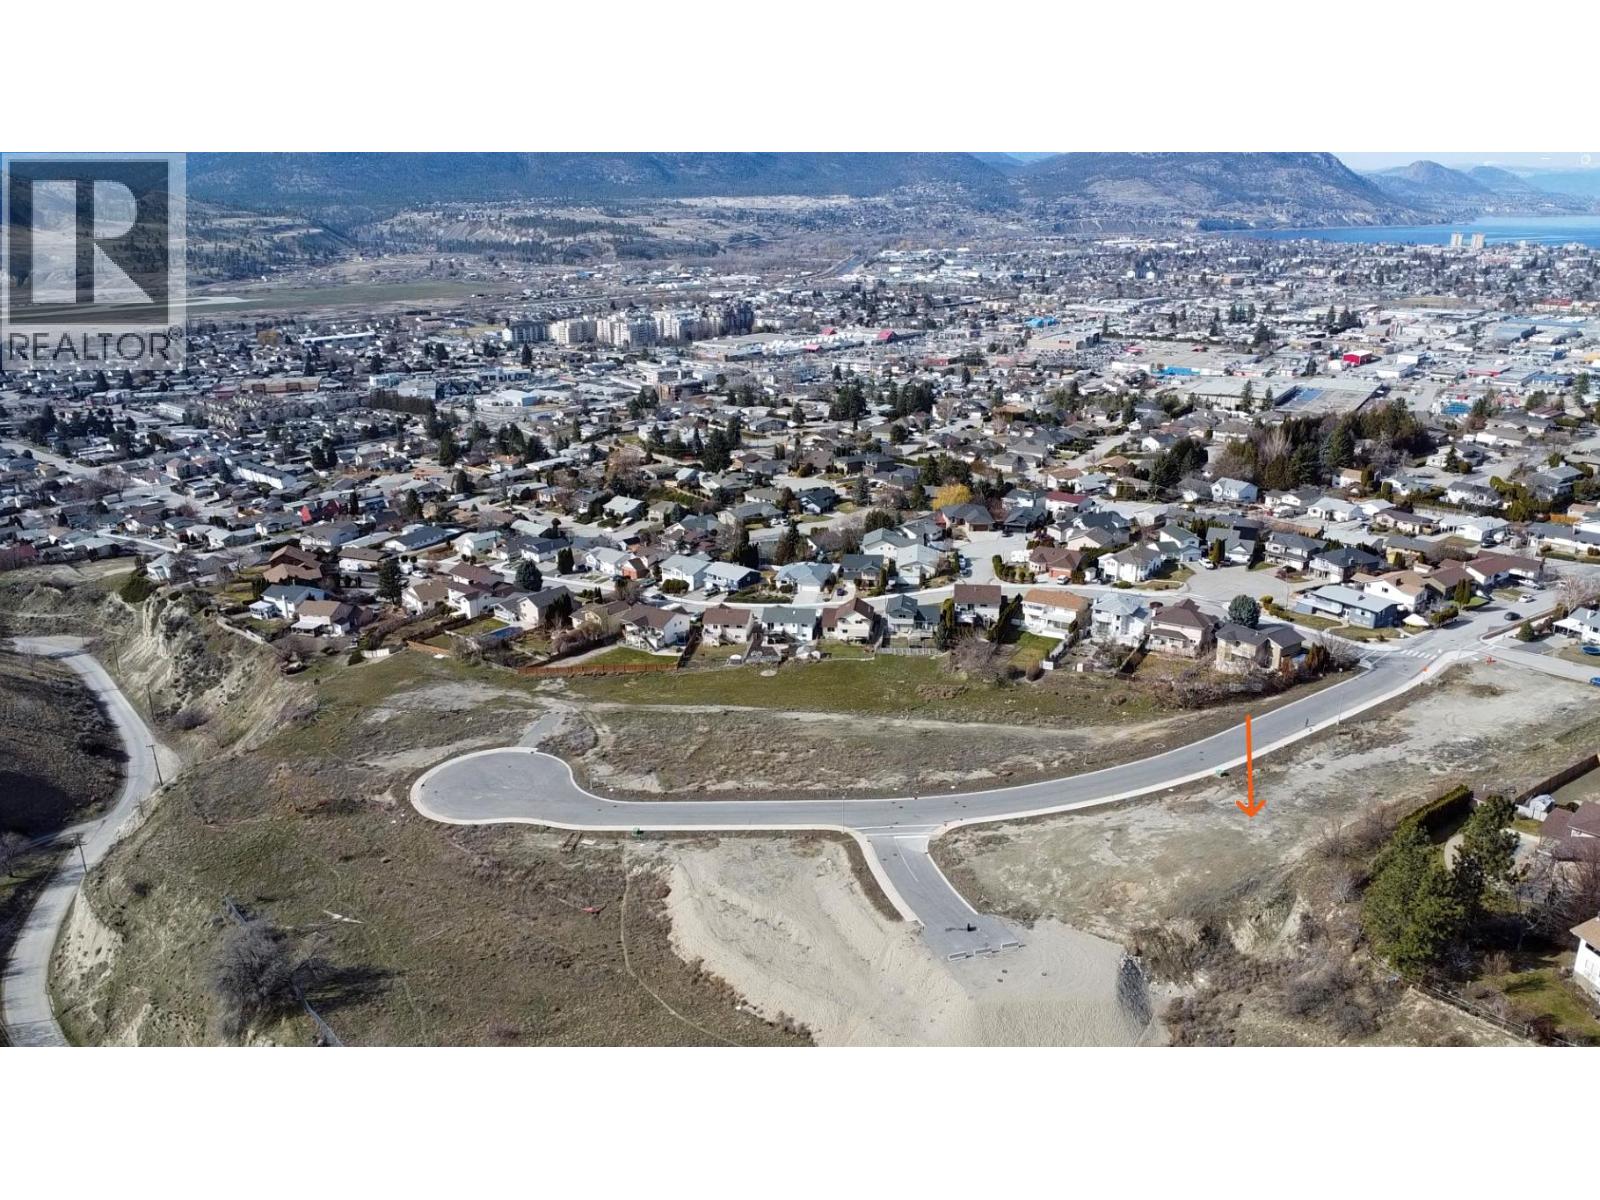
2730 Dartmouth Drive Lot# 6
Penticton, British Columbia
Welcome to 2730 Dartmouth Drive an exceptional opportunity to build your dream home on Lot 6. Tucked away in a quiet cul-de-sac, this flat lot offers privacy with minimal neighbouring homes, a beautiful natural setting, and breathtaking lake views. Enjoy a prime location with convenient access to everyday amenities and nearby public transit for effortless commuting. The well-maintained roads and peaceful surroundings create a safe, family-friendly environment ideal for those seeking a relaxed lifestyle. Families will appreciate being just minutes from Wiltse Elementary and Princess Margaret Secondary School. Outdoor enthusiasts will love the close proximity to Skaha Bluffs North parking only a three-minute drive providing easy access to some of the area’s best hiking and climbing. Experience the tranquility of mountains and lake views while remaining just a short distance from downtown Penticton. Bring your own builder or let us recommend a trusted professional to guide you through the process with ease. This is a rare opportunity to secure a premium lot in a sought-after location. Start planning your dream home today! (id:61048)
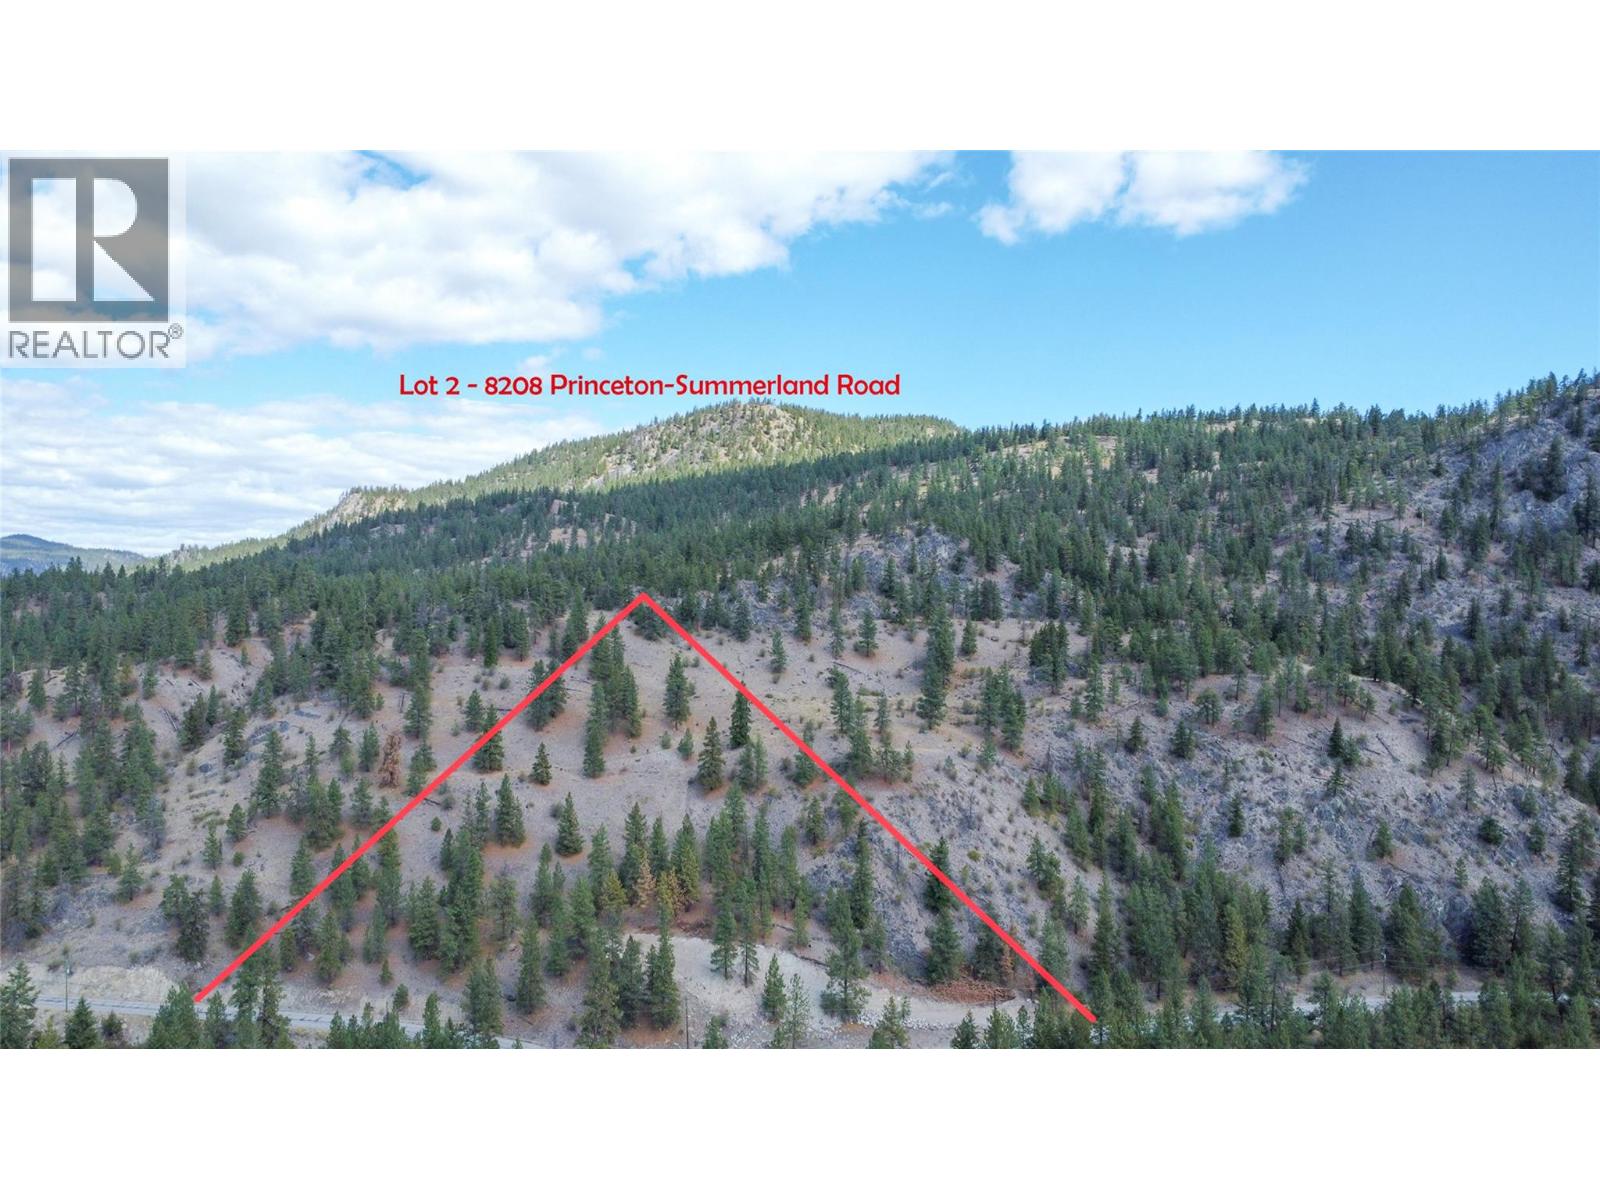
8208 Princeton Summerland Road Lot# 2
Summerland, British Columbia
Step into a world of natural beauty and boundless possibility. From the moment you arrive, you’ll be captivated by the breathtaking surroundings and the peaceful atmosphere that defines this exceptional property. Set on 5.04 private acres bordered by Crown Land, it offers a rare opportunity for outdoor enthusiasts seeking space, serenity, and adventure. With a private well and electricity already in place, the groundwork is set for your dream home combining everyday convenience with the tranquility of country living. Just moments from the renowned Kettle Valley Rail Trail (KVR Trail), you’ll enjoy easy access to horseback riding, hiking, quad riding, and dirt biking right at your doorstep. Soak in sweeping mountain views, breathe in the fresh air, and relish the privacy this expansive parcel provides ample room to design and build a residence that truly reflects your vision. All this, just a five-minute drive from the city centre, making it as practical as it is picturesque. Whether you’re looking to establish roots or embrace a quieter pace of life, this remarkable property is your blank canvas. Seize the opportunity to create a home that’s uniquely yours and turn your dream into reality. (id:61048)
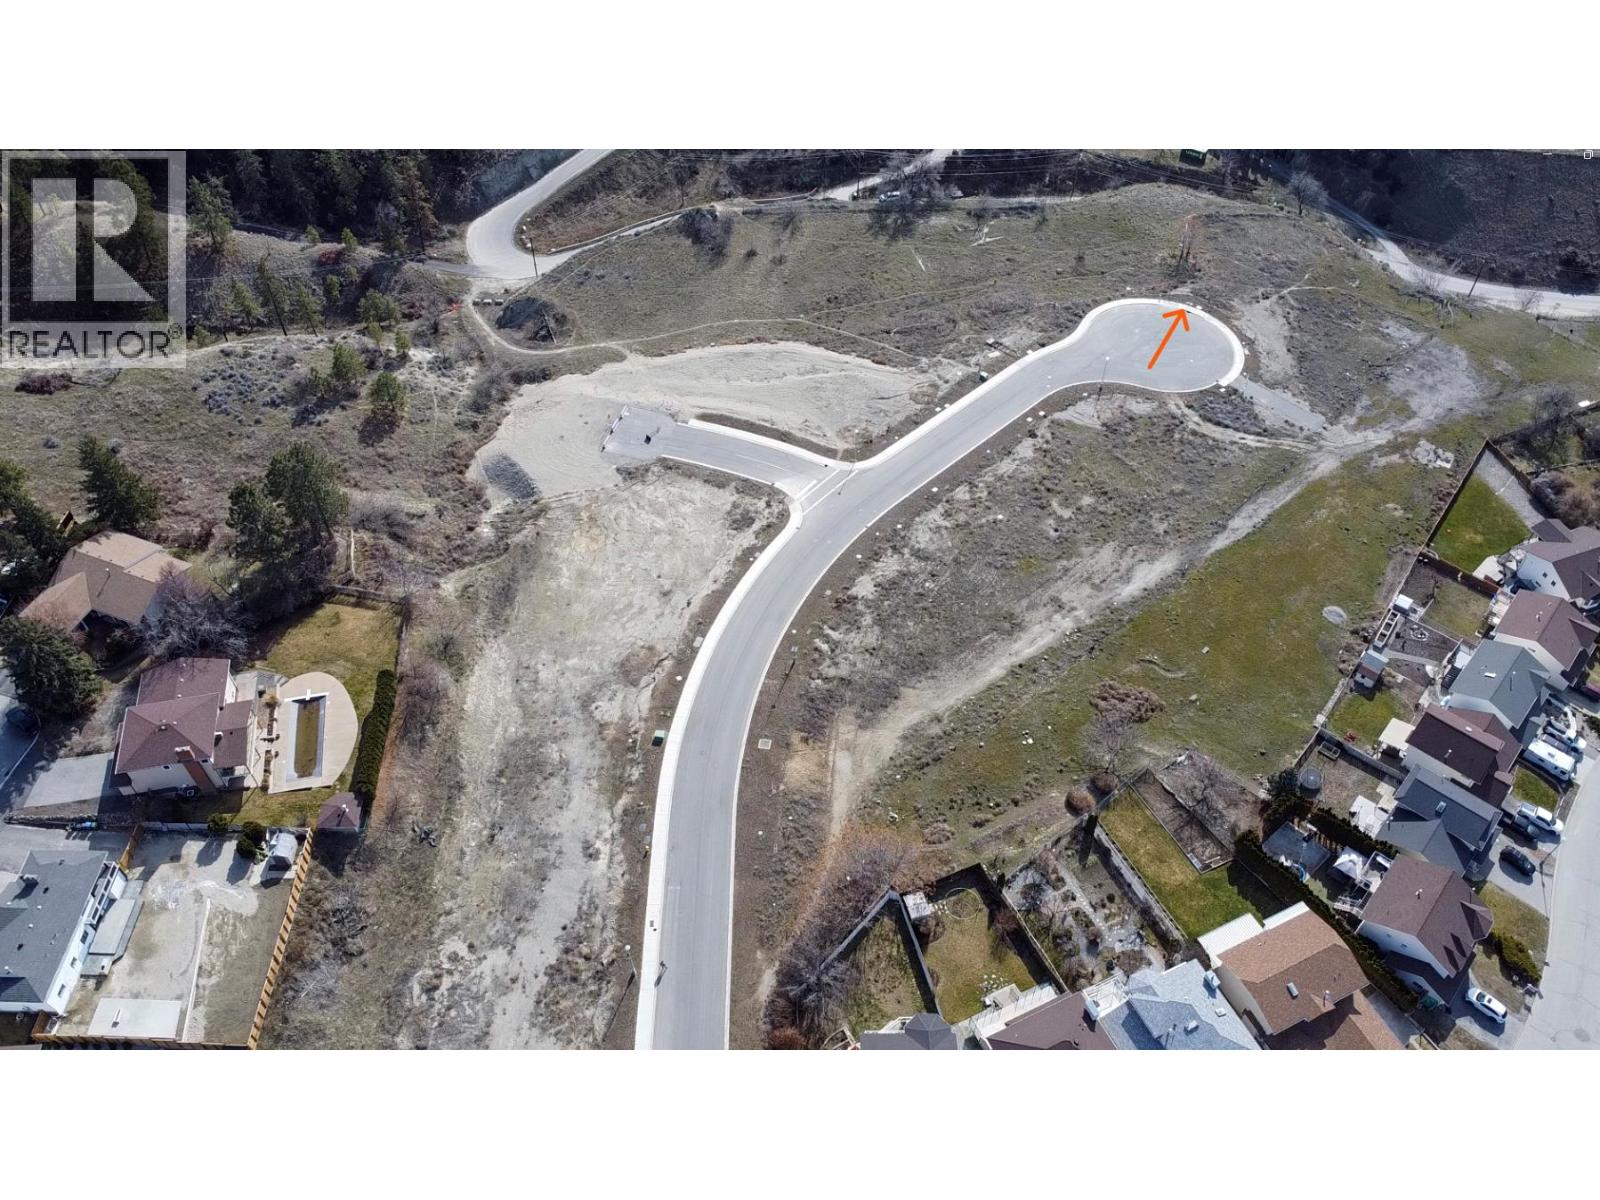
2758 Dartmouth Drive Lot# 19
Penticton, British Columbia
Welcome to 2758 Dartmouth Drive Lot 19, an exceptional opportunity to build your dream home in a peaceful, scenic setting. Ideal for those seeking privacy and tranquility, this flat lot offers limited neighbouring homes, a picturesque landscape, and stunning lake views. Located in a quiet cul-de-sac, the property provides a safe and serene environment while maintaining outstanding convenience. Well-maintained roads and nearby public transportation make commuting effortless. Families will appreciate the close proximity to Wiltse Elementary and Princess Margaret Secondary School. Outdoor enthusiasts will love being just a three-minute drive from Skaha Bluffs North parking, offering incredible hiking and climbing opportunities. Enjoy the calm of being away from the downtown hustle while remaining just minutes from all the amenities Penticton has to offer. Sweeping mountain views beautifully enhance the breathtaking lake backdrop, creating the perfect canvas for your custom home. Bring your own builder or let us connect you with a trusted professional to make the process seamless from start to finish. Lot 19 is a rare gem in a prime location—secure this incredible property and start building your dream home today. (id:61048)
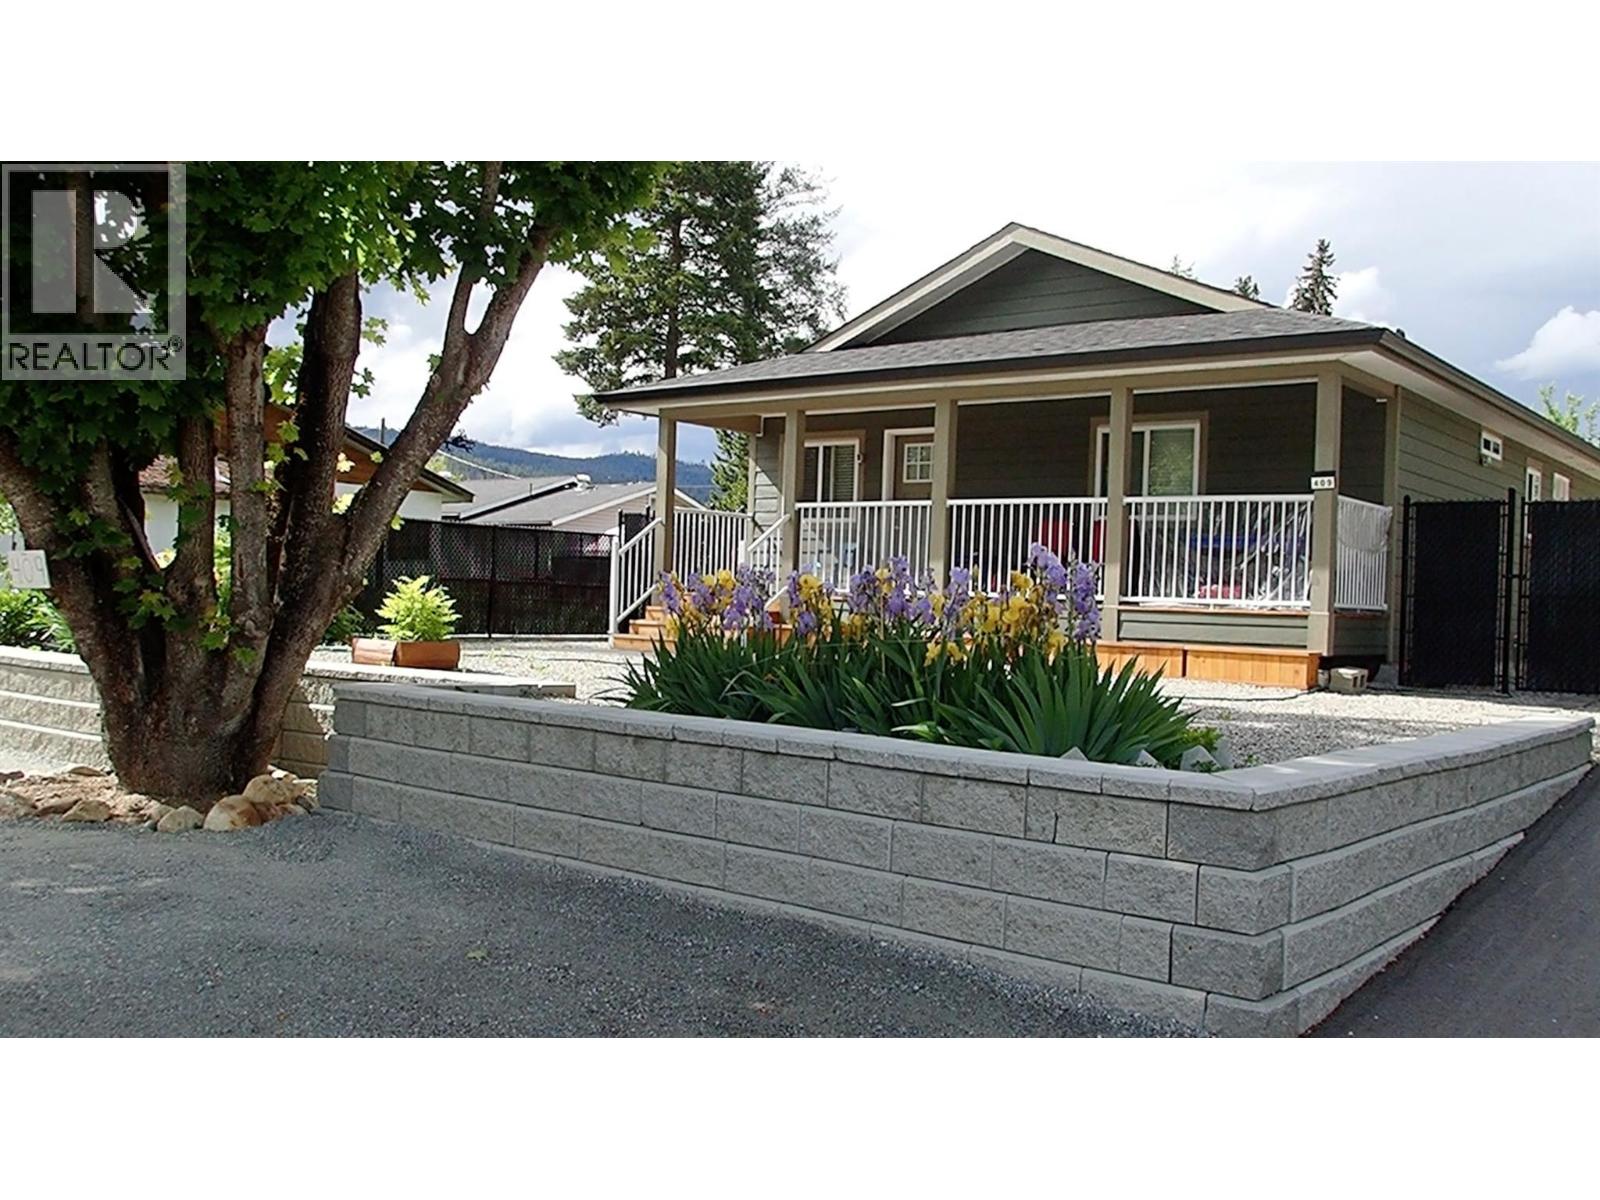
409 Polson Avenue
Enderby, British Columbia
Your newer home awaits you. Move into this 2022 Modular Bungalow 972 sq.ft. open floor concept home, that is built above flood plain elevation. There is so much to this large 70 x 125 ft (.20 acres) City Property, including two driveways with gated back lane access. Vinyl plank flooring throughout, Whirlpool Fridge, Stove, Dishwasher with an LG washer and dryer. Enjoy a cup of coffee on your 27’ x 6’ covered front porch or take in the mountain view on the large side deck. For all the outdoor gardeners, enjoy a huge area of garden beds and a custom-built Workshop 8’x12’ on 8'x20' 6"" concrete pad, plus a custom-built Garden Shed 8’x8'. The property boasts many mature fruit trees including Apple, Peach and several Plum trees, numerous berry bushes, flower beds of Iris, Chinese Lantern, Lilac, wildflowers and other perennials. Lots of balance left on the 10-year warranty. Home features a Crawl Space Access Hatch with Stairs. Large area of back yard area set aside for future paving stone patio sitting area with stone fire-pit. Owner utility pole with all underground city utilities including 200 AMP power, water, natural gas, and TELUS fiber optics. Home can be available for immediate possession (id:61048)
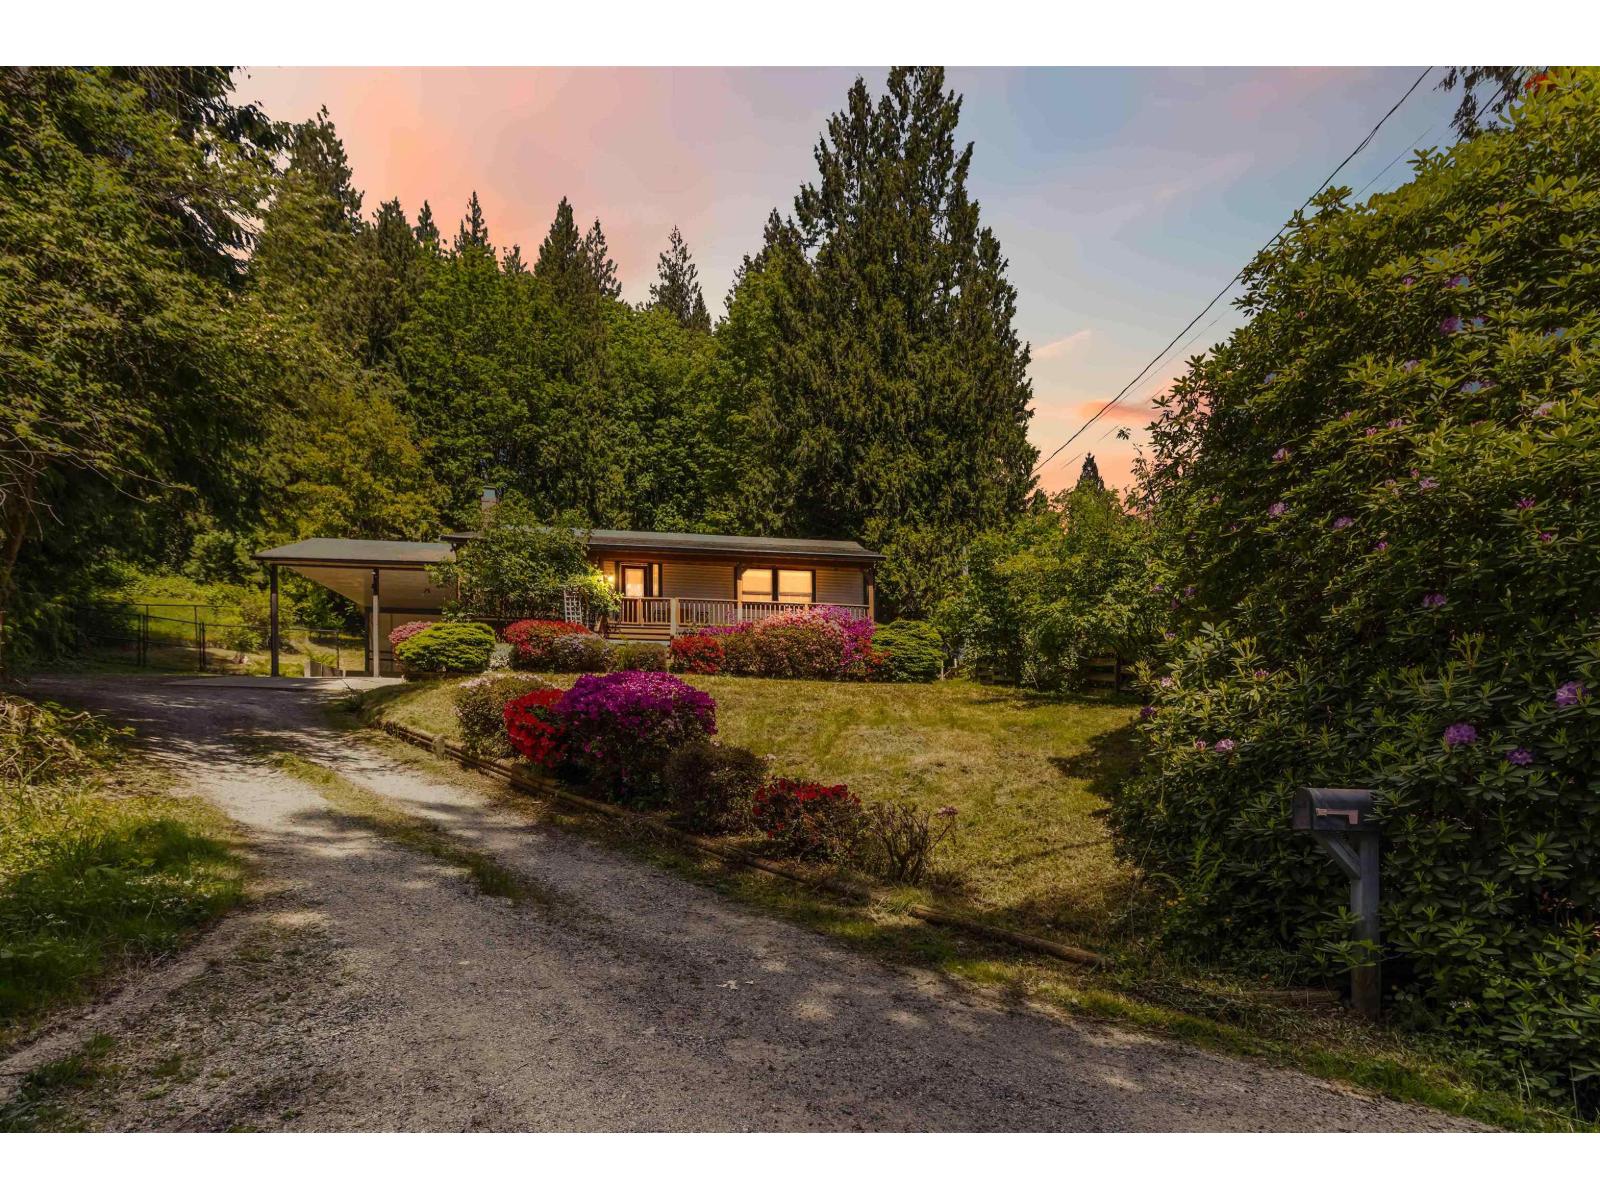
31747 Viewcrest Avenue
Mission, British Columbia
Private acreage in the Upper Slopes of the Silverdale Comprehensive Planning Area! Rancher with basement offers rural charm minutes from town. New flooring with fresh paint, cozy wood fireplace, and kitchen/dining room opening to a large deck and patio. 3 beds up; primary with cheater ensuite and deck access. Basement features a family room with gas stove, rec room, extra bedroom, and tons of storage. Spacious backyard perfect for entertaining. Enjoy this beautiful property while waiting for future development! Seller has appropriate licenses for Air B N B and presently generating consistent income! (id:61048)