Presented by Robert J. Iio Personal Real Estate Corporation — Team 110 RE/MAX Real Estate (Kamloops).
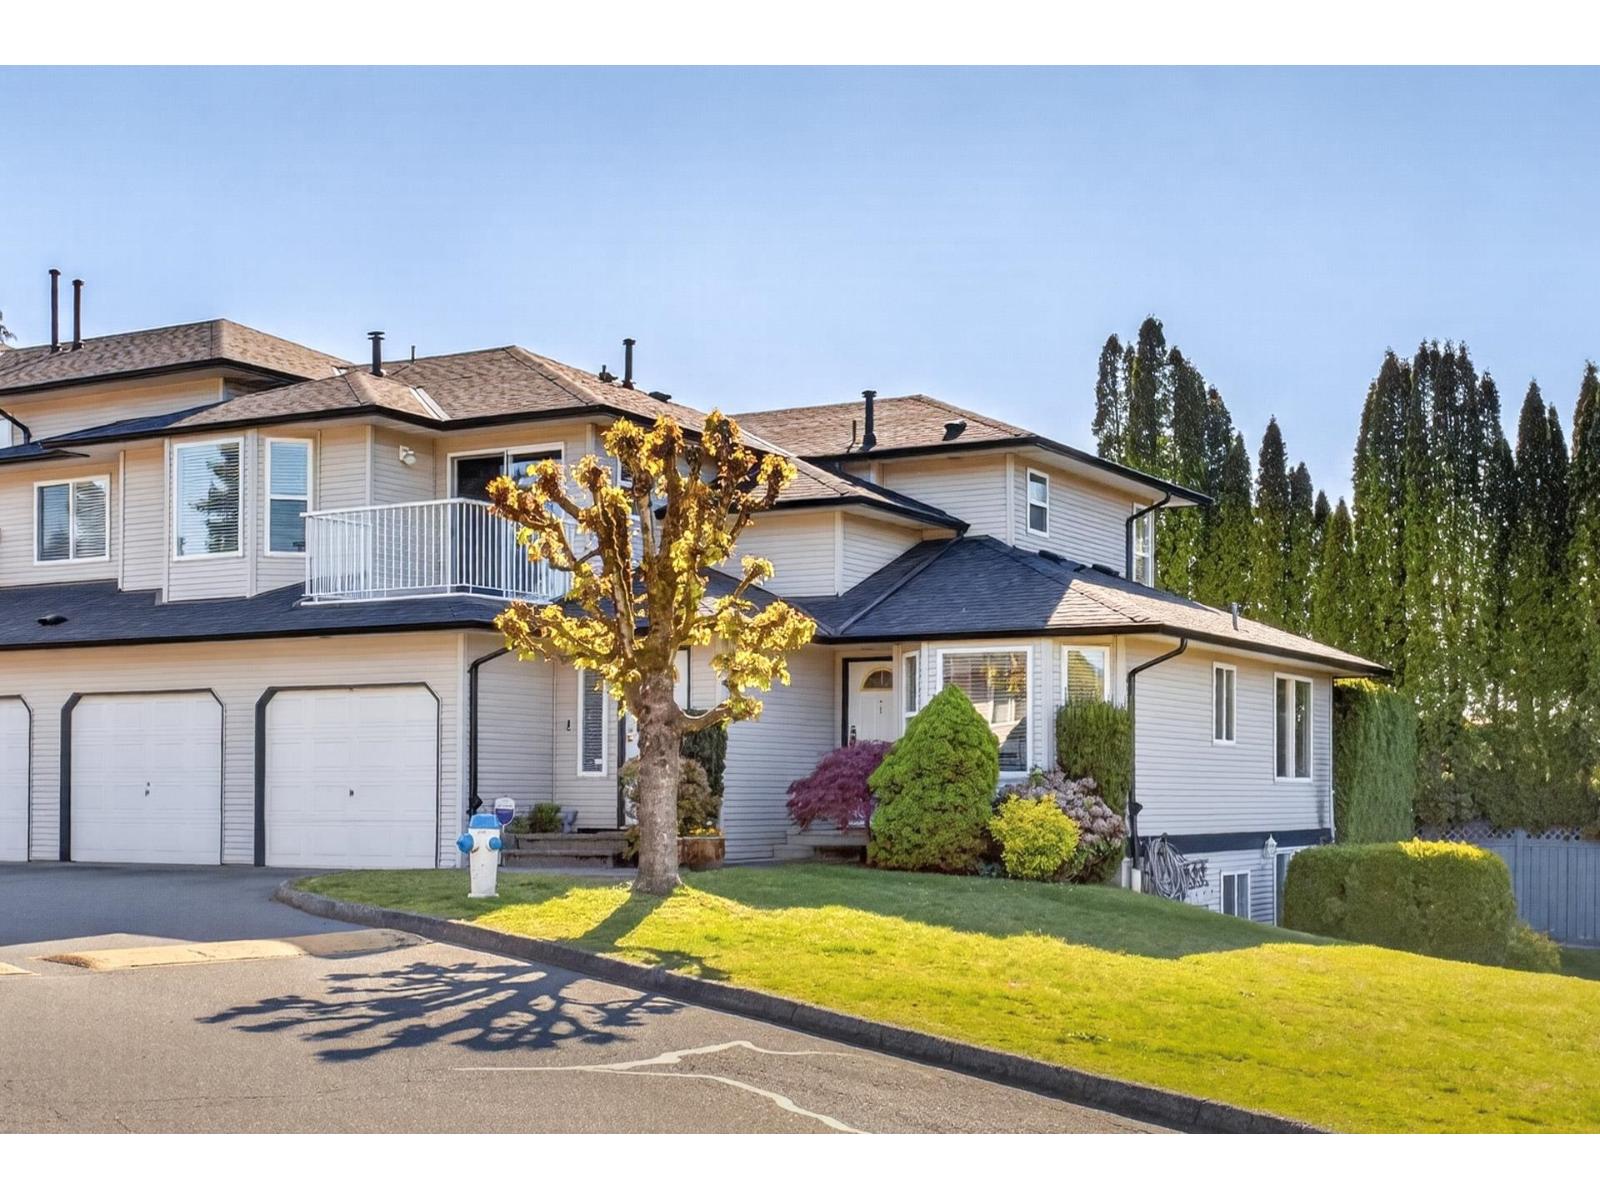
1 34332 Maclure Road
Abbotsford, British Columbia
Welcome! This modern 4-bed, 3-bath corner home is everything you have been looking for! Cross the threshold & you are met w/ elegant updates. SS appliances, vinyl flooring, classic light fixtures. Oversized windows allow an abundance of natural light, Mountain & valley views, private, spacious back yard w/ a deck perfect for entertaining! Your main floor contains your foyer, kitchen, eating nook, dining room, living room as well as your primary oasis w/ double windows, double closets, 4-piece ensuite. The walkout basement is where you will find the perfect rec-room w/ gas fireplace, large sliding doors that open to your patio, as well as 2 more bedrooms, laundry, & full bathroom. Bring your design ideas, turn this space into anything you can imagine! Call & book your private showing today! (id:61048)
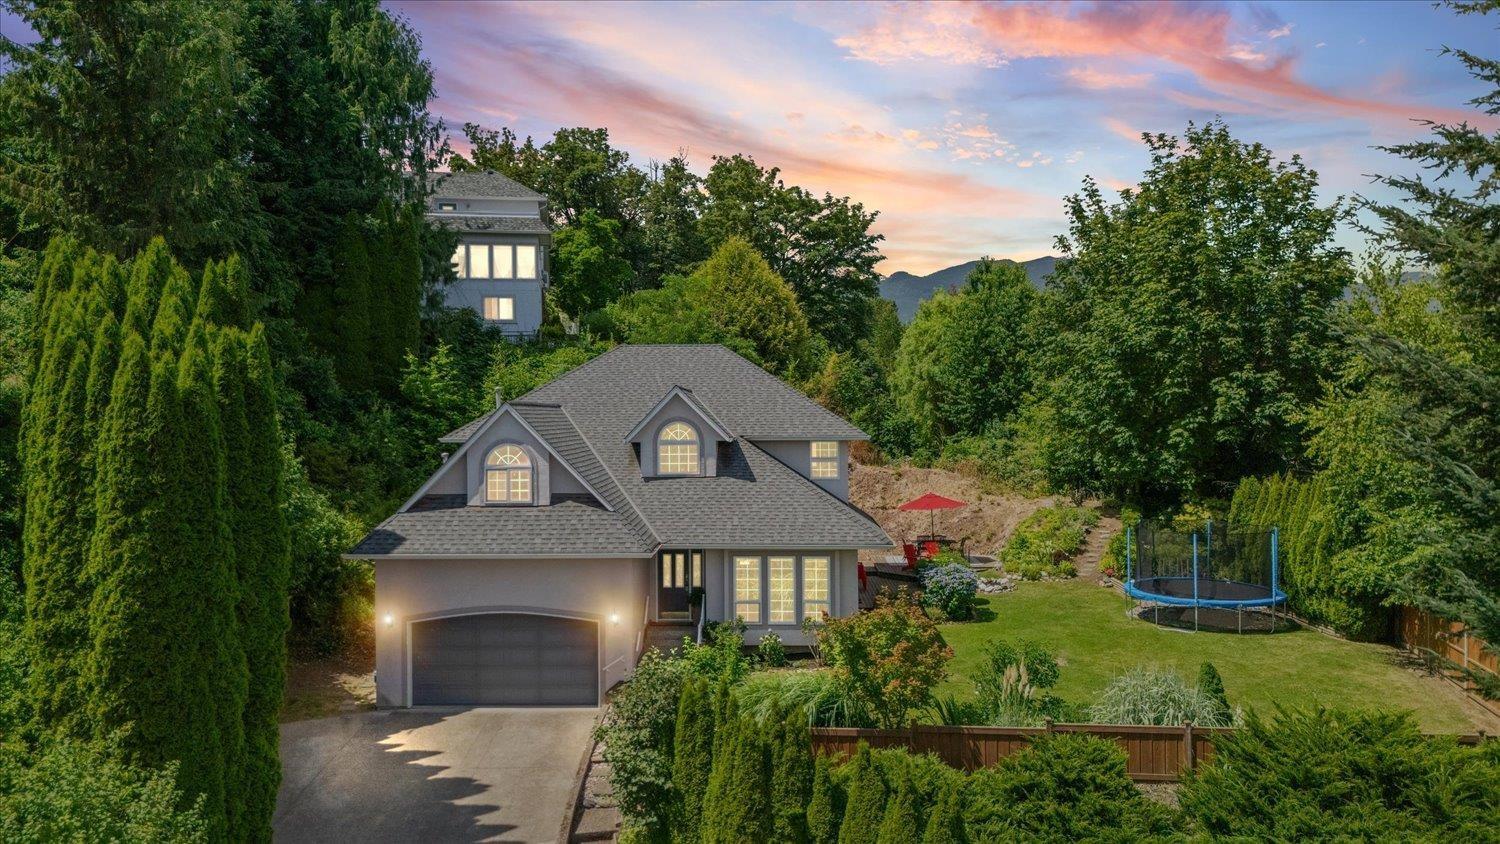
8767 Freeland Place, Chilliwack Mountain
Chilliwack, British Columbia
Nestled in sought-after Sunrise Estates on Chilliwack Mountain, this beautifully maintained home sits on a private 0.36-acre lot w/ stunning valley views. Offering 4 bdrms up plus a spacious rec room, there's room for the whole family. The bright main floor features vaulted ceilings in the living room, formal dining room, cozy family room w/ fireplace, and a well-appointed kitchen w/ updated stainless steel appliances, including a gas range and eating area. Fresh paint throughout, A/C, double garage w/ storage above, and RV parking. Outside, enjoy a gardener's paradise w/ fruit trees, raised garden beds, mature perennials, and multiple outdoor living spaces. Enjoy morning coffee overlooking the valley and the privacy of mountainside living just minutes from amenities. (id:61048)
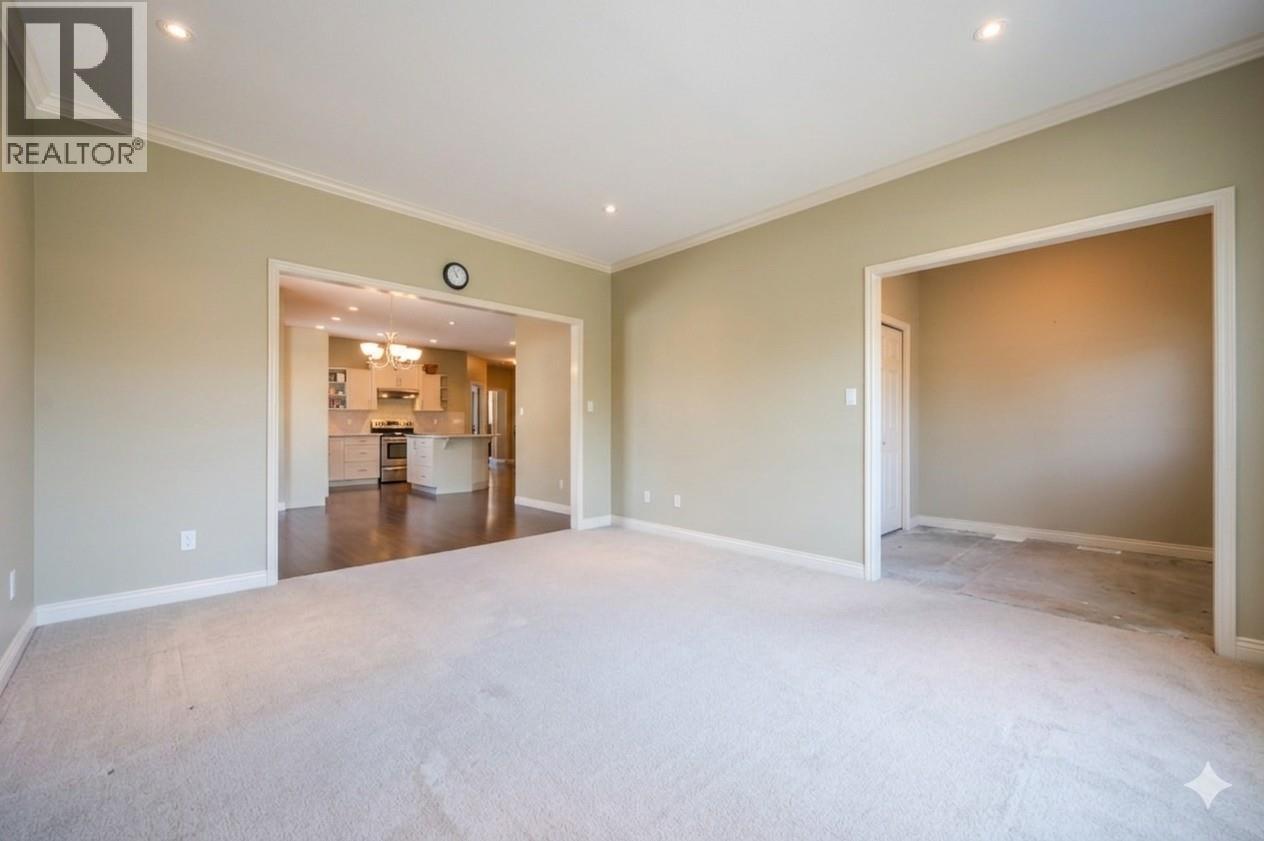
6679 Oxbow Crescent
Oliver, British Columbia
Discover effortless living in this delightful 1595 sq ft home, perfect for those seeking comfort and convenience. Designed with an open-concept layout, the living area flows seamlessly, creating a spacious and inviting atmosphere. Natural light floods the dining area, thanks to sliding glass doors that also provide direct access to your private backyard. Step outside to a zero-maintenance yard – a true blank slate awaiting your personal touch, whether that's a vibrant garden or a simple, serene escape. The oversized mudroom is a standout feature, offering ample space for plants, hobbies, or additional storage without impacting your main living areas. For those who love to tinker or need extra storage, the garage provides dedicated small workshop space. The primary bedroom offers complete privacy, creating a peaceful retreat. With one-floor living, this home is an ideal choice for retirees or anyone desiring easy accessibility. Quick possession is an option, making your move even smoother. Experience the tranquility of a quiet neighborhood combined with all the practical features you need. (id:61048)
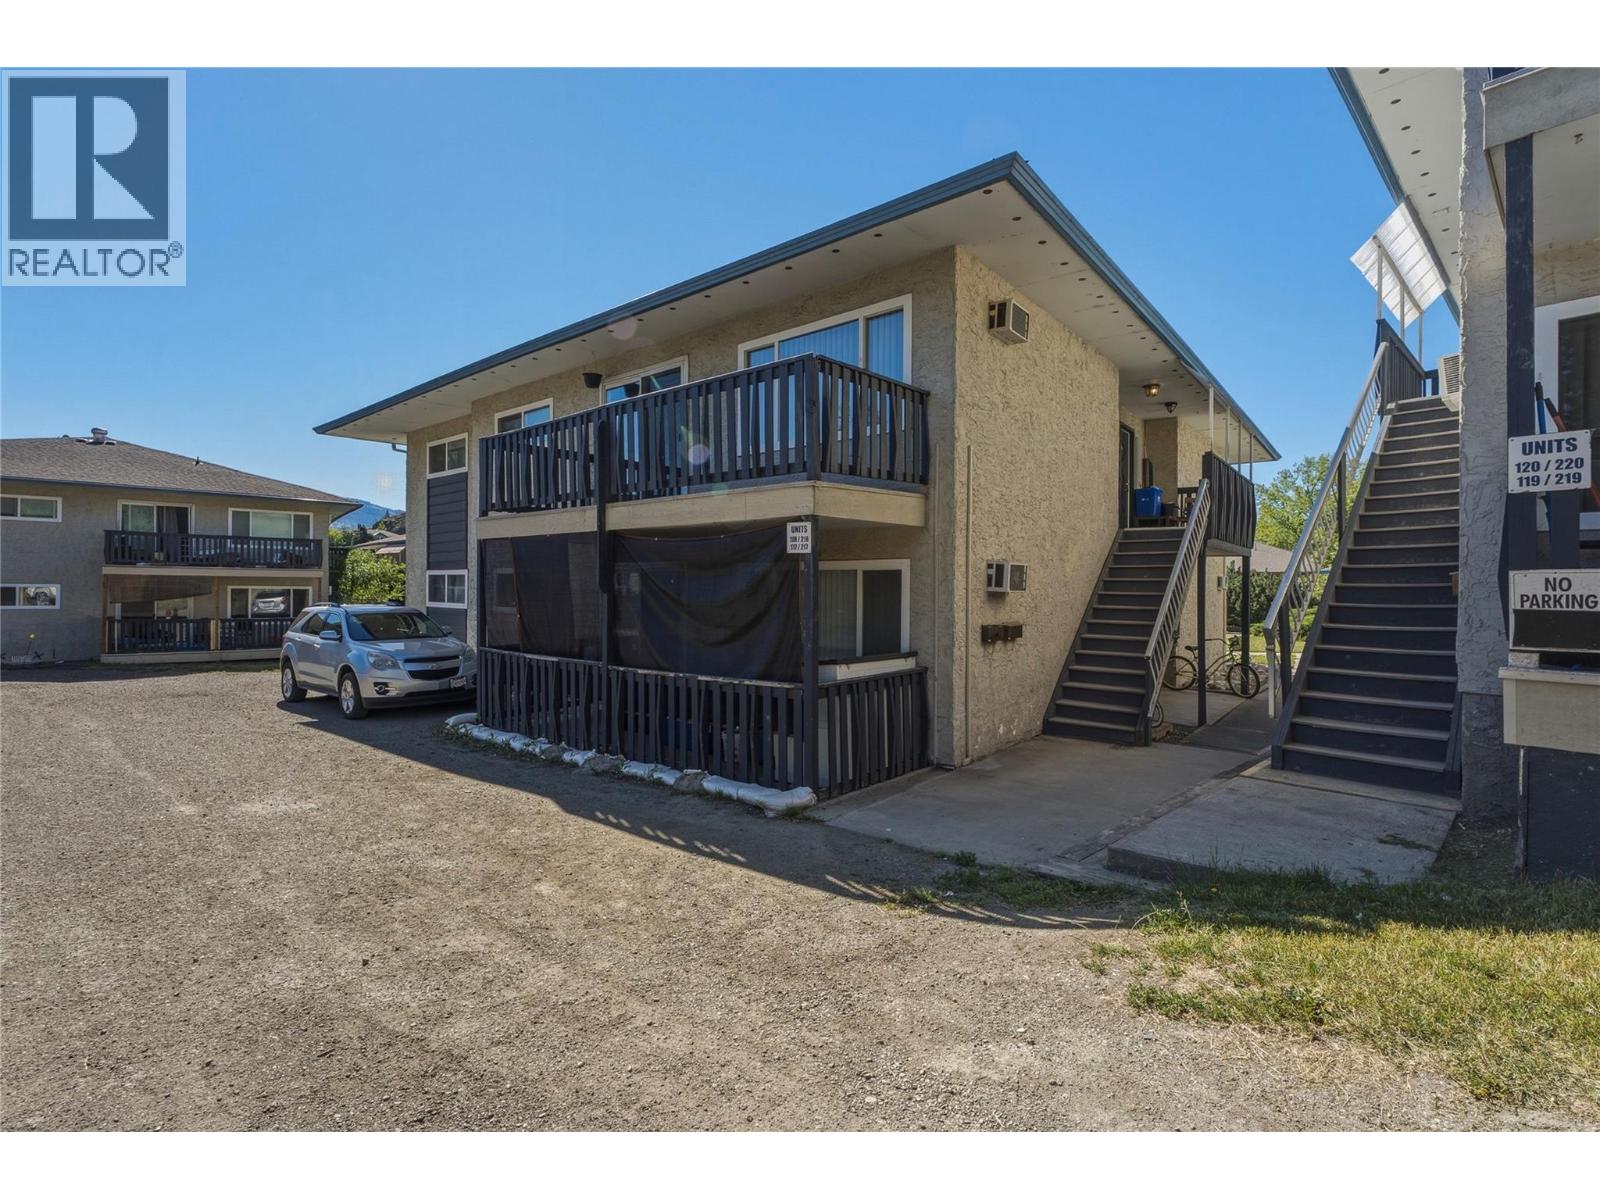
3505 38 Street Unit# 218
Vernon, British Columbia
A distinct opportunity for first time home buyers or investors looking to purchase a 3 bedroom, 2 bathroom home at a low entry point and build immediate equity through simple cosmetic improvements. Located on an upper level, the floor plan maximizes interior space with a functional flow and balcony. The primary bedroom features the added convenience of an attached two piece ensuite, providing a functional separation of space rare for properties at this price point. Lifestyle amenities are right at your doorstep, with downtown Vernon shopping, FreshCo, and schools all within walking distance. Recreation enthusiasts will appreciate the short drive to Okanagan and Kalamalka Lake beaches, alongside SilverStar Mountain access for year round trail use and skiing. One assigned parking stall, a storage locker are included. Non-vicious pets allowed (1 cat or 1 dog below 16” at the shoulder and under 30 lbs). (id:61048)
415 Commonwealth Road Unit# 298
Lake Country, British Columbia
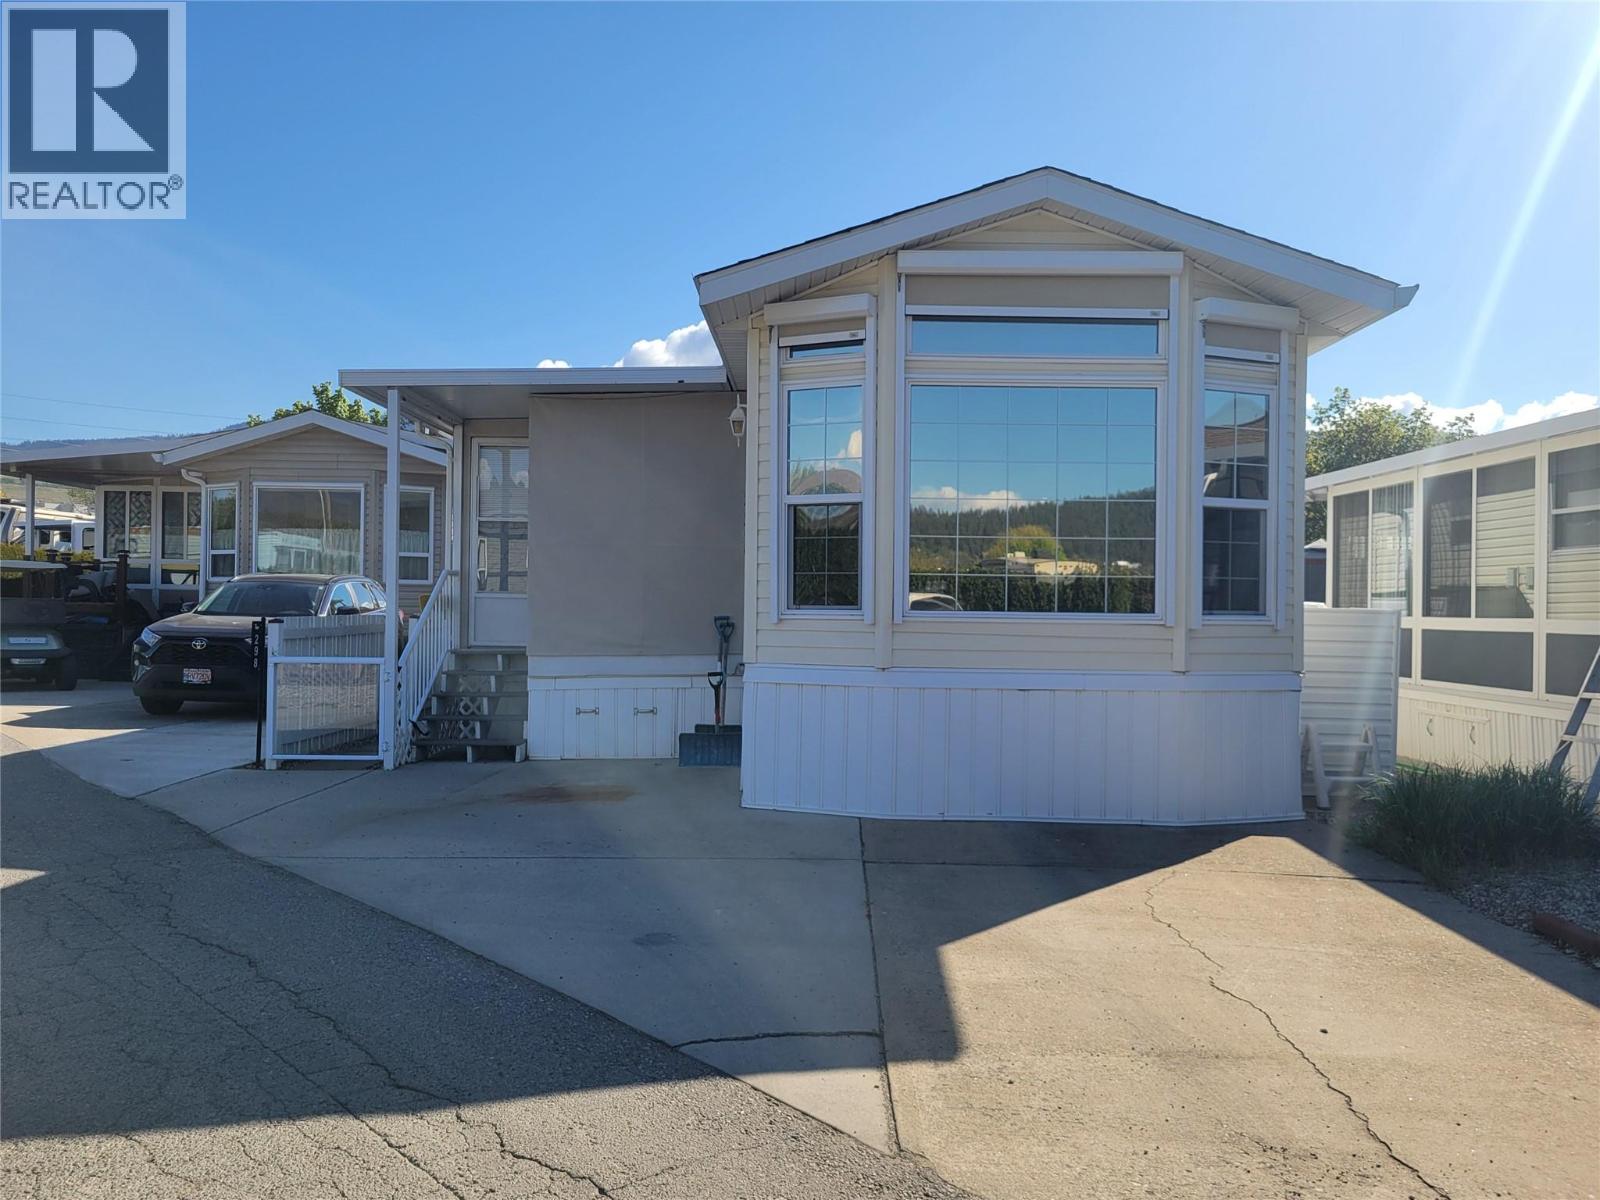
Discover this bright and welcoming 1-bedroom Park Model home in the secure, gated community of Holiday Park Resort in Lake Country—an ideal setting for those seeking a relaxed, low-maintenance lifestyle with a strong sense of community. This inviting residence features updated cabinetry, newer HVAC, a full-size hot water tank, and modern blinds and flooring, offering both comfort and peace of mind. The expansive 37' x 10' covered porch extends your living space and opens to a private backyard retreat—perfect for quiet mornings or entertaining guests. Located just steps from the Family Activity Centre, you’ll enjoy convenient access to the on-site restaurant, “Thyme at Ellison,” along with an outdoor pool, hot tub, shuffleboard, and laundry facilities. The nearby Recreation Centre enhances the lifestyle further with an indoor pool, fitness area, hair salon, library, and social spaces. Holiday Park Resort is known for its vibrant, amenity-rich environment, including pickleball courts, a golf course, woodworking shop, and a full calendar of community activities. This is also a pet-friendly community, thoughtfully limiting the number of pets while not restricting size. The 2025 Annual Maintenance Fee of $5,197 covers security, utilities, amenities, and year-round maintenance, ensuring ease of ownership. An exceptional opportunity to enjoy resort-style living in a welcoming and well-managed community. Lease prepaid to 2035 (id:61048)
4601 97th Street Unit# 10
Osoyoos, British Columbia
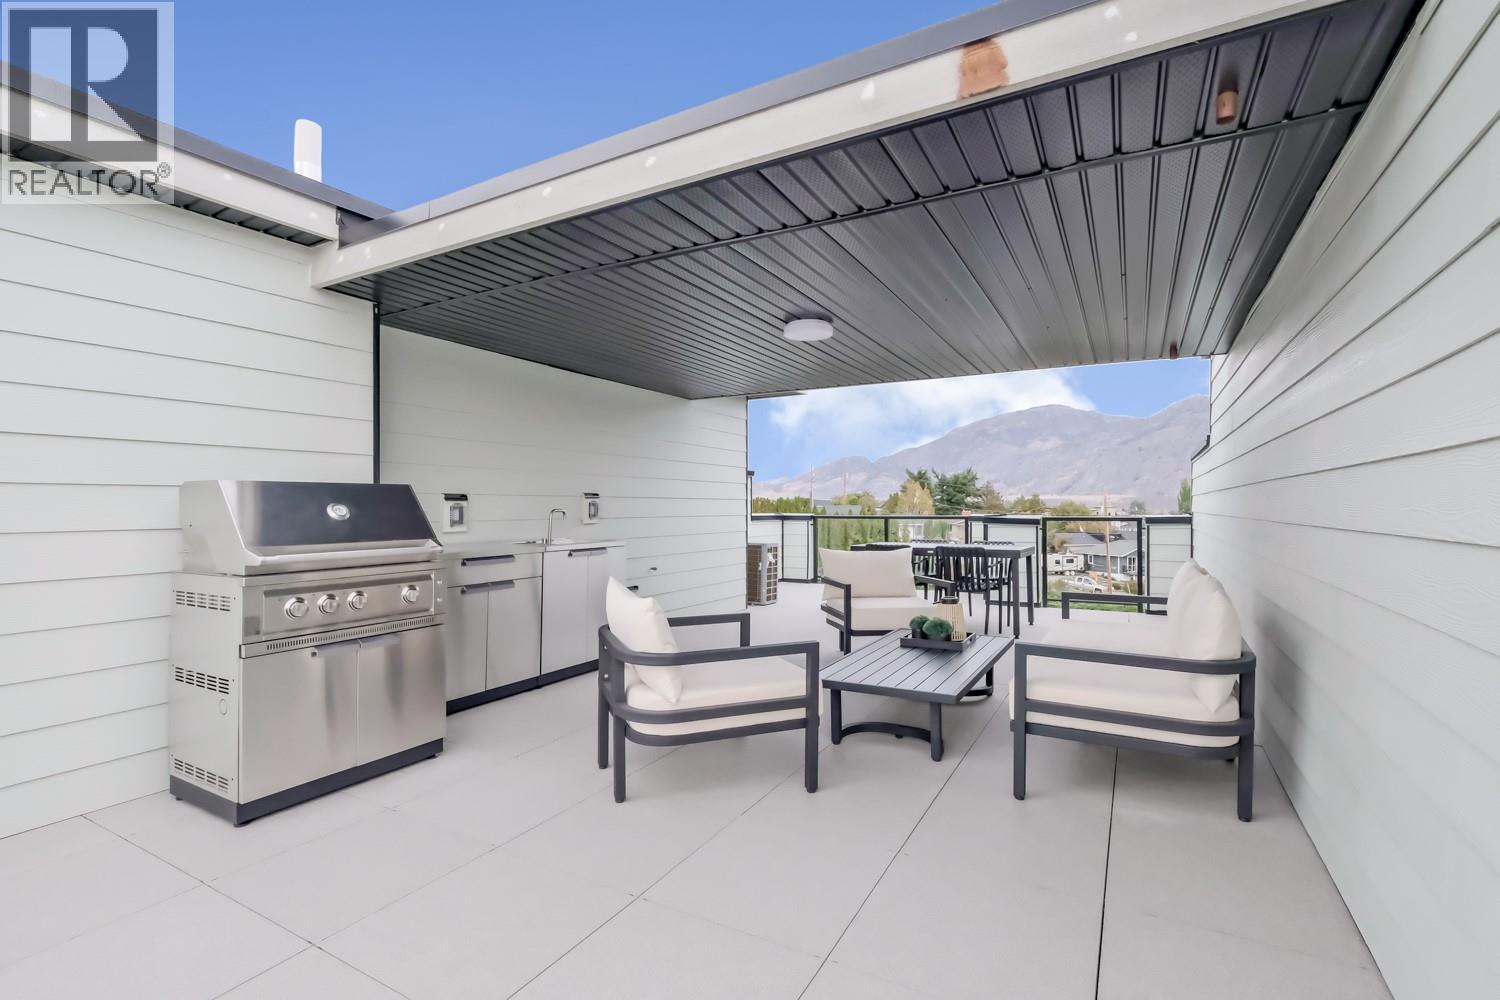
Welcome to Mojave - Osoyoos' premier resort-inspired townhome community by Kaiya, located at 4601 97th Street. This brand new 3-bedroom, 2.5-bathroom townhome with a bonus rec room offers 1913 sq ft of thoughtfully designed interior living space and over 2900 sq ft across multiple levels. The open concept main floor features 9-foot ceilings, expansive windows, and a sleek modern kitchen with quartz countertops, tile backsplash, large island, soft-close cabinetry, and a full stainless steel appliance package including a Bloomberg 5-burner gas range and counter-depth French door fridge. Upstairs you'll find a generous primary suite with walk-in closet and ensuite, plus additional bedrooms, while the lower level offers a versatile rec room and double garage. Mojave’s covered rooftop offers panoramic views of the lake and surrounding mountains, equipped with an outdoor kitchen. Built to Step Code 4 this home includes a heat pump, tankless hot water, Low-E glass windows, smart thermostat, alarm system and EV charger-ready. (id:61048)
4601 97th Street Unit# 4
Osoyoos, British Columbia
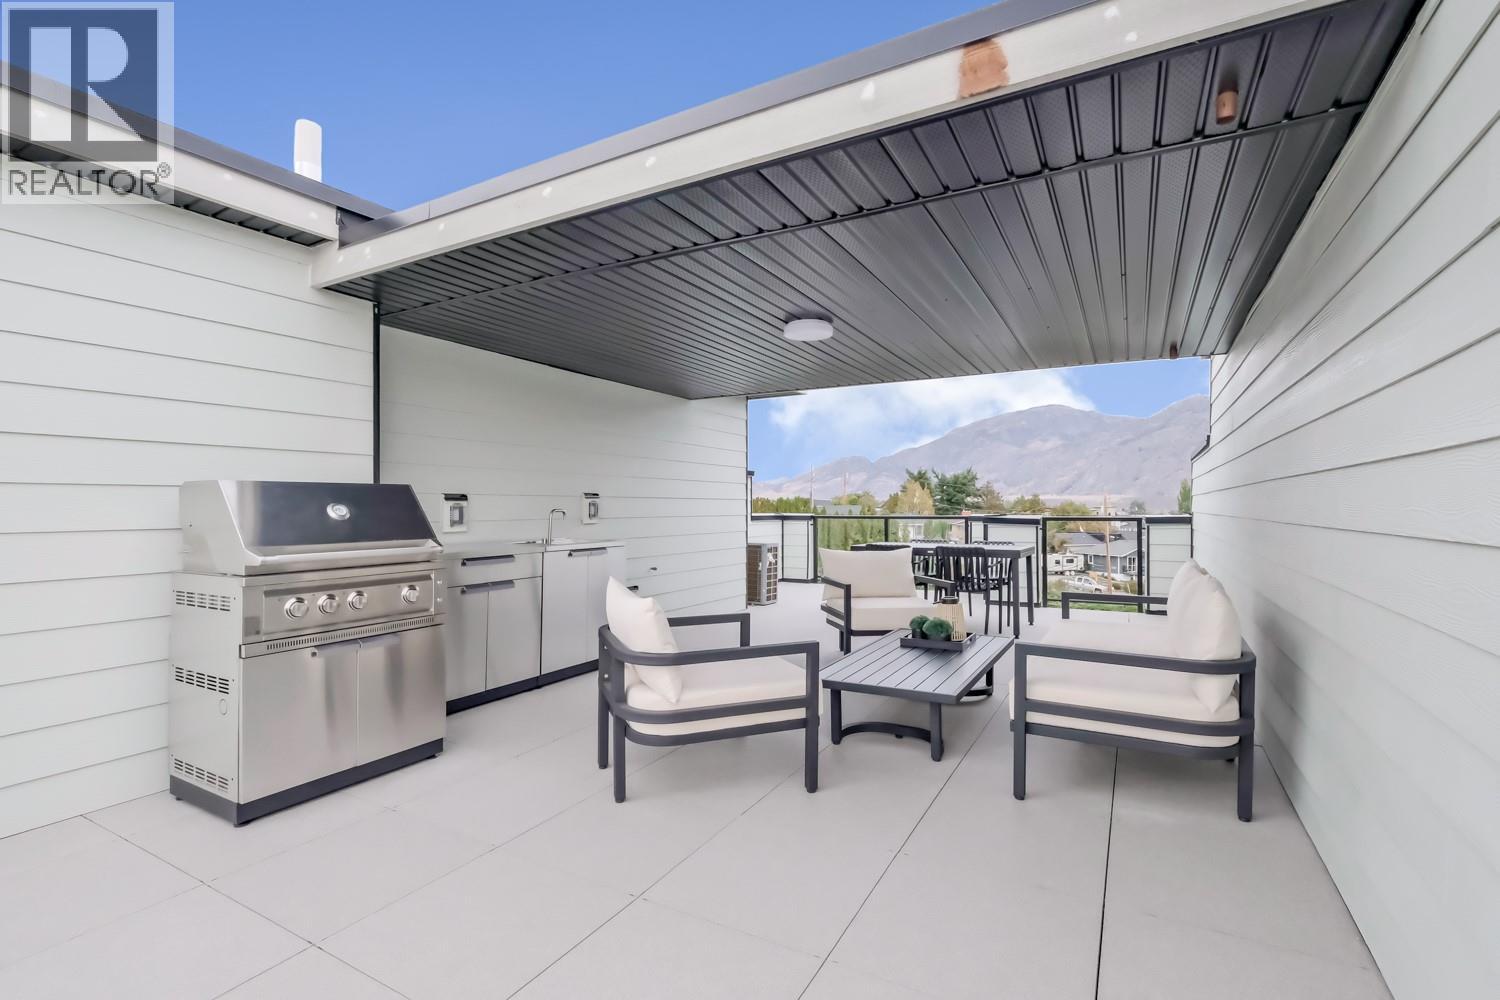
Welcome to Mojave - Osoyoos' premier resort-inspired townhome community by Kaiya, located at 4601 97th Street. This brand new 4-bedroom, 2.5-bathroom townhome with a bonus rec room offers 1913 sq ft of thoughtfully designed interior living space and over 2900 sq ft across multiple levels. The open concept main floor features 9-foot ceilings, expansive windows, and a sleek modern kitchen with quartz countertops, tile backsplash, large island, soft-close cabinetry, and a full stainless steel appliance package including a Bloomberg 5-burner gas range and counter-depth French door fridge. Upstairs you'll find a generous primary suite with walk-in closet and ensuite, plus additional bedrooms, while the lower level offers a versatile rec room and double garage. Mojave’s covered rooftop offers panoramic views of the lake and surrounding mountains, equipped with an outdoor kitchen. Built to Step Code 4 this home includes a heat pump, tankless hot water, Low-E glass windows, smart thermostat, alarm system and EV charger-ready. (id:61048)
4450 Gordon Drive Unit# 114
Kelowna, British Columbia
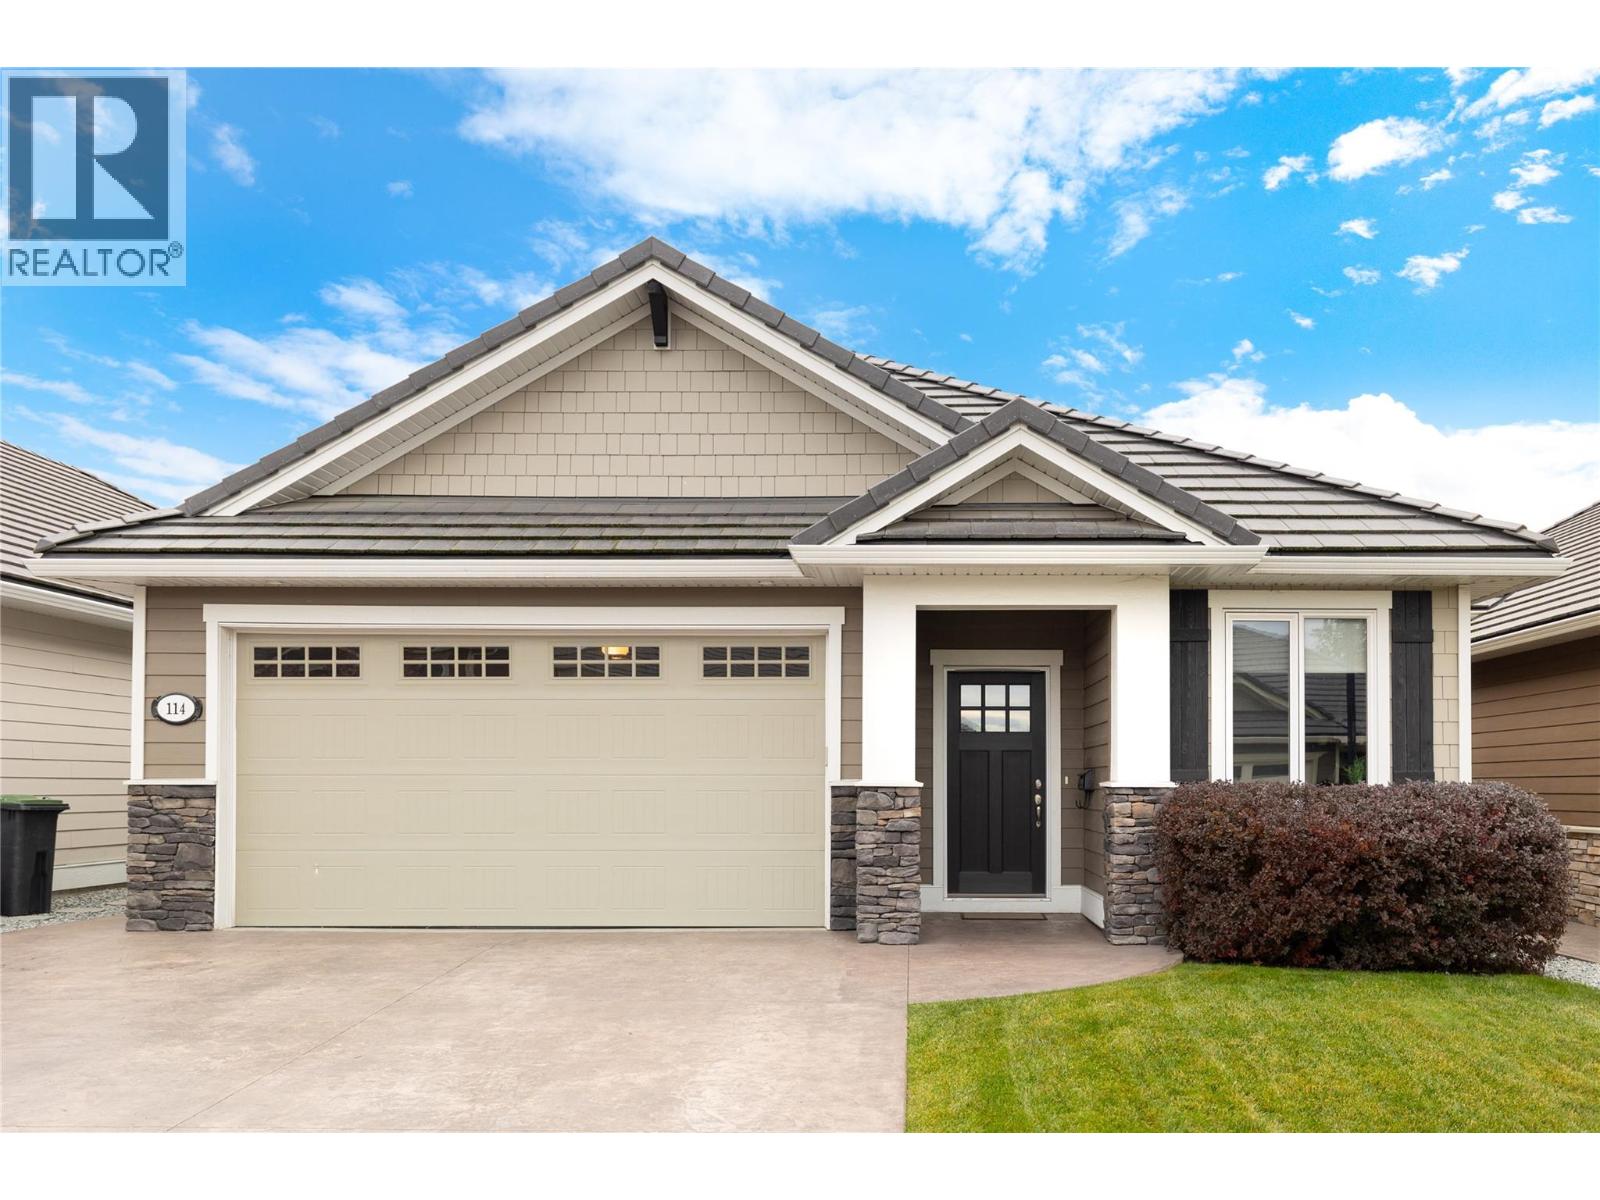
Located in the sought-after community of Trafalgar Square, this immaculate property is a must-see. Greeted by natural light, soaring ceilings and notable detail, you are drawn into the expansive main living space with vaulted ceilings. The gourmet kitchen provides effortless living with a large island perfectly positioned to flow into the dining and living areas with a gas fireplace. The outdoor oasis with southern exposure is private, offering multiple areas to enjoy, surrounded by mature greenery and beautiful landscaping. The king-sized primary suite boasts a walk-in closet and an ensuite complete with a soaker tub, double vanities, heated flooring, and a walk-in shower. An exceptional design features a main floor office/bedroom, guest bathroom, and laundry equipped with a sink. The lower level is ideal for growing families or guests with 2 bedrooms, a full bathroom, and a generous family/rec room. With strata fees including geothermal heating and cooling, water, irrigation, landscaping maintenance, and snow removal (street only). This prized neighbourhood is steps to schools, parks, and amenities, yet only a short distance to shopping, restaurants, beaches, and more. And brand-new, custom-designed kids’ theme park is just a short distance away at the corner of Gordon Drive and DeHart Road, adding exciting future value and even more family-friendly appeal to this already exceptional location. PHOTOS WERE TAKEN PRIOR TO TENANTS MOVING-IN (id:61048)
3180 28th Avenue NE
Salmon Arm, British Columbia
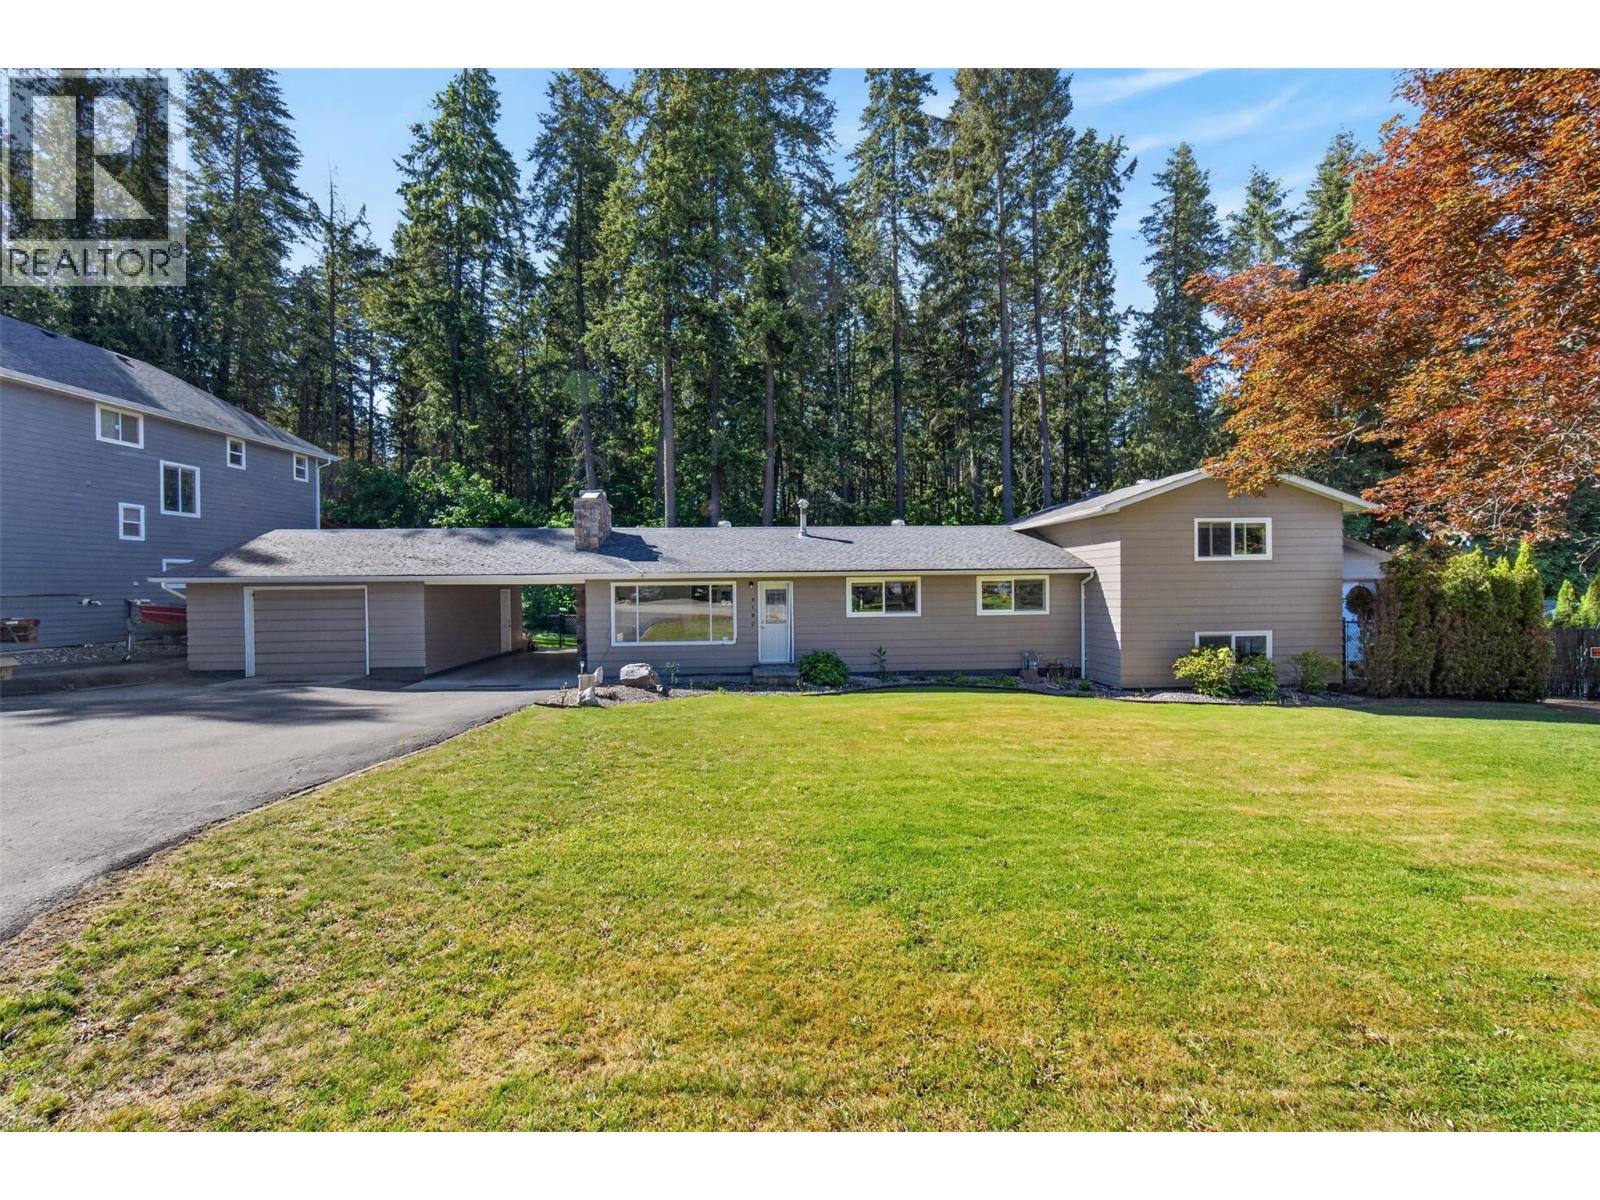
This home truly has it all! Located in the highly desirable North Broadview area of Salmon Arm, this beautifully updated property offers space, privacy, and incredible versatility. The main home features 3 bedrooms and 2 bathrooms, plus a bachelor or potential 2-bedroom suite with its own separate entrance — perfect for extended family, guests, or rental income. Situated on a large, flat 0.35-acre lot, the property includes a massive 26’ x 26’ heated shop with 10’ overhead doors, loads of parking, and a fully fenced, extremely private backyard. The spacious covered deck is ideal for relaxing or entertaining year-round. Recent upgrades include: Updated kitchen and bathroom cabinetry, quartz countertops, hardwood flooring, windows, appliances, bathroom fixtures with tiled surrounds. Enjoy an unbeatable location just minutes from hiking and biking trails, the renowned Marionette Winery, popular restaurants, and schools from Kindergarten through Grade 12. Don’t miss this incredible opportunity — call today to book your private viewing before it’s gone! (id:61048)
201 C 3055 Oak St
Chemainus, British Columbia
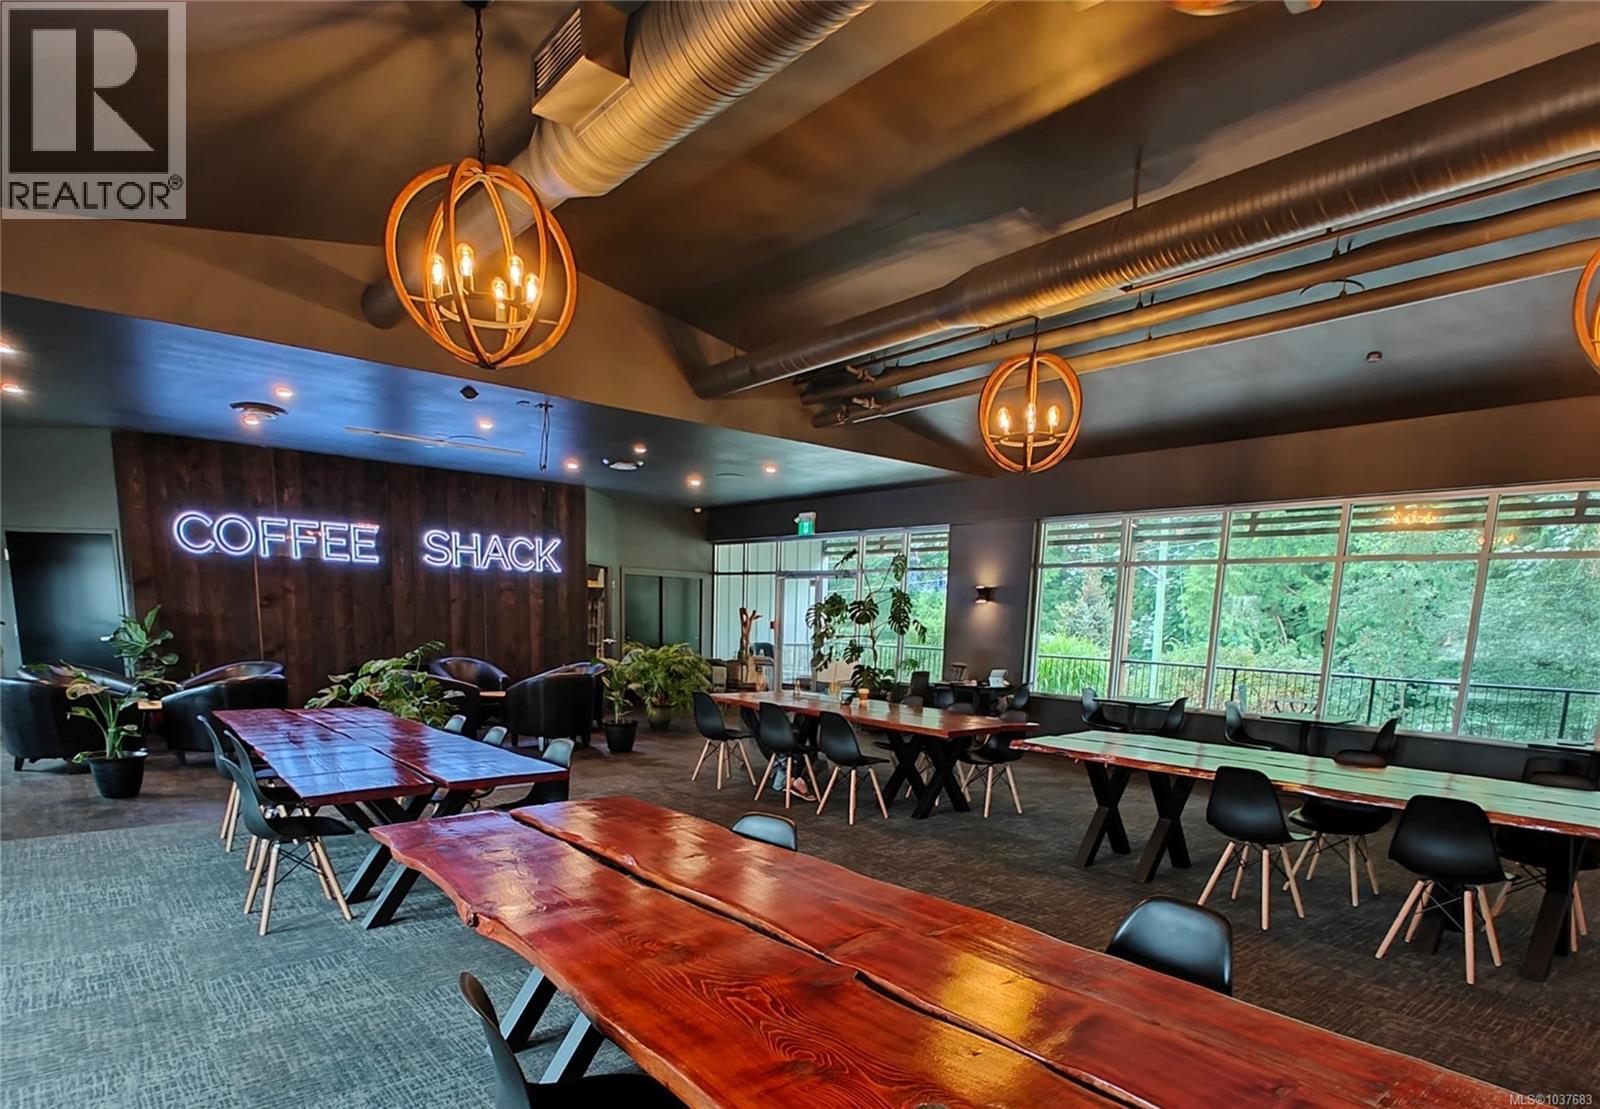
A rare opportunity to acquire the exceptional Coffee Shack in the heart of Chemainus! This turnkey operation is part of a popular local brand with a strong community presence and consistent sales. Serving premium coffee, brunch, and baked goods, the cafe is known for its welcoming atmosphere, quality offerings, and loyal clientele. The cafe is well managed with efficient operations, strong financial performance, quality equipment, specious kitchen, storage and substantial leasehold improvements and a favourable lease! Ideally located in a high visibility area with strong foot traffic near local shops and tourist attractions, attracting both locals and visitors year around. The spacious and versatile layout offers excellent potential for evening bar/lounge use, weddings, corporate functions, and private events. Don’t miss this opportunity to own a thriving cafe in one of Vancouver Island’s most vibrant communities! Pls DO NOT approach staff. NDA required for additional information. (id:61048)
2069 Wood Violet Lane
North Saanich, British Columbia
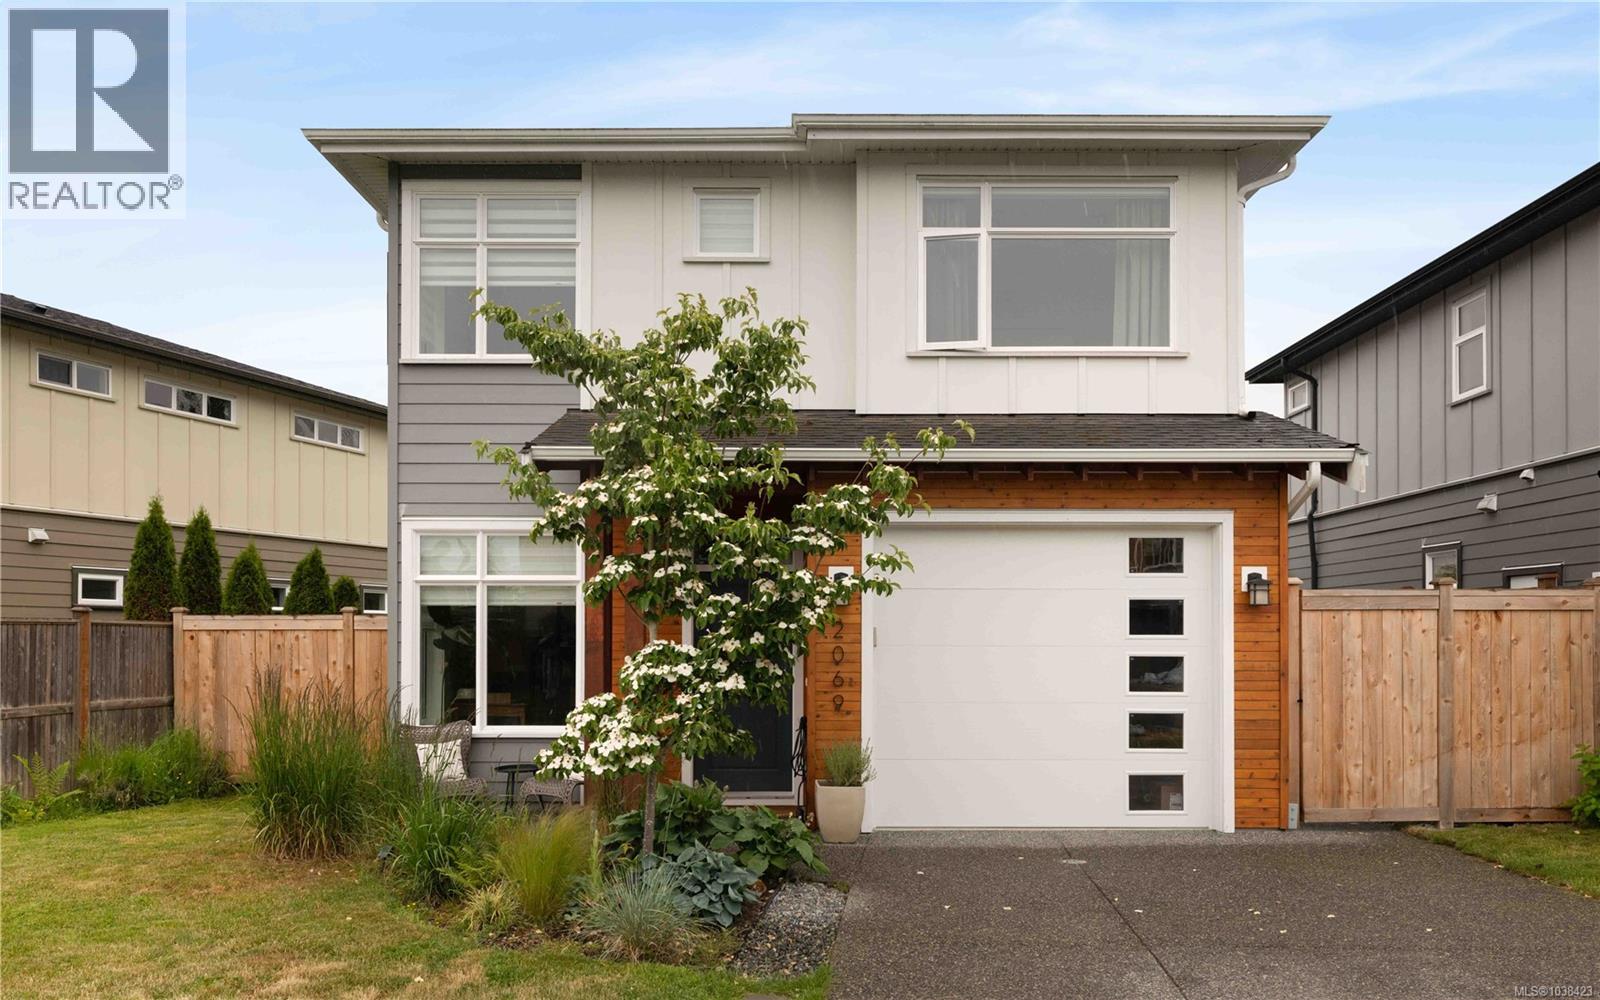
Meticulously maintained & beautifully presented, this exceptional Eaglehurst residence offers the perfect blend of comfort, quality & easy living. Ideal for downsizers or those seeking an upscale entry into the Sidney market, the thoughtfully designed floorplan features over 1,700 sq/ft of bright, inviting living space. At the heart of the home, the stylish kitchen showcases a newer marble-topped island which flows seamlessly into the dining area & warm living room, where a cozy gas FP creates the perfect gathering space. Enjoy the large walk-out, SOUTH facing & fully fenced rear yard w/oversized patio, perfect for entertaining, gardening & pets. A dedicated main-floor den is ideal for a home office or quiet escape. Up, the spacious primary suite offers a peaceful retreat w/a luxurious ensuite, while two additional beds provide flexibility for family or guests. Bonus: Ductless heat pump, Gas HW on Demand, BBQ & Range & much more. Steps to parks, beach & trails around Reay Creek! (id:61048)
104 2560 Wark St
Victoria, British Columbia
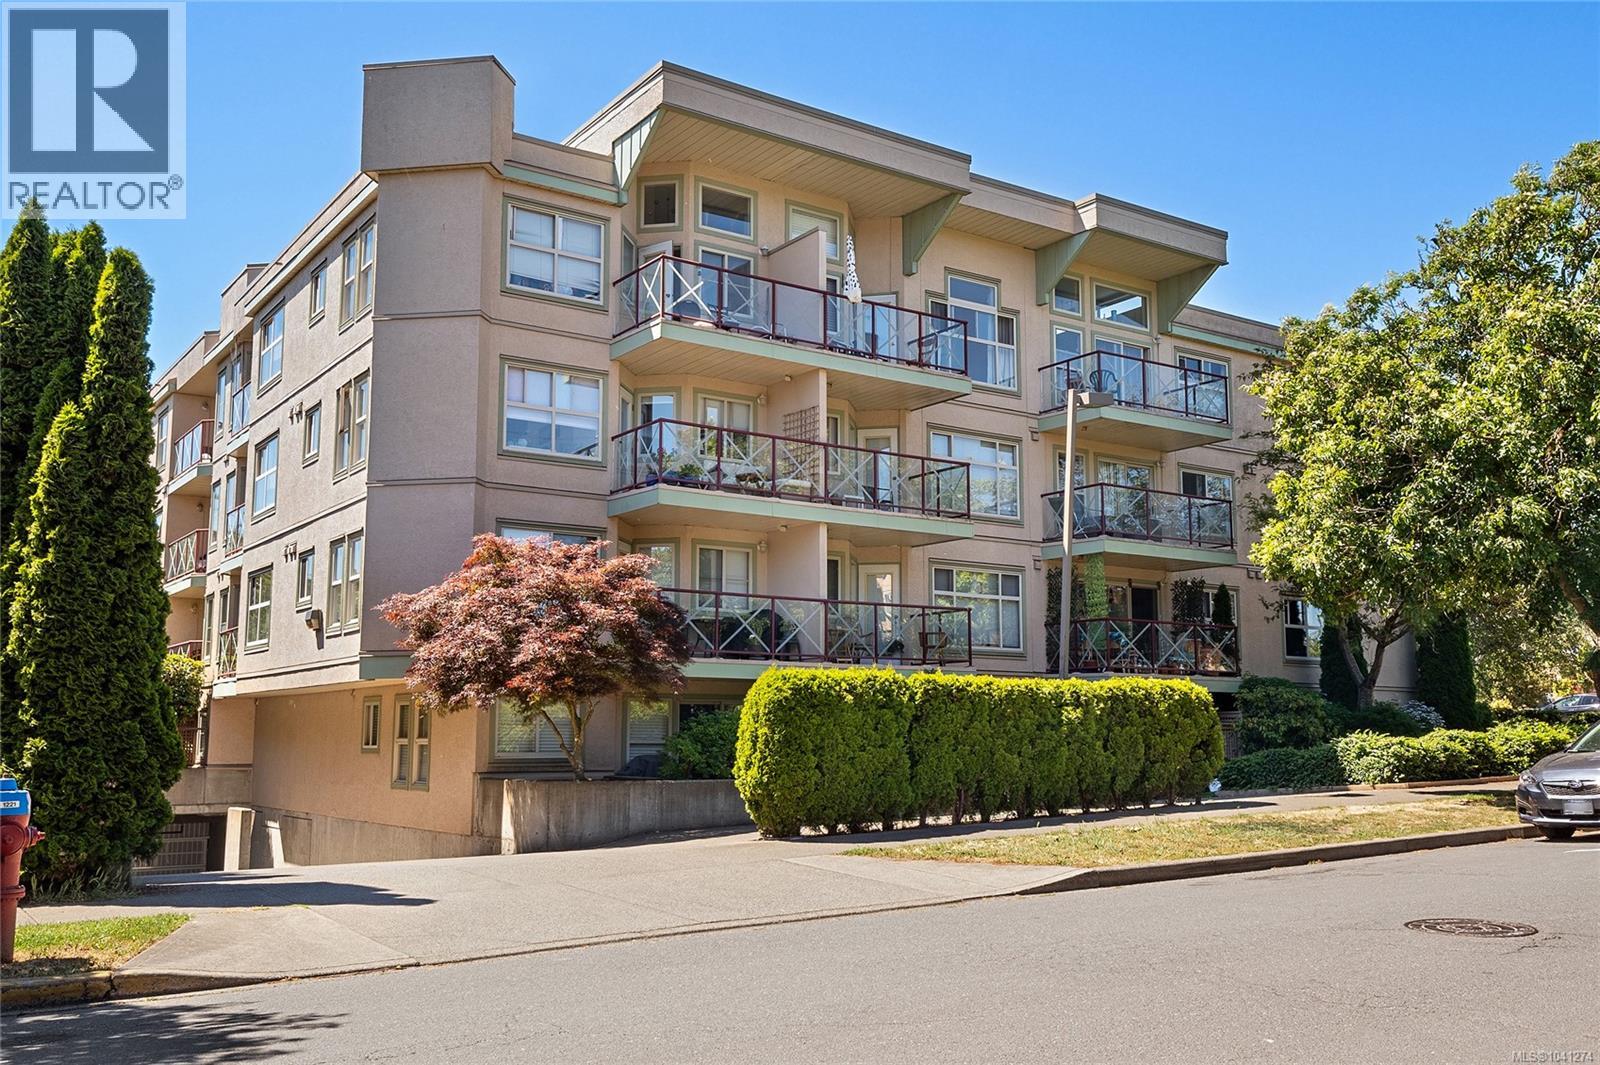
Charming Ground-Floor Condo in a Central Location Welcome to this bright 2-bed, 1-bath ground-floor condo, perfectly situated in a central neighbourhood. Combining seamless indoor-outdoor living with convenience, it's ideal for a vibrant lifestyle. As seen in Front 2.jpg, the property offers excellent curb appeal with manicured walkways and a secure building entrance. Key Features Living Space: The open layout (Living 1.jpg, Living 2.jpg) features wood-style floors, an electric fireplace, and a natural dining flow (Overview 2.jpg). Private Patio: Sliding glass doors lead to a ground-floor patio space, perfect for summer BBQs. Kitchen: Offers mid-century style wood cabinets, double sinks, and a raised tile breakfast bar. Bedrooms: A large primary retreat fits a king bed with built-in wardrobe storage, plus a flexible second bedroom. Perks: Secure underground parking. (id:61048)