Presented by Robert J. Iio Personal Real Estate Corporation — Team 110 RE/MAX Real Estate (Kamloops).
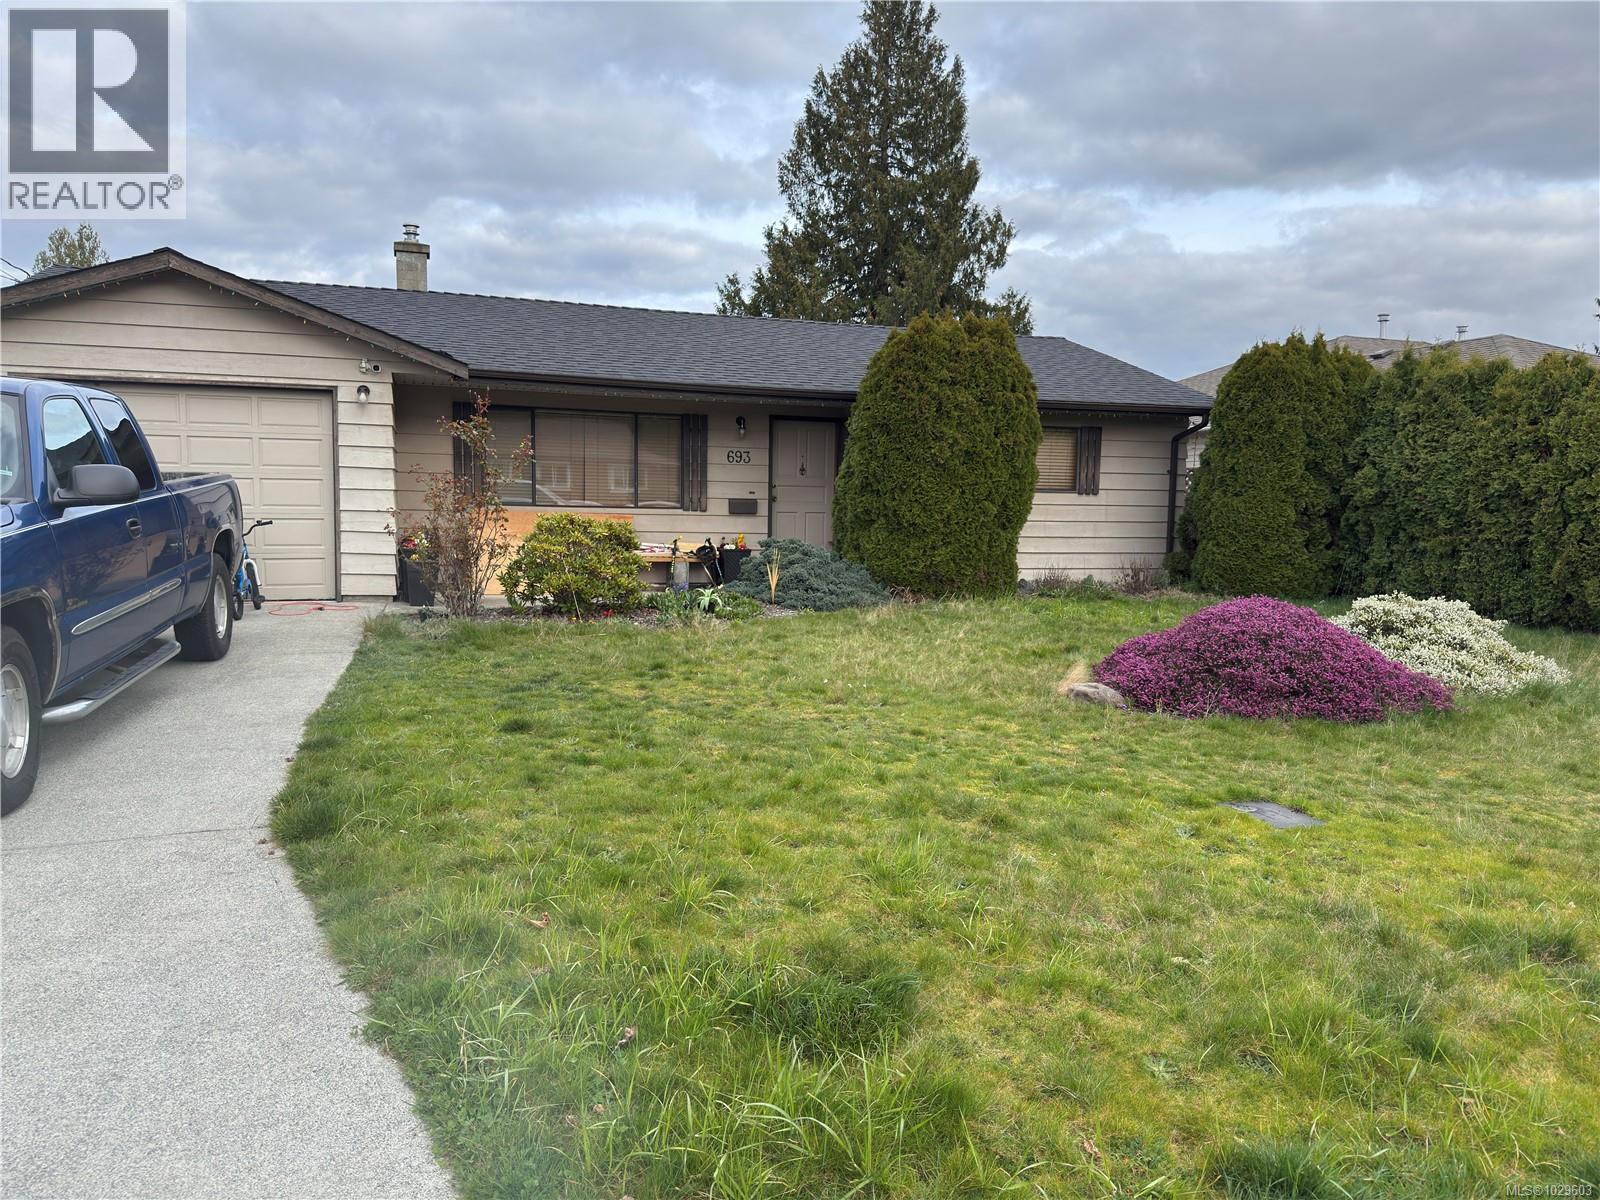
693 Wedgewood Cres
Parksville, British Columbia
Cute and Cozy 2 bed/1 bath rancher located in Parksville on charming Wedgewood Crescent. This desirable quiet neighbourhood is close to Wembley Mall for shopping, Schools and the waterfront access for beachcombing and is a great area to walk or cycle. At 910 sq ft, there is also an additional sunroom facing East that makes an attractive seasonal room overlooking the fully fenced, generous back yard. The Primary bedroom is a good size, the main 4pc bath is bright, has vinyl flooring and laminate flooring is throughout the rest of the house. The Galley Kitchen has nice window overlooking the garden/back patio and leads to a big laundry room and to a single garage. The living room has a corner natural gas fireplace which can heat the whole house! Great starter or retirement home! Call your Realtor now to arrange a viewing! ALL DATA IS APPROXIMATE AND TO BE VERIFIED IF IMPORTANT! (id:61048)
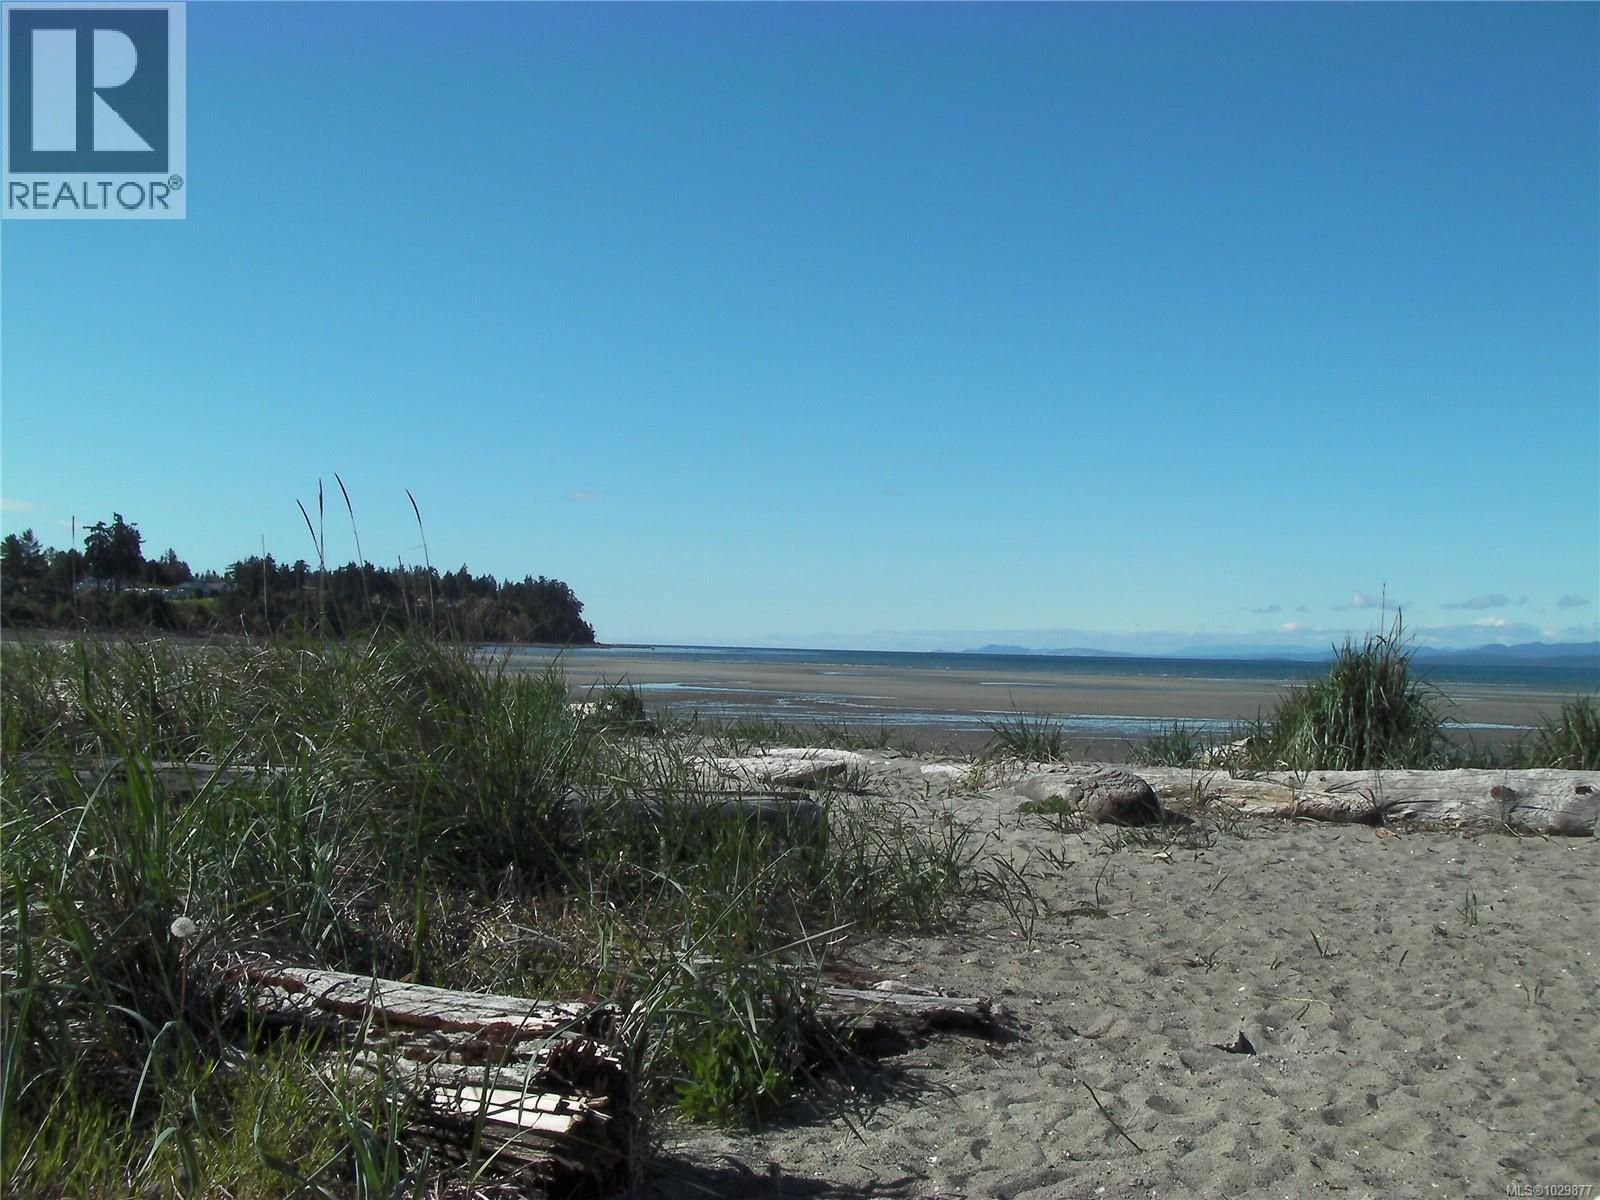
606/605a 181 Beachside Dr
Parksville, British Columbia
The best beach on Vancouver Island is at your fingertips. At the Beach Club Resort, this luxuriously appointed suite has everything you will need for your stay. Fully equipped kitchen, in suite laundry, huge bedroom w/spa like ensuite, separate 2nd bedroom/lock-off suite and more. Enjoy sunsets/sunrises, stroll along the boardwalk or dip your toes in the sand, enjoy a summer swim in the ocean or take in a game of golf at one of the nearby courses. A ''Quarter Share Ownership'' property offers you 1 week/month. Enjoy your time personally when you can or enjoy a revenue stream to offset your fees from the rental pool operated by Bellstar Resorts. The monthly fee includes property taxes, NO speculation tax. Within the Resort is a full service spa, restaurant, lounge, gym, pool and sauna. Only a few steps out the front door to all of the shops, activities, and facilities that Parksville has to offer-Summer Street Market, Beach Fest, Music and more. All measurements are approximate. Pictures are of a similar unit (id:61048)
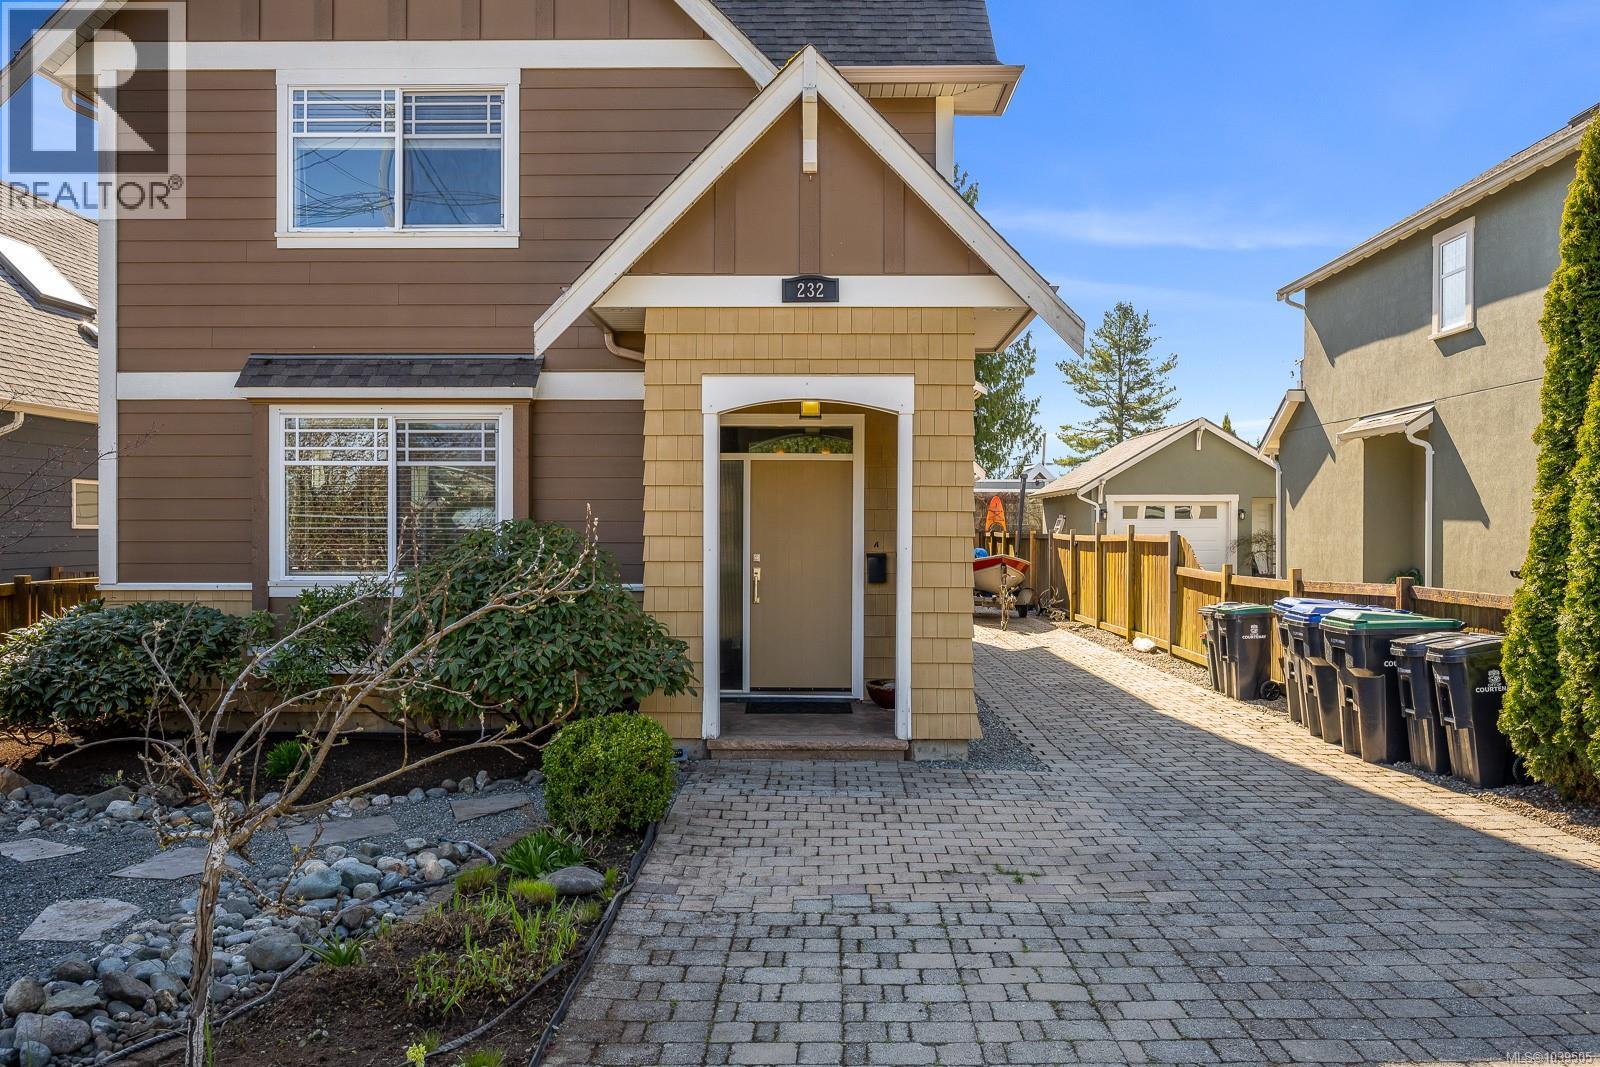
232 2nd St
Courtenay, British Columbia
There are neighbourhoods… and then there’s The Old Orchard—where tree-lined streets, heritage charm, and a true sense of community still matter. Tucked just steps from downtown Courtenay the Puntledge River, and local gathering spots like Gladstone’s, this property offers not just a home—but a way of life. Built just 14 years ago, this quality-crafted residence masterfully blends timeless character with modern design. The main home features 3 bedrooms, 2.5+ bathrooms, and a spacious open-concept layout that invites both relaxed living and effortless entertaining. At the heart of the home, the kitchen stands proud with rich espresso cabinetry, stainless steel appliances, and an impressive 7’8” island—where conversations linger long after the meal is done. Warm bamboo hardwood and tile flooring flow throughout the main level, while thoughtful upgrades like a high-efficiency heat pump (2024), hot water on demand, and a new fridge (2025) ensure comfort and peace of mind. A dedicated office or den just off the dining area offers flexibility for work or quiet retreat. Upstairs, the primary suite is a true sanctuary, complete with heated tile floors in the ensuite and not one—but two walk-in closets. Every detail here speaks to both function and comfort. Step outside and the value continues. A detached garage provides ample parking, storage, and workshop space, while above it sits a beautifully finished 540 sqft legal 1-bedroom carriage house—freshly painted in 2026 and complete with its own laundry. Whether for extended family, guests, or as a smart mortgage helper, this space opens doors. The landscaped rock garden, expansive driveway, and full crawl space storage beneath the home add even more practicality to this already compelling package. This is the kind of property that doesn’t come along often—versatile, thoughtfully designed, and rooted in one of Courtenay’s most walkable and beloved neighbourhoods. (id:61048)
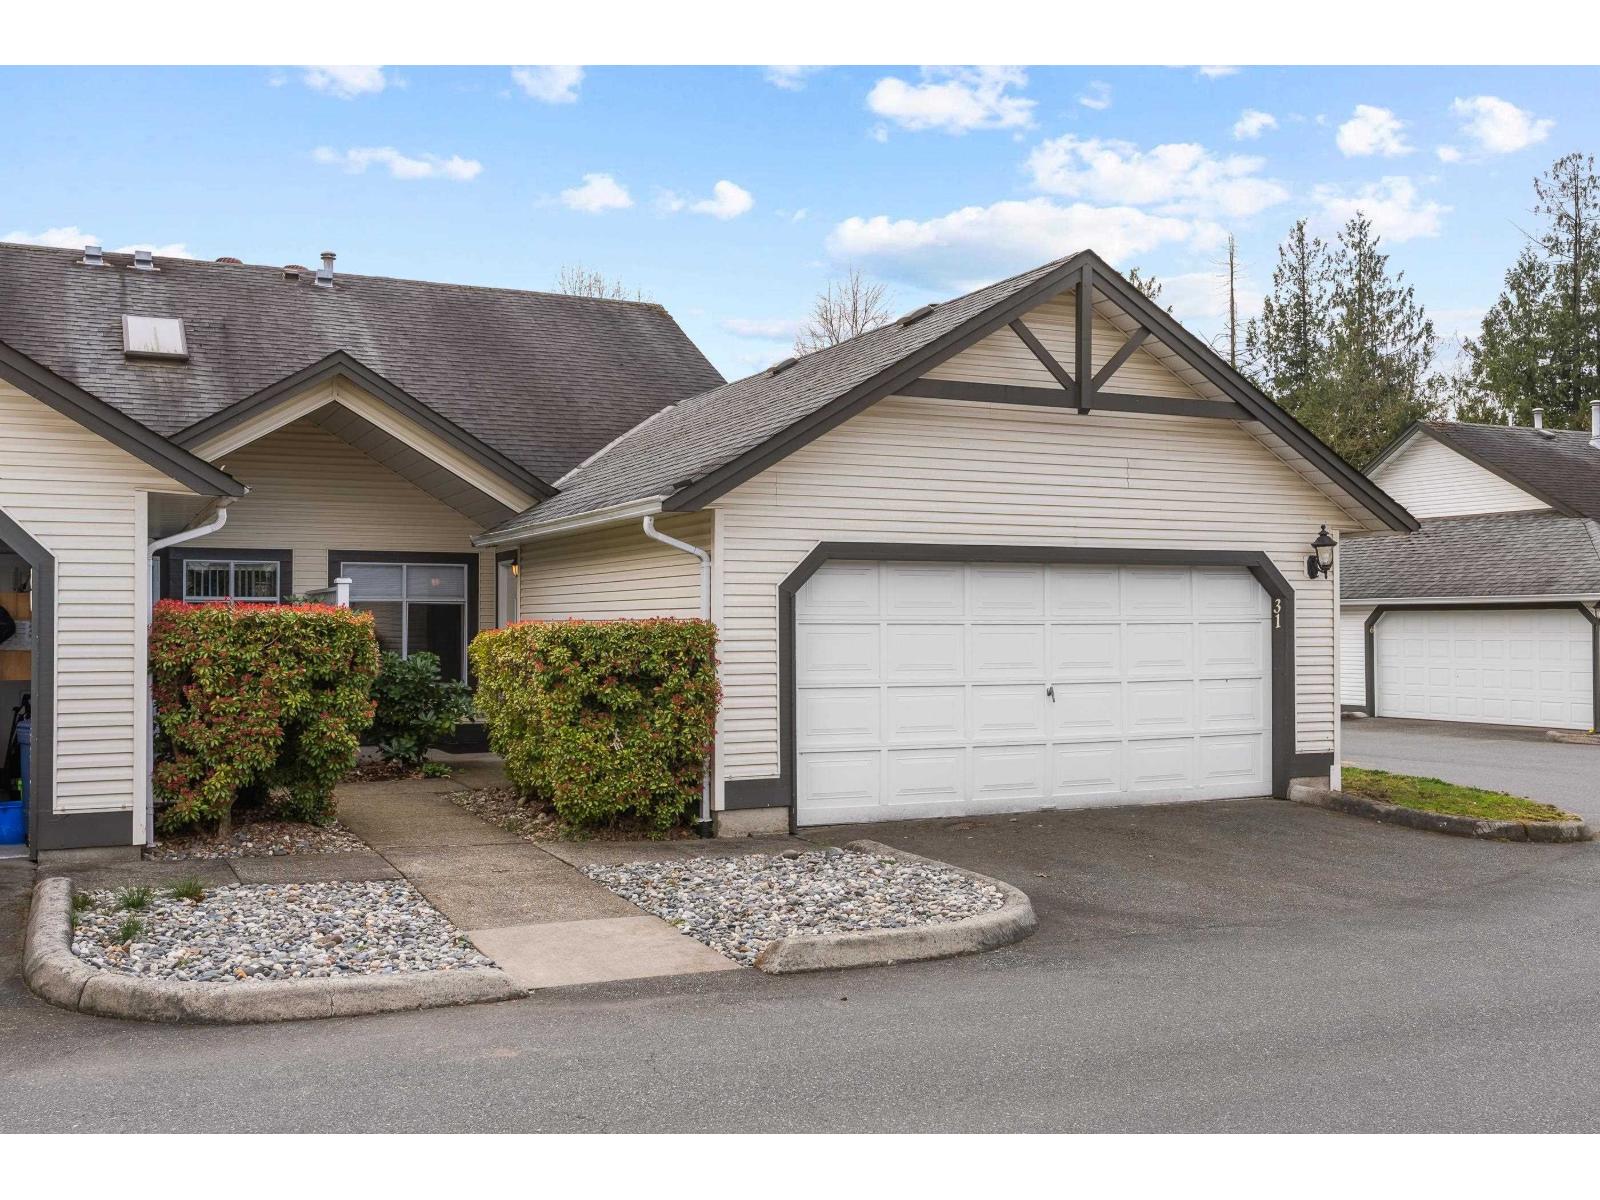
31 19649 53 Avenue
Langley, British Columbia
Welcome to Huntsfield Green, a sought-after 55+ community in a fantastic Langley location! This bright corner unit offers a spacious one-level floor plan with sunny south-facing exposure and excellent natural light. Well maintained, the home features a generous living and dining area, sunny kitchen, large primary bedroom with luxurious ensuite, and roomy closets. Complete with air conditioning, custom blinds, new hot water tank, double garage plus convenient guest parking. Residents enjoy access to the clubhouse with pool, hot tub, and a common area available to book for private events and gatherings! Contact your realtor today to book your showing! (id:61048)
30 8888 151 Street
Surrey, British Columbia
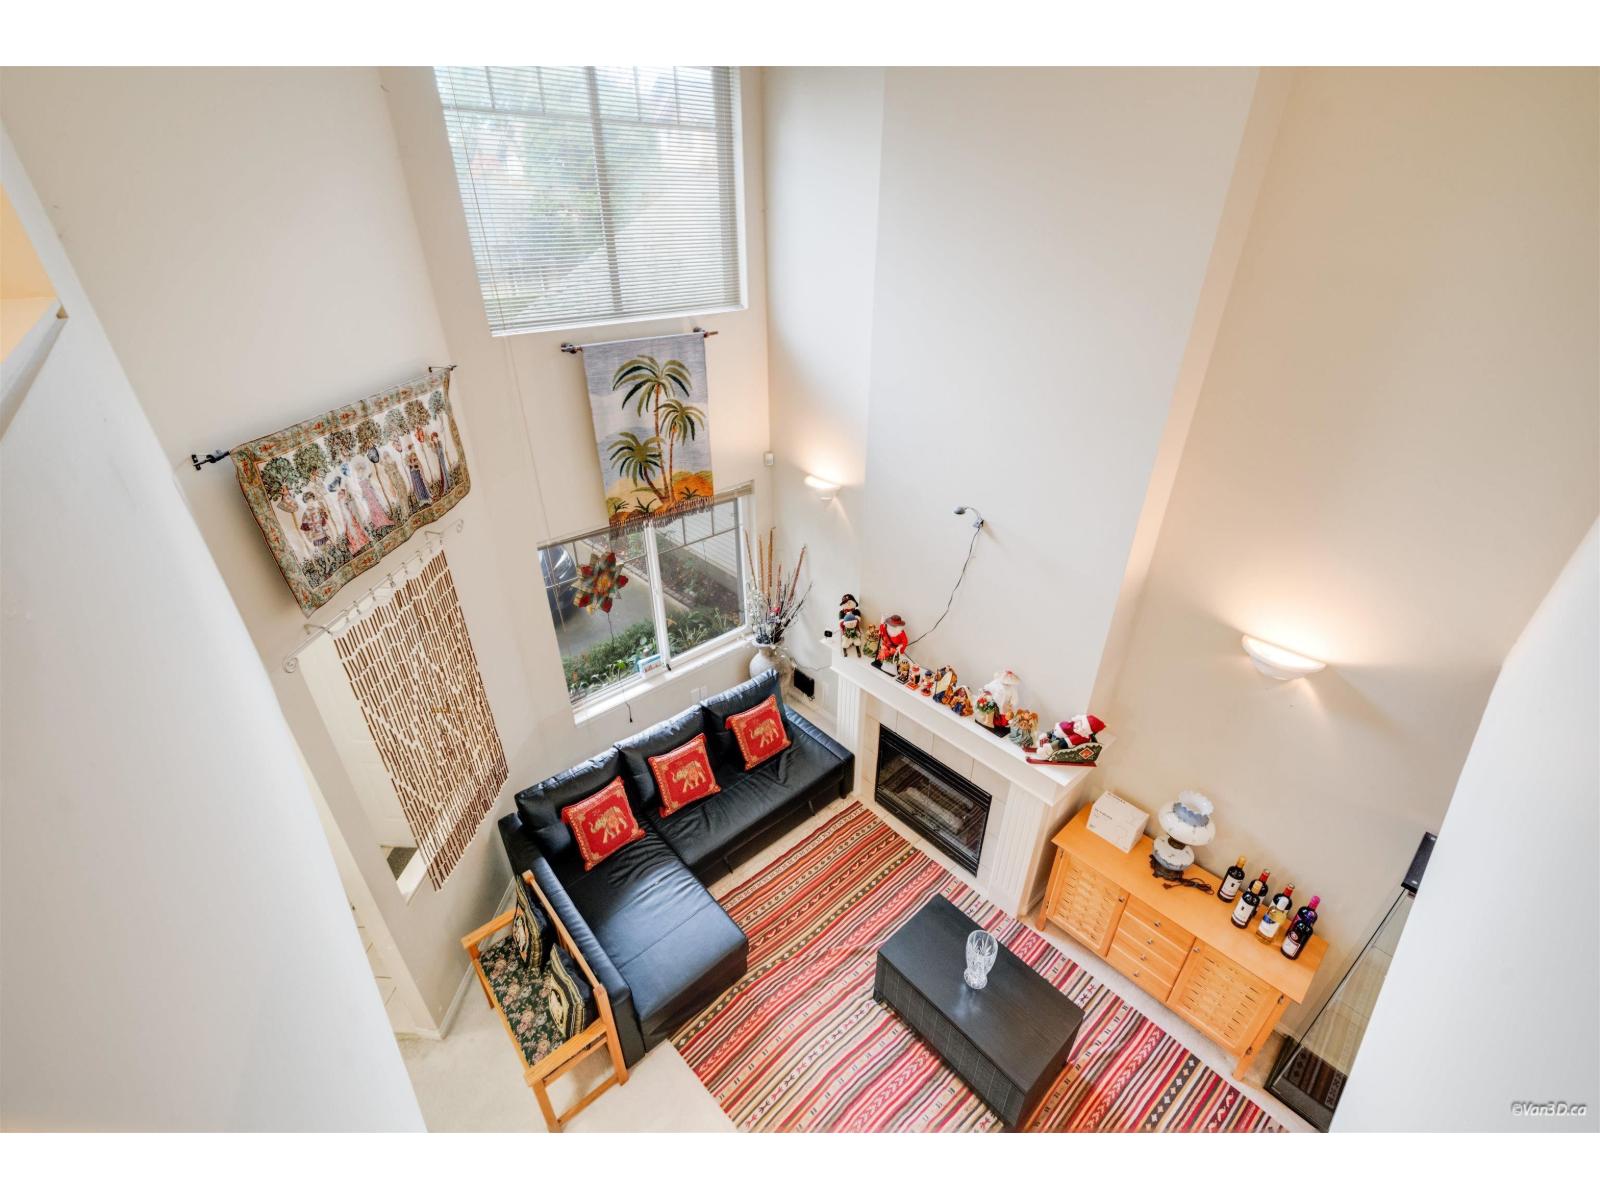
This 2-storey, 3-bed 3-bath townhouse in a sought-after gated community is your chance to get in at the right price - bring your vision and make it your own! Soaring high ceilings in the living room set the tone, with a formal dining area, powder room & bright south-facing L-shaped kitchen flowing into the family room with patio access. Upstairs: three generous bedrooms including a primary suite with walk-in closet & private ensuite. Maintenance fee covers sewer, water & garbage. Needs some TLC - but the bones are excellent and the upside is real. (id:61048)
8649 Sunbury Place
Delta, British Columbia
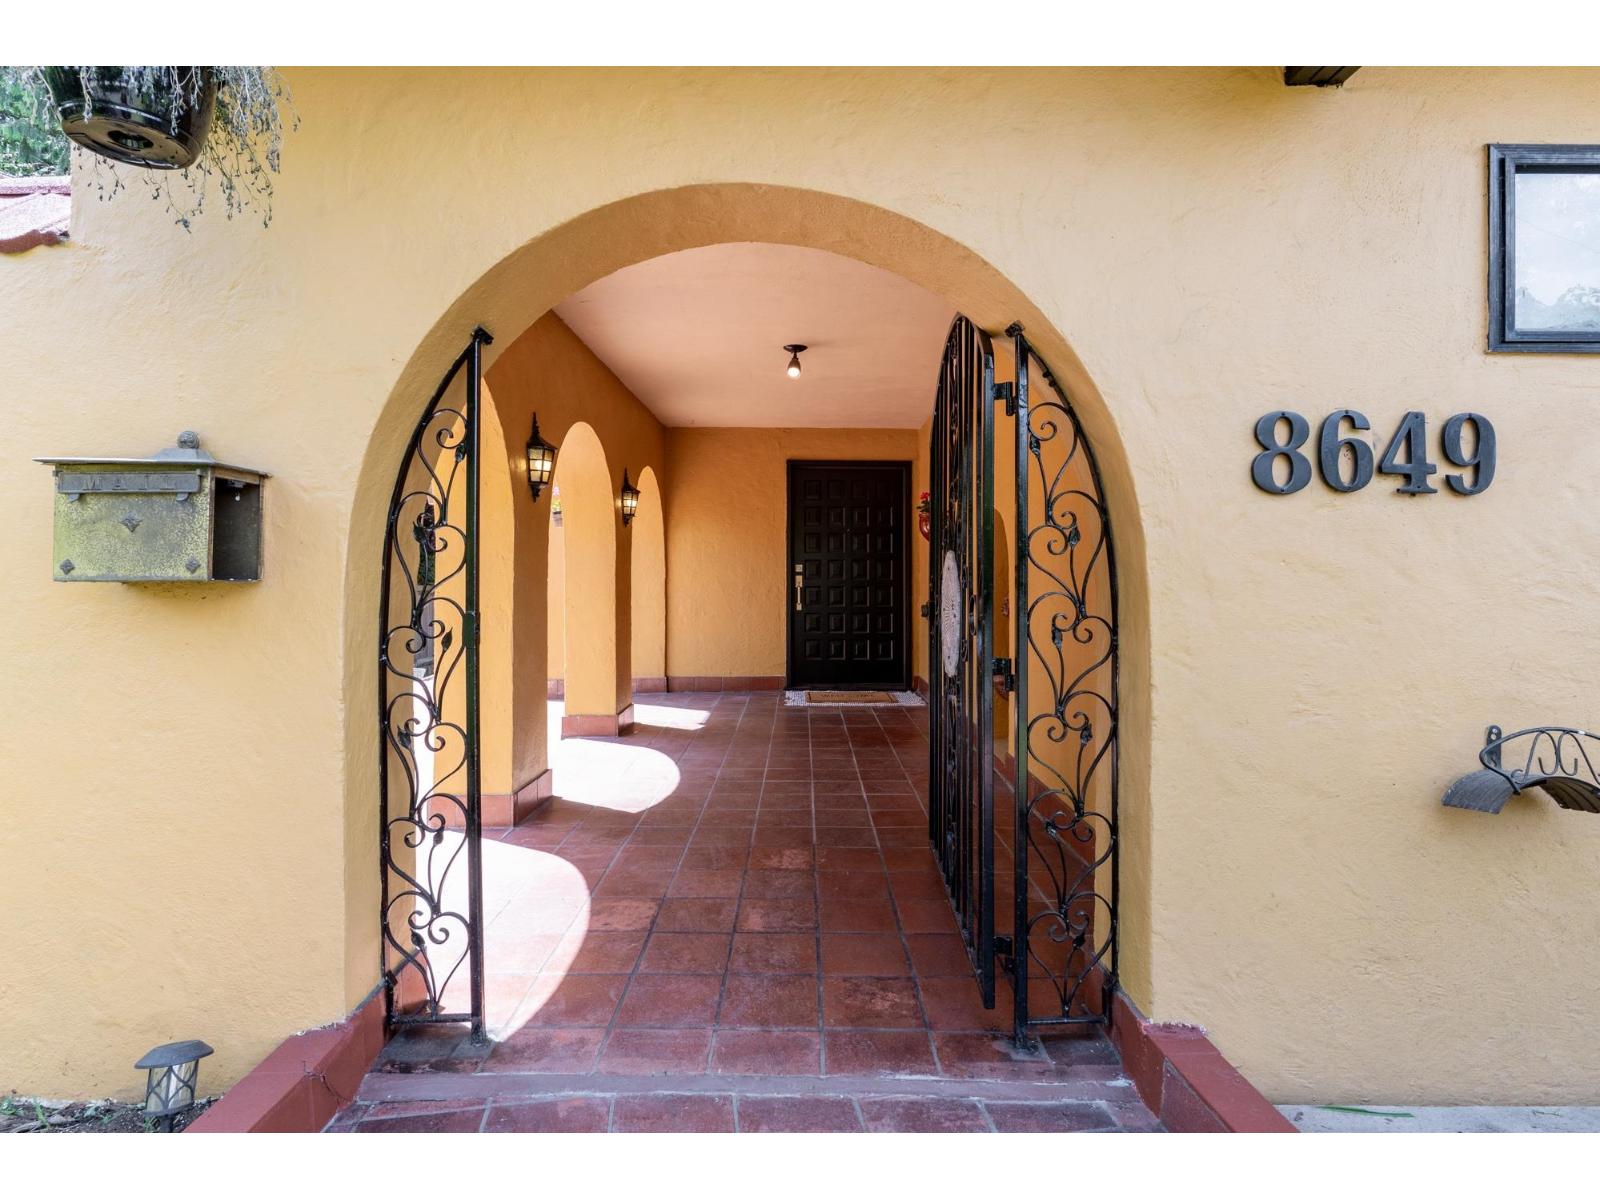
Over 2800 sqft offers lots of space, including the option of a main floor primary, seperate SUITE or home business.Spacious & bright, this beautiful home sits on a large 9150 sqft (75x120) ravine lot.The unique architecture offers a European feel, with vaulted ceilings, archways, skylights, & elegant design throughout.Enjoy a resort-like yard with sunny south exposure, multiple decks, patios, courtyard & views of the Fraser River & North Shore Mountains.The kitchen features oak cabinetry, granite counters,SS appliances,& gas stove.Updates include a NEW high efficiency furnace,NEW hot water on demand, a NEW TILE roof & a NEWLY built large sundeck for summer fun-BBQ!Garage & crawl space for storage.Close to bus,15 minutes to Richmond.Close to schools & shopping. (id:61048)
26264 30a Avenue
Langley, British Columbia
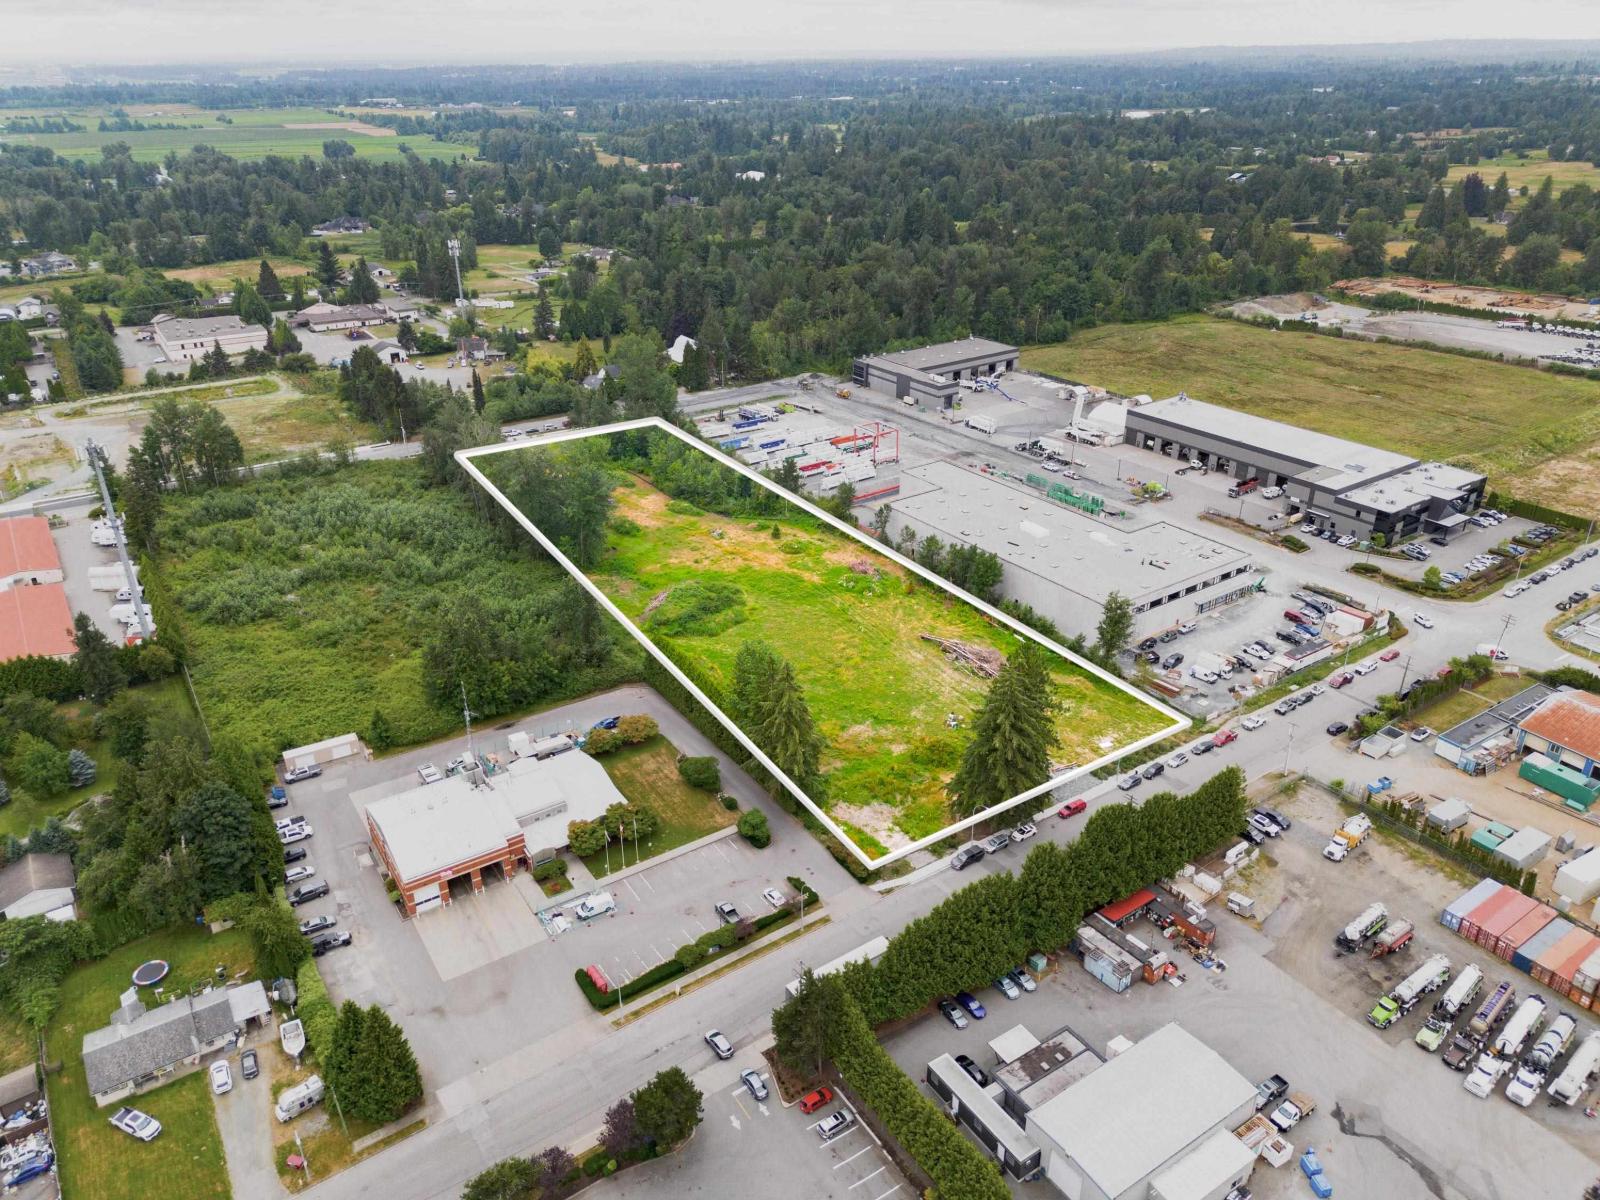
This 4.77 acre site in Aldergrove is zoned M-2 General Industrial and currently sits as vacant industrial land with a flat topography. The location offers excellent access to Highway 1 and Fraser Highway via Highway 13 (264th Street) and allows for a variety of light-industrial oriented developments. Conceptual plans are available for one 101,563 square foot building for a single occupant; or two buildings totaling up to 70,325 square feet demised into 16 strata units. Please inquire with the listing agent for details. (id:61048)
20069 2 Avenue
Langley, British Columbia
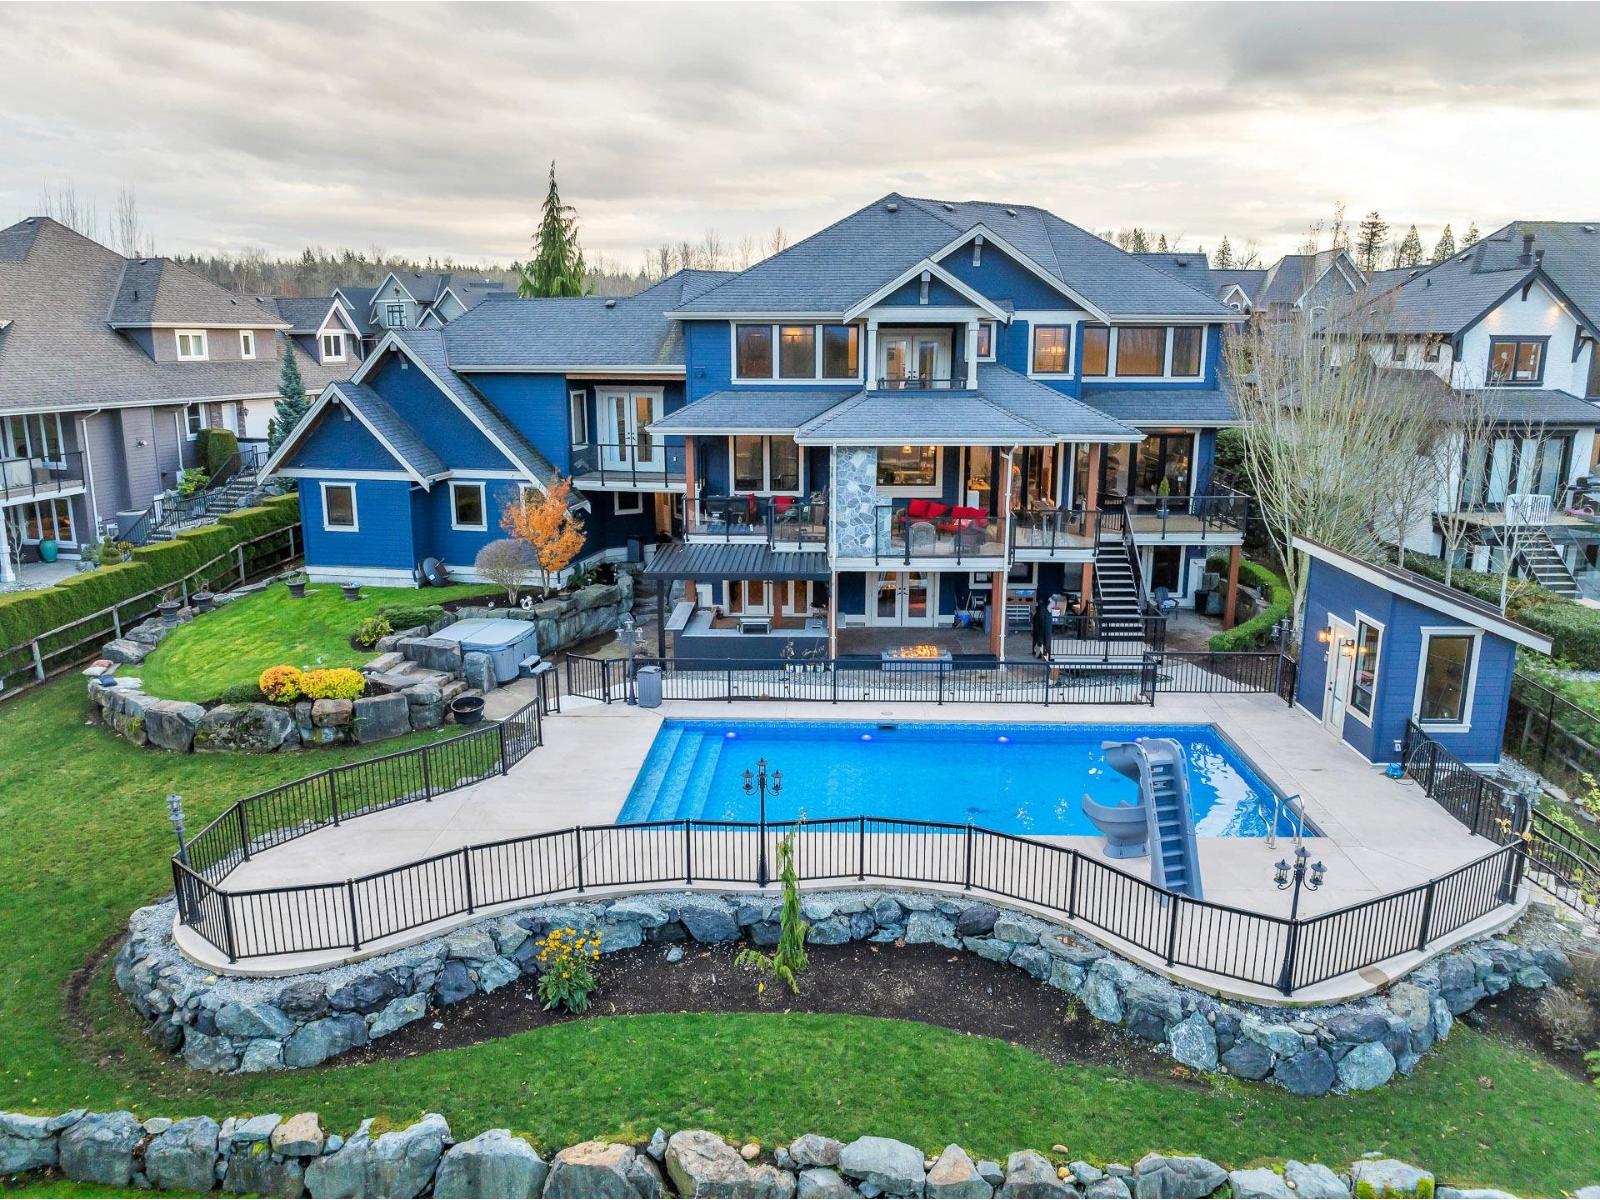
Custom-built 6 bed, 8 bath, 7,395 sqft, High Point Home! Chef's kitchen enjoys high-end SS appliances, large island + coffee bar. Double accordion doors slide open from great room & kitchen to the upper covered balcony w gas fp. 4 beds up including primary with it's own gas fp sitting area, spa style ensuite, walk-in closet and private balcony w valley + mountain views. Great recroom, 2 open office spaces, + gym above 3rd and 4th garage. Walk-out basement w large rec room with wet bar, theatre room + beautifully finished 2 bed unauthorized suite. $500k invested into the dream backyard with 20' x 40' pool, custom outdoor kitchen w Napoleon grill, dual refrigerators, premiere metal awning system, Dreamcast FP, rock wall, lighting + irrigation! New instant HW boiler + Geothermal heating! (id:61048)
2707 Marion Road
Abbotsford, British Columbia
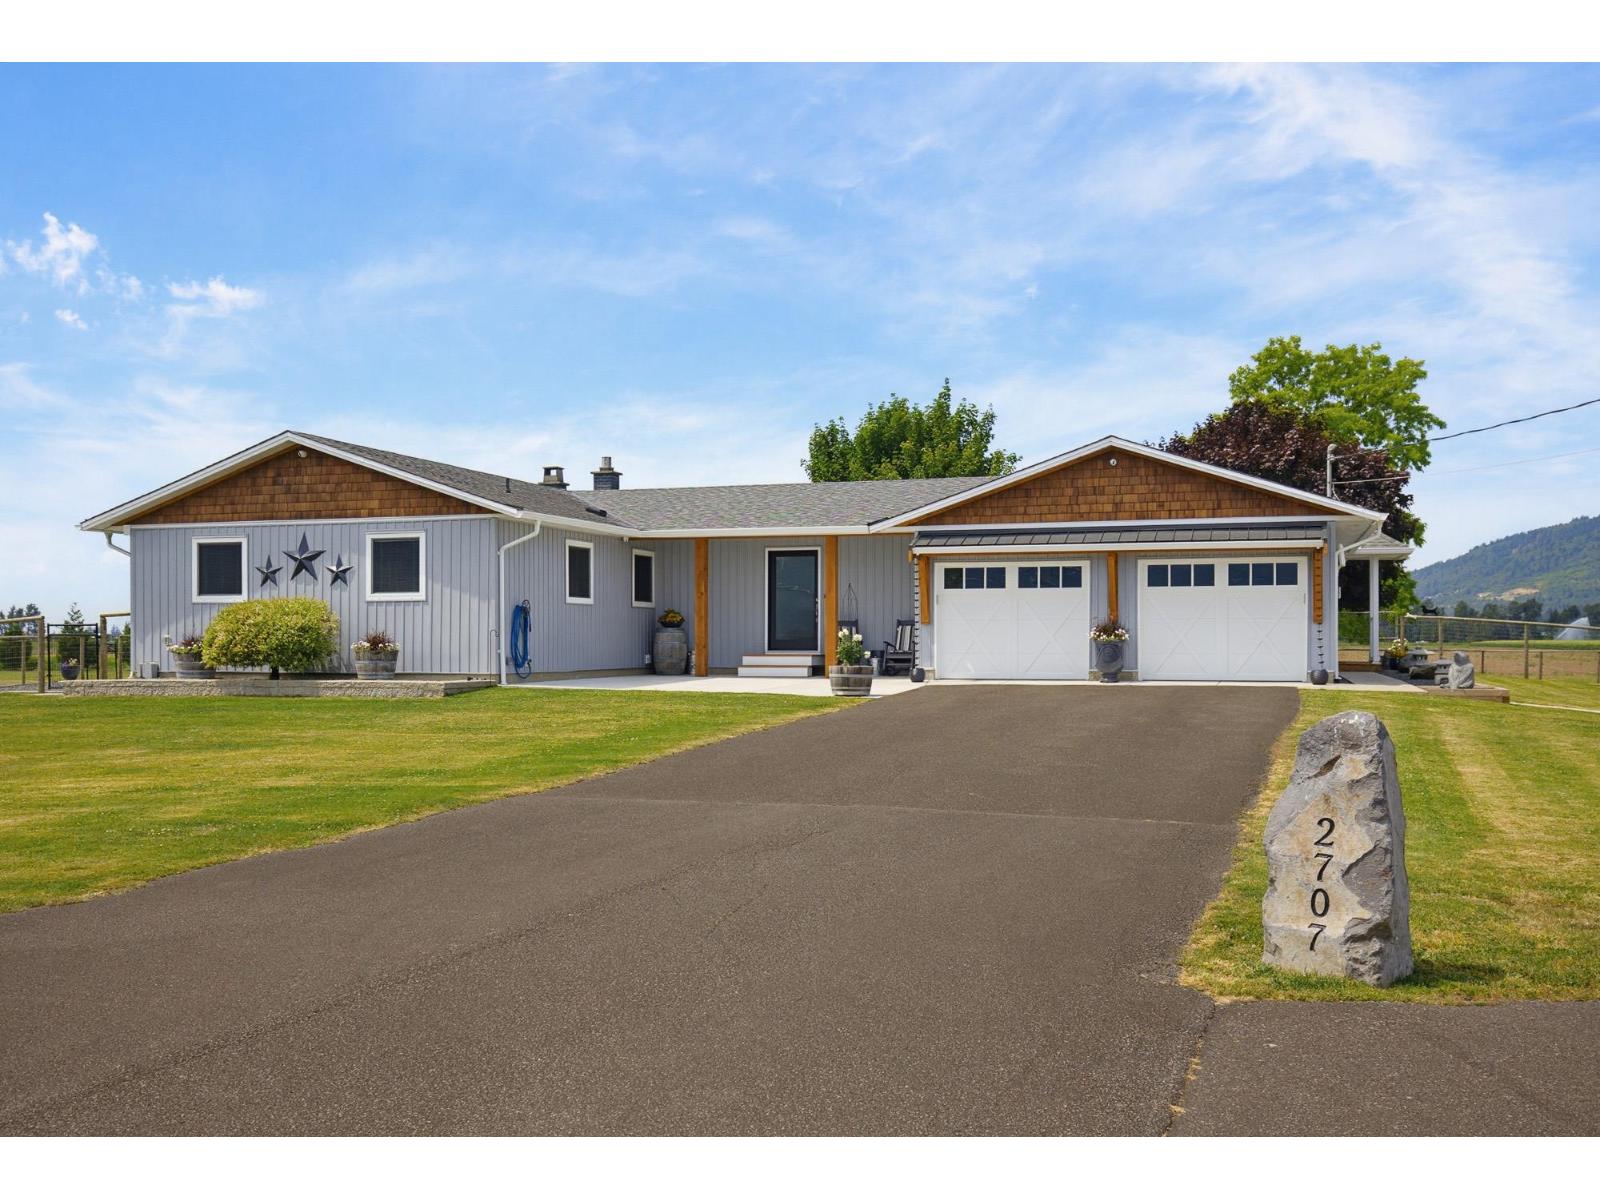
Spectacular! This 2.64 acre property has everything you want, plus more. No compromises here! Included are over 4000 Sqft of detached shop space including a 51'5x 23'11 shed with 20ft ceilings, heat, A/C & mezzanine, a separate 4 car garage w/mezzanine, & a double-car garage sized tractor shed, all in immaculate condition. The 3,071 Sqft home & suite are bright & spacious due to numerous high-performance Innotech windows. Both kitchens have newer premium appliances & an abundance of counter space & luxurious cabinets. Granite, Quartz, & Marble are found in the kitchens & bathrooms. The house and suite each have their own heat pumps for hi-eff heating & AC. There are several patios to utilize to enhance your outdoor living. Ask for the full list of features & upgrades (id:61048)
2483 Chieftain Road
West Kelowna, British Columbia
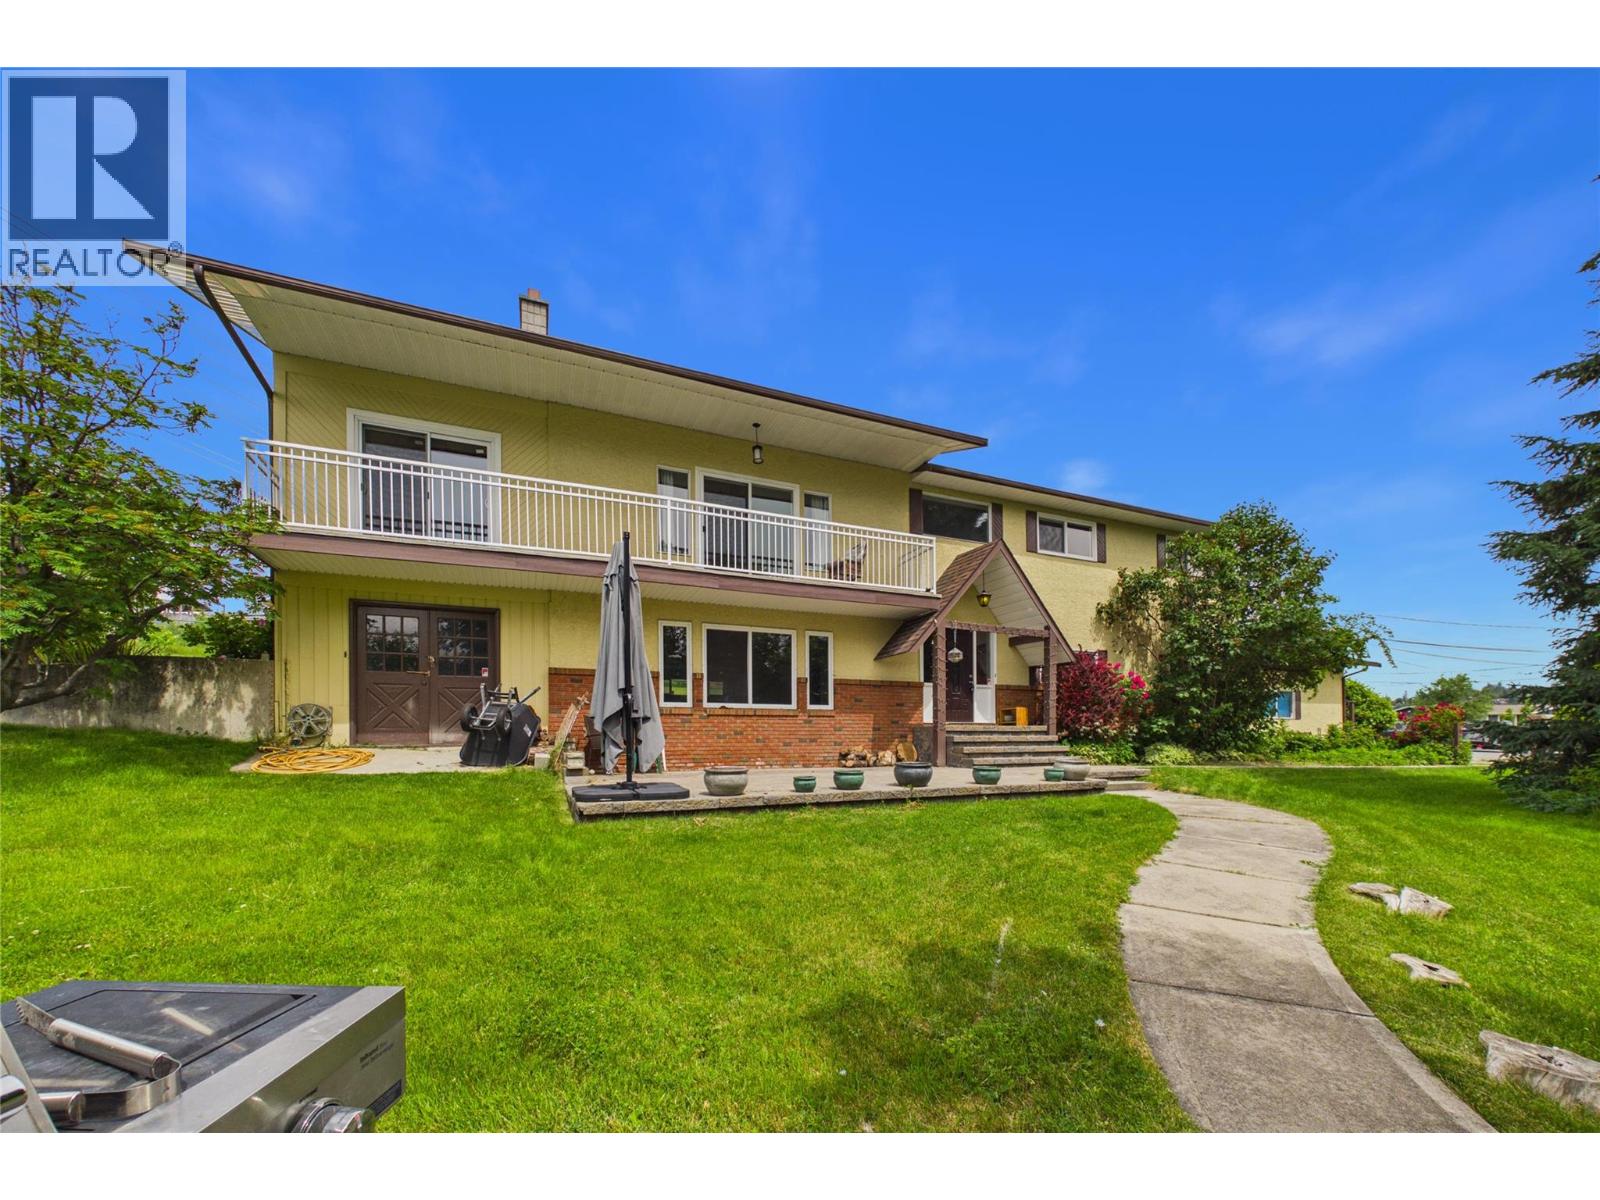
Lots of space both property and residence with the private well kept home at the end of a cul-de-sac centrally located in West Kelowna. Just over .5 acre with a pool, mature landscaping, strawberries, raspberries and 2 cherry trees for the picking and lots of area for a garden. The home is bright with newer windows, newer roof, hard wood flooring and updated counter tops. Huge recroom with access to plumbing and a separate entrance in from the double garage allows for suite potential. 3 bedrooms up plus an office area and extra closed in area for another office and/or storage. Wood burning f/p up and insert down, sgd to a deck with views of the mountains, some lake and city views. Lots of space for parking with room for RV's as well. There is a quiet, rural feel to this property yet minutes from shopping, services. (id:61048)
3194 Dunster Road
Kelowna, British Columbia
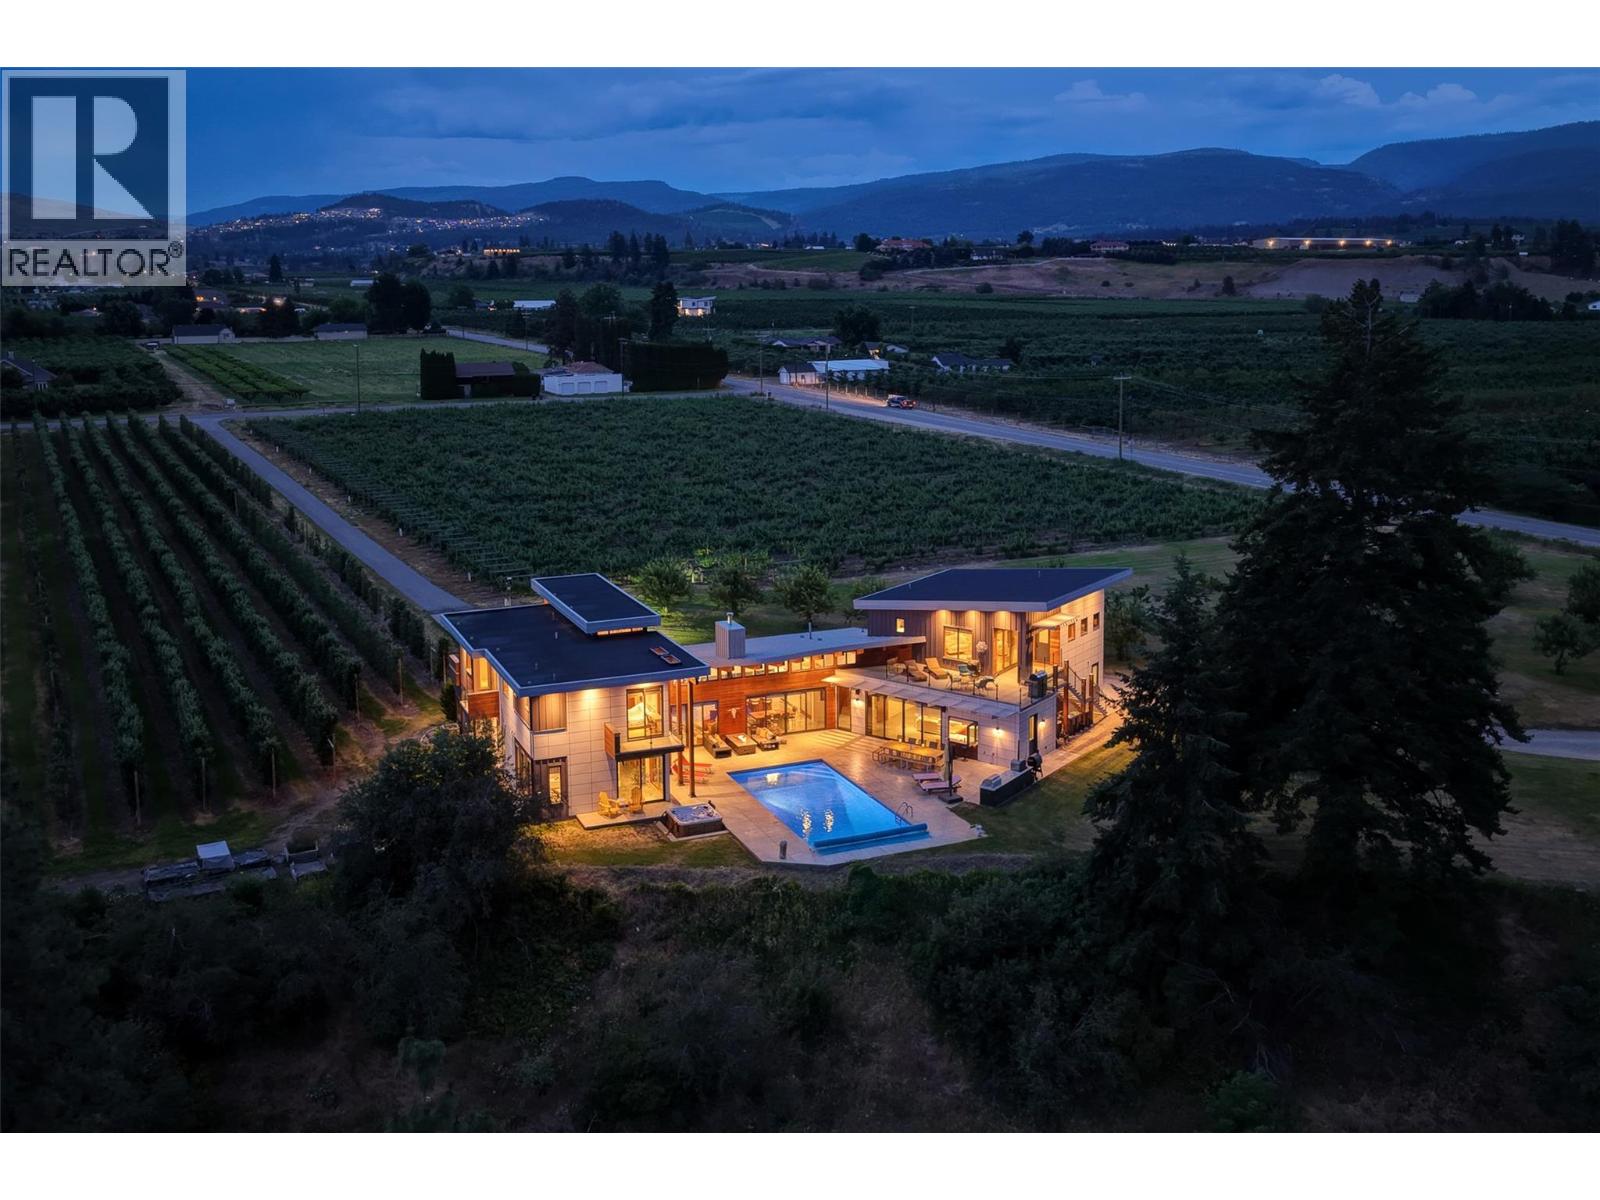
9.3 predominately flat acres, perfectly situated for those longing for the balance of urban convenience with rural tranquility. The magic of the big sky and twinkle factor of the city skyline at night is only part of this legacy properties allure. The 4200 +/- sq ft home with the Primary bedroom on the main floor, has been designed to create a space that is both a sanctuary & a source of inspiration. Created with flexibility in mind: 4 beds + 5 baths in the main house, an additional legal 1 bed, 1 full bath suite with huge deck & an additional 1/2 bath in the pool house. This home embraces the unique opportunity to experience a spacious & private retreat amongst a small vineyard & apple orchard with all the comforts of city life just 10 mins away. Every bdrm is appointed with its own ensuite & private deck. The perfect place to unwind, entertain & enjoy the beauty of the outdoors in a truly exceptional setting. Additionally, there is a detached multipurpose art/studio/wrkshp with over-height garage door (4 cars). Bright open art studio, washroom and ample power. Above the attached oversized 3 car garage, the +/- 974 sq ft legal suite incorporates high ceilings & large windows, providing an abundance of natural light, views & a sense of airiness. The suites large balcony allows guests to enjoy lake&mountain views during the day and the city lights/twinkle factor at night. Attention Equestrians, Small Batch Distillers, those creative entrepreneurial agri-tourism minds. (id:61048)
Macdonald Realty
Exp Realty (Kelowna)
3194 Dunster Road
Kelowna, British Columbia
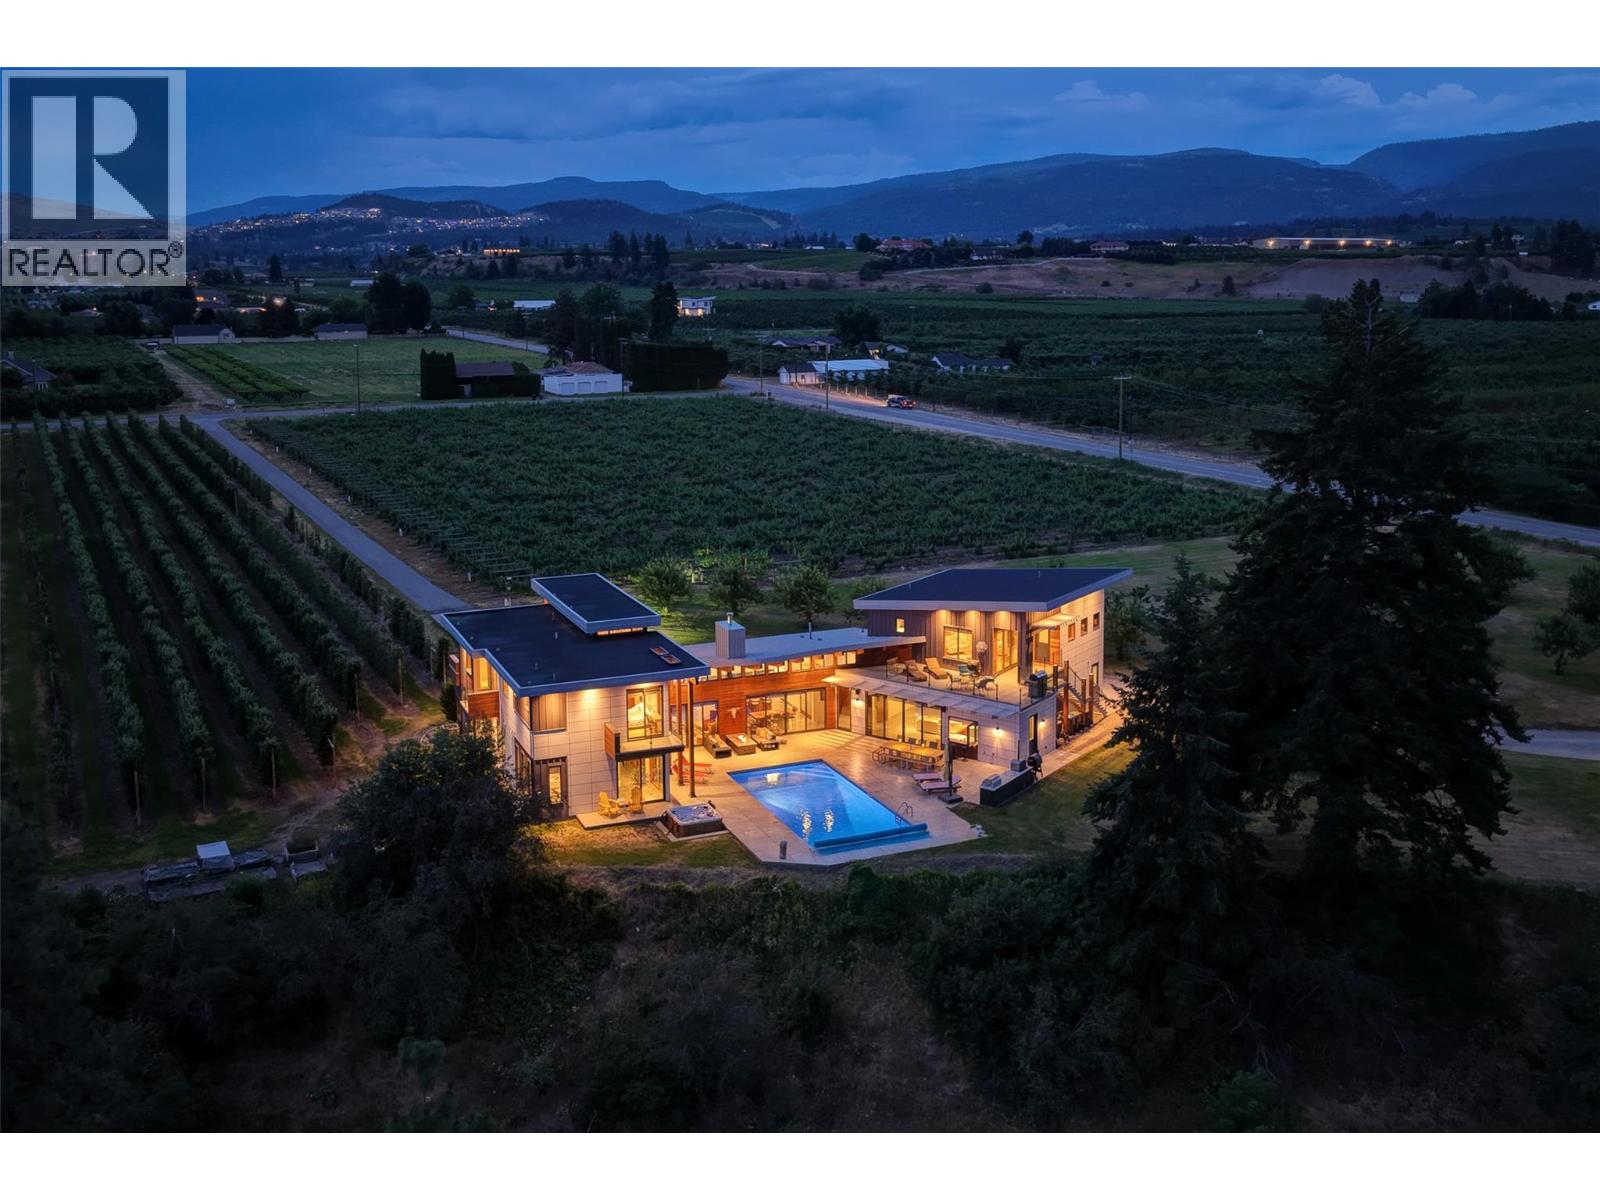
9.3 predominately flat acres, perfectly situated for those longing for the balance of urban convenience with rural tranquility. The magic of the big sky and twinkle factor of the city skyline at night is only part of this legacy properties allure. The 4200 +/- sq ft home with the Primary bedroom on the main floor, has been designed to create a space that is both a sanctuary & a source of inspiration. Created with flexibility in mind: 4 beds + 5 baths in the main house, an additional legal 1 bed, 1 full bath suite with huge deck & an additional 1/2 bath in the pool house. This home embraces the unique opportunity to experience a spacious & private retreat amongst a small vineyard & apple orchard with all the comforts of city life just 10 mins away. Every bdrm is appointed with its own ensuite & private deck. The perfect place to unwind, entertain & enjoy the beauty of the outdoors in a truly exceptional setting. Additionally, there is a detached multipurpose art/studio/wrkshp with over-height garage door (4 cars). Bright open art studio, washroom and ample power. Above the attached oversized 3 car garage, the +/- 974 sq ft legal suite incorporates high ceilings & large windows, providing an abundance of natural light, views & a sense of airiness. The suites large balcony allows guests to enjoy lake&mountain views during the day and the city lights/twinkle factor at night. Attention Equestrians, Small Batch Distillers, those creative entrepreneurial agri-tourism minds. (id:61048)
Macdonald Realty
Exp Realty (Kelowna)