Presented by Robert J. Iio Personal Real Estate Corporation — Team 110 RE/MAX Real Estate (Kamloops).
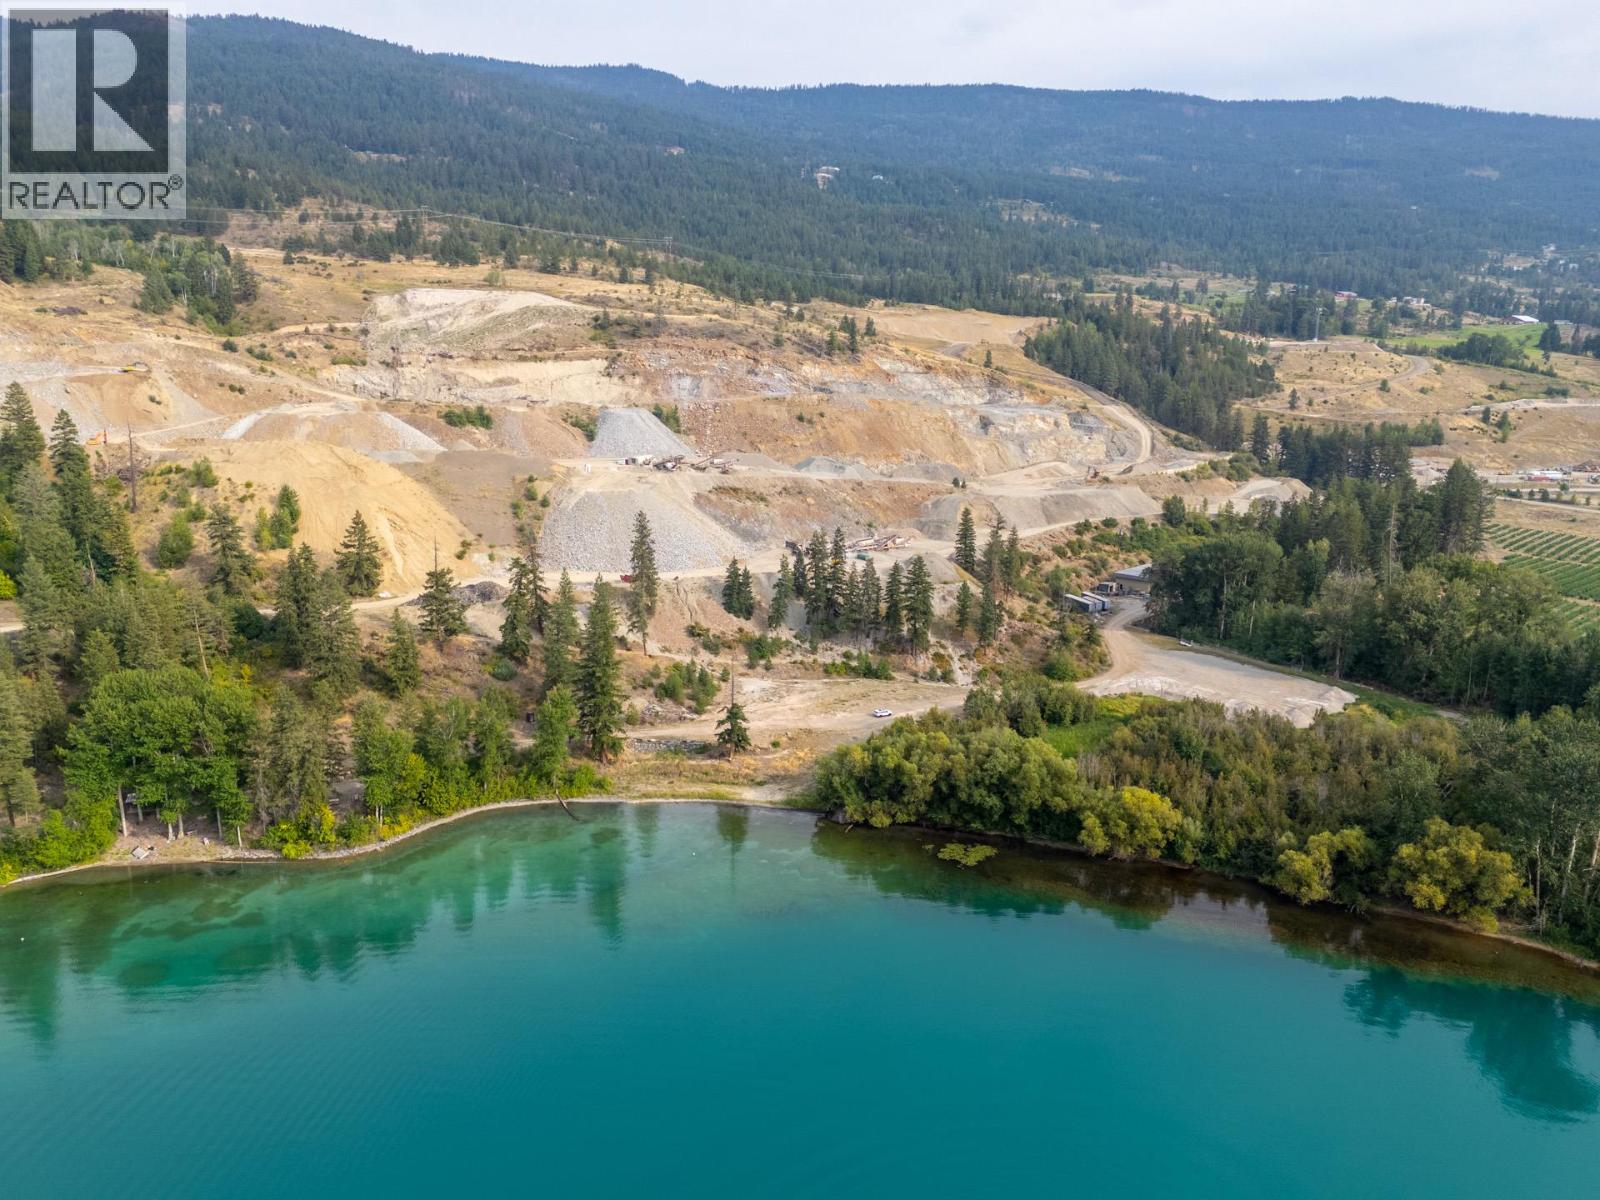
15799 Sawmill Road
Lake Country, British Columbia
475.677 acres across four titles, located in the District of Lake Country boundaries. Parcel “1” is the crown jewel of the offering, offering 136.35 acres of land on the world-renowned Kalamalka Lake, with +/-3,150 feet of lakeshore frontage; Approximately 2.1 acres of this parcel are in the ALR. This parcel is being used as an active and well-known gravel pit operation/extraction, Pier Mac Sand and Gravel. This parcel also offers a large shop. Immediately to the east of this parcel is parcel “2” , comprising 160 acres, completely outside of the ALR. To the South of this parcel is parcel “3” , comprising of 149.98 acres also outside of the ALR. Parcel “4” is 29.33 acres in the ALR, and offers the sales component of the gravel/sand operations. This parcel offers another shop area and a scale shack + equipment. The majority of the lands have an Official Community Plan (OCP) Future Land Use designation of “Rural” , applicable to parcels 1, 2, and 3. Parcel 4 has a future land use of Urban Residential and Agricultural. Asking price includes equipment/machinery, all materials + reserves, and property (at time of listing; subject to future adjustments at time of sale). District of Lake Country is reviewing its OCP and are open to development ideas. Inquire for details. (id:61048)
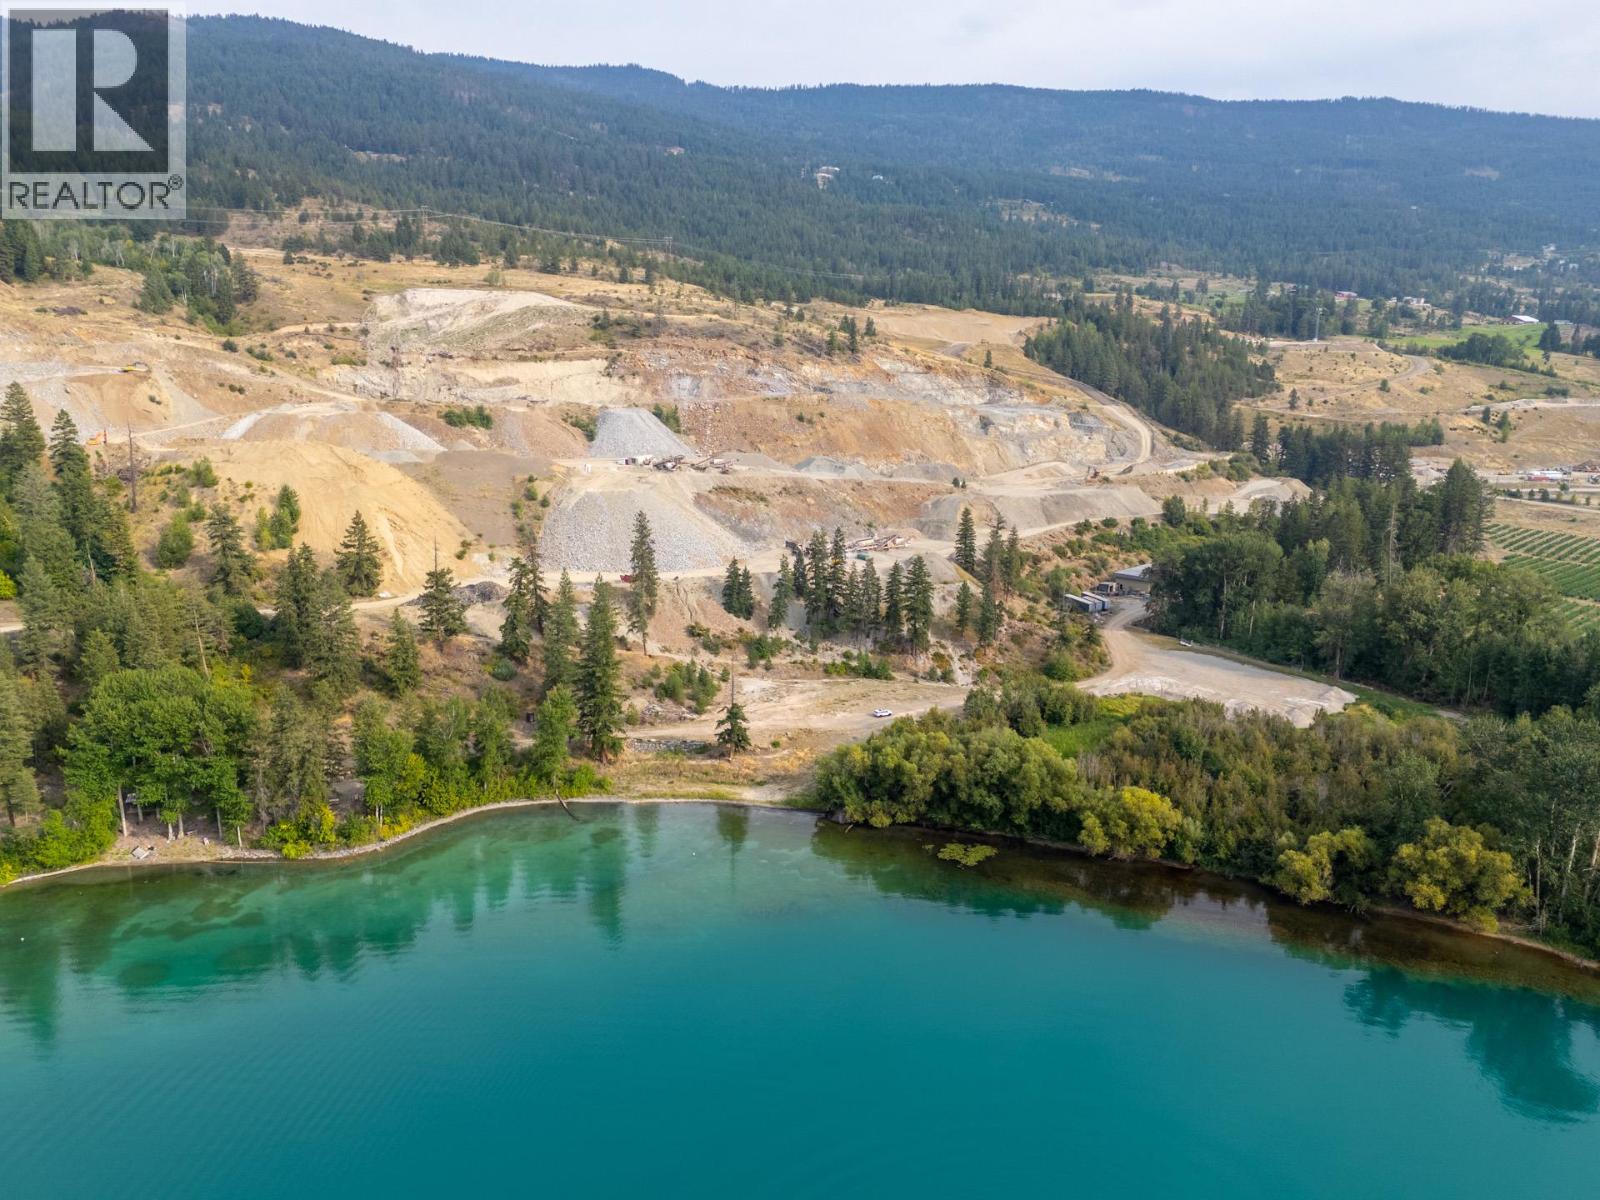
15799 Sawmill Road
Lake Country, British Columbia
475.677 acres across four titles, located in the District of Lake Country boundaries. Parcel “1” is the crown jewel of the offering, offering 136.35 acres of land on the world-renowned Kalamalka Lake, with +/-3,150 feet of lakeshore frontage; Approximately 2.1 acres of this parcel are in the ALR. This parcel is being used as an active and well-known gravel pit operation/extraction, Pier Mac Sand and Gravel. This parcel also offers a large shop. Immediately to the east of this parcel is parcel “2” , comprising 160 acres, completely outside of the ALR. To the South of this parcel is parcel “3” , comprising of 149.98 acres also outside of the ALR. Parcel “4” is 29.33 acres in the ALR, and offers the sales component of the gravel/sand operations. This parcel offers another shop area and a scale shack + equipment. The majority of the lands have an Official Community Plan (OCP) Future Land Use designation of “Rural” , applicable to parcels 1, 2, and 3. Parcel 4 has a future land use of Urban Residential and Agricultural. Asking price includes equipment/machinery, all materials + reserves, and property (at time of listing; subject to future adjustments at time of sale). District of Lake Country is reviewing its OCP and are open to development ideas. Inquire for details. (id:61048)
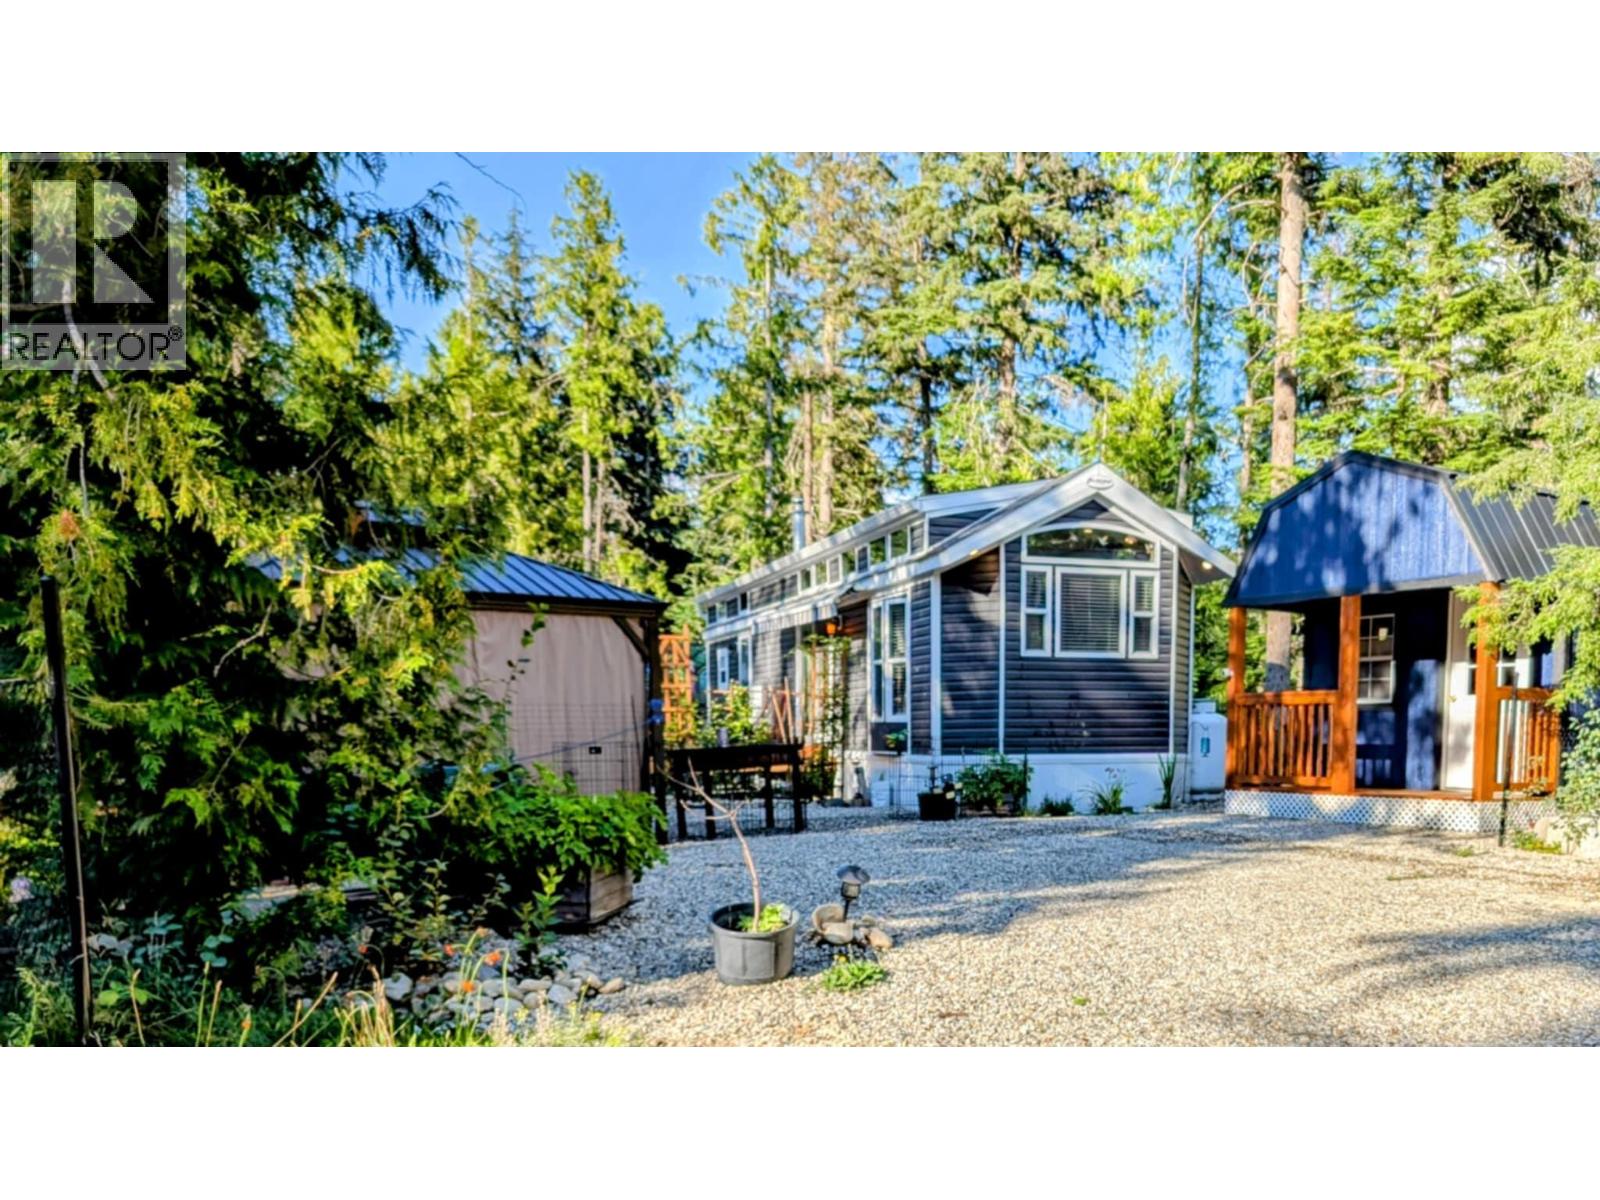
34199 Luoma Road Unit# 153
Malakwa, British Columbia
Turn-Key Forest Retreat – 2 Beds 1 Bath Park Model at Cedars RV Resort Escape to your own private sanctuary in the heart of Eagle River’s lush forest—just minutes from Crazy Creek Hot Pools and a short drive to Sicamous, Canada’s houseboating capital. This fully furnished, move-in-ready gem offers the perfect blend of comfort, adventure, and tranquility. **Included Structures:** - Kroft Modular Home (5 yrs old): master + bunk beds, full bath, copper kitchen sink, fridge w/ ice maker, fireplace - Brand-new 10x10 insulated shed with covered porch - Finished 10x12 She Shed: insulated, new roof/flooring, wired to Generac, hide-a-bed, wall fireplace **Outdoor Living:** - Two spacious decks, new gazebo, picnic table w/ umbrella - BBQ area, fire pit, lawn chairs, 4-piece patio set - Fenced yard with privacy screens and tapestry fencing **Lifestyle Perks:** - 5-min walk to private Eagle River beach - Cedars amenities: clubhouse, laundry, bathrooms, hiking trails - Family fun: playgrounds, mini golf, open green space - Minutes to snowmobiling, biking, hiking, fishing, Shuswap & Mara Lakes - 10 mins to Sicamous – Canada’s Houseboating Capital - Nearby: Crazy Creek Hot Pools, Suspension Bridge, Enchanted Forest Whether you're looking for a peaceful retreat, a full-time home, or a smart investment—this rare find is ready to welcome you. Just unpack and start living the dream! (id:61048)
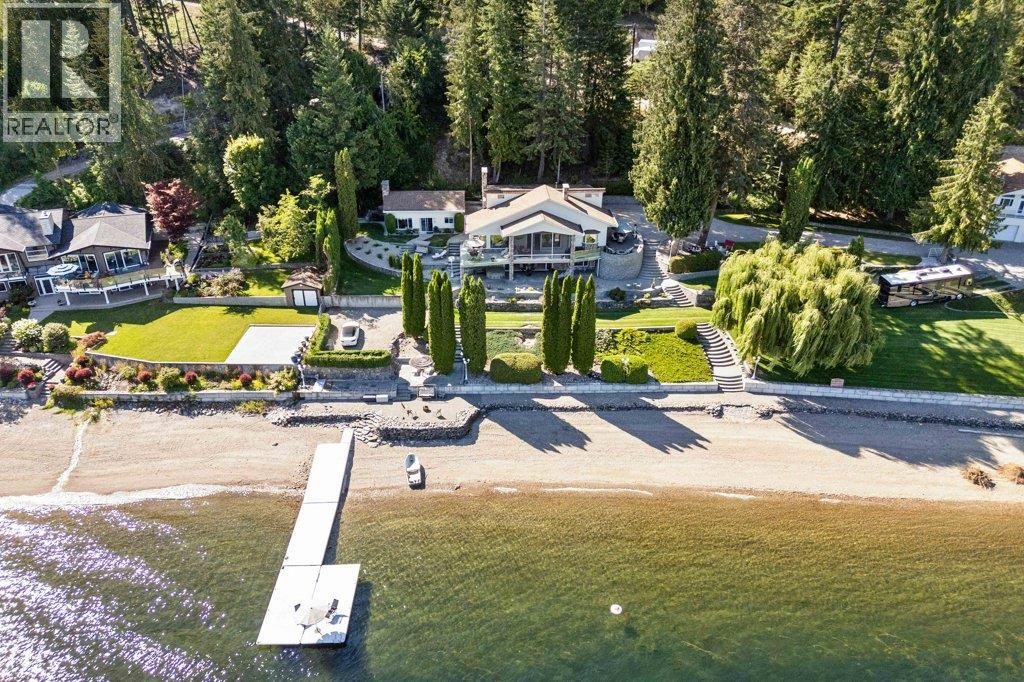
4842 Sunnybrae Canoe Point Road
Tappen, British Columbia
2 South facing homes on 2.13 acres of approx. 330 ft of pristine Shuswap lakefront with a huge garage/shop. This stunning property offers a rare blend of privacy, comfort & natural beauty in a serene waterfront setting. The contemporary hillside home is a reverse 2 story with a fully finished W/O basement, designed to maximize panoramic lake & mountain views. Large windows, expansive decks, & multiple outdoor living areas, including 3 patios, provide seamless indoor-outdoor living. Beautifully landscaped with stonework, mature trees, & terraced walls. The main level, accessed from the driveway features granite countertops, a spacious kitchen, open concept living room with f/p, & a generous primary suite with a wood fireplace, a large ensuite with tub/shower, bidet, & great storage. Upstairs includes a bright secondary living area with skylights & 2 beds. The w/o basement adds another bed, full bath with laundry, rec/games room & wood fireplace with flexible access from inside/outside. The guest house is 769 sq.ft. & includes its own kitchen, fireplace, bedroom & baseboard heating, perfect for visitors/extended family. Includes a detached 2-storey 1,515 sq.ft. shop, attached workshop (28' x 46'9"") & a detached garage for extra parking. Lakeside, enjoy a sandy beach, dock, swim platform, buoy, newer retaining wall, lakeside fire pit, & hot tub for evenings under the stars. Located mins from Herald Park, Margaret Falls, & Sunnybrae Winery, a short drive to Blind Bay, Salmon Arm, (id:61048)
906 James Road
Shoreacres, British Columbia
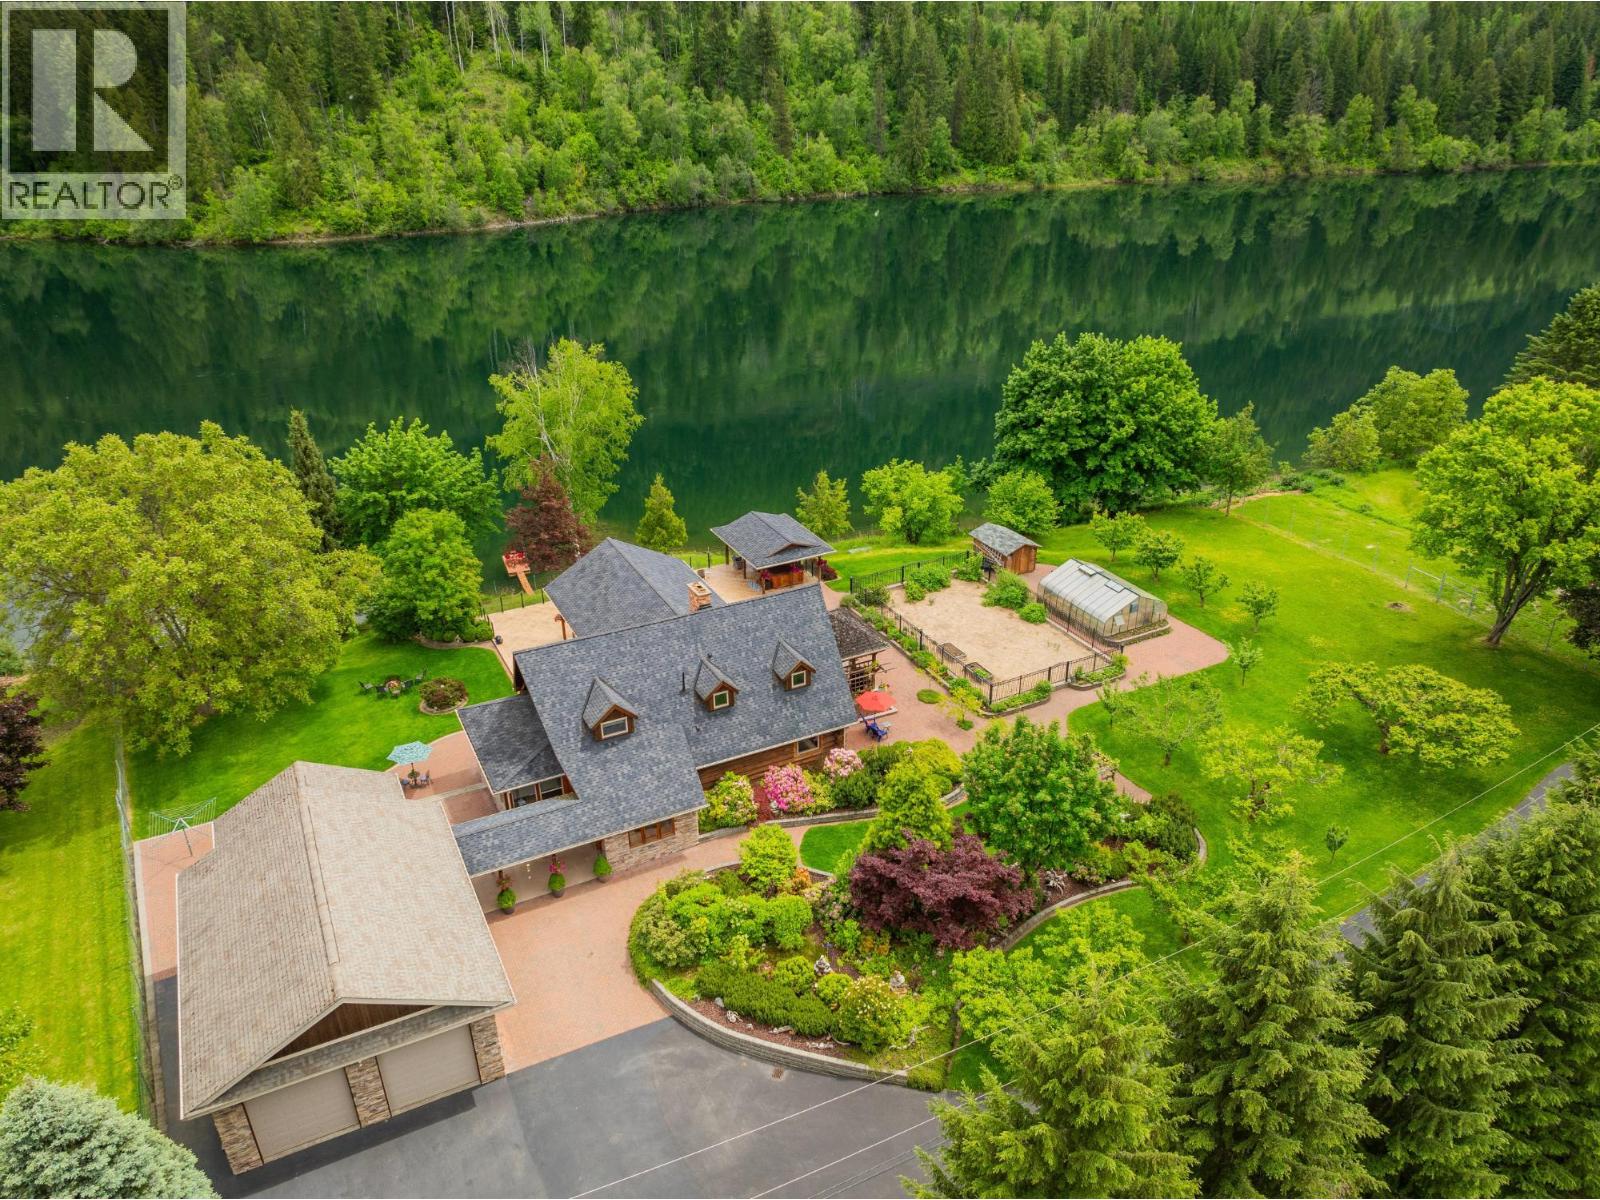
Nestled in the tranquil beauty of Shoreacres, BC, this custom-built log home epitomizes waterfront living on the picturesque Kootenay River. Top quality craftsmanship is evident throughout and only the highest quality finishing materials were used. The home has been meticulously maintained with extensive recent upgrades. Upon entering, be greeted by the rustic charm and inviting ambiance that defines every corner of this exceptional property. The open-concept design seamlessly marries the timeless allure of log architecture with contemporary comforts, offering three spacious bedrooms and three elegantly appointed bathrooms. Surrounded by nature's serenity, this fully fenced, meticulously maintained executive residence features a downstairs in-law suite, perfect for hosting family or friends. Step outside onto the expansive concrete stamped deck to immerse yourself in the tranquil sounds of nature and panoramic vistas. The low maintenance 1.18 acre landscaped yard creates a park-like oasis, ideal for relaxation and connecting with the outdoors. A private dock invites you to indulge in water activities like boating and fishing or simply bask in the sun along the river's edge. The property also highlights an orchard-like setting with many varieties of fruit and berries. Whether seeking a peaceful sanctuary or an adventurous getaway, 906 James Road promises an unparalleled lifestyle. Spacious 24X34 high ceiling garage with bonus studio room. (id:61048)
1095 Laurel Place
Kamloops, British Columbia
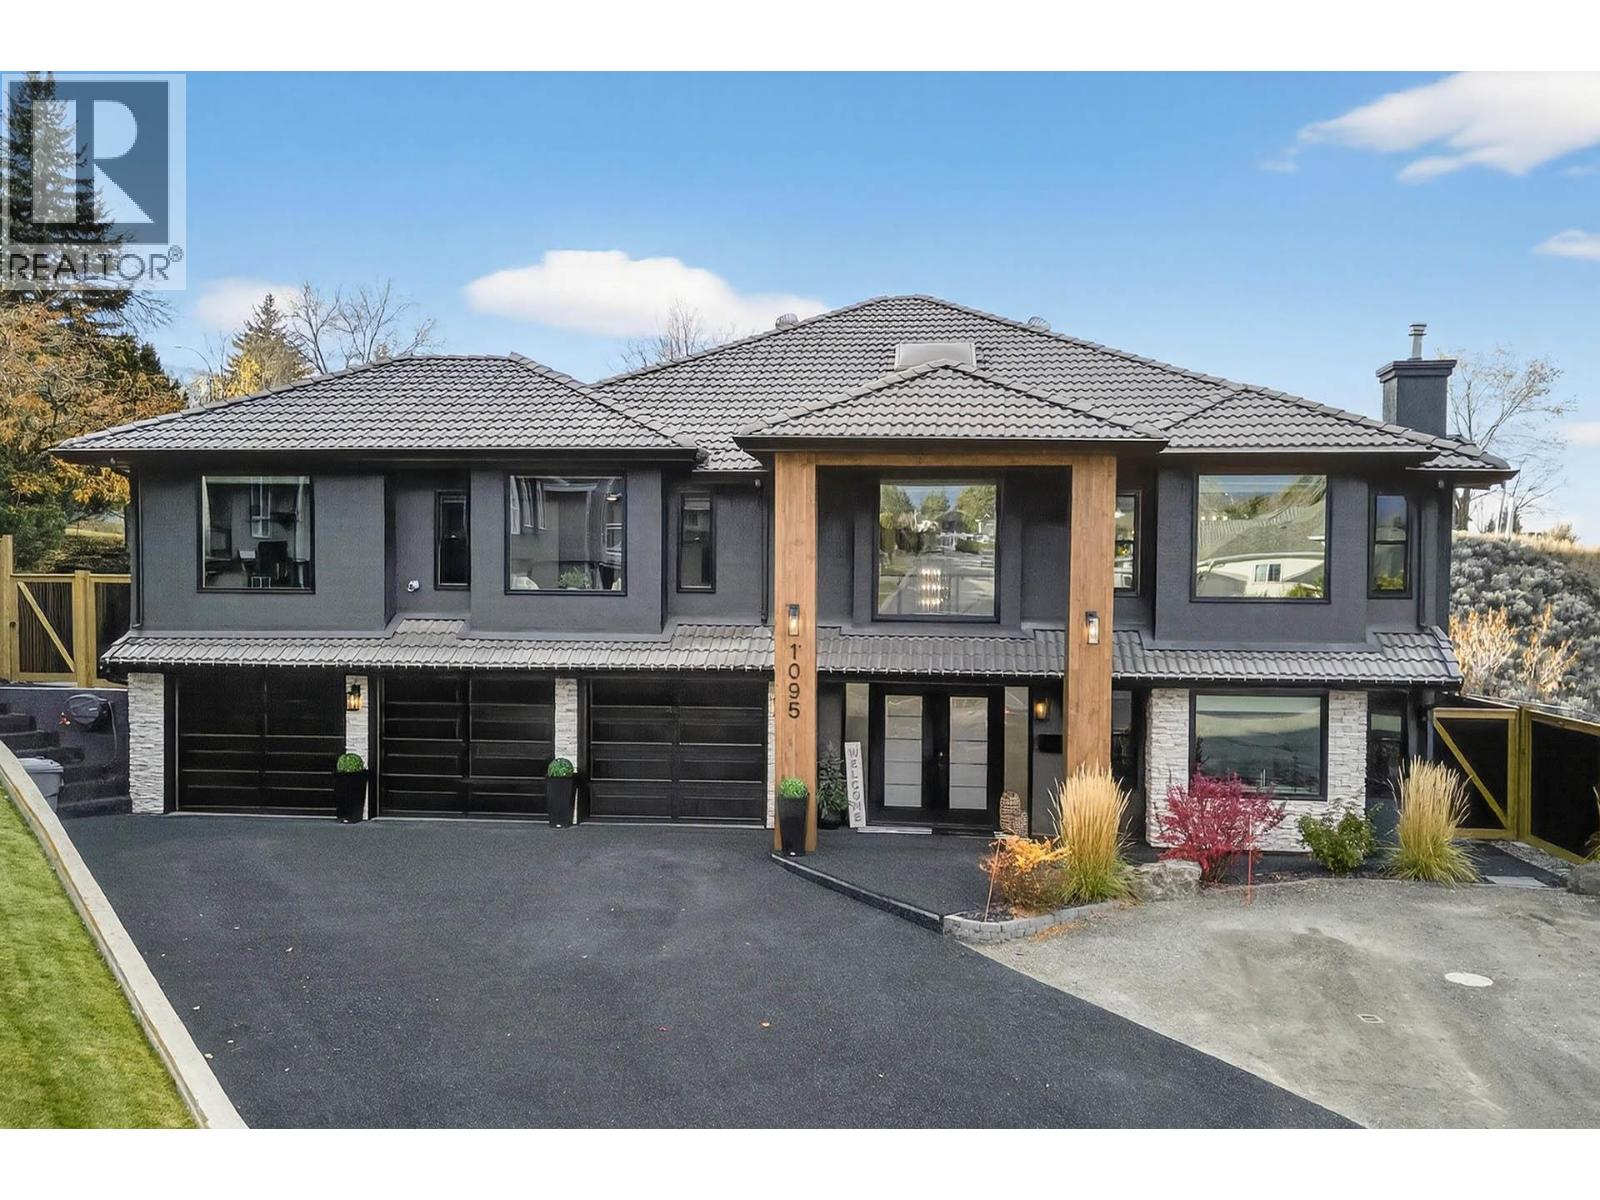
This custom built 2nd owner Aberdeen home offers over 4000 sq ft of quality finishing & is located on a 17000 sq.ft. park like lot at the end of a cul de sac in Gloaming ridge in lower Aberdeen. A 17' high grand foyer w/ split stair case will greet all your guests & leads to a stunning main floor layout. This home offers 6 oversized bedrooms and 5 bathrooms a triple car garage and lots of extra parking. The lower level offers a 2 bedroom and 1 bedroom suite with gracious finishing and presently is home to family. There are 3 f/p, an over sized master bedroom w/ dreamy ensuite & den area. The gourmet main floor kitchen will leave you speechless and leads out to one of the best outdoor entertaining areas with a view to the city and lush greenery. The property is fully fenced and features meticulous park like landscaping, private covered decks & northerly views, The home has undergone a complete renovation over the last 3 years inclusive of top of the line exterior windows. There are 2 Laundry services, separate entrances to each suite, private outdoor areas, and more. Call for a detailed brochure. (id:61048)
10816 Victoria Road S
Summerland, British Columbia
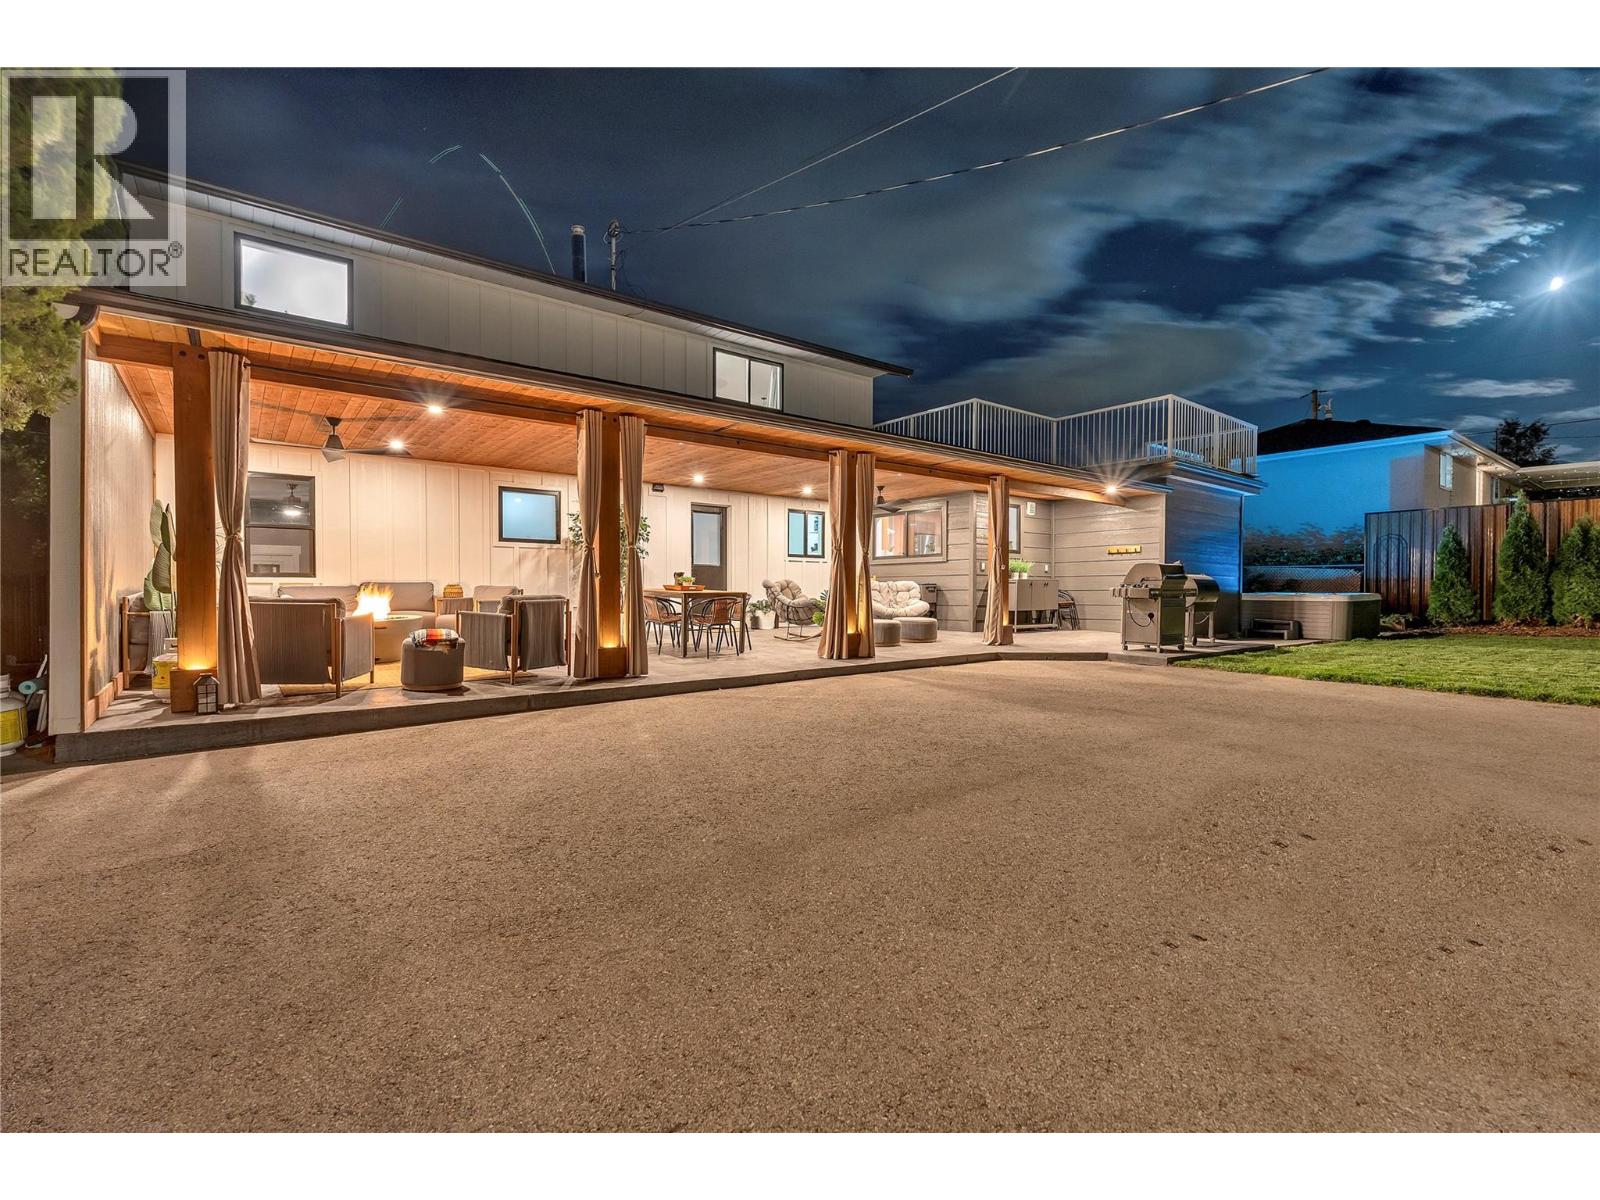
New Year and this move in ready home is waiting for you. Centrally located in Summerland, beautifully updated & brimming with charm. From the moment you arrive, the curb appeal sets the tone for the style & comfort inside. Offering 6 bedrooms & 2 bathrooms, the layout provides incredible flexibility with 3 bedrooms (or optional den) on the main & 3 more upstairs, including the spacious primary suite w/walk-through closet, ensuite with separate shower & soaker tub, direct access to a large private deck, where you can enjoy the view of Giants Head Mountain. The welcoming foyer leads to a bright family room, dining area, & kitchen complete with butler’s pantry & a convenient new pass-through window to the back patio. New windows through the home offering natural light. Laundry & back yard access are also on the main floor. The new covered outdoor cement patio is a true highlight, complete with areas to lounge, & entertainment. The fenced back yard is spacious, paved for parking enjoy the newer hot tub. Versatile garage space, half storage, half converted gym/office with its own ductless system. Updates include siding, roof, windows, doors, insulation, flooring, paint, fence, HVAC 2021 & that fabulous covered back patio addition. Landscaped property with new lawn front and back. Move-in ready, this home offers space for everyone to enjoy, indoors and out, all in a walkable, bike-friendly, central location; all you need to do is move in and enjoy. Plenty of parking in front of the home or in the fenced back yard, with access from the quiet street behind. Check out the listing website https://snap.hd.pics/10816-Victoria-Rd-S and book your private showing today. (id:61048)
6884 Squilax-Anglemont Road
Magna Bay, British Columbia
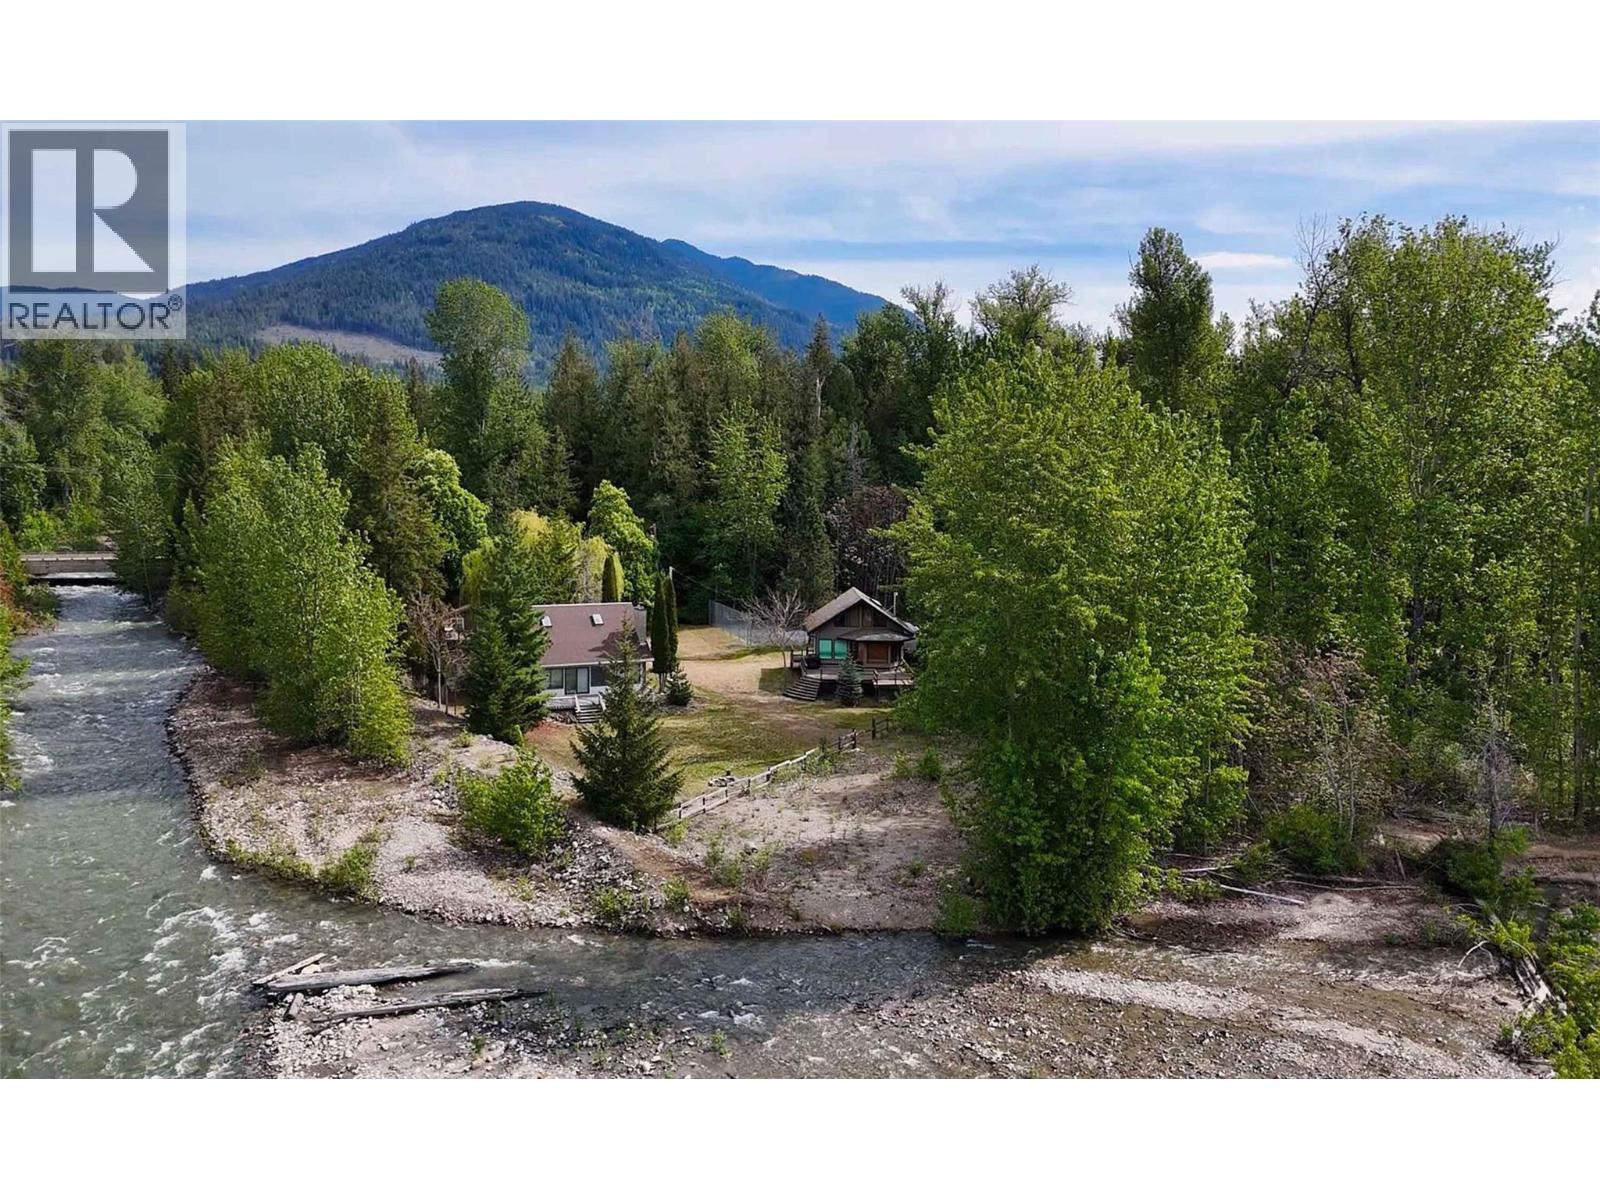
Nestled on 3.76 serene lakeside acres, stands this timeless, one family-owned estate that has graced the shores of Shuswap Lake for over 85 years. Towering trees crown the landscape, creating a private lakeside sanctuary. The property has four practical outbuildings that tell the story of a waterfront lifestyle well-lived. An original cabin from 1960, a detached shop from 1980, and two thoughtfully placed houses from 1989 & 1990 that offer flexible living accommodations. A tennis court invites day-long recreation amid the tranquil forest setting. This jewel has 250 feet of direct private lakefront access via the old Ross Creek channel. While a dock installation may require careful planning and permitting, you are assured of two buoys to secure your watercraft so that you can enjoy the lake right from your property. The lay of the land blends a gentle shoreline with a couple of elevated islands in the old creek-bed, offering multiple vantage points for sunrises & sunsets over this stunning property. Whether you seek a legacy compound for family gatherings, an executive retreat, or a prime property for potential future development, this epic parcel delivers a rare combination of history, charm, unlimited recreation, and endless opportunities! Embrace the magic of Shuswap living, where every season brings new reflections on the sparkling waters. Gather some more information before booking your appointment to view this epic, one-of-a-kind property, you will not be disappointed. (id:61048)
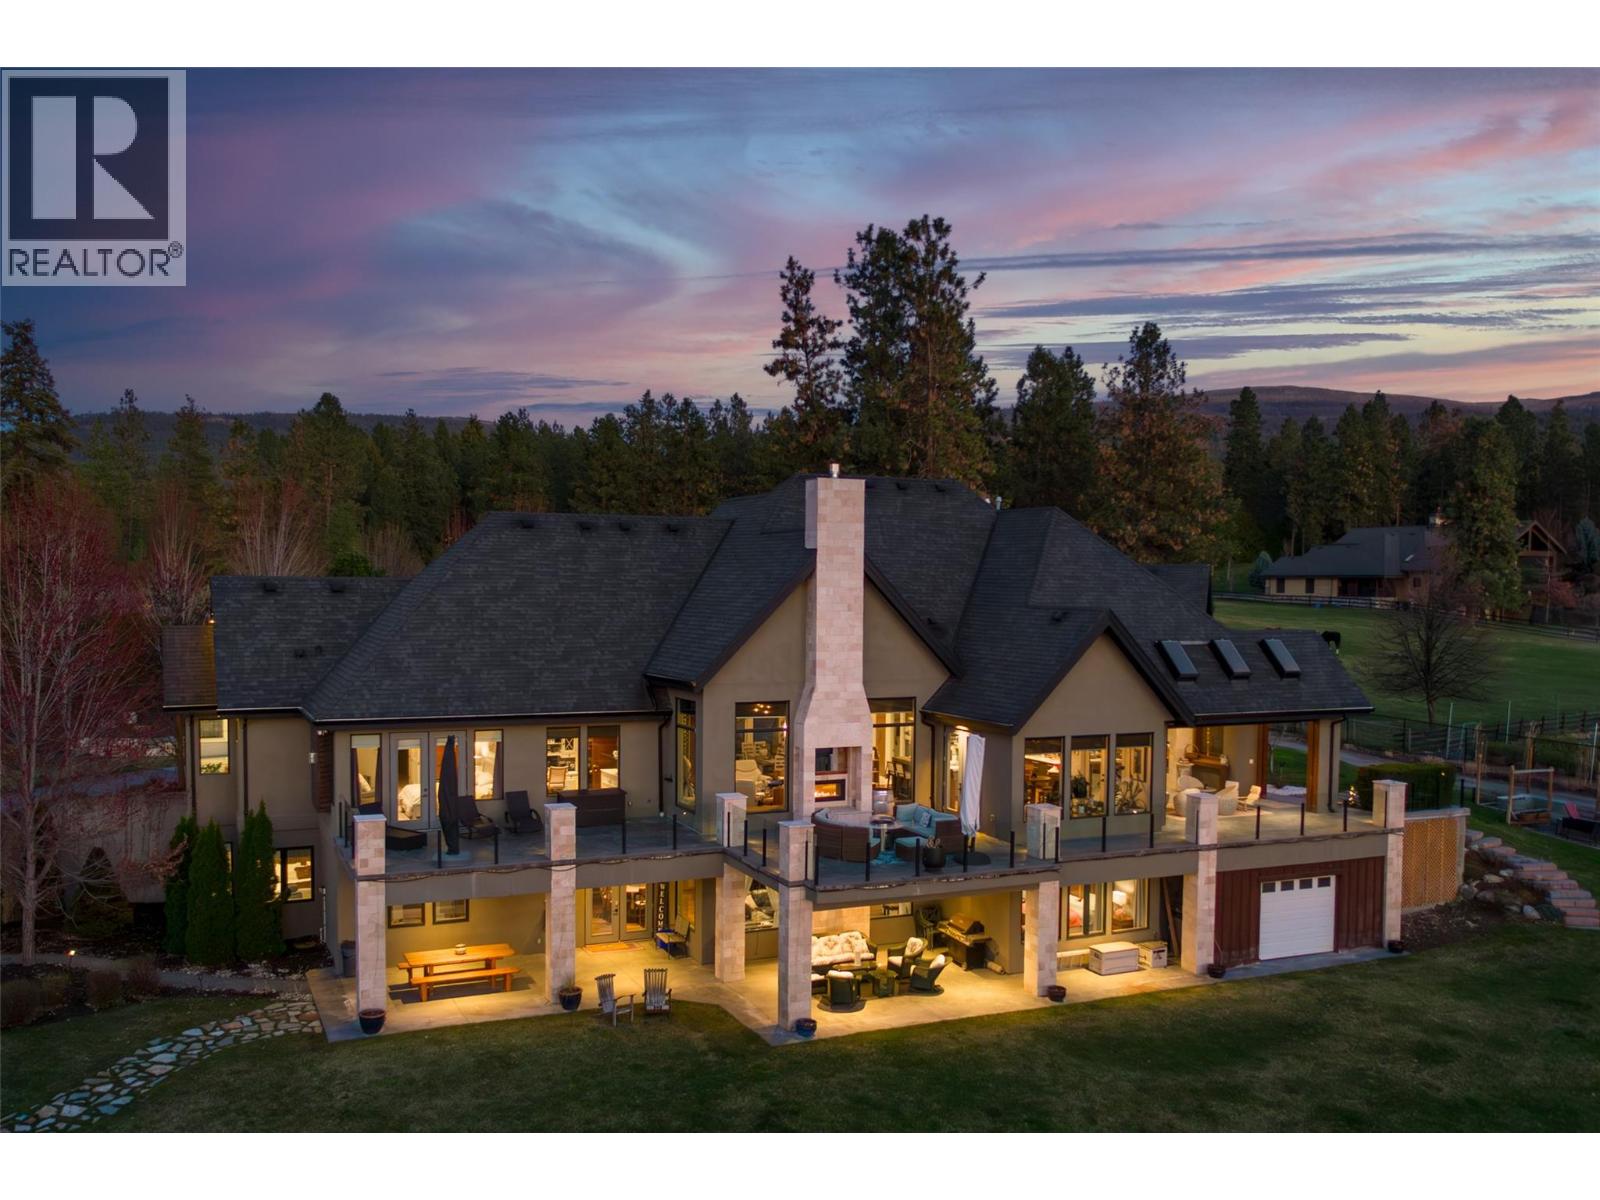
3990 Fairwinds Court
Kelowna, British Columbia
Quiet and secluded! 3990 Fairwinds is where 2.87 acres in South East Kelowna meets luxury! This potential hobby farm or equestrian estate offers incredible value with 5,168 sq ft of beautifully finished living space is nestled behind a winding driveway that leads to the majestic entry of this 2013 custom-built walk-out rancher. Inside, the open-concept great room offers exceptional space for entertaining, highlighted by soaring ceilings with exposed timber cross beams, with room to accommodate both the tallest Christmas trees and biggest smiles! The chef’s kitchen features high-end Thermador appliances, including a warming oven, and a pass-through window to the covered porch. The home offers seamless indoor outdoor living with built-in BBQ and floor-to-ceiling screening for year-round enjoyment. The main floor features a private spa inspired primary & ensuite with steam shower, soaker tub & an oversized walk-in closet. The lower level walk-out offers three additional bedrooms, a spacious family room, wet bar & wine room. The 4 car garage offers abundant storage. Outside, the expansive property offers space aplenty for development with manicured landscaping, lush lawns for a soccer pitch, plus a future pool and a hot tub rough in already in place. Make this the year that this South East Kelowna neighborhood becomes home, and this exceptionally well-designed home will make your days shine! Book your private viewing today. (id:61048)
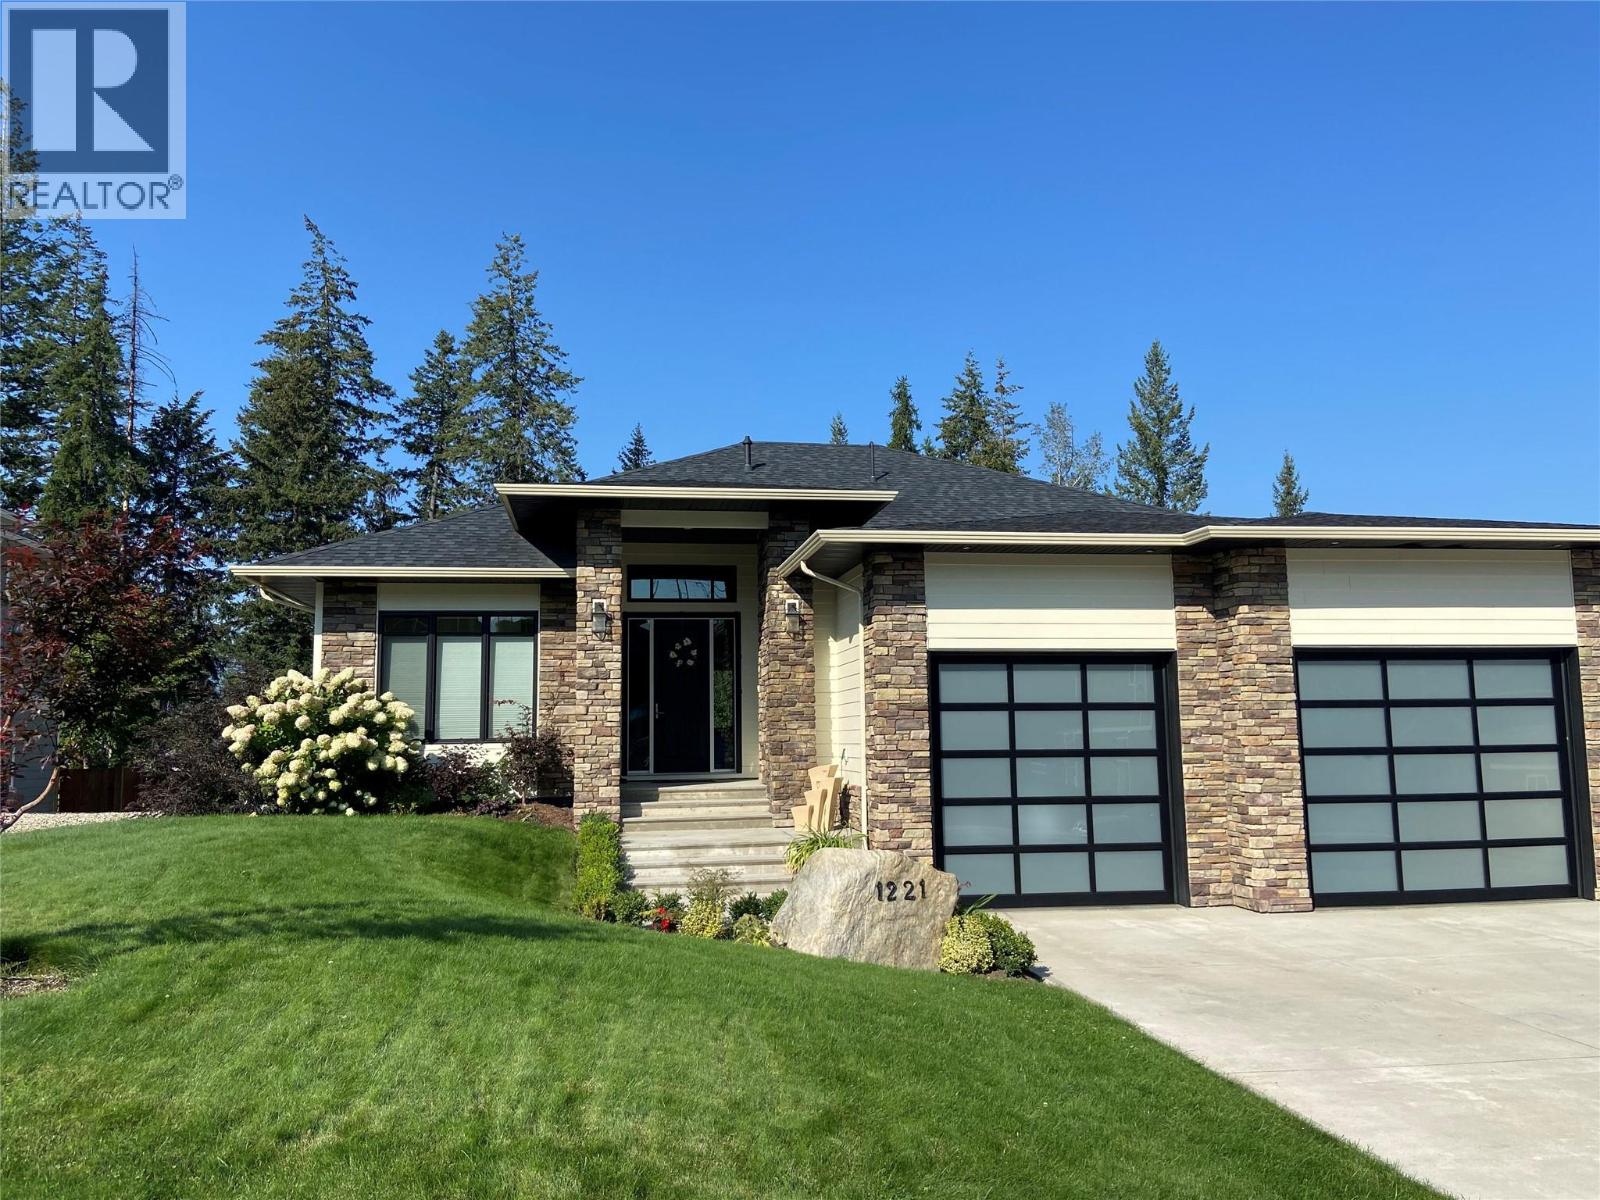
1221 23 Street SE
Salmon Arm, British Columbia
WELCOME TO THIS BEAUTIFULLY FINISHED LEVEL-ENTRY SEMI-CUSTOM HOME with walkout basement, perfectly designed for comfortable family living. The main floor showcases a bright open-concept kitchen, dining, & living area centered around a cozy gas fireplace. The chef-inspired kitchen features a large island, generous cabinetry, and spacious walk-in pantry - ideal for both everyday living & entertaining. Convenient main-floor laundry adds to the thoughtful layout. Step directly from the dining area onto a spacious deck. Designed for year-round enjoyment, the deck offers two separate covered areas - perfectly set up for your hot tub retreat and barbecuing/relaxing with family and friends. 4 bedrms/3 baths, provides ample space for growing families. The walkout basement expands your living area with a large rec room, lots of storage, and direct access to a covered patio. Situated on a quarter-acre lot backing onto Hillcrest School & field, the property offers privacy, and easy access to outdoor recreation. The extra-large garage has room for vehicles, toys, and additional storage. Adding incredible value is the detached carriage house, featuring a 500 sq ft shop complete with 2pc bath. Above, is a 624 sq ft 1 bedrm legal suite with laundry - perfect for extended family, guests, or rental income. This is a rare opportunity to own a beautifully finished & thoughtfully designed home with income potential, workshop space, & prime location. A must-see property that truly has it all! (id:61048)
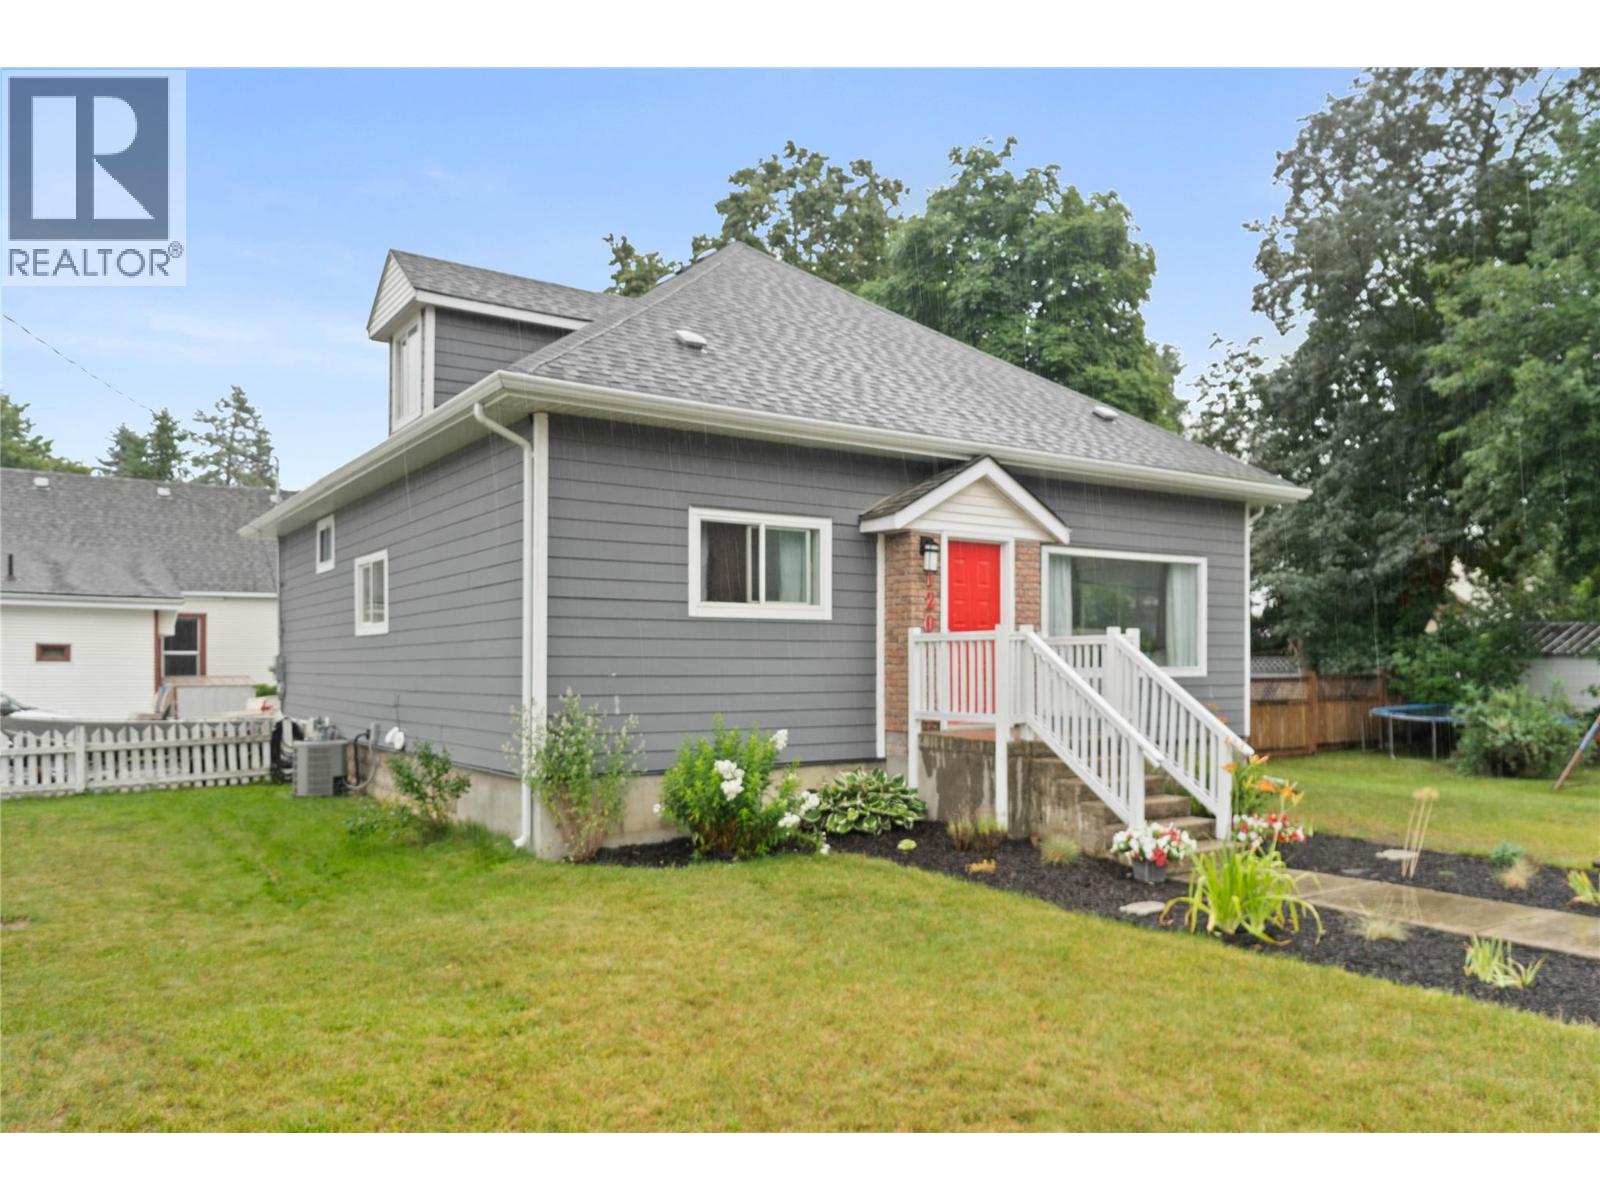
1207 George Street
Enderby, British Columbia
Originally built in 1915 this beautiful iconic home has been extensively renovated in 2018 transforming it into a stunning modern farmhouse while preserving its original charm. Nestled in the heart of Enderby this home is both functional and stylish offering a perfect blend of character and comfort. The interior is spacious with high ceilings, large windows, and open layout that welcomes natural light at every turn. The kitchen is a centerpiece complete with expansive counters, generous cabinetry, and a dedicated coffee bar with its own sink. Making this space ideal for both everyday living and entertaining. The main floor has two generously sized bedrooms and updated bathroom with a large walk-in tiled shower. Upstairs the entire loft has been converted into a stunning primary retreat. The home is exceptionally well-insulated with Ruxol insulation, newer furnace and A/C for year-round comfort. The exterior has been upgraded with durable Hardie siding and a newer roof. The basement remains unfinished but includes a separate entrance, great for a potential suite. The fully fenced yard is ideal for young children or pets. Located within walking distance to schools and amenities this home is perfect for families or anyone looking to enjoy small-town living with modern conveniences. This is truly a one-of-a-kind home in Enderby that needs to be seen to be fully appreciated. Don’t miss your chance to own a piece of history with all the benefits of modern living. (id:61048)
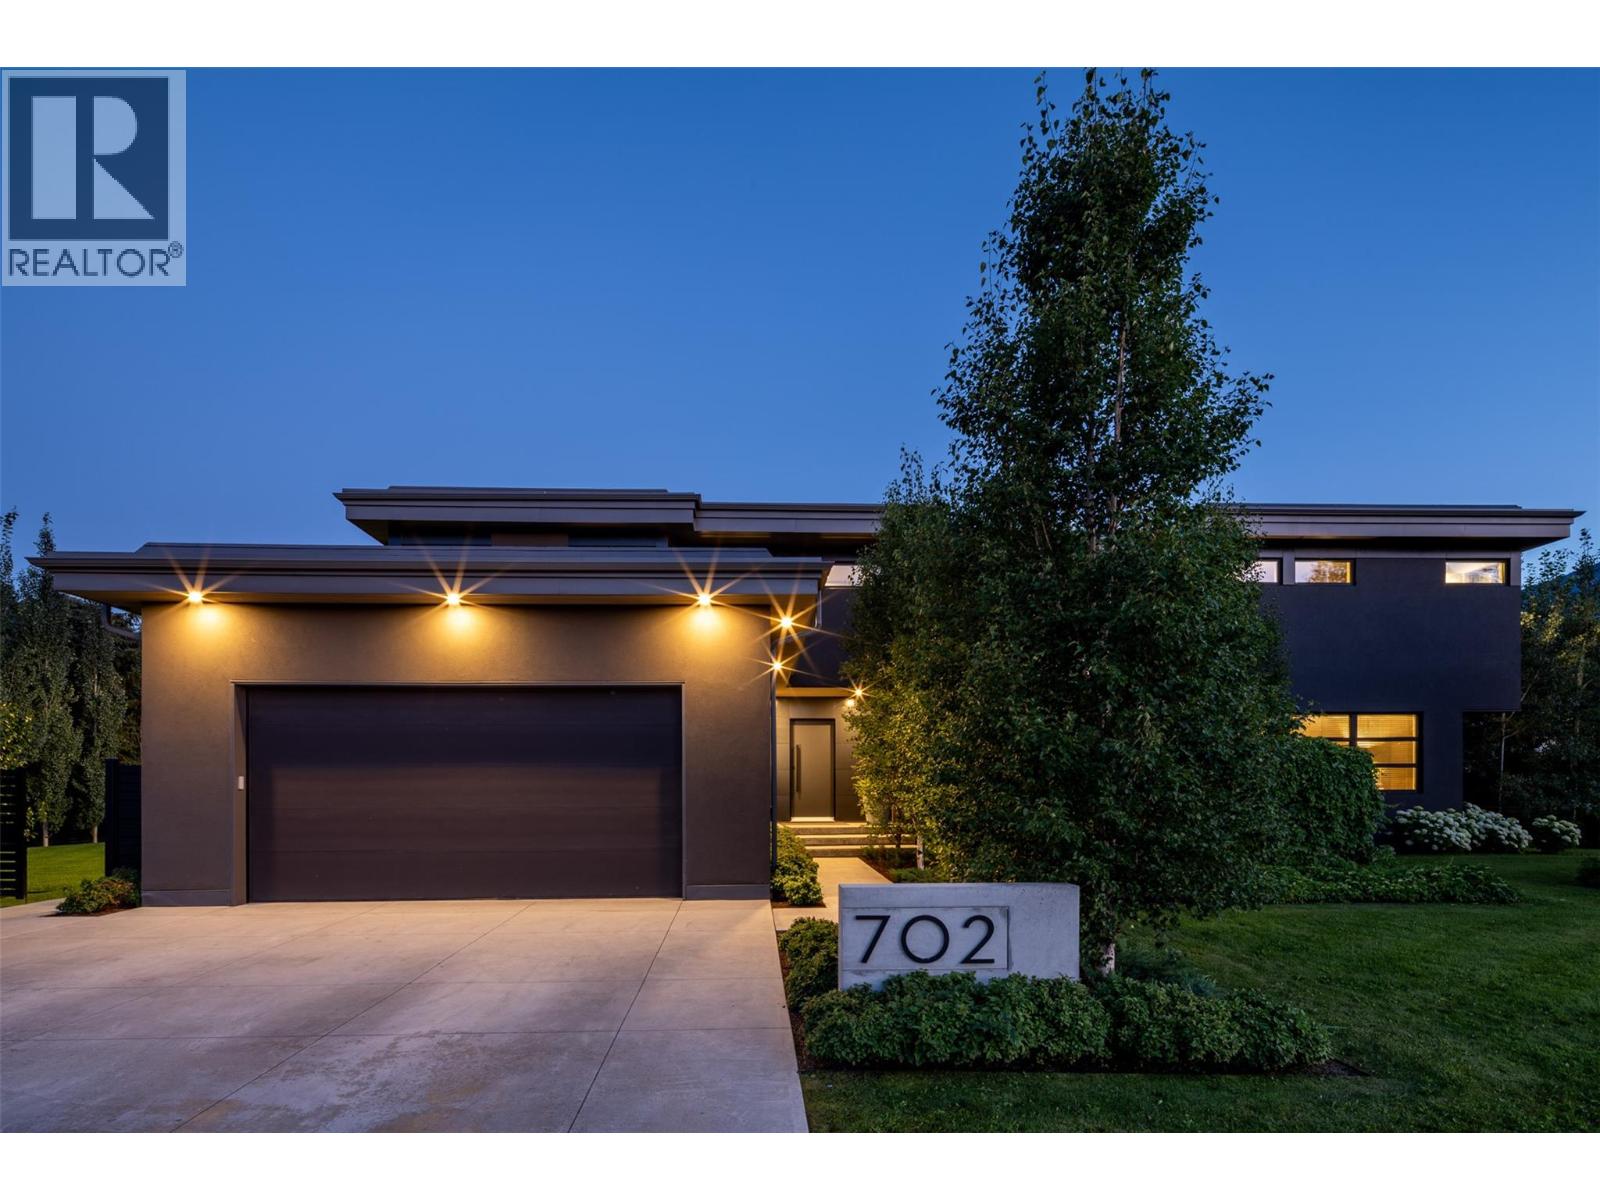
702 7th Street
Golden, British Columbia
A truly one-of-a-kind architectural masterpiece in the heart of Golden, BC. Situated on a rare triple lot, this custom-built home offers an unmatched blend of design, craftsmanship, and location. Inside, expansive windows flood the home with natural light while framing mountain views. The chef’s kitchen features quartzite counters, a propane cooktop, two dishwashers and two wall ovens. The living room’s soaring ceilings showcase an RSF Renaissance wood fireplace, while the luxurious primary suite offers a spa-like bath with polished white quartzite finishes. Throughout the home, custom window coverings and custom cabinetry add both style and function. Outdoor living is at its finest with a covered, heated pool, multiple lounge and dining areas, outdoor propane fireplace, Trex decking, and professionally landscaped grounds complete with raised garden beds, mature trees, and full irrigation. Premium aluminum fencing, Rolltec awnings, and Talius screens ensure both privacy and comfort. This property also features a heated oversized garage, 400-amp electrical service, dual heat pump water tanks, European triple-pane windows, and a roof engineered for solar. With its location, lot size, and unparalleled build quality, there’s truly nothing like it within town limits—and likely never will be again. (id:61048)